
 Active
9498 NW 60th Ave
Ocala, FL 34482 · Single family
$2,250,000
Listing courtesy of Kendra Ford and Daniel Ford, RE/MAX REALTY ONE
- 6 Beds
- 5 Baths
- 6,767 sqft
Cynthia's Insights On This Property
- Built 1990 — before Florida's 2002 building code
- Last recorded sale: $472,000 in November 2019
- Typical sale in 34482 over the last year: $271,000, $174 per sq ft
- Owners in 34482 stay about 6 years; 4% of homes changed hands last year
- County record lists a private pool


📊 Price Pulse
What would you pay for this place?
Sale prices come from county public records, not MLS data.Listing agent
Contact
Send a message and we'll pass it to the listing agent. Nothing is sent until you ask.
About this home
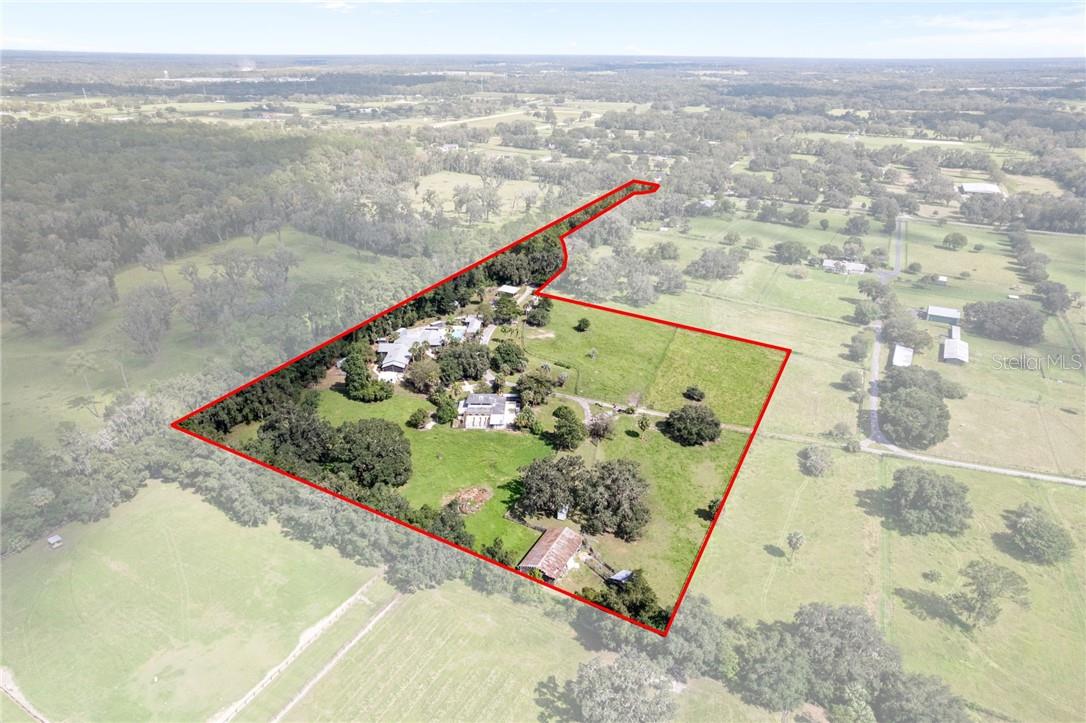
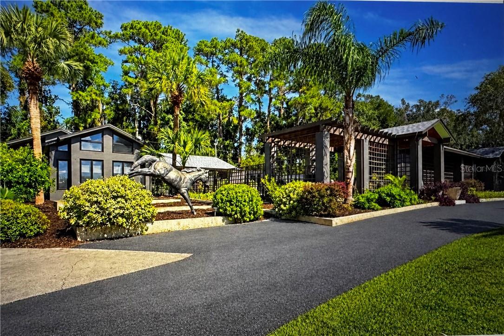
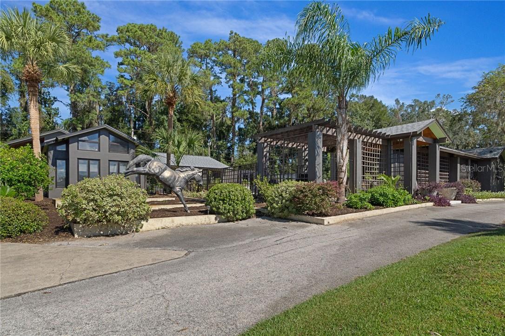
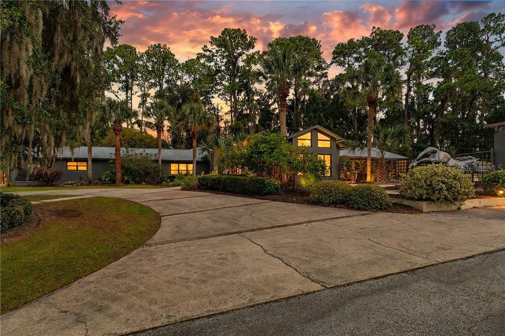
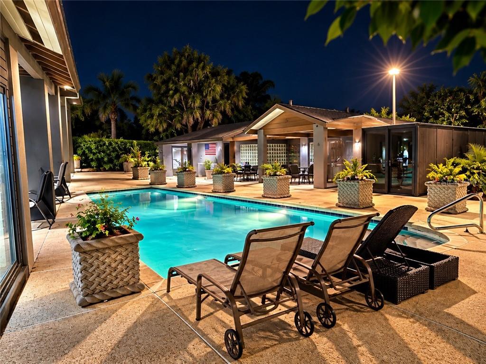
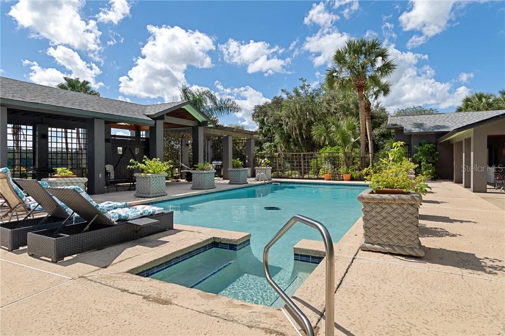
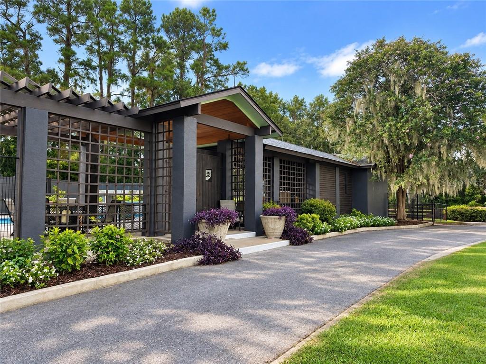
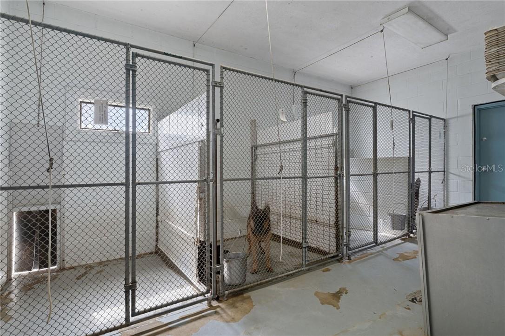
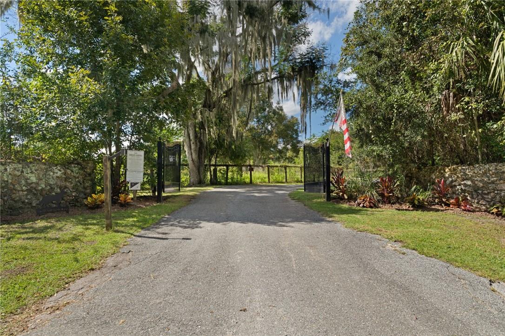
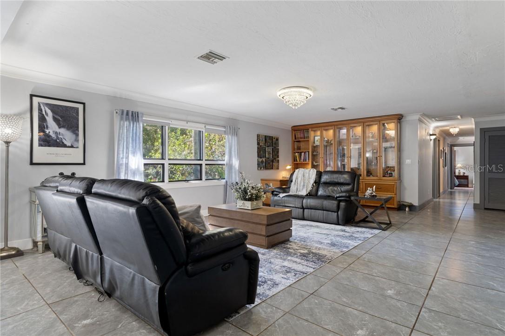
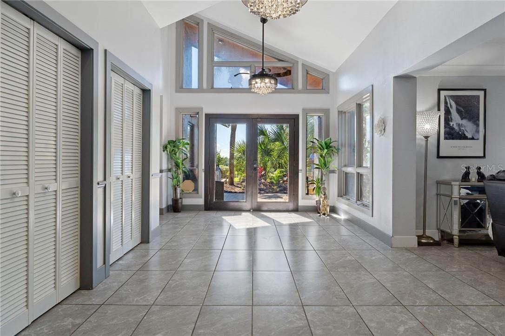
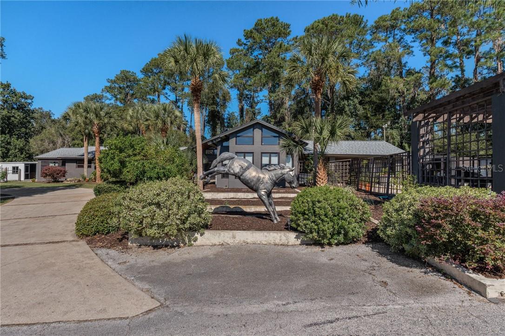
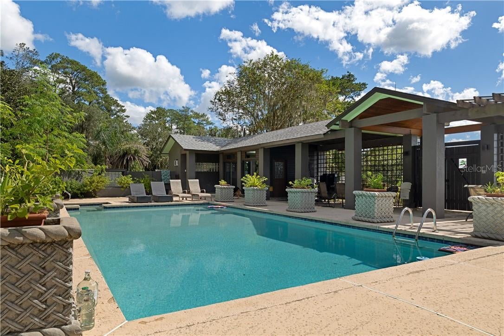
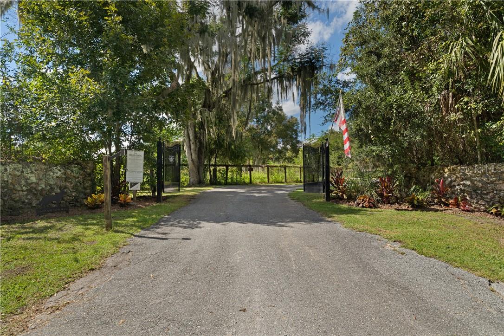
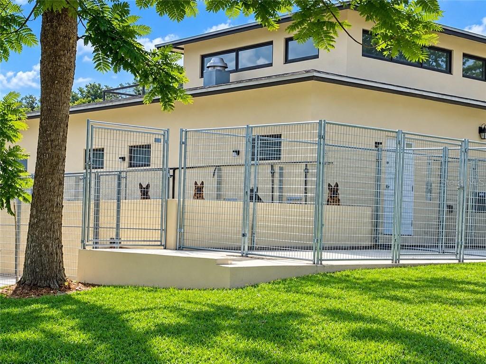
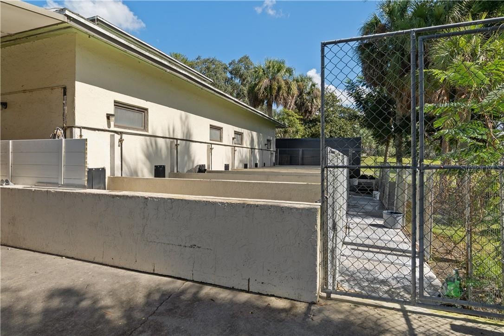
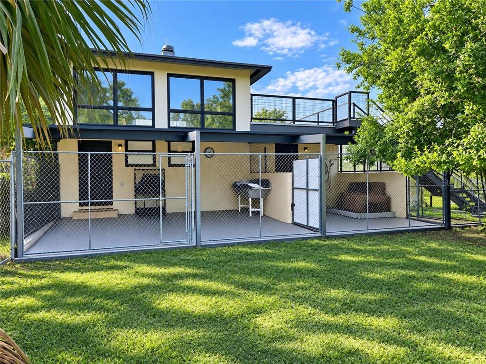
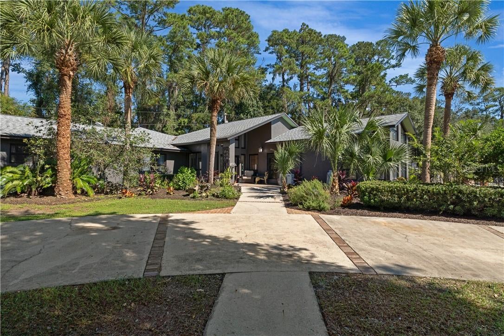
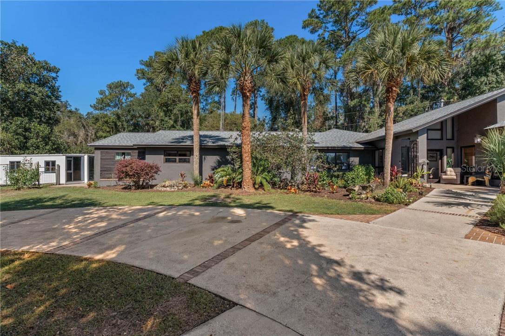
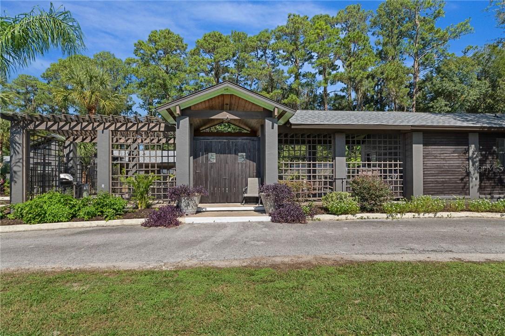
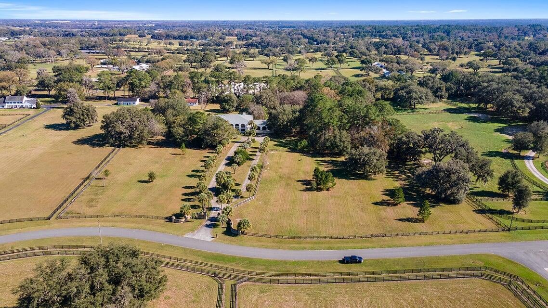
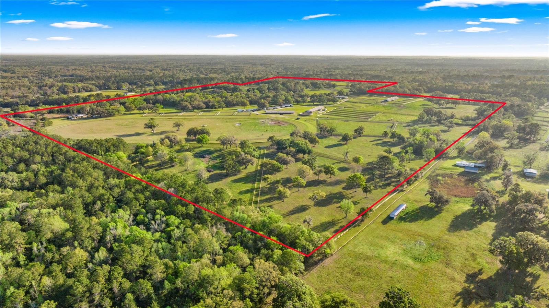
STATE-OF-THE-ART KENNEL & PRIVATE GATED COUNTRY ESTATE NEAR WORLD EQUESTRIAN CENTER! Rare opportunity to own an exceptional, professionally constructed kennel and private estate just minutes from the WEC and I-75. Enjoy the privacy of country living with resort-style amenities on this gated estate. The residence is designed by architect Walter R. Baker Jr. and built by contractor James Bowden in 1990. Both Kennel and residence are wired for a backup generator and have lightning rods. Inside, vaulted wood ceilings and expansive windows bring tons of natural light into the living spaces. The gourmet kitchen is designed for entertaining, featuring an oversized quartz island, smart appliances, including double dishwashers and refrigerators, and double ovens, plus generous prep space and seating. Three en suite bedrooms plus two laundry rooms ensure comfort. The primary suite offers a sitting area, walk-in closet, an updated bathroom, and outdoor access to a gazebo and fenced outdoor retreat. Enjoy the Florida lifestyle with a swimming pool, casita, and covered outdoor entertaining areas. The 10-acre grounds are perimeter-fenced, with ample pasture for horses, cattle, and other animals, plus a large fenced garden and established fruit trees. Multiple outbuildings provide flexibility for guests, extended family, worker accommodations, hobbies, or potential business uses. Recent improvements to the residence include a new in (2022), fresh paint, and professional landscaping. Additional features include a deep well with an owned water purification system, four septic systems, a climate-controlled attached extra-deep two-car garage, multiple sheds, covered RV parking with RV hookups and cleanouts, and extensive parking for vehicles, trailers, and equipment.Built in 1990, the 13-unit indoor/outdoor kennel was designed for safety, sanitation, and functionality. Kennel features include epoxy-finished walls and floors, individual floor drains, secure Mason kennel panels, steel doors, a dedicated birthing room, spacious puppy accommodations, laundry area, bathing sink, and a separate bathroom. The impressive 29' x 20' main lobby of the kennel boasts 20' ceilings, offering ample space for training and handling. NEW 4.5-ton HVAC unit (2026). Separate commercial electric service and septic system. Construction blueprints and kennel inspection documentation are available. The established 48-year West German Shepherd breeding business, including titled, DNA-verified pedigrees, is negotiable. A rare opportunity for established breeders or those looking to create a premier kennel facility. Boarding use requires applicable zoning board approvals. Elevated topography offers scenic views of rolling pastures and mature trees. This property offers a peaceful, secluded setting, with shopping, restaurants, private jet airport, and major destinations, including Ocala, Gainesville, Orlando, and Tampa, all accessible via nearby I-75. A unique property with specialized kennel facilities and established business potential
moreless
- Property type
- Single family
- Year built
- 1990
- Lot size
- 10 acres
- Garage
- 4 cars
- On market
- 33 days
- Price per sqft
- $332
- Listing ID
- CC858671
Show Full Details
Property Info
- Property Type
- Residential
- Property Subtype
- SingleFamilyResidence
- Year Built
- 1990
- Levels
- One
- Direction Faces
- East
- Lot Size (acres)
- 10.0
- Lot Size (sqft)
- 435600.0
- Contract Date
- 2026-10-17
- On Market Date
- 2026-10-17
- Cumulative Days on Market
- 33
Interior Features
- Interior Features
- Cathedral Ceiling(S), Vaulted Ceiling(S), Stone Counters, Eat-In Kitchen, Open Floorplan, Sauna, Walk-In Closet(S), In-Law Floorplan
- Flooring
- Tile
- Laundry Features
- Sink, Inside
- Levels
- One
- Window Features
- Double Pane Windows, Drapes
- Door Features
- French Doors
Appliances
- Appliances
- Bar Fridge, Gas Cooktop, Dishwasher, Disposal, Freezer, Microwave, Convection Oven, Double Oven, Oven, Refrigerator, Dryer, Washer, Water Purifier Owned, Other, Water Softener Owned
Heating & Cooling
- Heating
- Zoned, Heat Pump
- Cooling
- Zoned, Central Air
Exterior Features
- Construction Materials
- Stucco, Block
- Foundation
- Slab
- Roof
- Shingle
- Other Structures
- Guest House
- Pool Features
- Above Ground, Gunite, Other, Private
- Private Pool
- Yes
Features & Amenities
- Garage Spaces
- 4.0
- Garage
- Yes
- Attached Garage
- Yes
- Carport
- Yes
- Parking Features
- Garage Door Opener, Boat, Circular Driveway, Driveway, Open, Rv Access/Parking, Oversized, Attached
- Security Features
- Smoke Detector(S)
- Lot Features
- Cleared, Other, Pasture
Utilities
- Sewer
- Septic Tank
Taxes
- Annual Tax Amount
- $10,814
- Tax Year
- $2,025
- Legal Description
- SEC 08 TWP 14 RGE 21 COM AT SE COR OF SEC 8 TH N 00-06-32 E 1323.33 FT TH S 89-59-11 W 30.06 FT FOR POB TH S 89-59-11 W 1960 FT TH N 00-03-32 E 1321.74 FT TH N 89-57-09 E 663.35 FT TH S 00-03-32 W 1282.14 FT TH N 89-59-11 E 1296.51 FT TH S 00-08-23 E 40 FT TO POB. LESS & EXCEPT THE FOLLOWING: COM AT SE COR OF SEC 8 TH N 00-06-32 E 1323.33 FT TO SE COR OF NE 1/4 OF SE 1/4 OF SEC 8 TH S 89-59-11 W 30.06 FT TO PT ON W ROW OF NW 60TH AVE & POB TH S 89-59-11 W 1960 FT TO SW COR OF E 1/2 OF NW 1/4 OF SE 1/4 OF SEC 8 TH N 00-03-32 E 766.20 FT TH N 89-57-09 E 663.35 FT TH S 00-03-32 W 726.60 FT TH N 89-59-11 E 1296.51 FT TH S 00-08-23 E 40 FT TO POB. & INCLUDE THE FOLLOWING: COM AT SE COR OF SEC 8 TH N 00-06-32 E 1323.33 FT TH S 89-59-11 W 30.06 FT
Other
- Co List Agent Mls Id
- 275503392
- Co List Agent Full Name
- Daniel Ford
- Co List Office Name
- RE/MAX REALTY ONE
- Co List Office Mls Id
- 277000939
Data freshness
- SURF LOCAL last checked
- Nov 20, 2026, 9:22 PM EST
Location
Approximate location, shown from the displayed address.
Similar homes nearby
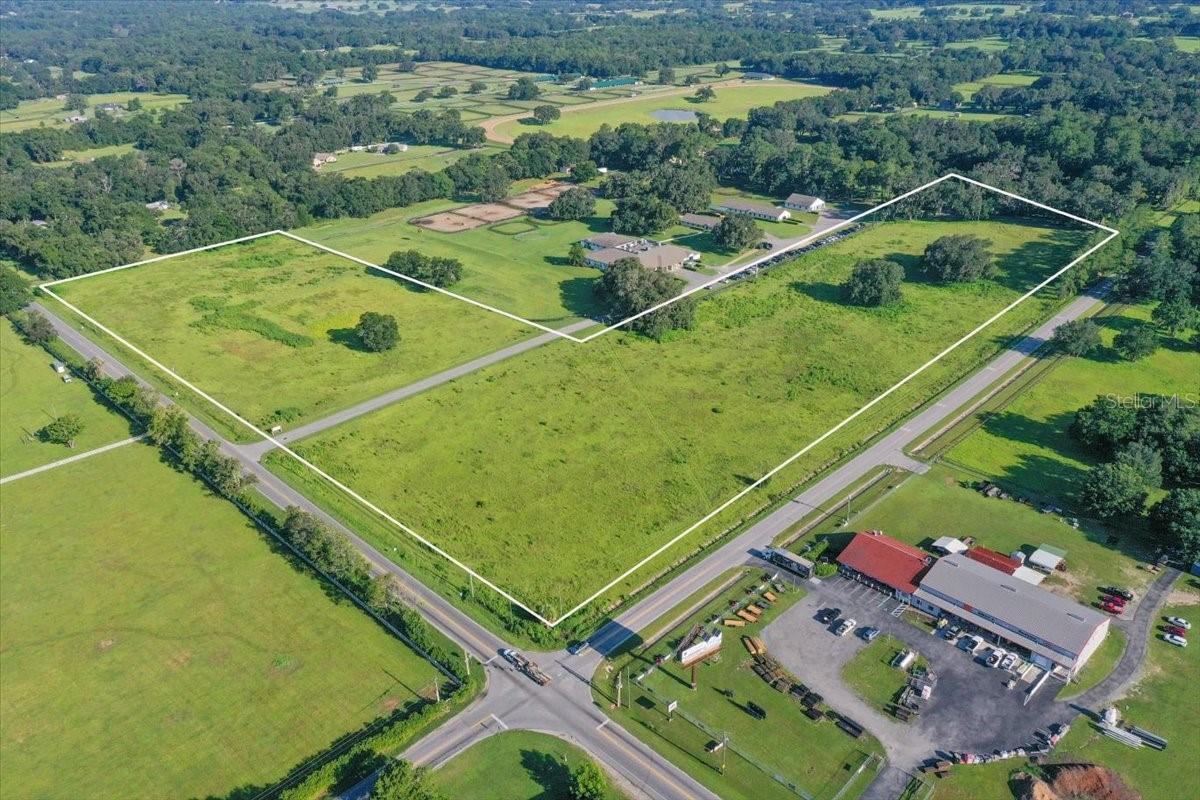
- $1,999,4507107 W Hwy 326, Ocala, FL 34482Listing courtesy of GOLDEN OCALA REAL ESTATE INC · Data courtesy of: Stellar MLS
 Active
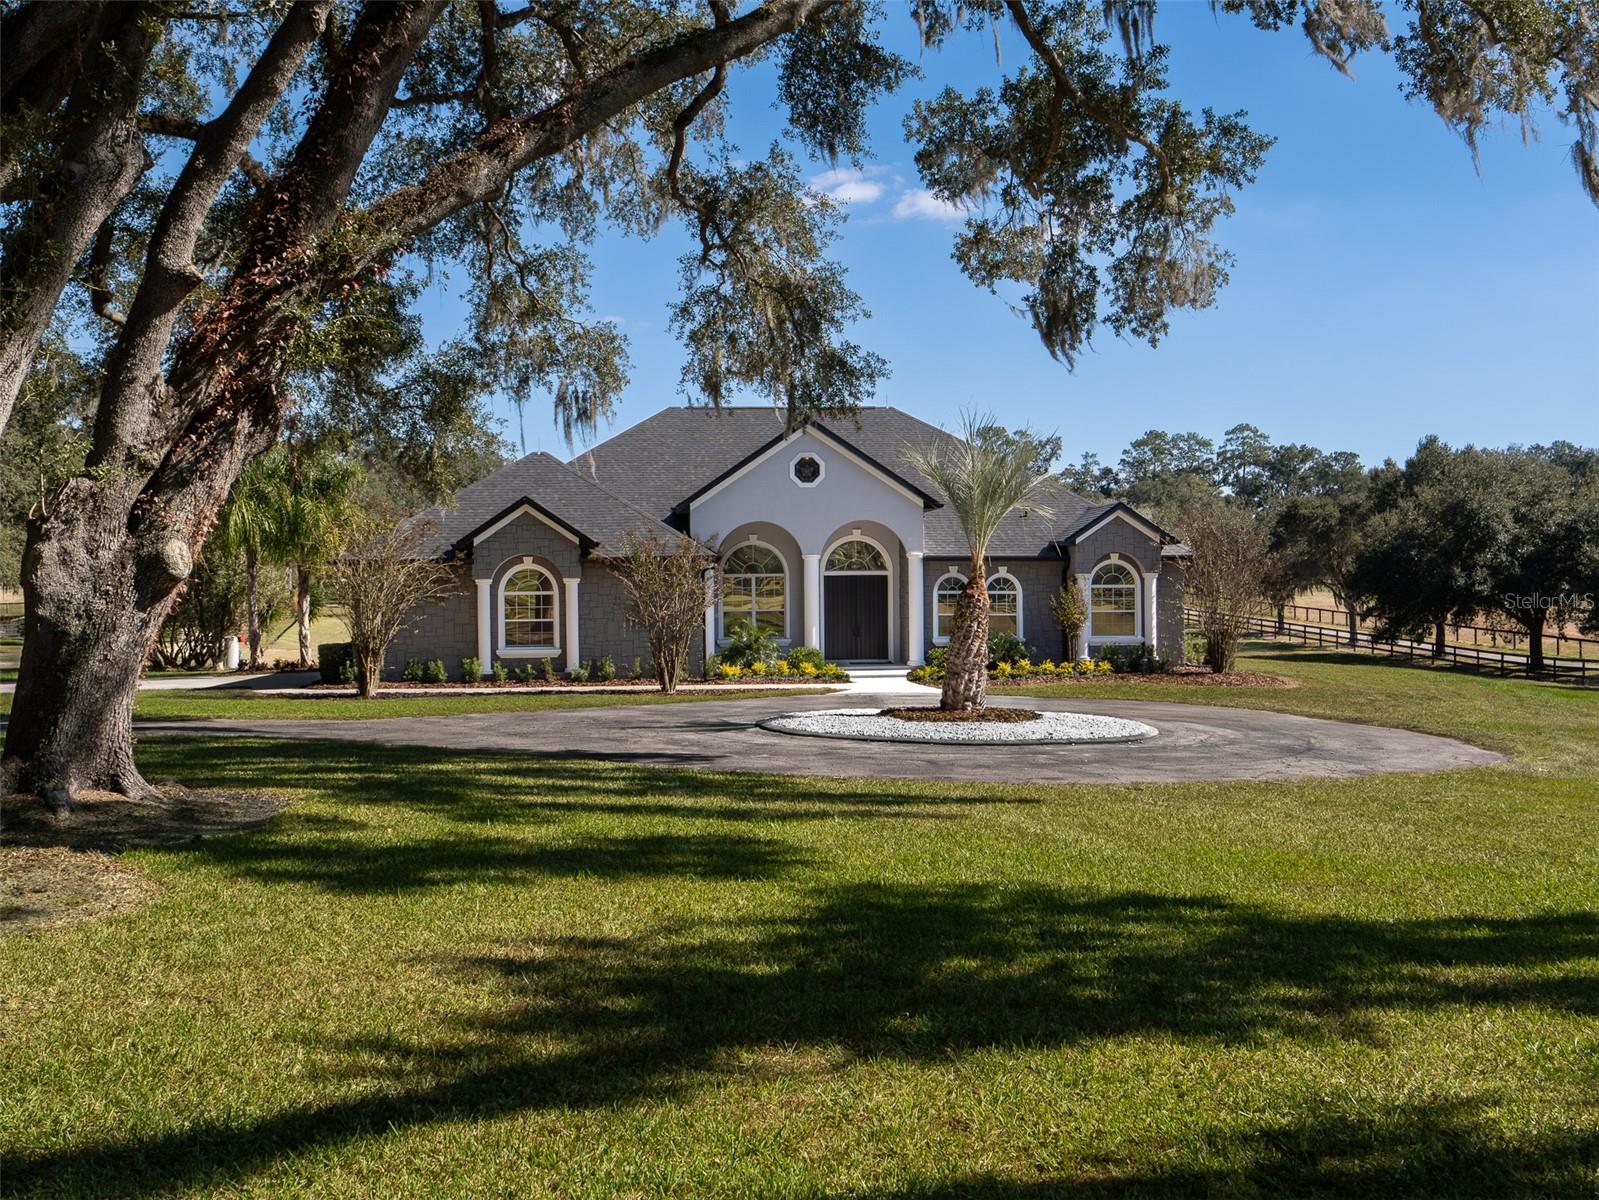
- $2,490,0009651 NW 80th Ave, Ocala, FL 344823 Beds3 Baths3,289 sqftListing courtesy of OCALA HORSE PROPERTIES, LLC · Data courtesy of: Stellar MLS
 Active
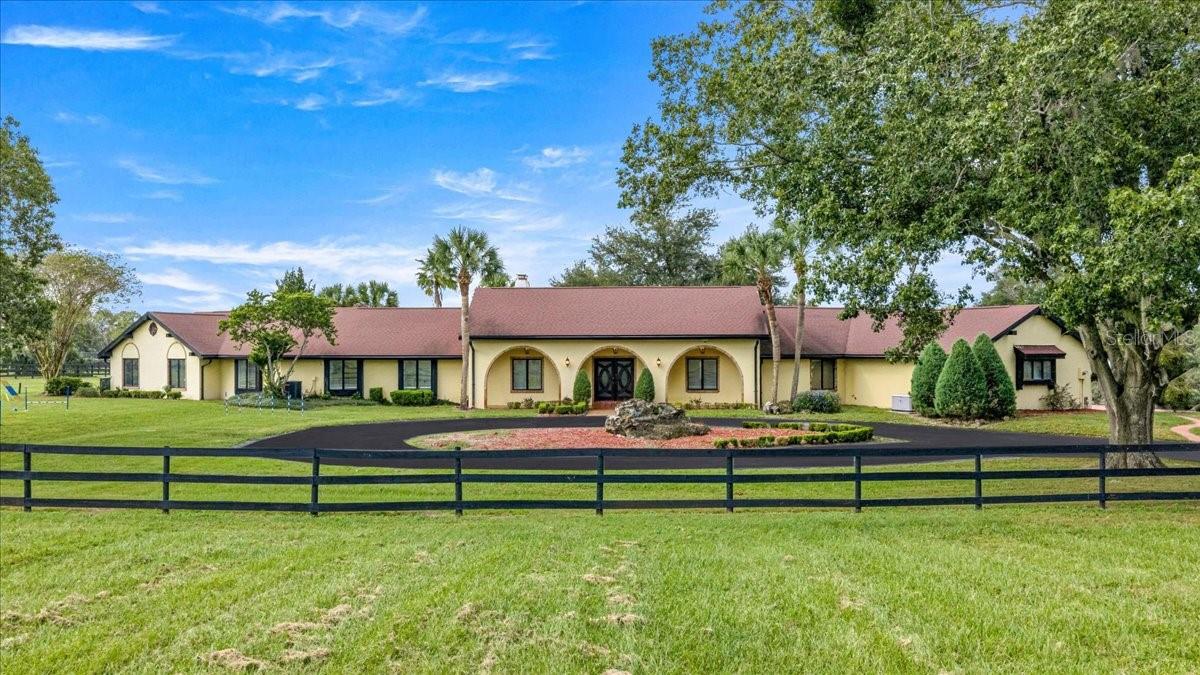
- $2,325,0008250 NW 136th Avenue Rd, Ocala, FL 344824 Beds5 Baths6,402 sqftListing courtesy of RE/MAX ALLSTARS REALTY · Data courtesy of: Stellar MLS
 Active
- $1,875,0008033 NW 29th Street Rd, Ocala, FL 344823 Beds3 Baths2,239 sqftListing courtesy of GOLDEN OCALA REAL ESTATE INC · Data courtesy of: Stellar MLS
 Active
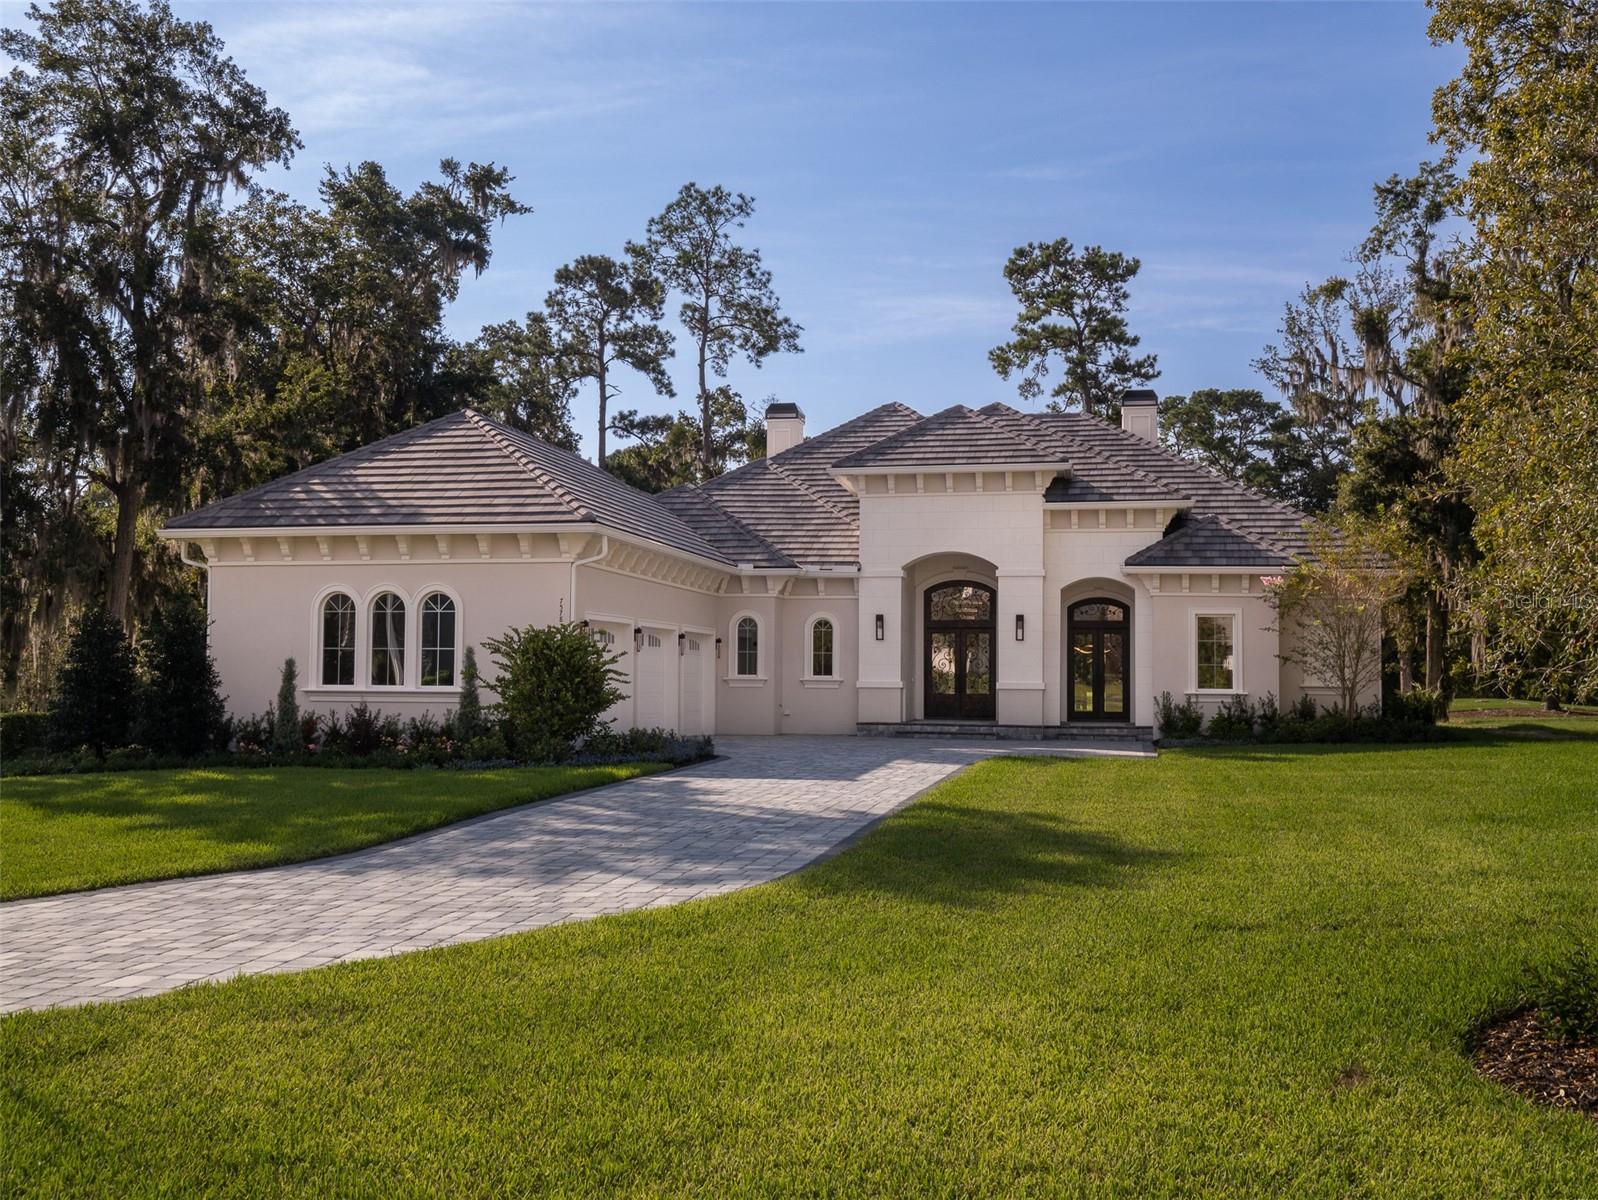
- $2,200,0007578 NW 33rd Pl, Ocala, FL 344824 Beds3 Baths3,205 sqftListing courtesy of OCALA HORSE PROPERTIES, LLC · Data courtesy of: Stellar MLS
 Active
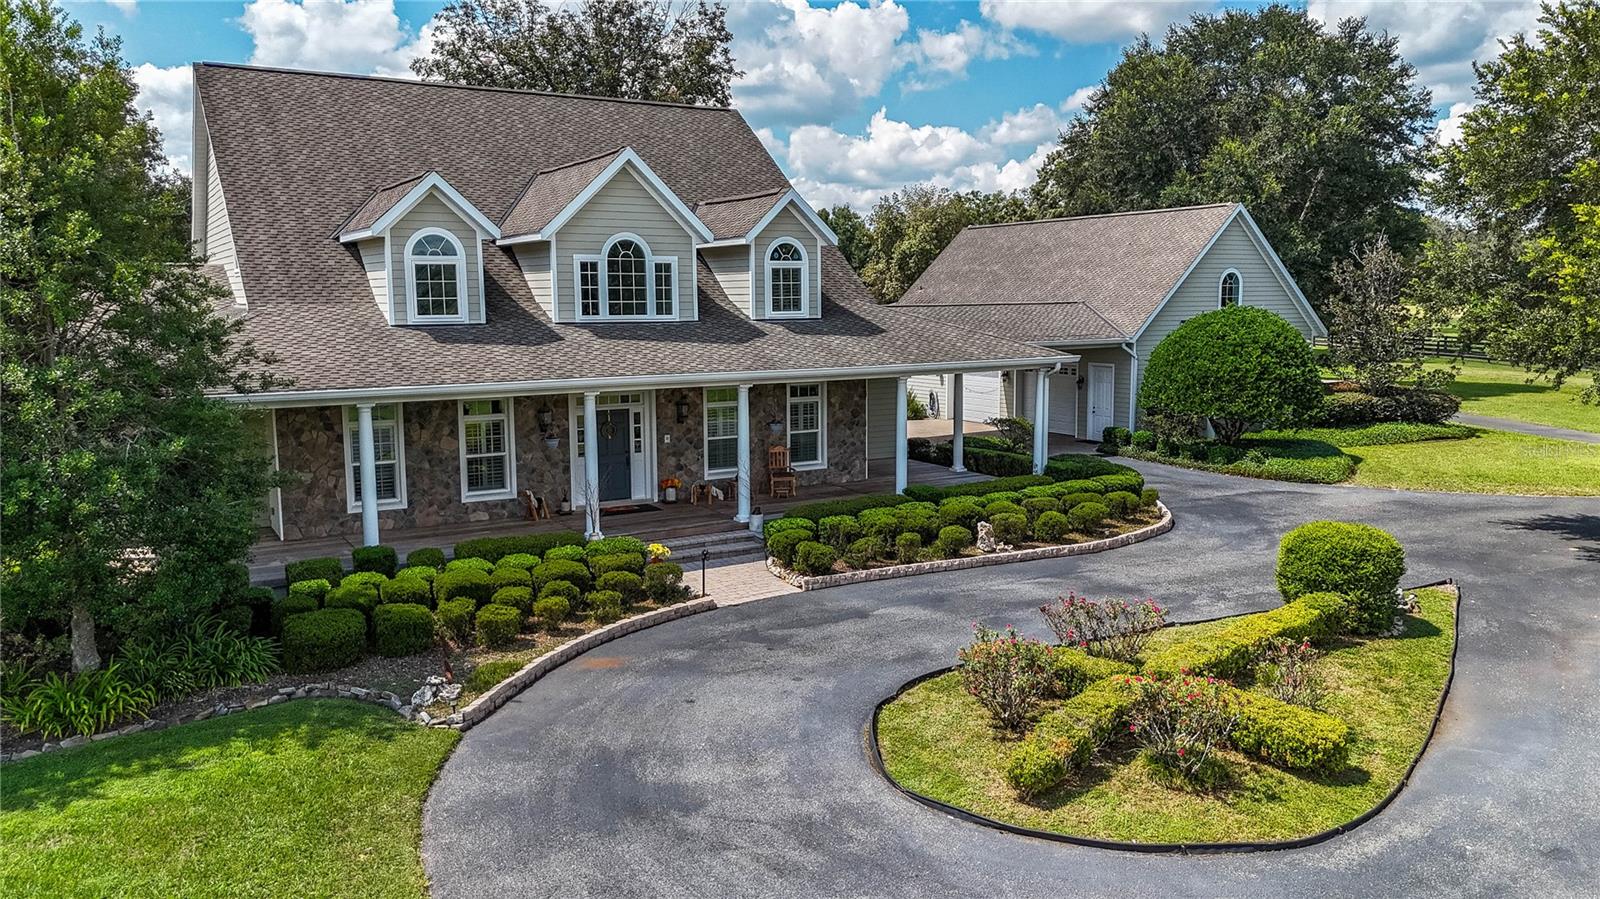
- $2,377,0001198 SW 104th Street Rd, Ocala, FL 344765 Beds6 Baths4,871 sqftListing courtesy of OCALA HORSE PROPERTIES, LLC · Data courtesy of: Stellar MLS
 Active
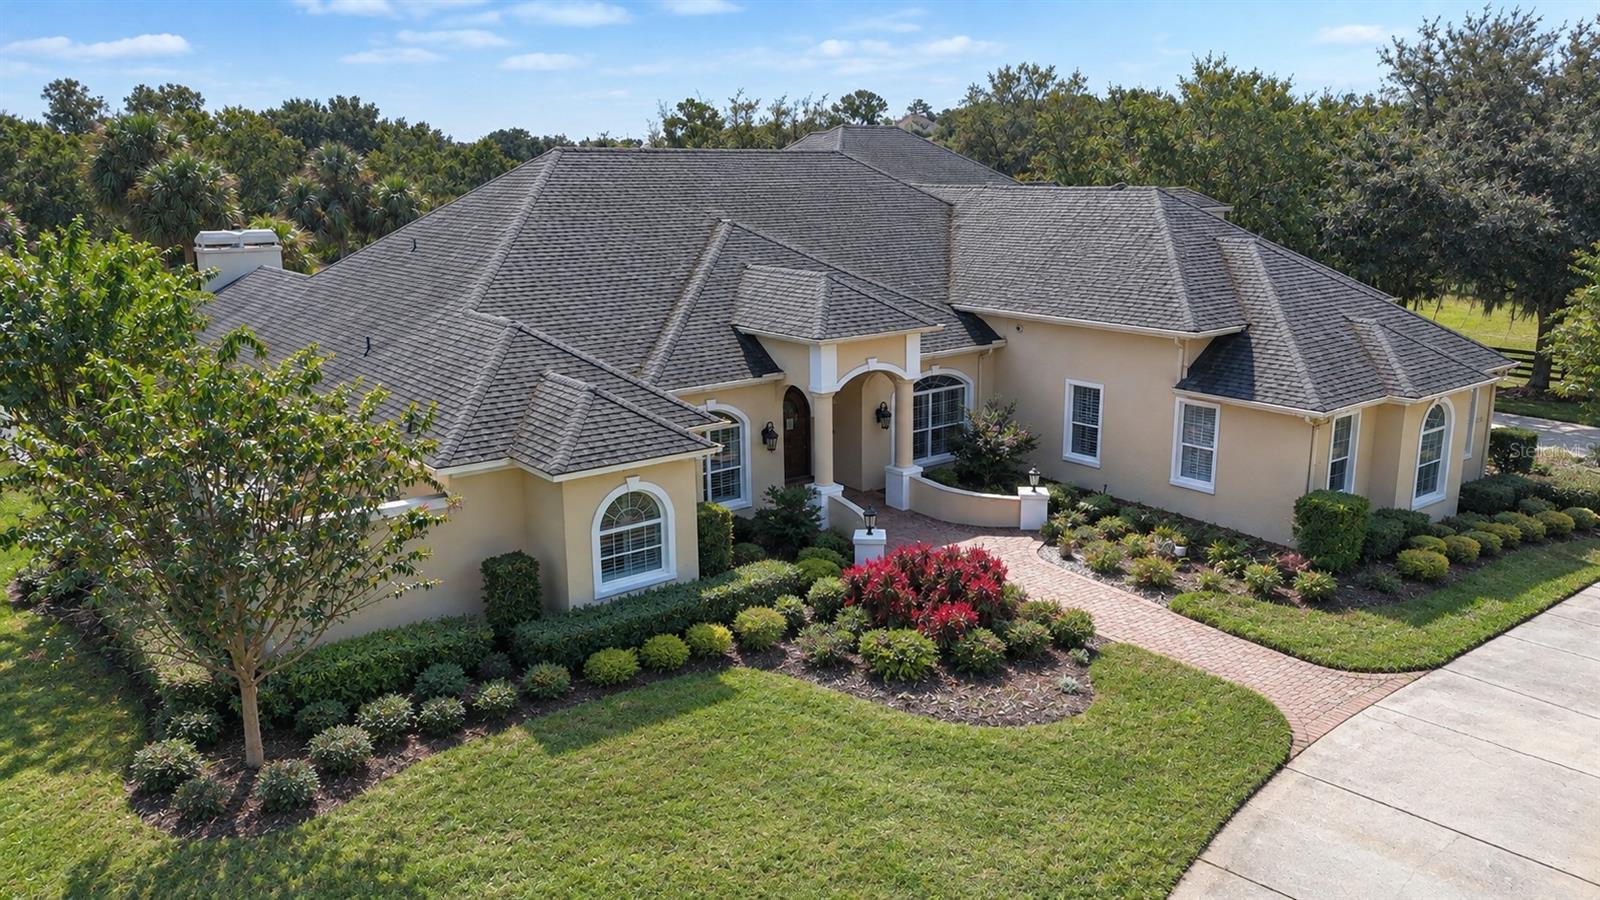
- $2,499,0007308 SE 12th Cir, Ocala, FL 344805 Beds7 Baths5,916 sqftListing courtesy of JOAN PLETCHER · Data courtesy of: Stellar MLS
 Active
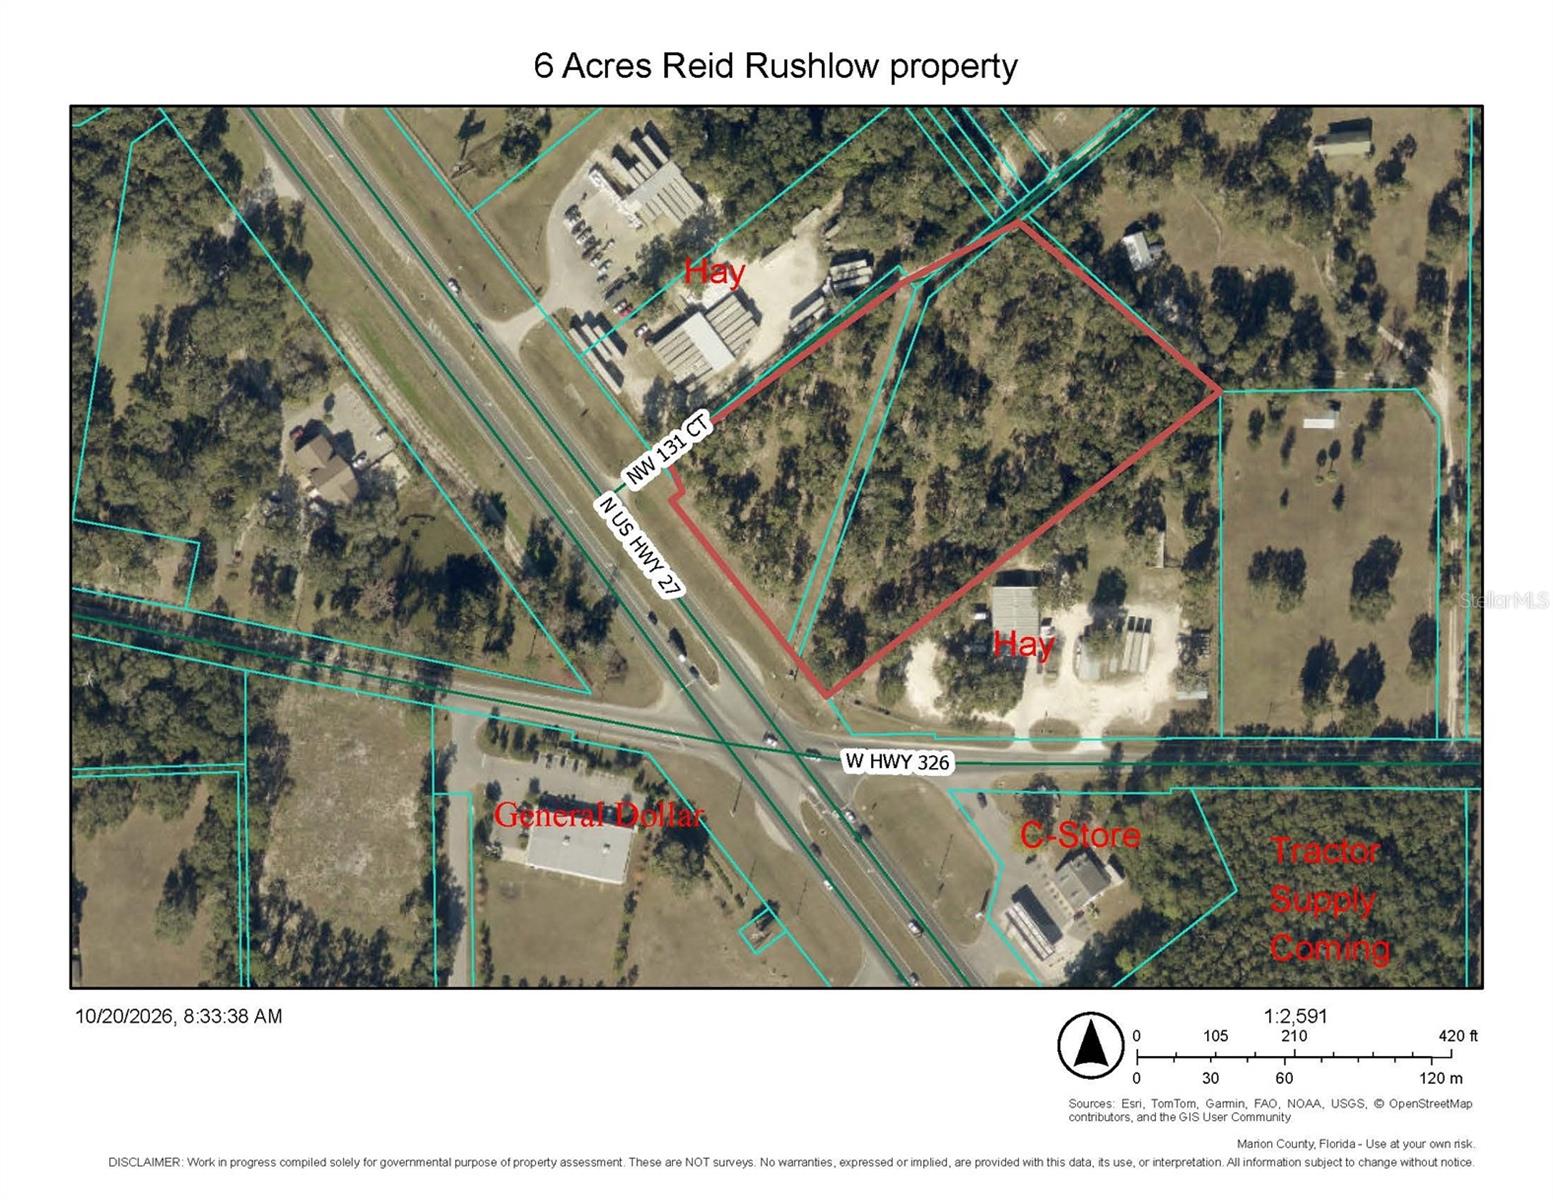
- $2,000,00013200 N Us Hwy 27, Ocala, FL 34482Listing courtesy of DINKINS REALTY, LLC · Data courtesy of: Stellar MLS
 Active
What Sold Nearby
 $1,550,0006190 W Hwy 326Ocala, FL · Sold 2026-06-24
 $1,710,00012770 N Us Hwy 27Ocala, FL · Sold 2026-02-13
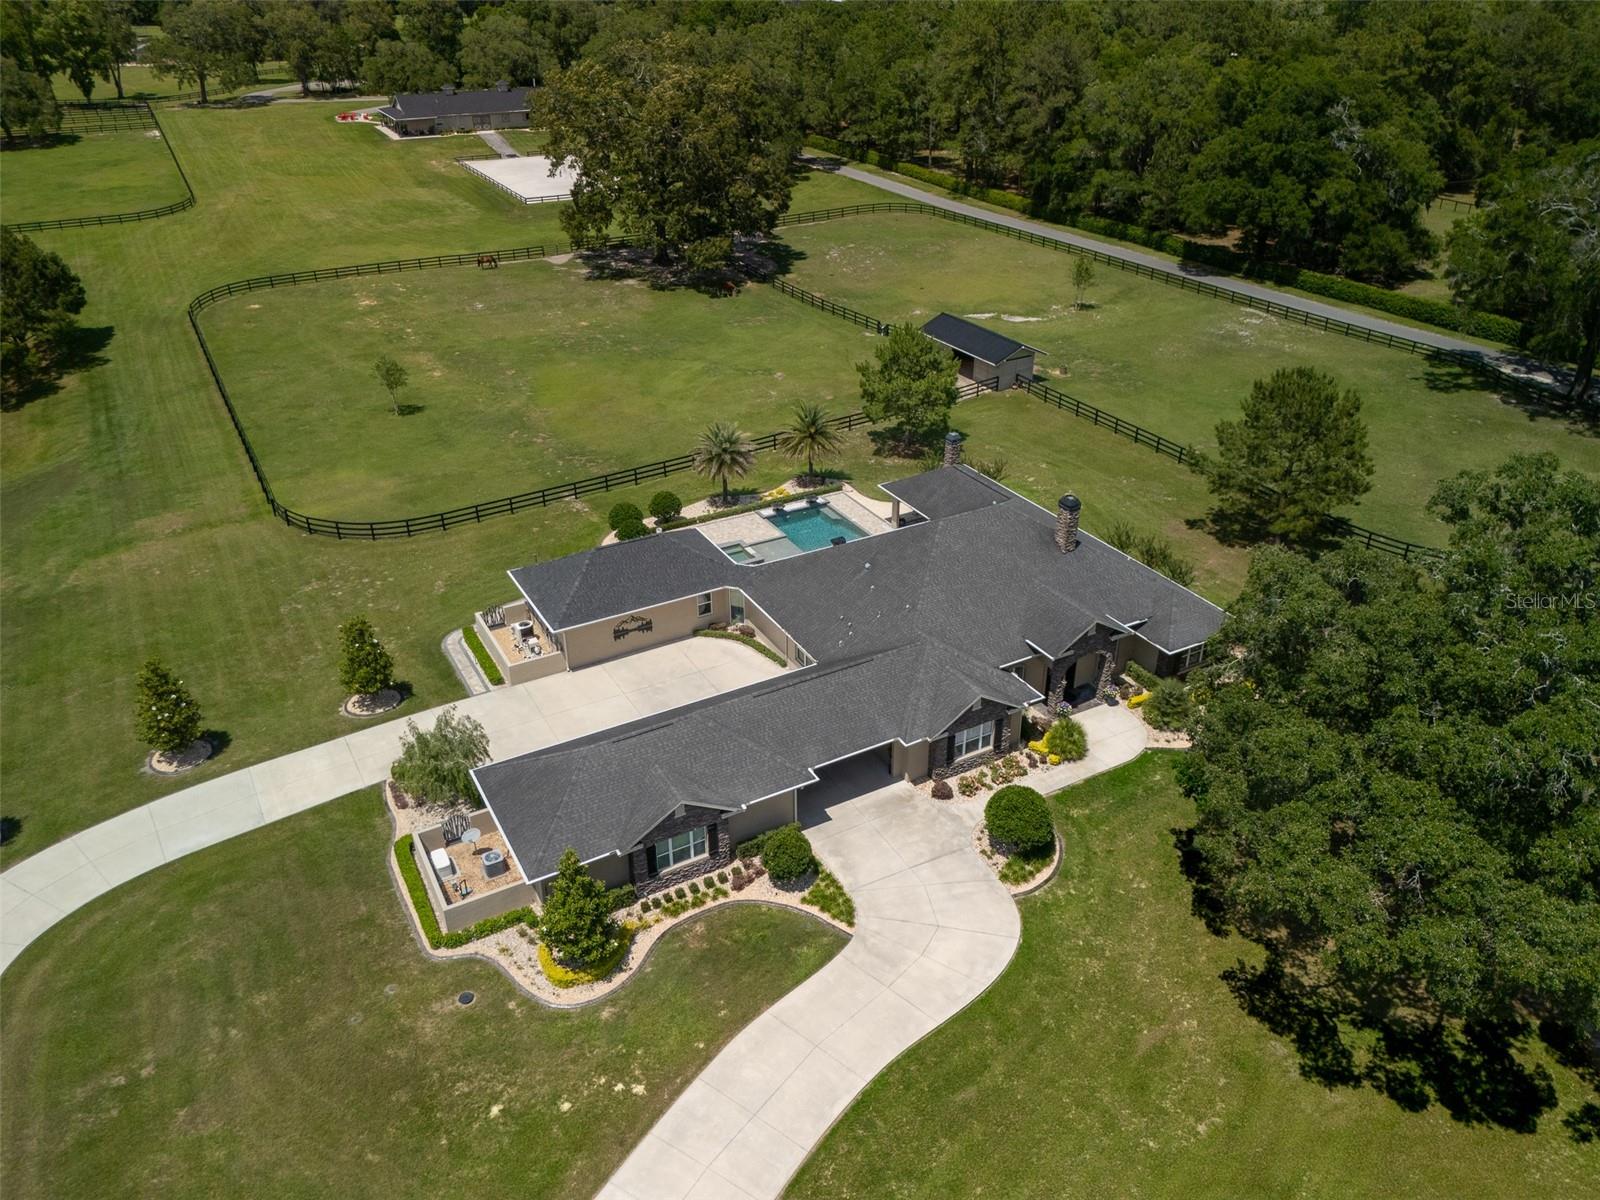 $6,100,00012203 NW 35th StOcala, FL · Sold 2026-01-05
 $925,00010303 NW 76th TerOcala, FL · Sold 2025-12-16
 $8,400,00012662 N Us Hwy 27Ocala, FL · Sold 2025-11-10
 $4,115,00012385 NW Hwy 225aFL · Sold 2024-02-14
Flood
Flood zone X · Minimal flood risk
More homes in Ocala
Homes for sale near Ocala
Data courtesy of: Stellar MLSDisclaimers and data details

Listings courtesy of Stellar MLS as distributed by MLS GRID. Based on information submitted to the MLS GRID. All data is obtained from various sources and may not have been verified by broker or MLS GRID. Supplied Open House Information is subject to change without notice. All information should be independently reviewed and verified for accuracy. Properties may or may not be listed by the office/agent presenting the information. Listing information is provided for consumers’ personal, non-commercial use, solely to identify prospective properties for potential purchase; all other use is strictly prohibited and may violate relevant federal and state law. Information deemed reliable but not guaranteed. Copyright © 2026 MLS GRID. All Rights Reserved.

Continental Real Estate Group, Inc
Broker: Derek Eisenberg
Listing last updated: Nov 20, 2026, 8:13 PM EST. SURF LOCAL last checked: Nov 20, 2026, 9:22 PM EST.