
 Active
8570 NW 31st Lane Rd
Ocala, FL 34482 · Single family
$8,800,000
Listing courtesy of Donald DeLuca, GOLDEN OCALA REAL ESTATE INC
- 4 Beds
- 6 Baths
- 7,760 sqft
Cynthia's Insights On This Property
- Built 2024
- Last recorded sale: $245,000 in February 2021
- Typical sale in 34482 over the last year: $271,000, $174 per sq ft
- Owners in 34482 stay about 6 years; 4% of homes changed hands last year
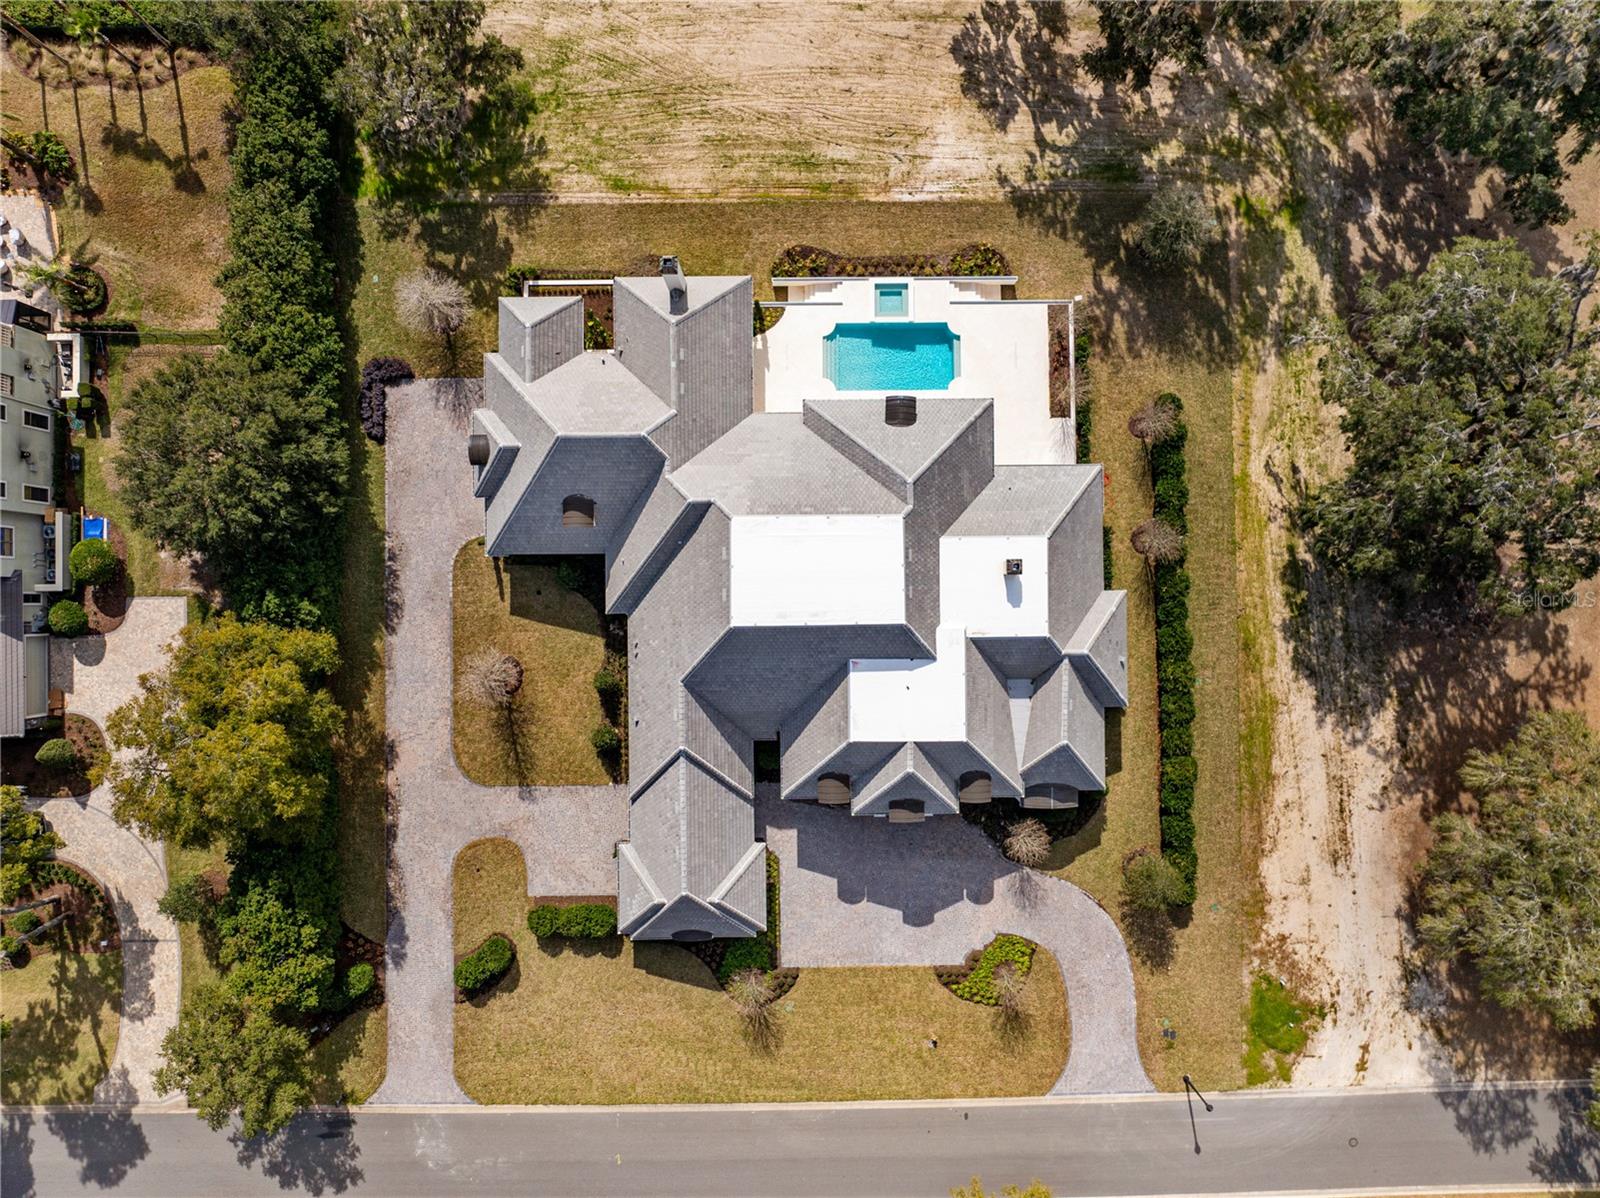
- County record lists a private pool


📊 Price Pulse
What would you pay for this place?
Sale prices come from county public records, not MLS data.Listing agent
Contact
Send a message and we'll pass it to the listing agent. Nothing is sent until you ask.
About this home
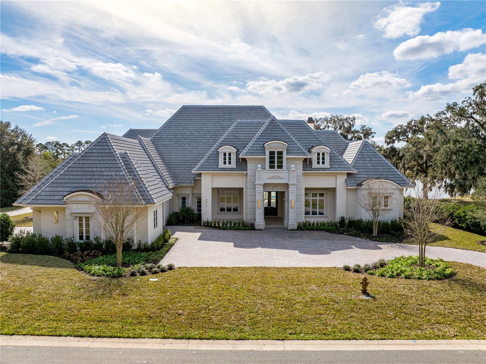
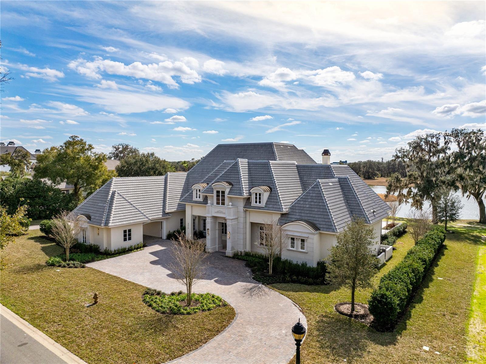
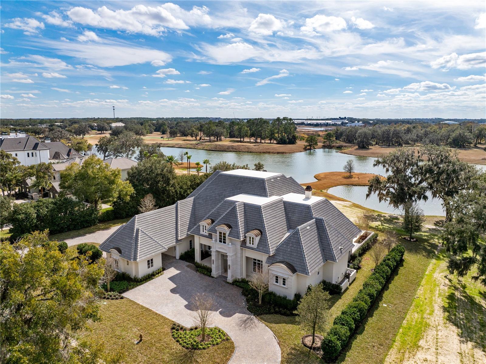
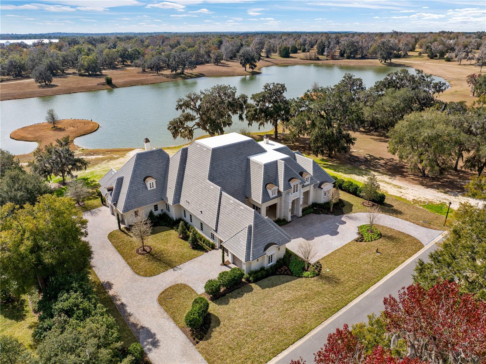
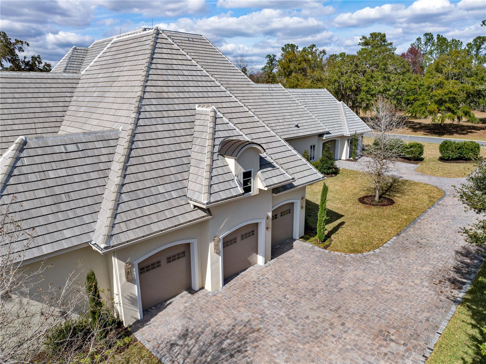
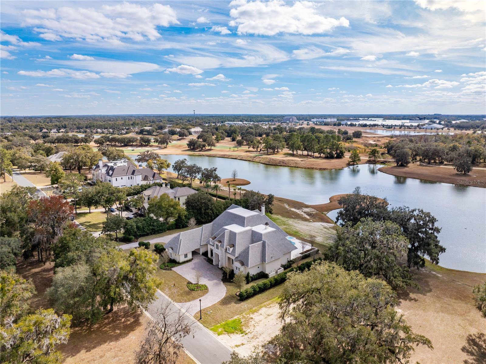
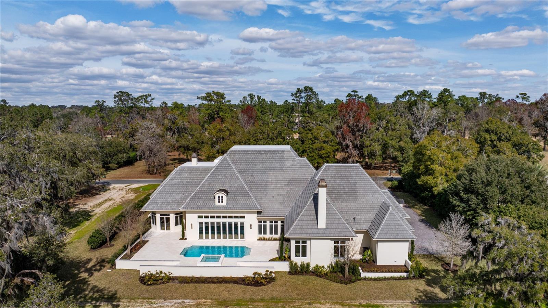
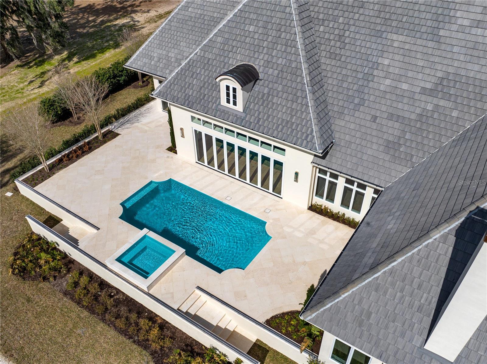
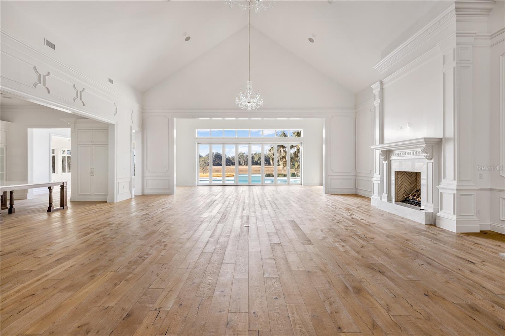
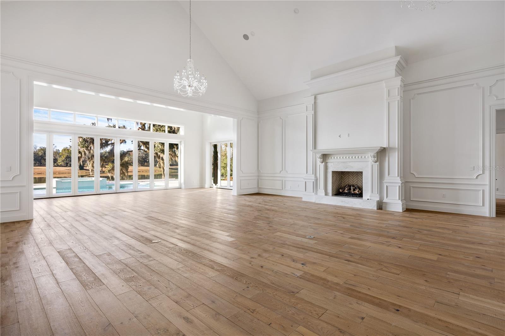
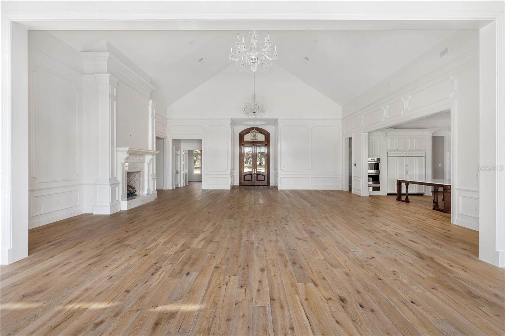
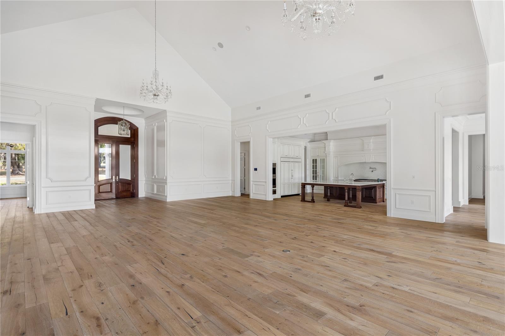
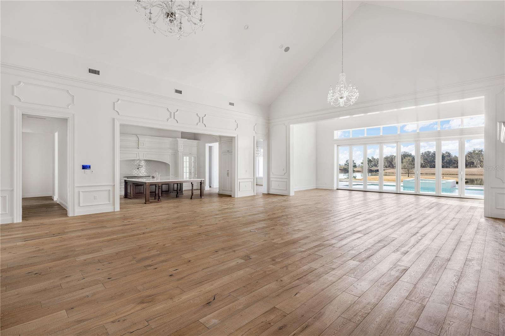
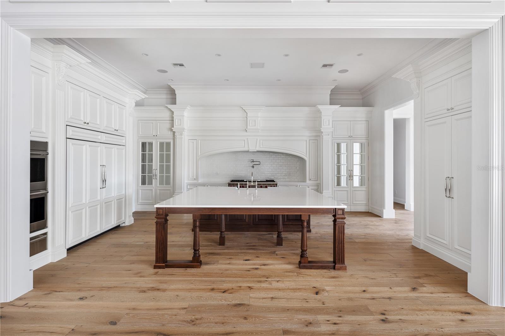
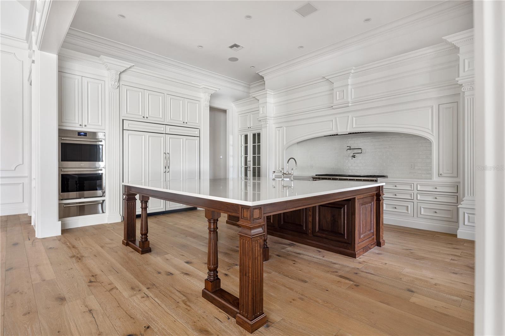
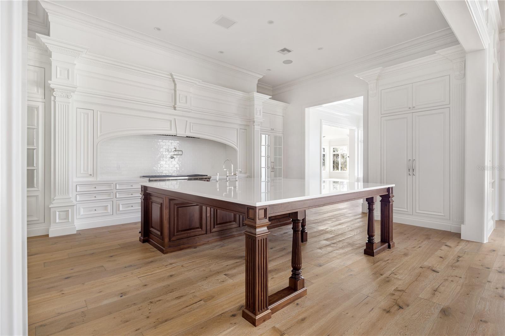
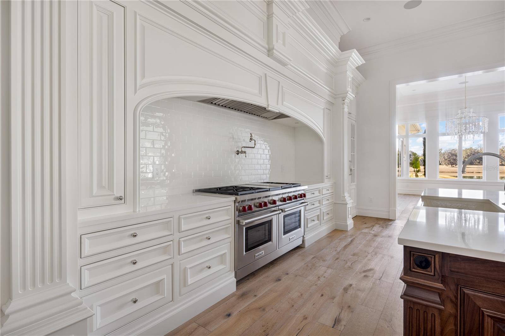
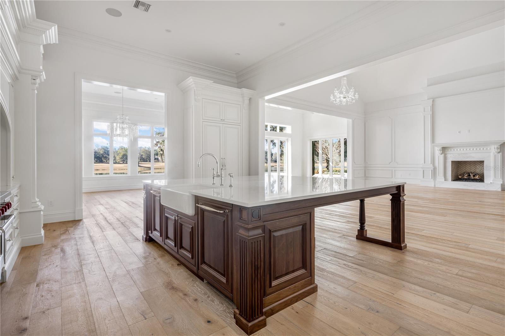
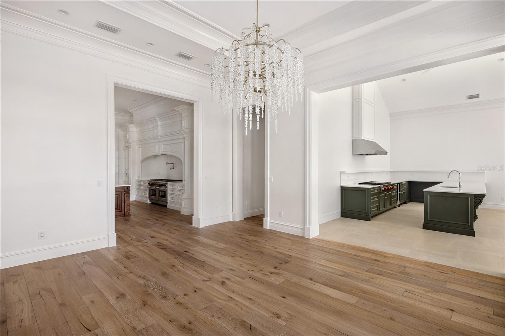
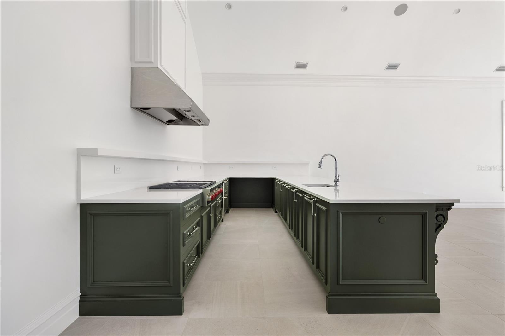
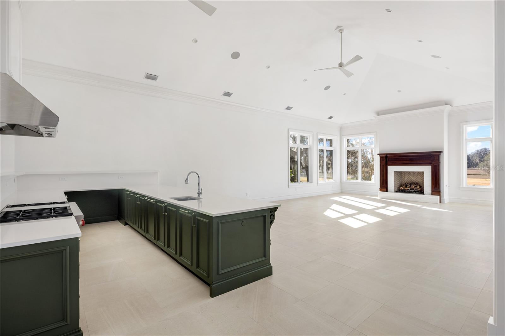
Indulge in luxury living from this impeccable new construction estate by Equestrian Luxury Homes. The award-winning Roberts Design Group, a premier design firm with awards in superior design and luxury categories, tastefully designed this extraordinary home, checking off all the bells and whistles. Prepare to be impressed as you enter through the foyer with a custom marble design that leads you to the open kitchen adjacent to the living room area and extends to the outdoor living space. The main living area features 18' high ceilings, multilayered crown molding, and baseboards. This home is a true sanctuary, offering a blend of luxury, comfort, and technology. Don't let this opportunity pass you by!
moreless
- Property type
- Single family
- Year built
- 2024
- Lot size
- 0.87 acres
- Garage
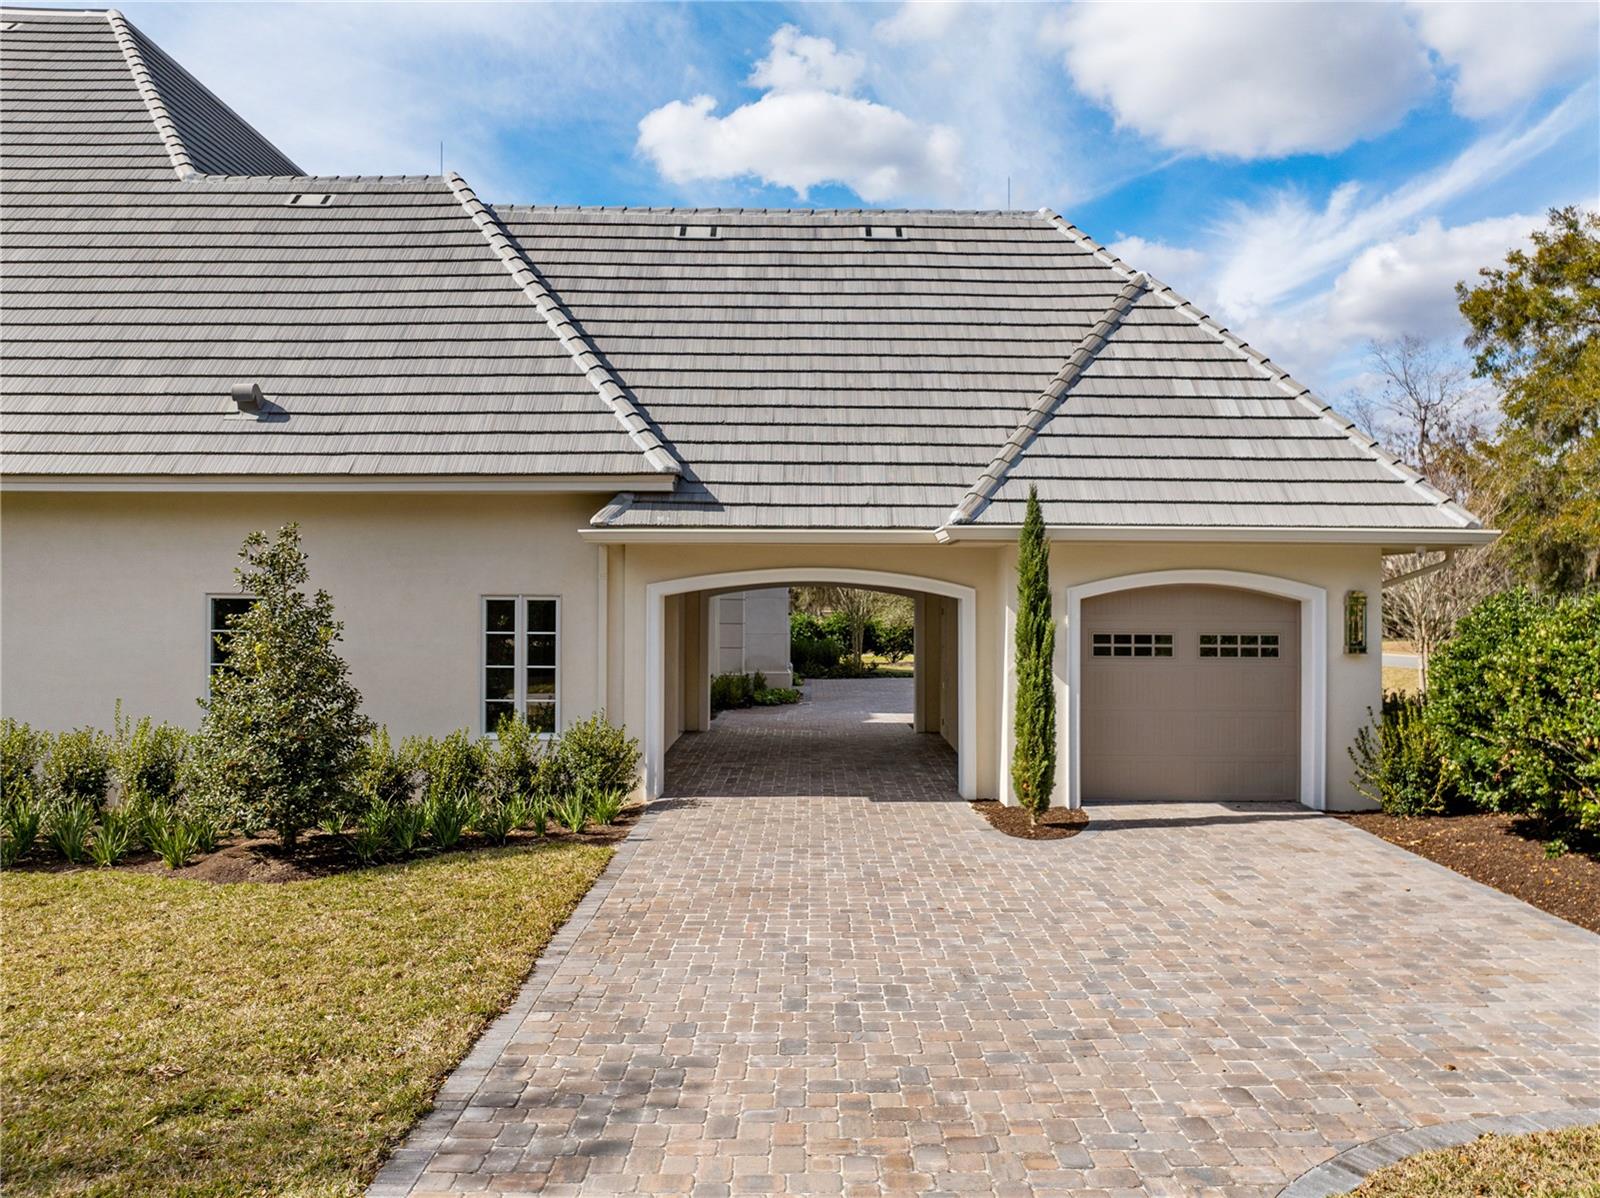
- 3 cars
- On market
- 546 days
- Price per sqft
- $1,134
- HOA fees
- $375/mo
- Listing ID
- A4639488
Show Full Details
Property Info
- Property Type
- Residential
- Property Subtype
- SingleFamilyResidence
- Year Built
- 2024
- Levels
- One
- Direction Faces
- West
- Lot Size (acres)
- 0.87
- Lot Size (sqft)
- 37897.0
- New Construction
- Yes
- Contract Date
- 2025-02-06
- On Market Date
- 2025-02-07
- Cumulative Days on Market
- 546
Interior Features
- Interior Features
- Built-In Features, Crown Molding, Eat-In Kitchen, High Ceilings, Open Floorplan, Tray Ceiling(S), Walk-In Closet(S), Wet Bar
- Flooring
- Tile, Wood
- Fireplace
- Yes
- Fireplace Features
- Gas, Living Room, Wood Burning
- Laundry Features
- Inside, Laundry Room
- Levels
- One
Appliances
- Appliances
- Cooktop, Dishwasher, Disposal, Dryer, Exhaust Fan, Ice Maker, Microwave, Range, Range Hood, Refrigerator, Washer
Heating & Cooling
- Heating
- Electric
- Cooling
- Central Air
Exterior Features
- Exterior Features
- Garden, Lighting
- Construction Materials
- Block, Concrete
- Foundation
- Slab
- Roof
- Tile
- Pool Features
- In Ground, Private
- Private Pool
- Yes
- View
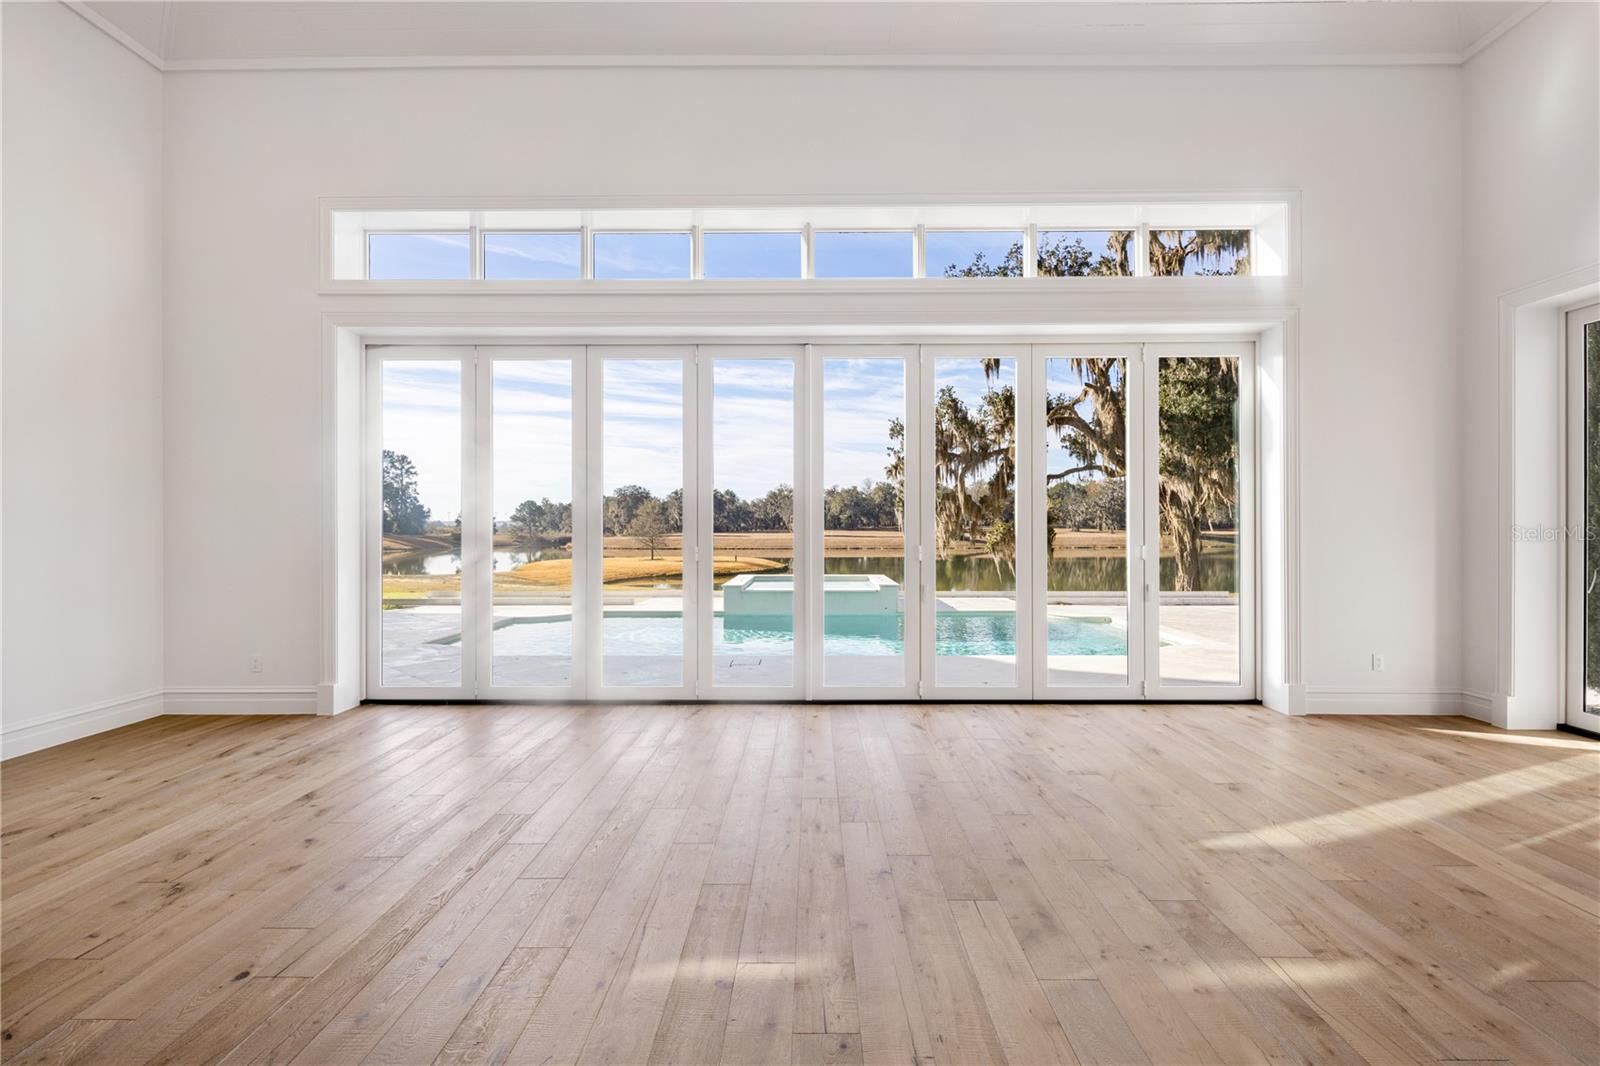
- Lake, Water, Trees/Woods
- Waterfront Features
- Lake Front
- Waterfront
- Yes
Features & Amenities
- Garage Spaces
- 3.0
- Garage
- Yes
- Attached Garage
- Yes
- Parking Features
- Garage Door Opener, Attached
- Security Features
- Gated Community, Smoke Detector(S)
- Lot Features
- Waterfront
Community/Association
- HOA
- Yes
- HOA Name
- Leland Management / Stephanie Mallory
- HOA Phone
- $4,077,754,351
- HOA Fee
- $1,125
- HOA Fee Frequency
- Quarterly
- Community Features
- Gated, Clubhouse, Fitness Center, Golf, Stable(S), Pool, Restaurant, Tennis Court(S)
Utilities
- Utilities
- Cable Available, Electricity Available, Phone Available
- Sewer
- Public Sewer
- Water Source
- Public
Taxes
- Annual Tax Amount
- $1,900
- Tax Year
- $2,024
- Legal Description
- SEC 01 TWP 15 RGE 20 PLAT BOOK GOLDEN OCALA UNIT ONE (REVISED) LOT V73 AKA N 190 FT OF THE FOLLOWING: LOT 6 BLK G EXC W 42.56 FT & W 85.12 FT OF LOT 5 BLK G GOLDEN OCALA UNIT 1 W-75
Data freshness
- SURF LOCAL last checked
- Nov 21, 2026, 10:38 AM EST
Location
Approximate location, shown from the displayed address.
Similar homes nearby
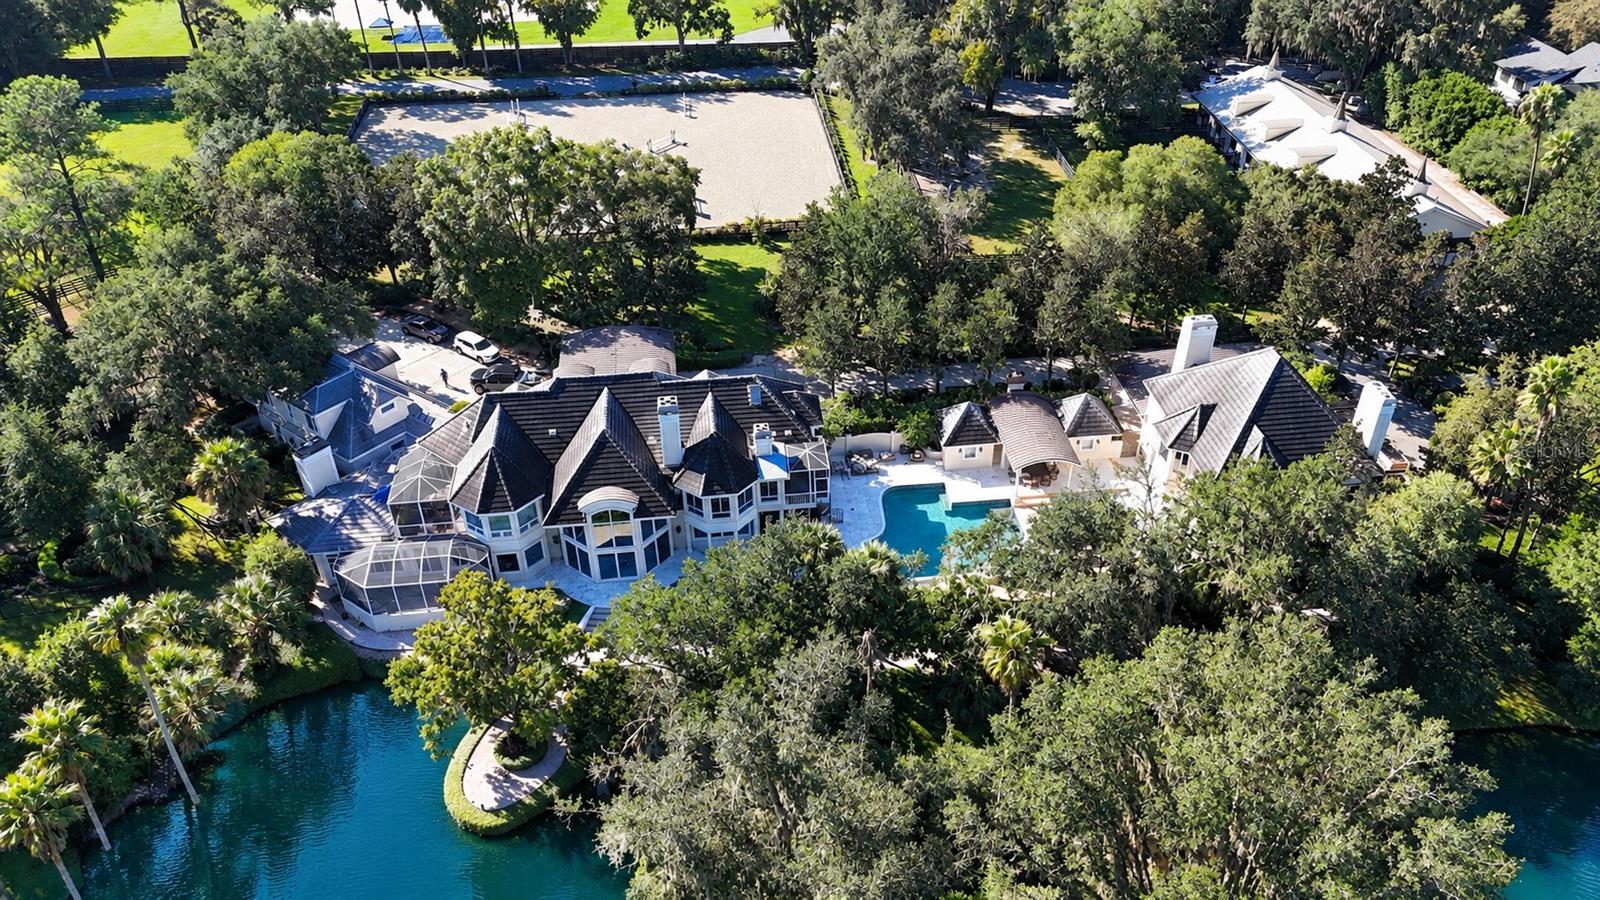
- $9,750,00010270 W Hwy 326, Ocala, FL 344826 Beds7 Baths8,459 sqftListing courtesy of JOAN PLETCHER · Data courtesy of: Stellar MLS
 Active
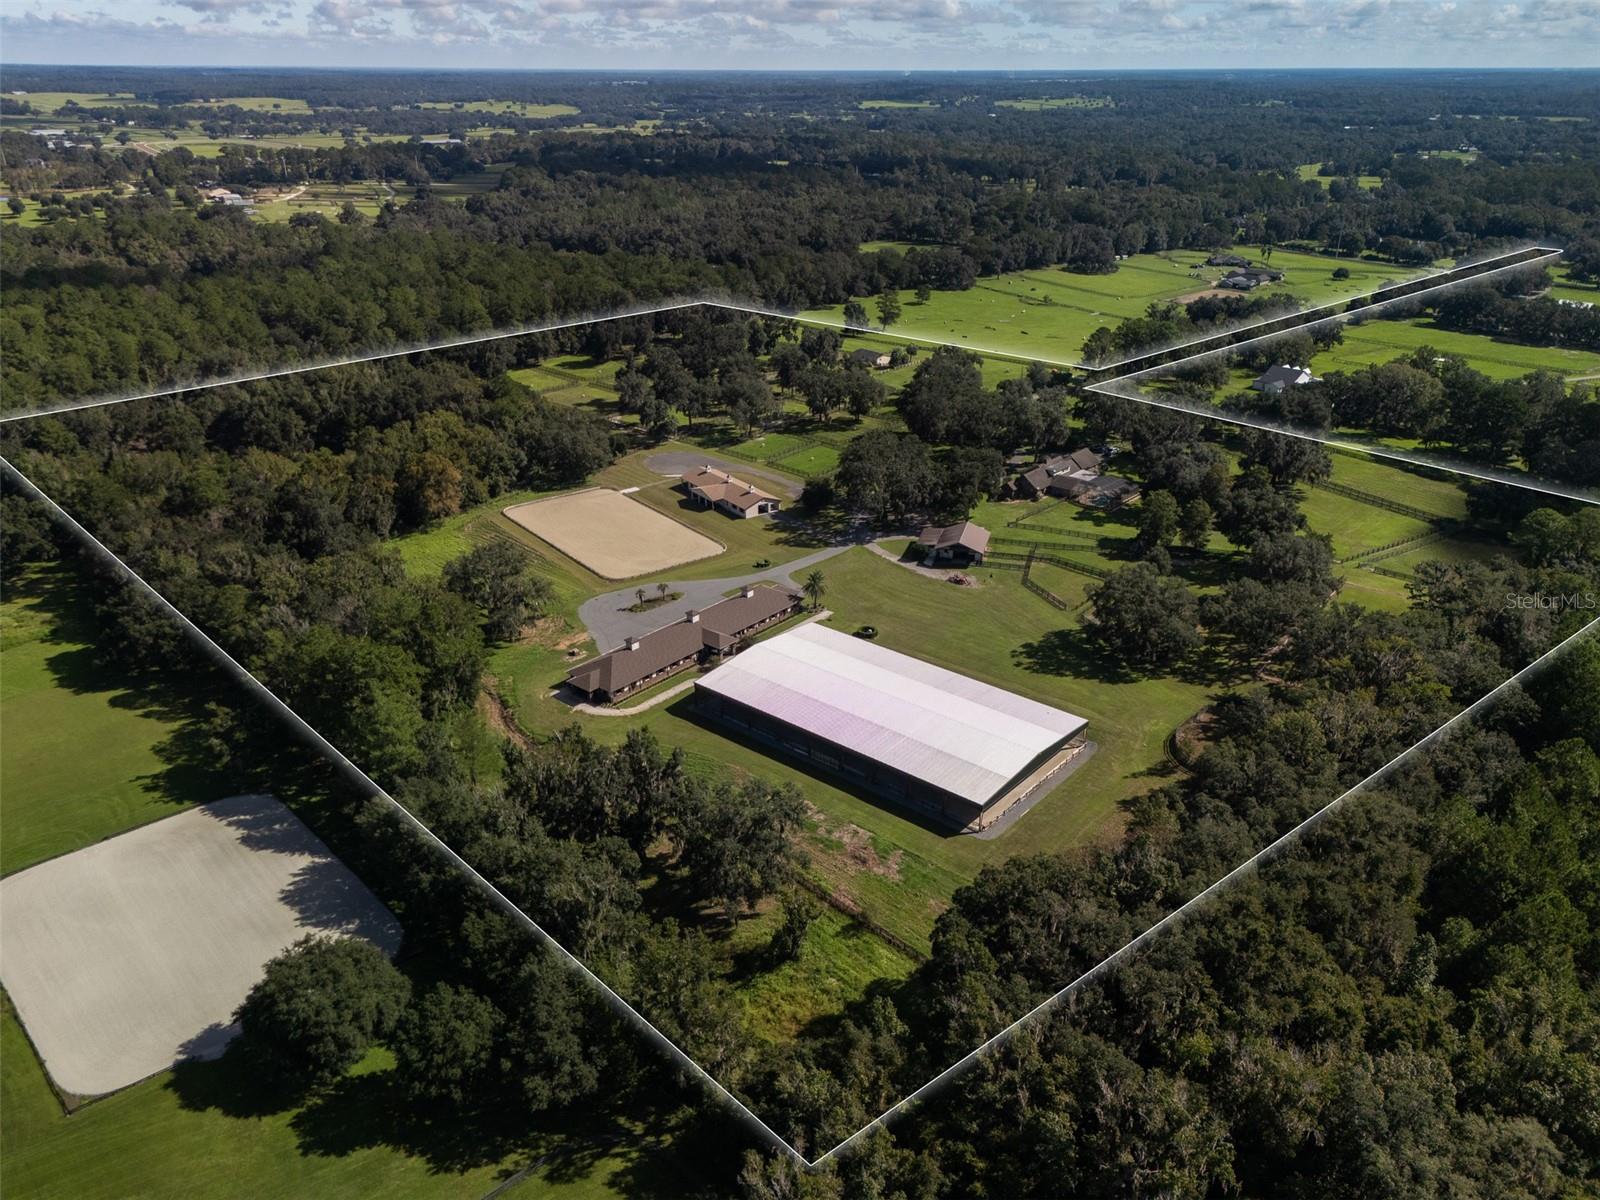
- $8,300,0007536 NW 90th Ave, Ocala, FL 344825 Beds6 Baths3,805 sqftListing courtesy of OCALA HORSE PROPERTIES, LLC · Data courtesy of: Stellar MLS
 Active
- $8,000,00012870 W Hwy 40, Ocala, FL 3448113 Beds15 Baths8,276 sqftListing courtesy of LEGACY REALTY FLORIDA LLC · Data courtesy of: Stellar MLS
 Active
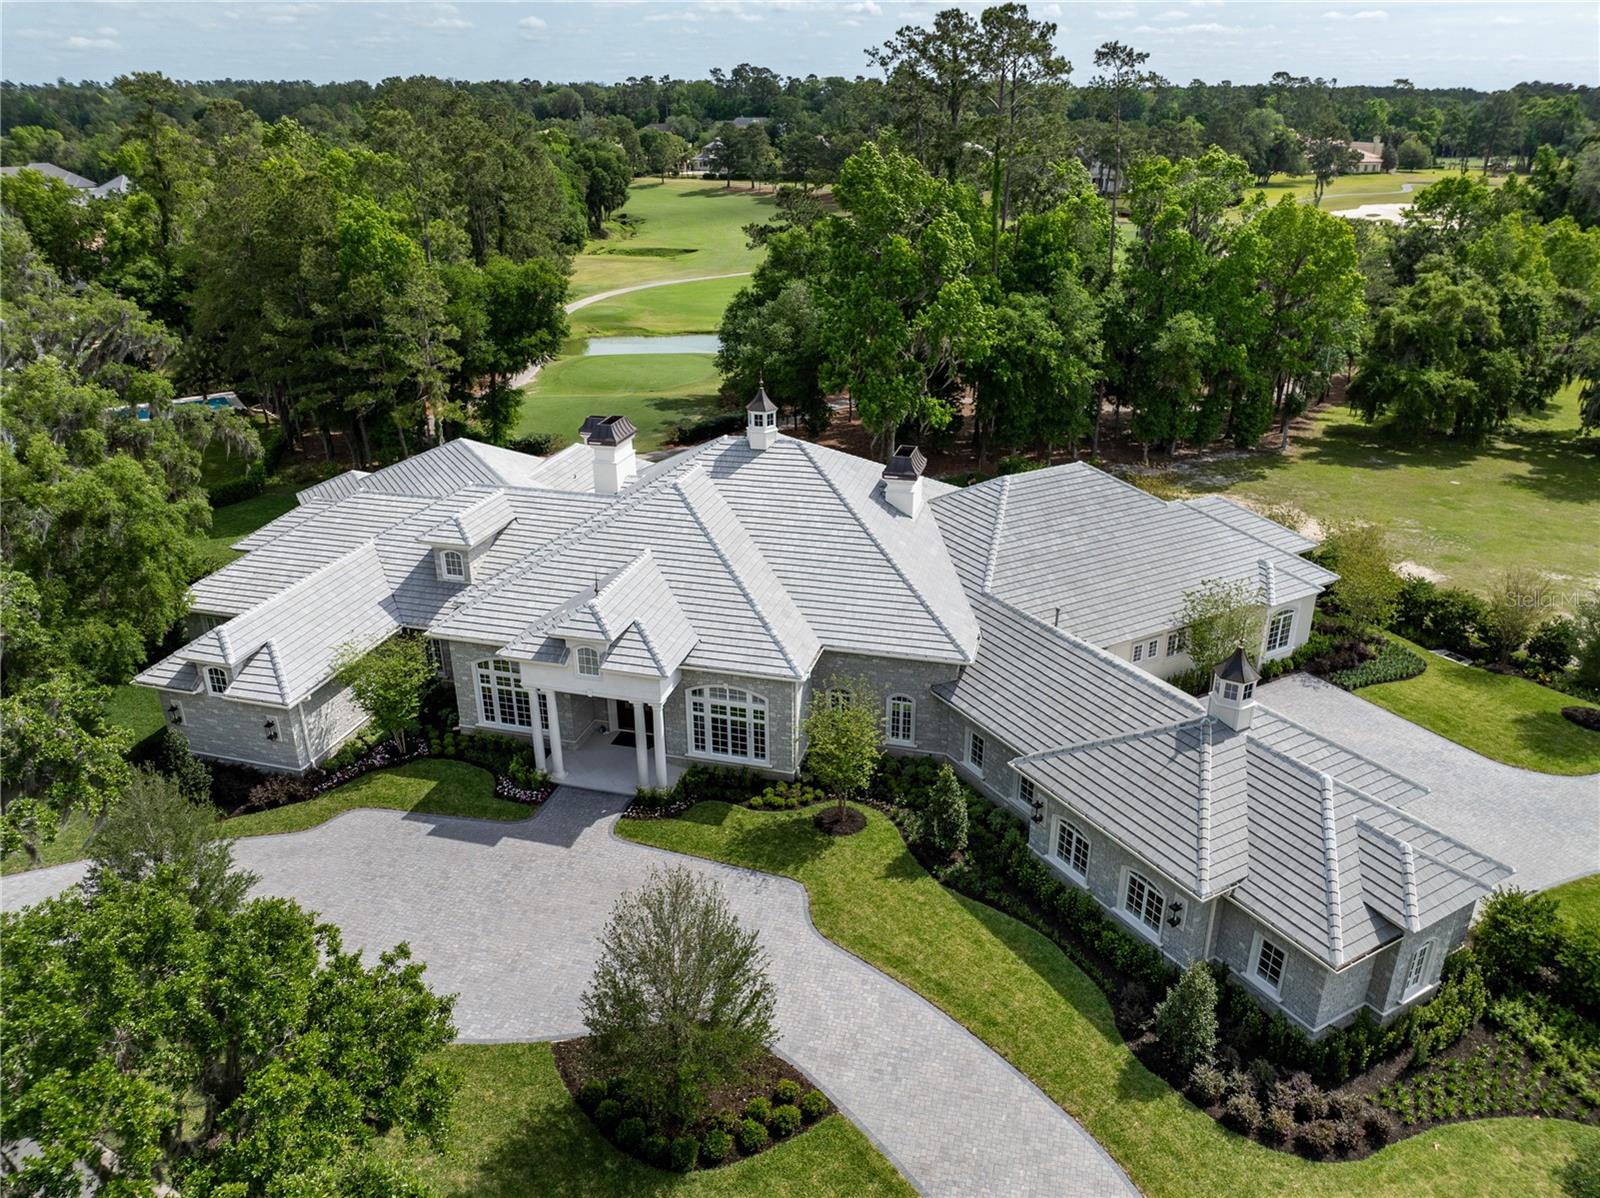
- $9,875,0008707 NW 31st Lane Rd, Ocala, FL 344824 Beds5 Baths9,090 sqftListing courtesy of GOLDEN OCALA REAL ESTATE INC · Data courtesy of: Stellar MLS
 Active
What Sold Nearby
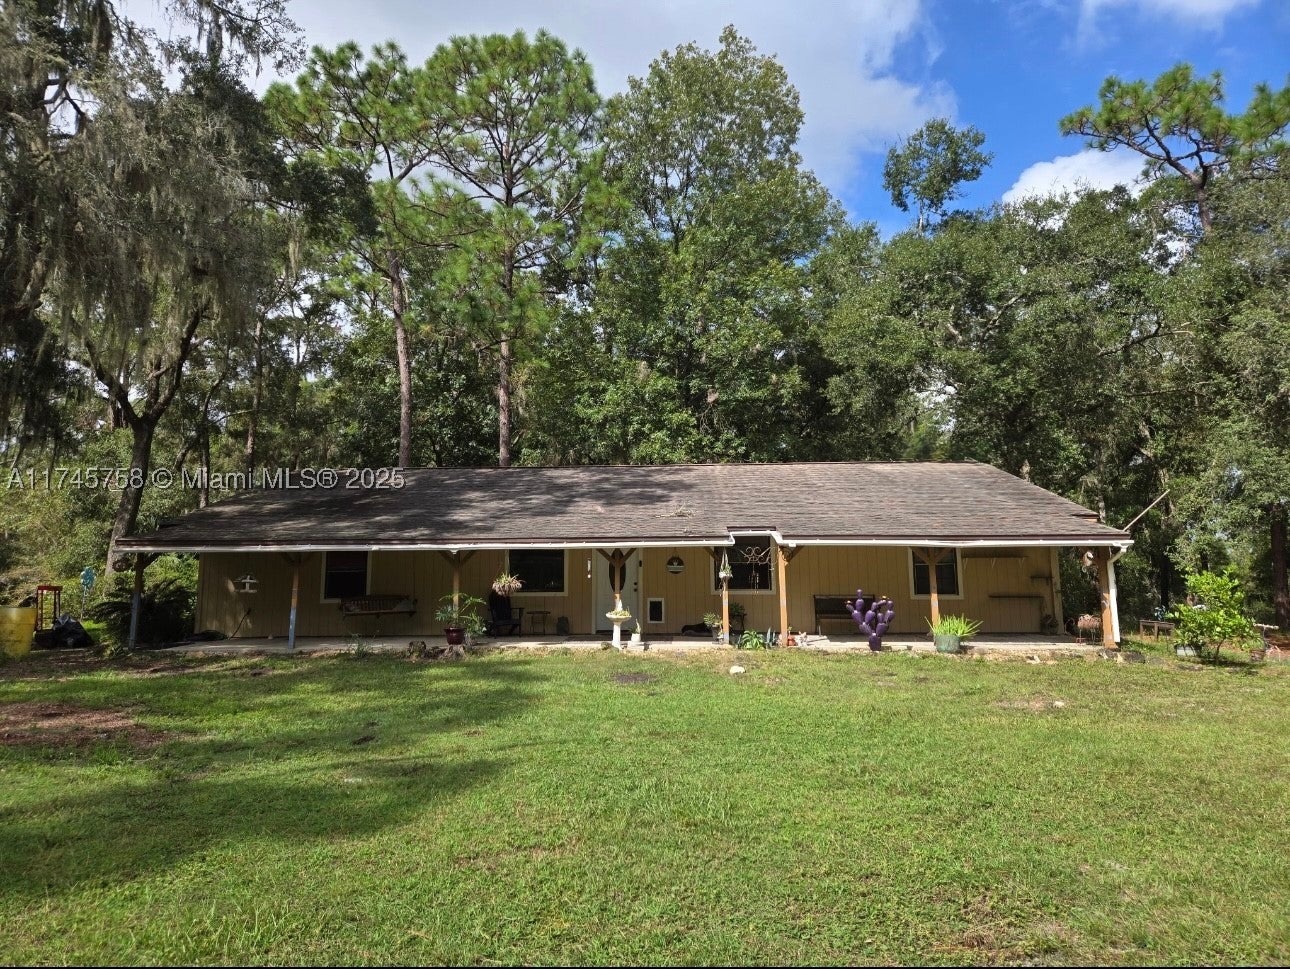 $490,0001370 NW 120th AveOcala, FL · Sold 2026-08-11
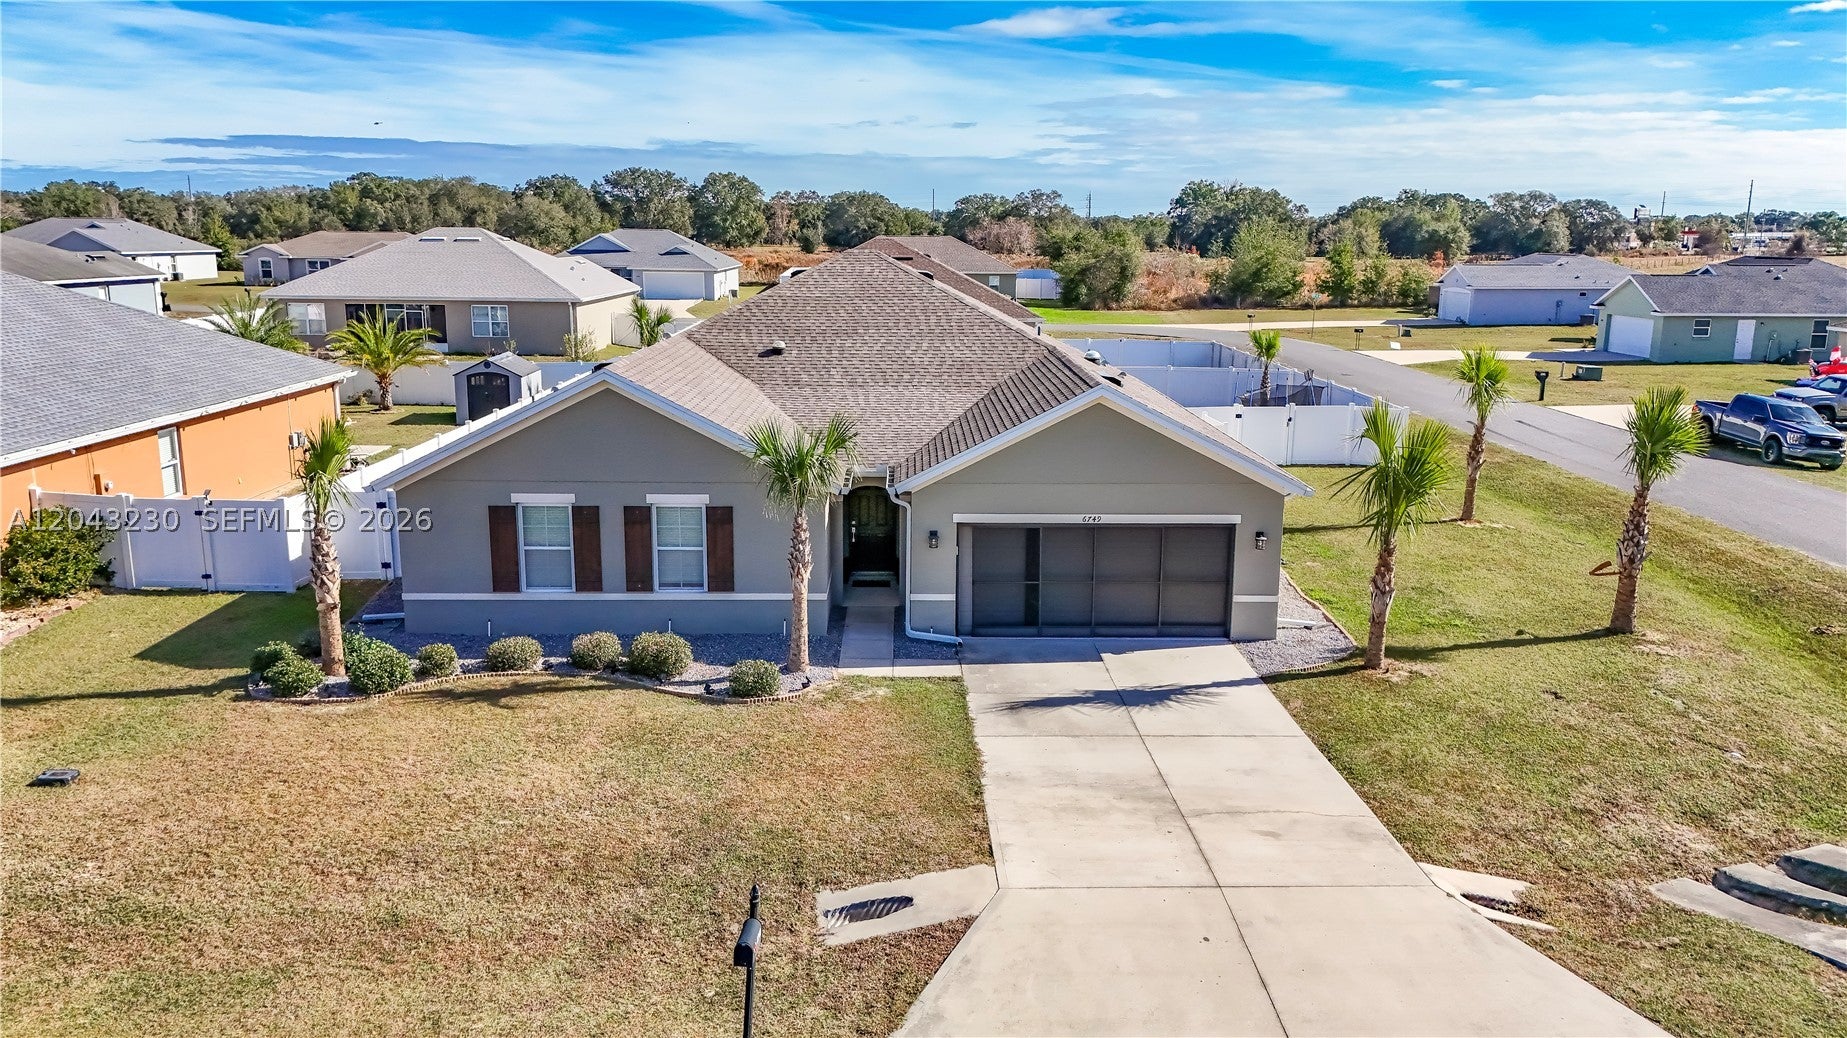 $370,0006749 NW 64th CtOcala, FL · Sold 2026-08-04
 $950,000540 NW 165th Court RdDunnellon, FL · Sold 2026-07-21
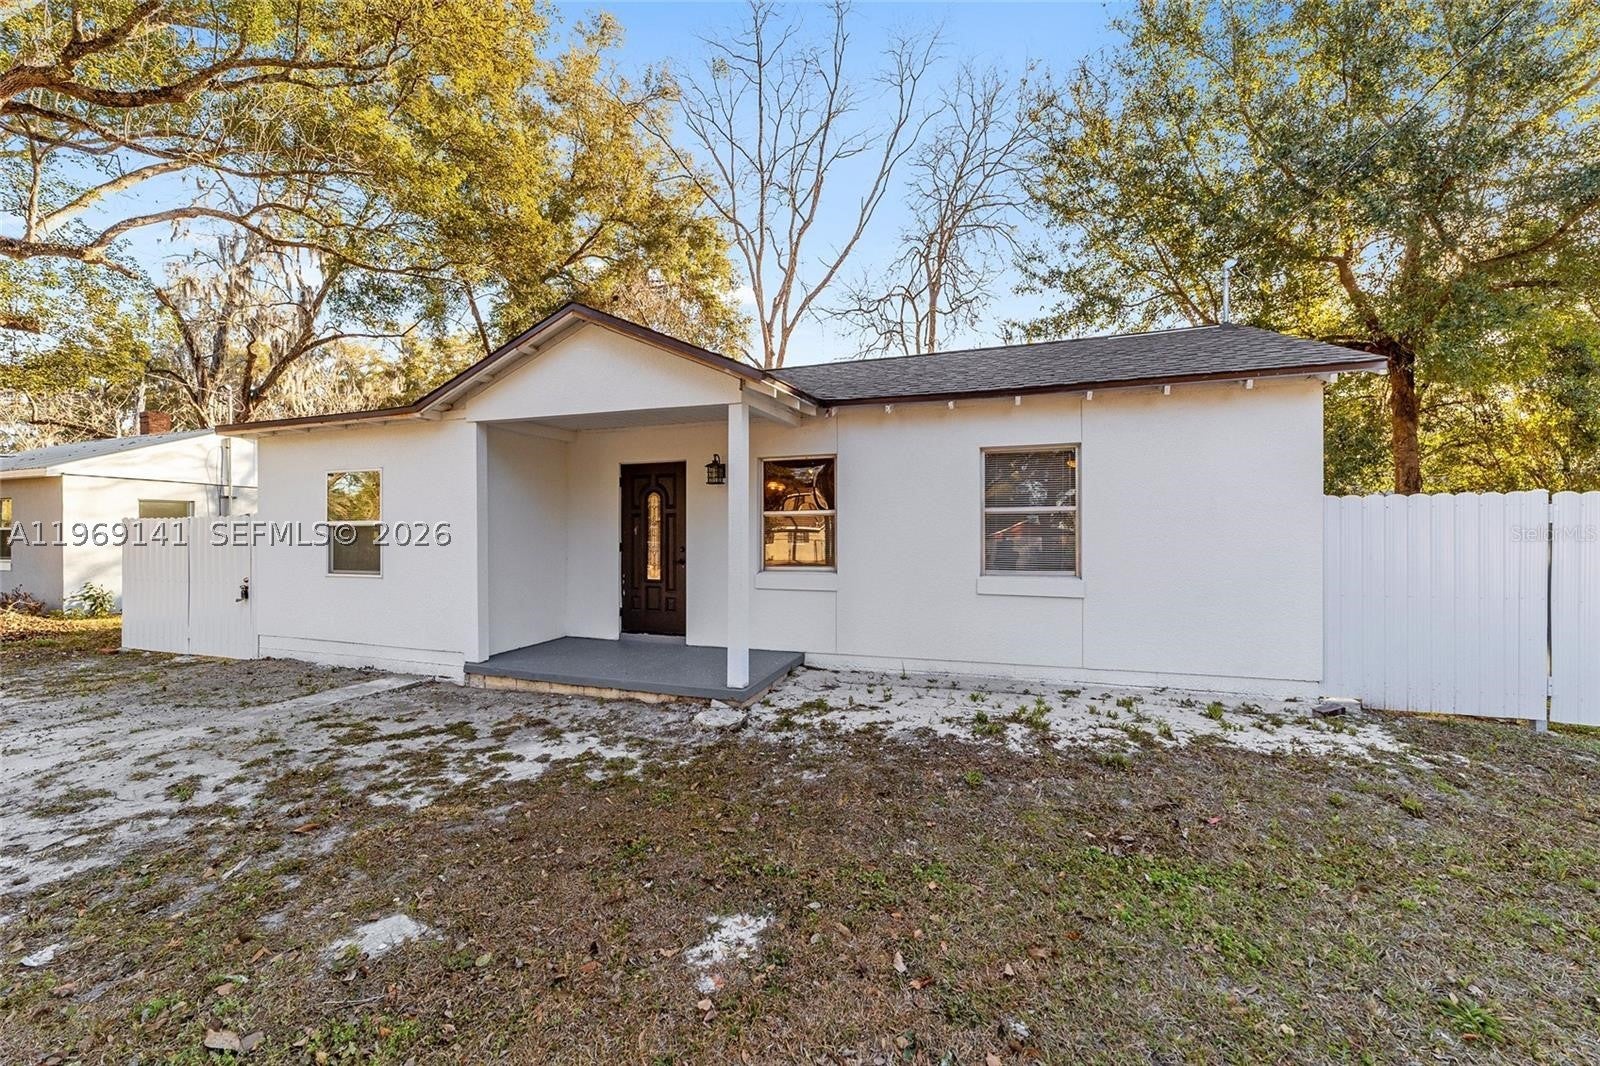 $180,5001209 NW 12th AveOcala, FL · Sold 2026-05-13
 $369,90013882 SW 56th LnOcala, FL · Sold 2026-03-31
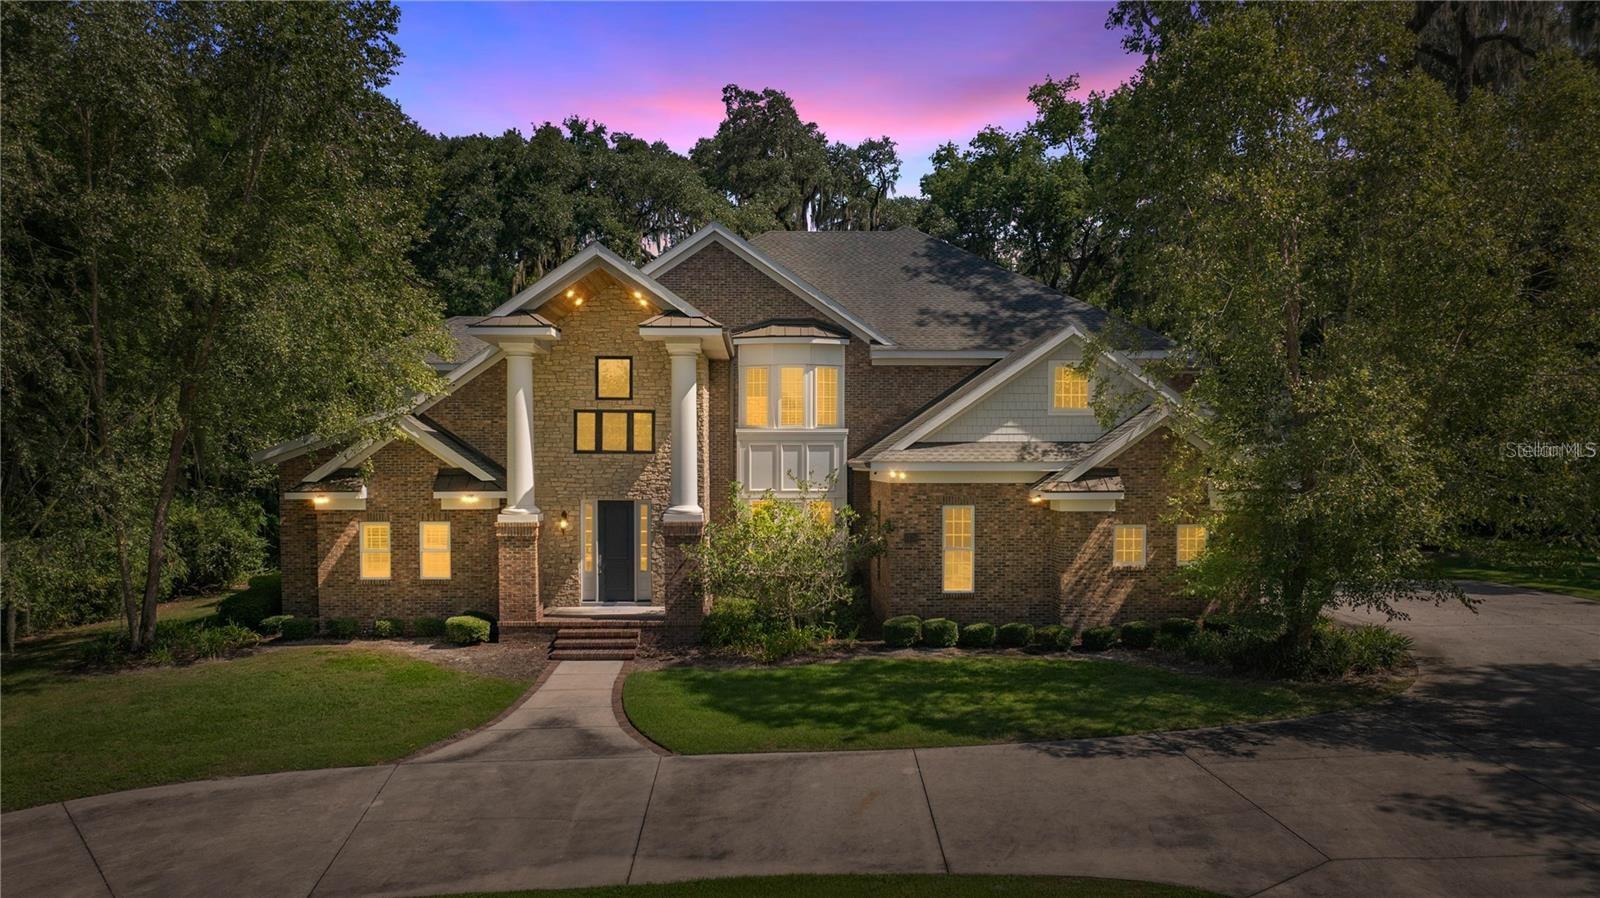 $1,550,0001151 SE 10th StOcala, FL · Sold 2026-03-20
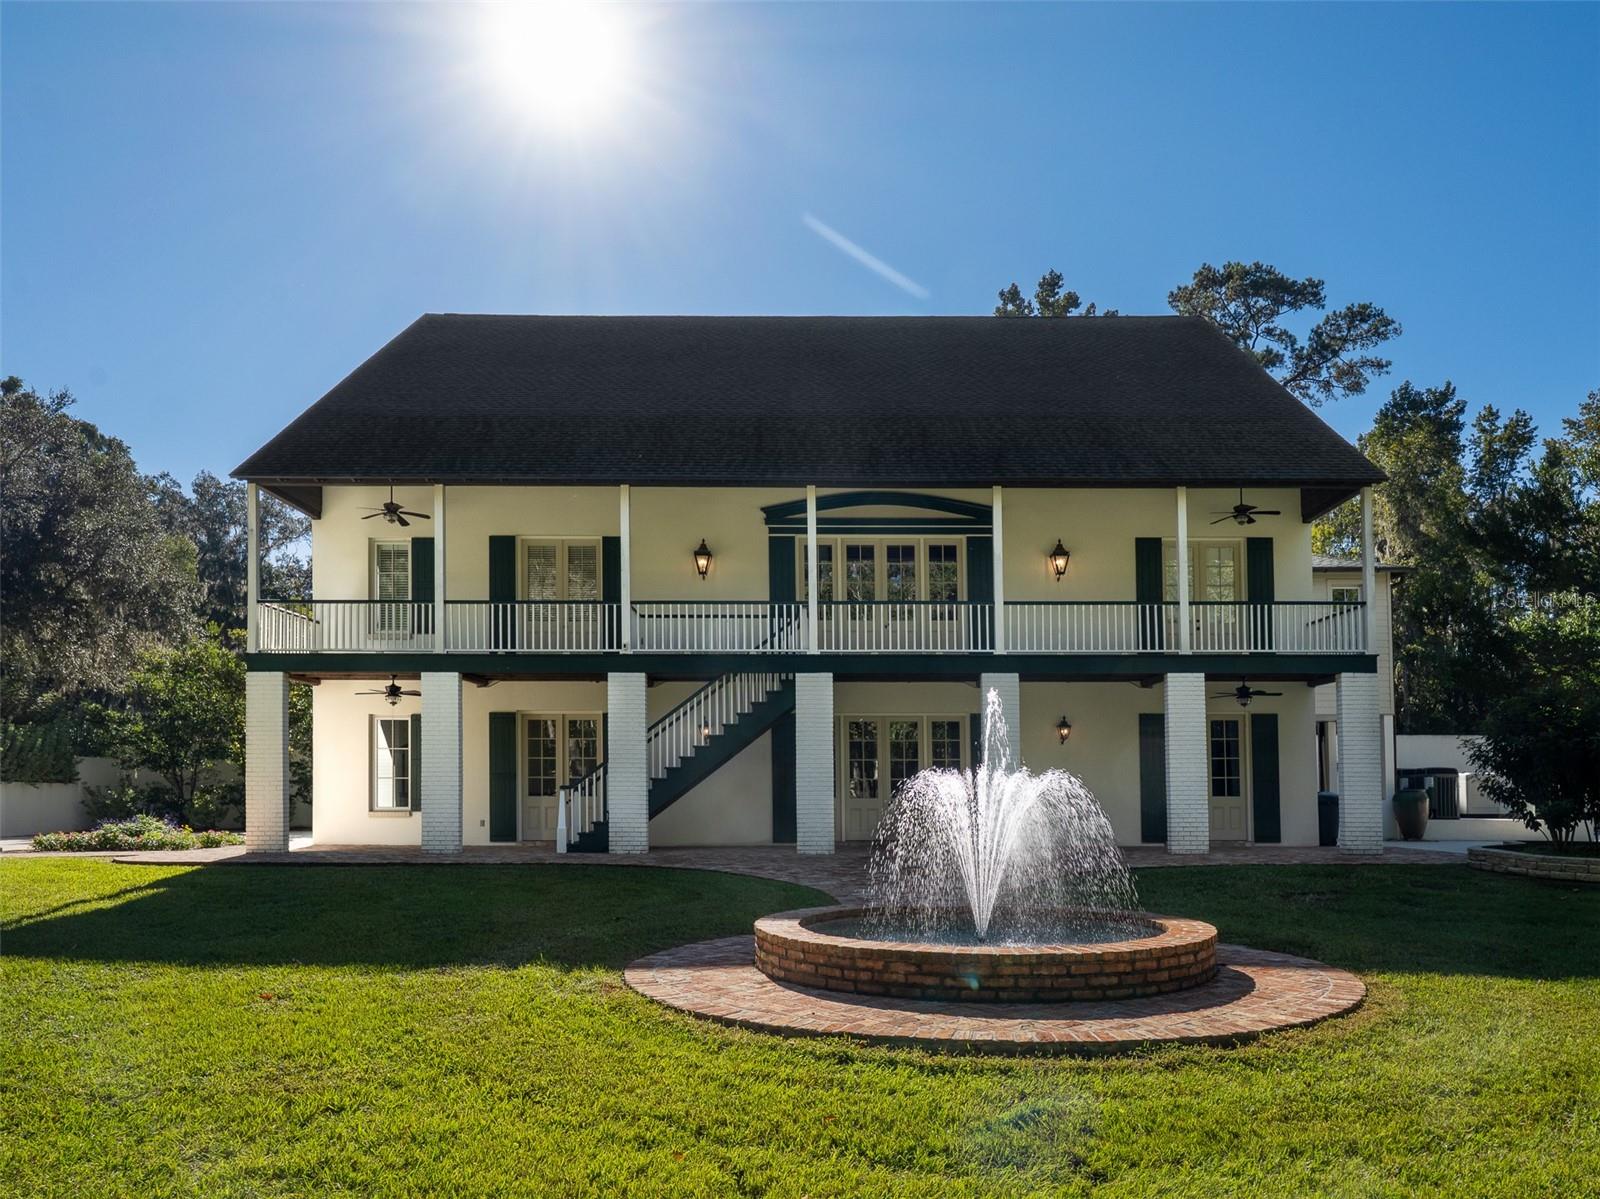 $1,350,000950 SW 43rd PlOcala, FL · Sold 2026-02-27
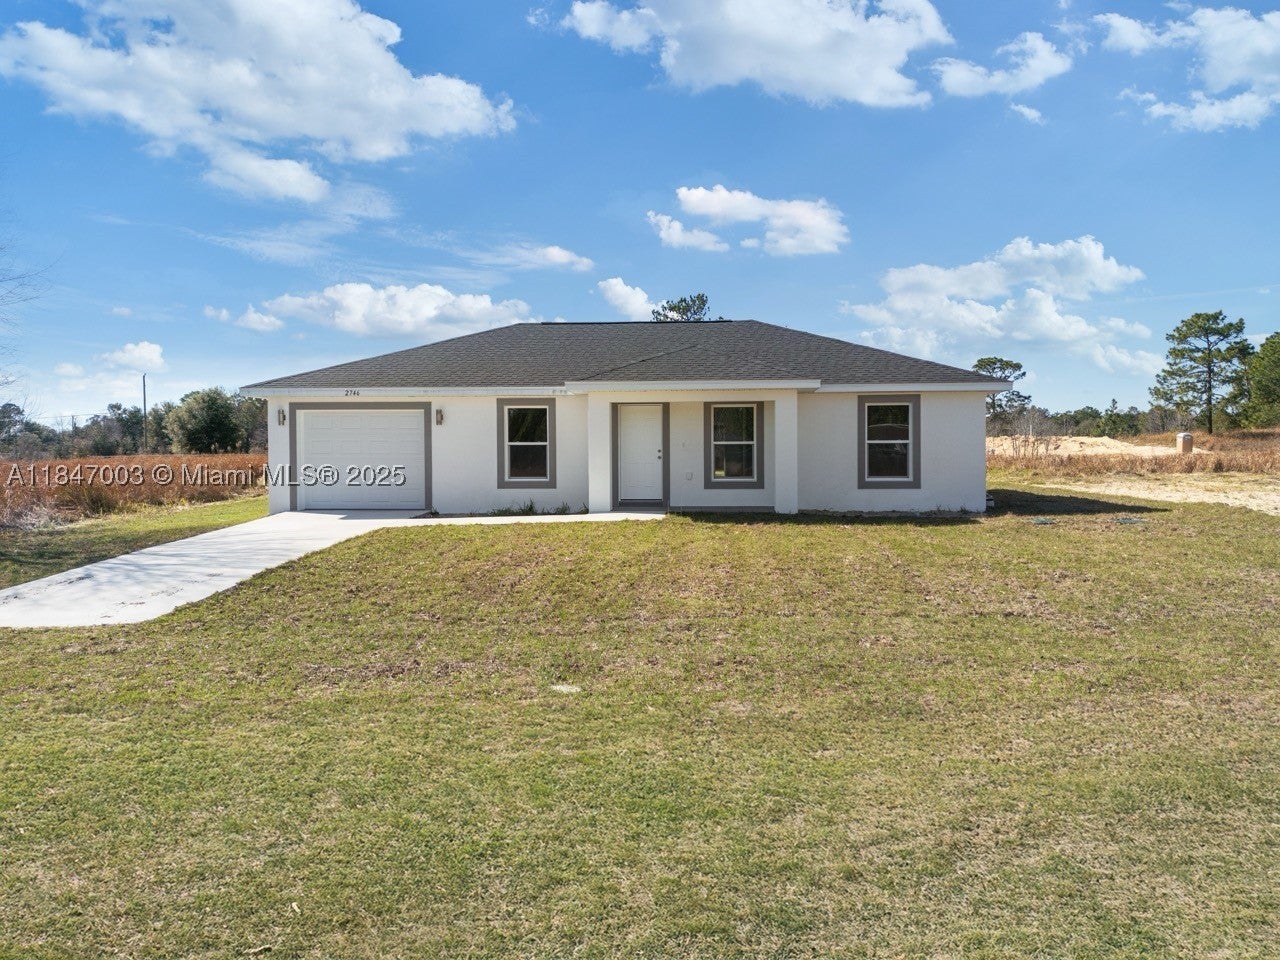 $212,0002746 SW 147th CtOcala, FL · Sold 2026-01-28
Flood
Flood zone A · 100-year floodplain
What's Nearby
Restaurants
- Viola And Dot’sNorthwest 17th Place, Marion County, FL 34482, United States of America1.2 mi
- Ralph’sNorthwest 15th Loop, Sherman Oaks, FL 34482, United States of America1.5 mi
More homes in Ocala
Homes for sale near Ocala
Data courtesy of: Stellar MLSDisclaimers and data details

Listings courtesy of Stellar MLS as distributed by MLS GRID. Based on information submitted to the MLS GRID. All data is obtained from various sources and may not have been verified by broker or MLS GRID. Supplied Open House Information is subject to change without notice. All information should be independently reviewed and verified for accuracy. Properties may or may not be listed by the office/agent presenting the information. Listing information is provided for consumers’ personal, non-commercial use, solely to identify prospective properties for potential purchase; all other use is strictly prohibited and may violate relevant federal and state law. Information deemed reliable but not guaranteed. Copyright © 2026 MLS GRID. All Rights Reserved.

Continental Real Estate Group, Inc
Broker: Derek Eisenberg
Listing last updated: Aug 7, 2026, 2:15 PM EDT. SURF LOCAL last checked: Nov 21, 2026, 10:38 AM EST.