
 Active
7536 NW 90th Ave
Ocala, FL 34482 · Farm
$8,300,000
Listing courtesy of Matt Varney, OCALA HORSE PROPERTIES, LLC
- 5 Beds
- 6 Baths
- 3,805 sqft
Cynthia's Insights On This Property
- Built 1973 — before Florida's 2002 building code
- Last recorded sale: $1,720,000 in December 2020
- Typical sale in 34482 over the last year: $271,000, $174 per sq ft
- Owners in 34482 stay about 6 years; 4% of homes changed hands last year
- County record lists a private pool


📊 Price Pulse
What would you pay for this place?
Sale prices come from county public records, not MLS data.Listing agent
Contact
Send a message and we'll pass it to the listing agent. Nothing is sent until you ask.
About this home
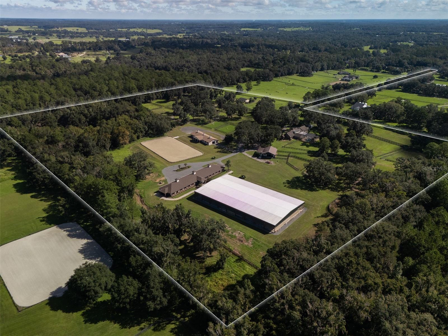
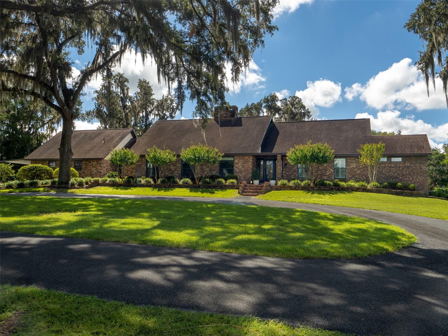
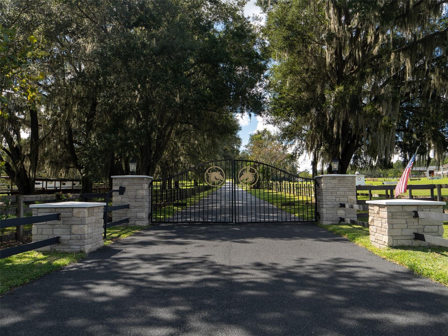
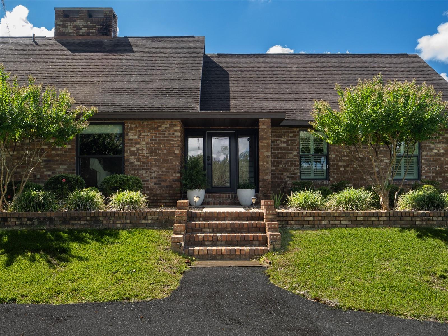
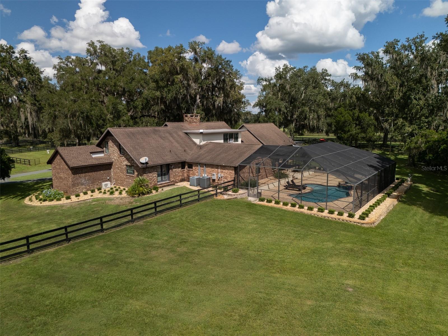
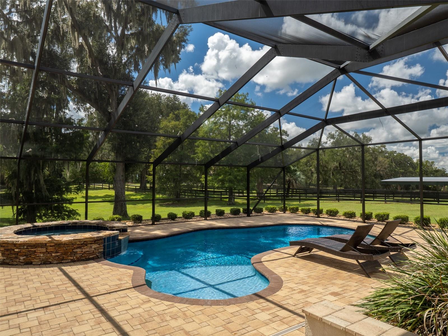
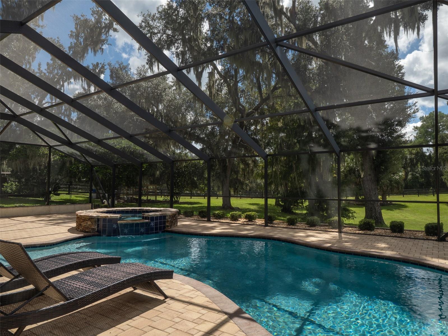
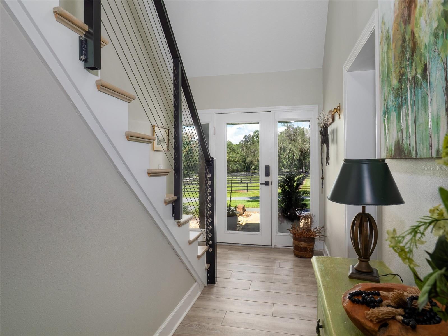
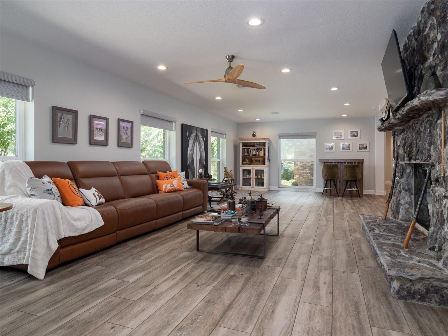
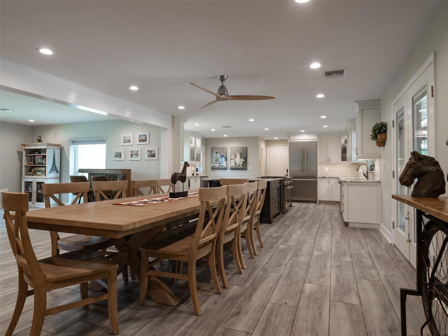
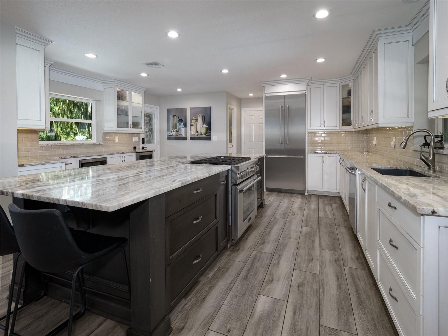
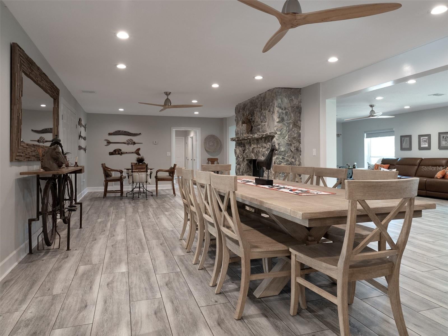
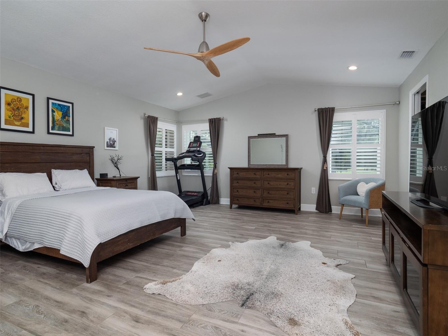
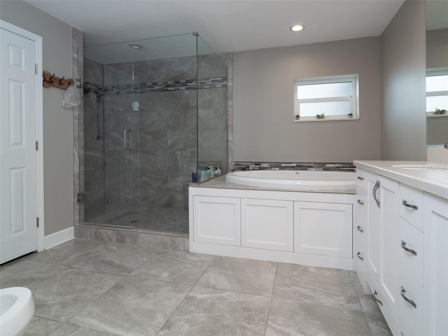
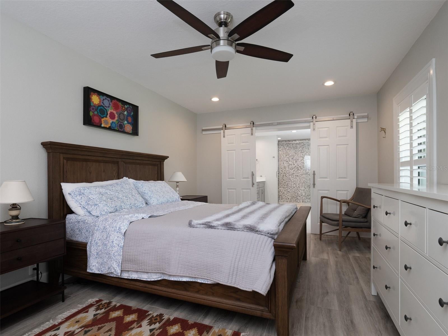
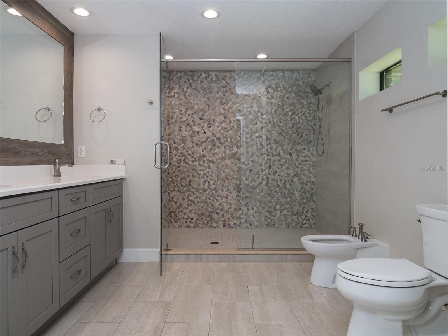
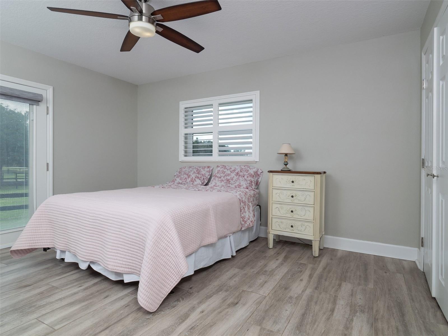
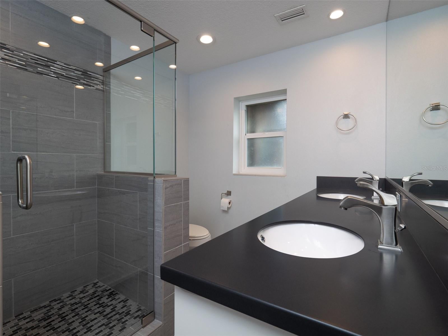
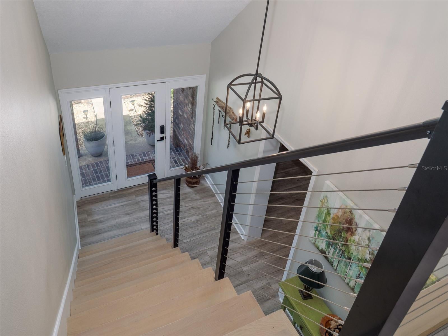
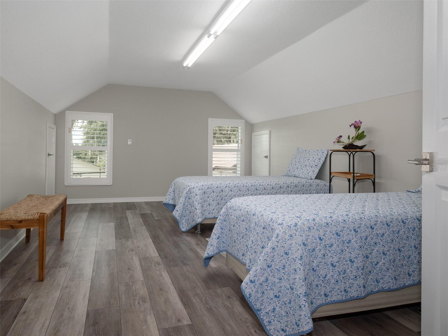
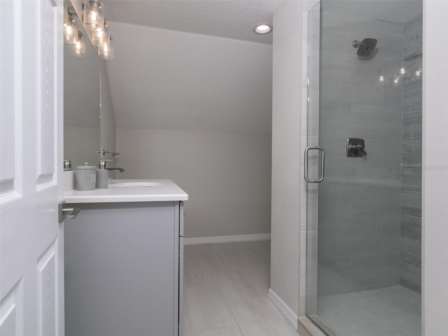
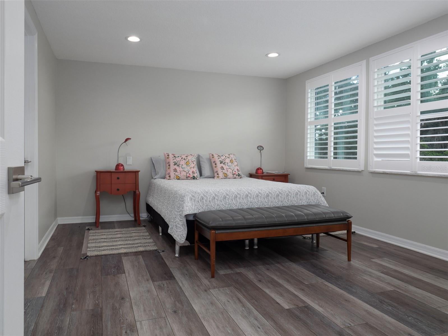
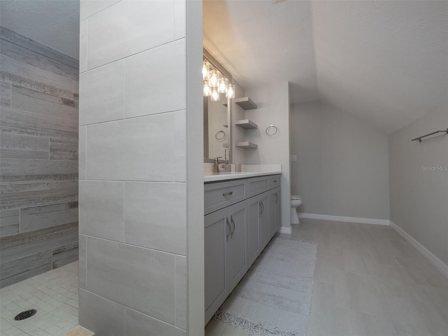
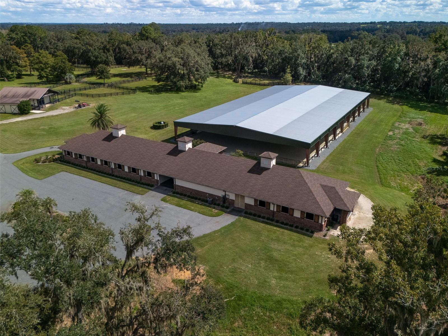
Just 10 minutes from the World Equestrian Center and approximately 6 minutes from Golden Ocala Golf & Equestrian Club, Riviere Equestrian Farm places you at the center of Ocala’s renowned equestrian community, with world-class amenities and competition venues close to home. Set behind a beautiful gated entrance, this extremely private, expansive 34.25-acre farm features 35 paddocks, four barns, and 41 stalls total, providing an exceptional setting for an equestrian estate, training facility, or professional horse operation. The property includes two 120x220 arenas, including a covered arena built by Longwood Arenas with GGT footing, as well as a round pen for additional training and exercise. The three-stall barn includes a studio apartment, offering comfortable accommodations for a trainer, staff, or guests. An RV hookup with septic and a separate 3-bedroom, 2-bath mobile home provide additional flexibility for staff, guests, or extended stays. Beyond the impressive equestrian infrastructure, the property features a beautifully landscaped two-story brick main residence with 5 bedrooms and 5.5 bathrooms, a garage, and a circular driveway. Inside, a spacious kitchen with updated appliances, including a wine refrigerator, creates an inviting space for both everyday living and entertaining. The primary bedroom is located on the main floor, with a luxurious en-suite bathroom featuring a large glass-enclosed shower, soaking tub, and a walk-in/built-in closet system. Tile flooring throughout the home provides a timeless and practical finish. Outside, enjoy the Florida lifestyle from the heated, screened-in saltwater pool and spa, surrounded by beautifully maintained landscaping and peaceful views of the farm. Riviere Equestrian Farm offers a rare opportunity to combine substantial acreage, established equestrian facilities, and an exceptional residence in one of Ocala’s most sought-after horse communities. Just minutes away, the World Equestrian Center hosts nationally recognized horse shows, competitions, clinics, and events, along with extensive equestrian facilities, shopping, dining, and hospitality amenities. Nearby Golden Ocala Golf & Equestrian Club brings together championship golf and exceptional equestrian facilities, completing a lifestyle that is distinctly Ocala.
moreless
- Property type
- Farm
- Year built
- 1973
- Lot size
- 34 acres
- Garage
- 1 car
- On market
- 3 days
- Price per sqft
- $2,181
- Listing ID
- OM732759
Show Full Details
Property Info
- Property Type
- Residential
- Property Subtype
- Farm
- Year Built
- 1973
- Levels
- Two
- Direction Faces
- North
- Lot Size (acres)
- 34.25
- Lot Size (sqft)
- 1491930.0
- Contract Date
- 2026-10-01
- On Market Date
- 2026-10-02
- Cumulative Days on Market
- 3
Interior Features
- Flooring
- Tile
- Fireplace
- Yes
- Fireplace Features
- Living Room
- Laundry Features
- Electric Dryer Hookup, In Garage, Washer Hookup
- Levels
- Two
Appliances
- Appliances
- Bar Fridge, Dishwasher, Dryer, Freezer, Microwave, Refrigerator, Washer, Water Softener, Wine Refrigerator
Heating & Cooling
- Heating
- Central
- Cooling
- Central Air
Exterior Features
- Exterior Features
- Rv Hookup
- Construction Materials
- Brick
- Foundation
- Block
- Roof
- Shingle
- Fencing
- Fenced, Wood
- Other Structures
- Barn(S)
- Pool Features
- Heated, Salt Water, Screen Enclosure, Private
- Private Pool
- Yes
- Spa Features
- Heated, In Ground
- Spa
- Yes
- View
- Pond, Water, Pool
Features & Amenities
- Garage Spaces
- 1.0
- Garage
- Yes
- Attached Garage
- Yes
- Parking Features
- Circular Driveway, Garage Door Opener, Attached
- Security Features
- Fire Alarm, Security Gate
- Lot Features
- Farm, Paved
Utilities
- Utilities
- Propane, Sewer Available
- Sewer
- Septic Tank
- Water Source
- Private, Well
Taxes
- Annual Tax Amount
- $23,243
- Tax Year
- $2,025
- Legal Description
- SEC 23 TWP 14 RGE 20 COM AT NE COR OF SEC 23 TH N 89-55-56 W 1543.31 FT TH S 636.65 FT TH N 89-56-53 E 1543.40 FT TH S 00-00-29 E 654.97 FT TO POB TH N 89-51-32 W 1638.50 FT TH N 609.45 FT TH S 89- 56-53 W 1022.34 FT TH S 00-07-26 E 646.01 FT TH S 89 -51-32 E 2659.40 FT TH N 00-00-29 W 40 FT TO POB. LESS & EXCEPT THE FOLLOWING: COM AT NE COR OF SEC 23TH N 89-55-58 W 1543.31 FT TH S 636.65 FT TH N 89-56-53 E 1543.40 FT TH S 00-00-29 E 40 FT TO POB TH S 00-00-29 E 40 FT TH S 89-56-53 W 1638.47 FT T H N 40 FT TH N 89-56-53 E 1638.32 FT TO POB. TOGETHER IWTH A 40 FT WIDE EASEMENT FOR INGRESS & EGRESS DESC AS FOLLOWS: COM AT NE COROF SEC 23 TH N 89-55-58 W 1543.31 FT TH S 636.65 FT TH N 89-56-53 E 1543.40 FT BEING POB TH S 00-00-29E 40 FT TH S
Data freshness
- SURF LOCAL last checked
- Nov 21, 2026, 1:50 AM EST
Location
Approximate location, shown from the displayed address.
Similar homes nearby
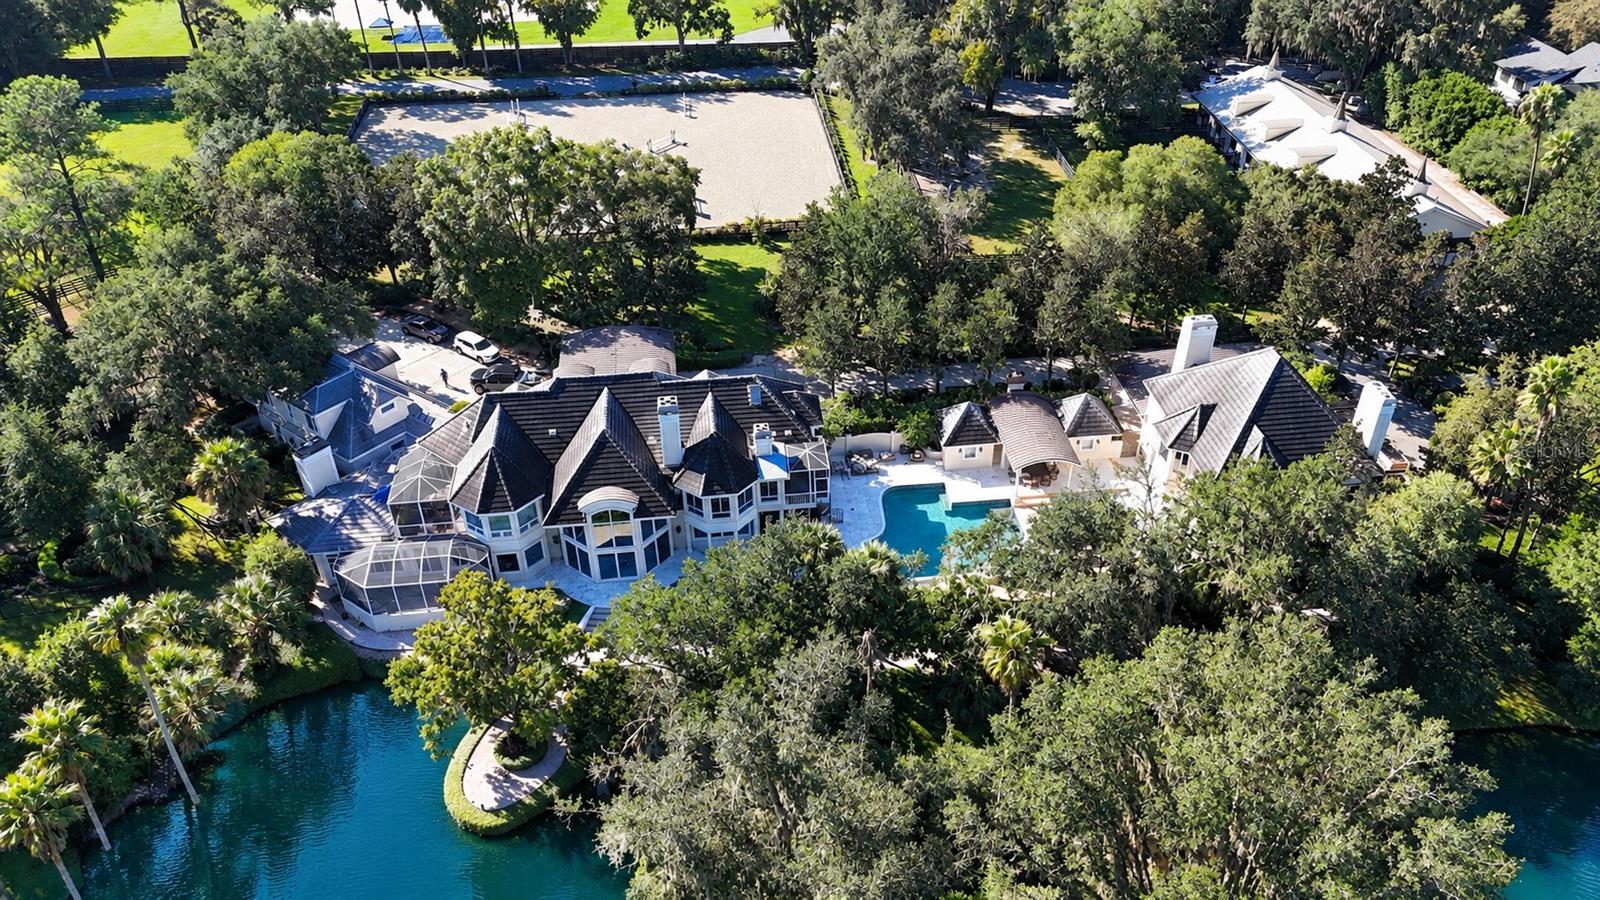
- $9,750,00010270 W Hwy 326, Ocala, FL 344826 Beds7 Baths8,459 sqftListing courtesy of JOAN PLETCHER · Data courtesy of: Stellar MLS
 Active
- $8,000,00012870 W Hwy 40, Ocala, FL 3448113 Beds15 Baths8,276 sqftListing courtesy of LEGACY REALTY FLORIDA LLC · Data courtesy of: Stellar MLS
 Active
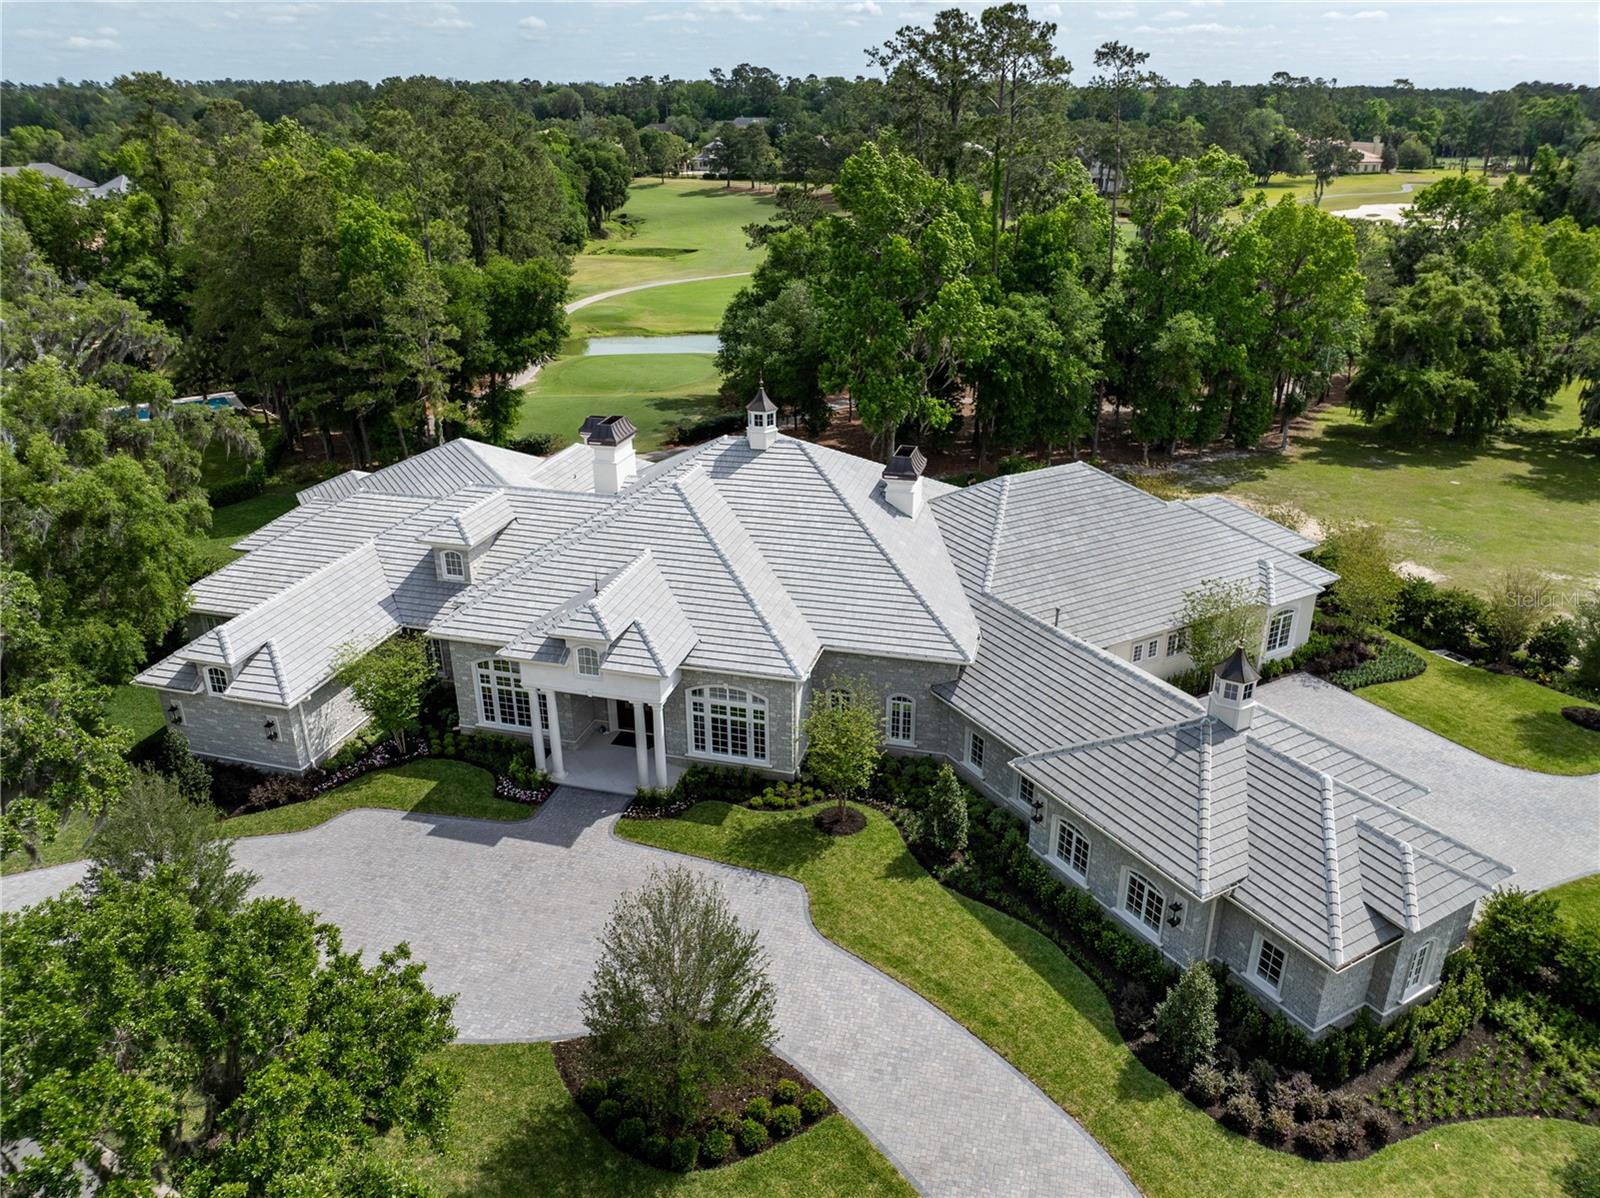
- $9,875,0008707 NW 31st Lane Rd, Ocala, FL 344824 Beds5 Baths9,090 sqftListing courtesy of GOLDEN OCALA REAL ESTATE INC · Data courtesy of: Stellar MLS
 Active
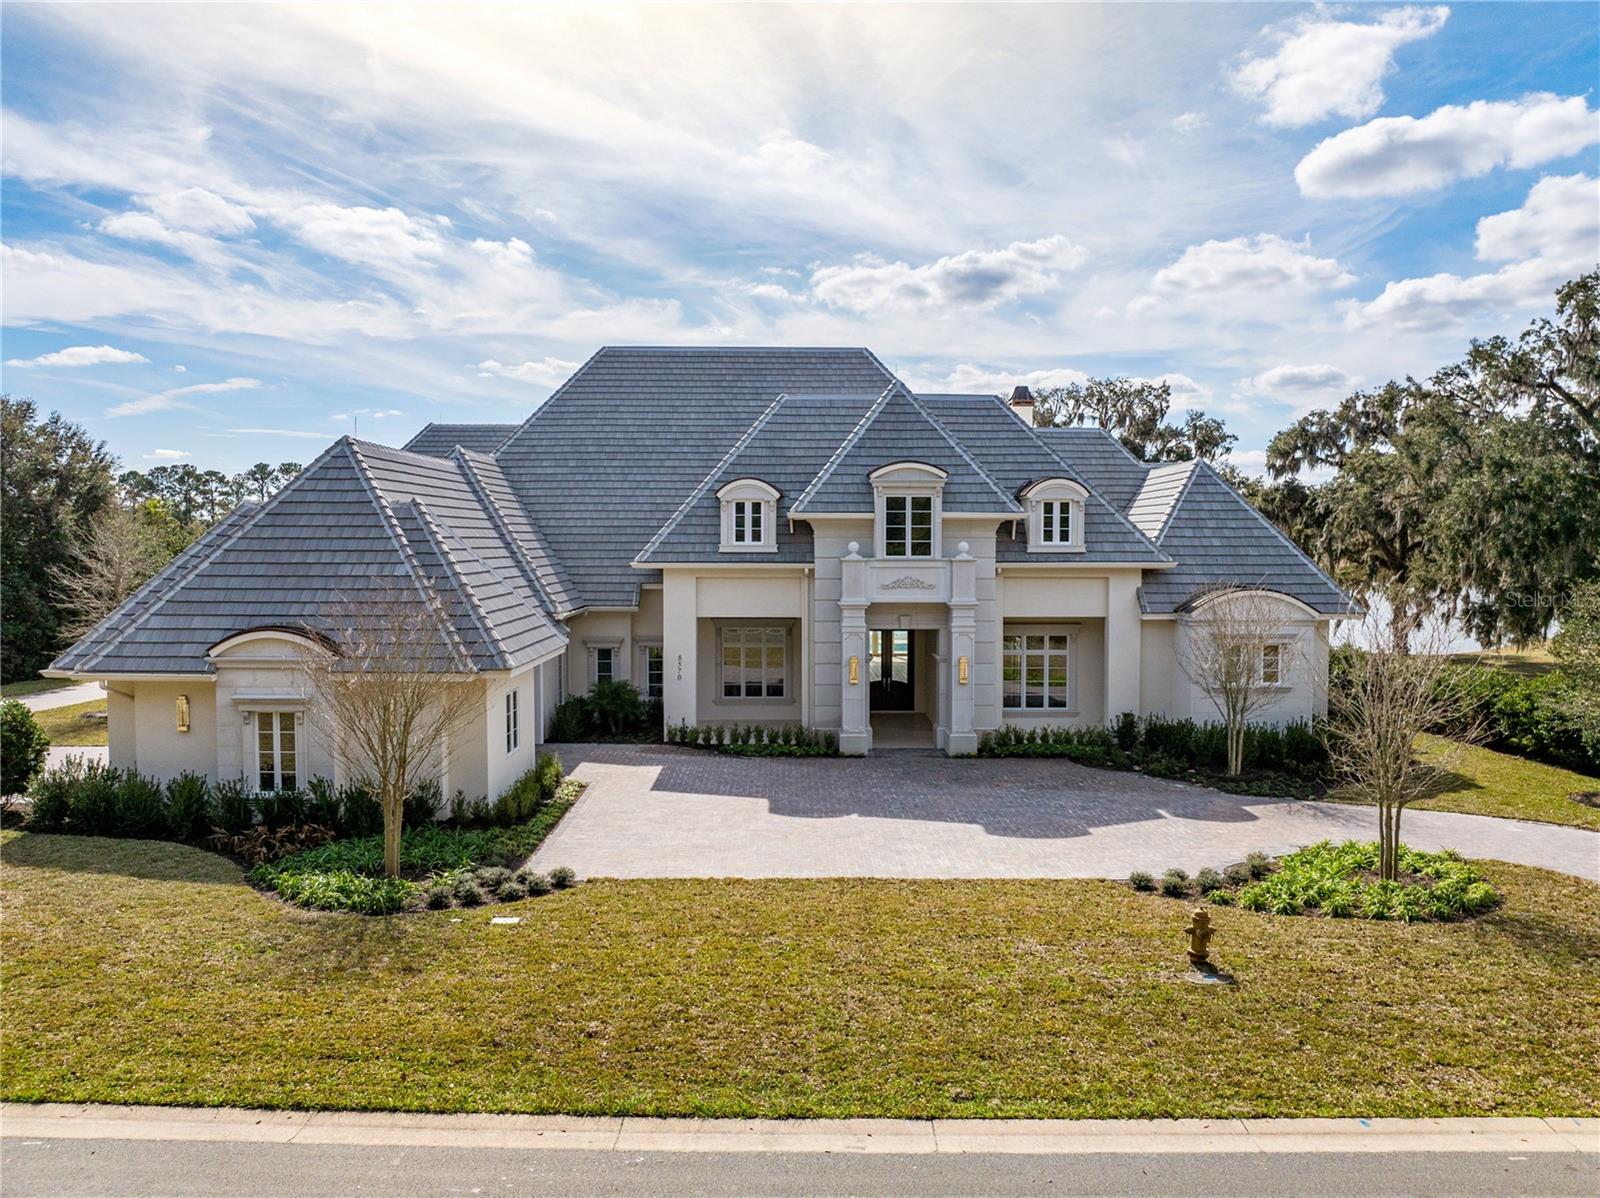
- $8,800,0008570 NW 31st Lane Rd, Ocala, FL 344824 Beds6 Baths7,760 sqftListing courtesy of GOLDEN OCALA REAL ESTATE INC · Data courtesy of: Stellar MLS
 Active
What Sold Nearby
 $750,00036 Nashua WayOcala, FL · Sold 2026-10-30
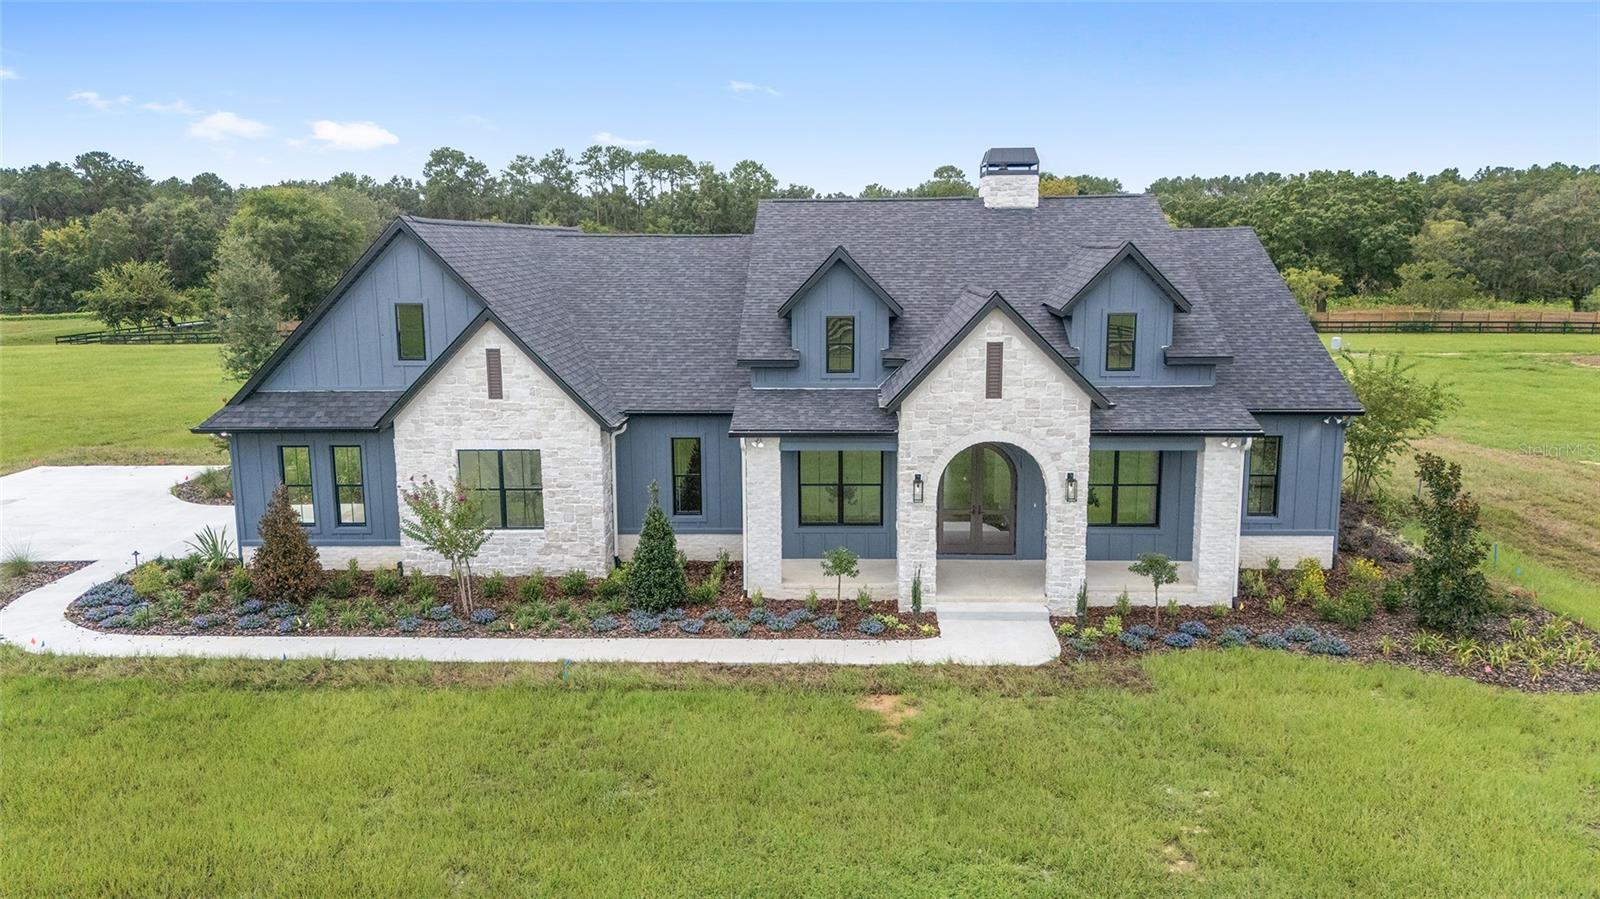 $1,900,00011324 NW 50th LnOcala, FL · Sold 2026-10-13
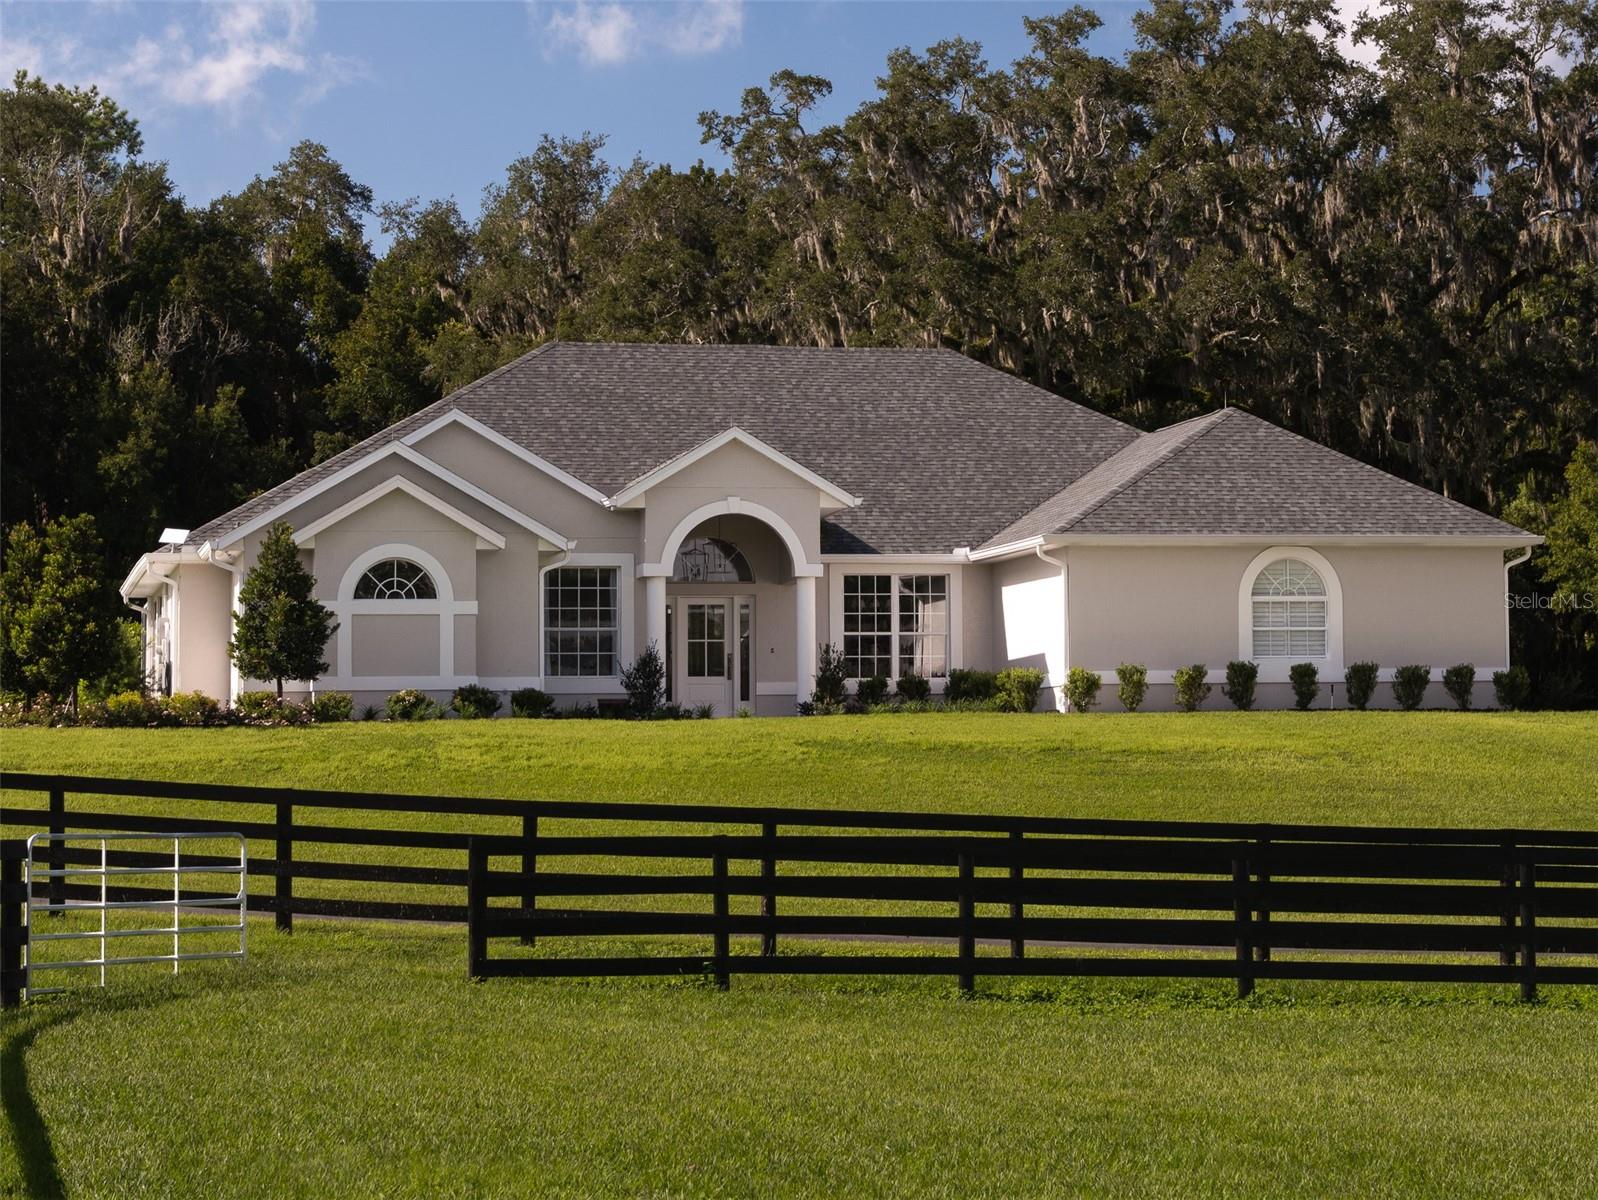 $3,650,0006520 W Hwy 326Ocala, FL · Sold 2026-09-21
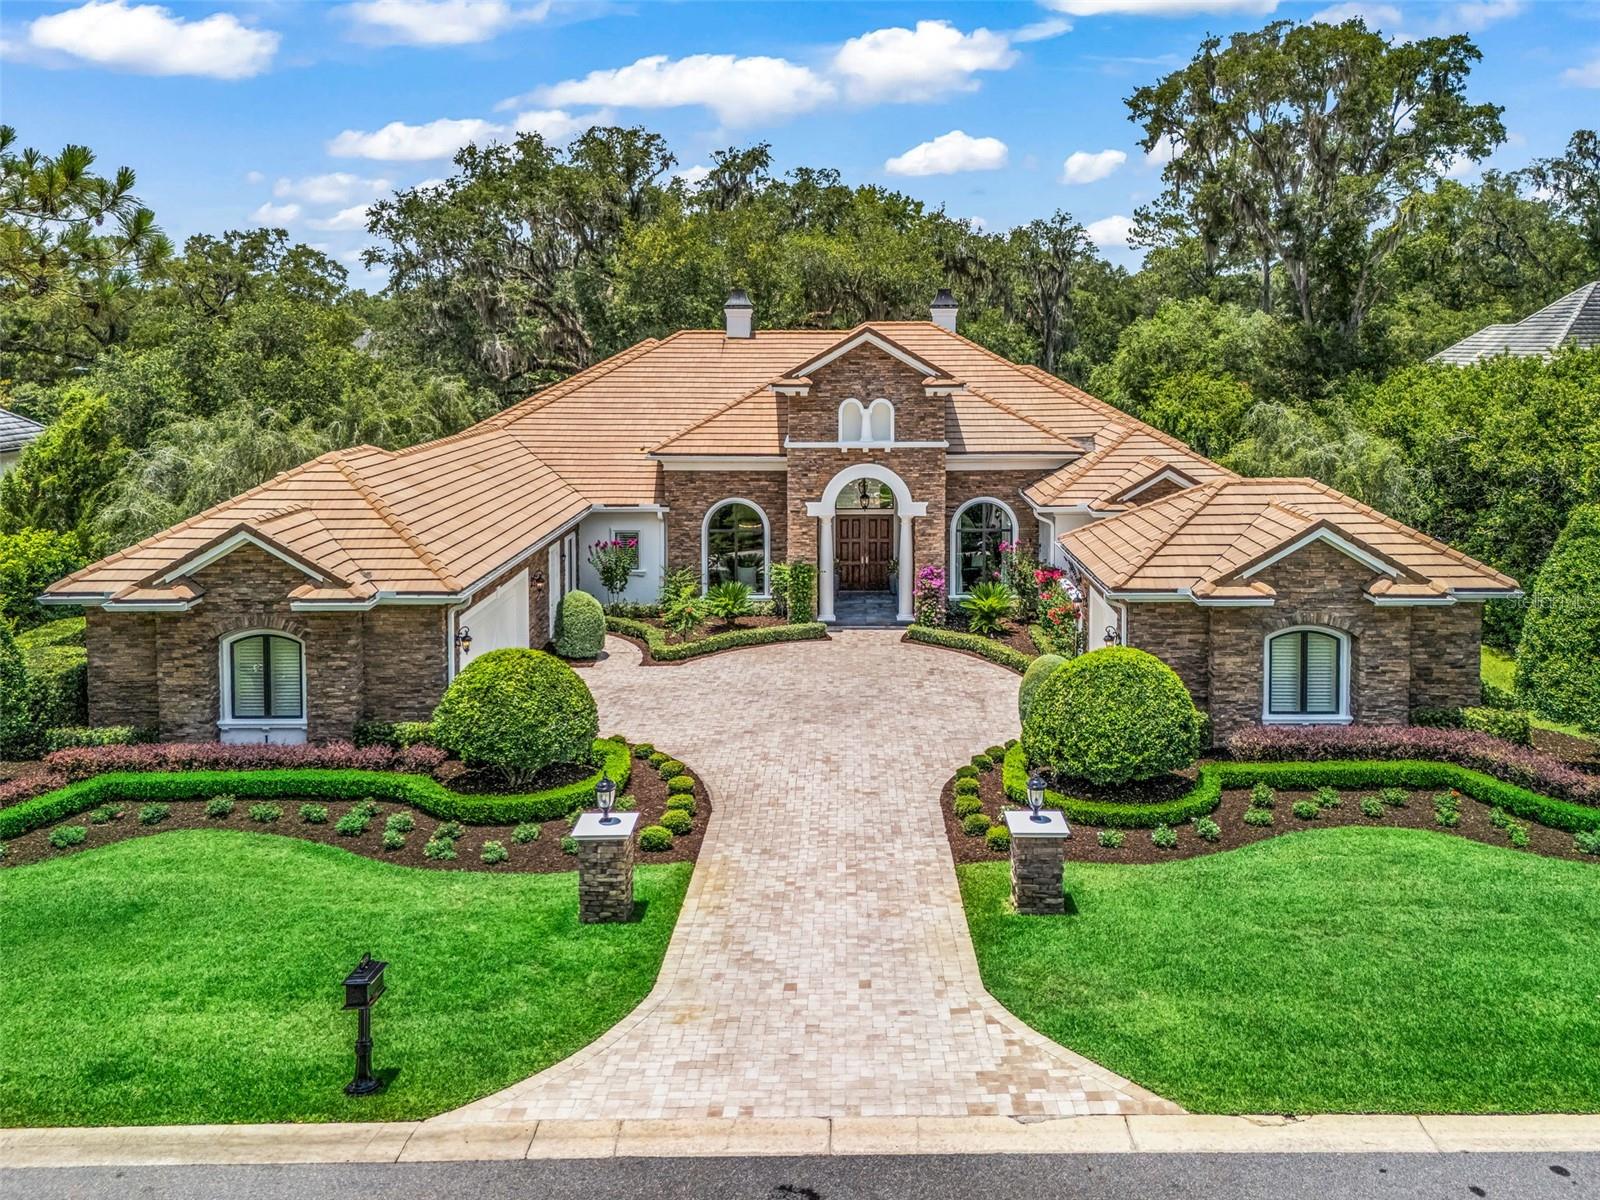 $4,800,0003848 NW 85th TerOcala, FL · Sold 2026-08-17
 $4,400,0005450 NW 100th StOcala, FL · Sold 2026-07-30
 $600,0001925 NW 60th AveOcala, FL · Sold 2026-07-23
 $900,00033 Lake Wood CirOcala, FL · Sold 2026-06-18
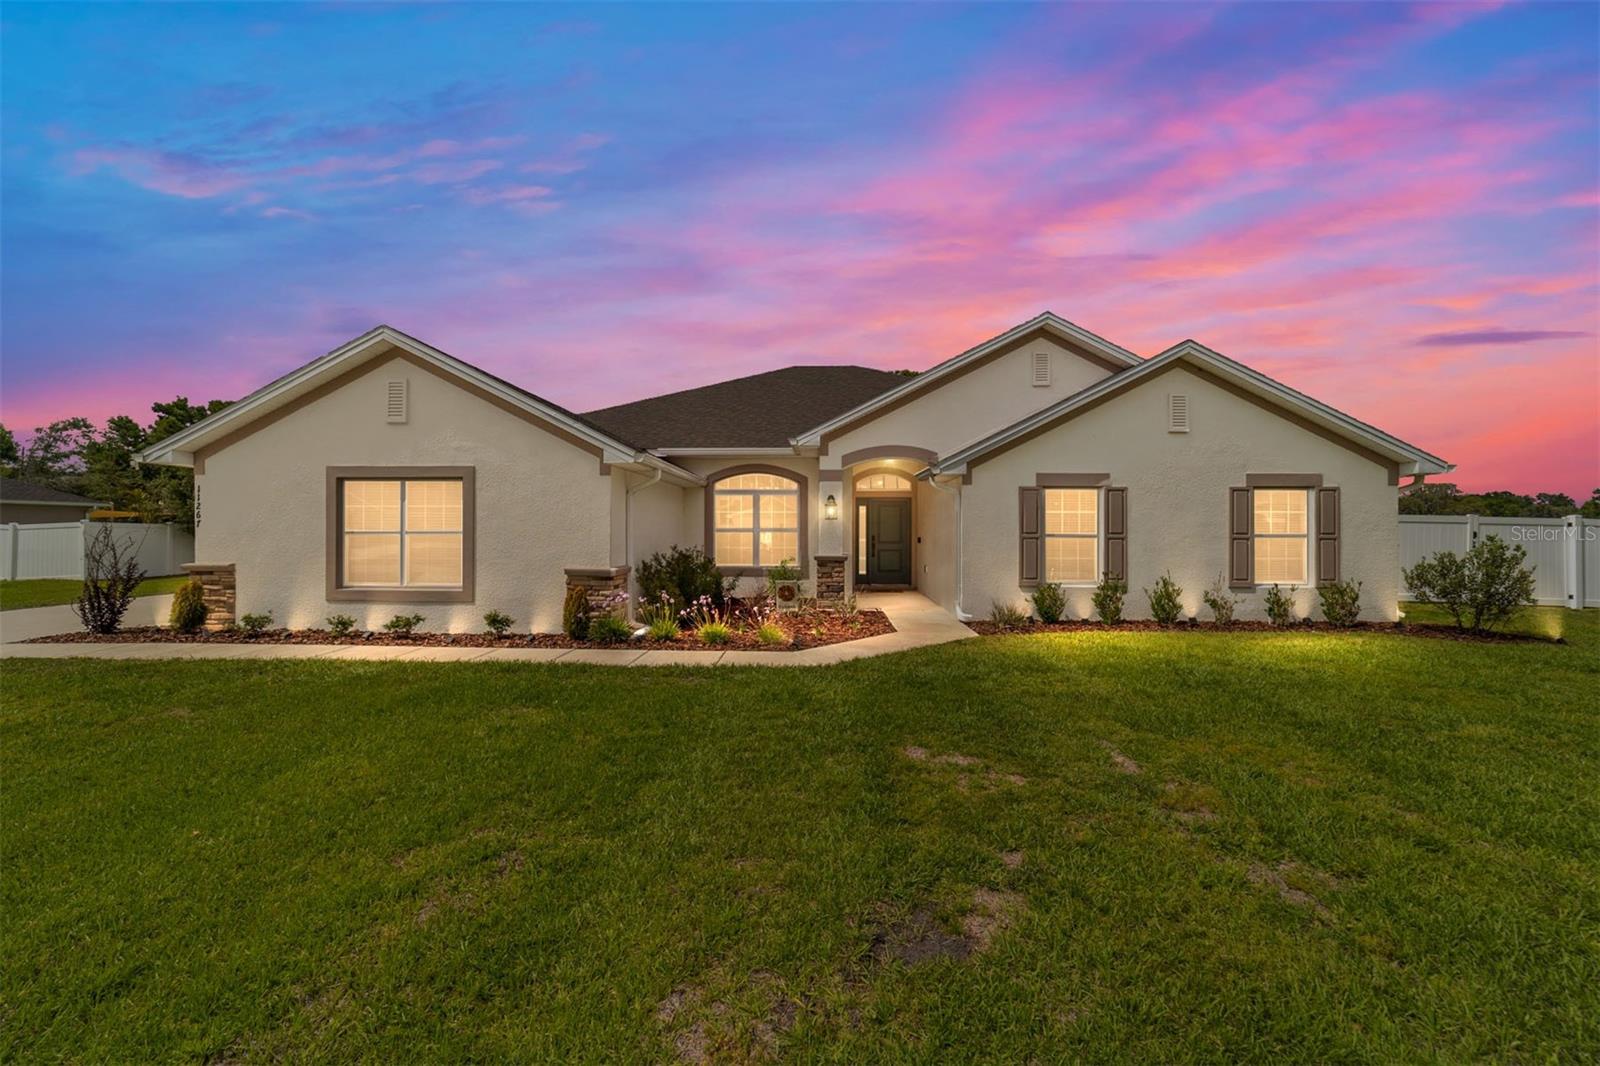 $529,00011267 NW 4th StOcala, FL · Sold 2026-06-05
Flood
Flood zone X · Minimal flood risk
More homes in Ocala
Homes for sale near Ocala
Data courtesy of: Stellar MLSDisclaimers and data details

Listings courtesy of Stellar MLS as distributed by MLS GRID. Based on information submitted to the MLS GRID. All data is obtained from various sources and may not have been verified by broker or MLS GRID. Supplied Open House Information is subject to change without notice. All information should be independently reviewed and verified for accuracy. Properties may or may not be listed by the office/agent presenting the information. Listing information is provided for consumers’ personal, non-commercial use, solely to identify prospective properties for potential purchase; all other use is strictly prohibited and may violate relevant federal and state law. Information deemed reliable but not guaranteed. Copyright © 2026 MLS GRID. All Rights Reserved.

Continental Real Estate Group, Inc
Broker: Derek Eisenberg
Listing last updated: Oct 5, 2026, 3:51 PM EDT. SURF LOCAL last checked: Nov 21, 2026, 1:50 AM EST.