
 Active


8033 NW 28th St
Ocala, FL 34482 · Single family
$1,725,000
Listing courtesy of Ashley DiBartolomeo, GOLDEN OCALA REAL ESTATE INC
- 2 Beds
- 3 Baths
- 2,201 sqft
Cynthia's Insights On This Property
- Built 2022
- Last recorded sale: $131,868 in June 2020
- Typical sale in 34482 over the last year: $271,000, $174 per sq ft
- Owners in 34482 stay about 6 years; 4% of homes changed hands last year
- County record lists a private pool


📊 Price Pulse
What would you pay for this place?
Sale prices come from county public records, not MLS data.Listing agent
Contact
Send a message and we'll pass it to the listing agent. Nothing is sent until you ask.
About this home
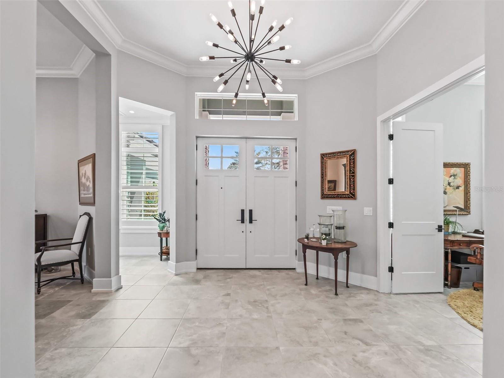
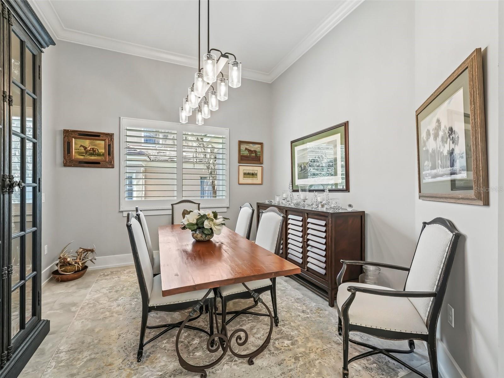
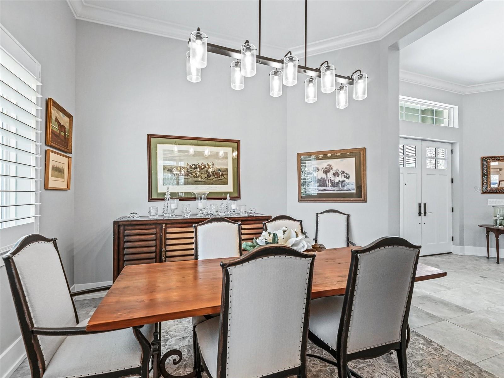
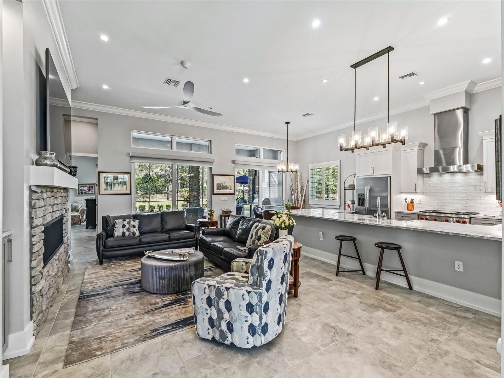
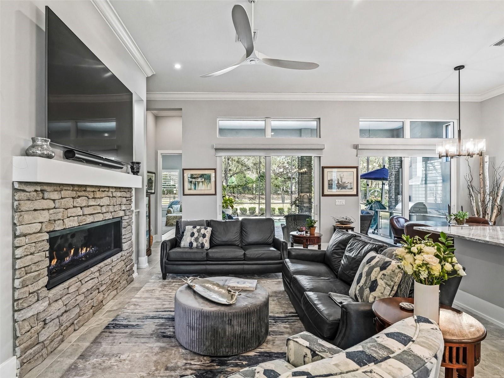
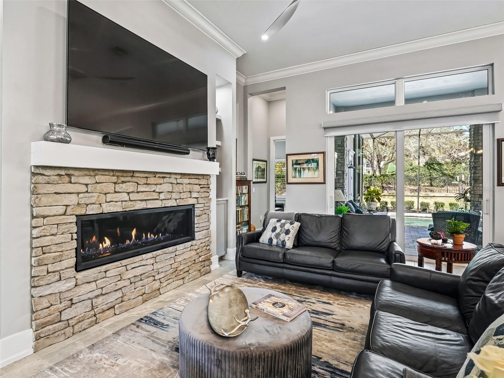
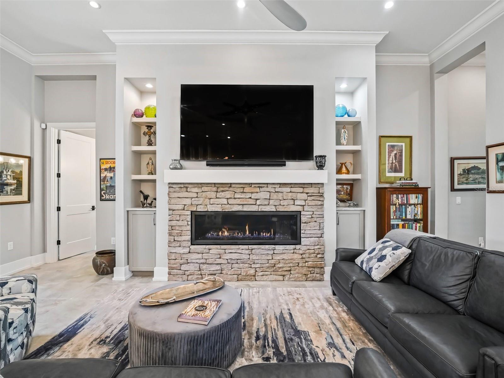
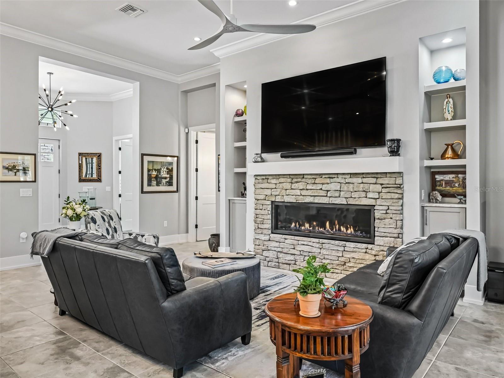
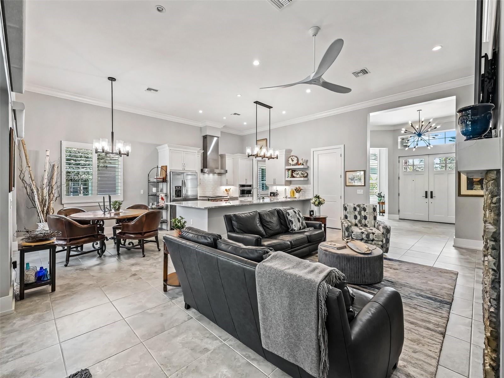
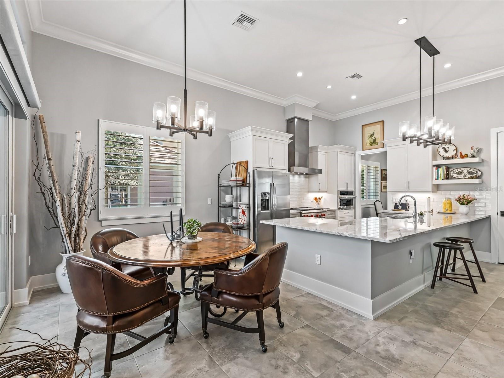
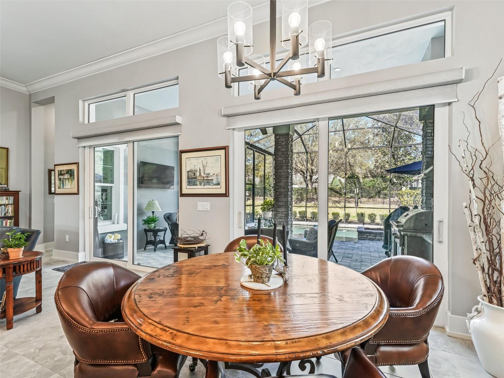
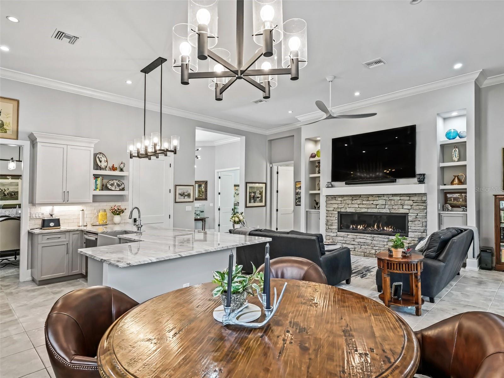
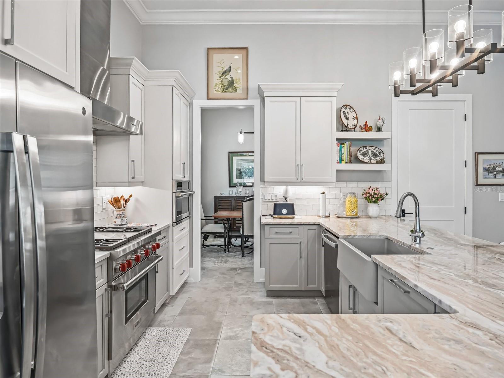
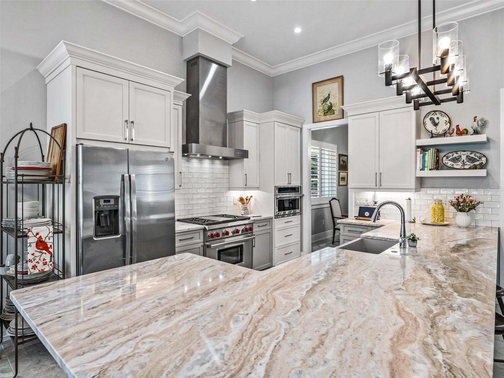
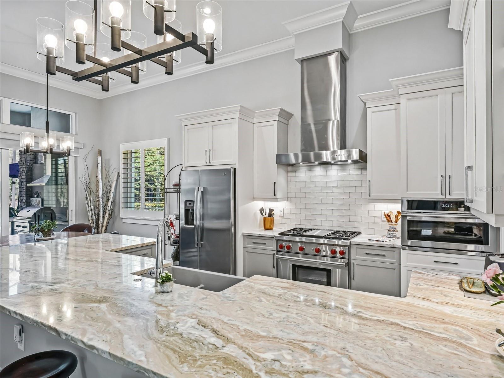
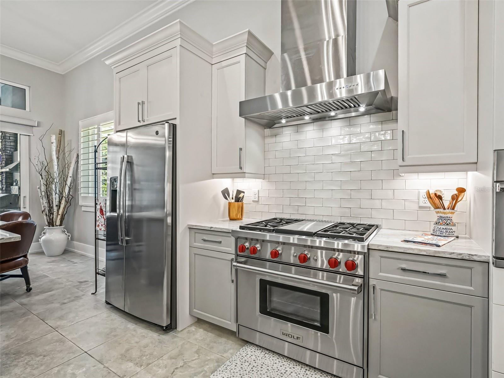
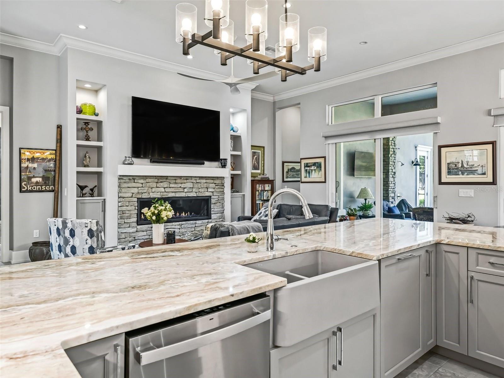
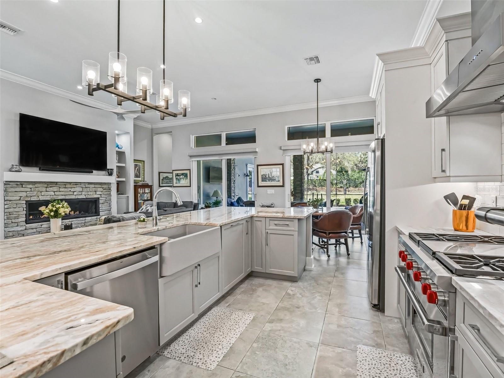
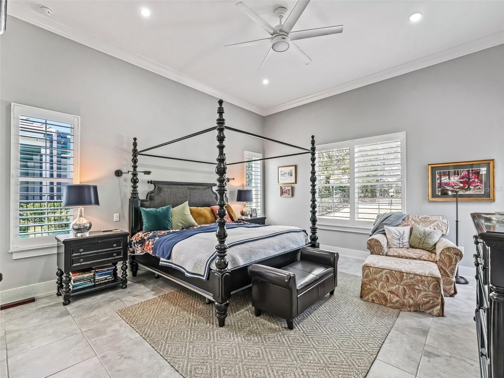
Beautiful recently constructed custom pool home in Golden Ocala Golf and Equestrian Club. This special property built by Luetgert Development is located in the Clubside Village of Golden Ocala, just steps from the tennis, pool, fitness center, spa and restaurants! You will also enjoy the option to golf cart to the adjacent World Equestrian Center show grounds. The home greets you with a grand foyer and entrance. Enjoy cooking and entertaining in the spectacular kitchen with a large open island and seating area overlooking the living room, large covered patio with outdoor kitchen and screened pool. The home also has plenty of space including a casual dining area, and formal dining room. The primary bedroom is light and bright with a door that opens to the lanai and pool area and is complete with 2 walk in closets, and an en-suite with large double vanities, soaking tub and separate shower. The floor plan has a very thoughtful layout boasting a split bedroom plan- another large guest suite with private bath and an office that could easily be used as a 3rd bedroom conveniently located next to the 3rd full bathroom with it’s own access door. This home was built with extensive upgrades, spectacular landscaping and outdoor lighting, a fenced back yard and so much more… don’t forget the highly sought after location and floor plan also making it a super candidate as a vacation rental. Don’t miss this special opportunity!
moreless
- Property type
- Single family
- Year built
- 2022
- Lot size
- 0.27 acres
- Garage
- 2 cars
- On market
- 607 days
- Price per sqft
- $784
- HOA fees
- $300/mo
- Listing ID
- OM696830
Show Full Details
Property Info
- Property Type
- Residential
- Property Subtype
- SingleFamilyResidence
- Year Built
- 2022
- Levels
- One
- Direction Faces
- South
- Lot Size (acres)
- 0.27
- Lot Size (sqft)
- 11761.0
- Contract Date
- 2025-03-10
- On Market Date
- 2025-03-11
- Cumulative Days on Market
- 607
Interior Features
- Interior Features
- High Ceilings, Open Floorplan, Stone Counters, Walk-In Closet(S)
- Flooring
- Tile
- Fireplace
- Yes
- Fireplace Features
- Living Room
- Laundry Features
- Inside, Laundry Room
- Levels
- One
- Door Features
- Sliding Doors
Appliances
- Appliances
- Convection Oven, Dishwasher, Dryer, Range, Range Hood, Refrigerator, Washer
Heating & Cooling
- Heating
- Electric, Heat Pump
- Cooling
- Central Air
Exterior Features
- Exterior Features
- Awning(S), Lighting
- Patio & Porch Features
- Screened
- Construction Materials
- Block, Concrete, Stucco
- Foundation
- Other
- Roof
- Concrete, Tile
- Pool Features
- In Ground, Salt Water, Screen Enclosure, Private
- Private Pool
- Yes
- Spa Features
- In Ground
- Spa
- Yes
Features & Amenities
- Garage Spaces
- 2.0
- Garage
- Yes
- Attached Garage
- Yes
- Parking Features
- Attached
Community/Association
- HOA
- Yes
- HOA Name
- Leland Management
- HOA Fee
- $900
- HOA Fee Frequency
- Quarterly
- Community Features
- Street Lights
Utilities
- Utilities
- Cable Available, Natural Gas Available, Cable Connected, Electricity Connected, Natural Gas Connected, Sewer Connected, Underground Utilities, Water Connected
- Sewer
- Public Sewer
- Water Source
- Public
Taxes
- Annual Tax Amount
- $17,423
- Tax Year
- $2,024
- Legal Description
- SEC 01 TWP 15 RGE 20 PLAT BOOK 008 PAGE 122 RLR GOLDEN OCALA UNIT NO. 4 PLAT LOT 4 (AKA LOT 4 OF CLUBSIDE VILLAGE AT GOLDEN OCALA)
Other
- Derived Previous List Price
- $1,799,000
Data freshness
- SURF LOCAL last checked
- Nov 21, 2026, 3:30 AM EST
Location
Approximate location, shown from the displayed address.
Similar homes nearby
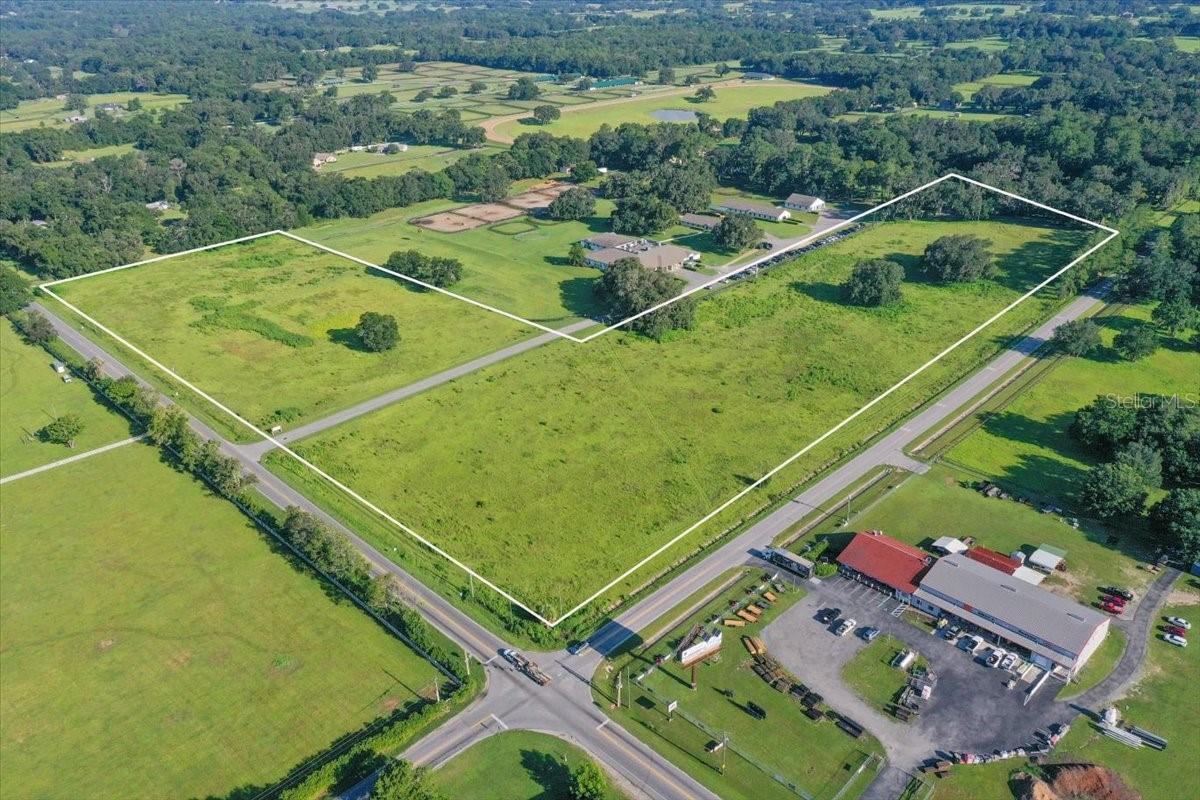
- $1,999,4507107 W Hwy 326, Ocala, FL 34482Listing courtesy of GOLDEN OCALA REAL ESTATE INC · Data courtesy of: Stellar MLS
 Active
- $1,665,00012000 S Hwy 475, Ocala, FL 344804 Beds4 Baths2,804 sqftListing courtesy of ENGEL & VOLKERS OCALA · Data courtesy of: Stellar MLS
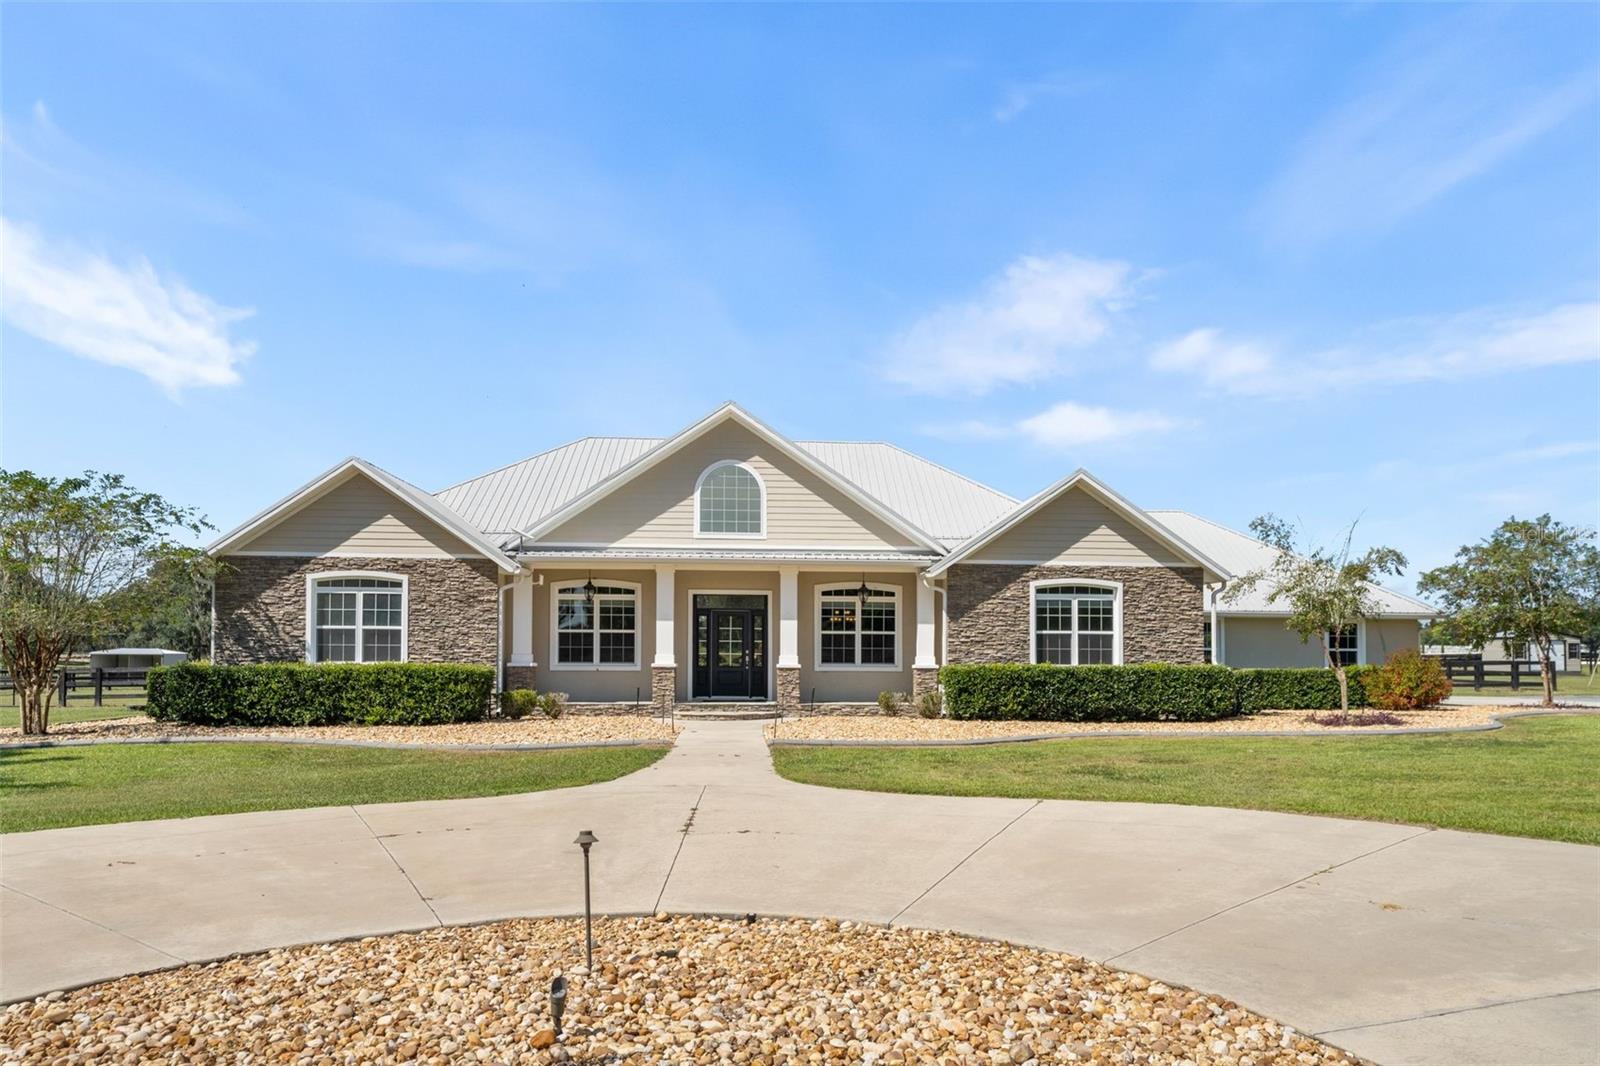 Active
- $1,875,0008033 NW 29th Street Rd, Ocala, FL 344823 Beds3 Baths2,239 sqftListing courtesy of GOLDEN OCALA REAL ESTATE INC · Data courtesy of: Stellar MLS
 Active
- $1,550,0001570 NW 114th Loop, Ocala, FL 344755 Beds4 Baths4,313 sqftListing courtesy of DESIREE BARBAZON REALTY · Data courtesy of: Stellar MLS
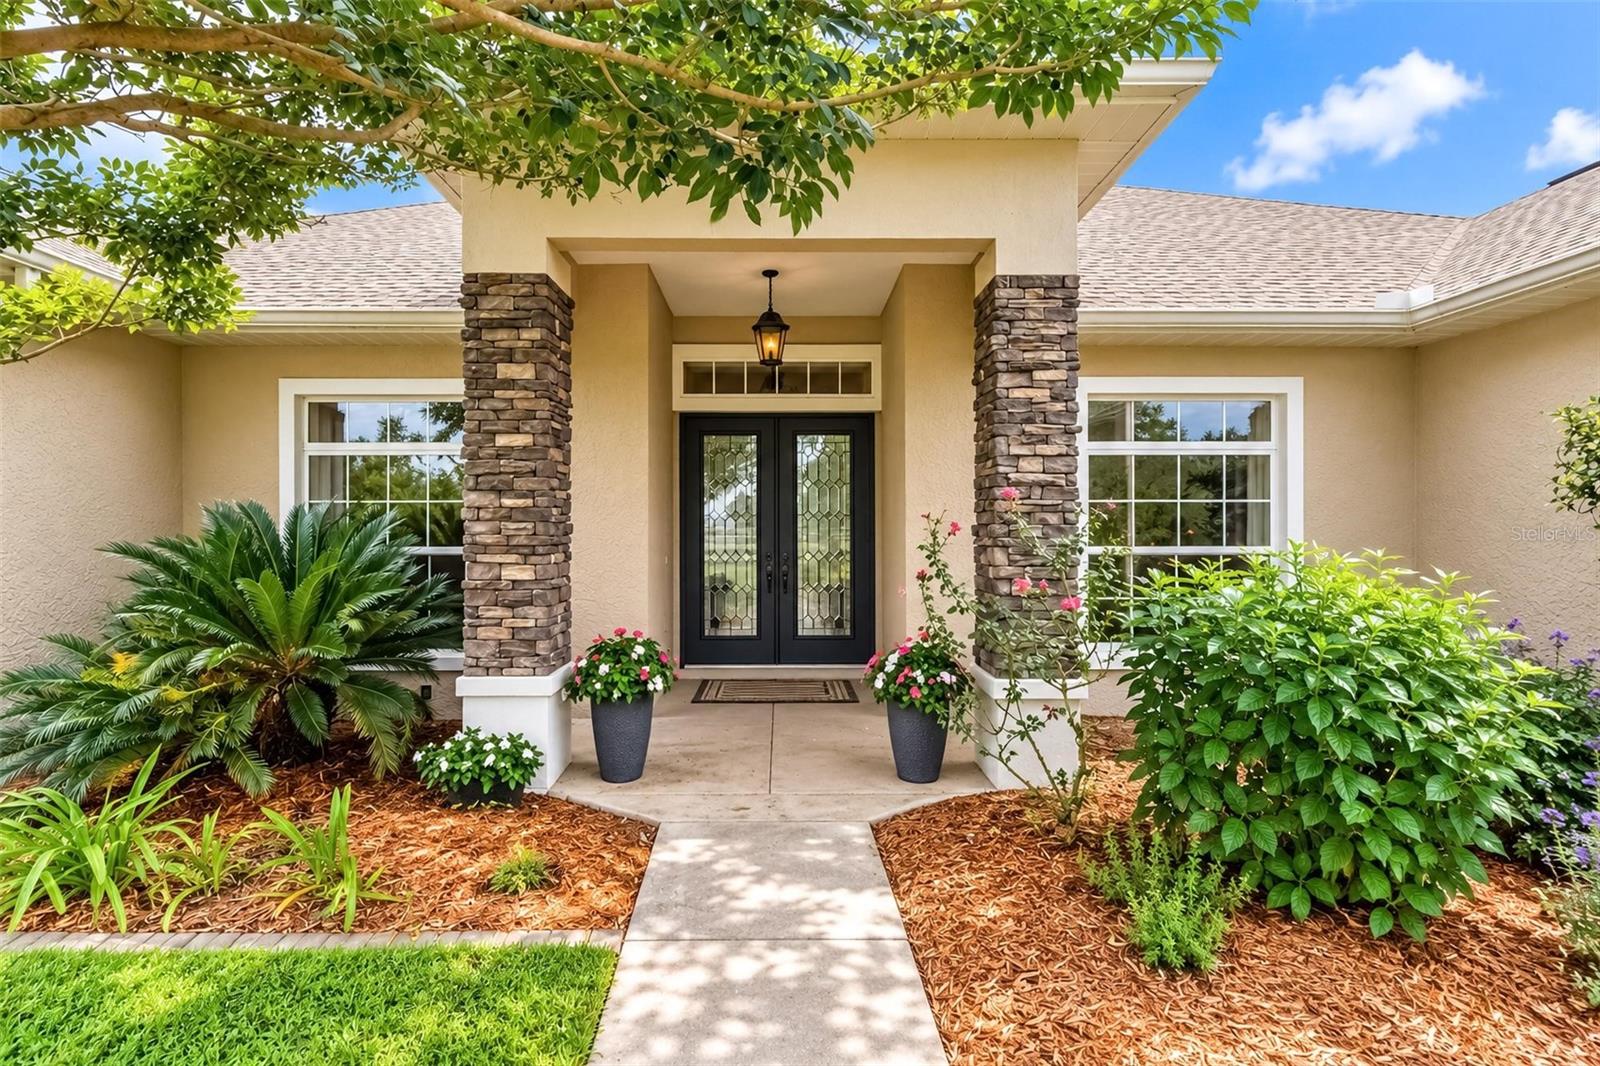 Active
- $1,599,0001790 SE 80th St, Ocala, FL 344804 Beds5 Baths3,303 sqftListing courtesy of JOAN PLETCHER · Data courtesy of: Stellar MLS
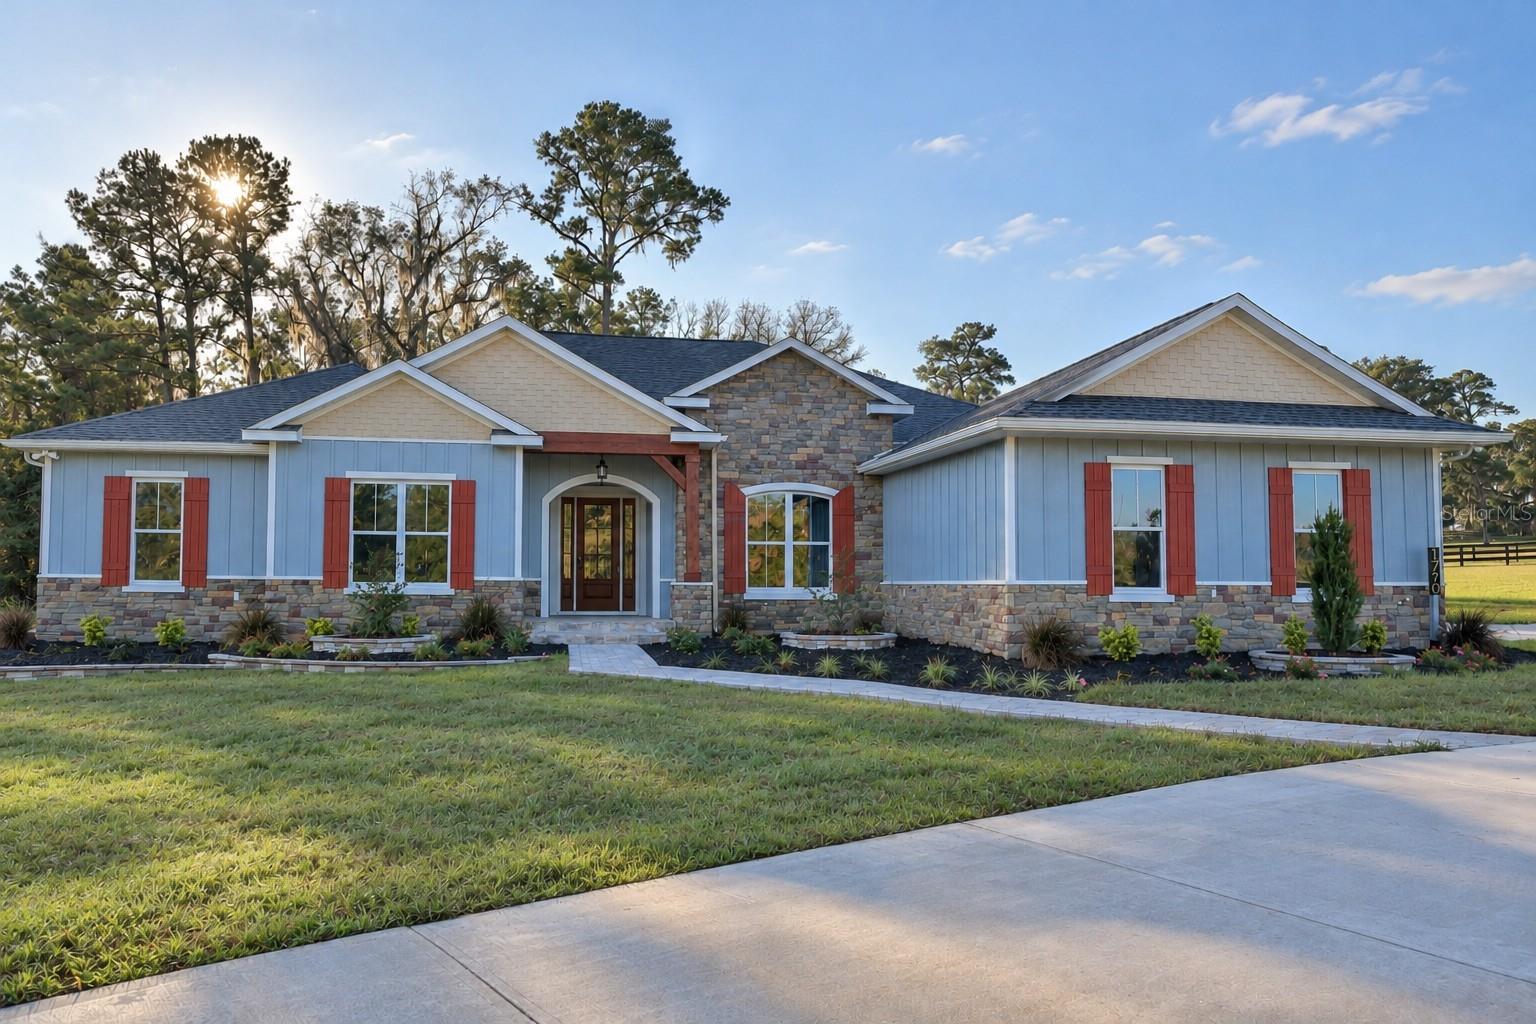 Active
- $1,600,0003316 NW 79th Ave Road Rd, Ocala, FL 344823 Beds3 Baths2,443 sqftListing courtesy of GOLDEN OCALA REAL ESTATE INC · Data courtesy of: Stellar MLS
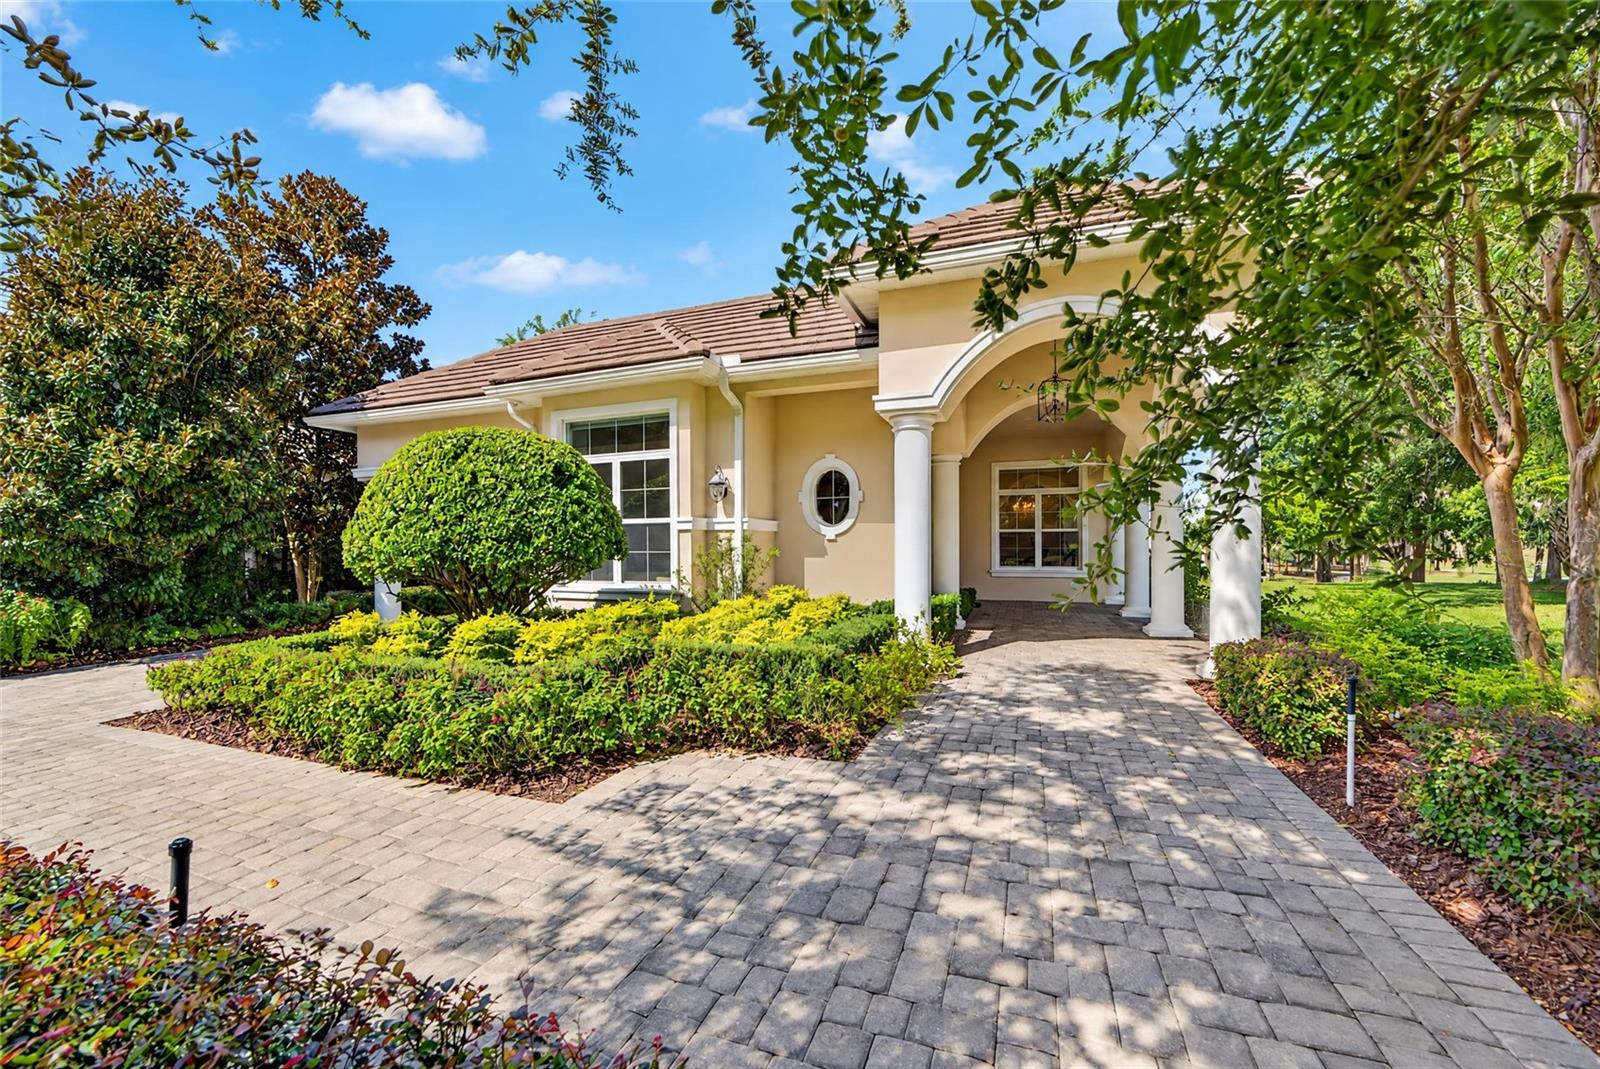 Active
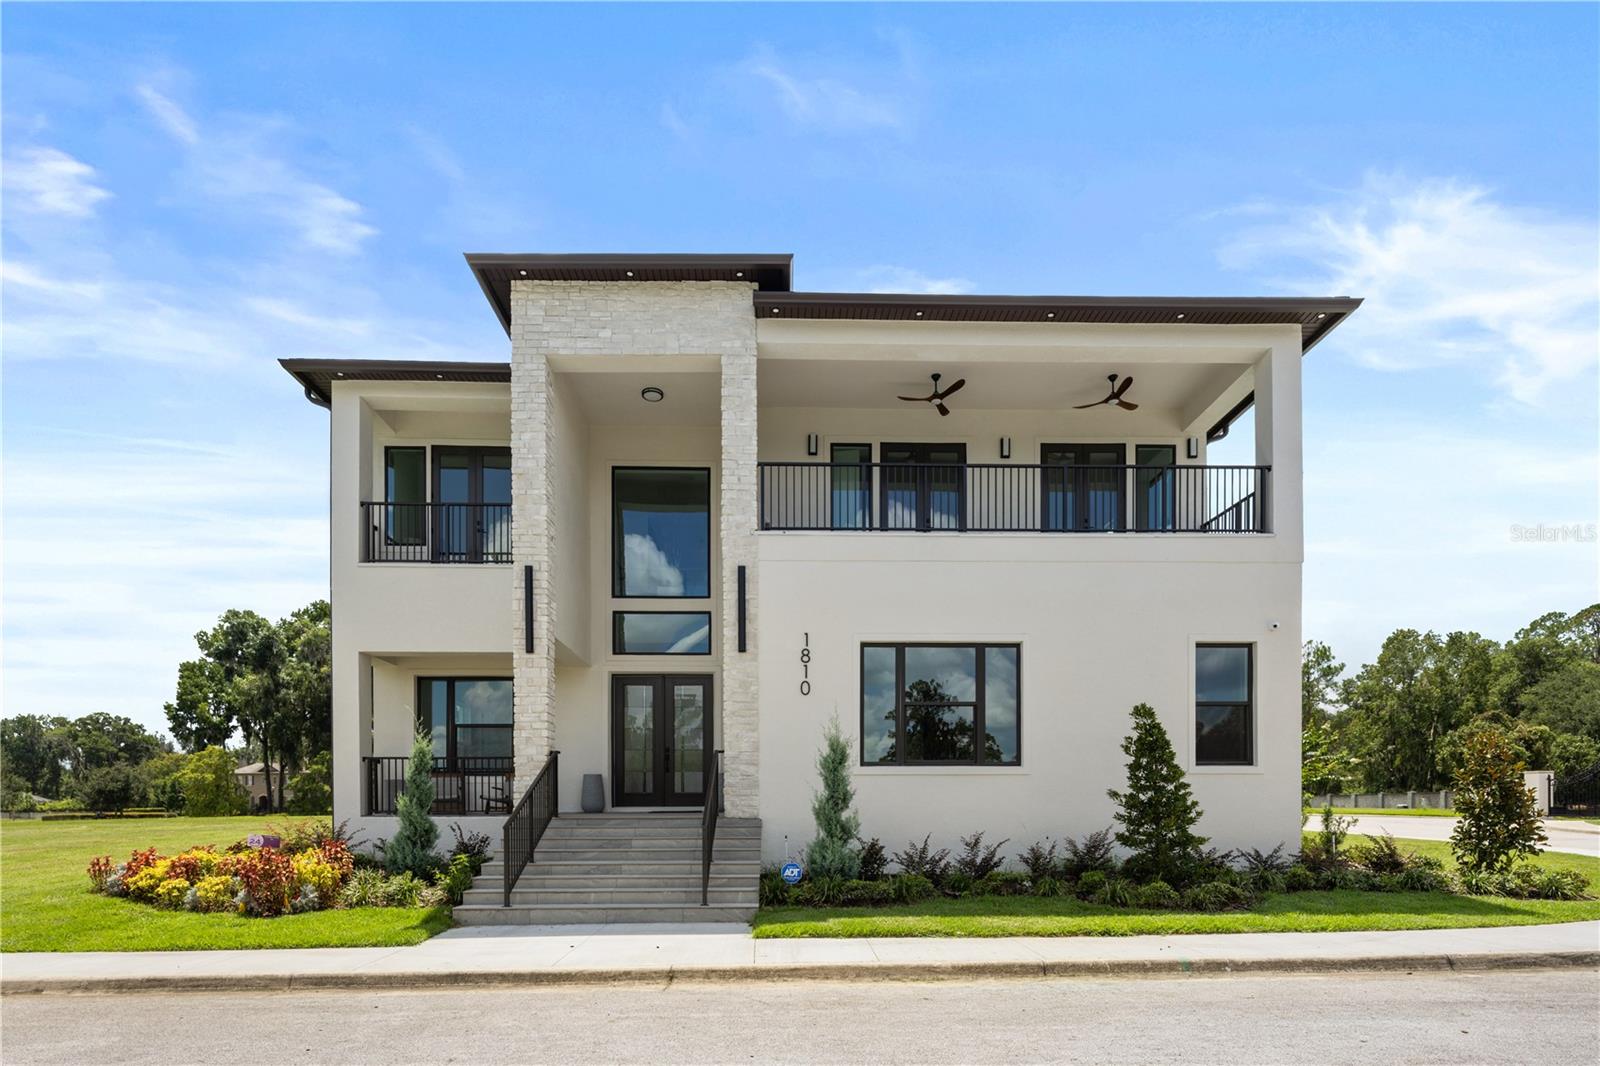
- $1,399,0001810 SE 21st Pl, Ocala, FL 344714 Beds5 Baths4,001 sqftListing courtesy of SELLSTATE NEXT GENERATION REALTY · Data courtesy of: Stellar MLS
 Active
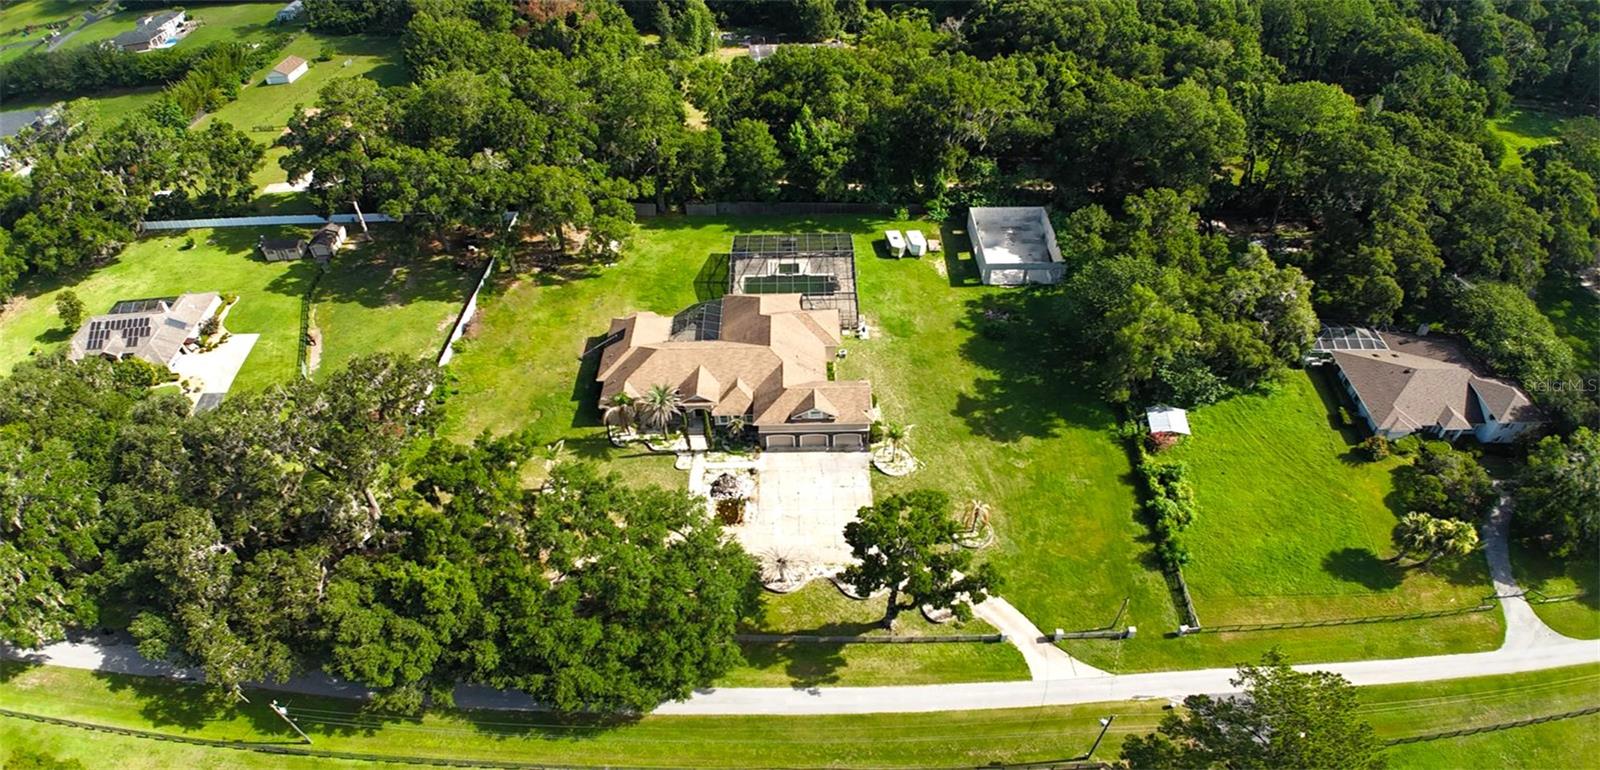
- $1,450,0002065 SW 80th St, Ocala, FL 344766 Beds6 Baths5,071 sqftListing courtesy of SUPERIOR REALTY GROUP, LLC. · Data courtesy of: Stellar MLS
 Active
What Sold Nearby
 $263,0005488 NW 61st AveOcala, FL · Sold 2026-10-30
 $237,5003434 NW 50th CtOcala, FL · Sold 2026-10-30
 $315,0002515 NW 53rd Avenue RdOcala, FL · Sold 2026-10-29
 $359,9904529 NW 53rd Avenue RdOcala, FL · Sold 2026-10-27
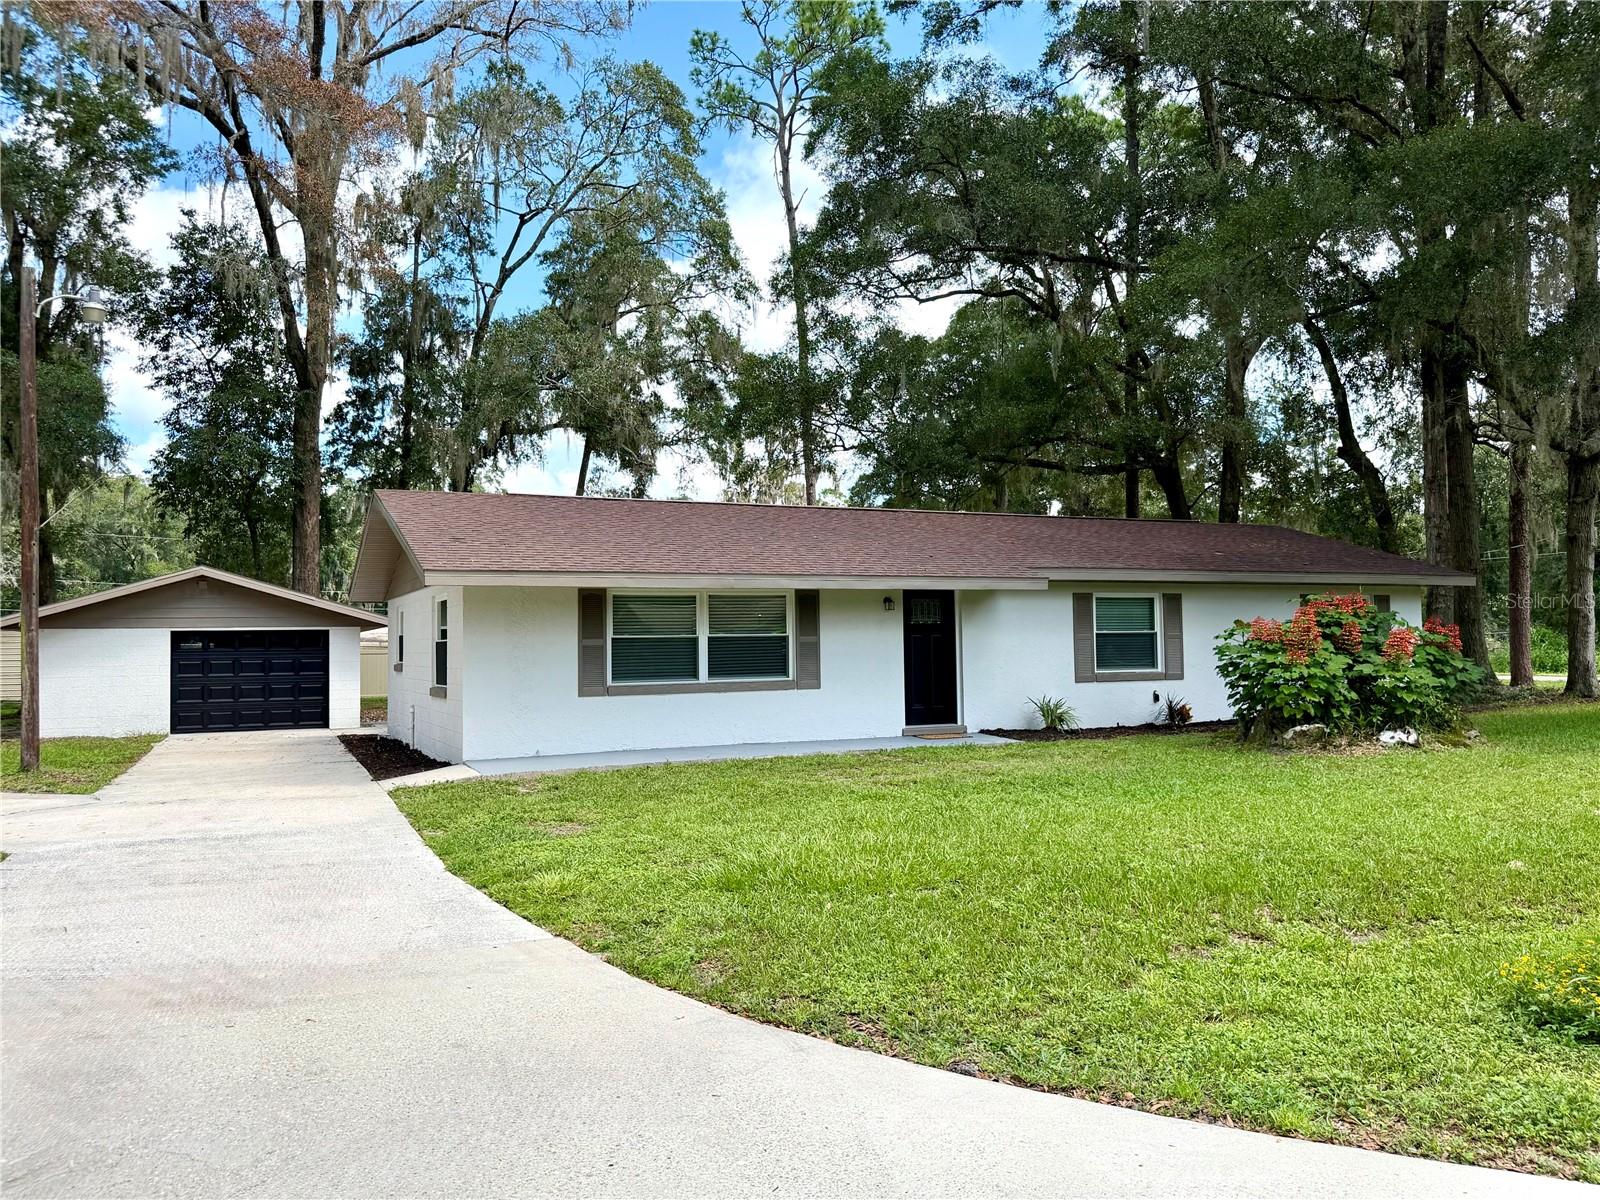 $276,0005203 NW 61st LnOcala, FL · Sold 2026-10-26
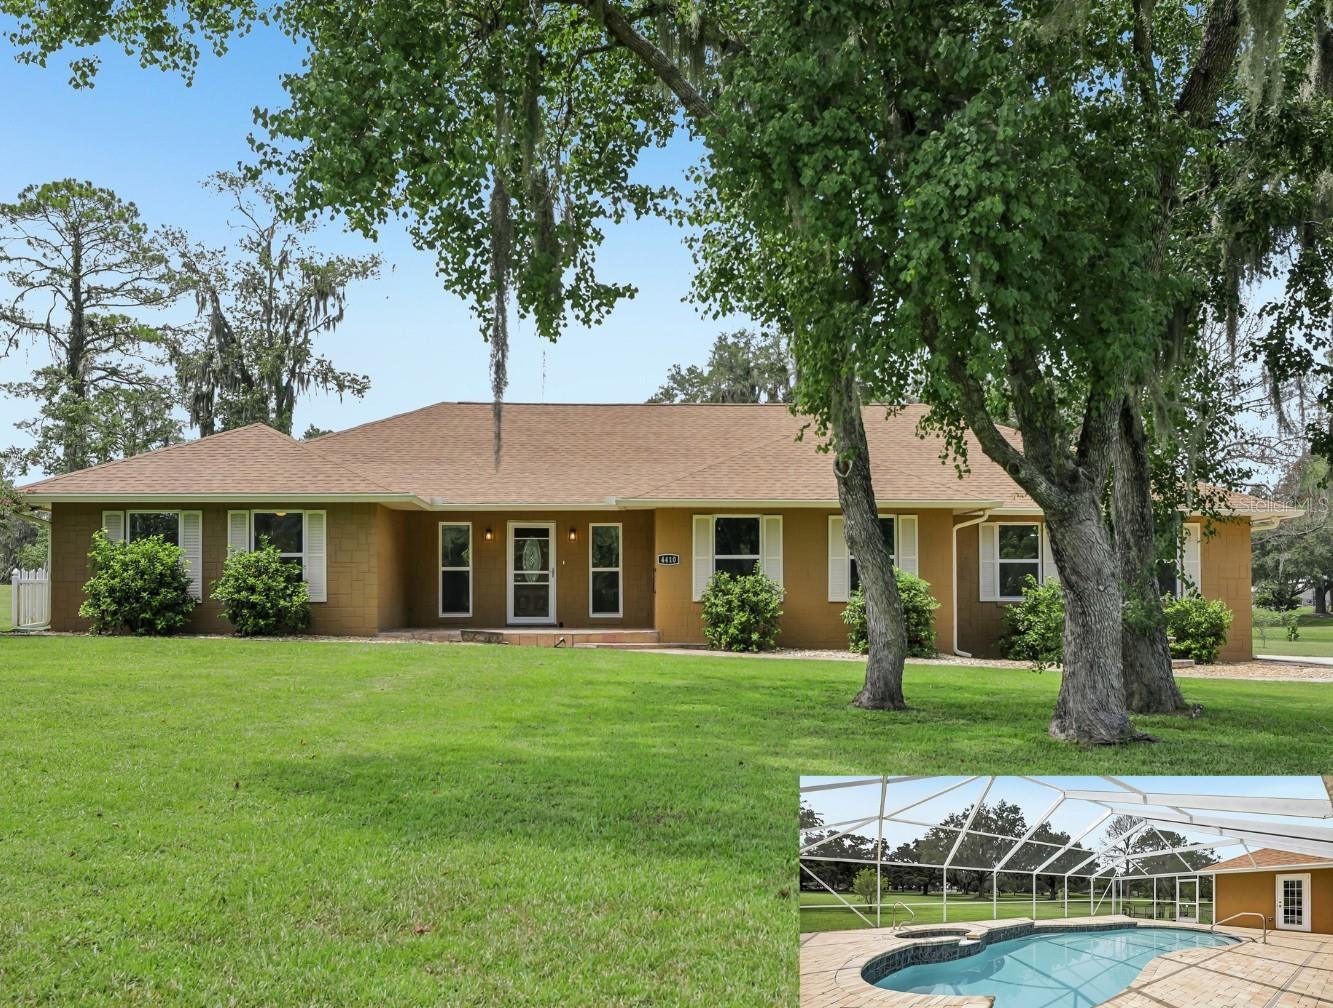 $580,0004410 NW 76th CtOcala, FL · Sold 2026-10-23
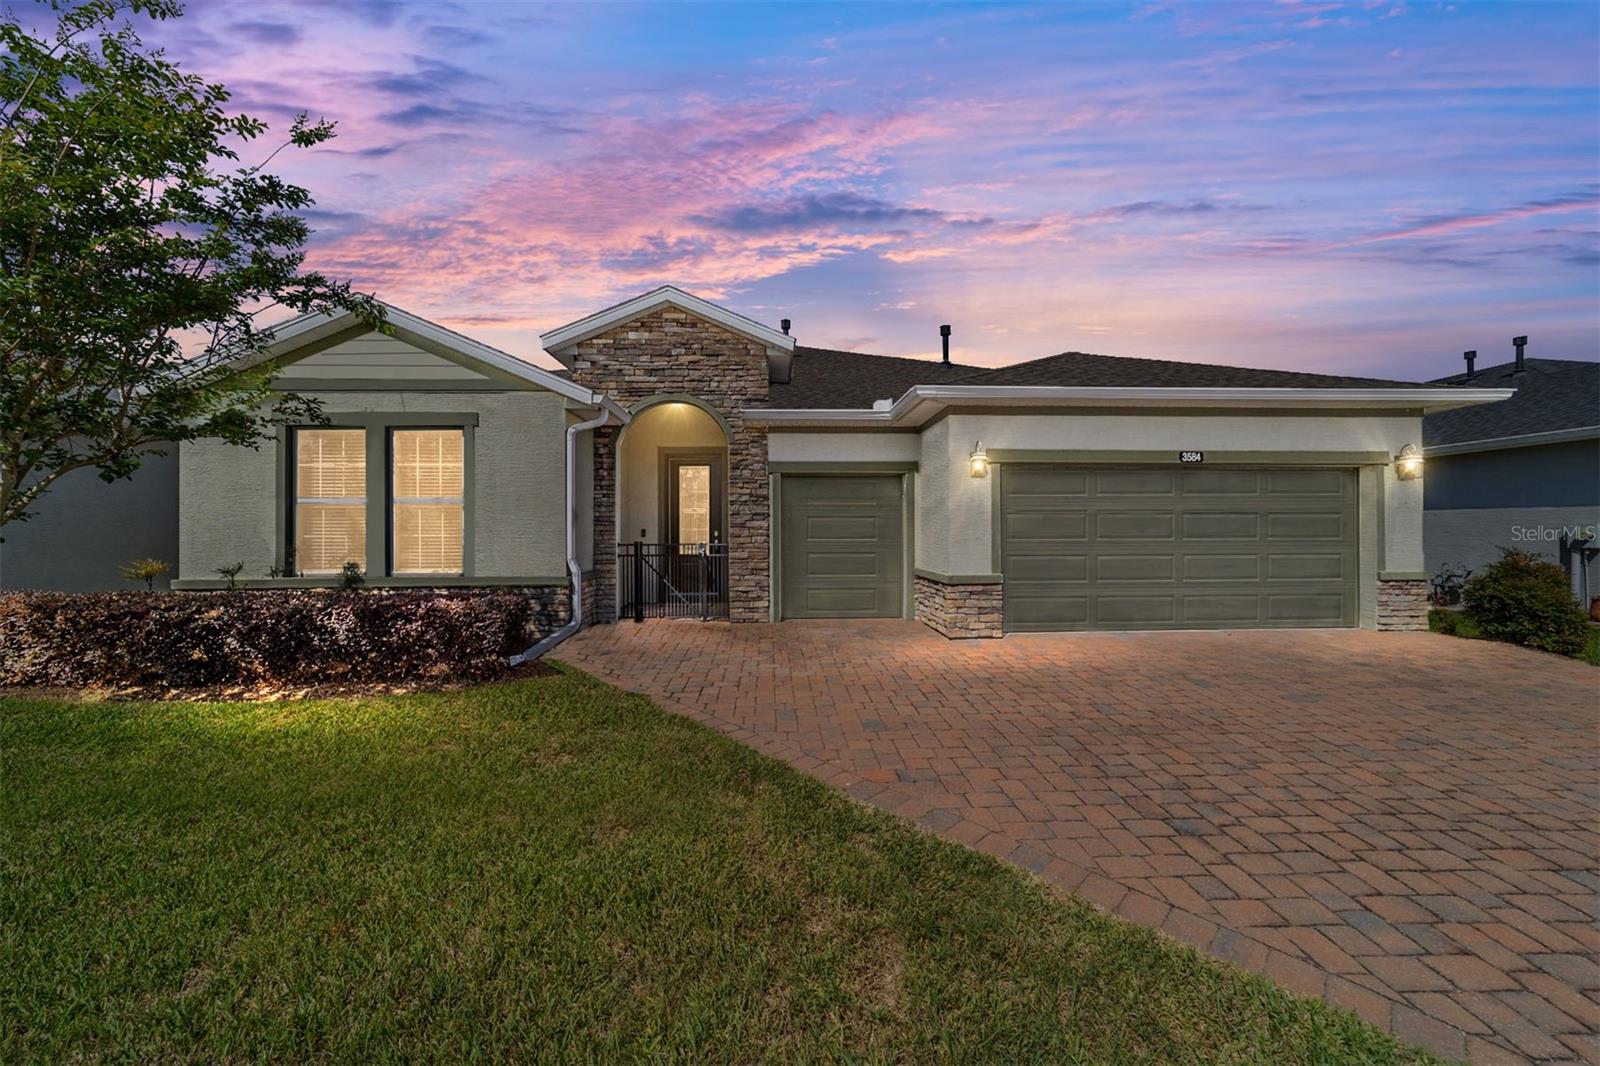 $365,0003584 NW 56th AveOcala, FL · Sold 2026-10-22
 $248,9903320 NW 52nd Avenue RdOcala, FL · Sold 2026-10-22
Flood
Flood zone X · Minimal flood risk
What's Nearby
Restaurants
- Viola And Dot’sNorthwest 17th Place, Marion County, FL 34482, United States of America0.8 mi
- Ralph’sNorthwest 15th Loop, Sherman Oaks, FL 34482, United States of America1.3 mi
More homes in Ocala
Homes for sale near Ocala
Data courtesy of: Stellar MLSDisclaimers and data details

Listings courtesy of Stellar MLS as distributed by MLS GRID. Based on information submitted to the MLS GRID. All data is obtained from various sources and may not have been verified by broker or MLS GRID. Supplied Open House Information is subject to change without notice. All information should be independently reviewed and verified for accuracy. Properties may or may not be listed by the office/agent presenting the information. Listing information is provided for consumers’ personal, non-commercial use, solely to identify prospective properties for potential purchase; all other use is strictly prohibited and may violate relevant federal and state law. Information deemed reliable but not guaranteed. Copyright © 2026 MLS GRID. All Rights Reserved.

Continental Real Estate Group, Inc
Broker: Derek Eisenberg
Listing last updated: Nov 20, 2026, 2:11 PM EST. SURF LOCAL last checked: Nov 21, 2026, 3:30 AM EST.