
 Active



2065 SW 80th St
Ocala, FL 34476 · Single family
$1,450,000
Listing courtesy of Darin Jacobs, SUPERIOR REALTY GROUP, LLC.
- 6 Beds
- 6 Baths
- 5,071 sqft
Cynthia's Insights On This Property
- Built 2020
- Last recorded sale: $10,000 in April 2024
- Typical sale in 34476 over the last year: $262,200, $152 per sq ft
- Owners in 34476 stay about 6 years; 5% of homes changed hands last year
- County record lists a private pool


📊 Price Pulse
What would you pay for this place?
Sale prices come from county public records, not MLS data.Listing agent
Contact
Send a message and we'll pass it to the listing agent. Nothing is sent until you ask.
About this home
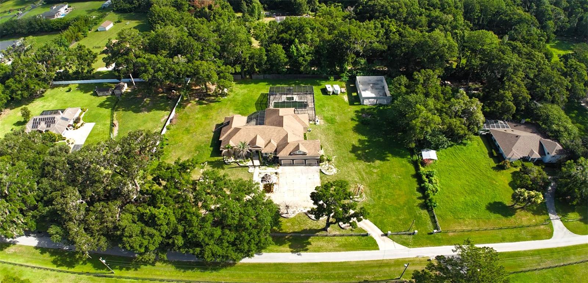
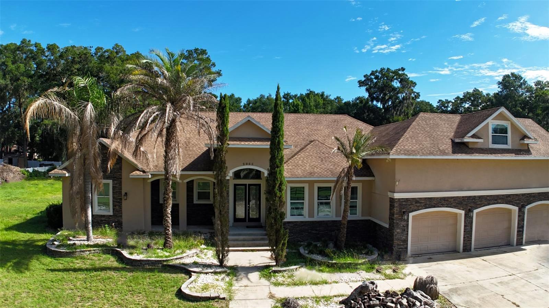
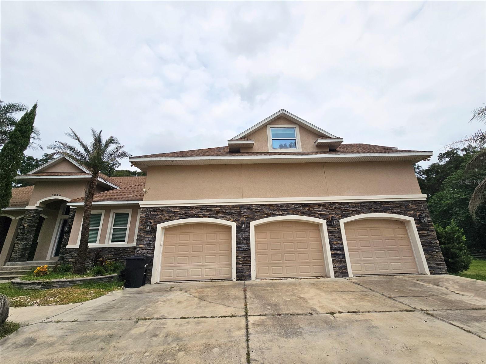
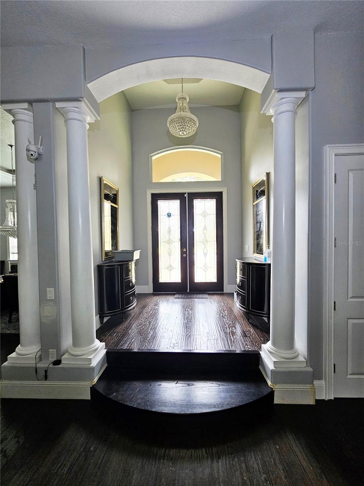
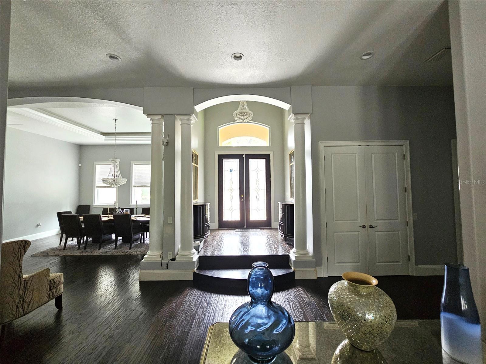
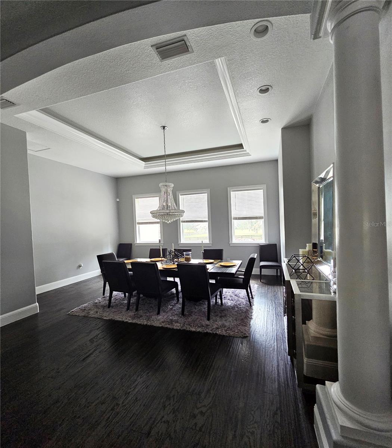
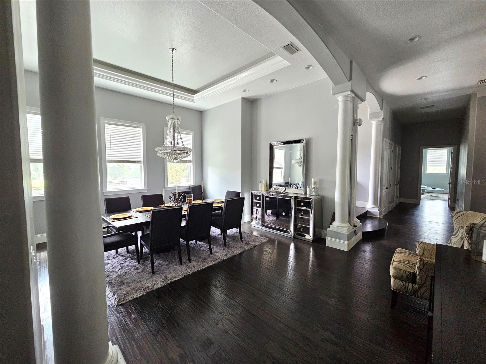
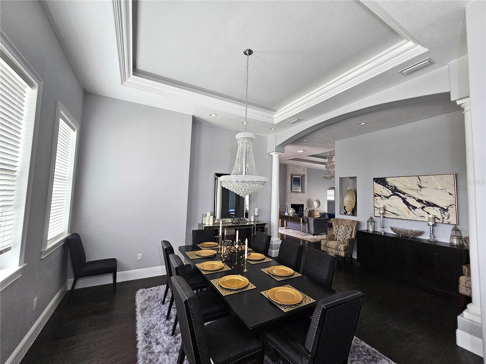
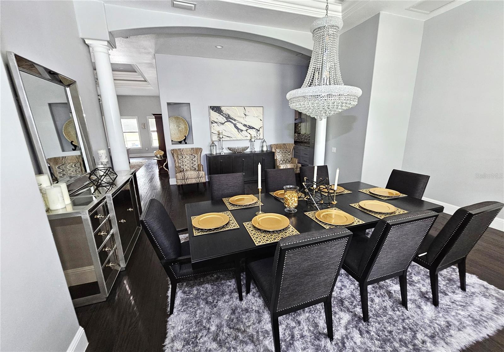
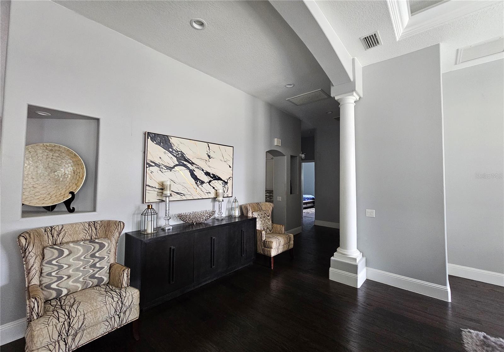
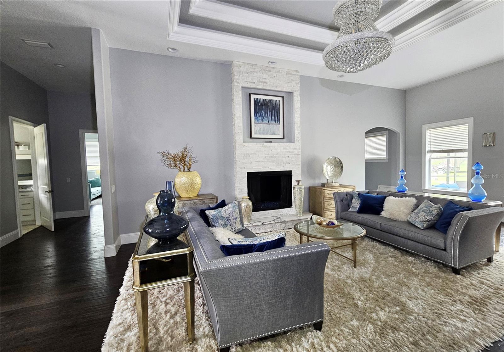
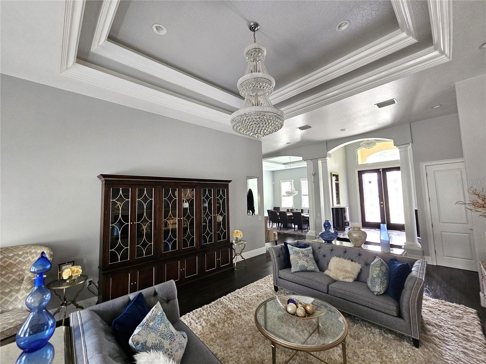
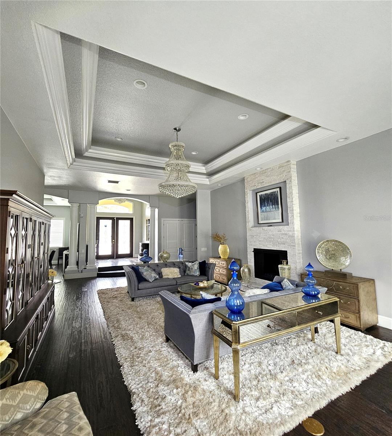
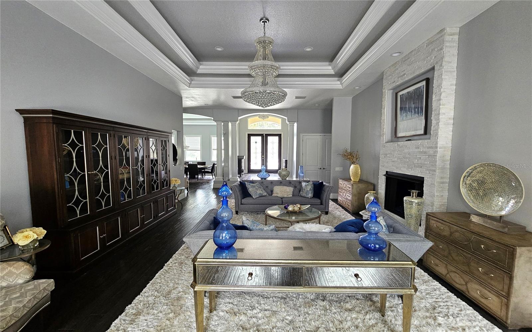
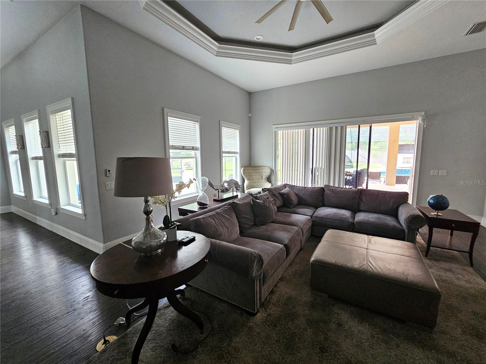
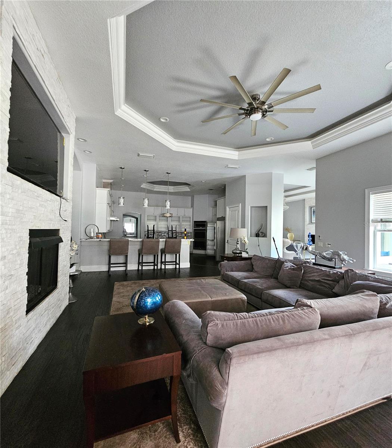
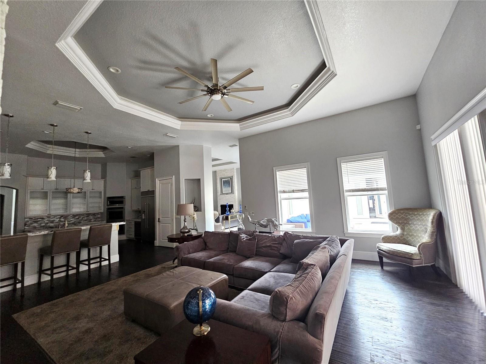
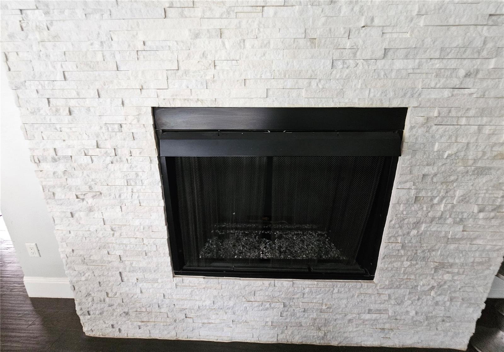
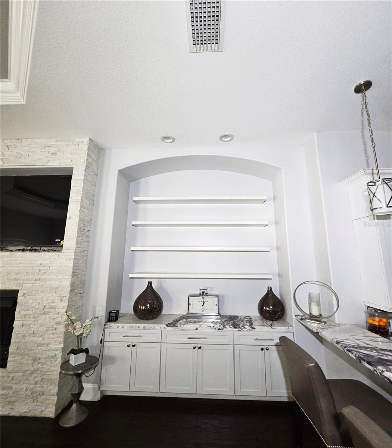
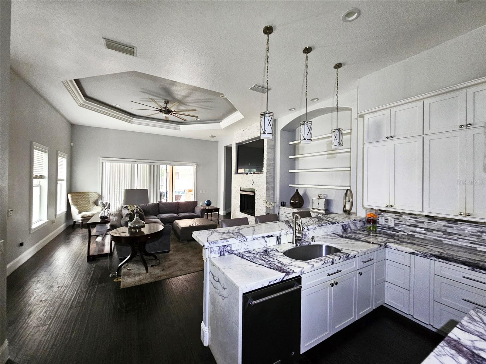
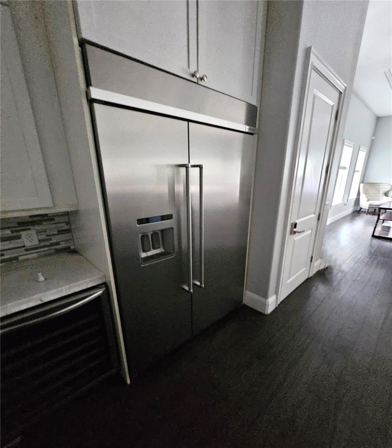
Rarely does an opportunity like this come to market and even more rarely at this price point inside the city limits. The trustee of this estate is extremely motivated and ready to move quickly, making this one of the most compelling luxury values in all of Ocala right now. From the moment you arrive, it's clear this is no ordinary home. Set on a beautifully appointed 2-acre lot in one of Ocala's most desirable corridors, this magnificent 5,766 square foot estate is a masterclass in refined living, thoughtful design, and high-end craftsmanship that simply must be seen to be fully appreciated. Step through the front entry and into a massive, soaring foyer that immediately sets the tone for everything that follows. Hand-scraped hardwood flooring flows seamlessly throughout the residence, adding warmth and timeless elegance at every turn, while custom designer chandeliers and precision lighting create an ambiance that is both sophisticated and inviting in every room. The formal dining room is nothing short of stunning as its generously sized, bathed in natural light, and perfectly suited for hosting the most memorable gatherings. The gourmet kitchen is a chef's dream, featuring a professional-grade double oven, an iconic Sub-Zero refrigerator, and a gorgeous custom drop-in sink, all appointed with the finest finishes and fixtures money can buy. Every room in this home is expansive, thoughtfully designed, and finished with materials that reflect an uncompromising commitment to quality. Retreat to a master suite that redefines what luxury living truly means. Enormous in scale and impeccable in detail, the suite features a 'one-of-a-kind' multi-room master closet complete with multiple sitting areas a space so impressive it deserves a tour of its own. Step outside and discover an entertainer's paradise unlike anything else in Ocala. The screened lanai and expansive outdoor living area are anchored by a stunning saltwater pool and jacuzzi, with multiple large screen outdoor TVs. There's a fully equipped outdoor kitchen and bar greeting you as you enter the massive 53 x24 screened lanai, making this outdoor space as functional as it is breathtaking. The centerpiece of it all is a dramatic oversized big screen TV floating above a gorgeous gas fireplace positioned directly in front of the jacuzzi. Creating the perfect setting for unforgettable evenings under the Florida sky. Tucked above the spacious three-car garage, an impressive bonus room offers the ultimate private retreat that's ideal for a home theater, game room, or private lounge. On the back of the property, a generous unfinished bonus structure presents a world of possibilities, whether you envision a custom in-law suite, additional garage space, a private barn, or something entirely your own. As an added bonus, the estate is being offered with the option to purchase fully furnished. The home's furniture has been lightly used and meticulously maintained, reflecting the same level of quality and sophistication found throughout the home. For the right buyer, this is as close to turnkey luxury as it gets, simply move in and start living. Contact us today to schedule your private showing before this one is gone.
moreless
- Property type
- Single family
- Year built
- 2020
- Lot size
- 2.00 acres
- On market
- 1 day
- Price per sqft
- $286
- Listing ID
- O6447071
Show Full Details
Property Info
- Property Type
- Residential
- Property Subtype
- SingleFamilyResidence
- Year Built
- 2020
- Levels
- Two
- Direction Faces
- South
- Lot Size (acres)
- 2.0
- Lot Size (sqft)
- 87120.0
- Contract Date
- 2026-10-06
- On Market Date
- 2026-10-21
- Cumulative Days on Market
- 1
Interior Features
- Interior Features
- Crown Molding, High Ceilings, Tray Ceiling(S), Walk-In Closet(S), Wet Bar
- Flooring
- Ceramic Tile, Hardwood
- Fireplace
- Yes
- Fireplace Features
- Free Standing, Gas, Living Room, Outside, Stone
- Laundry Features
- Inside, Laundry Room
- Levels
- Two
- Door Features
- Sliding Doors
Appliances
- Appliances
- Dishwasher, Disposal, Exhaust Fan, Freezer, Microwave, Range Hood, Refrigerator
Heating & Cooling
- Heating
- Central, Electric
- Cooling
- Central Air
Exterior Features
- Exterior Features
- Lighting, Outdoor Grill, Outdoor Kitchen, Private Entrance, Private Yard, Storage
- Patio & Porch Features
- Covered, Enclosed, Front Porch, Patio, Rear Porch, Screened, Wrap Around
- Construction Materials
- Block, Concrete, Stucco
- Foundation
- Block, Concrete Perimeter
- Roof
- Shingle
- Other Structures
- Other
- Pool Features
- In Ground, Salt Water, Screen Enclosure, Private
- Private Pool
- Yes
- Spa Features
- Heated, In Ground
- Spa
- Yes
- View
- Park/Greenbelt
Features & Amenities
- Garage
- Yes
- Attached Garage
- Yes
- Parking Features
- Attached
- Lot Features
- Cleared, Farm, Private
Utilities
- Utilities
- Cable Available, Electricity Available, Natural Gas Available, Phone Available, Sewer Available, Underground Utilities, Water Available
- Sewer
- Public Sewer
- Water Source
- Public
Taxes
- Annual Tax Amount
- $22,210
- Tax Year
- $2,025
- Legal Description
- SEC 12 TWP 16 RGE 21 E 145.25 FT OF W 435.77 FT OF S 5 CHS OF GOVT LOT 2 & W 145.26 FT OF E 435.77 FT OF W 871.54 FT OF S 5 CHS OF GOVT LOT 2 EX RD ROW ON S 30 FT THEREOF
Data freshness
- SURF LOCAL last checked
- Nov 21, 2026, 12:20 AM EST
Location
Approximate location, shown from the displayed address.
Similar homes nearby
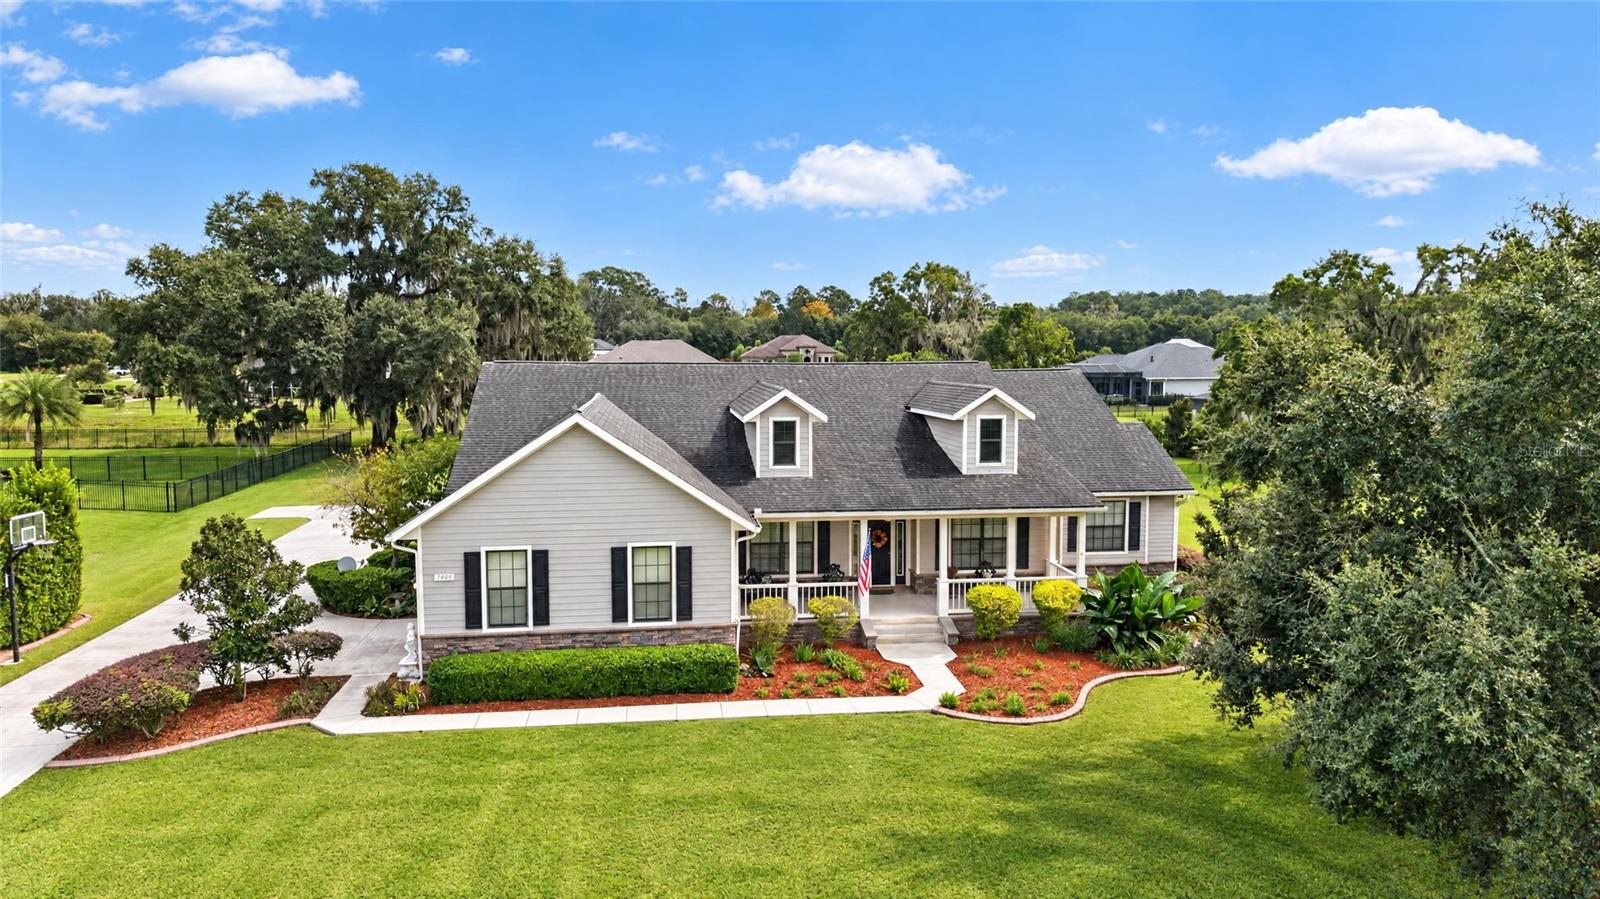
- $1,199,0007805 SE 25th, Ocala, FL 344804 Beds4 Baths4,151 sqftListing courtesy of ROBERTS REAL ESTATE INC · Data courtesy of: Stellar MLS
 Active
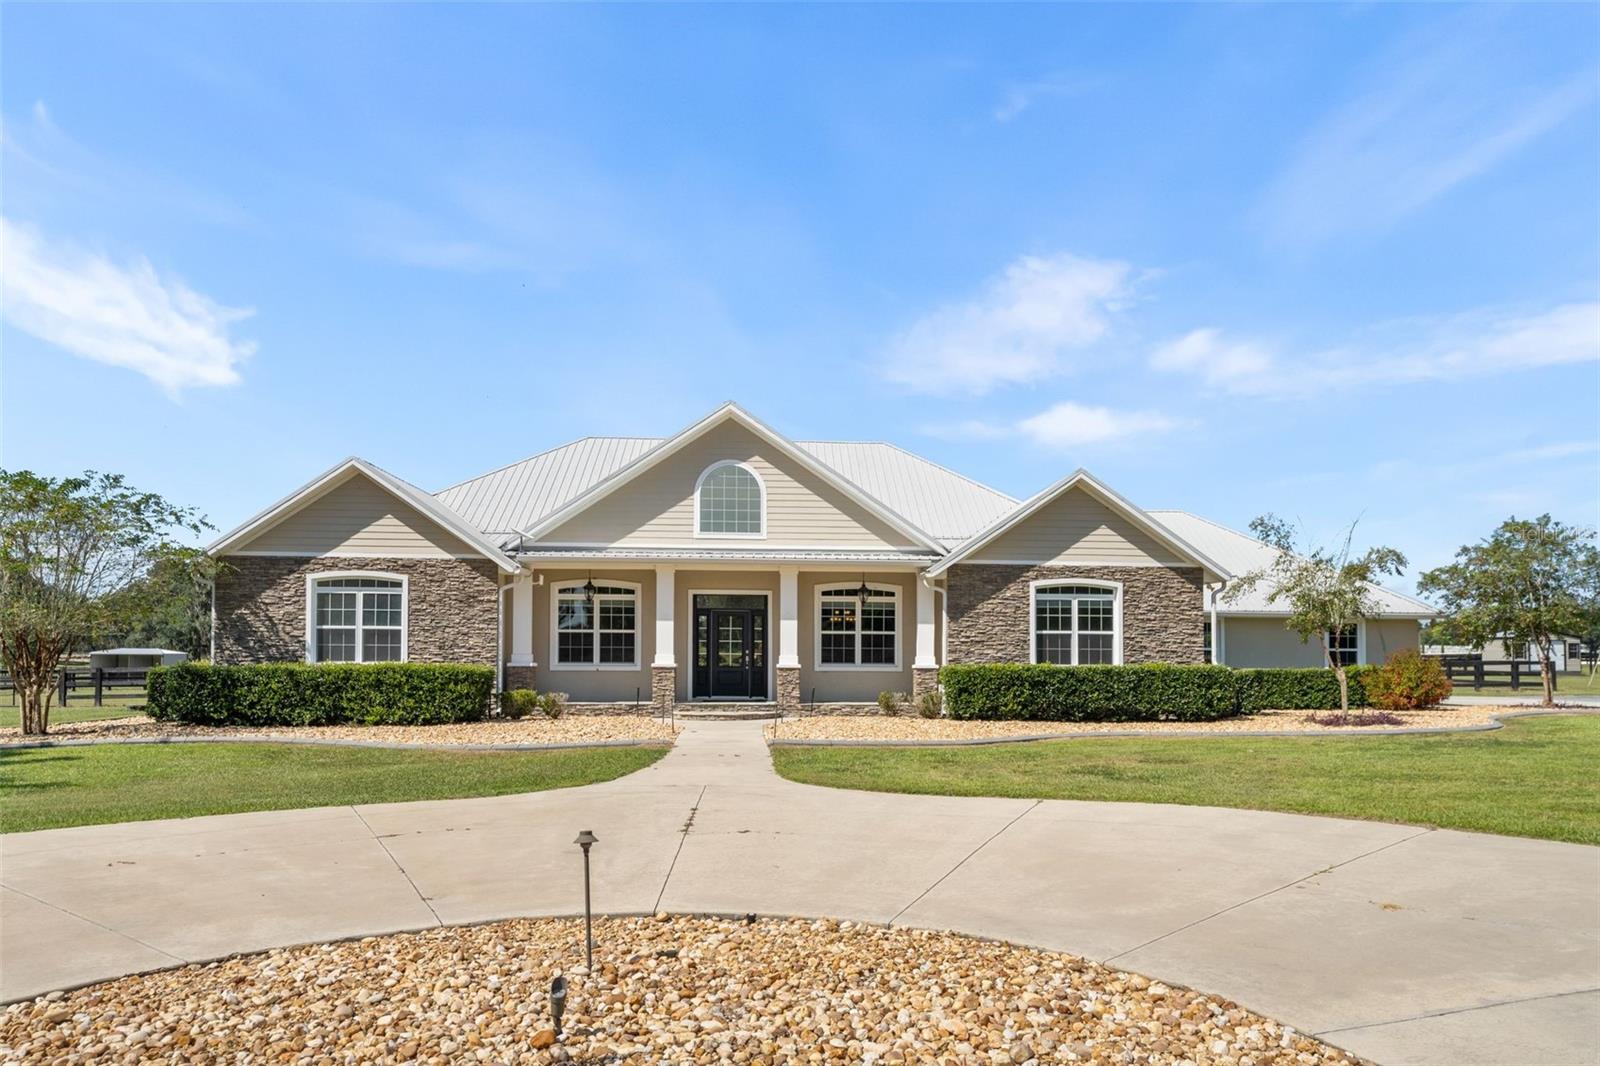
- $1,665,00012000 S Hwy 475, Ocala, FL 344804 Beds4 Baths2,804 sqftListing courtesy of ENGEL & VOLKERS OCALA · Data courtesy of: Stellar MLS
 Active
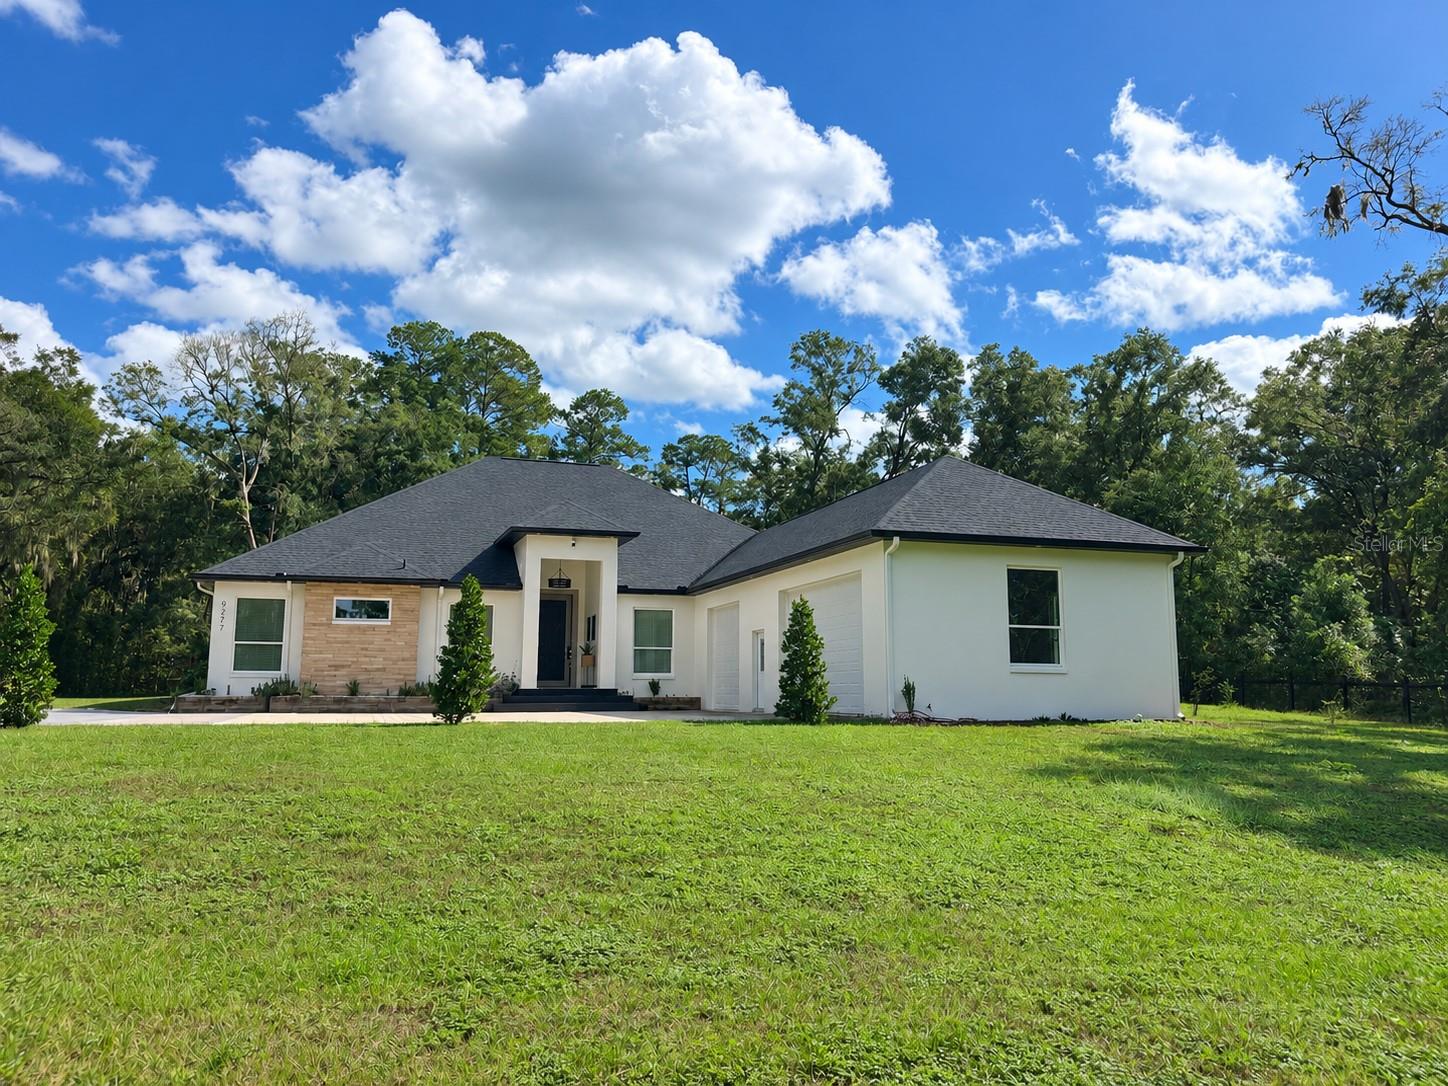
- $1,195,0009277 SW 27th Ave, Ocala, FL 344764 Beds4 Baths3,499 sqftListing courtesy of HOOK & LADDER REALTY OF CENTRAL FLORIDA, LLC · Data courtesy of: Stellar MLS
 Active
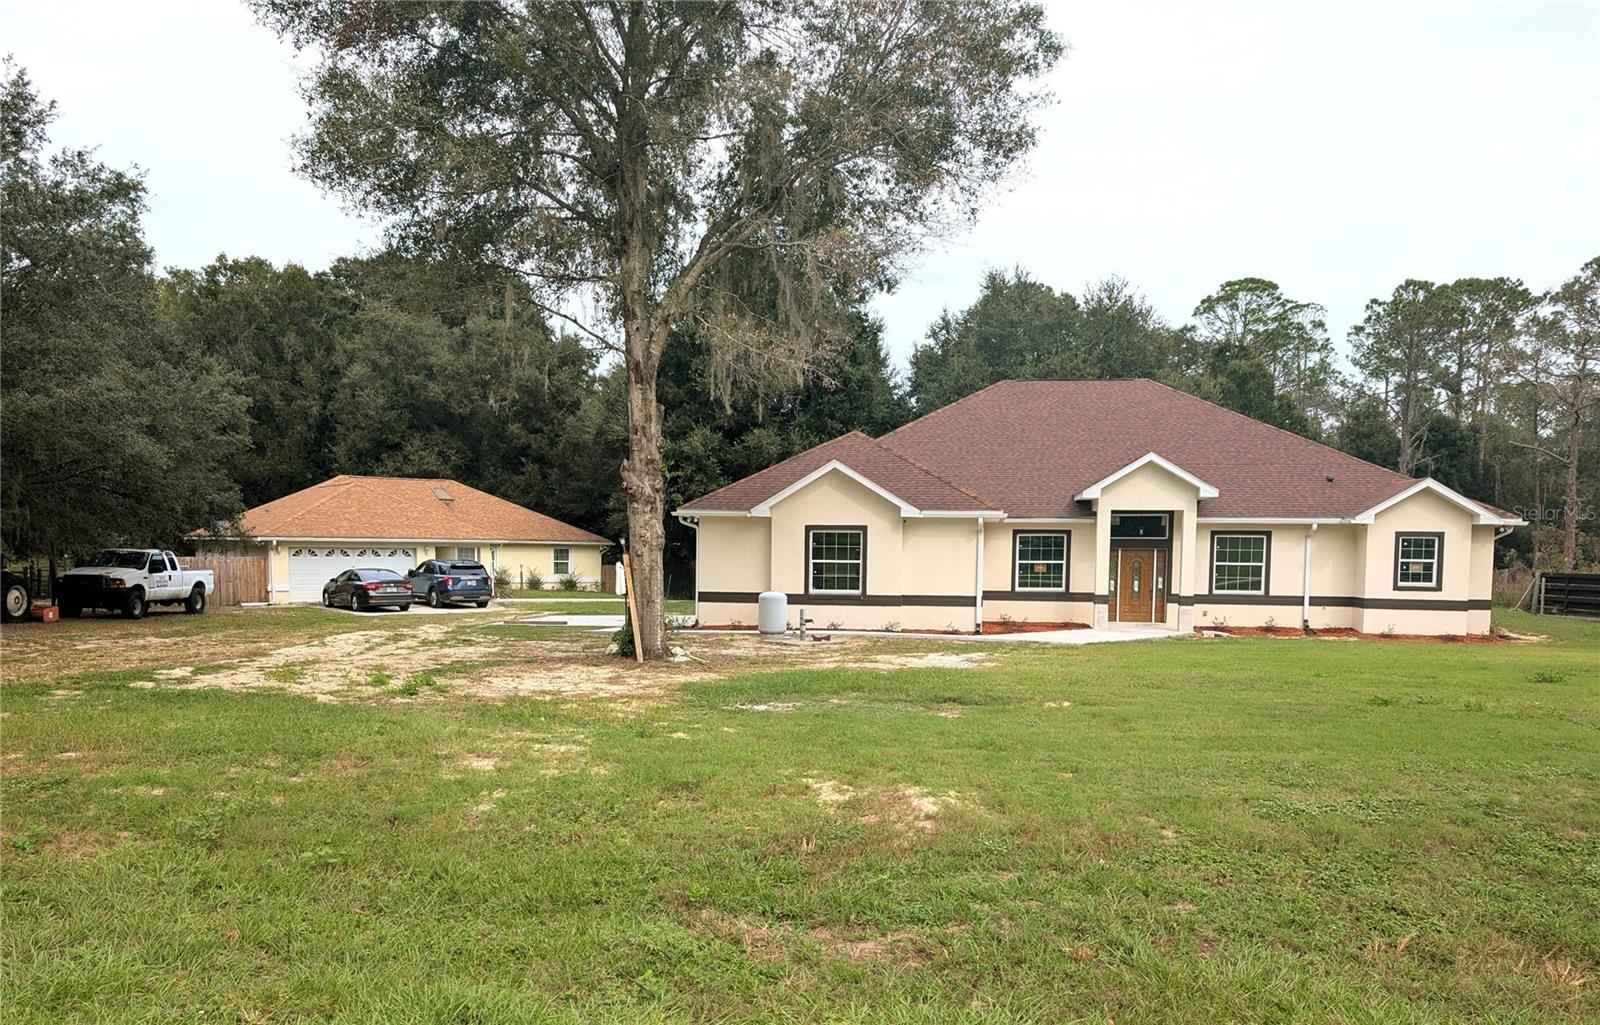
- $1,199,9997441 SW 83rd Pl, Ocala, FL 344763 Beds2 Baths2,774 sqftListing courtesy of FL HOME SALES & DEV · Data courtesy of: Stellar MLS
 Active
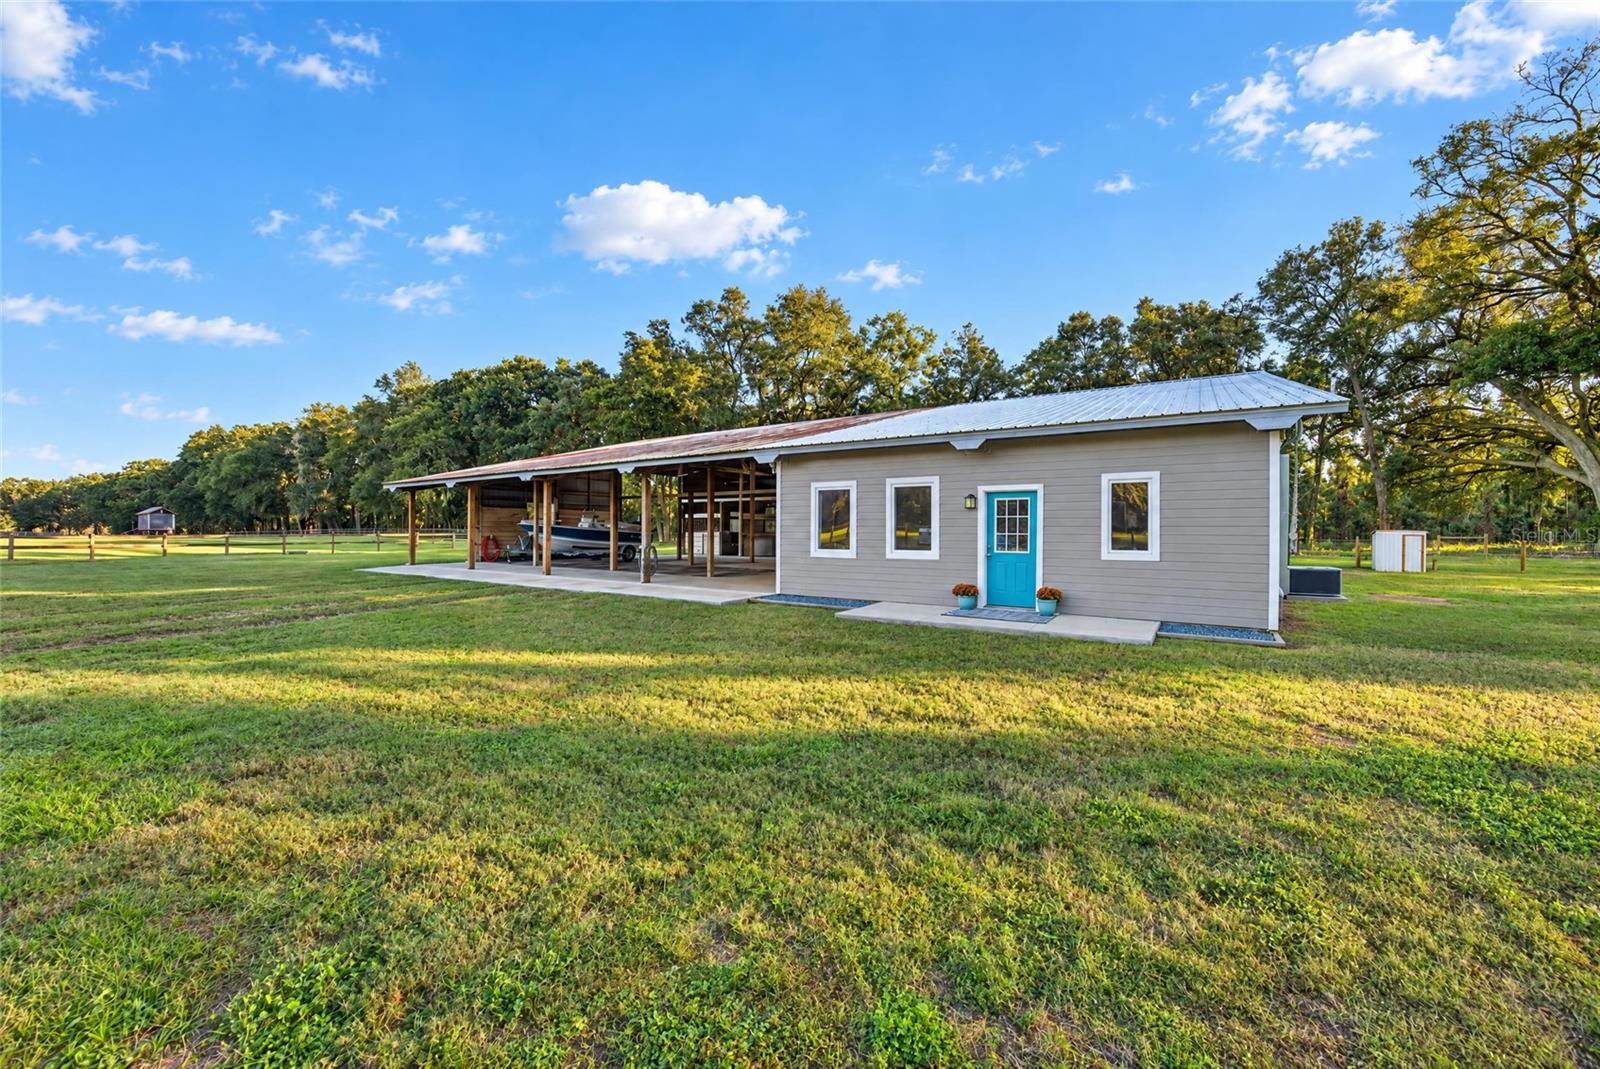
- $1,200,000Home in Ocala, FL2 Beds2 Baths1,339 sqftListing courtesy of BRICKS & MORTAR REAL ESTATE · Data courtesy of: Stellar MLS
 Active
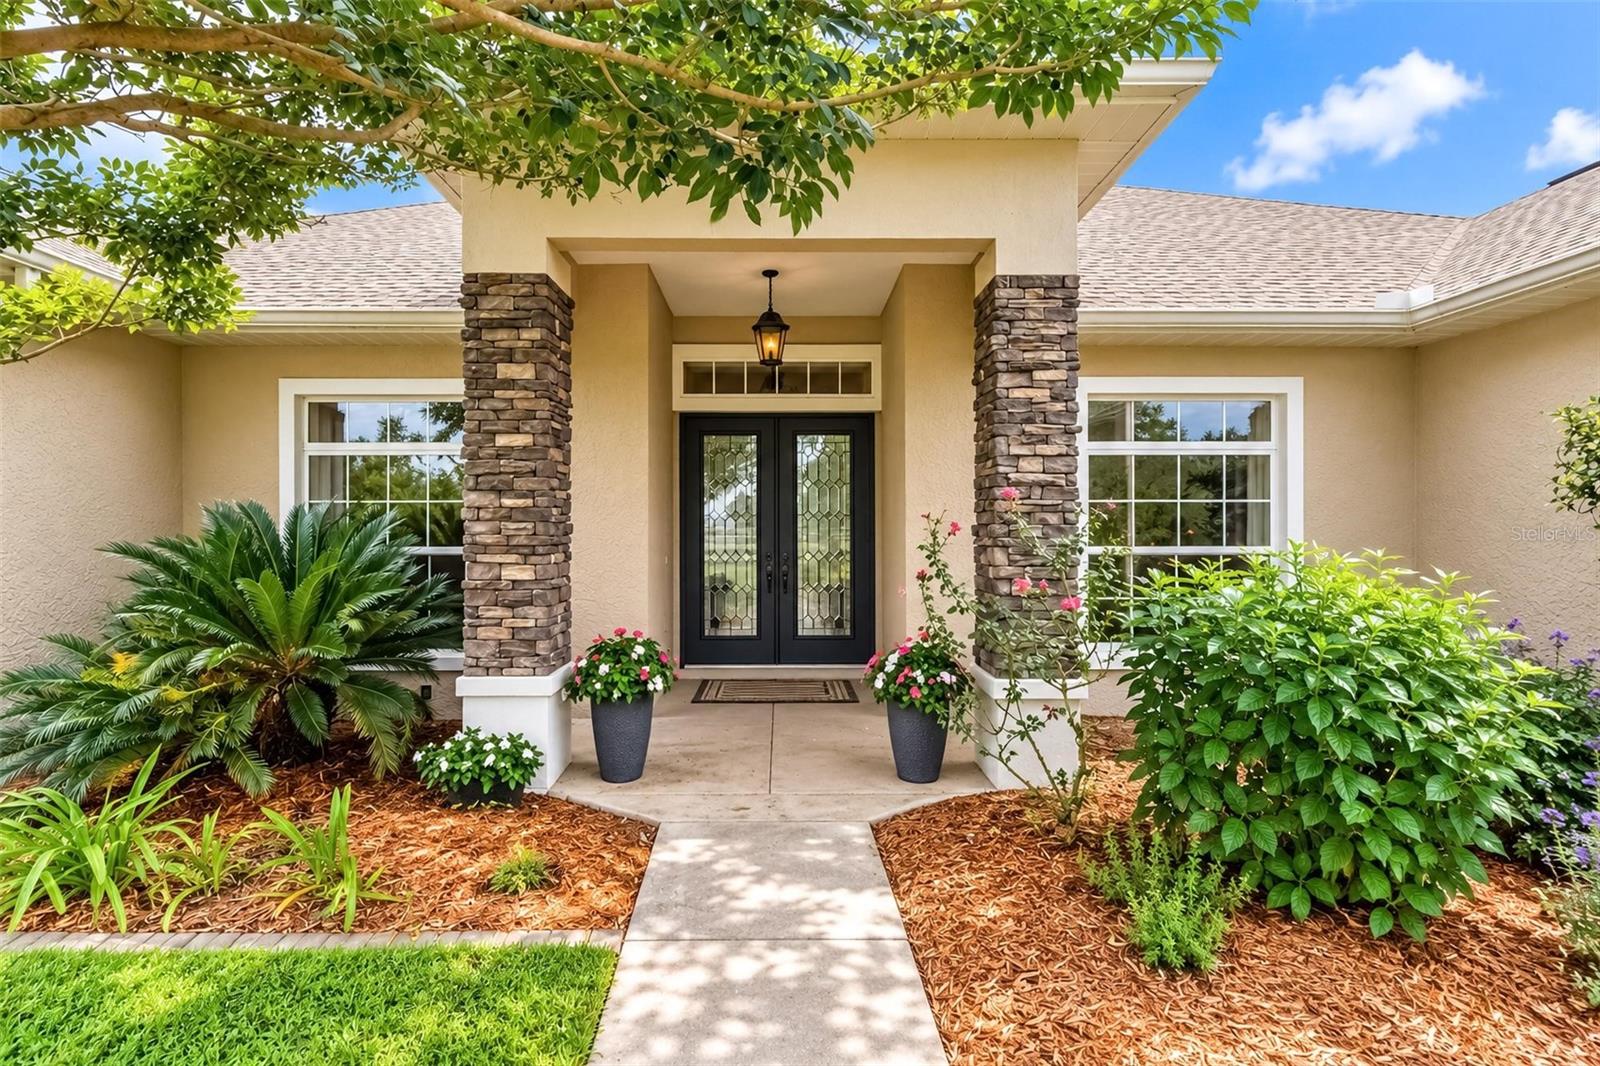
- $1,550,0001570 NW 114th Loop, Ocala, FL 344755 Beds4 Baths4,313 sqftListing courtesy of DESIREE BARBAZON REALTY · Data courtesy of: Stellar MLS
 Active
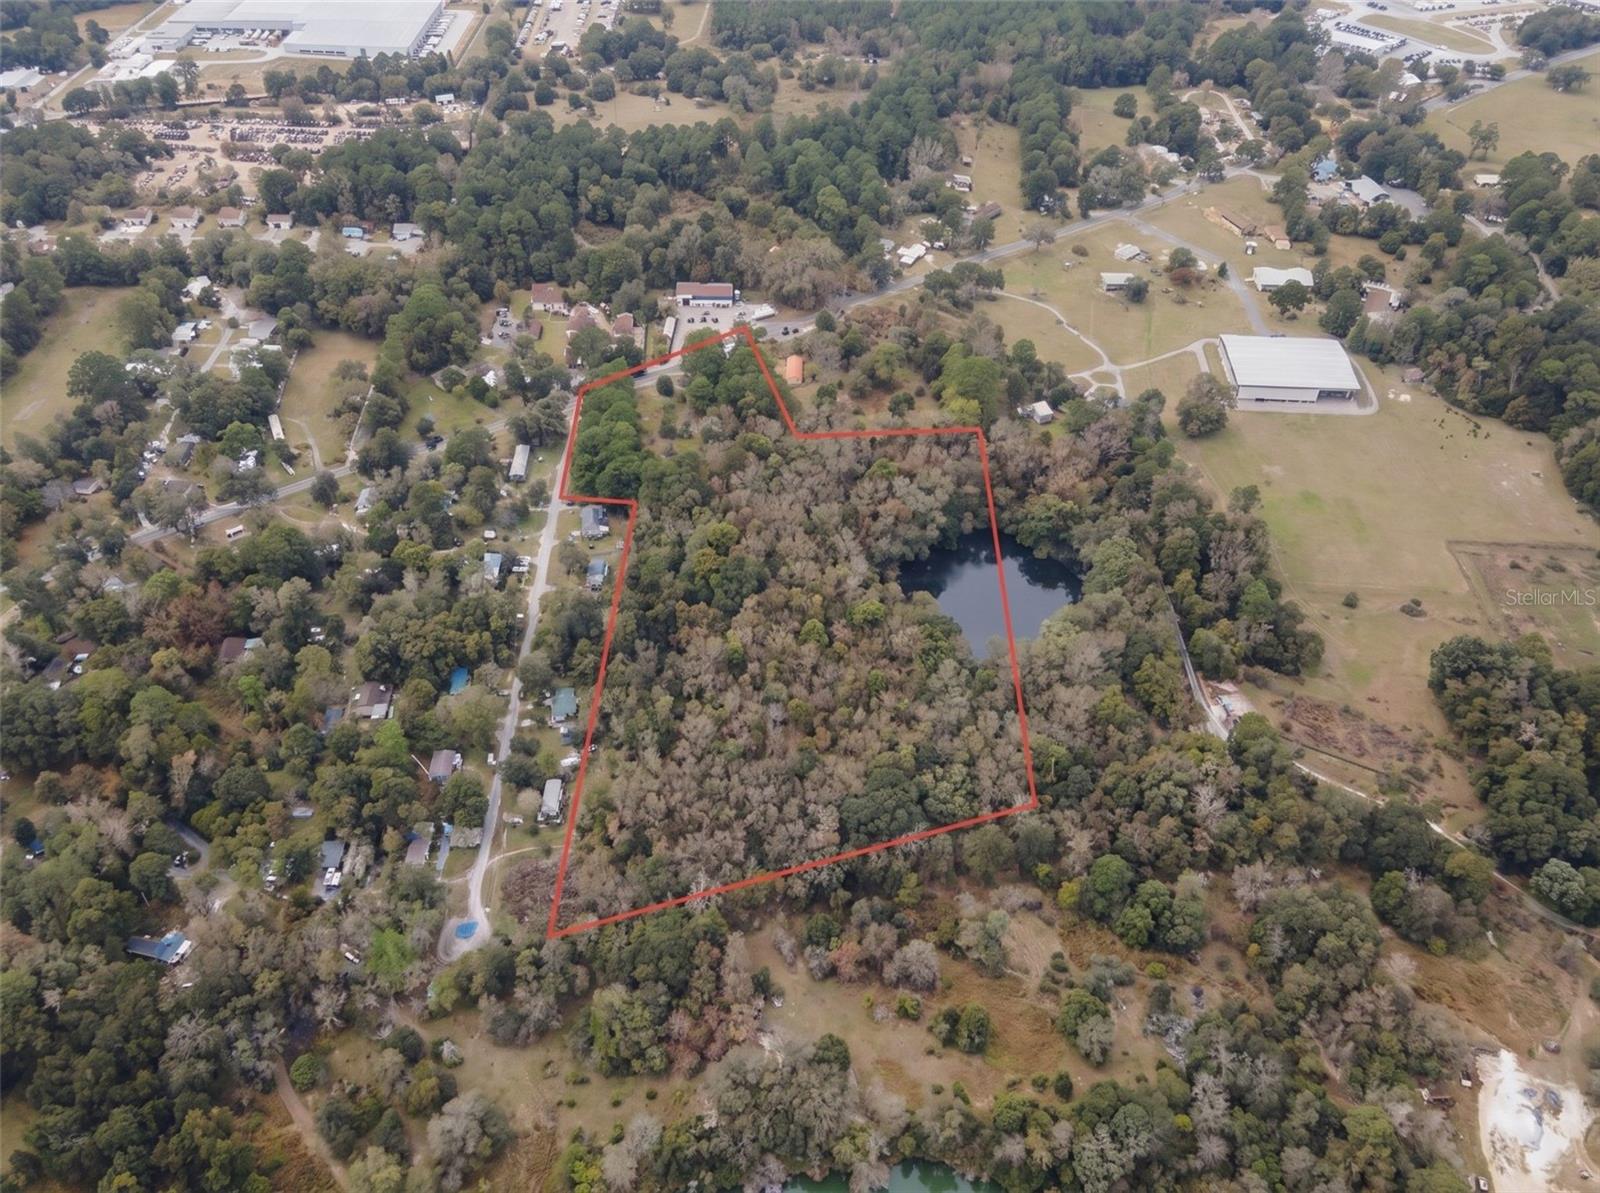
- $1,365,0004623 NW Gainesville Rd, Ocala, FL 34475Listing courtesy of KELLER WILLIAMS ISLAND LIFE REAL ESTATE · Data courtesy of: Stellar MLS
 Active
- $1,195,5006191 SW 7th Ave Rd, Ocala, FL 344713 Beds2 Baths1,825 sqftListing courtesy of GOLDEN OCALA REAL ESTATE INC · Data courtesy of: Stellar MLS
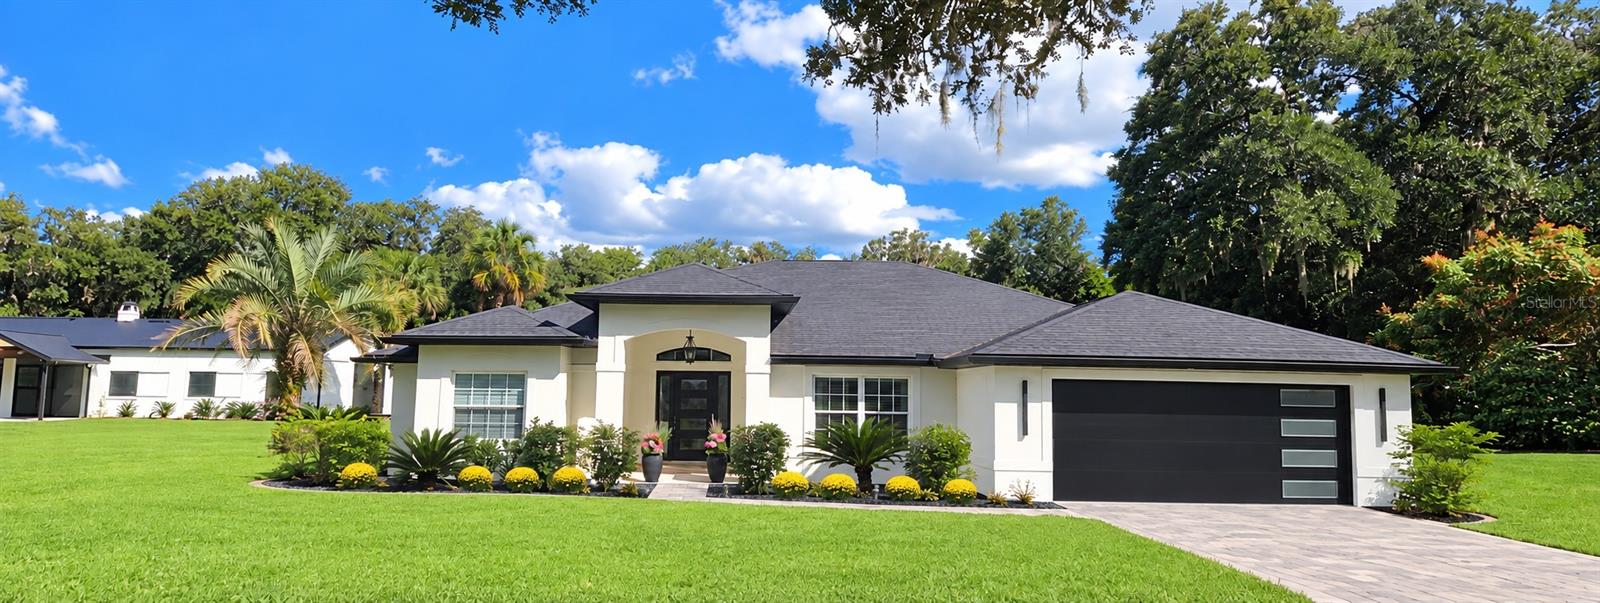 Active
What Sold Nearby
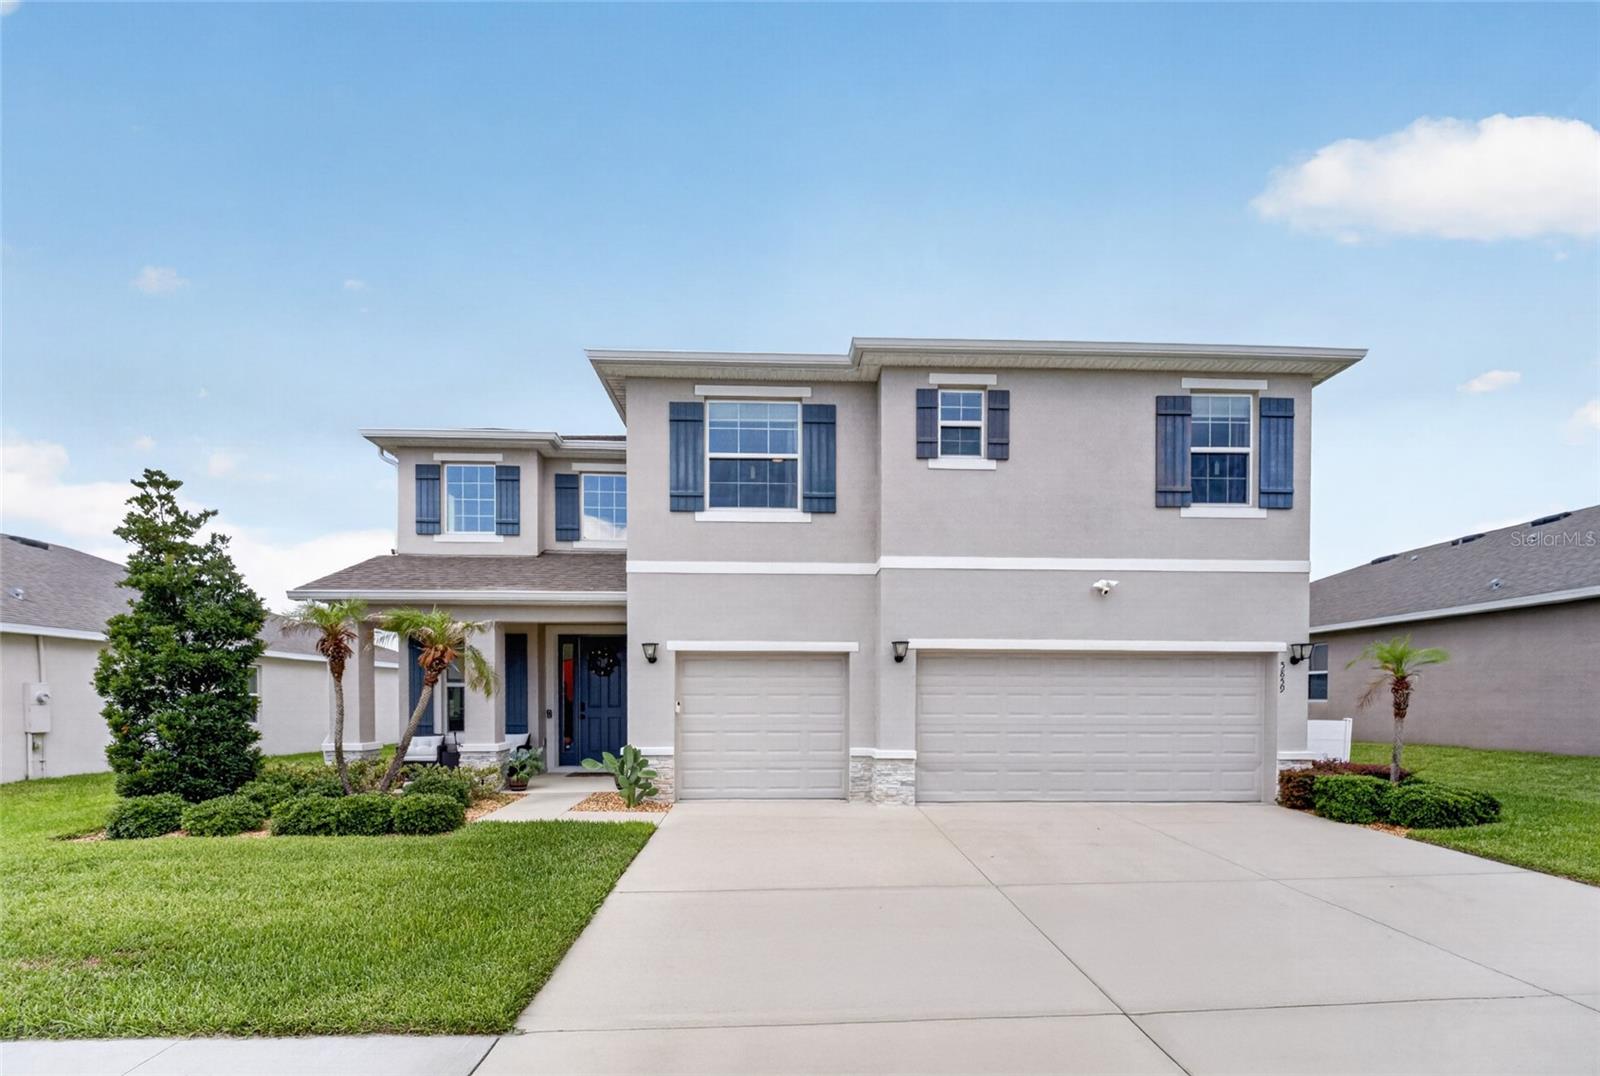 $559,0005859 SW 82nd LnOcala, FL · Sold 2026-10-30
 $875,0009220 SW 19th Avenue RdOcala, FL · Sold 2026-10-09
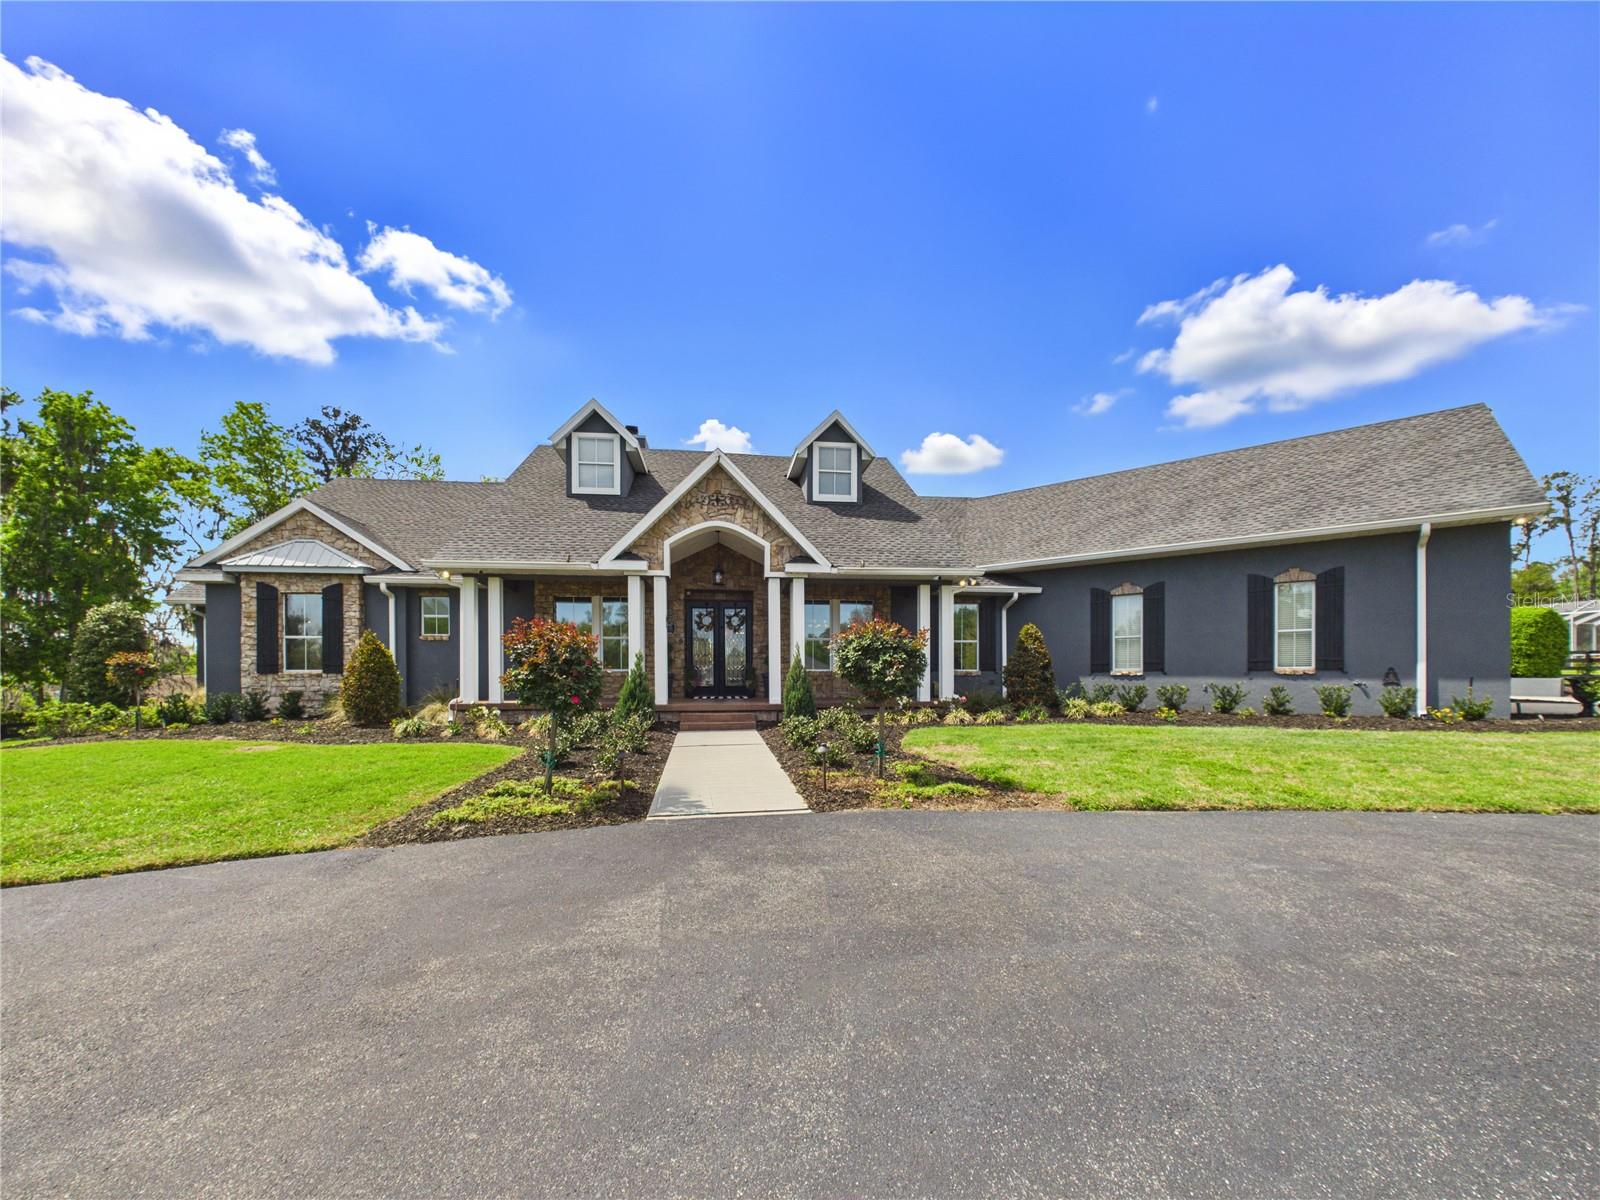 $1,157,0002215 SW 80th StOcala, FL · Sold 2026-07-02
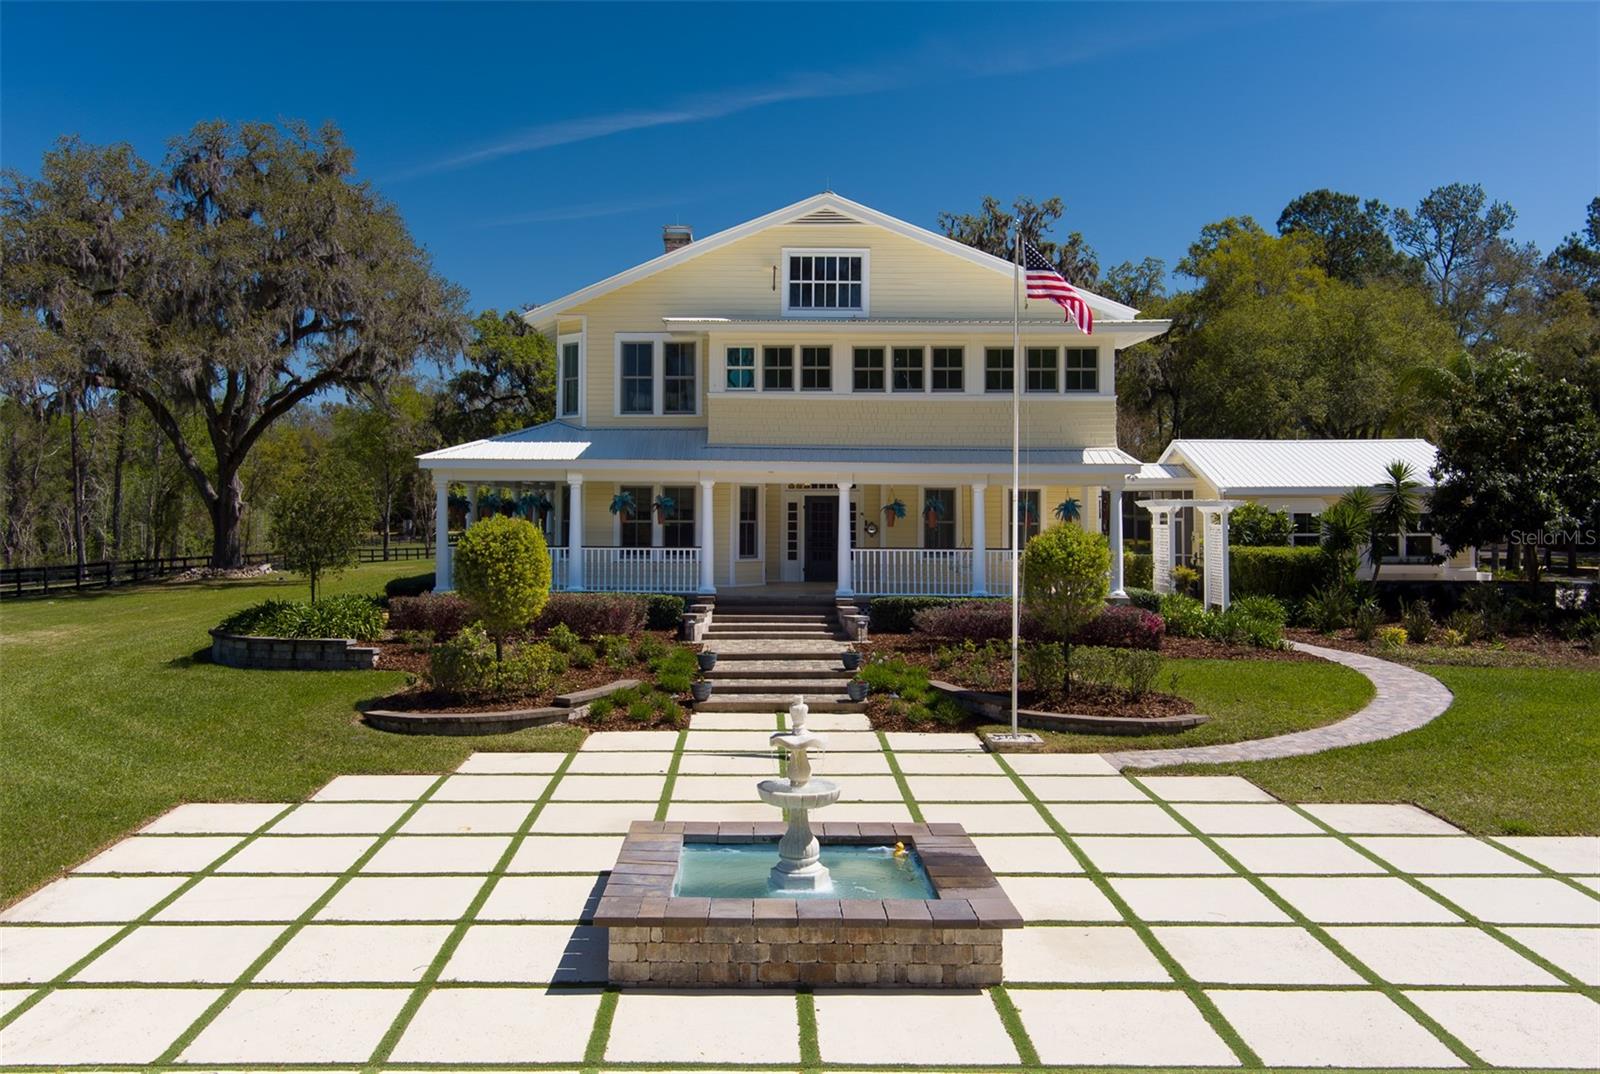 $3,250,0009605 S Magnolia AveOcala, FL · Sold 2026-06-30
 $500,0008110 SW 59th TerOcala, FL · Sold 2026-04-21
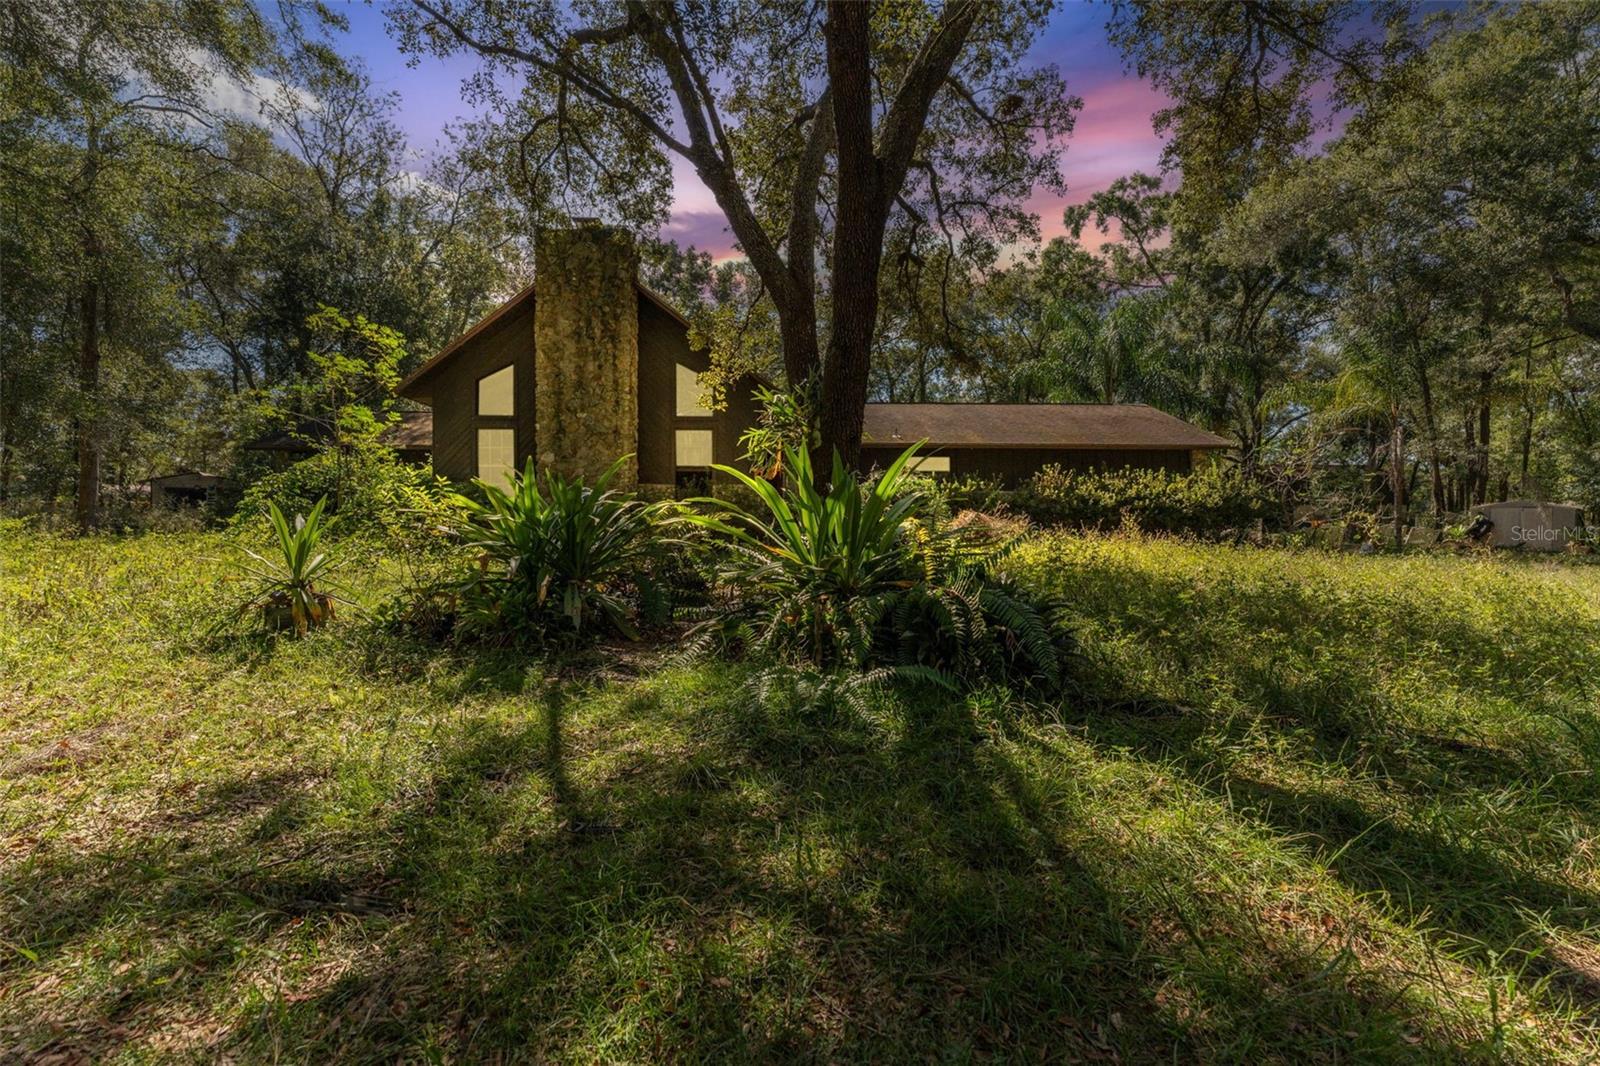 $310,0007740 SW 70th AveOcala, FL · Sold 2026-01-07
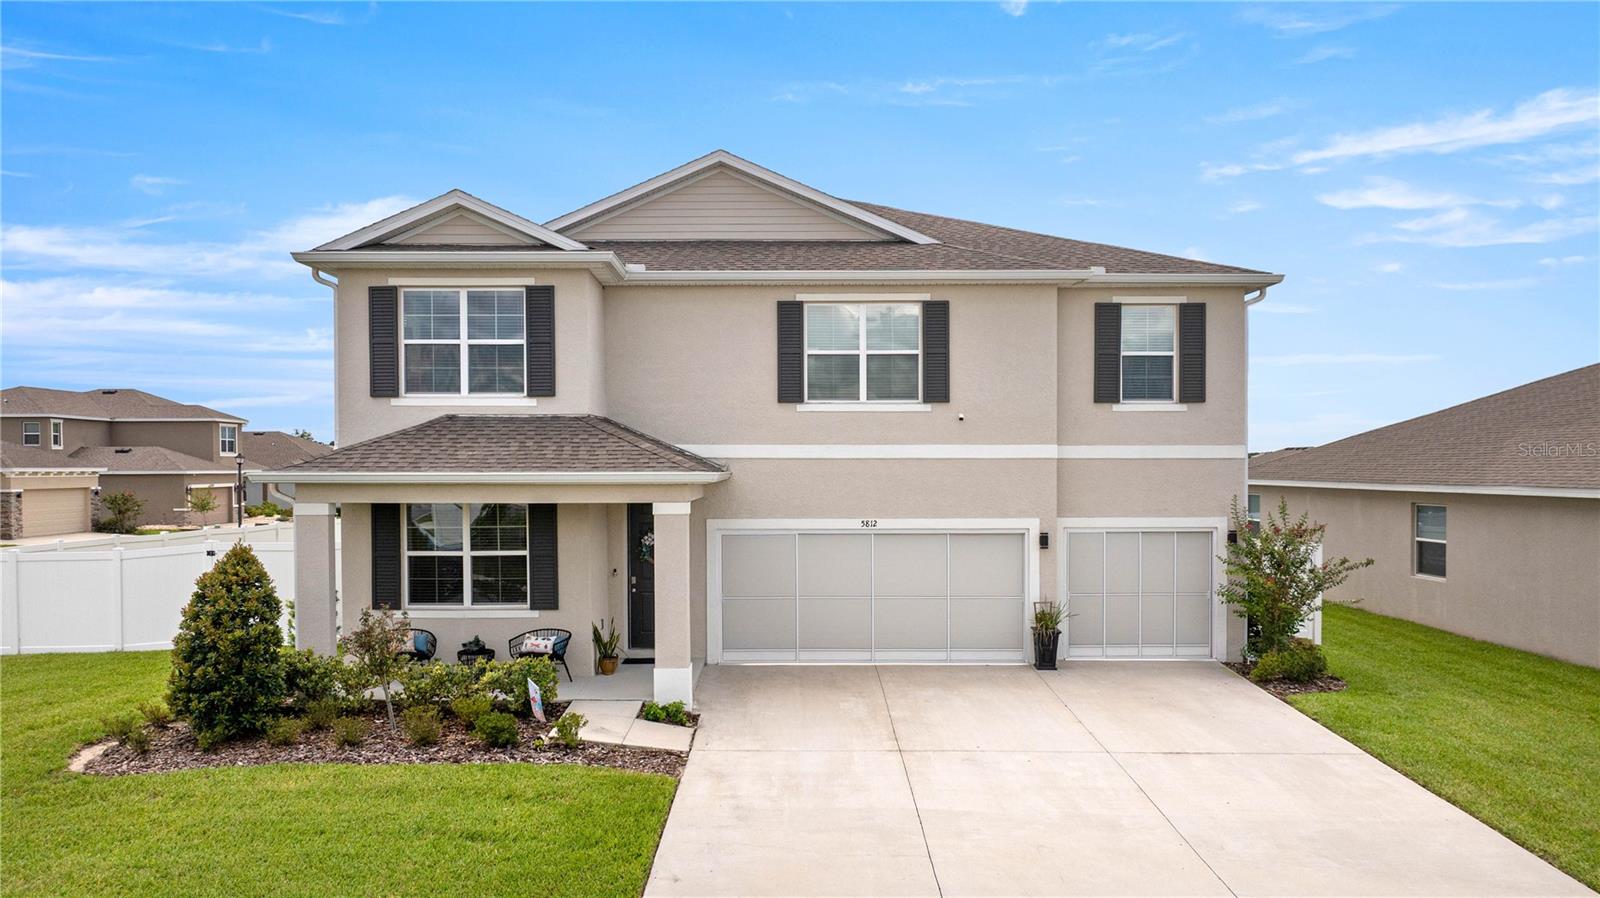 $535,0005812 SW 81st PlOcala, FL · Sold 2025-09-24
 $750,0009340 SW 9th TerOcala, FL · Sold 2025-08-22
Flood
Flood zone X · Minimal flood risk
What's Nearby
Schools
- Redeemer Christian SchoolSouthwest 87th Place, Shady, FL 34476, United States of America1.4 mi
More homes in Ocala
Homes for sale near Ocala
Data courtesy of: Stellar MLSDisclaimers and data details

Listings courtesy of Stellar MLS as distributed by MLS GRID. Based on information submitted to the MLS GRID. All data is obtained from various sources and may not have been verified by broker or MLS GRID. Supplied Open House Information is subject to change without notice. All information should be independently reviewed and verified for accuracy. Properties may or may not be listed by the office/agent presenting the information. Listing information is provided for consumers’ personal, non-commercial use, solely to identify prospective properties for potential purchase; all other use is strictly prohibited and may violate relevant federal and state law. Information deemed reliable but not guaranteed. Copyright © 2026 MLS GRID. All Rights Reserved.

Continental Real Estate Group, Inc
Broker: Derek Eisenberg
Listing last updated: Oct 22, 2026, 2:02 PM EDT. SURF LOCAL last checked: Nov 21, 2026, 12:20 AM EST.