
 Active
7805 SE 25th
Ocala, FL 34480 · Single family
$1,199,000
Listing courtesy of Mary Beth Elliott, ROBERTS REAL ESTATE INC
- 4 Beds
- 4 Baths
- 4,151 sqft
Cynthia's Insights On This Property
- Built 2008
- Last recorded sale: $545,000 in November 2016
- Typical sale in 34480 over the last year: $282,000, $173 per sq ft
- Owners in 34480 stay about 6 years; 4% of homes changed hands last year
- County record lists a private pool


📊 Price Pulse
What would you pay for this place?
Sale prices come from county public records, not MLS data.Listing agent
Contact
Send a message and we'll pass it to the listing agent. Nothing is sent until you ask.
About this home
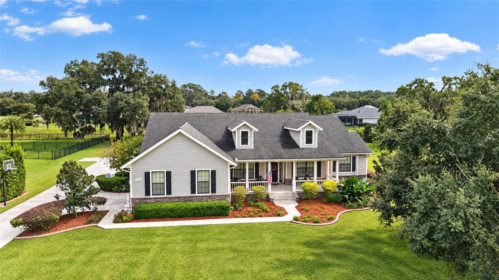
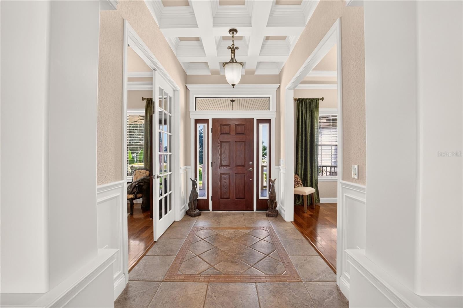
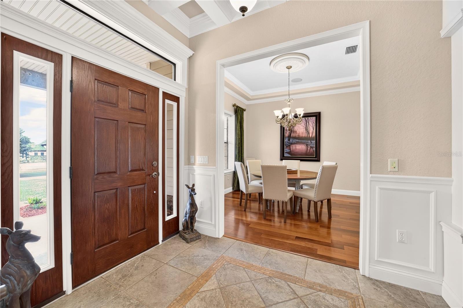
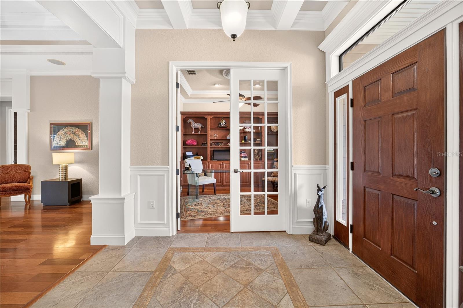
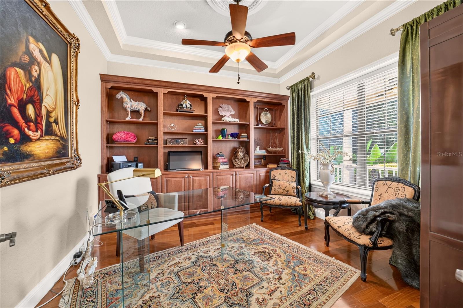
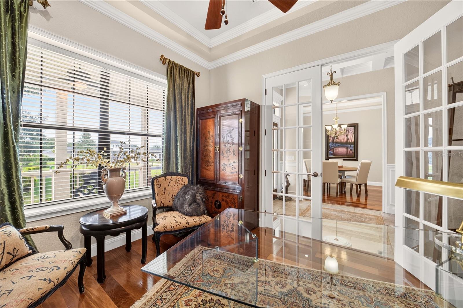
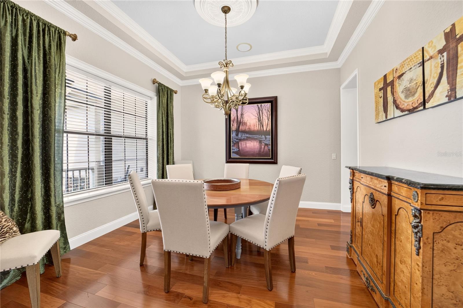
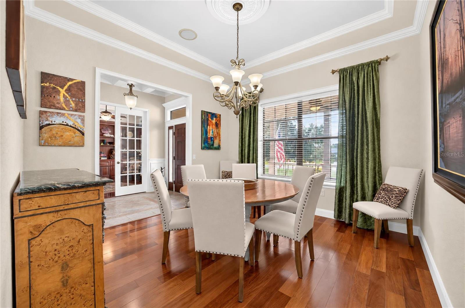
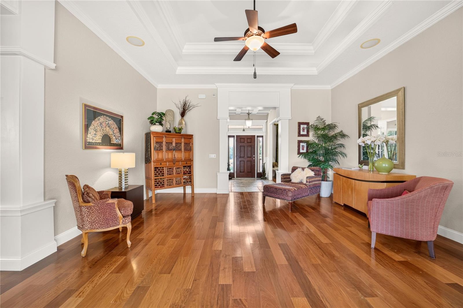
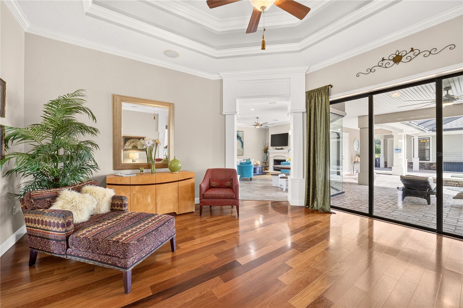
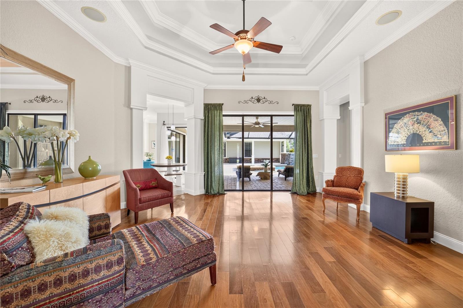
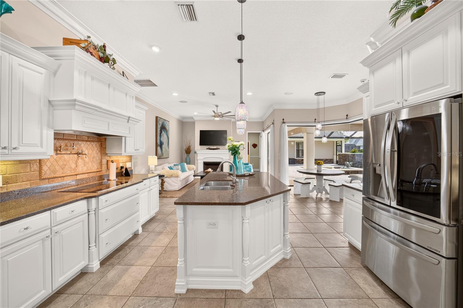
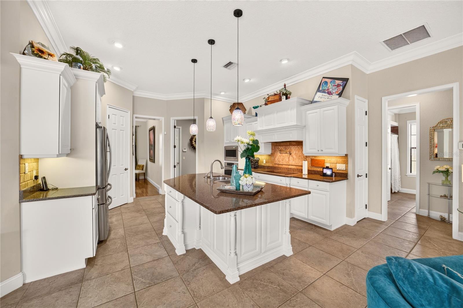
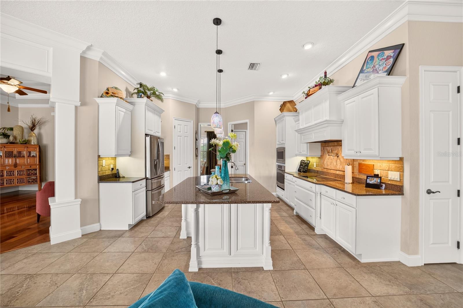
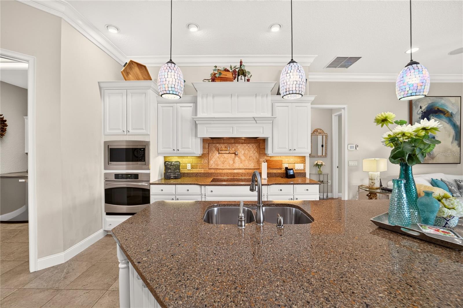
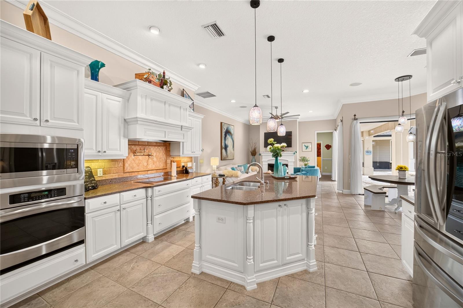
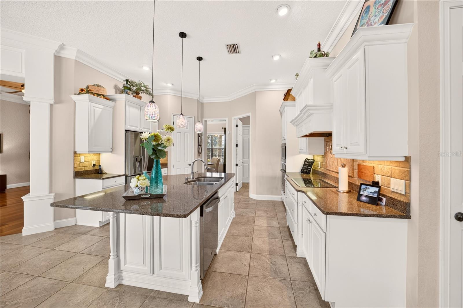
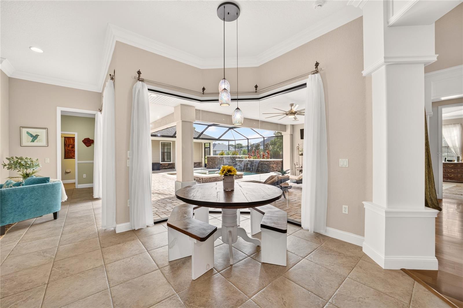
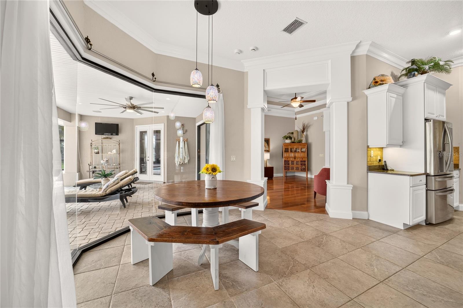
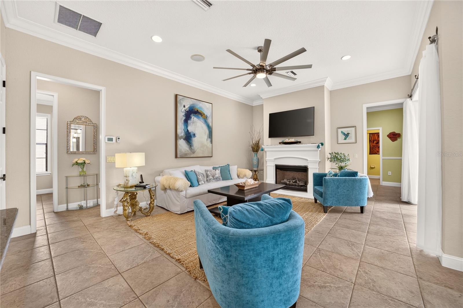
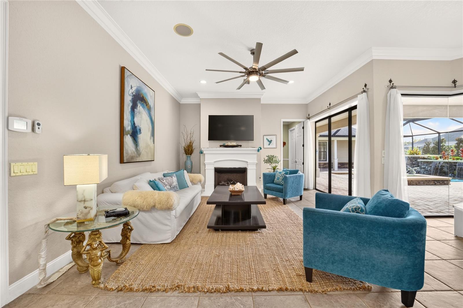
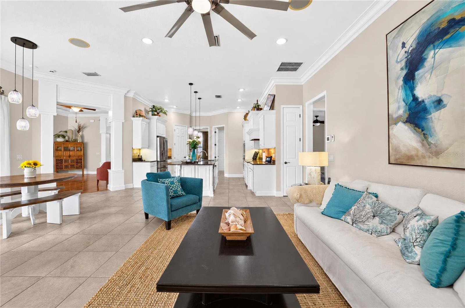
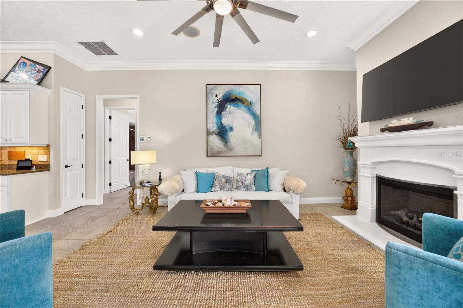
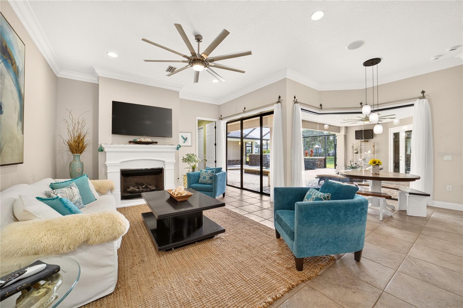
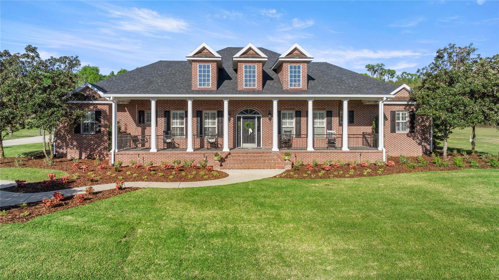
Stunning former Parade of Homes model, this beautifully designed custom home offers exceptional craftsmanship, spacious living areas and a thoughtfully designed floor plan, complete with an attached 1,040 square foot guest house. Featuring a total of 4 bedrooms, 3 full baths and 1 half bath between both homes, this one-of-a-kind property is perfect for extended family, visiting guests or multigenerational living. A welcoming front porch leads into foyer, setting the tone for the impressive interior. The main residence features a spacious 3 bedroom, 2 bath split-bedroom floor plan, a private study/den with built-in cabinetry and tray ceiling, formal dining room and a dedicated theater room with custom surround sound and a convenient half bath. The gourmet kitchen is beautifully appointed with custom cabinetry, granite countertops, stainless steel appliances, a center island with casual seating and a charming breakfast nook highlighted by a floor-to-ceiling mitered glass window that brings the outdoors in. Opening to the inviting family room, the kitchen creates a wonderful gathering space for family and friends. Both the formal living room and family room feature triple sliding glass doors that open completely to the expansive screen-enclosed pool area, seamlessly blending indoor and outdoor living. The spacious primary suite is a private retreat, featuring a sitting area with a bay window and French doors leading directly to the pool. The generously sized primary bath offers separate vanities, a garden tub, an oversized walk-in shower with dual showerheads, a walk-in closet and additional linen storage. Adding to the home's versatility is the 1,040 square foot guest house, complete with living area, full kitchen and its own bedroom w/closet. A full bath, laundry facilities and an oversized walk-in storage complete this guest home. This additional space offers both comfort and privacy and is perfect for multigenerational living. Also included with home is an invisible fence and both tvs currently mounted in home. Beautiful landscaping, mature oak trees and a peaceful neighborhood setting complete this exceptional property. Conveniently located near shopping, schools and everyday amenities, this former Parade of Homes model offers a rare combination of elegance, functionality and flexible living space. A truly special home that must be seen to be appreciated!
moreless
- Property type
- Single family
- Year built
- 2008
- Lot size
- 0.80 acres
- Garage
- 2 cars
- On market
- 2 days
- Price per sqft
- $289
- HOA fees
- $95/mo
- Listing ID
- OM735275
Show Full Details
Property Info
- Property Type
- Residential
- Property Subtype
- SingleFamilyResidence
- Year Built
- 2008
- Levels
- One
- Direction Faces
- West
- Lot Size (acres)
- 0.8
- Lot Size (sqft)
- 34848.0
- Contract Date
- 2026-11-04
- On Market Date
- 2026-11-18
- Cumulative Days on Market
- 2
Interior Features
- Interior Features
- Eat-In Kitchen, Open Floorplan, Stone Counters, Tray Ceiling(S), Walk-In Closet(S), In-Law Floorplan
- Flooring
- Carpet, Tile, Wood
- Fireplace
- Yes
- Fireplace Features
- Family Room
- Laundry Features
- Inside, Laundry Room
- Levels
- One
- Window Features
- Blinds
- Door Features
- French Doors, Sliding Doors
Appliances
- Appliances
- Cooktop, Dishwasher, Disposal, Dryer, Electric Water Heater, Microwave, Range, Refrigerator, Washer
Heating & Cooling
- Heating
- Electric, Heat Pump
- Cooling
- Central Air
Exterior Features
- Exterior Features
- Rain Gutters
- Patio & Porch Features
- Covered, Patio
- Construction Materials
- Block, Concrete, Hardiplank Type, Stucco
- Foundation
- Block
- Roof
- Shingle
- Pool Features
- In Ground, Gunite, Heated, Salt Water, Screen Enclosure, Waterfall, Private
- Private Pool
- Yes
- Spa Features
- In Ground
- Spa
- Yes
Features & Amenities
- Garage Spaces
- 2.0
- Garage
- Yes
- Attached Garage
- Yes
- Parking Features
- Garage Door Opener, Attached
- Security Features
- Gated Community, Security System, Smoke Detector(S)
- Lot Features
- Cleared, Paved
Community/Association
- HOA
- Yes
- HOA Name
- Bosshardt Property Management
- HOA Fee
- $95
- HOA Fee Frequency
- Monthly
- HOA Fee Includes
- Maintenance Grounds
- Community Features
- Gated, Street Lights
Utilities
- Utilities
- Cable Available, Cable Connected, Electricity Connected, Water Connected
- Sewer
- Septic Tank
- Water Source
- Private
Taxes
- Annual Tax Amount
- $7,525
- Tax Year
- $2,026
- Legal Description
- Sec 10 Twp 16 Rge 22 Plat Book 001 Page 039 Legendary Trails Blk J Lot 12
Data freshness
- SURF LOCAL last checked
- Nov 20, 2026, 7:20 PM EST
Location
Approximate location, shown from the displayed address.
Similar homes nearby
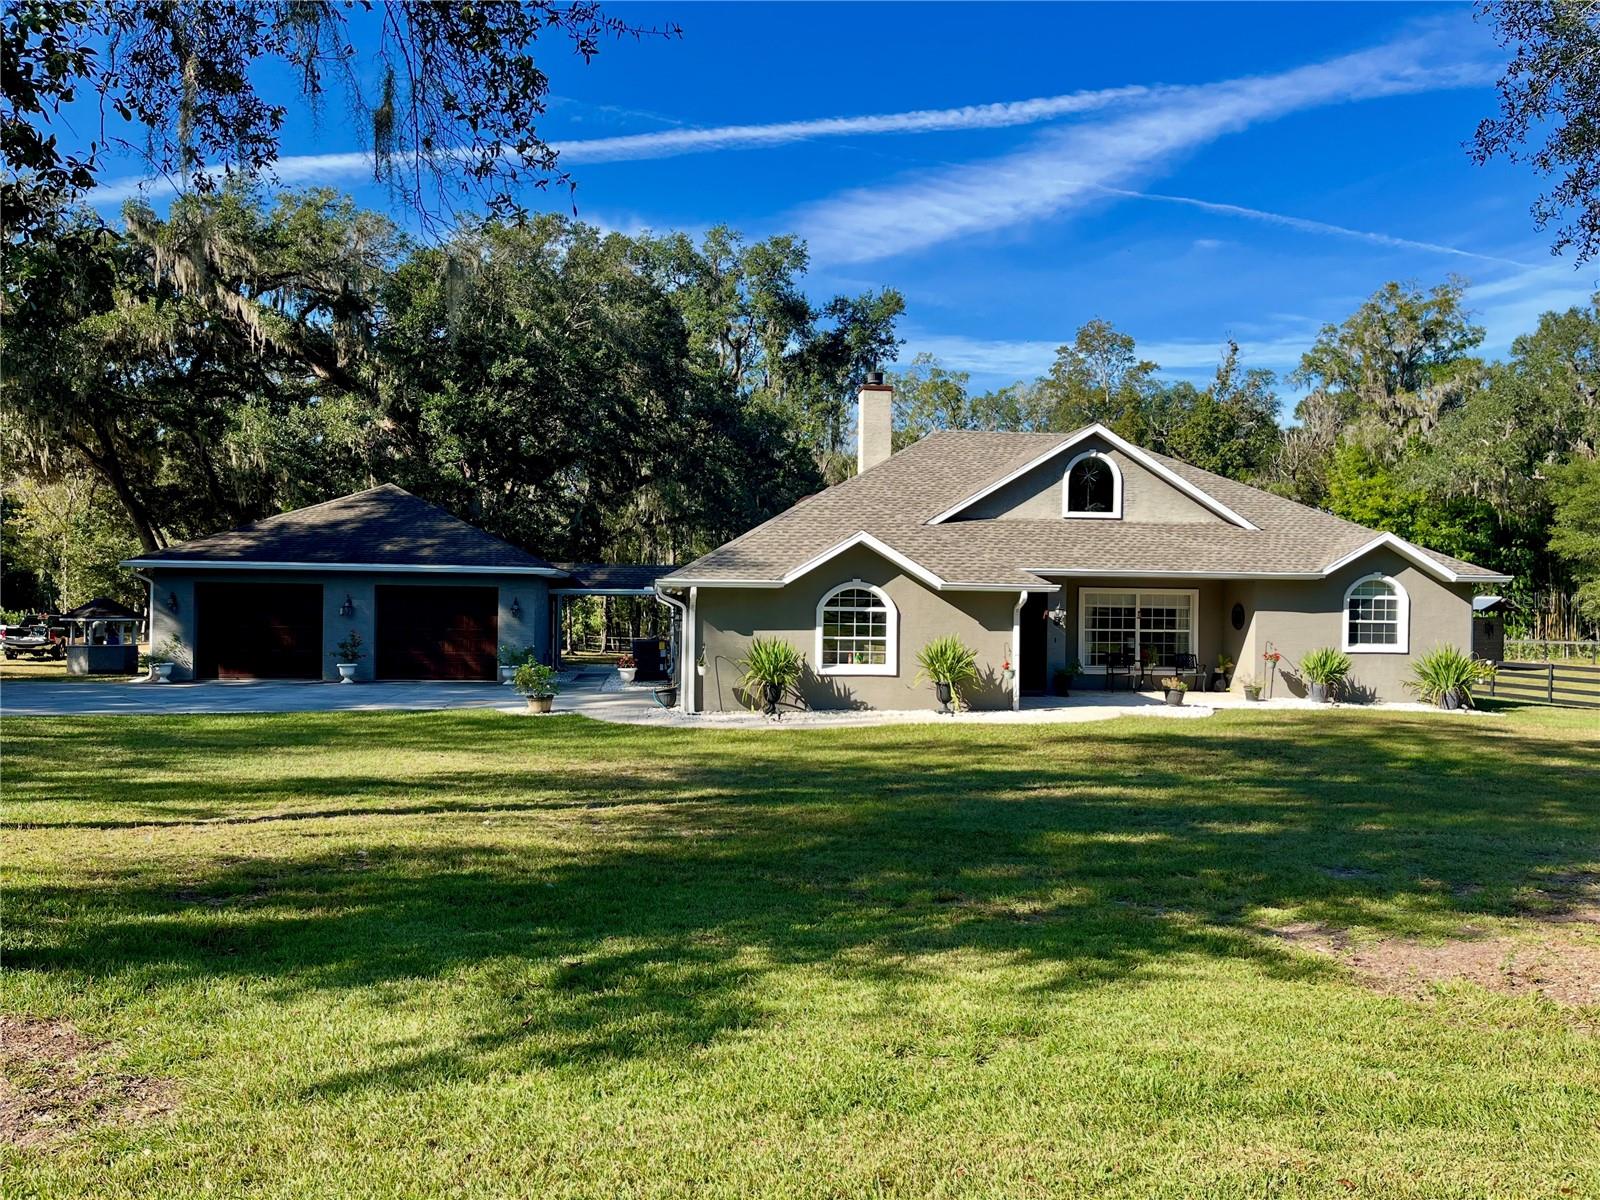
- $1,100,00049 Never Bend Dr, Ocala, FL 344825 Beds4 Baths3,079 sqftListing courtesy of PEGASUS REALTY & ASSOC INC · Data courtesy of: Stellar MLS
 Active
- $1,105,000Tbd NW 90th Ave, Ocala, FL 34482Listing courtesy of GOLDEN OCALA REAL ESTATE INC · Data courtesy of: Stellar MLS
 Active
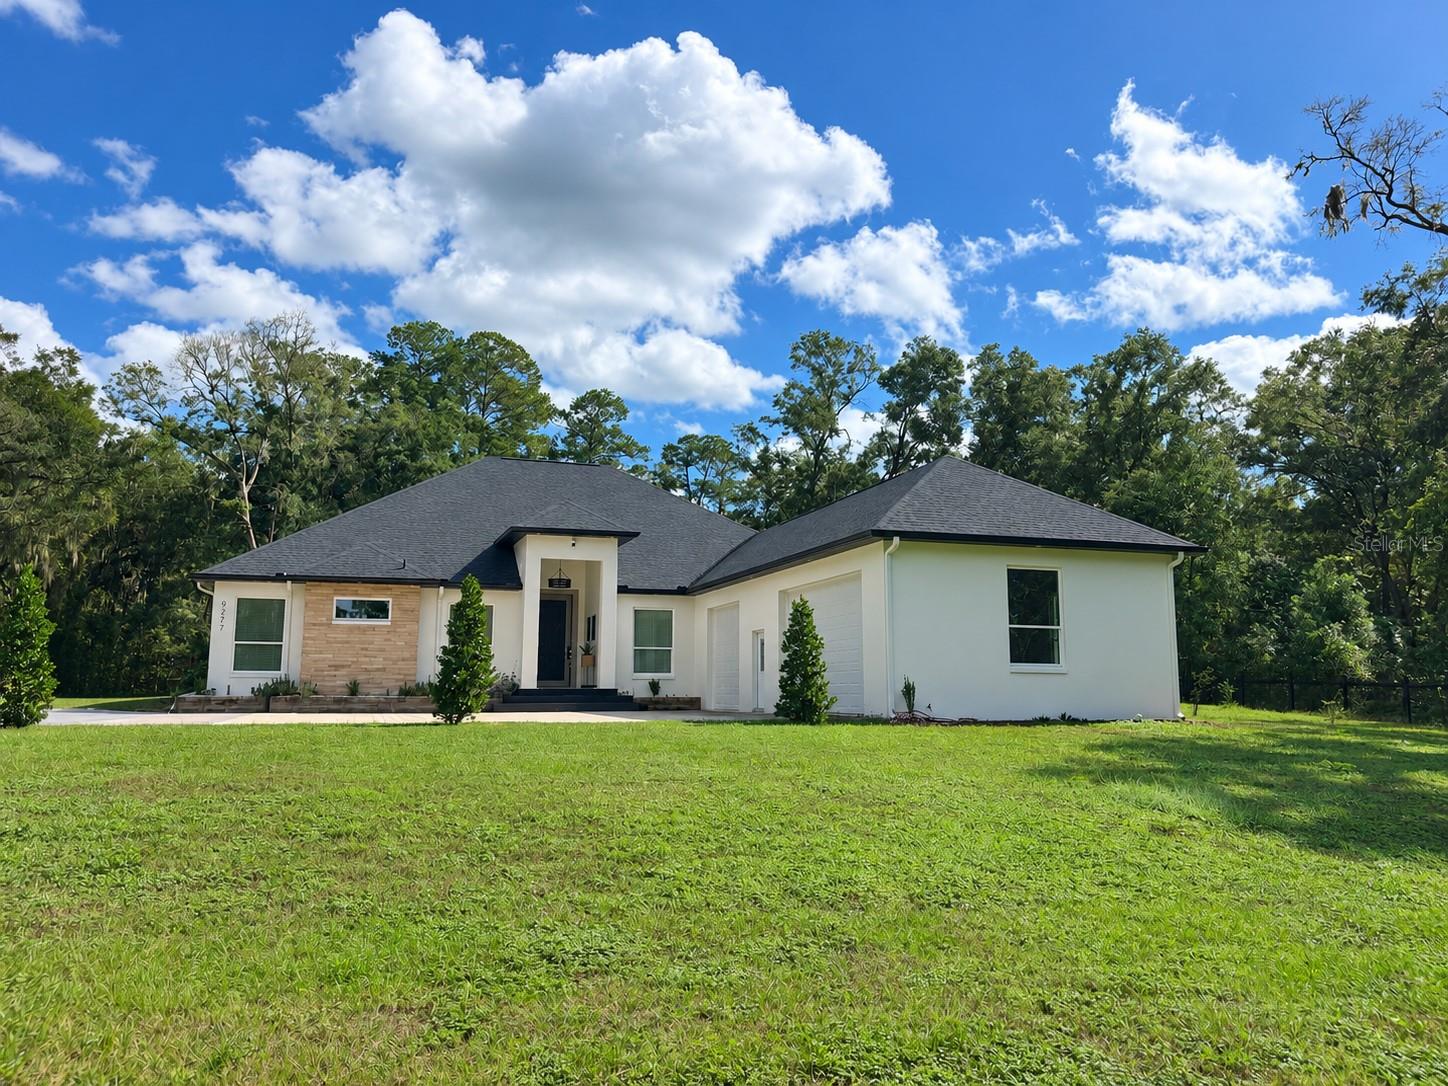
- $1,195,0009277 SW 27th Ave, Ocala, FL 344764 Beds4 Baths3,499 sqftListing courtesy of HOOK & LADDER REALTY OF CENTRAL FLORIDA, LLC · Data courtesy of: Stellar MLS
 Active
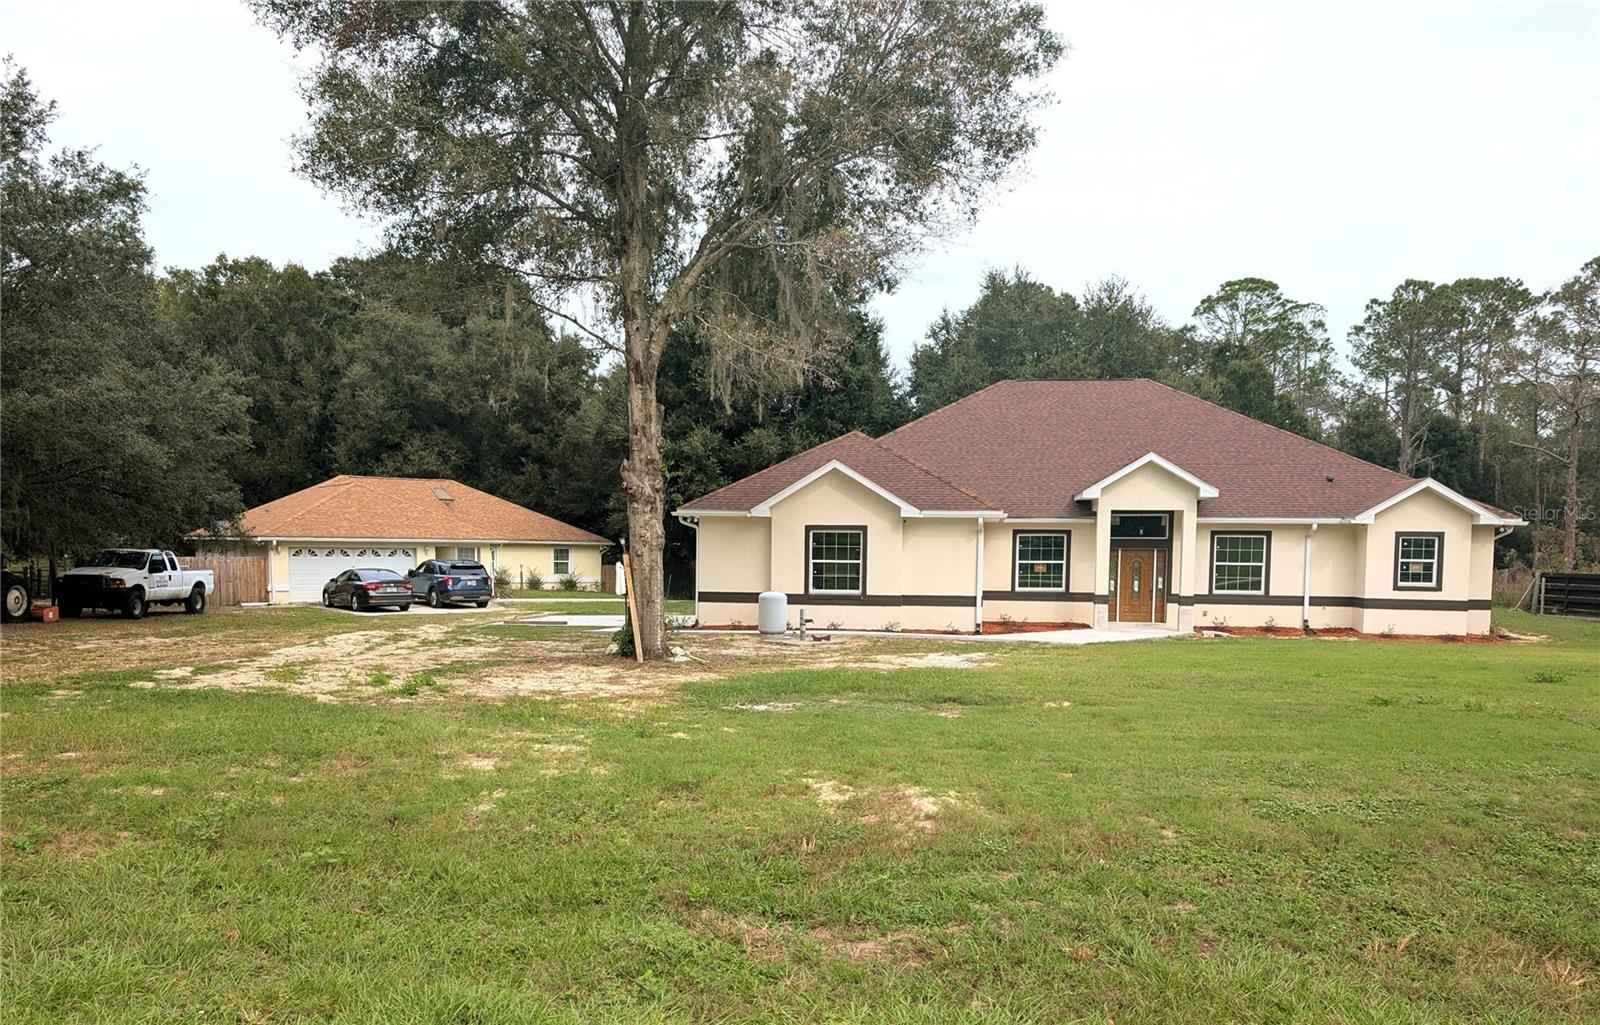
- $1,199,9997441 SW 83rd Pl, Ocala, FL 344763 Beds2 Baths2,774 sqftListing courtesy of FL HOME SALES & DEV · Data courtesy of: Stellar MLS
 Active
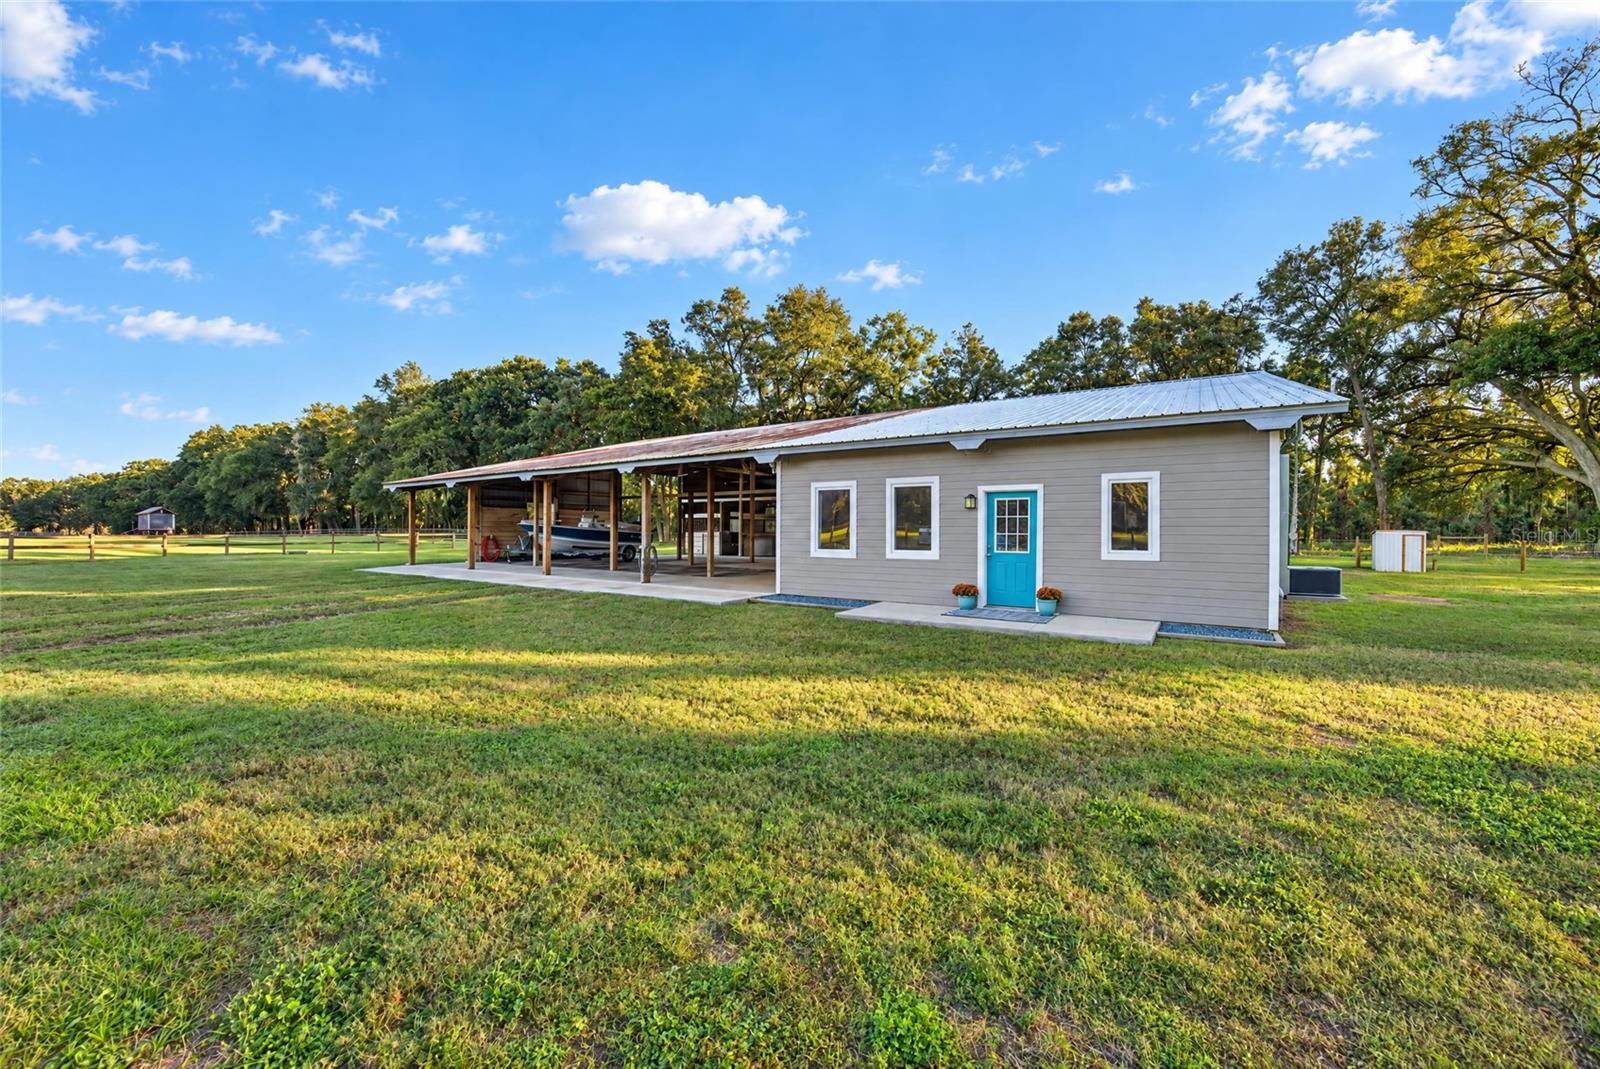
- $1,200,000Home in Ocala, FL2 Beds2 Baths1,339 sqftListing courtesy of BRICKS & MORTAR REAL ESTATE · Data courtesy of: Stellar MLS
 Active
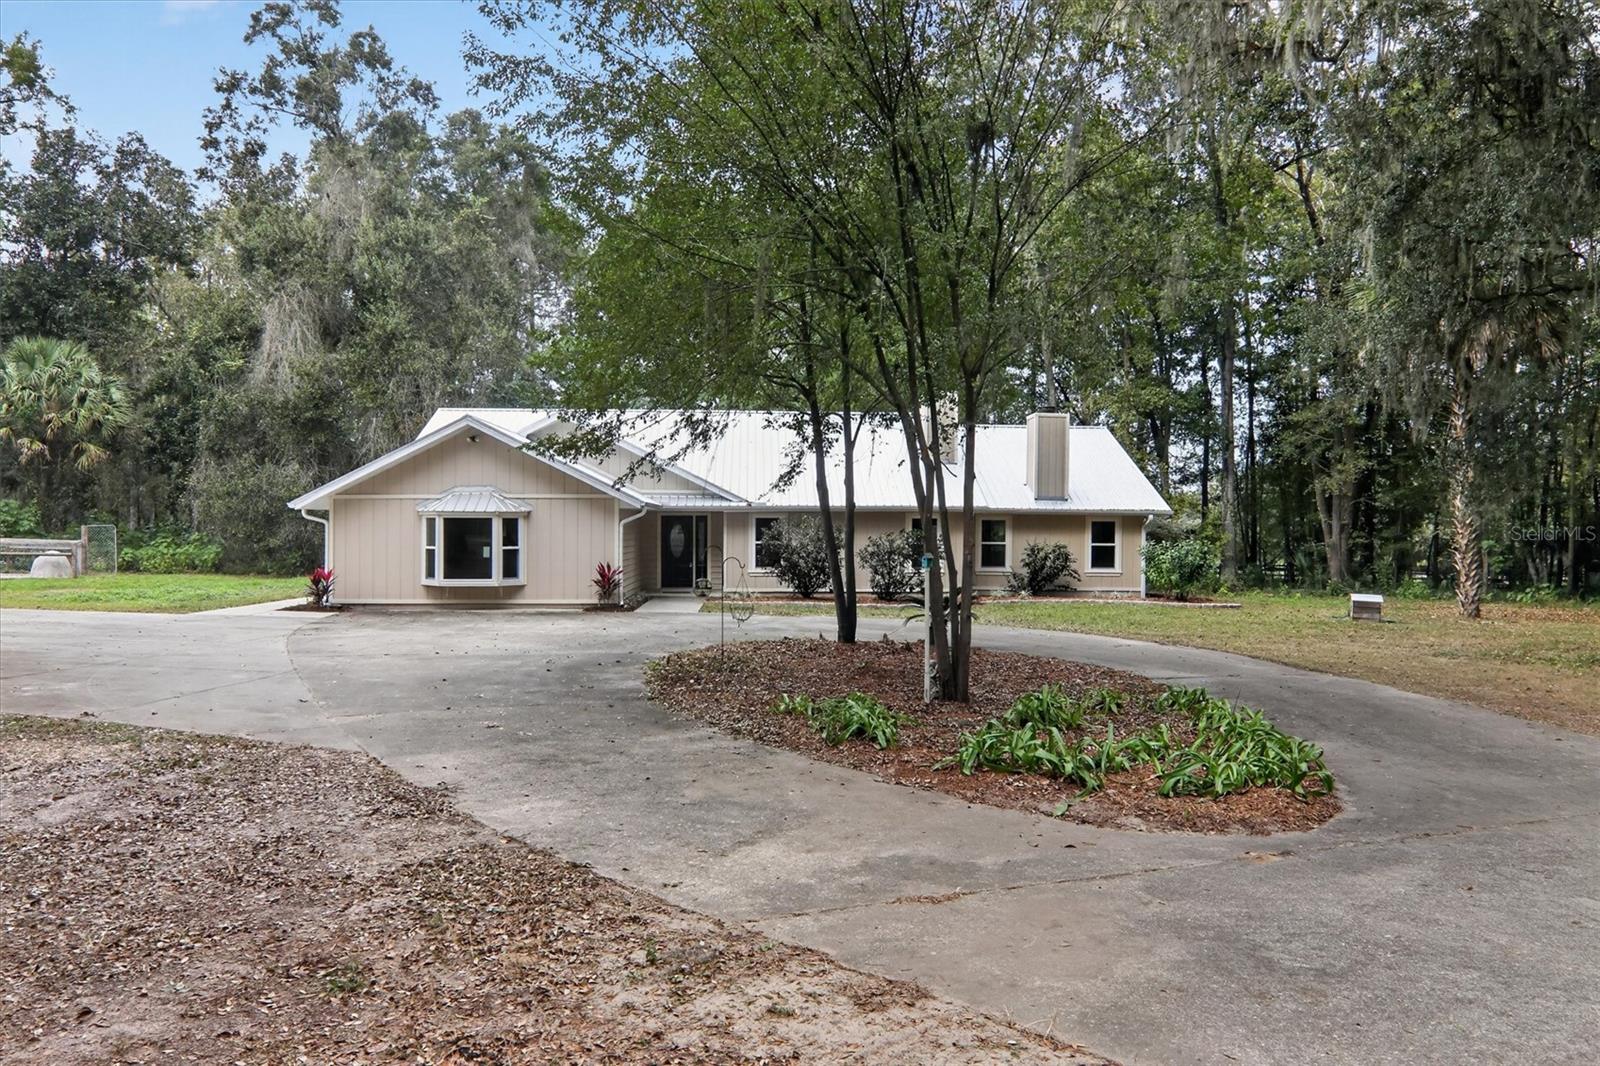
- $959,9001931 SW 87th Pl, Ocala, FL 344765 Beds3 Baths3,344 sqftListing courtesy of KIM DAVIS REALTY · Data courtesy of: Stellar MLS
 Active
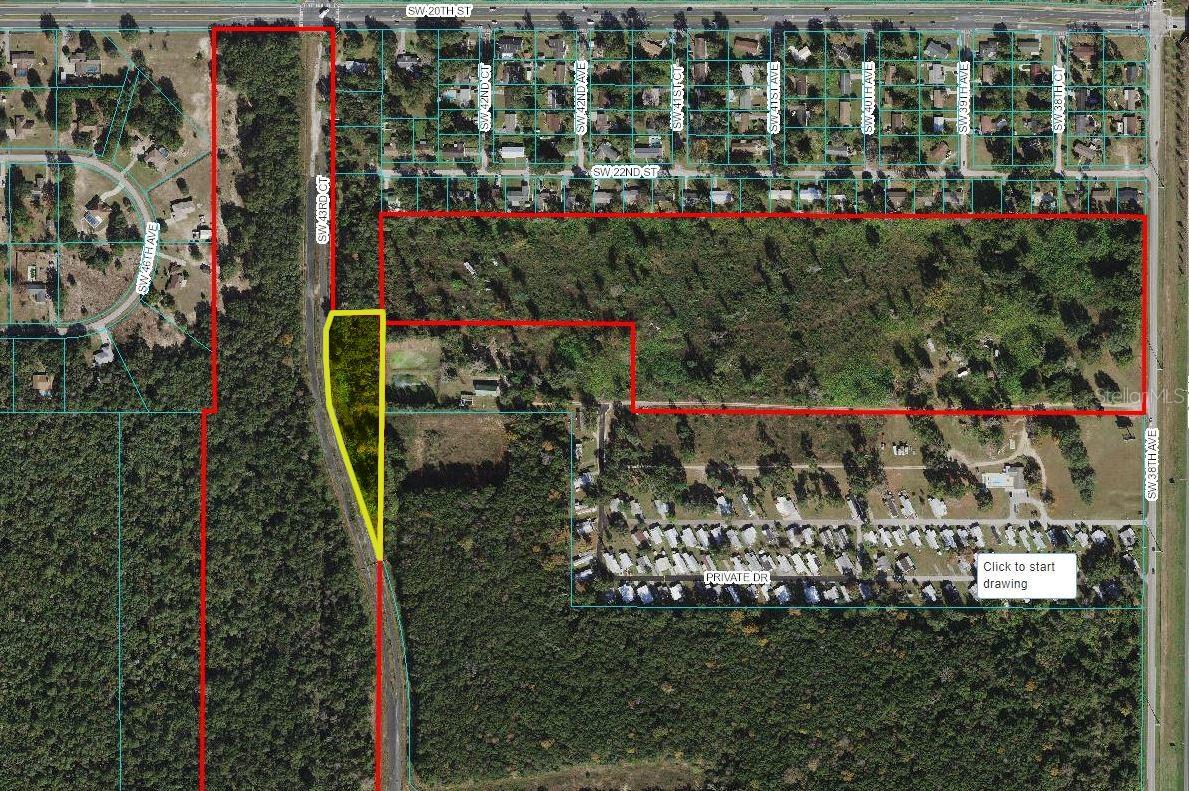
- $1,050,000Sw 43Rd Court, Ocala, FL 34474Listing courtesy of BUSCH REALTY · Data courtesy of: Stellar MLS
 Active
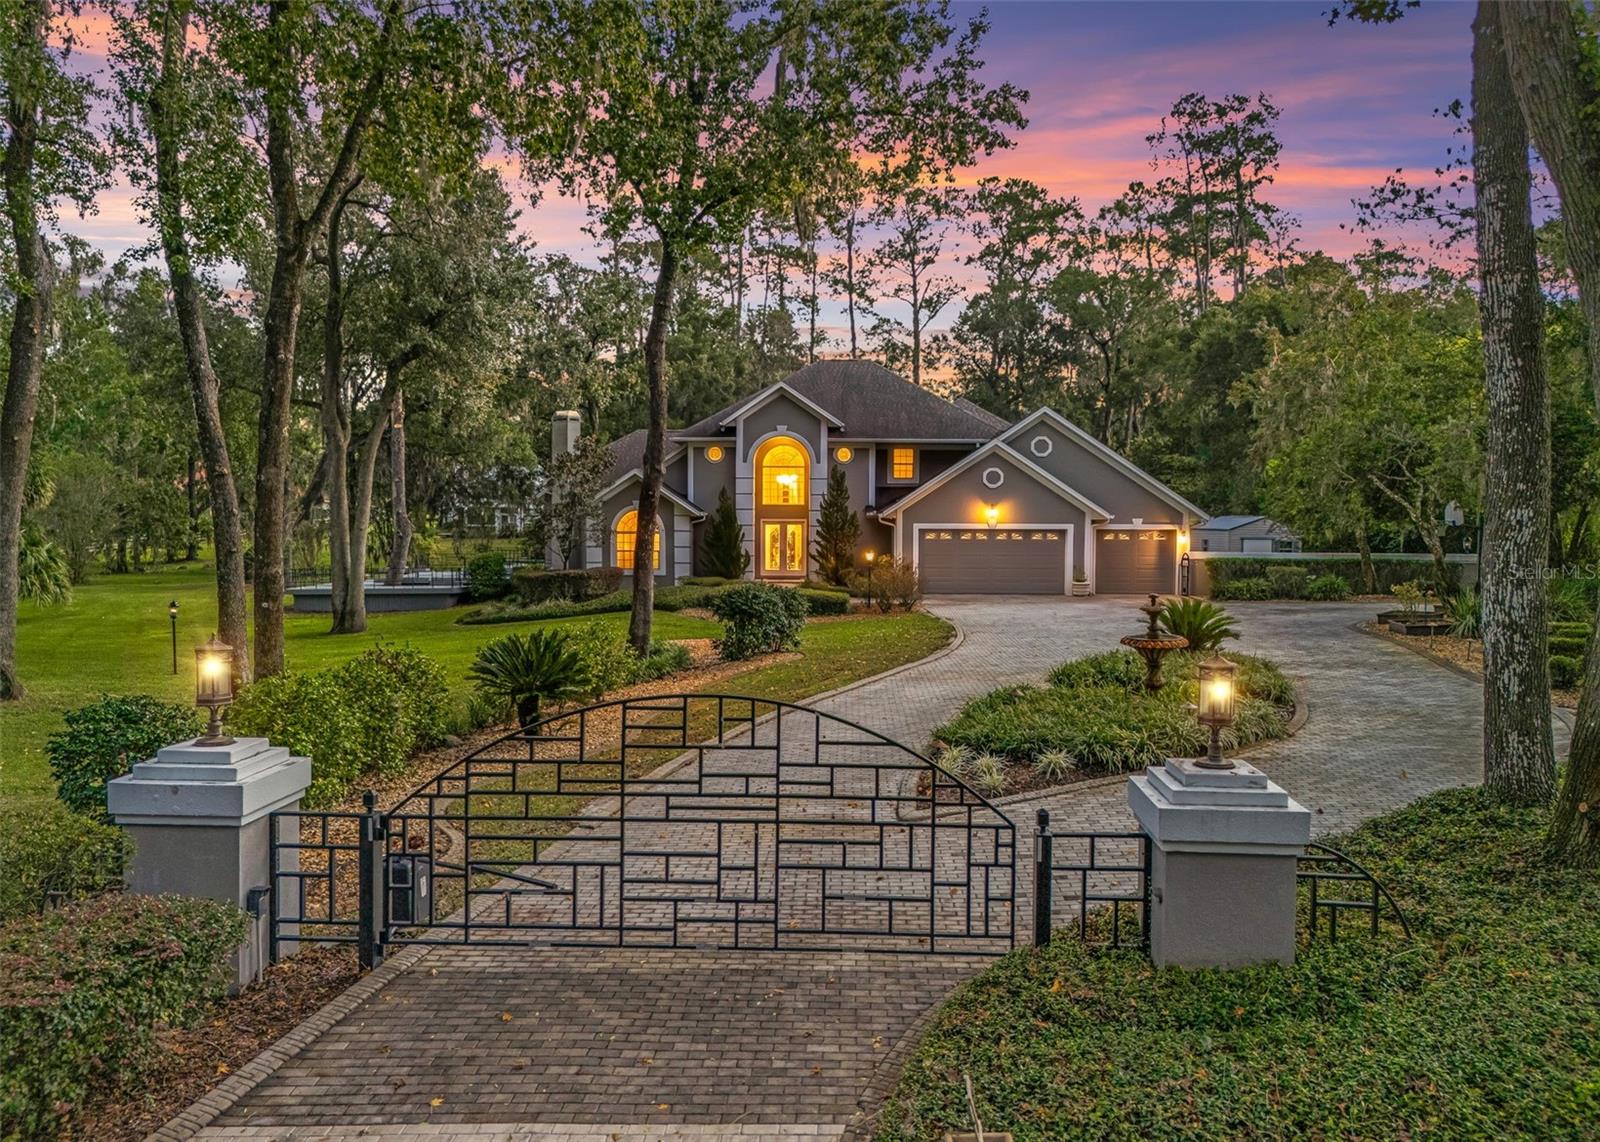
- $975,0003510 SW 24th Avenue Rd, Ocala, FL 344715 Beds5 Baths4,612 sqftListing courtesy of RE/MAX PREMIER REALTY · Data courtesy of: Stellar MLS
 Active
What Sold Nearby
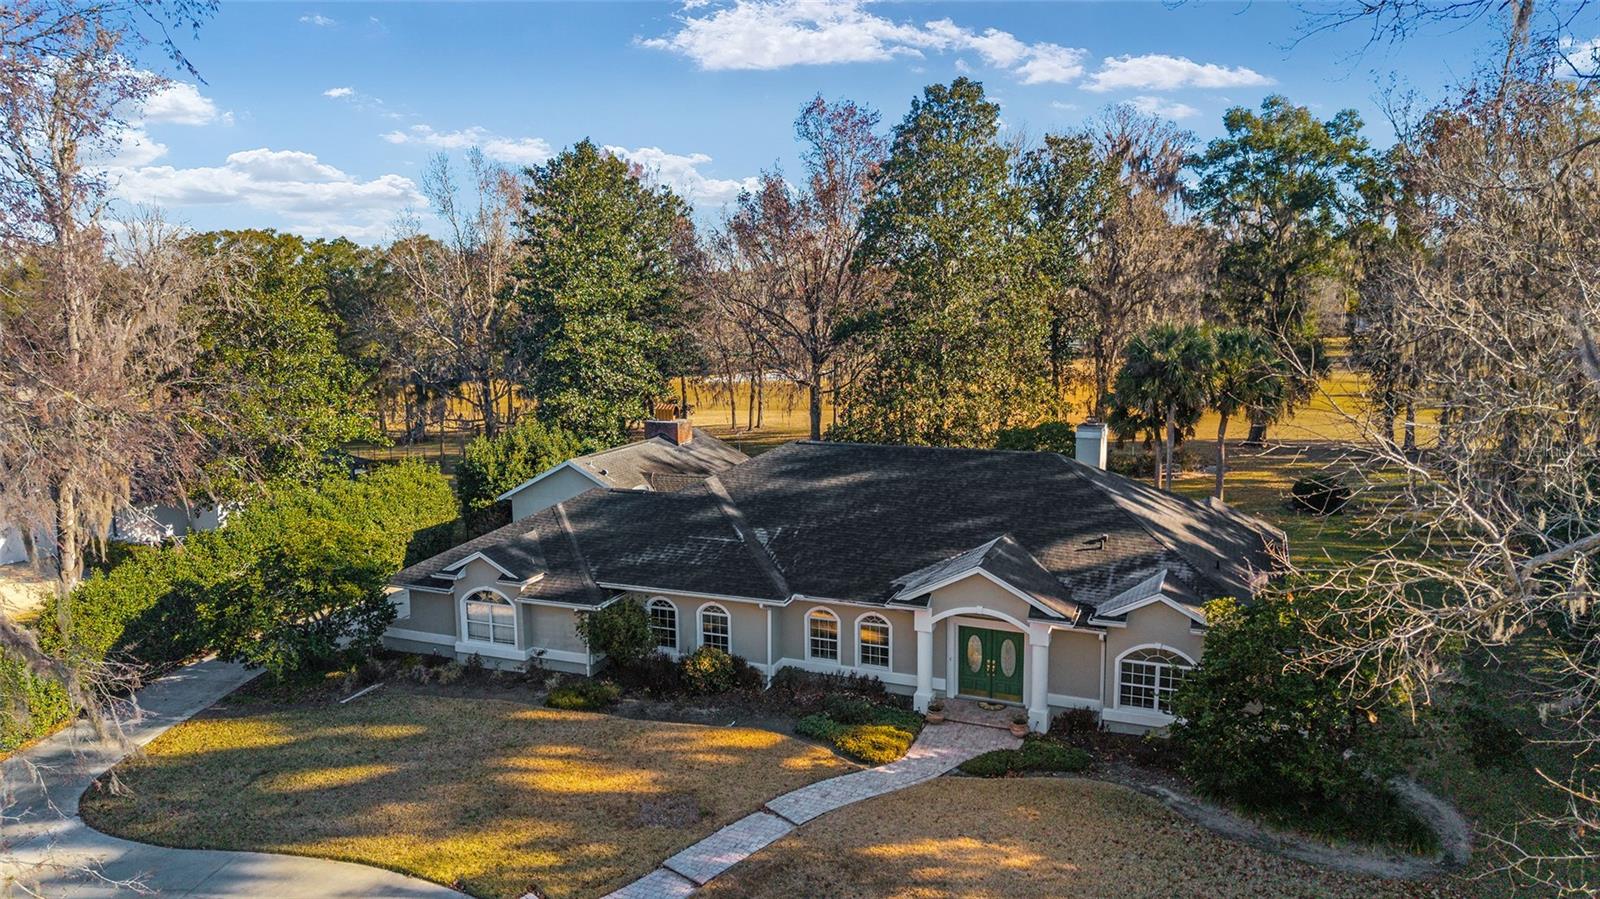 $725,0007939 SE 12th CirOcala, FL · Sold 2026-10-22
 $975,0009175 SE 7th Avenue RdOcala, FL · Sold 2026-10-12
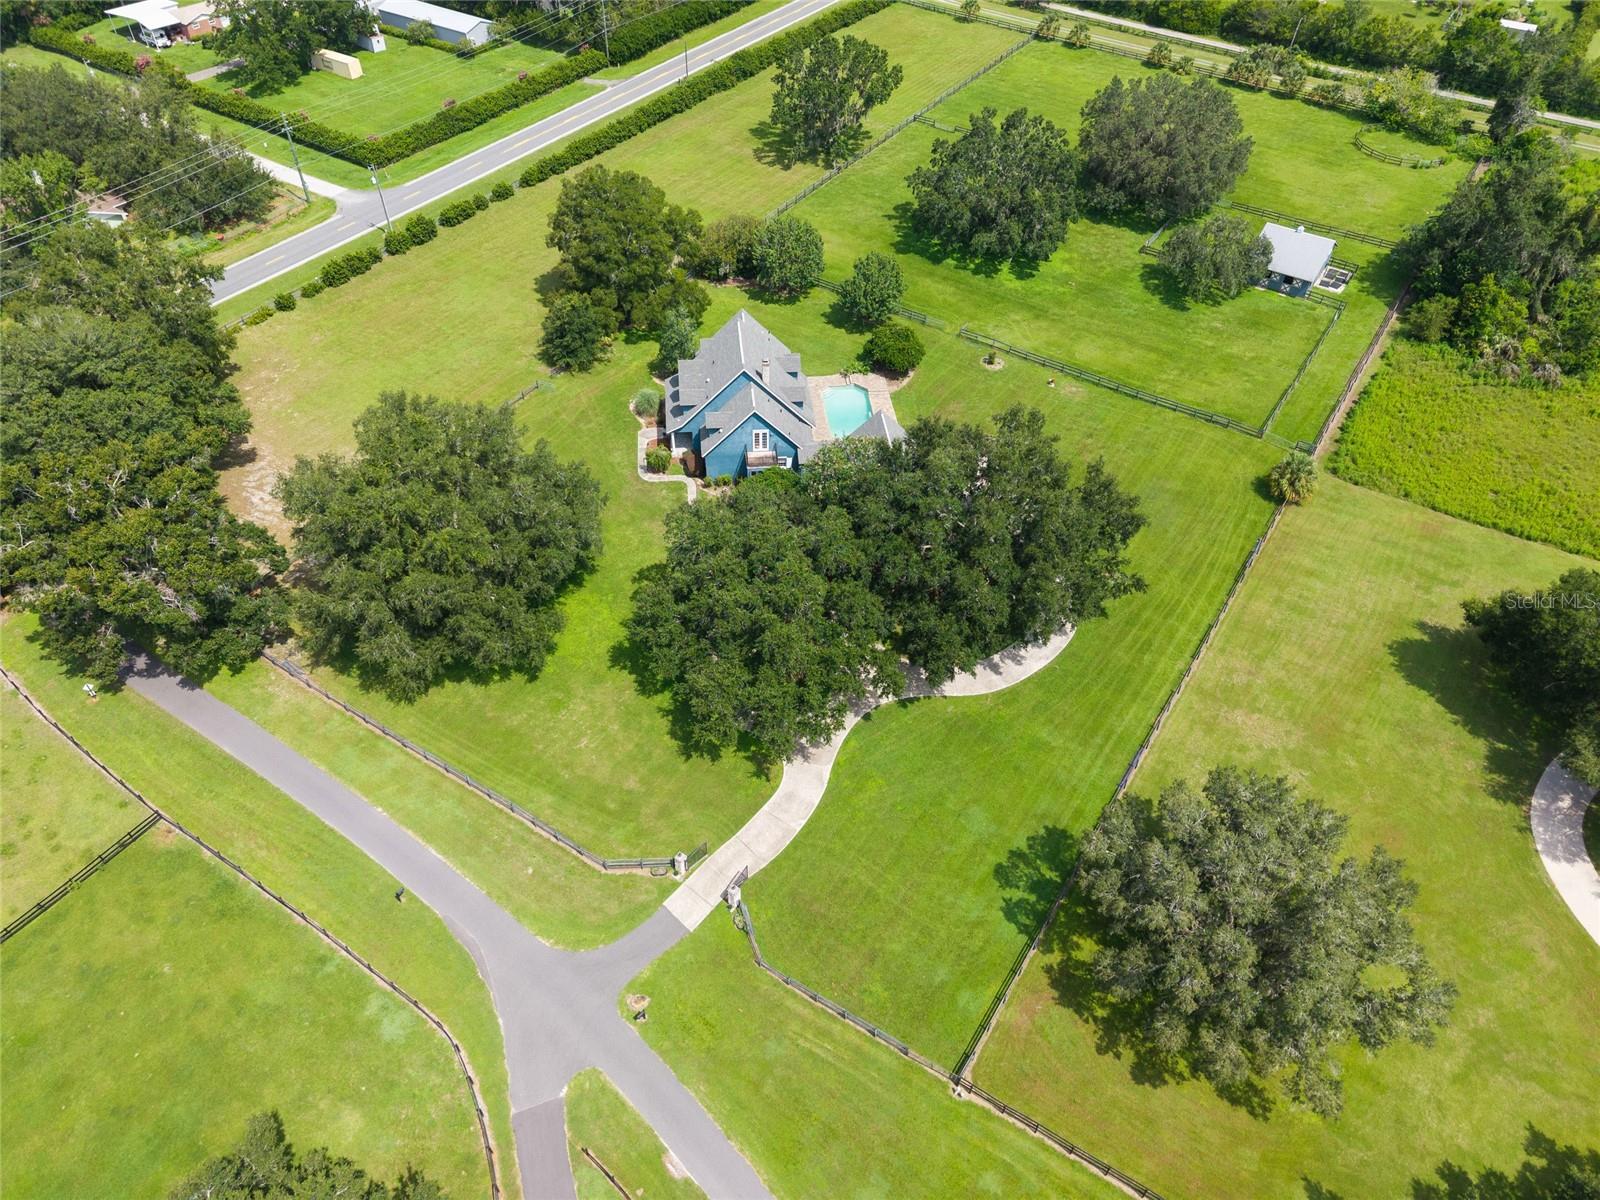 $900,00025 SE 69th PlOcala, FL · Sold 2026-10-02
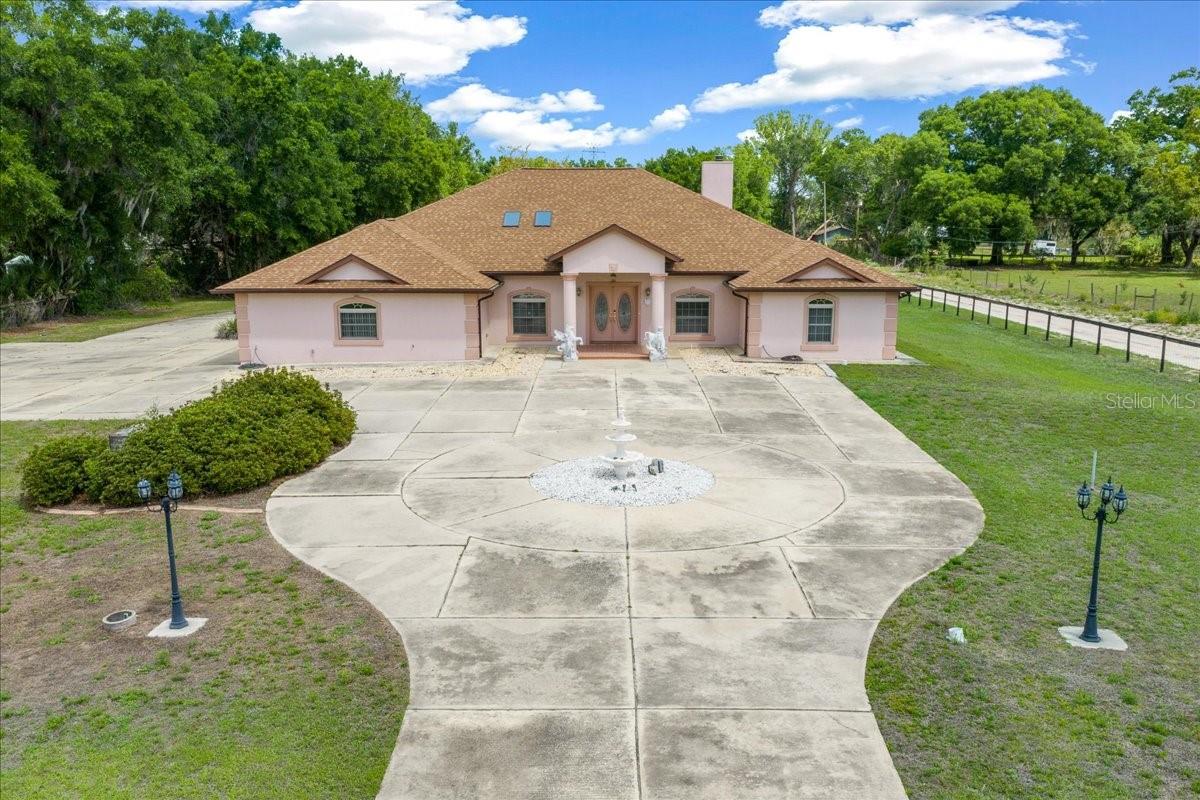 $640,0005085 SE 38th StOcala, FL · Sold 2026-09-17
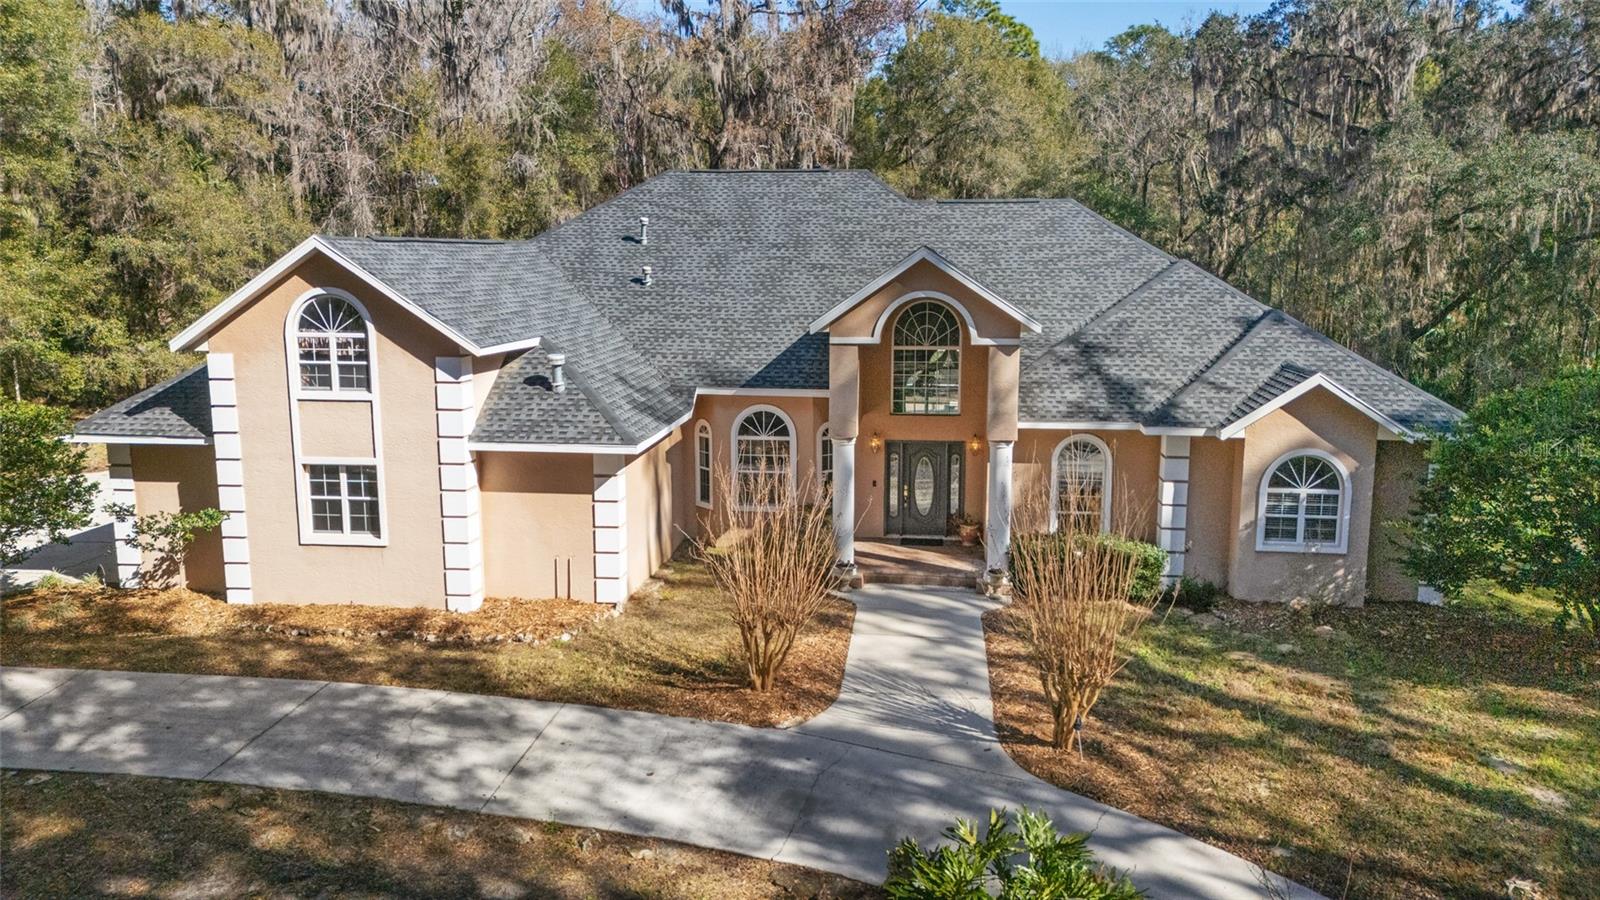 $900,0001899 SE 91st PlOcala, FL · Sold 2026-08-31
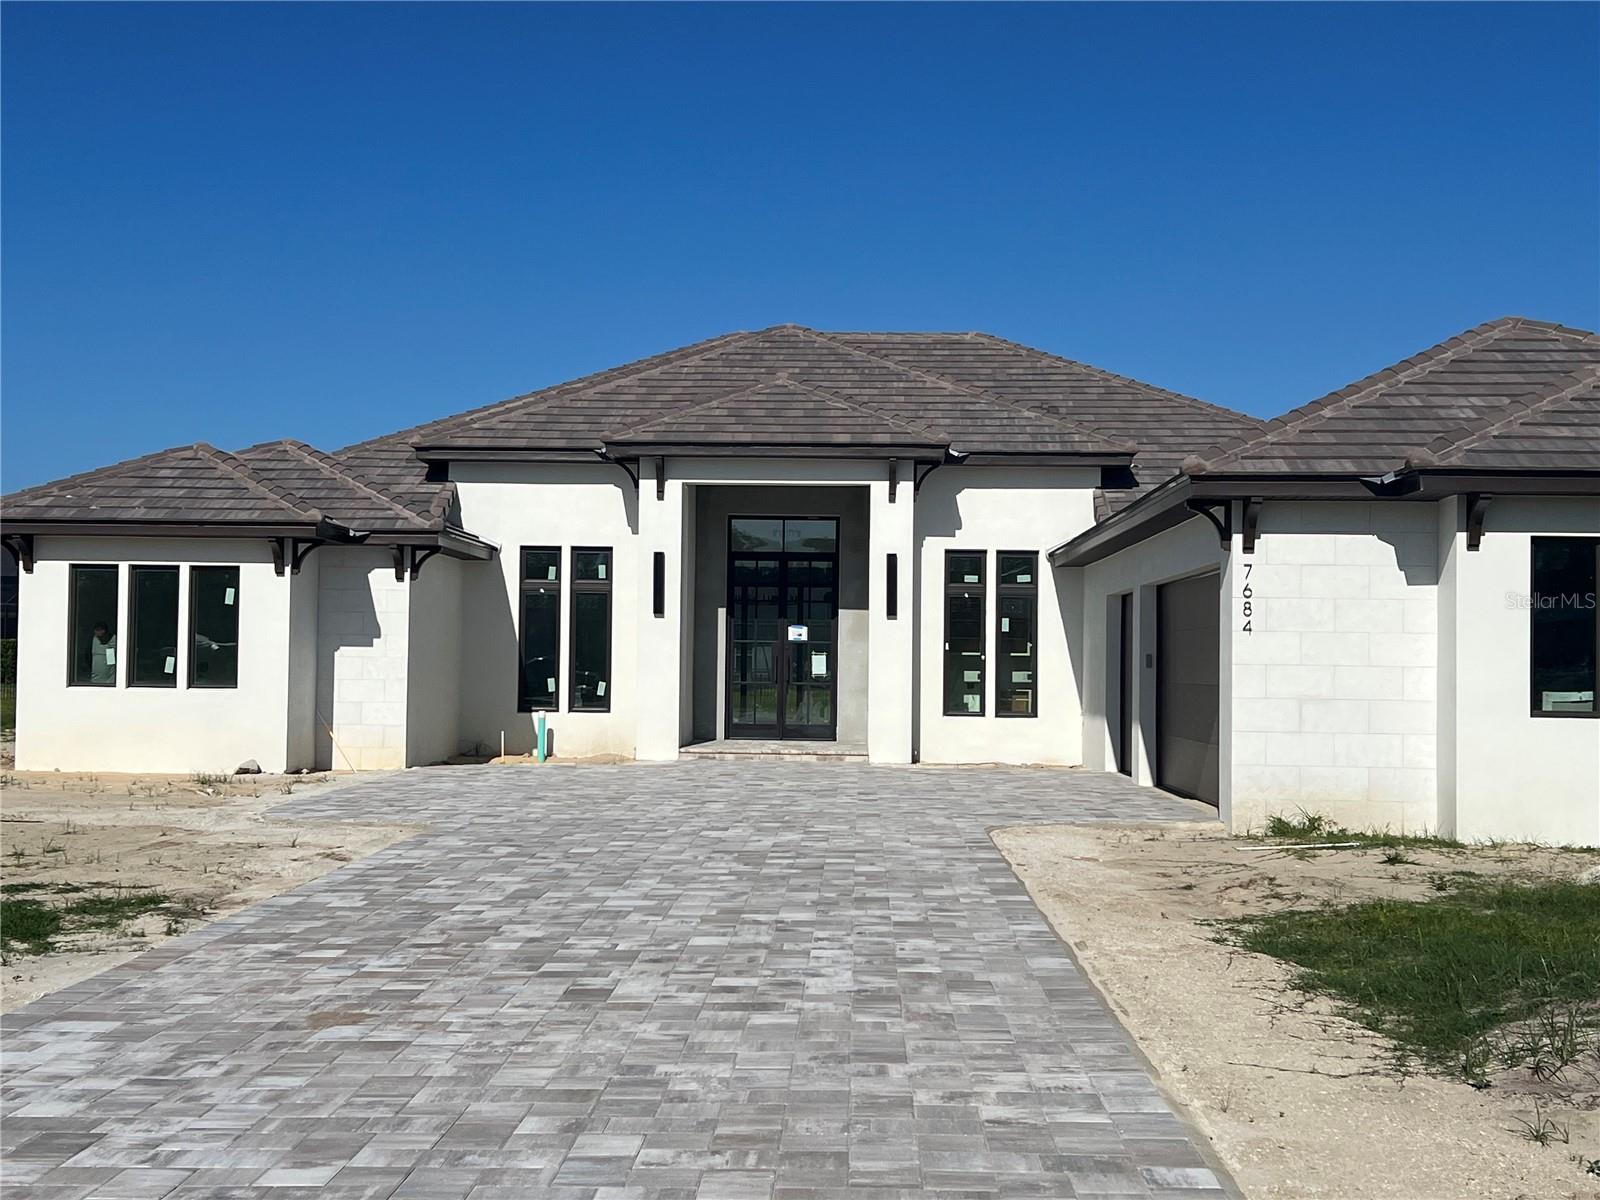 $1,310,0007684 SE 23rd TerOcala, FL · Sold 2026-08-28
 $690,0004125 SE 53rd CtOcala, FL · Sold 2026-08-27
 $1,237,0008064 SE 15th CtOcala, FL · Sold 2026-08-12
Flood
Flood zone X · Minimal flood risk
What's Nearby
Parks
- Santos, FloridaUnited States of America0.5 mi
- Historic Santos Recreation AreaSantos, Florida, United States of America0.9 mi
More homes in Ocala
Homes for sale near Ocala
Data courtesy of: Stellar MLSDisclaimers and data details

Listings courtesy of Stellar MLS as distributed by MLS GRID. Based on information submitted to the MLS GRID. All data is obtained from various sources and may not have been verified by broker or MLS GRID. Supplied Open House Information is subject to change without notice. All information should be independently reviewed and verified for accuracy. Properties may or may not be listed by the office/agent presenting the information. Listing information is provided for consumers’ personal, non-commercial use, solely to identify prospective properties for potential purchase; all other use is strictly prohibited and may violate relevant federal and state law. Information deemed reliable but not guaranteed. Copyright © 2026 MLS GRID. All Rights Reserved.

Continental Real Estate Group, Inc
Broker: Derek Eisenberg
Listing last updated: Nov 20, 2026, 1:32 PM EST. SURF LOCAL last checked: Nov 20, 2026, 7:20 PM EST.