
 Active
3510 SW 24th Avenue Rd
Ocala, FL 34471 · Single family
$975,000
Listing courtesy of Cory Freilich, RE/MAX PREMIER REALTY
- 5 Beds
- 5 Baths
- 4,612 sqft
Cynthia's Insights On This Property
- Built 1991 — before Florida's 2002 building code
- Last recorded sale: $977,000 in September 2024
- Typical sale in 34471 over the last year: $318,900, $172 per sq ft
- 4% of homes in 34471 changed hands last year
- County record lists a private pool


📊 Price Pulse
What would you pay for this place?
Sale prices come from county public records, not MLS data.Listing agent

Contact
Send a message and we'll pass it to the listing agent. Nothing is sent until you ask.
About this home
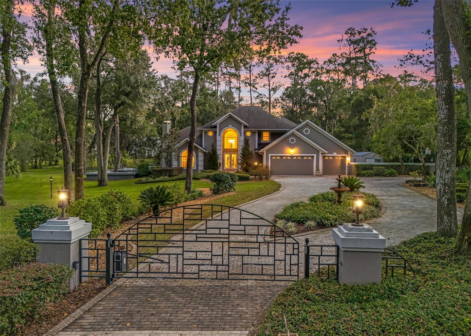
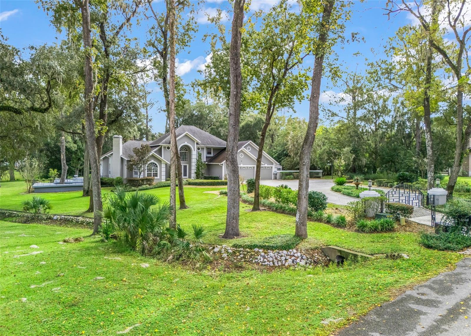
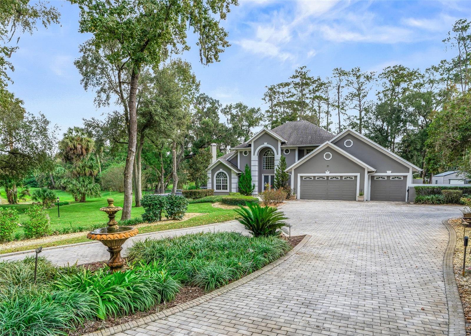
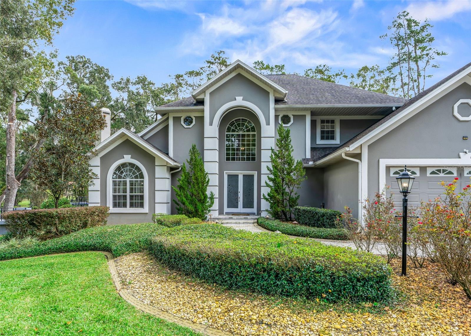
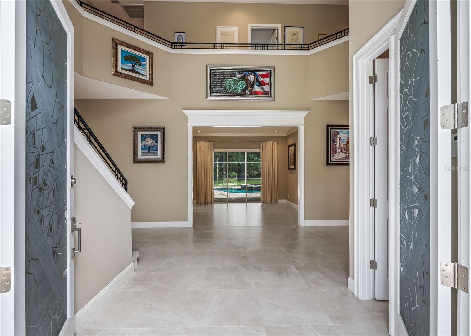
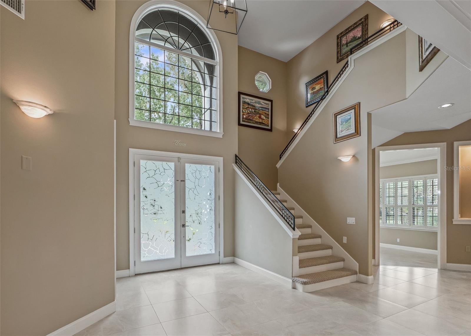
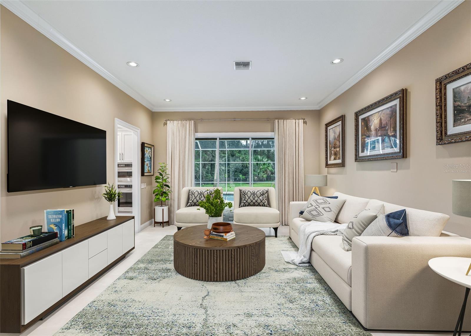
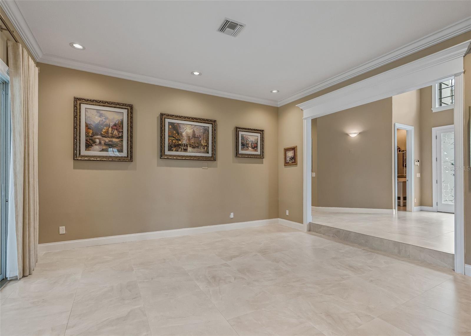
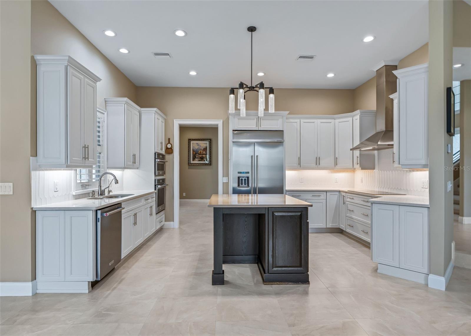
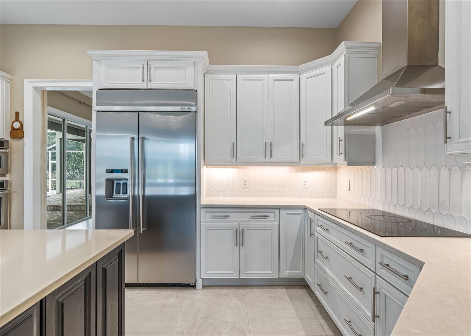
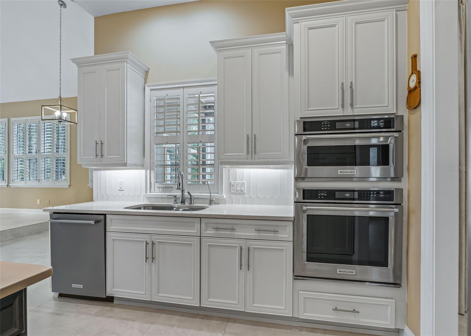
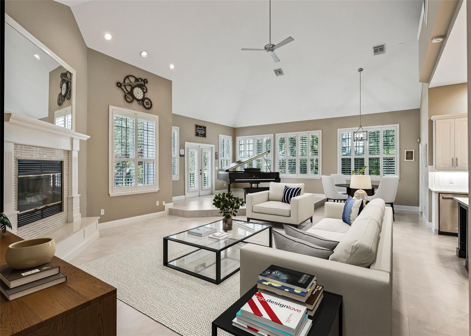
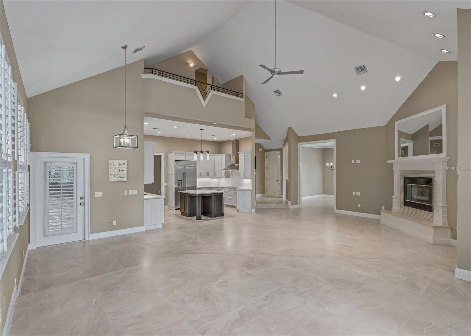
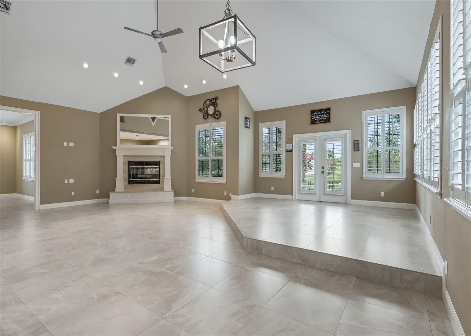
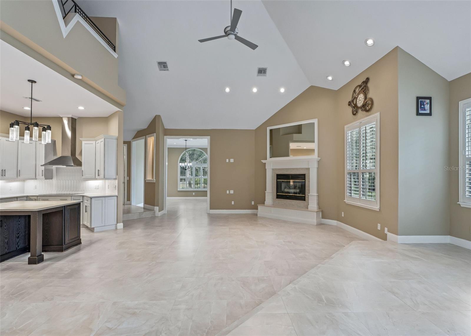
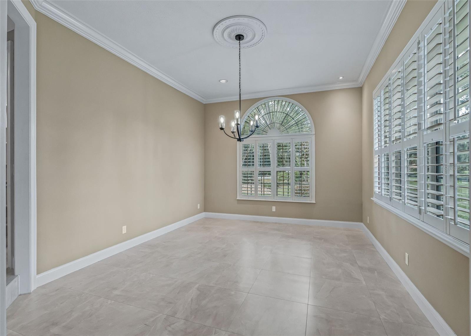
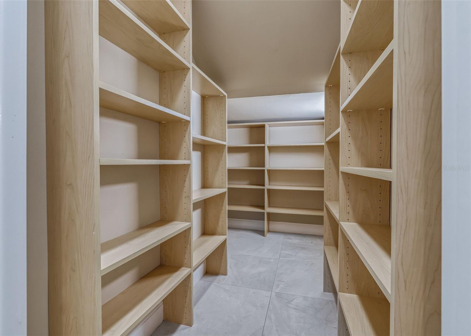
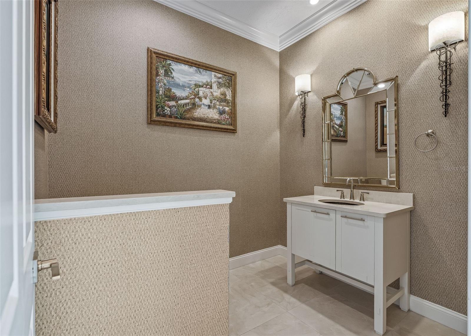
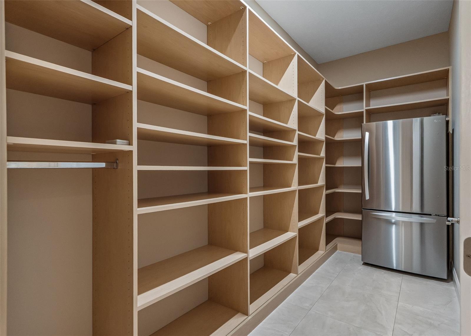
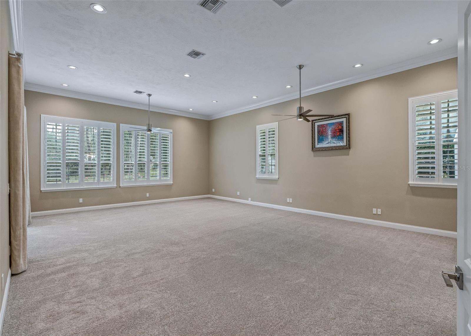
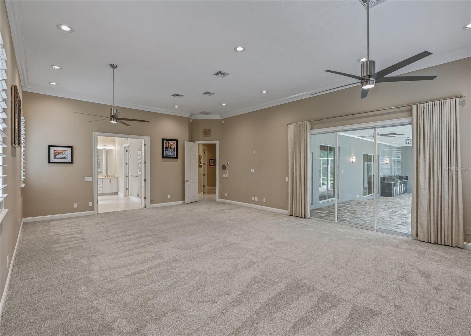
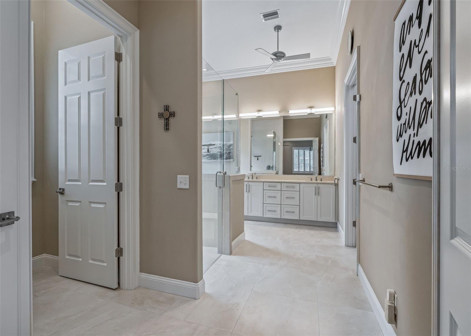
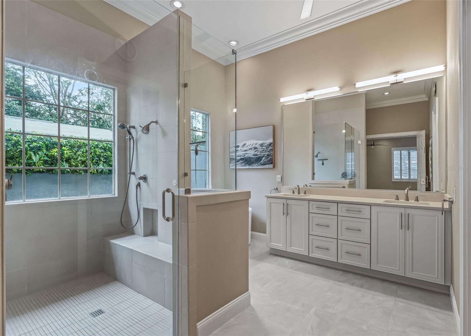
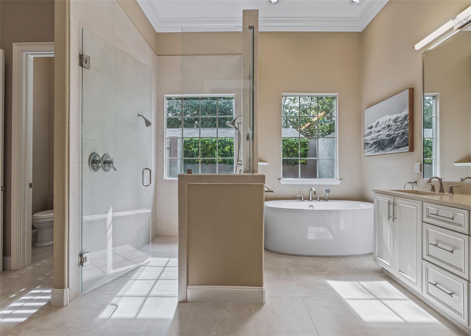
Virtually Staged. Resting on over an acre in the guard-gated community of El Dorado in the heart of Ocala, this spacious residence was fully renovated in 2024 and offers over 4,600 sqft of living space with 5 bedrooms, 4.5 bathrooms, and an abundance of indoor and outdoor living space, complete with a screen-enclosed pool and spa. The gated entry leads up the paver driveway, past a water fountain, to the stately home. A double-door entry welcomes you inside to the two-story foyer. Large neutral tile floors carry throughout the main living areas, complemented by soaring ceilings. The kitchen is open to the family room and offers beautiful cabinetry with contrasting island, built-in stainless steel appliances, quartz countertops, and tiled backsplash. The family room beyond features soaring ceilings and multiple spaces for gathering. One side leads to a multi-level deck overlooking the serene property, while the opposite side opens to a poolside oasis complete with a summer kitchen and heated, screened-in pool and waterfall spa. The main floor also features the expansive 720 sqft primary bedroom boasting 12' ceilings, pool access, and an ensuite bathroom with dual-sink vanity, soaking tub, walk-in shower, and extensive built-in closet system complete with a built-in ladder. The main floor also offers an additional bedroom with ensuite bathroom and pool access, beautiful custom powder room, spacious walk-in pantry with additional new stainless steel refrigerator, and large laundry room with newer washer & dryer, utility sink and laundry chute from the second floor. Upstairs features all-new neutral carpeting, a sitting balcony overlooking the living space below, a spacious bedroom with walk-in closet and ensuite bathroom, another bedroom with ensuite access to a bathroom featuring a dual-sink vanity, and an additional generously sized bedroom with an adjacent walk-in storage closet complete with built-ins. Additionally, there is a 3-car garage under AC with ample storage and two EV charger breakers. You will also appreciate the mature landscaping throughout the serene property, fenced backyard, newer 2018 roof, newer AC units, whole-home standby generator, water softener and filtration system, recirculating pump on the hot water heater, Lutron smart lighting system, plantation shutters, and newer 10' x 20' storage shed. Please enjoy the attached video, 3D tour, and interactive floorplan.
moreless
- Property type
- Single family
- Year built
- 1991
- Lot size
- 1.09 acres
- Garage
- 3 cars
- On market
- 2 days
- Price per sqft
- $211
- HOA fees
- $250/mo
- Listing ID
- OM735158
Show Full Details
Property Info
- Property Type
- Residential
- Property Subtype
- SingleFamilyResidence
- Year Built
- 1991
- Levels
- Two
- Direction Faces
- West
- Lot Size (acres)
- 1.09
- Lot Size (sqft)
- 47480.0
- Contract Date
- 2026-11-04
- On Market Date
- 2026-11-04
- Cumulative Days on Market
- 2
Interior Features
- Interior Features
- Crown Molding, High Ceilings, Open Floorplan, Stone Counters, Vaulted Ceiling(S), Walk-In Closet(S)
- Flooring
- Carpet, Ceramic Tile
- Fireplace
- Yes
- Fireplace Features
- Decorative, Gas
- Laundry Features
- Inside, Laundry Chute, Laundry Room
- Levels
- Two
- Window Features
- Double Pane Windows
- Door Features
- French Doors
Appliances
- Appliances
- Convection Oven, Cooktop, Dishwasher, Disposal, Dryer, Electric Water Heater, Microwave, Range, Range Hood, Refrigerator, Washer, Water Softener
Heating & Cooling
- Heating
- Central, Electric, Heat Pump, Zoned
- Cooling
- Central Air, Zoned
Exterior Features
- Exterior Features
- Lighting, Other, Outdoor Grill, Outdoor Kitchen, Outdoor Shower, Rain Gutters
- Patio & Porch Features
- Covered, Deck, Rear Porch, Screened
- Construction Materials
- Stucco, Frame
- Foundation
- Block, Concrete Perimeter
- Roof
- Shingle
- Fencing
- Chain Link
- Other Structures
- Shed(S)
- Pool Features
- In Ground, Gunite, Heated, Screen Enclosure, Waterfall, Private
- Private Pool
- Yes
- Spa Features
- Heated, In Ground
- Spa
- Yes
Features & Amenities
- Garage Spaces
- 3.0
- Garage
- Yes
- Attached Garage
- Yes
- Parking Features
- Electric Vehicle Charging Station(S), Other, Attached
- Security Features
- Gated Community, Security Gate, Security System Owned
- Lot Features
- Paved, Private
Community/Association
- HOA
- Yes
- HOA Name
- Eldorado POA/Rose Marea Rao
- HOA Phone
- $3,528,436,753
- HOA Fee
- $3,000
- HOA Fee Frequency
- Annually
- Association Amenities
- Basketball Court, Tennis Court(S)
- Community Features
- Gated, Street Lights
Utilities
- Utilities
- Cable Available, Electricity Connected, Propane, Underground Utilities
- Sewer
- Septic Tank
- Water Source
- Private, Well
Taxes
- Annual Tax Amount
- $9,471
- Tax Year
- $2,026
- Legal Description
- SEC 25 TWP 15 RGE 21 PLAT BOOK R PAGE 047 EL DORADO BLK B LOT 24
Data freshness
- SURF LOCAL last checked
- Nov 22, 2026, 11:06 AM EST
Location
Approximate location, shown from the displayed address.
Similar homes nearby
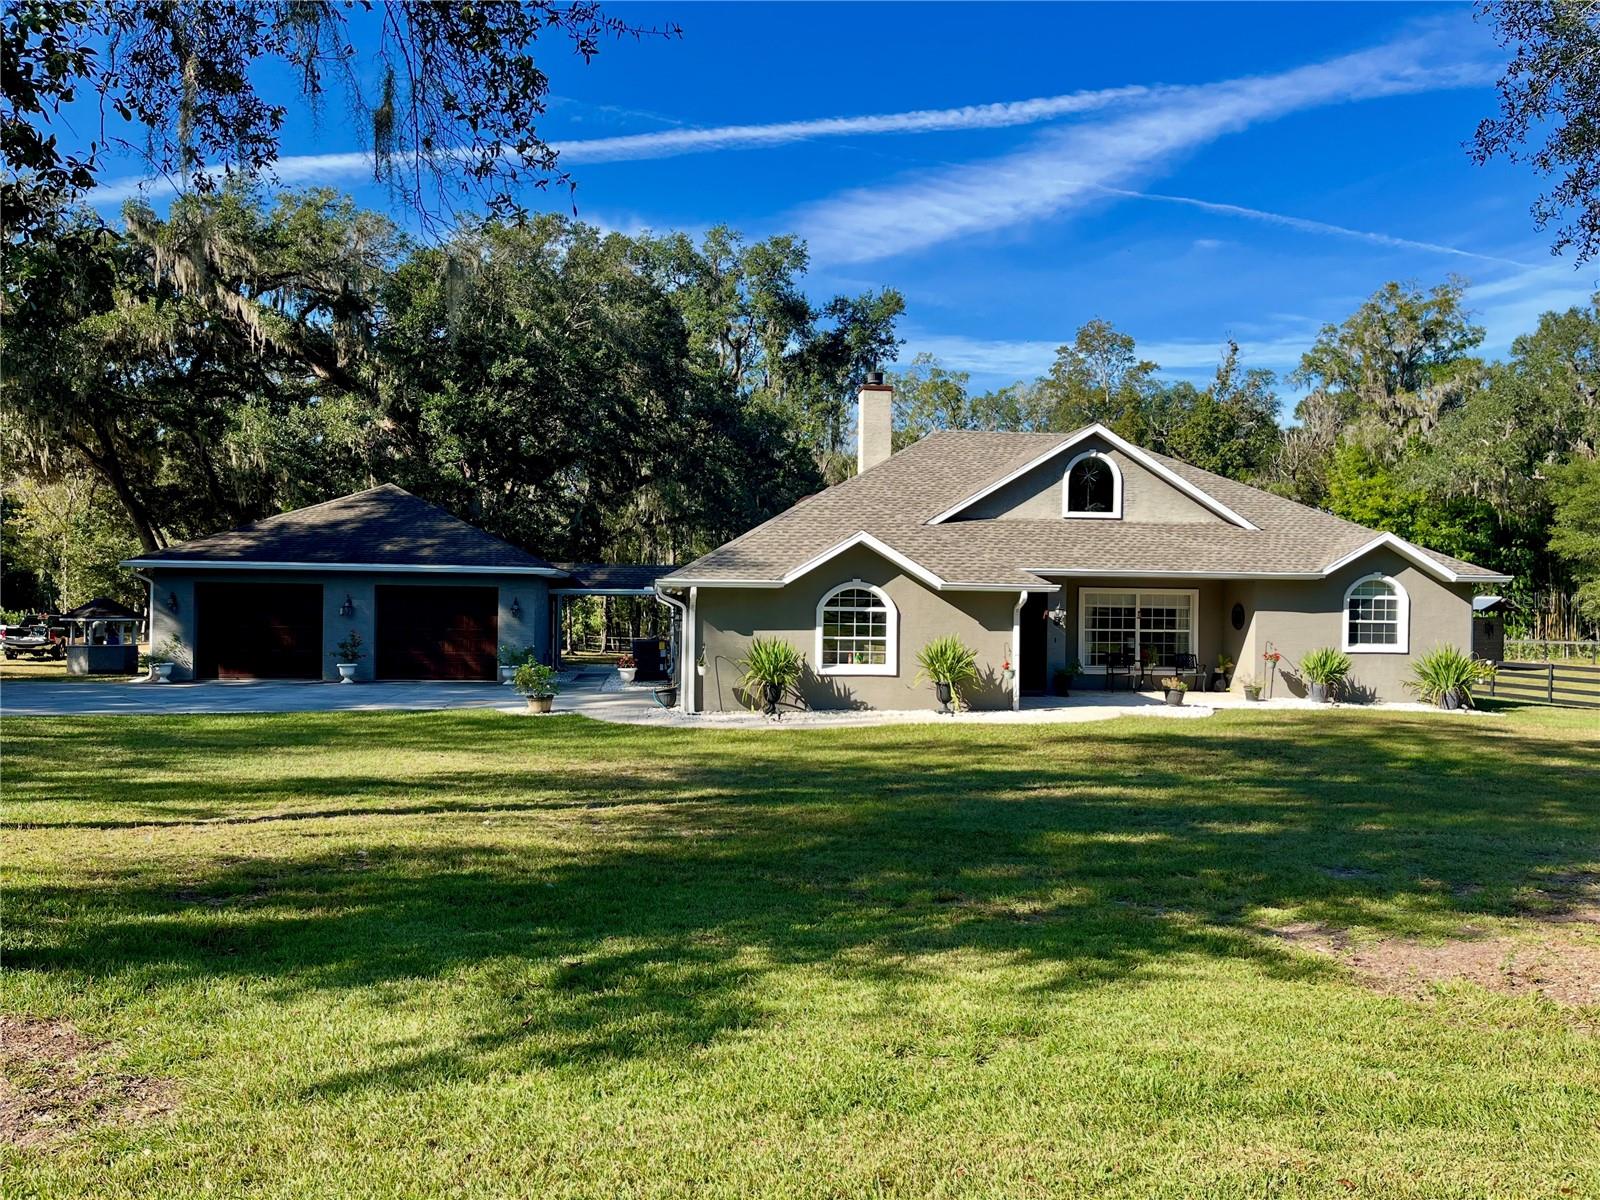
- $1,100,00049 Never Bend Dr, Ocala, FL 344825 Beds4 Baths3,079 sqftListing courtesy of PEGASUS REALTY & ASSOC INC · Data courtesy of: Stellar MLS
 Active
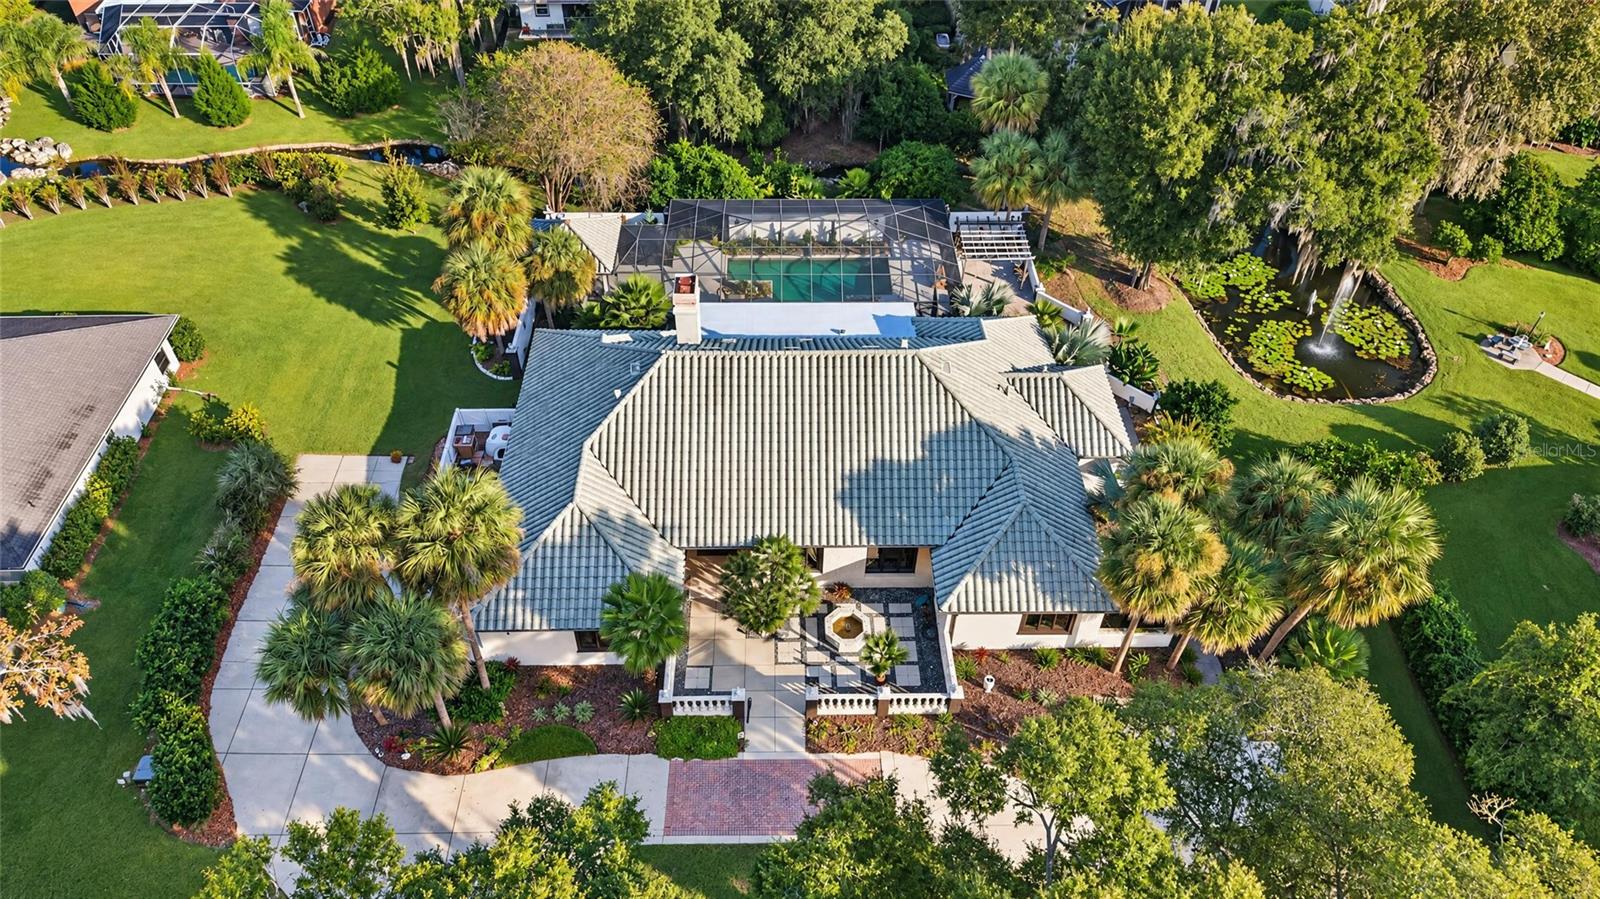
- $899,9992023 SE Laurel Run Dr, Ocala, FL 344714 Beds4 Baths3,552 sqftListing courtesy of GOLDEN OCALA REAL ESTATE INC · Data courtesy of: Stellar MLS
 Active
- $1,105,000Tbd NW 90th Ave, Ocala, FL 34482Listing courtesy of GOLDEN OCALA REAL ESTATE INC · Data courtesy of: Stellar MLS
 Active
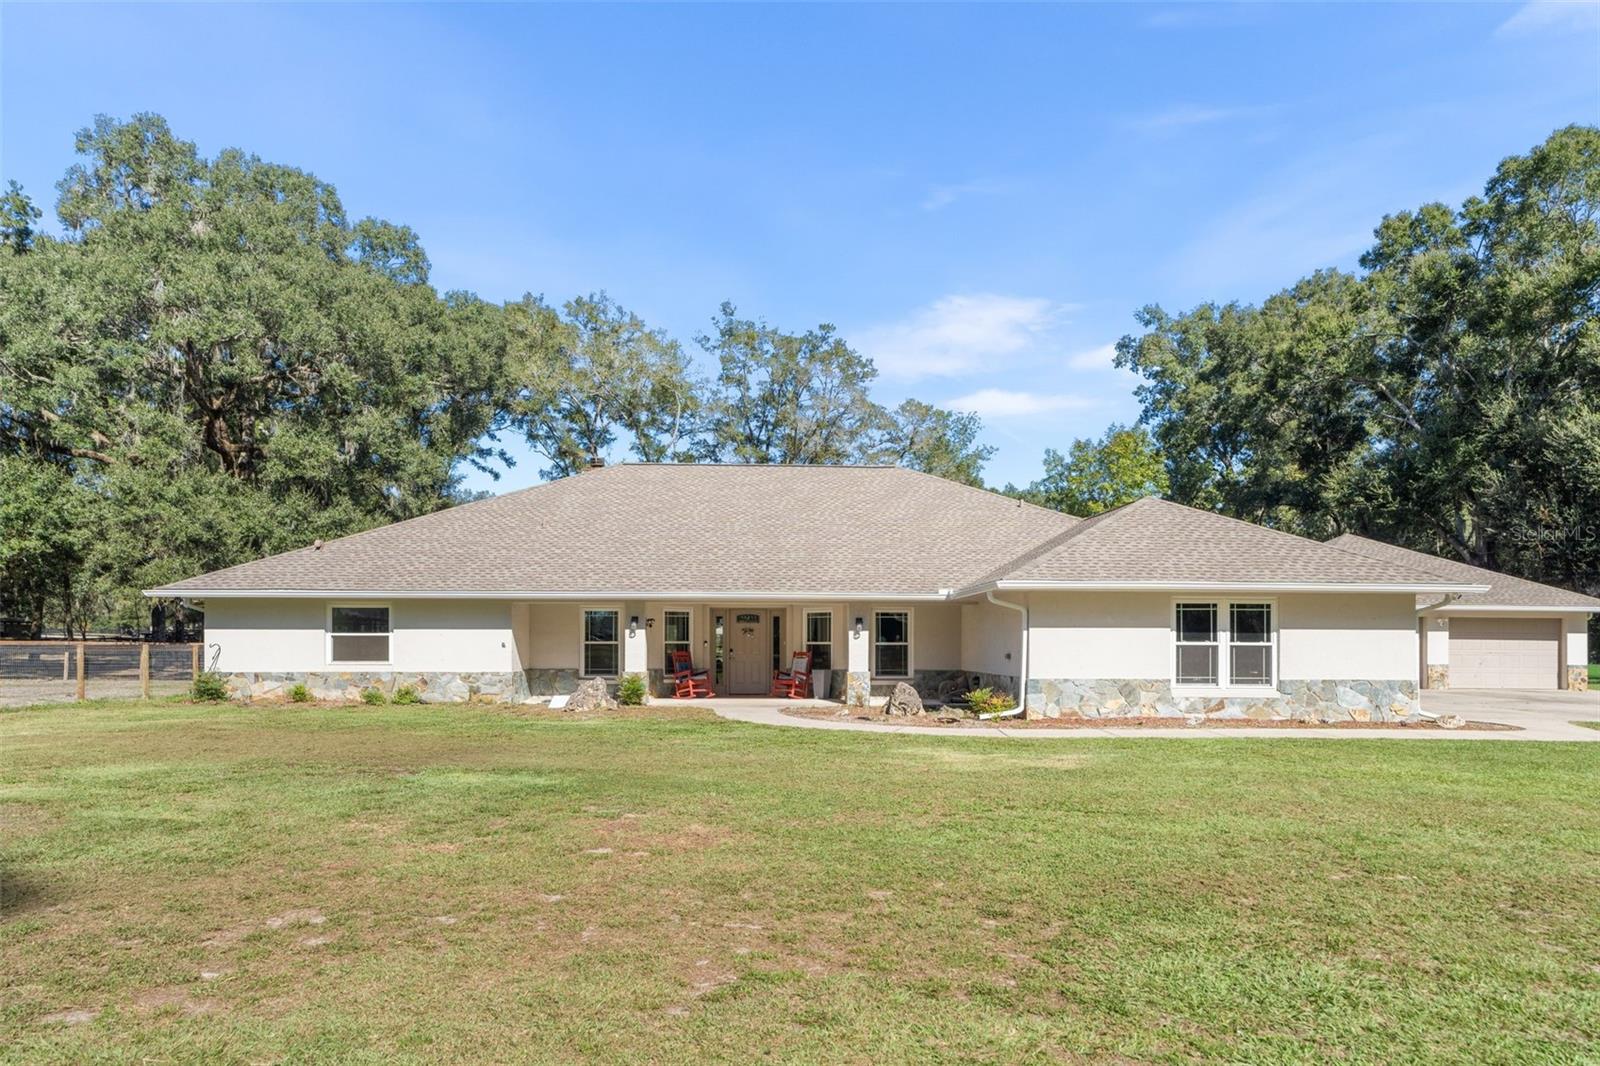
- $925,0003 Nashua Way, Ocala, FL 344824 Beds3 Baths3,321 sqftListing courtesy of WATSON REALTY CORP- TIOGA · Data courtesy of: Stellar MLS
 Active
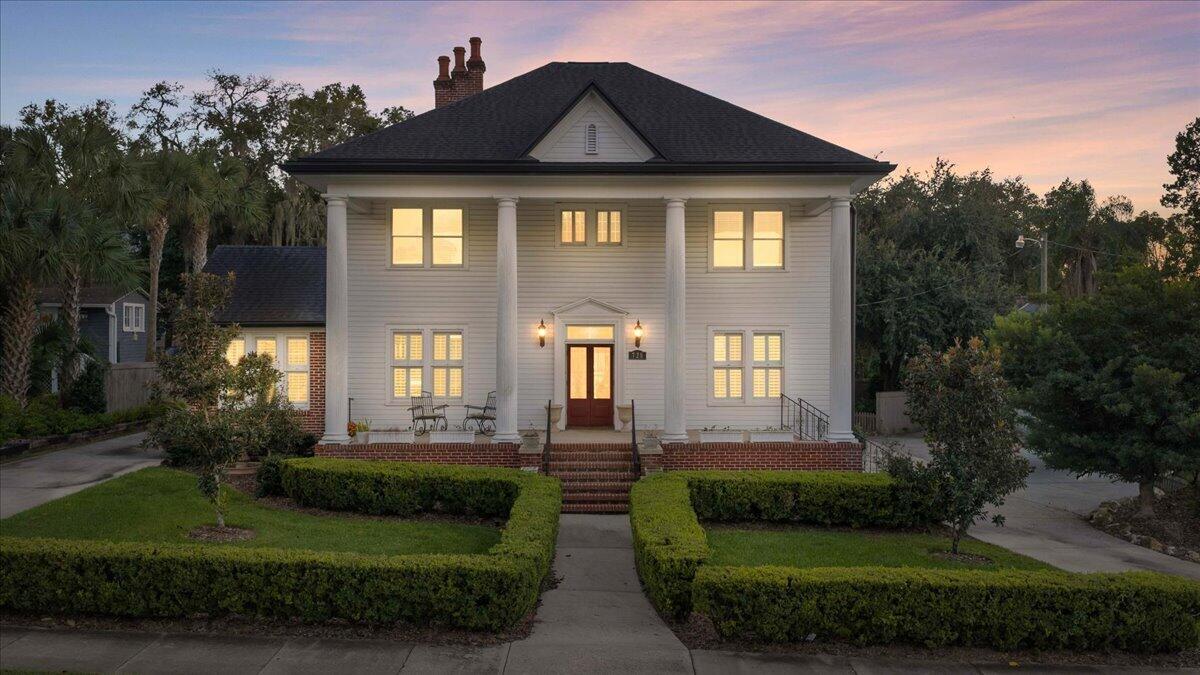
- $899,000728 E Fort King St #ALL UNITS, Ocala, FL 344714,885 sqftListing courtesy of Walden & CO Realty LLC · Data courtesy of: BeachesMLS
 Active
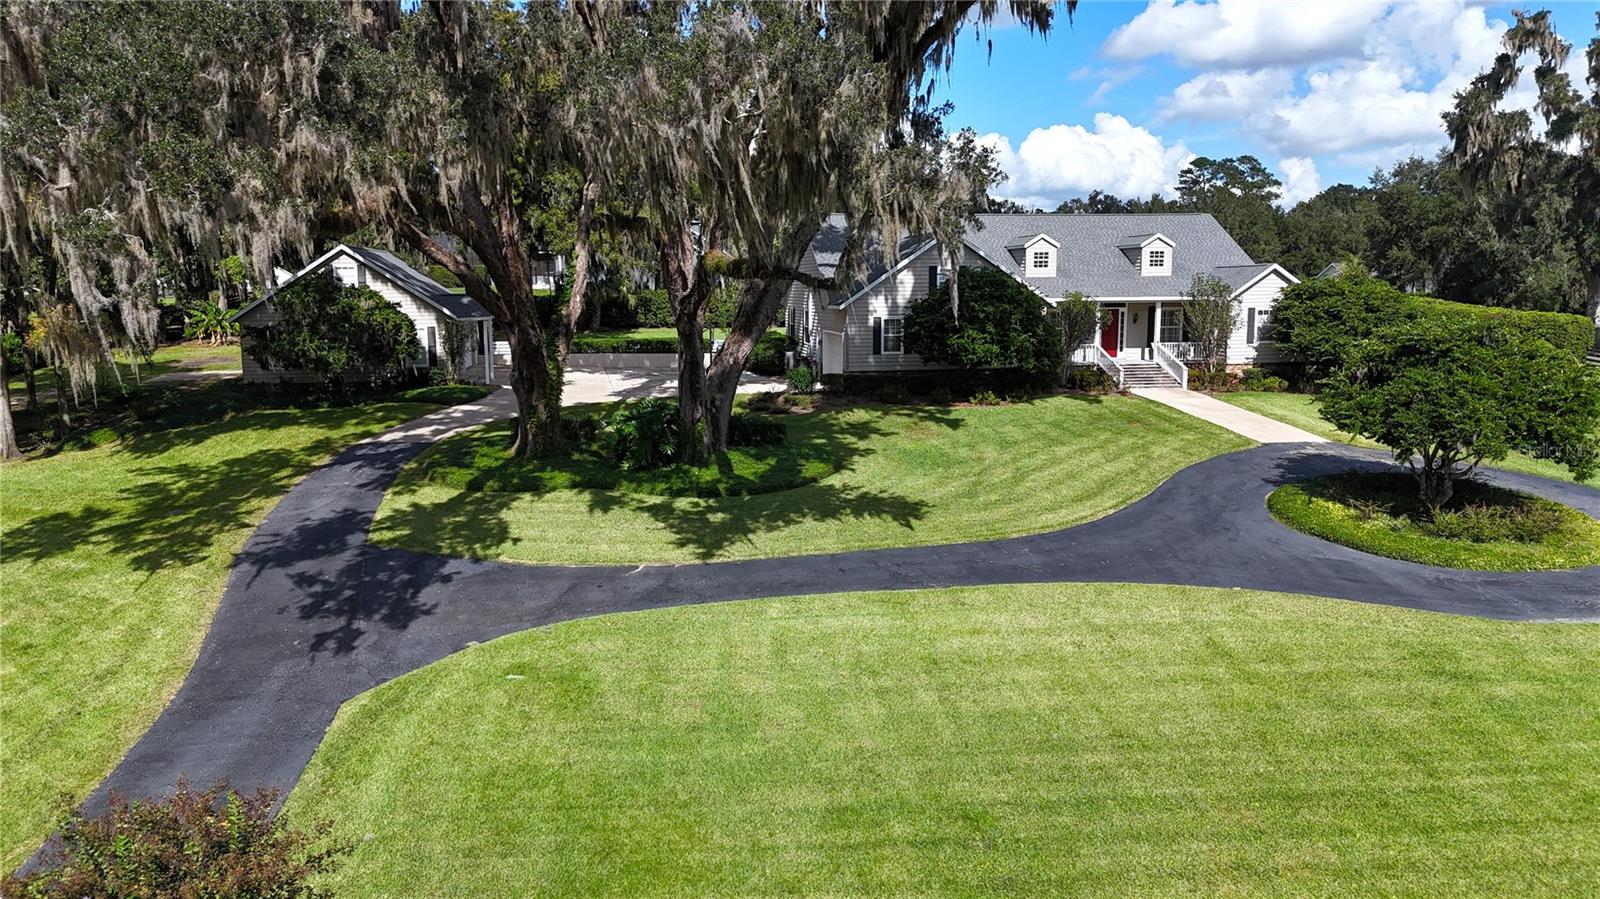
- $927,0002225 SW 80th St, Ocala, FL 344763 Beds3 Baths3,114 sqftListing courtesy of JOAN PLETCHER · Data courtesy of: Stellar MLS
 Active
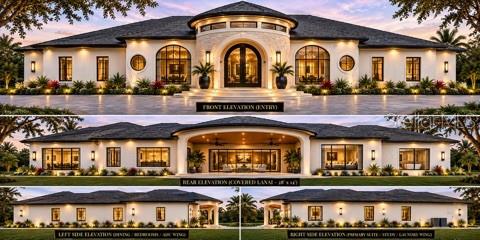
- $784,000Tbd SW 179th Pl, Ocala, FL 344736 Beds4 Baths3,500 sqftListing courtesy of REAL BROKER, LLC · Data courtesy of: Stellar MLS
 Active
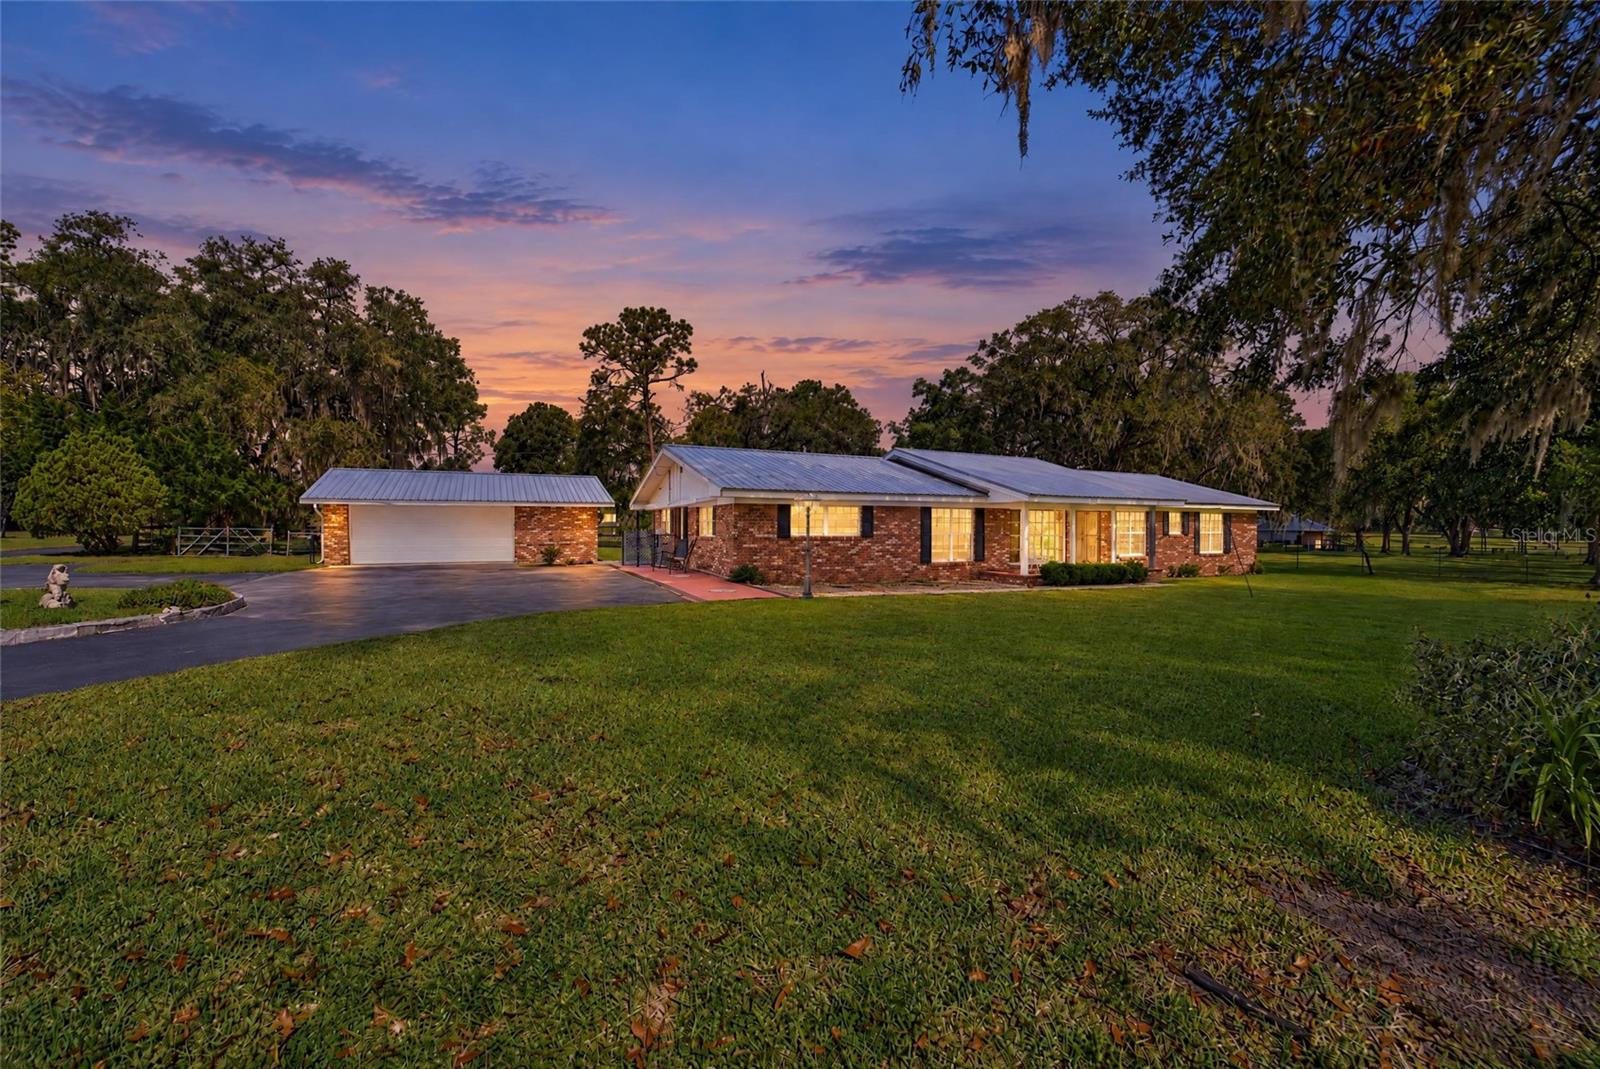
- $899,9004031 SE 20th St, Ocala, FL 344715 Beds4 Baths3,494 sqftListing courtesy of SELLSTATE NEXT GENERATION REALTY · Data courtesy of: Stellar MLS
 Active
What Sold Nearby
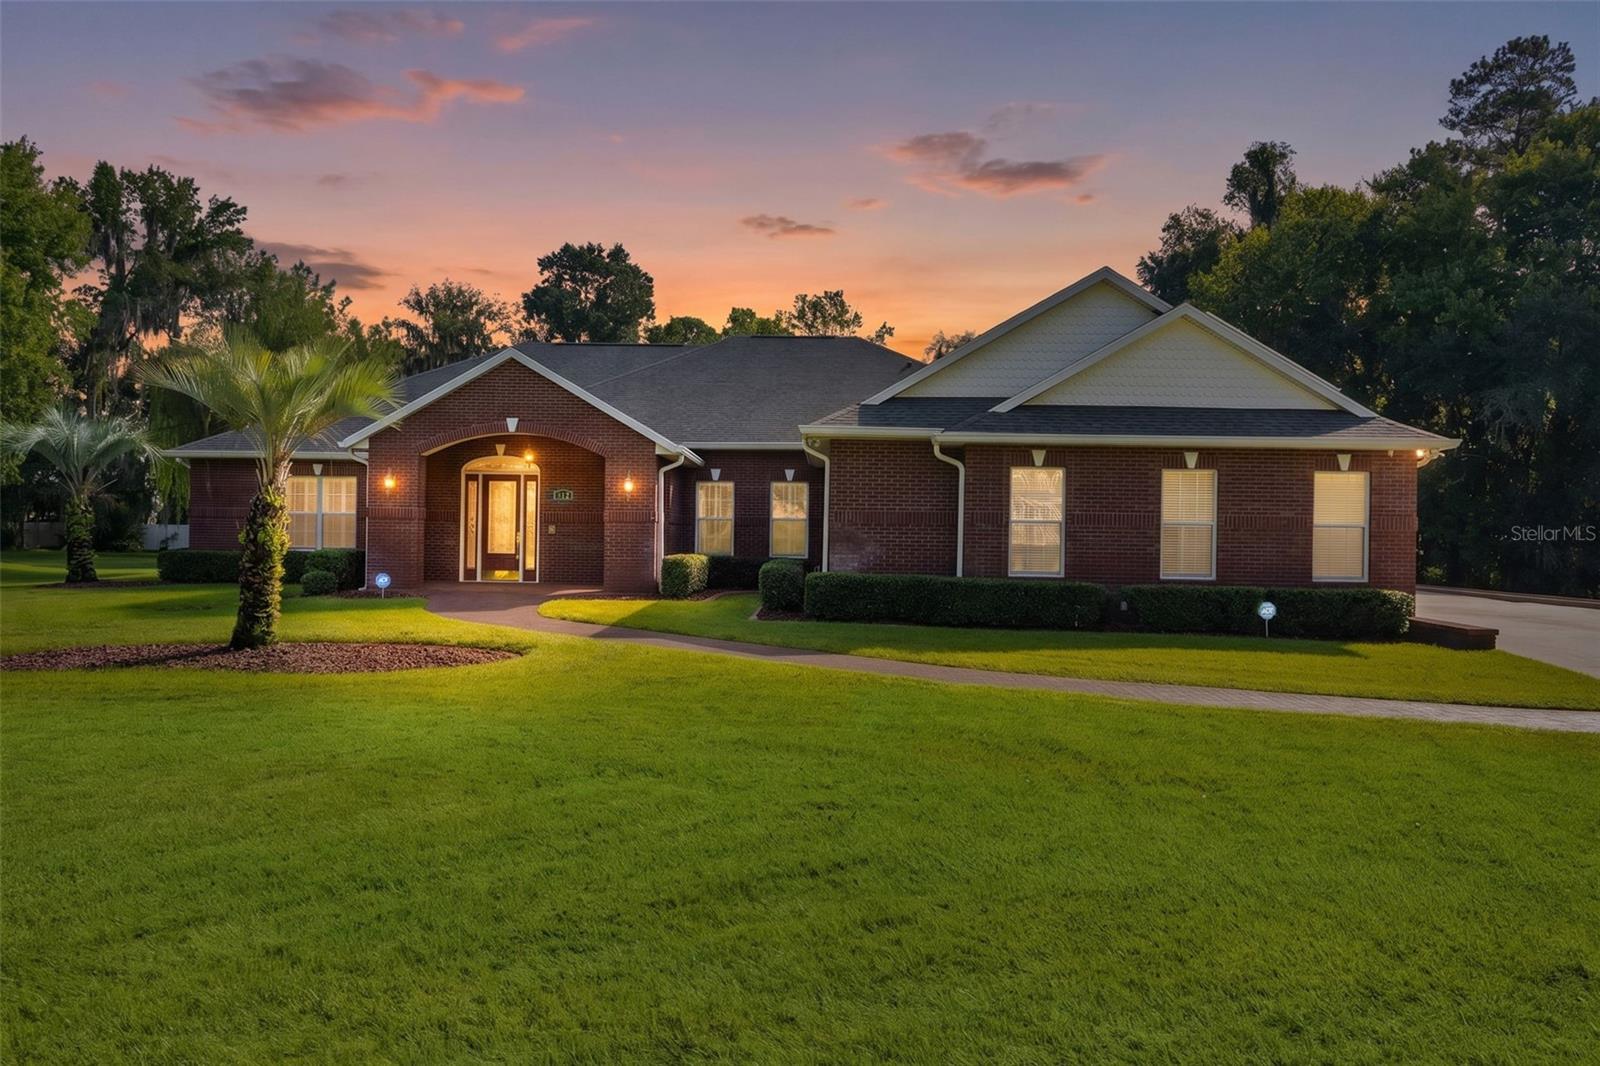 $856,000812 SE 36th LnOcala, FL · Sold 2026-10-23
 $1,350,0004200 SW 7th Ave RdOcala, FL · Sold 2026-09-30
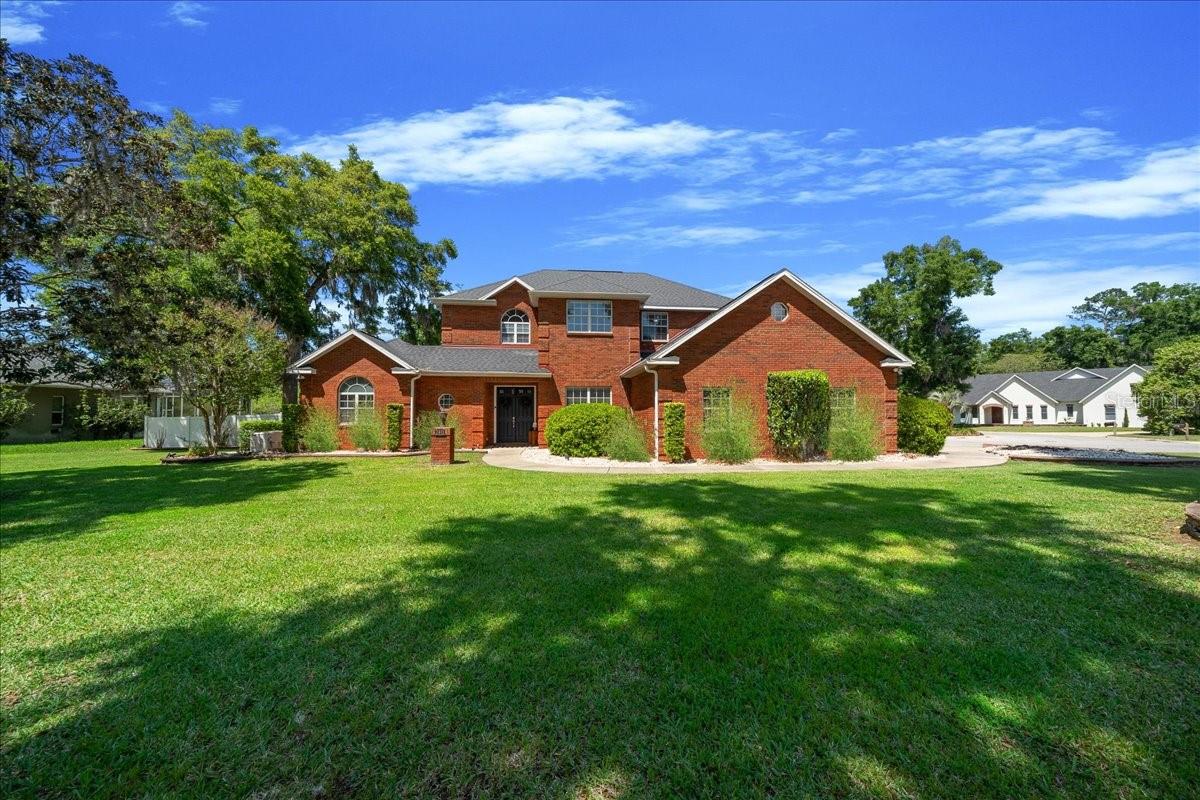 $800,0002411 SE 27th StOcala, FL · Sold 2026-09-16
 $550,0004893 SW 4th CirOcala, FL · Sold 2026-08-20
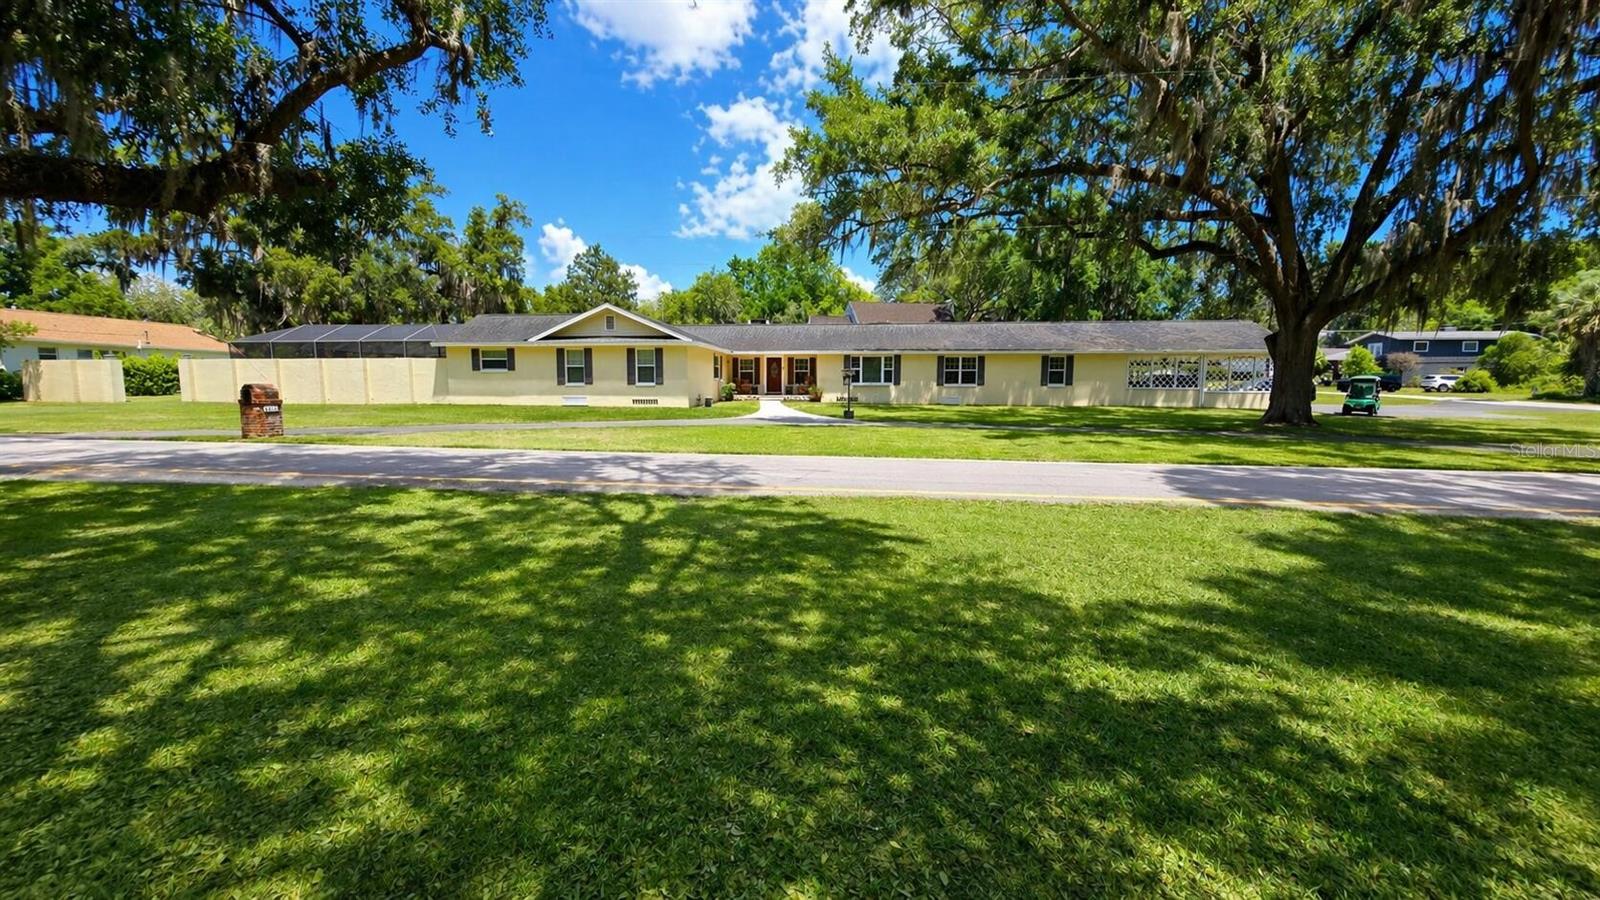 $655,0002313 SE 7th StOcala, FL · Sold 2026-07-31
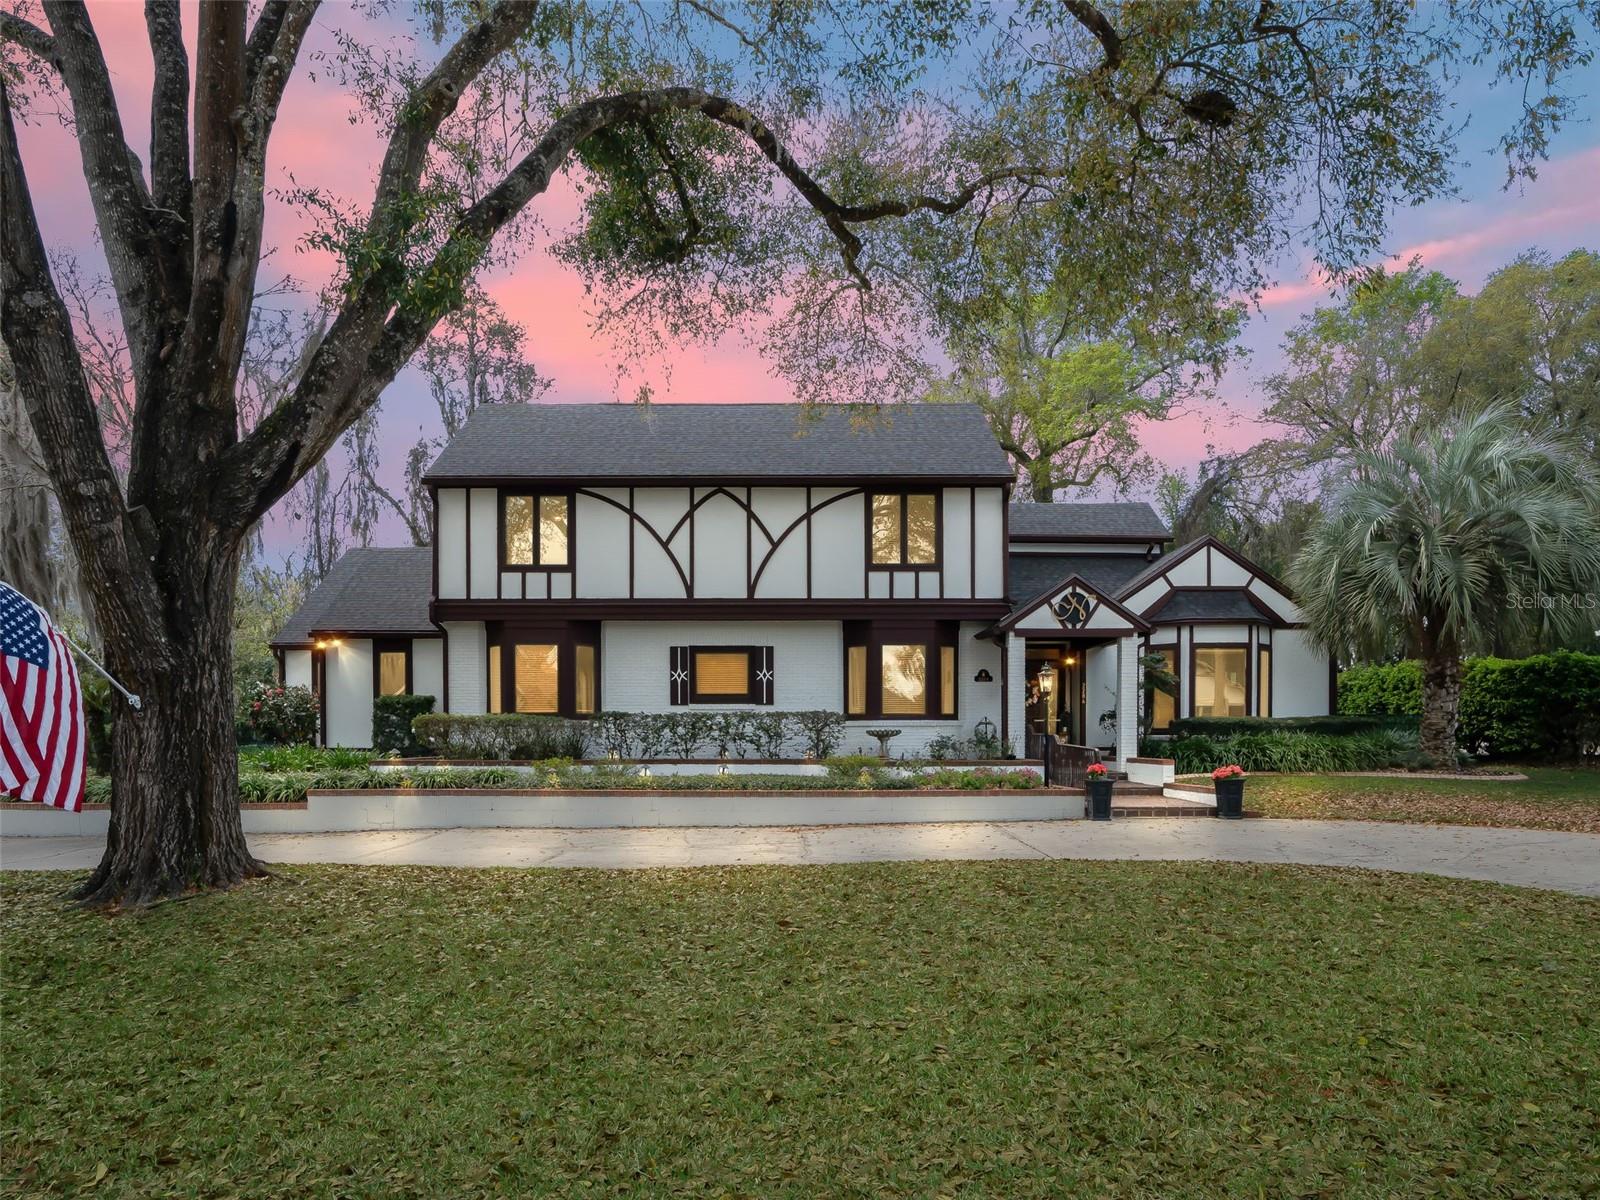 $850,0002284 SE Laurel Run DrOcala, FL · Sold 2026-07-20
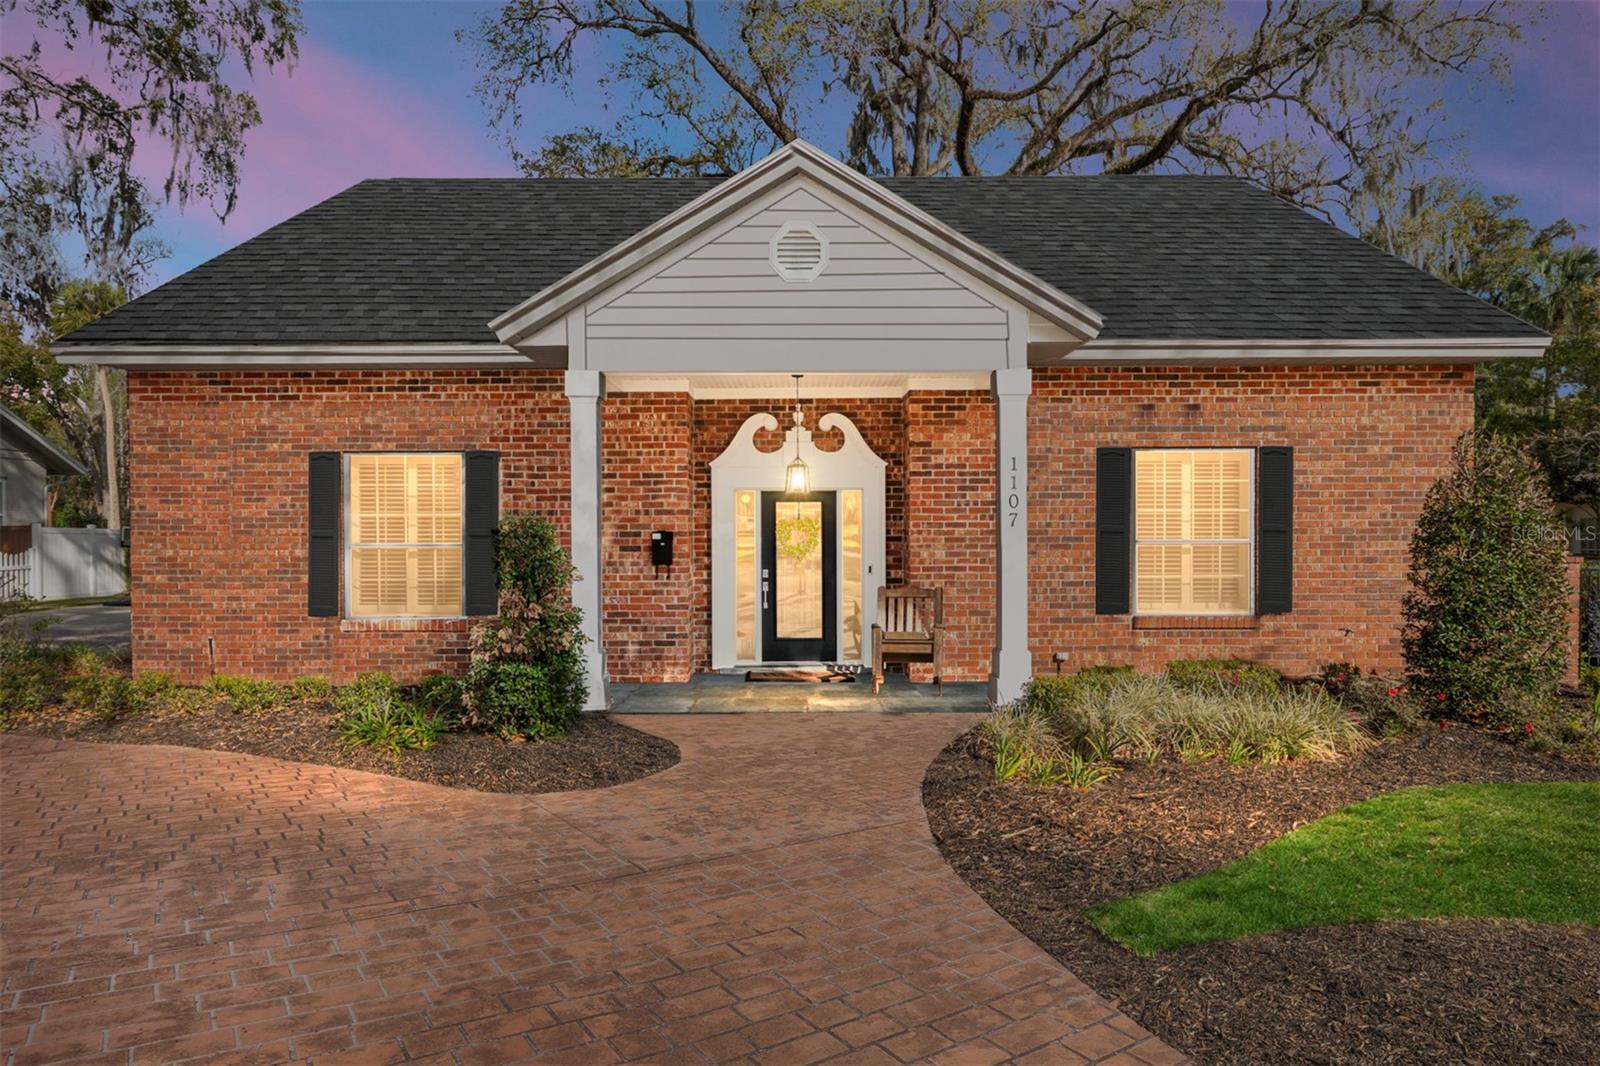 $860,0001107 SE 9th AveOcala, FL · Sold 2026-07-02
 $569,9004815 SE 12th PlOcala, FL · Sold 2026-06-16
Flood
Flood zone AE · 100-year floodplain
What's Nearby
Restaurants
- Red Crab Juicy SeafoodSouthwest 19th Avenue Road, Ocala, FL 37775, United States of America0.6 mi
- Applebee's2615 Southwest 19th Avenue Road, Ocala, FL 34474, United States of America0.6 mi
- Amrit Palace3415 Southwest College Road, Ocala, FL 34474, United States of America1.1 mi
- Chili'sSouthwest 36th Avenue, Ocala, FL 34474, United States of America1.3 mi
- The Flame3710 Southwest College Road, Ocala, FL 34474, United States of America1.3 mi
- Waffle House3871 Southwest College Road, Ocala, FL 34474, United States of America1.6 mi
- Sonny's BBQSouthwest 19th Avenue, Ocala, FL 34474, United States of America1.7 mi
- El Rinconcito Mexican Grill & Cantina1900 S Pine Avenue, Ocala, FL 34471, United States of America1.8 mi
Groceries
- Walmart Supercenter2600 Southwest 19th Avenue Road, Ocala, FL 34471, United States of America0.5 mi
- Publix2575 Southwest 42nd Street, Ocala, FL 34471, United States of America0.5 mi
- Aldi2450 Southwest 19th Avenue Road, Ocala, FL 34471, United States of America0.7 mi
- Hari Om Indian Grocery4120 Southwest 38th Court, Ocala, FL 34474, United States of America1.6 mi
Schools
- Trinity Catholic High School2600 Southwest 42nd Street, Ocala, FL 34471, United States of America0.6 mi
- Rasmussen College - Ocala CampusSouthwest 21st Avenue, Ocala, FL 37775, United States of America1.0 mi
- Hale AcademySouthwest 34th Court, Ocala, FL 34474, United States of America1.6 mi
- College Park Elementary School1330 Southwest 33rd Avenue, Ocala, FL 34474, United States of America1.8 mi
Parks
- Ocala, FloridaUnited States of America0.6 mi
- Polly Palmer ParkOcala, Florida, United States of America0.7 mi
- Ocala, FloridaUnited States of America0.7 mi
- Polly Palmer ParkOcala, Florida, United States of America0.7 mi
- Polly Palmer ParkOcala, Florida, United States of America0.8 mi
- Tuscany Place green areasOcala, Florida, United States of America0.9 mi
- Bedford Plaza & CF LawnOcala, Florida, United States of America1.2 mi
- CF Fitness & Recreation ParkOcala, Florida, United States of America1.6 mi
Coffee
- Starbucks3100 Southwest College Road, Ocala, FL 34474, United States of America0.9 mi
- Starbucks2710 Southwest College Road, Ocala, FL 34474, United States of America1.0 mi
More homes in Ocala
Homes for sale near Ocala
Data courtesy of: Stellar MLSDisclaimers and data details

Listings courtesy of Stellar MLS as distributed by MLS GRID. Based on information submitted to the MLS GRID. All data is obtained from various sources and may not have been verified by broker or MLS GRID. Supplied Open House Information is subject to change without notice. All information should be independently reviewed and verified for accuracy. Properties may or may not be listed by the office/agent presenting the information. Listing information is provided for consumers’ personal, non-commercial use, solely to identify prospective properties for potential purchase; all other use is strictly prohibited and may violate relevant federal and state law. Information deemed reliable but not guaranteed. Copyright © 2026 MLS GRID. All Rights Reserved.

Continental Real Estate Group, Inc
Broker: Derek Eisenberg
Listing last updated: Nov 6, 2026, 10:35 AM EST. SURF LOCAL last checked: Nov 22, 2026, 11:06 AM EST.