
 Active
695 SE 47th Loop
Ocala, FL 34480 · Single family
$2,049,000
Listing courtesy of Sharon Will, PEGASUS REALTY & ASSOC INC
- 5 Beds
- 6 Baths
- 5,344 sqft
Cynthia's Insights On This Property
- Built 2007
- Last recorded sale: $1,530,000 in October 2007
- Typical sale in 34480 over the last year: $280,000, $173 per sq ft
- Owners in 34480 stay about 6 years; 4% of homes changed hands last year
- County record lists a private pool


📊 Price Pulse
What would you pay for this place?
Sale prices come from county public records, not MLS data.Listing agent
Contact
Send a message and we'll pass it to the listing agent. Nothing is sent until you ask.
About this home
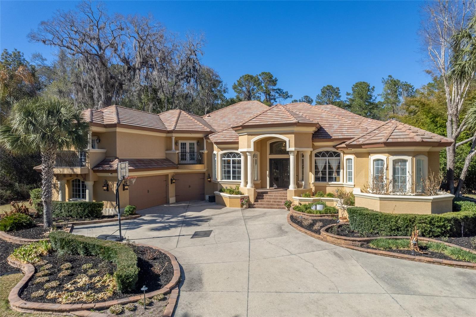
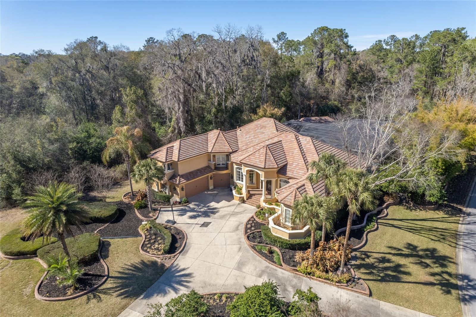
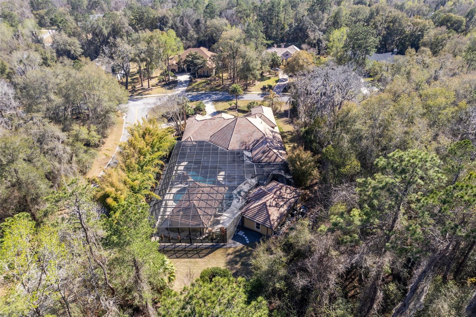
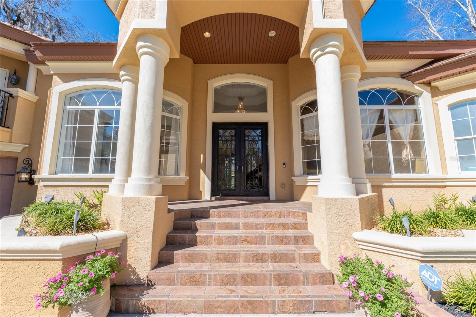
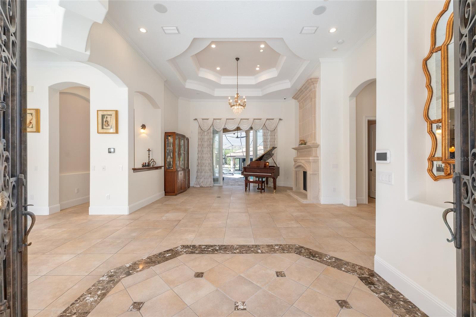
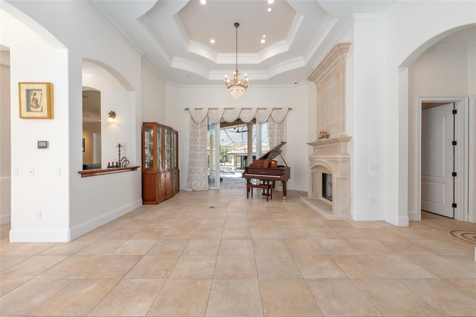
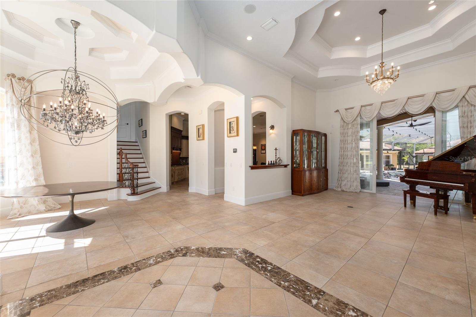
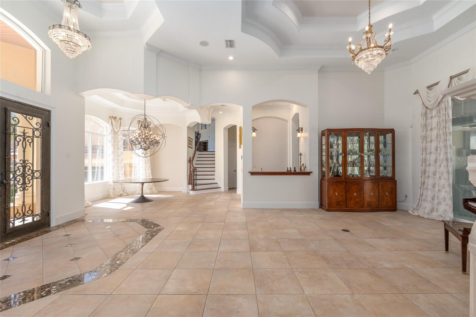
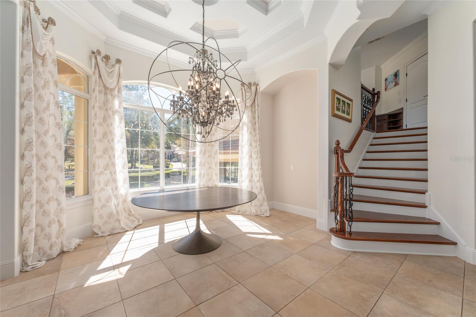
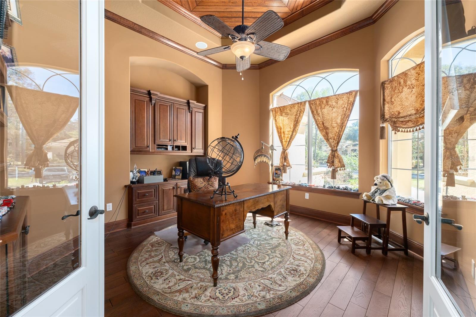
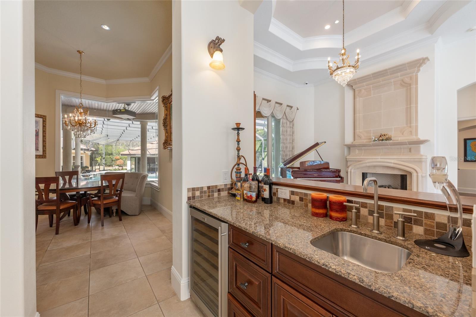
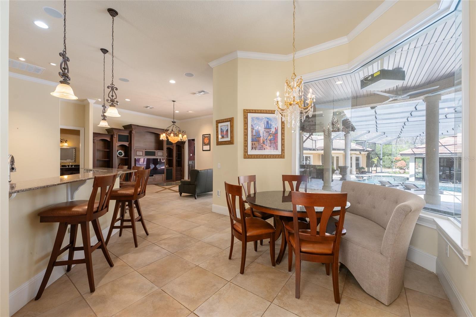
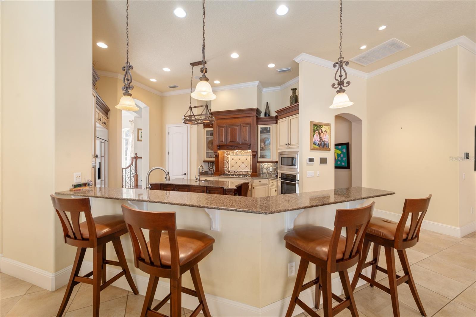
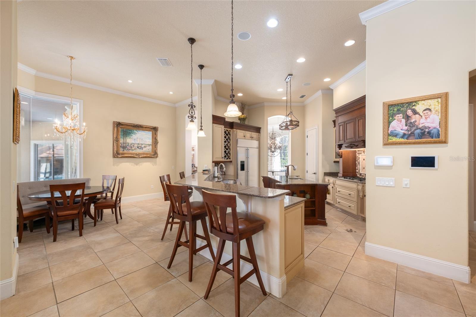
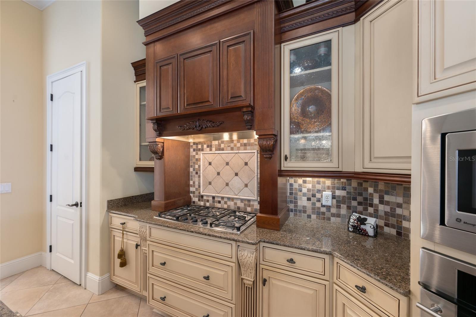
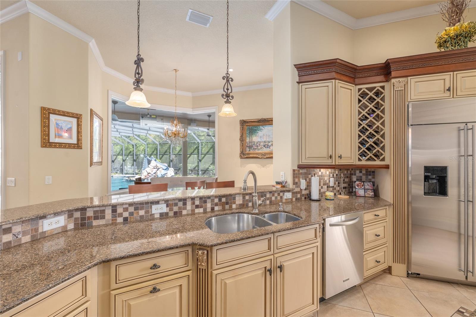
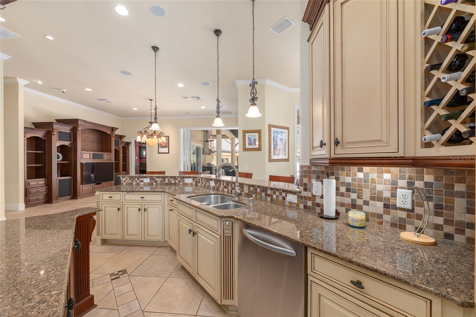
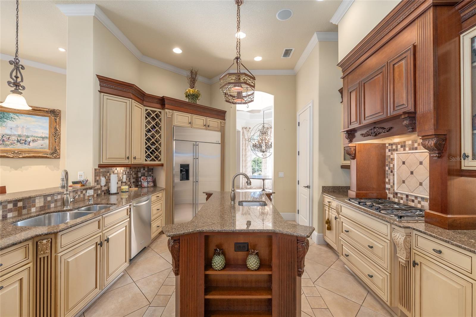
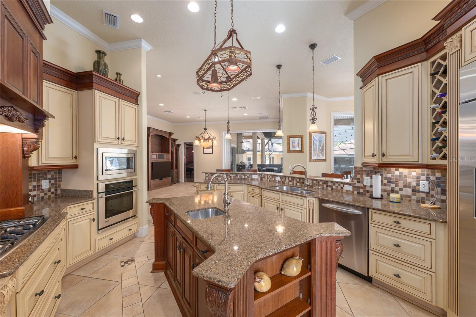
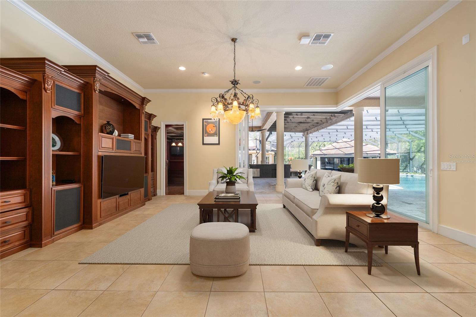
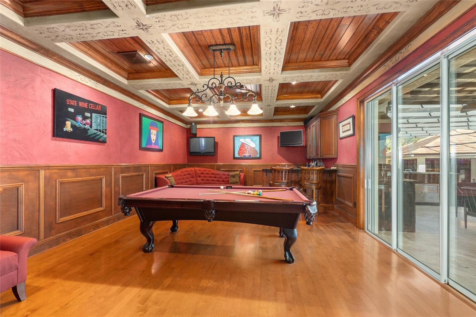
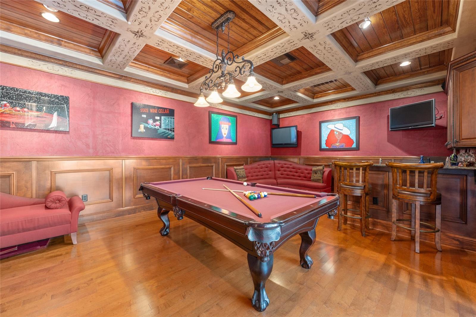
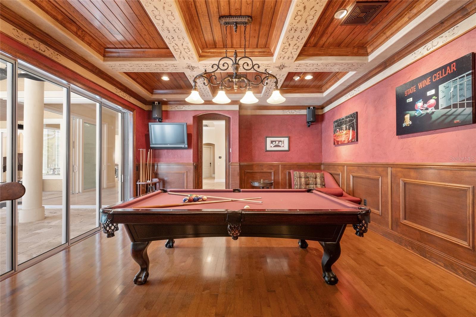
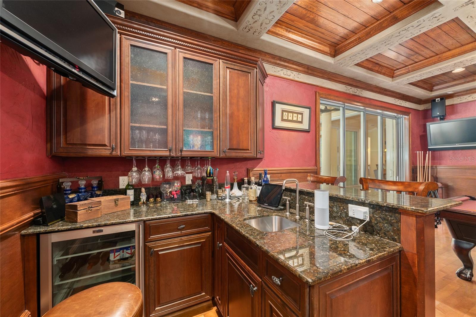
Located within the gated community of Laurels of Bellechase, complete with 24-hour guarded security, this exceptional residence offers both privacy and peace of mind. Perfectly positioned on a spacious corner lot spanning a full acre, the setting provides room to breathe while creating a stunning backdrop for exquisite living and grand-scale entertaining. Step inside to a breathtaking foyer where seamless glass doors immediately frame spectacular views of the outdoor pool and entertainment area, setting the tone for the resort-style experience that awaits. The thoughtfully designed split floor plan features four generously sized bedrooms plus a private office, delivering both comfort and functionality for everyday living. The gourmet kitchen is truly a chef’s dream, showcasing top-of-the-line appliances, custom wood cabinetry, and luxurious granite countertops that inspire culinary creativity. A stylish beverage bar adds an elegant touch while flowing effortlessly into the inviting family room—perfect for hosting gatherings or enjoying relaxed evenings at home. Custom built-ins provide abundant storage, and expansive stackable sliding glass doors open wide to create a seamless transition to the outdoor oasis. Indoor entertainment continues in the spacious game room, complete with a sleek bar and ample space for a pool table—ideal for lively game nights and unforgettable celebrations. Every detail of this home has been carefully curated to elevate both comfort and entertainment. Outside, the resort-style retreat is nothing short of extraordinary. With three separate pool entrances, a park-like slide, a soothing hot tub, cascading waterfalls, and a drop-down oversized projector screen for watching your favorite sporting events, this space is designed for year-round enjoyment. The private cabana enhances the experience even further, offering poolside seating, a full bar area, a bath, smart TV, and an impressive 1,700+ bottle wine display—an entertainer’s dream capable of hosting gatherings of any size. Just a short walk from the main residence, a private one-bedroom, one-bath guest house with its own kitchen provides the perfect space for extended family, guests, or a mother-in-law suite—adding both flexibility and value to the property. From tranquil evenings under the stars to vibrant celebrations with friends and family, this remarkable residence delivers an unparalleled lifestyle. A virtual tour is available so you can explore every exquisite detail of this extraordinary property.
moreless
- Property type
- Single family
- Year built
- 2007
- Lot size
- 1.15 acres
- Garage
- 3 cars
- On market
- 175 days
- Price per sqft
- $383
- HOA fees
- $153/mo
- Listing ID
- OM719686
Show Full Details
Property Info
- Property Type
- Residential
- Property Subtype
- SingleFamilyResidence
- Year Built
- 2007
- Levels
- Two
- Direction Faces
- South
- Lot Size (acres)
- 1.15
- Lot Size (sqft)
- 50094.0
- Contract Date
- 2026-02-23
- On Market Date
- 2026-03-02
- Cumulative Days on Market
- 175
Interior Features
- Interior Features
- Cathedral Ceiling(S), Eat-In Kitchen, Wet Bar, In-Law Floorplan
- Flooring
- Carpet, Tile, Wood
- Fireplace
- Yes
- Fireplace Features
- Living Room
- Laundry Features
- Inside, Laundry Room
- Levels
- Two
- Window Features
- Window Coverings, Drapes, Window Treatments
Appliances
- Appliances
- Convection Oven, Dishwasher, Disposal, Dryer, Electric Water Heater, Microwave, Range, Refrigerator, Washer
Heating & Cooling
- Heating
- Heat Pump
- Cooling
- Central Air, Zoned
Exterior Features
- Exterior Features
- Balcony, Lighting, Outdoor Grill, Rain Gutters
- Construction Materials
- Block, Stucco
- Foundation
- Slab
- Roof
- Tile
- Other Structures
- Guest House, Outdoor Kitchen, Storage
- Pool Features
- Gunite, Heated, In Ground, Screen Enclosure, Private
- Private Pool
- Yes
- Spa Features
- Heated, In Ground
- View
- Pool
Features & Amenities
- Garage Spaces
- 3.0
- Garage
- Yes
- Attached Garage
- Yes
- Parking Features
- Attached
- Lot Features
- Corner Lot
Community/Association
- HOA
- Yes
- HOA Name
- Leland Management
- HOA Fee
- $460
- HOA Fee Frequency
- Quarterly
- Community Features
- Street Lights
Utilities
- Utilities
- Cable Available, Electricity Connected, Natural Gas Available, Underground Utilities, Water Connected
- Sewer
- Public Sewer
- Water Source
- Private, Public, Well
Taxes
- Annual Tax Amount
- $17,602
- Tax Year
- $2,025
- Legal Description
- SEC 32 TWP 15 RGE 22 PLAT BOOK 7 PAGE 038 LAURELS AT BELLECHASE LOT 3
Other
- Derived Previous List Price
- $2,249,000
Data freshness
- SURF LOCAL last checked
- Nov 20, 2026, 6:14 PM EST
Location
Approximate location, shown from the displayed address.
Similar homes nearby
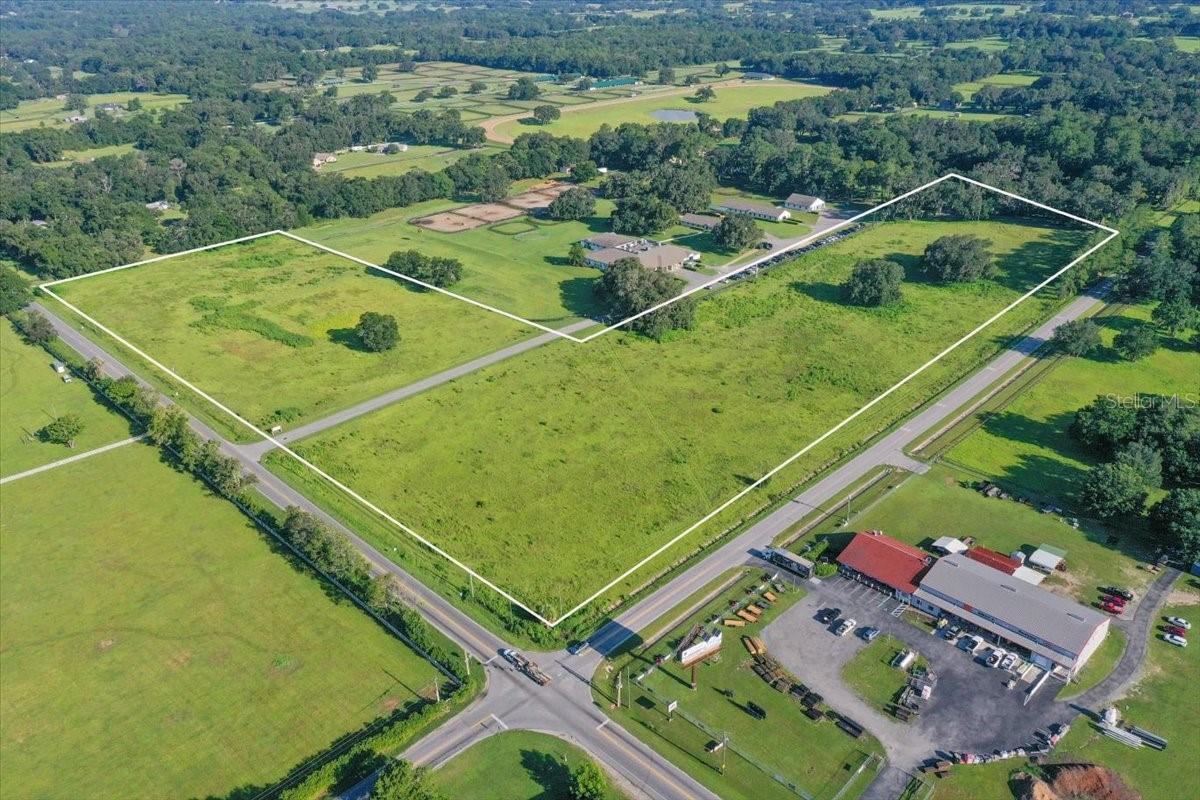
- $1,999,4507107 W Hwy 326, Ocala, FL 34482Listing courtesy of GOLDEN OCALA REAL ESTATE INC · Data courtesy of: Stellar MLS
 Active
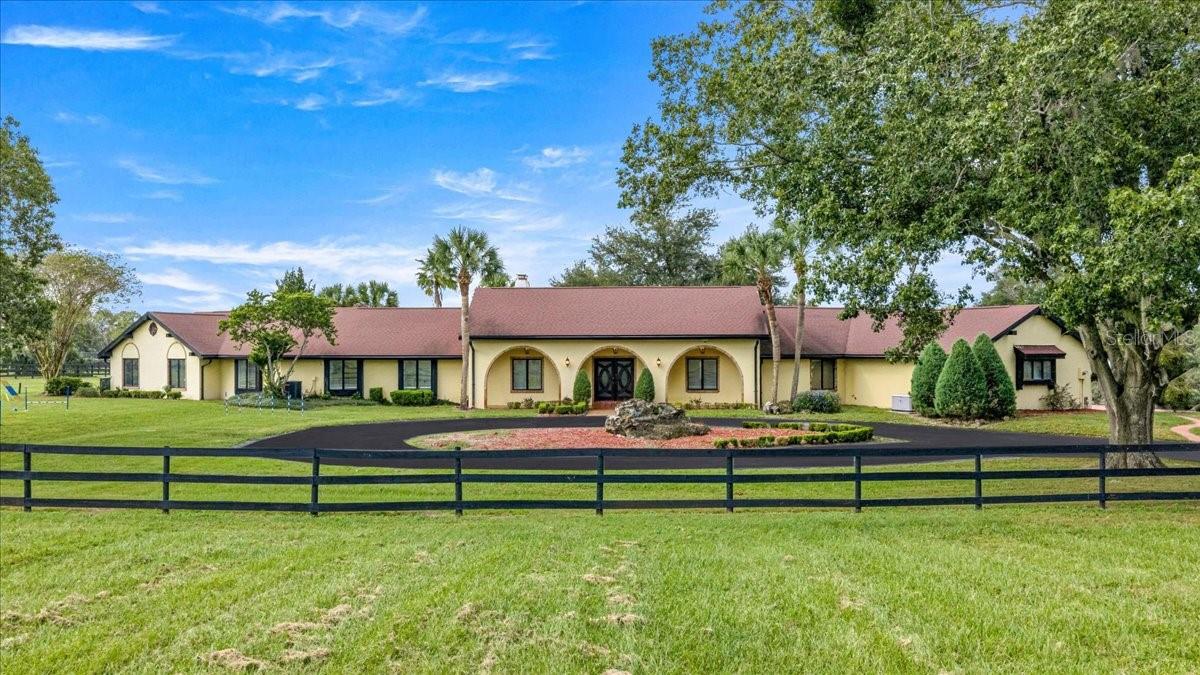
- $2,325,0008250 NW 136th Avenue Rd, Ocala, FL 344824 Beds5 Baths6,402 sqftListing courtesy of RE/MAX ALLSTARS REALTY · Data courtesy of: Stellar MLS
 Active
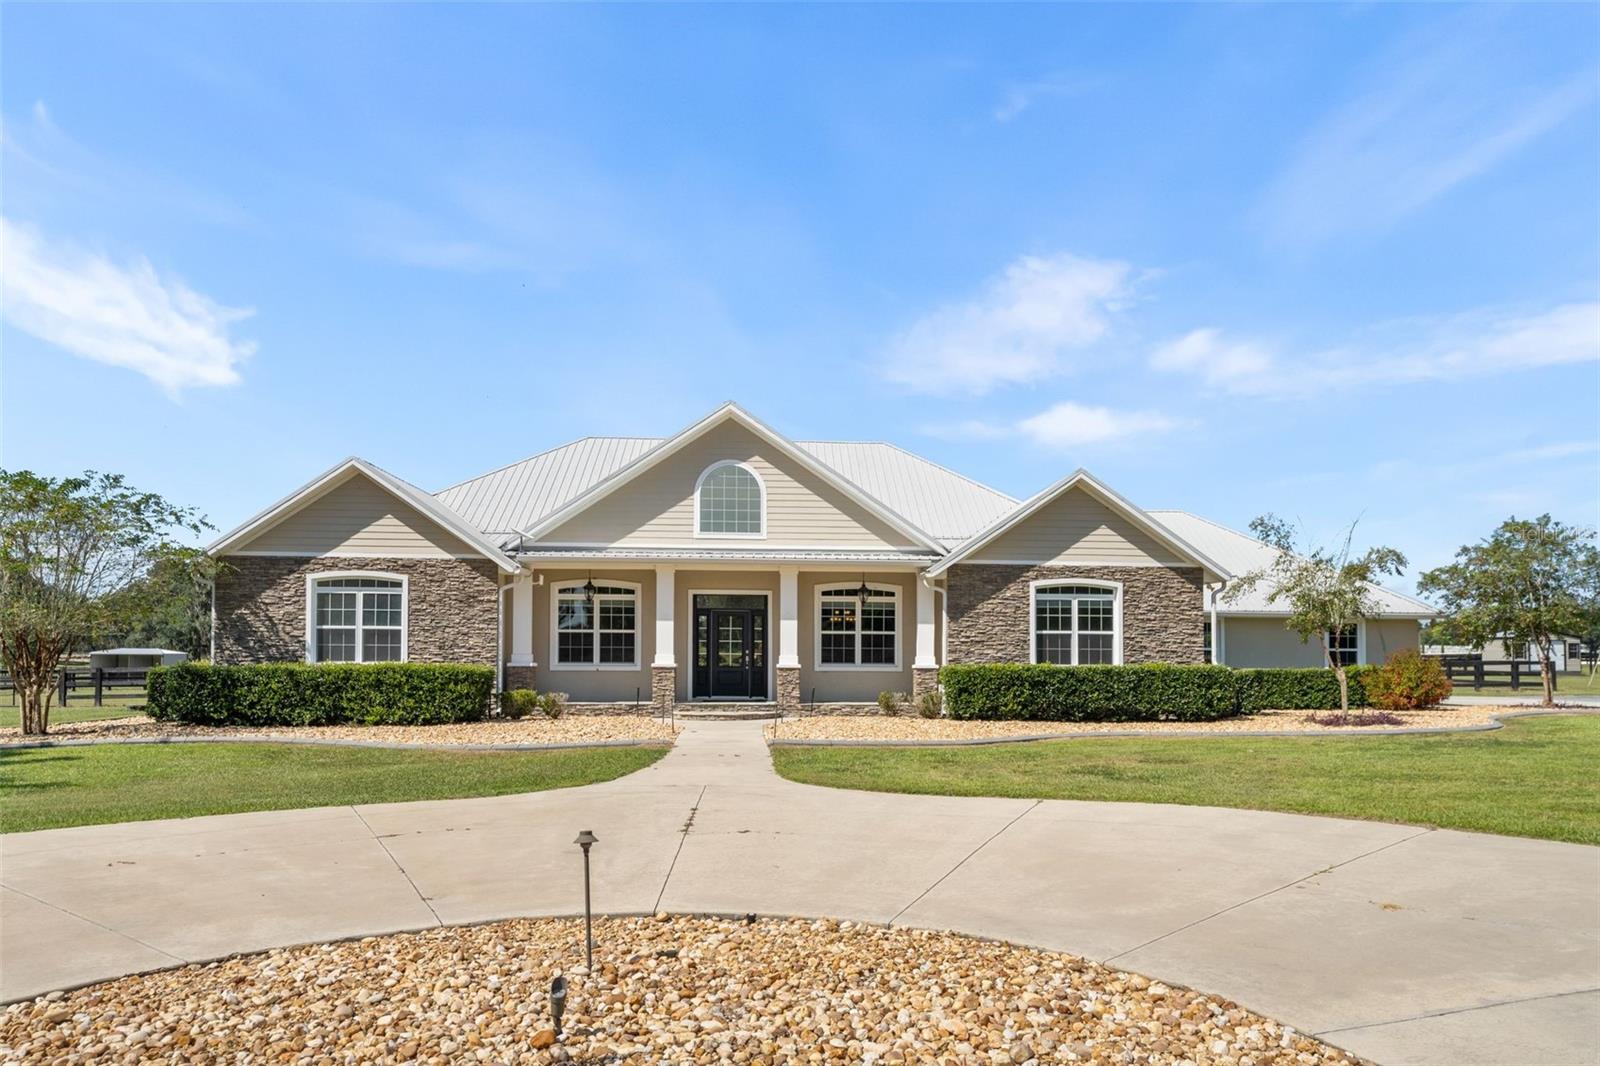
- $1,665,00012000 S Hwy 475, Ocala, FL 344804 Beds4 Baths2,804 sqftListing courtesy of ENGEL & VOLKERS OCALA · Data courtesy of: Stellar MLS
 Active
- $1,875,0008033 NW 29th Street Rd, Ocala, FL 344823 Beds3 Baths2,239 sqftListing courtesy of GOLDEN OCALA REAL ESTATE INC · Data courtesy of: Stellar MLS
 Active
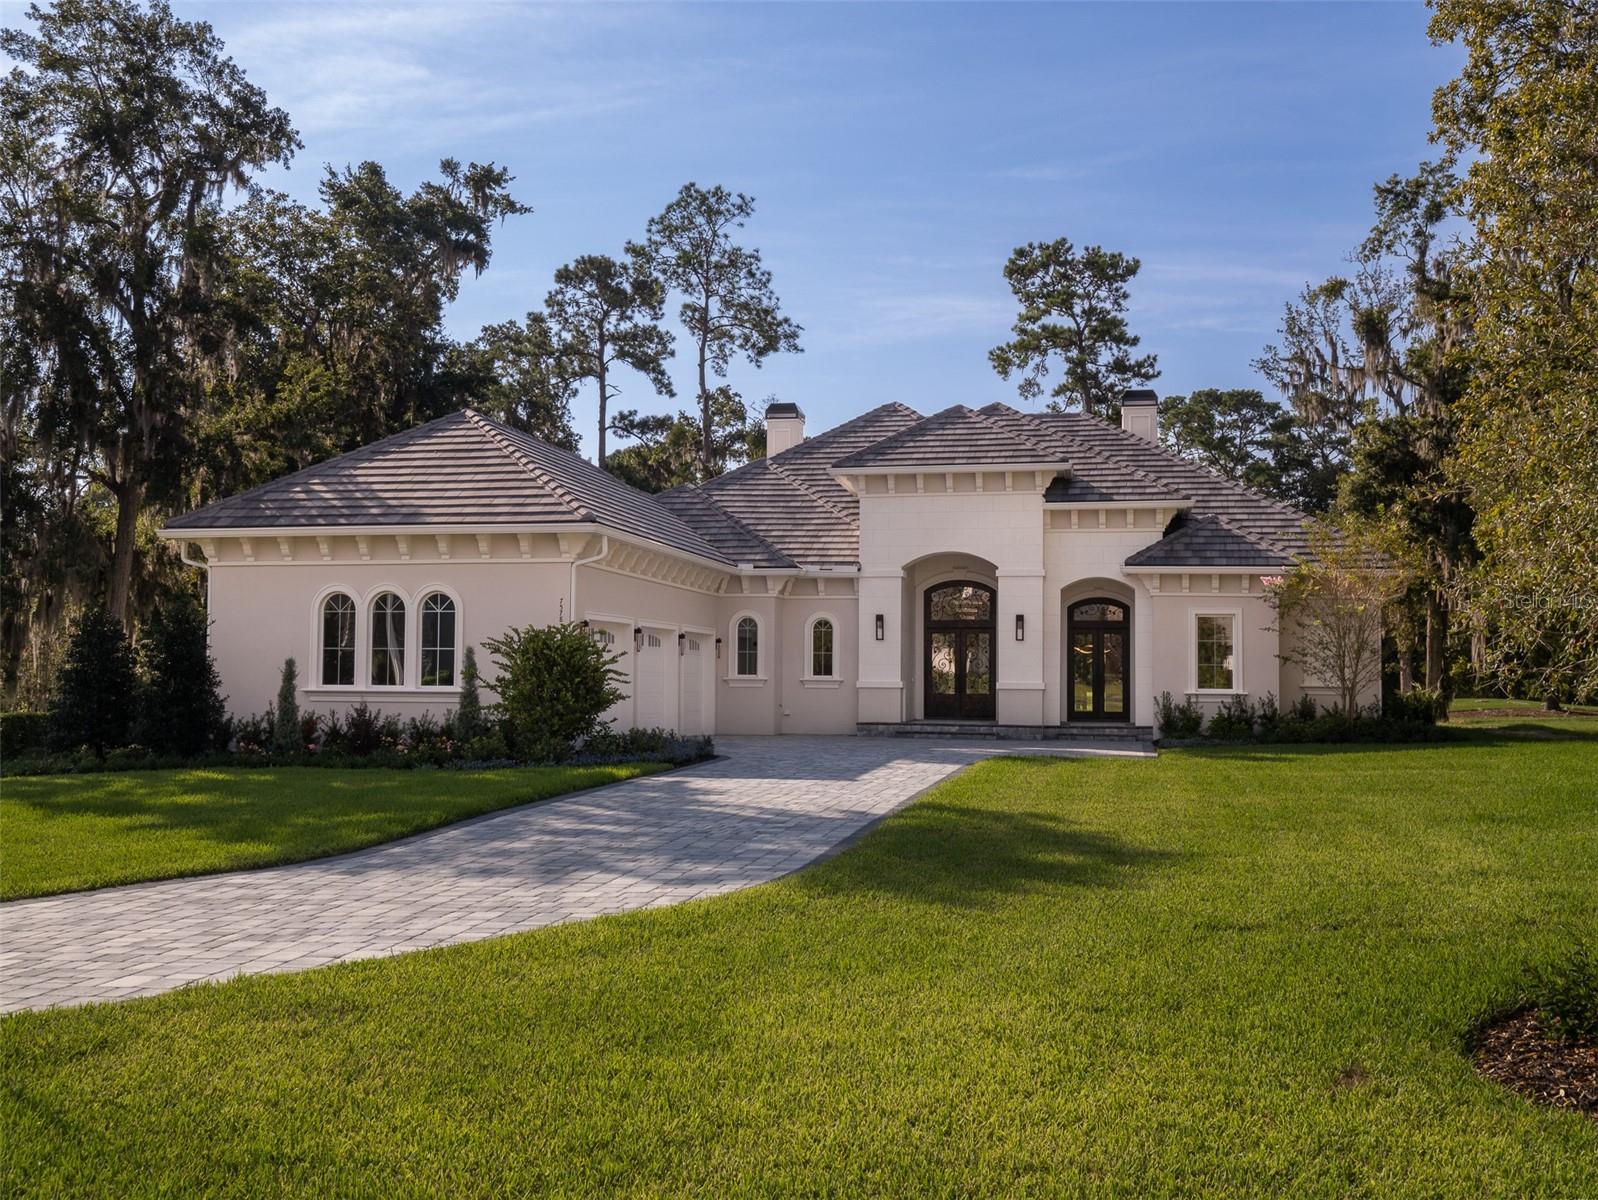
- $2,200,0007578 NW 33rd Pl, Ocala, FL 344824 Beds3 Baths3,205 sqftListing courtesy of OCALA HORSE PROPERTIES, LLC · Data courtesy of: Stellar MLS
 Active
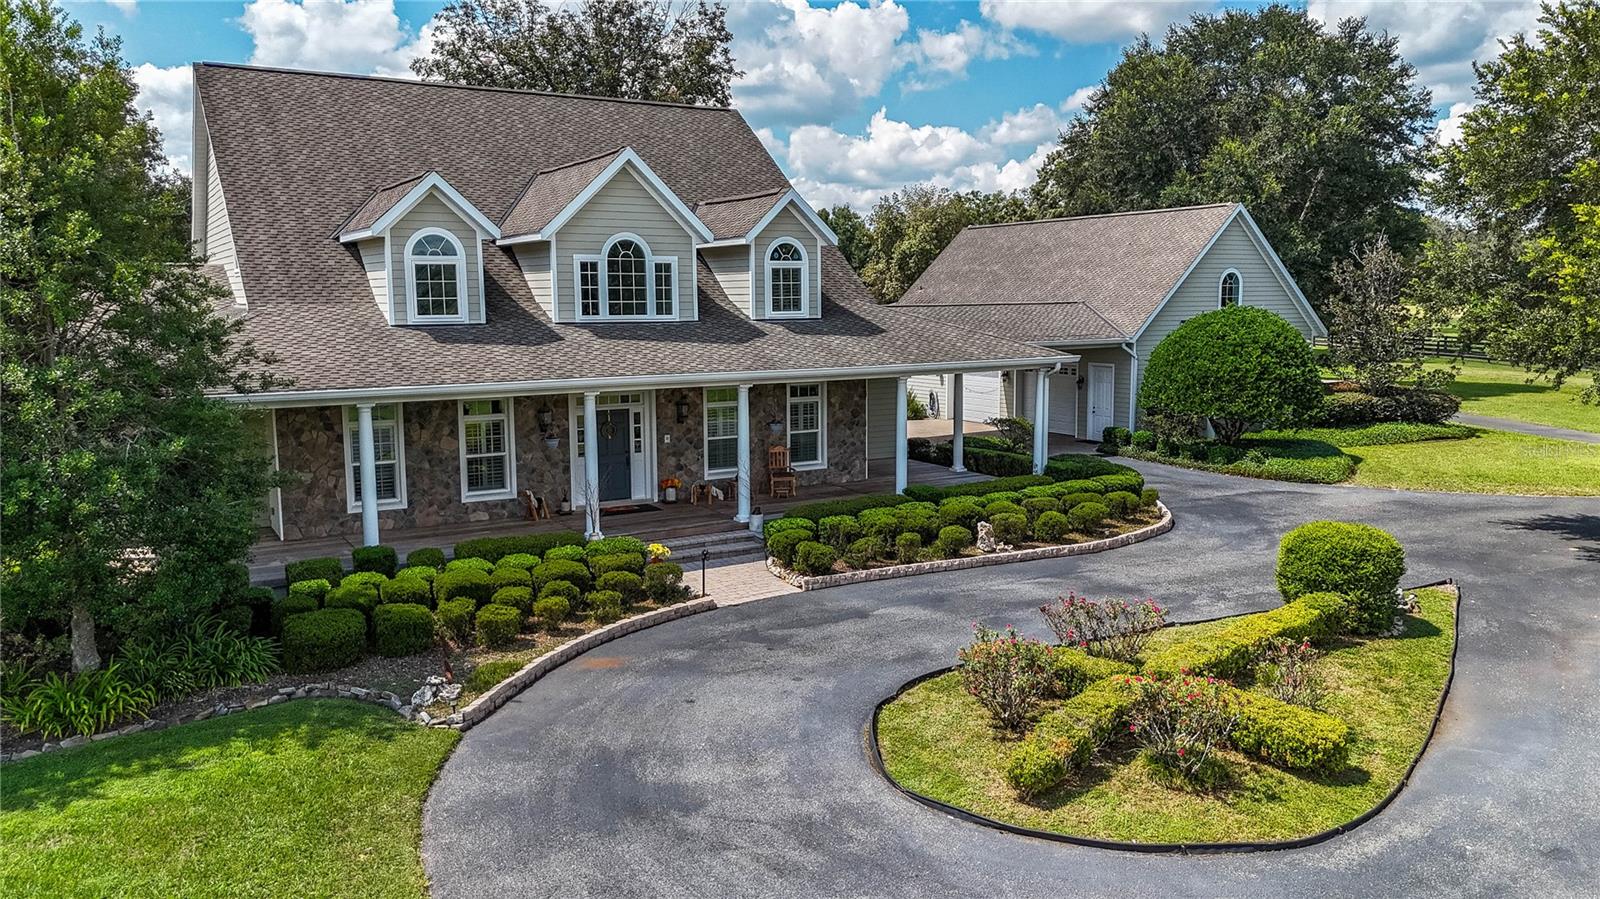
- $2,377,0001198 SW 104th Street Rd, Ocala, FL 344765 Beds6 Baths4,871 sqftListing courtesy of OCALA HORSE PROPERTIES, LLC · Data courtesy of: Stellar MLS
 Active
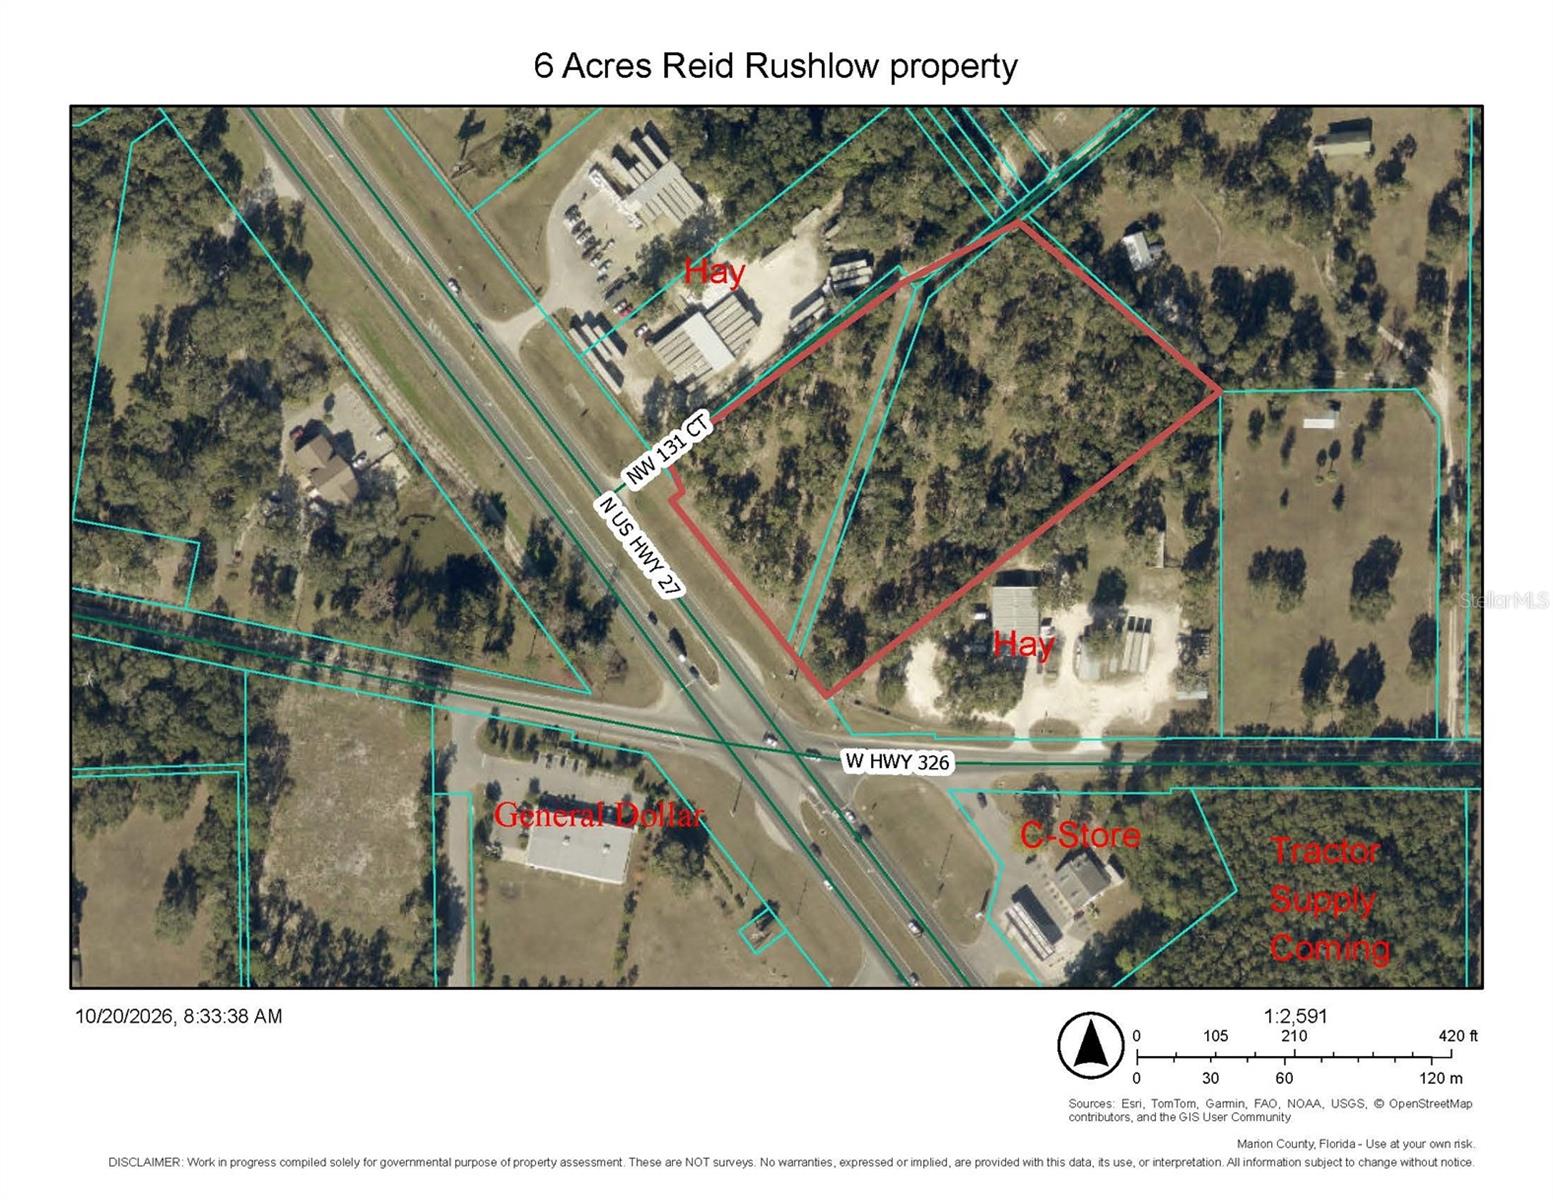
- $2,000,00013200 N Us Hwy 27, Ocala, FL 34482Listing courtesy of DINKINS REALTY, LLC · Data courtesy of: Stellar MLS
 Active
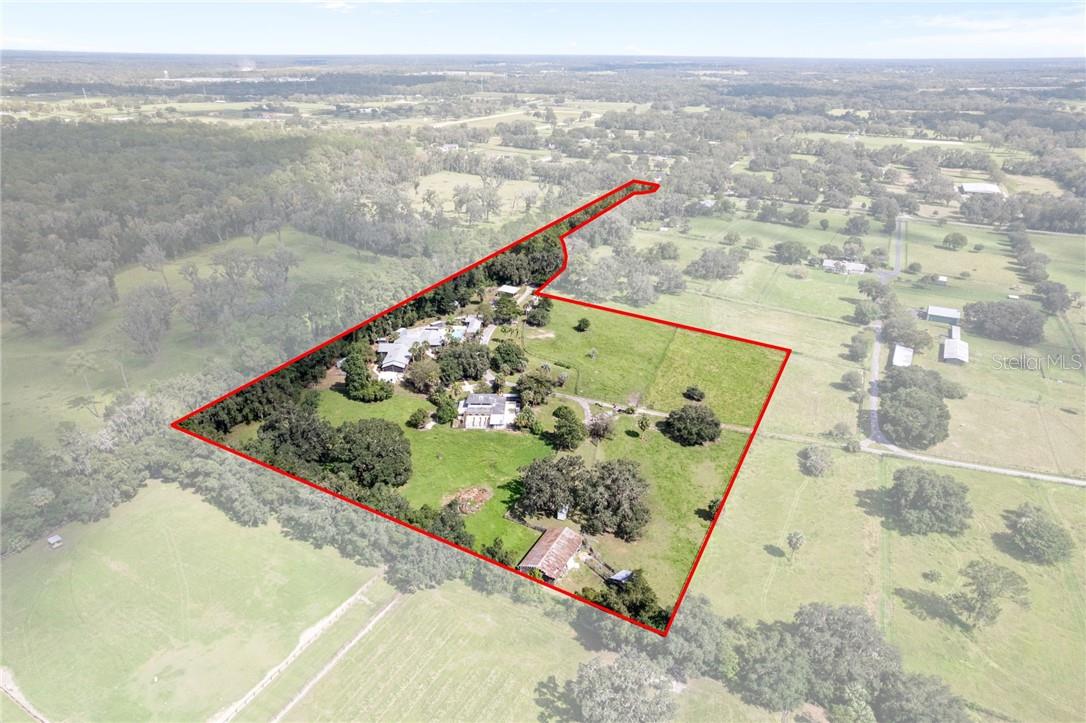
- $2,250,0009498 NW 60th Ave, Ocala, FL 344826 Beds5 Baths6,767 sqftListing courtesy of RE/MAX REALTY ONE · Data courtesy of: Stellar MLS
 Active
What Sold Nearby
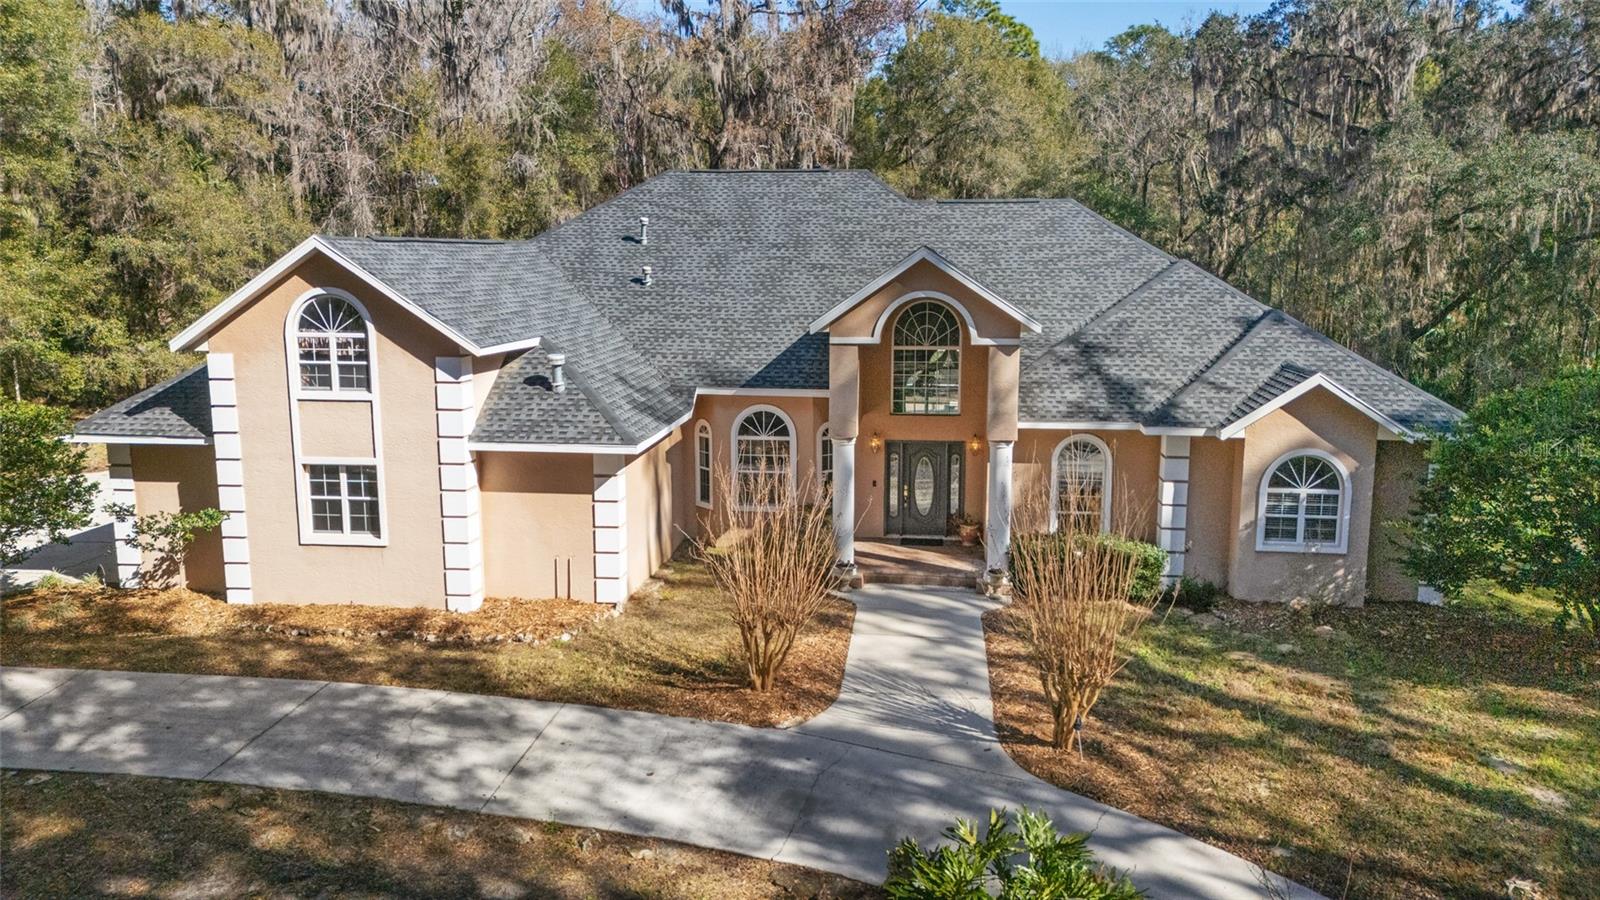 $900,0001899 SE 91st PlOcala, FL · Sold 2026-08-31
 $2,199,000855 SE 87th StOcala, FL · Sold 2026-08-19
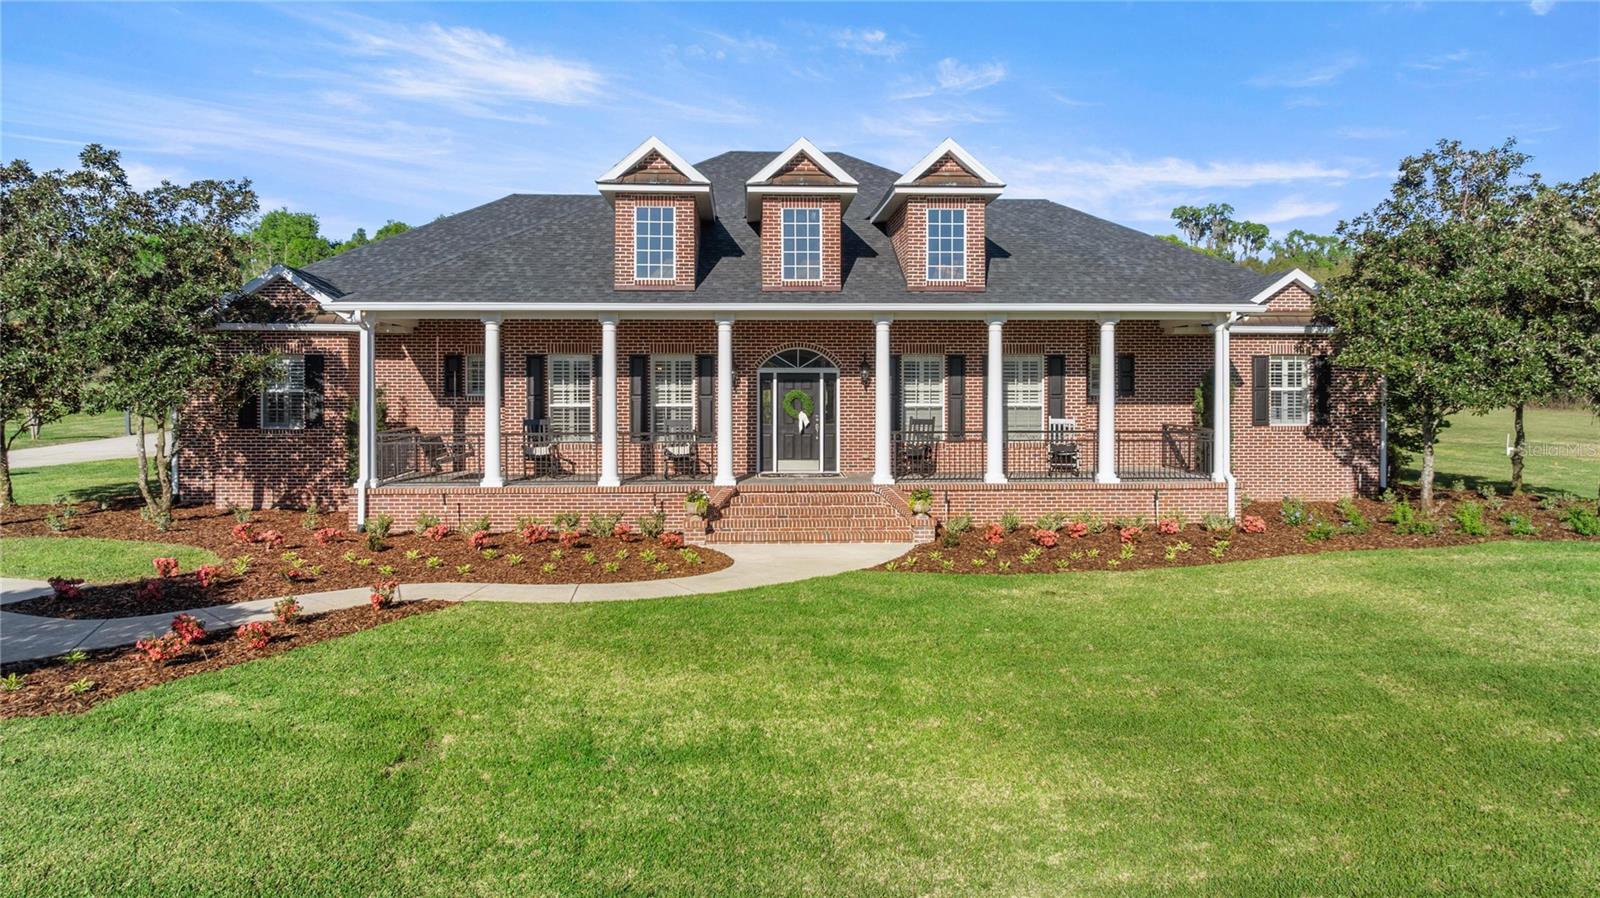 $1,237,0008064 SE 15th CtOcala, FL · Sold 2026-08-12
 $470,0004301 SE 38th StOcala, FL · Sold 2026-08-04
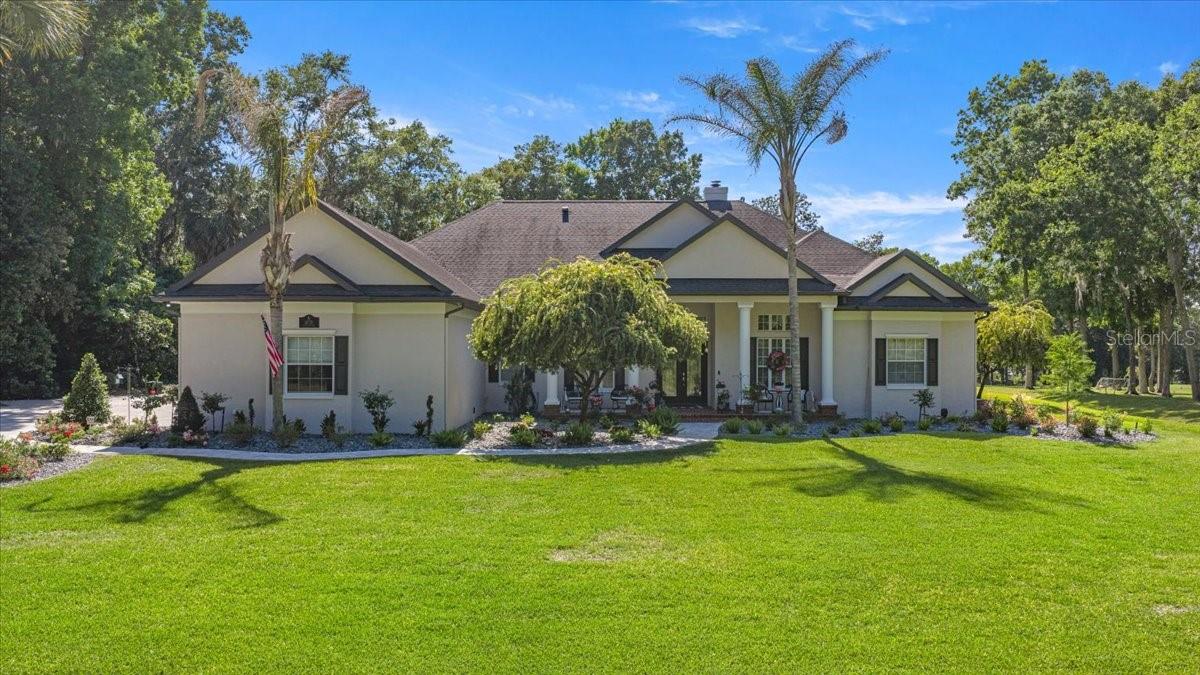 $1,400,0006775 SE 12th CirOcala, FL · Sold 2026-06-29
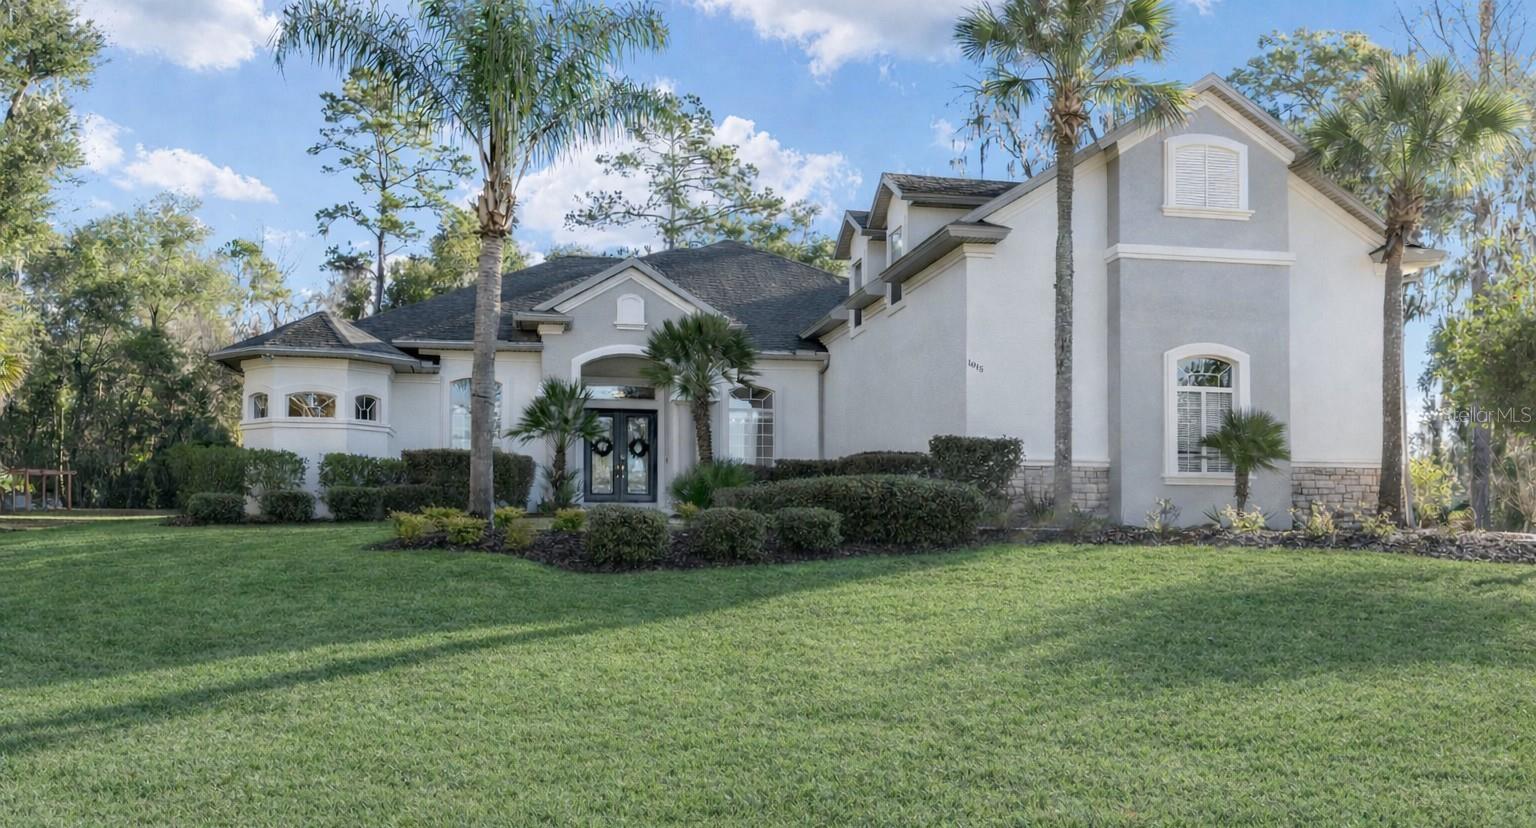 $993,8701015 SE 46th StOcala, FL · Sold 2026-06-23
 $2,400,000708 SE 44th RdOcala, FL · Sold 2026-05-29
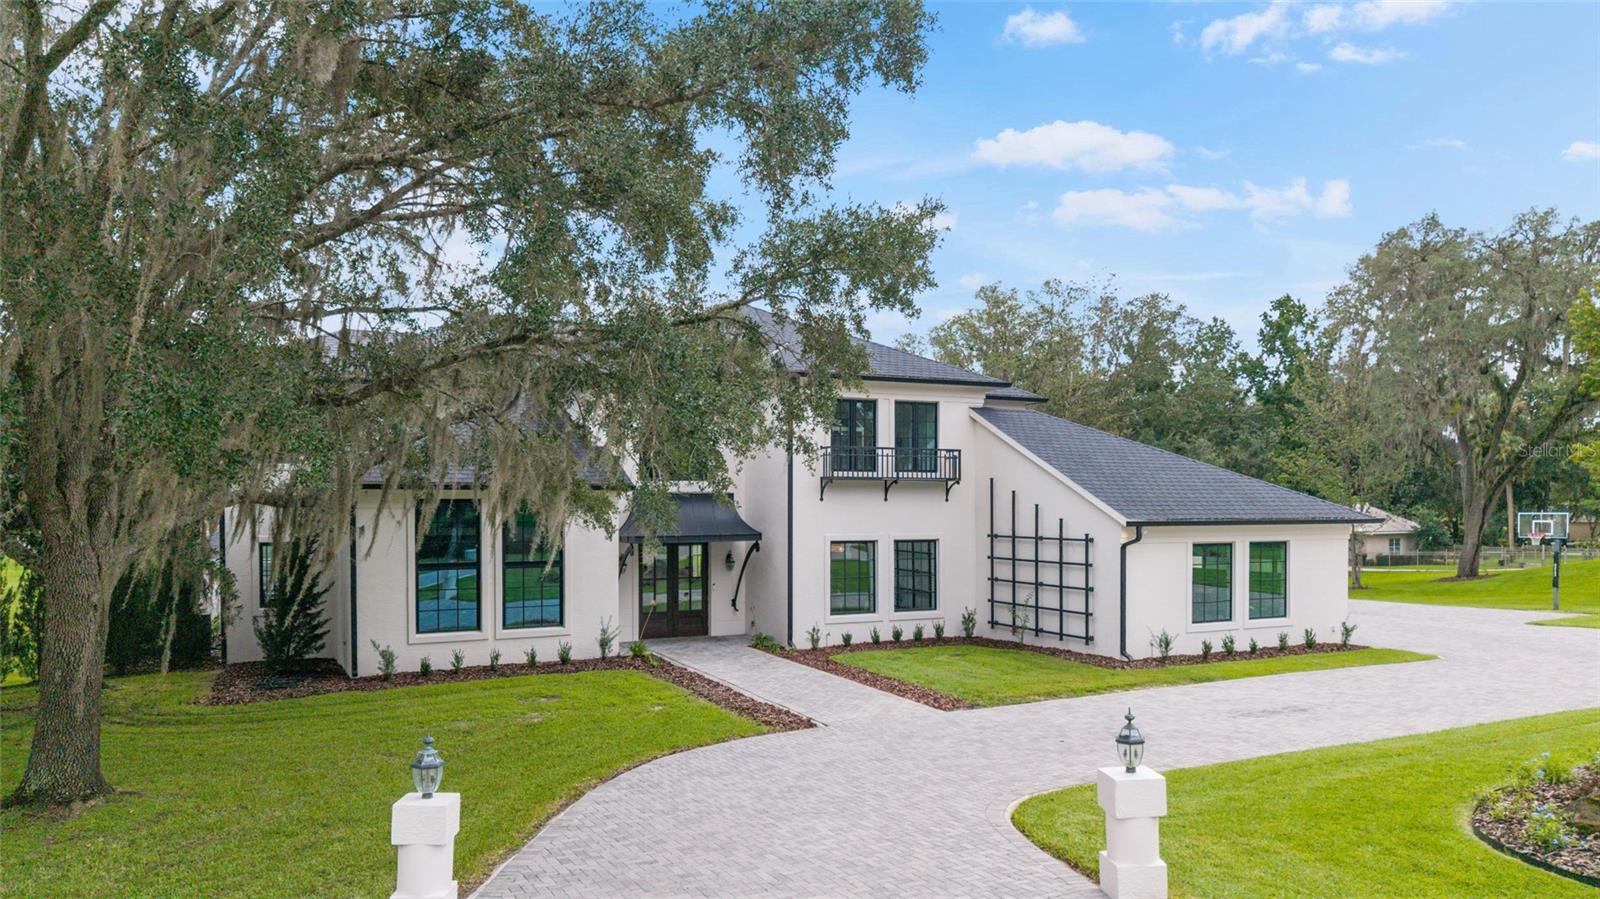 $1,398,0007399 SE 12th CirOcala, FL · Sold 2026-05-18
Flood
Flood zone A · 100-year floodplain
What's Nearby
Restaurants
- Fiore's Cafe Italian RestaurantSoutheast 23rd Place, Ocala, FL 34474, United States of America1.7 mi
Schools
- Shady Hill Elementary SchoolSouth Magnolia Avenue, Ocala, FL 34474, United States of America1.0 mi
- Sunshine and LightUS 27;US 301;US 441, Ocala, FL 34471, United States of America1.0 mi
- South Ocala Elementary SchoolSoutheast Lake Weir Road, Ocala, FL 34471, United States of America1.5 mi
- The Cornerstone SchoolSoutheast Lake Weir Road, Ocala, FL 34471, United States of America1.8 mi
Parks
- Fisher ParkOcala, FL 34471, United States of America1.7 mi
- Fisher ParkOcala, Florida, United States of America1.8 mi
- 31st Street ParkOcala, Florida, United States of America1.8 mi
More homes in Ocala
Homes for sale near Ocala
Data courtesy of: Stellar MLSDisclaimers and data details

Listings courtesy of Stellar MLS as distributed by MLS GRID. Based on information submitted to the MLS GRID. All data is obtained from various sources and may not have been verified by broker or MLS GRID. Supplied Open House Information is subject to change without notice. All information should be independently reviewed and verified for accuracy. Properties may or may not be listed by the office/agent presenting the information. Listing information is provided for consumers’ personal, non-commercial use, solely to identify prospective properties for potential purchase; all other use is strictly prohibited and may violate relevant federal and state law. Information deemed reliable but not guaranteed. Copyright © 2026 MLS GRID. All Rights Reserved.

Continental Real Estate Group, Inc
Broker: Derek Eisenberg
Listing last updated: Aug 25, 2026, 8:47 AM EDT. SURF LOCAL last checked: Nov 20, 2026, 6:14 PM EST.