
 Active
6607 SE 11th Loop
Ocala, FL 34472 · Single family
$364,900
Listing courtesy of Tony Tate, PLLC, LPT REALTY, LLC
- 3 Beds
- 2 Baths
- 1,899 sqft
Cynthia's Insights On This Property
- Built 2000 — before Florida's 2002 building code
- Last recorded sale: $352,000 in October 2022
- Typical sale in 34472 over the last year: $225,000, $156 per sq ft
- Owners in 34472 stay about 6 years; 3% of homes changed hands last year
- County record lists a private pool


📊 Price Pulse
What would you pay for this place?
Sale prices come from county public records, not MLS data.Listing agent
Contact
Send a message and we'll pass it to the listing agent. Nothing is sent until you ask.
About this home
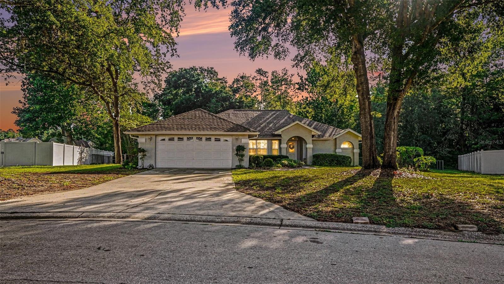
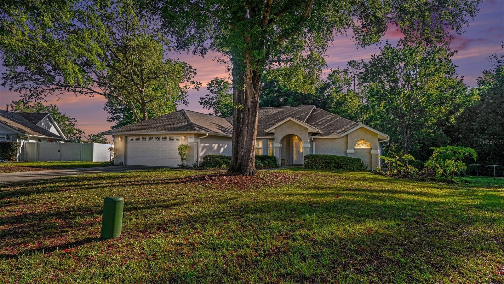
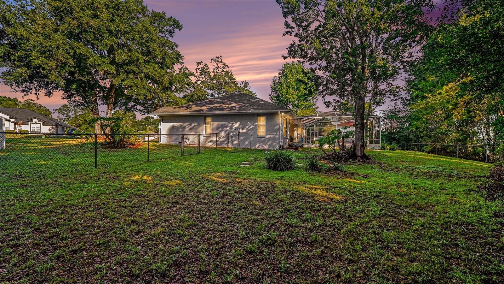
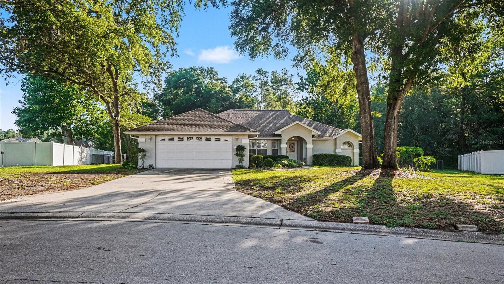
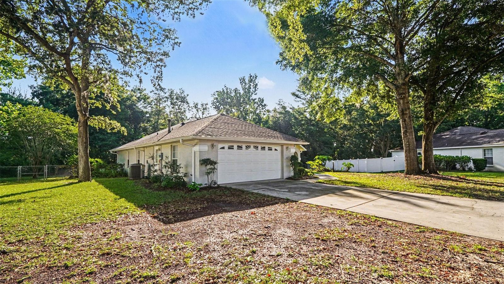
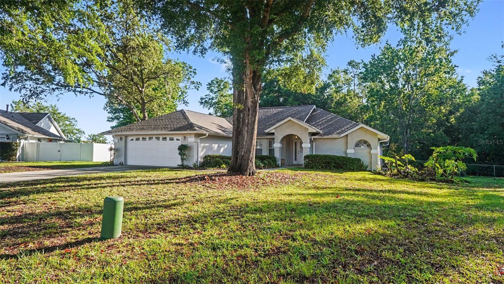
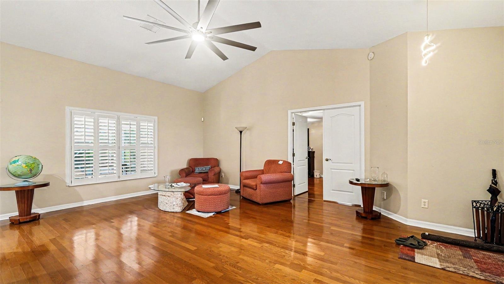
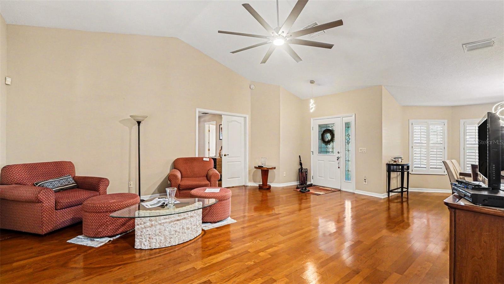
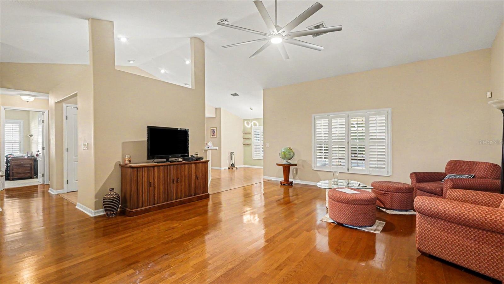
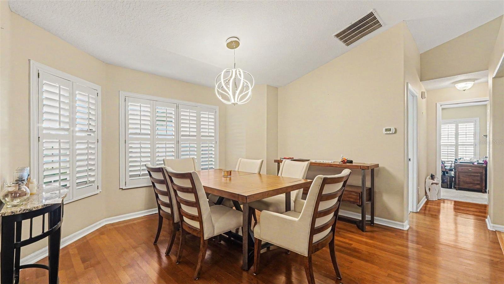
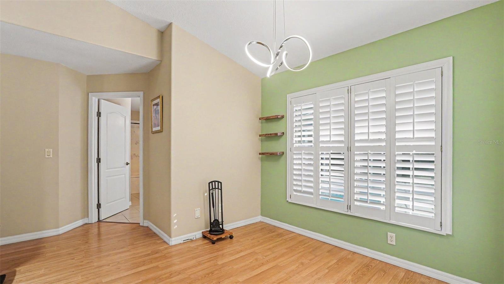
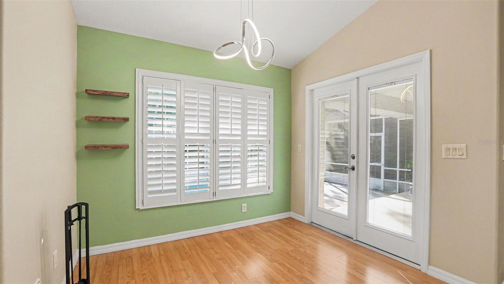
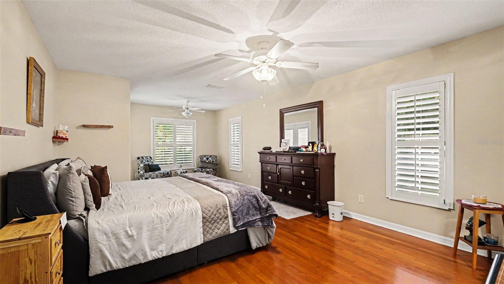
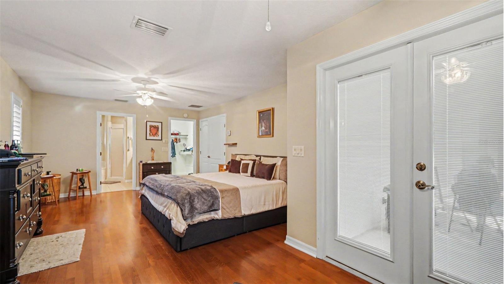
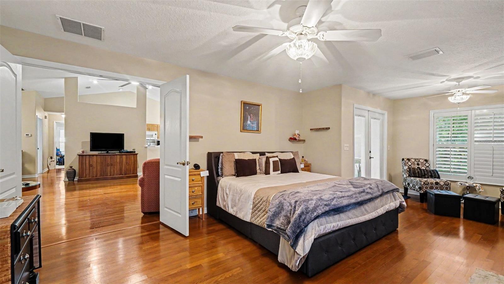
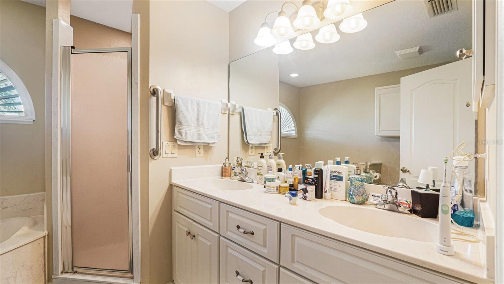
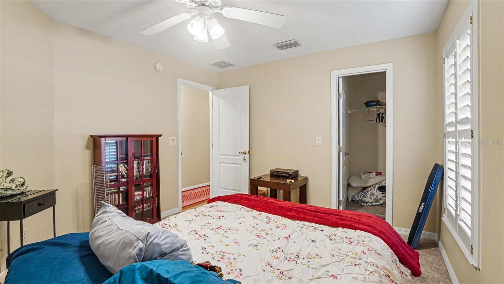
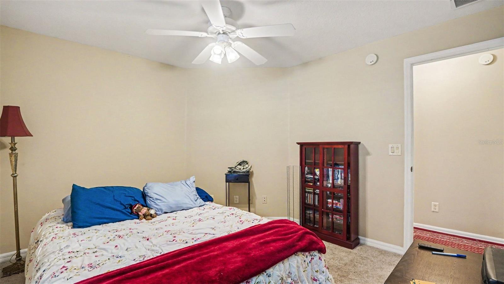
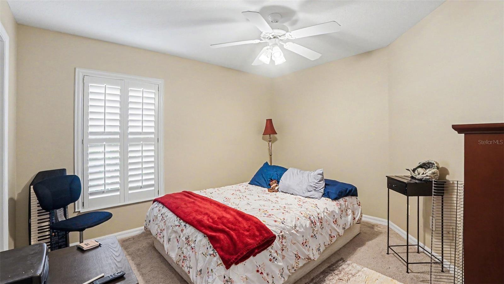
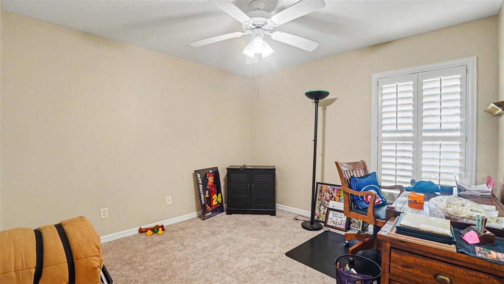
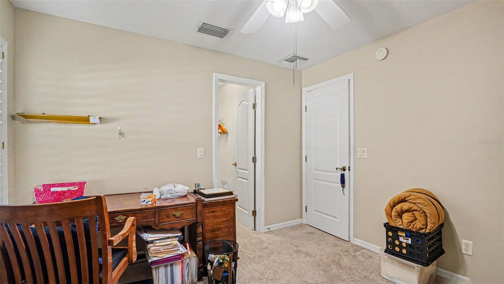
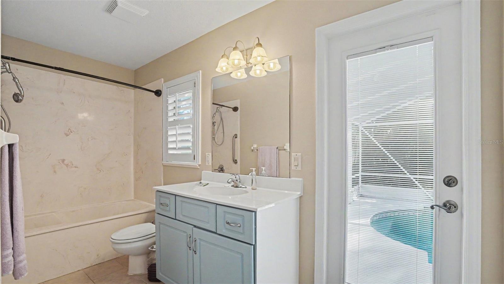
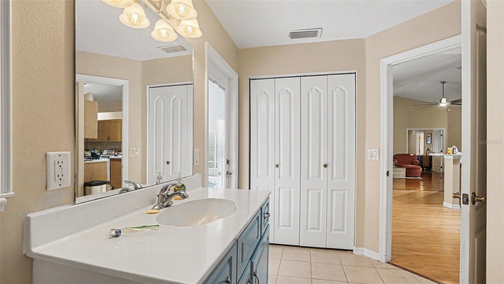
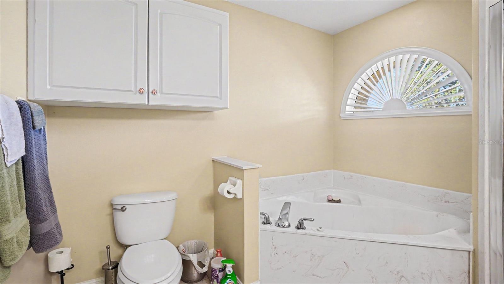
Welcome to a Silver Springs Shores pool home that brings together space, style, privacy, and that laid-back Florida lifestyle buyers keep chasing. Offering 1,899 square feet with a smart split-bedroom layout, this home feels open, comfortable, and easy to live in from the moment you step inside. The main living area features vaulted ceilings that create an airy, inviting feel, while the wood flooring adds warmth and character. Southern Colonial Shutters give the home a polished, tailored finish that instantly elevates the space without trying too hard. From the foyer, the dining room flows naturally toward the kitchen, creating a practical connection between everyday meals, entertaining, and casual gathering. The kitchen features solid surface countertops and a breakfast bar, keeping the space open to the main living area so conversation never has to stop while dinner is being prepared. It is functional, comfortable, and built for real life. Step outside and the home’s signature feature takes center stage — a screened-in pool with a covered patio and plenty of deck space for seating, loungers, and weekend relaxation. This is the kind of outdoor setup that makes Florida living feel like Florida living. Morning coffee under the covered patio, afternoon swims, evening unwinding, weekend grilling, and lazy Sundays by the pool all fit right here. Sliders connect the main living area directly to the pool enclosure, keeping the pool in view and part of daily life. Even better, the second bathroom opens directly to the pool area, which means wet feet stay out of the main living space. That is not just a nice feature — that is smart design. The signature suite sits privately on its own side of the home, separate from the two secondary bedrooms. It offers a peaceful retreat with a spacious ensuite bath featuring dual sinks, a deep soaking tub, and a separate walk-in shower. The split layout gives everyone room to spread out while still keeping the home connected and functional. The secondary bedrooms are well-positioned and include robust closet space, adding to the long list of practical features this home delivers. Storage matters, and this home does not make you fight for it. An indoor laundry room keeps daily routines easy, while the 2-car garage provides covered parking and additional storage for tools, bikes, pool gear, seasonal items, and everything else life collects. Out back, the fully fenced yard gives buyers the privacy they want, while the generous 0.33-acre lot provides room to enjoy beyond the pool enclosure. Pets, play, gardening, outdoor projects, or simply extra breathing room — this backyard gives you options. The location is another major win. Set in Silver Springs Shores, this home offers easy access to the SE Ocala shopping corridor, dining, everyday services, and major local conveniences. Plus, the entrance to the famed Silver Springs State Park is less than 5 miles away, putting kayaking, trails, wildlife, glass-bottom boat tours, and one of Florida’s most iconic natural attractions close to home. With a screened pool, split floor plan, vaulted ceilings, Southern Styled shutters, fully fenced yard, 0.33-acre lot, and a strong SE Ocala location, that checks the boxes that matter. Private pool. Smart layout. Real outdoor living. Solid location. This is the one worth seeing in person.
moreless
- Property type
- Single family
- Year built
- 2000
- Lot size
- 0.33 acres
- Garage
- 2 cars
- On market
- 149 days
- Price per sqft
- $192
- HOA fees
- $15/mo
- Listing ID
- O6407849
Show Full Details
Property Info
- Property Type
- Residential
- Property Subtype
- SingleFamilyResidence
- Year Built
- 2000
- Levels
- One
- Direction Faces
- Southwest
- Lot Size (acres)
- 0.33
- Lot Size (sqft)
- 14375.0
- Contract Date
- 2026-05-21
- On Market Date
- 2026-05-21
- Cumulative Days on Market
- 233
Interior Features
- Interior Features
- Other
- Flooring
- Other
- Laundry Features
- Other
- Levels
- One
Appliances
- Appliances
- Other
Heating & Cooling
- Heating
- Central
- Cooling
- Central Air
Exterior Features
- Exterior Features
- Other
- Construction Materials
- Other
- Foundation
- Other
- Roof
- Other
- Pool Features
- In Ground, Private
- Private Pool
- Yes
Features & Amenities
- Garage Spaces
- 2.0
- Garage
- Yes
- Attached Garage
- Yes
- Parking Features
- Attached
Community/Association
- HOA
- Yes
- HOA Name
- Deer Path Property Owners Association
- HOA Fee
- $175
- HOA Fee Frequency
- Annually
Utilities
- Utilities
- Other
- Sewer
- Public Sewer
- Water Source
- Public
Taxes
- Annual Tax Amount
- $4,309
- Tax Year
- $2,025
- Legal Description
- SEC 19 TWP 15 RGE 23 PLAT BOOK 005 PAGE 097 DEER PATH PHASE 1 BLK B LOT 8
Other
- Derived Previous List Price
- $364,990
Data freshness
- SURF LOCAL last checked
- Nov 20, 2026, 7:18 PM EST
Location
Approximate location, shown from the displayed address.
Similar homes nearby
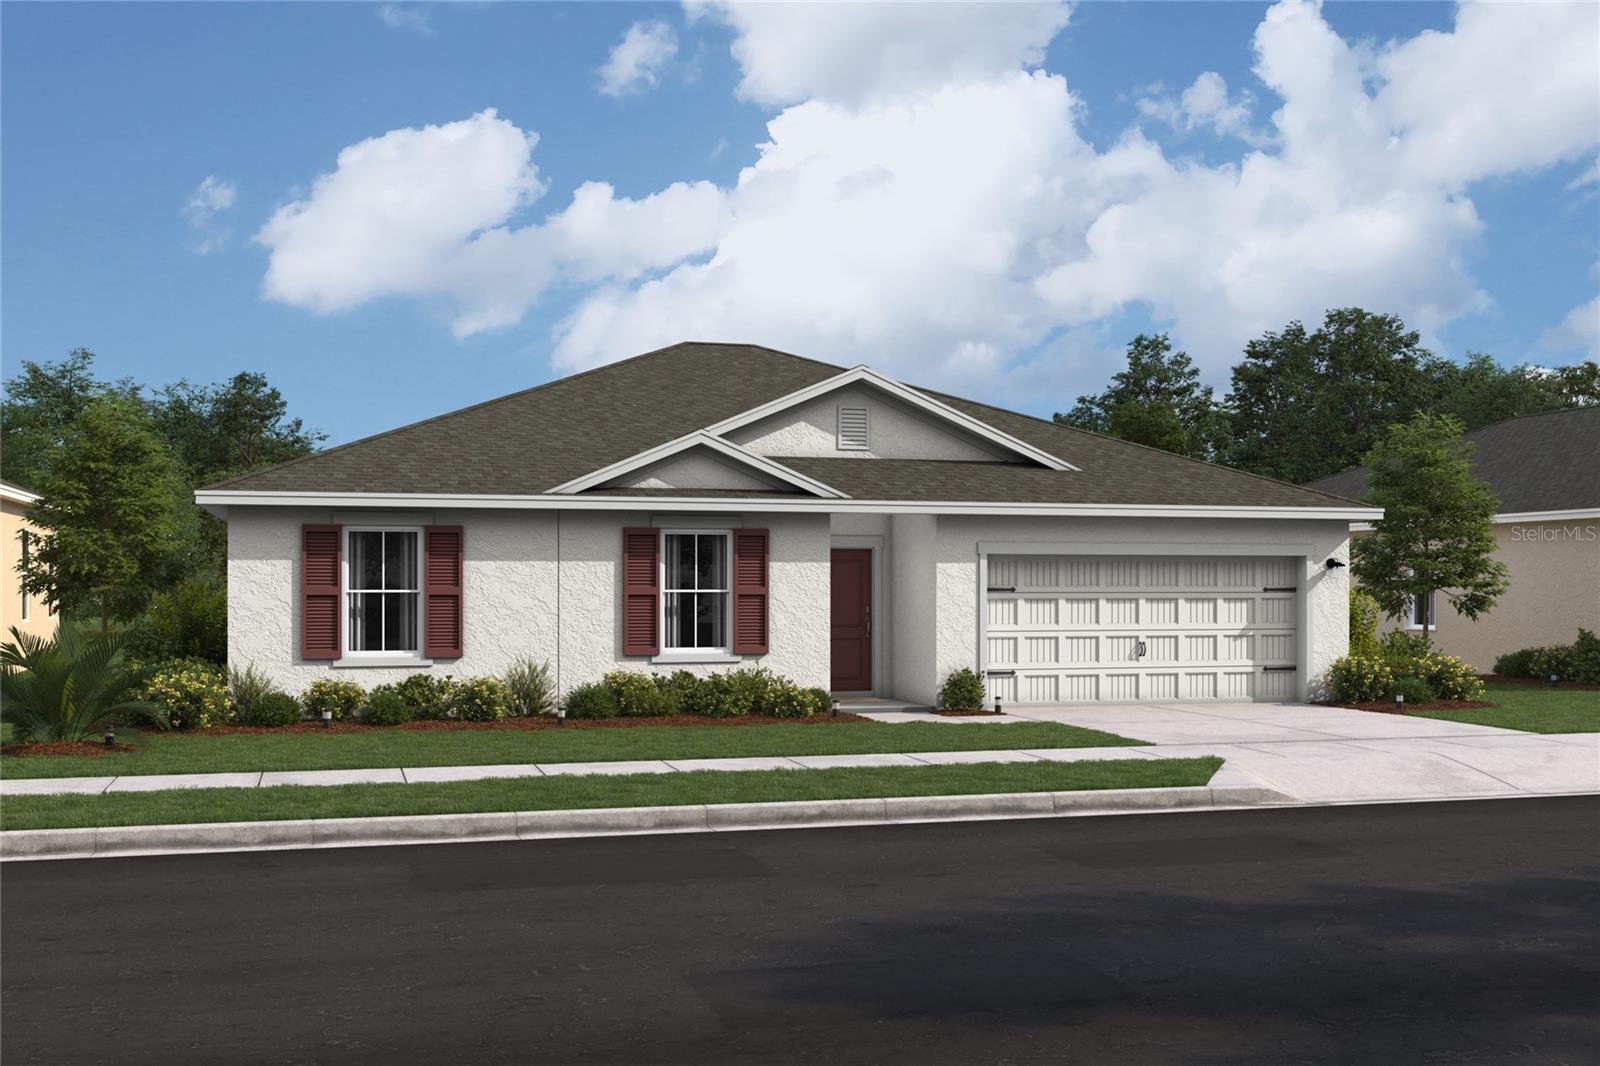
- $306,6273474 SW 153rd Place Rd, Ocala, FL 344733 Beds2 Baths1,831 sqftListing courtesy of K HOVNANIAN FLORIDA REALTY · Data courtesy of: Stellar MLS
 Active
- $329,5783475 SW 153rd Place Rd, Ocala, FL 344733 Beds2 Baths1,684 sqftListing courtesy of K HOVNANIAN FLORIDA REALTY · Data courtesy of: Stellar MLS
 Active
- $399,9997850 SW 97th Cir, Ocala, FL 344813 Beds2 Baths2,029 sqftListing courtesy of NEXT GENERATION REALTY OF MARION COUNTY · Data courtesy of: Stellar MLS
 Active
- $348,8209084 SW 67th Ave, Ocala, FL 344764 Beds2 Baths1,850 sqftListing courtesy of PULTE REALTY OF WEST FLORIDA LLC · Data courtesy of: Stellar MLS
 Active
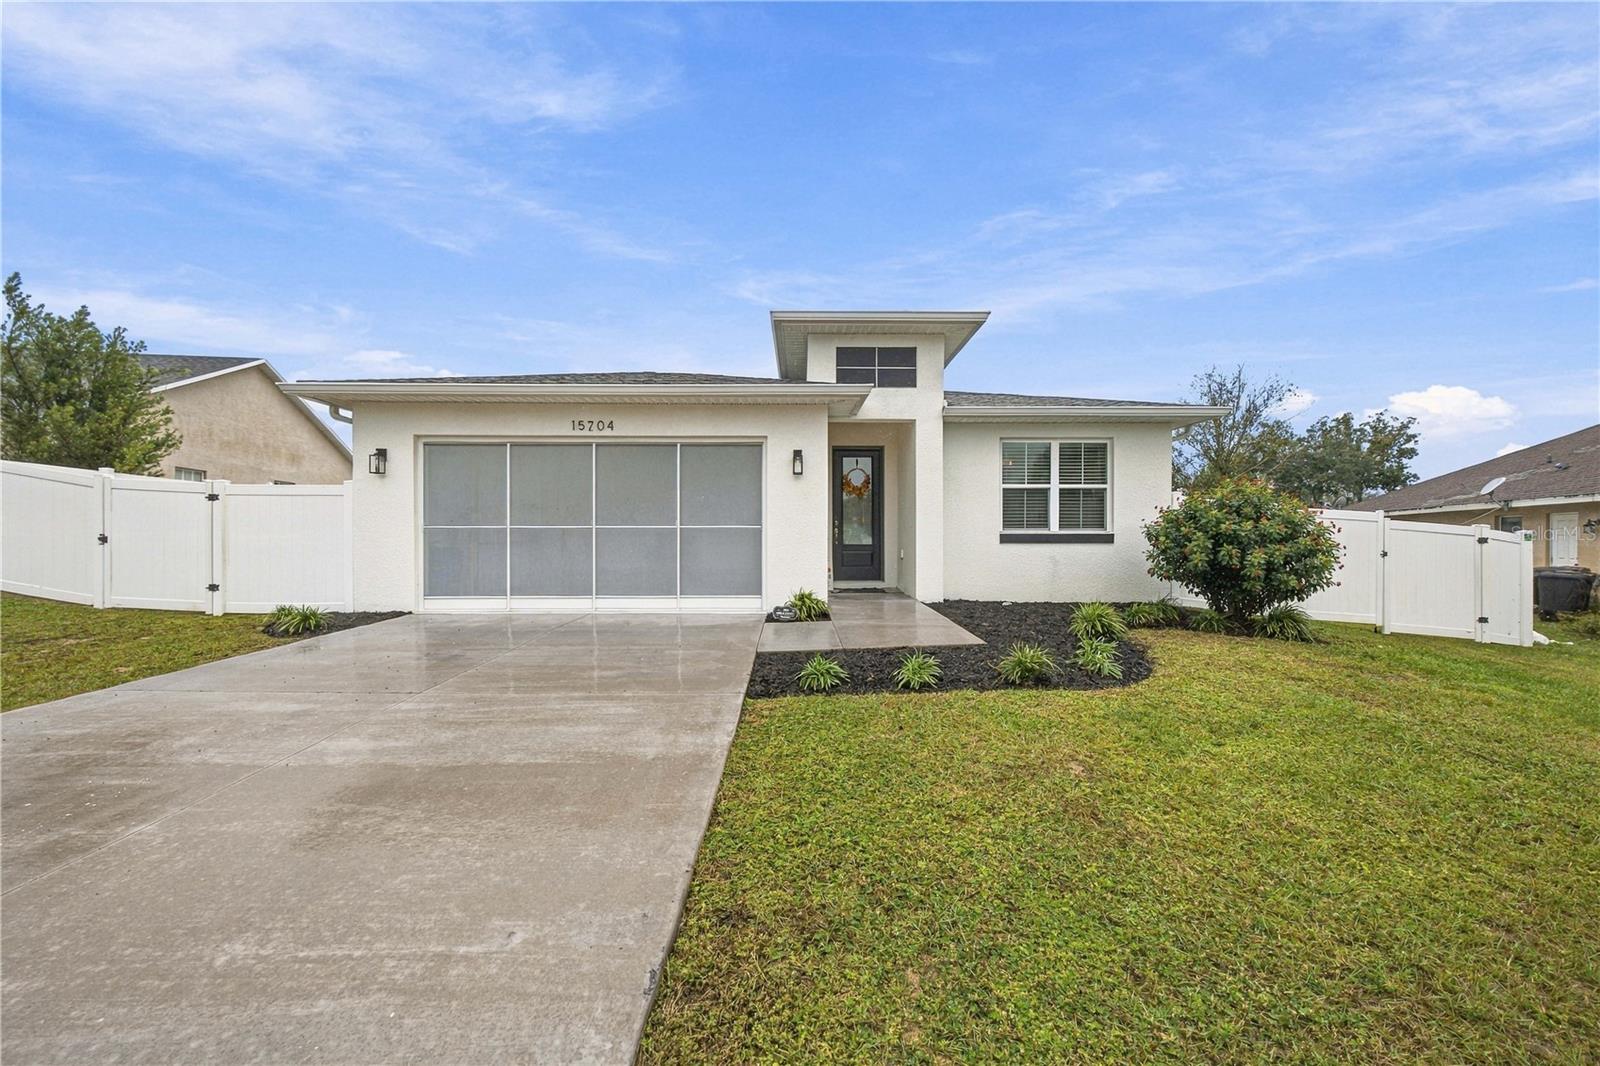
- $325,00015704 SW 27th Avenue Rd, Ocala, FL 344734 Beds2 Baths1,915 sqftListing courtesy of ASHLEY YATES REALTY · Data courtesy of: Stellar MLS
 Active
- $319,9996099 SW 64th Ter, Ocala, FL 344744 Beds3 Baths2,132 sqftListing courtesy of AXEN REALTY LLC · Data courtesy of: Stellar MLS
 Active
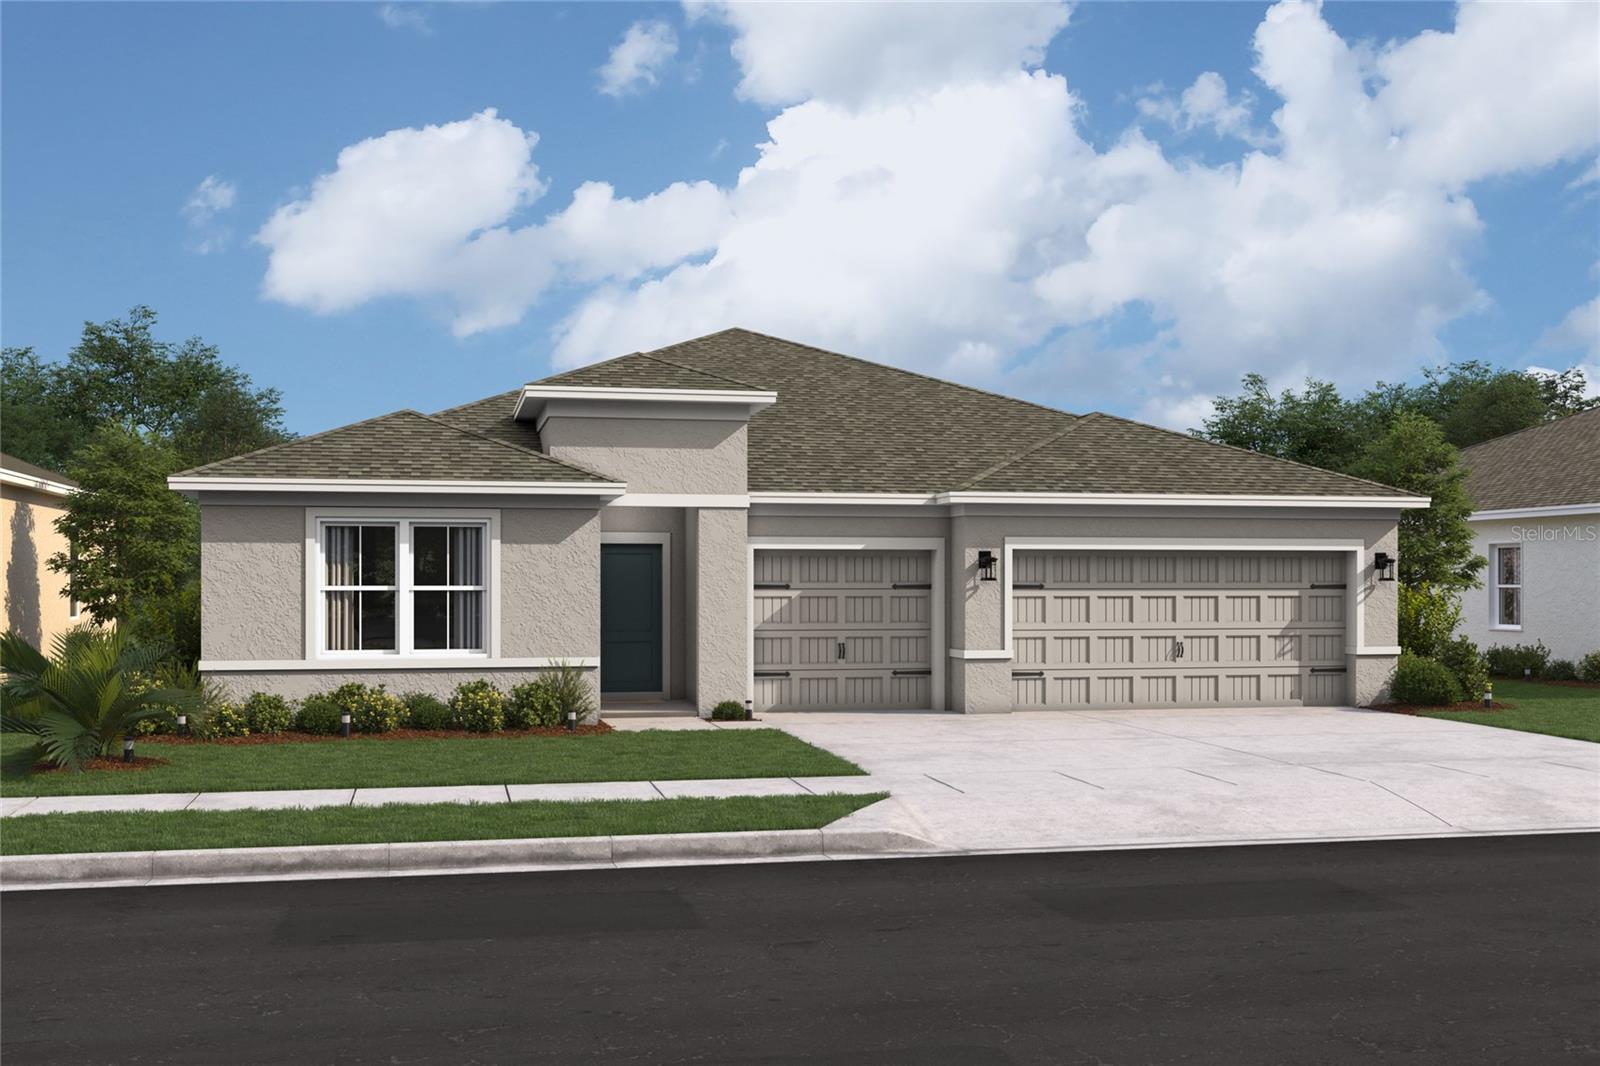
- $354,9905855 SW 157th Pl, Ocala, FL 344734 Beds3 Baths2,350 sqftListing courtesy of K HOVNANIAN FLORIDA REALTY · Data courtesy of: Stellar MLS
 Active
- $312,7009968 SW 104th Ave, Ocala, FL 344812 Beds2 Baths1,469 sqftListing courtesy of RE/MAX FOXFIRE - HWY200/103 S · Data courtesy of: Stellar MLS
 Active
What Sold Nearby
 $302,9908 Pine Trace LoopOcala, FL · Sold 2026-10-30
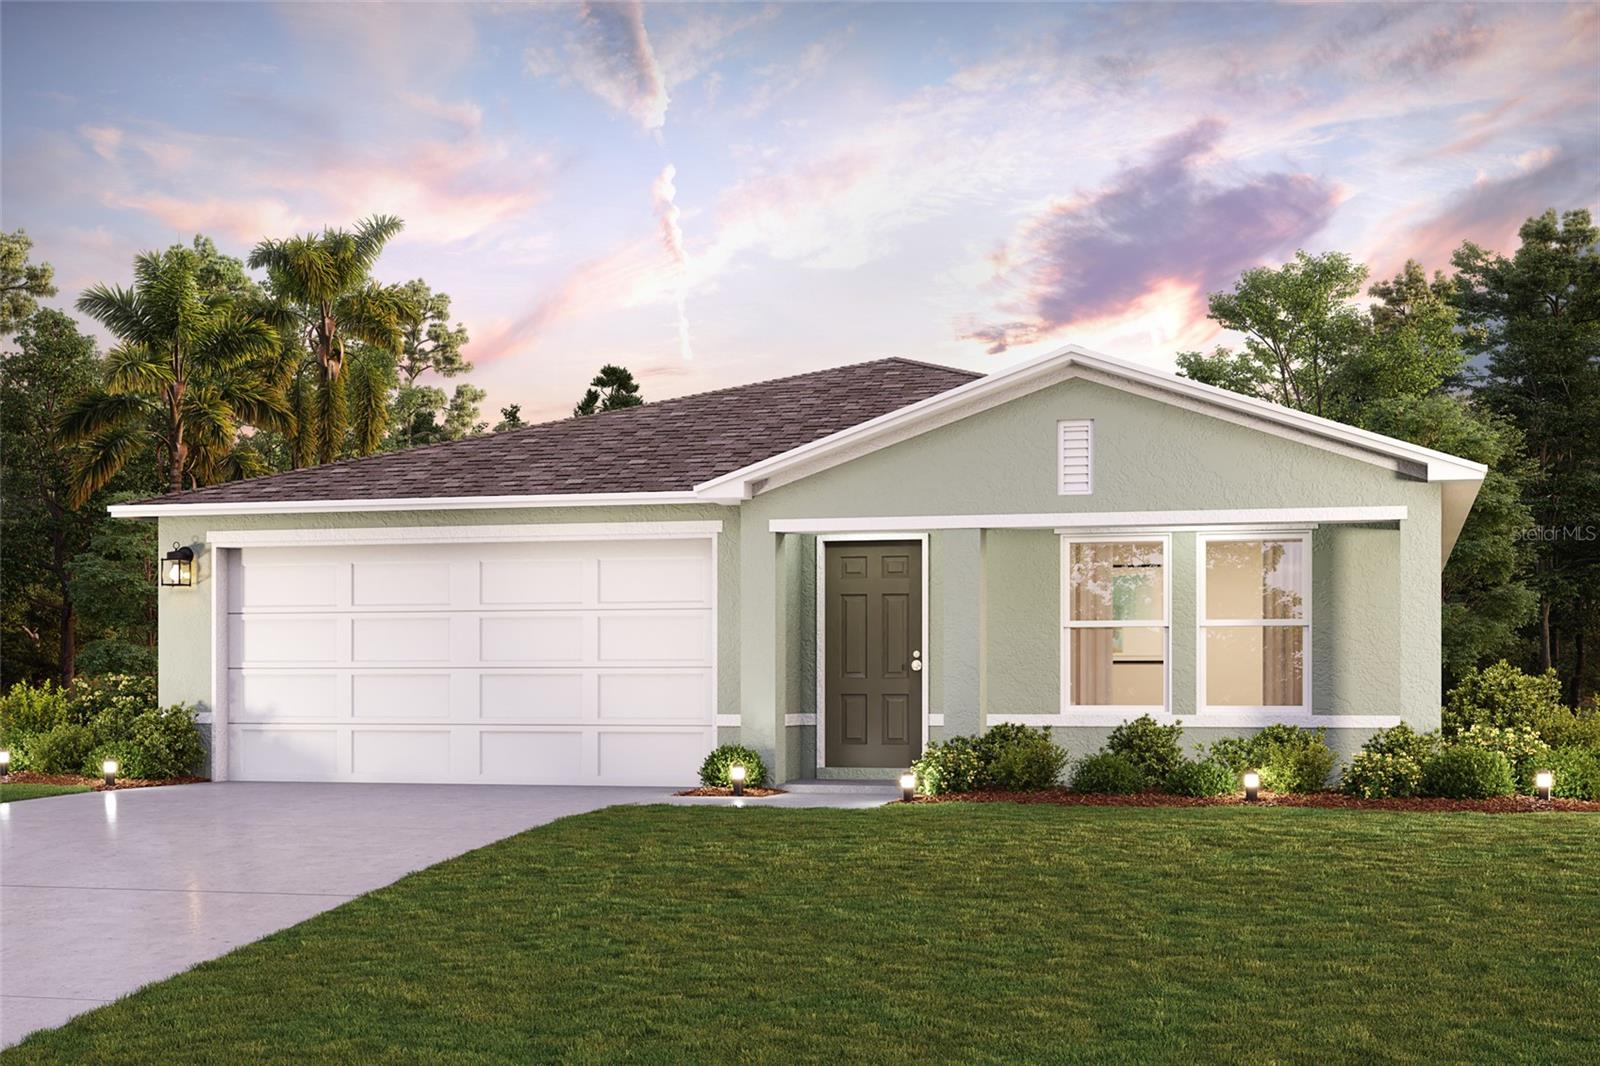 $278,990242 Locust Pass CrseOcala, FL · Sold 2026-10-30
 $329,15041 Dogwood Drive PassOcala, FL · Sold 2026-10-28
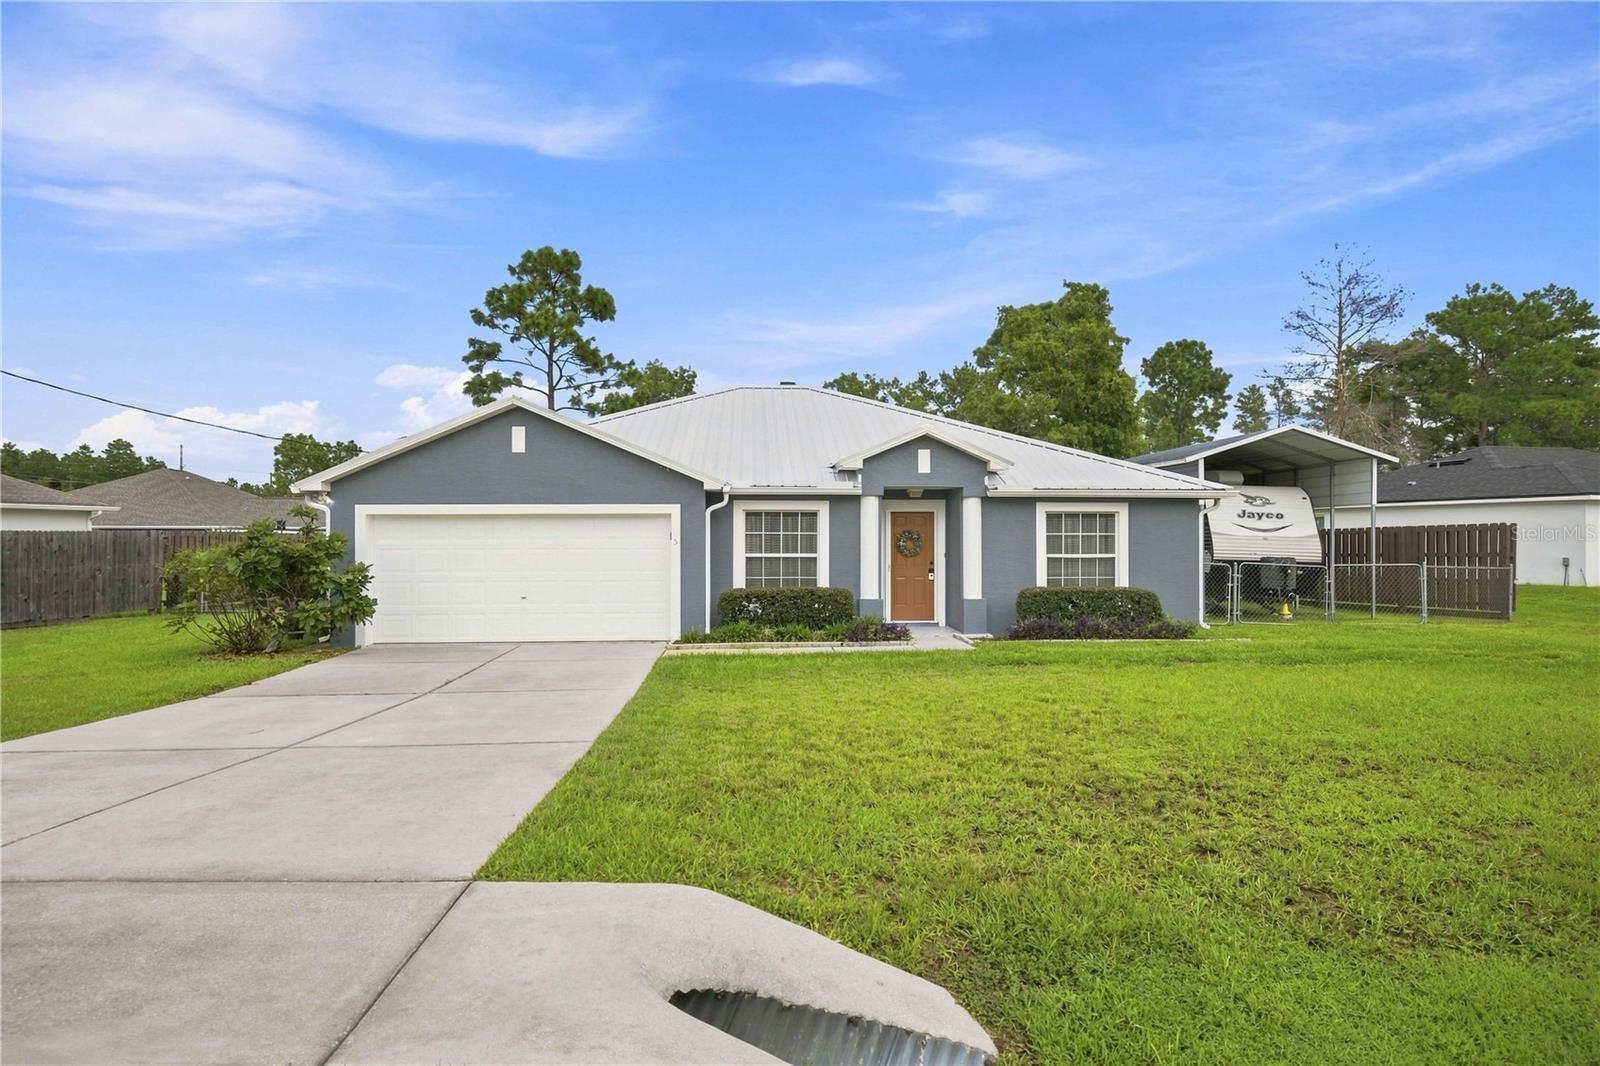 $267,0005 Fir Drive RunOcala, FL · Sold 2026-10-23
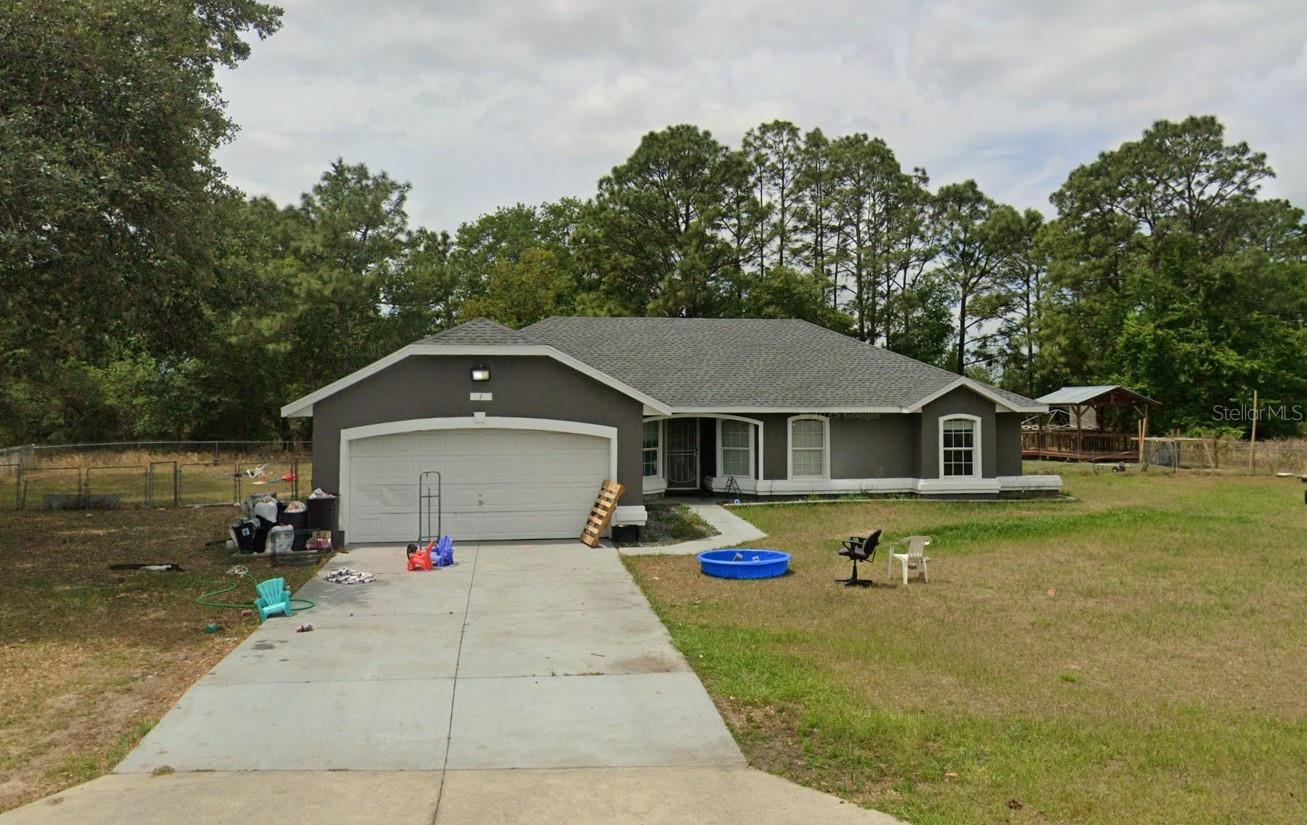 $268,5001 Hemlock Loop RunOcala, FL · Sold 2026-10-23
 $285,0009721 Bahia RdOcala, FL · Sold 2026-10-19
 $309,900451 Locust RdOcala, FL · Sold 2026-10-19
 $260,0008740 SE 61st AveOcala, FL · Sold 2026-10-19
Flood
Flood zone X · Minimal flood risk
What's Nearby
Restaurants
- Arianna's Pizza2496 Southeast 58th Avenue, Ocala, FL 34480, United States of America1.2 mi
Schools
- Maplewood Elementary SchoolSoutheast 47th Court, Huntington, FL 34471, United States of America1.7 mi
Parks
- Marion County, FloridaUnited States of America1.5 mi
- Marion County, FloridaUnited States of America1.6 mi
- Marion County, FloridaUnited States of America1.6 mi
- Marion County, FloridaUnited States of America1.7 mi
- Marion County, FloridaUnited States of America1.8 mi
More homes in Ocala
Homes for sale near Ocala
Data courtesy of: Stellar MLSDisclaimers and data details

Listings courtesy of Stellar MLS as distributed by MLS GRID. Based on information submitted to the MLS GRID. All data is obtained from various sources and may not have been verified by broker or MLS GRID. Supplied Open House Information is subject to change without notice. All information should be independently reviewed and verified for accuracy. Properties may or may not be listed by the office/agent presenting the information. Listing information is provided for consumers’ personal, non-commercial use, solely to identify prospective properties for potential purchase; all other use is strictly prohibited and may violate relevant federal and state law. Information deemed reliable but not guaranteed. Copyright © 2026 MLS GRID. All Rights Reserved.

Continental Real Estate Group, Inc
Broker: Derek Eisenberg
Listing last updated: Oct 17, 2026, 1:05 PM EDT. SURF LOCAL last checked: Nov 20, 2026, 7:18 PM EST.