
 Active










9968 SW 104th Ave
Ocala, FL 34481 · Single family
$312,700
Listing courtesy of Patti Doty, RE/MAX FOXFIRE - HWY200/103 S
- 2 Beds
- 2 Baths
- 1,469 sqft
Cynthia's Insights On This Property
- Built 2023
- Typical sale in 34481 over the last year: $248,000, $163 per sq ft
- Owners in 34481 stay about 5 years; 4% of homes changed hands last year
- County record lists a private pool


📊 Price Pulse
What would you pay for this place?
Sale prices come from county public records, not MLS data.Listing agent
Contact
Send a message and we'll pass it to the listing agent. Nothing is sent until you ask.
About this home
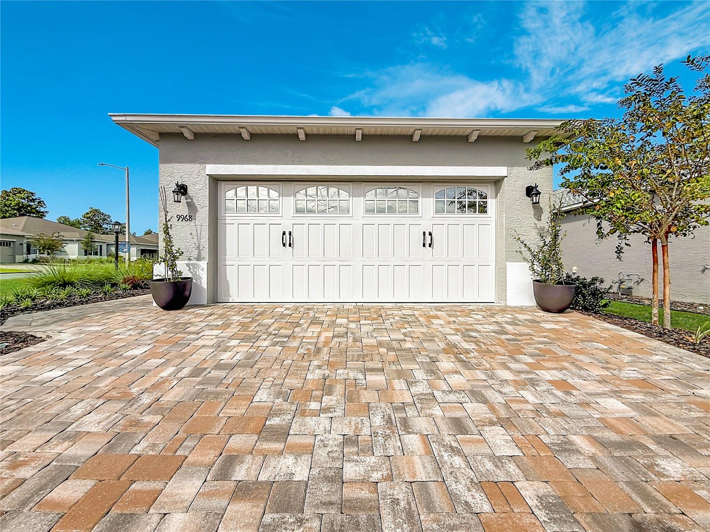
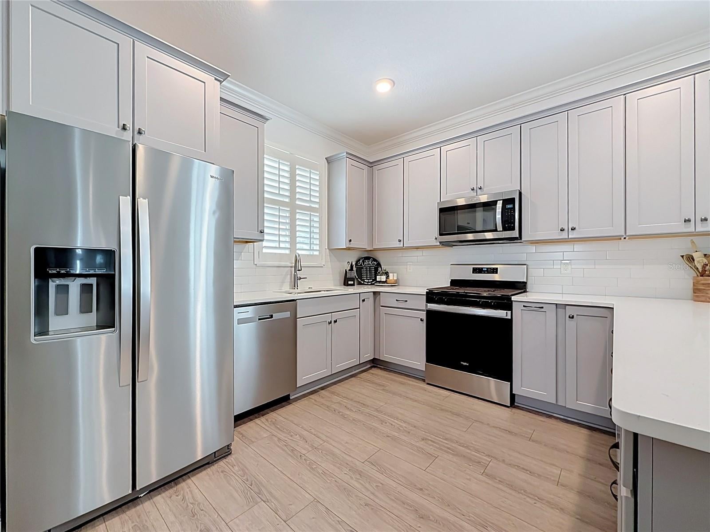
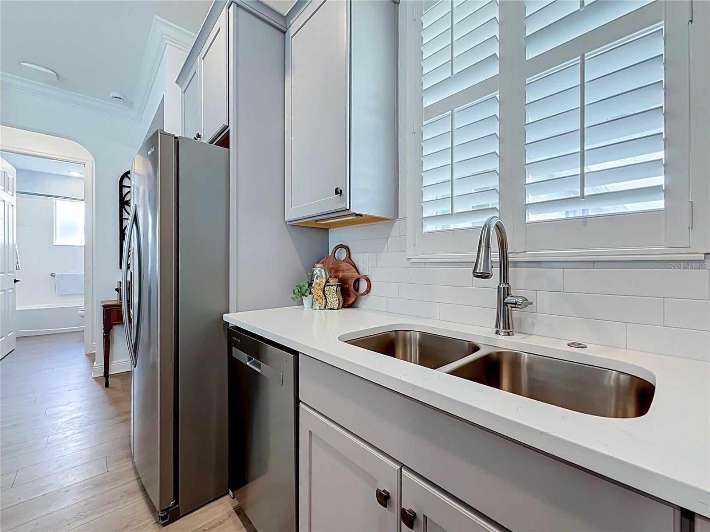
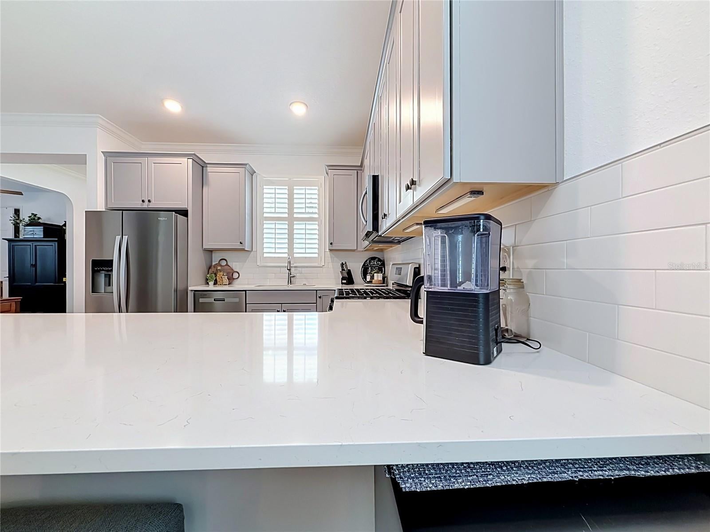
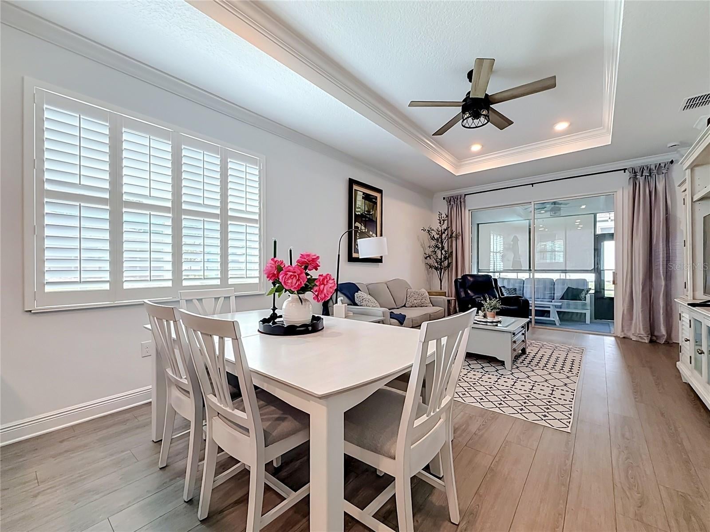
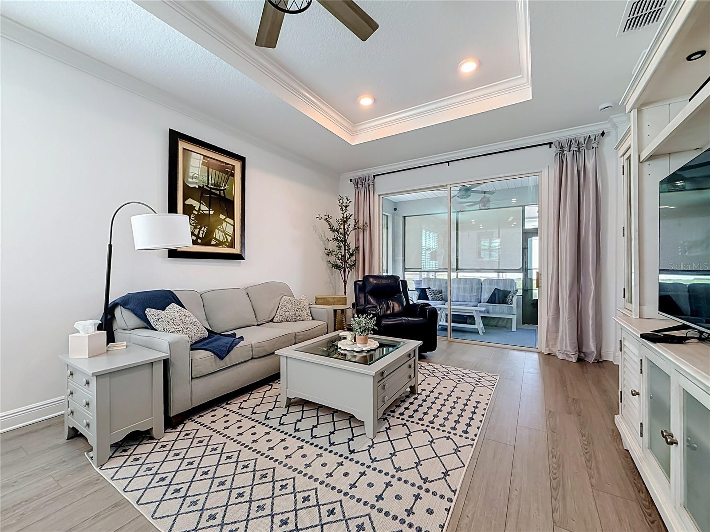
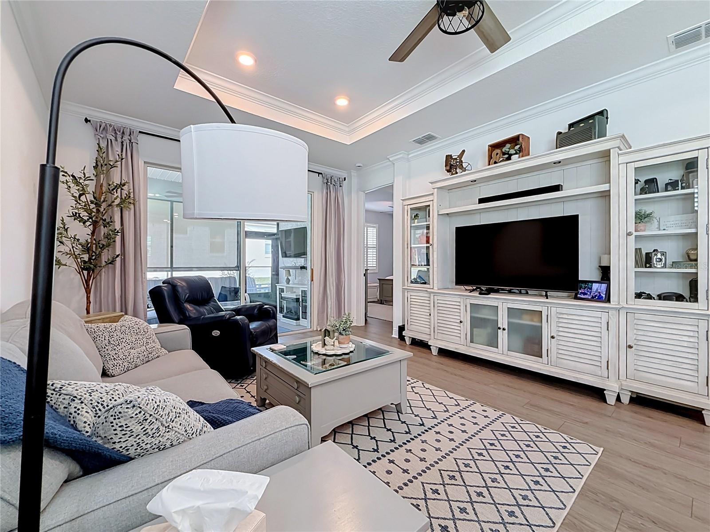
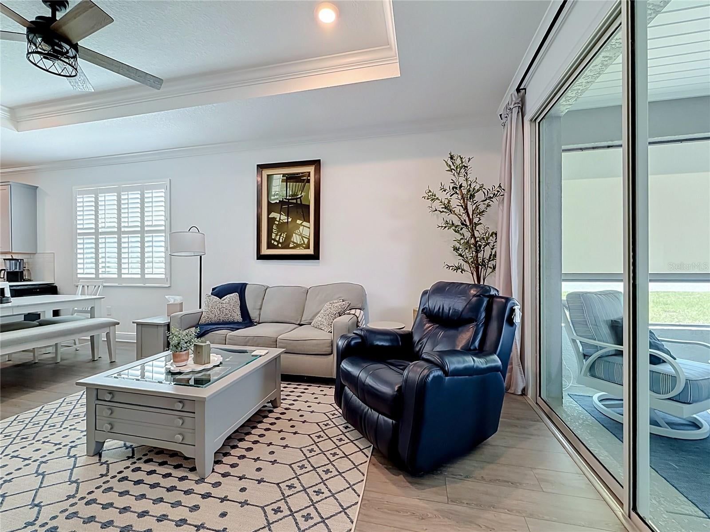
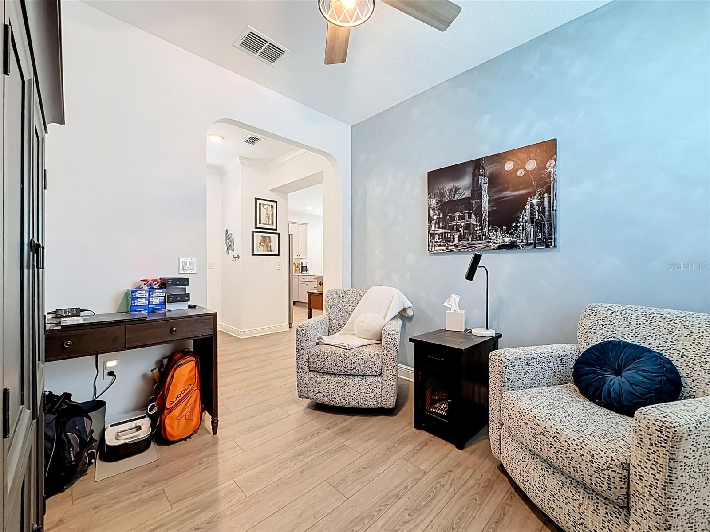
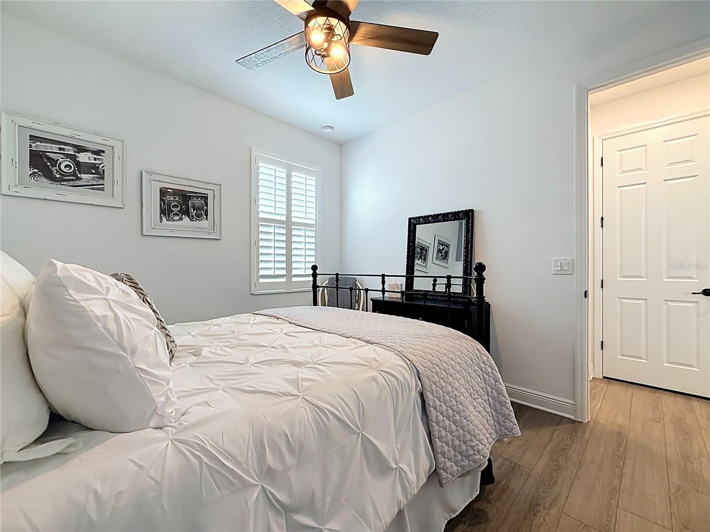
There's still time to close on this purchase before end of 2026 to benefit from Amendment 3 Homestead Benefits! Experience the perfect blend of comfort, style, and active living with this stunning 2023 Tamar Model smart home, thoughtfully upgraded to meet your every need. Situated on a premium corner lot that backs to a peaceful cul-de-sac, this home offers privacy and a welcoming community atmosphere. Inside, you’ll find a spacious floor plan designed with your lifestyle in mind—two bedrooms arranged for privacy with a split plan, a versatile flex room ready to adapt as your hobby or office space, and two modern bathrooms. The open-concept living area invites you to gather around the gourmet kitchen, which features elegant 42-inch cabinetry, quartz countertops, a natural gas range, and a large island perfect for entertaining or meal prep. Natural light floods the great room through carefully placed windows beneath a high tray ceiling, creating a bright and inviting space to relax or spend time with friends and family. The primary bedroom sanctuary is tucked away at the rear of the home, offering a private retreat with a luxurious en suite bathroom, complete with dual quartz vanities, a spacious walk-in closet, and an exquisite roll-in shower. Step outside to your extended Florida living area, where a screened lanai with motorized solar shades leads to a generously sized birdcage (14X30) with beautiful paver flooring—a serene spot to enjoy morning coffee or evening sunsets. From the meticulously maintained paver driveway and professionally landscaped grounds to the custom plantation shutters, crown molding, and high-end finishes including luxury vinyl plank flooring, this home is designed for those who appreciate quality and style. Thoughtful touches like a whole-house water softener, upgraded ceiling fans, and natural gas appliances add both convenience and comfort. This is more than just a home—it’s a lifestyle tailored for active adults seeking a vibrant and private place to call their own. The monthly HOA fee includes basic internet, roof maintenance & repair, exterior painting every seven years, exterior maintenance and insurance, landscaping, trash & recycling, 24/7 monitored gates and what seems like endless amenities; four pools (3 outside (THE SUMMIT IS BRAND NEW) & 1 inside), two state of the art fitness centers, pickleball (uncovered & covered), billiards, archery range, multiple dog parks, corn hole, bocce ball, tennis, shuffleboard, horse shoes, remote control flying field and race cars, 175+ clubs, woodworking shop (extra fee), library, and much, much more! A golf cart community with access to several shopping centers. Centrally located 20 minutes from the World Equestrian Center, easy drive to 4 cruise ports and/or airports, and within a close proximity to entertainment complexes in Orlando.
moreless
- Property type
- Single family
- Year built
- 2023
- Lot size
- 9,148 sqft
- Garage
- 2 cars
- On market
- 1 day
- Price per sqft
- $213
- HOA fees
- $494/mo
- Listing ID
- OM736014
Show Full Details
Property Info
- Property Type
- Residential
- Property Subtype
- SingleFamilyResidence
- Year Built
- 2023
- Levels
- One
- Direction Faces
- East
- Neighborhood
- On Top Of The World
- Lot Size (acres)
- 0.21
- Lot Size (sqft)
- 9148.0
- Senior Community
- Yes
- Contract Date
- 2026-11-19
- On Market Date
- 2026-11-19
- Cumulative Days on Market
- 23
Interior Features
- Interior Features
- Crown Molding, High Ceilings, Open Floorplan, Smart Home, Stone Counters, Tray Ceiling(S), Walk-In Closet(S)
- Laundry Features
- Laundry Room
- Levels
- One
- Window Features
- Window Coverings, Energy Star Qualified Windows, Solar Screens, Window Treatments
- Door Features
- Sliding Doors
Appliances
- Appliances
- Convection Oven, Dishwasher, Disposal, Dryer, Gas Water Heater, Microwave, Range, Range Hood, Refrigerator, Washer, Water Softener
Heating & Cooling
- Heating
- Natural Gas
- Cooling
- Central Air
Exterior Features
- Patio & Porch Features
- Covered, Front Porch, Patio, Rear Porch, Screened
- Construction Materials
- Block, Stucco
- Foundation
- Slab
- Roof
- Shingle
- View
- Garden
Features & Amenities
- Garage Spaces
- 2.0
- Garage
- Yes
- Attached Garage
- Yes
- Parking Features
- Driveway, Garage Door Opener, Off Street, Attached
- Security Features
- Gated Community, Smoke Detector(S)
- Lot Features
- Cleared, Corner Lot, Landscaped, Level, Near Golf Course, Paved
Community/Association
- HOA
- Yes
- HOA Name
- Lori Sands
- HOA Phone
- $3,528,540,805
- HOA Fee
- $494
- HOA Fee Frequency
- Monthly
- HOA Fee Includes
- Maintenance Structure, Maintenance Grounds, Trash
- Association Amenities
- Basketball Court, Clubhouse, Elevator(S), Fitness Center, Gated, Maintenance, Park, Playground, Pool, Racquetball, Recreation Facilities, Shuffleboard Court, Spa/Hot Tub, Tennis Court(S)
- Community Features
- Gated, Clubhouse, Fitness Center, Golf, Park, Playground, Pool, Racquetball, Restaurant, Tennis Court(S), Street Lights
Utilities
- Utilities
- Natural Gas Available, Electricity Connected, Natural Gas Connected, Sewer Connected, Underground Utilities, Water Connected
- Sewer
- Public Sewer
Taxes
- Annual Tax Amount
- $3,649
- Tax Year
- $2,025
- Legal Description
- SEC 22 TWP 16 RGE 20 PLAT BOOK 014 PAGE 106 LONGLEAF RIDGE PHASE IV LOT 59
Data freshness
- SURF LOCAL last checked
- Nov 21, 2026, 1:14 AM EST
Location
Approximate location, shown from the displayed address.
Similar homes nearby
- $329,900746 NE 35th St, Ocala, FL 344793 Beds1 Bath1,242 sqftListing courtesy of PARSLEY REAL ESTATE INC · Data courtesy of: Stellar MLS
 Active
- $348,8209084 SW 67th Ave, Ocala, FL 344764 Beds2 Baths1,850 sqftListing courtesy of PULTE REALTY OF WEST FLORIDA LLC · Data courtesy of: Stellar MLS
 Active
- $275,0001945 SE 37th Court Cir, Ocala, FL 344713 Beds2 Baths1,562 sqftListing courtesy of SHOWCASE PROPERTIES OF CENTRAL · Data courtesy of: Stellar MLS
 Active
- $285,0003905 SE 7th St, Ocala, FL 344713 Beds2 Baths2,167 sqftListing courtesy of RE/MAX PREMIER REALTY · Data courtesy of: Stellar MLS
 Under Contract
- $282,00016095 SW 48th Cir, Ocala, FL 344733 Beds2 Baths1,529 sqftListing courtesy of ALVES AND HOWELL REALTY · Data courtesy of: Stellar MLS
 Active
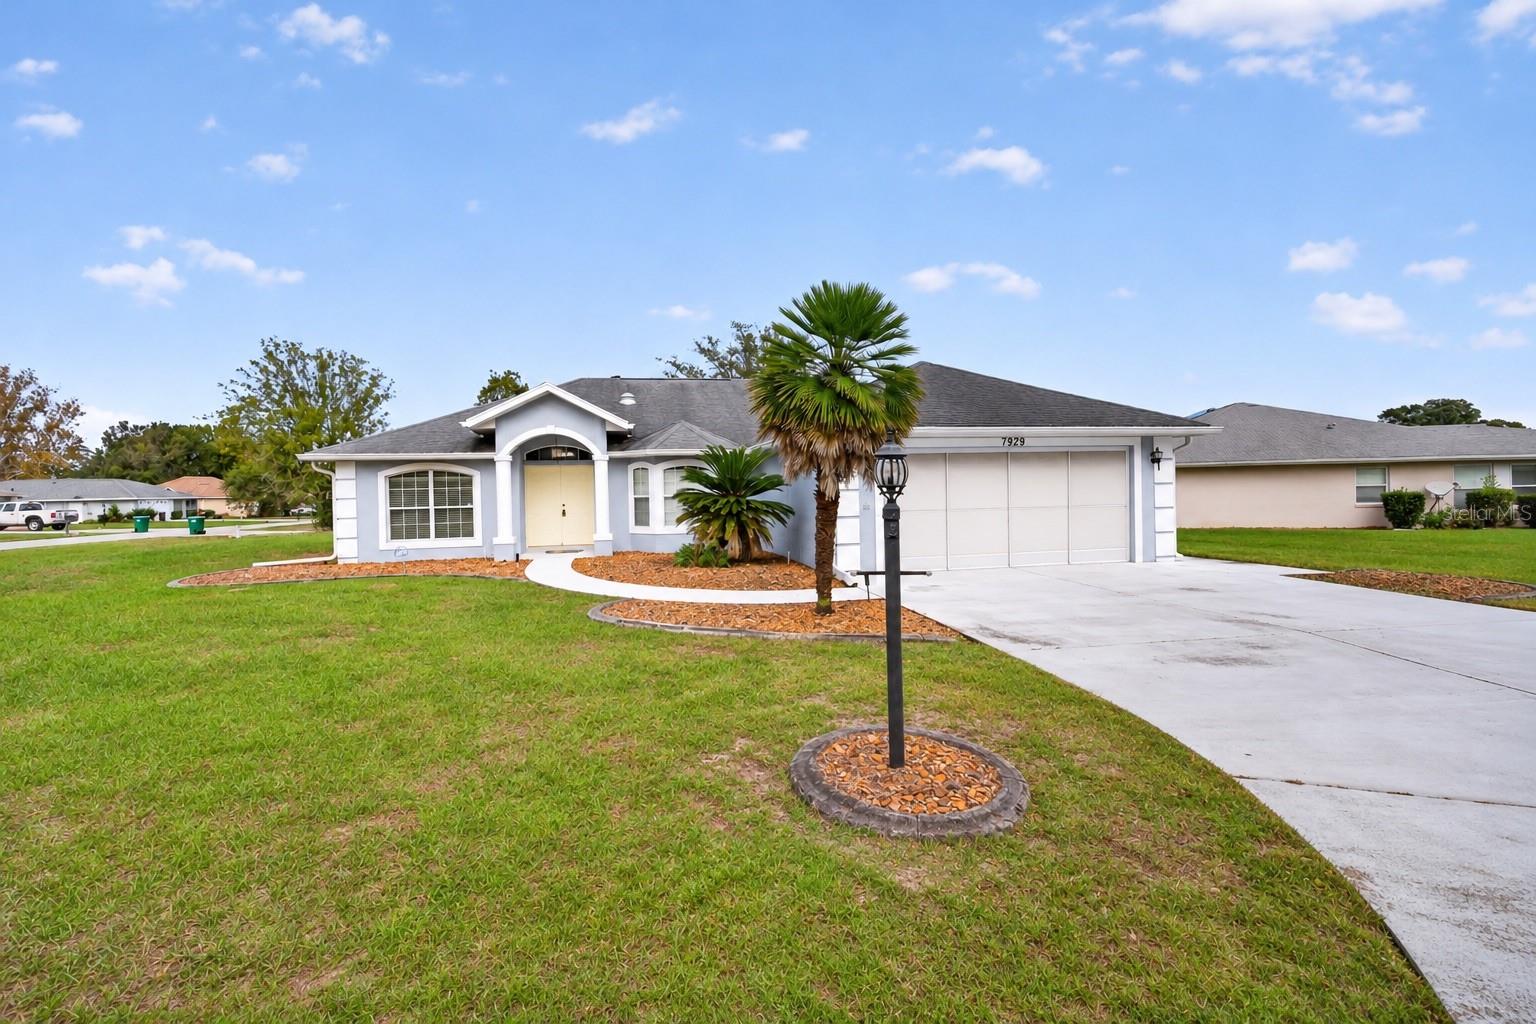
- $259,9007929 SW 63rd Avenue Rd, Ocala, FL 344763 Beds2 Baths1,716 sqftListing courtesy of COLDWELL REALTY SOLD GUARANTEE · Data courtesy of: Stellar MLS
 Active
- $329,5783475 SW 153rd Place Rd, Ocala, FL 344733 Beds2 Baths1,684 sqftListing courtesy of K HOVNANIAN FLORIDA REALTY · Data courtesy of: Stellar MLS
 Active
- $280,0009181 SW 49th Ct, Ocala, FL 344764 Beds4 Baths2,829 sqftListing courtesy of KIEFER REALTY, PA · Data courtesy of: Stellar MLS
 Active
What Sold Nearby
 $145,0008889 SW 96th StOcala, FL · Sold 2026-10-30
 $185,0008157 SW 108th Street RdOcala, FL · Sold 2026-10-30
 $203,6008532 SW 109th Lane RdOcala, FL · Sold 2026-10-30
- $245,0005235 SW 161st RdOcala, FL · Sold 2026-10-30
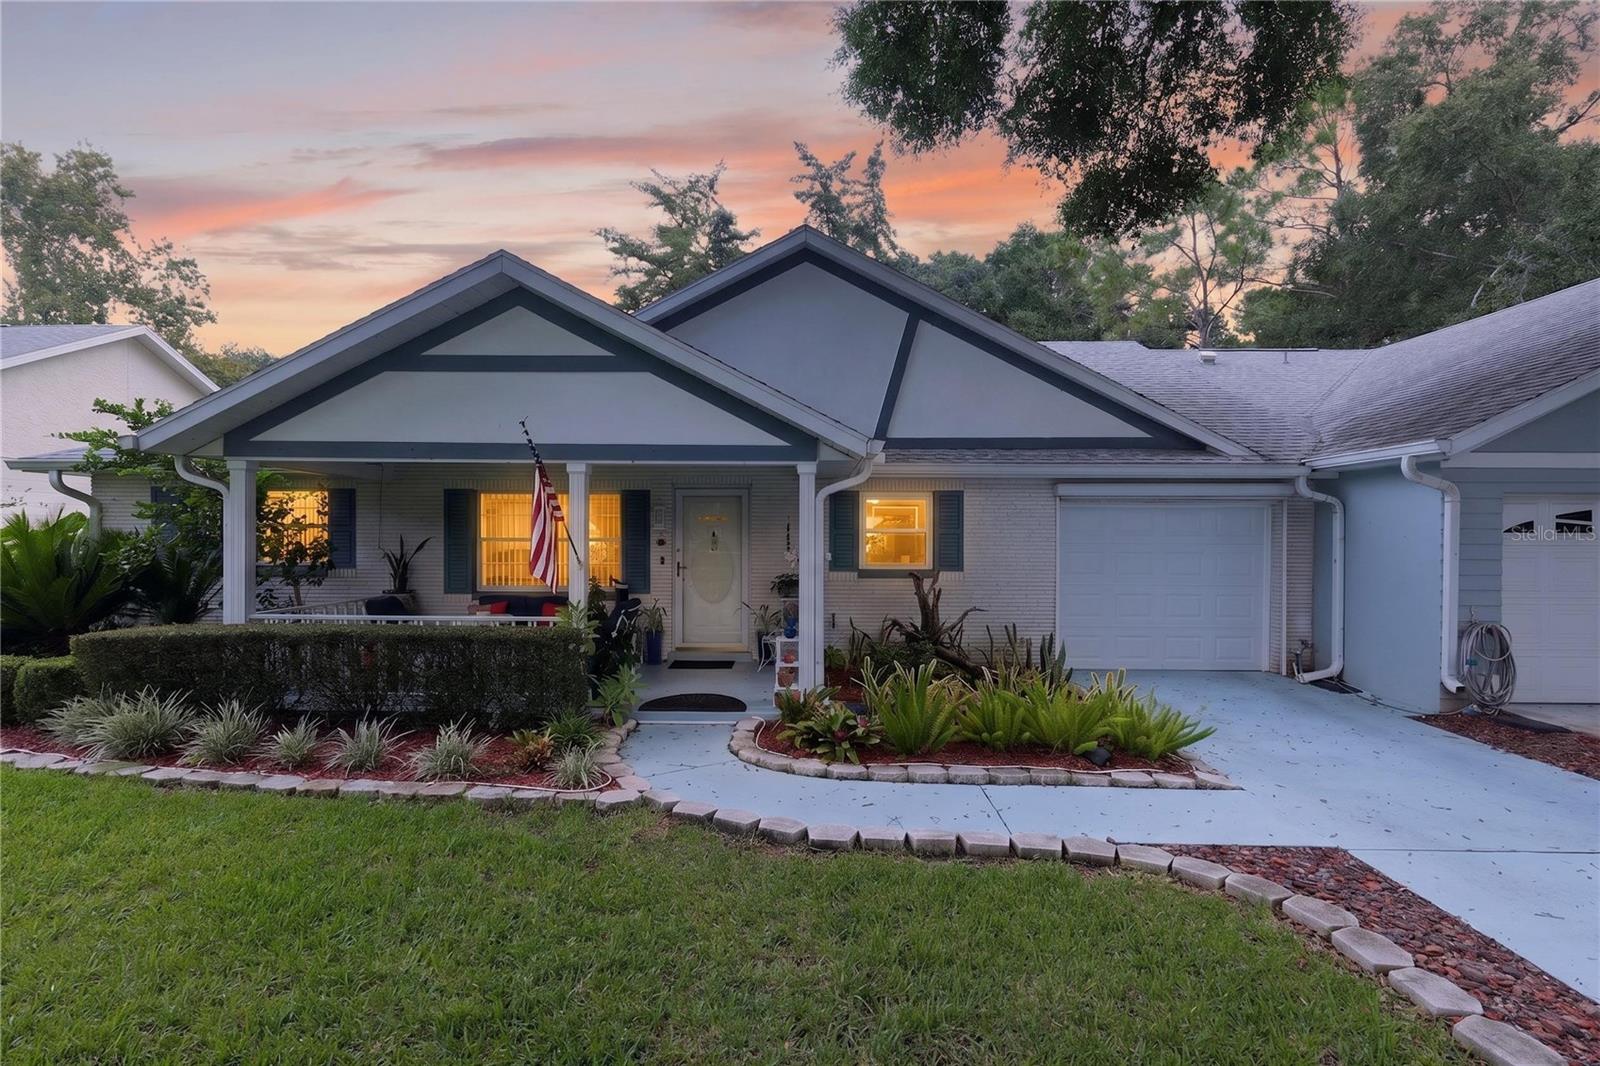 $159,9008475 SW 91st PlOcala, FL · Sold 2026-10-29
 $160,00010415 SW 99th AveOcala, FL · Sold 2026-10-29
 $245,0009325 SW 106th AveOcala, FL · Sold 2026-10-29
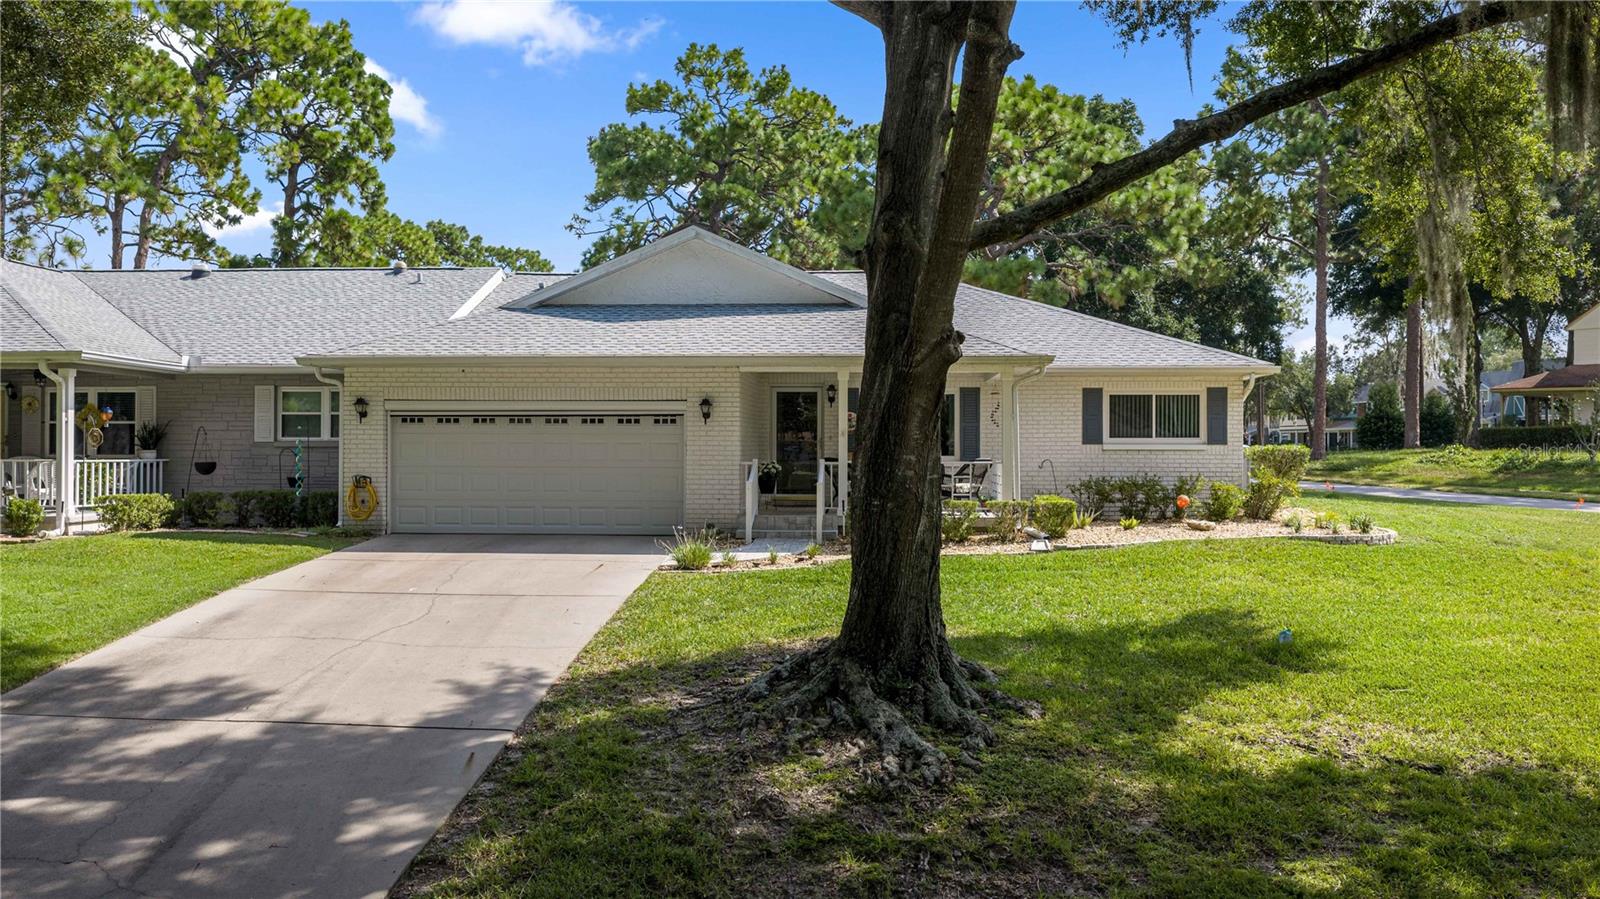 $180,0009920 SW 89th Court RdOcala, FL · Sold 2026-10-28
Flood
Flood zone X · Minimal flood risk
What's Nearby
Groceries
- Walmart Supercenter9570 Southwest 95th Circle, Ocala, FL 34481, United States of America1.8 mi
More homes in Ocala
Homes for sale near Ocala
Data courtesy of: Stellar MLSDisclaimers and data details

Listings courtesy of Stellar MLS as distributed by MLS GRID. Based on information submitted to the MLS GRID. All data is obtained from various sources and may not have been verified by broker or MLS GRID. Supplied Open House Information is subject to change without notice. All information should be independently reviewed and verified for accuracy. Properties may or may not be listed by the office/agent presenting the information. Listing information is provided for consumers’ personal, non-commercial use, solely to identify prospective properties for potential purchase; all other use is strictly prohibited and may violate relevant federal and state law. Information deemed reliable but not guaranteed. Copyright © 2026 MLS GRID. All Rights Reserved.

Continental Real Estate Group, Inc
Broker: Derek Eisenberg
Listing last updated: Nov 20, 2026, 8:13 PM EST. SURF LOCAL last checked: Nov 21, 2026, 1:14 AM EST.