
 Active





4222 SE 9th Ave
Ocala, FL 34480 · Single family
$1,300,000
Listing courtesy of Lori Busch, BUSCH REALTY
- 5 Beds
- 4 Baths
- 4,358 sqft
Cynthia's Insights On This Property
- Built 2014
- Last recorded sale: $117,000 in July 2013
- Typical sale in 34480 over the last year: $282,000, $173 per sq ft
- Owners in 34480 stay about 6 years; 4% of homes changed hands last year


📊 Price Pulse
What would you pay for this place?
Sale prices come from county public records, not MLS data.Listing agent

Contact
Send a message and we'll pass it to the listing agent. Nothing is sent until you ask.
About this home
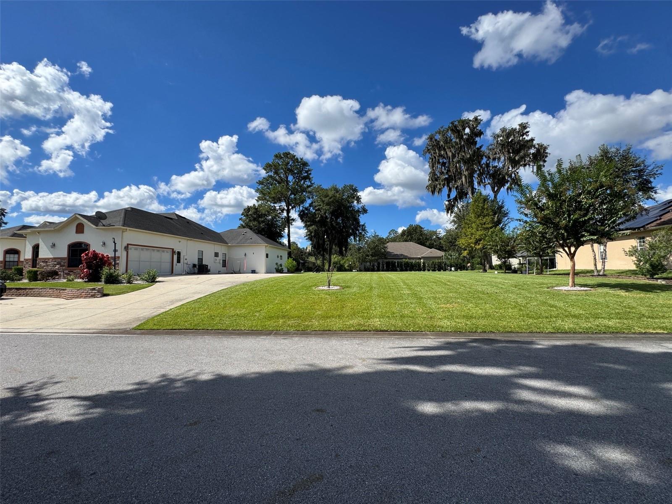
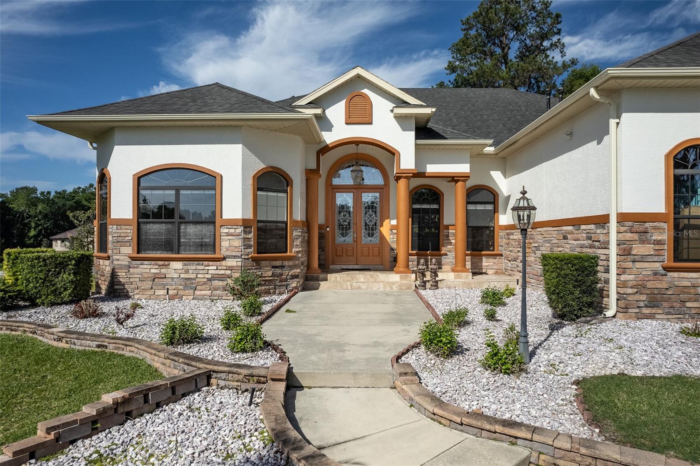
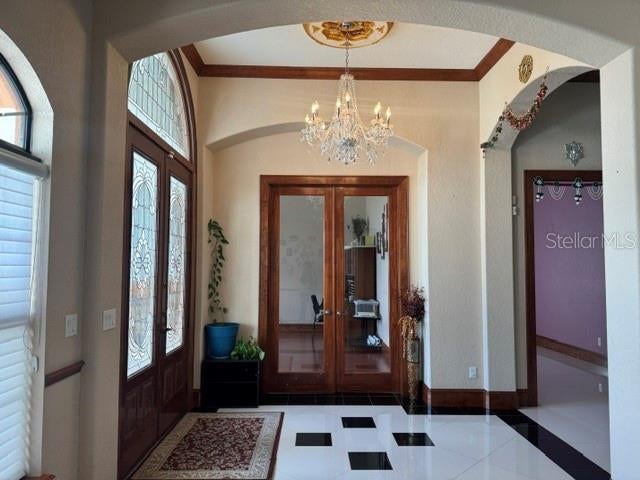
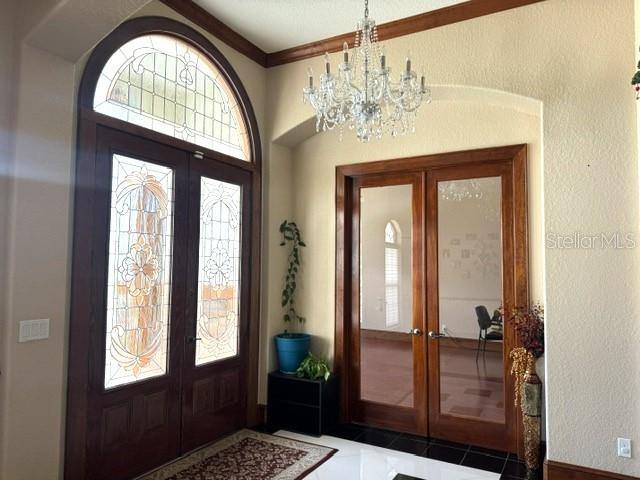
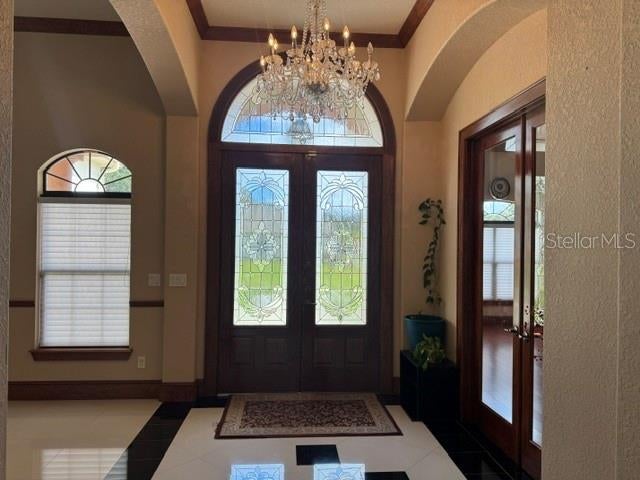
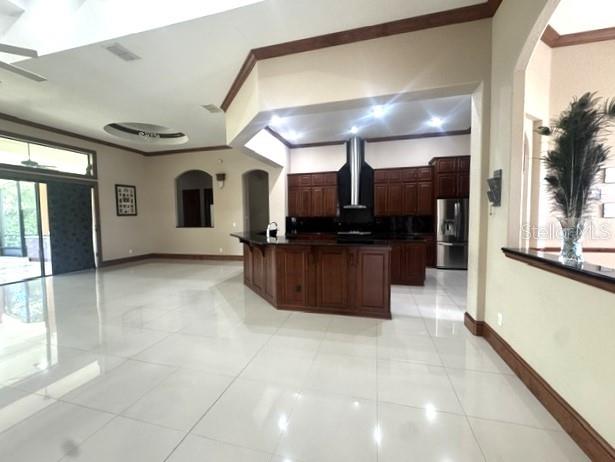
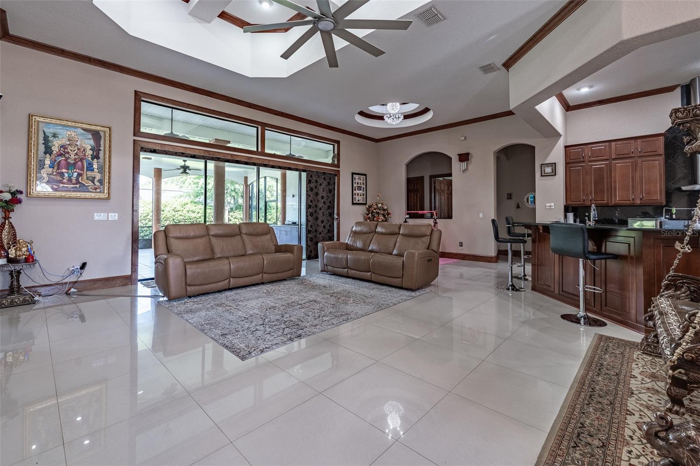
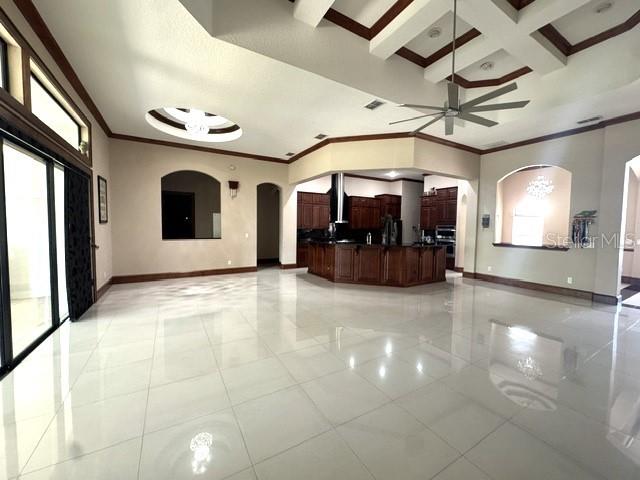
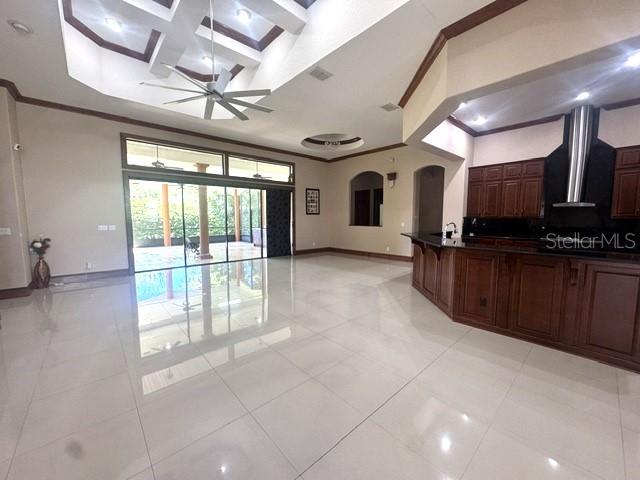
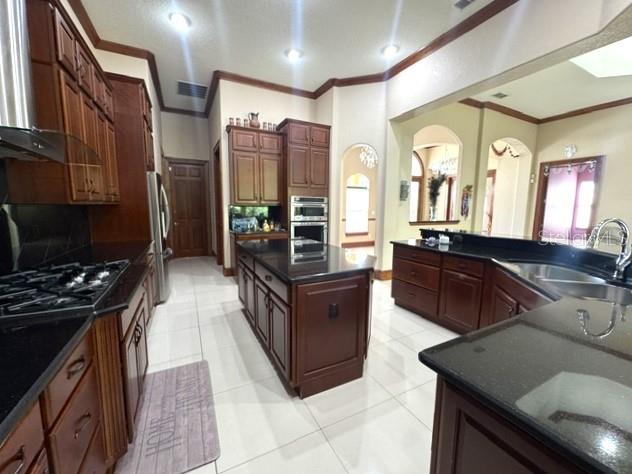
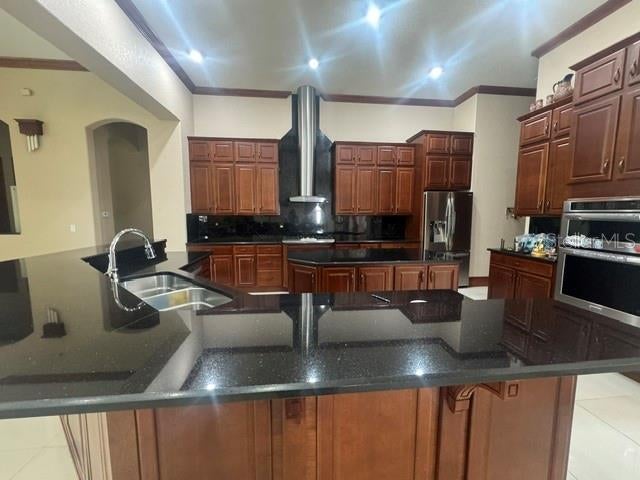
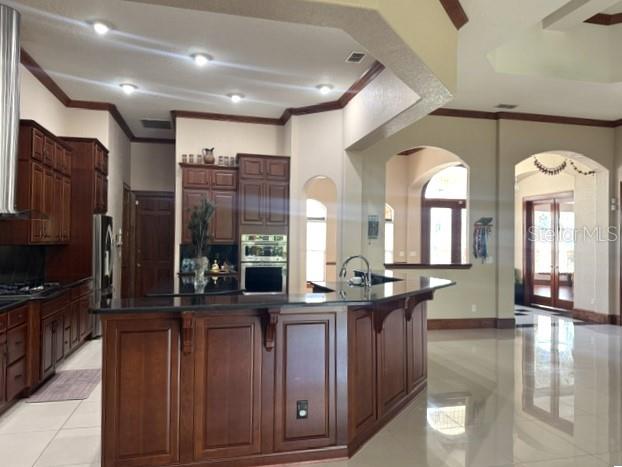
From the attractive, elevated curb appeal, through the grand entry, this voluminous house is sure to impress. 4-6 Bedrooms gives great variety for your needs. 4358 SF of living area. Adjacent next door lot included in price for another home, guest house, recreation or grand pool. Welcoming custom castle-like heavy double door with decorative crystal glass inserts and transom arch above lets the light shine in to feature glamourous spacious house. Ornate light fixtures with medallions compliment open spaces with gorgeous 24 x 24 porcelain tile floors. 12 foot ceilings and 8 foot doors. Custom chandeliers showcase entry and spacious dining room with chair rail and arched pass through to kitchen. Crown moulding throughout the home. Kitchen has so plenty of storage with cherry cabintry and large walk-in Pantry. Granite Counter tops with bar seating for 6-8. Stainless appliances with 5 burner gas range Extra large double sink, double waste receptical drawer. Up to 6 bedrooms and 4 baths. Three Bedrooms are Master Suites with their own baths. 2 of the rooms can be bedrooms or offices, recreation rooms, whatever you like. Four luxurious baths feature floor to ceiling tile. You will love the screened Lanai that is 26 feet x 28 feet and has it's own outdoor kitchen with 5 burner gas range and refrigerator. Open stackable double doors for entertaining combining large great room and lanai. Oversized garage is extra long and has a screen slider door over garage door opening when needed. Dual air conditioners, Solar panels keep the electric bills very reasonable. City water and sewer here in Bellechase and piped TECO gas. Property has it's own well for irrigation. The lot next door is included with the sale. The two lots combined are .77 acre. measuring 238 x 140 feet. Plenty of room to build a guest house or a swimming pool, or just more space for recreation. Popular Bellechase central to hospitals, shopping, entertainment, schools. Gated Community with beautiful nature and look out park and paved walking trails. I will be glad to show you this house with an appointment.
moreless
- Property type
- Single family
- Year built
- 2014
- Lot size
- 0.77 acres
- Garage
- 2 cars
- On market
- 179 days
- Price per sqft
- $298
- HOA fees
- $167/mo
- Listing ID
- OM723022
Show Full Details
Property Info
- Property Type
- Residential
- Property Subtype
- SingleFamilyResidence
- Year Built
- 2014
- Levels
- One
- Direction Faces
- East
- Lot Size (acres)
- 0.77
- Lot Size (sqft)
- 33541.0
- Contract Date
- 2026-04-20
- On Market Date
- 2026-04-20
- Cumulative Days on Market
- 179
Interior Features
- Interior Features
- Cathedral Ceiling(S), Coffered Ceiling(S), Crown Molding, High Ceilings, Open Floorplan, Stone Counters, Tray Ceiling(S), Walk-In Closet(S)
- Flooring
- Laminate, Tile
- Laundry Features
- Inside, Laundry Room
- Levels
- One
- Window Features
- Blinds, Double Pane Windows, Insulated Windows
Appliances
- Appliances
- Cooktop, Dryer, Gas Water Heater, Microwave, Range, Range Hood, Refrigerator, Tankless Water Heater, Washer
Heating & Cooling
- Heating
- Electric, Heat Pump, Zoned
- Cooling
- Central Air
Exterior Features
- Exterior Features
- Lighting, Outdoor Kitchen
- Patio & Porch Features
- Covered, Rear Porch, Screened
- Construction Materials
- Stucco, Frame
- Foundation
- Block
- Roof
- Shingle
- View
- Garden, Trees/Woods
Features & Amenities
- Garage Spaces
- 2.0
- Garage
- Yes
- Attached Garage
- Yes
- Parking Features
- Attached
- Security Features
- Gated Community, Security Gate, Smoke Detector(S)
- Lot Features
- Cleared, Landscaped, Paved
Community/Association
- HOA
- Yes
- HOA Name
- Leland Managment
- HOA Fee
- $167
- HOA Fee Frequency
- Monthly
- Association Amenities
- Trail(S)
- Community Features
- Gated
Utilities
- Utilities
- Cable Available, Natural Gas Available, Cable Connected, Electricity Connected, Natural Gas Connected, Sewer Connected, Underground Utilities, Water Connected
- Sewer
- Public Sewer
- Water Source
- Public
Taxes
- Annual Tax Amount
- $10,763
- Tax Year
- $2,025
- Legal Description
- SEC 40 TWP 15 RGE 22 PLAT BOOK 9 PAGE 174 WILLOWS AT BELLECHASE LOTS 88.89
Other
- Derived Previous List Price
- $1,400,000
Data freshness
- SURF LOCAL last checked
- Nov 20, 2026, 8:12 PM EST
Location
Approximate location, shown from the displayed address.
Similar homes nearby
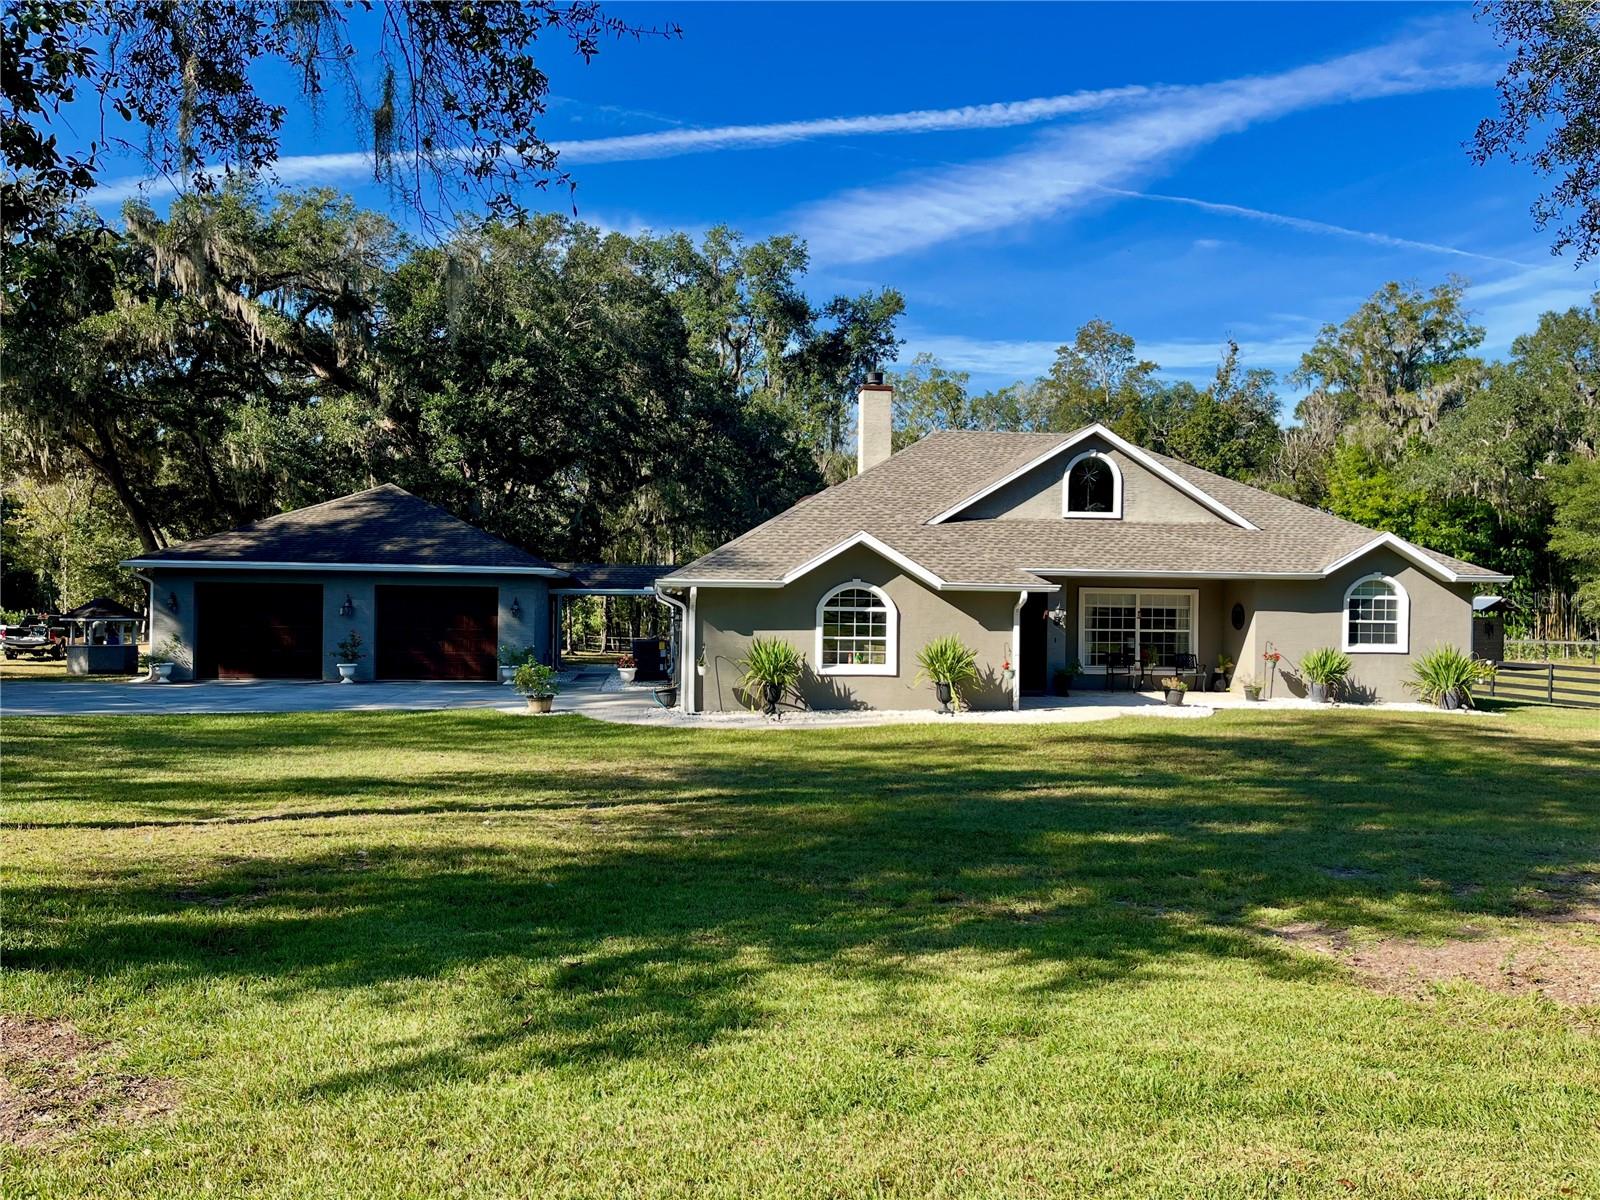
- $1,100,00049 Never Bend Dr, Ocala, FL 344825 Beds4 Baths3,079 sqftListing courtesy of PEGASUS REALTY & ASSOC INC · Data courtesy of: Stellar MLS
 Active
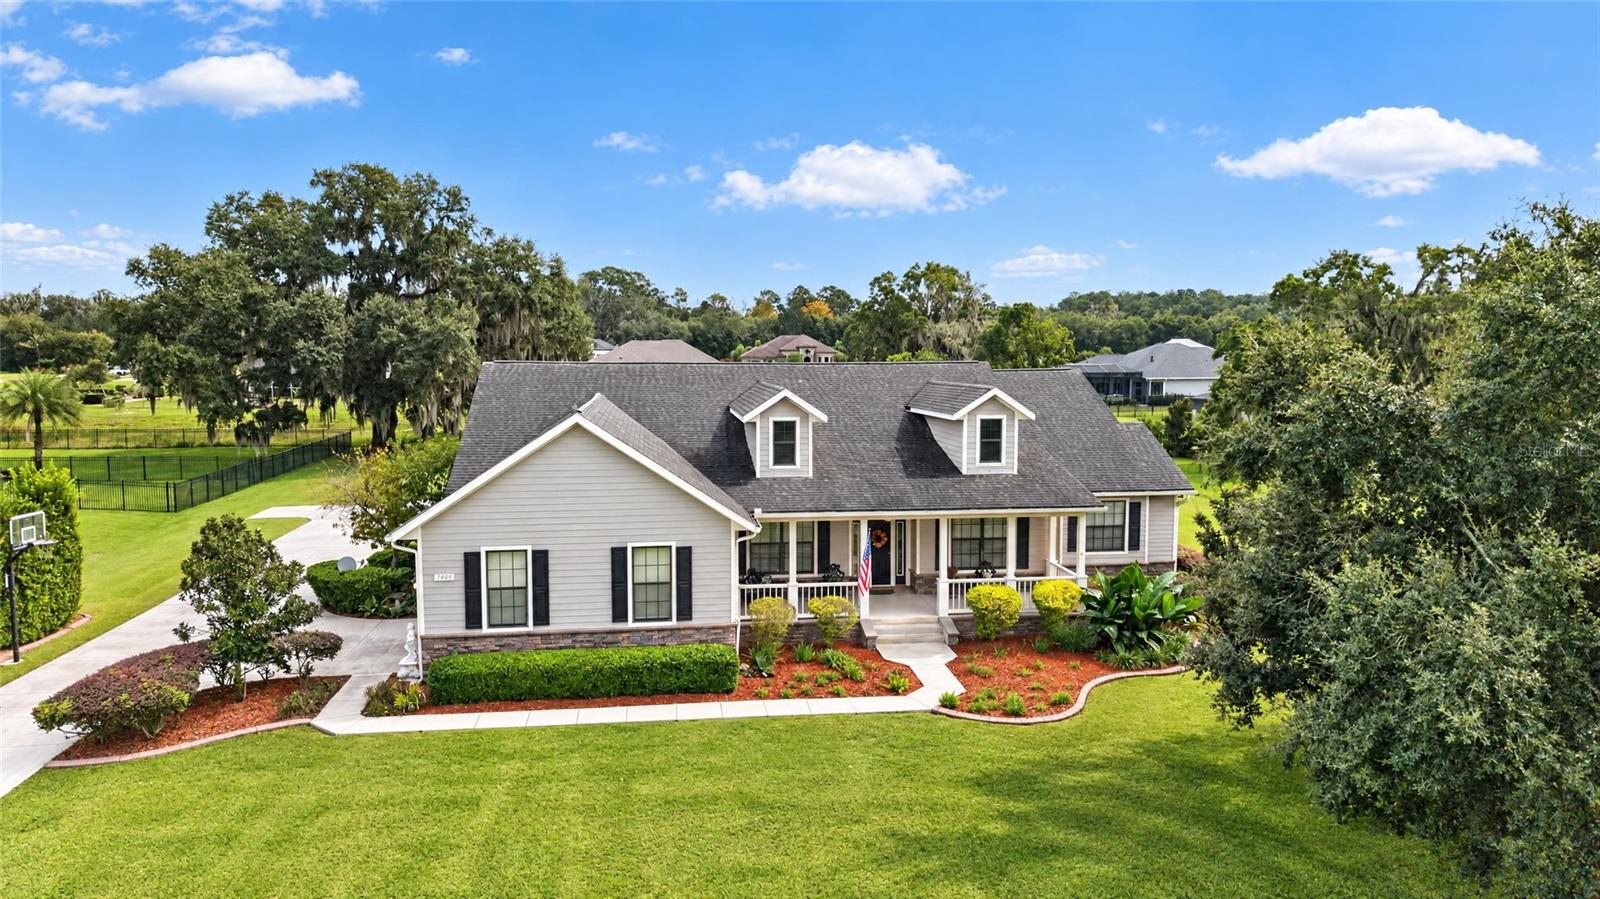
- $1,199,0007805 SE 25th, Ocala, FL 344804 Beds4 Baths4,151 sqftListing courtesy of ROBERTS REAL ESTATE INC · Data courtesy of: Stellar MLS
 Active
- $1,105,000Tbd NW 90th Ave, Ocala, FL 34482Listing courtesy of GOLDEN OCALA REAL ESTATE INC · Data courtesy of: Stellar MLS
 Active
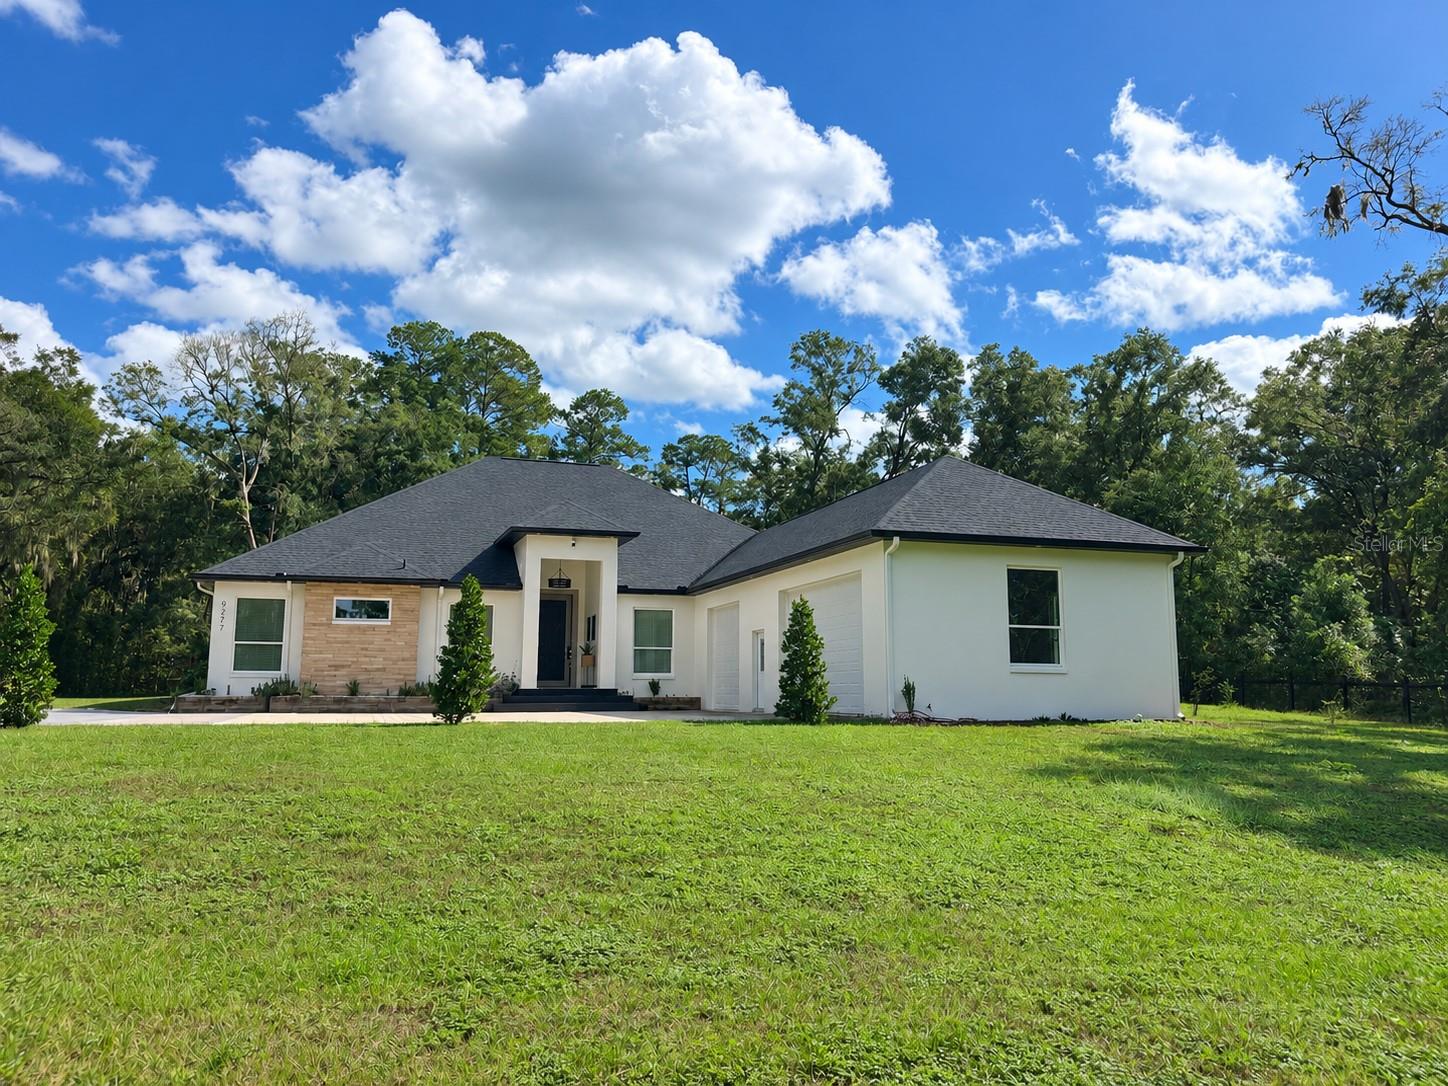
- $1,195,0009277 SW 27th Ave, Ocala, FL 344764 Beds4 Baths3,499 sqftListing courtesy of HOOK & LADDER REALTY OF CENTRAL FLORIDA, LLC · Data courtesy of: Stellar MLS
 Active
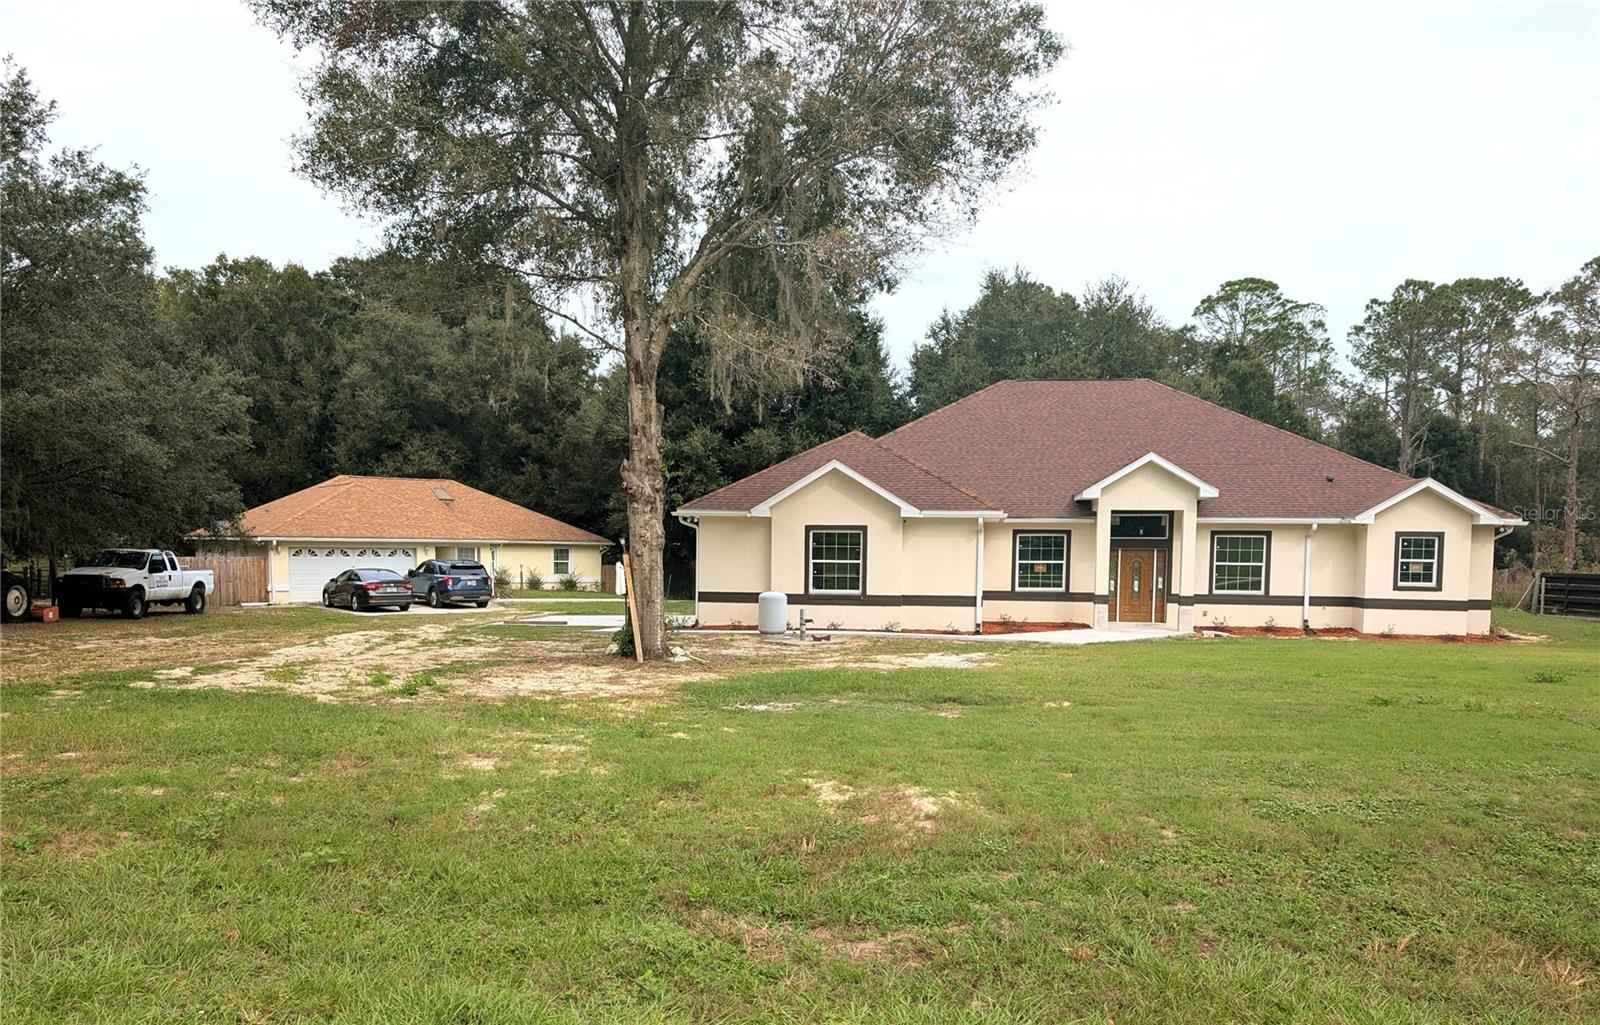
- $1,199,9997441 SW 83rd Pl, Ocala, FL 344763 Beds2 Baths2,774 sqftListing courtesy of FL HOME SALES & DEV · Data courtesy of: Stellar MLS
 Active
- $1,200,000Home in Ocala, FL2 Beds2 Baths1,339 sqftListing courtesy of BRICKS & MORTAR REAL ESTATE · Data courtesy of: Stellar MLS
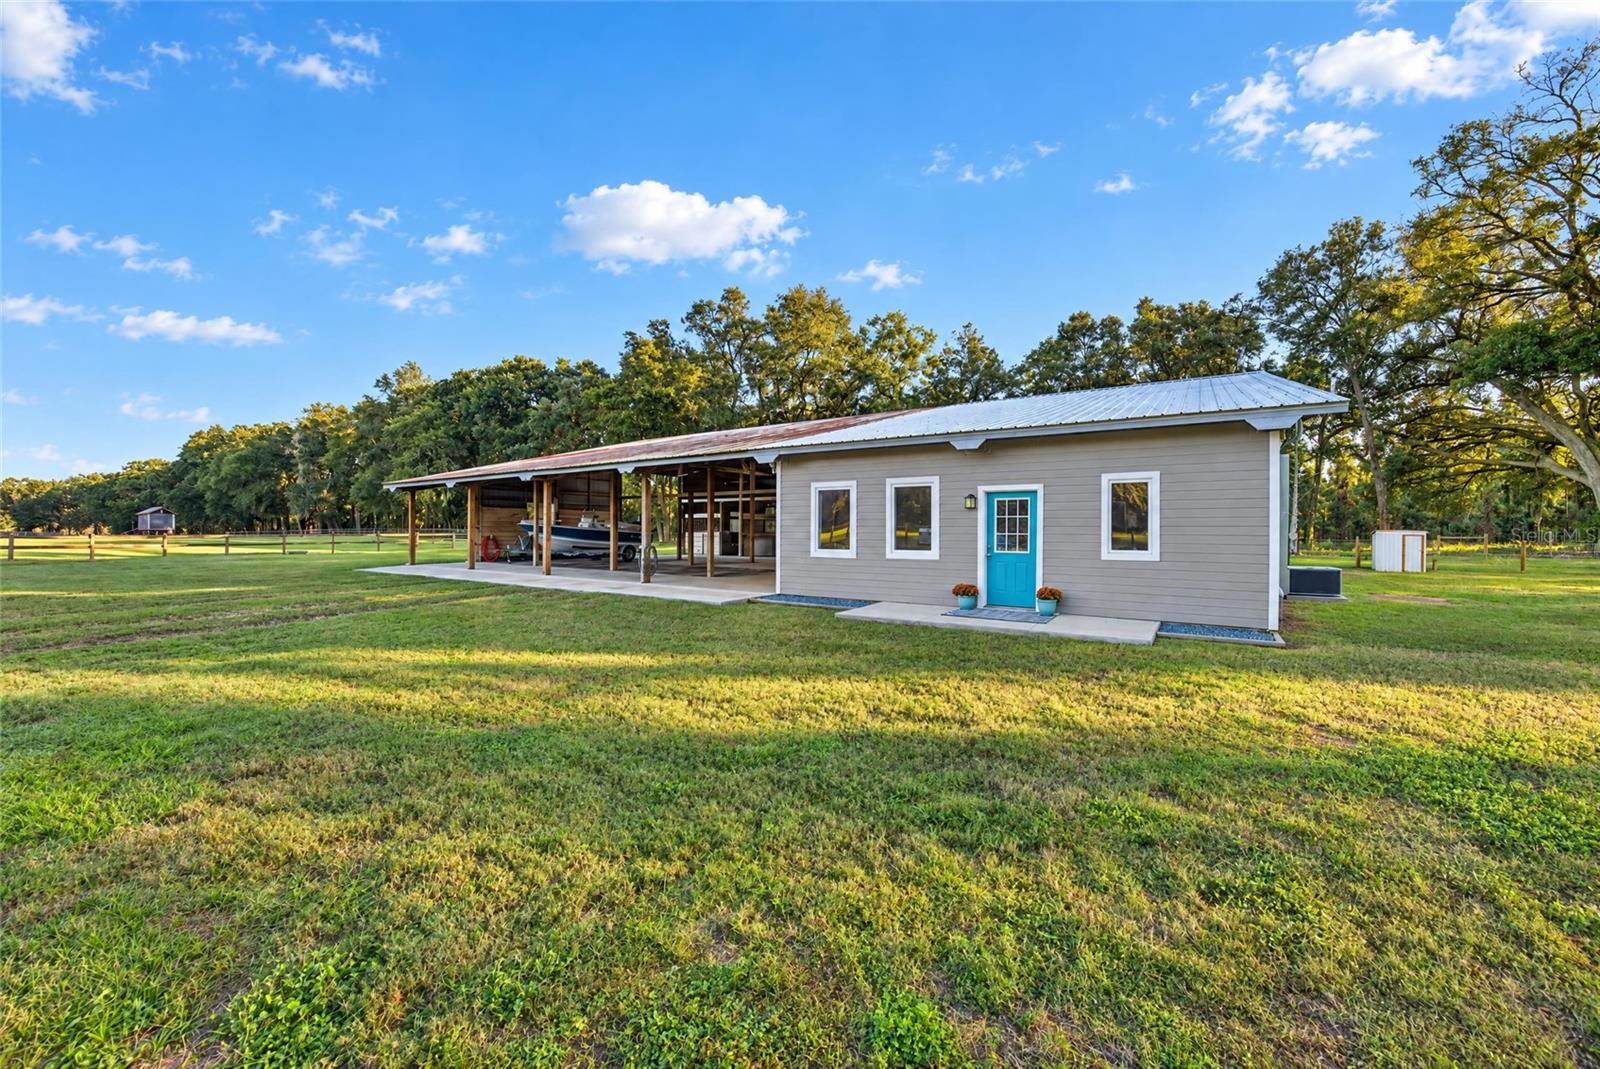 Active
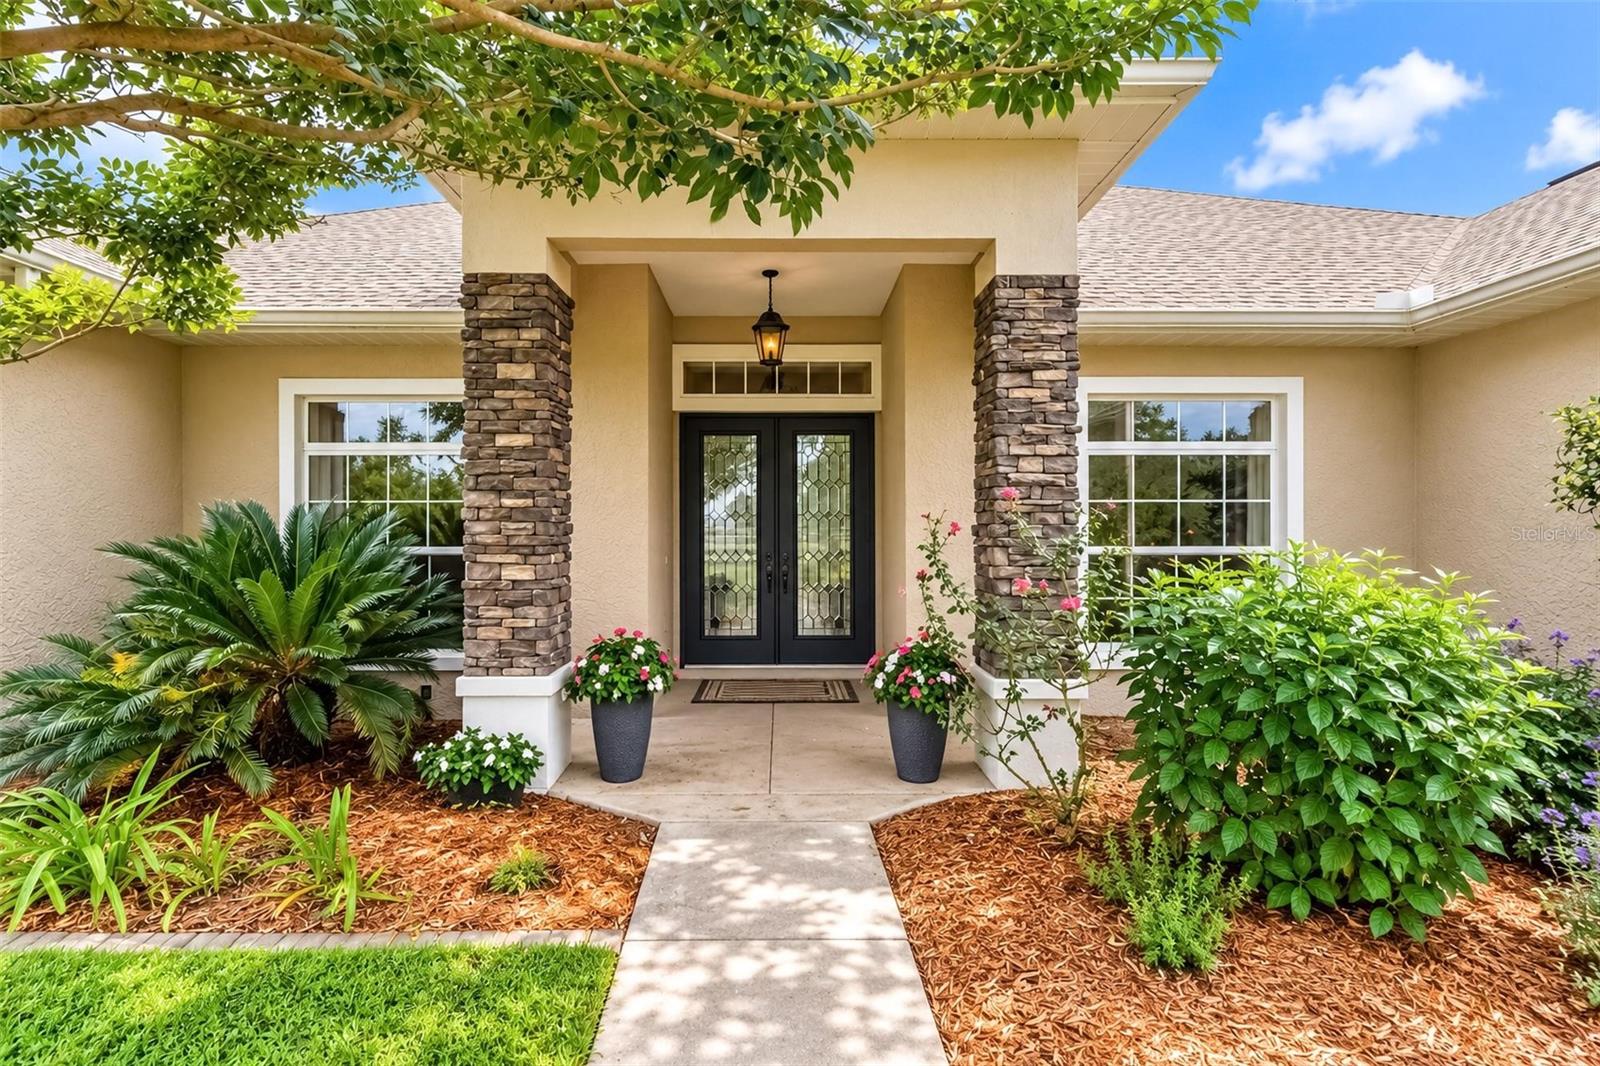
- $1,550,0001570 NW 114th Loop, Ocala, FL 344755 Beds4 Baths4,313 sqftListing courtesy of DESIREE BARBAZON REALTY · Data courtesy of: Stellar MLS
 Active
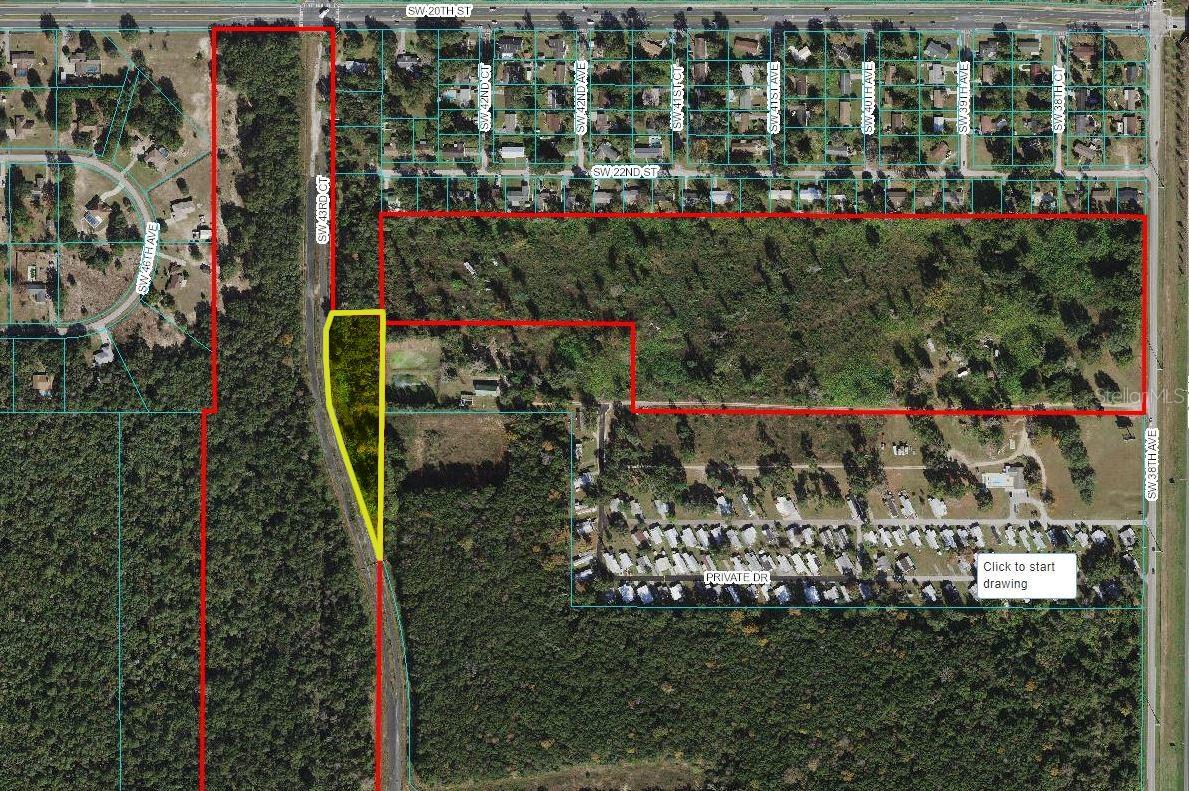
- $1,050,000Sw 43Rd Court, Ocala, FL 34474Listing courtesy of BUSCH REALTY · Data courtesy of: Stellar MLS
 Active
What Sold Nearby
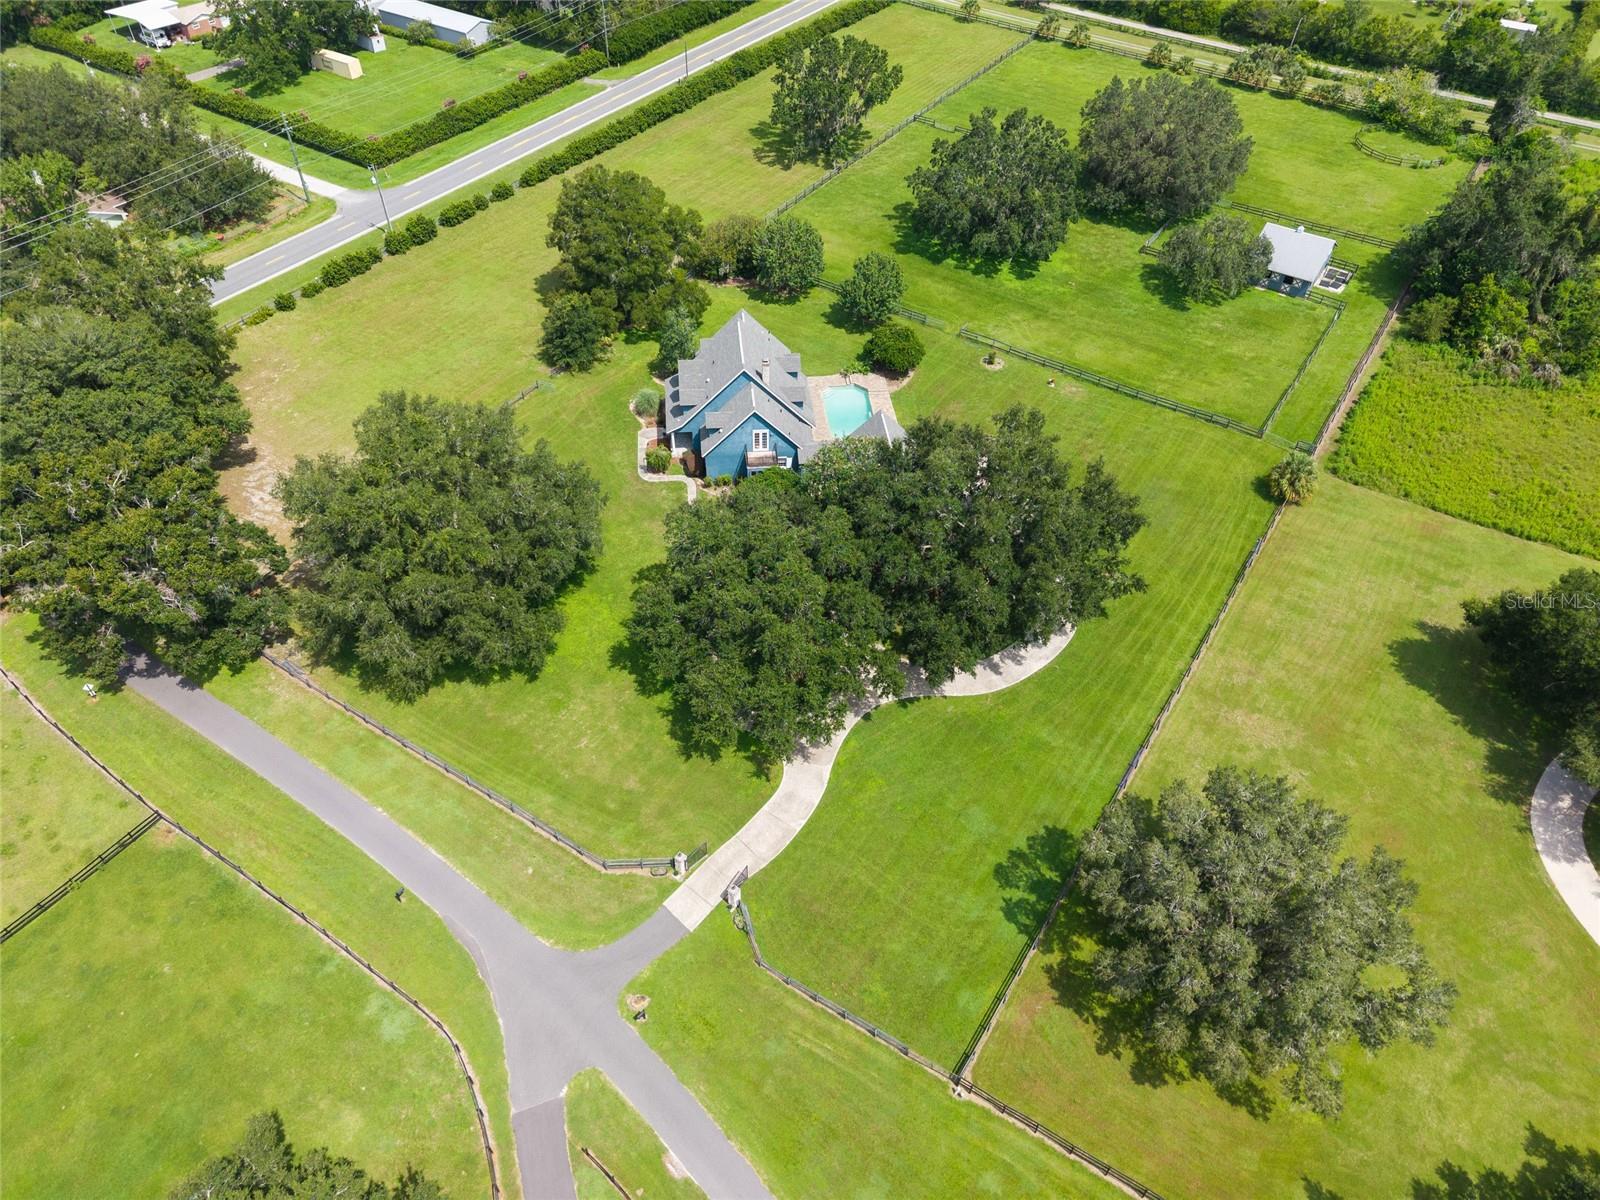
 $975,0009175 SE 7th Avenue RdOcala, FL · Sold 2026-10-12
 $900,00025 SE 69th PlOcala, FL · Sold 2026-10-02
 $519,9004612 SE 31st PlOcala, FL · Sold 2026-09-24
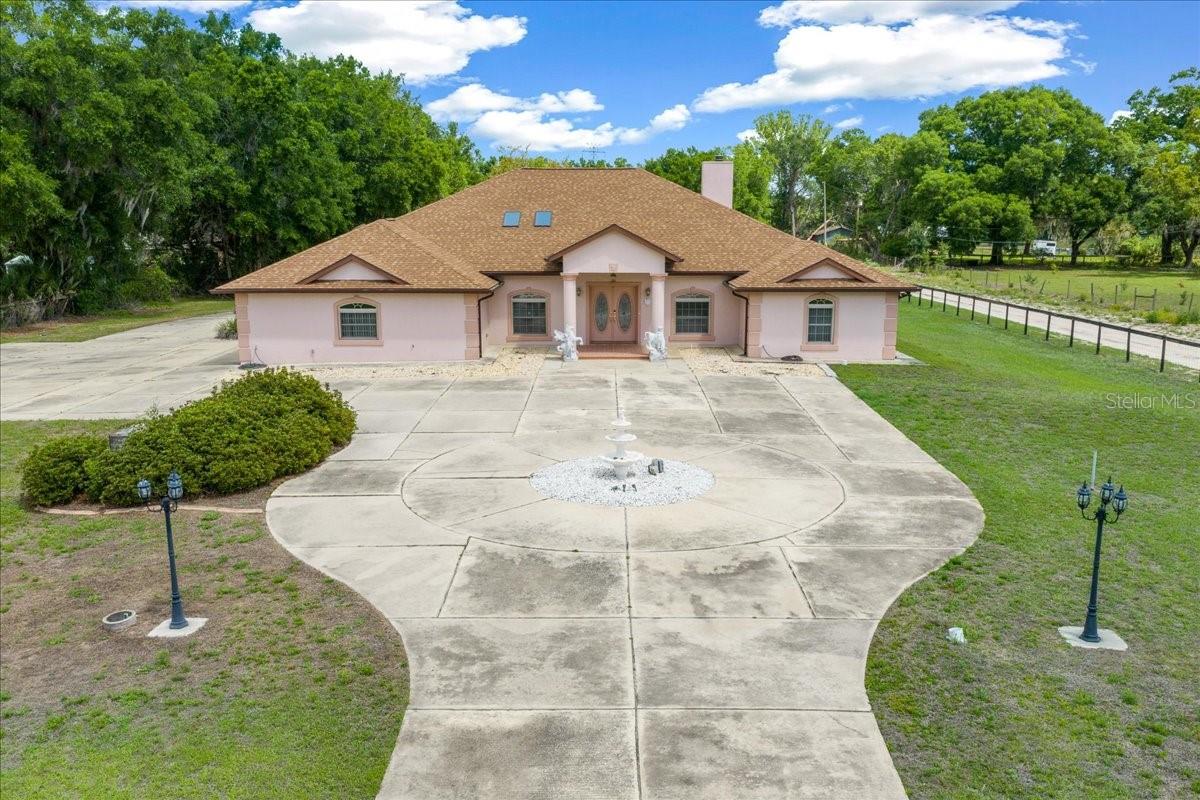 $640,0005085 SE 38th StOcala, FL · Sold 2026-09-17
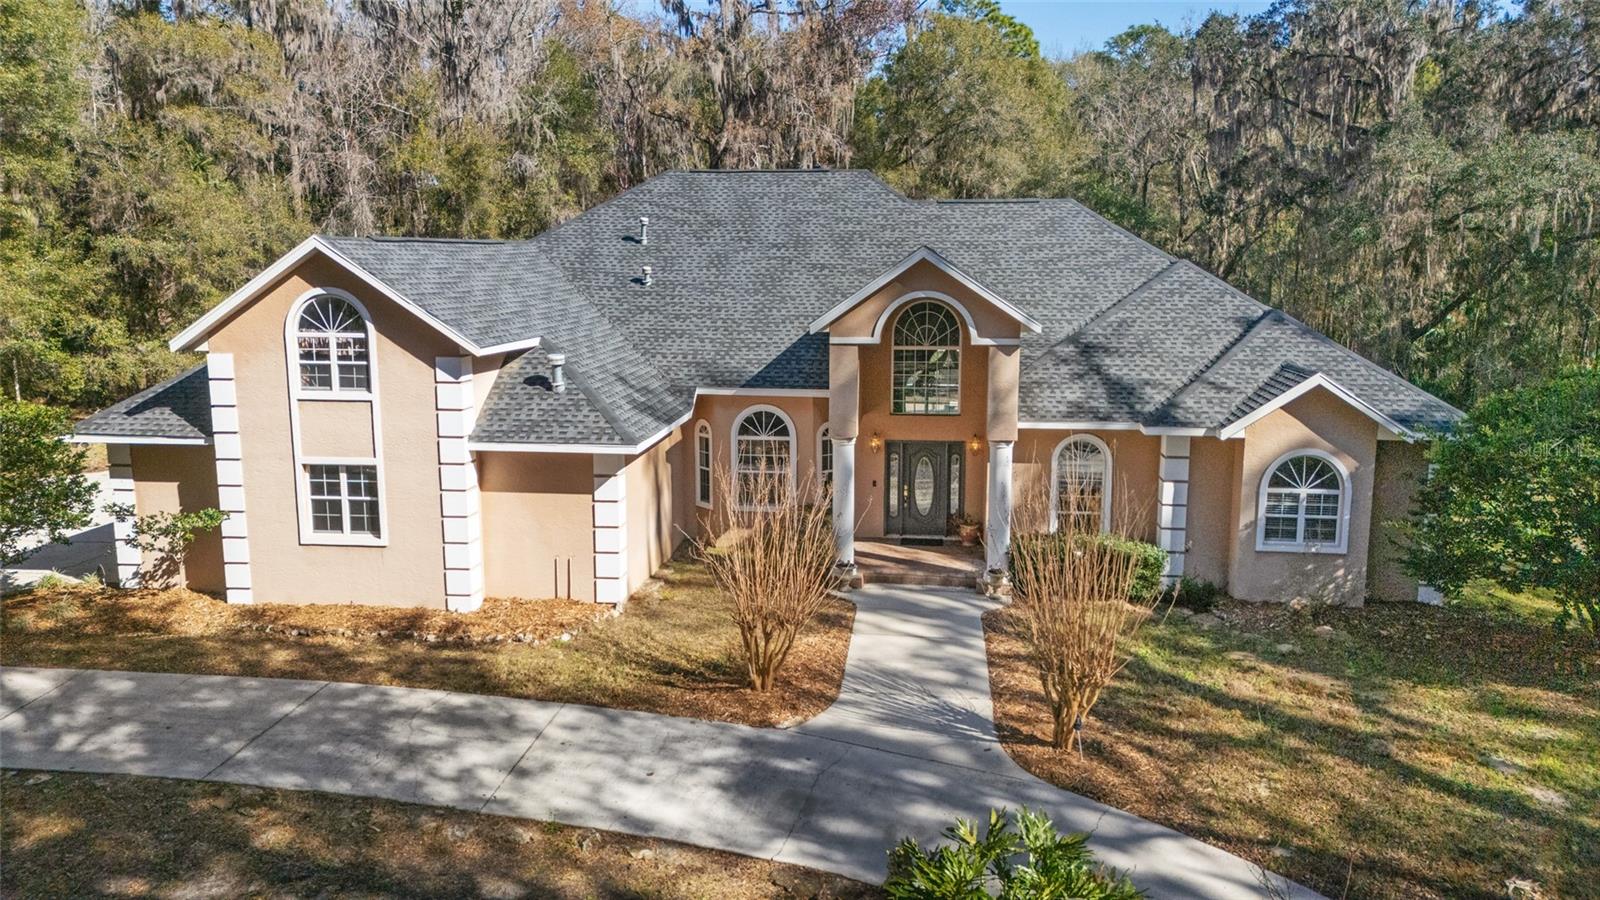 $900,0001899 SE 91st PlOcala, FL · Sold 2026-08-31
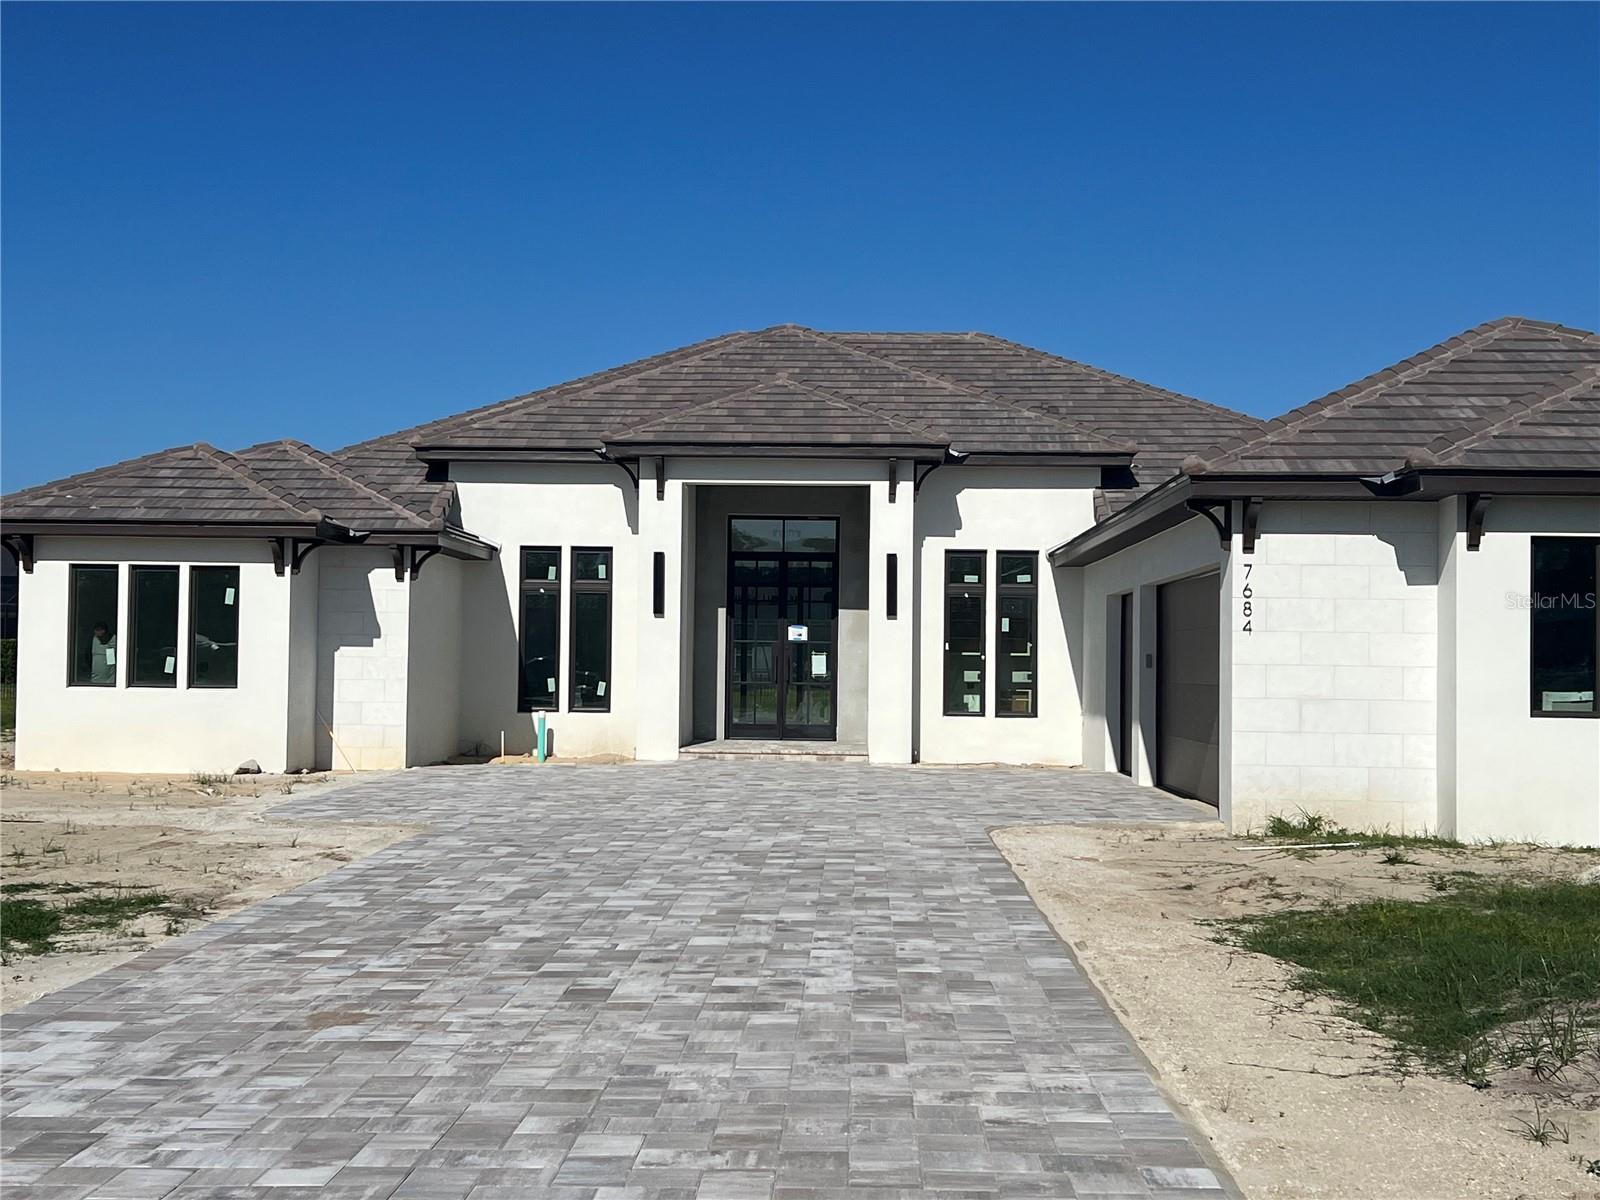 $1,310,0007684 SE 23rd TerOcala, FL · Sold 2026-08-28
 $690,0004125 SE 53rd CtOcala, FL · Sold 2026-08-27
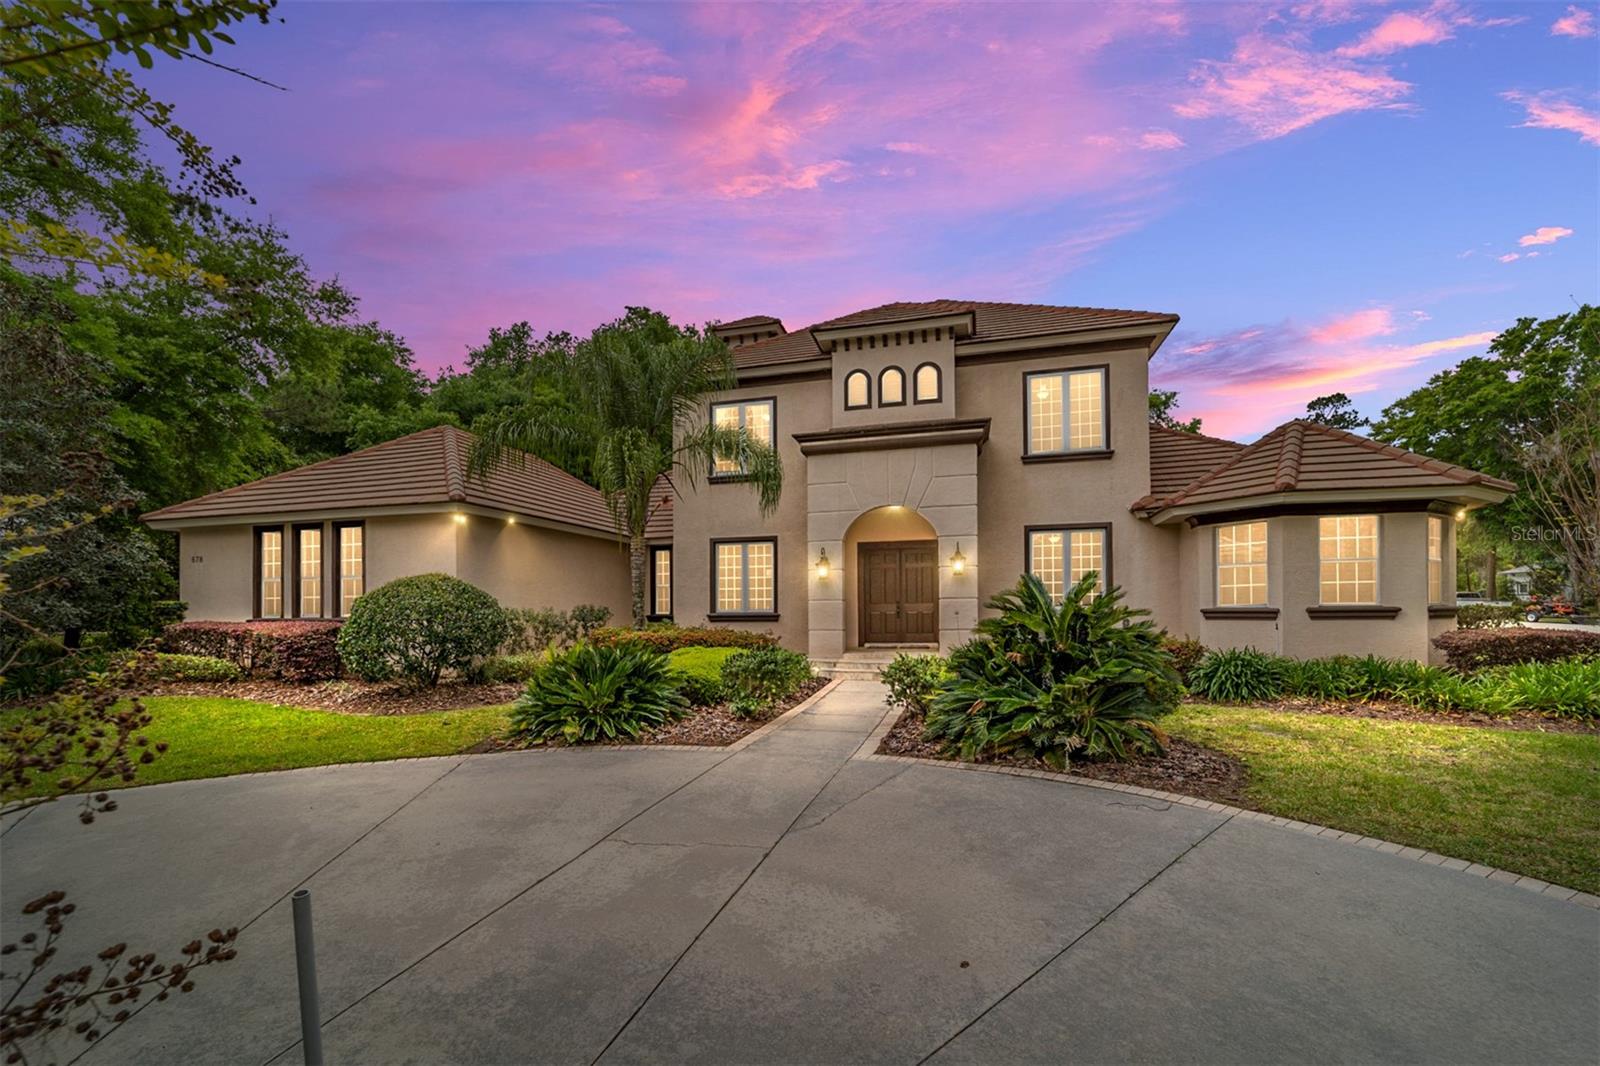 $1,075,000678 SE 47th LoopOcala, FL · Sold 2026-08-17
Flood
Flood zone X · Minimal flood risk
What's Nearby
Restaurants
- Fiore's Cafe Italian RestaurantSoutheast 23rd Place, Ocala, FL 34474, United States of America1.4 mi
- Latinos y Mas2030 S Pine Avenue, Ocala, FL 34471, United States of America1.7 mi
- IpanemaSouthwest 1st Avenue, Ocala, FL 34474, United States of America1.7 mi
- El Rinconcito Mexican Grill & Cantina1900 S Pine Avenue, Ocala, FL 34471, United States of America1.8 mi
Schools
- Sunshine and LightUS 27;US 301;US 441, Ocala, FL 34471, United States of America0.6 mi
- South Ocala Elementary SchoolSoutheast Lake Weir Road, Ocala, FL 34471, United States of America1.1 mi
- Shady Hill Elementary SchoolSouth Magnolia Avenue, Ocala, FL 34474, United States of America1.4 mi
- The Cornerstone SchoolSoutheast Lake Weir Road, Ocala, FL 34471, United States of America1.4 mi
- Saint John Lutheran SchoolSoutheast 11th Avenue, Ocala, FL 34471, United States of America1.6 mi
Parks
- 31st Street ParkOcala, Florida, United States of America1.4 mi
- Fisher ParkOcala, FL 34471, United States of America1.4 mi
- Fisher ParkOcala, Florida, United States of America1.4 mi
- Brick City Adventure ParkOcala, Florida, United States of America1.5 mi
- Ocala, FloridaUnited States of America1.6 mi
- Ritterhoff ParkOcala, Florida, United States of America1.8 mi
- Ritterhoff Park1400, Ocala, FL 34471, United States of America1.8 mi
More homes in Ocala
Homes for sale near Ocala
Data courtesy of: Stellar MLSDisclaimers and data details

Listings courtesy of Stellar MLS as distributed by MLS GRID. Based on information submitted to the MLS GRID. All data is obtained from various sources and may not have been verified by broker or MLS GRID. Supplied Open House Information is subject to change without notice. All information should be independently reviewed and verified for accuracy. Properties may or may not be listed by the office/agent presenting the information. Listing information is provided for consumers’ personal, non-commercial use, solely to identify prospective properties for potential purchase; all other use is strictly prohibited and may violate relevant federal and state law. Information deemed reliable but not guaranteed. Copyright © 2026 MLS GRID. All Rights Reserved.

Continental Real Estate Group, Inc
Broker: Derek Eisenberg
Listing last updated: Oct 16, 2026, 4:47 PM EDT. SURF LOCAL last checked: Nov 20, 2026, 8:12 PM EST.