
 Active
3030 NW 95th Avenue Rd
Ocala, FL 34482 · Single family
$1,395,000
Listing courtesy of Katie Moon, GOLDEN OCALA REAL ESTATE INC
- 3 Beds
- 4 Baths
- 2,512 sqft
Cynthia's Insights On This Property
- Built 2006
- Last recorded sale: $425,000 in December 2009
- Typical sale in 34482 over the last year: $273,000, $175 per sq ft
- Owners in 34482 stay about 6 years; 4% of homes changed hands last year
- County record lists a private pool


📊 Price Pulse
What would you pay for this place?
Sale prices come from county public records, not MLS data.Listing agent
Contact
Send a message and we'll pass it to the listing agent. Nothing is sent until you ask.
About this home
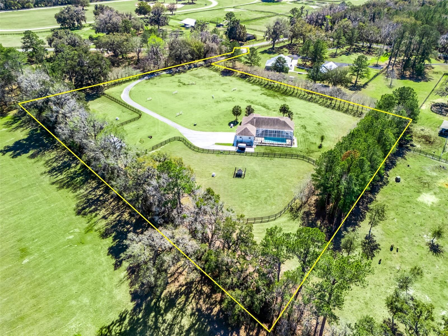
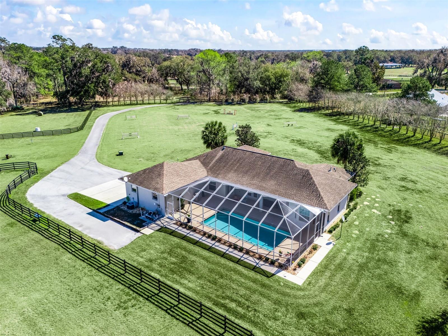
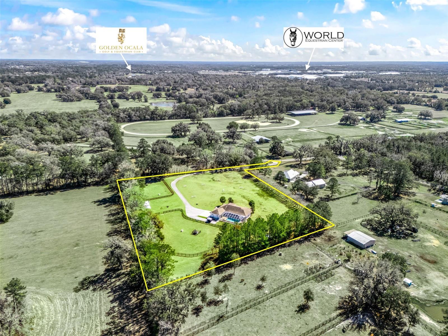
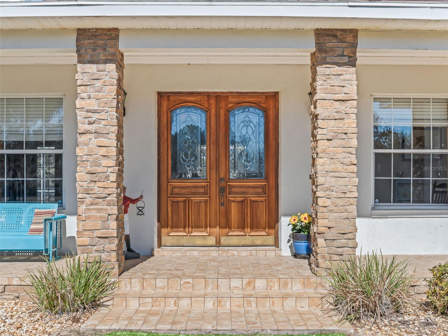
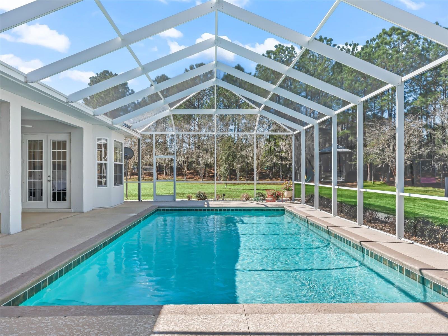
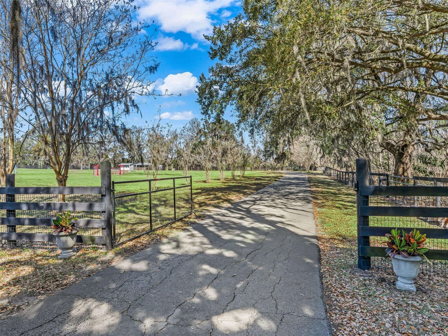
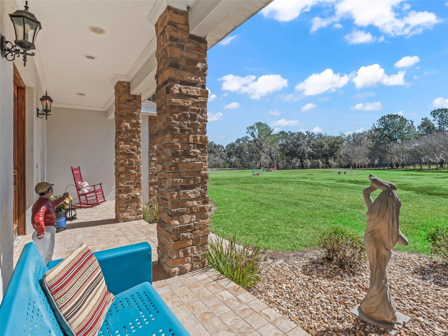
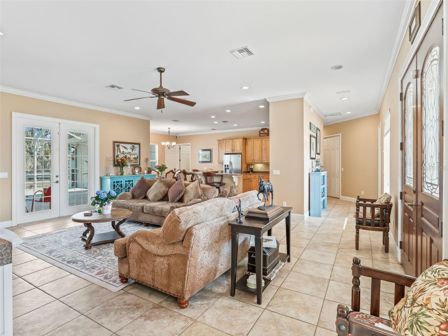
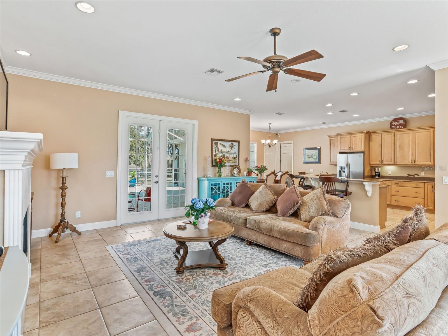
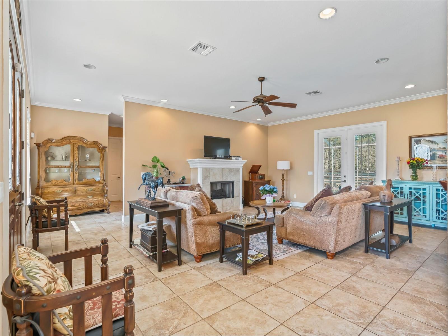
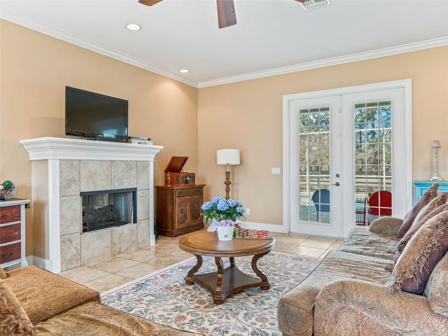
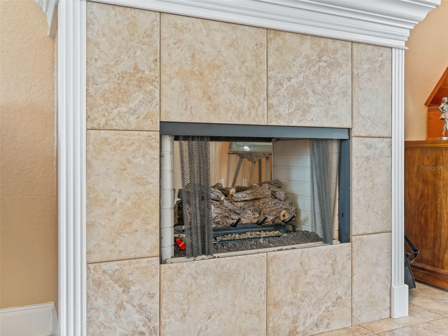
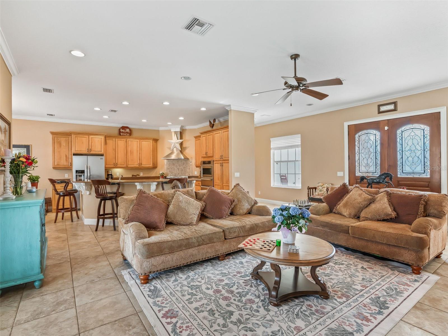
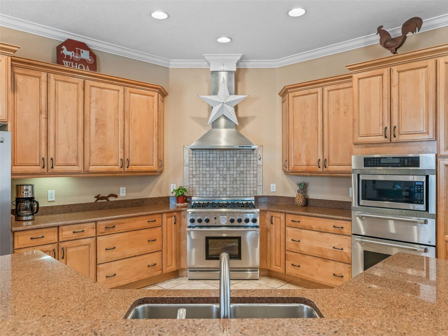
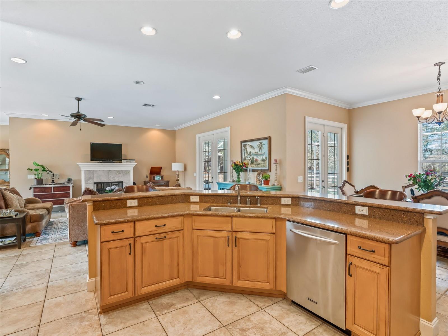
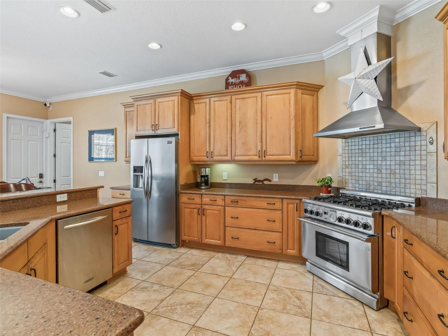
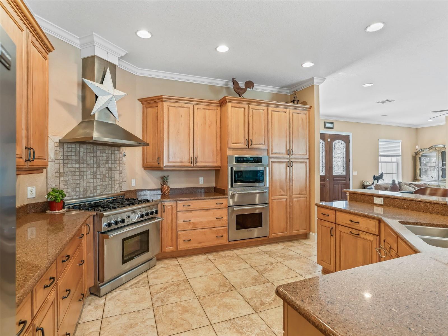
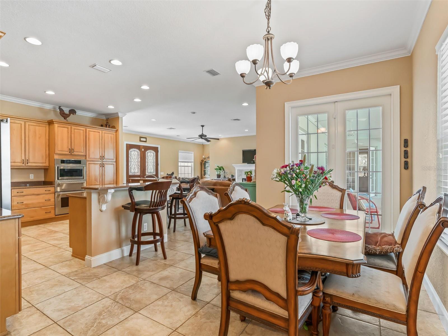
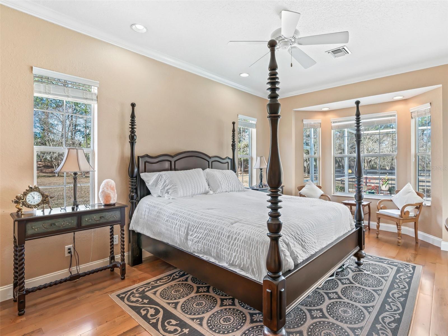
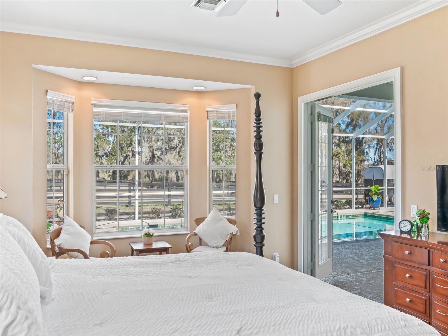
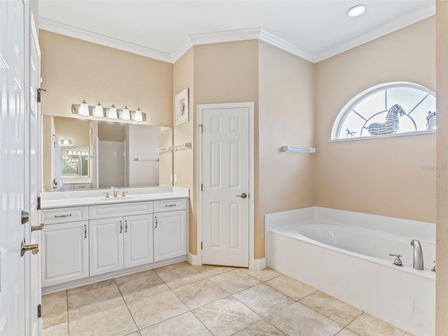
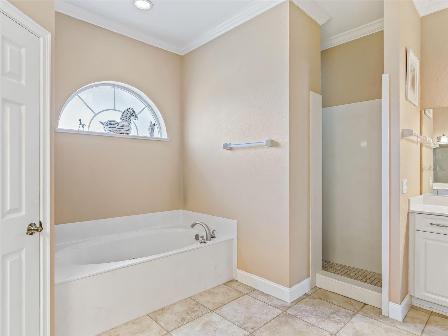
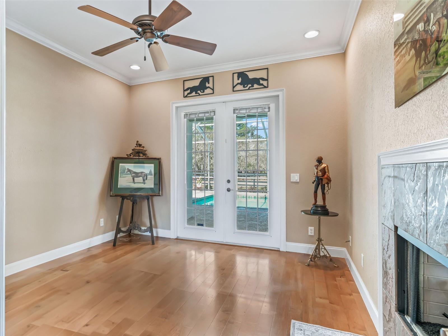
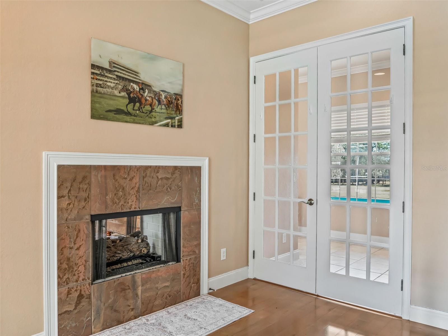
Fantastic 5+ acre horse property well located on a quiet country road just a stones throw away from the World Equestrian Center Ocala! NEW ROOF on this custom built concrete block home with 3 beds plus office, 4 bathrooms & a large screened-in pool & the property boasts a 2-stall barn, 2 grass paddocks, & grass jumping field. There is no HOA or deed restrictions & the property is Agriculturally zoned. The property is accessed through a gated entrance & asphalt paved driveway which leads past the jumping field to the home & 2-car garage. The house interior has many high-end features such as 10’ ceilings throughout, 8’ tall interior doors, all tile & wood flooring, crown molding, & French doors. The living room boasts a double sided gas fireplace with French doors opening to the covered screen-in pool area. The kitchen has a large quartz island, stainless appliances & gas oven- cooktop. The primary bedroom has wood flooring, is over-sized with direct access to the pool, dual walk-in closets, & ensuite 5-piece bathroom. The 2nd bedroom also has a full en-suite bathroom & walk-in closet. There is also a Generac whole house gas generator with 500 gallon propane tank & well water softener system & the entire property is fenced & ready for you to move in!
moreless
- Property type
- Single family
- Year built
- 2006
- Lot size
- 5.01 acres
- Garage
- 2 cars
- On market
- 263 days
- Price per sqft
- $555
- Listing ID
- OM719536
Show Full Details
Property Info
- Property Type
- Residential
- Property Subtype
- SingleFamilyResidence
- Year Built
- 2006
- Levels
- One
- Direction Faces
- South
- Lot Size (acres)
- 5.01
- Lot Size (sqft)
- 218236.0
- Contract Date
- 2026-02-24
- On Market Date
- 2026-02-25
- Cumulative Days on Market
- 263
Interior Features
- Interior Features
- High Ceilings, Open Floorplan, Stone Counters, Walk-In Closet(S)
- Flooring
- Tile, Wood
- Fireplace
- Yes
- Fireplace Features
- Gas
- Laundry Features
- Inside, Laundry Room
- Levels
- One
- Door Features
- French Doors
Appliances
- Appliances
- Cooktop, Dishwasher, Range, Refrigerator
Heating & Cooling
- Heating
- Central
- Cooling
- Central Air
Exterior Features
- Exterior Features
- Lighting, Storage
- Patio & Porch Features
- Covered, Patio, Porch, Screened
- Construction Materials
- Block, Stucco
- Foundation
- Slab
- Roof
- Shingle
- Fencing
- Wood
- Other Structures
- Barn(S), Corral(S), Gazebo, Shed(S)
- Pool Features
- In Ground, Private
- Private Pool
- Yes
- View
- Trees/Woods
Features & Amenities
- Garage Spaces
- 2.0
- Garage
- Yes
- Attached Garage
- Yes
- Parking Features
- Attached
- Lot Features
- Cleared, Paved
Utilities
- Utilities
- Electricity Connected, Propane
- Sewer
- Septic Tank
- Water Source
- Private, Well
Taxes
- Annual Tax Amount
- $5,090
- Tax Year
- $2,025
- Legal Description
- SEC 03 TWP 15 RGE 20 FOR A POB COM AT THE NE COR OF SE 1/4 OF NE 1/4 OF SEC 3 TH S 88-53-40 W 578.02 FT TH S 10-30-14 E 397.26 FT TH N 88-53-40 E 465.89 FT TH S 00-02-40 E 147.18 FT TH S 70-37-24 E 25.02 FT TO A PT ON A CURVE WITH A RADIUS OF 239.48 FT A CENTRAL ANGLE OF 9-34-51 TH NELY ALONG THE ARC OF CURVE A DISTANCE OF 40.05 FT A CHORD BEARING & DISTANCE OF N 24-10-01 E 40 FT TH N 00-02-40 W 511.76 FT TO THE POB
Other
- Derived Previous List Price
- $1,499,000
Data freshness
- SURF LOCAL last checked
- Nov 22, 2026, 1:54 PM EST
Location
Approximate location, shown from the displayed address.
Similar homes nearby
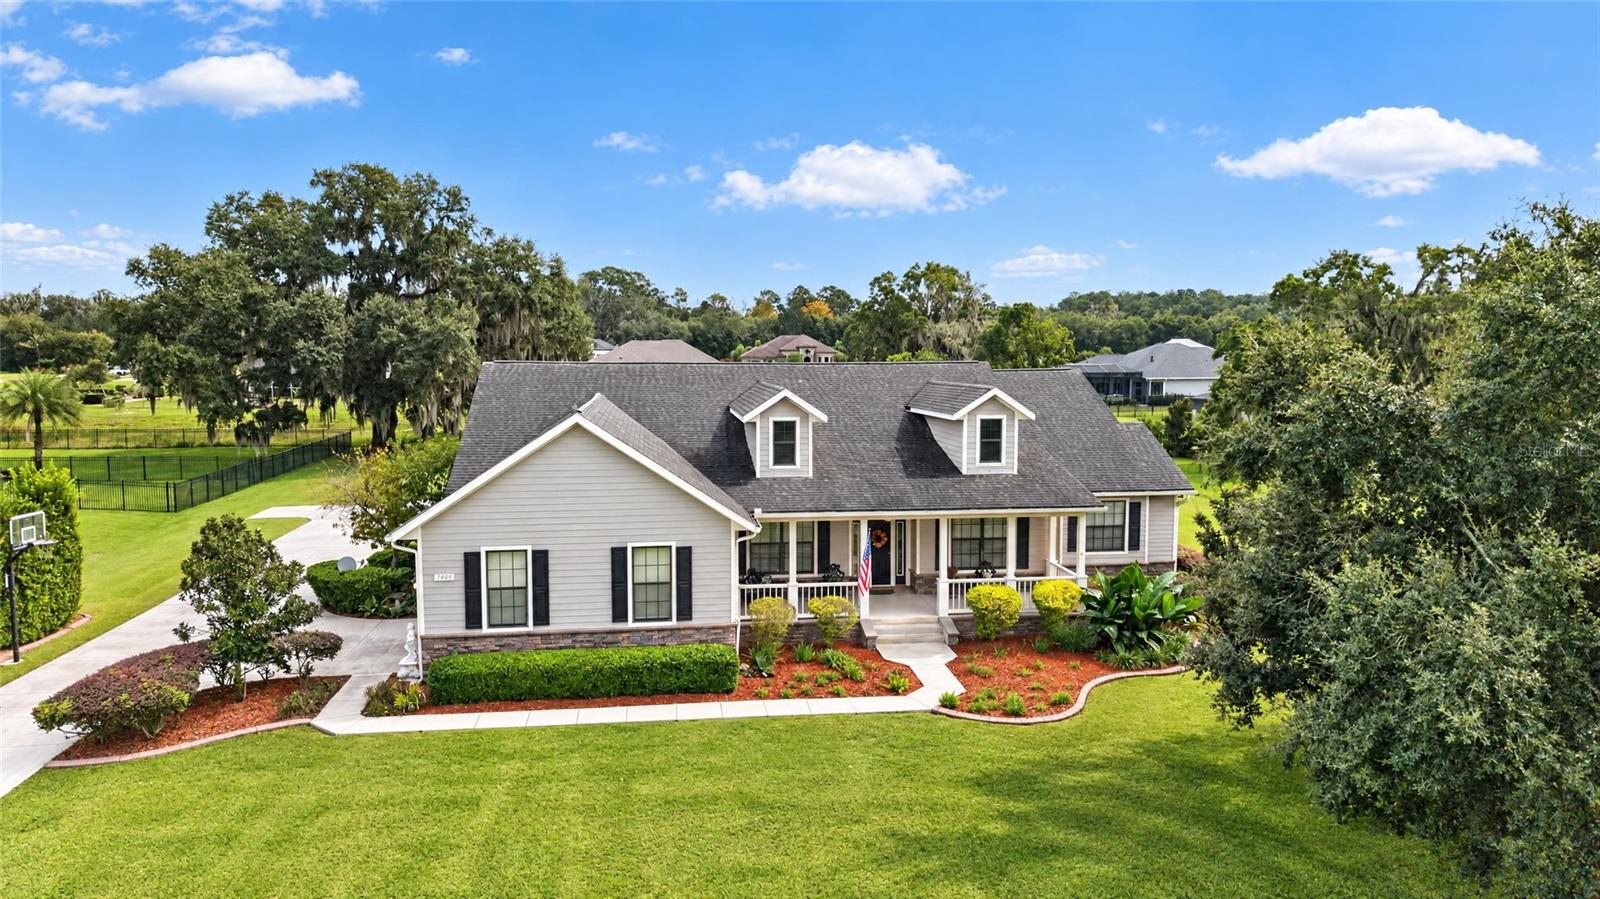
- $1,199,0007805 SE 25th, Ocala, FL 344804 Beds4 Baths4,151 sqftListing courtesy of ROBERTS REAL ESTATE INC · Data courtesy of: Stellar MLS
 Active
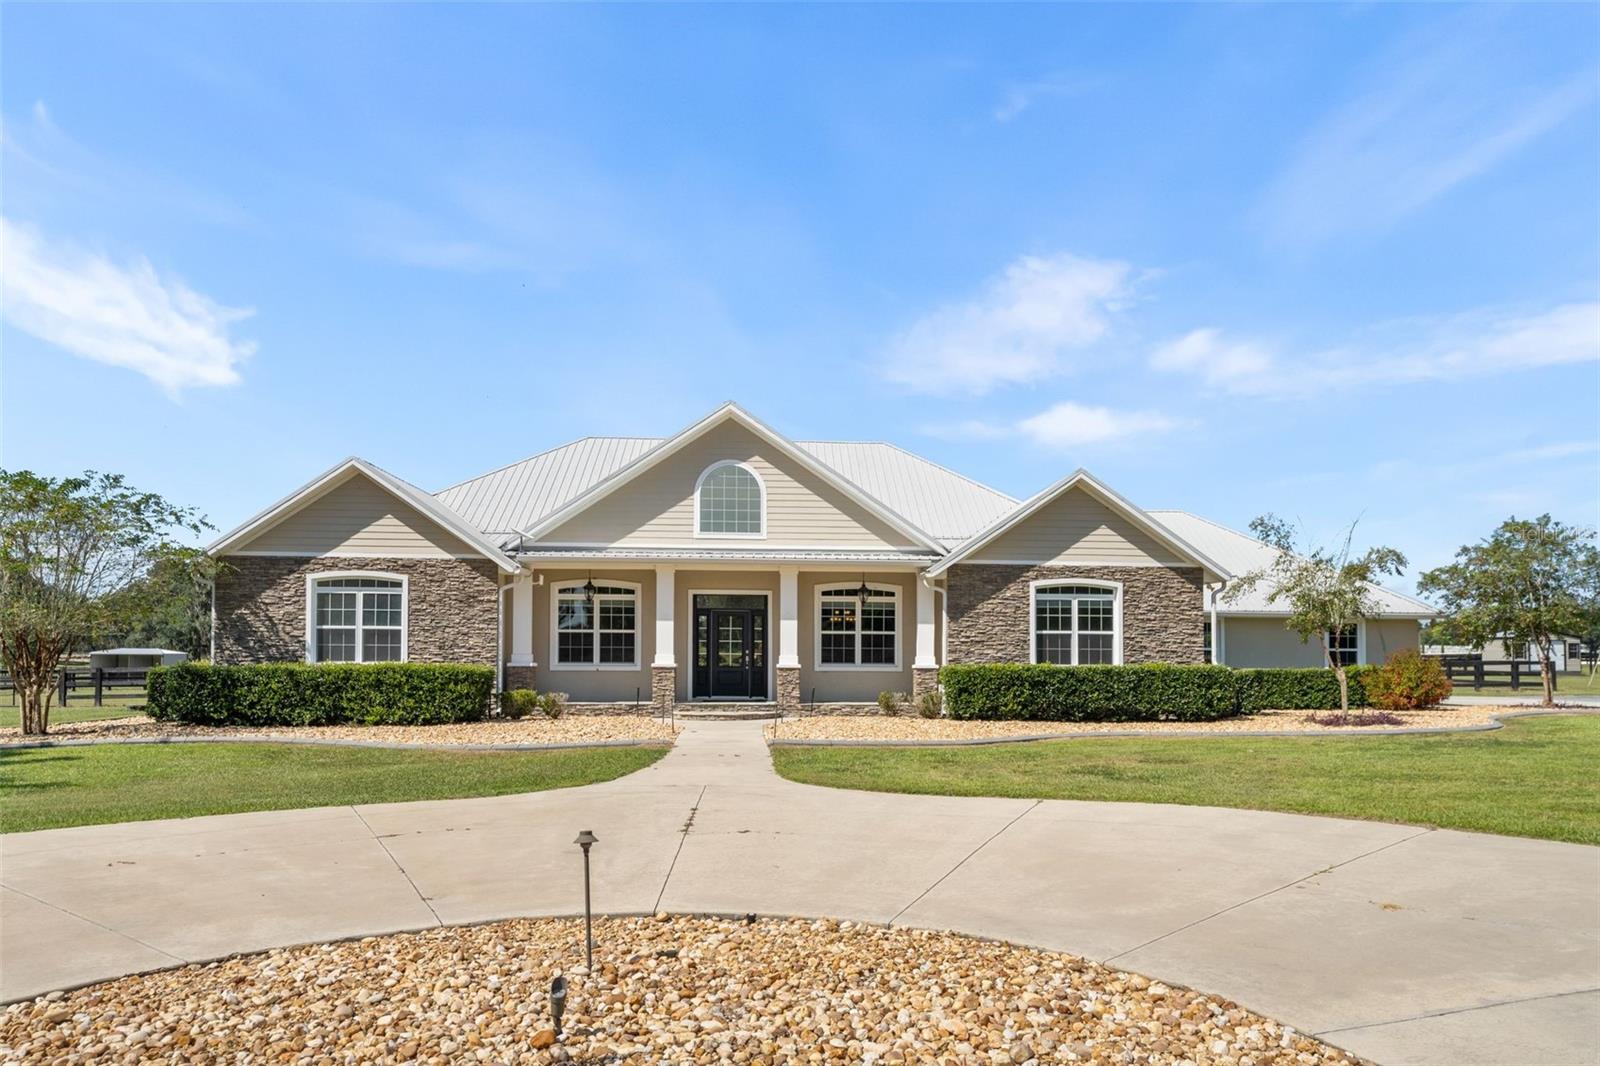
- $1,665,00012000 S Hwy 475, Ocala, FL 344804 Beds4 Baths2,804 sqftListing courtesy of ENGEL & VOLKERS OCALA · Data courtesy of: Stellar MLS
 Active
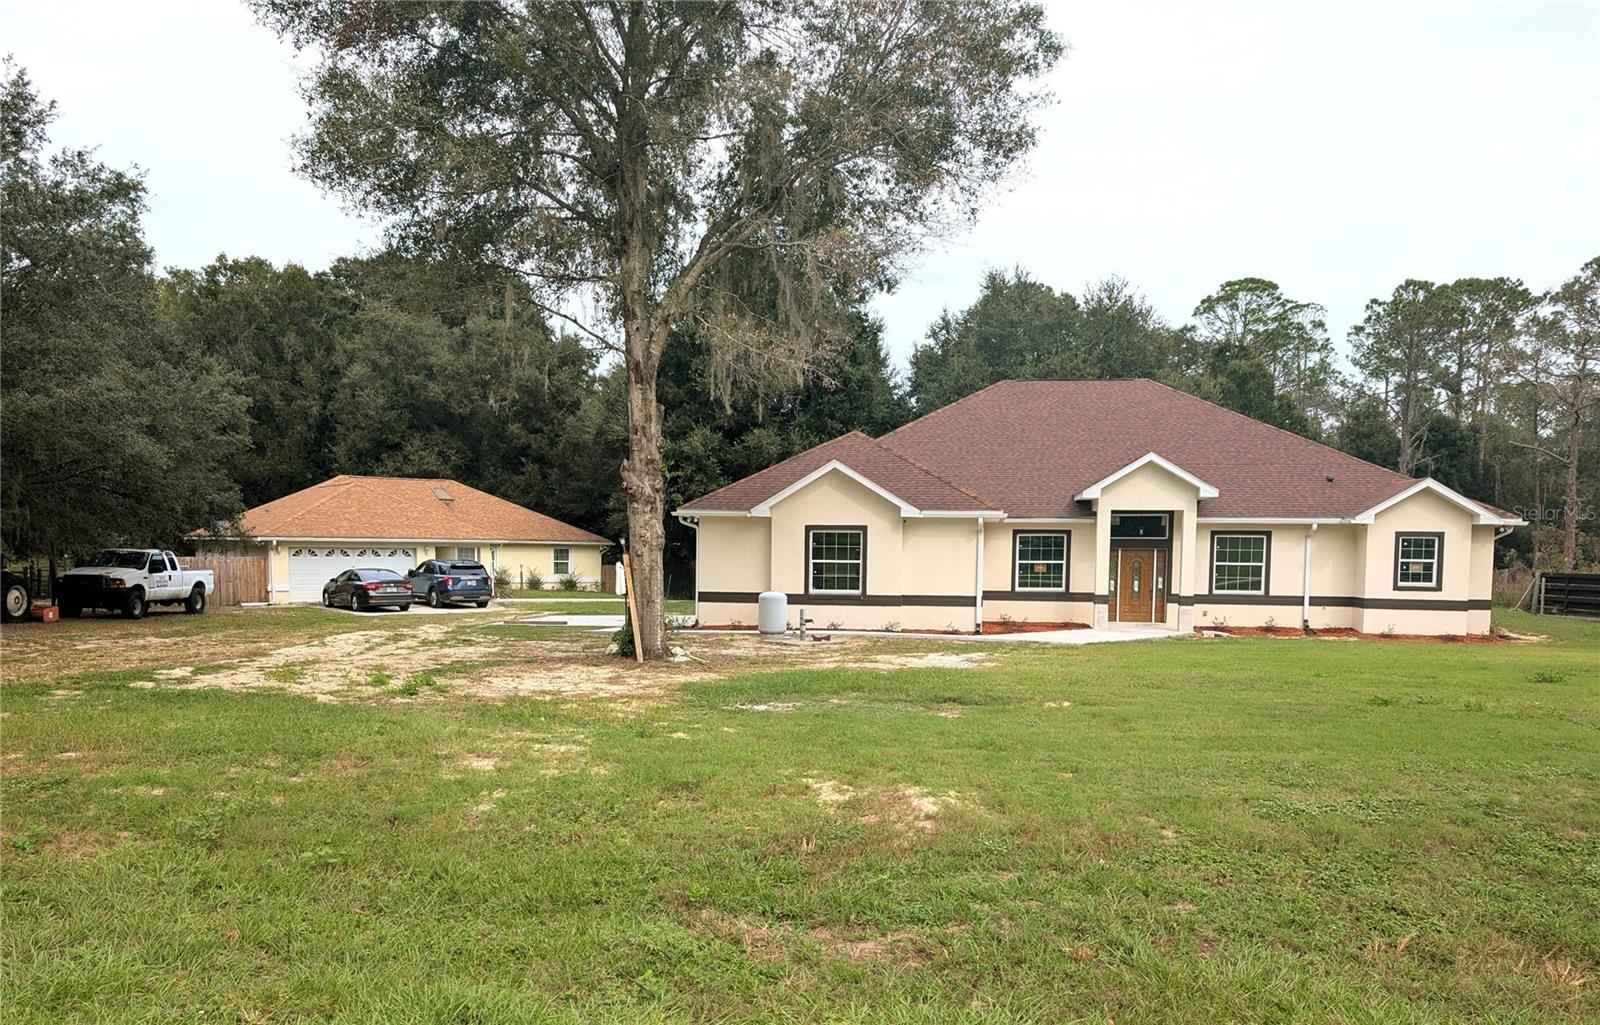
- $1,199,9997441 SW 83rd Pl, Ocala, FL 344763 Beds2 Baths2,774 sqftListing courtesy of FL HOME SALES & DEV · Data courtesy of: Stellar MLS
 Active
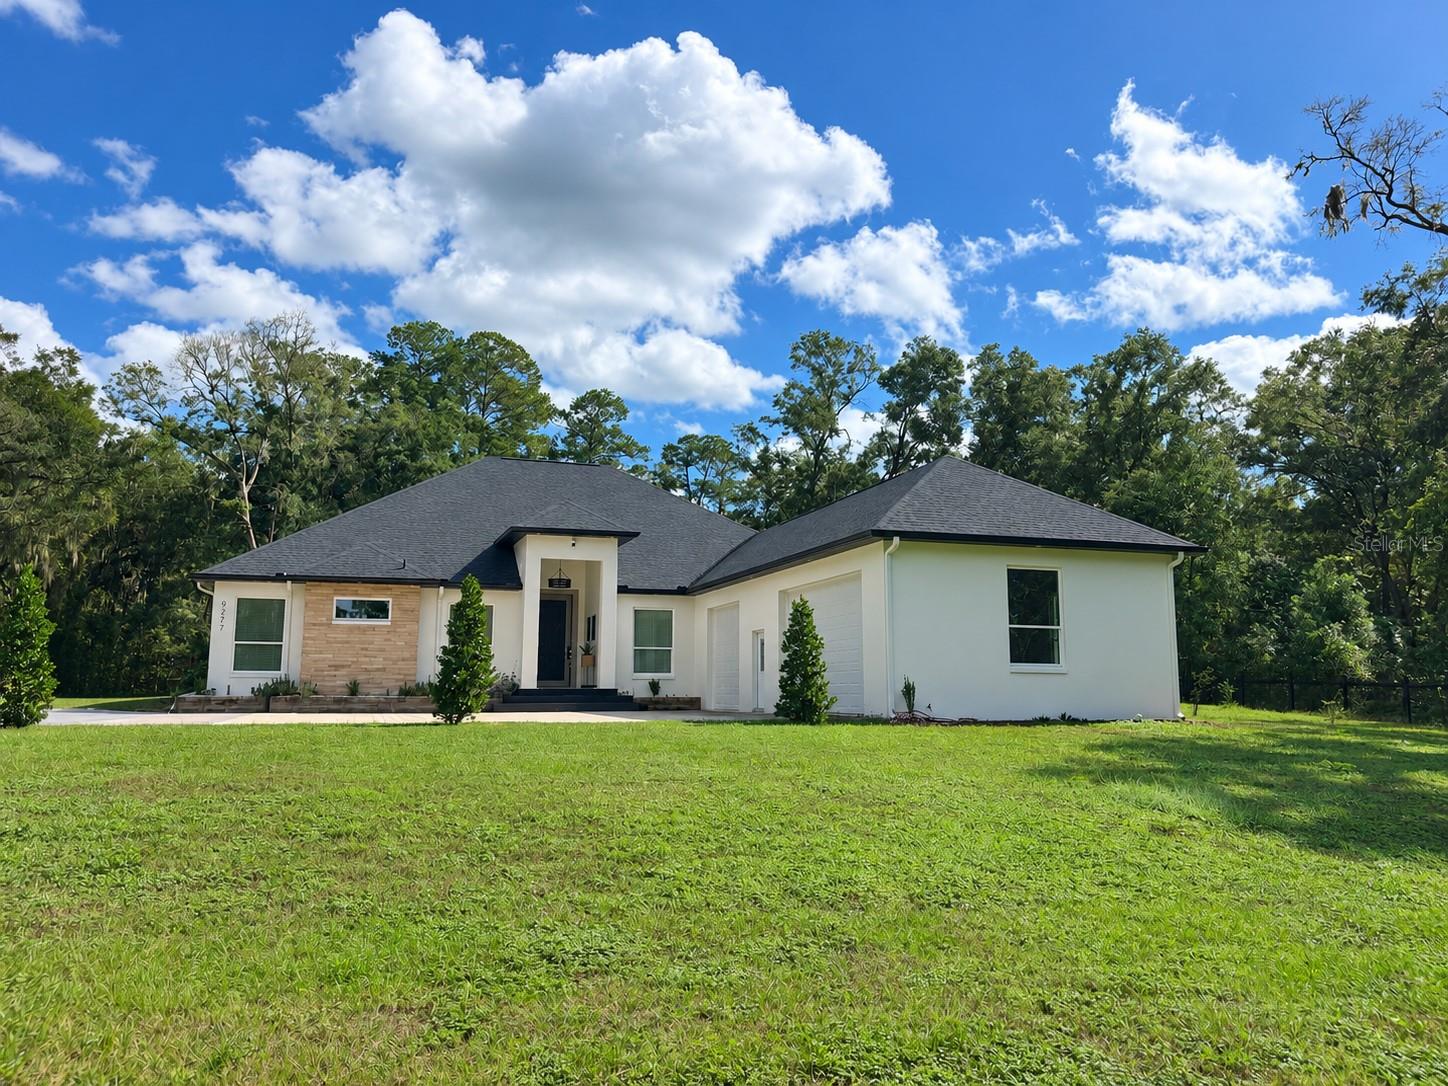
- $1,195,0009277 SW 27th Ave, Ocala, FL 344764 Beds4 Baths3,499 sqftListing courtesy of HOOK & LADDER REALTY OF CENTRAL FLORIDA, LLC · Data courtesy of: Stellar MLS
 Active
- $1,200,000Home in Ocala, FL2 Beds2 Baths1,339 sqftListing courtesy of BRICKS & MORTAR REAL ESTATE · Data courtesy of: Stellar MLS
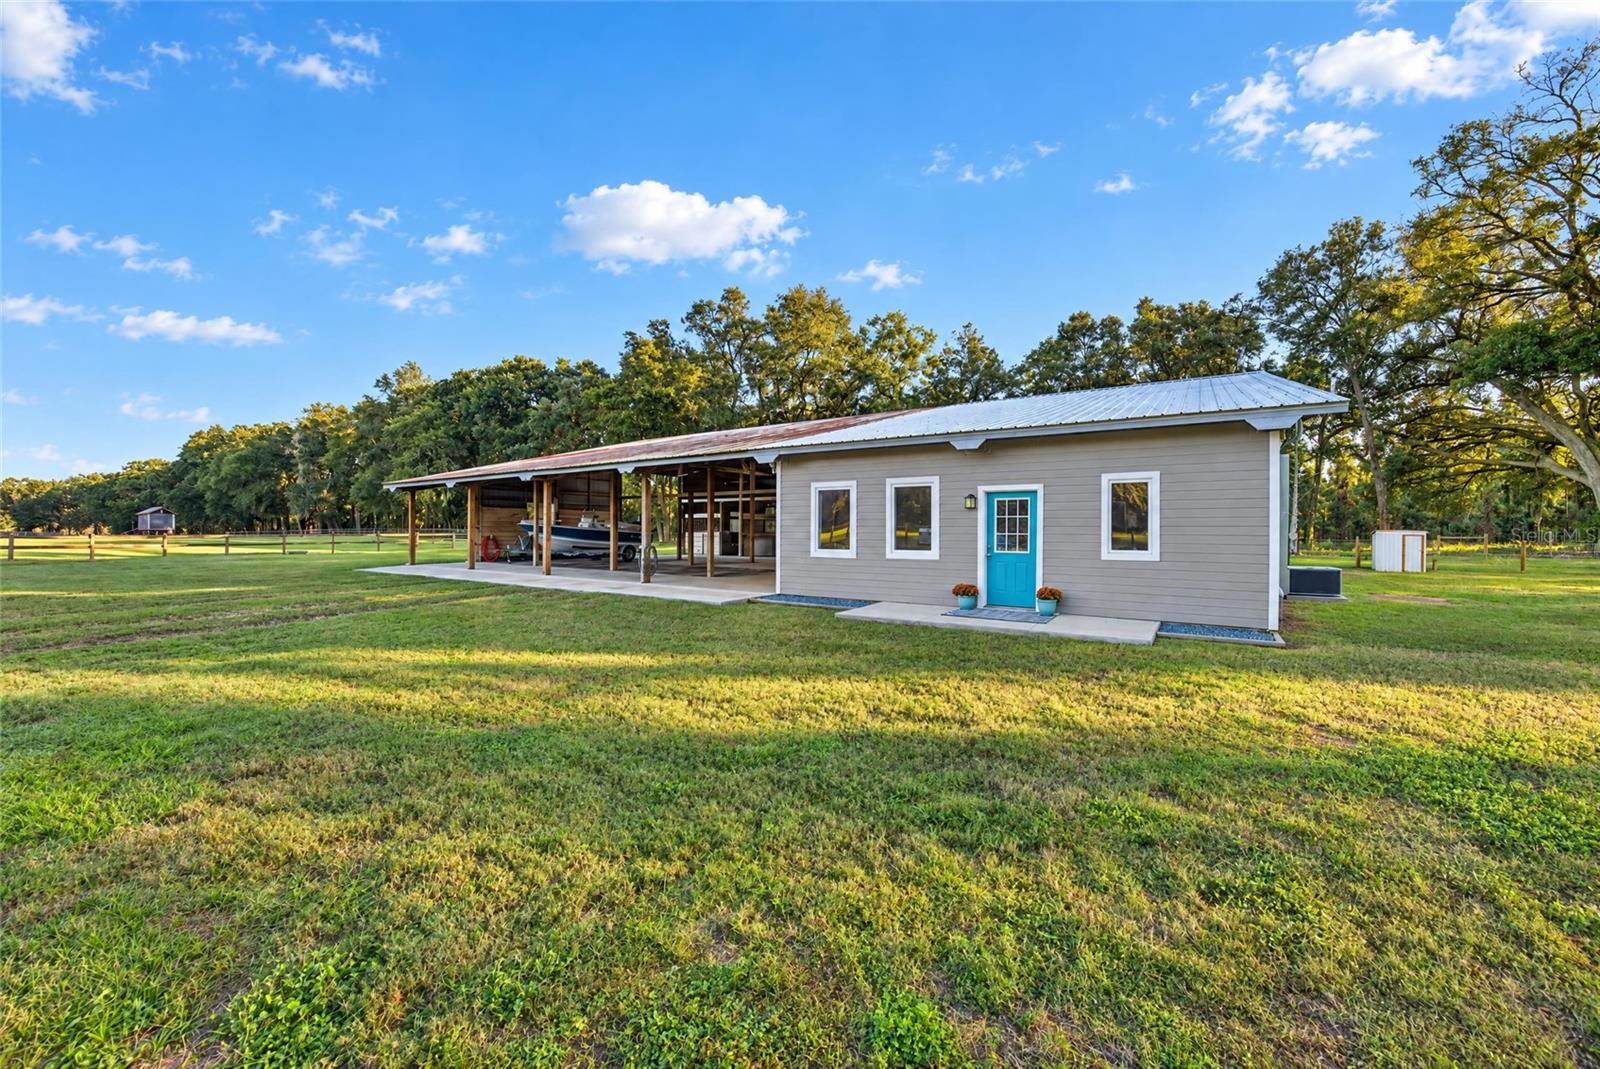 Active
- $1,550,0001570 NW 114th Loop, Ocala, FL 344755 Beds4 Baths4,313 sqftListing courtesy of DESIREE BARBAZON REALTY · Data courtesy of: Stellar MLS
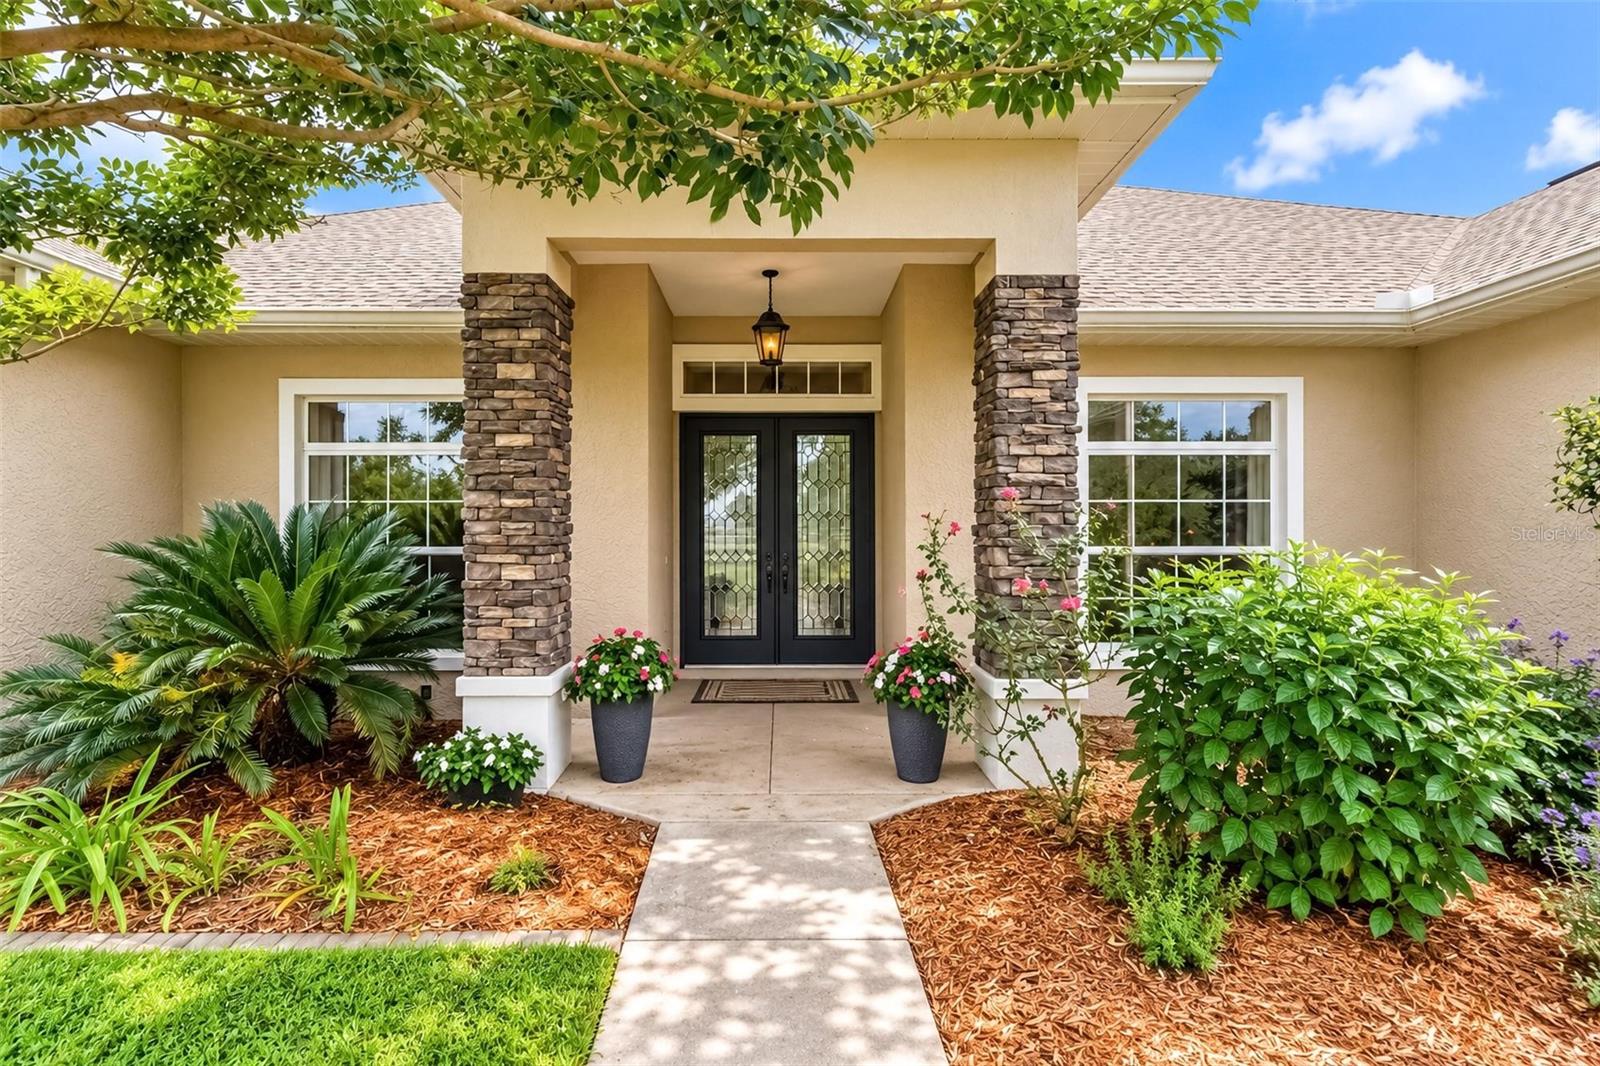 Active
- $1,365,0004623 NW Gainesville Rd, Ocala, FL 34475Listing courtesy of KELLER WILLIAMS ISLAND LIFE REAL ESTATE · Data courtesy of: Stellar MLS
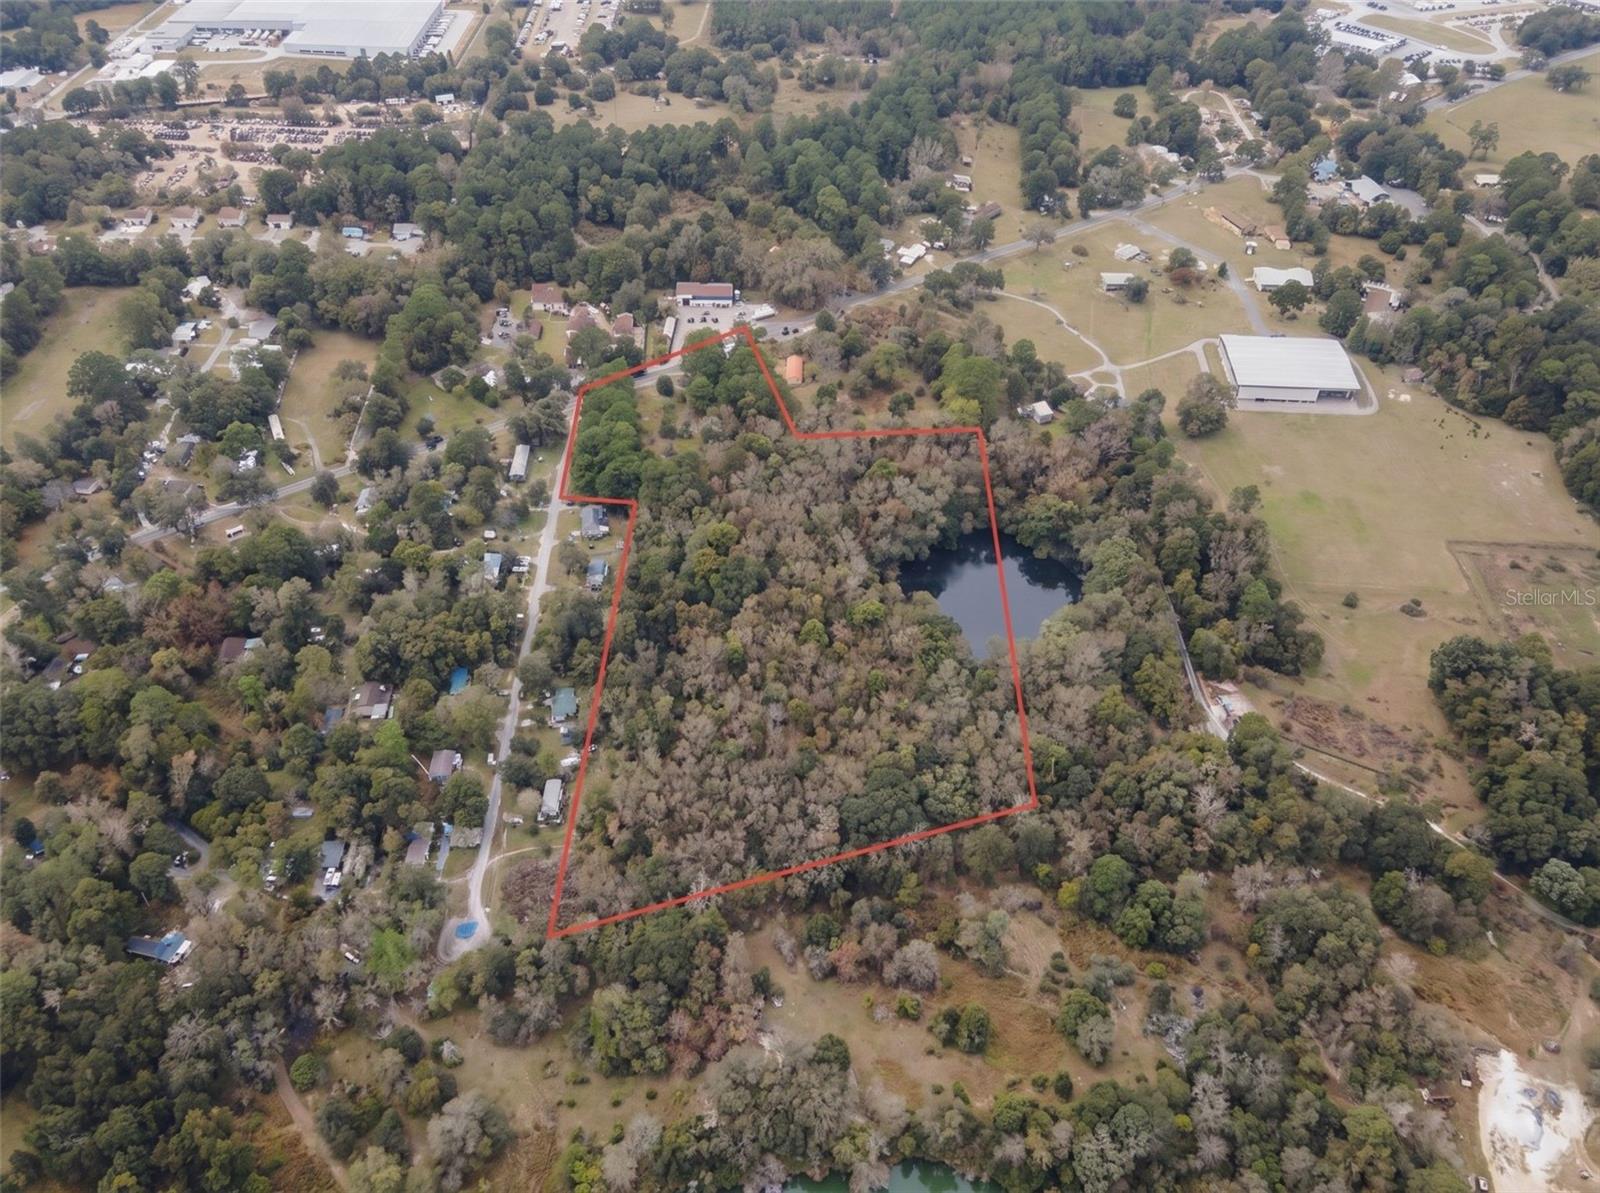 Active
- $1,149,0006575 S Magnolia Ave, Ocala, FL 344714 Beds3 Baths3,404 sqftListing courtesy of ALL FLORIDA HOMES REALTY LLC · Data courtesy of: Stellar MLS
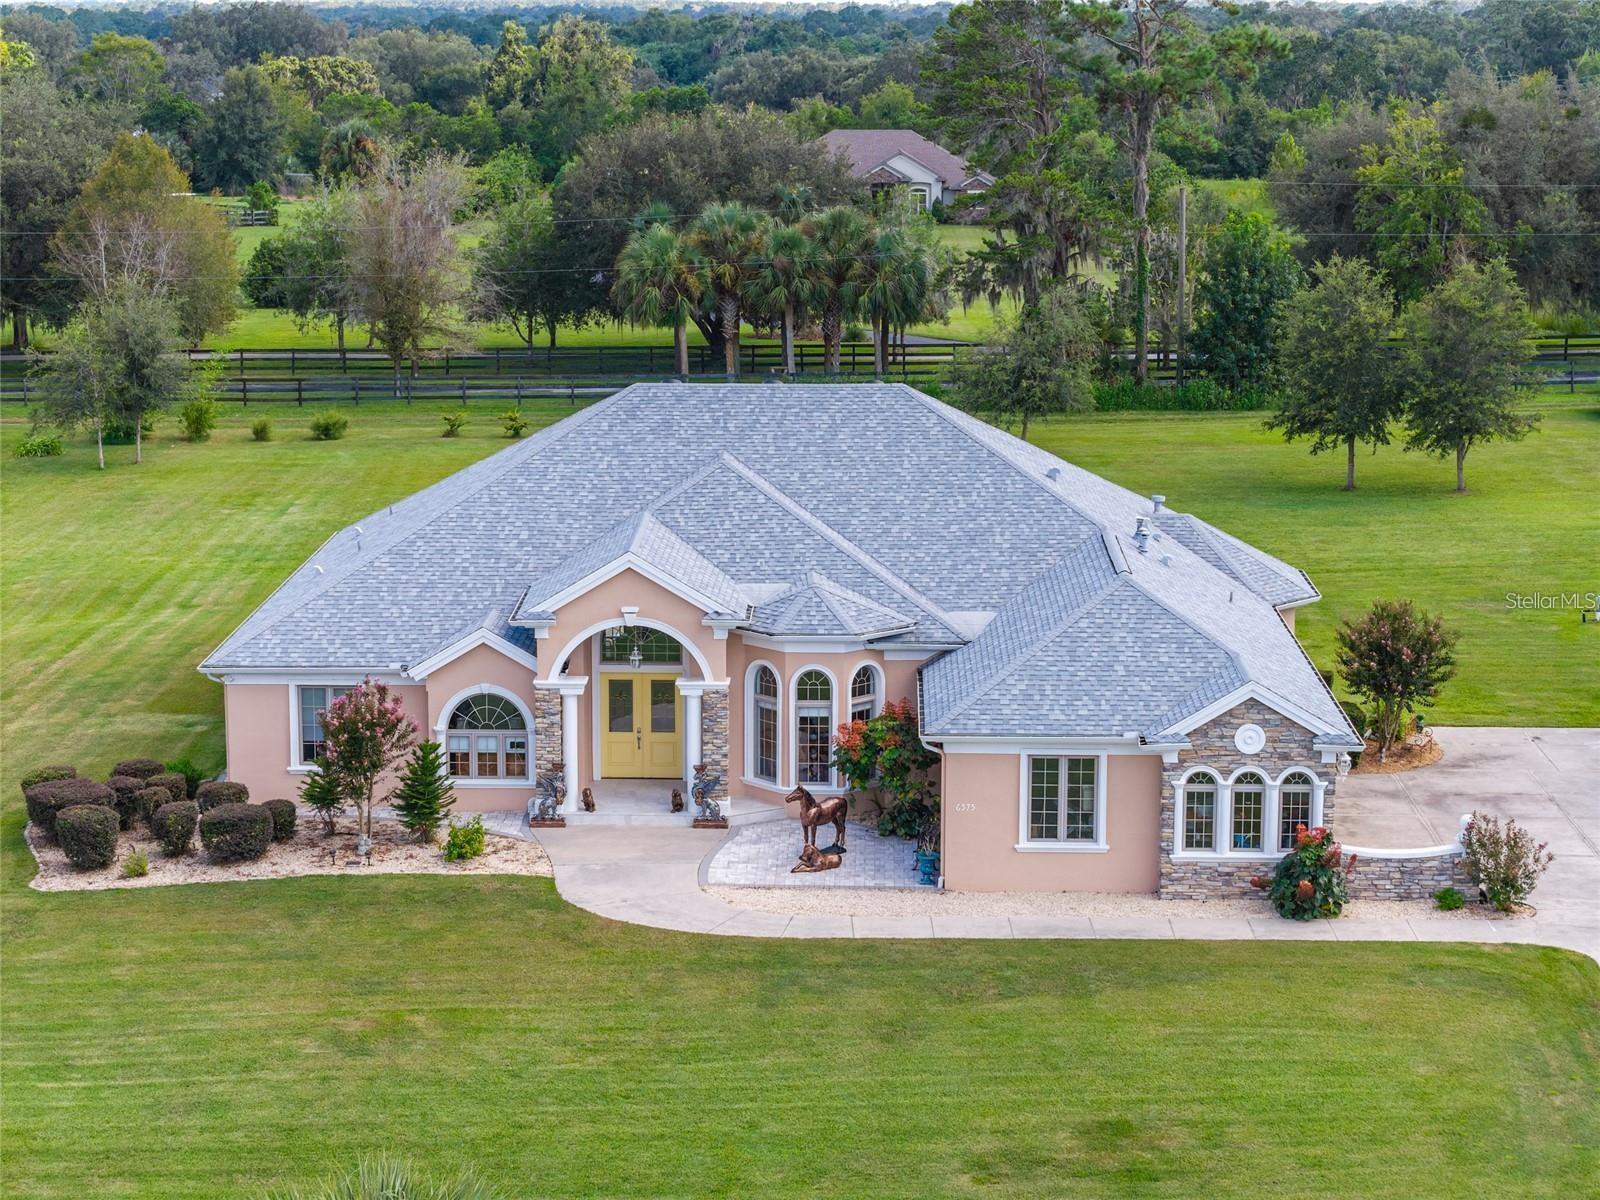 Under Contract
What Sold Nearby
 $750,00036 Nashua WayOcala, FL · Sold 2026-10-30
 $315,0002515 NW 53rd Avenue RdOcala, FL · Sold 2026-10-29
 $313,9904510 NW 39th Street RdOcala, FL · Sold 2026-10-27
 $359,9904529 NW 53rd Avenue RdOcala, FL · Sold 2026-10-27
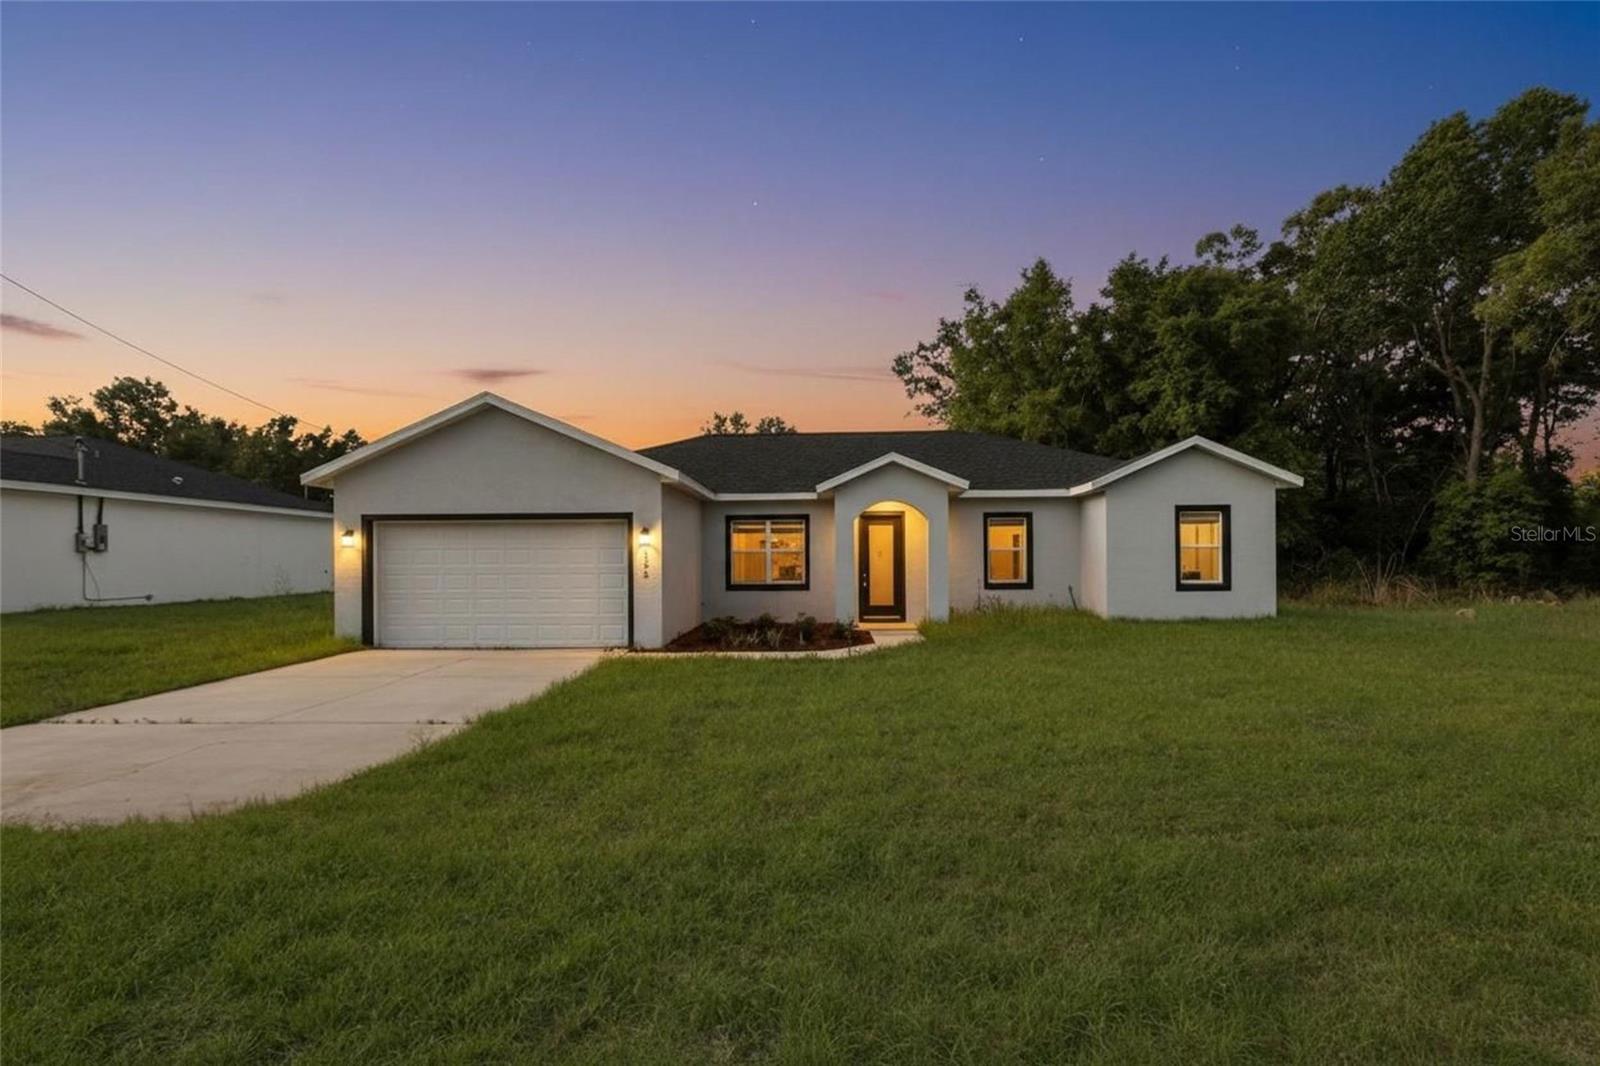 $275,0005398 NW 8th PlOcala, FL · Sold 2026-10-26
 $398,5843563 NW 45th AveOcala, FL · Sold 2026-10-26
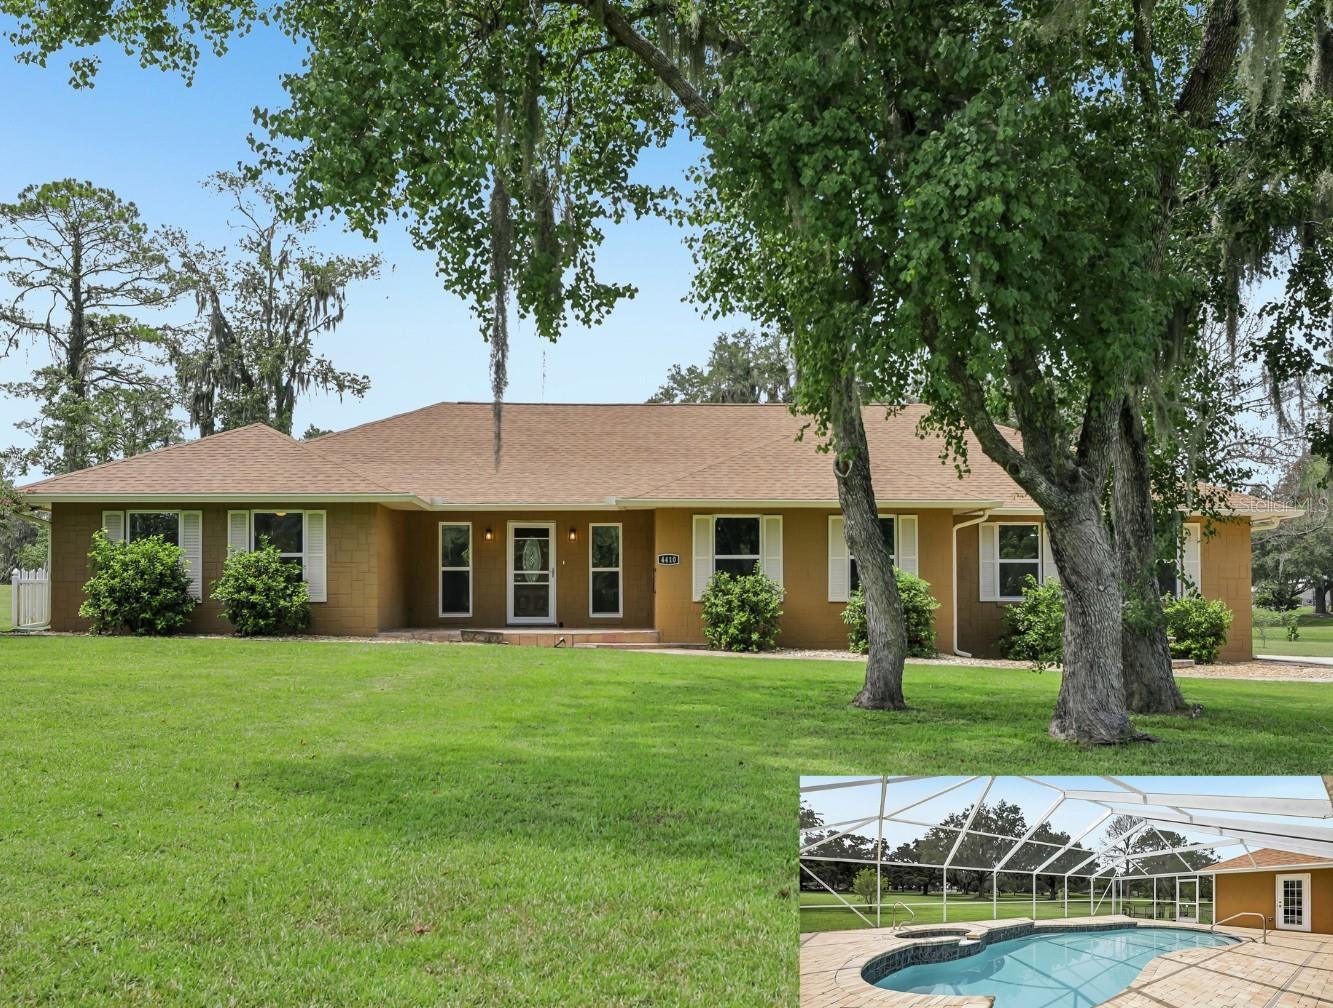 $580,0004410 NW 76th CtOcala, FL · Sold 2026-10-23
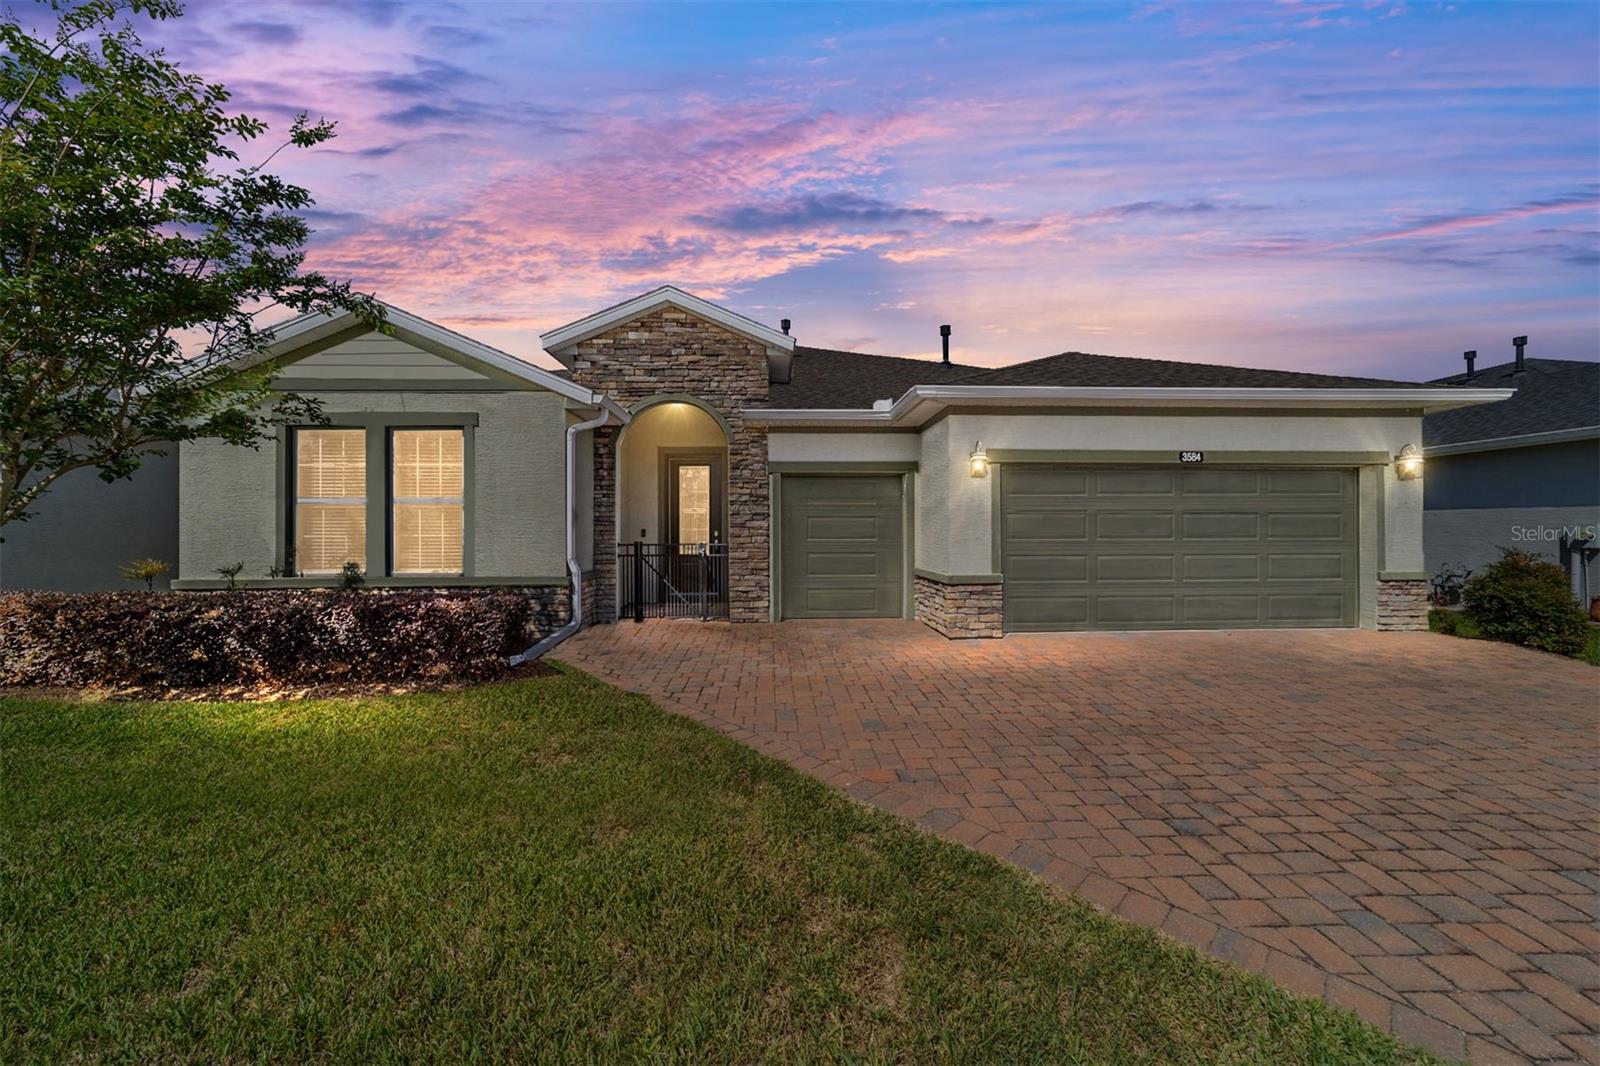 $365,0003584 NW 56th AveOcala, FL · Sold 2026-10-22
Flood
Flood zone X · Minimal flood risk
What's Nearby
Restaurants
- Ralph’sNorthwest 15th Loop, Sherman Oaks, FL 34482, United States of America1.9 mi
More homes in Ocala
Homes for sale near Ocala
Data courtesy of: Stellar MLSDisclaimers and data details

Listings courtesy of Stellar MLS as distributed by MLS GRID. Based on information submitted to the MLS GRID. All data is obtained from various sources and may not have been verified by broker or MLS GRID. Supplied Open House Information is subject to change without notice. All information should be independently reviewed and verified for accuracy. Properties may or may not be listed by the office/agent presenting the information. Listing information is provided for consumers’ personal, non-commercial use, solely to identify prospective properties for potential purchase; all other use is strictly prohibited and may violate relevant federal and state law. Information deemed reliable but not guaranteed. Copyright © 2026 MLS GRID. All Rights Reserved.

Continental Real Estate Group, Inc
Broker: Derek Eisenberg
Listing last updated: Nov 15, 2026, 3:05 PM EST. SURF LOCAL last checked: Nov 22, 2026, 1:54 PM EST.