
 Active
255 SW 96th Ln
Ocala, FL 34476 · Single family
$1,090,000
Listing courtesy of Angela Rose, PREMIER SOTHEBY'S INTERNATIONAL REALTY
- 3 Beds
- 3 Baths
- 4,102 sqft
Cynthia's Insights On This Property
- Built 1991 — before Florida's 2002 building code
- Typical sale in 34476 over the last year: $262,200, $152 per sq ft
- Owners in 34476 stay about 6 years; 5% of homes changed hands last year


📊 Price Pulse
What would you pay for this place?
Sale prices come from county public records, not MLS data.Listing agent

Contact
Send a message and we'll pass it to the listing agent. Nothing is sent until you ask.
About this home
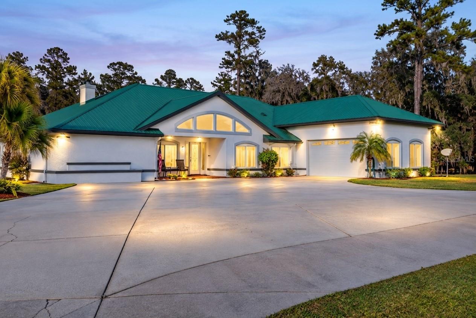
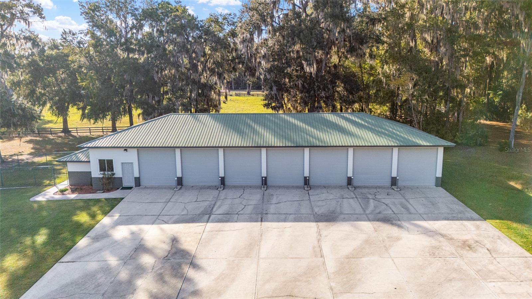
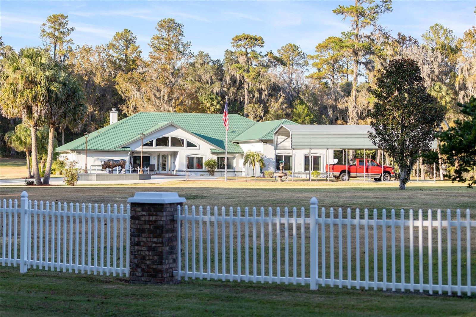
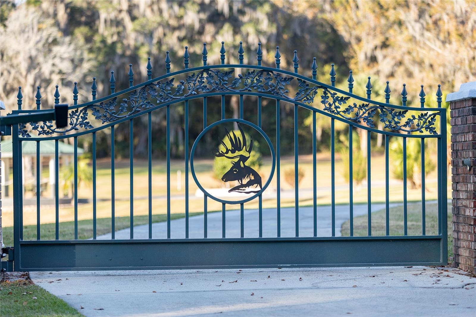
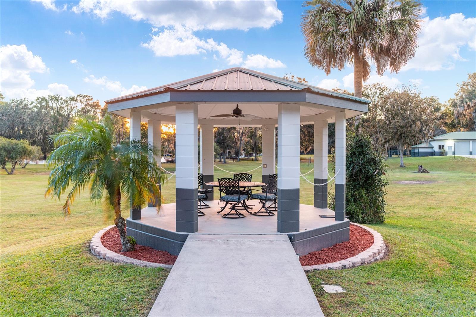
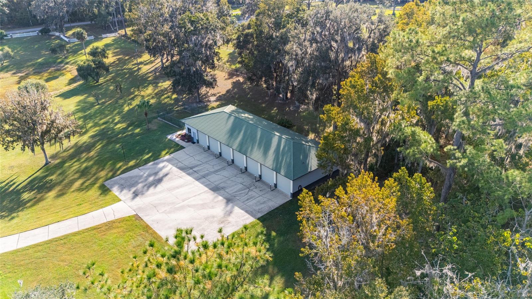
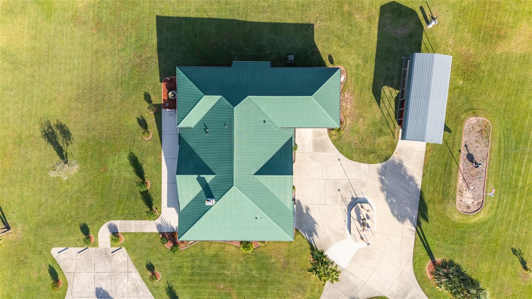
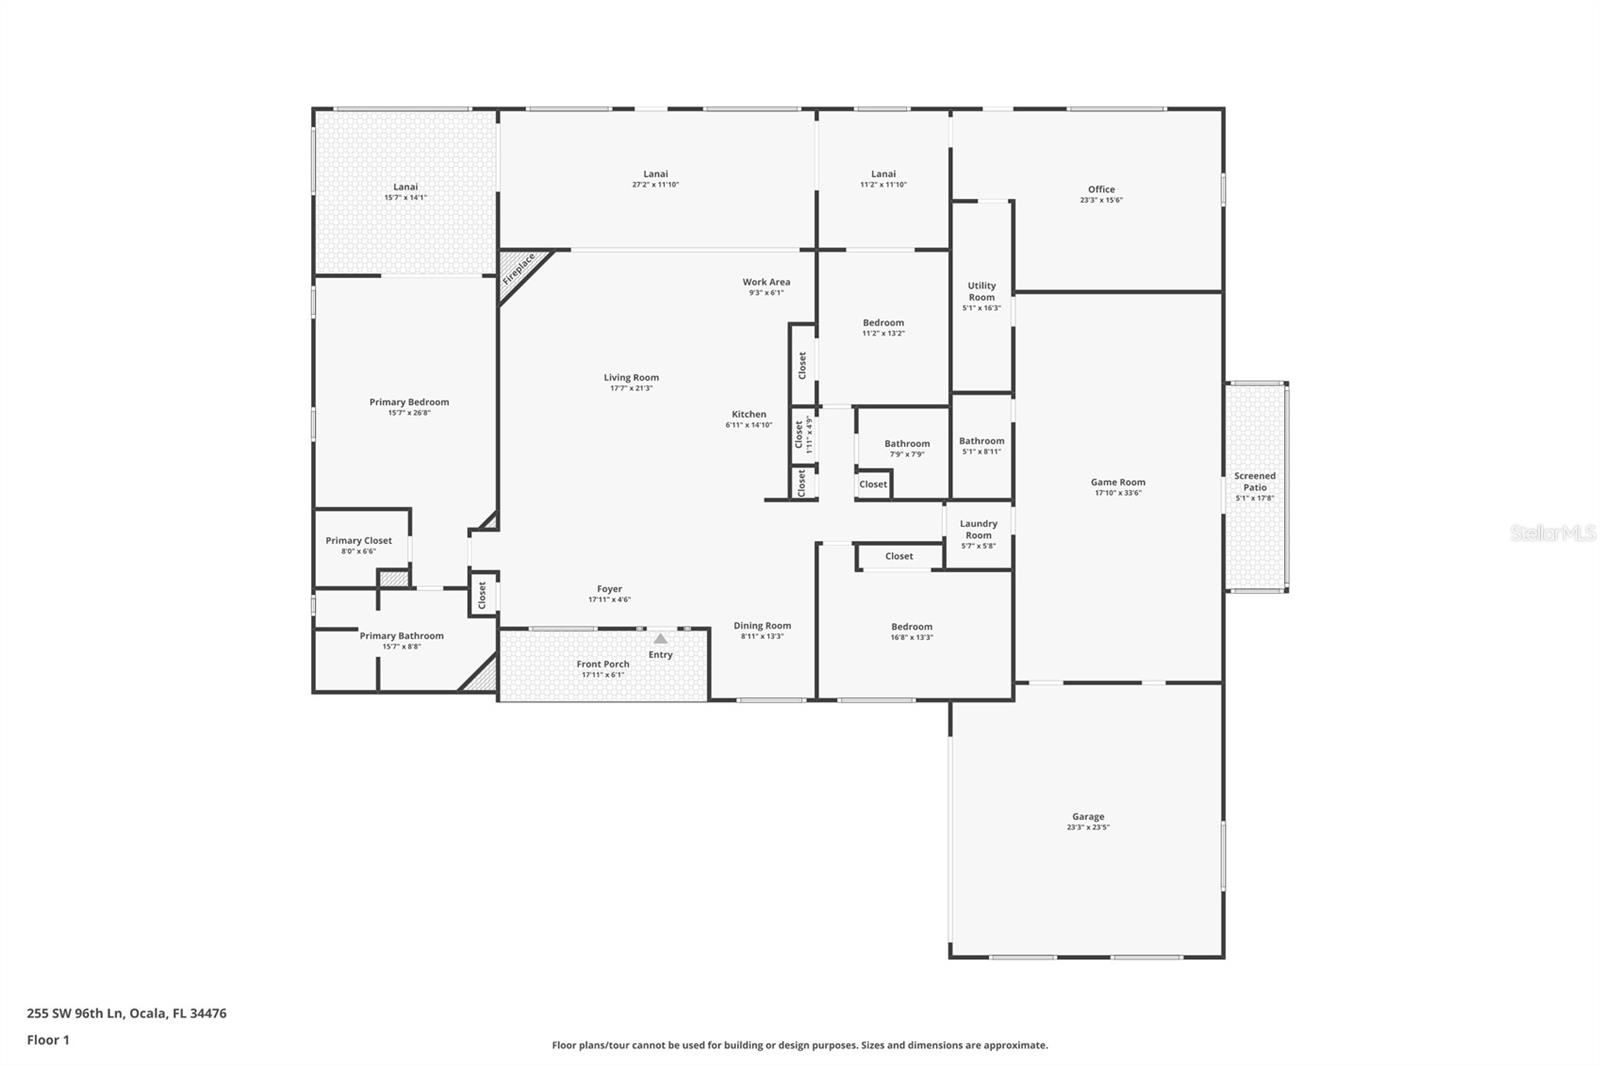
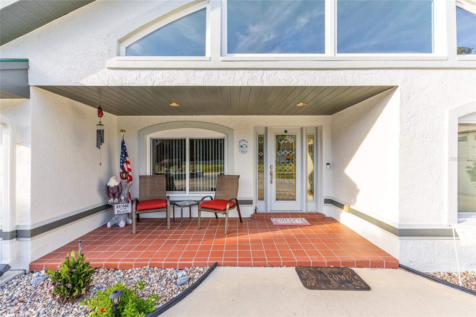
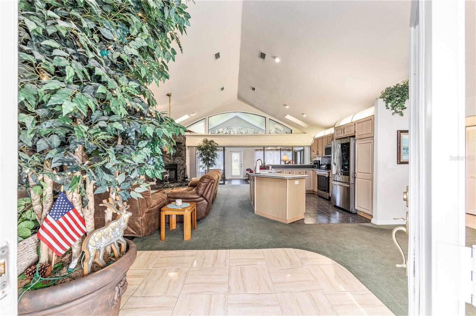
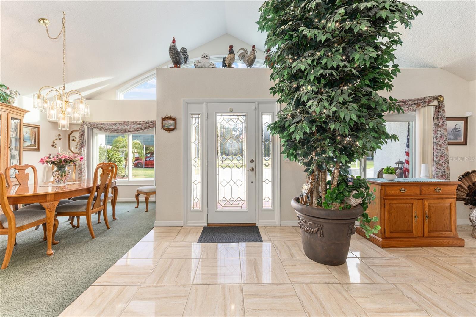
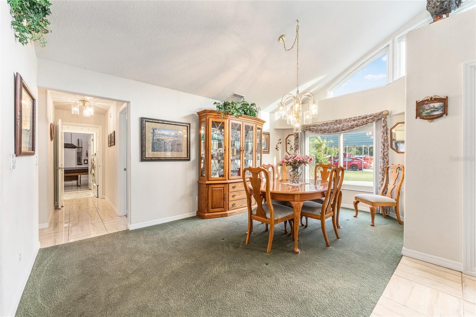
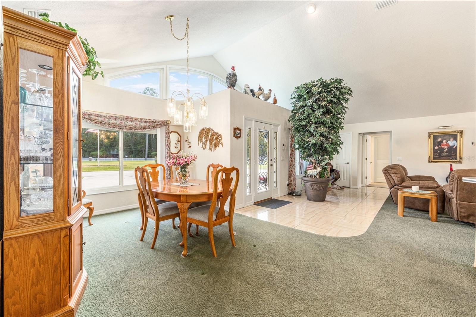
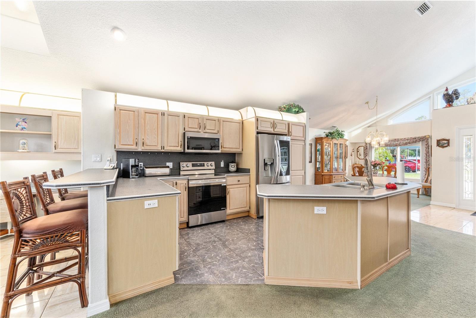
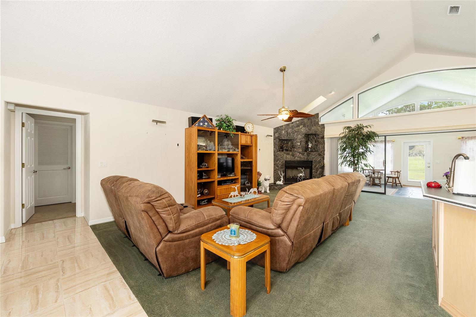
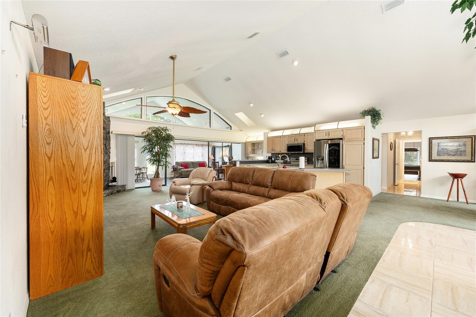
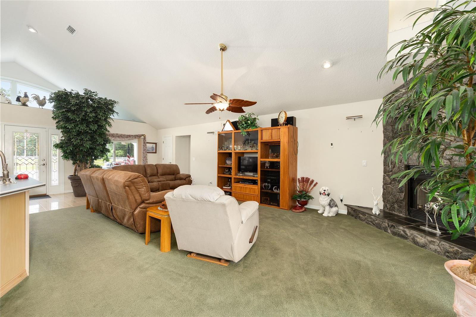
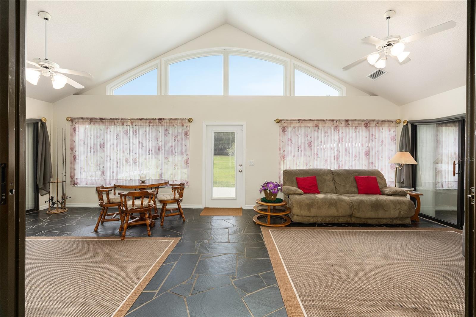
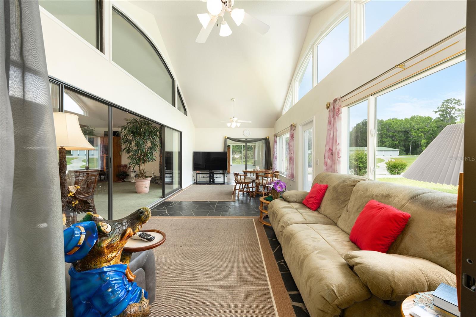
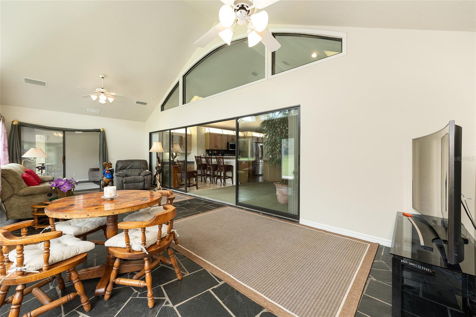
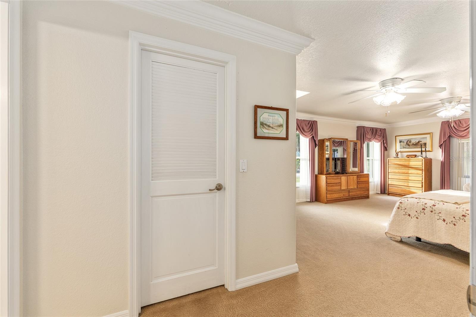
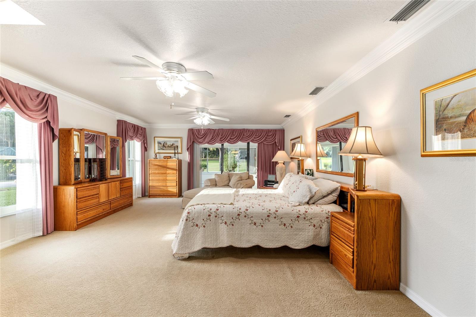
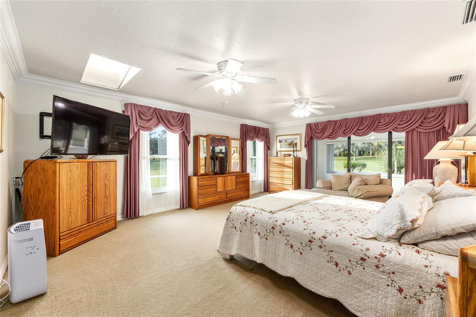
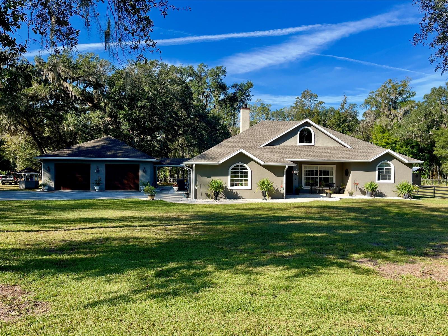
A rare Ocala offering, manicured acreage, exceptional outbuildings and over 20 years of meticulous care. If you have been searching for an Ocala property where the land is manicured, the systems are updated and the outbuildings actually match the scale of the acreage, this estate stands in a category of its own. Set on 7.34 acres of beautifully maintained, high and dry land, this fully gated and fenced property offers privacy, space and a level of upkeep that is increasingly hard to find. The pride of ownership is evident from moment you enter the gates, reflecting consistent attention and thoughtful improvements. At the heart of the estate is a seven-bay detached garage, fully equipped with water, electric, a walk-in cooler, half bath and dedicated storage, ideal for car collectors, trades, equipment or anyone who needs substantial functional space. A massive, detached workshop and a two-car metal carport provide even more room for vehicles, tools or overflow parking. Inside the home, enjoy more than 4,000 square feet of upgraded living space designed for comfort and flexibility. The chef’s kitchen features stainless appliances, a center island, double sink, trash compactor and built in desk, while a stone wood-burning fireplace anchors the living room, which opens to the Florida room through sliding glass doors. The primary suite includes a walk in closet, private bonus room, and a spa style bath with dual vanities and a glass block walk-in shower. A fully furnished game room, complete with pool table, bar stools and lounge seating, creates a ready-made entertainment space. A dedicated office, two additional bonus rooms and a Florida room that offers endless options for work, hobbies or relaxation. Key upgrades include a new metal roof (2023), Anderson windows (2019), new water tank (2025), new water heater (2023), four air-conditioning units for zoned comfort, water softener, and updated blinds and drapery. The land is standout, fully fenced, gated, private and beautifully manicured. Enjoy the gazebo for morning coffee, the lanai for evening unwinding and a fenced dog run for pets. Electric is run throughout the perimeter for lighting, security or future expansion. This is a once-in-a-lifetime Ocala property, acreage, square footage and outbuildings that align with the scale of the land, all maintained with exceptional care for over 20 years. If you are seeking a turnkey estate with space, privacy and unmatched utility, this one delivers.
moreless
- Property type
- Single family
- Year built
- 1991
- Lot size
- 7.34 acres
- Garage
- 9 cars
- On market
- 366 days
- Price per sqft
- $266
- Listing ID
- OM713464
Show Full Details
Property Info
- Property Type
- Residential
- Property Subtype
- SingleFamilyResidence
- Year Built
- 1991
- Levels
- One
- Direction Faces
- East
- Lot Size (acres)
- 7.34
- Lot Size (sqft)
- 319730.0
- Contract Date
- 2025-11-18
- On Market Date
- 2025-11-18
- Cumulative Days on Market
- 366
Interior Features
- Interior Features
- High Ceilings, Open Floorplan, Vaulted Ceiling(S), Walk-In Closet(S)
- Flooring
- Carpet, Ceramic Tile
- Fireplace
- Yes
- Fireplace Features
- Wood Burning
- Laundry Features
- Inside
- Levels
- One
- Door Features
- Sliding Doors
Appliances
- Appliances
- Convection Oven, Dishwasher, Disposal, Dryer, Microwave, Range, Refrigerator, Trash Compactor, Washer
Heating & Cooling
- Heating
- Central
- Cooling
- Central Air
Exterior Features
- Exterior Features
- Dog Run, Lighting, Storage
- Patio & Porch Features
- Patio
- Construction Materials
- Block, Stucco
- Foundation
- Slab
- Roof
- Metal
- Fencing
- Masonry, Other, Vinyl
- Other Structures
- Barn(S), Gazebo, Other, Storage, Workshop
- View
- Trees/Woods
Features & Amenities
- Garage Spaces
- 9.0
- Garage
- Yes
- Attached Garage
- Yes
- Carport
- Yes
- Parking Features
- Driveway, Workshop In Garage, Attached
- Lot Features
- Cleared, Level, Paved
Utilities
- Utilities
- Cable Available, Electricity Available, Electricity Connected
- Sewer
- Septic Tank
- Water Source
- Private, Well
Taxes
- Annual Tax Amount
- $5,085
- Tax Year
- $2,025
- Legal Description
- SEC 19 TWP 16 RGE 22 COM AT NW COR OF NW 1/4 OF NE 1/4 OF SE 1/4 N 89-17-37 E 30.00 FT TO EAST ROW OF SW 4TH AVE S 00-08-19 E 352.22 FT S 00-05-38 E 220.00 FT TO POB S 00-05-38 E 35.00 FT TO PT OF A CURVE CONCAVE NELY RAD OF 25.00 FT CEN ANGLE OF 90- 29-04 ARC DIS OF 39.48 FT CHORD BEARING & DIS OF S 45-20-10 E 35.50 FT N 89-25-18 E ALG ROW 92.24 FT TO PT ON A CURVE CONCAVE NLY RAD OF 150.00 FT CEN ANGLE OF 38-40-56 TH ELY ALG ARC OF CURVE 101.27 FT SAID ARC CURVE TO THE LEFT CHORD BEARING & DIS T ANCE OF N 70-04-50 E 99.36 FT TO PT OF CURVE CONCAVE SLY, RADIUS OF 210.00 FT, CENTRAL ANGLE OF 77-21-52 TH NELY ALONG ARC OF CURVE 283.56 FT, CHORD BEARING & DISTANCE OF N 89-25-18 E 262.50 FT TO PT OF CURVE CONCAVE NLY, RADIUS OF 150.00 FT,
Other
- Derived Previous List Price
- $1,350,000
Data freshness
- SURF LOCAL last checked
- Nov 21, 2026, 10:46 AM EST
Location
Approximate location, shown from the displayed address.
Similar homes nearby
- $1,100,00049 Never Bend Dr, Ocala, FL 344825 Beds4 Baths3,079 sqftListing courtesy of PEGASUS REALTY & ASSOC INC · Data courtesy of: Stellar MLS
 Active
- $1,199,0007805 SE 25th, Ocala, FL 344804 Beds4 Baths4,151 sqftListing courtesy of ROBERTS REAL ESTATE INC · Data courtesy of: Stellar MLS
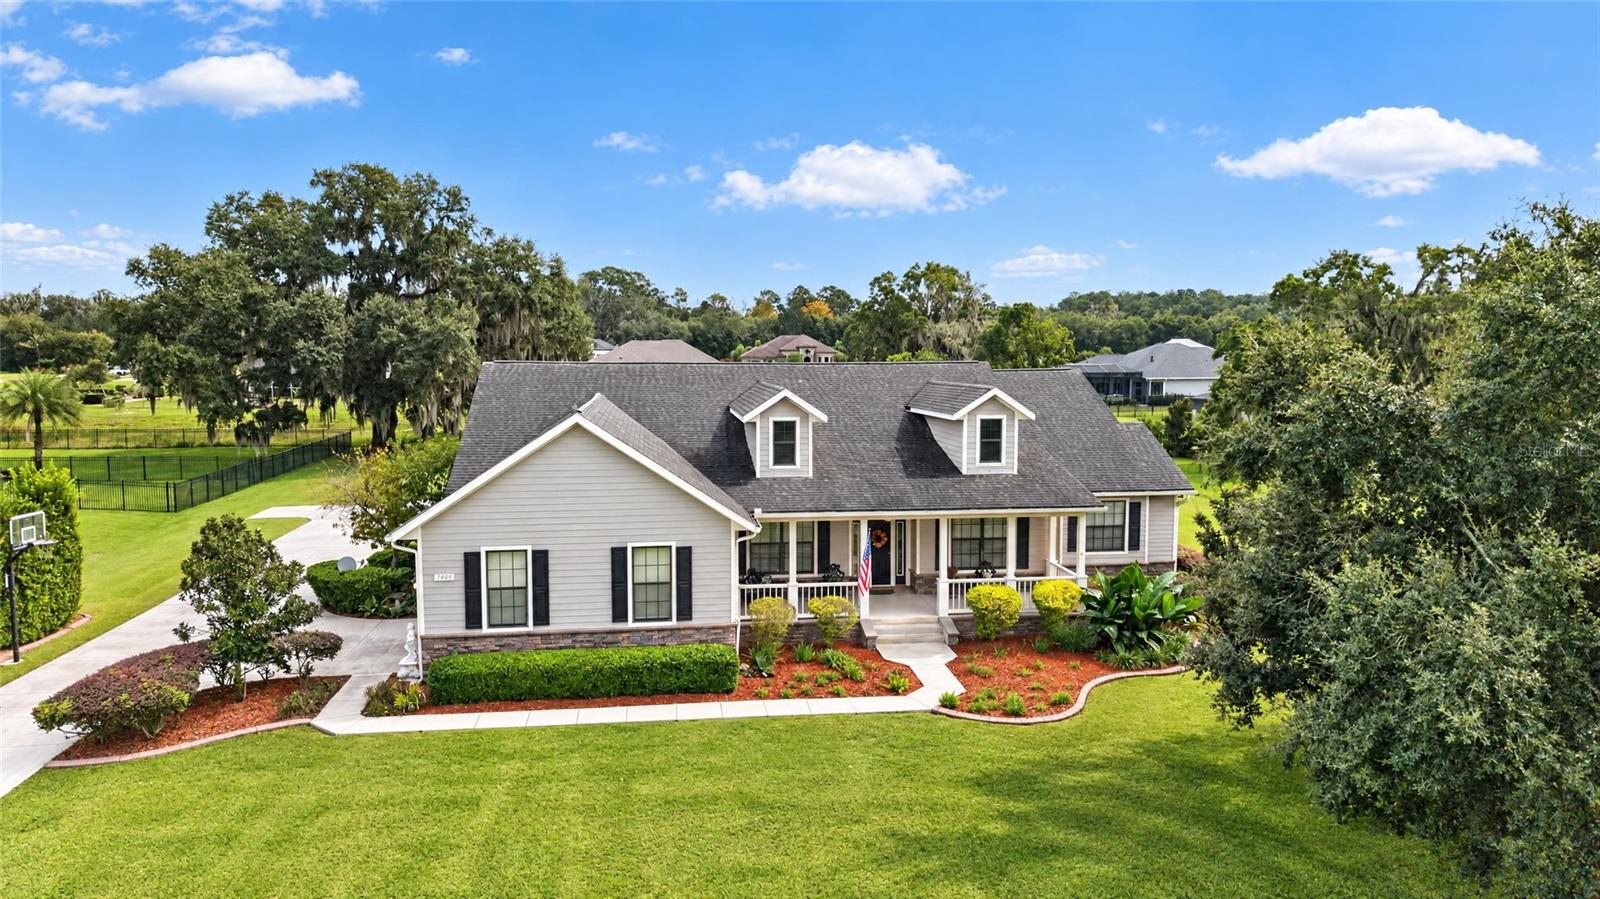 Active
- $899,9992023 SE Laurel Run Dr, Ocala, FL 344714 Beds4 Baths3,552 sqftListing courtesy of GOLDEN OCALA REAL ESTATE INC · Data courtesy of: Stellar MLS
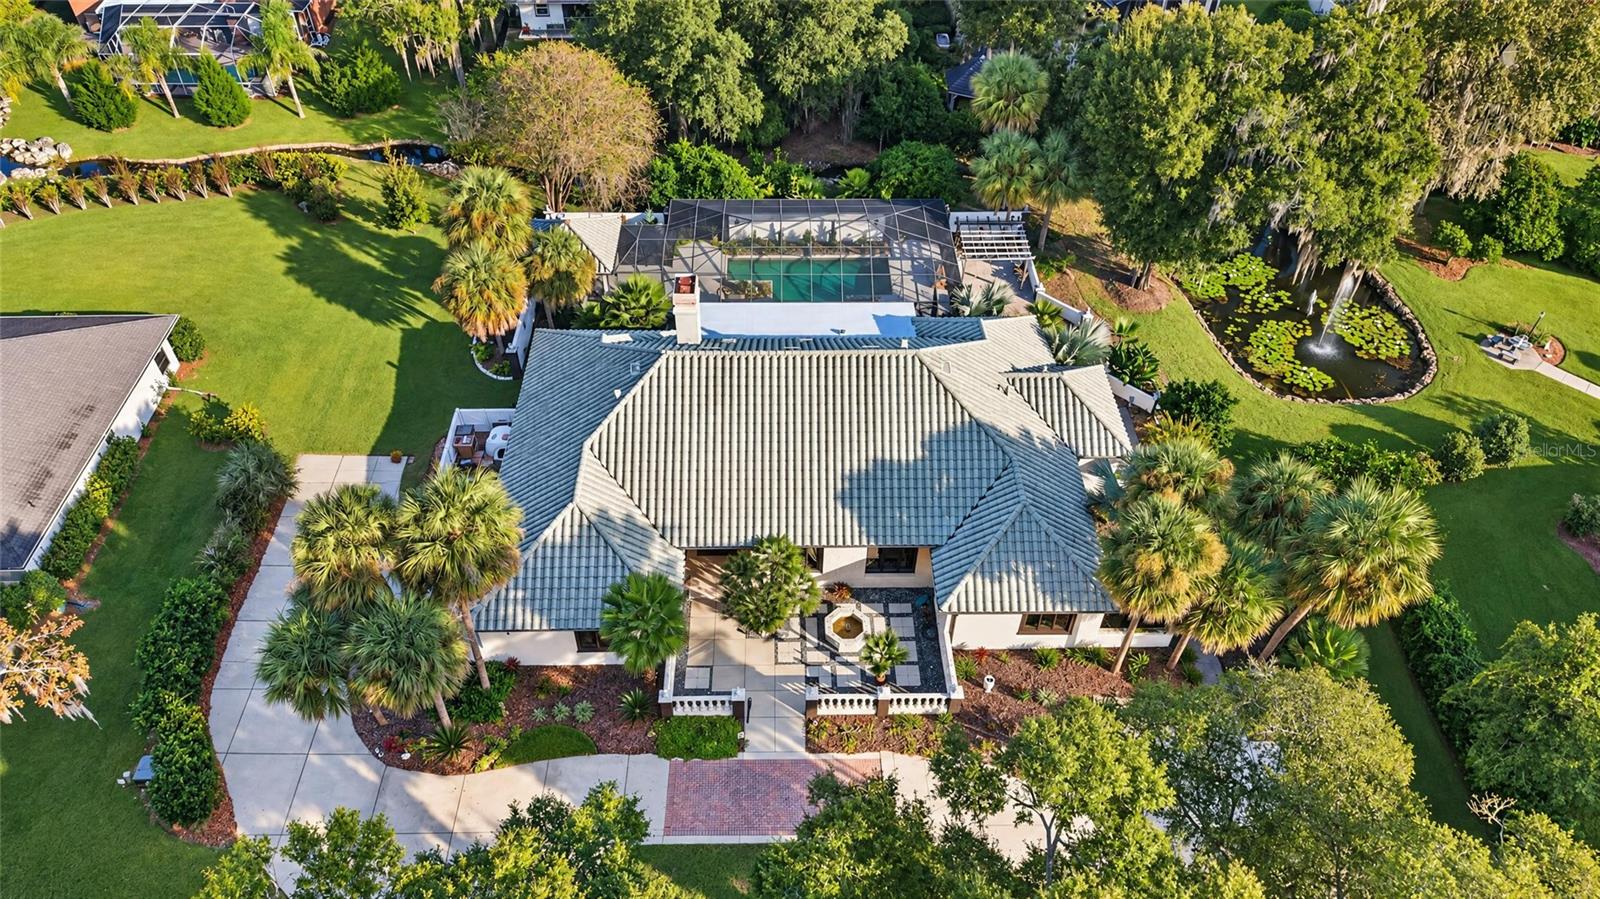 Active
- $1,105,000Tbd NW 90th Ave, Ocala, FL 34482Listing courtesy of GOLDEN OCALA REAL ESTATE INC · Data courtesy of: Stellar MLS
 Active
- $925,0003 Nashua Way, Ocala, FL 344824 Beds3 Baths3,321 sqftListing courtesy of WATSON REALTY CORP- TIOGA · Data courtesy of: Stellar MLS
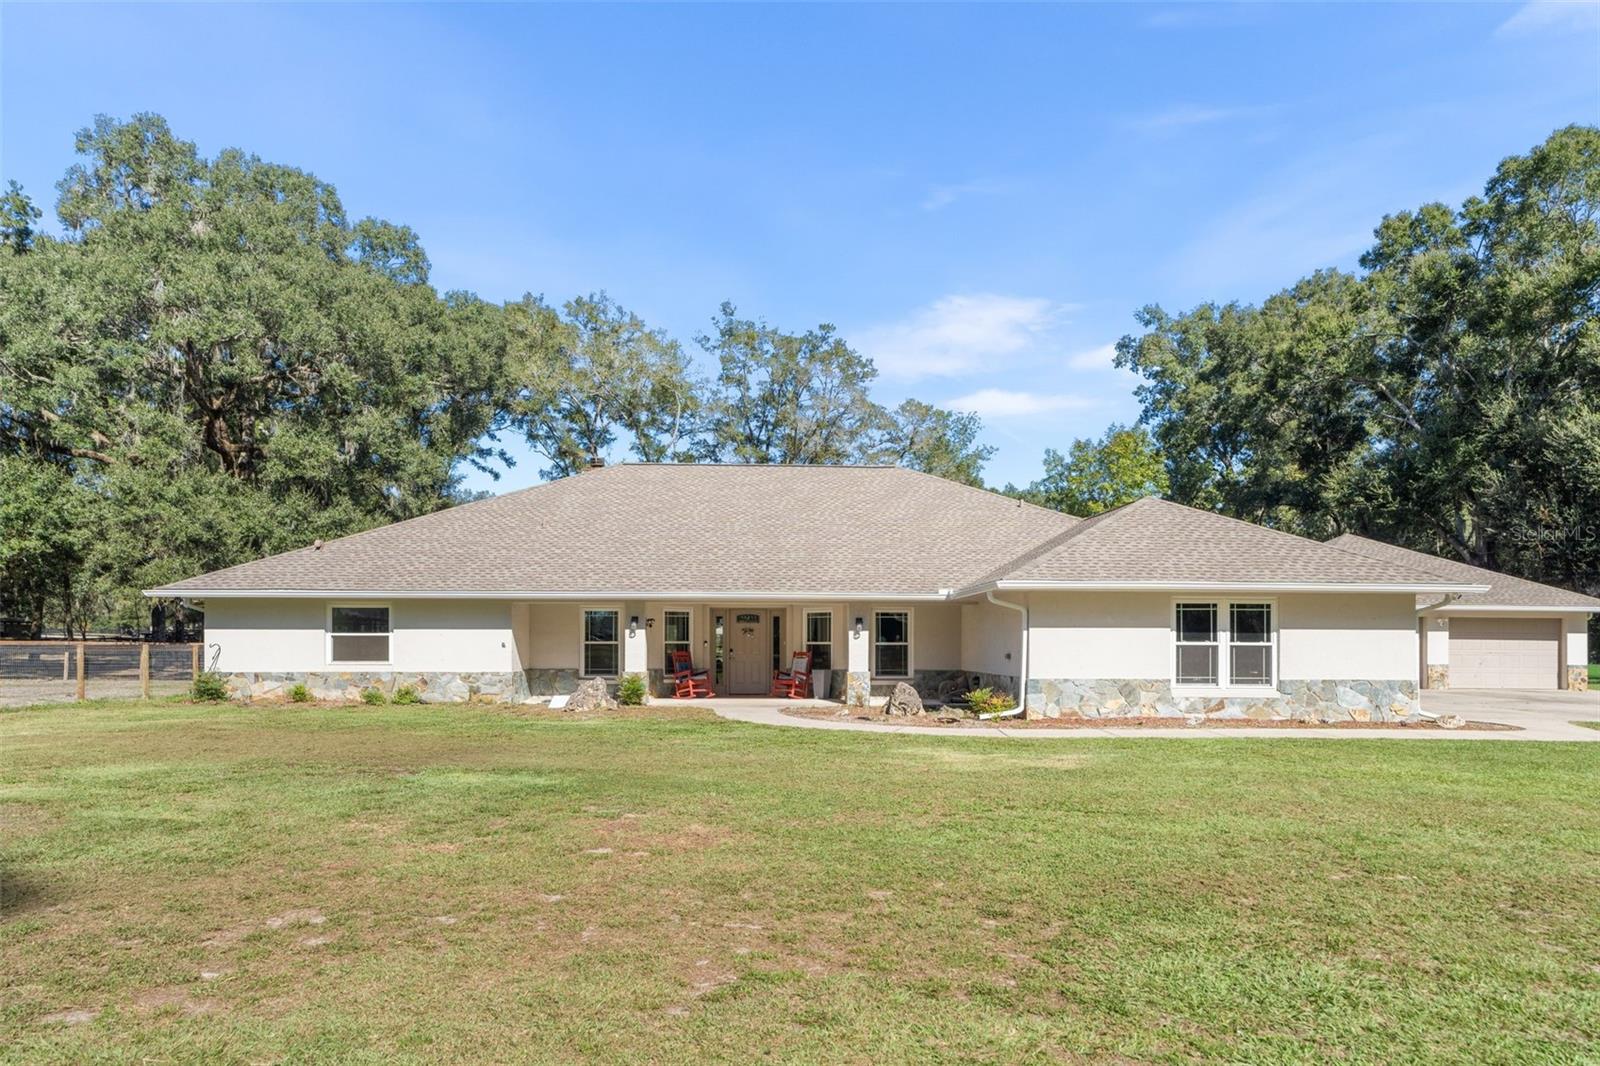 Active
- $899,000728 E Fort King St #ALL UNITS, Ocala, FL 344714,885 sqftListing courtesy of Walden & CO Realty LLC · Data courtesy of: BeachesMLS
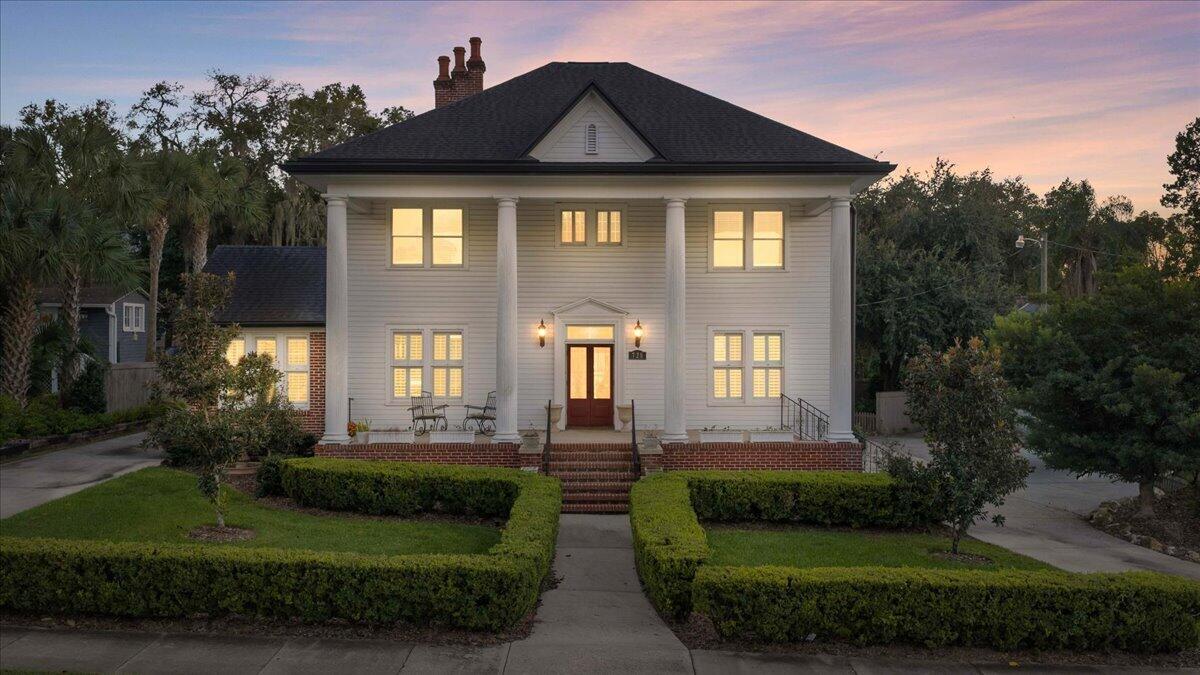 Active
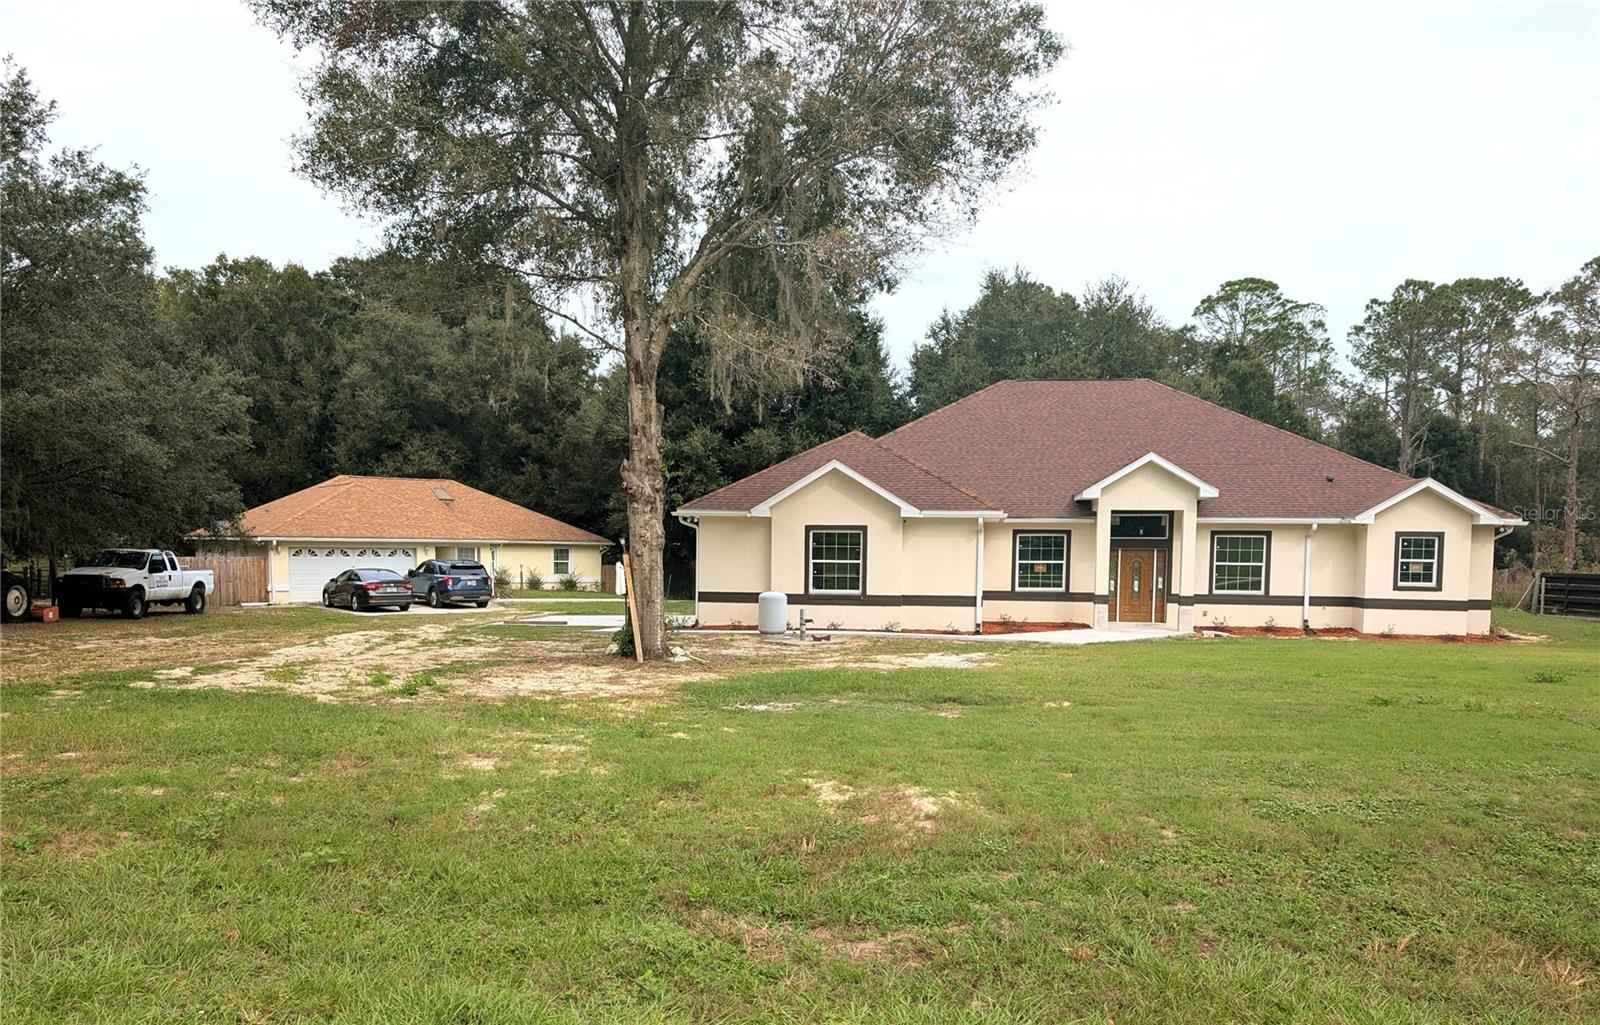
- $1,199,9997441 SW 83rd Pl, Ocala, FL 344763 Beds2 Baths2,774 sqftListing courtesy of FL HOME SALES & DEV · Data courtesy of: Stellar MLS
 Active
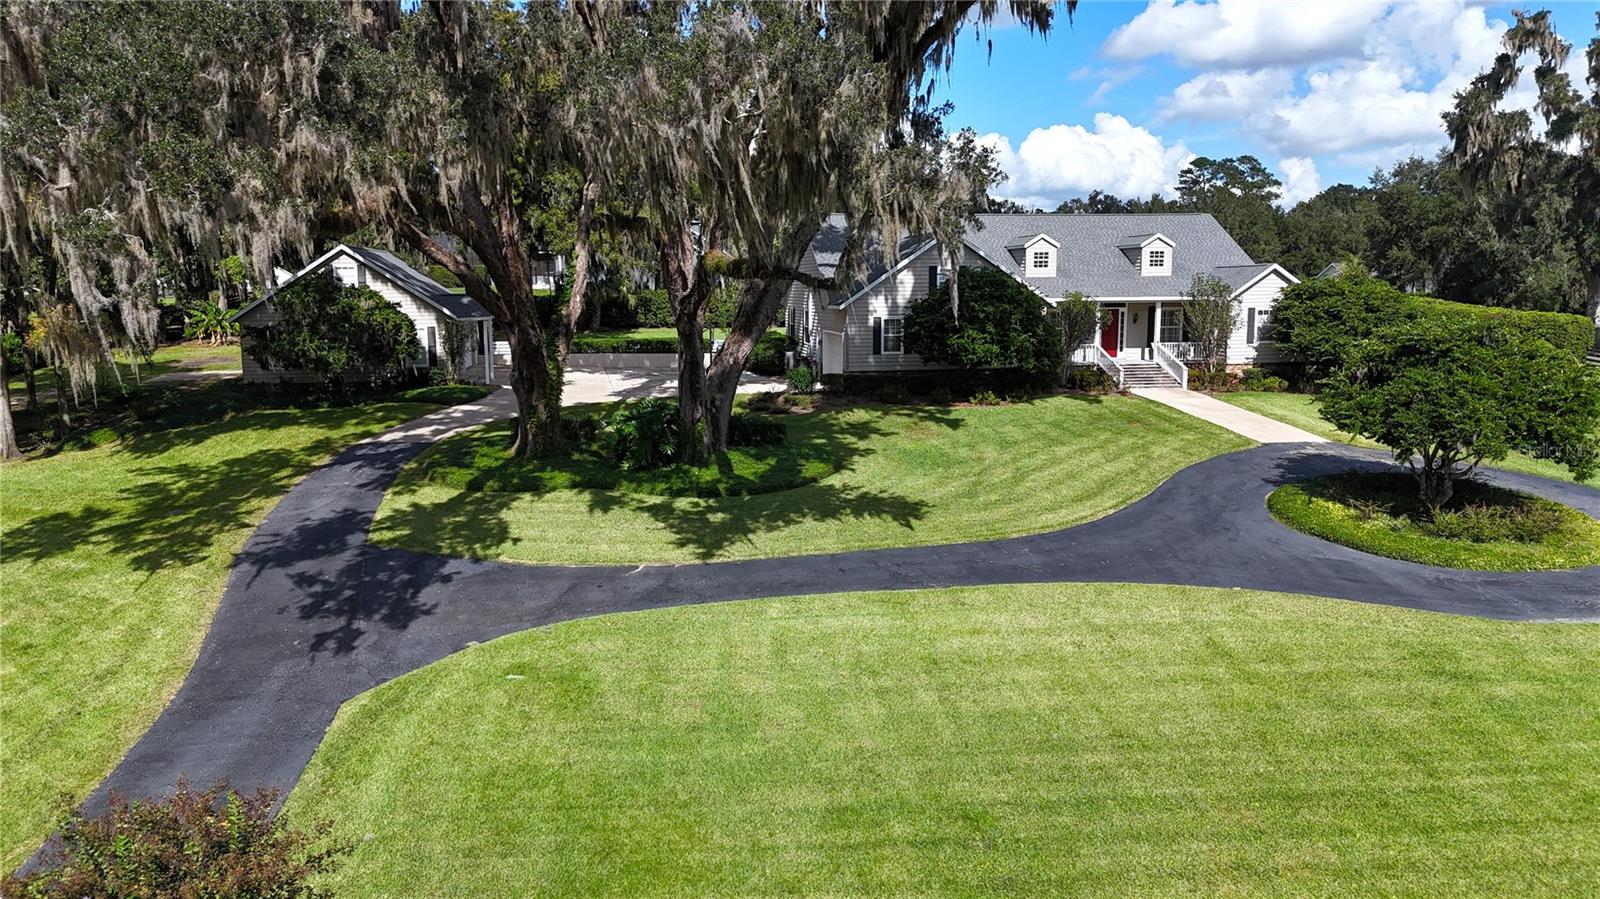
- $927,0002225 SW 80th St, Ocala, FL 344763 Beds3 Baths3,114 sqftListing courtesy of JOAN PLETCHER · Data courtesy of: Stellar MLS
 Active
What Sold Nearby
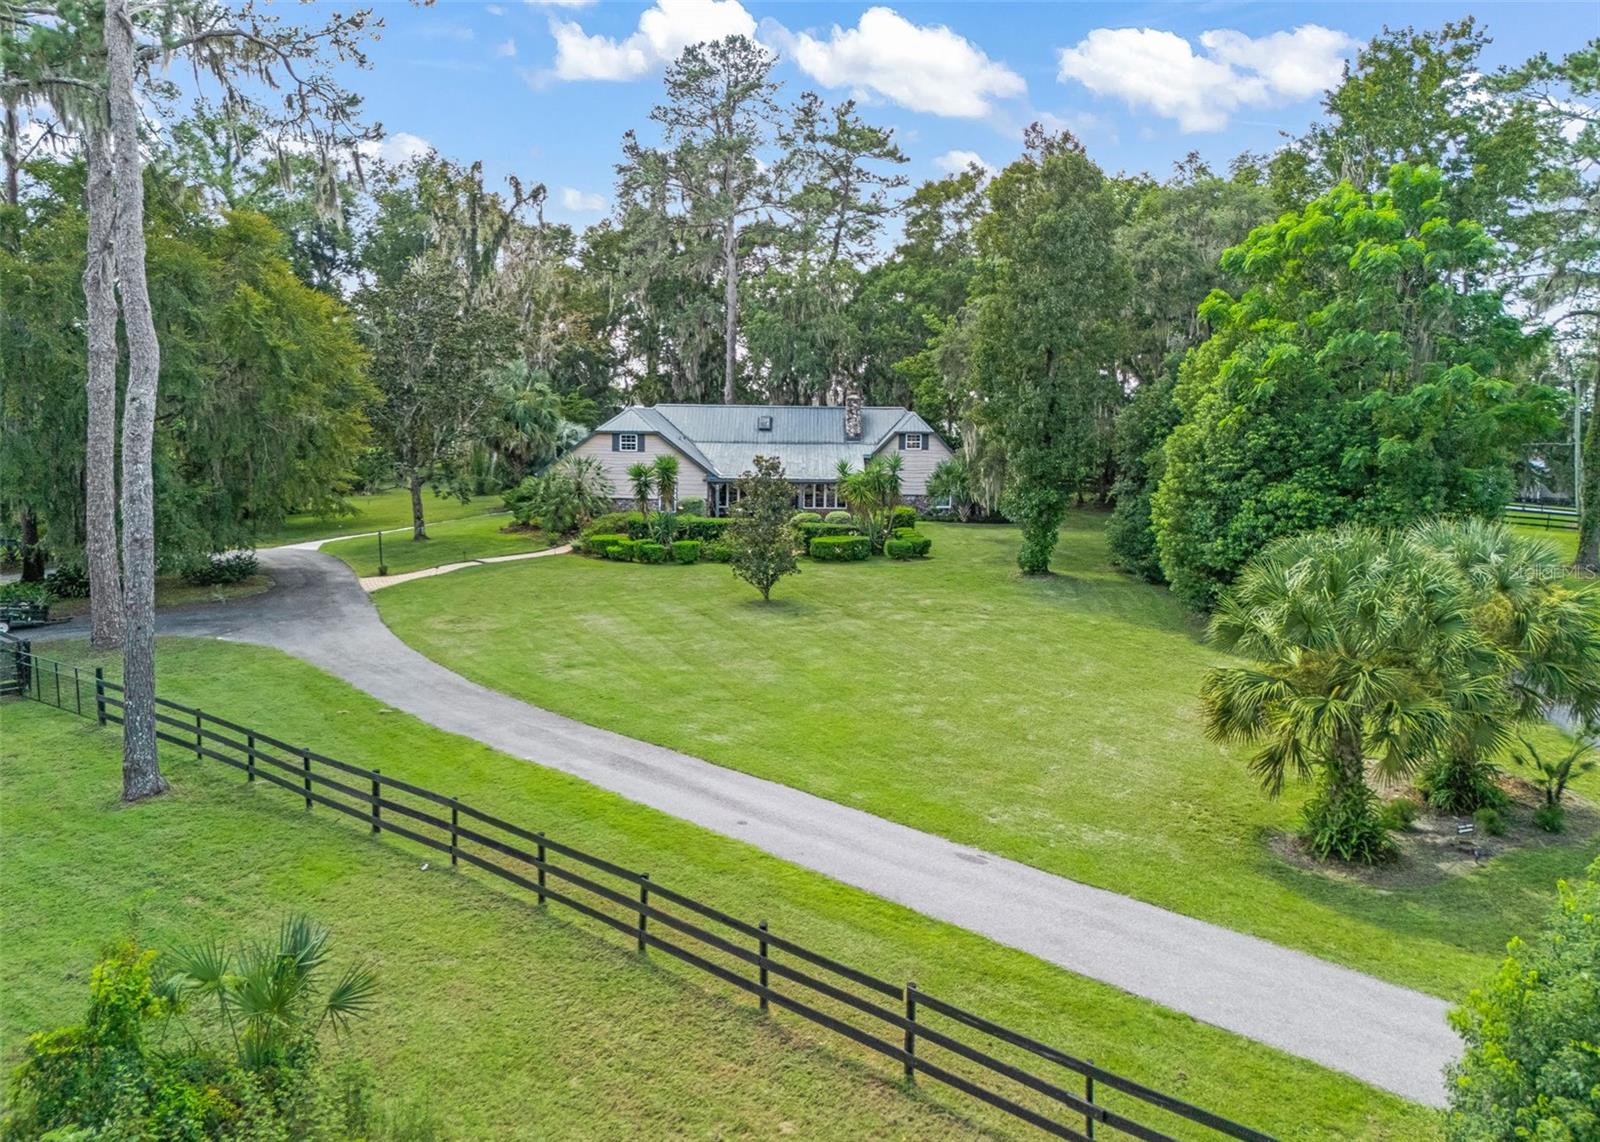 $1,079,0001400 SW 80th StOcala, FL · Sold 2026-10-30
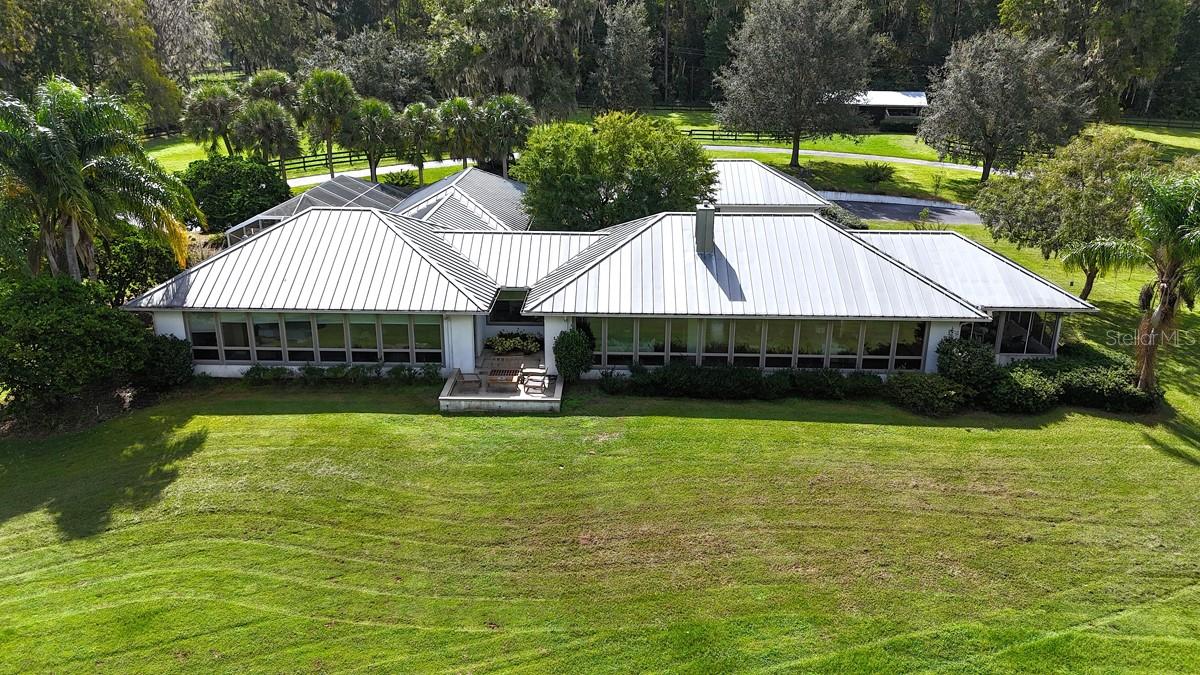 $2,000,0001212 SW 80th StOcala, FL · Sold 2026-10-29
 $2,050,0004985 SW 85th StOcala, FL · Sold 2026-10-09
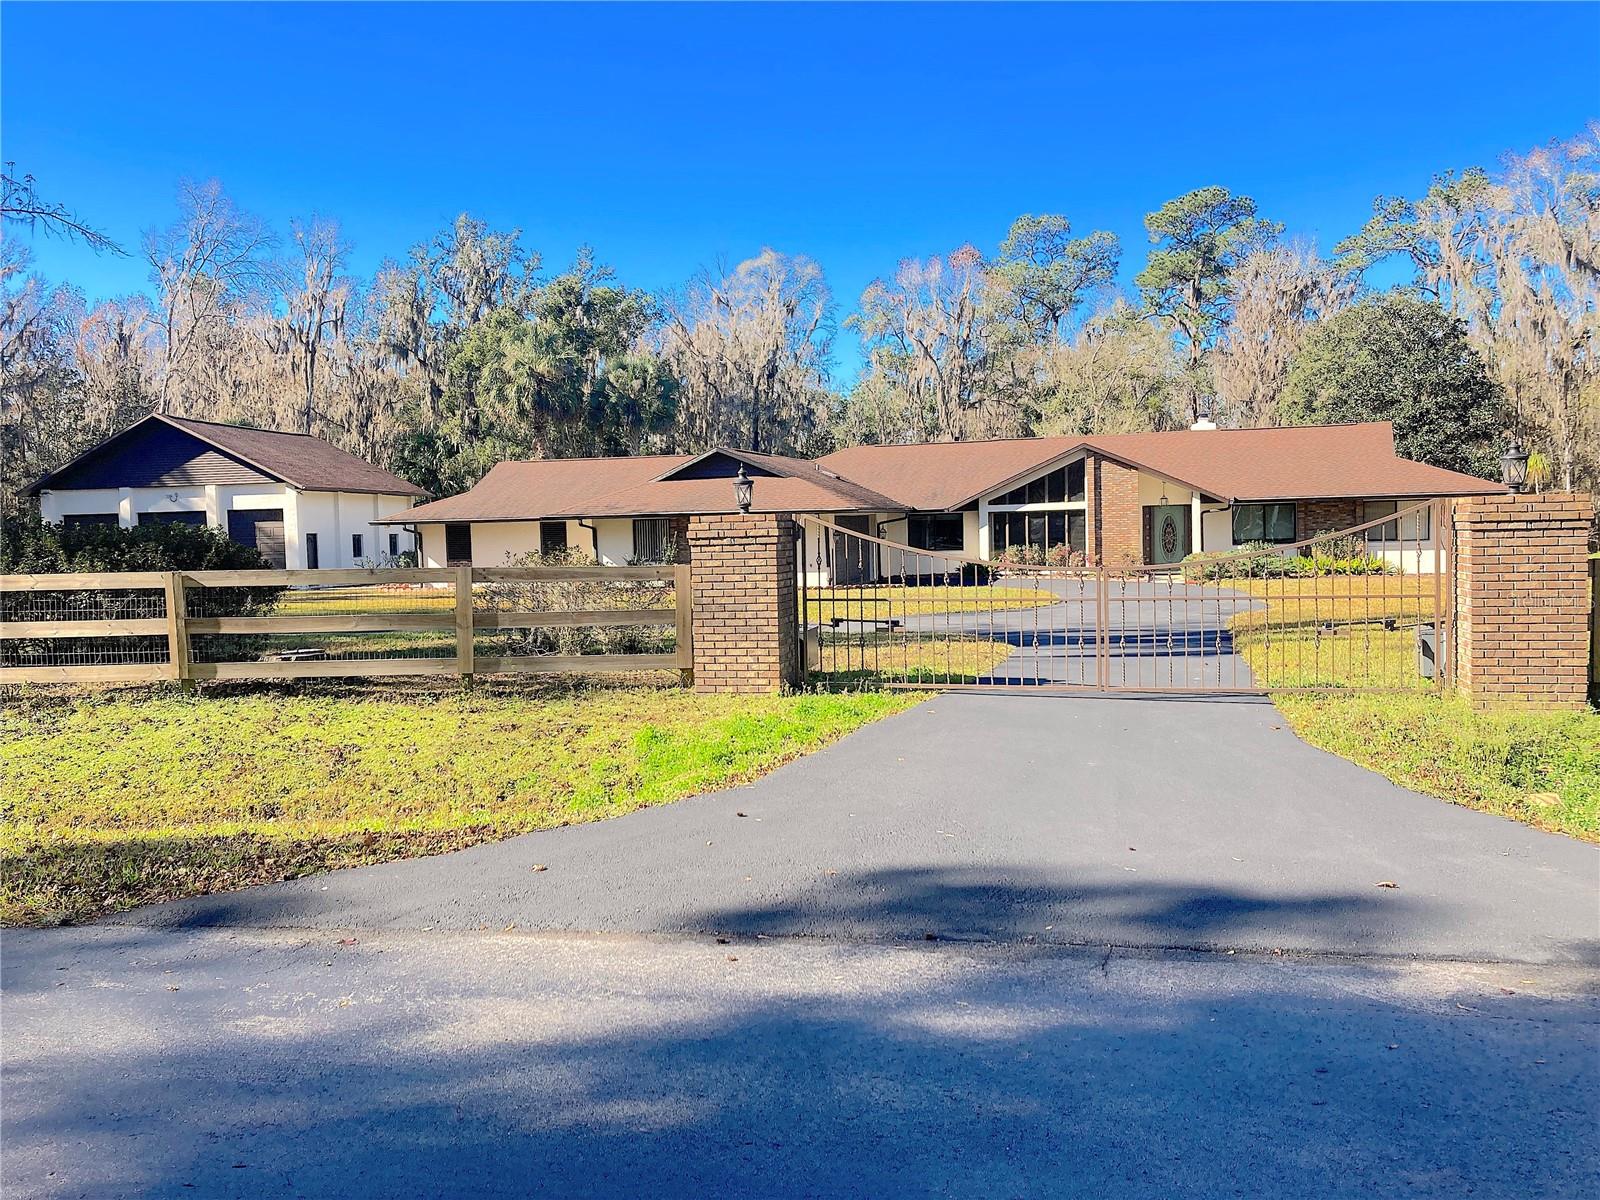 $724,0006800 SW 18th Terrace RdOcala, FL · Sold 2026-09-15
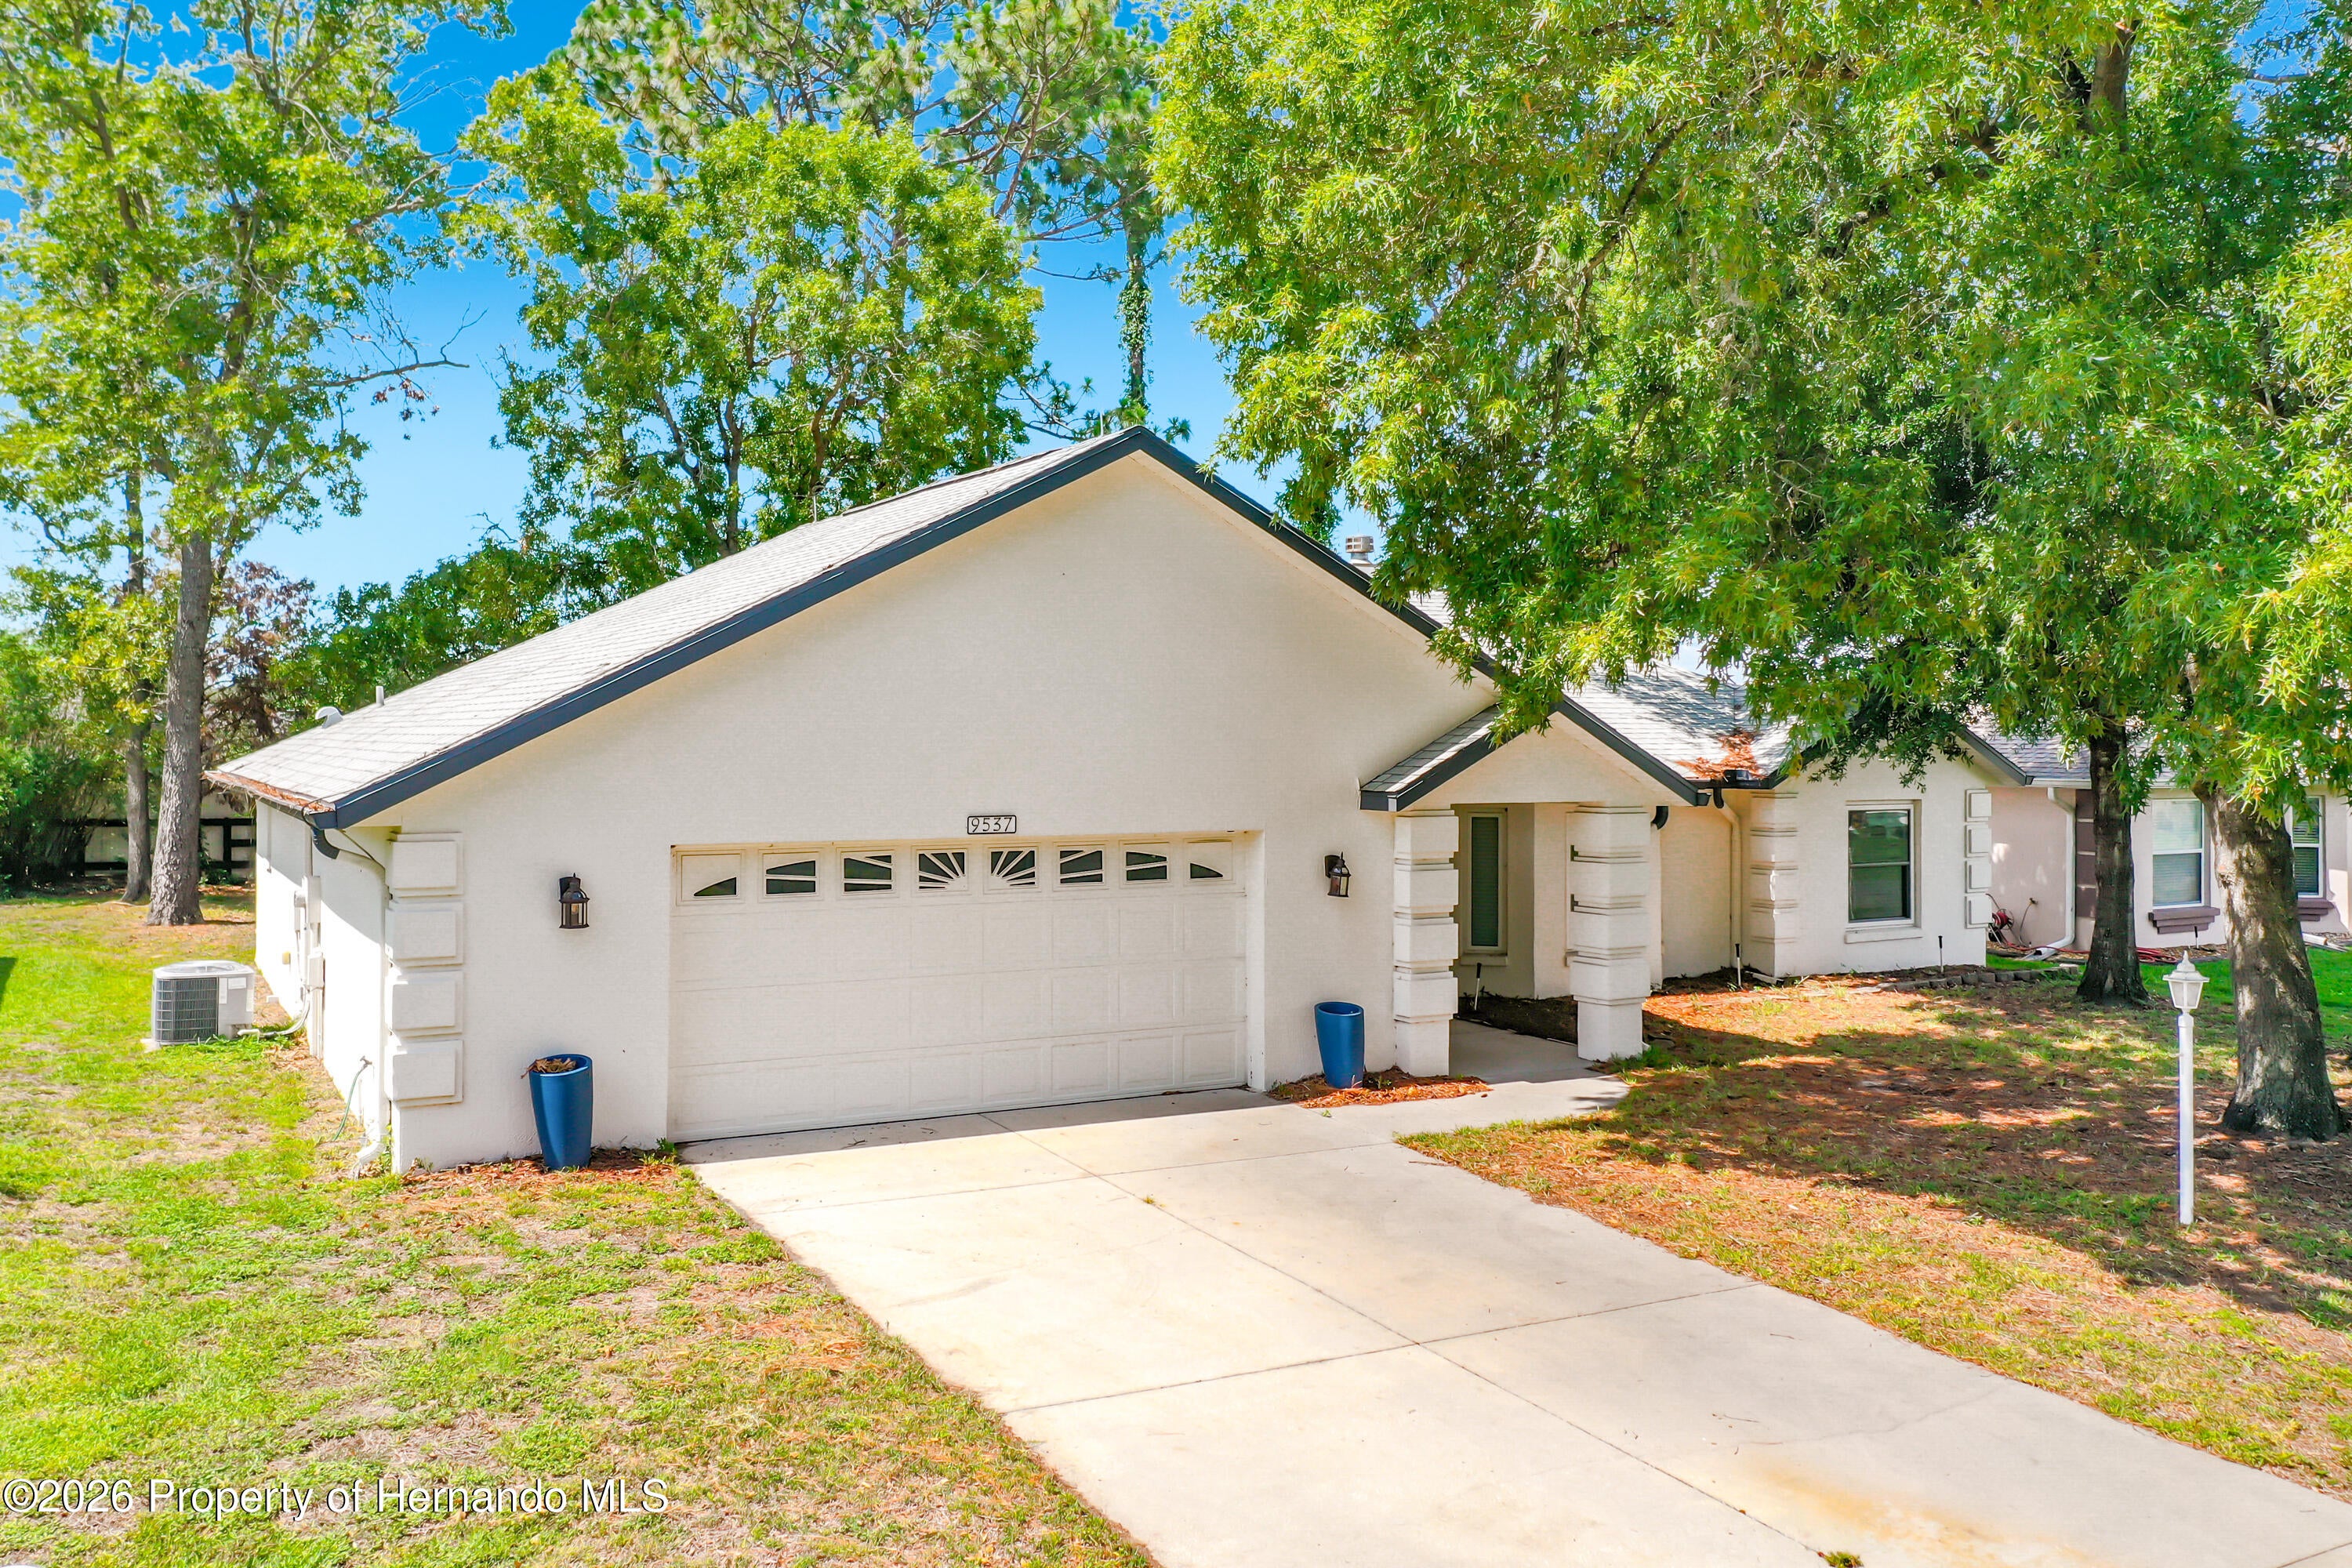 $201,0009537 SW 53rd CirOcala, FL · Sold 2026-09-02
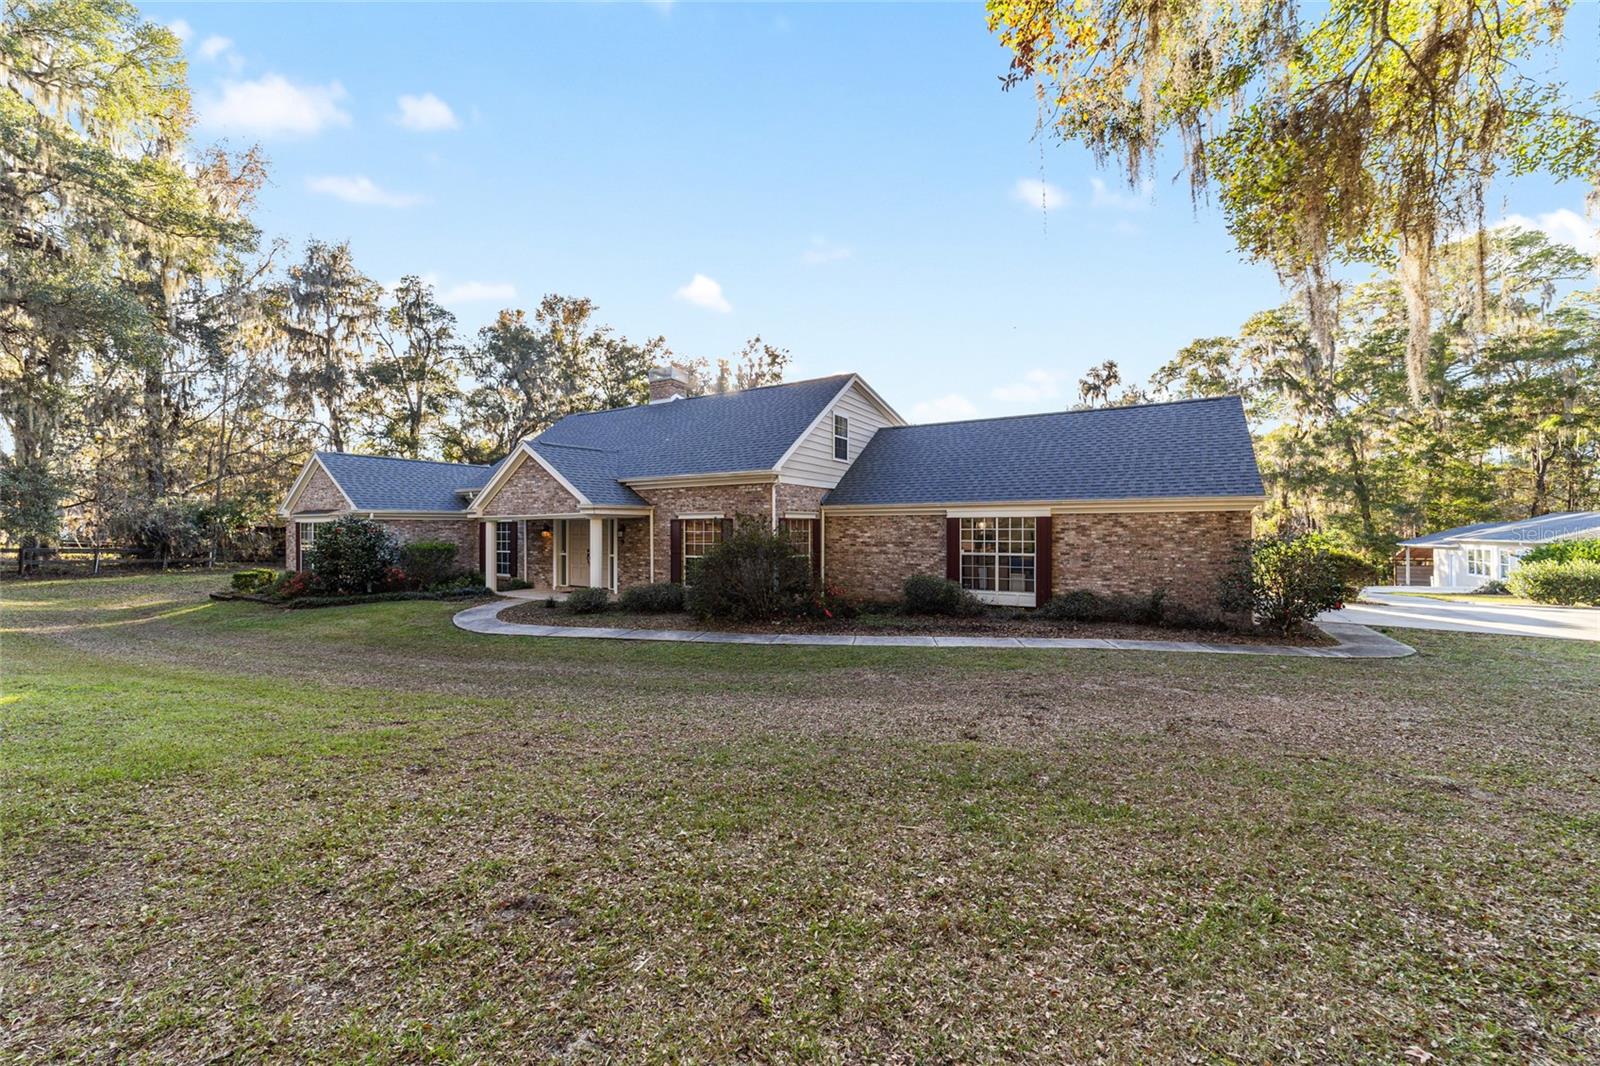 $774,9009080 SW 19th Avenue RdOcala, FL · Sold 2026-07-20
 $484,7505846 SW 80th LnOcala, FL · Sold 2026-07-14
 $1,325,000901 SW 87th PlOcala, FL · Sold 2026-06-26
Flood
Flood zone X · Minimal flood risk
What's Nearby
Schools
- Redeemer Christian SchoolSouthwest 87th Place, Shady, FL 34476, United States of America1.0 mi
Parks
- Marion County, FloridaUnited States of America1.8 mi
More homes in Ocala
Homes for sale near Ocala
Data courtesy of: Stellar MLSDisclaimers and data details

Listings courtesy of Stellar MLS as distributed by MLS GRID. Based on information submitted to the MLS GRID. All data is obtained from various sources and may not have been verified by broker or MLS GRID. Supplied Open House Information is subject to change without notice. All information should be independently reviewed and verified for accuracy. Properties may or may not be listed by the office/agent presenting the information. Listing information is provided for consumers’ personal, non-commercial use, solely to identify prospective properties for potential purchase; all other use is strictly prohibited and may violate relevant federal and state law. Information deemed reliable but not guaranteed. Copyright © 2026 MLS GRID. All Rights Reserved.

Continental Real Estate Group, Inc
Broker: Derek Eisenberg
Listing last updated: Nov 19, 2026, 3:36 PM EST. SURF LOCAL last checked: Nov 21, 2026, 10:46 AM EST.