
 Active
1725 SE 47th Ave
Ocala, FL 34471 · Single family
$2,499,000
Listing courtesy of Valerie Dailey, SHOWCASE PROPERTIES OF CENTRAL
- 5 Beds
- 8 Baths
- 7,223 sqft
Cynthia's Insights On This Property
- Built 2007
- Last recorded sale: $1,275,000 in April 2021
- Typical sale in 34471 over the last year: $315,000, $172 per sq ft
- 4% of homes in 34471 changed hands last year
- County record lists a private pool


📊 Price Pulse
What would you pay for this place?
Sale prices come from county public records, not MLS data.Listing agent

Contact
Send a message and we'll pass it to the listing agent. Nothing is sent until you ask.
About this home
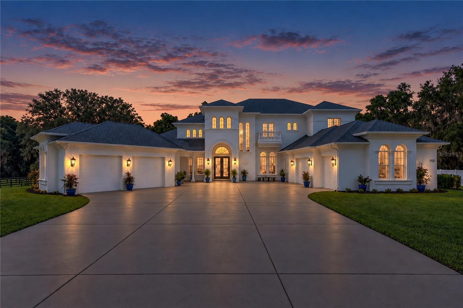
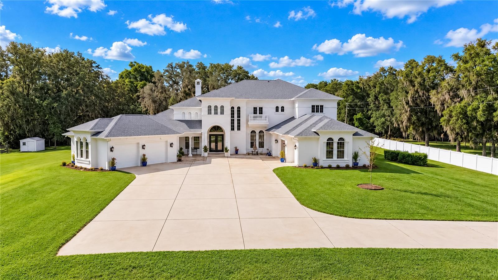
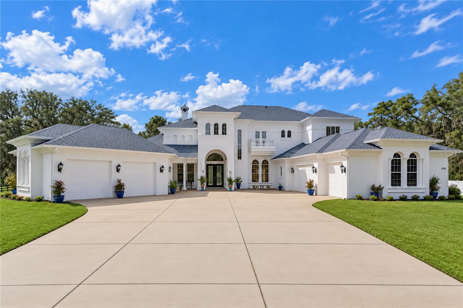
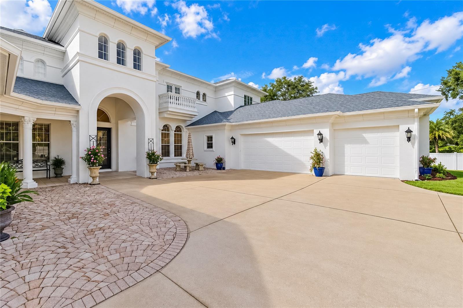
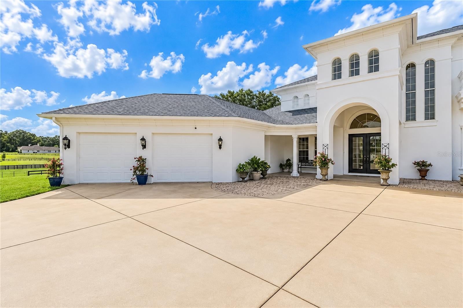
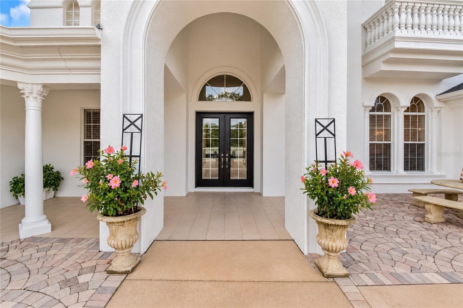
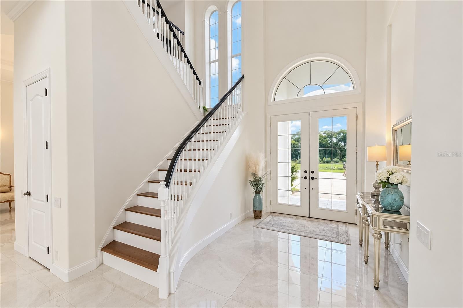
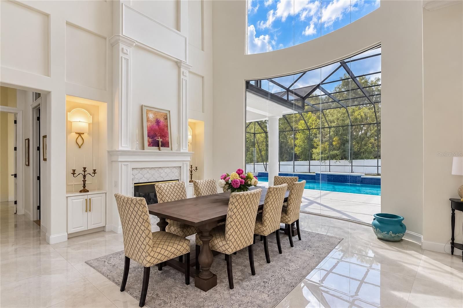
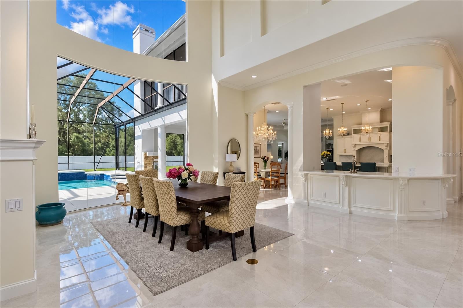
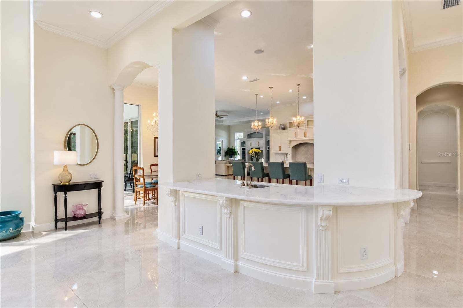
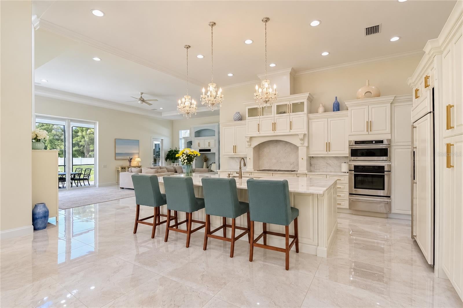
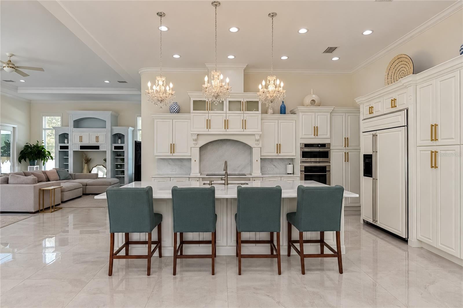
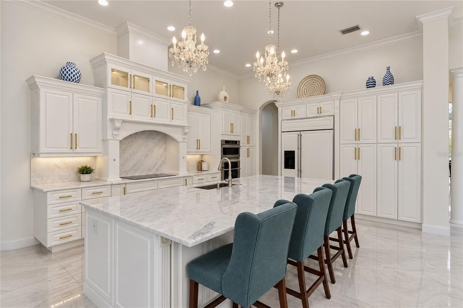
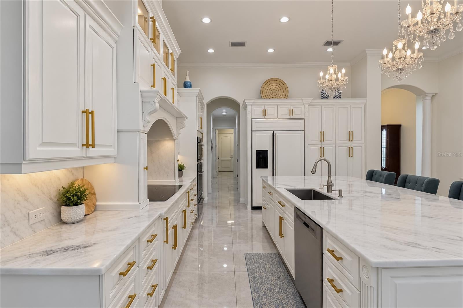
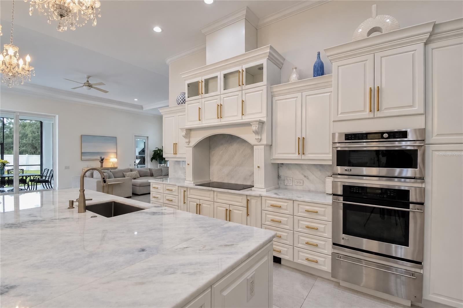
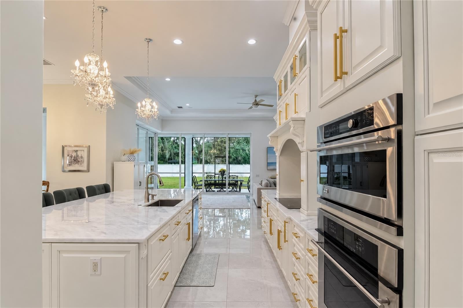
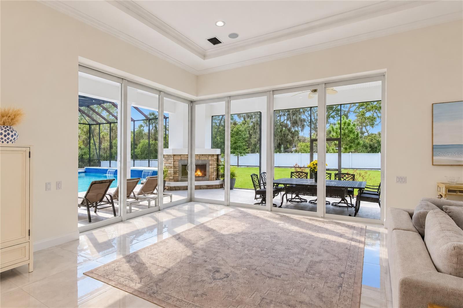
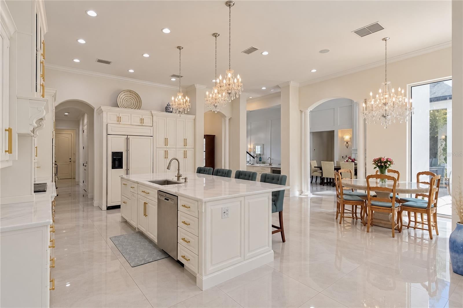
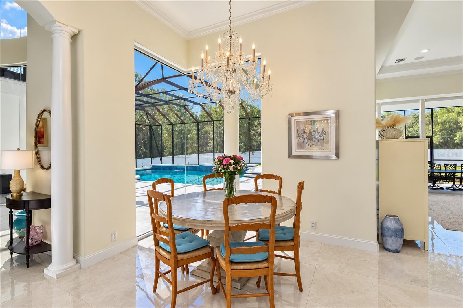
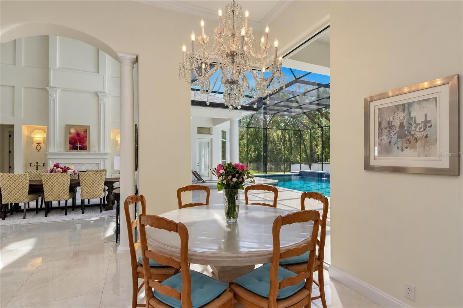
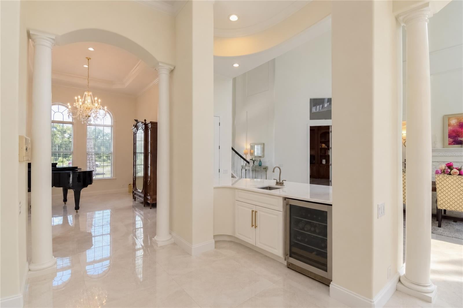
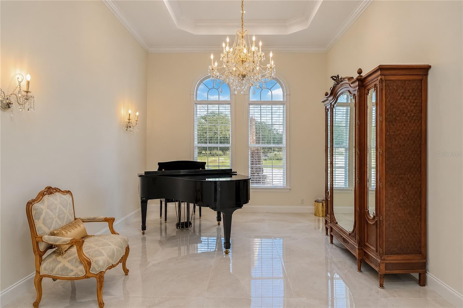
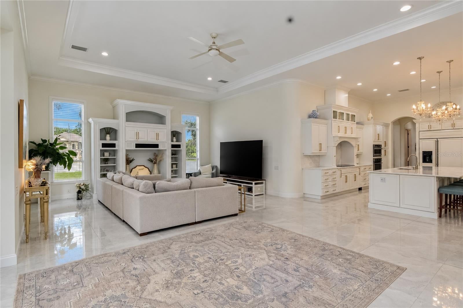
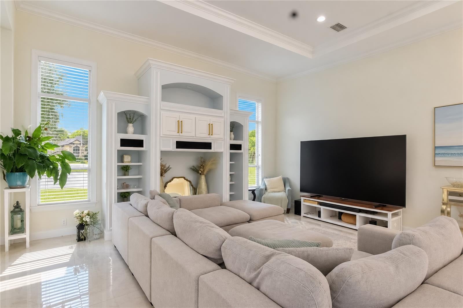
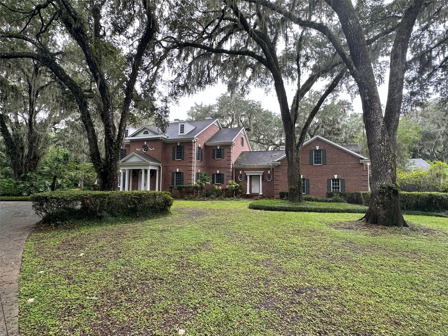
Set on just over 9 acres of pristine countryside, this impressive Southeast Ocala estate blends luxurious living with plenty of agricultural flexibility. Designed for those who appreciate refined surroundings and room to spread out, the property offers an uncommon opportunity to enjoy agricultural living, outdoor recreation, and privacy all in one setting. With a brand-new roof and more than 7,200 square feet of living space, the 5-bedroom, 6-full and 2-half bath home makes an immediate impression with its Spanish/Mediterranean-inspired architecture and dual attached garages. Sweeping picture windows make views of the surrounding property part of the home, complemented by elegant finishes including crown molding, coffered and tray ceilings, porcelain tile and engineered hardwood flooring, and thoughtfully designed gathering spaces. The spacious kitchen serves as a centerpiece with solid wood cabinetry, stone counters, abundant prep and storage space, stainless steel appliances, a large center island with breakfast bar, and chandelier-style lighting. Flowing living and dining areas are equally suited for intimate evenings or large-scale entertaining, while a dedicated first-floor office/library is ideal for working from home. An elegant staircase and built-in elevator add convenience and accessibility between levels. On the main floor, the primary suite offers a private retreat with multiple walk-in closets, a wet bar, and spacious en-suite bath with dual vanities, a jacuzzi-style tub, and oversized walk-in shower with multiple shower heads. Additional bedrooms and baths are located on both floors, while multiple living areas provide abundant flexibility for recreation, hobbies, work, or gathering. A sprawling second-floor recreation room with a wet bar/kitchenette offers potential to create a more private guest or in-law suite. At the back of the home, a screen-enclosed saltwater pool anchors the expansive patio area, accompanied by covered entertaining spaces including an outdoor kitchen and grill, outdoor shower, and plenty of room for dining and relaxing. Balconies and screened outdoor spaces extend the living area even further, creating multiple vantage points from which to enjoy the property. Beyond the residence, the acreage opens to four pastures with board and cross fencing already in place. Zoned for horses and other livestock, the property offers flexibility for a variety of agricultural pursuits or recreational use while maintaining privacy. Established garden beds and an olive grove are ready for those who enjoy cultivating the land. Despite its peaceful setting, the estate remains remarkably convenient to Downtown Ocala and the city’s major employment and medical centers, including nearby AdventHealth Ocala and HCA Florida Ocala Hospital. For equestrians, the World Equestrian Center (WEC) and HITS are also a short drive away, providing convenient access to two of the area’s major competition venues. Whether envisioned as a refined country retreat, equestrian property, or picturesque place to enjoy acreage living, this distinctive estate offers a rare combination of space, versatility, and location.
moreless
- Property type
- Single family
- Year built
- 2007
- Lot size
- 9.17 acres
- Garage
- 5 cars
- On market
- 18 days
- Price per sqft
- $346
- Listing ID
- OM732307
Show Full Details
Property Info
- Property Type
- Residential
- Property Subtype
- SingleFamilyResidence
- Year Built
- 2007
- Levels
- Two
- Direction Faces
- Northwest
- Lot Size (acres)
- 9.17
- Lot Size (sqft)
- 399445.0
- Contract Date
- 2026-09-22
- On Market Date
- 2026-09-25
- Cumulative Days on Market
- 18
Interior Features
- Interior Features
- Coffered Ceiling(S), Crown Molding, Eat-In Kitchen, Elevator, High Ceilings, Stone Counters, Tray Ceiling(S), Vaulted Ceiling(S), Walk-In Closet(S), Wet Bar
- Flooring
- Hardwood, Tile
- Fireplace
- Yes
- Fireplace Features
- Gas
- Laundry Features
- Electric Dryer Hookup, Inside, Laundry Room
- Levels
- Two
- Window Features
- Window Coverings, Window Treatments
Appliances
- Appliances
- Bar Fridge, Convection Oven, Cooktop, Dishwasher, Disposal, Dryer, Electric Water Heater, Microwave, Refrigerator, Washer, Water Softener
Heating & Cooling
- Heating
- Electric, Zoned
- Cooling
- Central Air, Zoned
Exterior Features
- Exterior Features
- Balcony, Outdoor Grill, Outdoor Kitchen, Outdoor Shower, Rain Gutters, Storage
- Patio & Porch Features
- Covered, Enclosed, Patio, Screened
- Construction Materials
- Block, Concrete, Stucco
- Foundation
- Slab
- Roof
- Shingle
- Fencing
- Cross Fenced, Vinyl
- Other Structures
- Outdoor Kitchen, Shed(S)
- Pool Features
- Gunite, In Ground, Salt Water, Screen Enclosure, Private
- Private Pool
- Yes
Features & Amenities
- Garage Spaces
- 5.0
- Garage
- Yes
- Attached Garage
- Yes
- Parking Features
- Driveway, Garage Door Opener, Garage Faces Side, Oversized, Attached
- Security Features
- Secured Garage/Parking, Security Gate, Security System, Security System Owned, Smoke Detector(S)
- Lot Features
- Corner Lot, Landscaped, Paved
Utilities
- Utilities
- Cable Available, Natural Gas Available, Cable Connected, Electricity Connected, Natural Gas Connected, Water Connected
- Sewer
- Septic Tank
- Water Source
- Private, Well
Taxes
- Annual Tax Amount
- $23,349
- Tax Year
- $2,025
- Legal Description
- SEC 24 TWP 15 RGE 22 N 662.26 FT OF W 1/2 OF NW 1/4 OF SW 1/4 EXC W 30 FT FOR ROAD ROW EXC N 30 FT EXC ANY PT LYING IN S 1/2 OF W 1/2 OF NW 1/4 OF SW 1/4
Data freshness
- SURF LOCAL last checked
- Nov 20, 2026, 9:48 PM EST
Location
Approximate location, shown from the displayed address.
Similar homes nearby
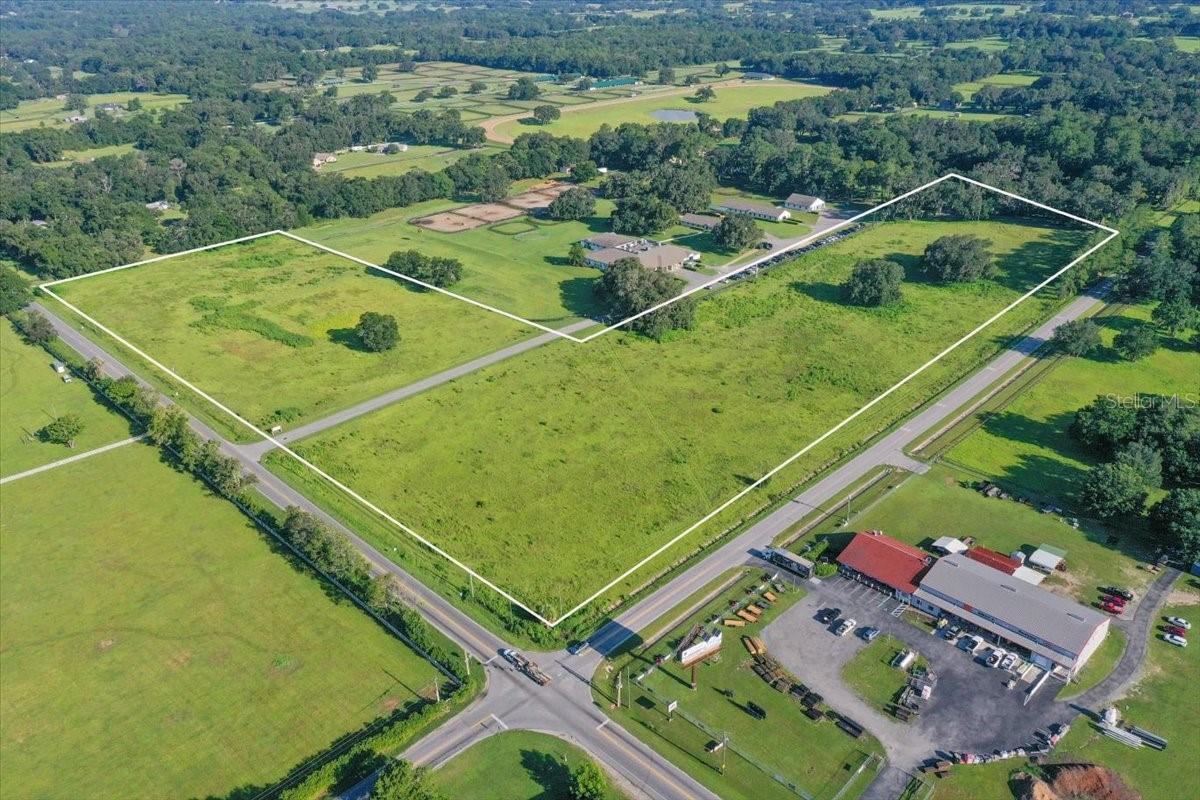
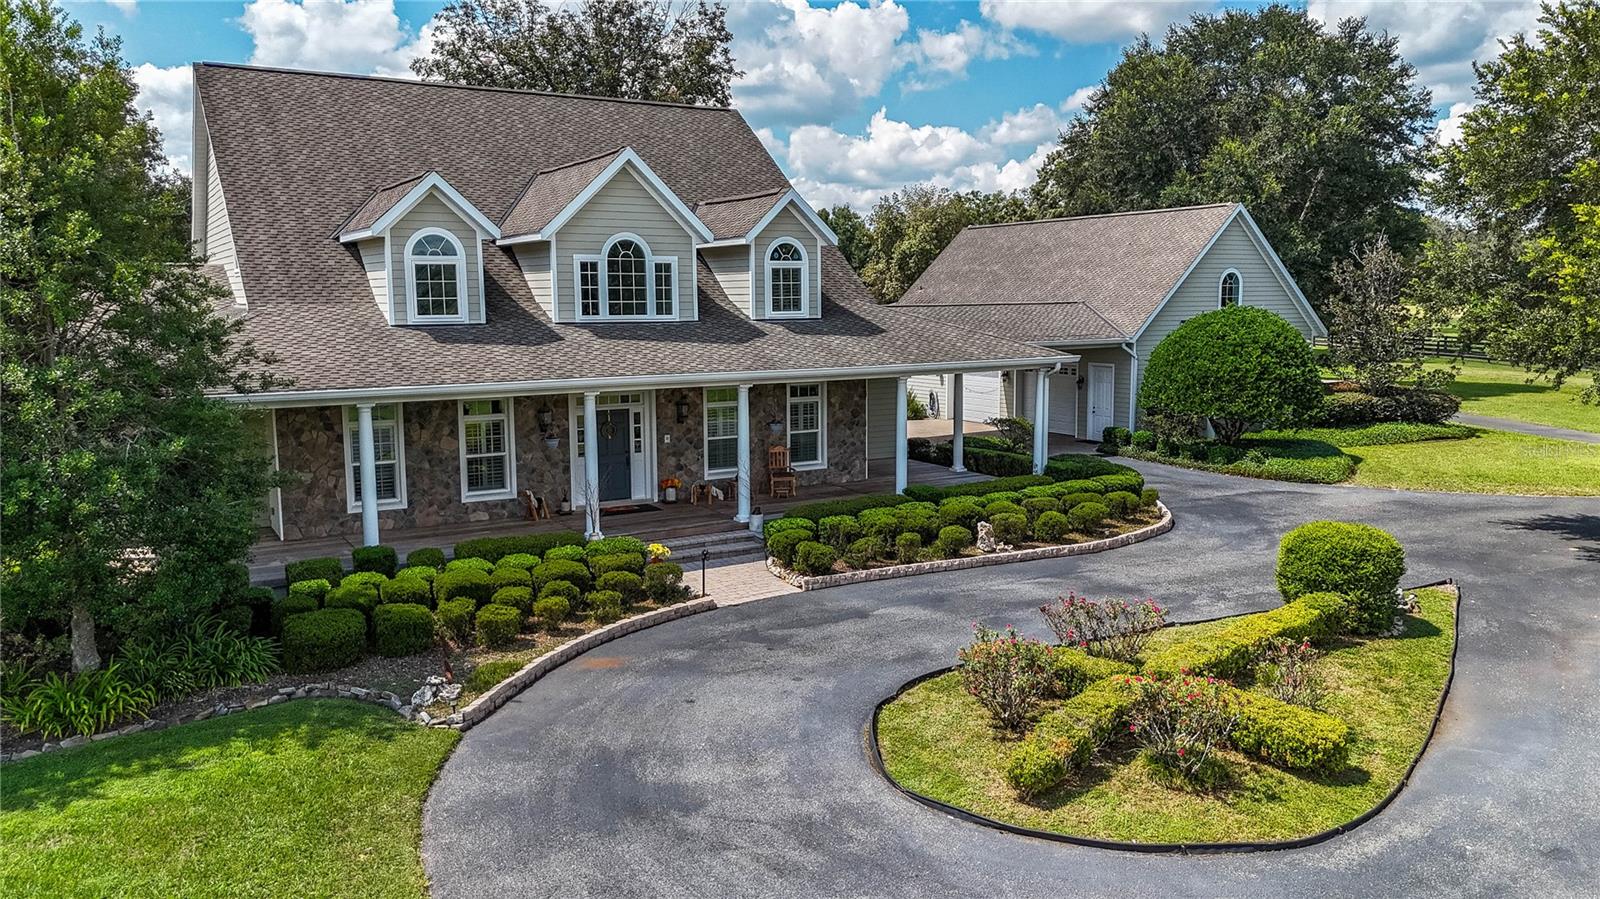
- $1,999,4507107 W Hwy 326, Ocala, FL 34482Listing courtesy of GOLDEN OCALA REAL ESTATE INC · Data courtesy of: Stellar MLS
 Active
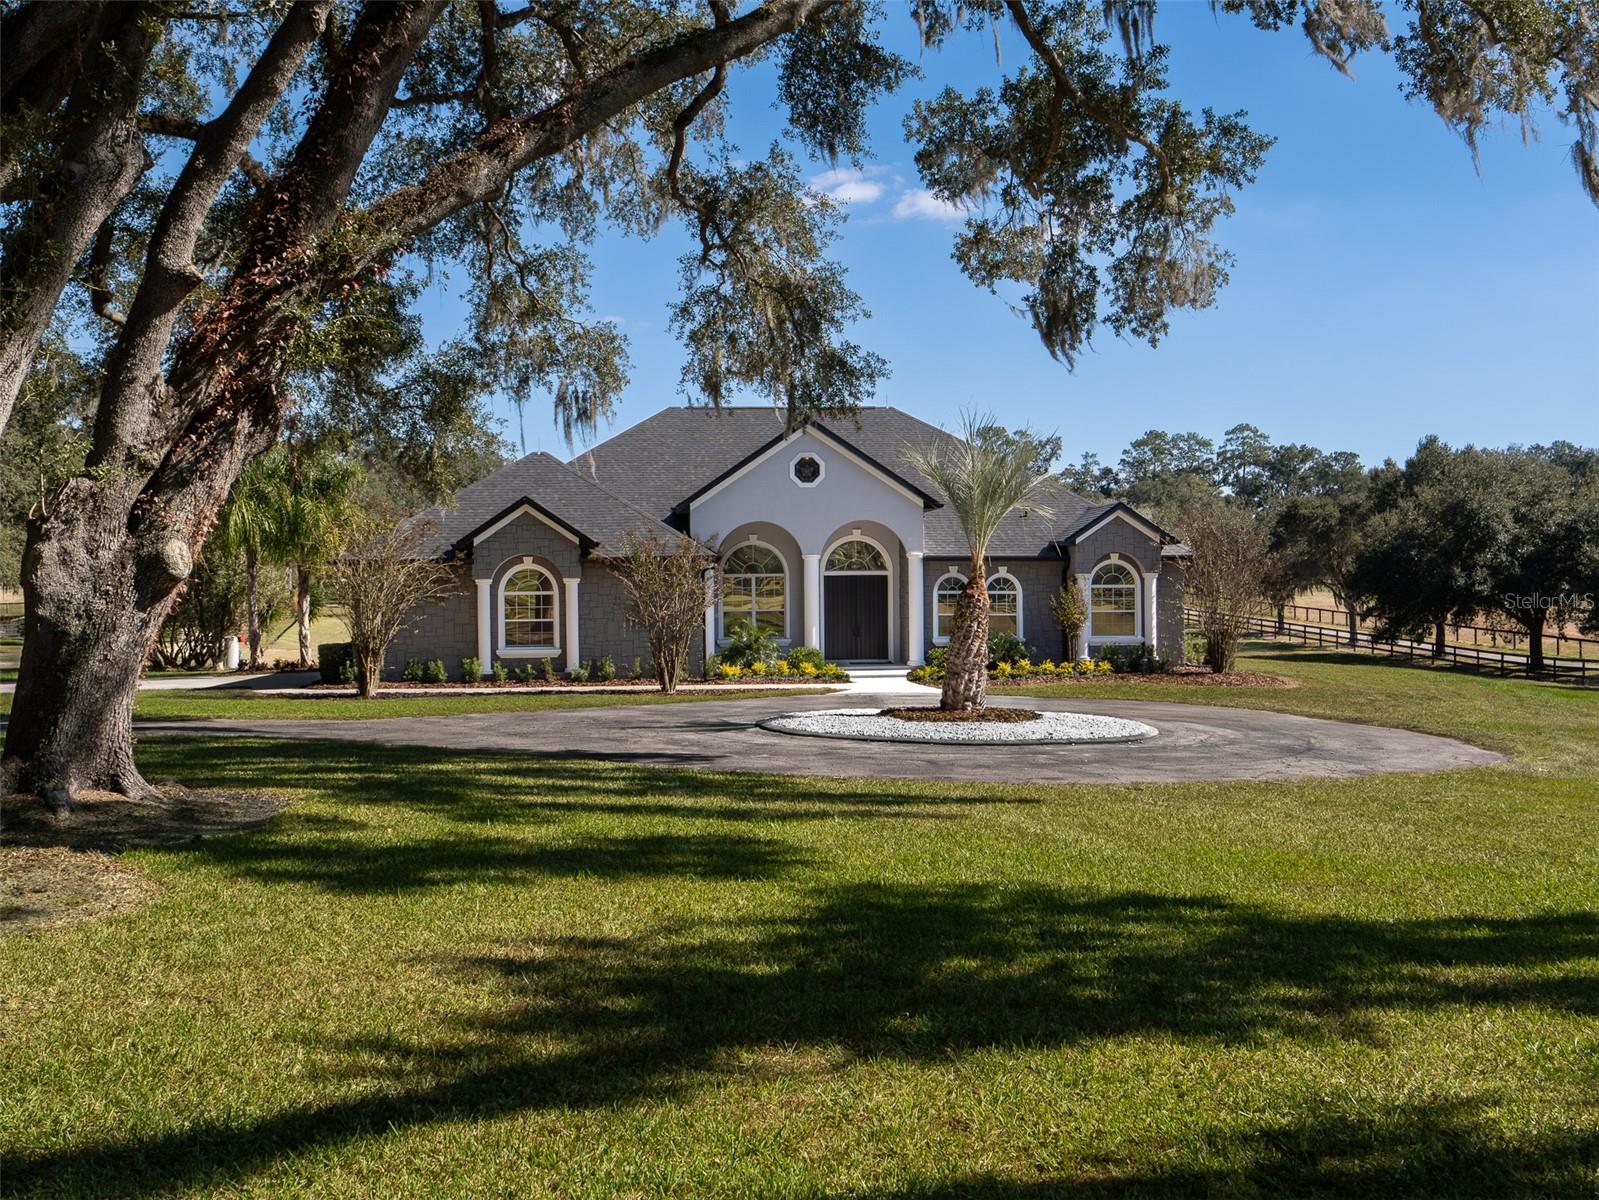
- $2,490,0009651 NW 80th Ave, Ocala, FL 344823 Beds3 Baths3,289 sqftListing courtesy of OCALA HORSE PROPERTIES, LLC · Data courtesy of: Stellar MLS
 Active
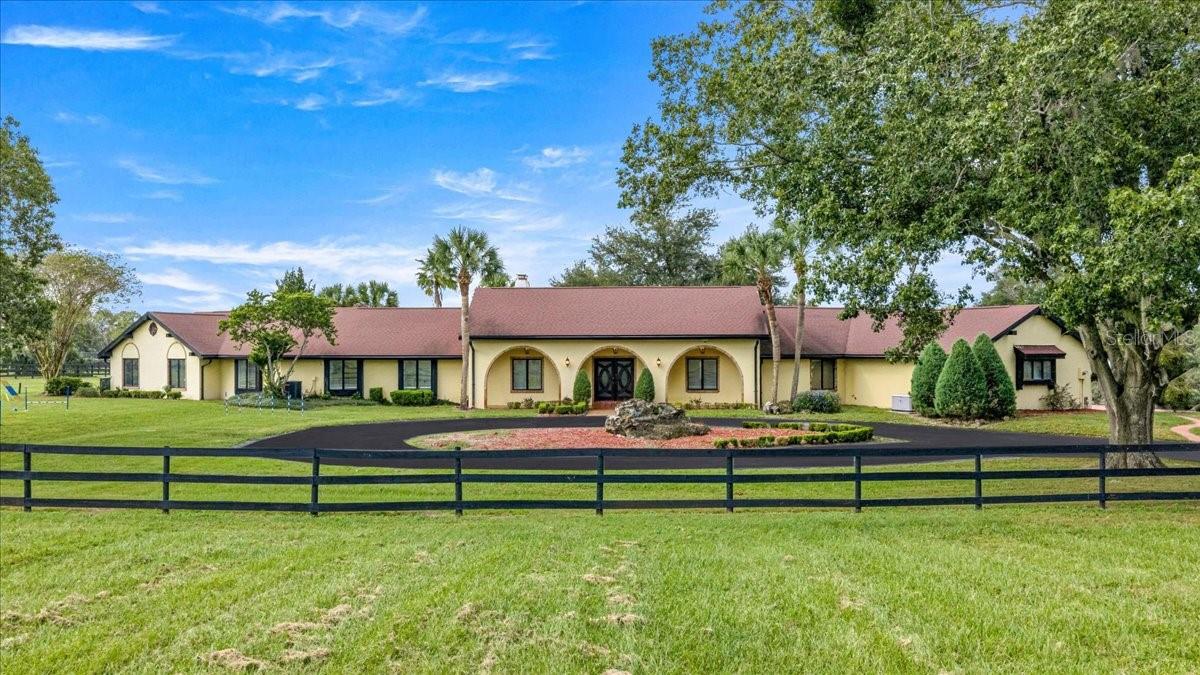
- $2,325,0008250 NW 136th Avenue Rd, Ocala, FL 344824 Beds5 Baths6,402 sqftListing courtesy of RE/MAX ALLSTARS REALTY · Data courtesy of: Stellar MLS
 Active
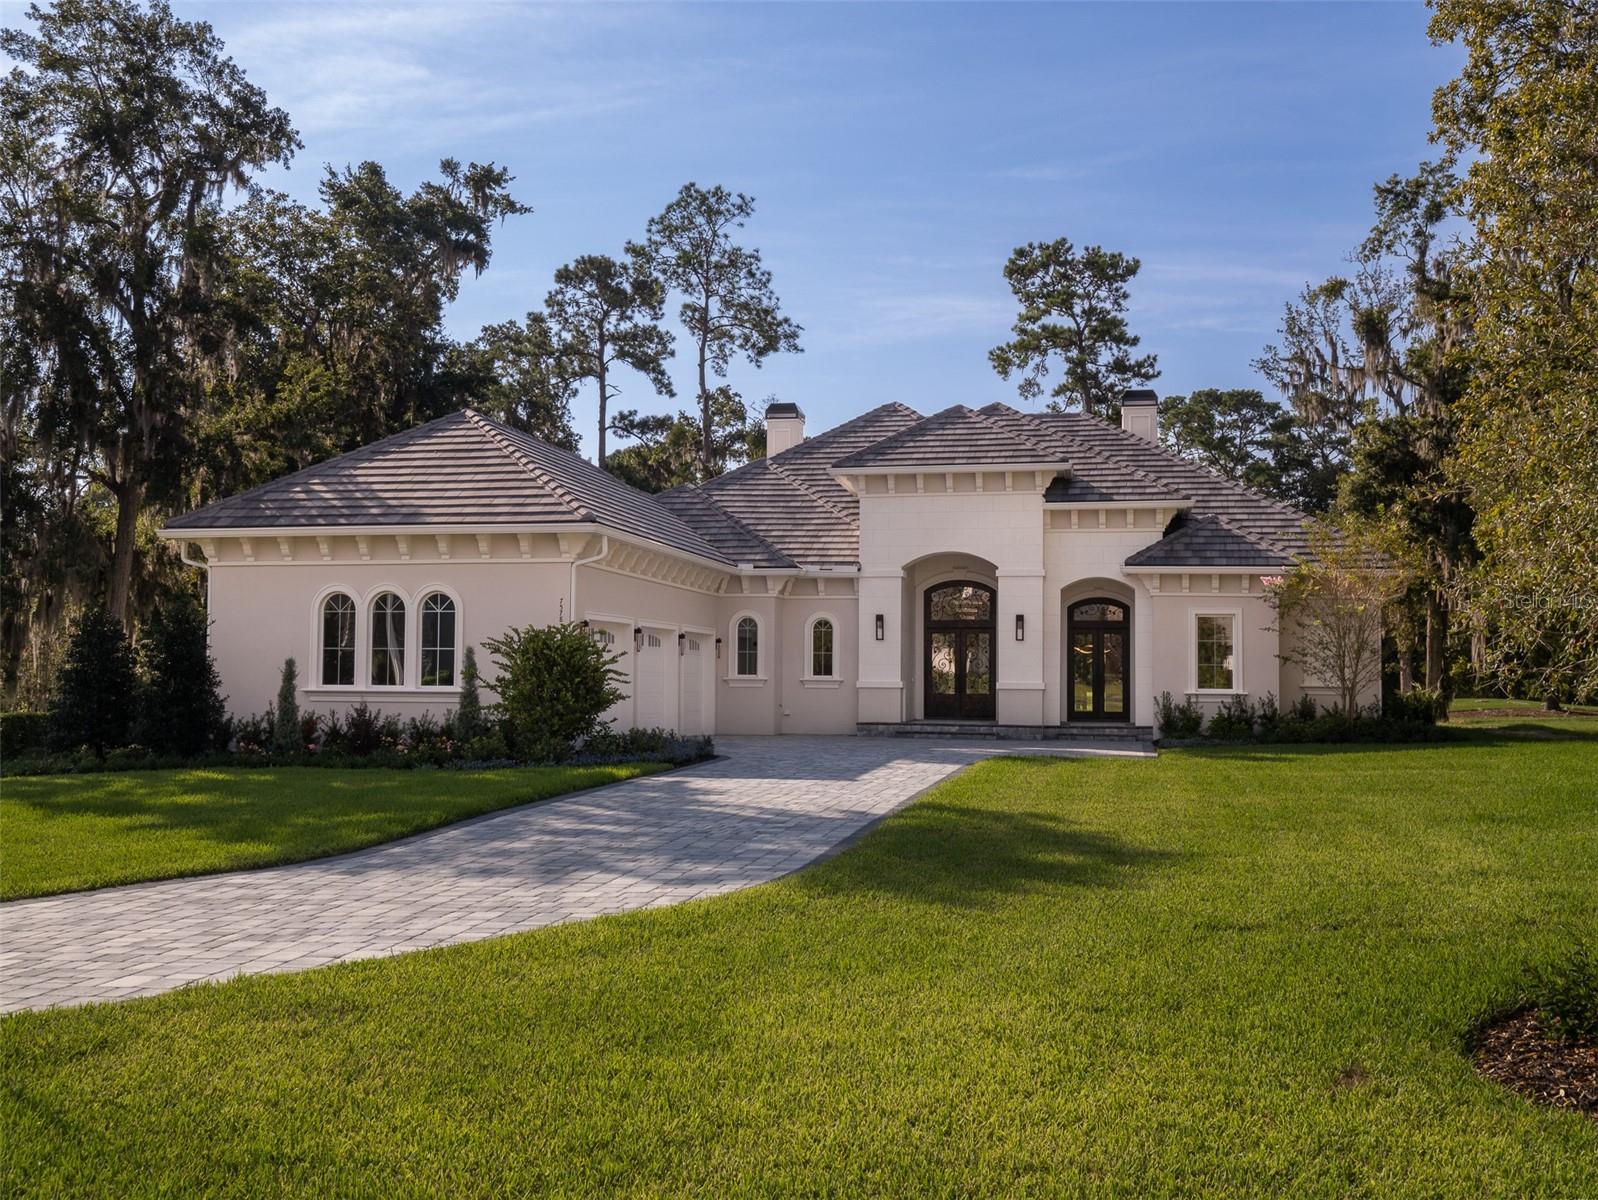
- $2,200,0007578 NW 33rd Pl, Ocala, FL 344824 Beds3 Baths3,205 sqftListing courtesy of OCALA HORSE PROPERTIES, LLC · Data courtesy of: Stellar MLS
 Active
- $2,377,0001198 SW 104th Street Rd, Ocala, FL 344765 Beds6 Baths4,871 sqftListing courtesy of OCALA HORSE PROPERTIES, LLC · Data courtesy of: Stellar MLS
 Active
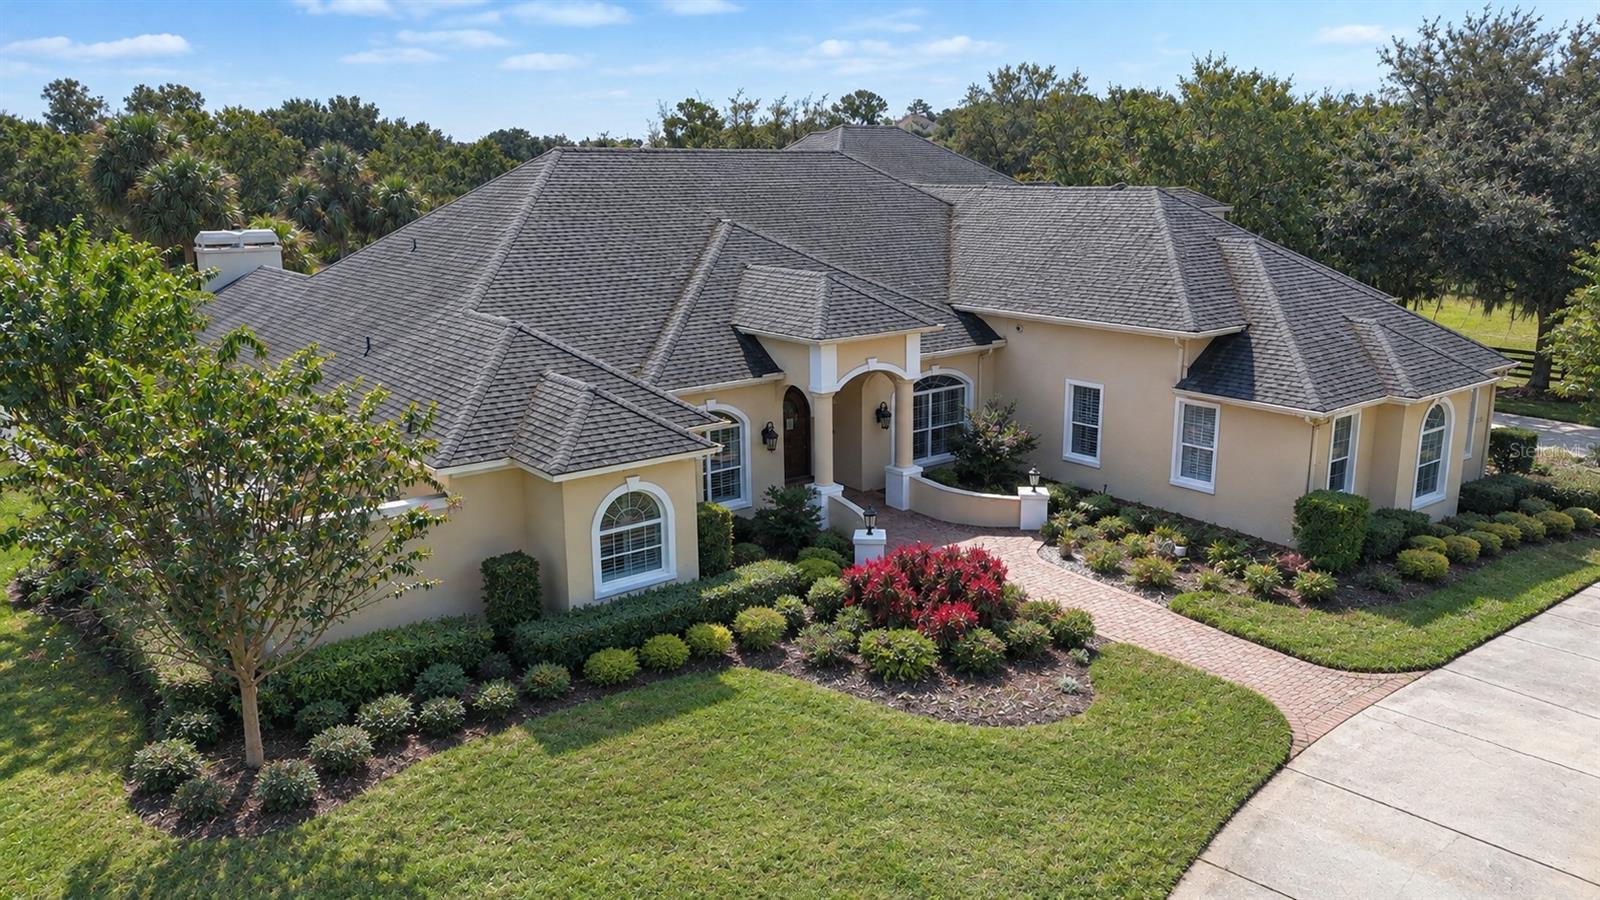
- $2,499,0007308 SE 12th Cir, Ocala, FL 344805 Beds7 Baths5,916 sqftListing courtesy of JOAN PLETCHER · Data courtesy of: Stellar MLS
 Active
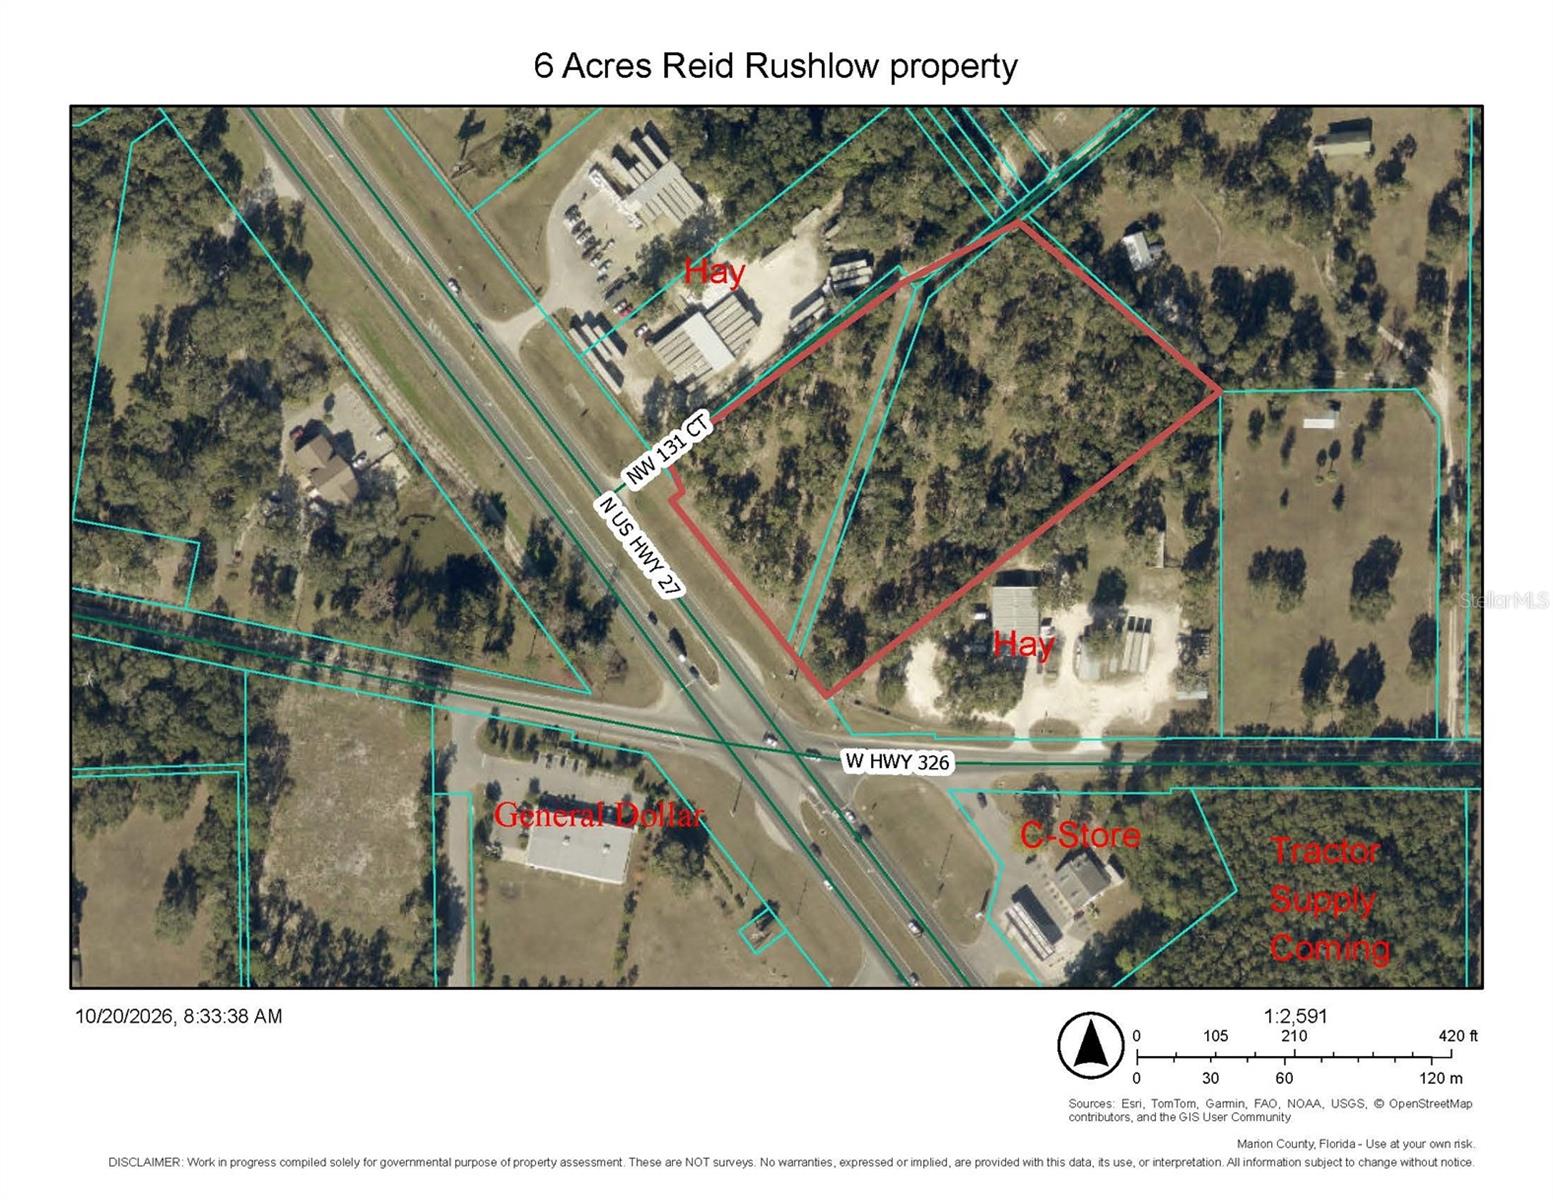
- $2,000,00013200 N Us Hwy 27, Ocala, FL 34482Listing courtesy of DINKINS REALTY, LLC · Data courtesy of: Stellar MLS
 Active
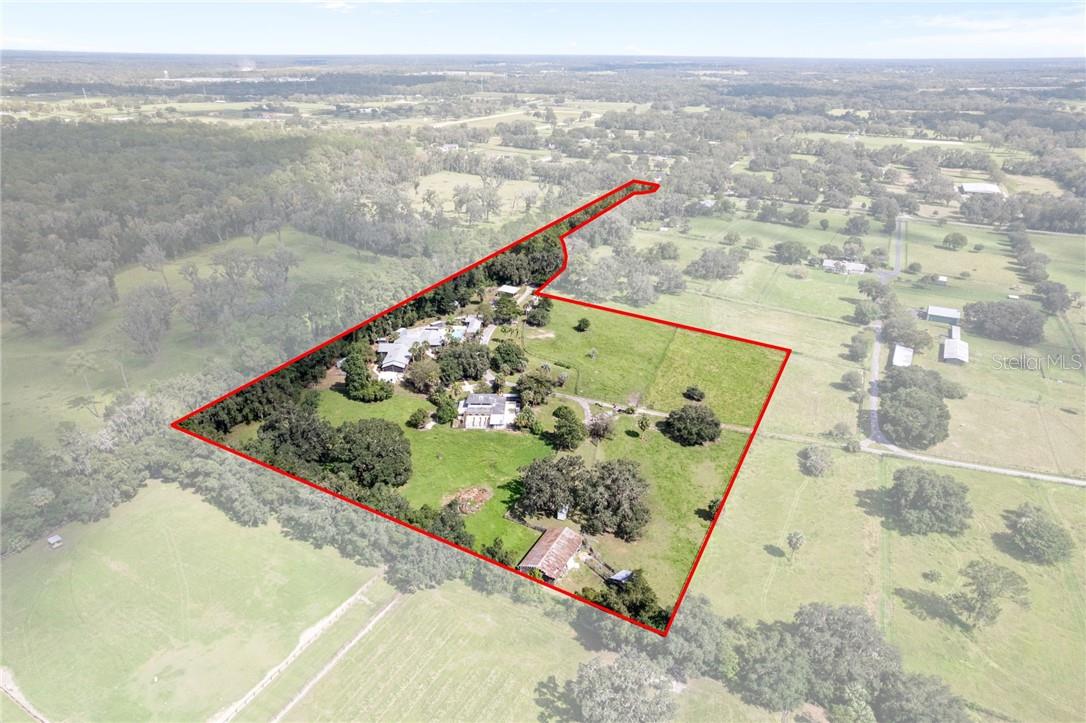
- $2,250,0009498 NW 60th Ave, Ocala, FL 344826 Beds5 Baths6,767 sqftListing courtesy of RE/MAX REALTY ONE · Data courtesy of: Stellar MLS
 Active
What Sold Nearby
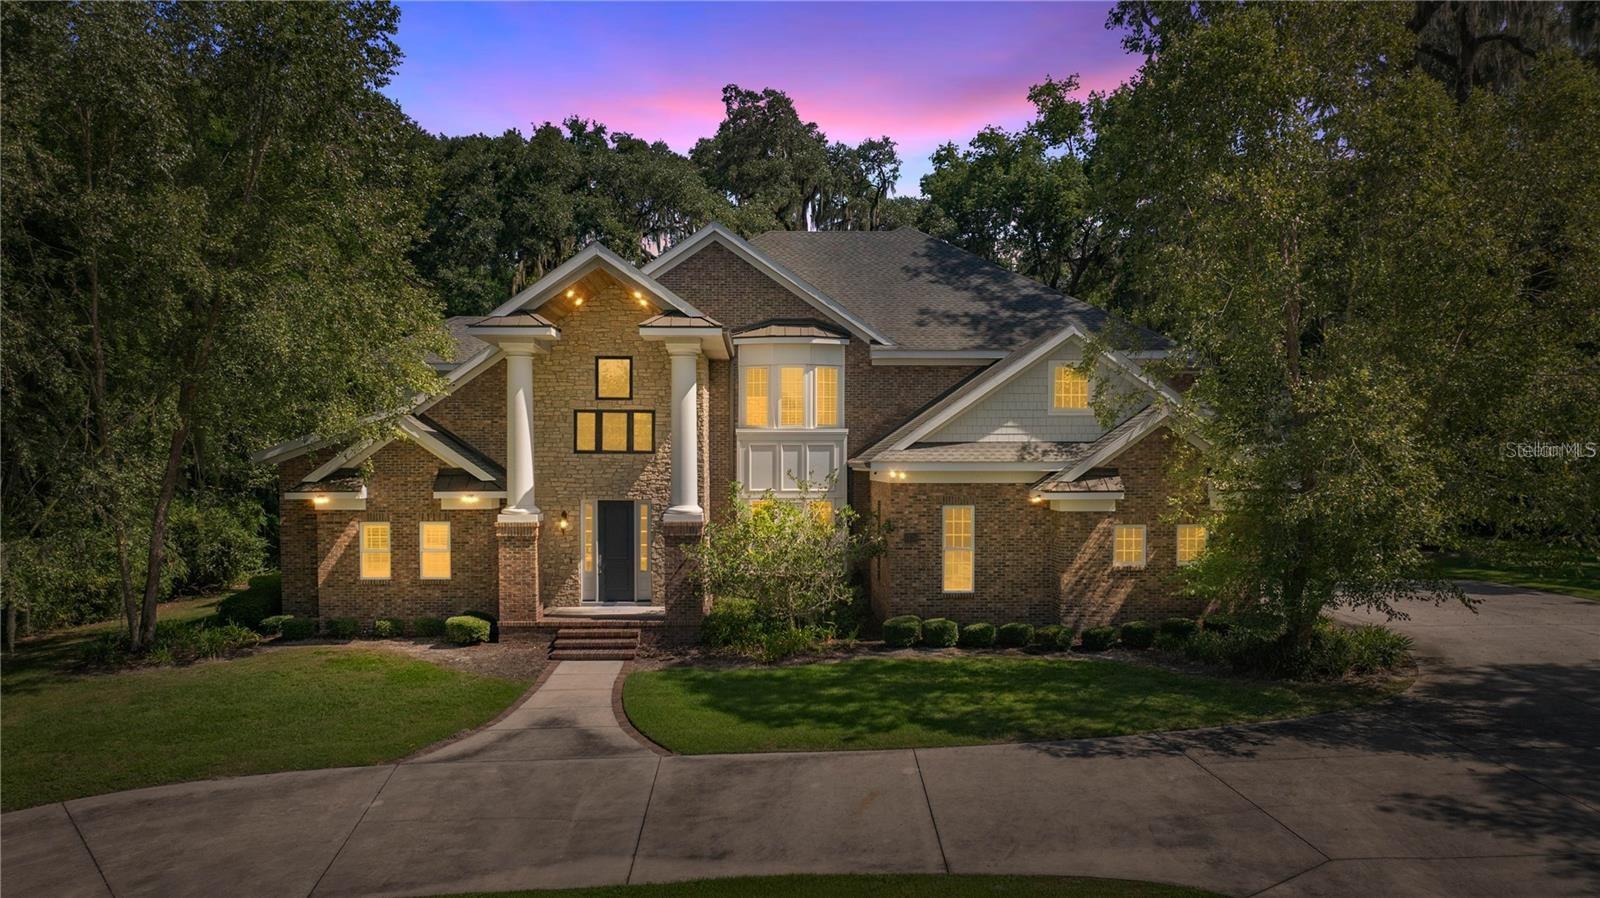 $1,550,0001151 SE 10th StOcala, FL · Sold 2026-03-20
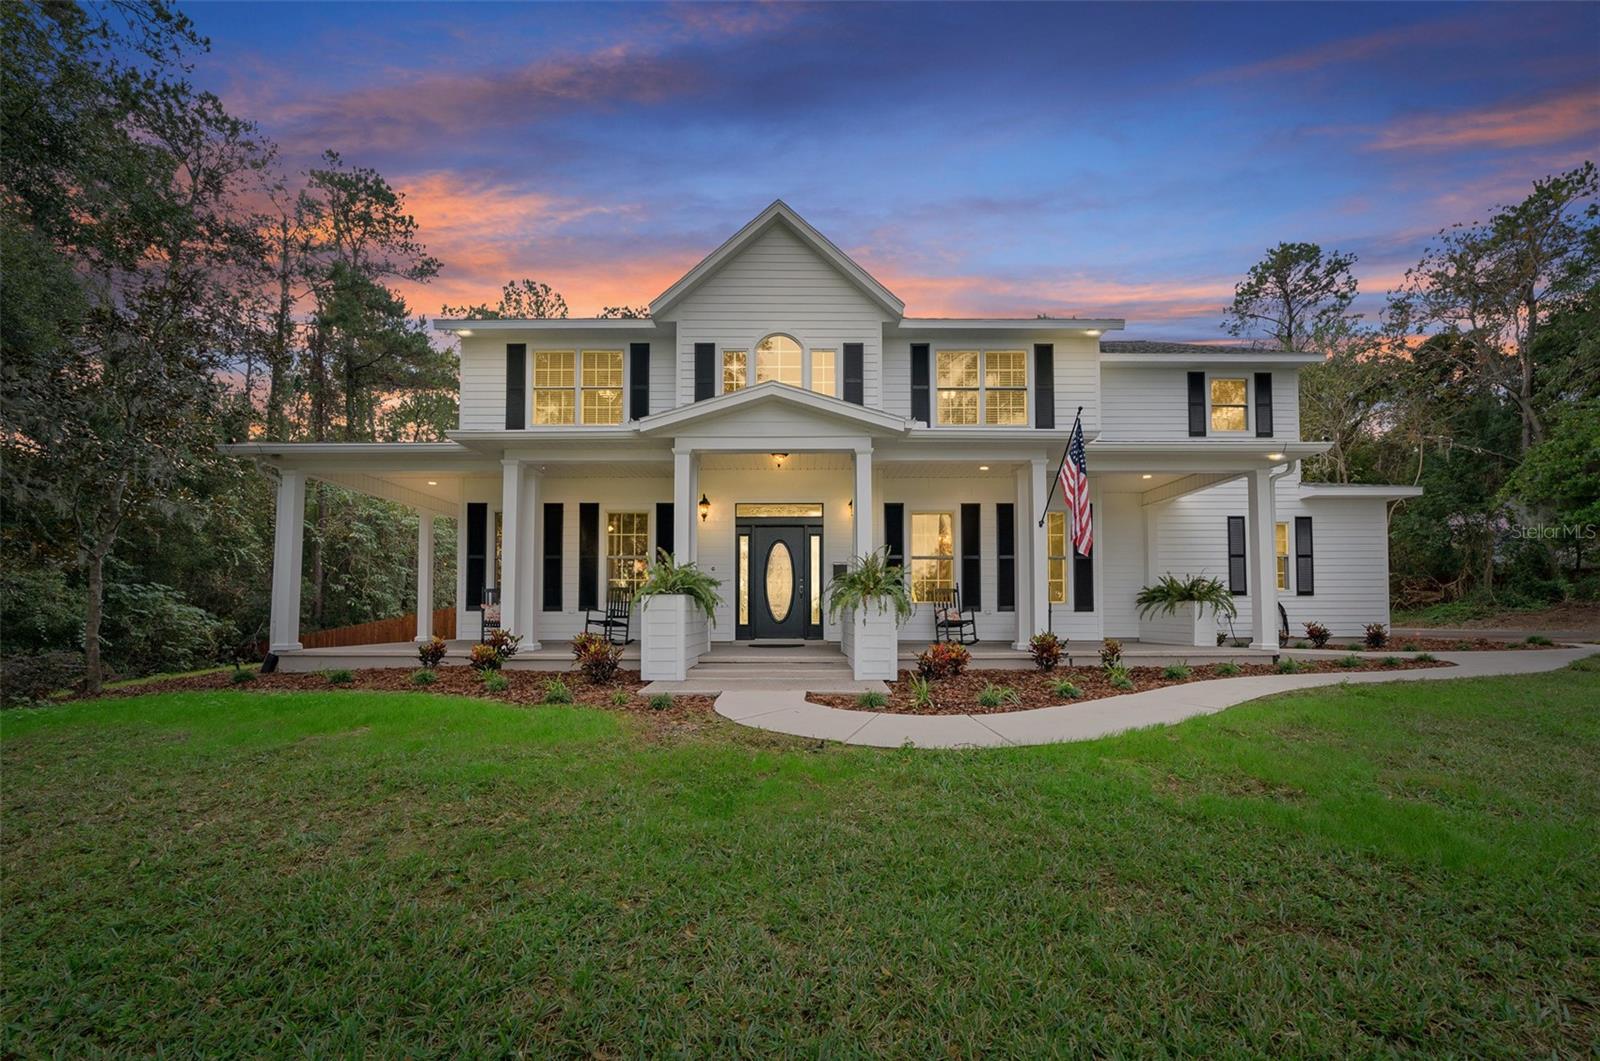 $1,360,0002704 SE 31st StOcala, FL · Sold 2026-03-13
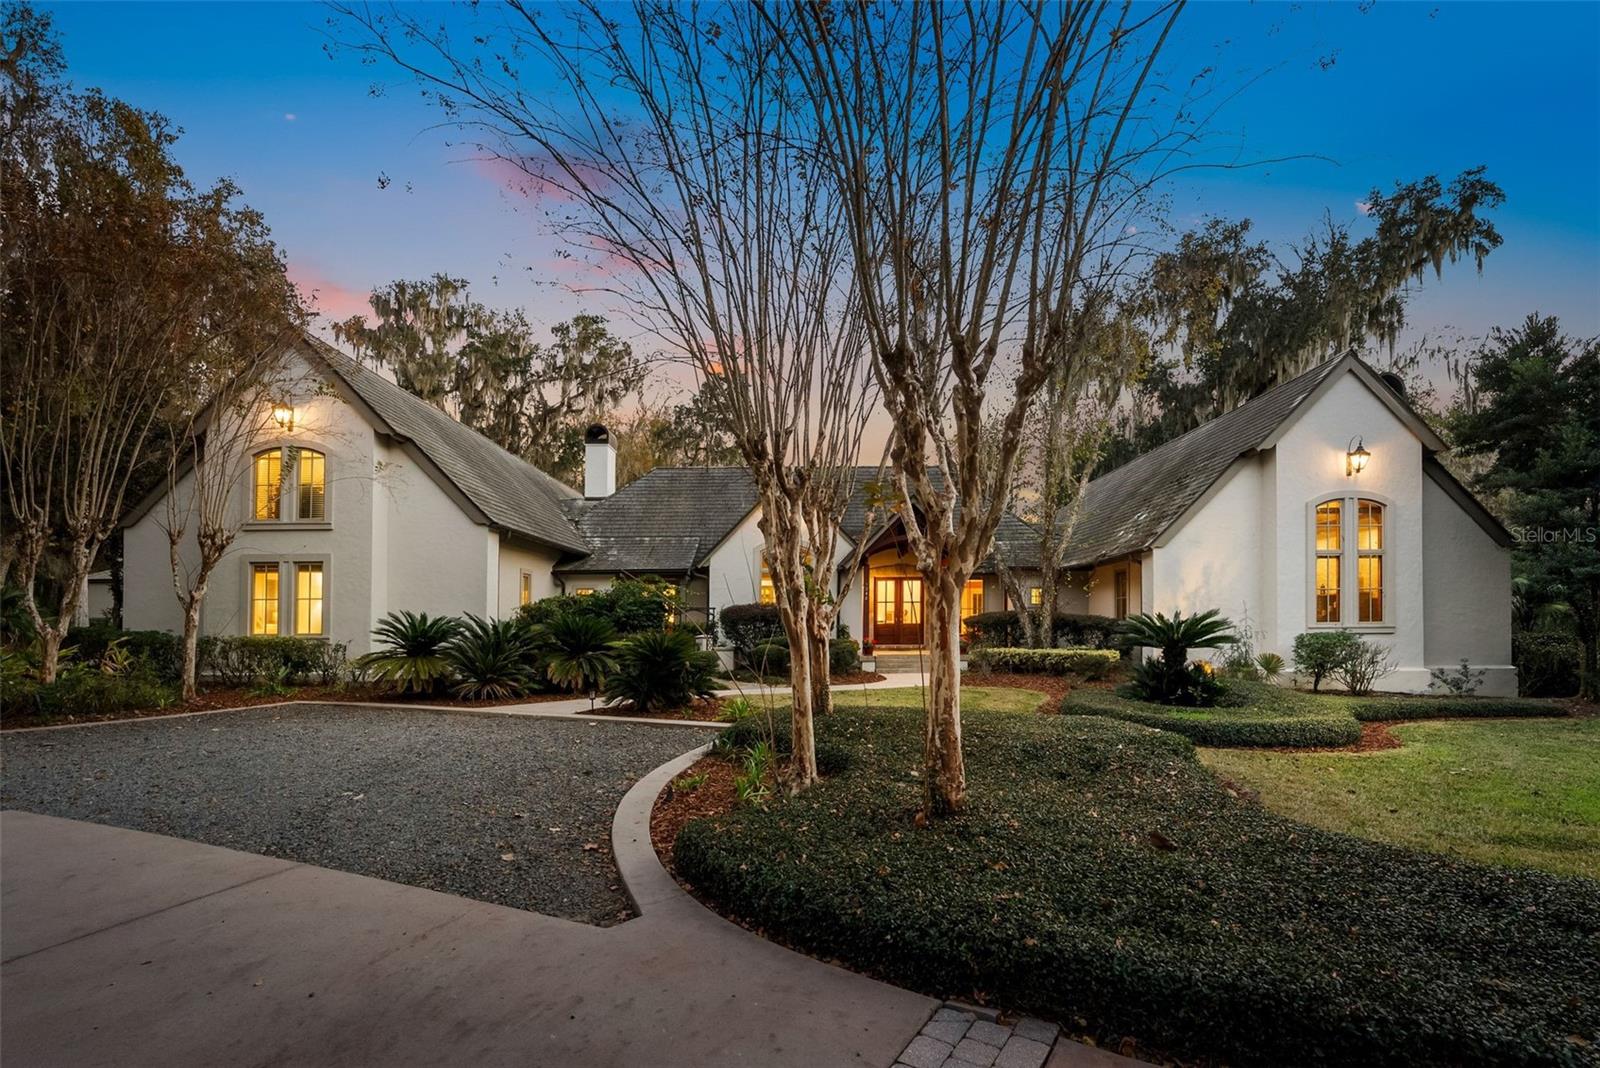 $1,500,0001248 SW 37th Place RdOcala, FL · Sold 2026-03-06
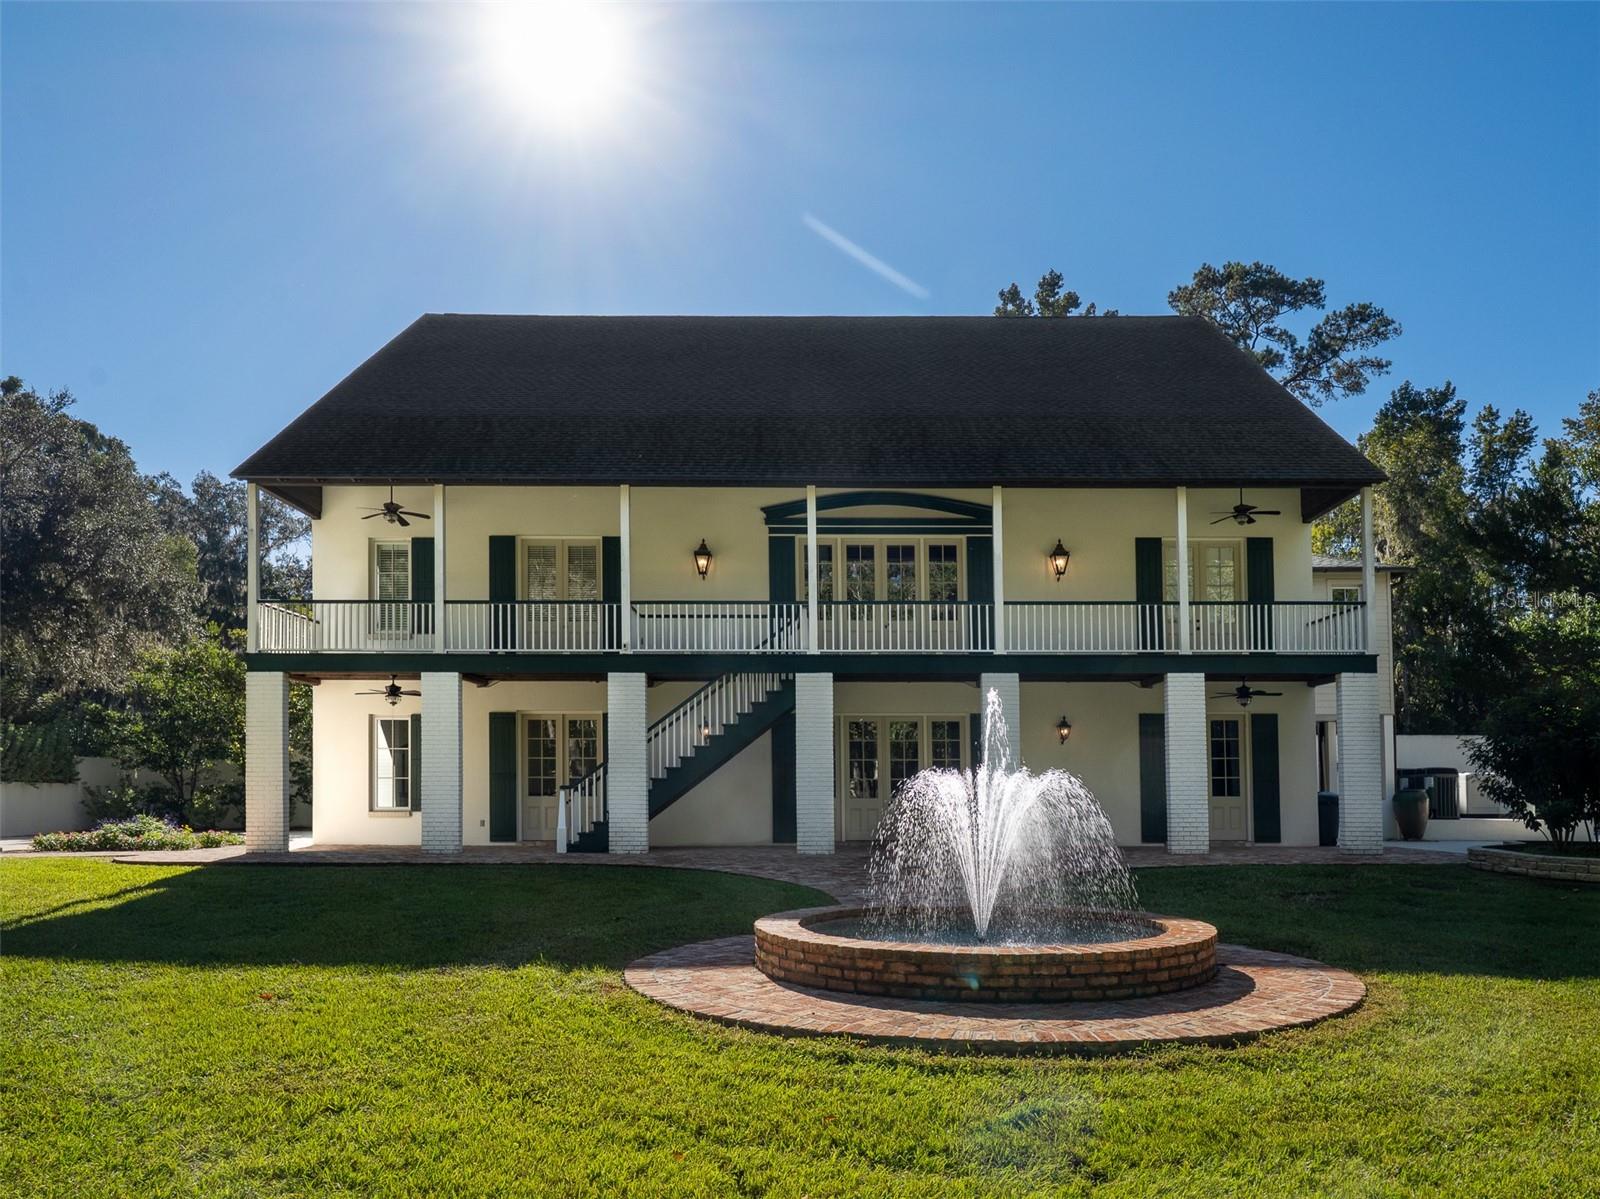 $1,350,000950 SW 43rd PlOcala, FL · Sold 2026-02-27
 $815,0001835 SE 22nd StOcala, FL · Sold 2025-04-14
 $1,920,0005526 SW 7th Avenue RdOcala, FL · Sold 2024-12-06
 $625,0002704 SE 31st StOcala, FL · Sold 2024-05-31
 $835,0004460 SW 20th AveOcala, FL · Sold 2024-05-21
Flood
Flood zone X · Minimal flood risk
What's Nearby
Restaurants
- Arianna's Pizza2496 Southeast 58th Avenue, Ocala, FL 34480, United States of America1.0 mi
- Burger King2900 Southeast 36th Avenue, Ocala, FL 34471, United States of America1.3 mi
- Southern Pig and Cattle Company Smokehouse and Grille4433 Southeast Maricamp Road, Ocala, FL 34480, United States of America1.4 mi
- Sonic Drive-In3450 Southeast Maricamp Road, Ocala, FL 34471, United States of America1.4 mi
- Hacienda Colombiana4551 Southeast Maricamp Road, Ocala, FL 34480, United States of America1.4 mi
- Scrambles Cafe3233 Southeast Maricamp Road, Ocala, FL 34471, United States of America1.4 mi
- Waffle House4611 Southeast Maricamp Road, Montague, FL 34471, United States of America1.5 mi
- Three Six Bistro3751 Southeast 36th Avenue, Ocala, FL 34471, United States of America1.7 mi
Groceries
- Walmart Neighborhood Market3525 Southeast Maricamp Road, Ocala, FL 34471, United States of America1.3 mi
- Publix3035 Southeast Maricamp Road, Ocala, FL 34471, United States of America1.5 mi
Schools
- Maplewood Elementary SchoolSoutheast 47th Court, Huntington, FL 34471, United States of America0.3 mi
- Southeast 17th StreetOcala, FL 34471, United States of America1.1 mi
- Ward-Highlands Elementary SchoolSoutheast 39th Avenue, Ocala, FL 34471, United States of America1.2 mi
- Ocala Highlands SchoolSoutheast 37th Avenue, Ocala, FL 34471, United States of America1.2 mi
- Sandy Hill AcademySoutheast 13th Place, Ocala, FL 34471, United States of America1.3 mi
- Hillcrest SchoolSoutheast 17th Street, Ocala, FL 34471, United States of America1.5 mi
- A R C Marion IncorporatedSoutheast 24th Street, Ocala, FL 34471, United States of America1.8 mi
Parks
- Shocker Park (Softball)Marion County, Florida, United States of America0.3 mi
- M.O.M.S. parkOcala, Florida, United States of America1.2 mi
- Jervey Gantt ParkOcala, Florida, United States of America1.2 mi
- Ocala, FloridaUnited States of America1.3 mi
- Ocala, FloridaUnited States of America1.4 mi
- Nature ParkOcala, Florida, United States of America1.6 mi
Coffee
- OLA3233 Southeast Maricamp Road, Ocala, FL 34471, United States of America1.5 mi
More homes in Ocala
Homes for sale near Ocala
Data courtesy of: Stellar MLSDisclaimers and data details

Listings courtesy of Stellar MLS as distributed by MLS GRID. Based on information submitted to the MLS GRID. All data is obtained from various sources and may not have been verified by broker or MLS GRID. Supplied Open House Information is subject to change without notice. All information should be independently reviewed and verified for accuracy. Properties may or may not be listed by the office/agent presenting the information. Listing information is provided for consumers’ personal, non-commercial use, solely to identify prospective properties for potential purchase; all other use is strictly prohibited and may violate relevant federal and state law. Information deemed reliable but not guaranteed. Copyright © 2026 MLS GRID. All Rights Reserved.

Continental Real Estate Group, Inc
Broker: Derek Eisenberg
Listing last updated: Oct 13, 2026, 1:05 PM EDT. SURF LOCAL last checked: Nov 20, 2026, 9:48 PM EST.