
 Active

1570 SE 73rd Pl
Ocala, FL 34480 · Single family
$1,225,000
Listing courtesy of Mary Beth Elliott and Carolyn Roberts, ROBERTS REAL ESTATE INC
- 4 Beds
- 4 Baths
- 4,191 sqft
Cynthia's Insights On This Property
- Built 1997 — before Florida's 2002 building code
- Typical sale in 34480 over the last year: $282,000, $173 per sq ft
- Owners in 34480 stay about 6 years; 4% of homes changed hands last year
- County record lists a private pool


📊 Price Pulse
What would you pay for this place?
Sale prices come from county public records, not MLS data.Listing agent
Contact
Send a message and we'll pass it to the listing agent. Nothing is sent until you ask.
About this home
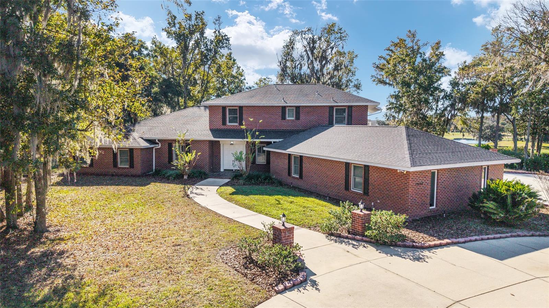
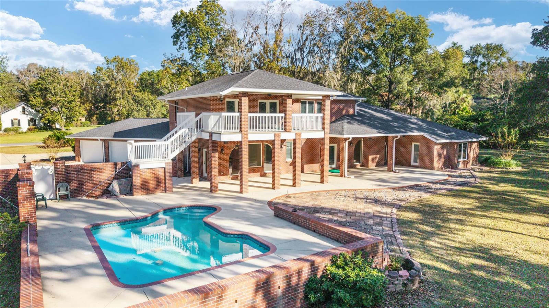
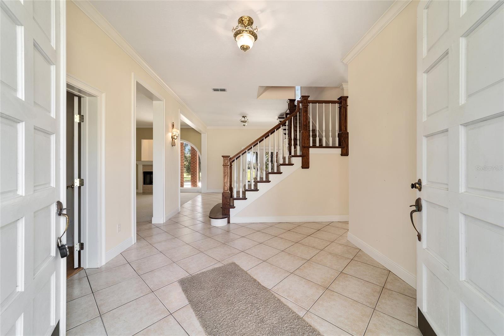
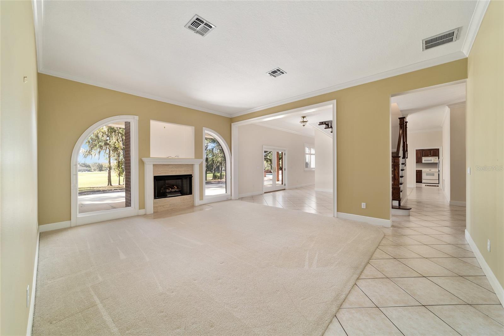
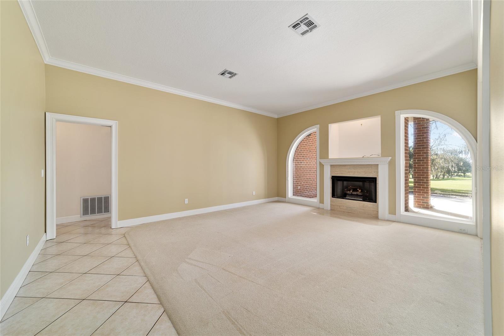
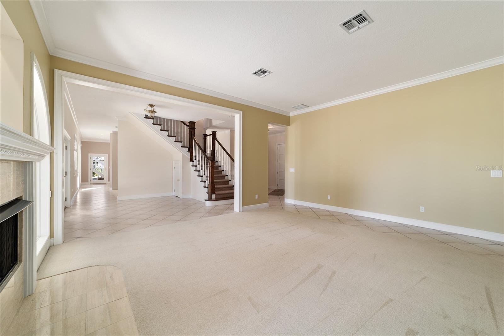
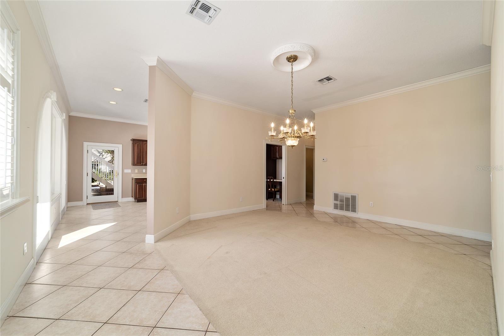
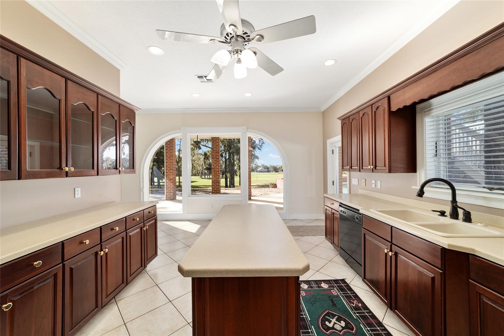
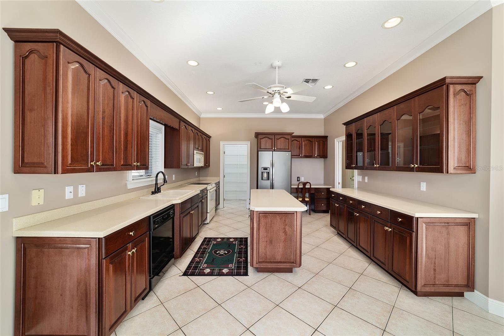
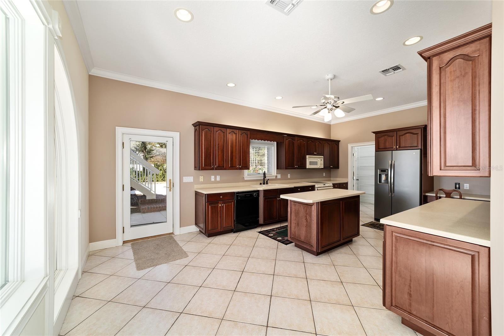
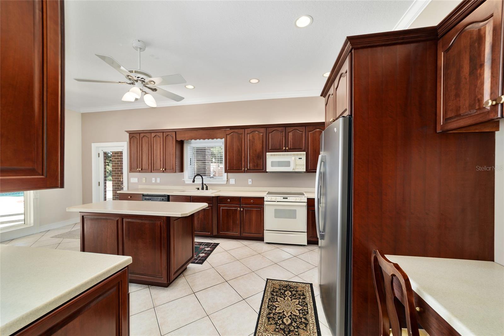
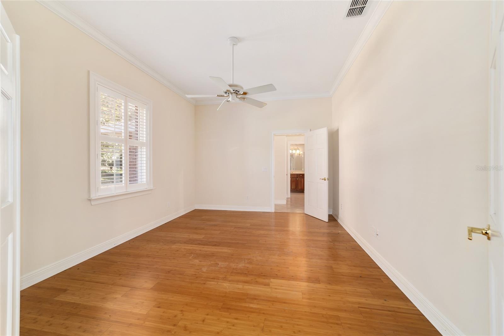
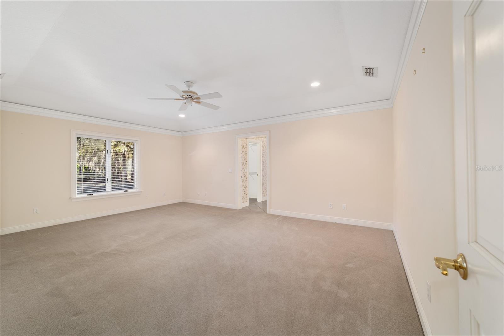
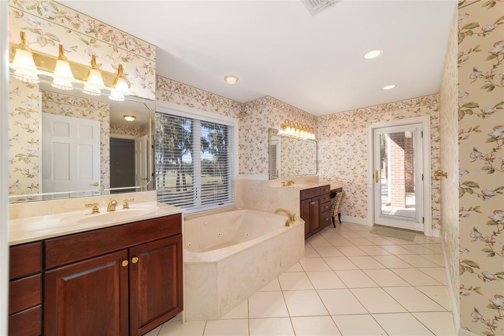
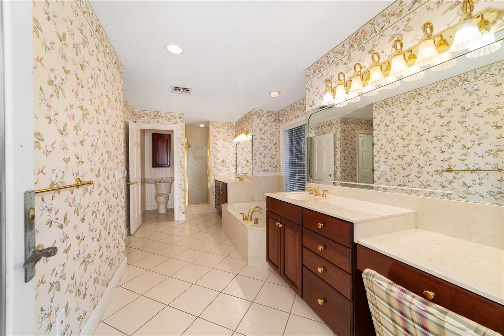
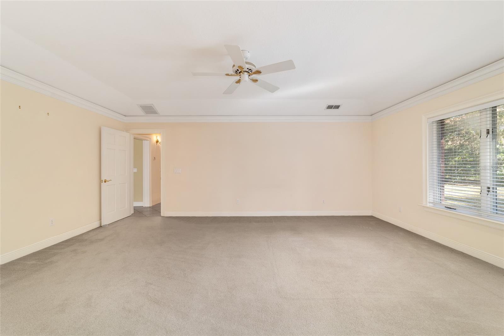
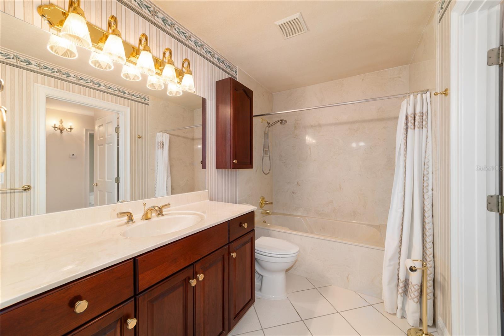
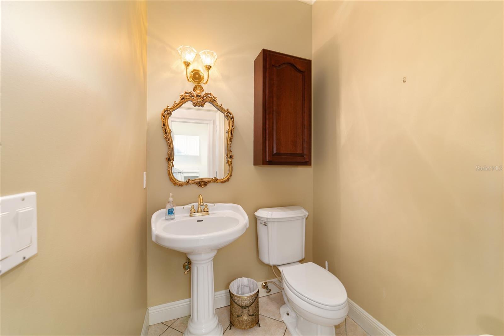
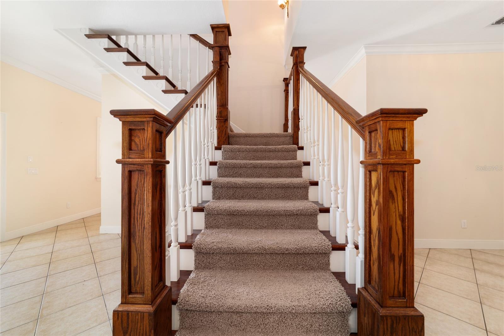
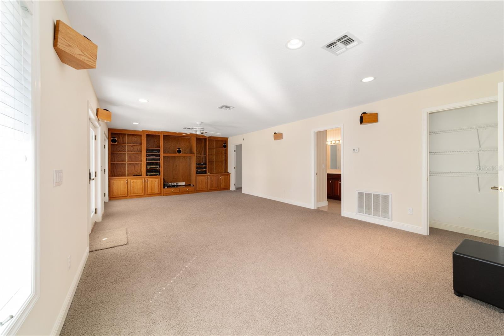
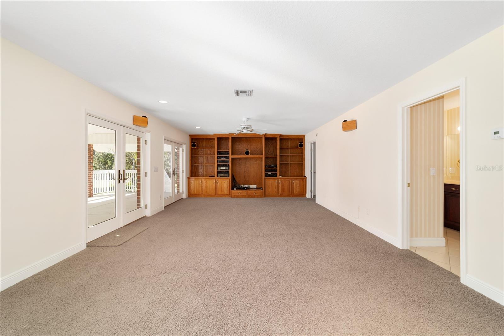
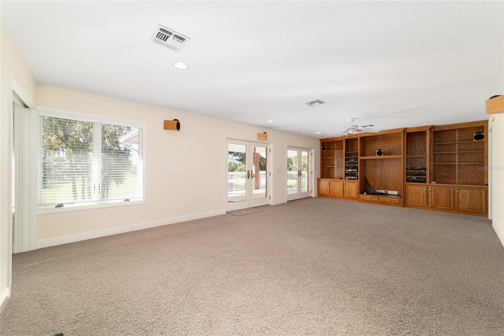
Welcome to this charming two-story red brick home tucked along the back of the driving range in the sought after Country Club of Ocala, offering unmatched views straight down to the clubhouse. If you love golf or have golfers in the family, having a driving range and full practice center right in your backyard is an incredible bonus! Inside, the home offers a comfortable and well-designed layout with 4 bedrooms and 3.5 bathrooms, along with a 3 car garage. The spacious primary suite is located downstairs and features an attached den/office, perfect for working from home or enjoying a quiet reading space. A second bedroom with its own full bath is also conveniently located on the main floor. Large picture windows throughout the main living areas fill the home with beautiful natural light and capture peaceful views of the oversized backyard and golf practice area beyond. The kitchen includes a center island and a cozy breakfast nook overlooking the grounds, while the formal living room with a gas fireplace and separate dining room offer wonderful spaces for hosting. Situated on almost 2 acres, this property provides a great backyard. Upstairs, a generous family room with built-in cabinetry and an additional room with its own bar both open to a lovely balcony, an inviting spot to soak in the panoramic golf views. Two additional bedrooms share a Jack-and-Jill bath, creating a perfect layout for family or visiting guests. Whether you're raising a family or a true golf enthusiast seeking the ideal setting, this has an unbeatable location. Roof was replaced in 2019, a/c unit in master in 2015 and main unit in 2016 and hot water heaters replaced in 2017 and 2019.
moreless
- Property type
- Single family
- Year built
- 1997
- Lot size
- 1.81 acres
- Garage
- 3 cars
- On market
- 336 days
- Price per sqft
- $292
- HOA fees
- $203/mo
- Listing ID
- OM714394
Show Full Details
Property Info
- Property Type
- Residential
- Property Subtype
- SingleFamilyResidence
- Year Built
- 1997
- Levels
- Two
- Direction Faces
- East
- Lot Size (acres)
- 1.81
- Lot Size (sqft)
- 78844.0
- Contract Date
- 2025-12-01
- On Market Date
- 2025-12-02
- Cumulative Days on Market
- 336
Interior Features
- Interior Features
- Built-In Features, Eat-In Kitchen
- Flooring
- Carpet, Tile
- Fireplace
- Yes
- Fireplace Features
- Gas
- Laundry Features
- Electric Dryer Hookup, Inside, Washer Hookup
- Levels
- Two
- Window Features
- Blinds
Appliances
- Appliances
- Dishwasher, Electric Water Heater, Microwave, Range, Refrigerator, Water Softener
Heating & Cooling
- Heating
- Electric, Heat Pump
- Cooling
- Central Air
Exterior Features
- Exterior Features
- Rain Gutters
- Patio & Porch Features
- Covered, Deck, Rear Porch
- Construction Materials
- Brick
- Foundation
- Concrete Perimeter
- Roof
- Shingle
- Pool Features
- Gunite, In Ground, Private
- Private Pool
- Yes
- View
- Golf Course
Features & Amenities
- Garage Spaces
- 3.0
- Garage
- Yes
- Attached Garage
- Yes
- Parking Features
- Attached
Community/Association
- HOA
- Yes
- HOA Name
- Monica Berrios/Leland Management
- HOA Phone
- $3,526,200,101
- HOA Fee
- $2,442
- HOA Fee Frequency
- Annually
- HOA Fee Includes
- Trash
- Community Features
- Gated, Golf, Street Lights
Utilities
- Utilities
- Cable Available, Electricity Connected, Propane, Underground Utilities
- Sewer
- Septic Tank
- Water Source
- Private, Well
Taxes
- Annual Tax Amount
- $9,945
- Tax Year
- $2,025
- Legal Description
- SEC 09 TWP 16 RGE 22 PLAT BOOK 002 PAGE 171 COUNTRY CLUB OF OCALA UNIT 1 LOT 184 & A PORTION OF LOT 185 BEING DESCRIBED AS FOLLOWS: COM AT THE SE COR OF LOT 186 TH N 83-10-31 W ALONG THE SLY MOST BDY OF LOTS 186 AND 185 307.31 FT TO THE POB TH CONT N 83-10-31 W ALONG SAID SLY MOST BDY OF LOT 185 20.84 FT TH N 17-58-48 W ALONG THE WLY MOST BDY OF SAID LOT 185 103.97 FT TH N 44-40-06 E ALONG THE SELY BDY OF LOT 184 347.01 FT TO A POINT ON THE SLY ROW LINE OF SE 73RD PL (50 FT WIDE) SAID POINT ALSO BEING ON A CURVE CONCAVE NELY AND HAVING A CENTRAL ANGLE OF 10-46-23 AND A RADIUS OF 205 FT TH SELY ALONG THE ARC OF SAID ROW CURVE 38.55 FT AND THROUGH A CHORD BEARING AND DISTANCE OF S 50-43-00 E 38.49 FT TH S 34-18-32 W 391.99 FT TO THE POB
Other
- Derived Previous List Price
- $1,300,000
- Co List Agent Mls Id
- 271510688
- Co List Agent Full Name
- Carolyn Roberts
- Co List Office Name
- ROBERTS REAL ESTATE INC
- Co List Office Mls Id
- 271500008
Data freshness
- SURF LOCAL last checked
- Nov 21, 2026, 12:10 AM EST
Location
Approximate location, shown from the displayed address.
Similar homes nearby
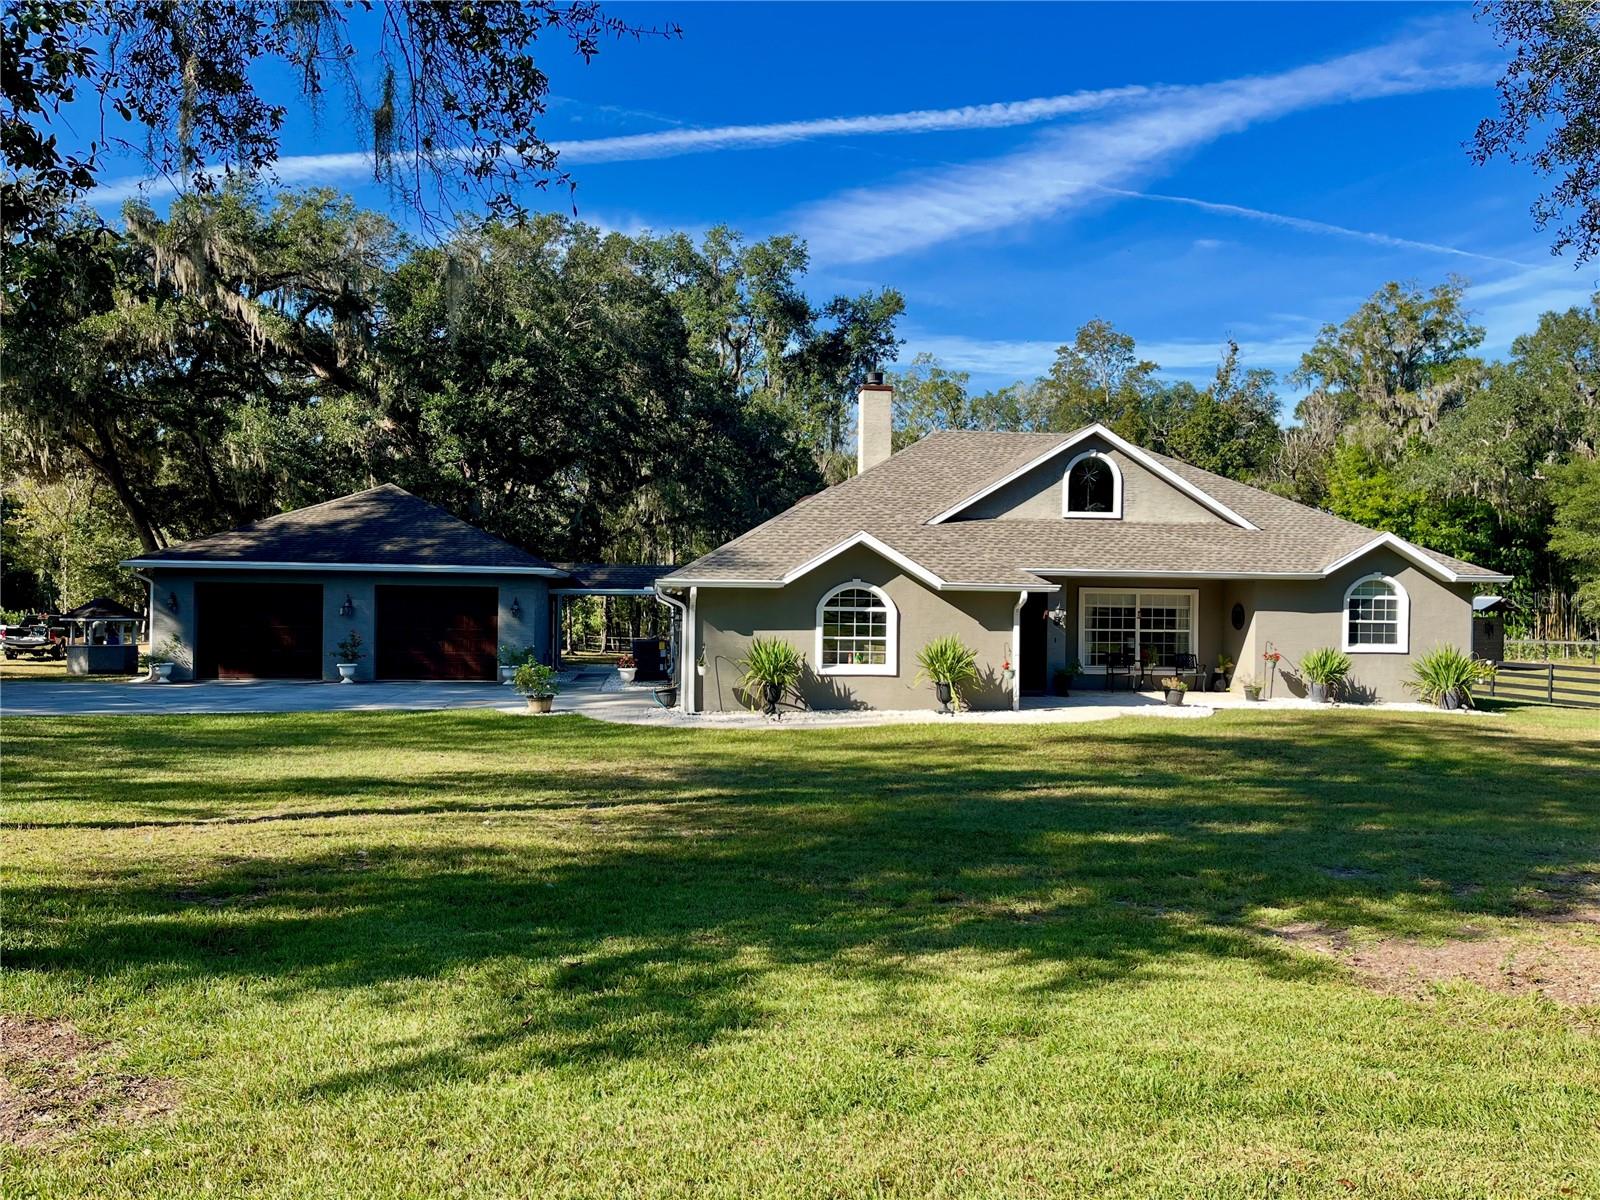
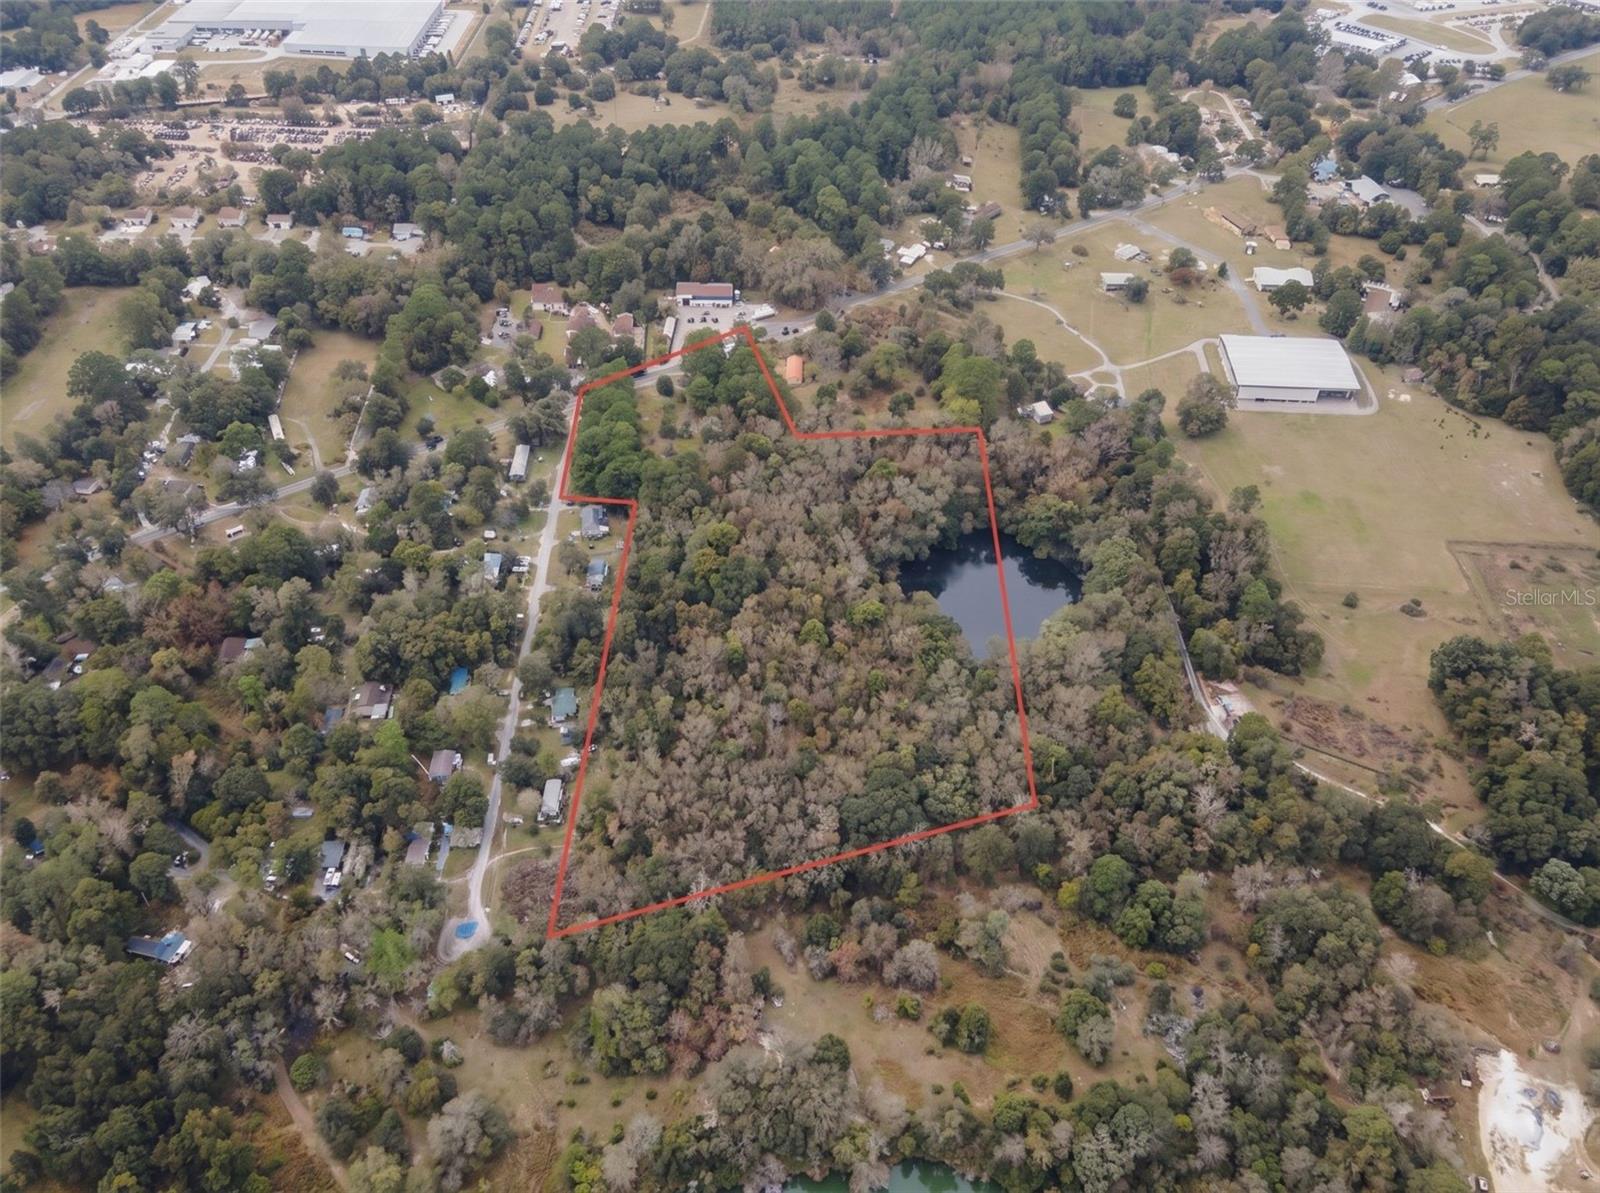
- $1,100,00049 Never Bend Dr, Ocala, FL 344825 Beds4 Baths3,079 sqftListing courtesy of PEGASUS REALTY & ASSOC INC · Data courtesy of: Stellar MLS
 Active
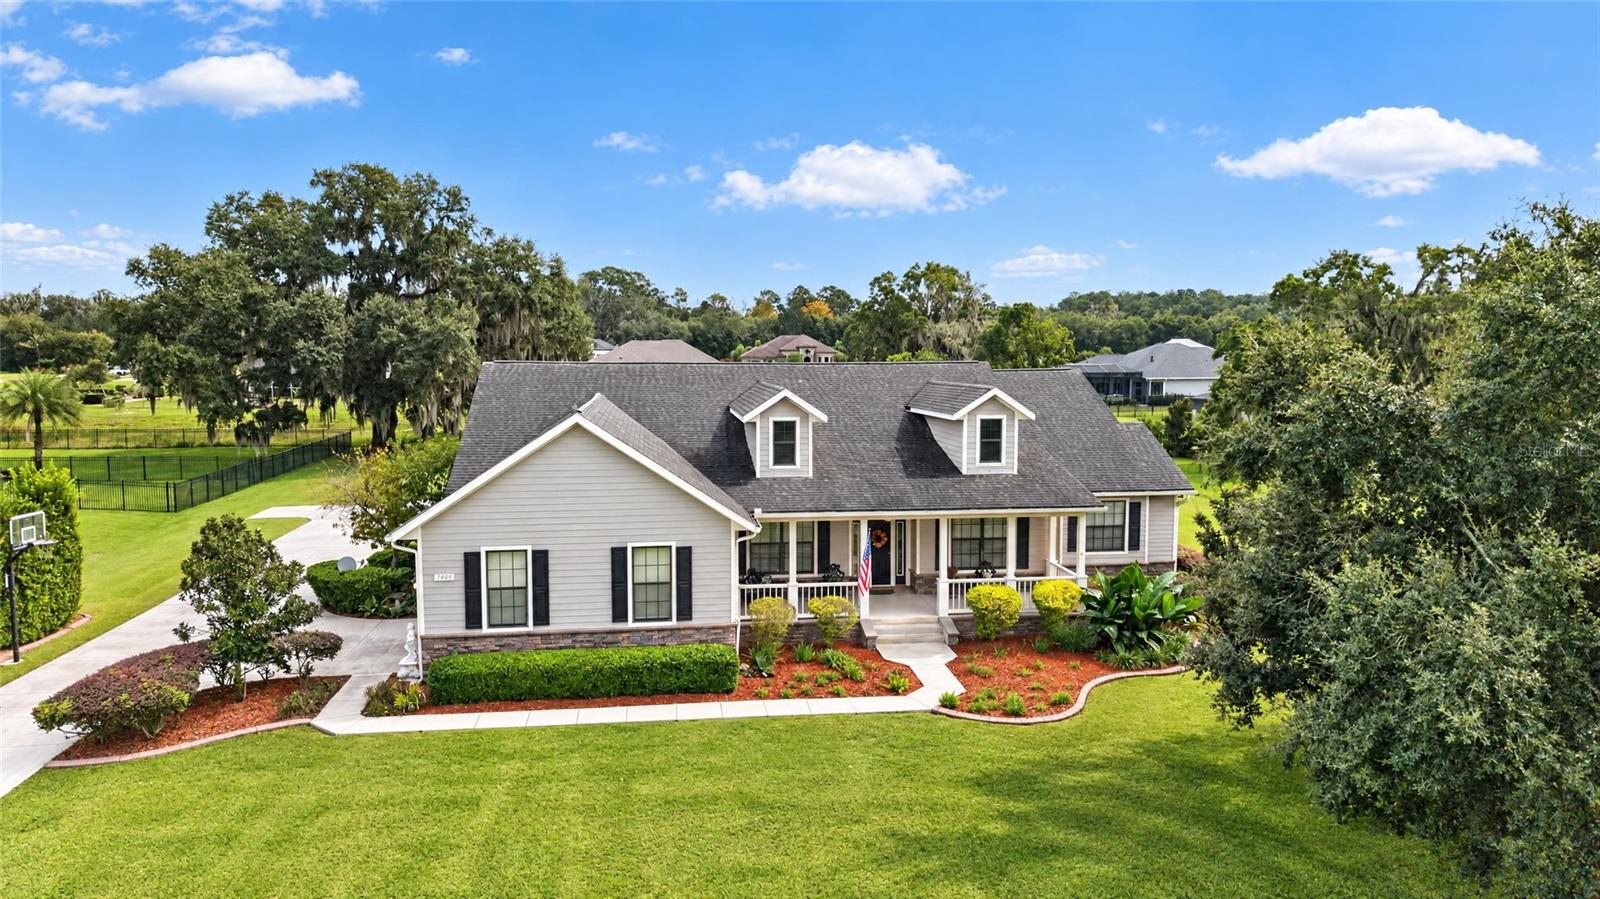
- $1,199,0007805 SE 25th, Ocala, FL 344804 Beds4 Baths4,151 sqftListing courtesy of ROBERTS REAL ESTATE INC · Data courtesy of: Stellar MLS
 Active
- $1,105,000Tbd NW 90th Ave, Ocala, FL 34482Listing courtesy of GOLDEN OCALA REAL ESTATE INC · Data courtesy of: Stellar MLS
 Active
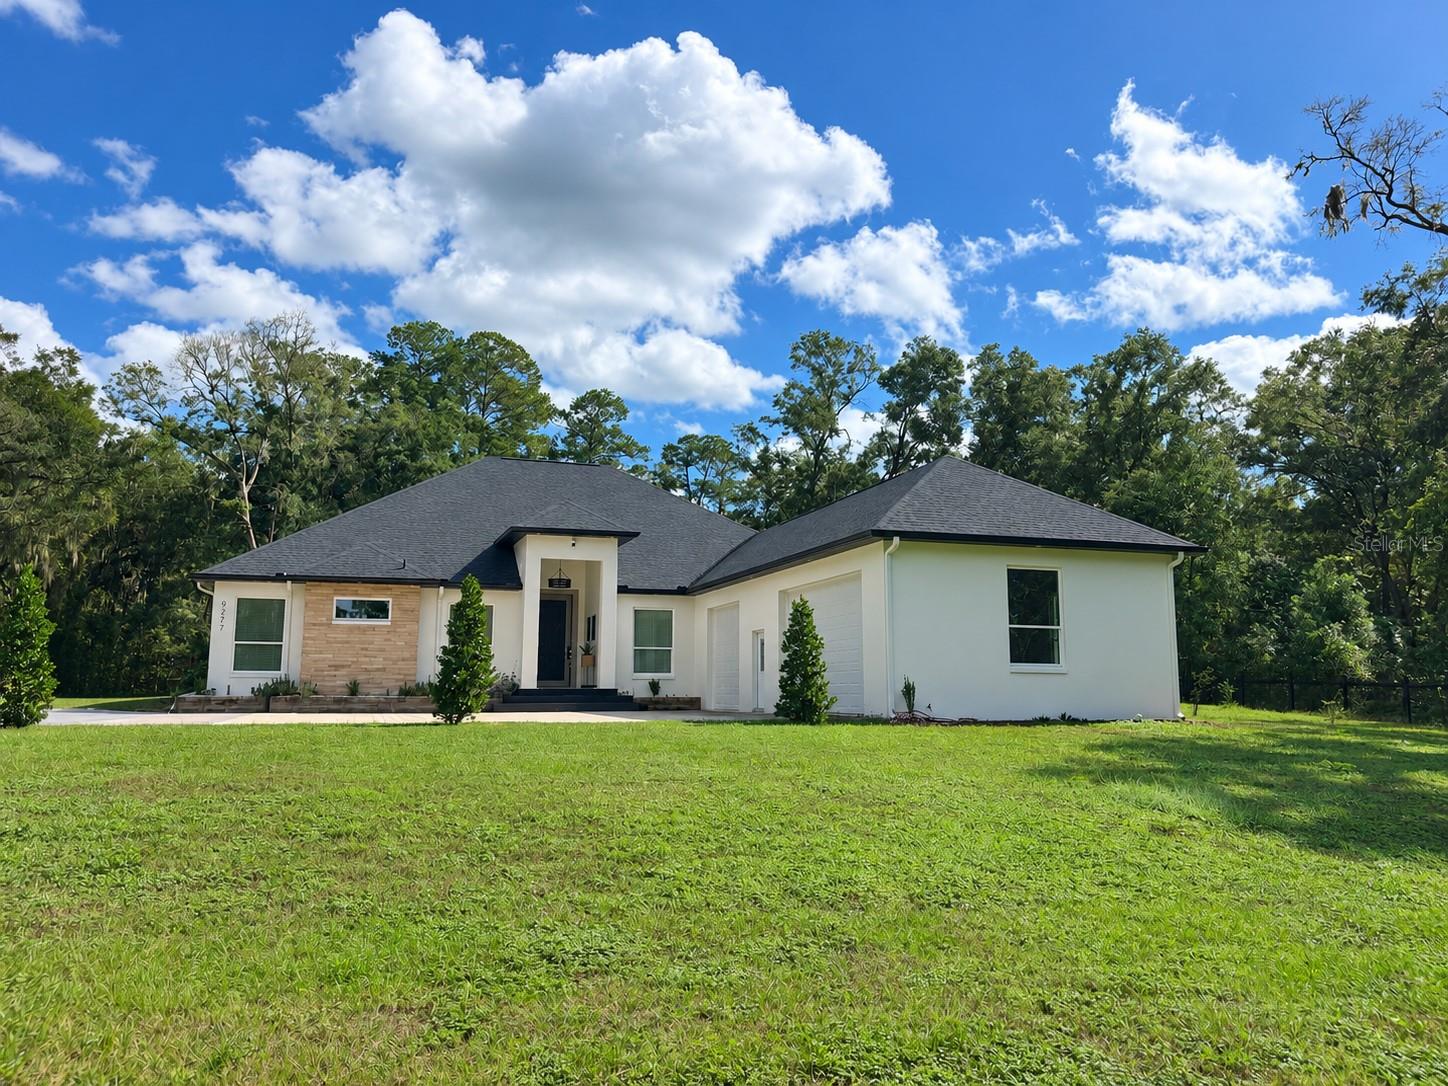
- $1,195,0009277 SW 27th Ave, Ocala, FL 344764 Beds4 Baths3,499 sqftListing courtesy of HOOK & LADDER REALTY OF CENTRAL FLORIDA, LLC · Data courtesy of: Stellar MLS
 Active
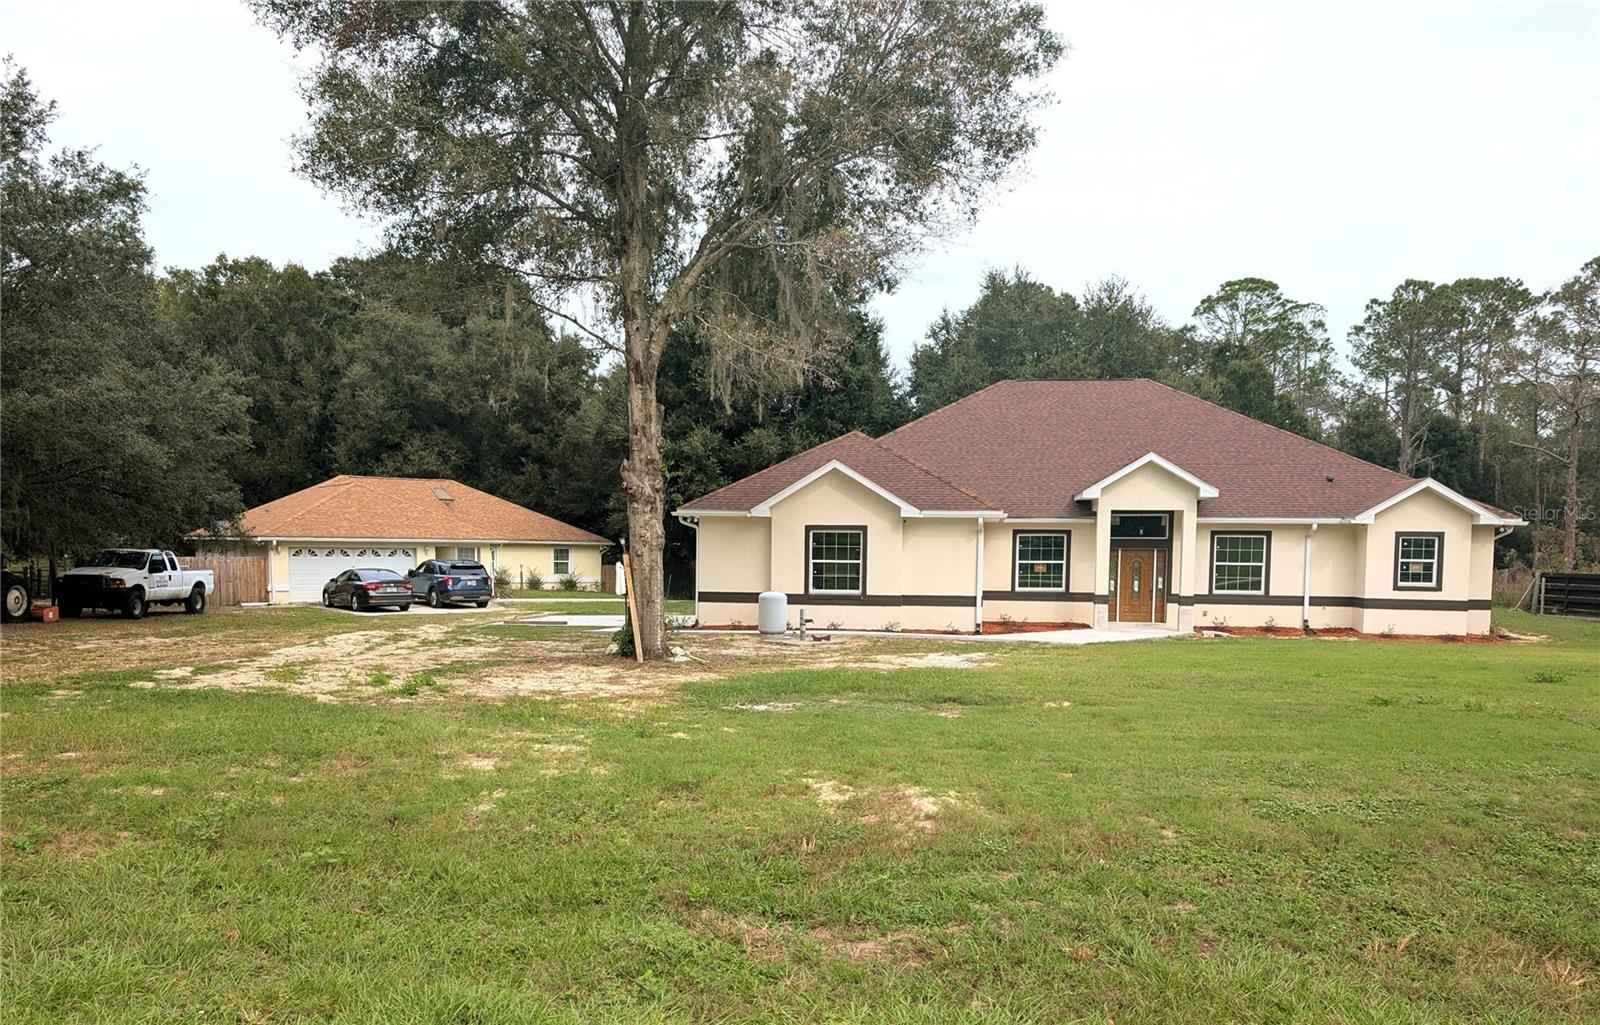
- $1,199,9997441 SW 83rd Pl, Ocala, FL 344763 Beds2 Baths2,774 sqftListing courtesy of FL HOME SALES & DEV · Data courtesy of: Stellar MLS
 Active
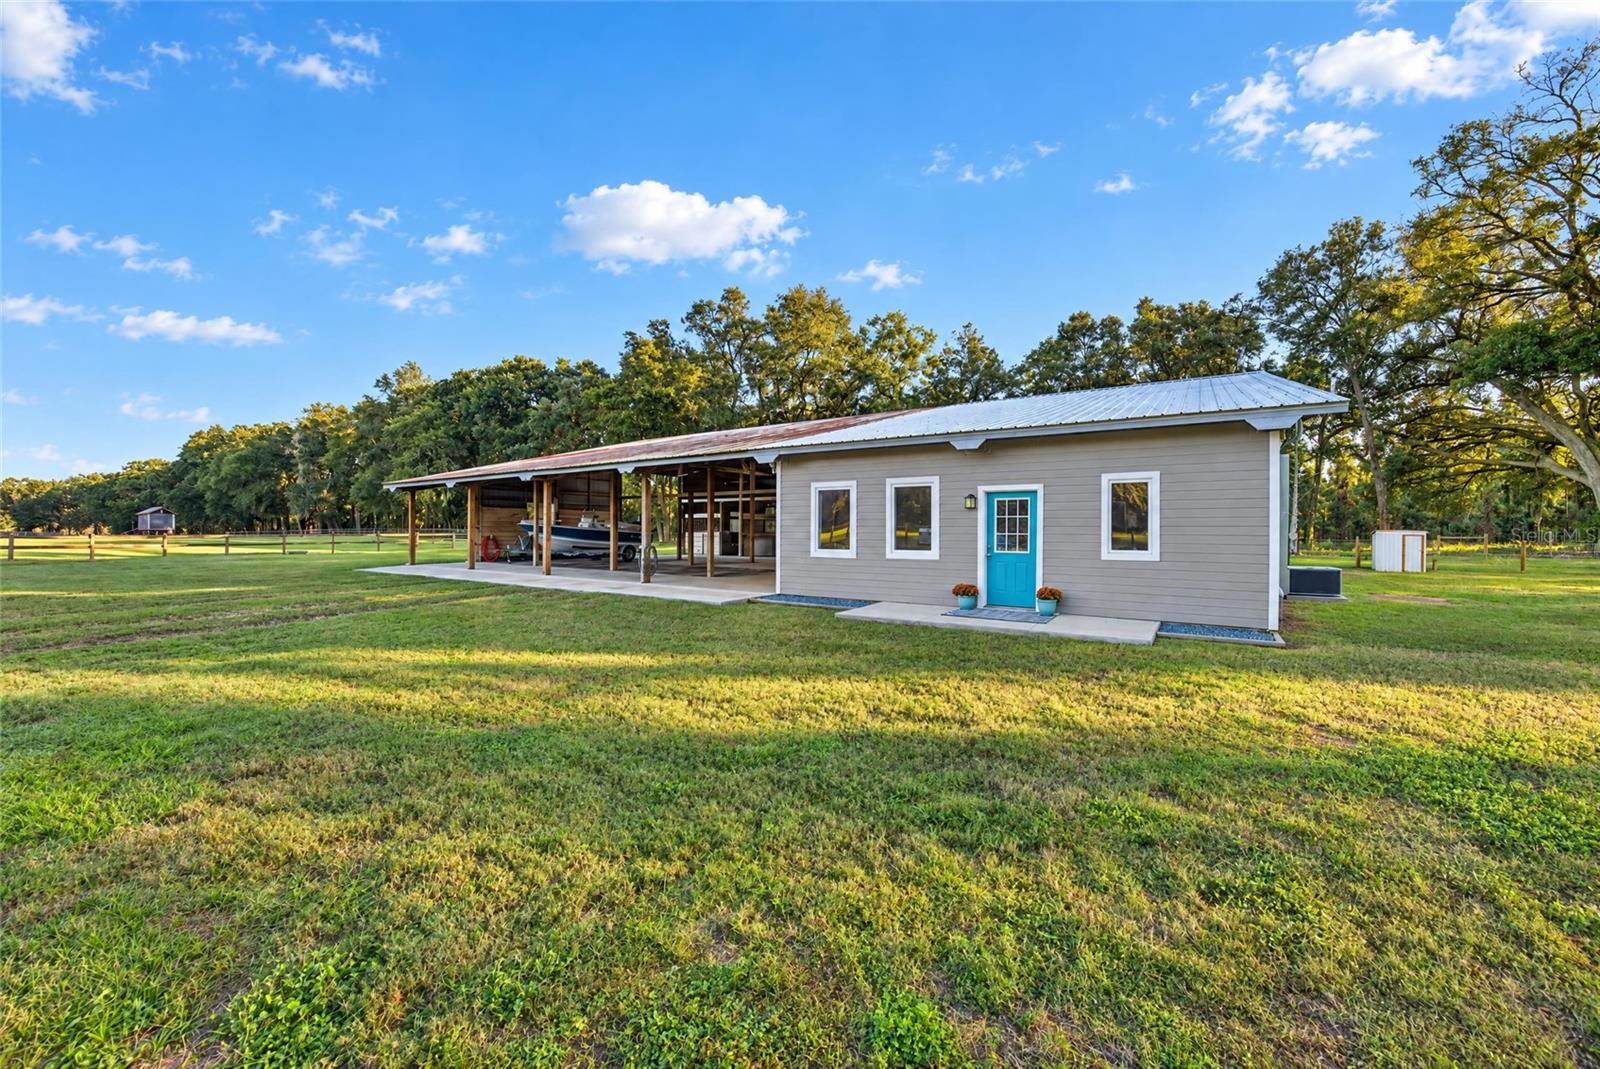
- $1,200,000Home in Ocala, FL2 Beds2 Baths1,339 sqftListing courtesy of BRICKS & MORTAR REAL ESTATE · Data courtesy of: Stellar MLS
 Active
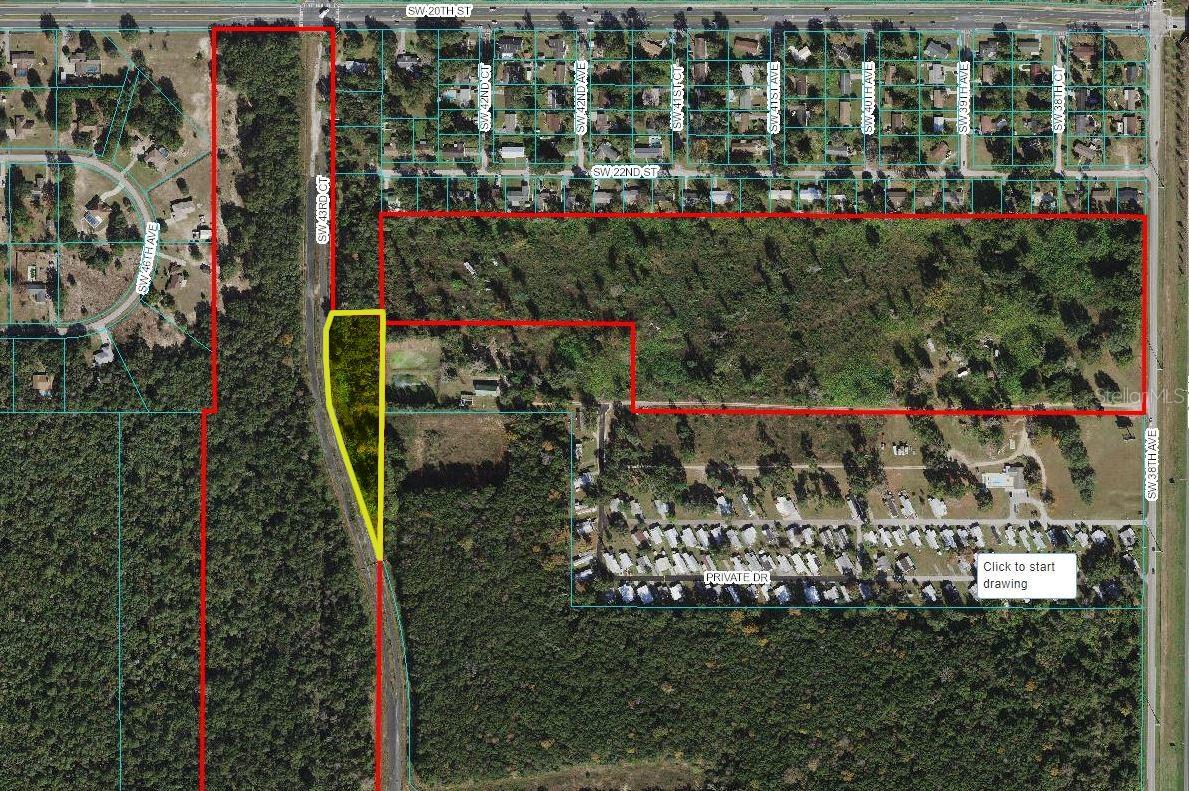
- $1,050,000Sw 43Rd Court, Ocala, FL 34474Listing courtesy of BUSCH REALTY · Data courtesy of: Stellar MLS
 Active
- $1,365,0004623 NW Gainesville Rd, Ocala, FL 34475Listing courtesy of KELLER WILLIAMS ISLAND LIFE REAL ESTATE · Data courtesy of: Stellar MLS
 Active
What Sold Nearby
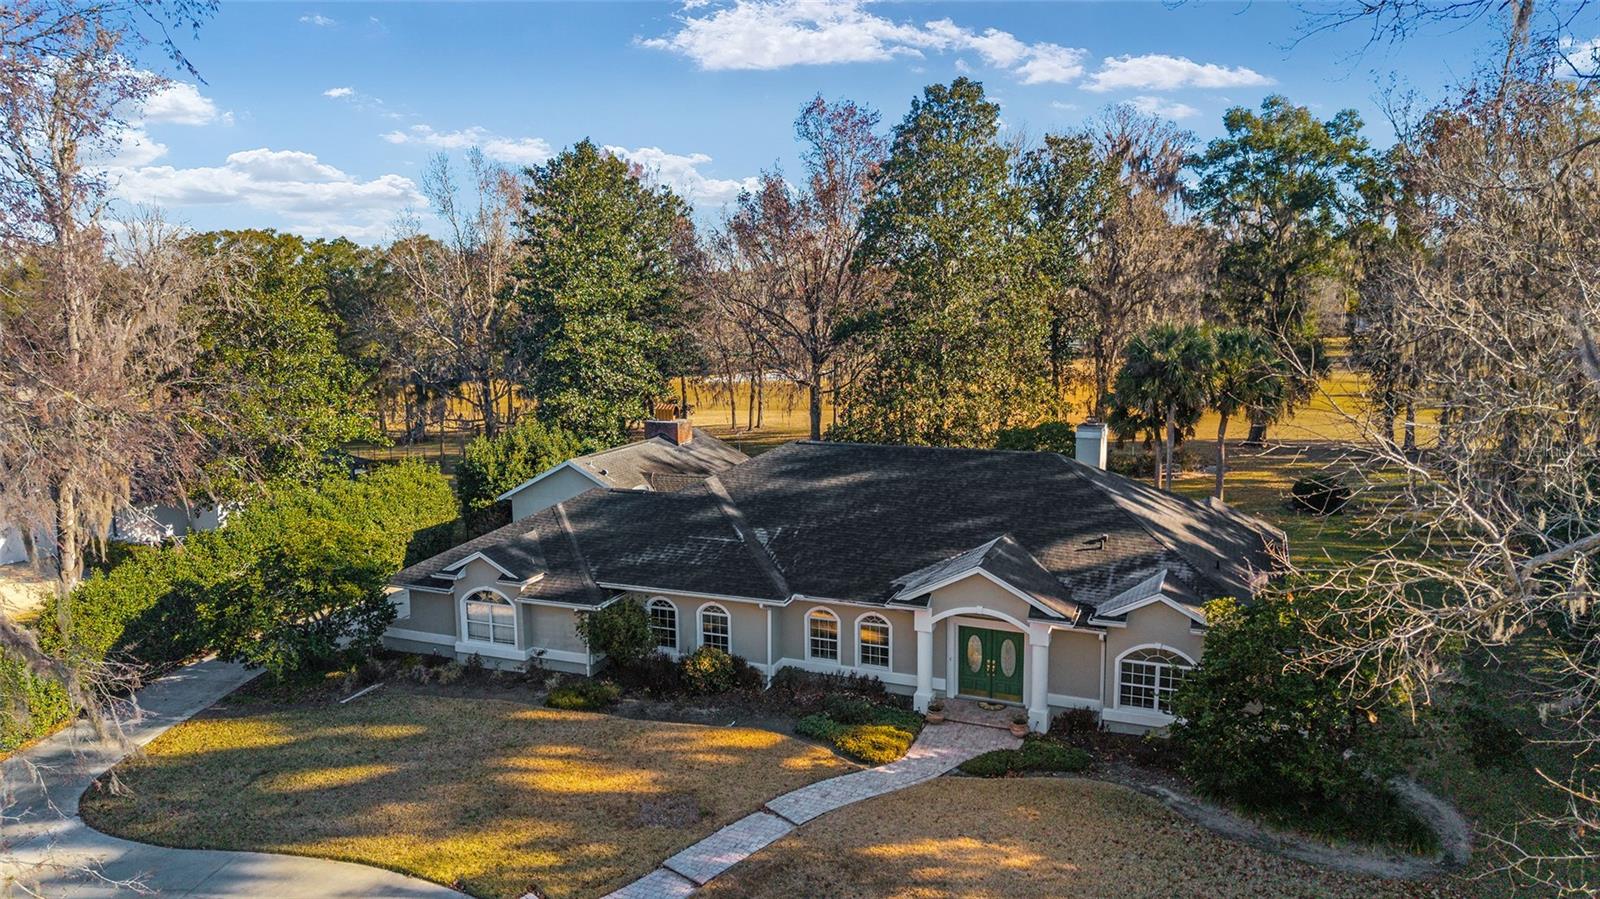 $725,0007939 SE 12th CirOcala, FL · Sold 2026-10-22
 $975,0009175 SE 7th Avenue RdOcala, FL · Sold 2026-10-12
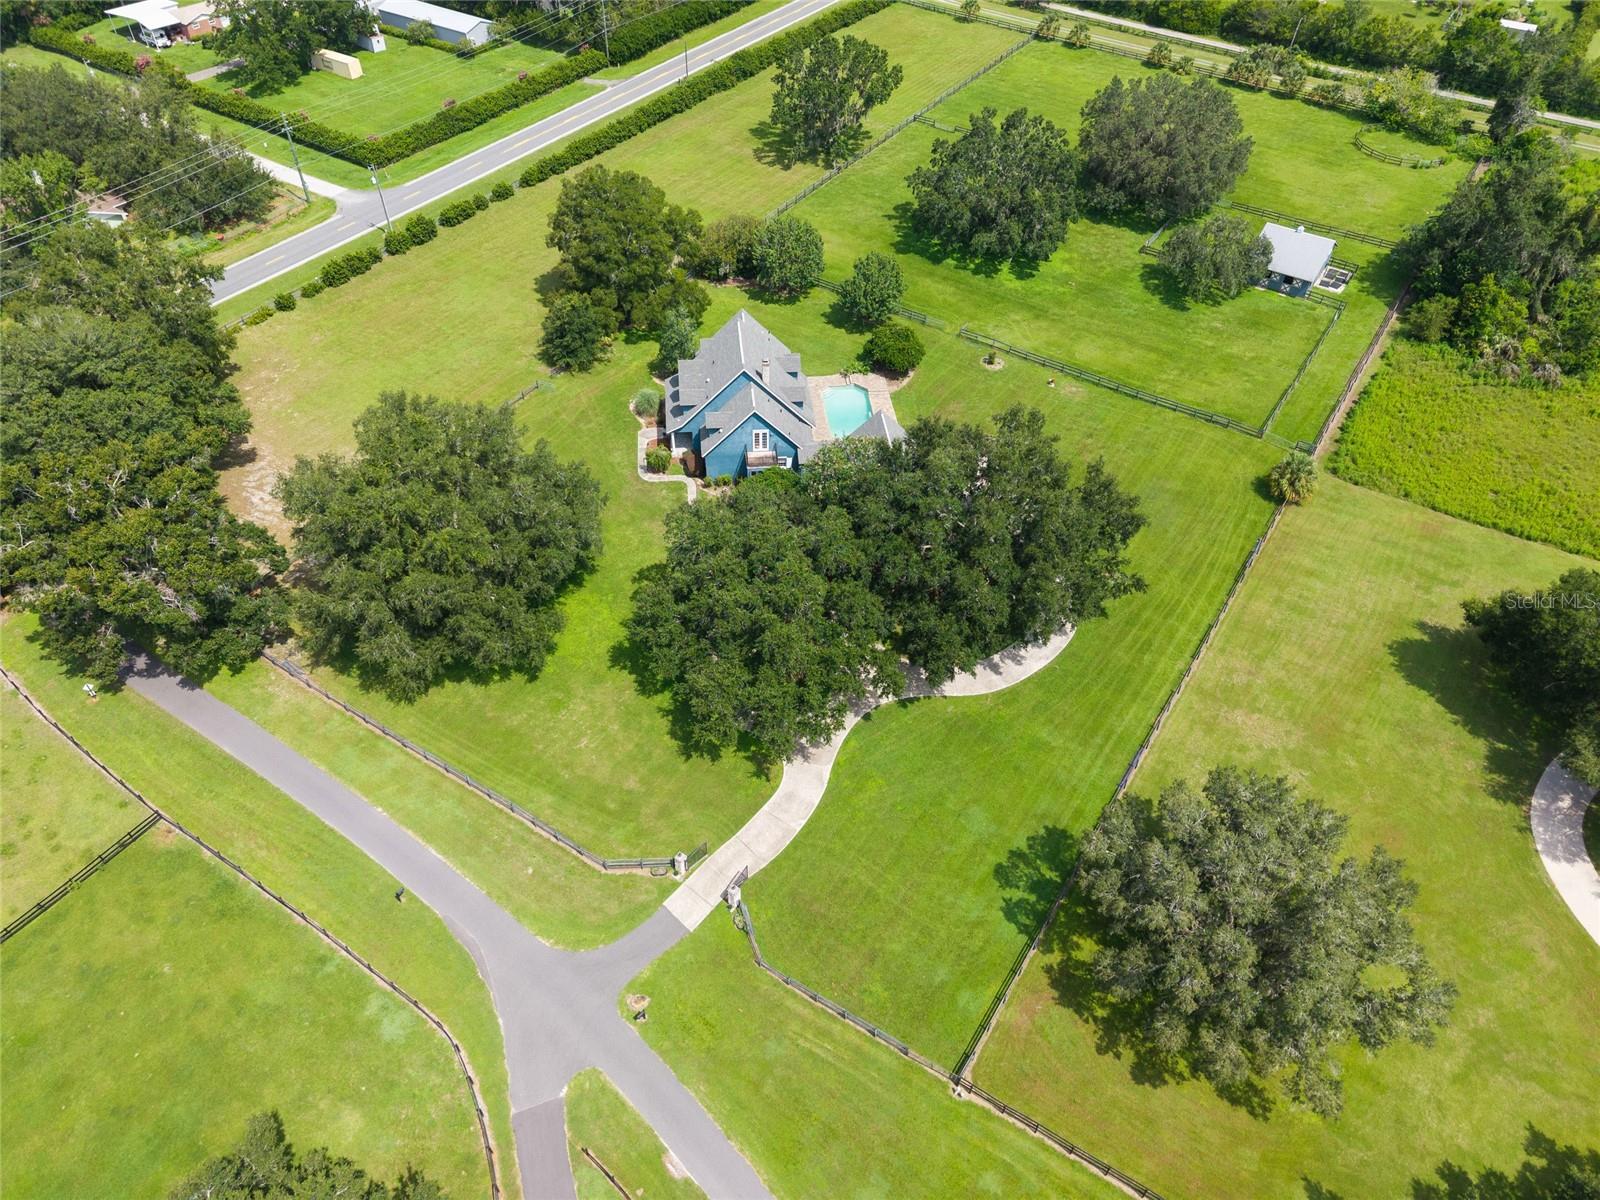 $900,00025 SE 69th PlOcala, FL · Sold 2026-10-02
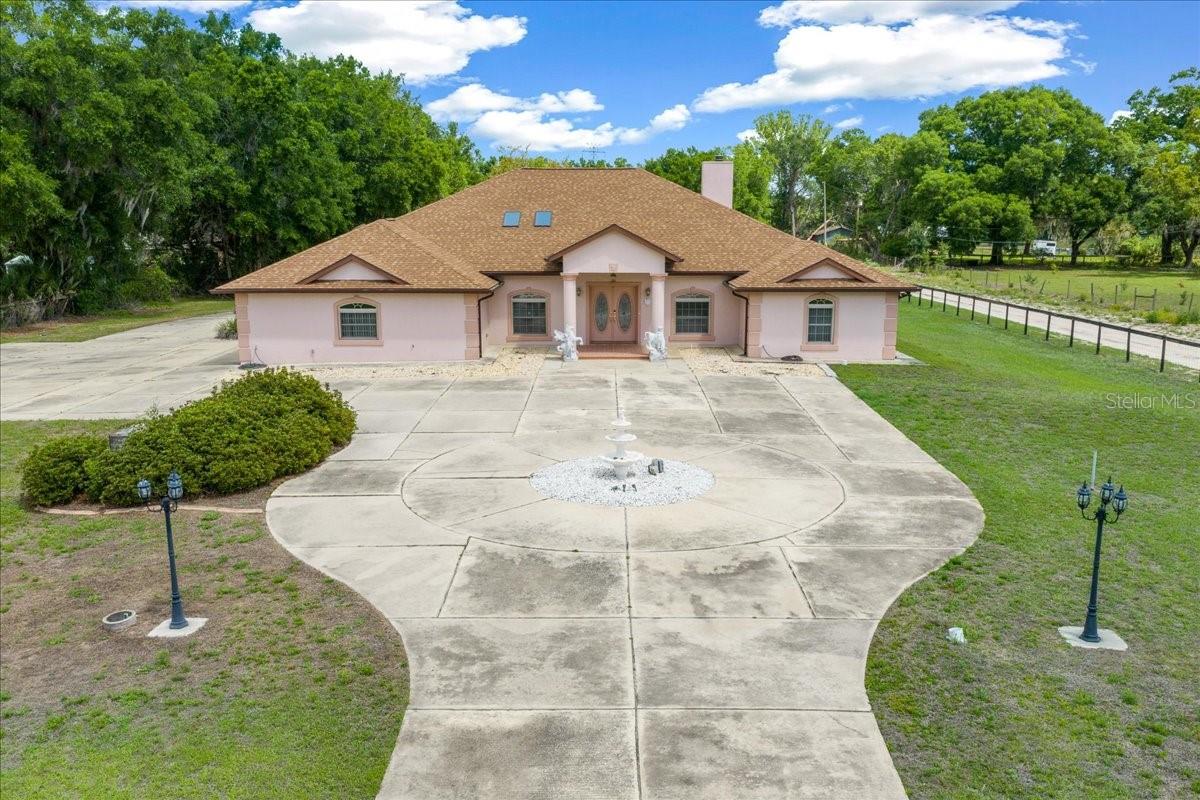 $640,0005085 SE 38th StOcala, FL · Sold 2026-09-17
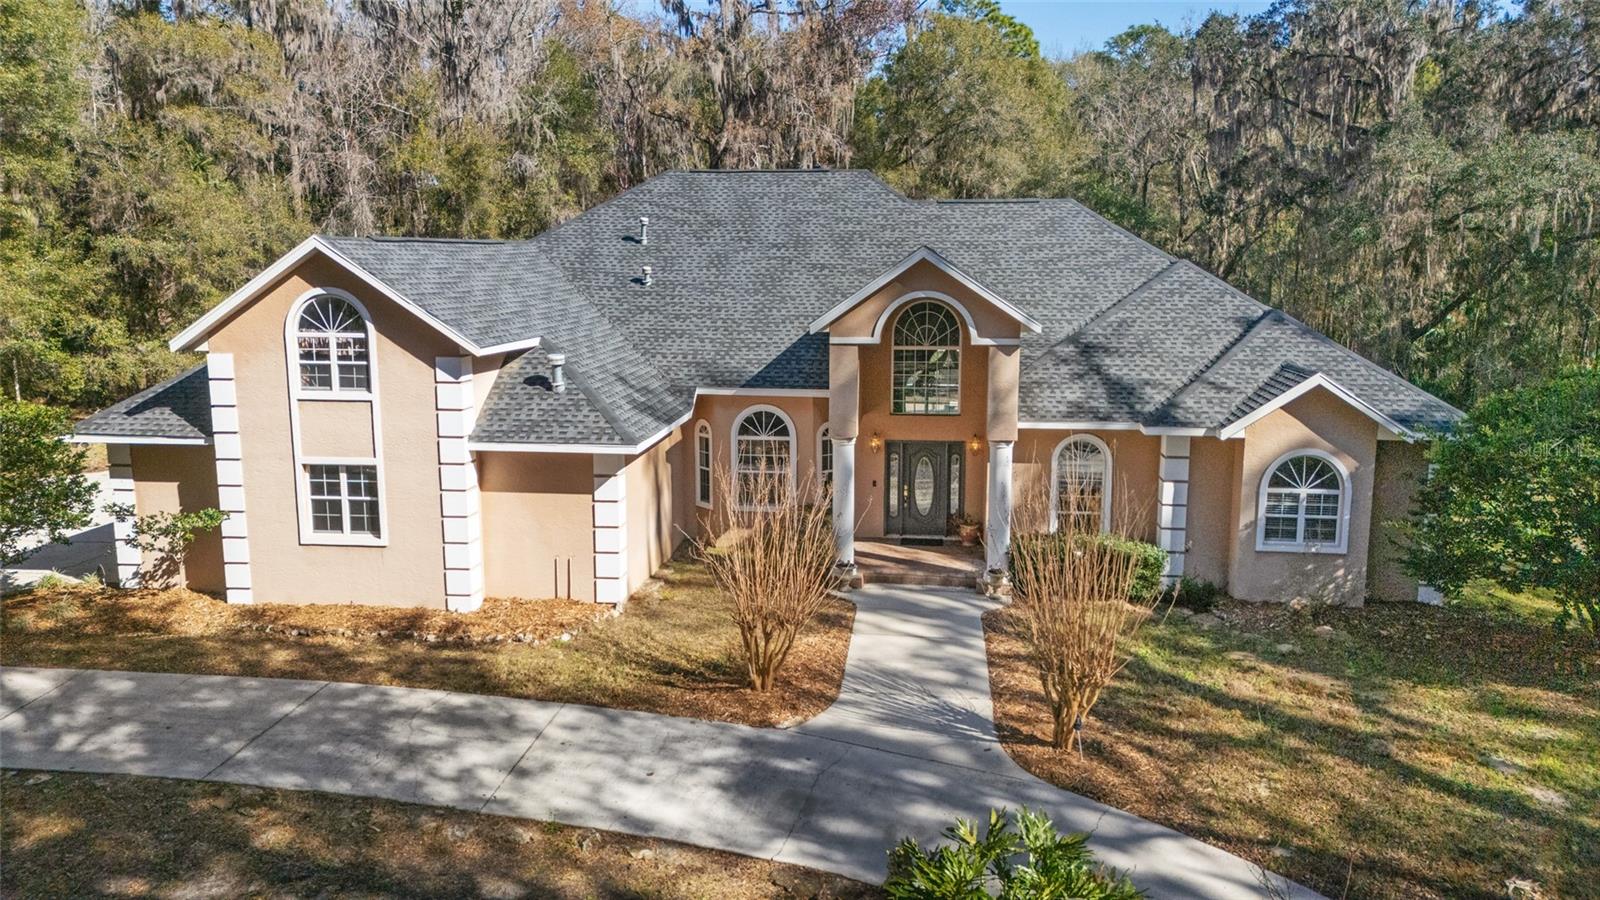 $900,0001899 SE 91st PlOcala, FL · Sold 2026-08-31
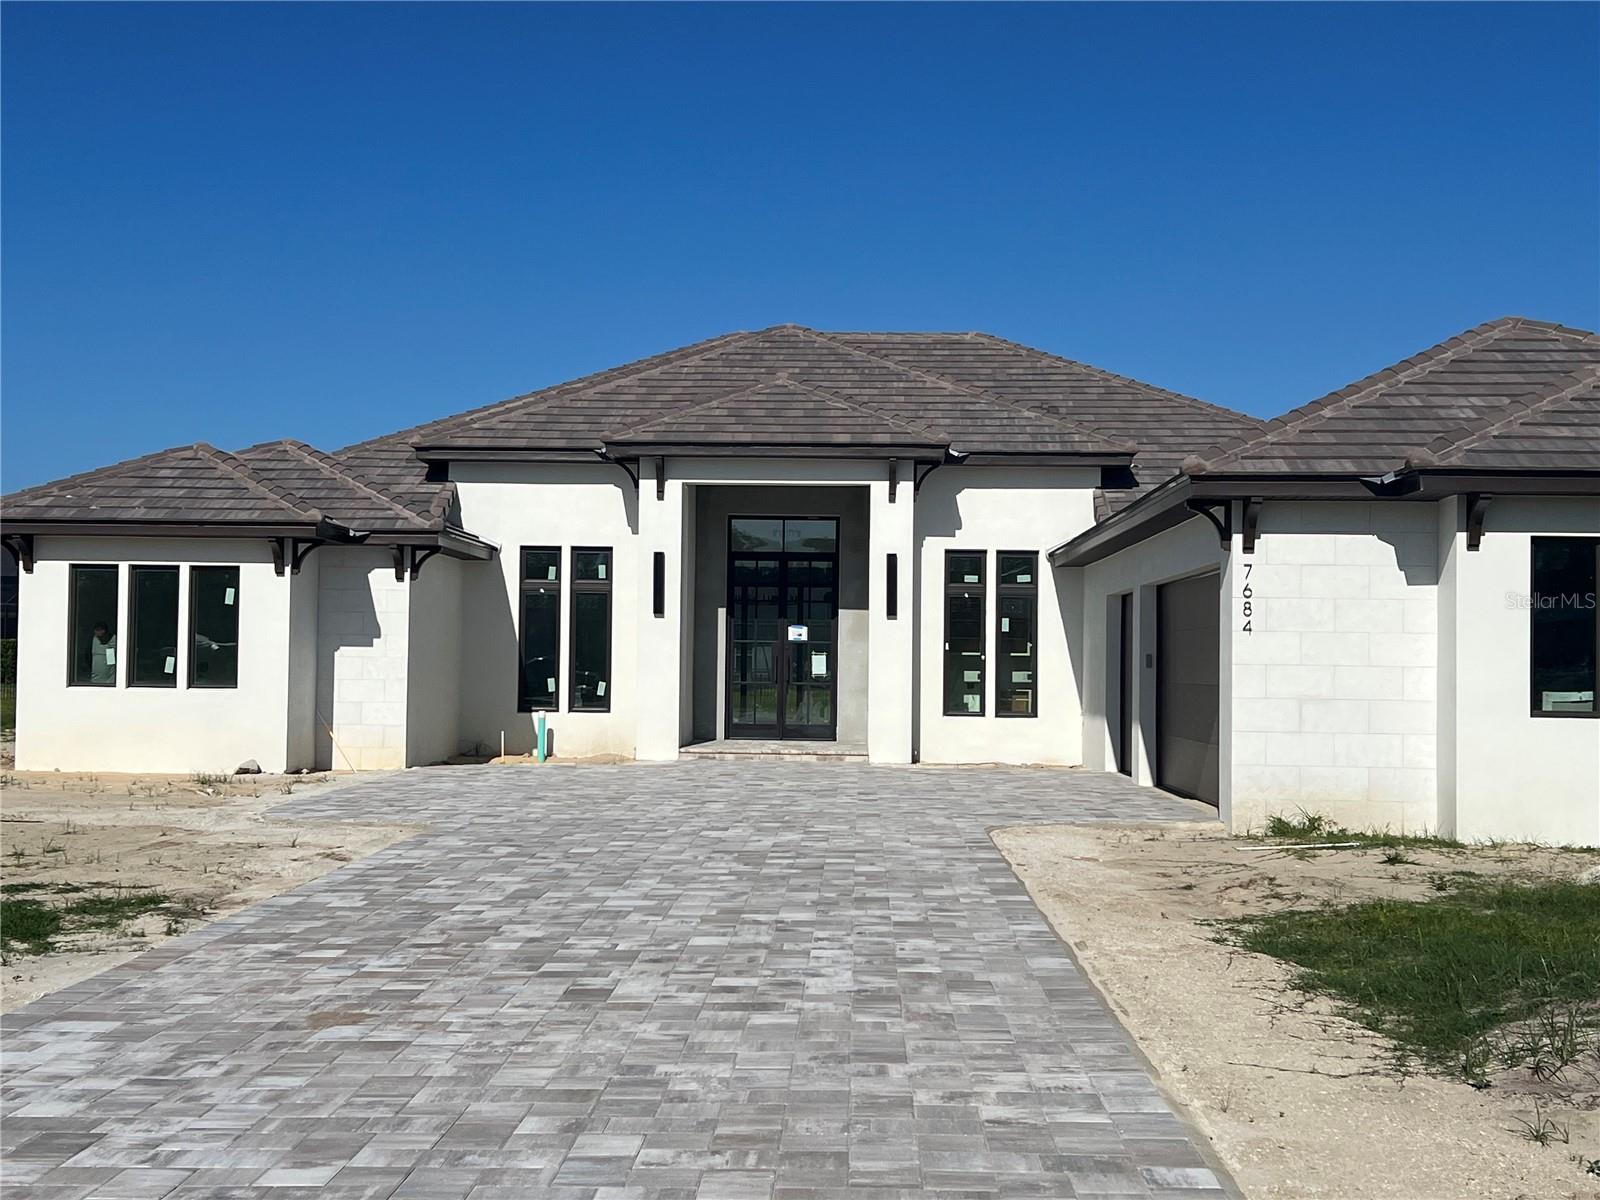 $1,310,0007684 SE 23rd TerOcala, FL · Sold 2026-08-28
 $690,0004125 SE 53rd CtOcala, FL · Sold 2026-08-27
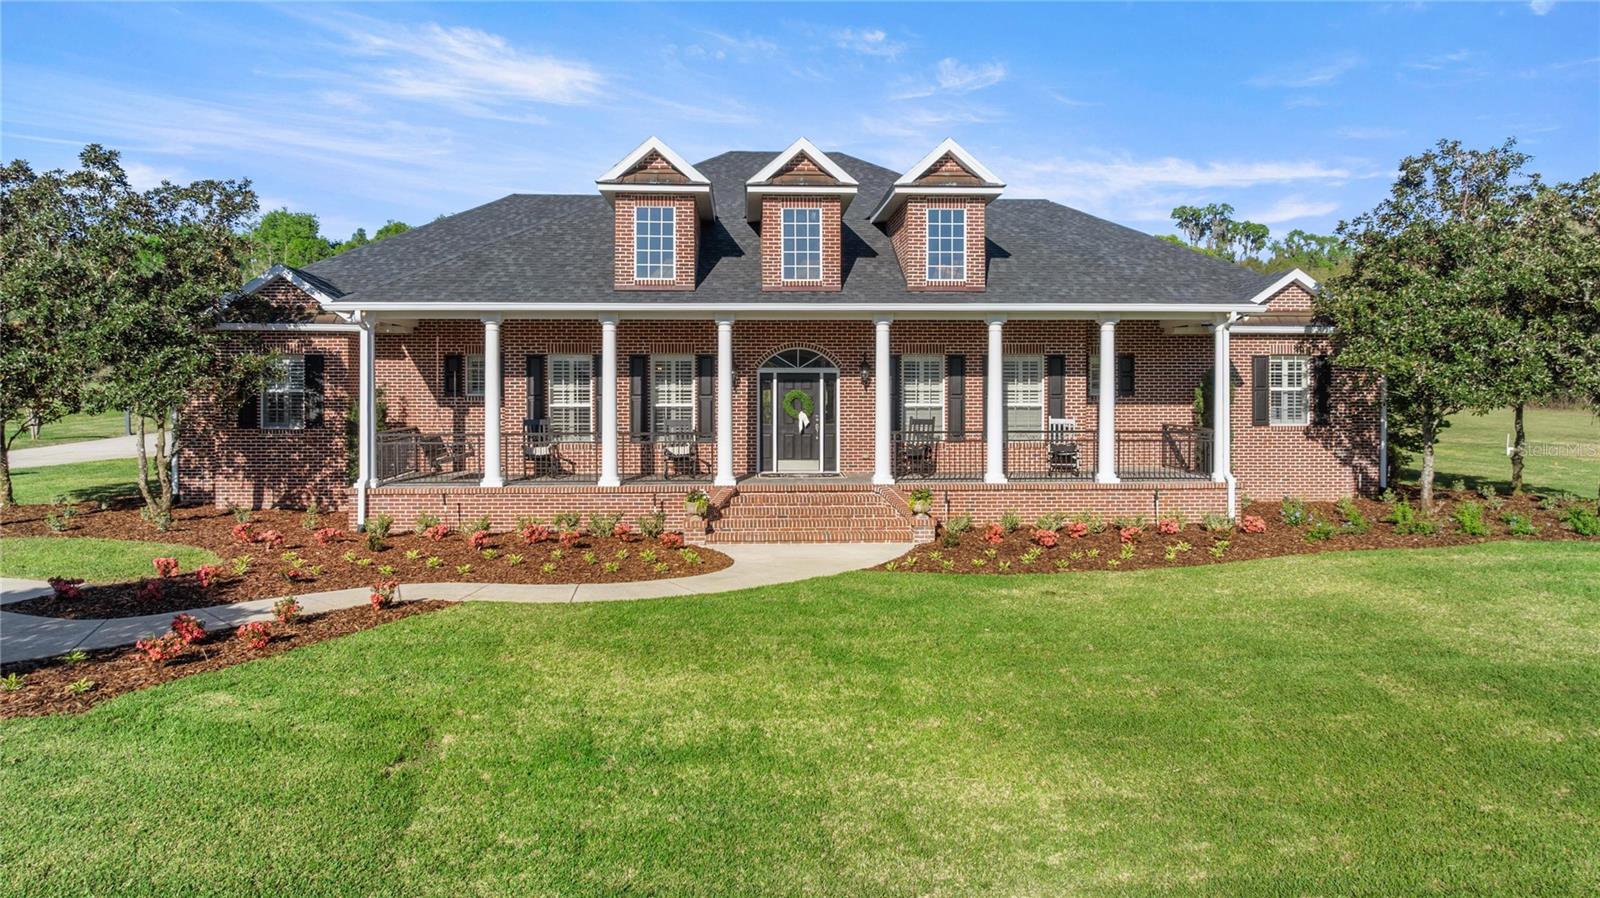 $1,237,0008064 SE 15th CtOcala, FL · Sold 2026-08-12
Flood
Flood zone X · Minimal flood risk
What's Nearby
Schools
- Shady Hill Elementary SchoolSouth Magnolia Avenue, Ocala, FL 34474, United States of America1.4 mi
- Redeemer Christian SchoolSouthwest 87th Place, Shady, FL 34476, United States of America1.7 mi
Parks
- Santos, FloridaUnited States of America1.5 mi
More homes in Ocala
Homes for sale near Ocala
Data courtesy of: Stellar MLSDisclaimers and data details

Listings courtesy of Stellar MLS as distributed by MLS GRID. Based on information submitted to the MLS GRID. All data is obtained from various sources and may not have been verified by broker or MLS GRID. Supplied Open House Information is subject to change without notice. All information should be independently reviewed and verified for accuracy. Properties may or may not be listed by the office/agent presenting the information. Listing information is provided for consumers’ personal, non-commercial use, solely to identify prospective properties for potential purchase; all other use is strictly prohibited and may violate relevant federal and state law. Information deemed reliable but not guaranteed. Copyright © 2026 MLS GRID. All Rights Reserved.

Continental Real Estate Group, Inc
Broker: Derek Eisenberg
Listing last updated: Nov 3, 2026, 12:03 PM EST. SURF LOCAL last checked: Nov 21, 2026, 12:10 AM EST.