
 Active
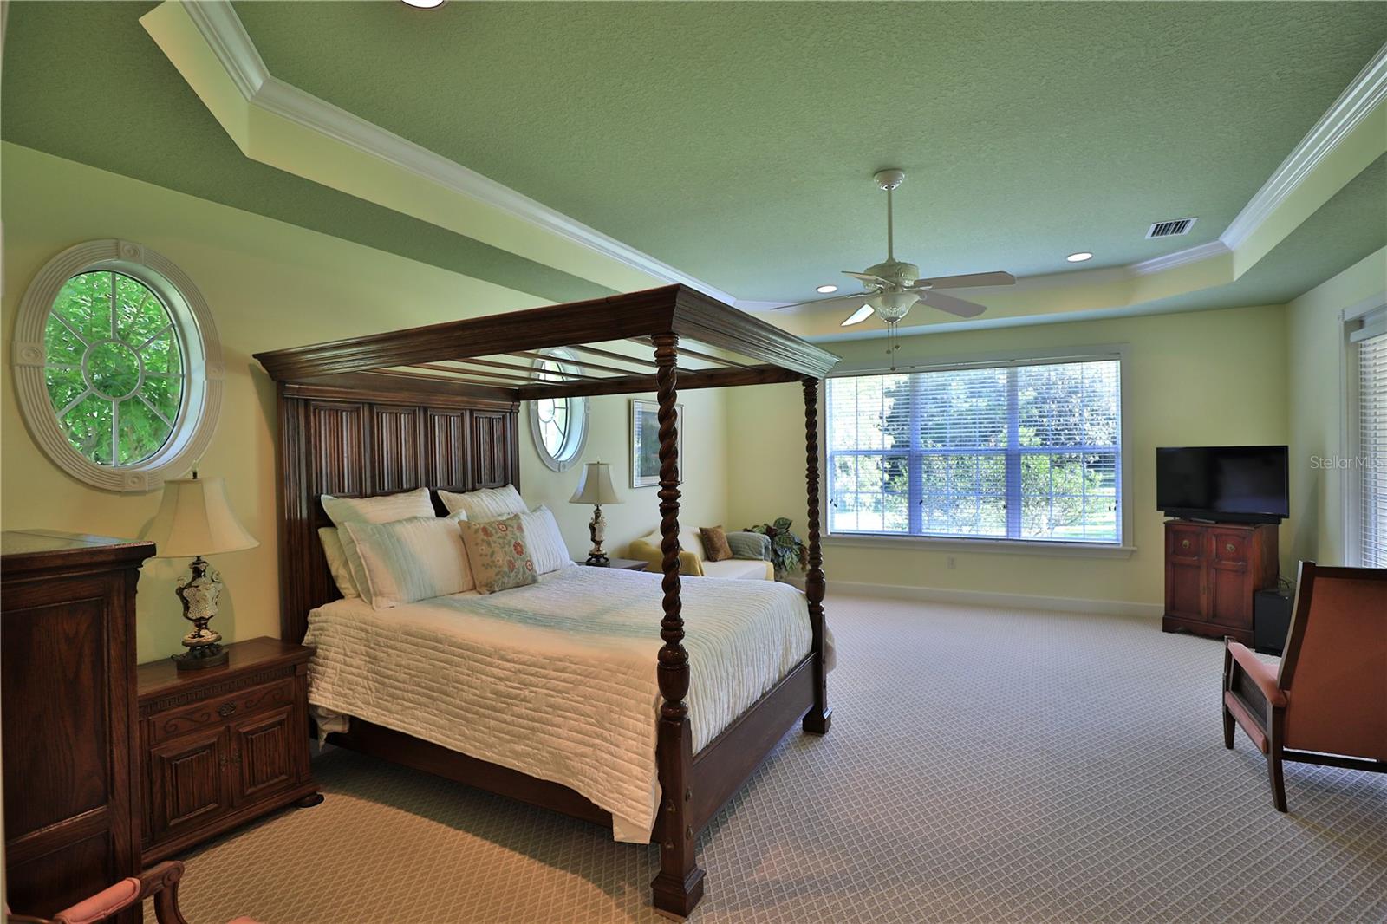
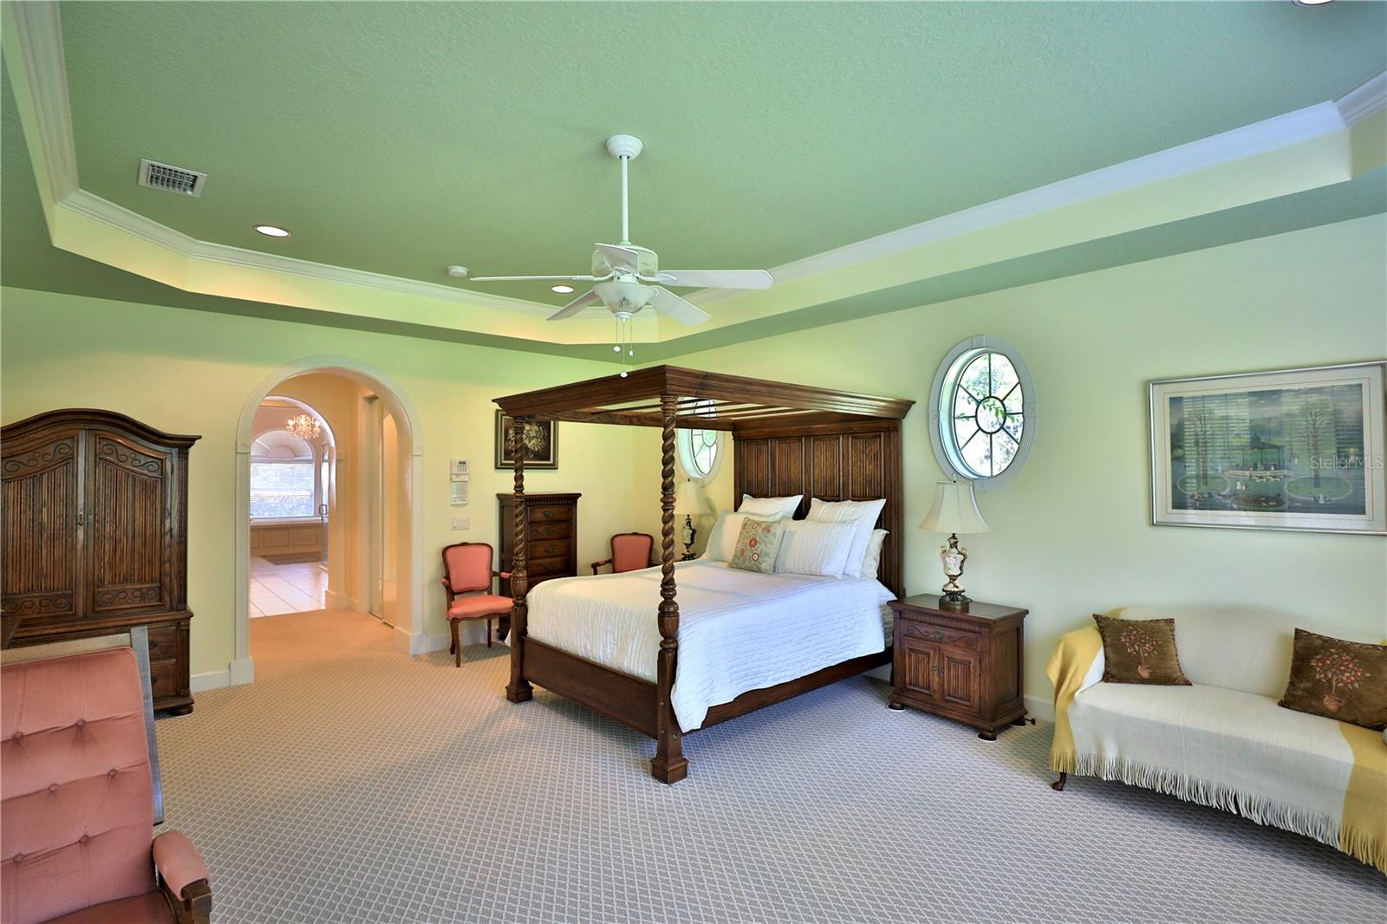
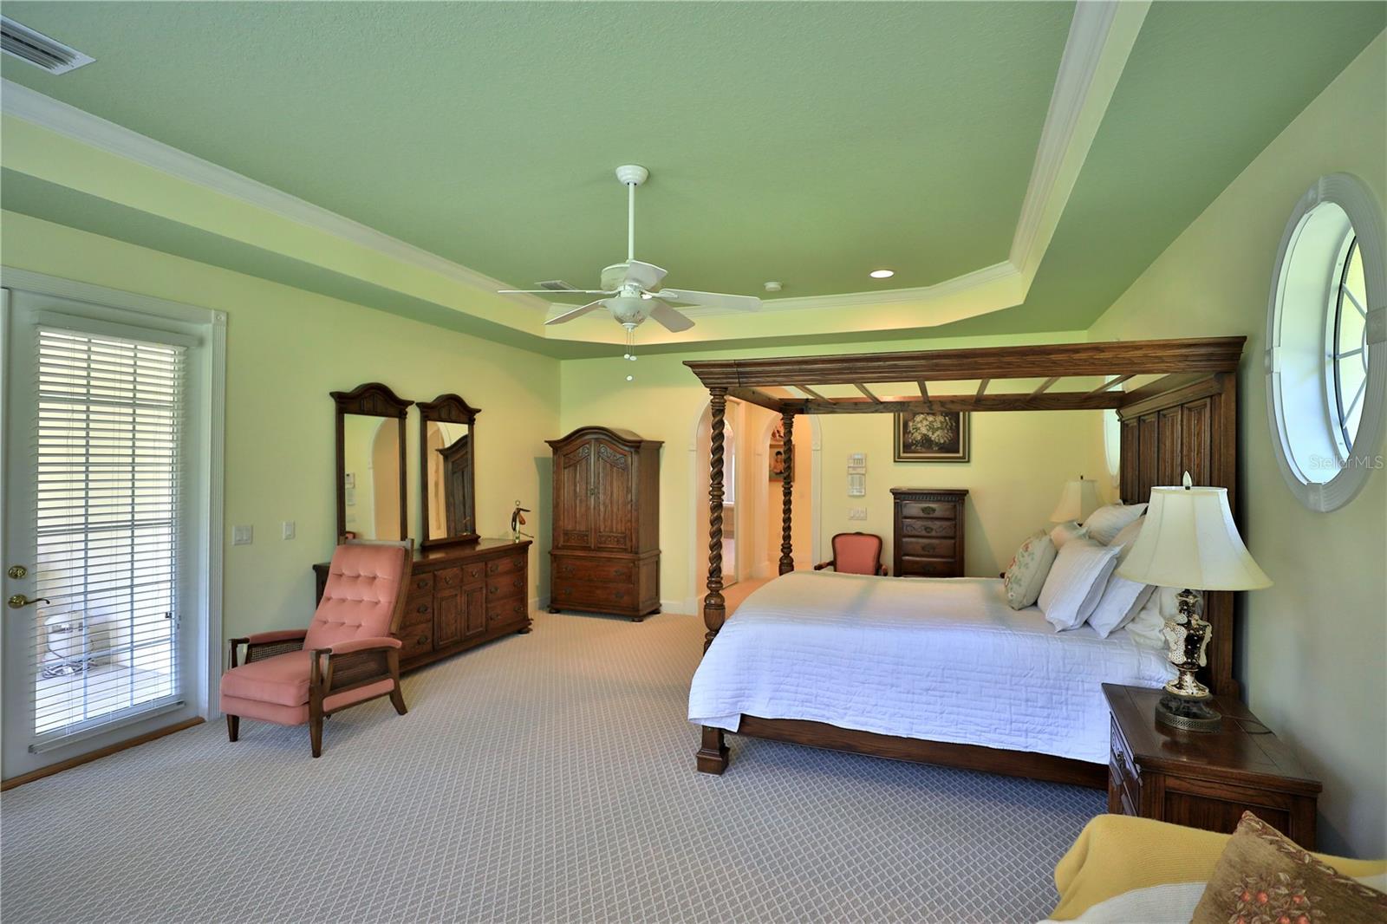
1351 SE 91st Pl
Ocala, FL 34480 · Single family
$1,399,000
Listing courtesy of Joan Pletcher, JOAN PLETCHER
- 4 Beds
- 5 Baths
- 4,686 sqft
Cynthia's Insights On This Property
- Built 2002
- Typical sale in 34480 over the last year: $282,000, $173 per sq ft
- Owners in 34480 stay about 6 years; 4% of homes changed hands last year


📊 Price Pulse
What would you pay for this place?
Sale prices come from county public records, not MLS data.Listing agent

Contact
Send a message and we'll pass it to the listing agent. Nothing is sent until you ask.
About this home
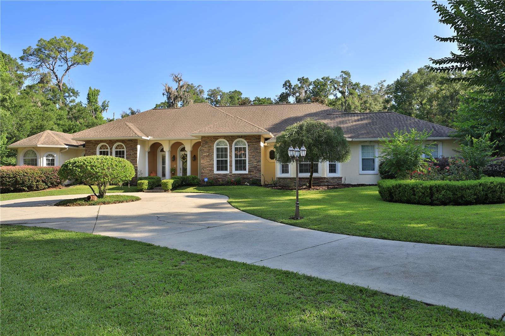
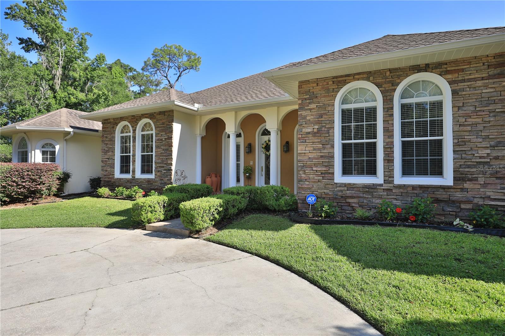
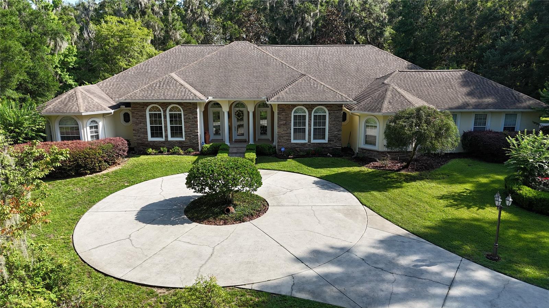
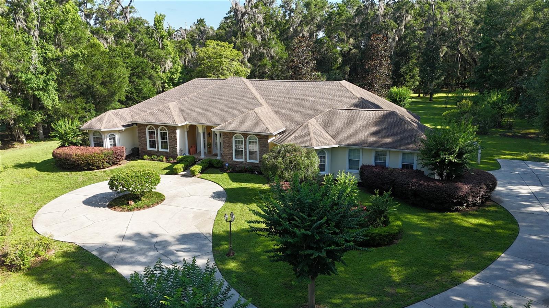
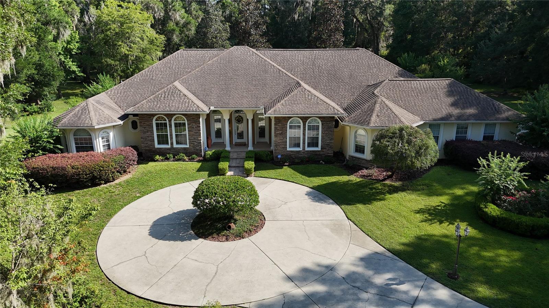
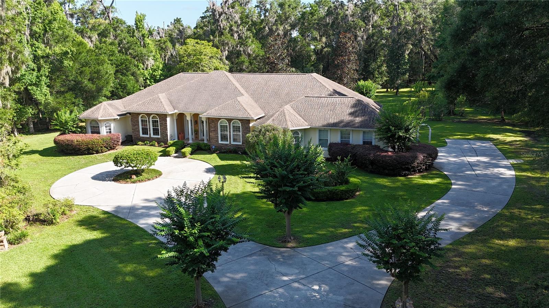
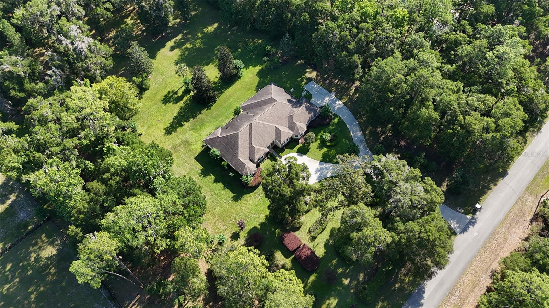
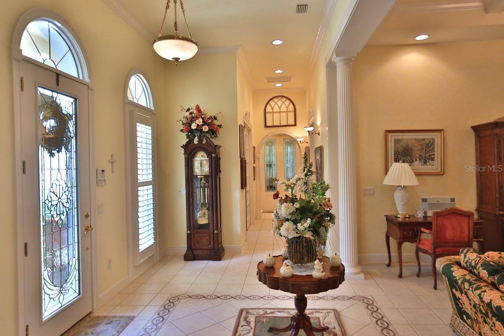
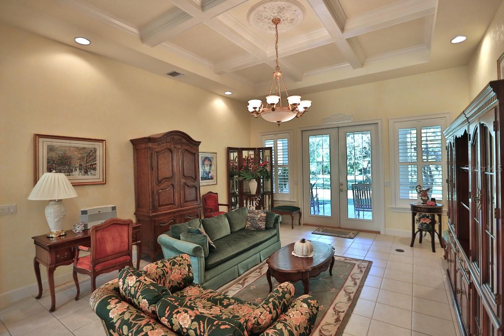
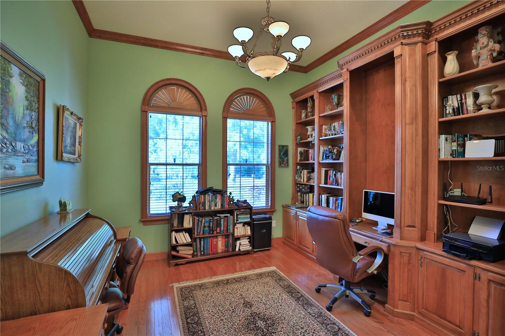
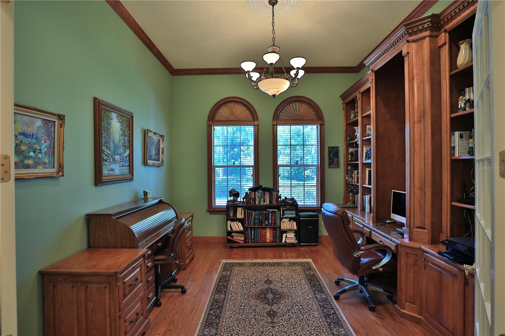
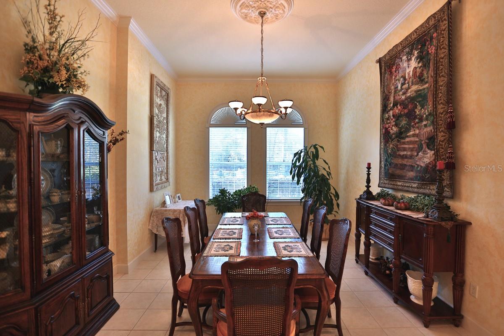
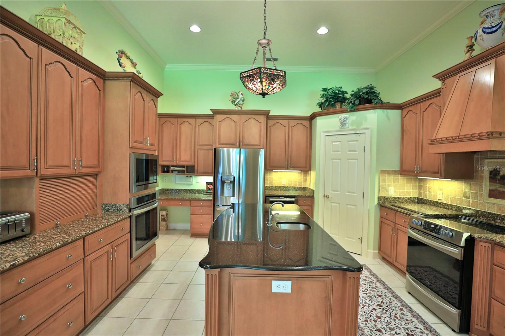
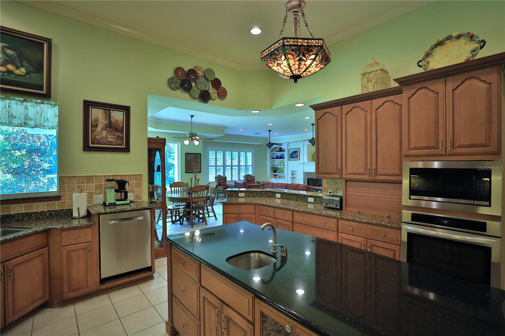
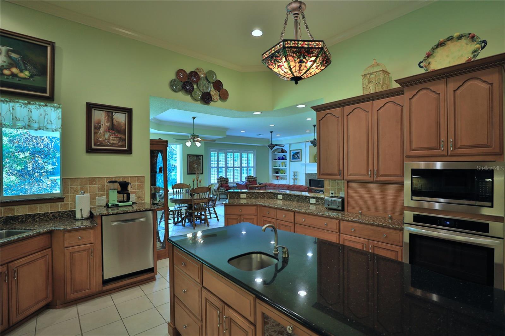
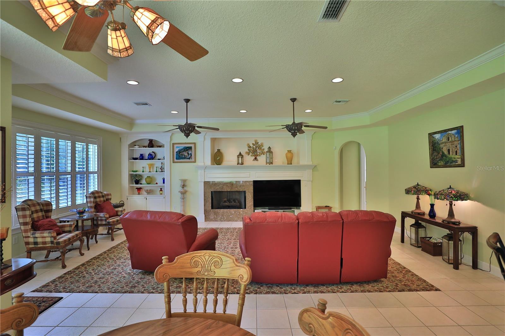
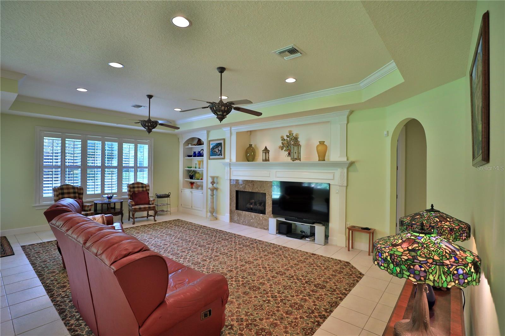
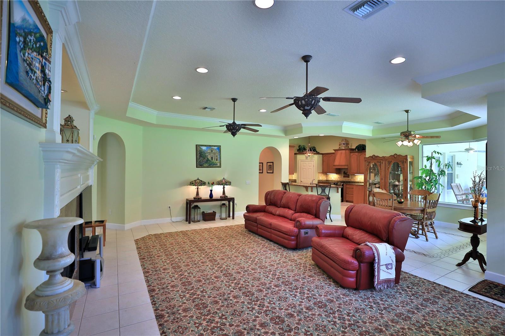
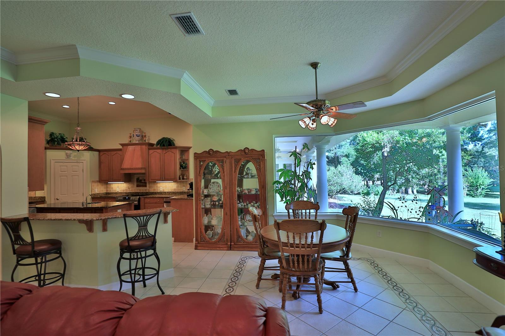
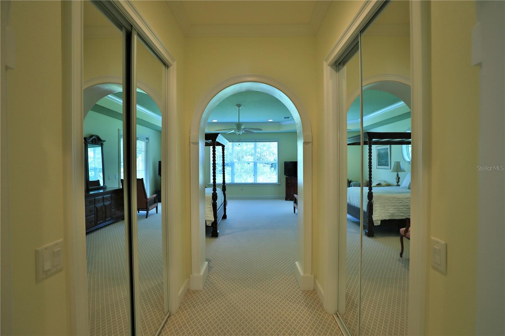
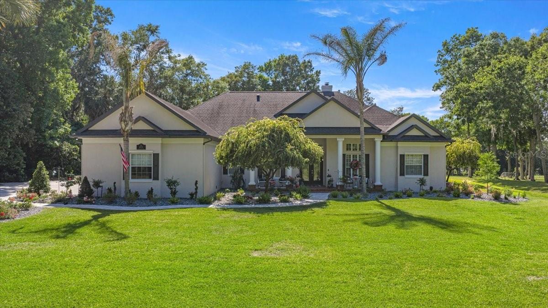
Luxury Equestrian Living in Turning Hawk Ranches Nestled beneath a canopy of majestic live oaks, on 5+/- private acres, this custom-built estate offers an exceptional blend of luxury, privacy, and equestrian-friendly living within the gated community of Turning Hawk Ranches. Residents enjoy direct access to the Florida Greenways and Trails, providing miles of scenic riding, hiking, and biking trails, while remaining conveniently located near the Florida Horse Park, World Equestrian Center, shopping, dining, and medical facilities. Spanning 4,686 square feet of thoughtfully designed living space, the residence showcases timeless architecture, quality craftsmanship, and an ideal balance of formal and casual living areas. A grand foyer welcomes guests into elegant interiors filled with natural light and picturesque views of the surrounding property. The heart of the home is the beautifully appointed kitchen featuring custom maple cabinetry, an expansive center island, generous workspace, and a sunny breakfast area overlooking the grounds. Designed for both everyday living and entertaining, the kitchen flows seamlessly into the spacious family room, where coffered ceilings, an Italian marble fireplace, and French doors create a warm and inviting atmosphere while opening to the expansive verandah. The private owner’s retreat serves as a luxurious sanctuary, complete with tranquil views, a spa-inspired bath, and an oversized custom closet. A dedicated office with custom-built-in cabinetry provides an ideal work-from-home space, while the theater and media room offers the perfect setting for movie nights, sporting events, or gathering with family and friends. The thoughtfully designed split-bedroom floor plan ensures privacy for all, featuring three additional spacious bedroom suites, each with its own private bath. Throughout the residence, refined architectural details, including crown molding, plantation shutters, custom millwork, and tile flooring, reflect the home’s enduring elegance and attention to detail. Outside, mature landscaping and peaceful surroundings create a private retreat where indoor and outdoor living blend effortlessly. Whether enjoying quiet mornings on the verandah, entertaining guests, or simply taking in the beauty of the acreage, the property offers a lifestyle defined by comfort and tranquility. Additional features include a partial-house generator, water filtration and softening systems, irrigation, and security systems for added peace of mind. Offering the rare combination of luxury, acreage, direct trail access, and an exceptional location, this remarkable estate represents one of Ocala’s finest opportunities for those seeking refined country living in the heart of horse country.
moreless
- Property type
- Single family
- Year built
- 2002
- Lot size
- 5.00 acres
- Garage
- 2 cars
- On market
- 1 day
- Price per sqft
- $299
- HOA fees
- $100/mo
- Listing ID
- OM726733
Show Full Details
Property Info
- Property Type
- Residential
- Property Subtype
- SingleFamilyResidence
- Year Built
- 2002
- Levels
- One
- Direction Faces
- Southeast
- Lot Size (acres)
- 5.0
- Lot Size (sqft)
- 217800.0
- Contract Date
- 2026-06-15
- On Market Date
- 2026-06-16
- Cumulative Days on Market
- 1
Interior Features
- Interior Features
- Crown Molding, Eat-In Kitchen, Walk-In Closet(S)
- Flooring
- Carpet, Tile
- Fireplace
- Yes
- Fireplace Features
- Decorative, Family Room, Gas
- Laundry Features
- Inside, Laundry Room
- Levels
- One
- Window Features
- Shutters
Appliances
- Appliances
- Bar Fridge, Dishwasher, Microwave, Range, Refrigerator, Trash Compactor
Heating & Cooling
- Heating
- Central
- Cooling
- Central Air
Exterior Features
- Patio & Porch Features
- Covered, Porch
- Construction Materials
- Block, Concrete, Stucco
- Foundation
- Slab
- Roof
- Shingle
- View
- Trees/Woods
Features & Amenities
- Garage Spaces
- 2.0
- Garage
- Yes
- Attached Garage
- Yes
- Parking Features
- Garage Door Opener, Garage Faces Side, Attached
- Security Features
- Gated Community, Security System
- Lot Features
- Cleared, Landscaped, Level, Pasture, Paved
Community/Association
- HOA
- Yes
- HOA Name
- Catalina Carrasco Alano
- HOA Phone
- $3,526,159,666
- HOA Fee
- $1,200
- HOA Fee Frequency
- Annually
- Community Features
- Gated
Utilities
- Utilities
- Electricity Connected, Propane, Water Connected
- Sewer
- Septic Tank
- Water Source
- Private, Well
Taxes
- Annual Tax Amount
- $8,264
- Tax Year
- $2,025
- Legal Description
- SEC 20 TWP 16 RGE 22 PLAT BOOK 003 PAGE 166 TURNING HAWK RANCH UNIT 2 BLK A LOT 13
Data freshness
- SURF LOCAL last checked
- Nov 21, 2026, 12:06 PM EST
Location
Approximate location, shown from the displayed address.
Similar homes nearby
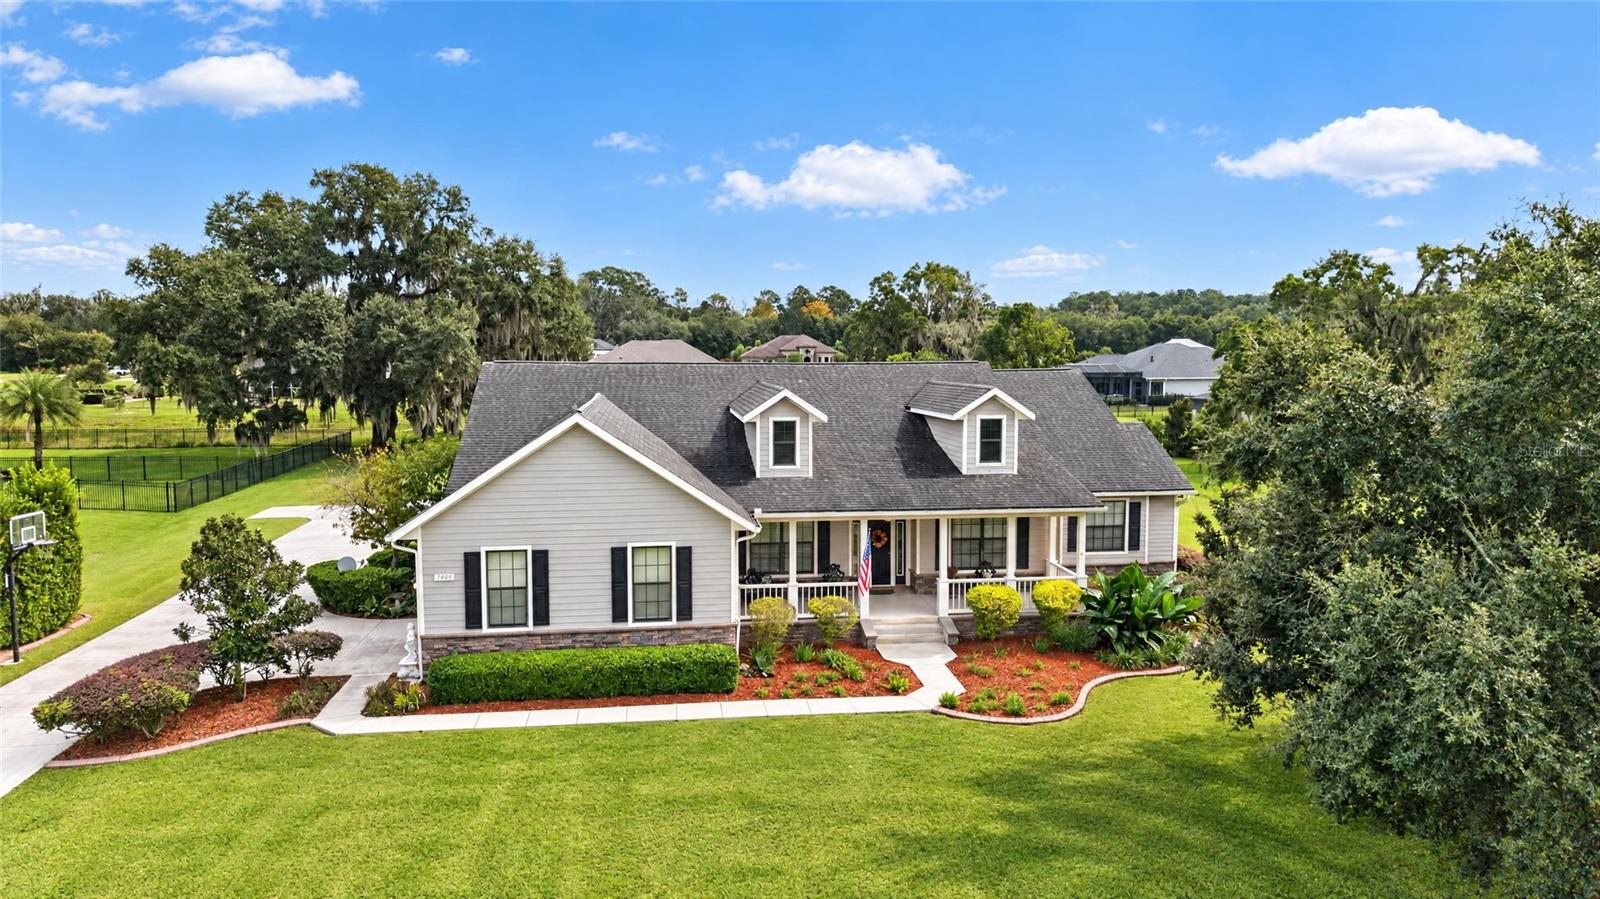
- $1,199,0007805 SE 25th, Ocala, FL 344804 Beds4 Baths4,151 sqftListing courtesy of ROBERTS REAL ESTATE INC · Data courtesy of: Stellar MLS
 Active
- $1,665,00012000 S Hwy 475, Ocala, FL 344804 Beds4 Baths2,804 sqftListing courtesy of ENGEL & VOLKERS OCALA · Data courtesy of: Stellar MLS
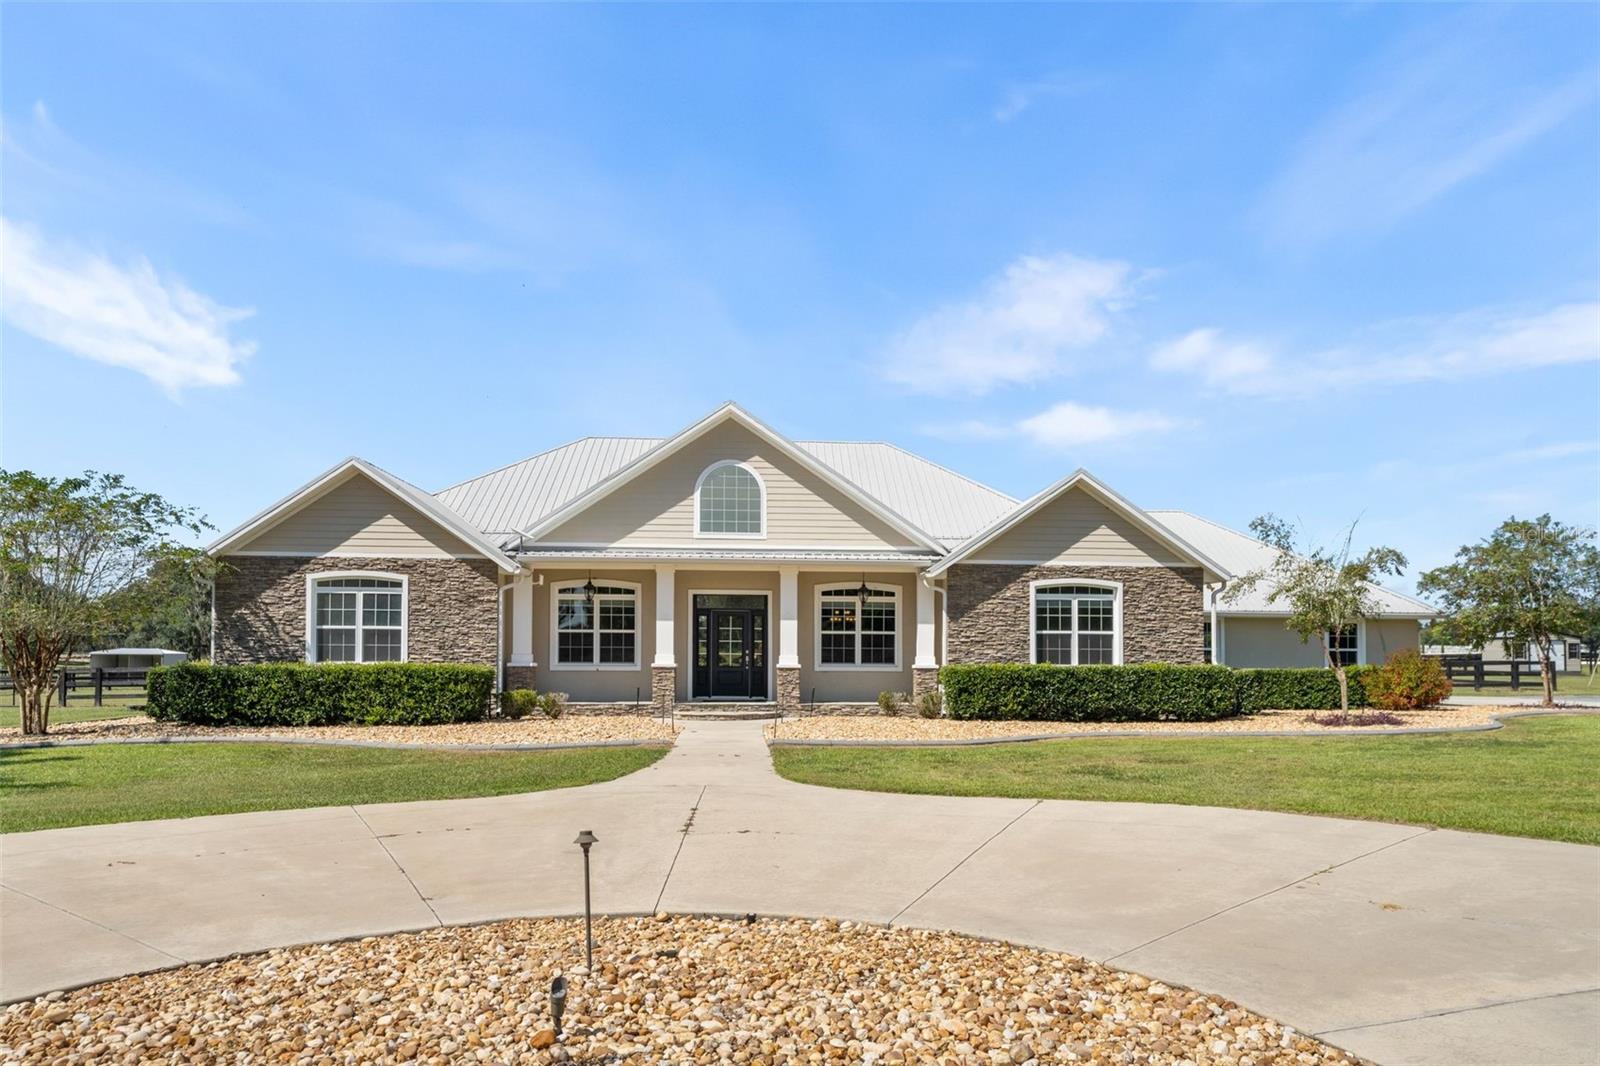 Active
- $1,199,9997441 SW 83rd Pl, Ocala, FL 344763 Beds2 Baths2,774 sqftListing courtesy of FL HOME SALES & DEV · Data courtesy of: Stellar MLS
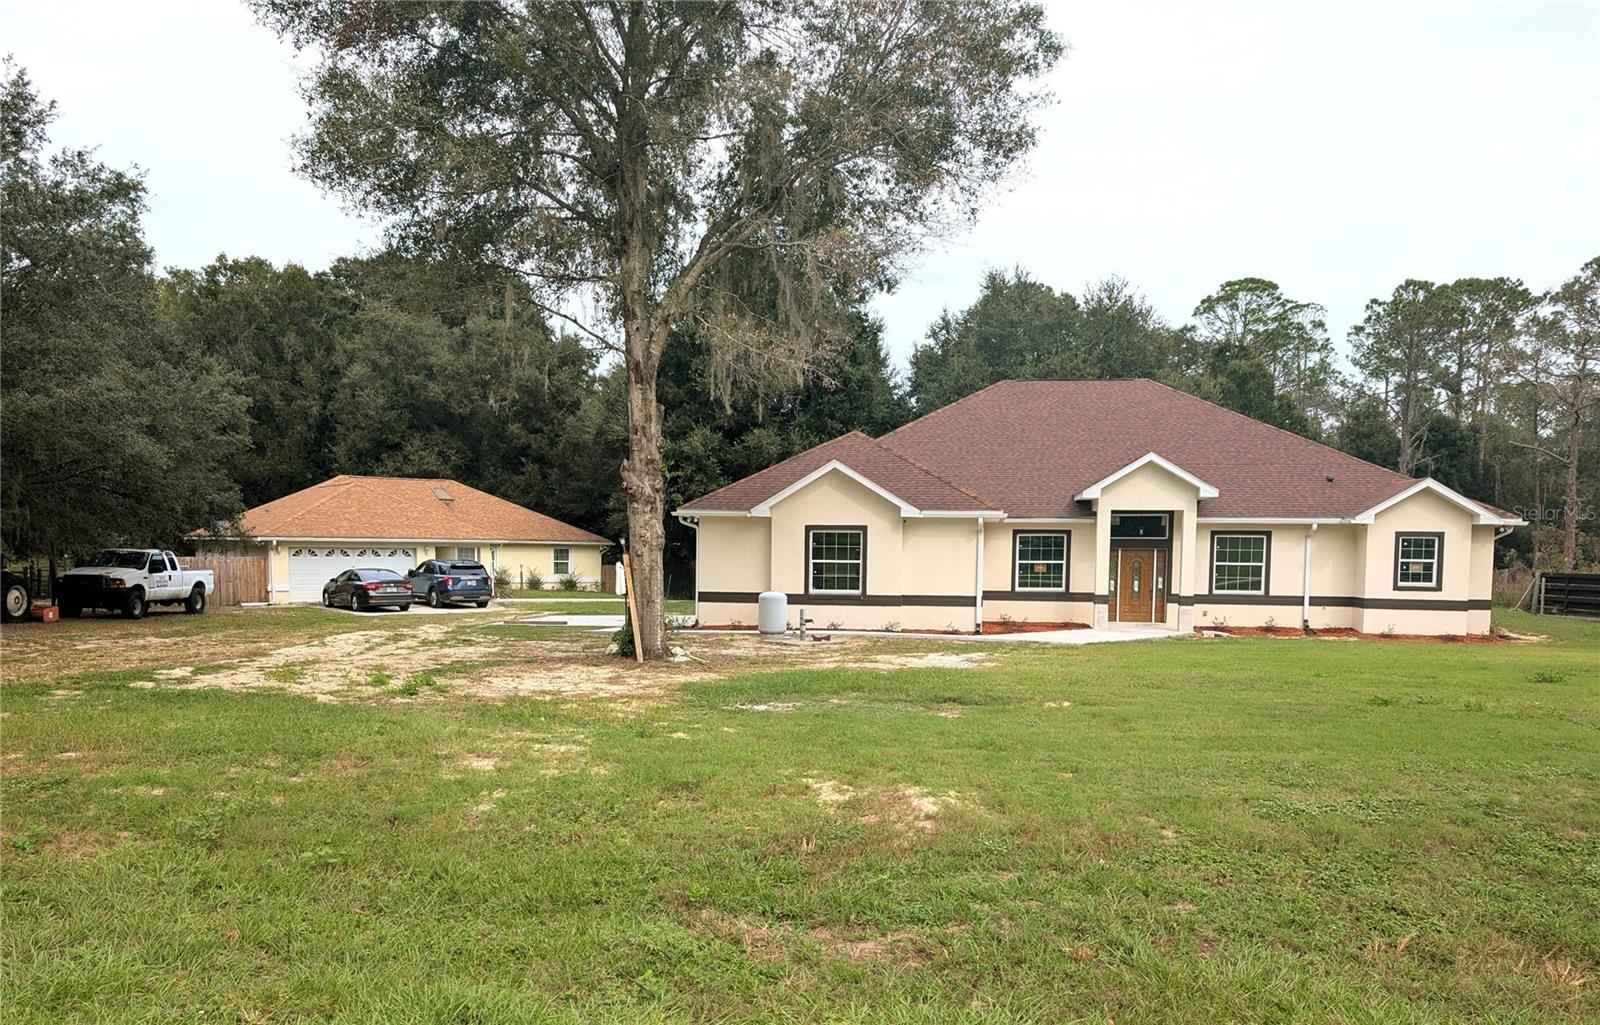 Active
- $1,195,0009277 SW 27th Ave, Ocala, FL 344764 Beds4 Baths3,499 sqftListing courtesy of HOOK & LADDER REALTY OF CENTRAL FLORIDA, LLC · Data courtesy of: Stellar MLS
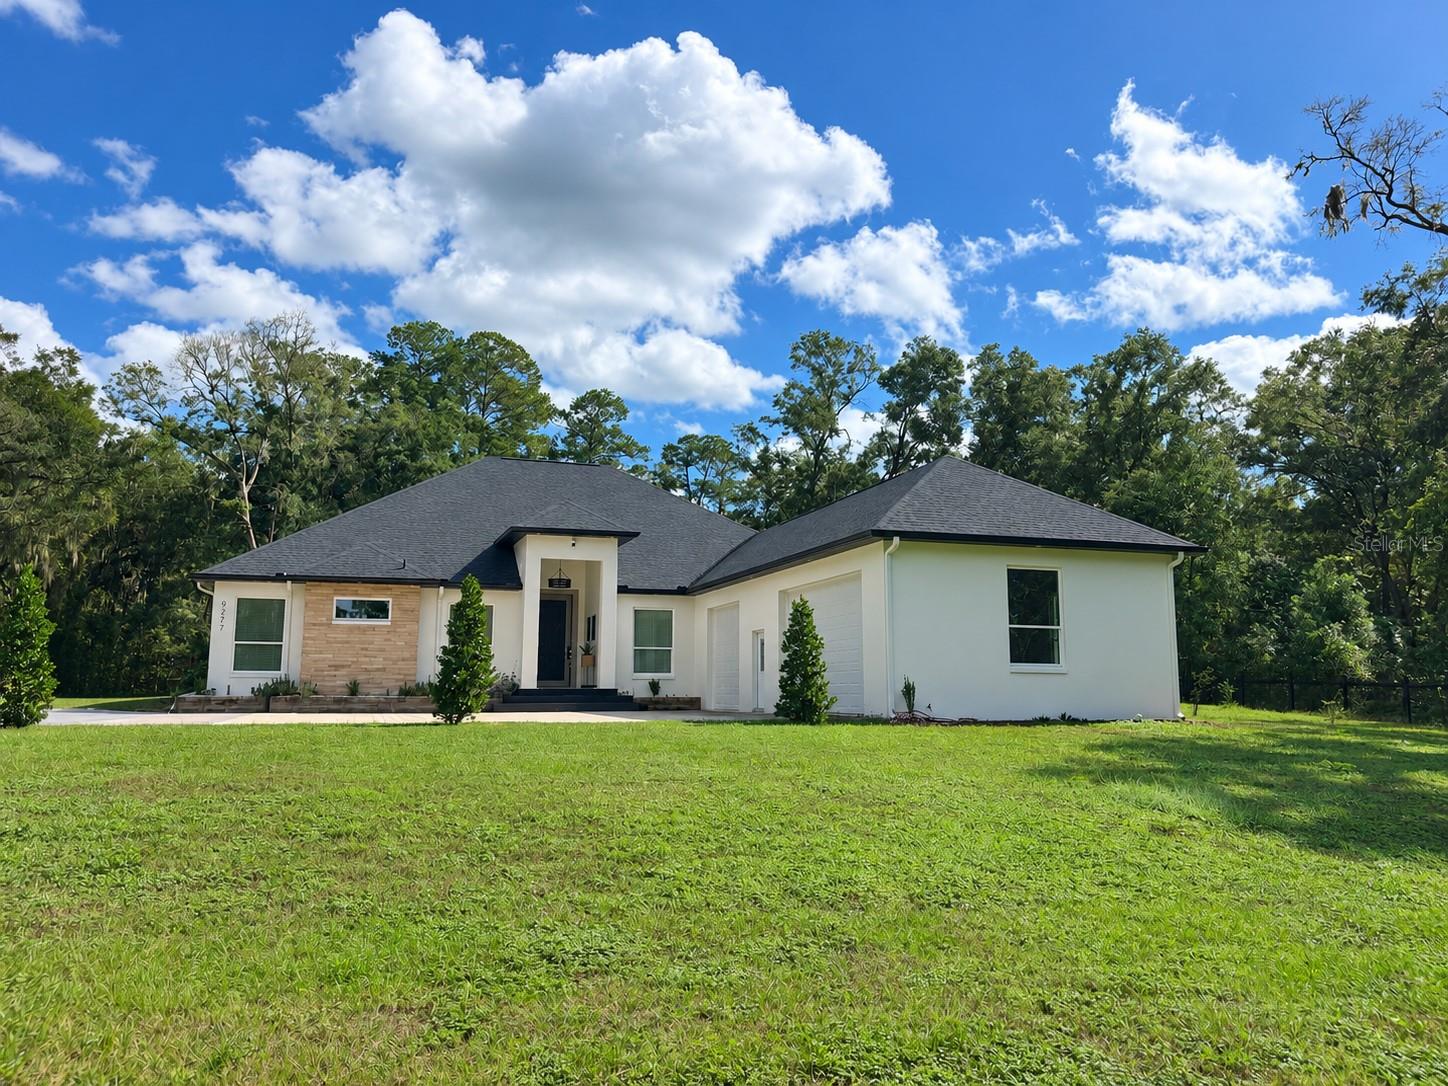 Active
- $1,200,000Home in Ocala, FL2 Beds2 Baths1,339 sqftListing courtesy of BRICKS & MORTAR REAL ESTATE · Data courtesy of: Stellar MLS
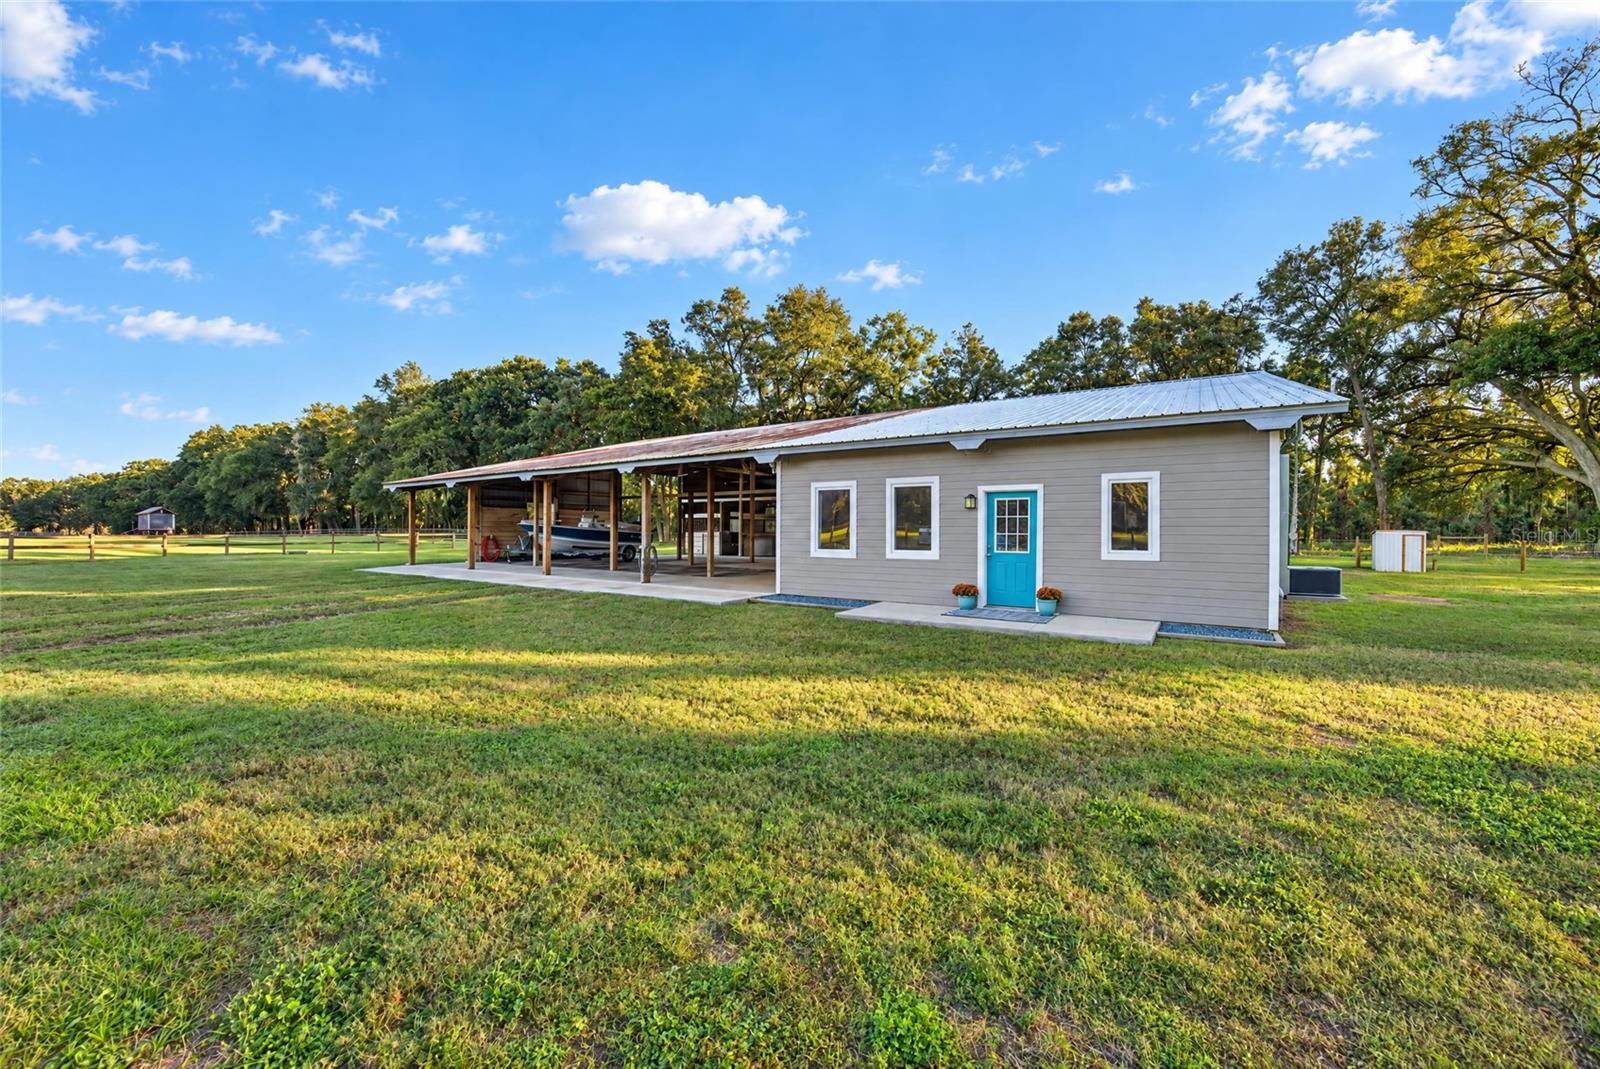 Active
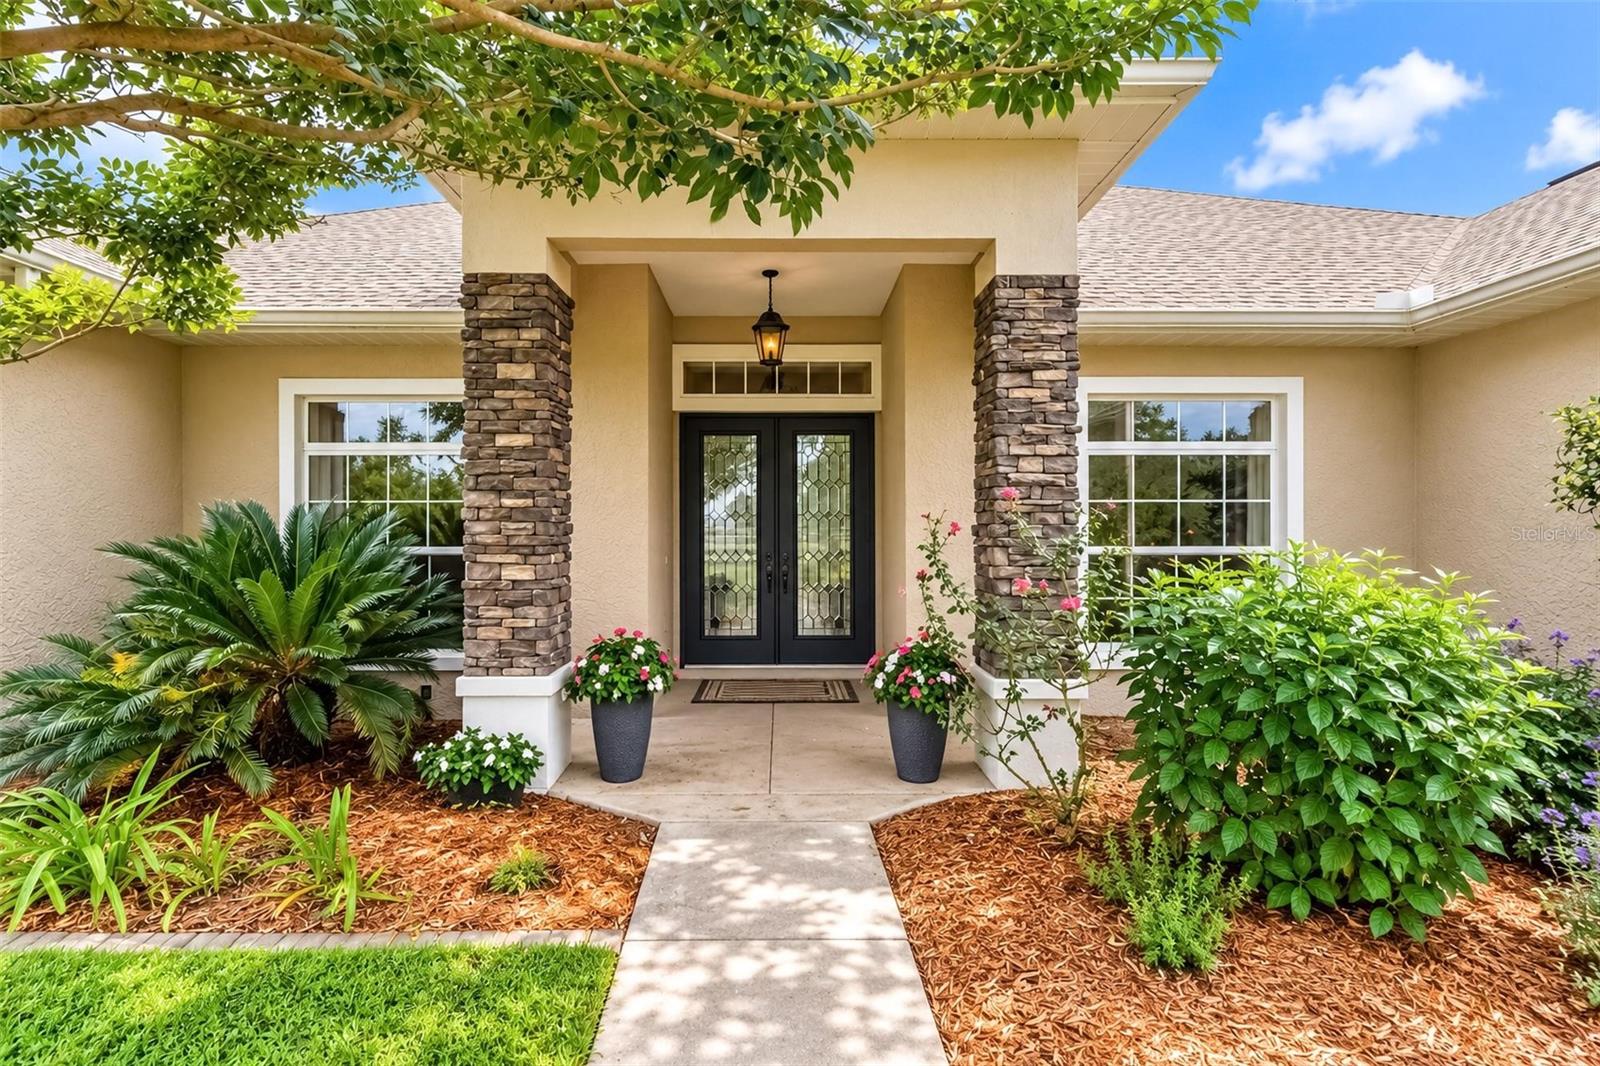
- $1,550,0001570 NW 114th Loop, Ocala, FL 344755 Beds4 Baths4,313 sqftListing courtesy of DESIREE BARBAZON REALTY · Data courtesy of: Stellar MLS
 Active
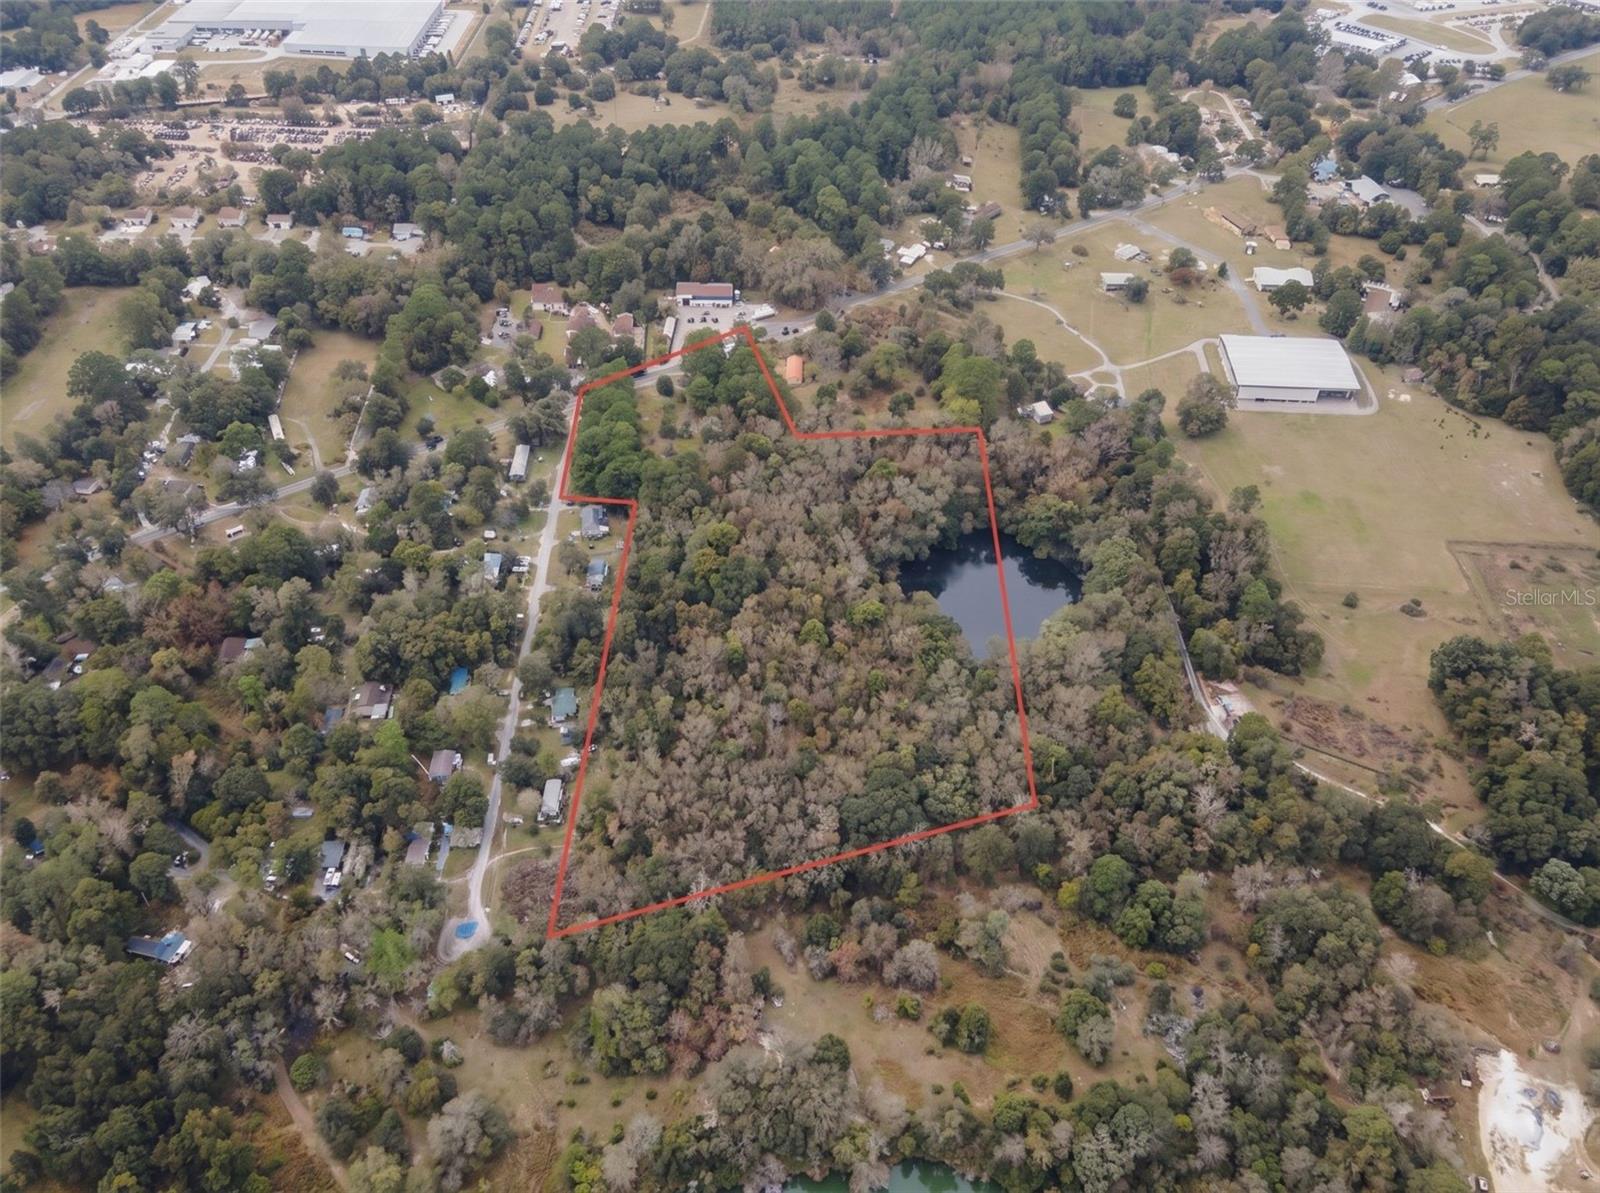
- $1,365,0004623 NW Gainesville Rd, Ocala, FL 34475Listing courtesy of KELLER WILLIAMS ISLAND LIFE REAL ESTATE · Data courtesy of: Stellar MLS
 Active
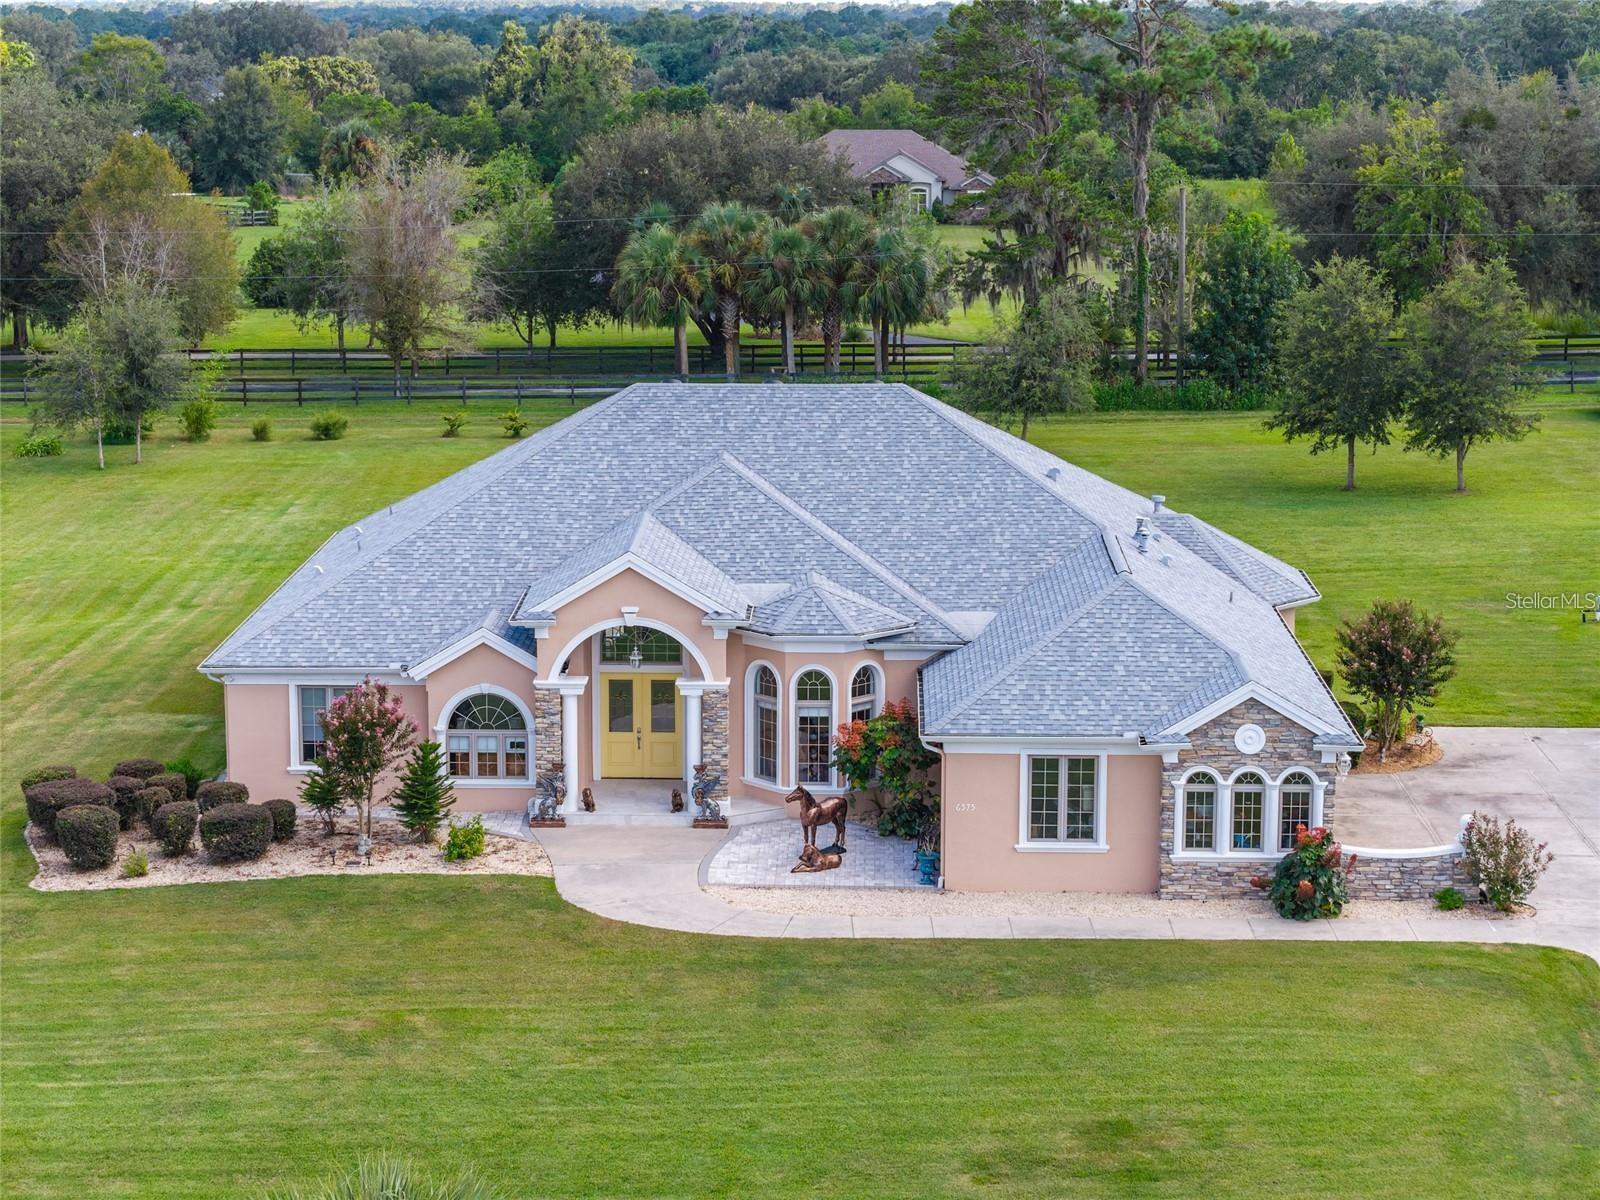
- $1,149,0006575 S Magnolia Ave, Ocala, FL 344714 Beds3 Baths3,404 sqftListing courtesy of ALL FLORIDA HOMES REALTY LLC · Data courtesy of: Stellar MLS
 Active
What Sold Nearby
 $900,00025 SE 69th PlOcala, FL · Sold 2026-10-02
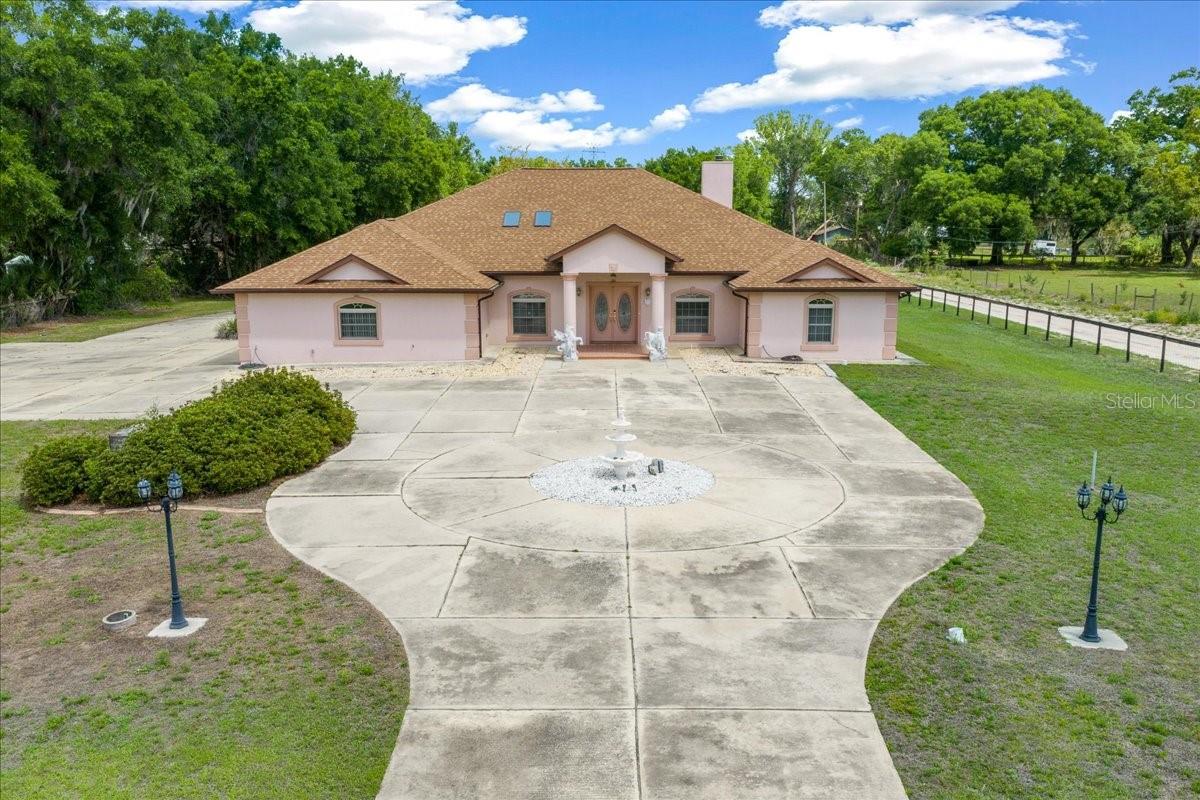 $640,0005085 SE 38th StOcala, FL · Sold 2026-09-17
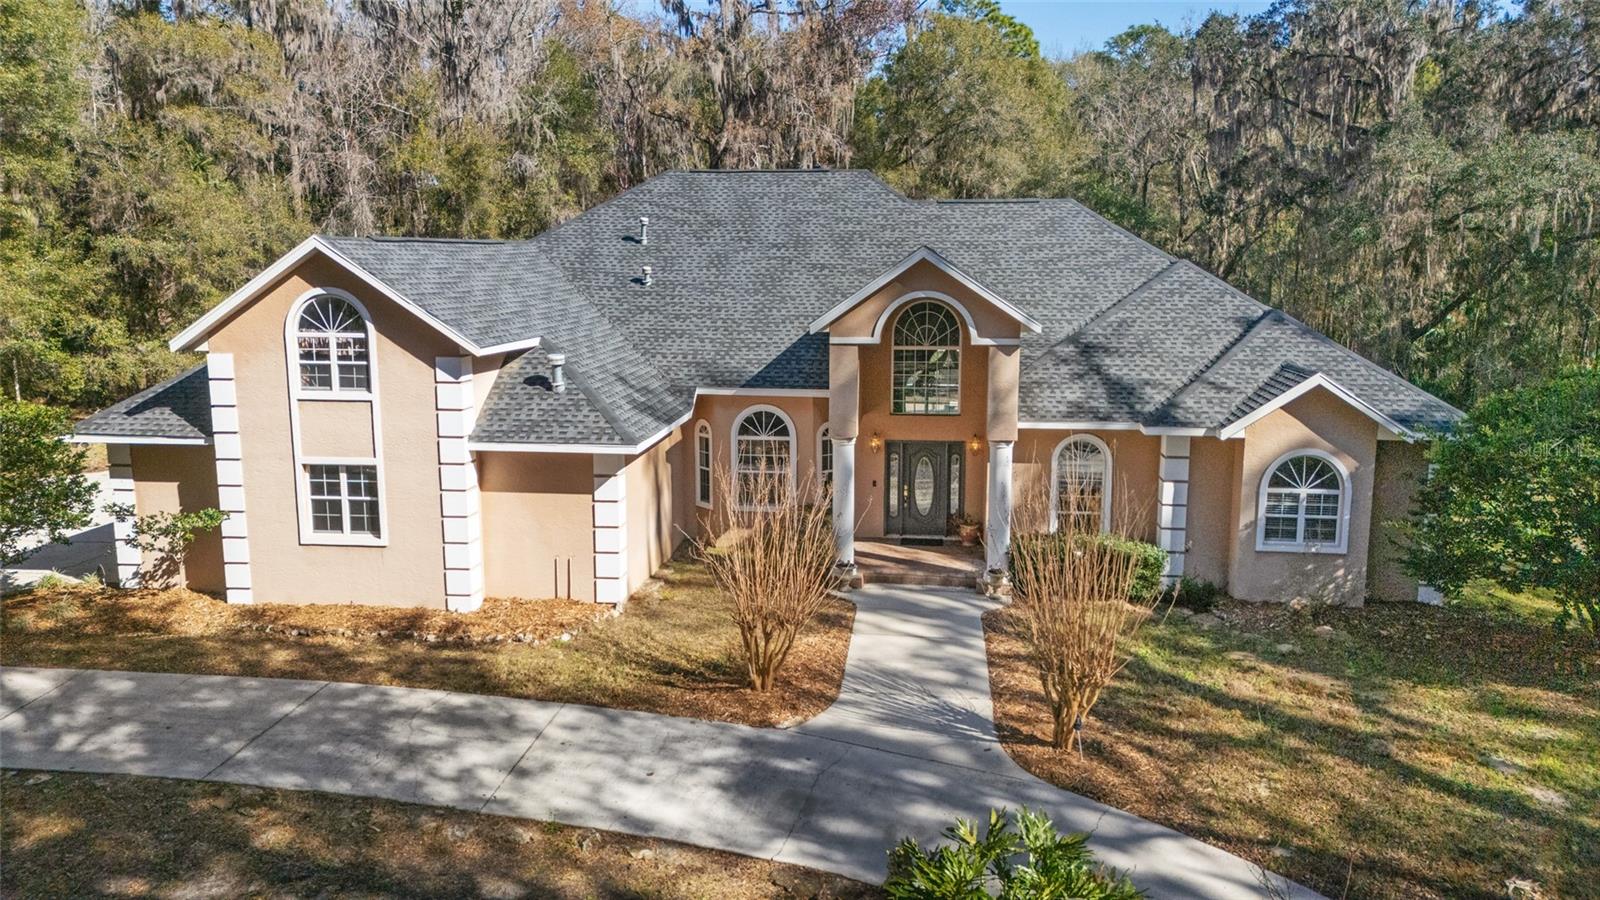 $900,0001899 SE 91st PlOcala, FL · Sold 2026-08-31
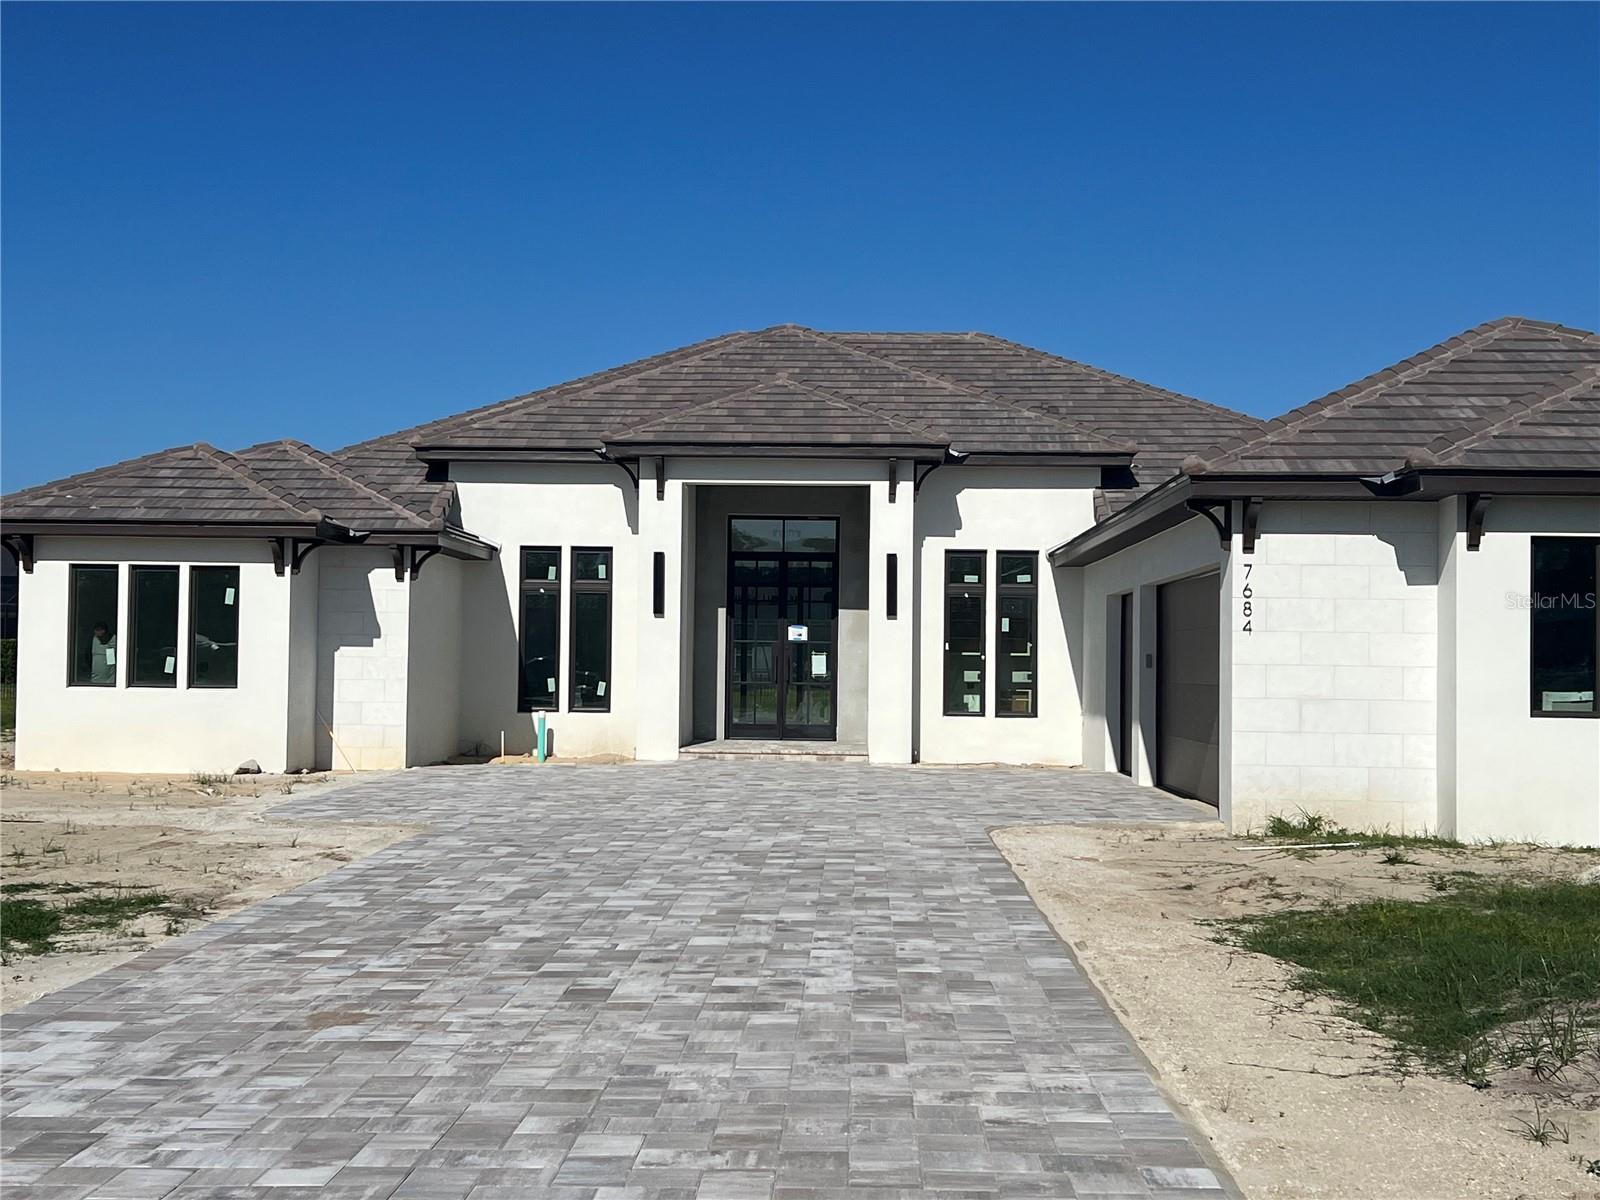 $1,310,0007684 SE 23rd TerOcala, FL · Sold 2026-08-28
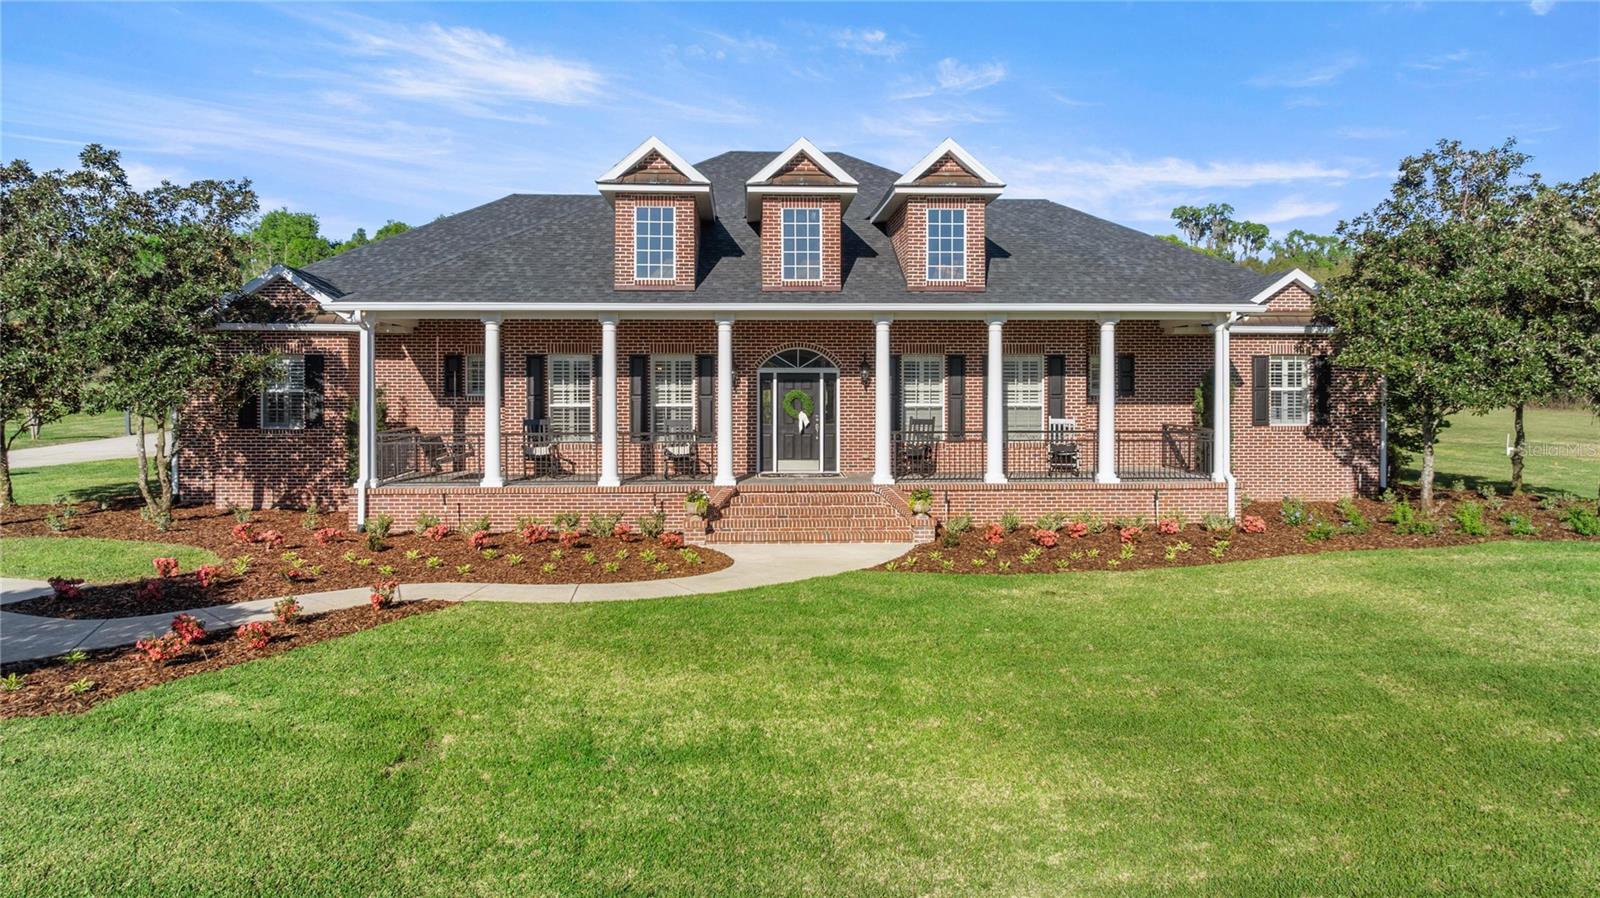 $1,237,0008064 SE 15th CtOcala, FL · Sold 2026-08-12
 $470,0004301 SE 38th StOcala, FL · Sold 2026-08-04
 $795,0002305 SE 108th LnOcala, FL · Sold 2026-07-17
 $1,400,0006775 SE 12th CirOcala, FL · Sold 2026-06-29
Flood
Flood zone X · Minimal flood risk
What's Nearby
Schools
- Redeemer Christian SchoolSouthwest 87th Place, Shady, FL 34476, United States of America1.2 mi
More homes in Ocala
Homes for sale near Ocala
Data courtesy of: Stellar MLSDisclaimers and data details

Listings courtesy of Stellar MLS as distributed by MLS GRID. Based on information submitted to the MLS GRID. All data is obtained from various sources and may not have been verified by broker or MLS GRID. Supplied Open House Information is subject to change without notice. All information should be independently reviewed and verified for accuracy. Properties may or may not be listed by the office/agent presenting the information. Listing information is provided for consumers’ personal, non-commercial use, solely to identify prospective properties for potential purchase; all other use is strictly prohibited and may violate relevant federal and state law. Information deemed reliable but not guaranteed. Copyright © 2026 MLS GRID. All Rights Reserved.

Continental Real Estate Group, Inc
Broker: Derek Eisenberg
Listing last updated: Jun 17, 2026, 6:57 AM EDT. SURF LOCAL last checked: Nov 21, 2026, 12:06 PM EST.