
 Active

309 Bocelli Dr
Nokomis, FL 34275 · Single family
$1,199,000
Listing courtesy of David Burgess, LLC and Carolyn Burgess, KW SUNCOAST
- 3 Beds
- 3 Baths
- 2,563 sqft
Cynthia's Insights On This Property
- Built 2023
- Last recorded sale: $363,500 in July 2022
- Typical sale in 34275 over the last year: $500,000, $267 per sq ft
- Owners in 34275 stay about 6 years; 5% of homes changed hands last year
- County record lists a private pool, a waterfront lot and a water view


📊 Price Pulse
What would you pay for this place?
Sale prices come from county public records, not MLS data.Listing agent
Contact
Send a message and we'll pass it to the listing agent. Nothing is sent until you ask.
About this home
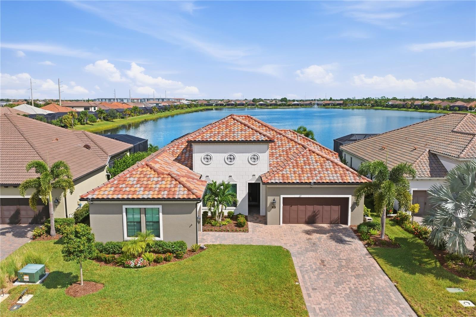
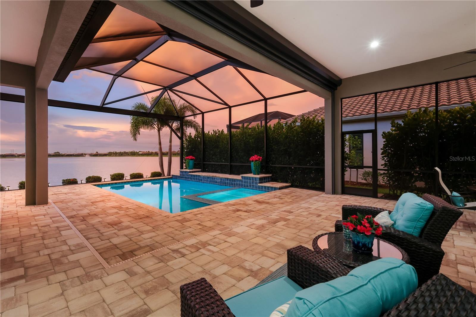
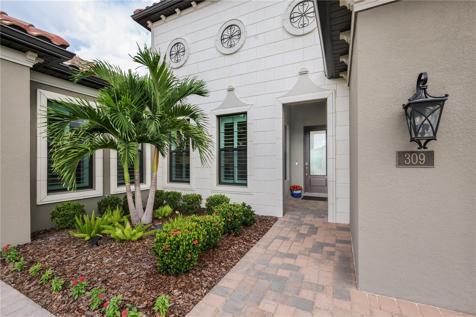
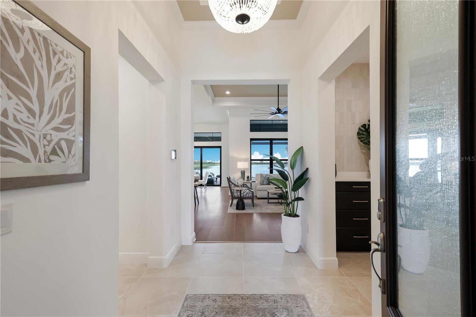
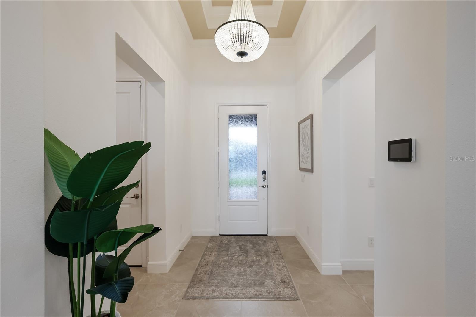
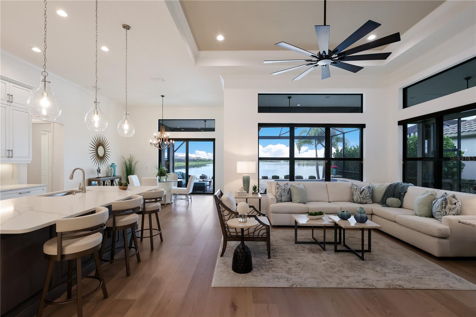
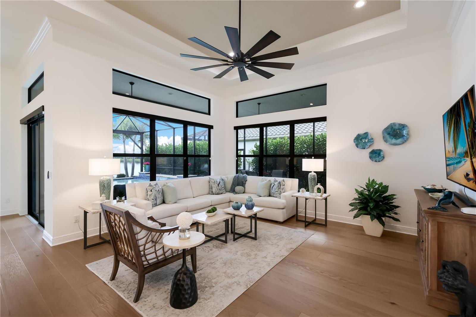
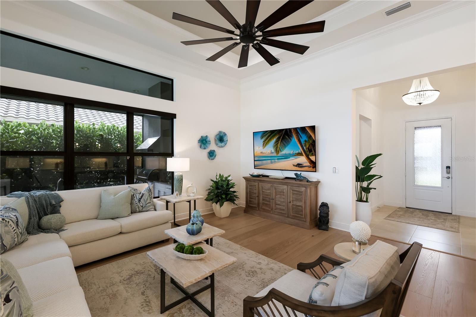
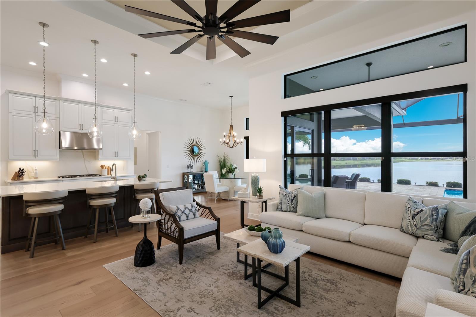
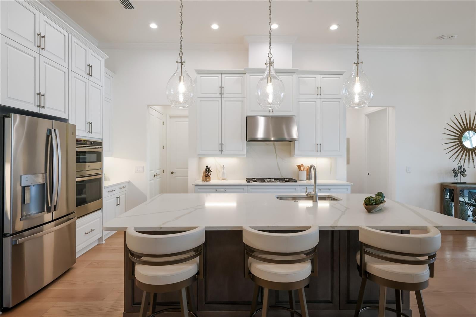
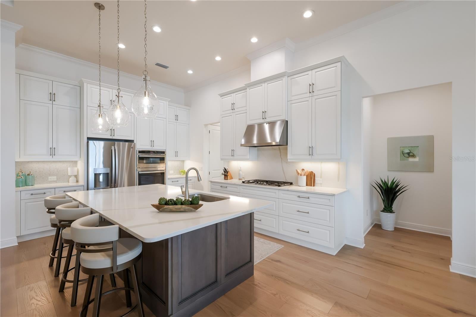
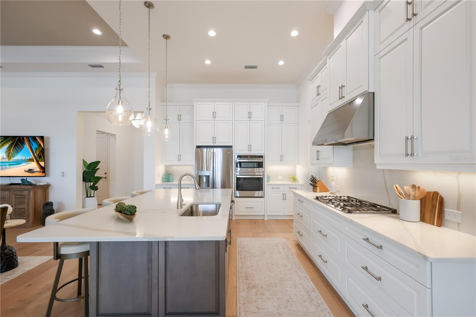
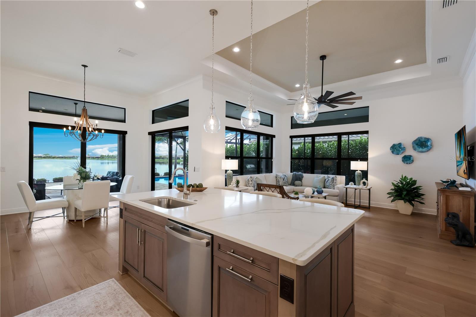
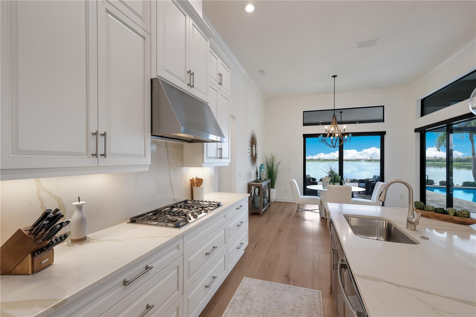
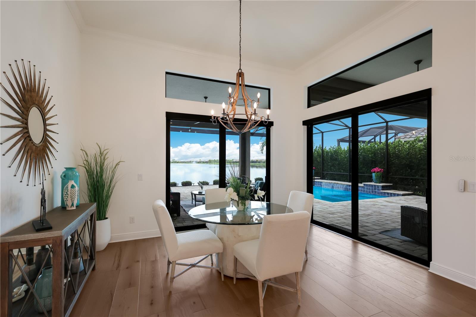
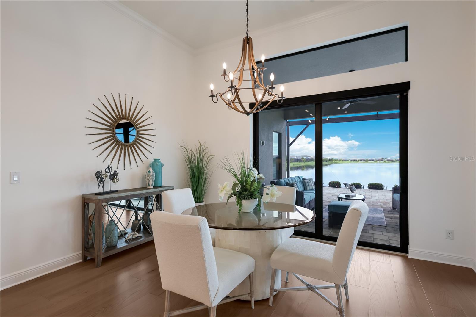
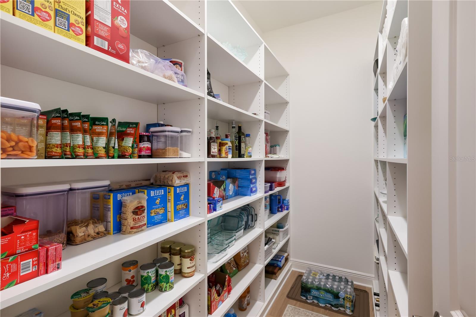
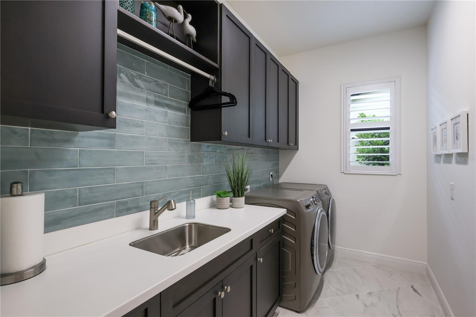
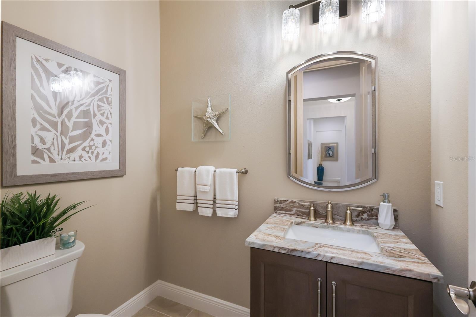
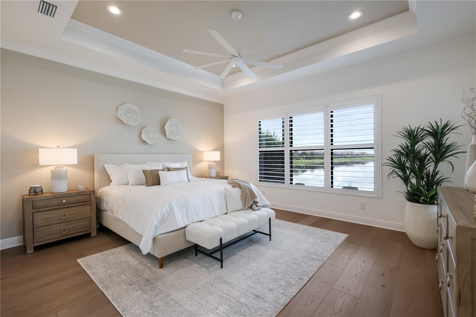
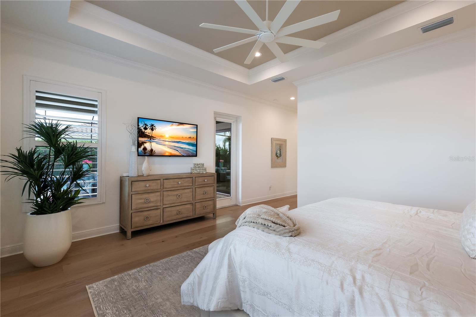
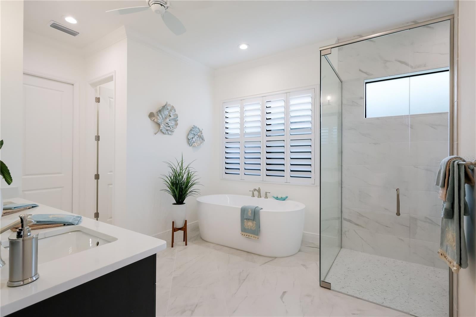
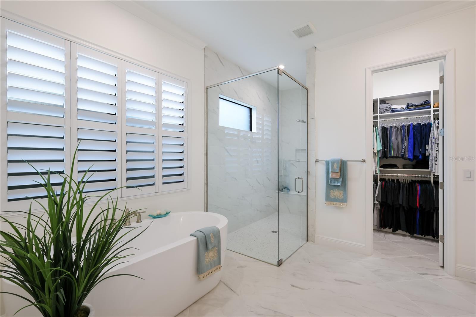
Experience ultimate luxury in this custom modern Mediterranean home, expertly built by Neal Signature with exquisite detail in every room. Meticulously appointed, this versatile 3 bedroom plus den, 2.5 bath residence offers stunning interiors, exceptional privacy, & expansive indoor-outdoor living overlooking a beautiful lake. From the moment you arrive, the Tuscan-inspired architecture, pavered driveway, and lush landscaping create an inviting first impression. Inside, rich hardwood flooring & porcelain tile flow throughout the home, complemented by soaring tray ceilings w/double crown molding. The spacious entryway opens to a bright and airy Great Room, featuring triple transom-topped windows with custom motorized fabric shades. Overlooking the Great Room is your large gourmet designer kitchen, featuring stacked cabinets, under cabinet lighting, stainless vent hood, quartz counters & backsplash, built-in stainless appliances incl. GE Monogram natural gas cooktop, double wall oven & an enormous walk-in pantry w/custom shelving. Adjacent, the spacious dining room effortlessly accommodates everyday dining & upscale gatherings. Impact sliders reveal the ultimate crown jewel - an expansive resort-style lanai complete with covered lounging, a heated saltwater pool & spa, and breathtaking lake views. Entertaining is effortless in the chef's outdoor kitchen, featuring marine-grade cabinetry, a high-end gas grill, commercial hood, sink, & fridge - all framed by an upgraded panoramic screen for gorgeous unobstructed views. Complete with Florida glass side panels, privacy landscaping, & motorized hurricane screens for instant all-weather enclosure, this outdoor retreat delivers total seclusion & luxury. Back inside, the Primary Retreat impresses with elegant tray ceilings, abundant windows, and direct lanai access. The spa-like Primary Bath features an extended dual-sink vanity, ceiling fan, freestanding tub, a glass shower enclosure with stunning floor-to-ceiling tile, & 2 separate large walk-in closets w/custom built-ins with one closet offering convenient, direct access to the utility room. The spacious utility room includes added upper and lower cabinetry and a platinum-finish washer and dryer. Two additional bedrooms are tucked at the front of the home with a shared hall bath, and the versatile den just off the hallway can function as an office, media room, or fourth bedroom if desired. A stylish powder bath with brand new floating vanity is conveniently located off the foyer for guests, while the drop zone just outside offers a custom built-in wood cabinet with soft-close drawers, quartz counter, and Zellige-style tile accent wall. The split 3-car garage features an extended bay with extra lighting and a ceiling fan - ideal for a home gym, workshop, or hobby space - complete w/painted floors and pull-down attic stairs. Other notable features include: Impact windows & doors throughout; Custom window treatments/plantation shutters; Whole-home surge protection; Whole-home water filtration; Security system with multiple cameras; Custom lighting & more. Residents of the gated, maintenance-free Aria community enjoy world-class amenities including a resort-style pool, spa, fitness center, pickleball court, a vibrant clubhouse, scenic lakes, and an events lawn. Situated near downtown Venice, with shopping, dining & entertainment nearby, & only 15 minutes from Venice Beach, 8 minutes to Sarasota Memorial Hospital, and quick & easy access to I-75.
moreless
- Property type
- Single family
- Year built
- 2023
- Lot size
- 9,386 sqft
- Garage
- 3 cars
- On market
- 53 days
- Price per sqft
- $468
- HOA fees
- $665/mo
- Listing ID
- A4706283
Show Full Details
Property Info
- Property Type
- Residential
- Property Subtype
- SingleFamilyResidence
- Year Built
- 2023
- Levels
- One
- Direction Faces
- North
- Lot Size (acres)
- 0.22
- Lot Size (sqft)
- 9386.0
- Contract Date
- 2026-09-16
- On Market Date
- 2026-09-21
- Cumulative Days on Market
- 53
Interior Features
- Flooring
- Ceramic Tile, Wood
- Laundry Features
- Electric Dryer Hookup, Gas Dryer Hookup, Laundry Room, Washer Hookup
- Levels
- One
- Door Features
- Sliding Doors
Appliances
- Appliances
- Dishwasher, Disposal, Dryer, Microwave, Range, Refrigerator, Washer
Heating & Cooling
- Heating
- Central
- Cooling
- Central Air
Exterior Features
- Exterior Features
- Lighting, Outdoor Kitchen, Rain Gutters
- Construction Materials
- Block, Stucco
- Foundation
- Slab
- Roof
- Tile
- Pool Features
- Heated, In Ground, Salt Water, Screen Enclosure, Private
- Private Pool
- Yes
- Spa
- Yes
- View
- Pond, Water
Features & Amenities
- Garage Spaces
- 3.0
- Garage
- Yes
- Attached Garage
- Yes
- Parking Features
- Attached
Community/Association
- HOA
- Yes
- HOA Name
- Castle Group
- HOA Phone
- $8,003,375,850
- HOA Fee
- $1,995
- HOA Fee Frequency
- Quarterly
- HOA Fee Includes
- Maintenance Structure
- Association Amenities
- Clubhouse, Fitness Center, Pool
- Community Features
- Fitness Center, Pool, Sidewalks, Street Lights
Utilities
- Utilities
- Cable Available, Natural Gas Available, Cable Connected, Electricity Available, Electricity Connected, Natural Gas Connected, Sewer Available, Sewer Connected, Underground Utilities, Water Available, Water Connected
- Sewer
- Public Sewer
- Water Source
- Public
Taxes
- Annual Tax Amount
- $11,326
- Tax Year
- $2,026
- Legal Description
- LOT 42, ARIA PHASE 2, PB 54 PG 132-135
Other
- Derived Previous List Price
- $1,250,000
- Co List Agent Mls Id
- 261557440
- Co List Agent Full Name
- Carolyn Burgess
- Co List Office Name
- KW SUNCOAST
- Co List Office Mls Id
- 266510191
Data freshness
- SURF LOCAL last checked
- Nov 21, 2026, 7:26 AM EST
Location
Approximate location, shown from the displayed address.
Similar homes nearby
- $1,195,000556 Bocelli Dr, Nokomis, FL 342753 Beds3 Baths2,518 sqftListing courtesy of PREMIER SOTHEBY'S INTERNATIONAL REALTY · Data courtesy of: Stellar MLS
 Active
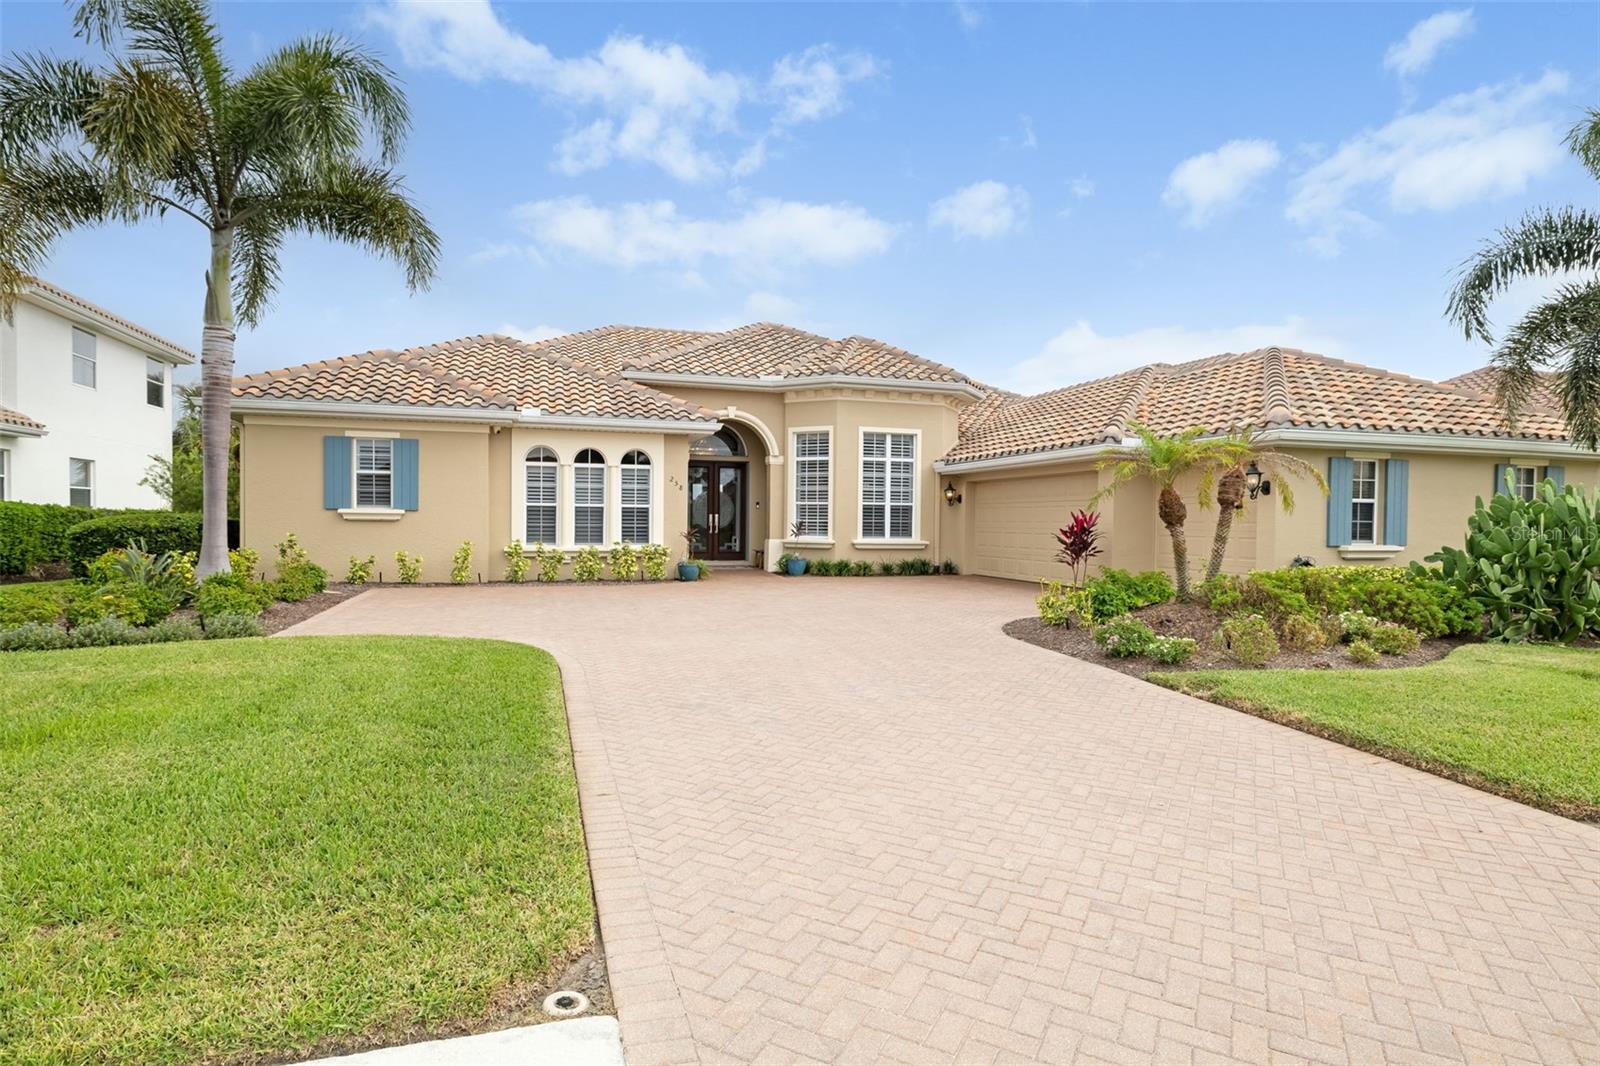
- $1,350,000258 Pesaro Dr, Nokomis, FL 342753 Beds3 Baths3,113 sqftListing courtesy of MICHAEL SAUNDERS & COMPANY · Data courtesy of: Stellar MLS
 Under Contract
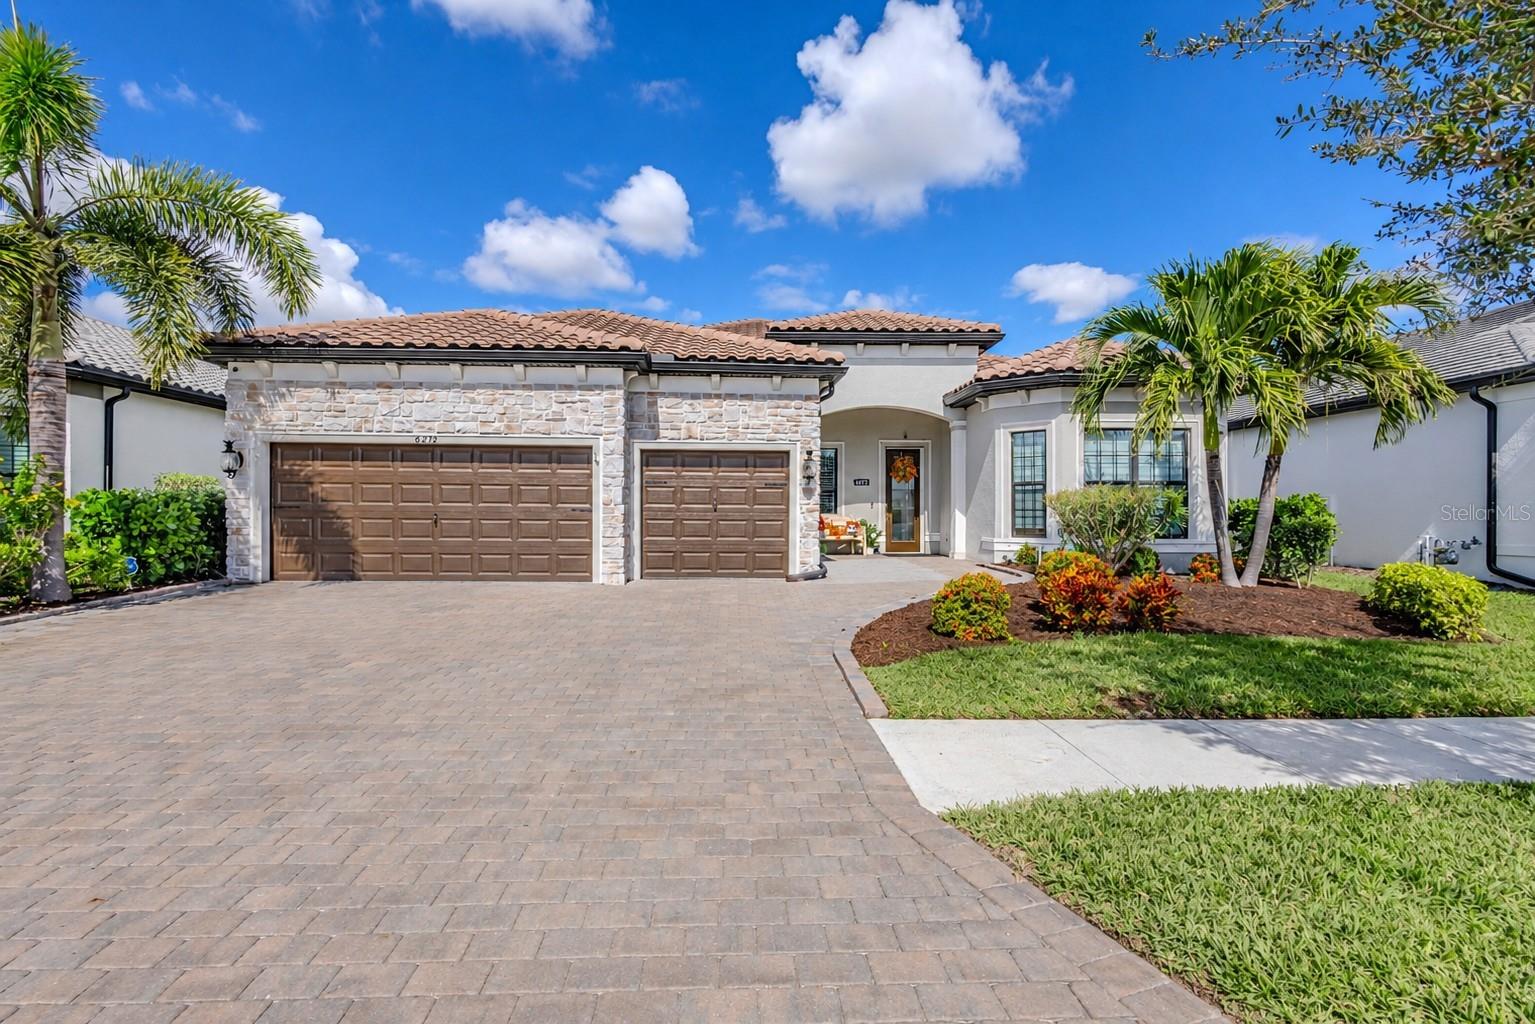
- $1,250,0006272 Talon Preserve Dr, Nokomis, FL 342753 Beds3 Baths2,515 sqftListing courtesy of SHOWTIME REALTY · Data courtesy of: Stellar MLS
 Active
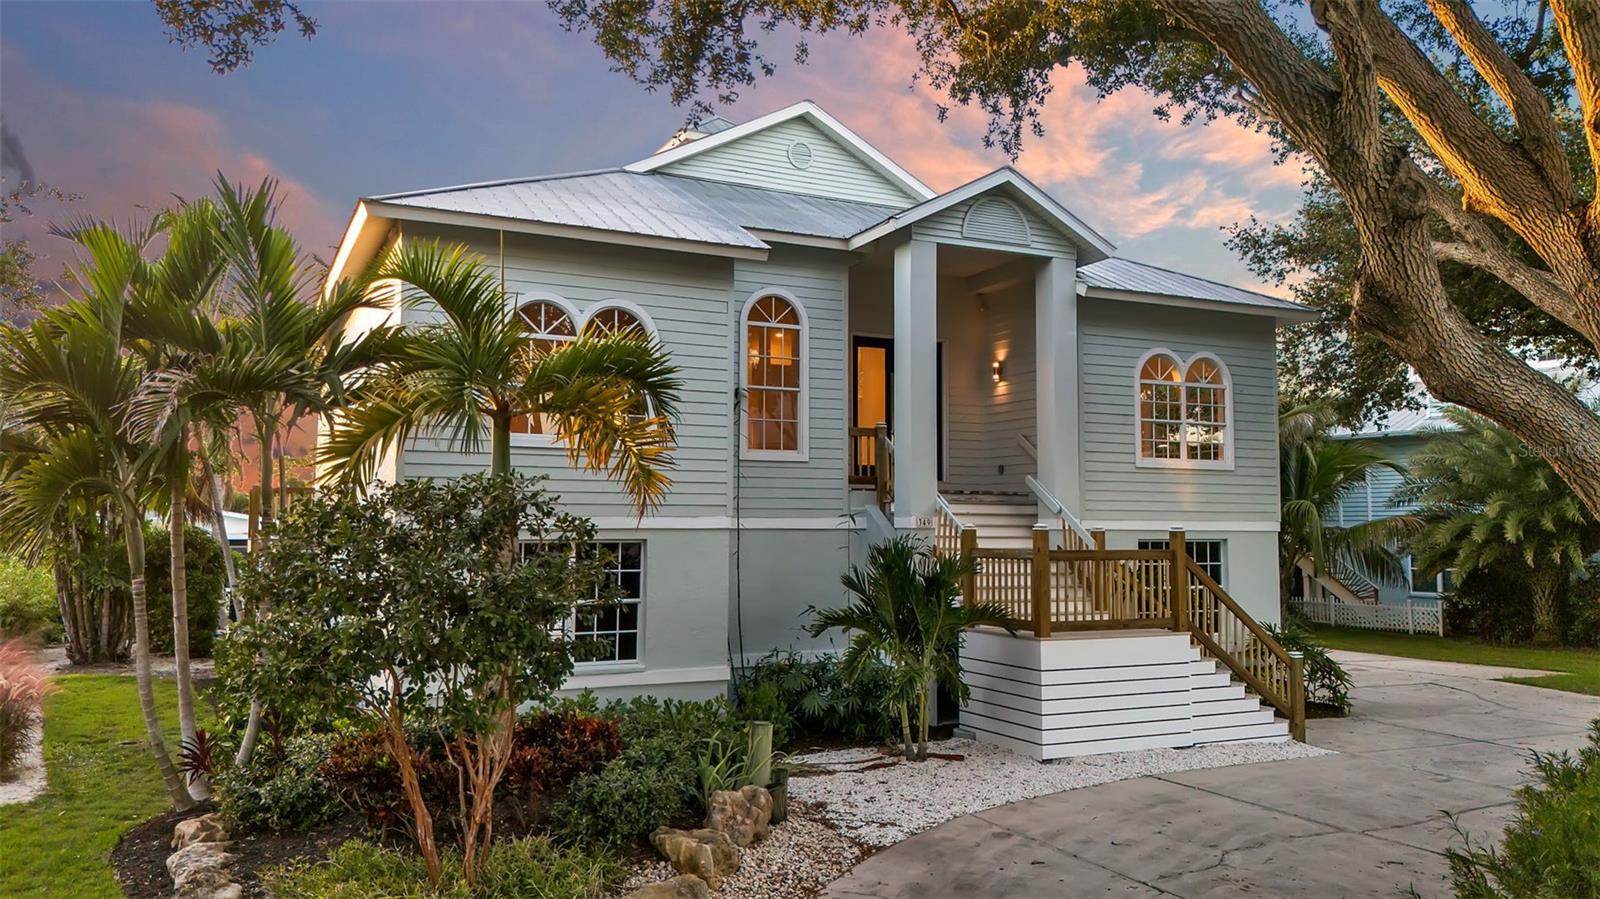
- $1,400,000349 Dolphin Shores Cir, Nokomis, FL 342753 Beds3 Baths2,346 sqftListing courtesy of ENGEL + VOELKERS SARASOTA · Data courtesy of: Stellar MLS
 Active
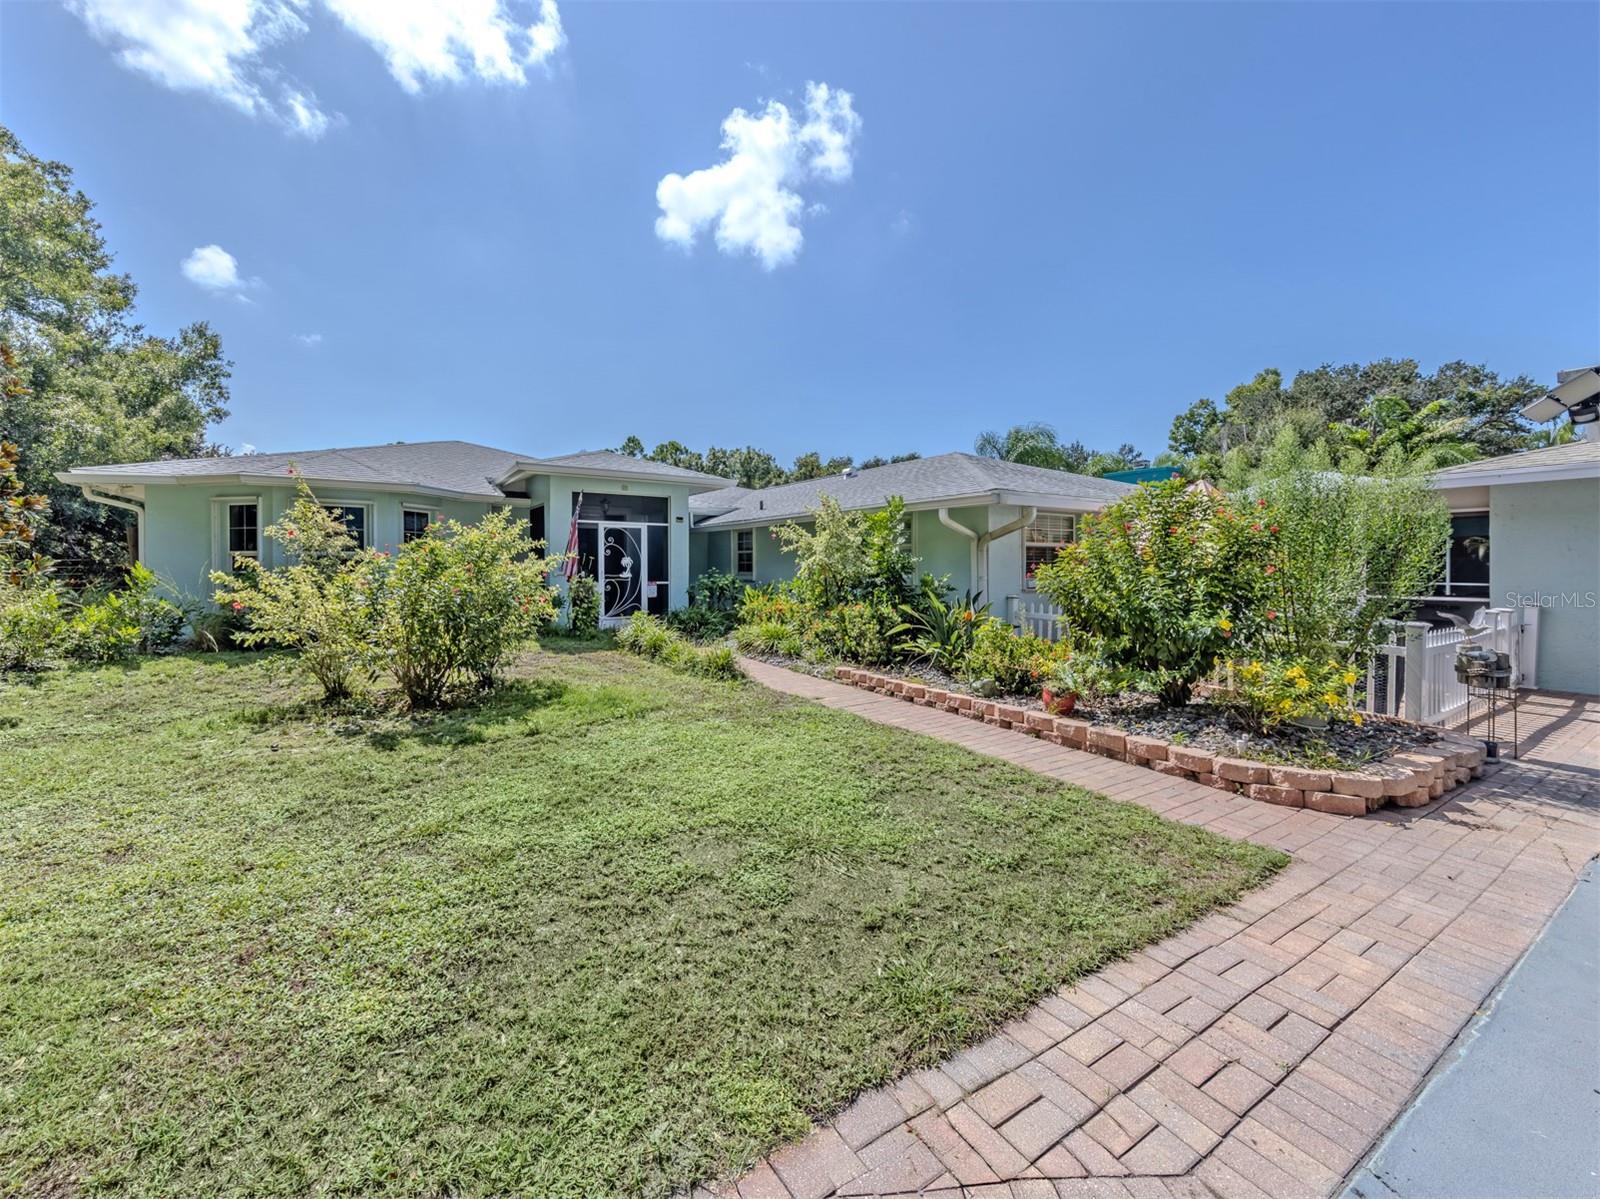
- $1,250,000740 Arabian Cir, Nokomis, FL 342754 Beds5 Baths2,984 sqftListing courtesy of GANGWAY REALTY · Data courtesy of: Stellar MLS
 Active
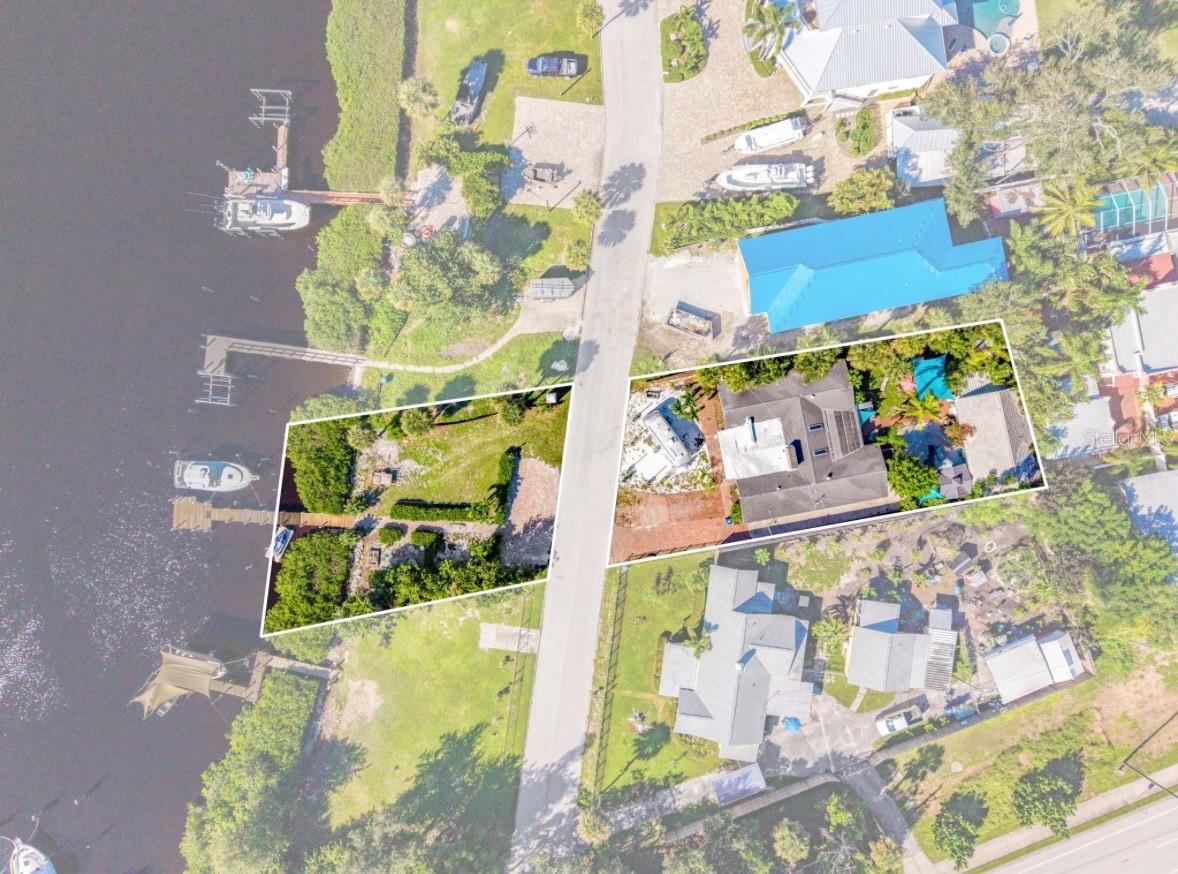
- $1,369,999108 Sunrise Dr, Nokomis, FL 342754 Beds3 Baths2,697 sqftListing courtesy of RE/MAX PALM REALTY · Data courtesy of: Stellar MLS
 Active
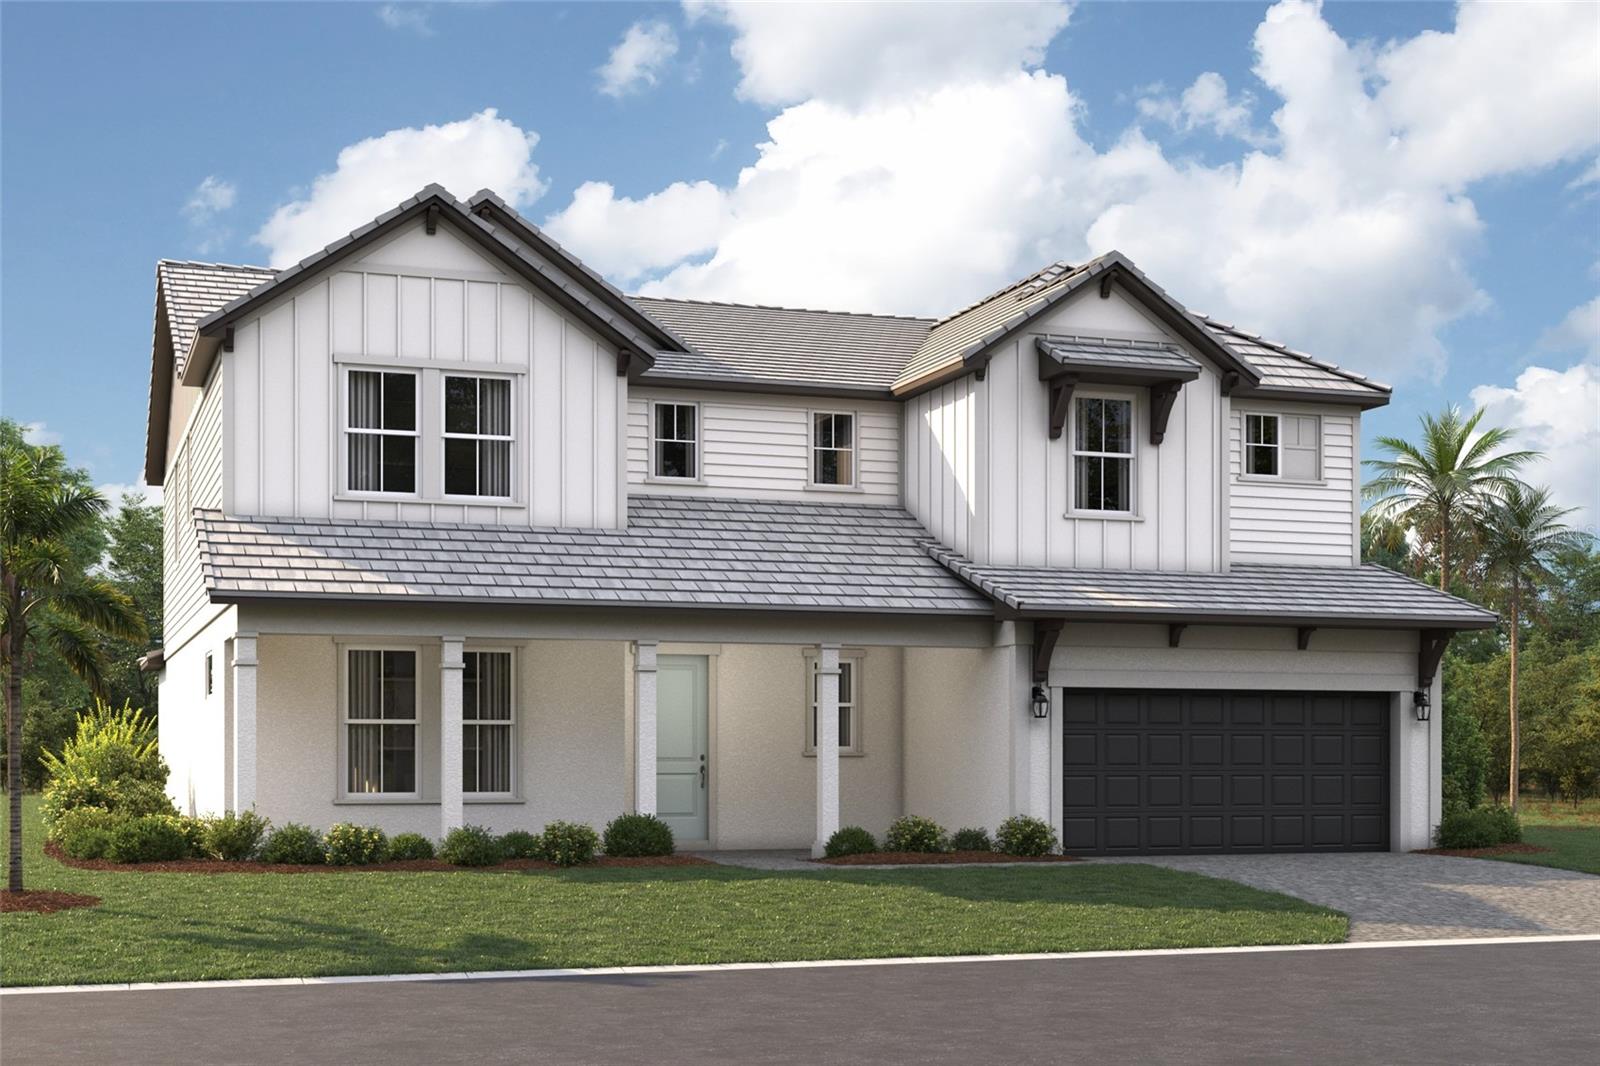
- $999,9991563 Lugano Cir, Nokomis, FL 342755 Beds5 Baths3,982 sqftListing courtesy of FLORIWEST REALTY GROUP, LLC · Data courtesy of: Stellar MLS
 Active
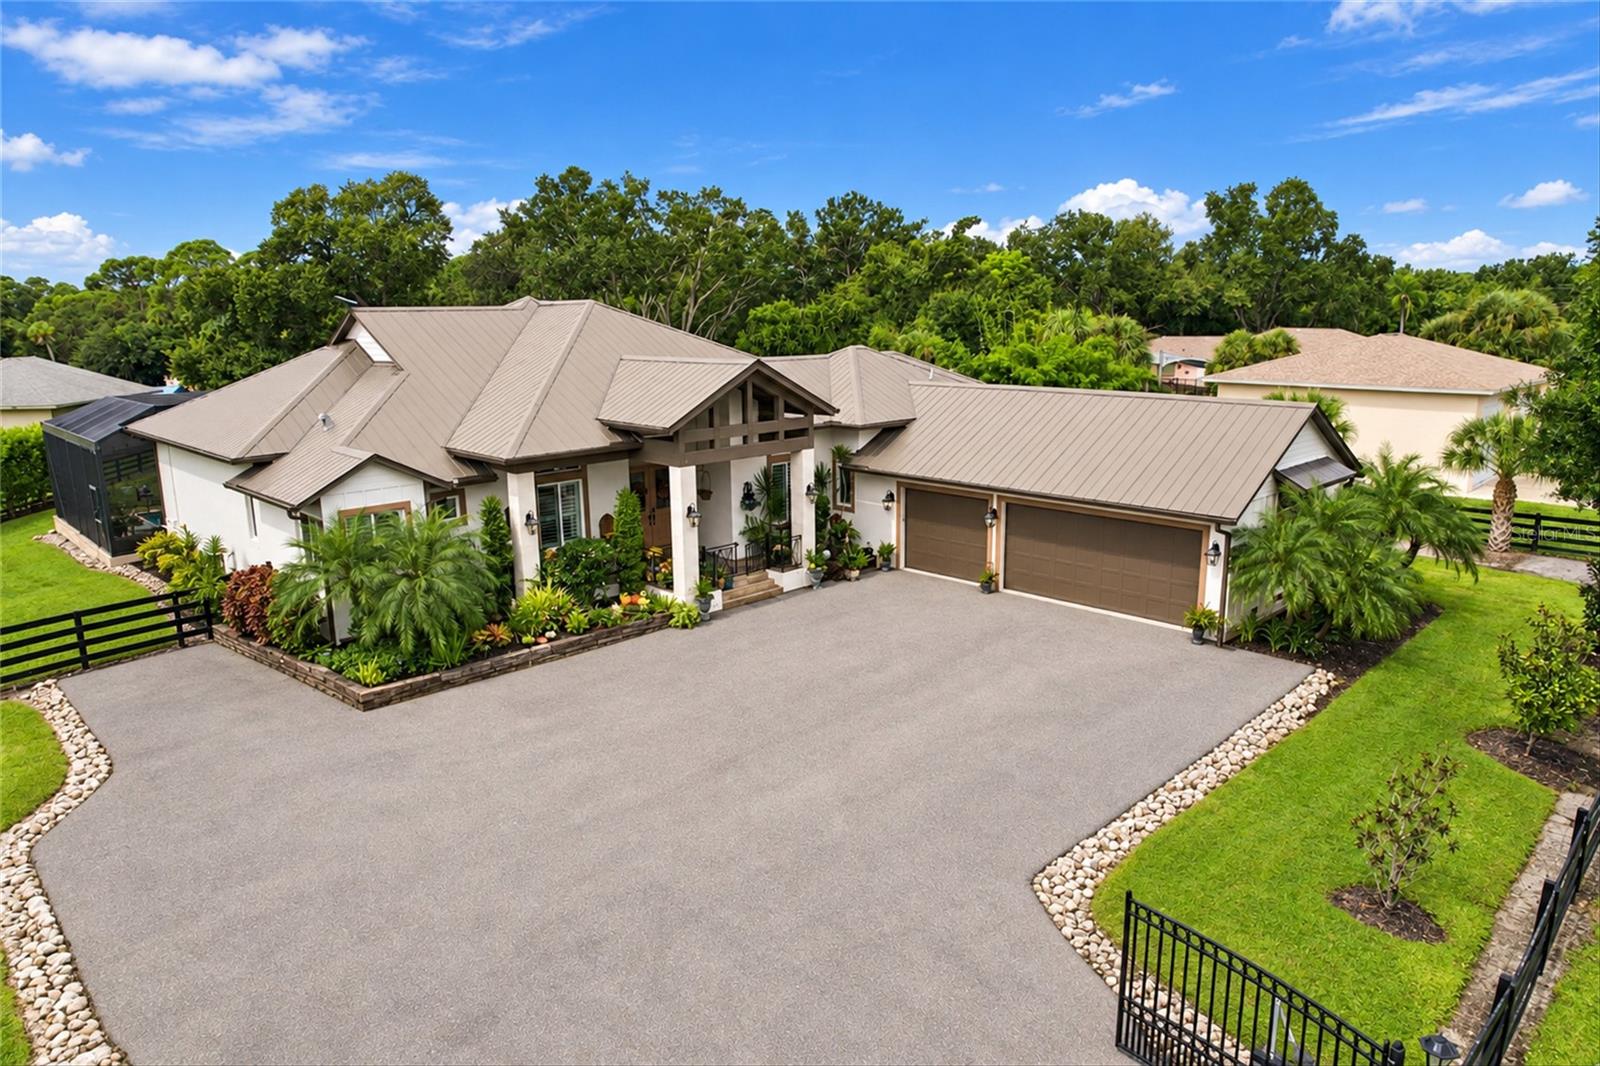
- $1,430,0001501 Sweetland St, Nokomis, FL 342753 Beds4 Baths3,636 sqftListing courtesy of MARINA PARK REALTY LLC · Data courtesy of: Stellar MLS
 Under Contract
What Sold Nearby
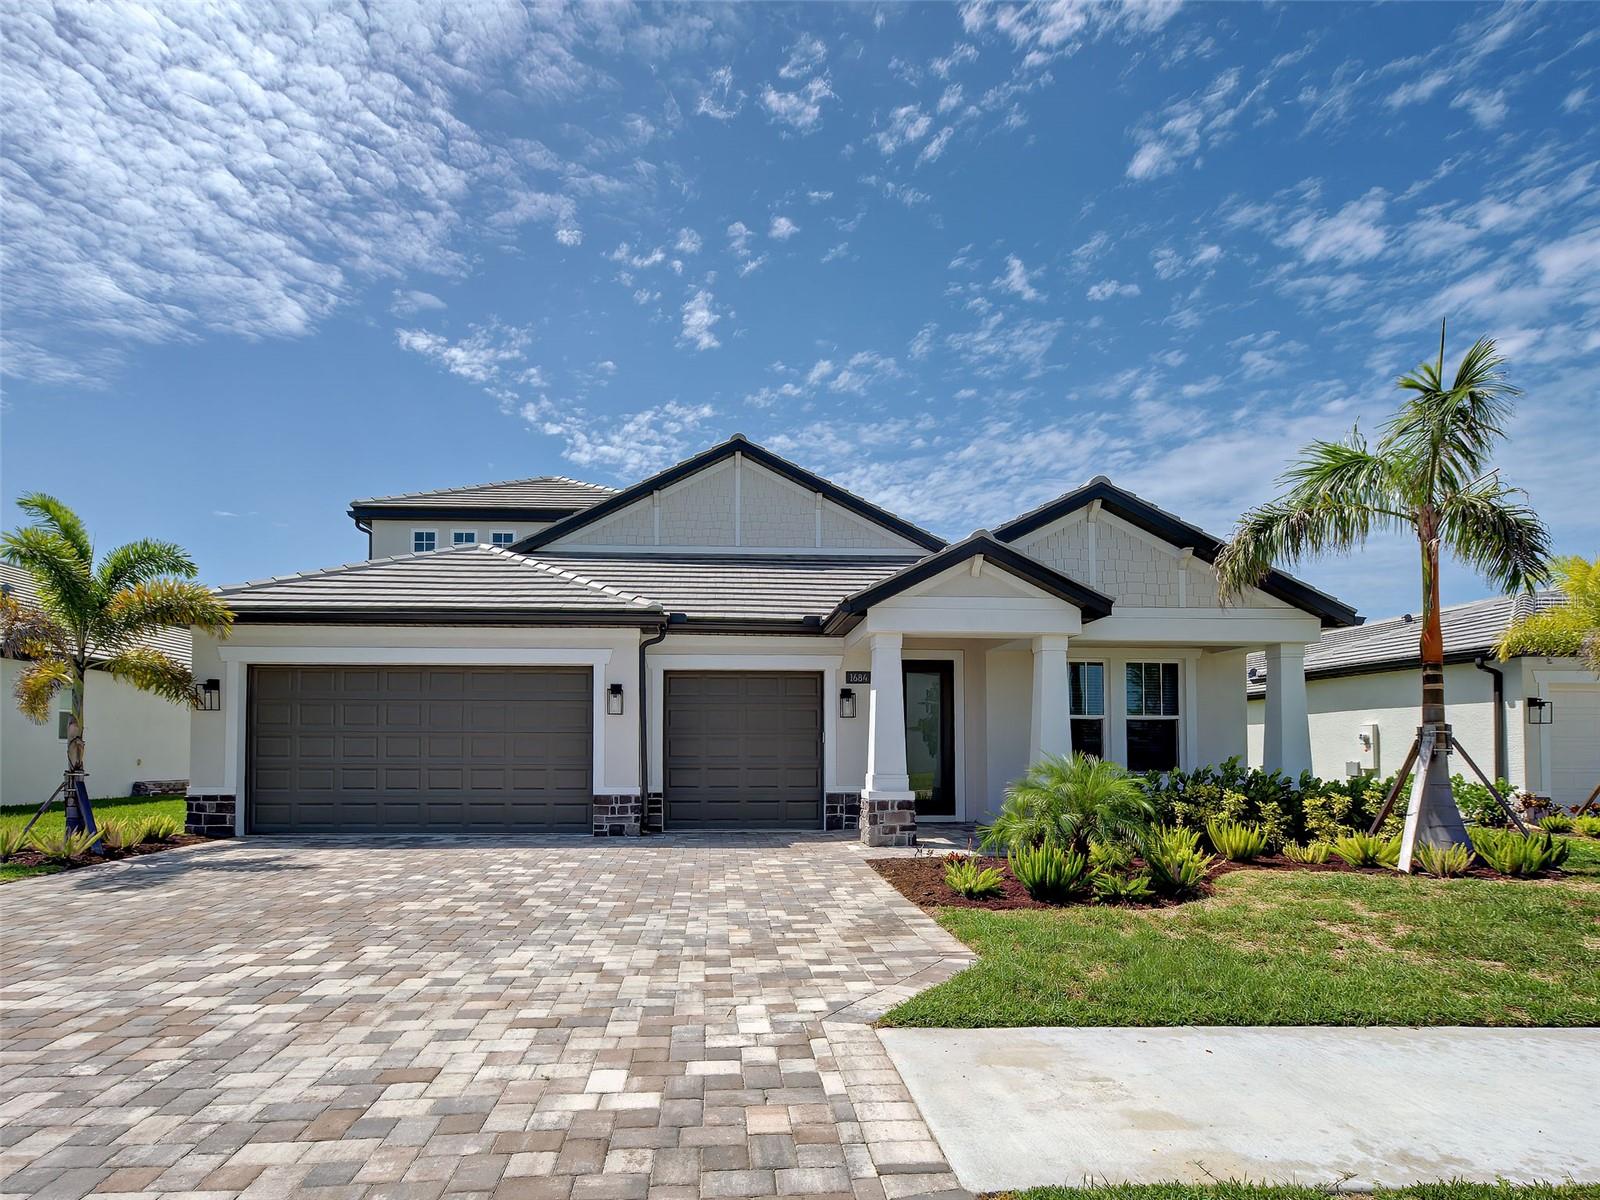 $900,0001684 Lugano CirNokomis, FL · Sold 2026-10-30
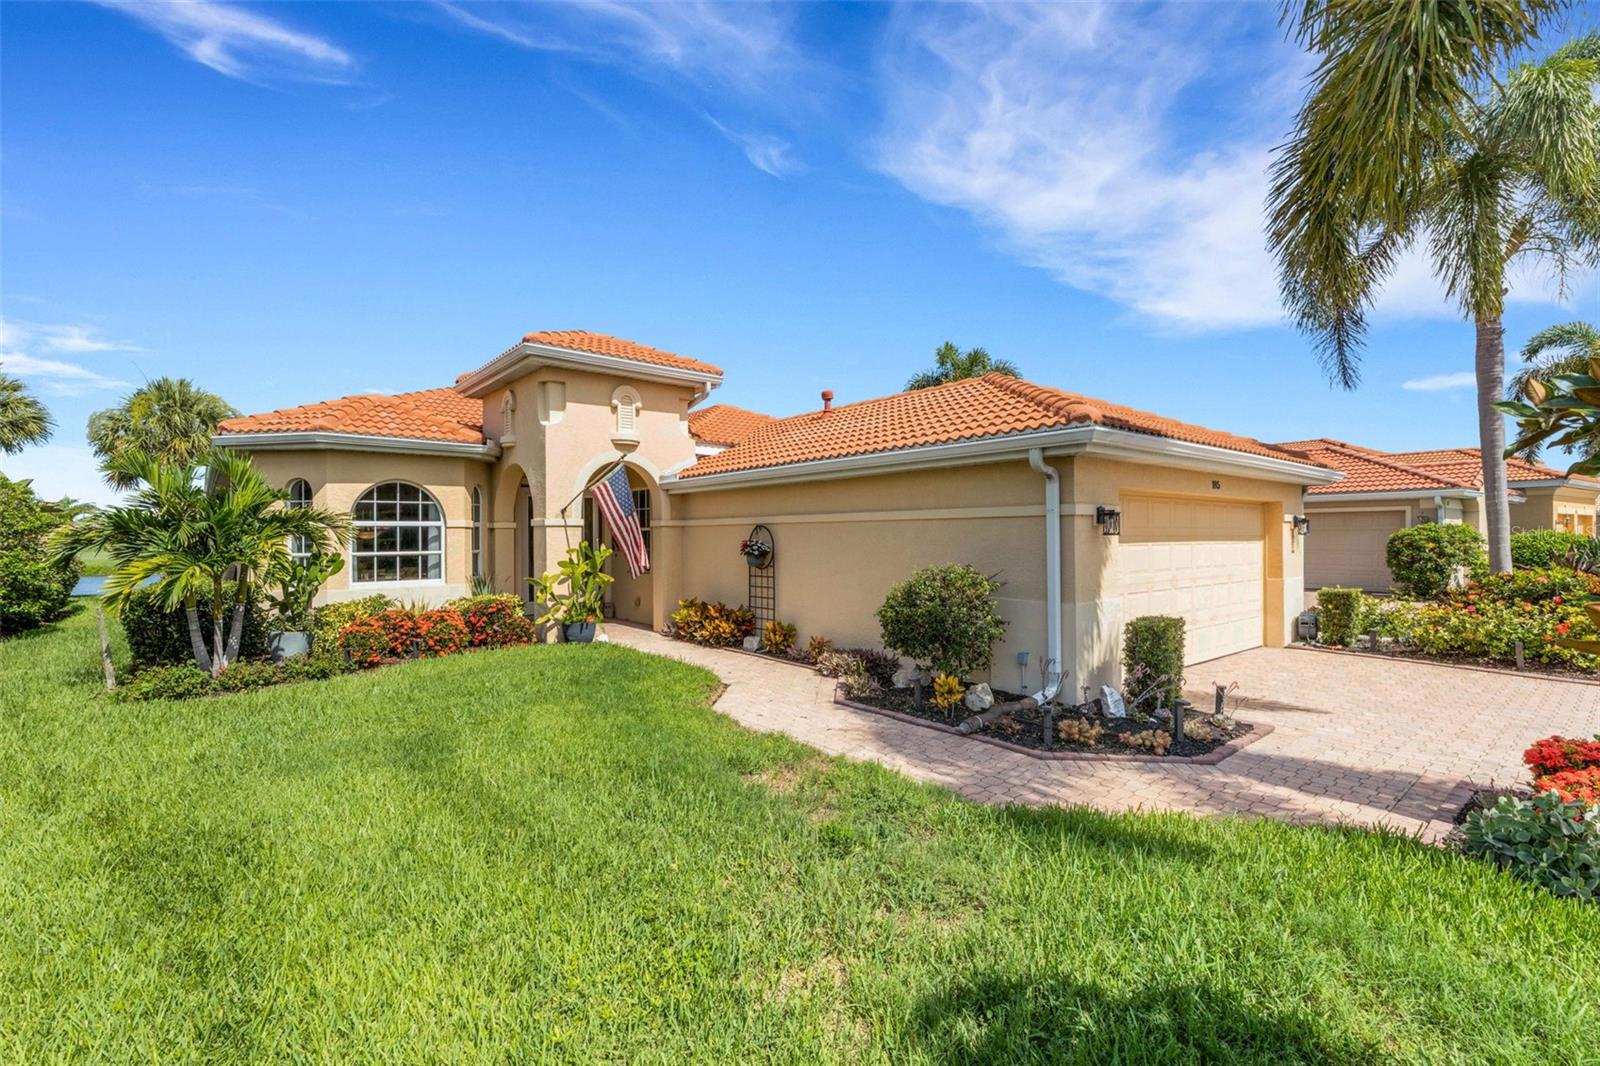 $525,000185 Savona WayNokomis, FL · Sold 2026-10-30
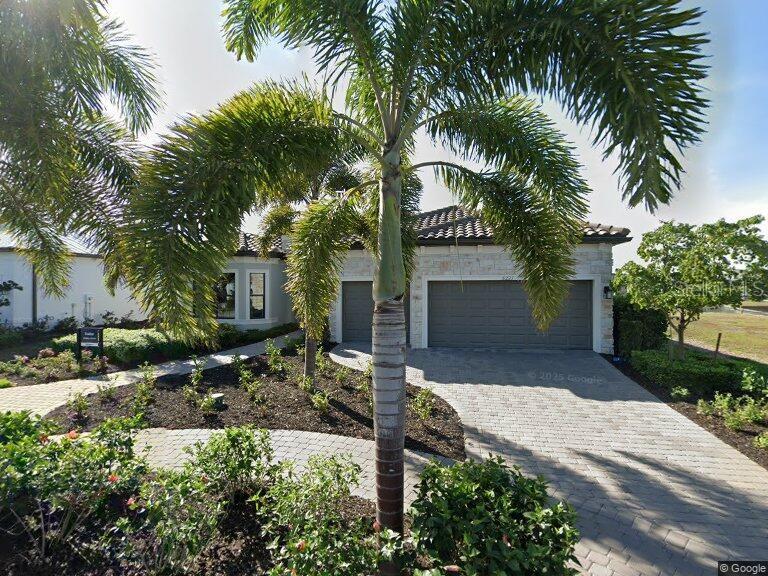 $1,290,0006221 Grande Talon LnNokomis, FL · Sold 2026-10-29
 $500,000184 Shady Edge LoopNokomis, FL · Sold 2026-10-27
 $753,0002064 Varese StNokomis, FL · Sold 2026-10-27
 $650,000180 Vistera BlvdNokomis, FL · Sold 2026-10-27
 $530,000134 Sevilla PlNokomis, FL · Sold 2026-10-27
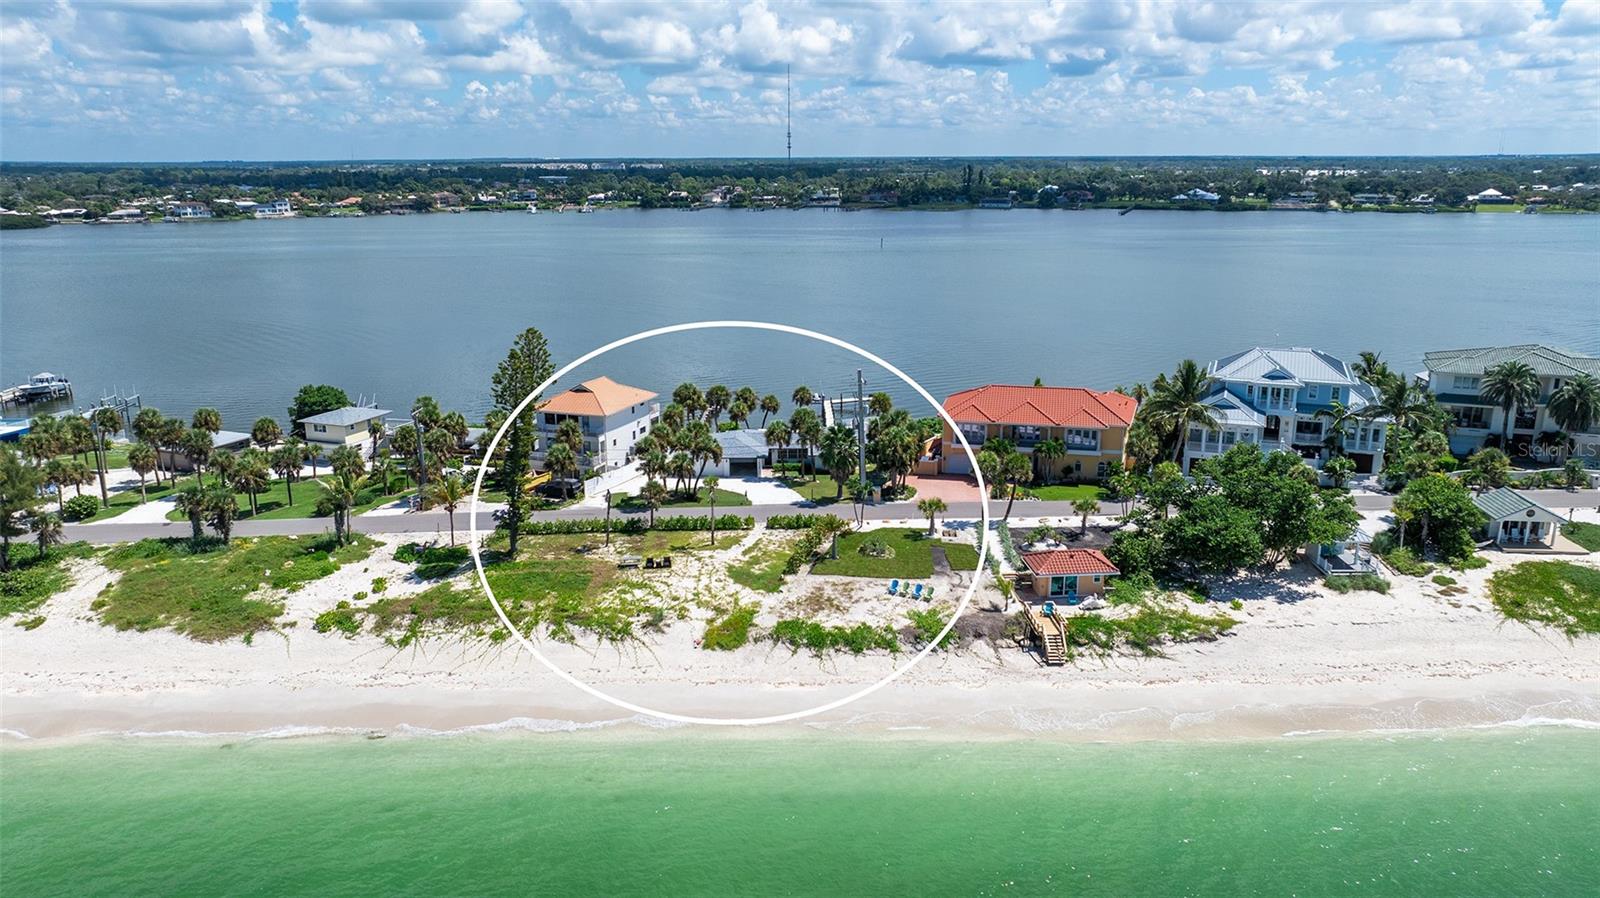 $3,425,0001604 Casey Key RdNokomis, FL · Sold 2026-10-26
Flood
Flood zone X · Minimal flood risk
What's Nearby
Restaurants
- Cracker Barrel445 Commercial Court, Venice, FL 34292, United States of America0.9 mi
- Ping's Chinese345 Commercial Court, Venice, FL 34292, United States of America1.2 mi
- Tomatillo's339 Commercial Court, Venice, FL 34292, United States of America1.2 mi
- Giuseppe's Ristorante & Pizzeria103 Triple Diamond Boulevard, Venice, FL 34275, United States of America1.7 mi
- FuguFontanelle Circle, Venice, FL 34292, United States of America1.8 mi
- China TasteFontanelle Circle, Venice, FL 34292, United States of America1.8 mi
Groceries
- Publix345 Jacaranda Boulevard, Venice, FL 34292, United States of America1.8 mi
Parks
- Venice, FloridaUnited States of America1.4 mi
- Toll Brothers at Venice WoodlandsVenice, FL 34292, United States of America1.4 mi
Coffee
- Starbucks19451 Times Circle, Venice, FL 34292, United States of America1.5 mi
More homes in Nokomis
Homes for sale near Nokomis
Data courtesy of: Stellar MLSDisclaimers and data details

Listings courtesy of Stellar MLS as distributed by MLS GRID. Based on information submitted to the MLS GRID. All data is obtained from various sources and may not have been verified by broker or MLS GRID. Supplied Open House Information is subject to change without notice. All information should be independently reviewed and verified for accuracy. Properties may or may not be listed by the office/agent presenting the information. Listing information is provided for consumers’ personal, non-commercial use, solely to identify prospective properties for potential purchase; all other use is strictly prohibited and may violate relevant federal and state law. Information deemed reliable but not guaranteed. Copyright © 2026 MLS GRID. All Rights Reserved.

Continental Real Estate Group, Inc
Broker: Derek Eisenberg
Listing last updated: Nov 14, 2026, 5:38 AM EST. SURF LOCAL last checked: Nov 21, 2026, 7:26 AM EST.