
 Under Contract
258 Pesaro Dr
Nokomis, FL 34275 · Single family
$1,350,000
Listing courtesy of Jackie Griese, MICHAEL SAUNDERS & COMPANY
- 3 Beds
- 3 Baths
- 3,113 sqft
Cynthia's Insights On This Property
- Built 2005
- Last recorded sale: $1,250,000 in July 2024
- Typical sale in 34275 over the last year: $500,000, $267 per sq ft
- Owners in 34275 stay about 6 years; 5% of homes changed hands last year
- County record lists a private pool, a waterfront lot and a water view


📊 Price Pulse
What would you pay for this place?
Sale prices come from county public records, not MLS data.Listing agent
Contact
Send a message and we'll pass it to the listing agent. Nothing is sent until you ask.
About this home
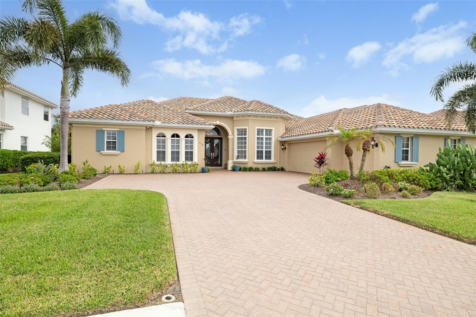
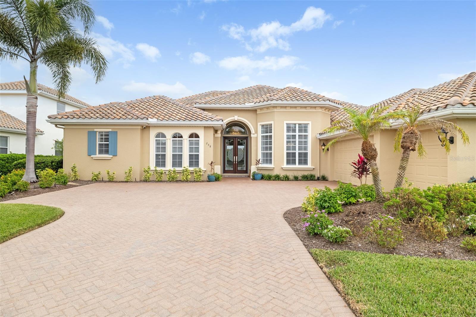
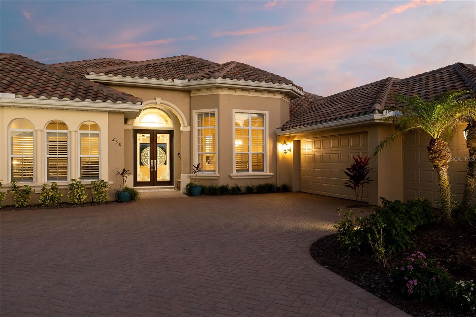
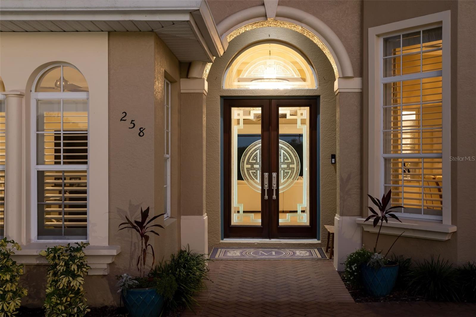
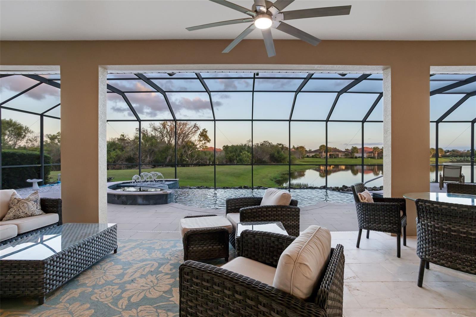
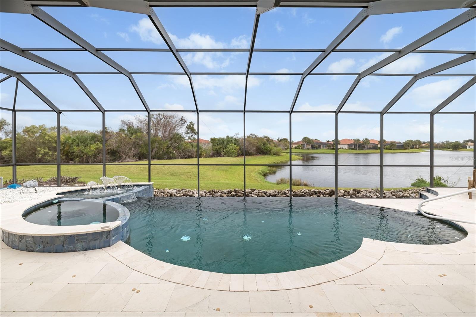
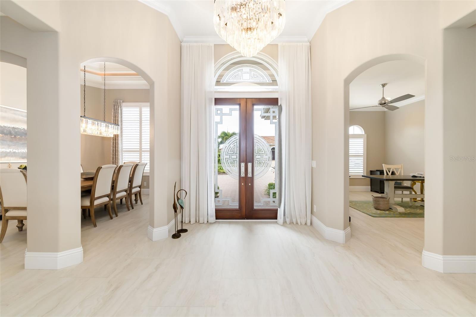
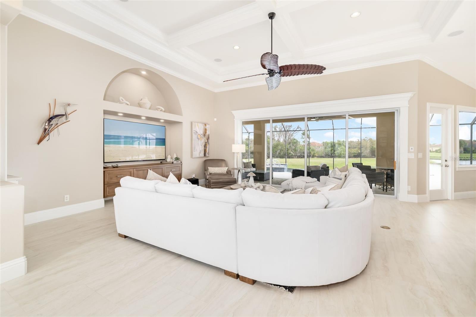
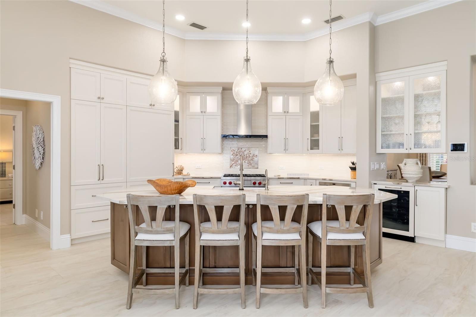
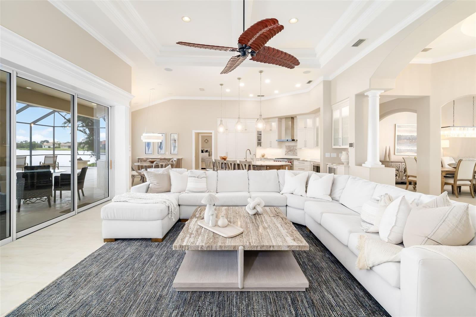
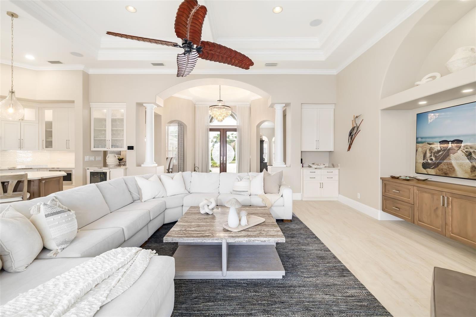
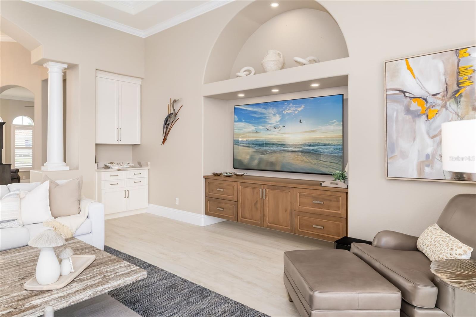
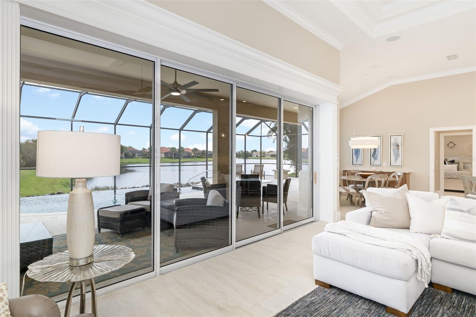
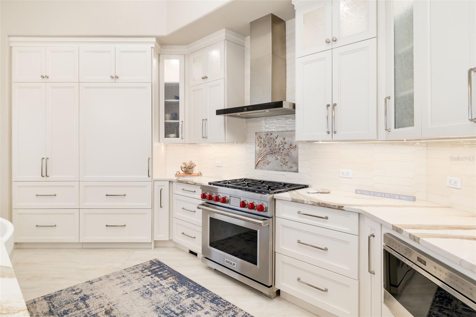
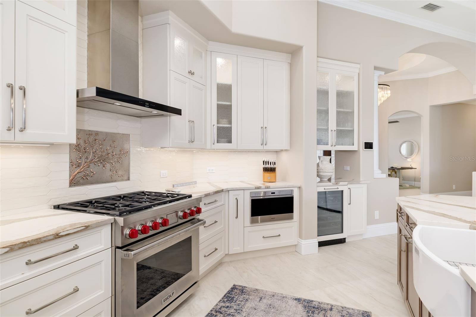
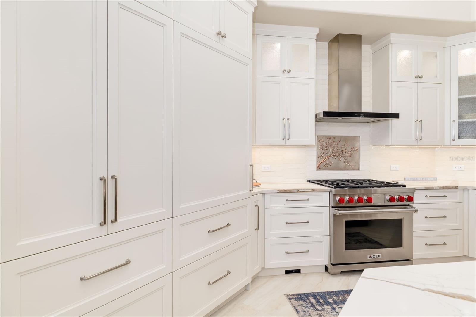
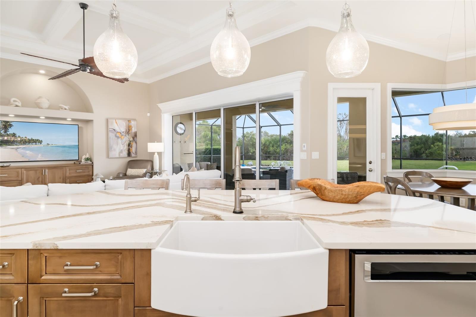
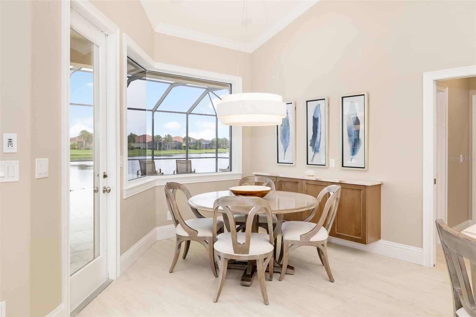
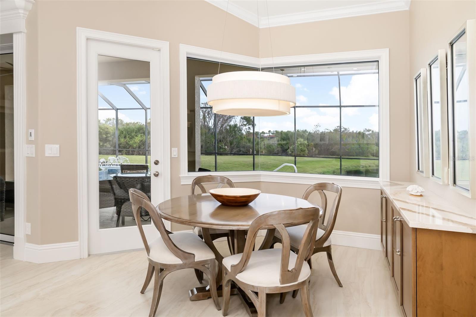
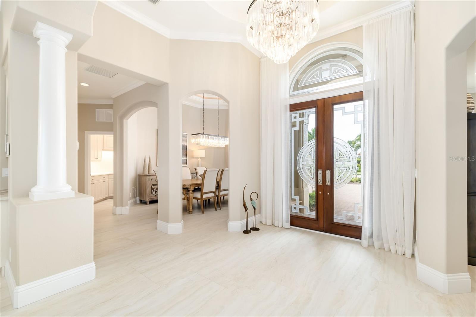
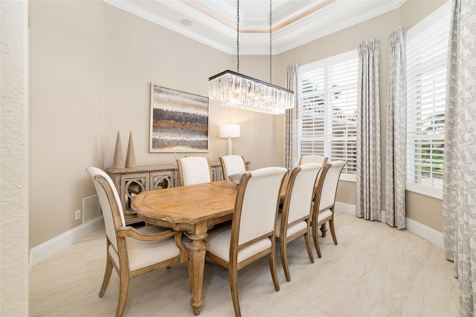
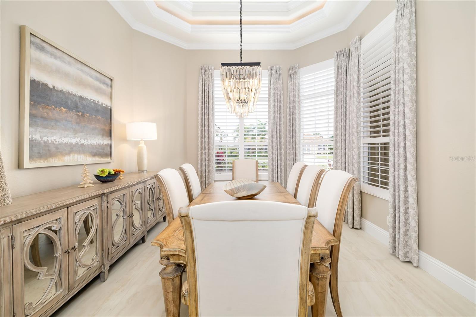
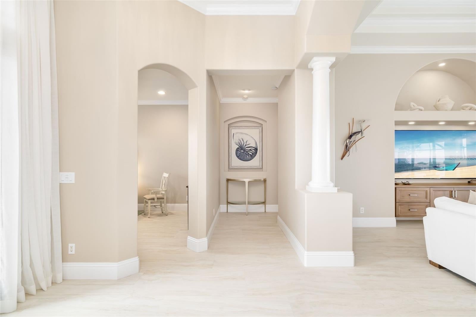
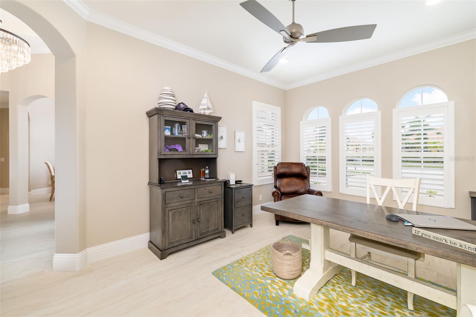
Under contract-accepting backup offers. Impeccably updated estate home in the sought-after Venetian Golf & River Club, perfectly positioned to capture serene lake views while offering refined interiors and exceptional upgrades. From the moment you enter through the custom double-door foyer, the home showcases soaring ceilings, crown molding, architectural columns, arched transitions, designer lighting, and expansive porcelain tile flooring throughout the main living areas. Extensive improvements: tile roof (2025), 58 paid-off solar panels with energy production banked with FPL (2025), Generac whole- house natural-gas generator, and two-zone HVAC systems. Additional updates: garage mini-split A/C (2023), Armor Screen hurricane protection, whole-house water softening system, updated electrical and bathroom plumbing, fresh interior and exterior paint, plantation shutters, enhanced landscaping and lighting, extended stone-paver driveway, and smart-home controls for the pool, entertainment, security cameras, and hurricane shutters. Designed for effortless living and entertaining, the open layout flows beautifully from the spacious living and dining rooms into the beautifully appointed kitchen and breakfast nook. Custom Gemstone cabinetry, quartz countertops, oversized island, and premium Wolf, Sub-Zero, KitchenAid, and Zephyr appliances create a true chef’s kitchen. Complete with a gas range, wine refrigerator, farmhouse sink, and abundant storage. The living room features custom built-ins and expansive four-panel sliders opening directly to the covered lanai. A separate den/office provides a versatile space for work or relaxation. The spacious primary suite offers a sitting area, tray ceiling, French doors to the lanai, and a walk-in closet with custom organization. The luxurious ensuite features marble flooring, dual quartz vanities, soaking tub, and a spacious frameless-glass shower with floor-to-ceiling tile and premium AXOR fixtures. Two additional bedrooms feature custom closet systems and share a Jack-and-Jill bath, while a separate full pool bath provides convenient direct access to the lanai. Both full bathrooms have been beautifully updated with stylish finishes and thoughtful details. A generous screened enclosure surrounds the resort-style pool and spa, featuring an infinity edge and fountain, travertine decking, covered lanai, built-in fire pit, and custom outdoor bar with grill and burners. Serene lake views create a picturesque backdrop for entertaining, dining, or simply relaxing outdoors. The home is complemented by a side-entry three- car garage with epoxy flooring, extensive cabinetry, and additional storage. Venetian Golf & River Club offers a resort-style lifestyle with 24-hour gated security, 2 community pools, the River Club with dining and tiki bar, tennis and pickleball courts, fitness center, and an active social calendar. Optional membership is available for the 18-hole Chip Powell championship golf course. Set along a 70-acre nature preserve bordering the Myakka River, the community is just minutes from shopping, dining, healthcare, historic downtown Venice, and beautiful Gulf beaches. A truly turnkey Florida lifestyle in an exceptional setting.
moreless
- Property type
- Single family
- Year built
- 2005
- Lot size
- 0.27 acres
- Garage
- 3 cars
- On market
- 9 days
- Price per sqft
- $434
- HOA fees
- $115/mo
- Listing ID
- A4703283
Show Full Details
Property Info
- Property Type
- Residential
- Property Subtype
- SingleFamilyResidence
- Year Built
- 2005
- Levels
- One
- Direction Faces
- West
- Neighborhood
- Venetian Golf And River Club
- Lot Size (acres)
- 0.27
- Lot Size (sqft)
- 11799.0
- Contract Date
- 2026-08-14
- On Market Date
- 2026-11-02
- Cumulative Days on Market
- 9
Interior Features
- Interior Features
- Coffered Ceiling(S), Crown Molding, Eat-In Kitchen, High Ceilings, Open Floorplan, Stone Counters, Tray Ceiling(S), Walk-In Closet(S)
- Flooring
- Carpet, Marble, Tile
- Laundry Features
- Inside, Laundry Room, Sink
- Levels
- One
- Window Features
- Window Coverings, Drapes, Shutters, Window Treatments
- Door Features
- Sliding Doors
Appliances
- Appliances
- Cooktop, Dishwasher, Disposal, Dryer, Microwave, Refrigerator, Washer, Water Softener, Wine Refrigerator
Heating & Cooling
- Heating
- Central, Natural Gas
- Cooling
- Central Air, Zoned
Exterior Features
- Exterior Features
- Lighting, Outdoor Grill, Outdoor Kitchen, Rain Gutters
- Patio & Porch Features
- Covered, Front Porch, Patio, Screened
- Construction Materials
- Block, Stucco
- Foundation
- Slab
- Roof
- Tile
- Other Structures
- Outdoor Kitchen
- Pool Features
- In Ground, Gunite, Heated, Infinity, Screen Enclosure, Waterfall, Private
- Private Pool
- Yes
- Spa Features
- Heated, In Ground
- Spa
- Yes
- View
- Lake, Water, Trees/Woods
Features & Amenities
- Garage Spaces
- 3.0
- Garage
- Yes
- Attached Garage
- Yes
- Parking Features
- Driveway, Garage Door Opener, Garage Faces Side, Attached
- Security Features
- Gated Community, Security Gate, Security System Owned, Smoke Detector(S)
- Lot Features
- Landscaped, Level, Near Golf Course, Paved, Private
Community/Association
- HOA
- Yes
- HOA Name
- RealManage
- HOA Phone
- $9,414,889,200
- HOA Fee
- $346
- HOA Fee Frequency
- Quarterly
- HOA Fee Includes
- Cable Tv, Insurance, Maintenance Grounds, Security
- Community Features
- Gated, Clubhouse, Fitness Center, Golf, Park, Pool, Restaurant, Sidewalks, Tennis Court(S), Street Lights
Utilities
- Utilities
- Cable Available, Natural Gas Available, Cable Connected, Electricity Connected, Natural Gas Connected, Sewer Connected, Underground Utilities, Water Connected
- Sewer
- Public Sewer
- Water Source
- Public
Taxes
- Annual Tax Amount
- $15,174
- Tax Year
- $2,025
- Legal Description
- LOT 10, VENETIAN GOLF & RIVER CLUB PHASE 3C/D
Data freshness
- SURF LOCAL last checked
- Nov 21, 2026, 7:50 AM EST
Location
Approximate location, shown from the displayed address.
Similar homes nearby
- $1,495,000641 Bayshore Rd, Nokomis, FL 342753 Beds2 Baths2,162 sqftListing courtesy of HOMESMART · Data courtesy of: Stellar MLS
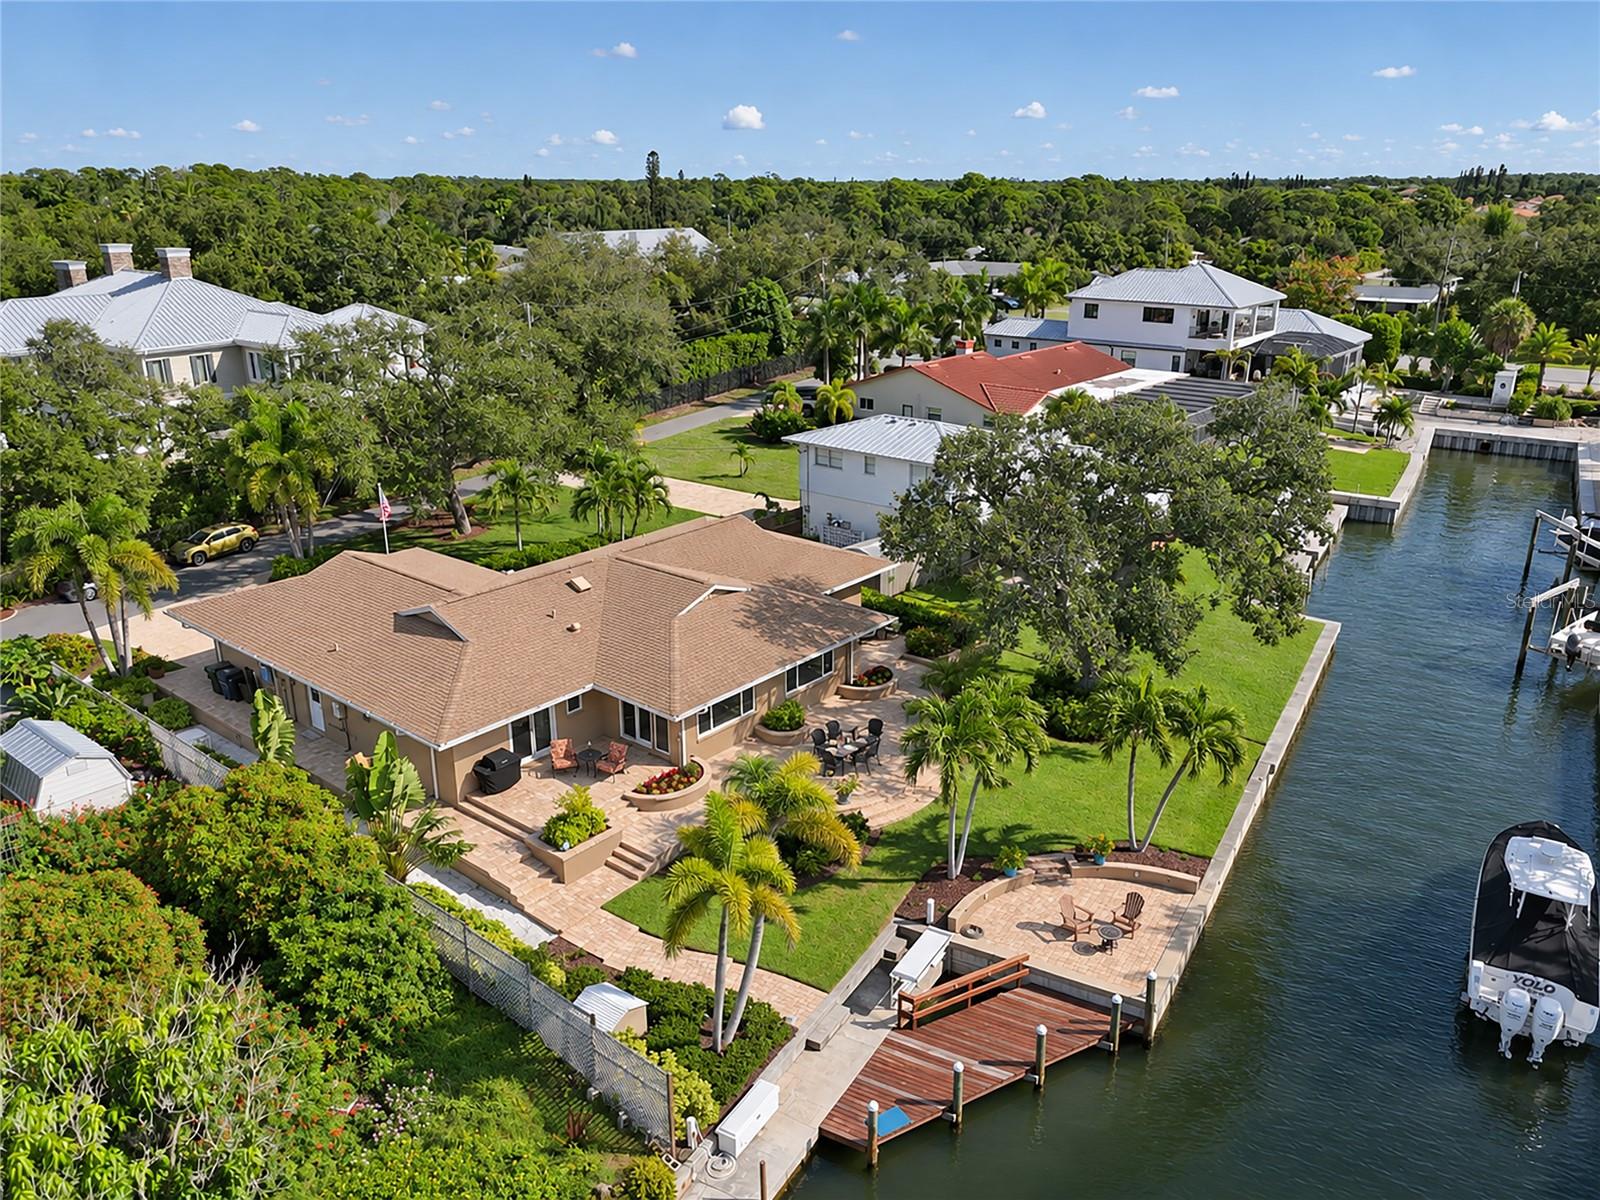 Active
- $1,195,000556 Bocelli Dr, Nokomis, FL 342753 Beds3 Baths2,518 sqftListing courtesy of PREMIER SOTHEBY'S INTERNATIONAL REALTY · Data courtesy of: Stellar MLS
 Active
- $1,550,000473 Anchorage Dr, Nokomis, FL 34275Listing courtesy of MICHAEL SAUNDERS & COMPANY · Data courtesy of: Stellar MLS
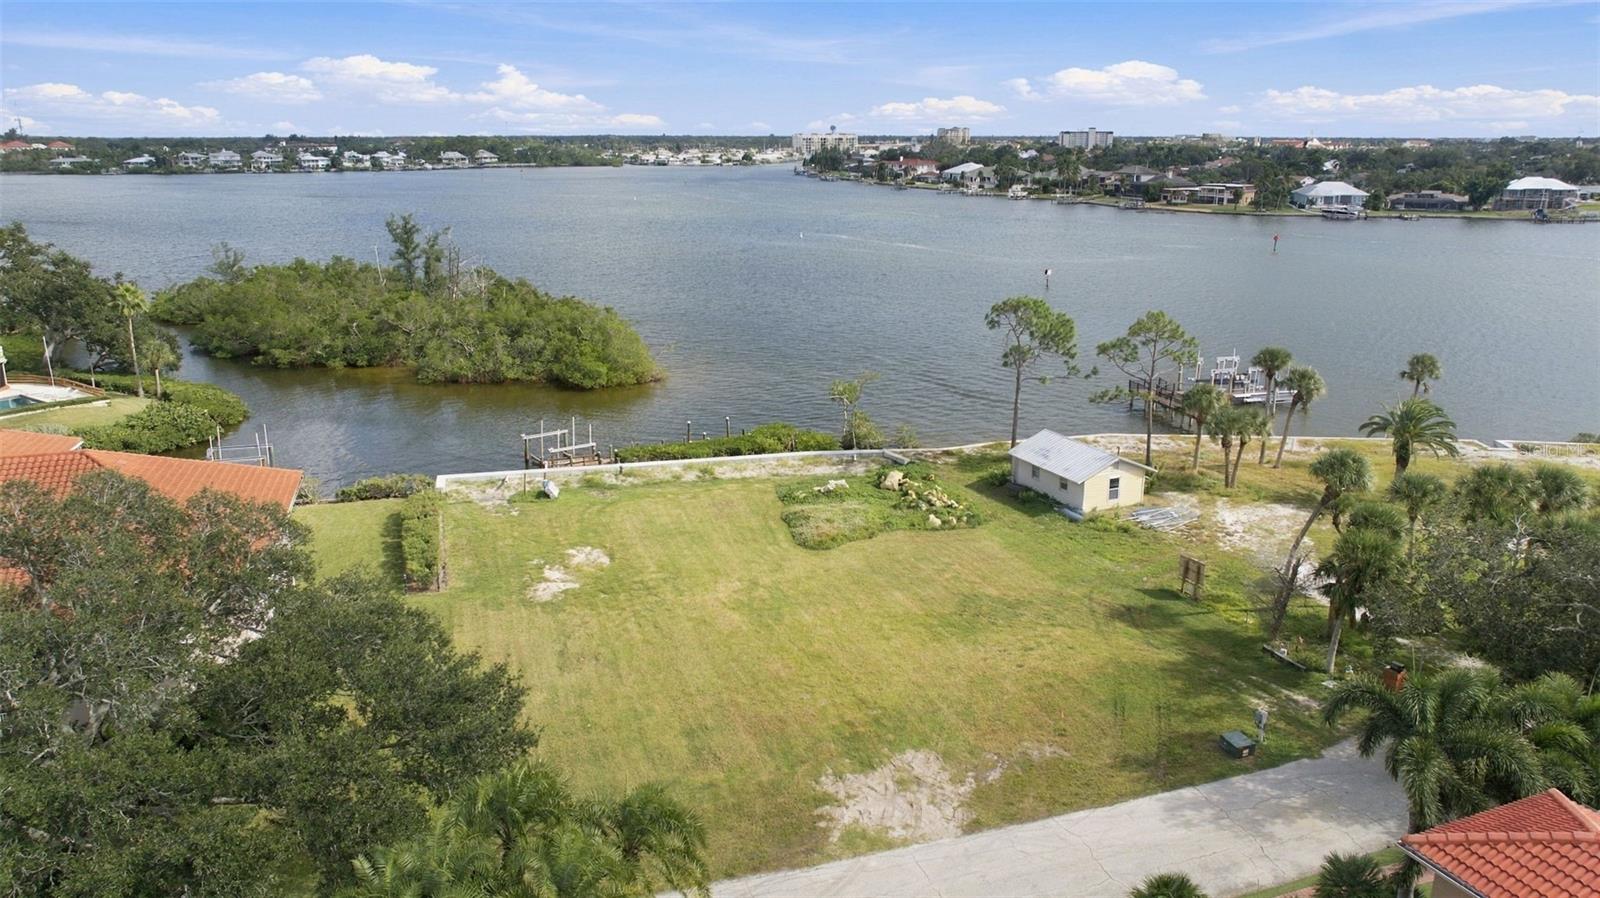 Under Contract
- $1,250,0006272 Talon Preserve Dr, Nokomis, FL 342753 Beds3 Baths2,515 sqftListing courtesy of SHOWTIME REALTY · Data courtesy of: Stellar MLS
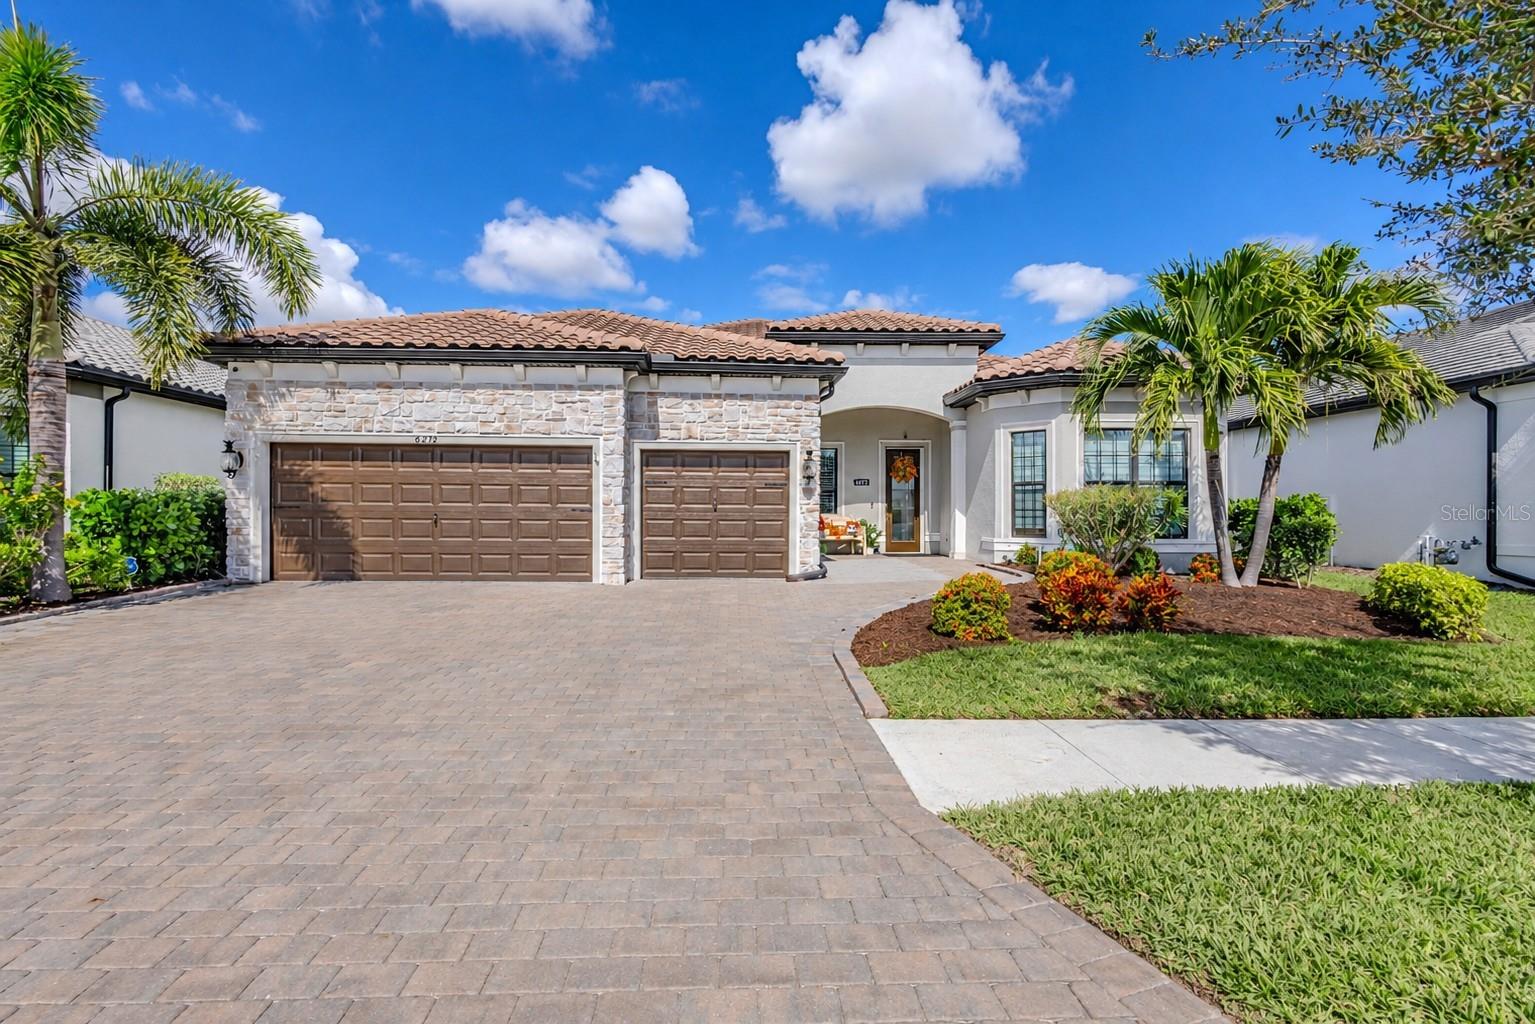 Active
- $1,400,000349 Dolphin Shores Cir, Nokomis, FL 342753 Beds3 Baths2,346 sqftListing courtesy of ENGEL + VOELKERS SARASOTA · Data courtesy of: Stellar MLS
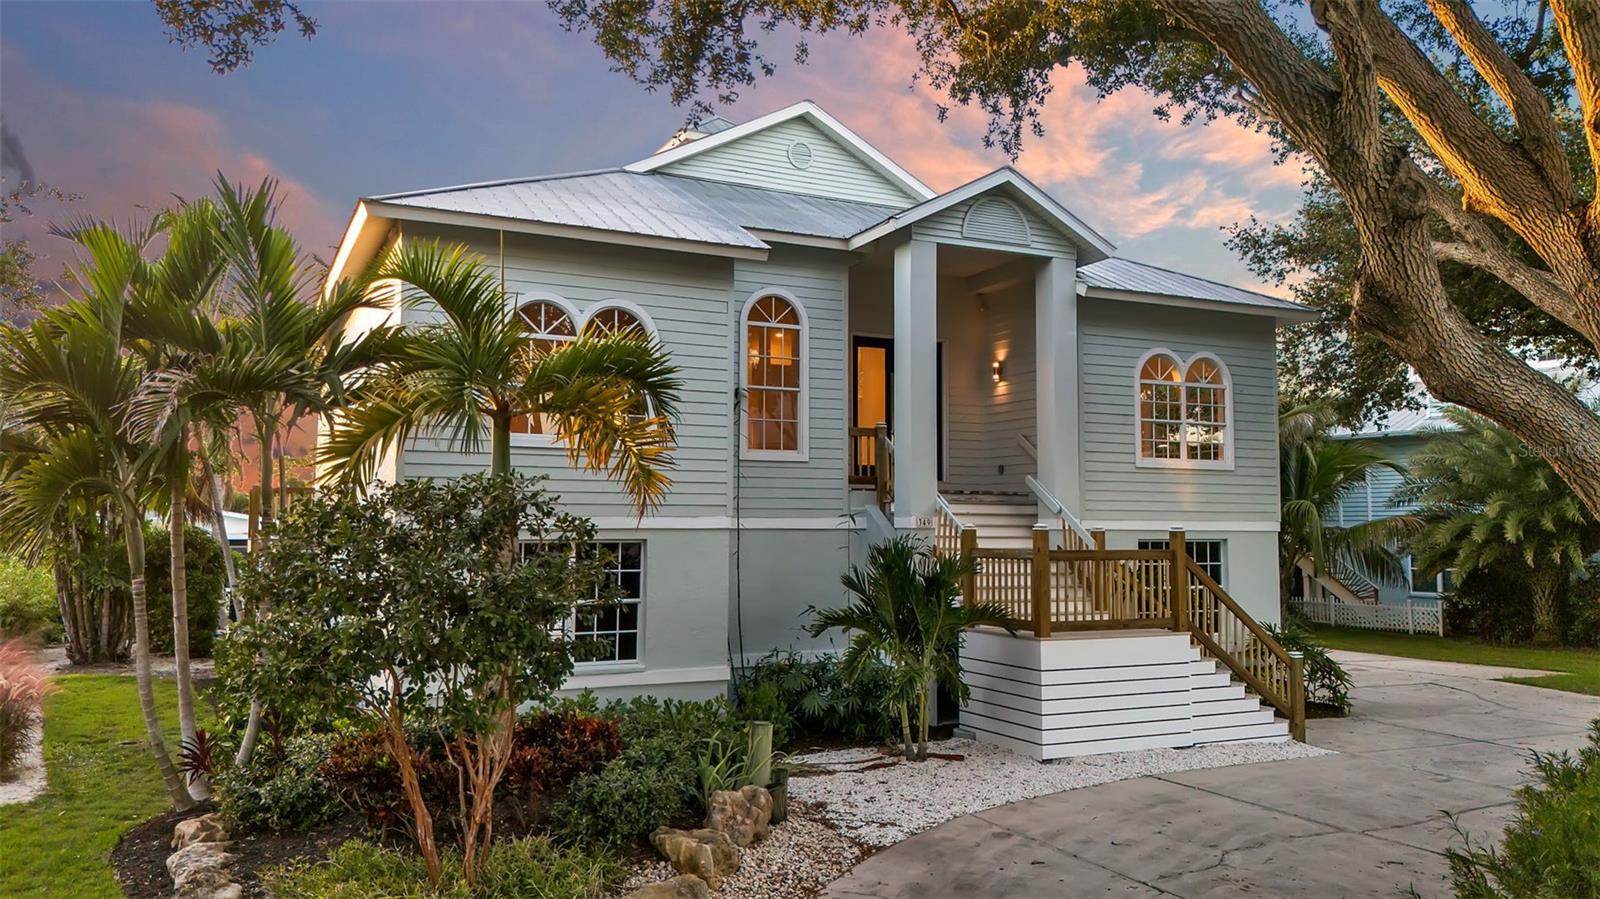 Active
- $1,250,000740 Arabian Cir, Nokomis, FL 342754 Beds5 Baths2,984 sqftListing courtesy of GANGWAY REALTY · Data courtesy of: Stellar MLS
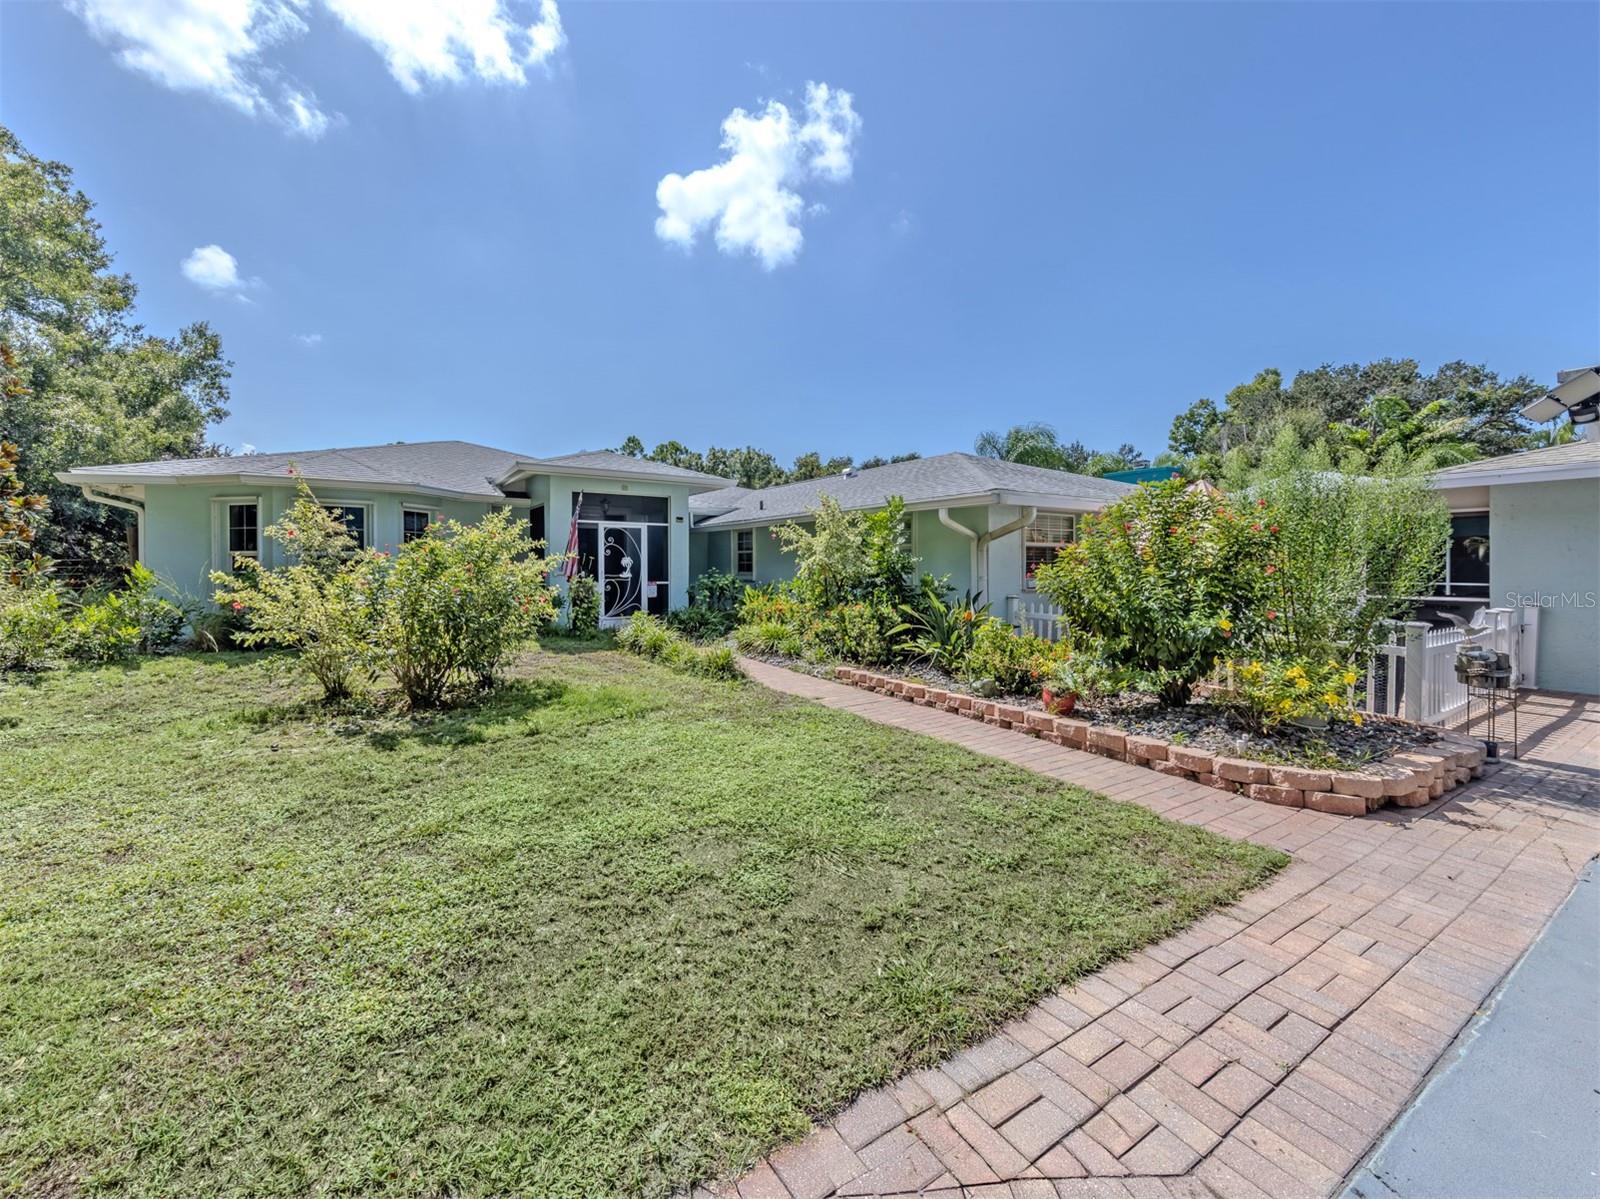 Active
- $1,549,00014726 Eagle Branch Dr, Nokomis, FL 342755 Beds5 Baths4,056 sqftListing courtesy of COLDWELL BANKER REALTY · Data courtesy of: Stellar MLS
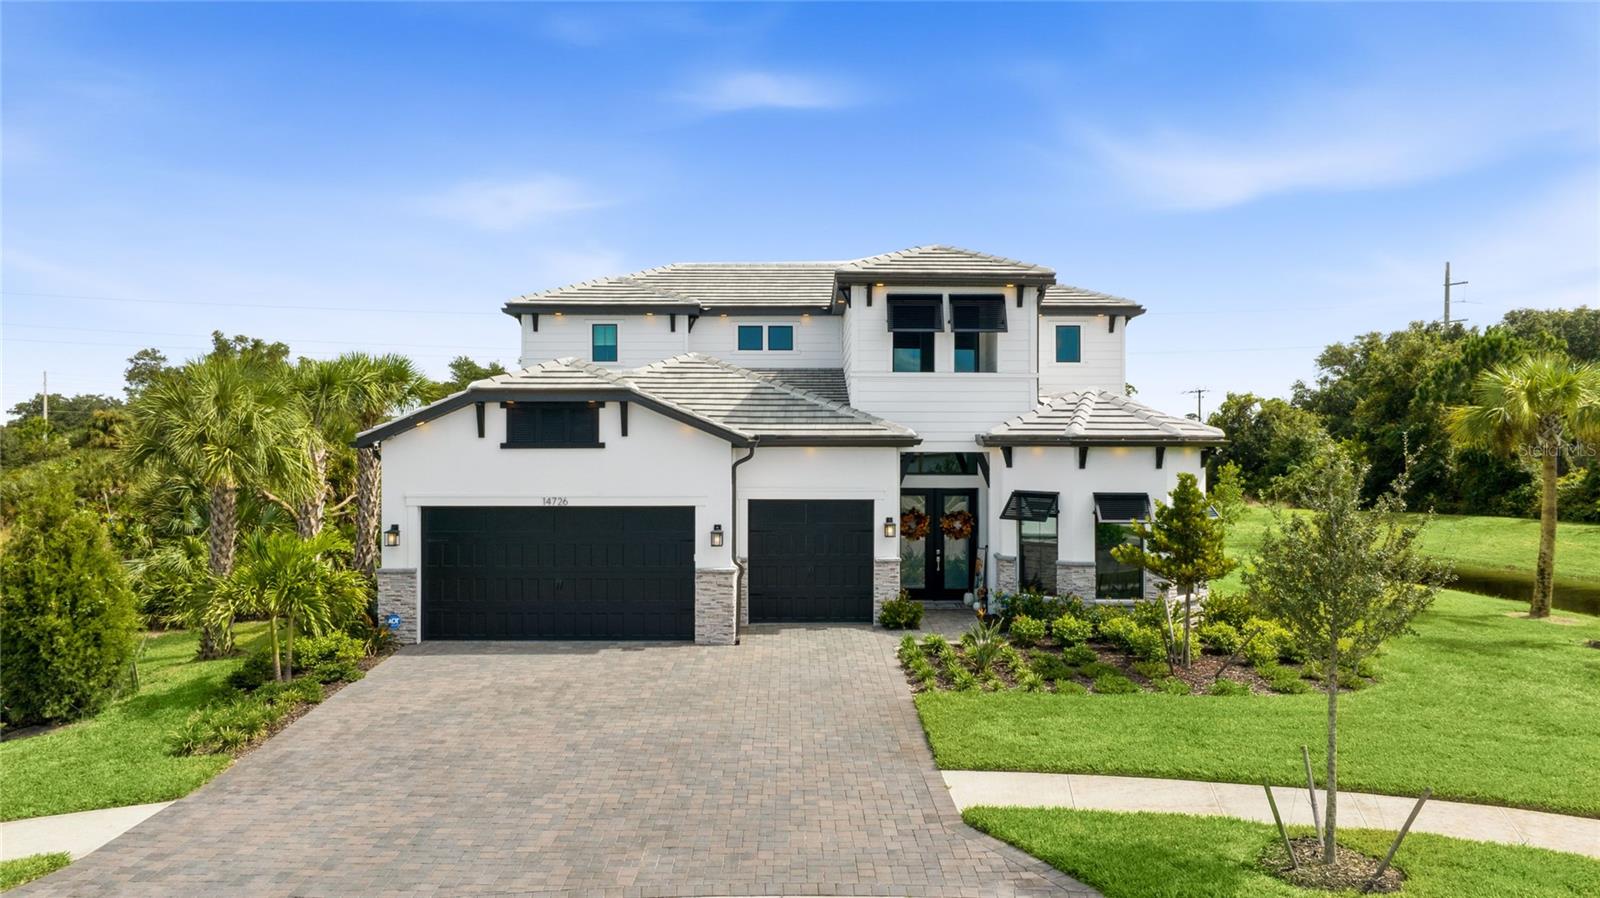 Active
- $1,369,999108 Sunrise Dr, Nokomis, FL 342754 Beds3 Baths2,697 sqftListing courtesy of RE/MAX PALM REALTY · Data courtesy of: Stellar MLS
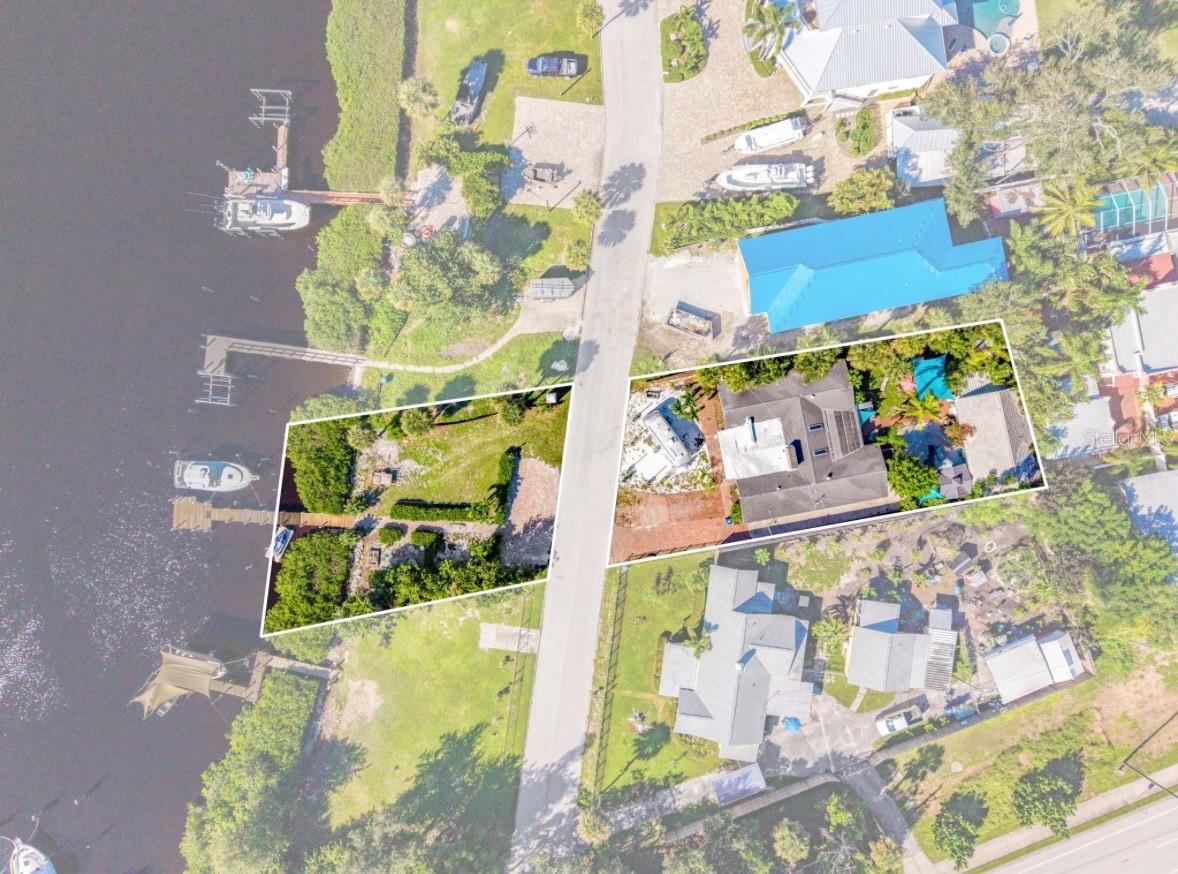 Active
What Sold Nearby
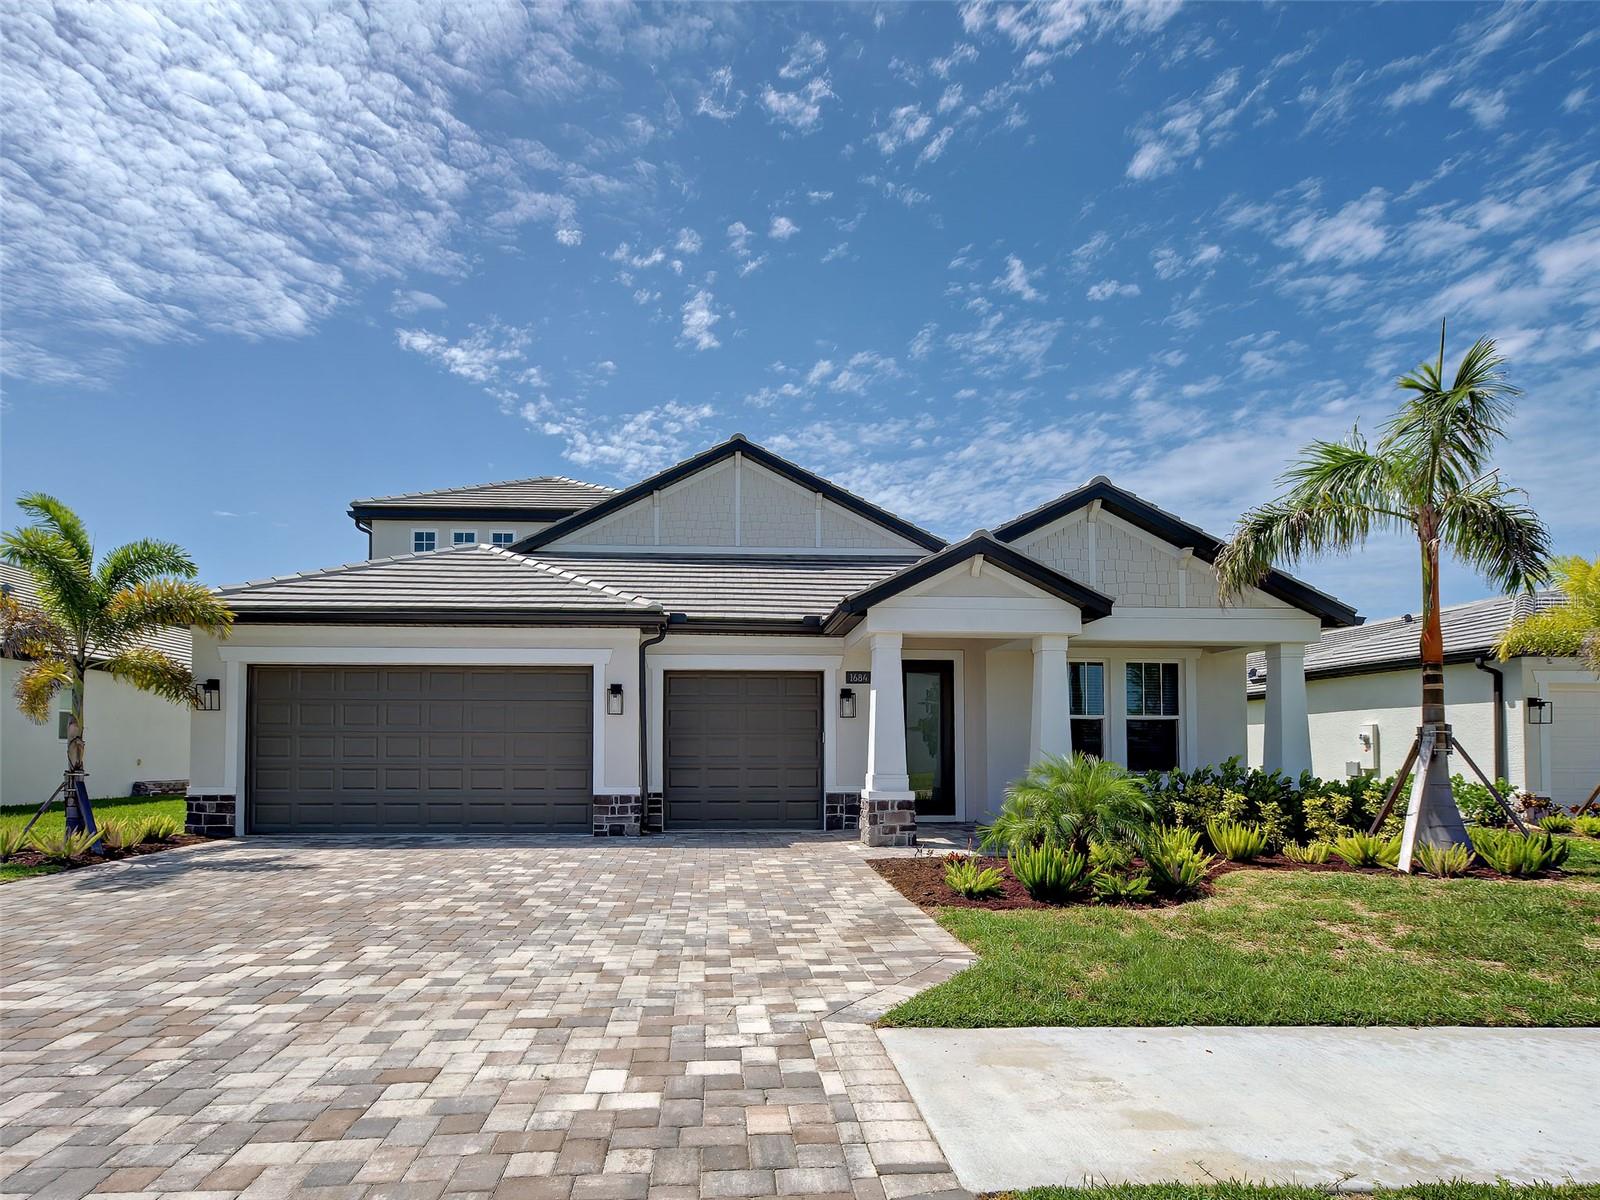 $900,0001684 Lugano CirNokomis, FL · Sold 2026-10-30
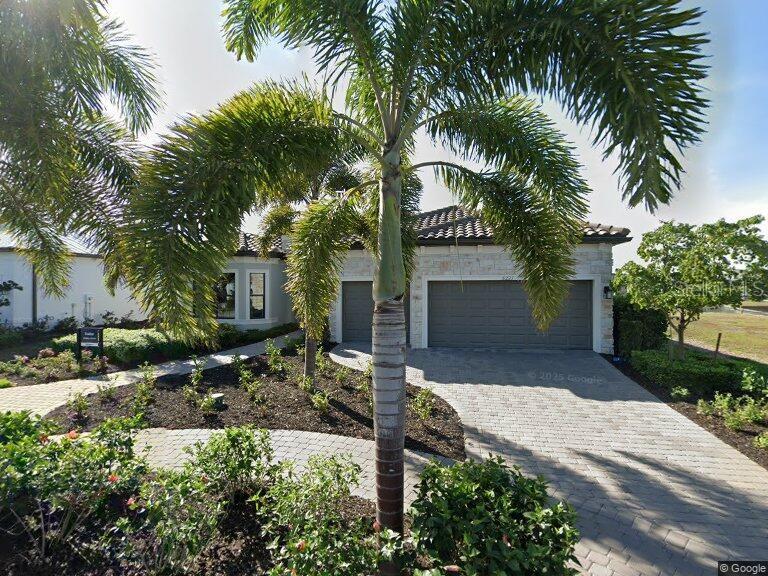 $1,290,0006221 Grande Talon LnNokomis, FL · Sold 2026-10-29
 $500,000184 Shady Edge LoopNokomis, FL · Sold 2026-10-27
 $753,0002064 Varese StNokomis, FL · Sold 2026-10-27
 $650,000180 Vistera BlvdNokomis, FL · Sold 2026-10-27
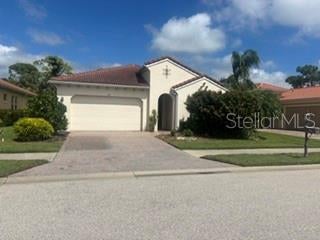 $530,000134 Sevilla PlNokomis, FL · Sold 2026-10-27
 $599,6886913 Prairie Oak WayNokomis, FL · Sold 2026-10-20
 $500,000609 Allora AveNokomis, FL · Sold 2026-10-19
Flood
Flood zone X · Minimal flood risk
What's Nearby
Parks
- Venice Myakka River Park7501, Venice, FL 34285, United States of America0.6 mi
- Venice, FloridaUnited States of America1.0 mi
- Toll Brothers at Venice WoodlandsVenice, FL 34292, United States of America1.0 mi
More homes in Nokomis
Homes for sale near Nokomis
Data courtesy of: Stellar MLSDisclaimers and data details

Listings courtesy of Stellar MLS as distributed by MLS GRID. Based on information submitted to the MLS GRID. All data is obtained from various sources and may not have been verified by broker or MLS GRID. Supplied Open House Information is subject to change without notice. All information should be independently reviewed and verified for accuracy. Properties may or may not be listed by the office/agent presenting the information. Listing information is provided for consumers’ personal, non-commercial use, solely to identify prospective properties for potential purchase; all other use is strictly prohibited and may violate relevant federal and state law. Information deemed reliable but not guaranteed. Copyright © 2026 MLS GRID. All Rights Reserved.

Continental Real Estate Group, Inc
Broker: Derek Eisenberg
Listing last updated: Nov 18, 2026, 7:27 PM EST. SURF LOCAL last checked: Nov 21, 2026, 7:50 AM EST.