
 Active
251 Foxglove Run
Niceville, FL 32578 · Single family
$1,450,000
Listing courtesy of Crystal M Tingle, Ruckel Properties Inc
- 4 Beds
- 3 Baths
Cynthia's Insights On This Property
- Last recorded sale: $124,000 in December 2025
- Typical sale in 32578 over the last year: $450,000, $243 per sq ft
- 4% of homes in 32578 changed hands last year


📊 Price Pulse
What would you pay for this place?
Sale prices come from county public records, not MLS data.Listing agent
Contact
Send a message and we'll pass it to the listing agent. Nothing is sent until you ask.
About this home
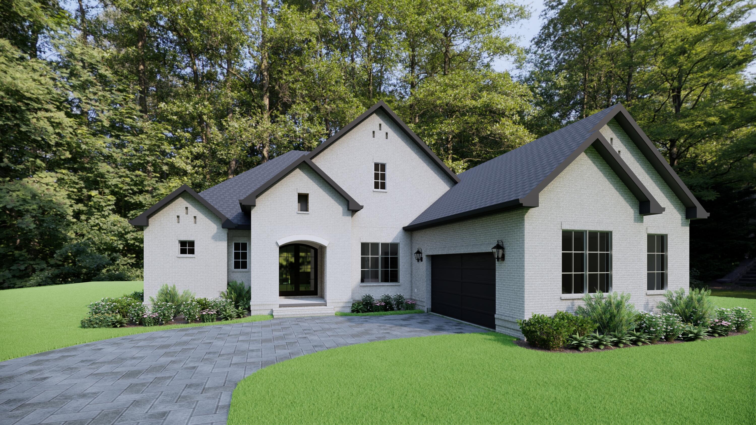
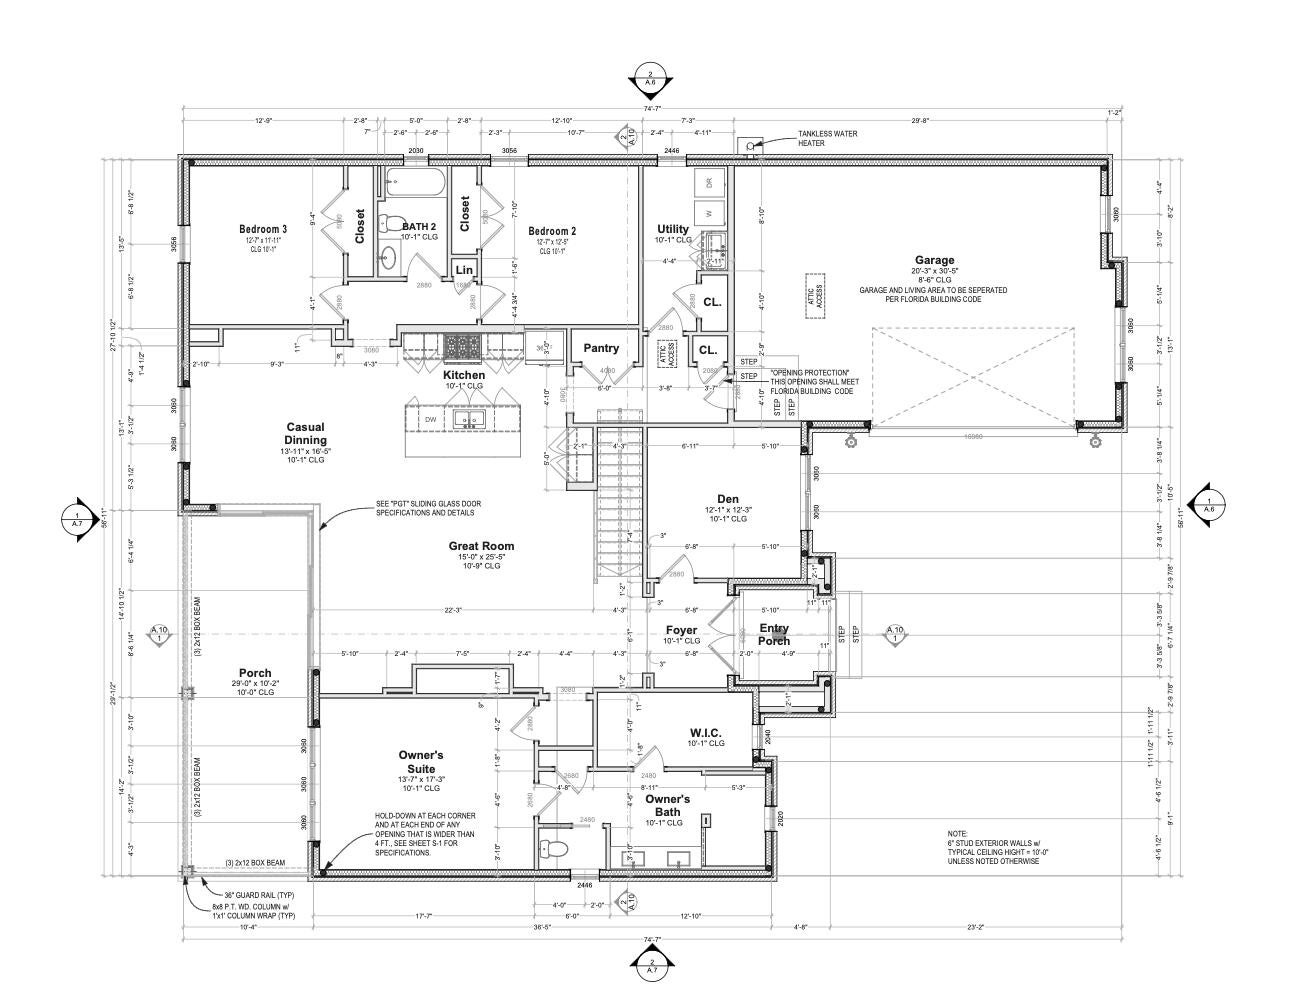
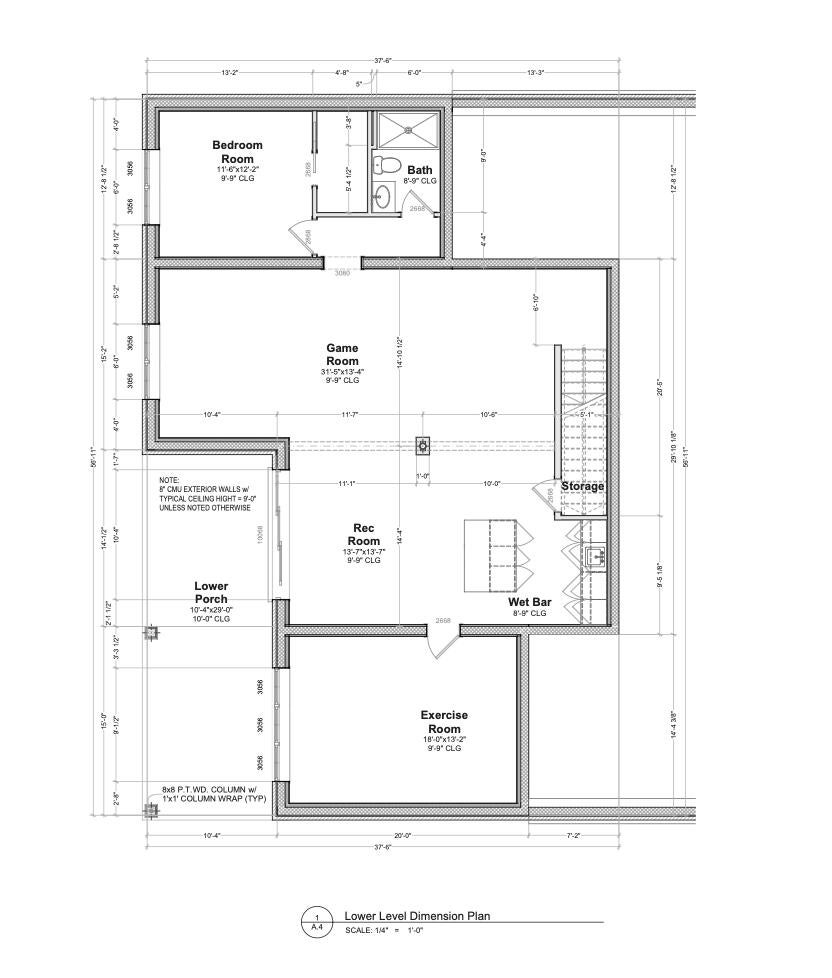
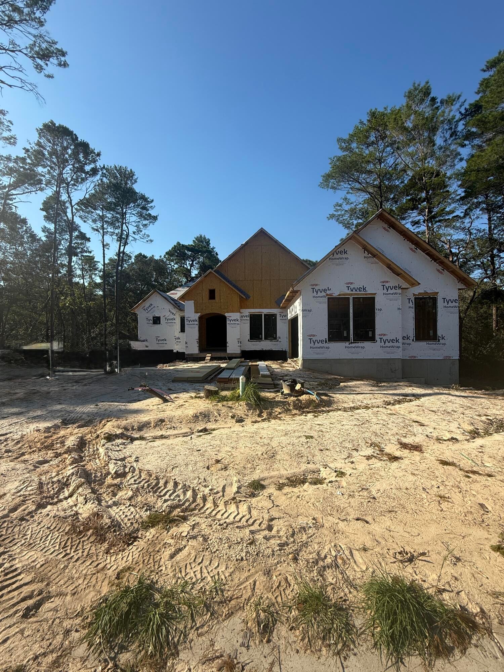
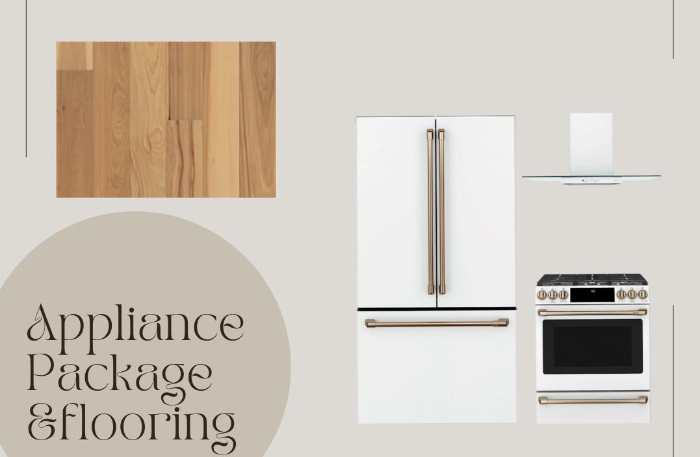
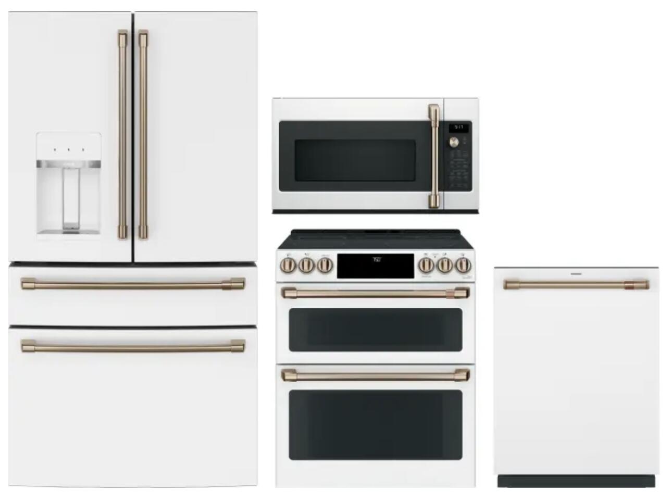
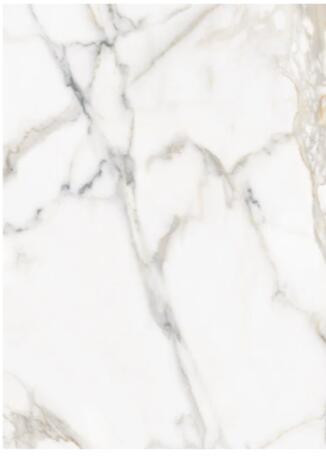
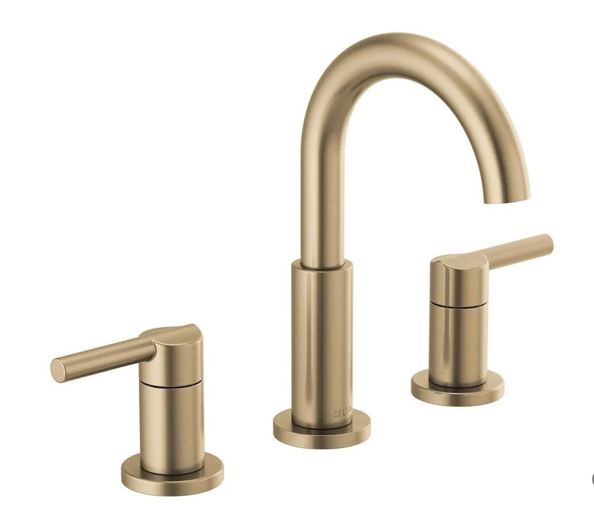
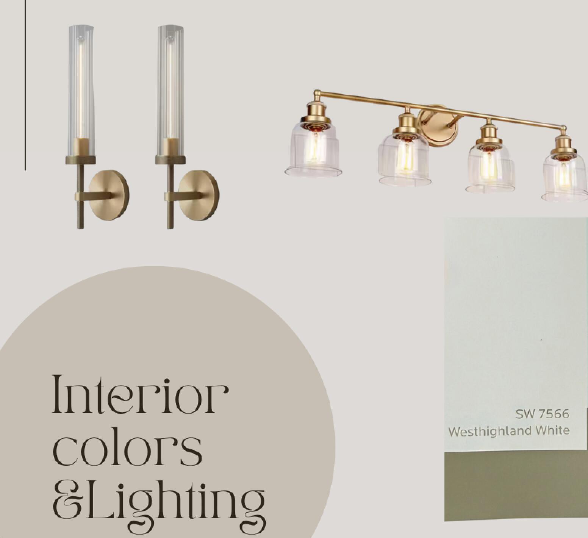
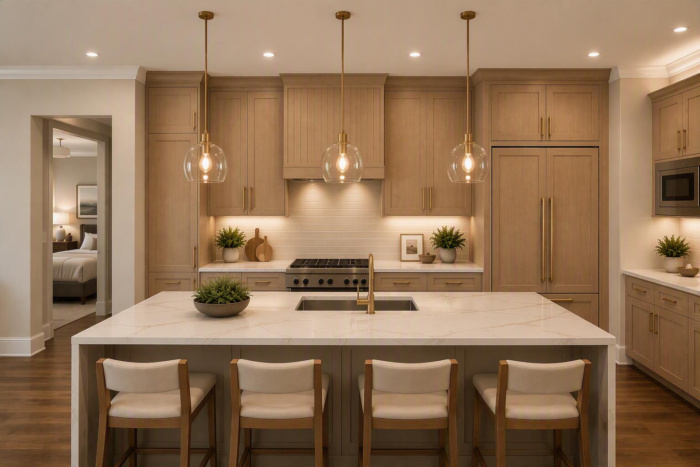
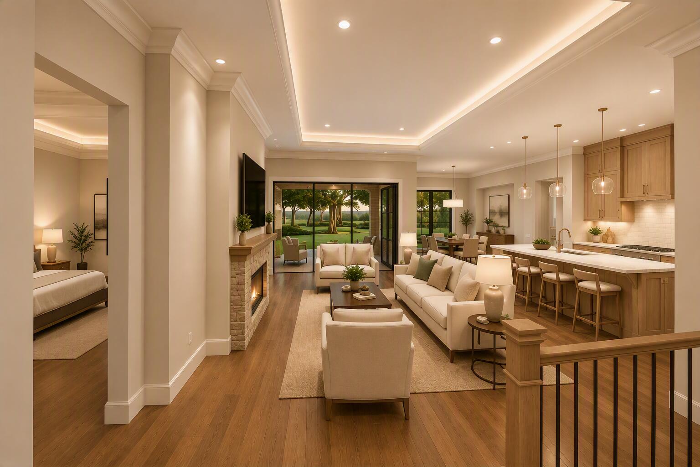
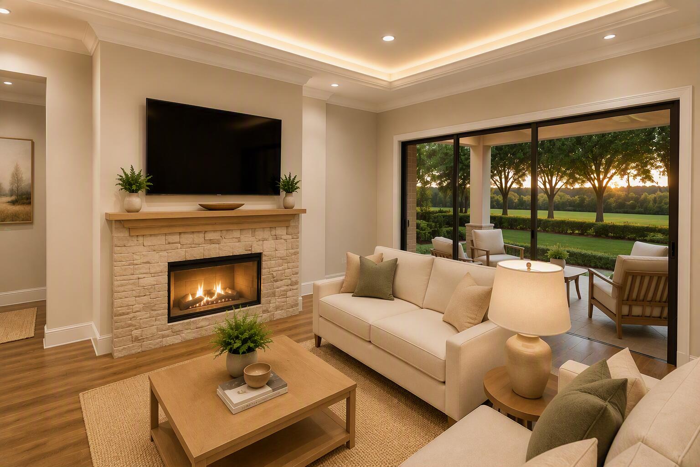
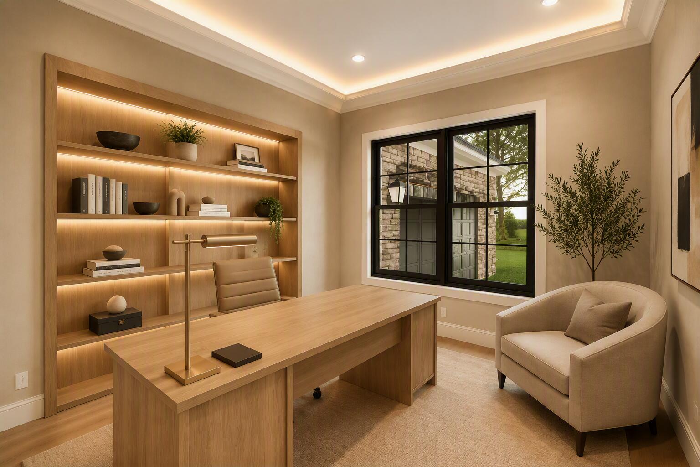
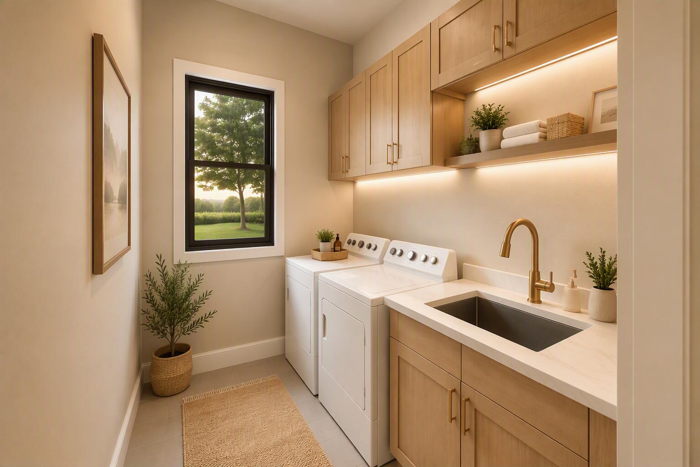
Seller-paid financing incentive may provide an interest rate as low as 5.75% (6.253% APR) through the List & Lock™ program. Rate quoted as of 09/10/2026 and is subject to change. Buyer must qualify through the participating lender; loan type, credit approval, property eligibility and other terms and conditions apply. See associated documents or contact the listing agent for complete program details. Terms apply, see disclosures for more information. This home is luxury living, framed by nature.!! Encompassing 4570 square feet of thoughtfully curated design, this all-brick basement walkout estate is gracefully positioned on a coveted perimeter homesite overlooking serene natural surroundings in Deer Moss Creek. Designed with both sophistication and comfort in mind, this 4-bedroom residence offers refined spaces, architectural presence, and exceptional detail throughout. Extra sq footage in the amount of 457 q ft will accommodate a safe room as well as potentially a 5th BR! The main level features an expansive primary suite retreat, a grand great room anchored by a statement fireplace, and a separate den ideal for a private study or lounge. The designer kitchen is a true showpiece -- appointed with premium Café Thermador appliances, quartz countertops throughout, and a seamless flow into the living spaces for effortless entertaining. The fully finished walkout basement creates an entirely separate level of luxury living, complete with an additional bedroom and full bath, an expansive game and bonus area, a dedicated exercise room, and an impressive recreation space featuring its own island and wet bar with custom cabinetry -- perfect for hosting on any scale. Outdoor living is equally elevated with two covered porches -- one on the main level and one below -- offering tranquil views and year-round enjoyment. An oversized garage provides generous storage, while the paver driveway enhances curb appeal with distinctive detail. Located within Deer Moss Creek, a premier master-planned community offering resort-style amenities including a pool, clubhouse, playground, paved walking trails, basketball court, outdoor kitchens, and charming gazebos -- delivering a lifestyle as exceptional as the home itself. Interior images are AI-generated conceptual renderings provided for visualization purposes only. Home is currently under construction. Actual layout, colors, materials, fixtures and finishes may vary. Please refer to construction documents and builder specifications for included features. Washer and Dryer and furniture in images are AI Staging and will not convey.
moreless
- Property type
- Single family
- Year built
- 2027
- Lot size
- 8,712 sqft
- Garage
- 2 cars
- On market
- 259 days
- HOA fees
- $83/mo
- Listing ID
- 995814
Show Full Details
Property Info
- Property Type
- Residential
- Property Subtype
- SingleFamilyResidence
- Year Built
- 2027
- Stories
- 2
- Lot Size (acres)
- 0.2
- Lot Size (sqft)
- 8712.0
- Contract Date
- 2026-02-20
- On Market Date
- 2026-02-20
- Cumulative Days on Market
- 259
Interior Features
- Interior Features
- Breakfast Bar, Bookcases, Crown Molding, Kitchen Island, Recessed Lighting, Pantry, Wet Bar
- Flooring
- Hardwood, Tile
- Fireplace
- Yes
- Basement
- Finished
- Window Features
- Double Pane Windows
Appliances
- Appliances
- Tankless Water Heater
Heating & Cooling
- Heating
- Central, Natural Gas, Electric
- Cooling
- Central Air, Ceiling Fan(S), Electric
Exterior Features
- Exterior Features
- Rain Gutters
- Patio & Porch Features
- Porch, Patio, Covered
- Construction Materials
- Block, Frame, Brick
- Foundation
- Slab
- Roof
- Shingle
Features & Amenities
- Garage Spaces
- 2.0
- Garage
- Yes
- Attached Garage
- Yes
- Parking Features
- Oversized, Attached, Garage
Community/Association
- HOA
- Yes
- HOA Fee
- $250
- HOA Fee Frequency
- Quarterly
- Community Features
- Playground, Pool, Sidewalks
Utilities
- Utilities
- Natural Gas Available, Cable Available, Electricity Available
- Sewer
- Public Sewer
- Water Source
- Public
Taxes
- Annual Tax Amount
- $559
- Tax Year
- $2,025
- Legal Description
- HARTFIELD @ DEER MOSS CREEK PH 11 LOT 7
Other
- Derived Previous List Price
- $1,425,000
Data freshness
- SURF LOCAL last checked
- Nov 21, 2026, 7:16 PM CST
Location
Approximate location, shown from the displayed address.
Similar homes nearby
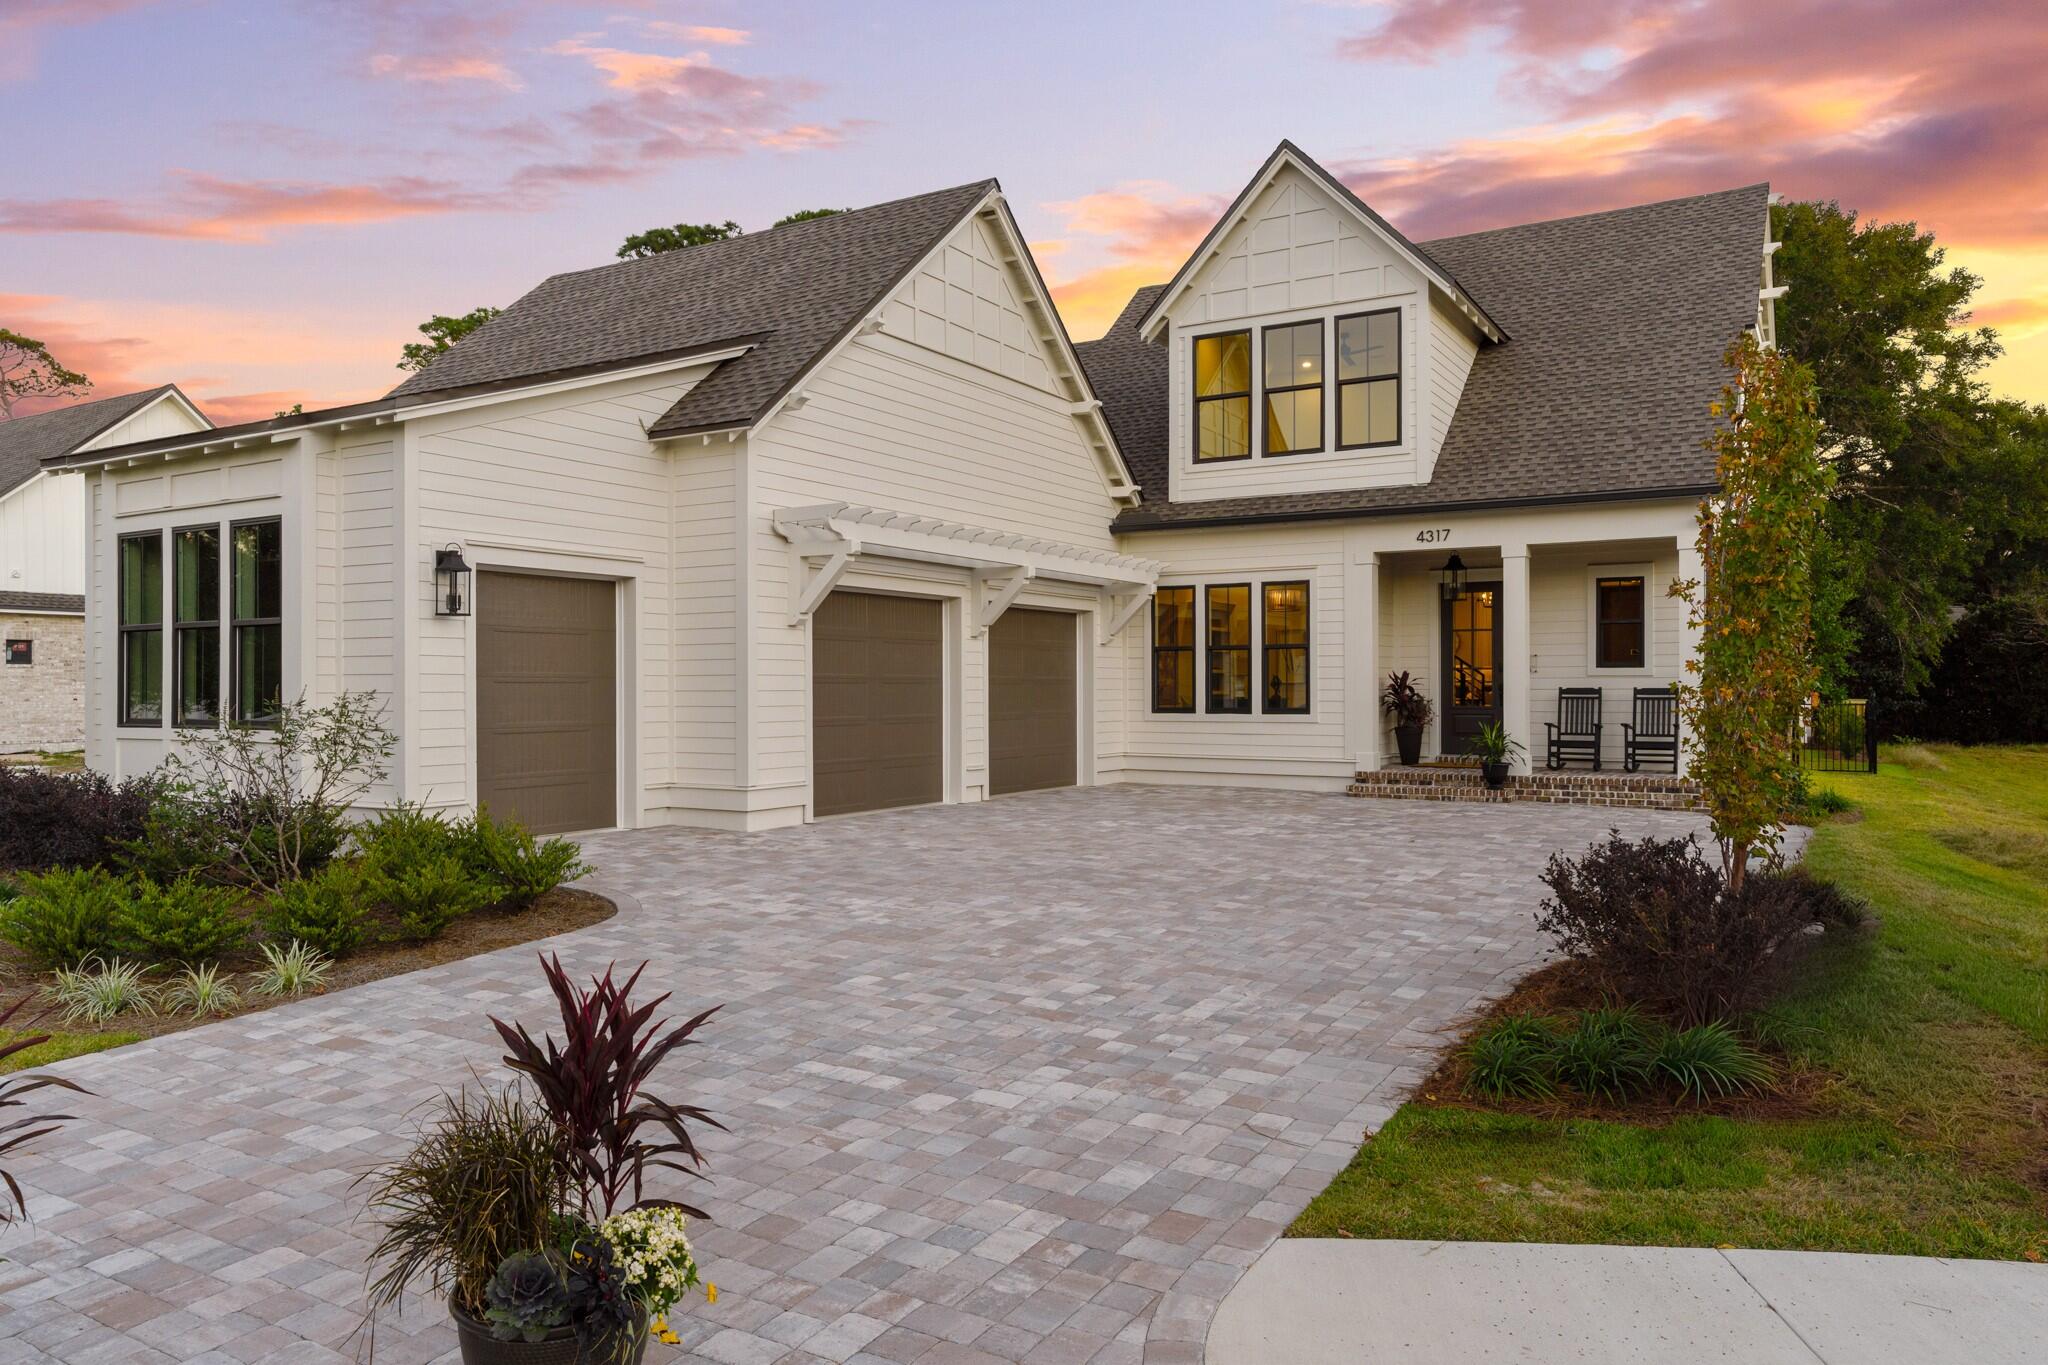
- $1,583,1854309 Red Fox Run, Niceville, FL 325784 Beds5 BathsListing courtesy of Randy Wise Realty LLC · Data courtesy of: Emerald Coast Association of REALTORS
 Active
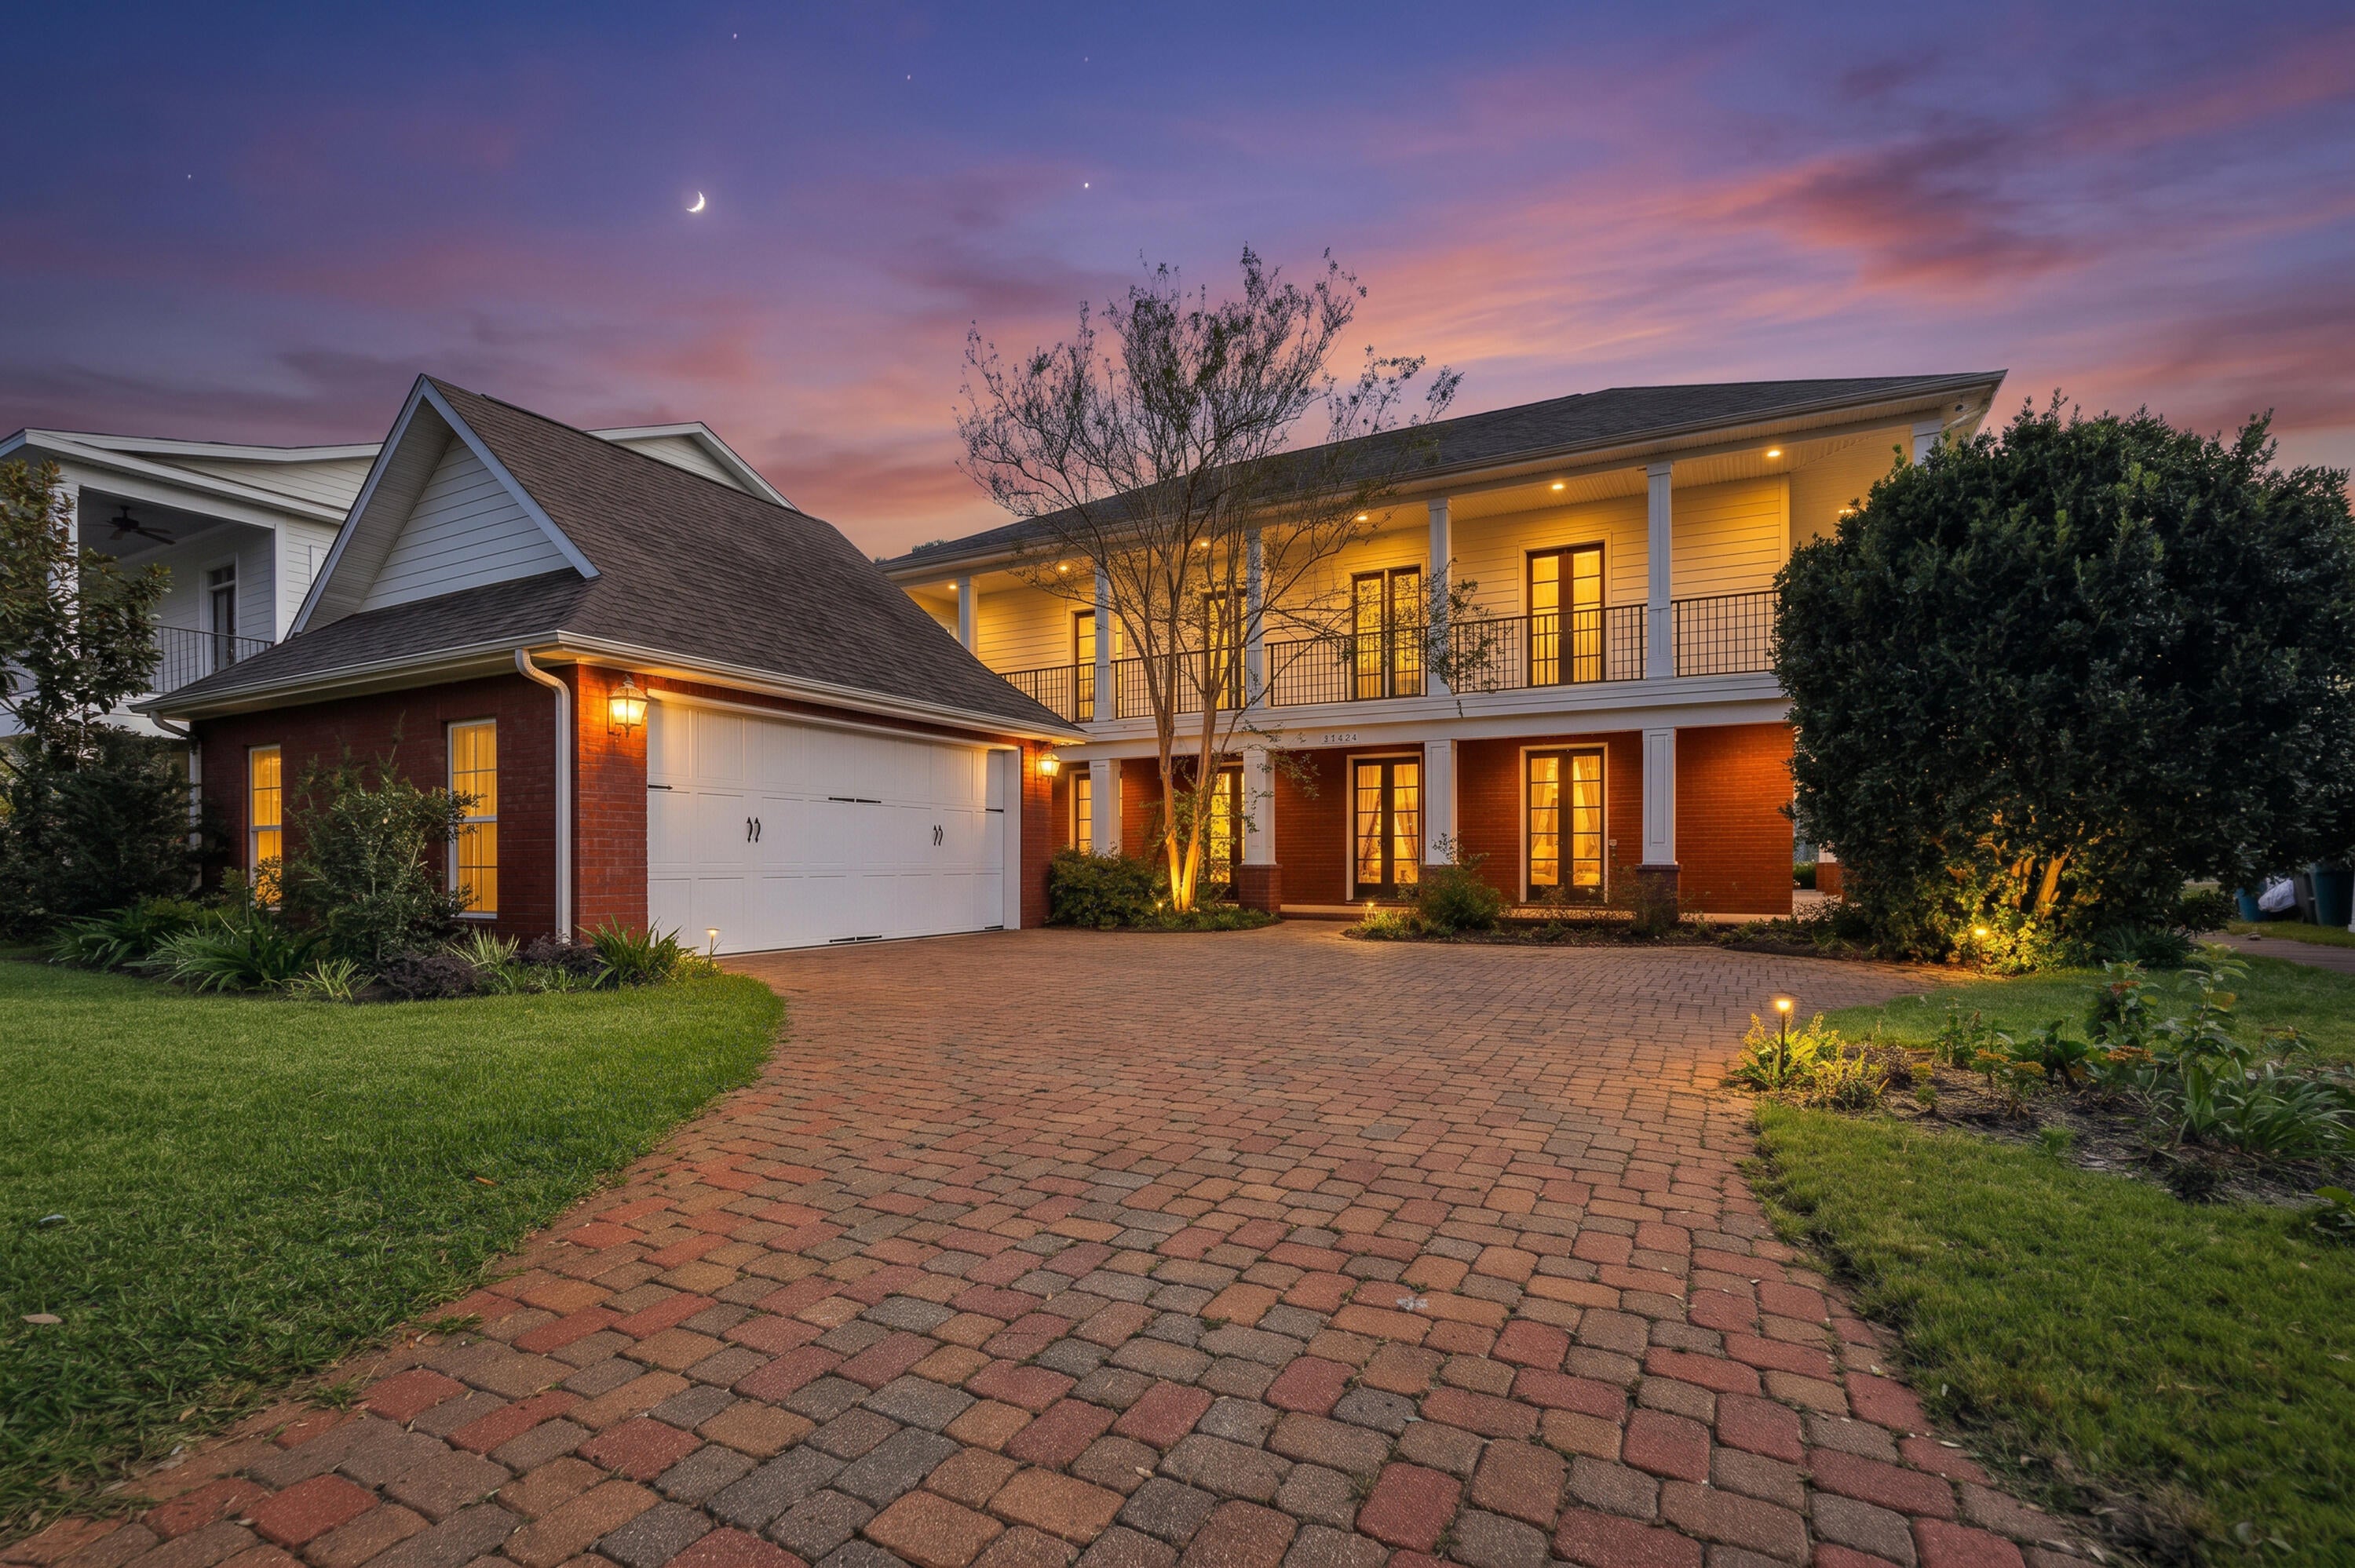
- $1,494,1581654 Saint Lawrence Dr, Niceville, FL 325784 Beds4 BathsListing courtesy of EXP Realty LLC · Data courtesy of: Emerald Coast Association of REALTORS
 Active
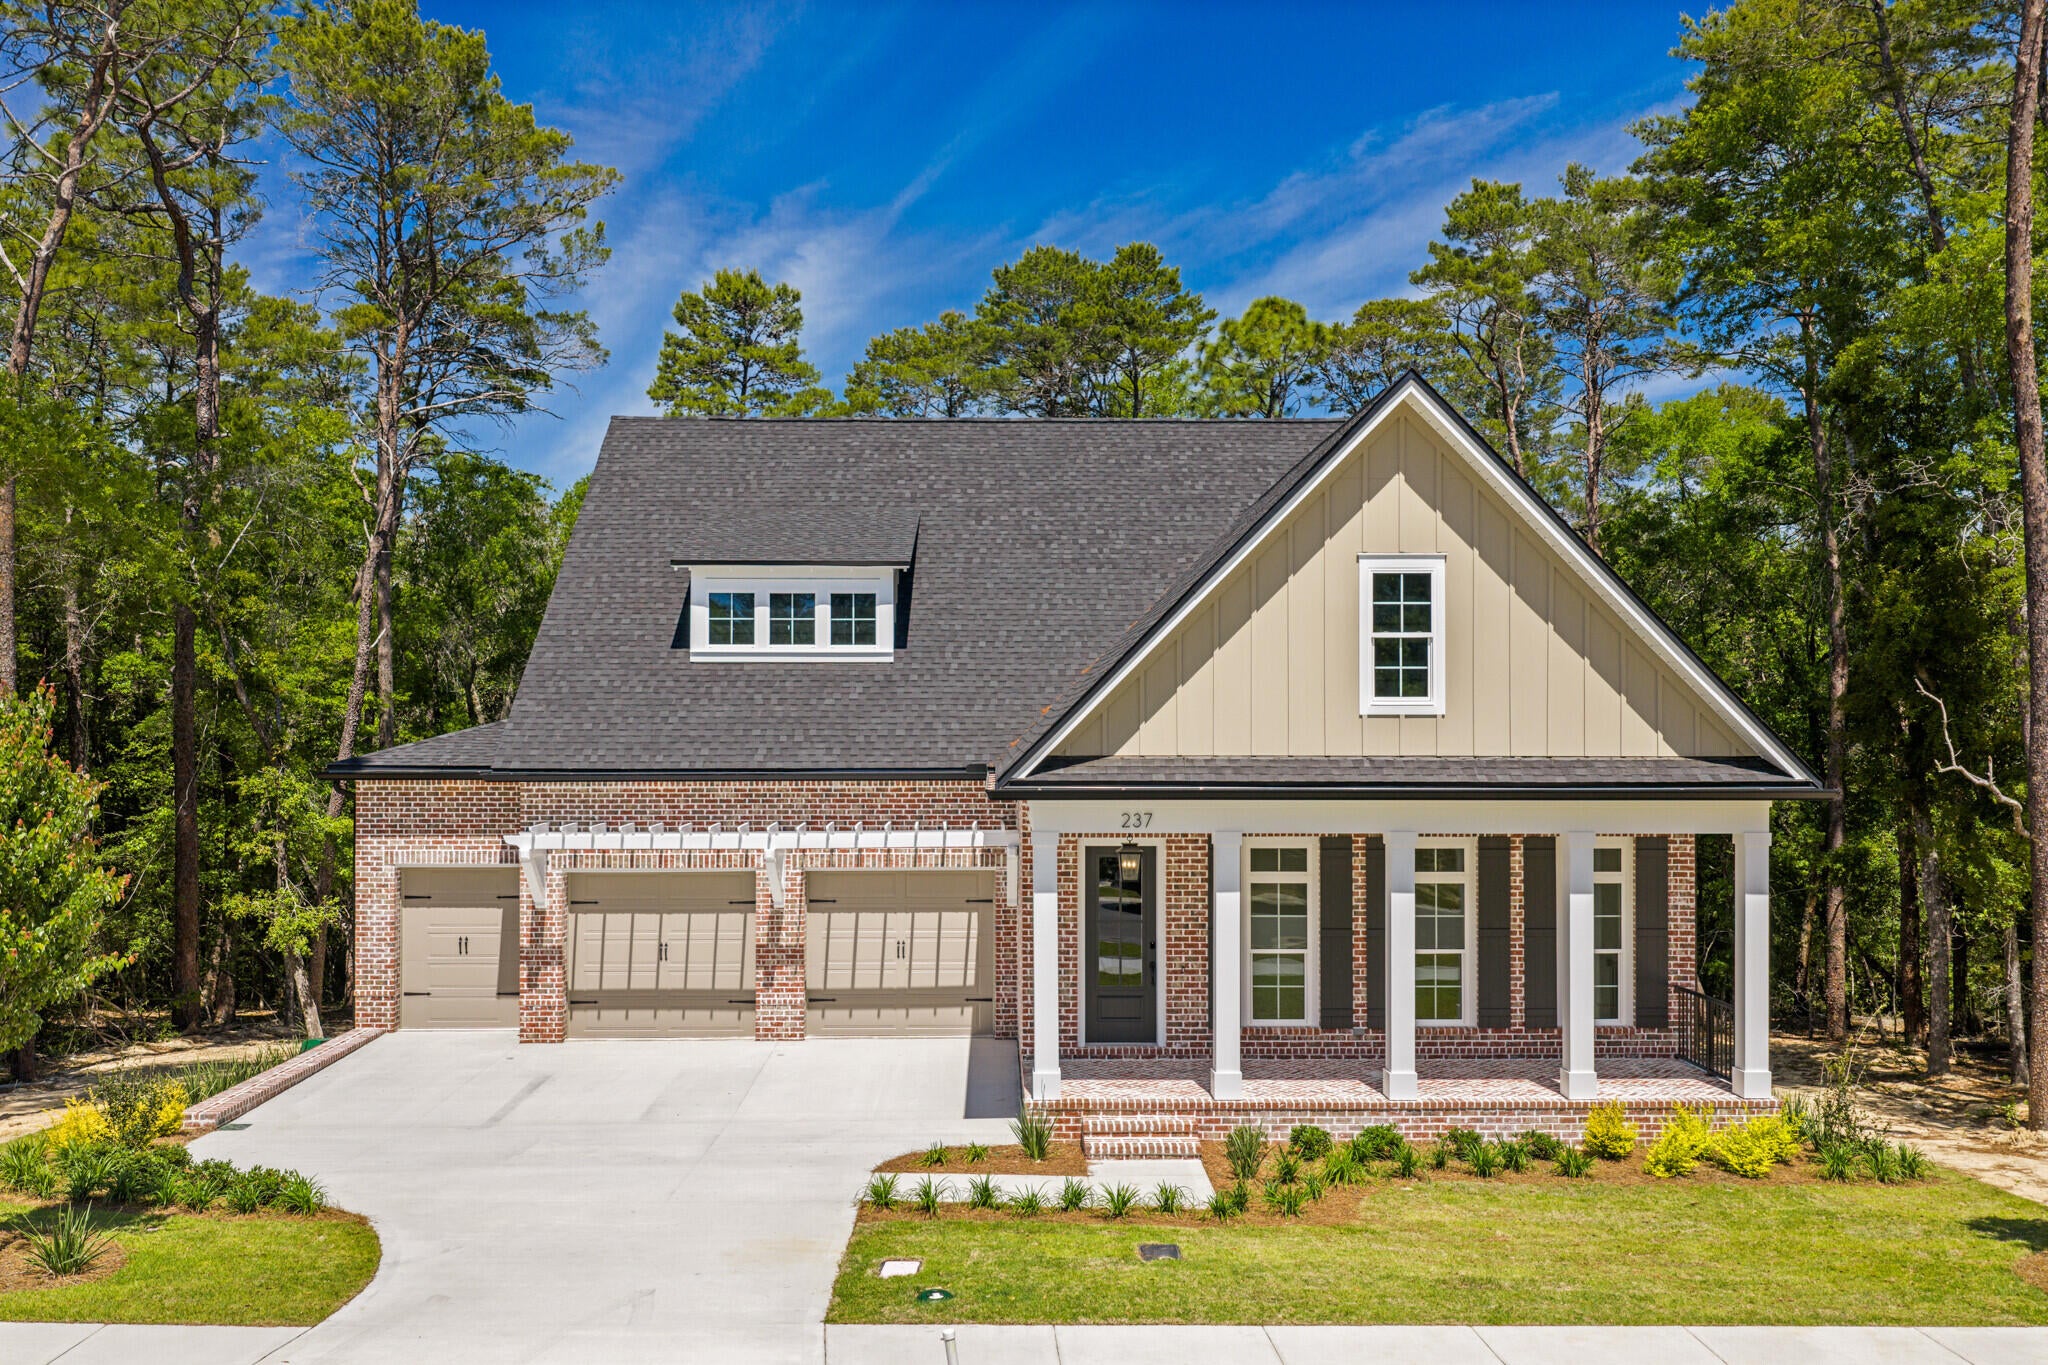
- $1,399,990237 Foxglove Run, Niceville, FL 325784 Beds5 BathsListing courtesy of Ruckel Properties Inc · Data courtesy of: Emerald Coast Association of REALTORS
 Active
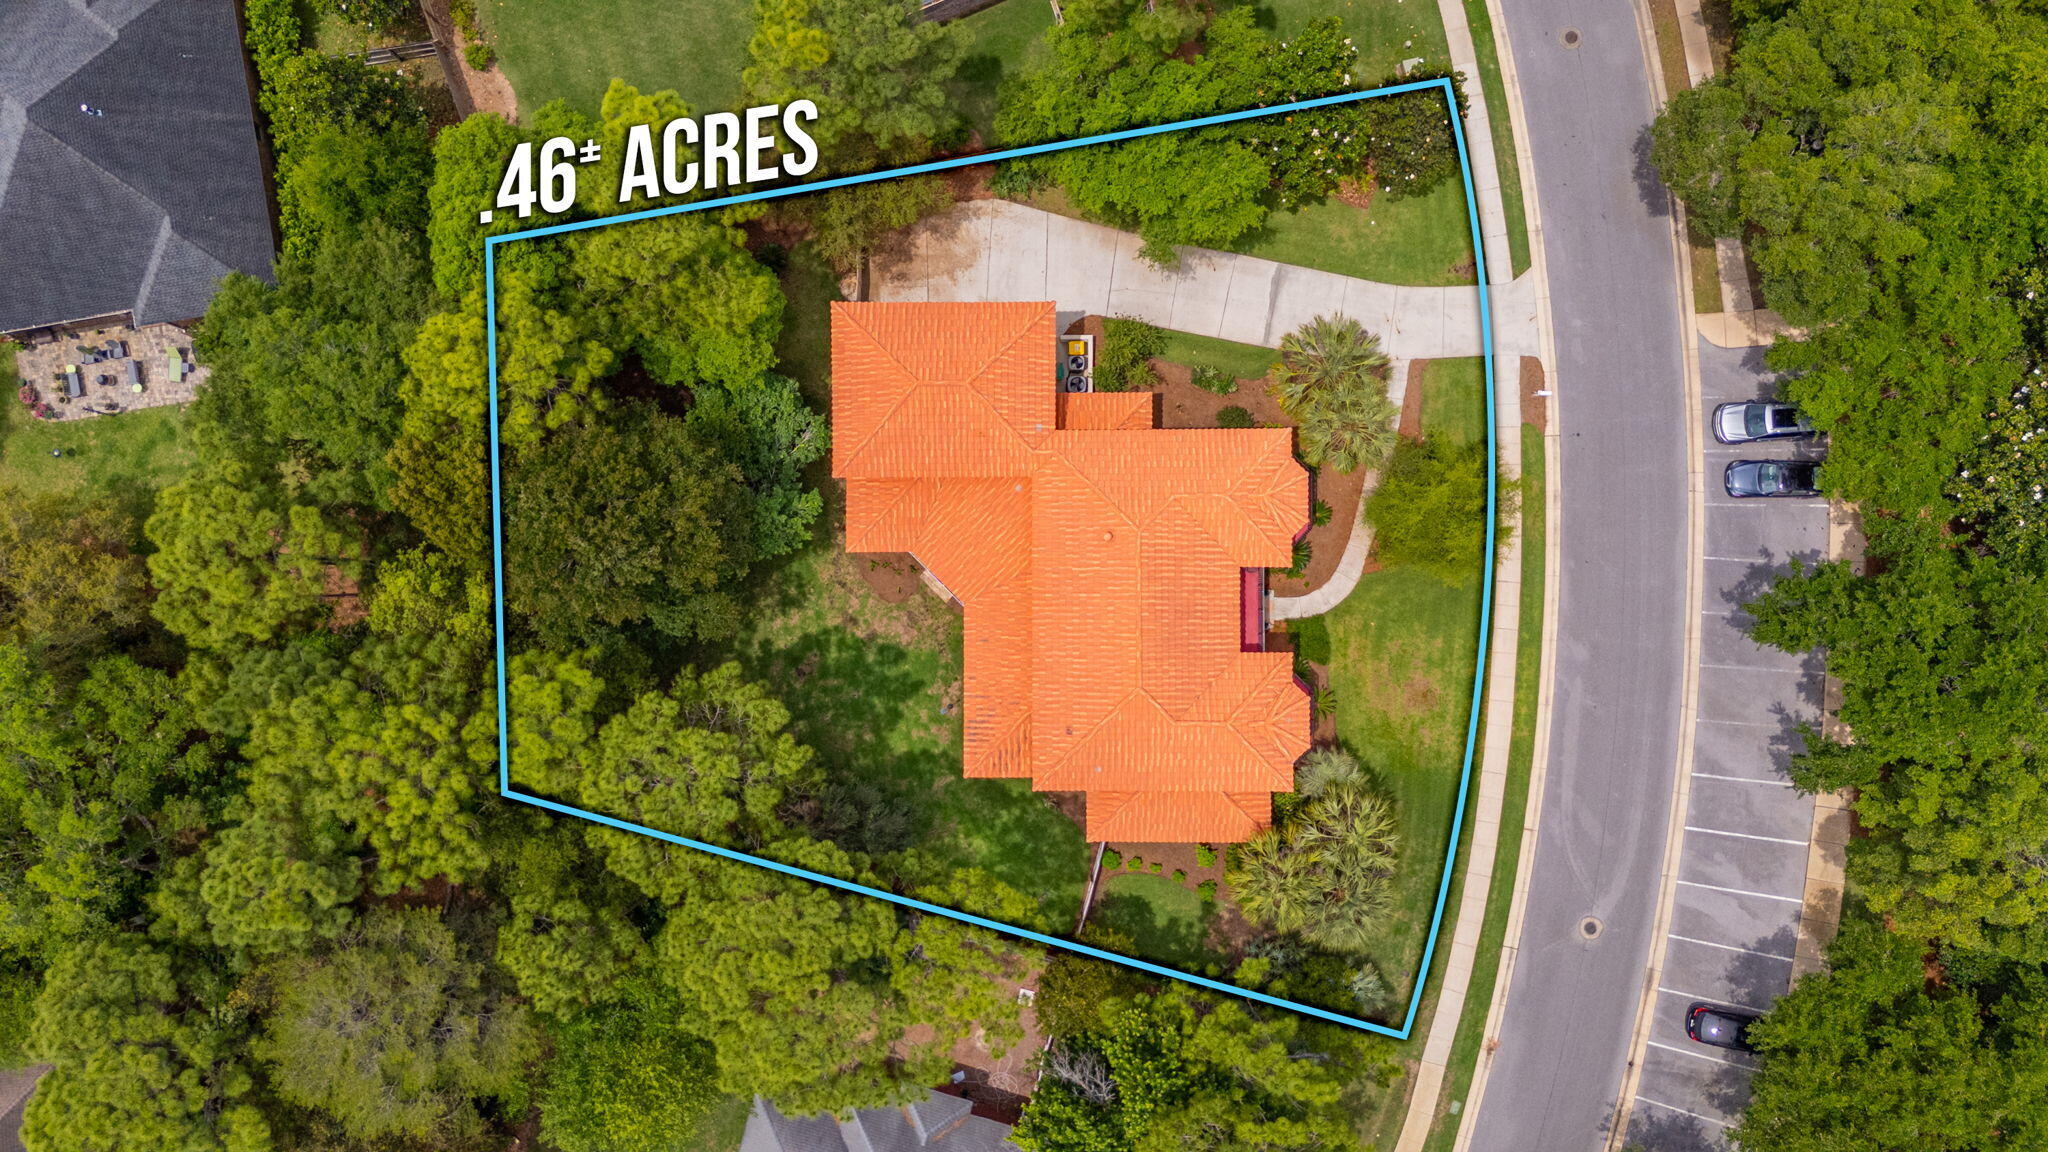
- $1,199,0004014 Sugarcane Creek Run Run, Niceville, FL 325785 Beds4 BathsListing courtesy of EXP Realty LLC · Data courtesy of: Emerald Coast Association of REALTORS
 Active
What Sold Nearby
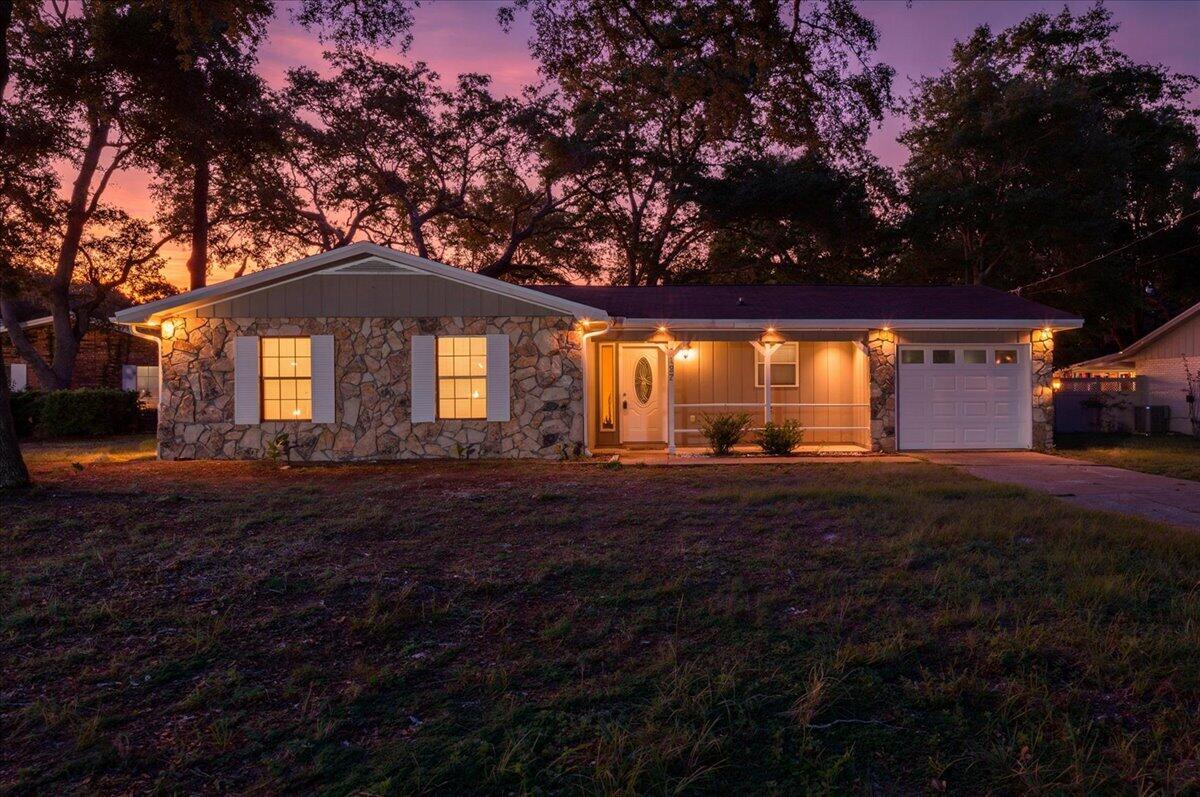
 $649,0001674 Northridge RdNiceville, FL · Sold 2026-10-30
 $255,000127 Patti CvNiceville, FL · Sold 2026-10-30
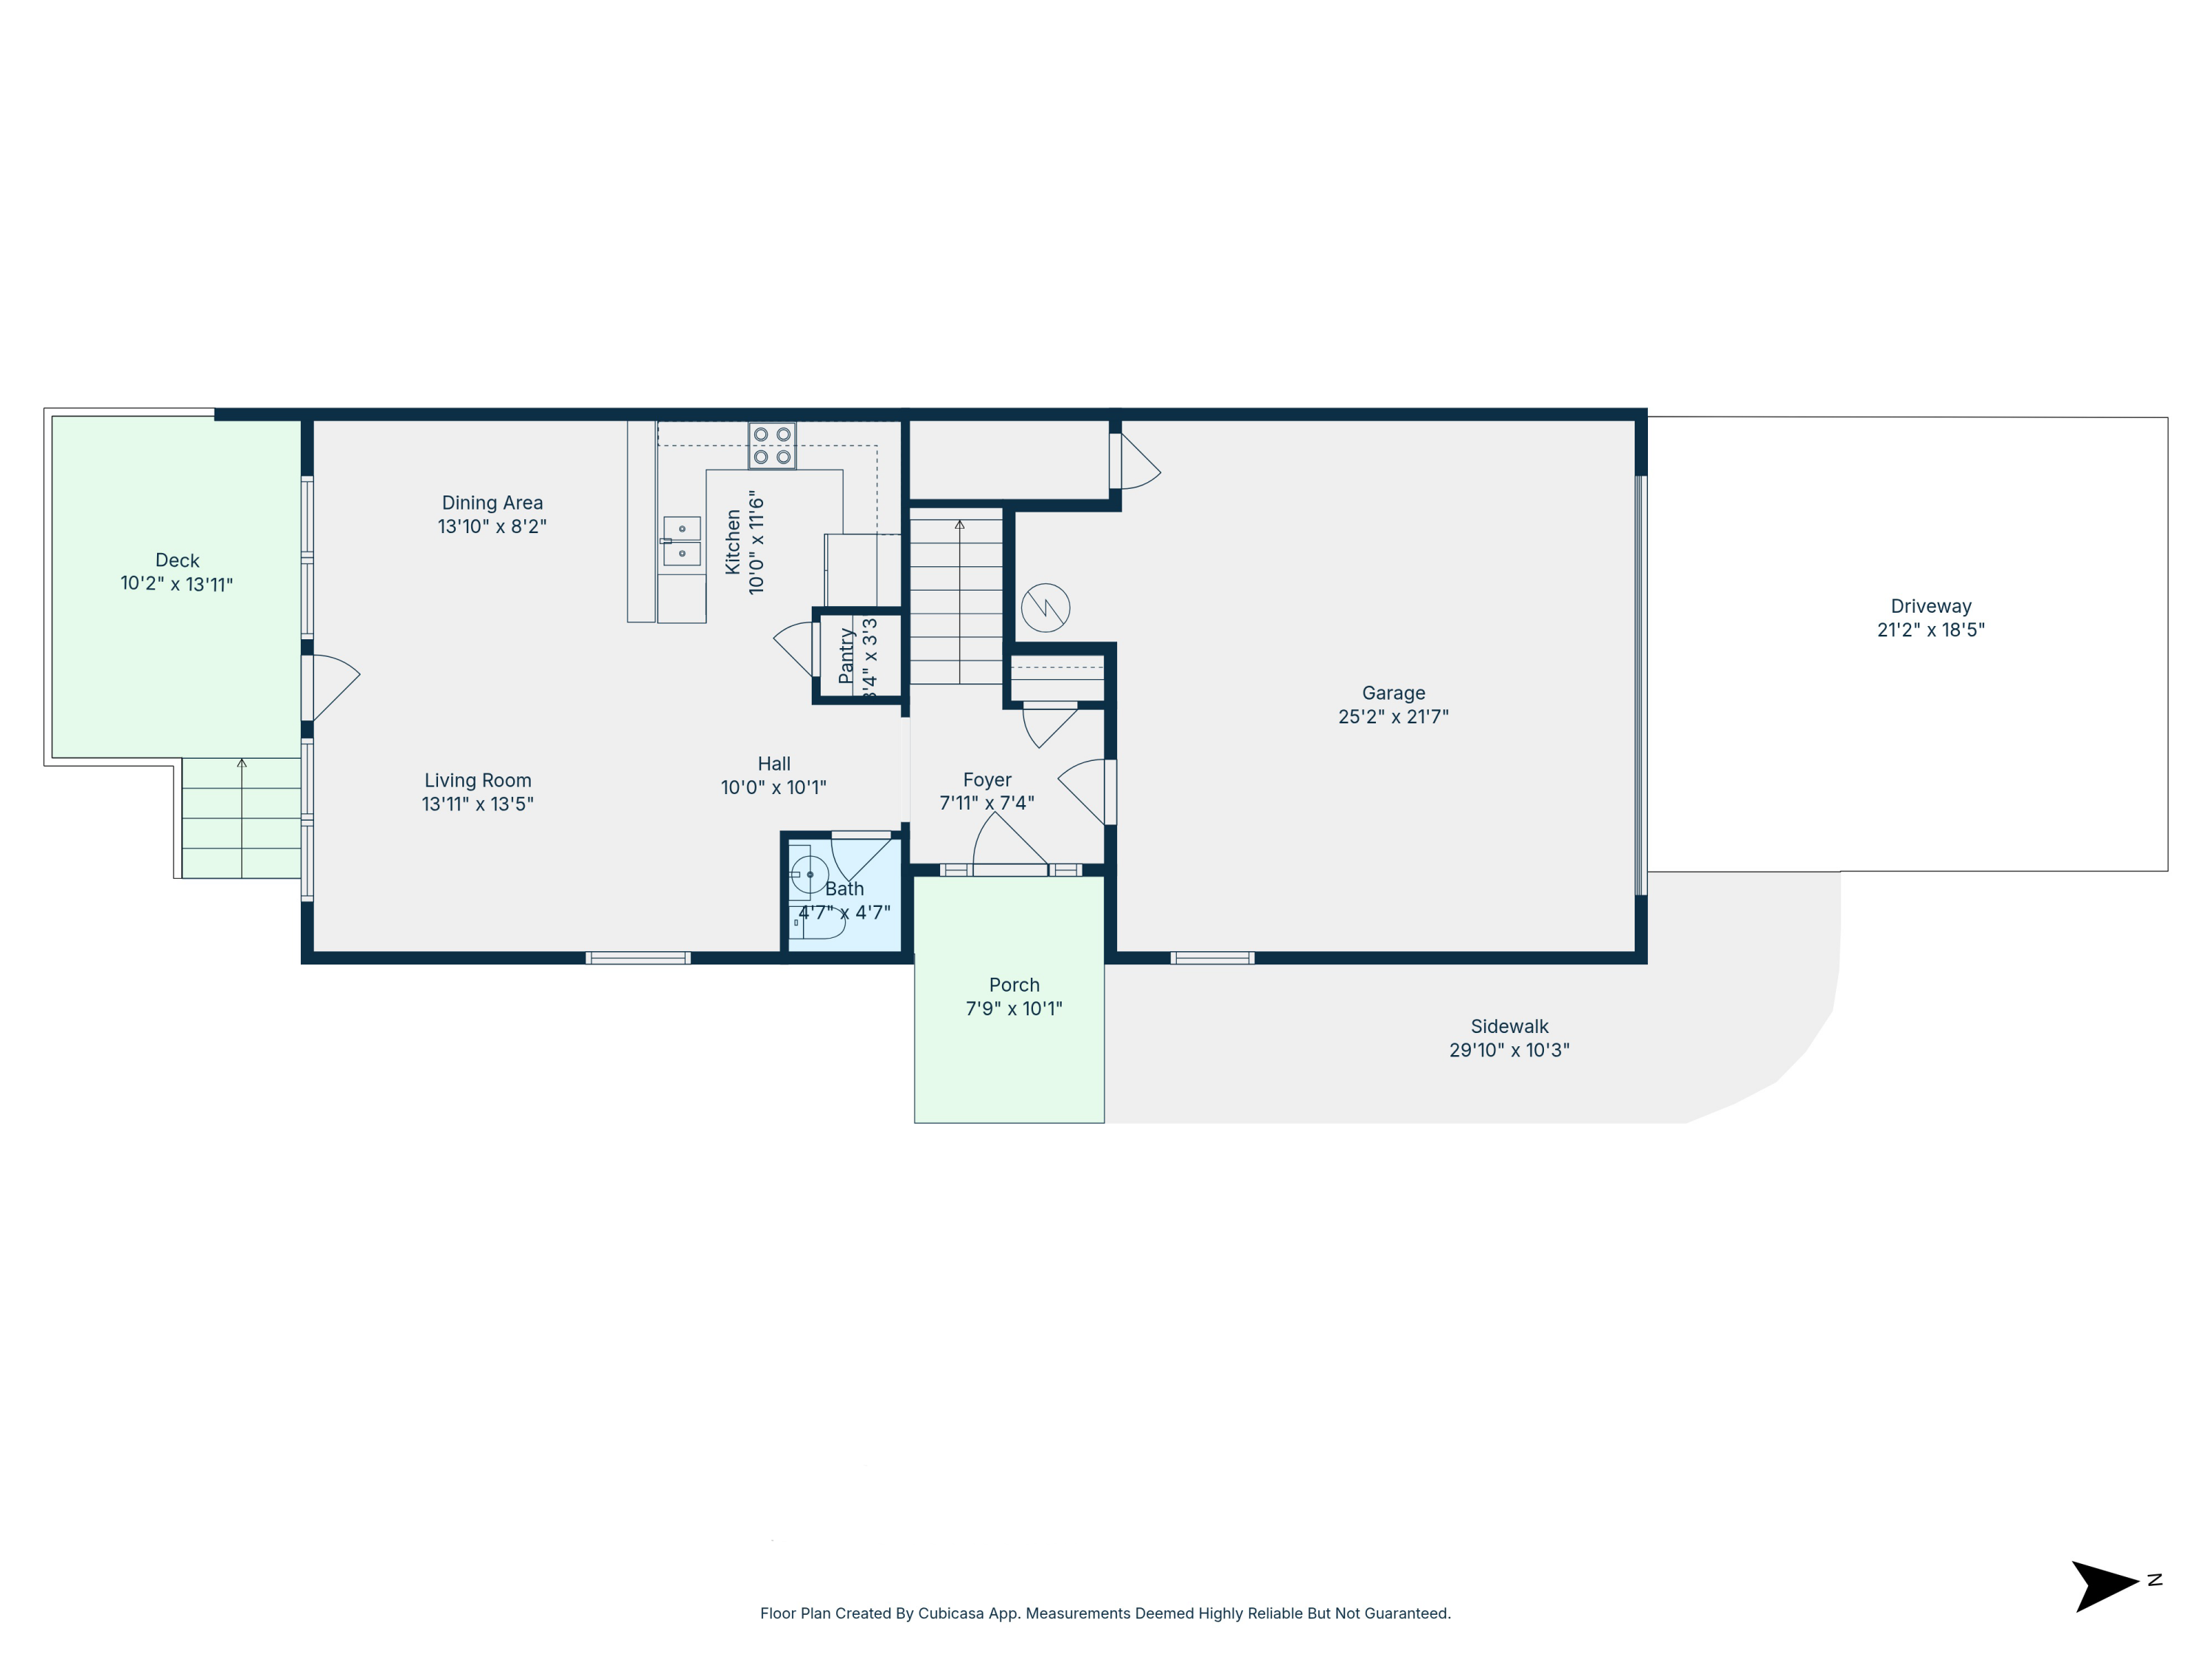 $395,000121 Big Oaks LnNiceville, FL · Sold 2026-10-30
 $317,500102 Matt BlvdNiceville, FL · Sold 2026-10-30
 $390,000105 Underwood LnNiceville, FL · Sold 2026-10-30
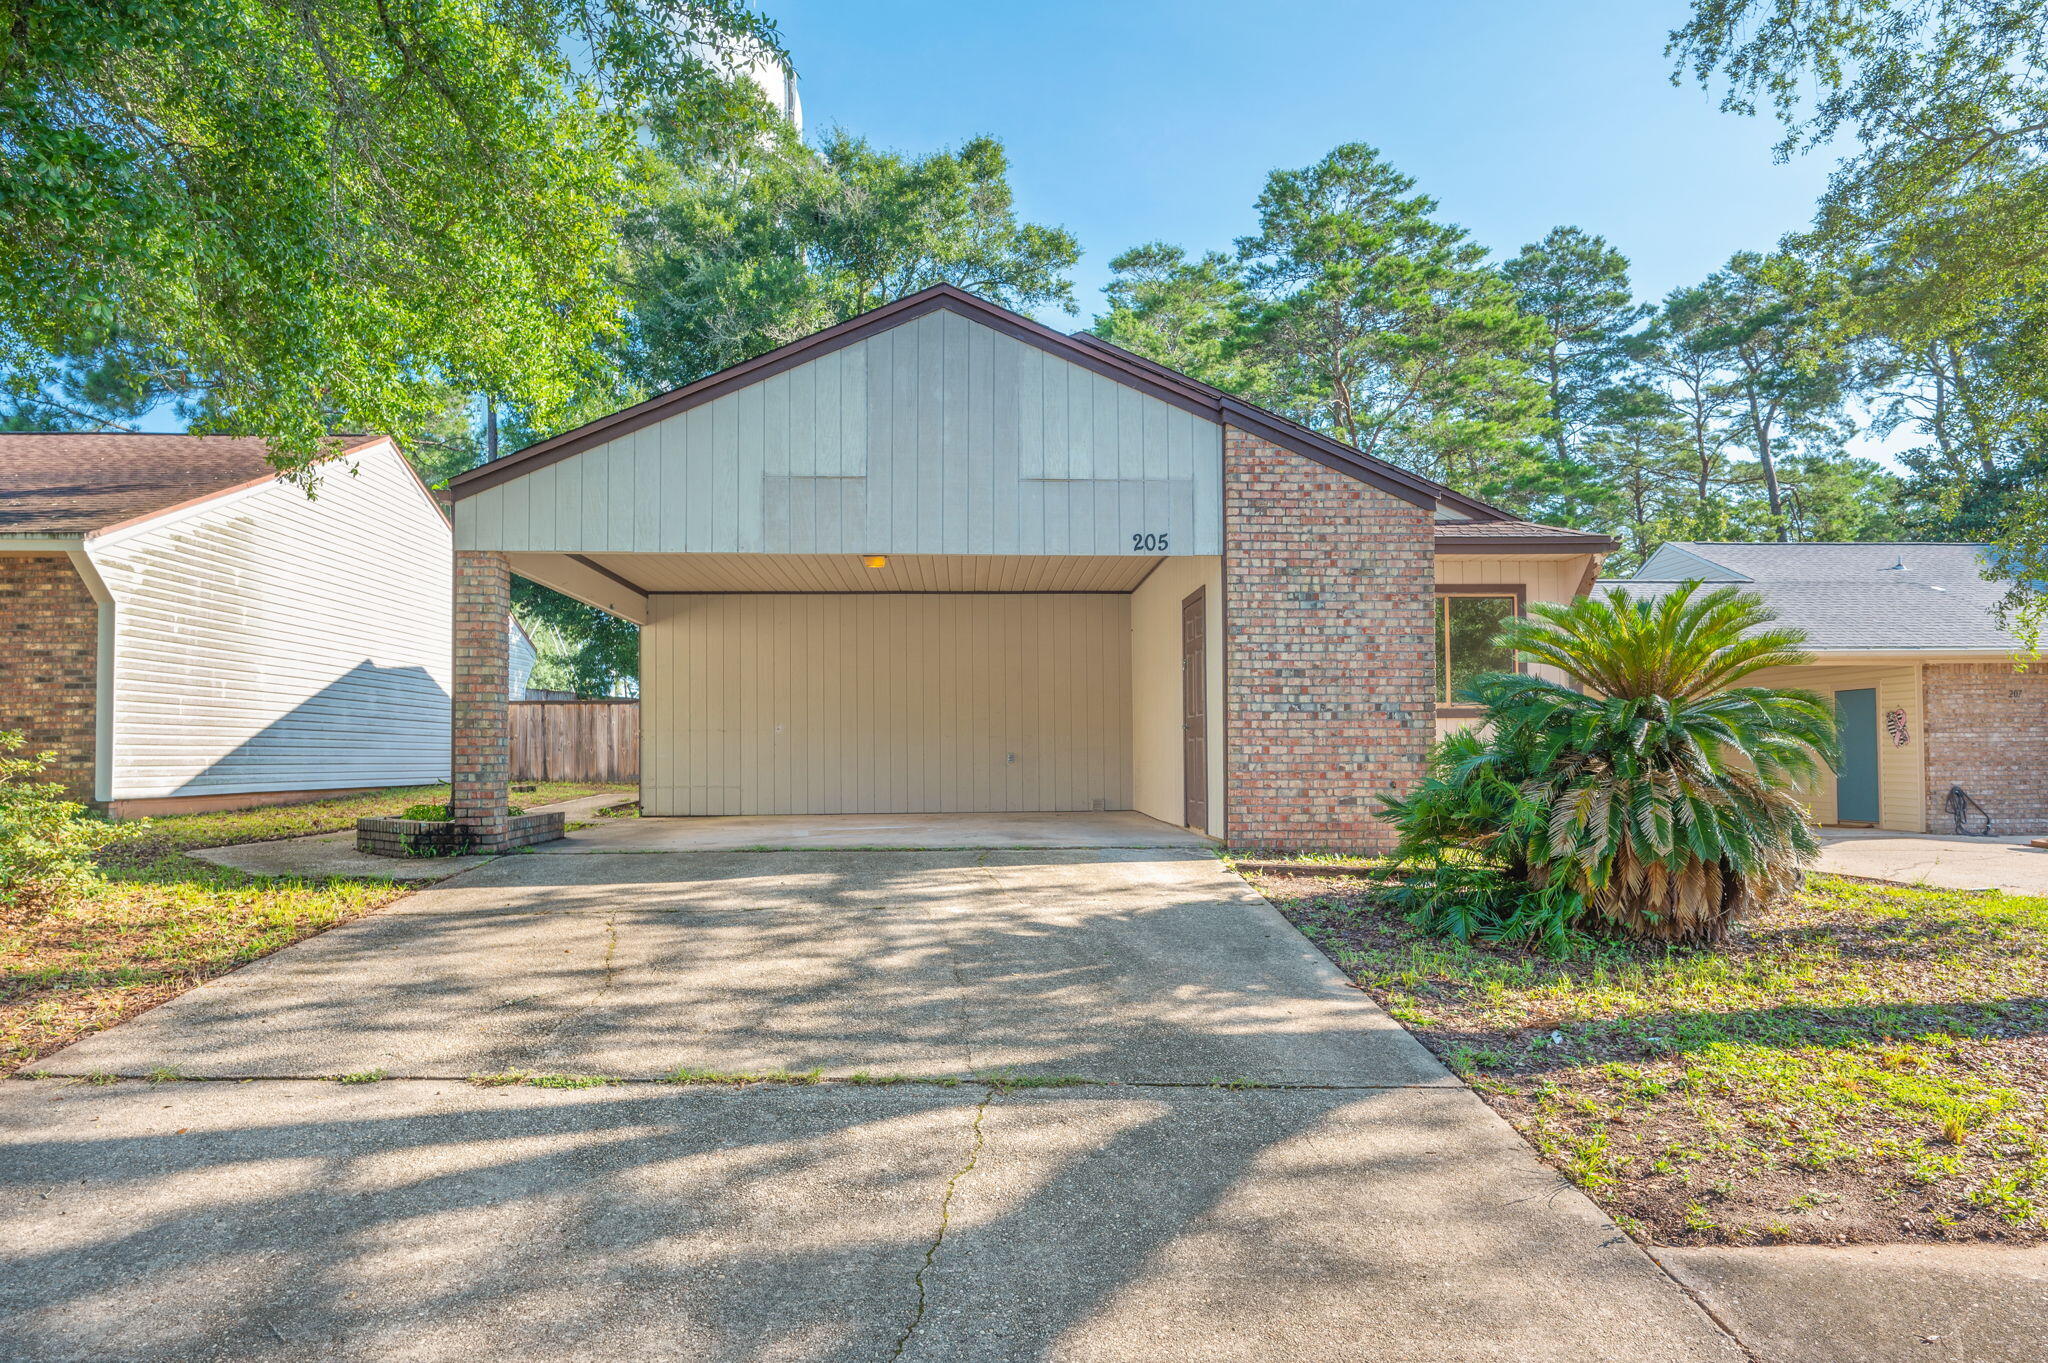 $285,000205 Bartonwood CtNiceville, FL · Sold 2026-10-30
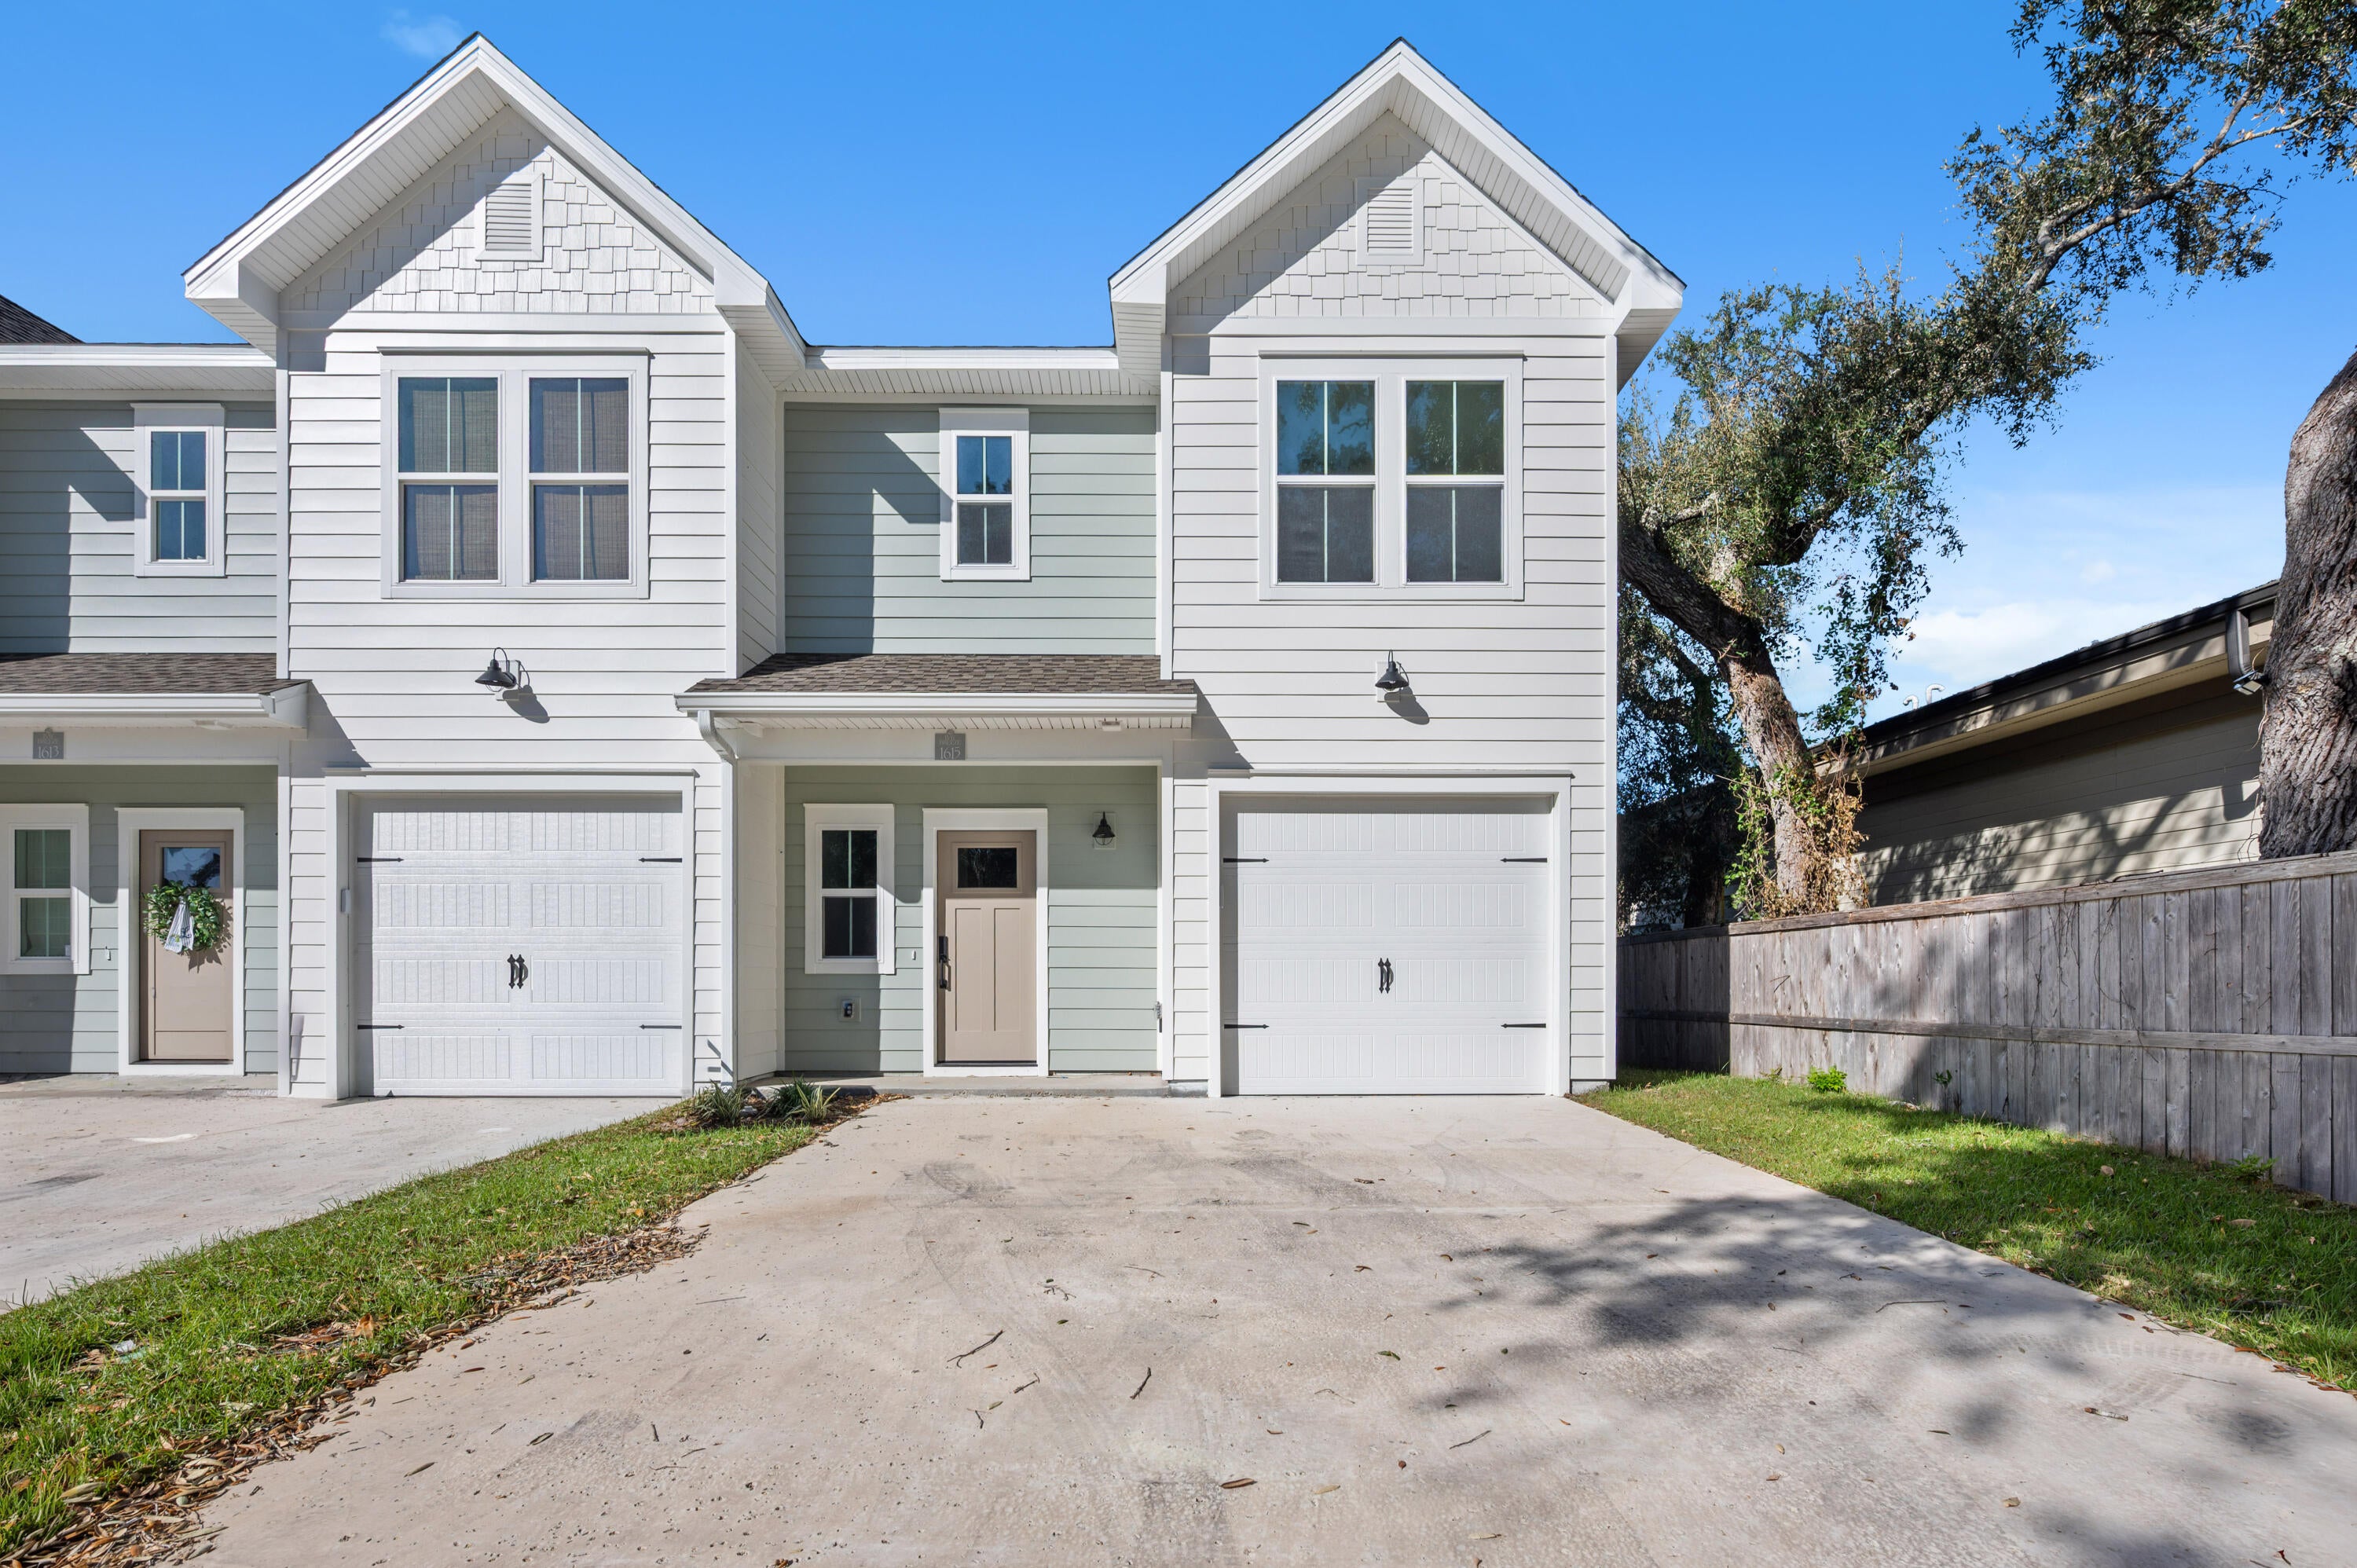 $382,0001615 Beckett BlvdNiceville, FL · Sold 2026-10-30
 $382,0001611 Beckett BlvdNiceville, FL · Sold 2026-10-30
Flood
Flood zone X · Minimal flood risk
What's Nearby
Restaurants
- LJ Schooners Dockside Restaurant & Oyster Bar290 Yacht Club Drive, Niceville, FL 32578, United States of America1.7 mi
Groceries
- Publix1520 Mulry Drive, Niceville, FL 32578, United States of America1.2 mi
- Walmart Supercenter1300 Revell Street, Niceville, FL 32578, United States of America1.8 mi
Schools
- Bluewater Elementary School4545 Range Road, Niceville, FL 32578, United States of America1.7 mi
Parks
- Niceville, FloridaUnited States of America0.5 mi
- Rocky Runway Common Municipal ParkNiceville, Florida, United States of America0.5 mi
- Niceville, FloridaUnited States of America0.5 mi
- Niceville, FloridaUnited States of America0.5 mi
- Rocky Bayou State Park Aquatic PreserveOkaloosa County, FL 32578, United States of America0.8 mi
- Niceville, FloridaUnited States of America1.8 mi
- Niceville, FloridaUnited States of America1.8 mi
Coffee
- Panera BreadEast John Sims Parkway, Niceville, FL 32578, United States of America1.2 mi
- Starbucks1380 East John Sims Parkway, Niceville, FL 32578, United States of America1.7 mi
More homes in Niceville
Homes for sale near Niceville
Data courtesy of: Emerald Coast Association of REALTORSDisclaimers and data details

IDX information is provided exclusively for consumers’ personal, non-commercial use, that it may not be used for any purpose other than to identify prospective properties consumers may be interested in purchasing

Berkshire Hathaway HomeServices Beach Properties of Florida, Roam Home Brokerage Inc.
Broker: Jennifer Ledesma
Listing last updated: Nov 6, 2026, 8:53 AM CST. SURF LOCAL last checked: Nov 21, 2026, 7:16 PM CST.