
 Active
237 Foxglove Run
Niceville, FL 32578 · Single family
$1,399,990
Listing courtesy of Yeska Sand, Ruckel Properties Inc
- 4 Beds
- 5 Baths
Cynthia's Insights On This Property
- Built 2025
- Typical sale in 32578 over the last year: $450,000, $243 per sq ft
- 4% of homes in 32578 changed hands last year


📊 Price Pulse
What would you pay for this place?
Sale prices come from county public records, not MLS data.Listing agent

Contact
Send a message and we'll pass it to the listing agent. Nothing is sent until you ask.
About this home
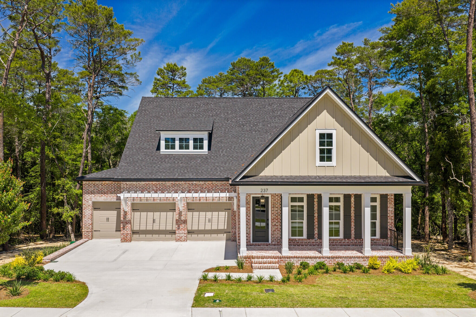
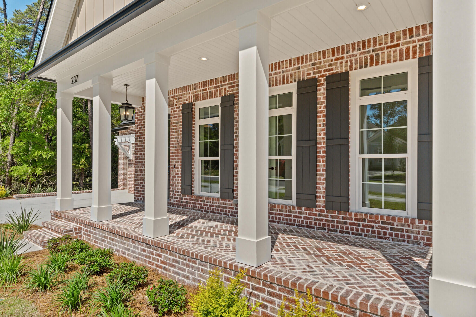
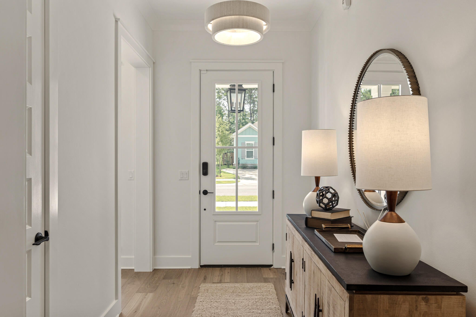
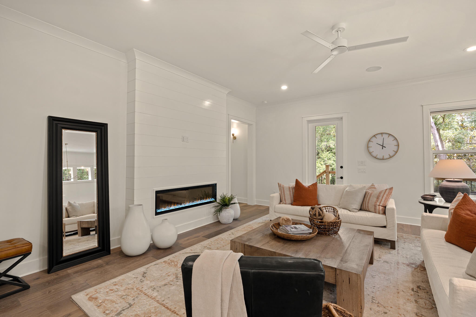
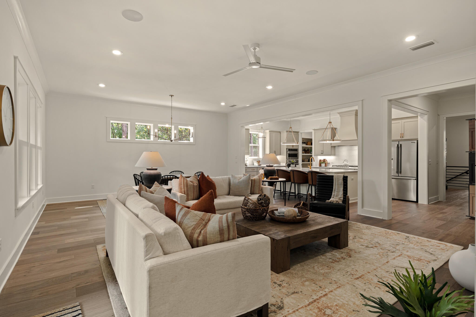
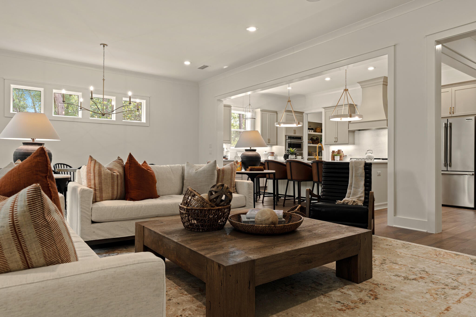
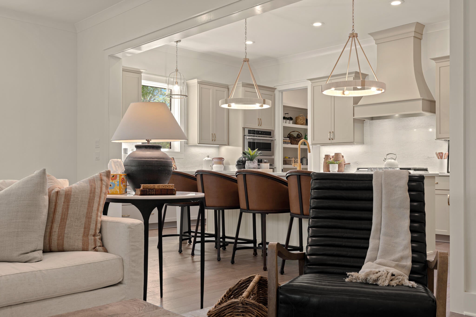
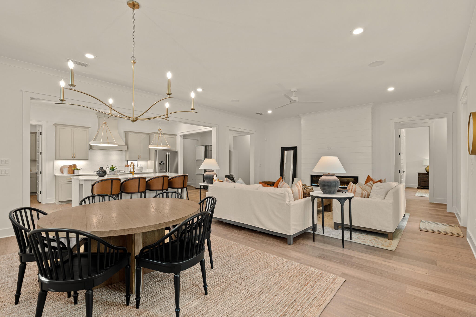
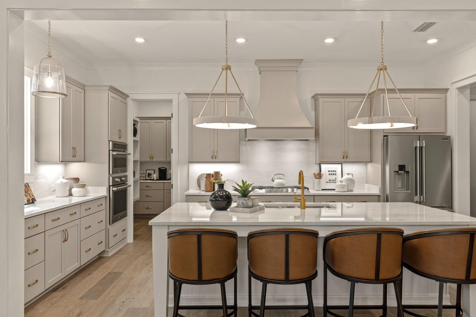
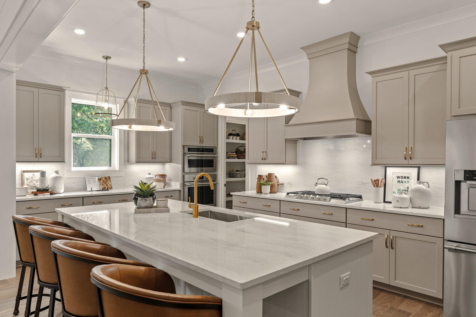
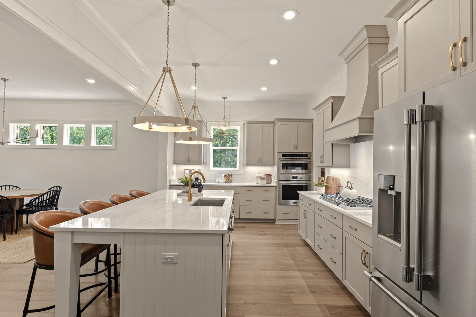
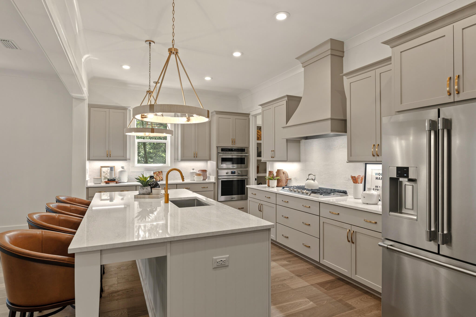
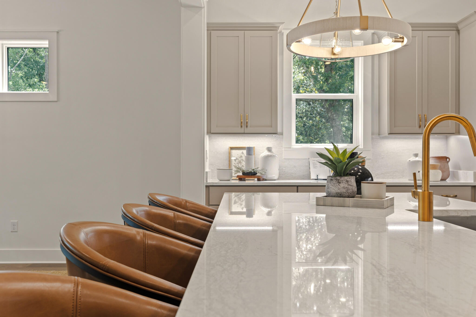
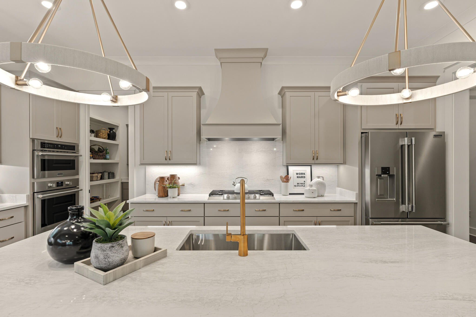
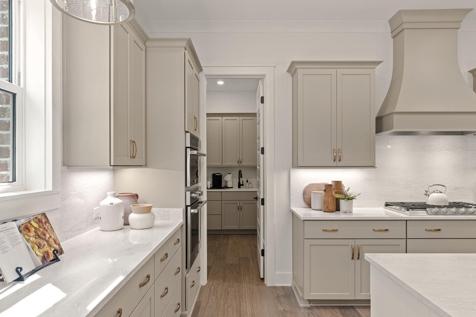
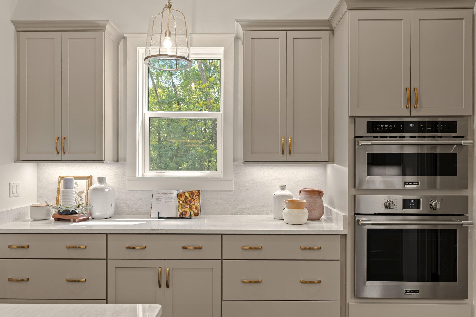
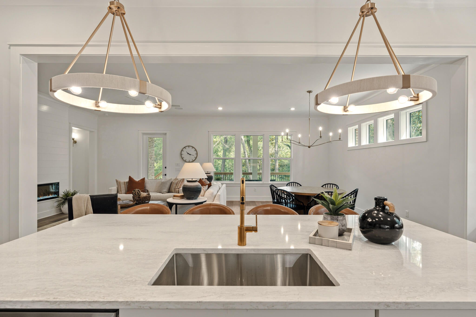
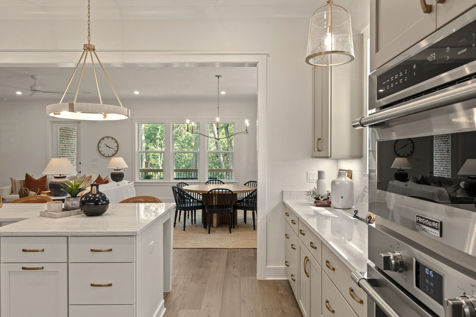
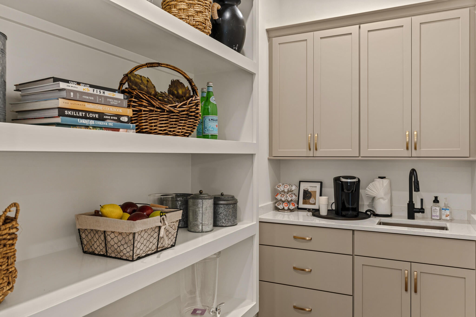
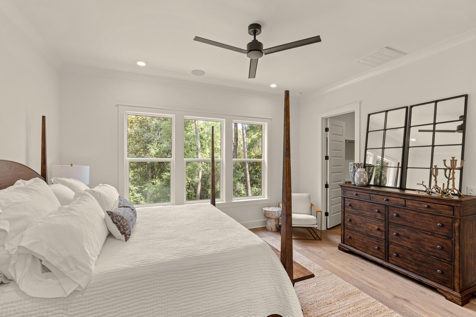
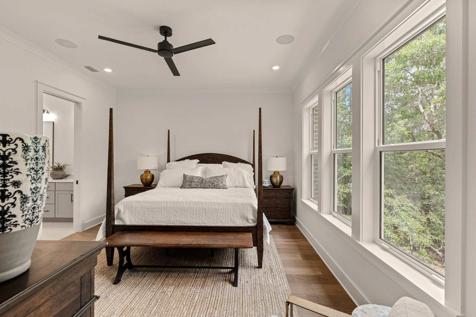
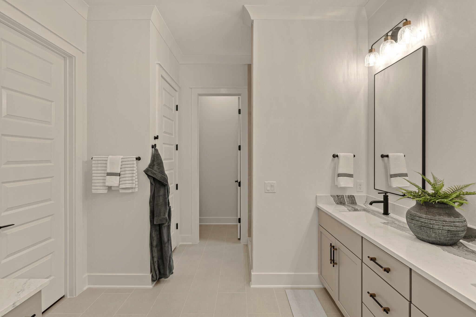
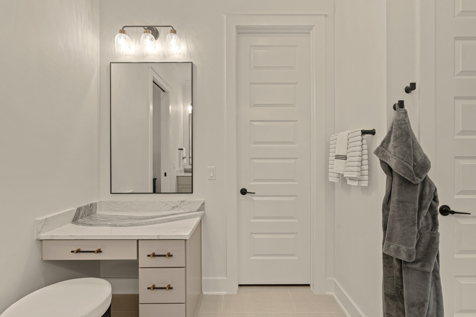
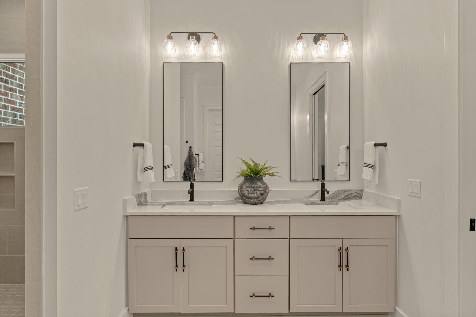
Welcome to the Anna Basement Plan, an exceptional luxury home designed for spacious living, effortless entertaining, and stunning wooded views. A large front porch welcomes you into an inviting open-concept main level featuring a beautifully appointed kitchen with an artisan wood vent hood, beautiful cabinetry, a large pantry with sink, and an oversized center island. The kitchen flows seamlessly into the spacious living area, highlighted by a striking 60'' Dimplex Ignite fireplace. The main-level primary suite offers peaceful wooded views, two walk-in closets, and a luxurious en-suite bath. A second bedroom with a full bath provides flexibility for guests or family. Enjoy the serene surroundings from the covered back porch. The finished walkout basement expands the living space with two additional bedrooms, each featuring a private full bath and walk-in closet, plus a private study, cozy parlor with wet bar, and an expansive recreation/family room featuring brick accent walls, brick-arched openings, and abundant storage. A covered lower-level patio provides additional outdoor living space. Completing the home is a desirable 3-car front-load garage. Thoughtfully designed with exceptional finishes, extensive upgrades, and abundant living space, this stunning home offers the perfect blend of luxury, comfort, functionality, and the tranquility of nature.
moreless
- Property type
- Single family
- Year built
- 2026
- Lot size
- 8,712 sqft
- Garage
- 3 cars
- On market
- 37 days
- HOA fees
- $83/mo
- Listing ID
- 1010665
Show Full Details
Property Info
- Property Type
- Residential
- Property Subtype
- SingleFamilyResidence
- Year Built
- 2026
- Stories
- 2
- Lot Size (acres)
- 0.2
- Lot Size (sqft)
- 8712.0
- Contract Date
- 2026-08-26
- On Market Date
- 2026-08-26
- Cumulative Days on Market
- 37
Interior Features
- Interior Features
- Kitchen Island, Pantry
- Flooring
- Hardwood, Tile
- Fireplace
- Yes
Appliances
- Appliances
- Cooktop, Dishwasher, Disposal, Microwave, Range Hood, Tankless Water Heater
Heating & Cooling
- Heating
- Natural Gas
- Cooling
- Ceiling Fan(S)
Exterior Features
- Exterior Features
- Balcony
- Patio & Porch Features
- Porch
- Construction Materials
- Brick
- Roof
- Shingle
Features & Amenities
- Garage Spaces
- 3.0
- Garage
- Yes
- Attached Garage
- Yes
- Parking Features
- Garage Door Opener, Attached, Garage
- Security Features
- Smoke Detector(S)
Community/Association
- HOA
- Yes
- HOA Fee
- $250
- HOA Fee Frequency
- Quarterly
- Community Features
- Playground, Pool, Sidewalks
Utilities
- Utilities
- Natural Gas Available, Cable Available, Underground Utilities, Electricity Available, Phone Available
- Sewer
- Public Sewer
- Water Source
- Public
Taxes
- Annual Tax Amount
- $38
- Tax Year
- $2,024
- Legal Description
- HARTFIELD @ DEER MOSS CREEK PH 11 LOT 14
Data freshness
- SURF LOCAL last checked
- Nov 20, 2026, 11:28 PM CST
Location
Approximate location, shown from the displayed address.
Similar homes nearby
- $1,583,1854309 Red Fox Run, Niceville, FL 325784 Beds5 BathsListing courtesy of Randy Wise Realty LLC · Data courtesy of: Emerald Coast Association of REALTORS
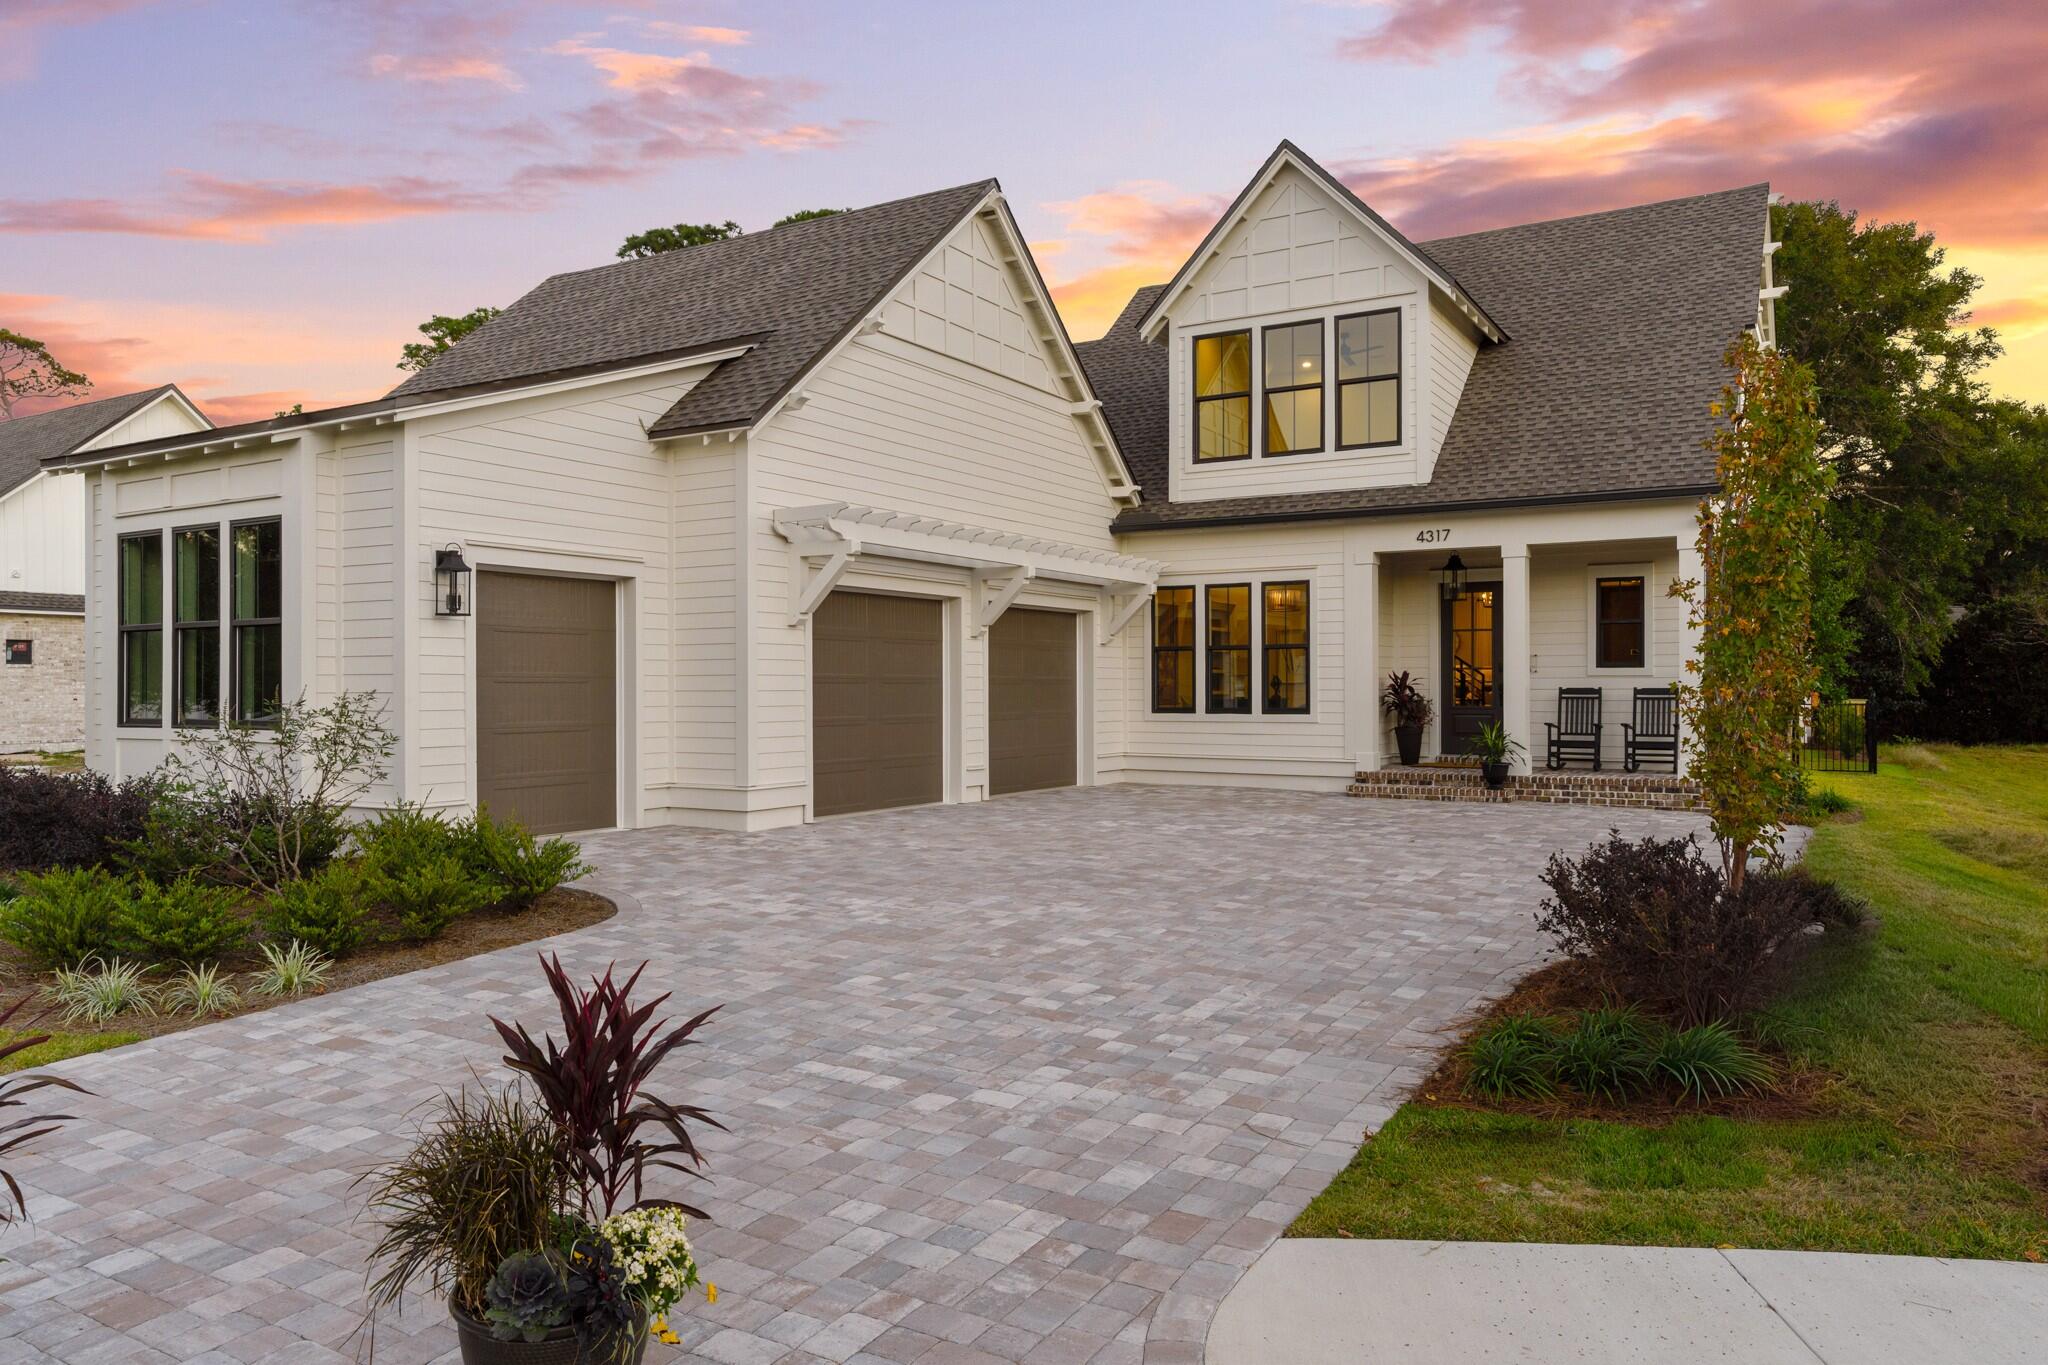 Active
- $1,150,000106 Raintree Blvd, Niceville, FL 325785 Beds4 BathsListing courtesy of EXP Realty LLC · Data courtesy of: Emerald Coast Association of REALTORS
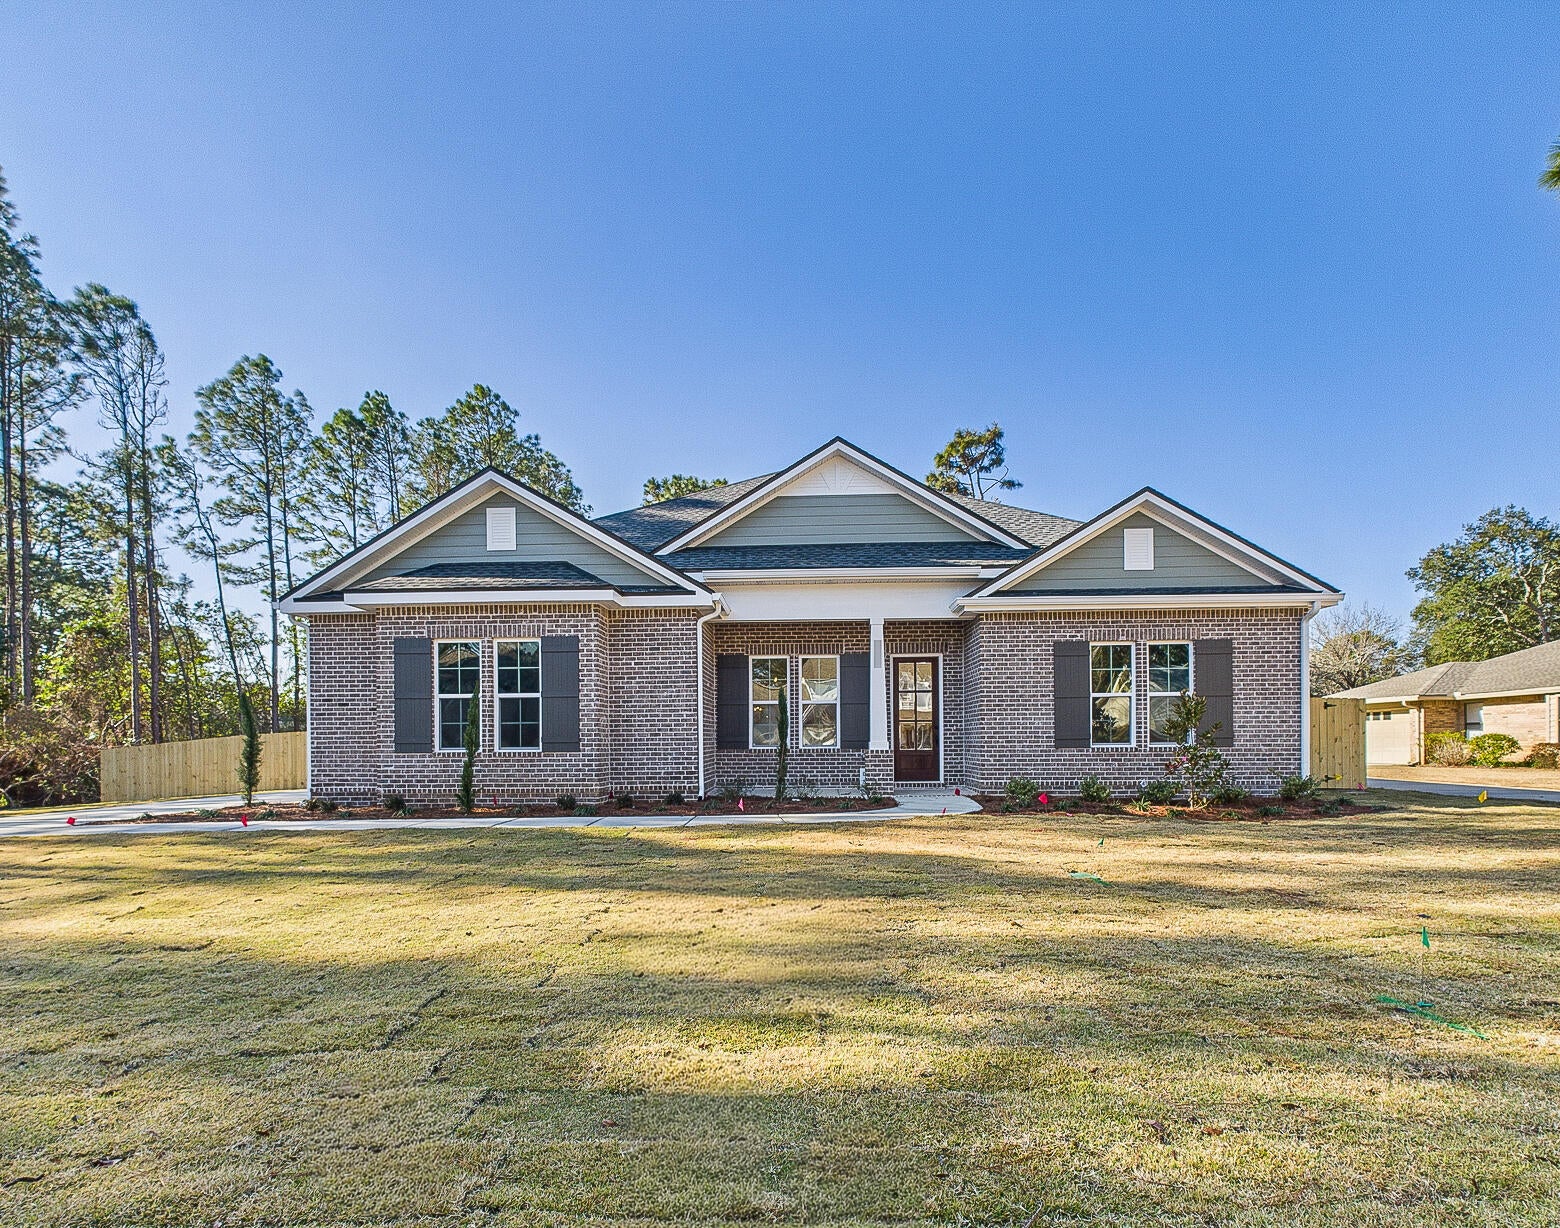 Active
- $1,149,9904305 Red Fox Run, Niceville, FL 325784 Beds4 BathsListing courtesy of Randy Wise Realty LLC · Data courtesy of: Emerald Coast Association of REALTORS
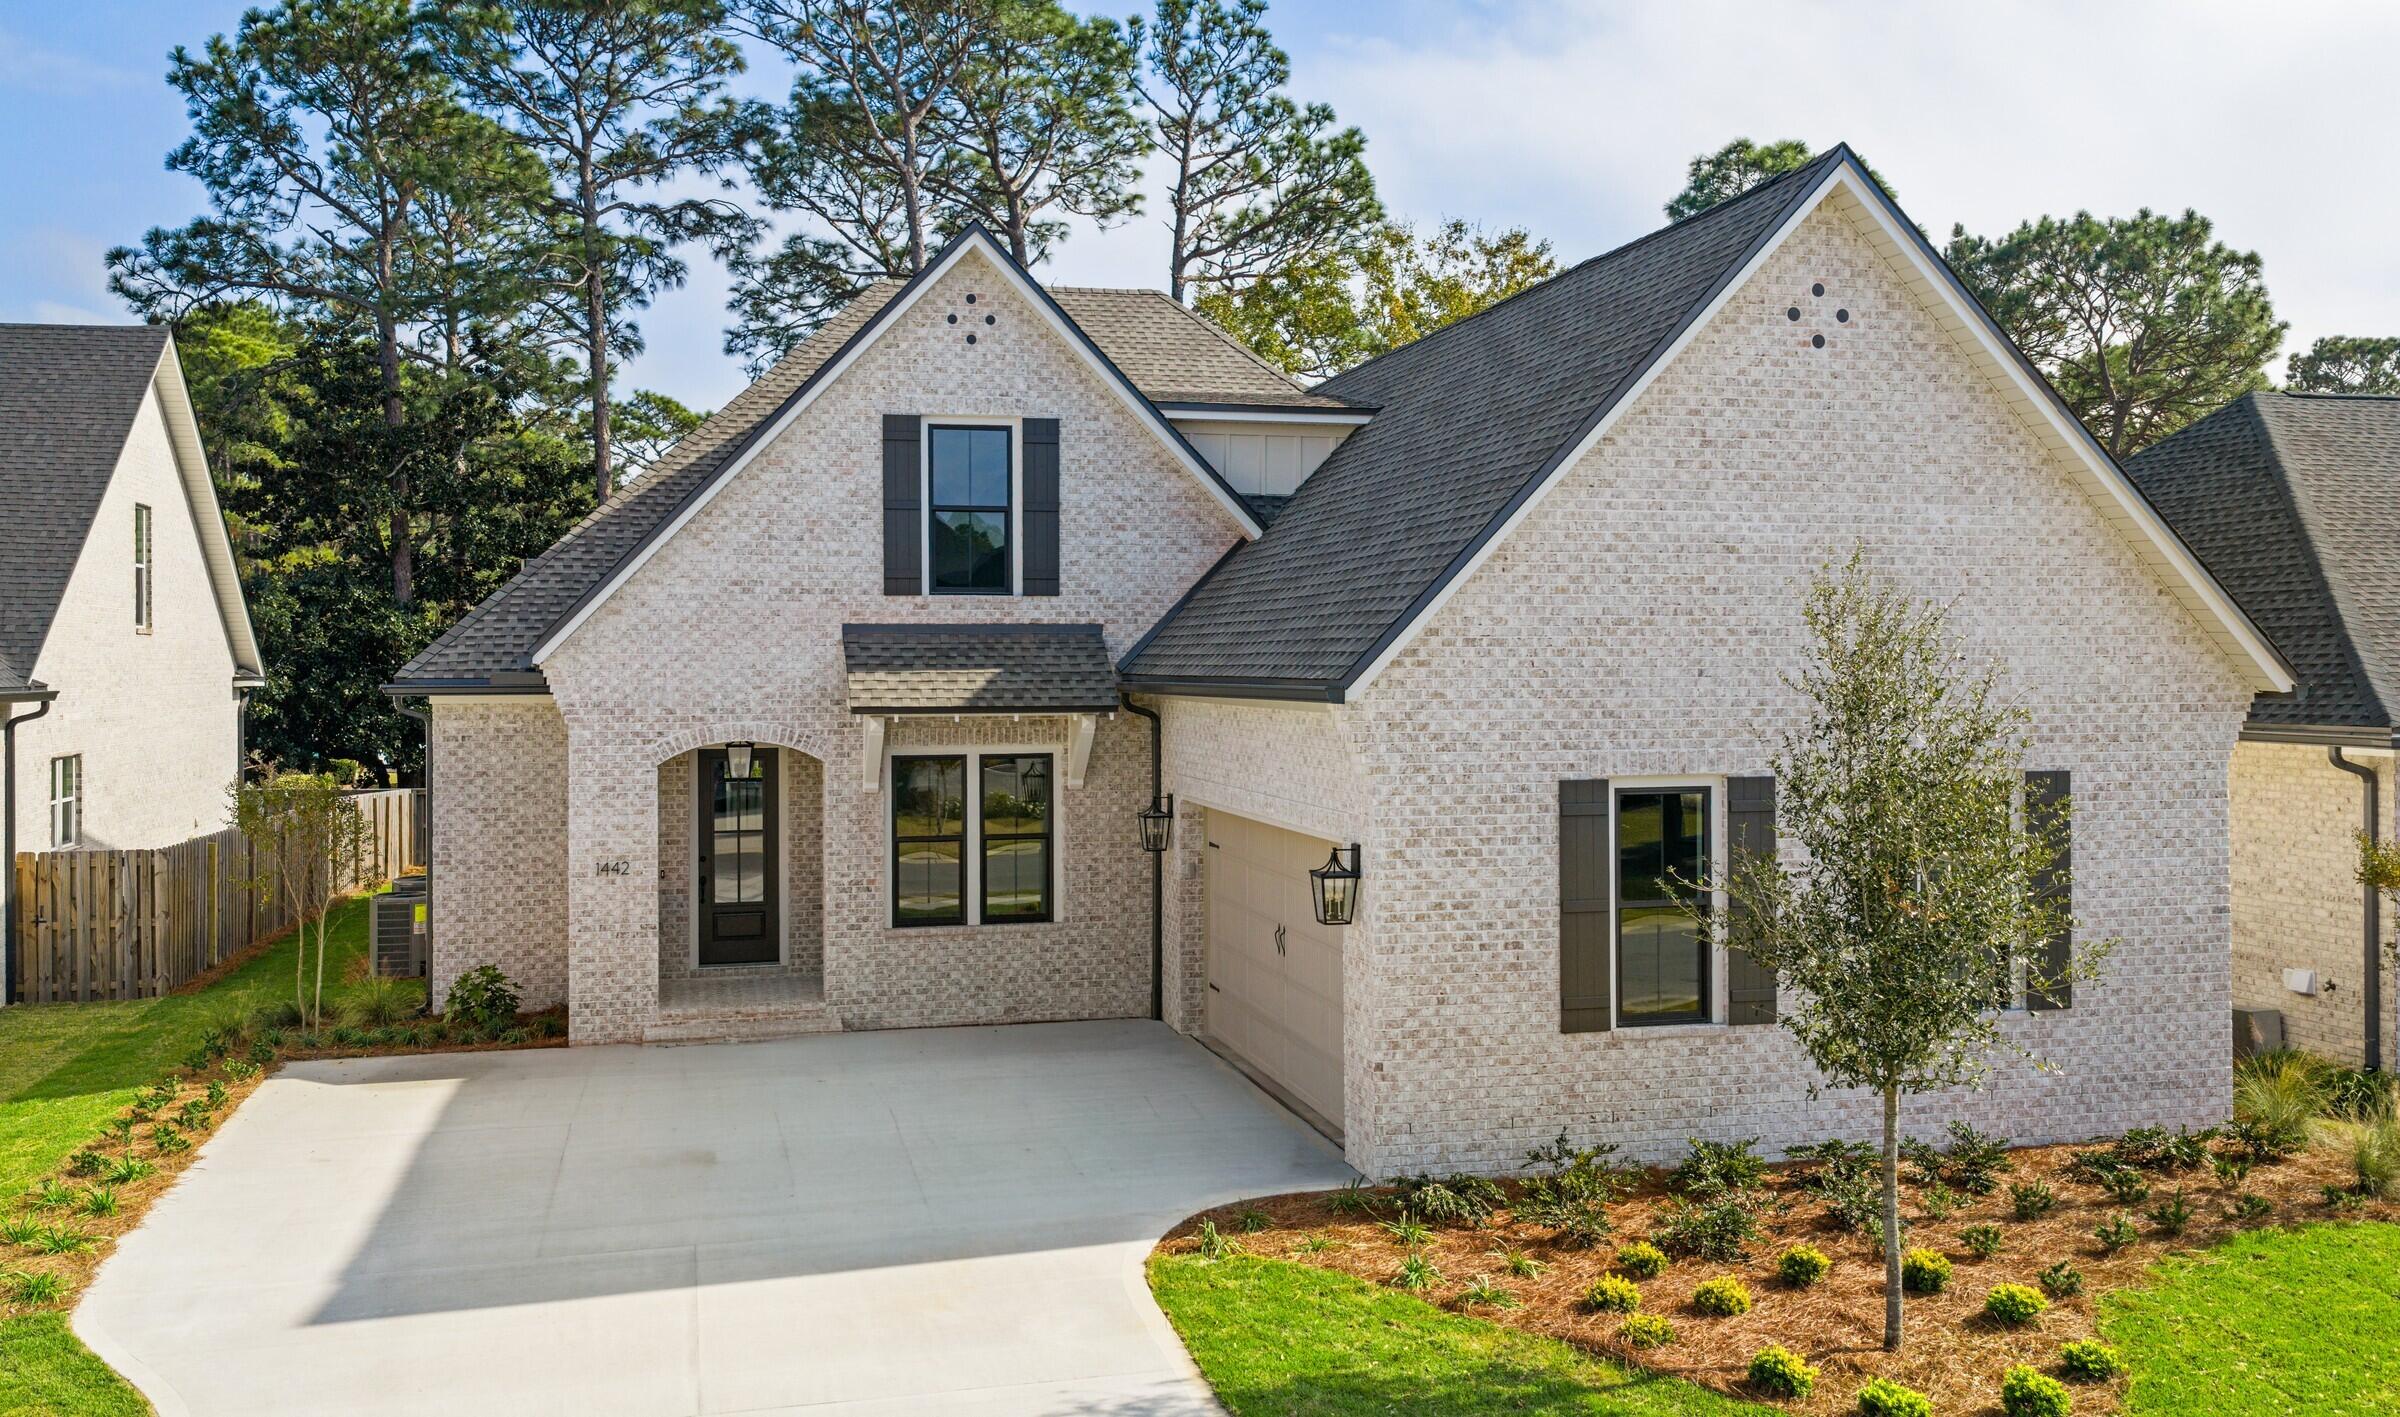 Active
- $1,494,1581654 Saint Lawrence Dr, Niceville, FL 325784 Beds4 BathsListing courtesy of EXP Realty LLC · Data courtesy of: Emerald Coast Association of REALTORS
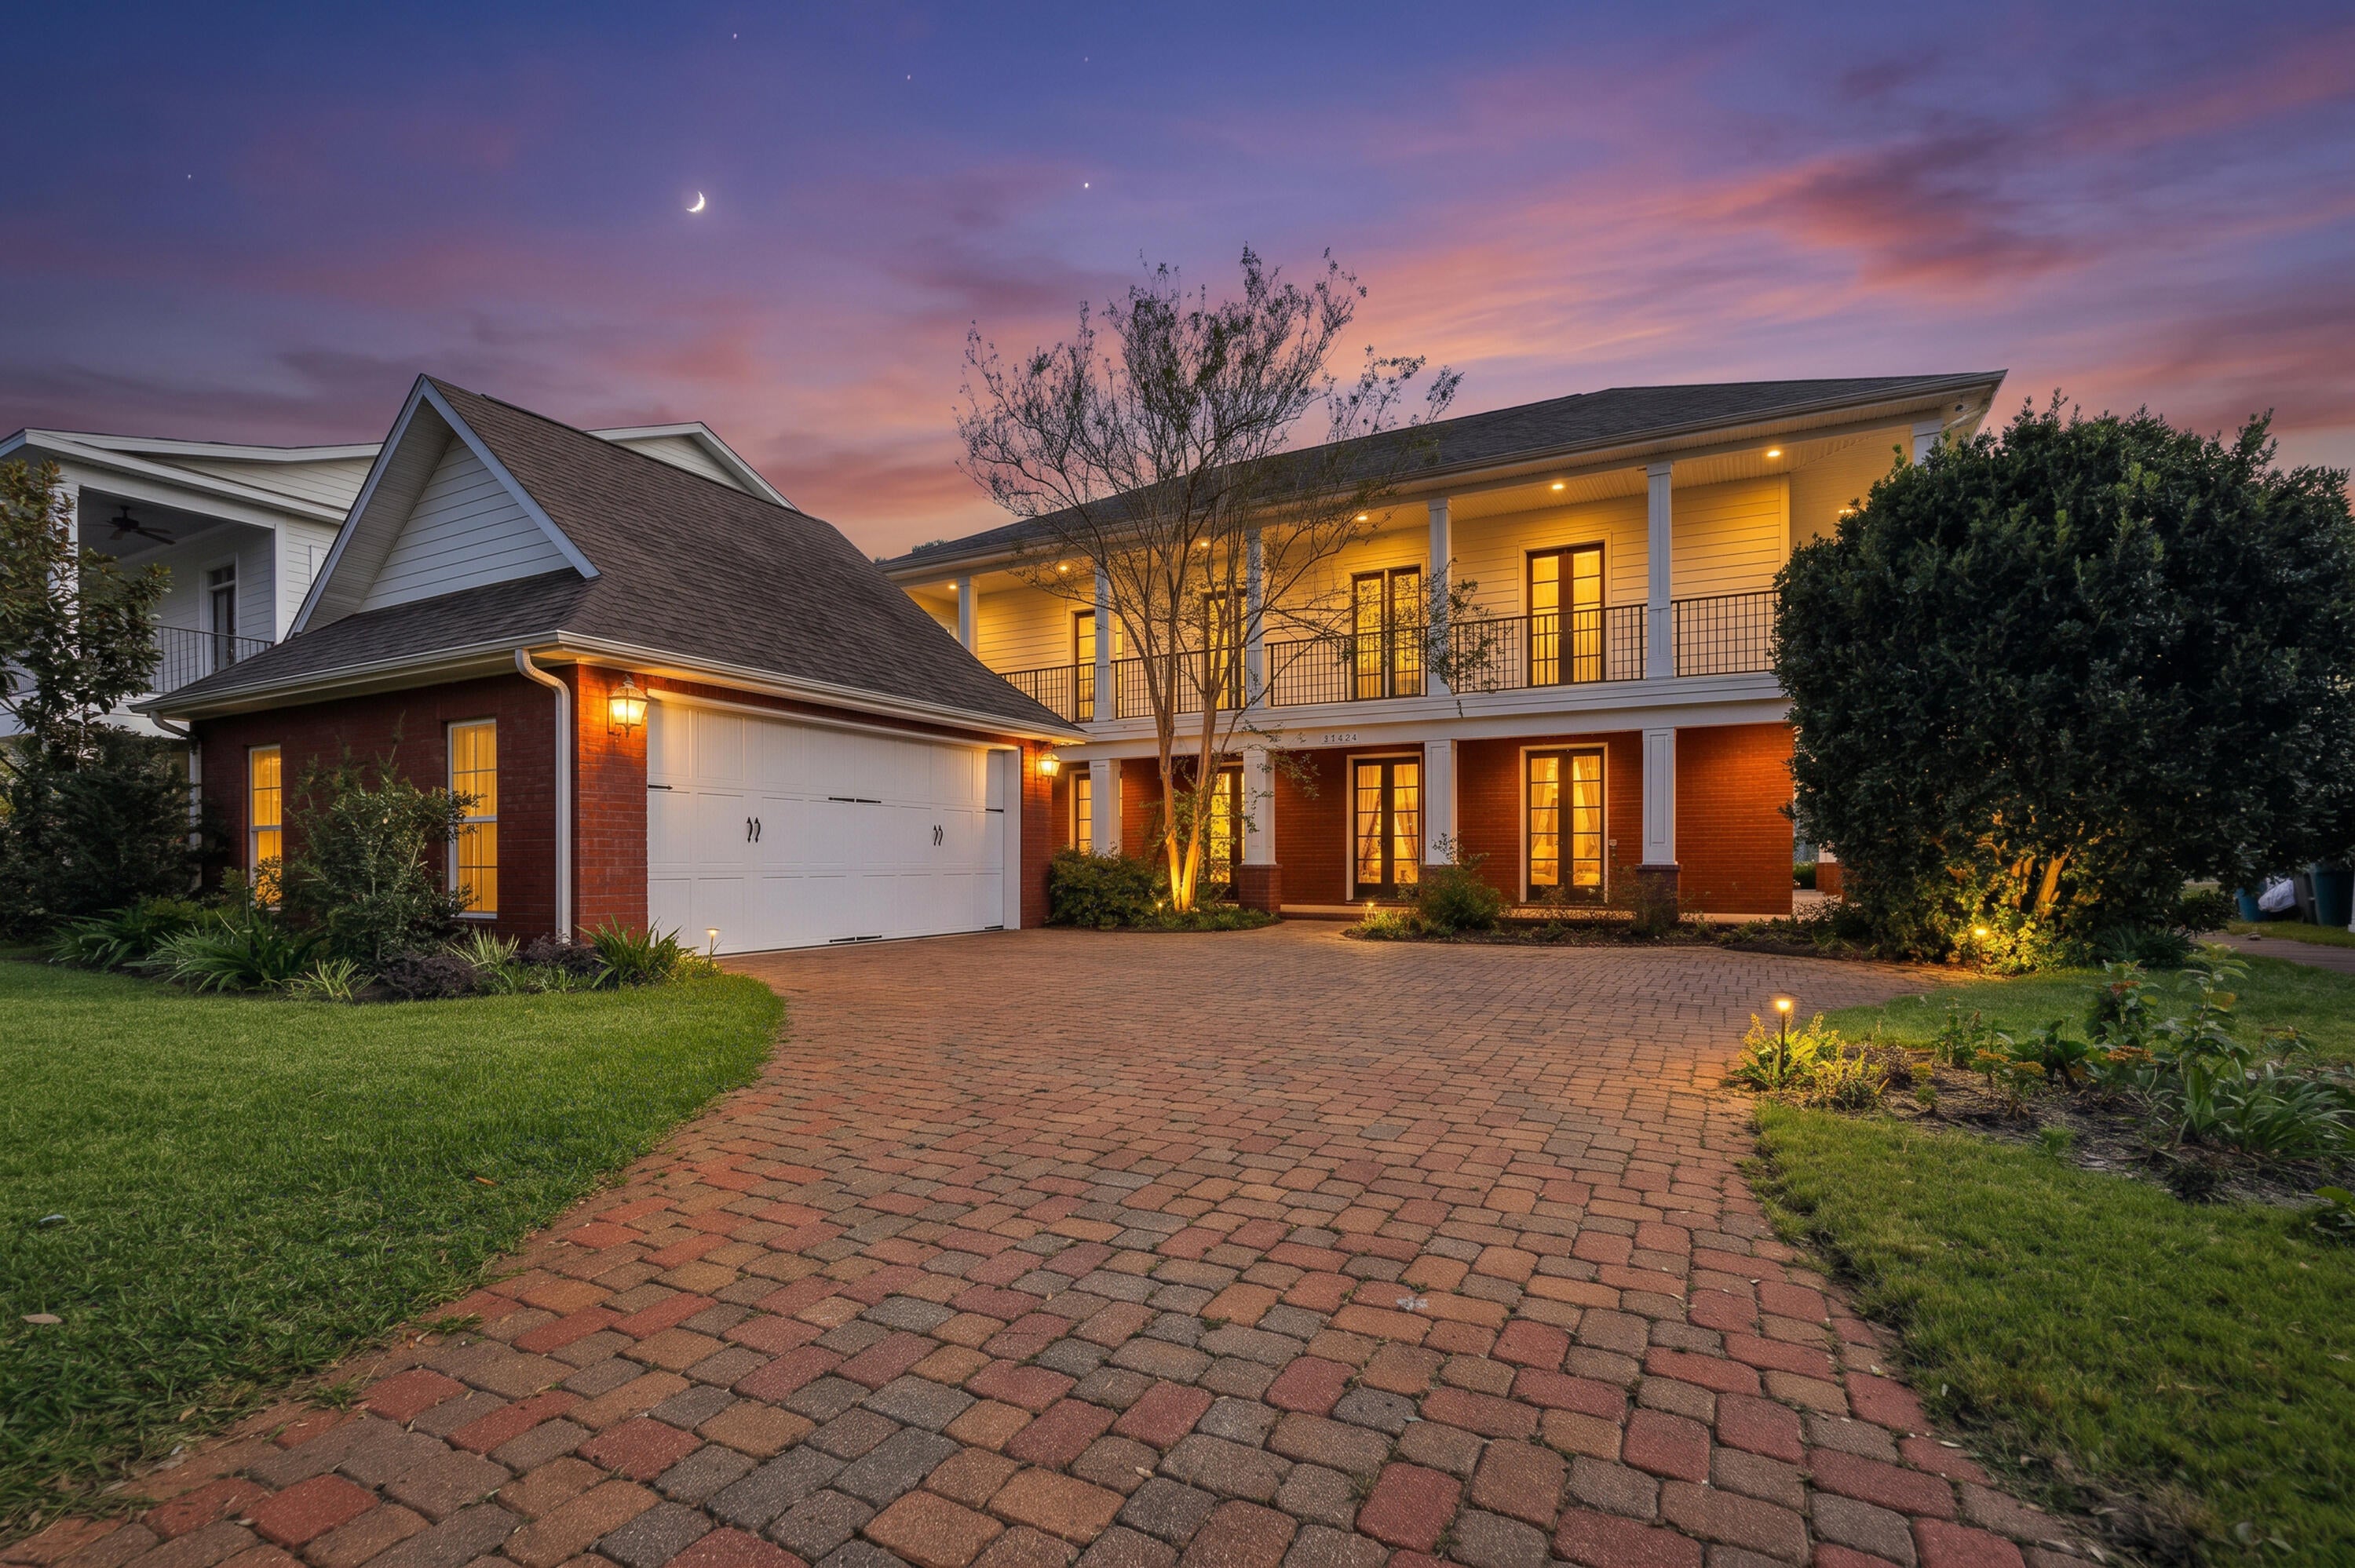 Active
- $1,150,000212 White St, Niceville, FL 325782 Beds3 BathsListing courtesy of ERA American Real Estate · Data courtesy of: Emerald Coast Association of REALTORS
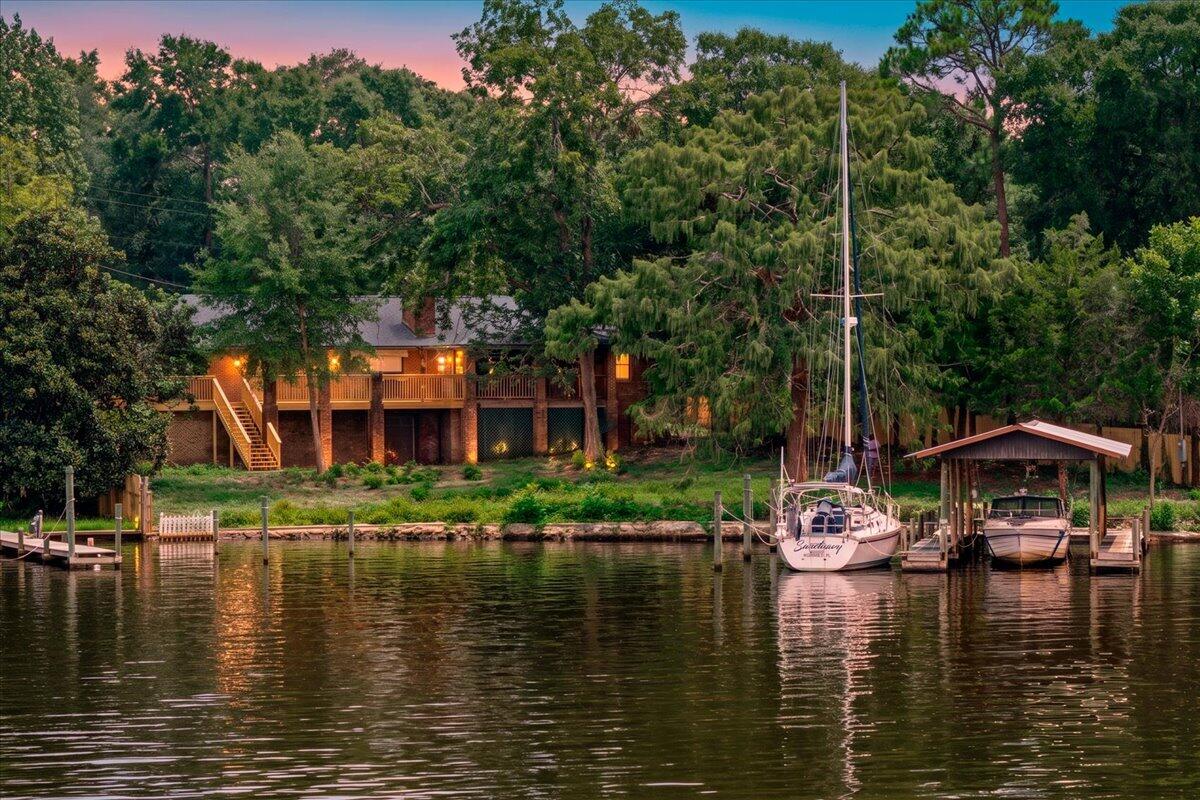 Active
- $1,219,990221 Foxglove Run, Niceville, FL 325784 Beds5 BathsListing courtesy of Ruckel Properties Inc · Data courtesy of: Emerald Coast Association of REALTORS
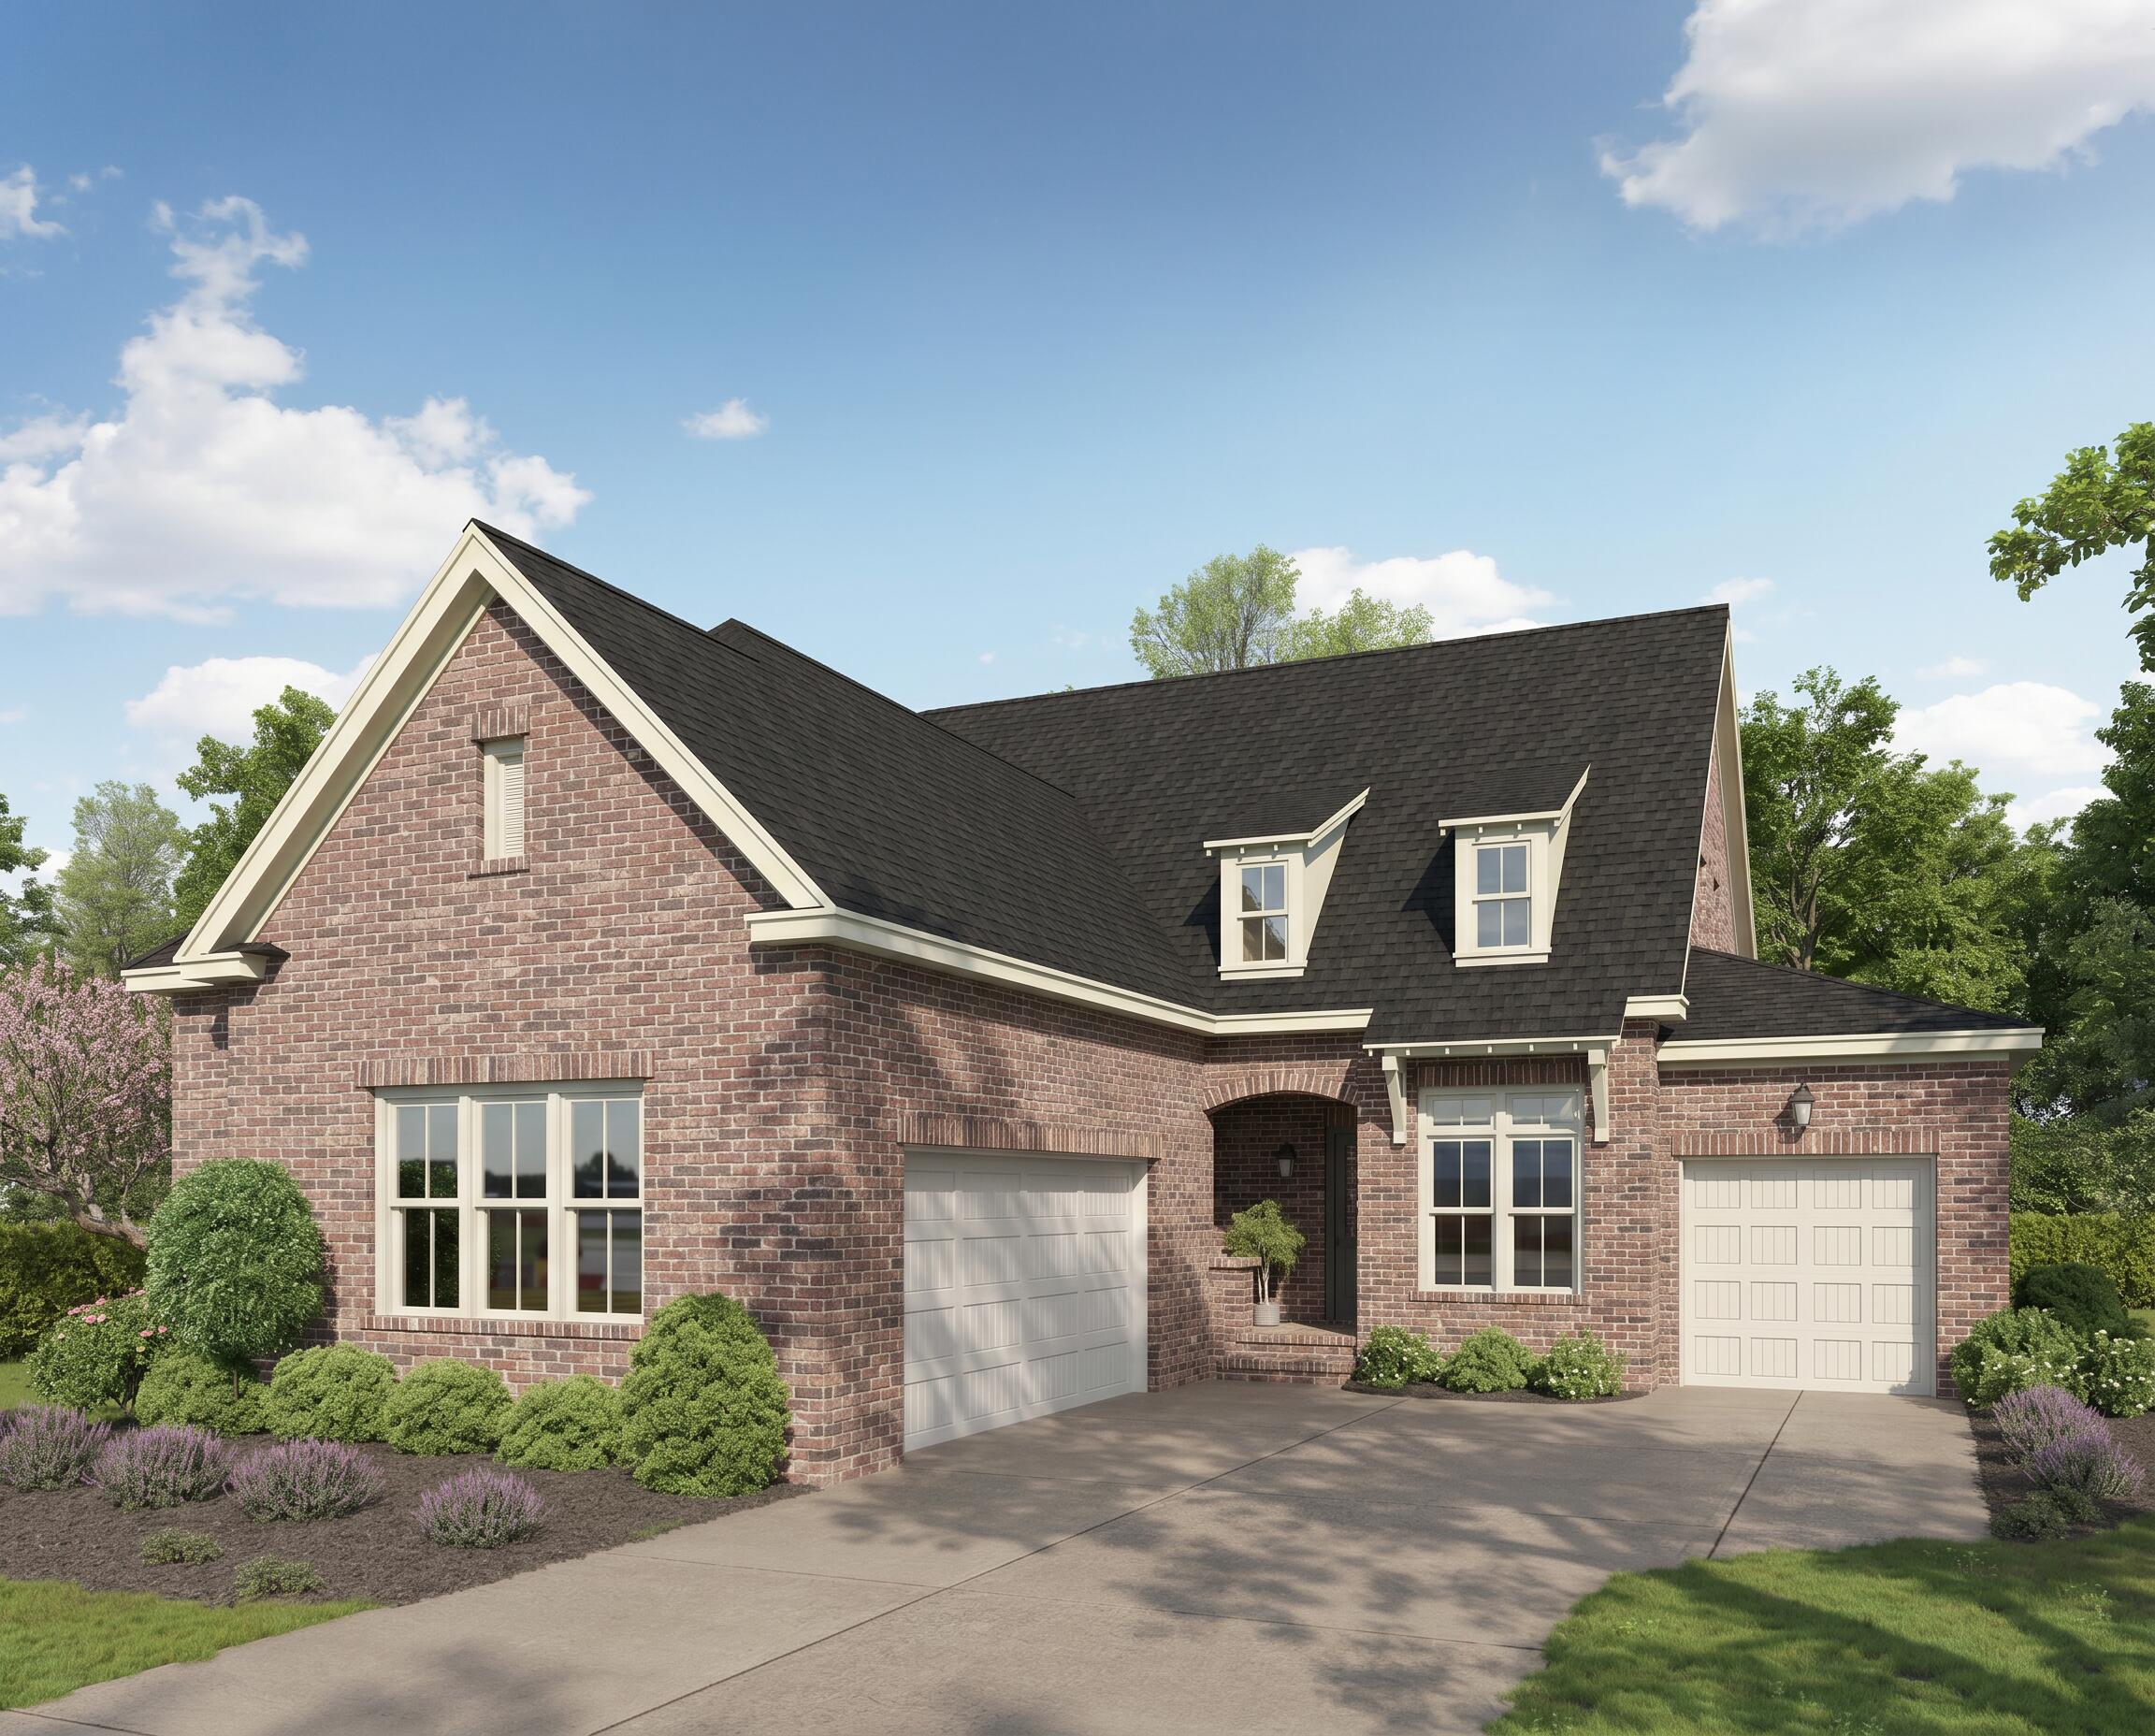 Active
- $1,125,000117 Bahia Vista Dr, Niceville, FL 325786 Beds4 BathsListing courtesy of ERA American Real Estate · Data courtesy of: Emerald Coast Association of REALTORS
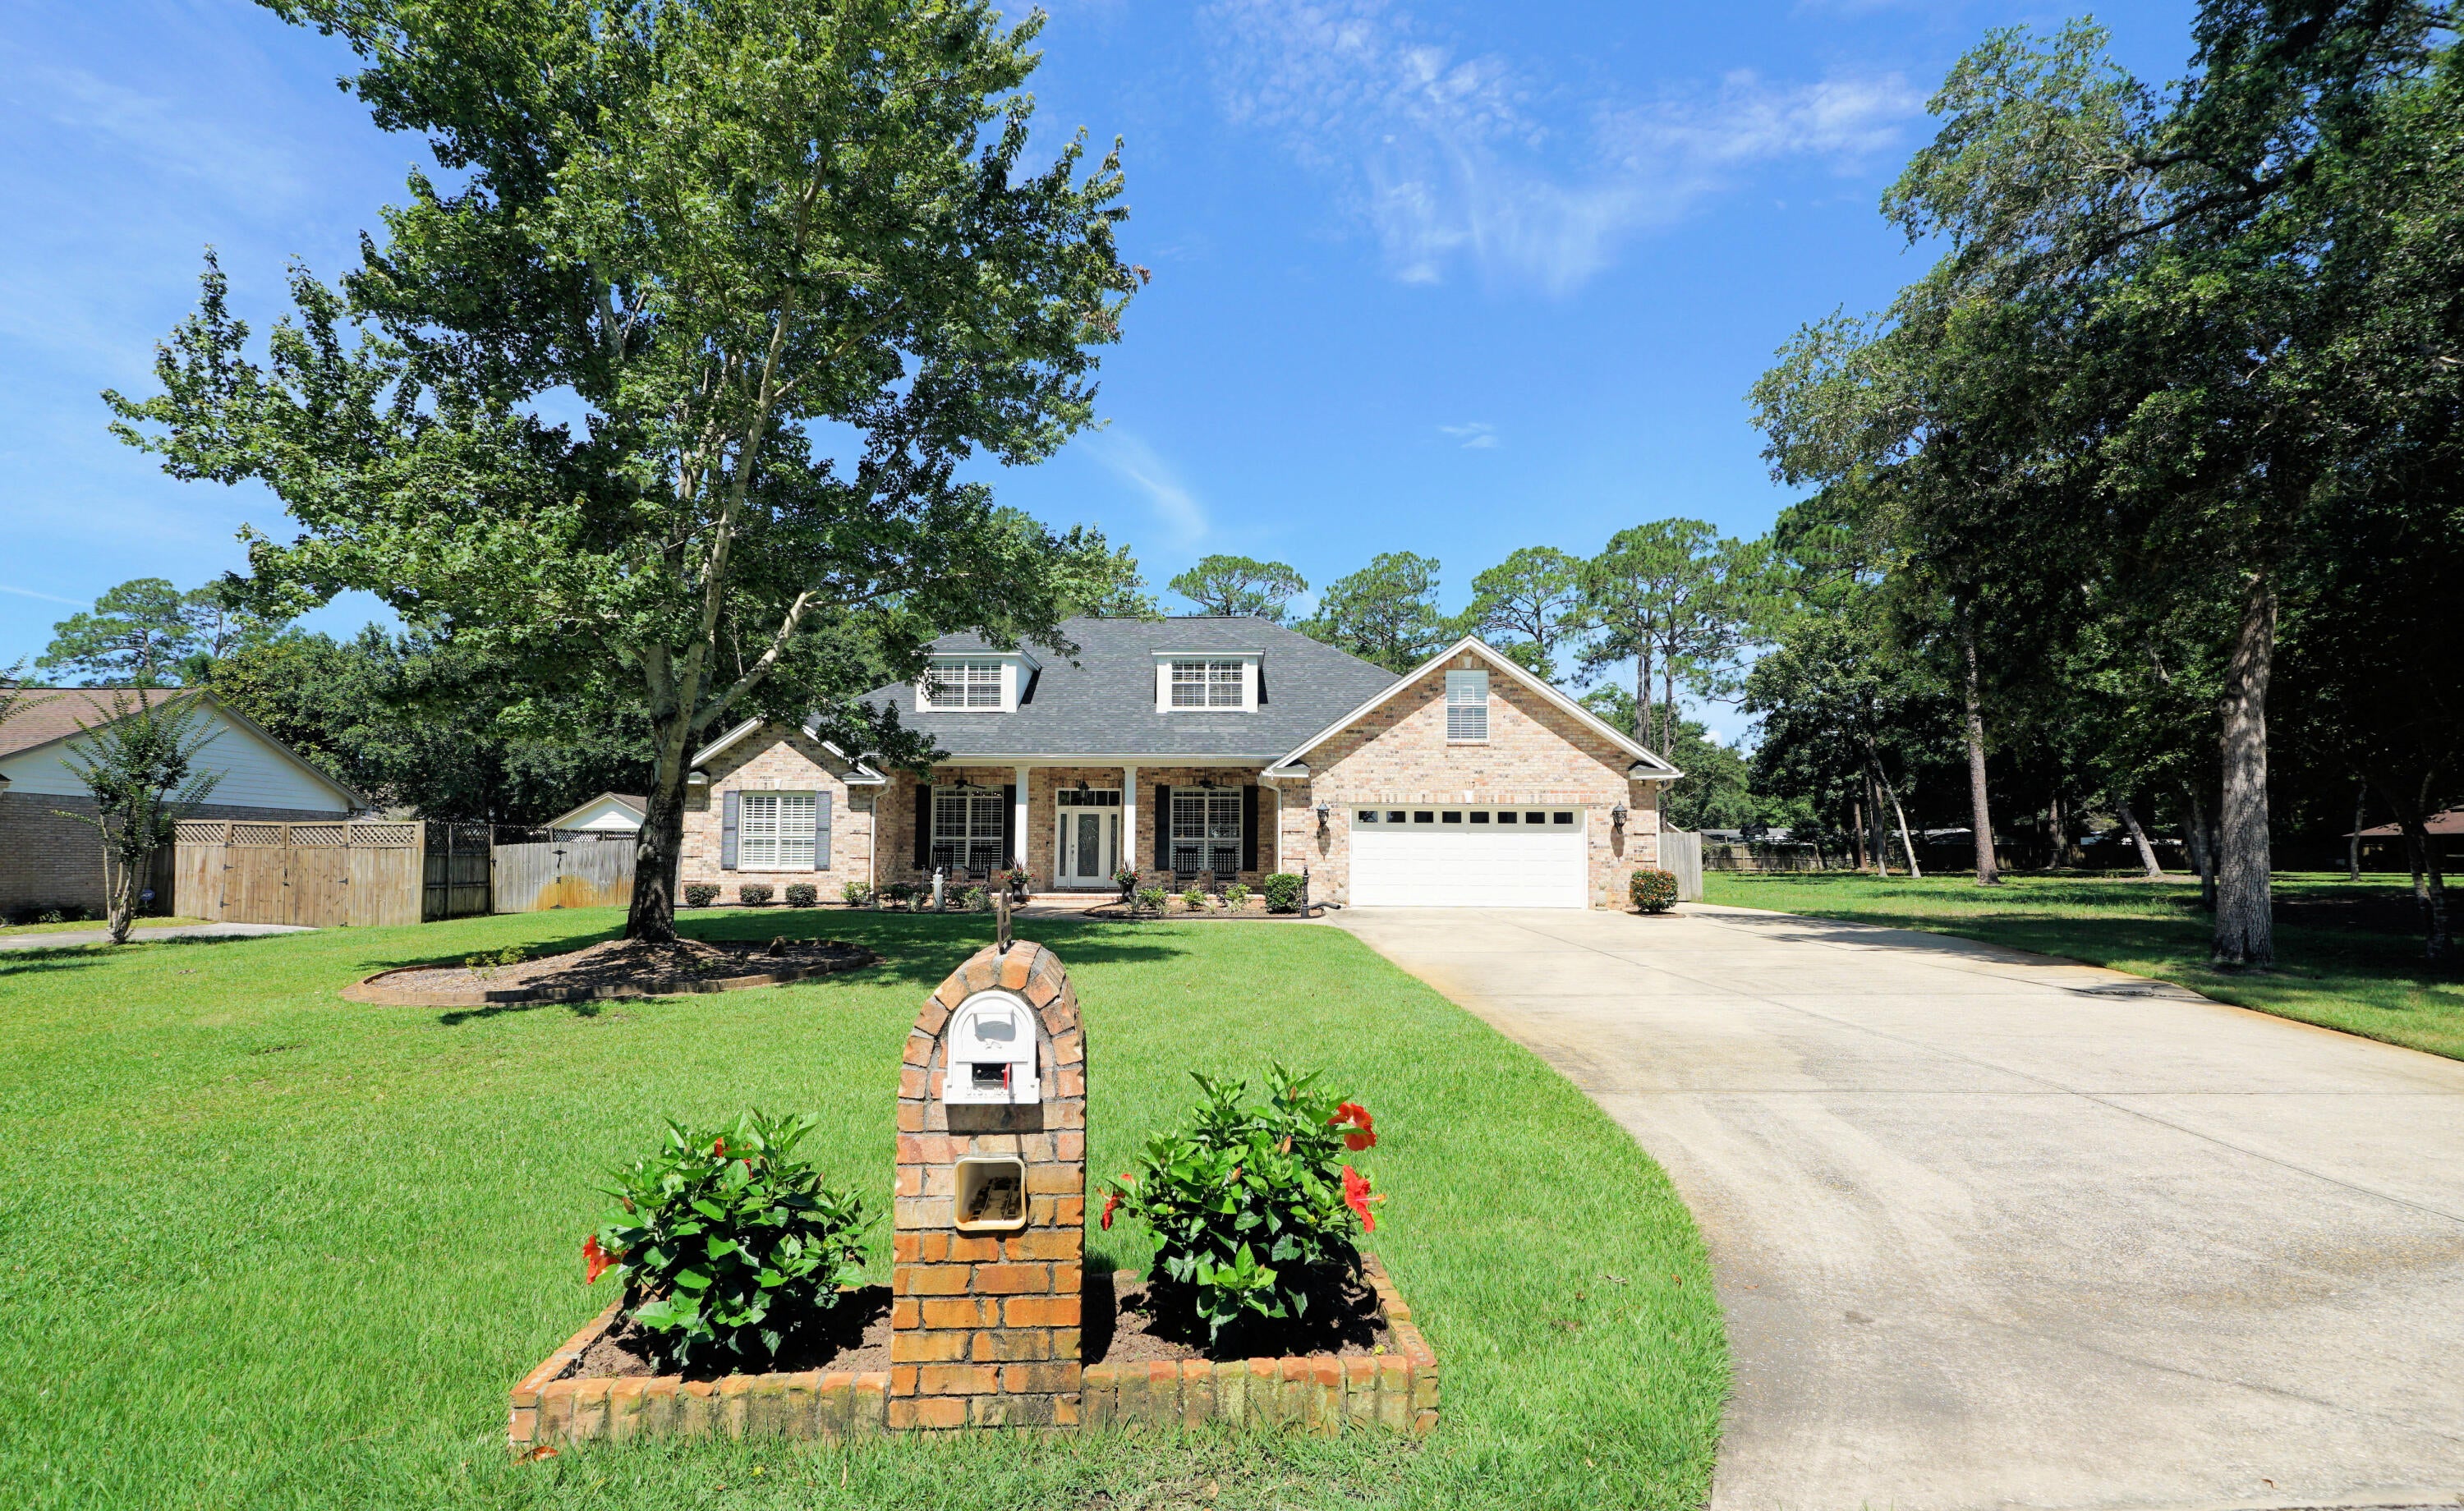 Active
- $1,199,0004014 Sugarcane Creek Run Run, Niceville, FL 325785 Beds4 BathsListing courtesy of EXP Realty LLC · Data courtesy of: Emerald Coast Association of REALTORS
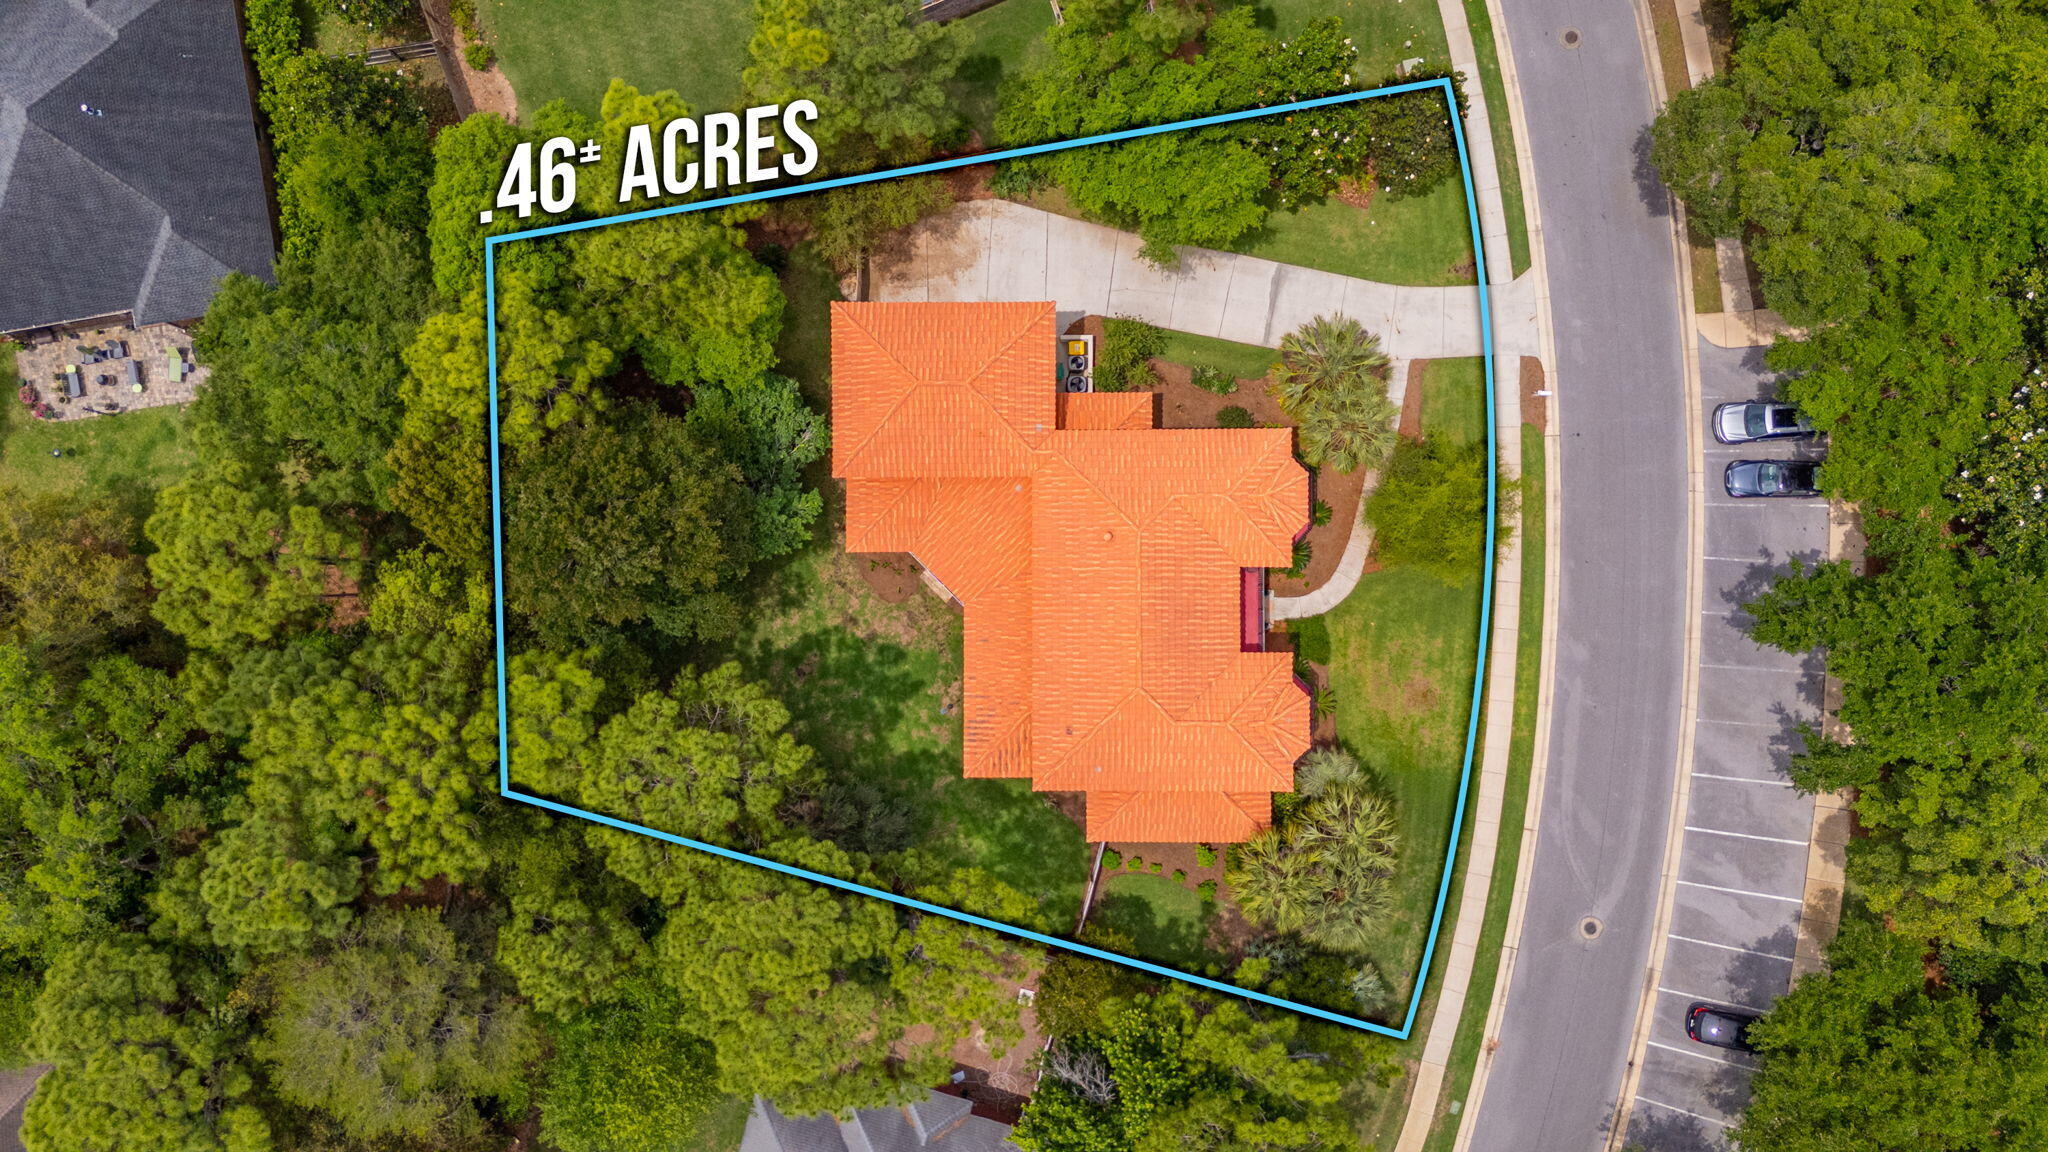 Active
What Sold Nearby
 $649,0001674 Northridge RdNiceville, FL · Sold 2026-10-30
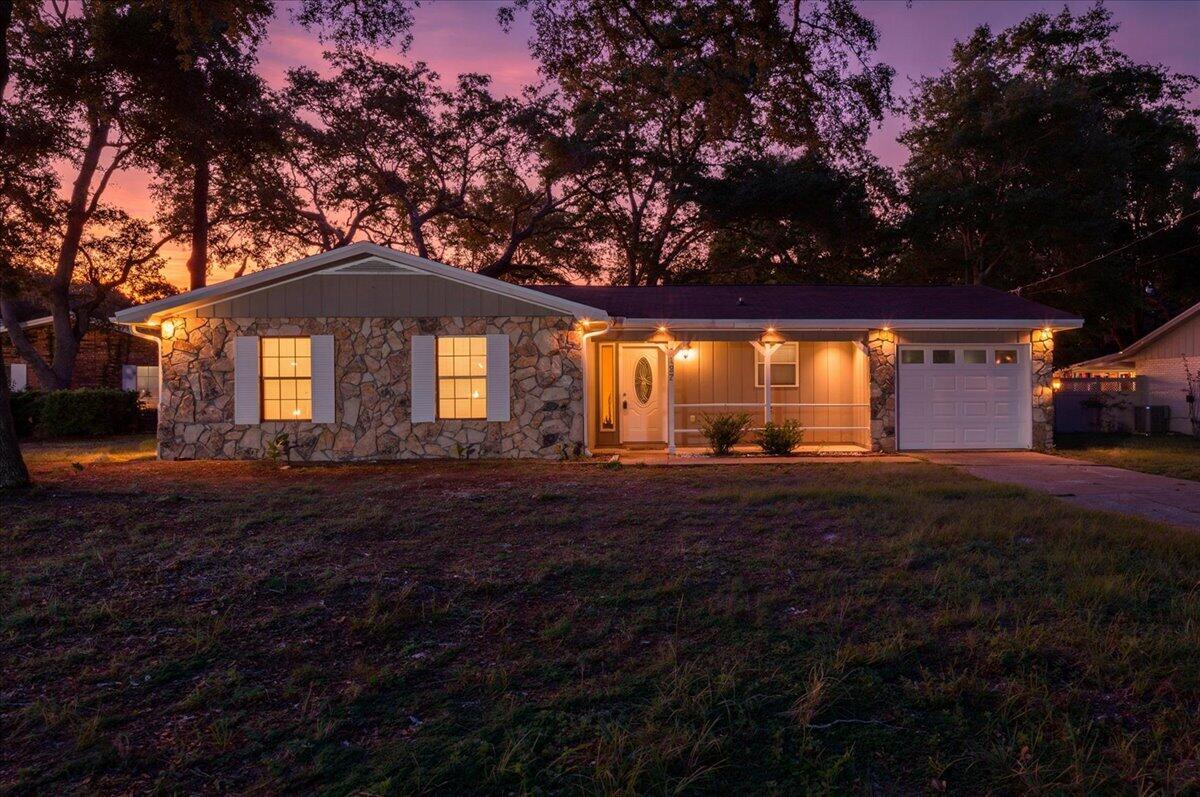 $255,000127 Patti CvNiceville, FL · Sold 2026-10-30
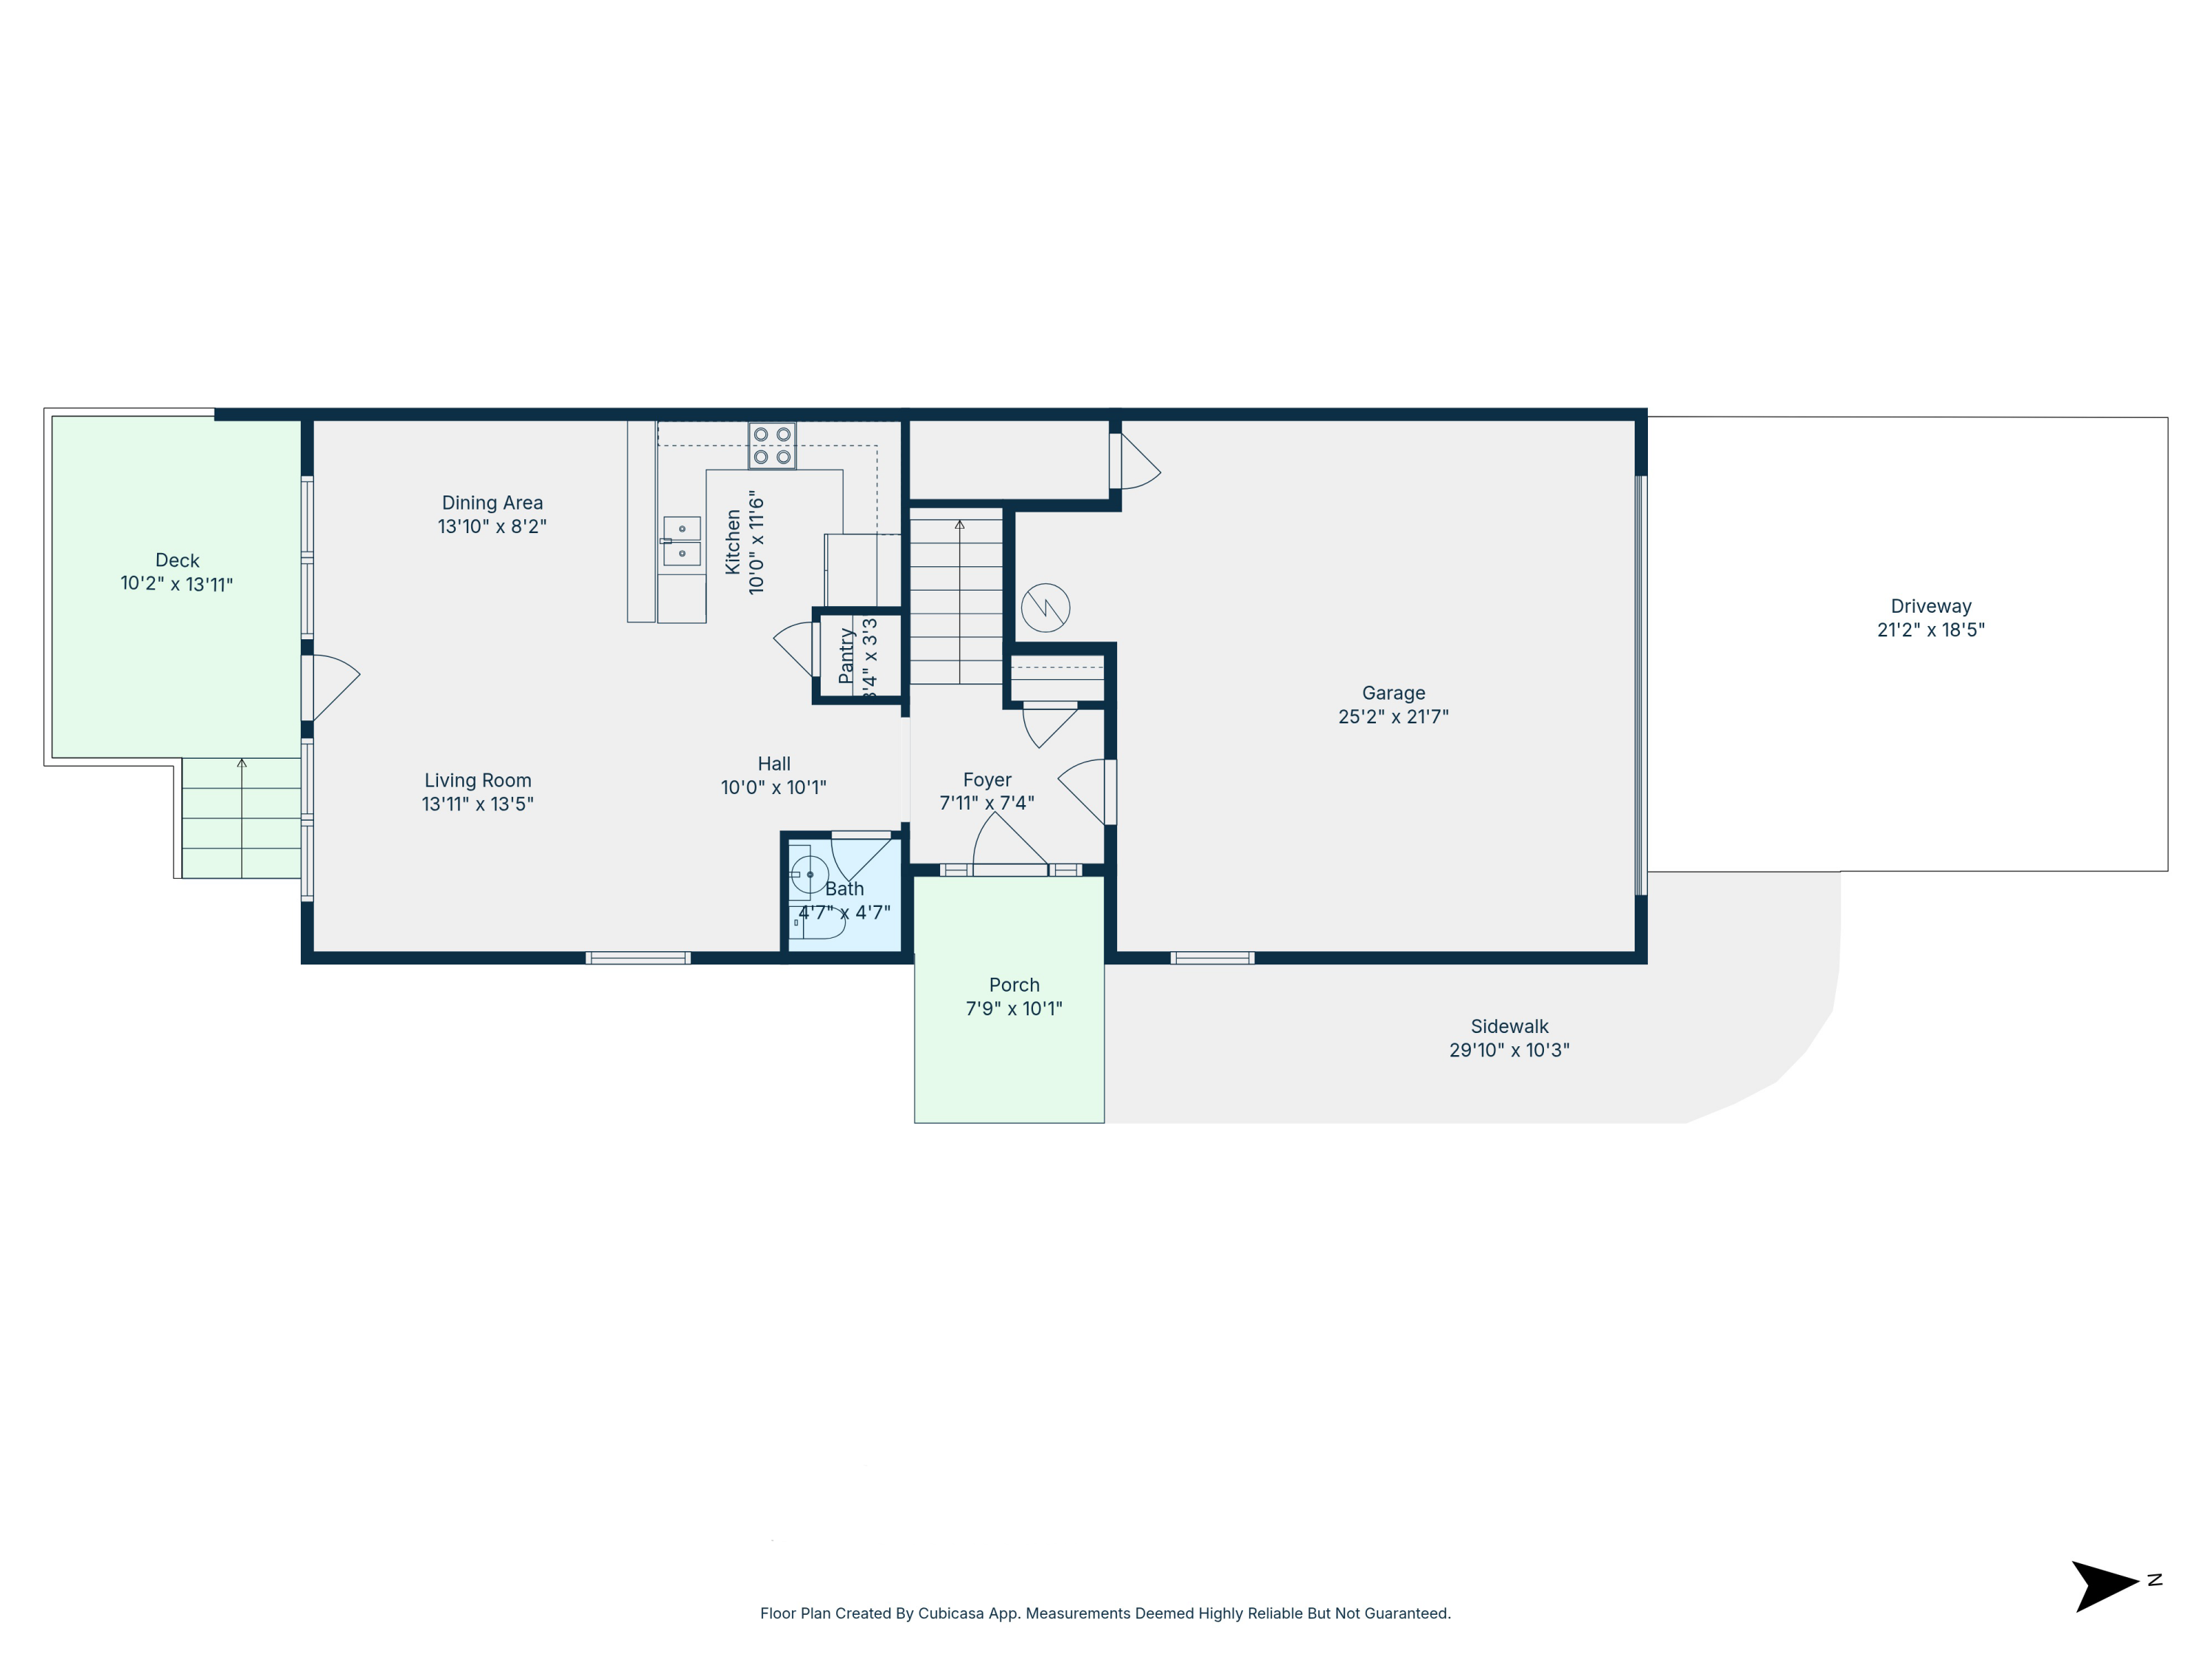 $395,000121 Big Oaks LnNiceville, FL · Sold 2026-10-30
 $317,500102 Matt BlvdNiceville, FL · Sold 2026-10-30
 $390,000105 Underwood LnNiceville, FL · Sold 2026-10-30
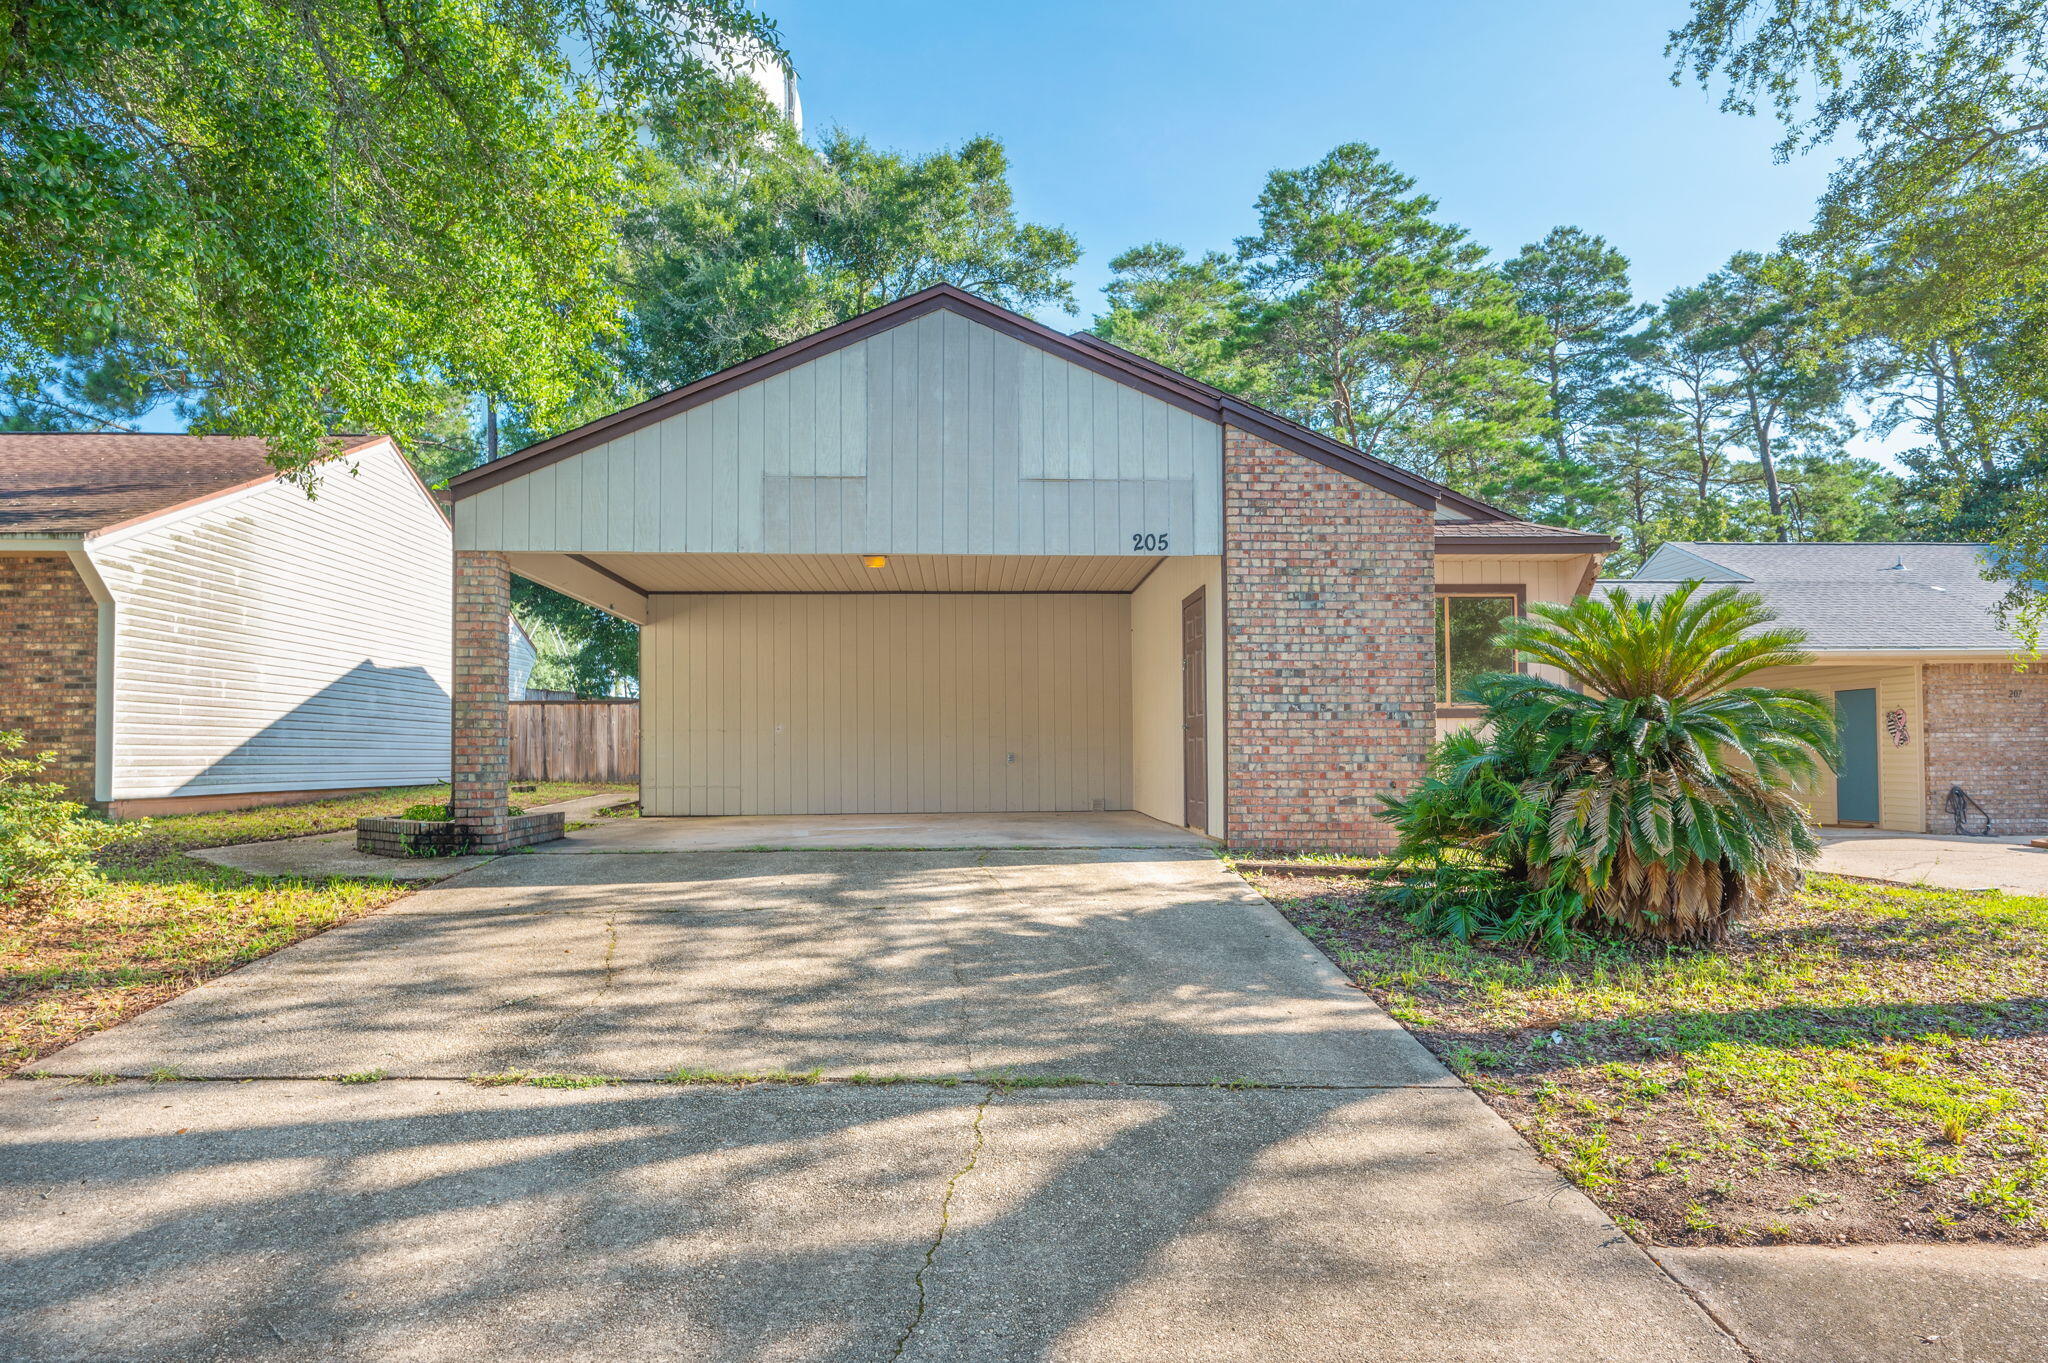 $285,000205 Bartonwood CtNiceville, FL · Sold 2026-10-30
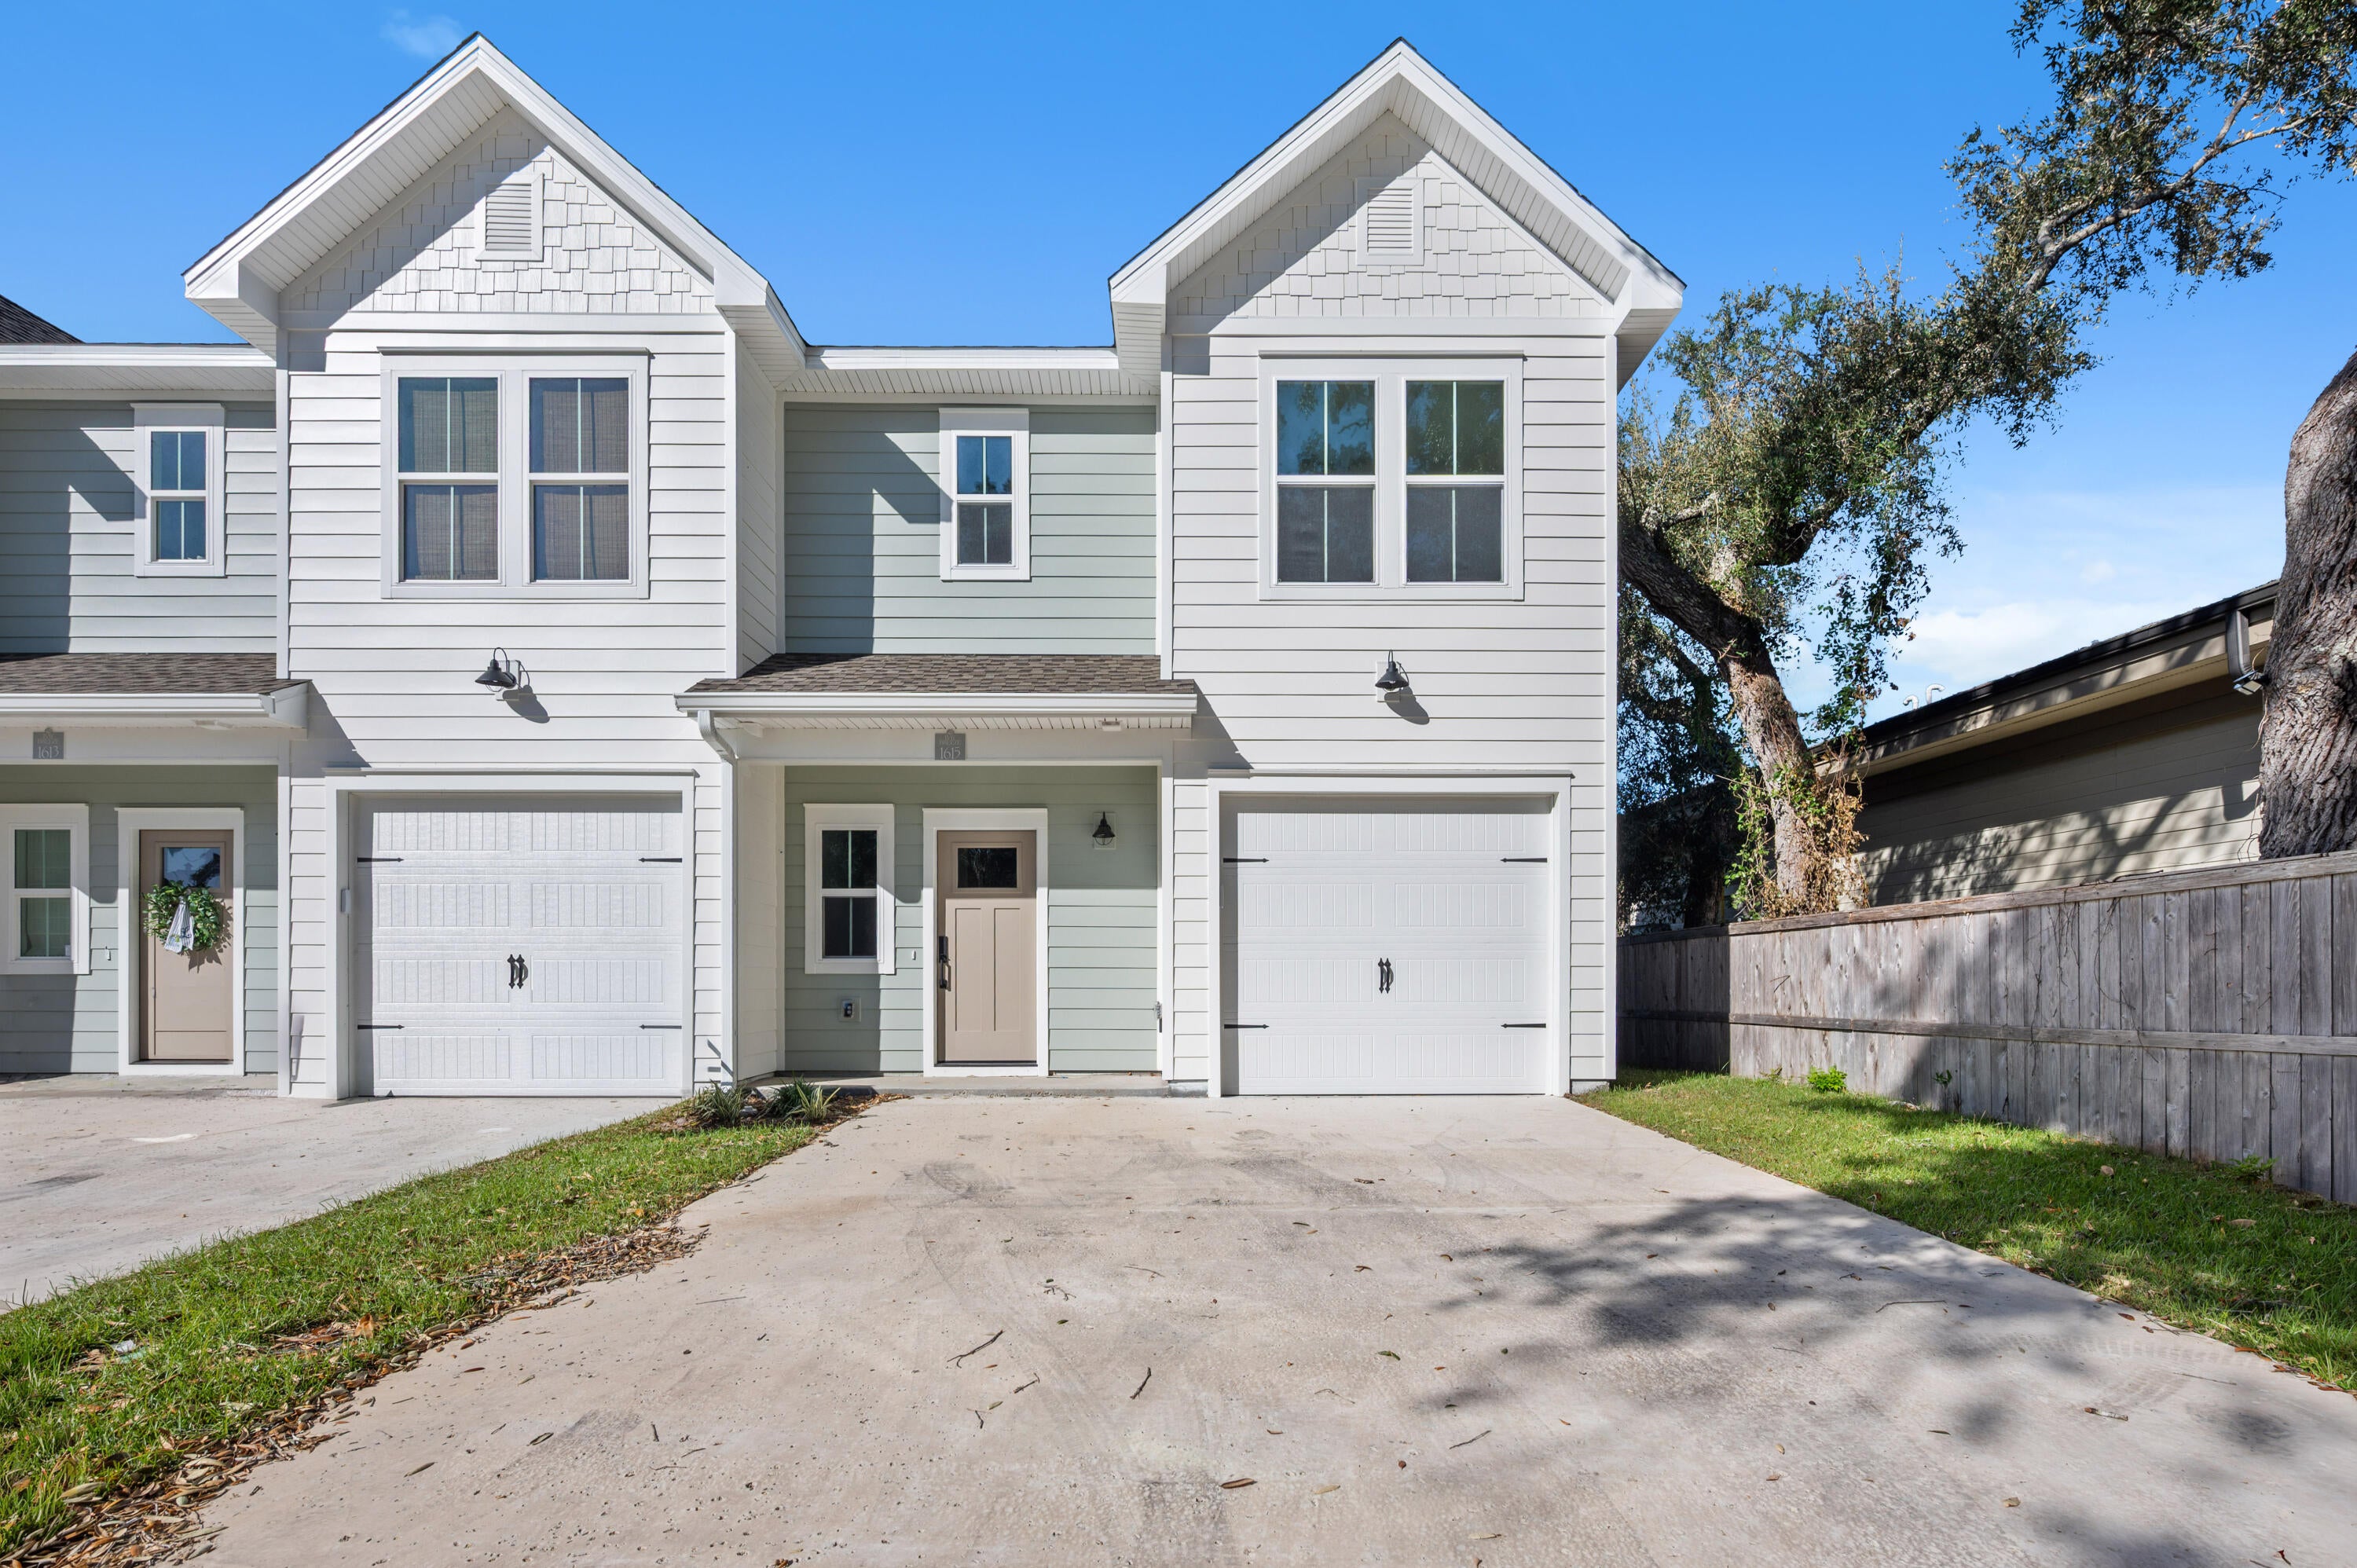 $382,0001615 Beckett BlvdNiceville, FL · Sold 2026-10-30
 $382,0001611 Beckett BlvdNiceville, FL · Sold 2026-10-30
Flood
Flood zone X · Minimal flood risk
What's Nearby
Restaurants
- LJ Schooners Dockside Restaurant & Oyster Bar290 Yacht Club Drive, Niceville, FL 32578, United States of America1.7 mi
Groceries
- Publix1520 Mulry Drive, Niceville, FL 32578, United States of America1.2 mi
Schools
- Bluewater Elementary School4545 Range Road, Niceville, FL 32578, United States of America1.8 mi
Parks
- Niceville, FloridaUnited States of America0.4 mi
- Niceville, FloridaUnited States of America0.5 mi
- Niceville, FloridaUnited States of America0.5 mi
- Rocky Runway Common Municipal ParkNiceville, Florida, United States of America0.6 mi
- Rocky Bayou State Park Aquatic PreserveOkaloosa County, FL 32578, United States of America0.8 mi
- Niceville, FloridaUnited States of America1.8 mi
- Niceville, FloridaUnited States of America1.9 mi
Coffee
- Panera BreadEast John Sims Parkway, Niceville, FL 32578, United States of America1.3 mi
- Starbucks1380 East John Sims Parkway, Niceville, FL 32578, United States of America1.8 mi
More homes in Niceville
Homes for sale near Niceville
Data courtesy of: Emerald Coast Association of REALTORSDisclaimers and data details

IDX information is provided exclusively for consumers’ personal, non-commercial use, that it may not be used for any purpose other than to identify prospective properties consumers may be interested in purchasing

Berkshire Hathaway HomeServices Beach Properties of Florida, Roam Home Brokerage Inc.
Broker: Jennifer Ledesma
Listing last updated: Oct 2, 2026, 2:07 PM CDT. SURF LOCAL last checked: Nov 20, 2026, 11:28 PM CST.