
 Active
106 Raintree Blvd
Niceville, FL 32578 · Single family
$1,150,000
Listing courtesy of Hiller Group, EXP Realty LLC
- 5 Beds
- 4 Baths
Cynthia's Insights On This Property
- Typical sale in 32578 over the last year: $450,000, $243 per sq ft
- 4% of homes in 32578 changed hands last year


📊 Price Pulse
What would you pay for this place?
Sale prices come from county public records, not MLS data.Listing agent

Contact
Send a message and we'll pass it to the listing agent. Nothing is sent until you ask.
About this home
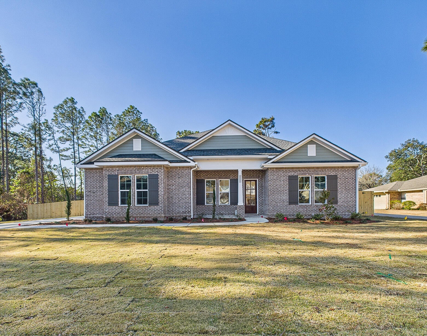
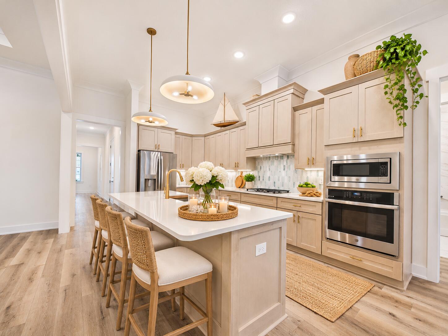
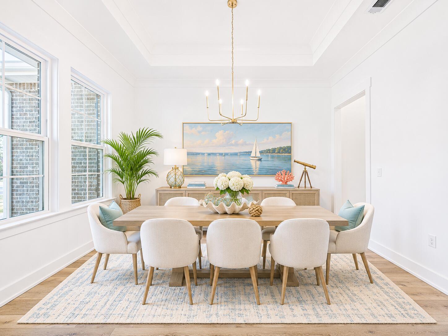
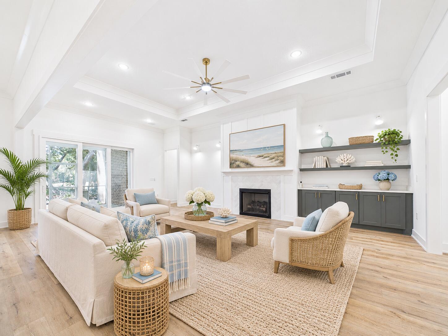
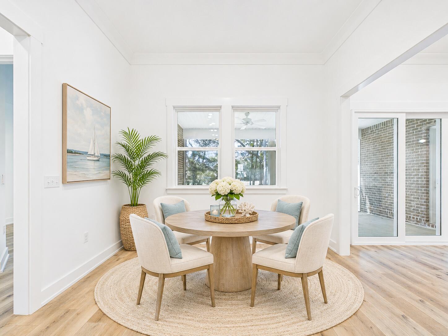
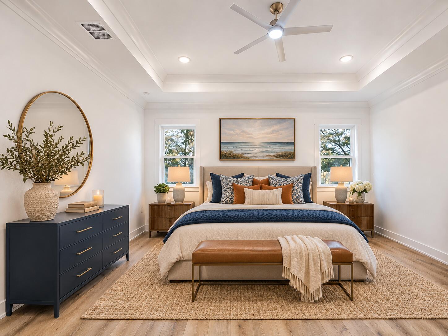
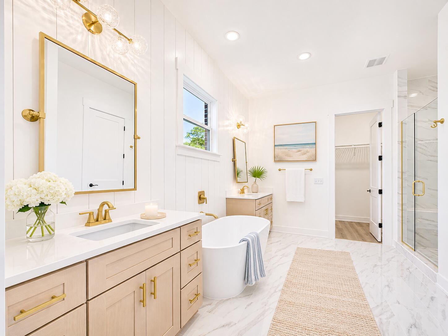
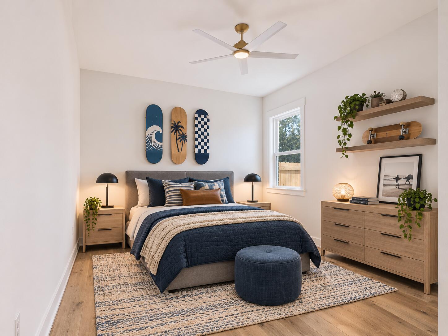
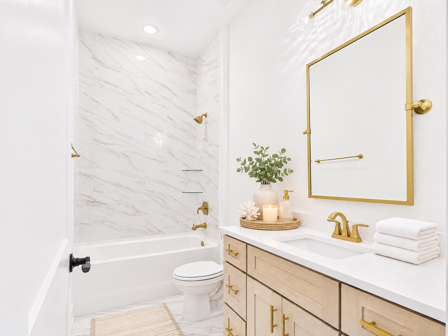
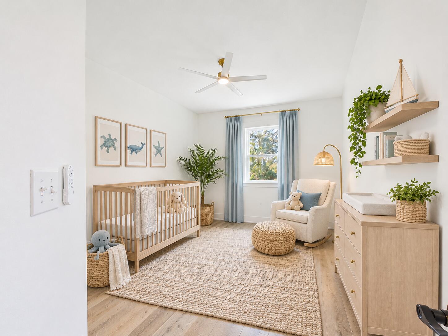
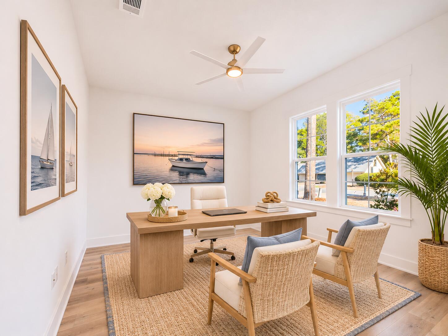
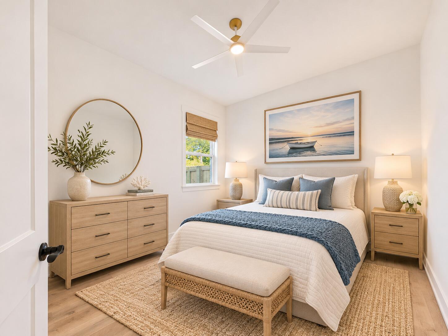
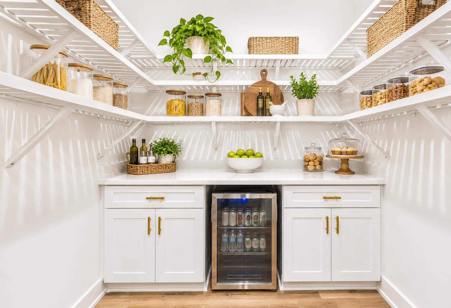
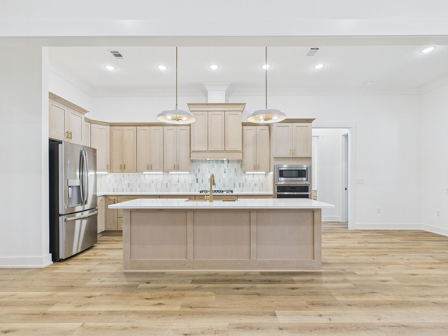
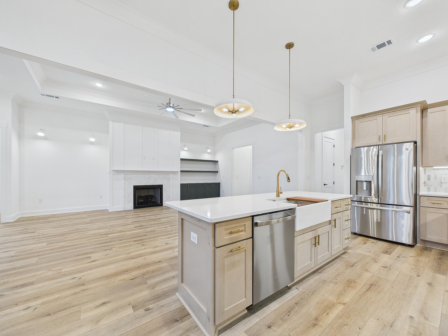
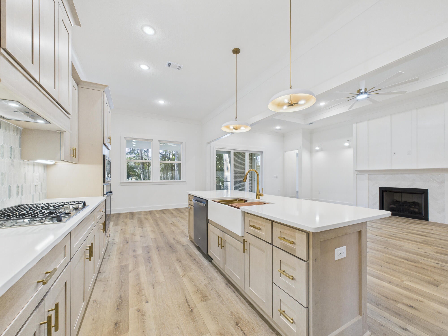
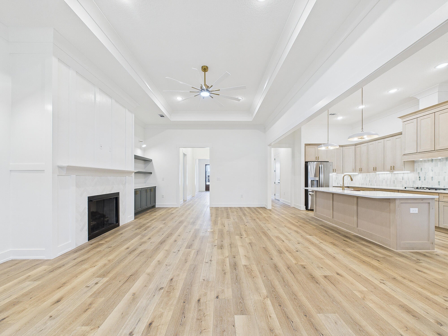
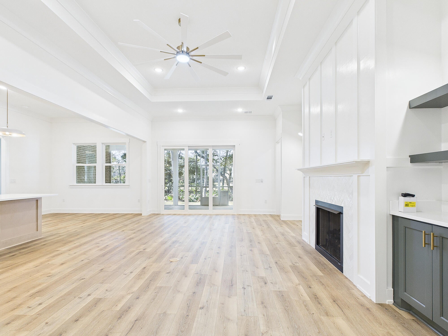
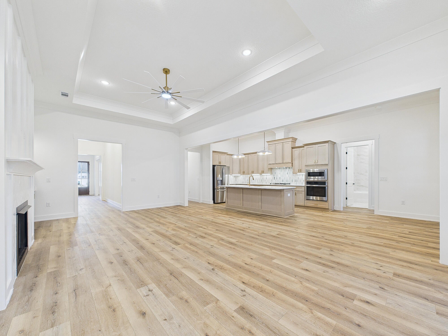
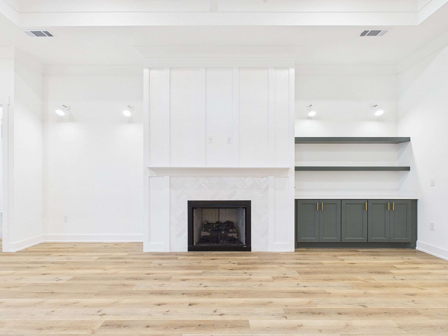
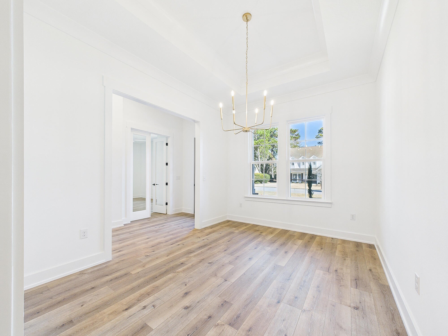
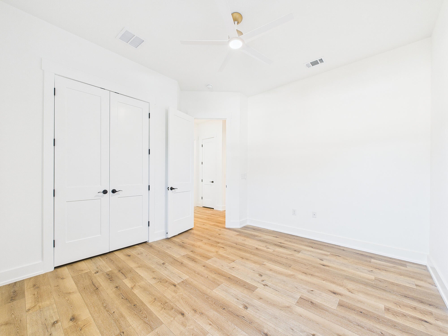
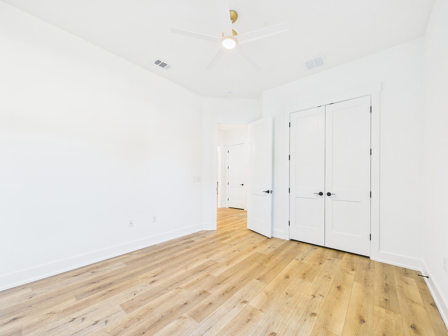
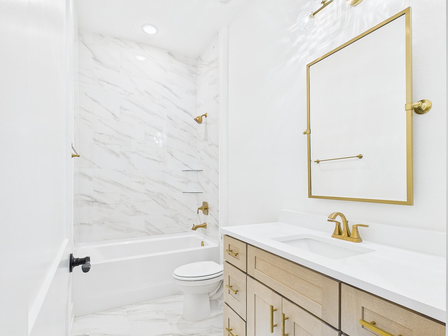
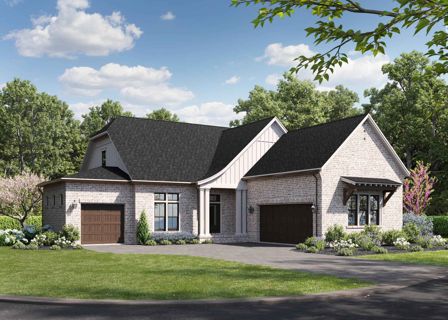
Custom-built by a local builder, 106 Raintree Boulevard is a single-story brick residence designed to handle real life, whether that means hosting a crowd or accommodating multi-generational living--and if you go under contract quickly, there is still time to make your own color selections. The main living area opens up with a spacious living room, dining area, and a large island kitchen backed by a walk-in pantry. Just off the main hub, a dedicated media room with a fireplace gives you a separate spot to unwind or watch a game. Tucked into the back corner for privacy, the owner's suite comes with a massive walk-in closet and an en-suite bath featuring a soaking tub, dual vanities, and a separate walk-in shower. What really sets this floor plan apart is the versatility of the remaining wings. Positioned at the front right of the house, a true mother-in-law suite offers its own bedroom, walk-in closet, full bath, and dedicated living area with a kitchenette--ideal for extended family, long-term guests, or older kids. On the left wing, two additional bedrooms are connected by a Jack-and-Jill bath with individual closets, while a front bedroom near the entry doubles easily as a quiet home office right next to a full hall bath. Rounding out the footprint, you get both a welcoming front porch and a covered back porch, a full laundry room, and two separate garages--a main two-car garage on the left and an extra single-car garage on the right for a golf cart, boat, workshop or third vehicle. Plus, the builder will include a fence, refrigerator, and blinds with an acceptable offer. Photos are of a similar home built by the same builder; finishes and details may vary.
moreless
- Property type
- Single family
- Year built
- 2026
- Lot size
- 0.46 acres
- Garage
- 3 cars
- On market
- 3 days
- Listing ID
- 1015506
Show Full Details
Property Info
- Property Type
- Residential
- Property Subtype
- SingleFamilyResidence
- Year Built
- 2026
- Stories
- 1
- Neighborhood
- Bluewater Bay
- Lot Size (acres)
- 0.46
- Lot Size (sqft)
- 20037.6
- Contract Date
- 2026-11-13
- On Market Date
- 2026-11-13
- Cumulative Days on Market
- 3
Interior Features
- Interior Features
- Breakfast Bar, Crown Molding, Vaulted Ceiling(S), In-Law Floorplan, Kitchen Island, Recessed Lighting, Pantry
- Flooring
- Tile, Vinyl
- Fireplace
- Yes
- Window Features
- Double Pane Windows, Window Treatments
Appliances
- Appliances
- Dishwasher, Disposal, Microwave, Gas Water Heater, Tankless Water Heater
Heating & Cooling
- Heating
- Natural Gas
- Cooling
- Central Air, Ceiling Fan(S), Electric
Exterior Features
- Exterior Features
- Private Yard
- Patio & Porch Features
- Porch
- Construction Materials
- Brick
- Roof
- Shingle
- Fencing
- Privacy
Features & Amenities
- Garage Spaces
- 3.0
- Garage
- Yes
- Attached Garage
- Yes
- Parking Features
- Garage Door Opener, Oversized, See Remarks, Attached, Garage
- Lot Features
- Interior Lot, Level
Utilities
- Utilities
- Natural Gas Available, Cable Available, Underground Utilities, Electricity Available, Phone Available
- Sewer
- Public Sewer
- Water Source
- Public
Taxes
- Annual Tax Amount
- $1,966
- Tax Year
- $2,025
- Legal Description
- Raintree Est Lot 1 Blk 18 949-689 & Part Of Vacated Rd 87-66 Corrected Res 00-156
Data freshness
- SURF LOCAL last checked
- Nov 20, 2026, 11:12 PM CST
Location
Approximate location, shown from the displayed address.
Similar homes nearby
- $964,9901451 Addie Dr, Niceville, FL 325784 Beds4 BathsListing courtesy of Randy Wise Realty LLC · Data courtesy of: Emerald Coast Association of REALTORS
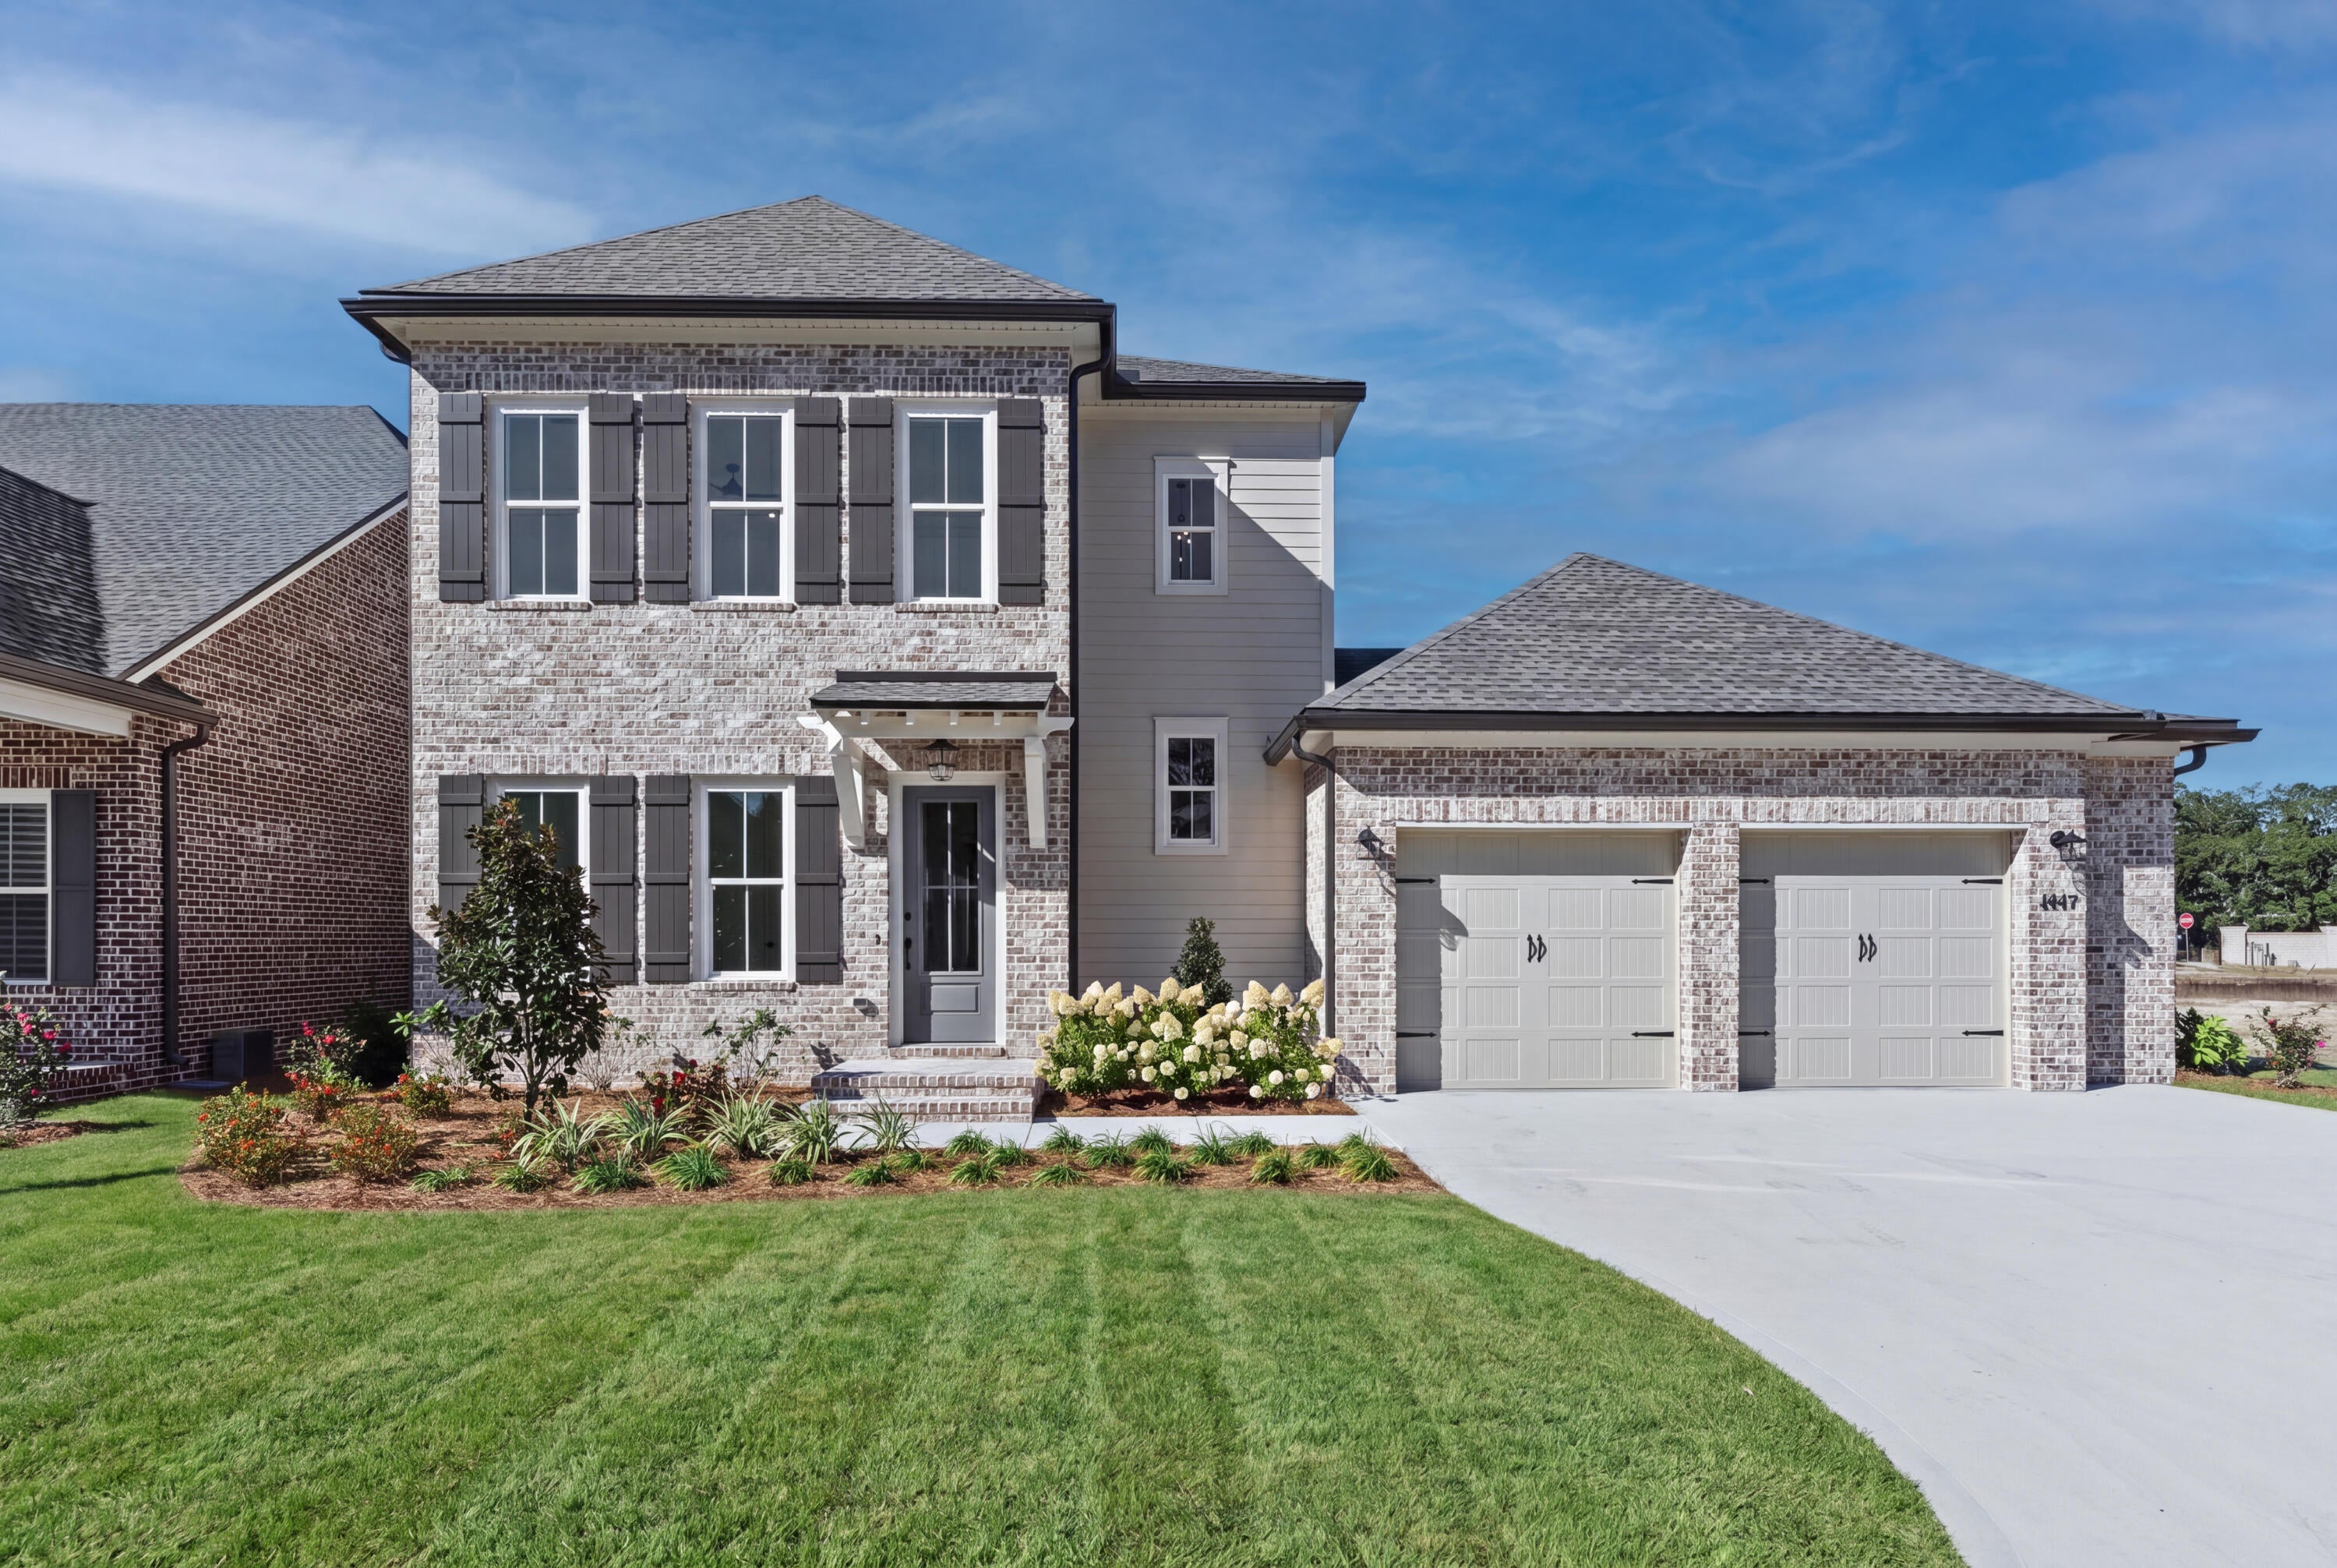 Active
- $1,149,9904305 Red Fox Run, Niceville, FL 325784 Beds4 BathsListing courtesy of Randy Wise Realty LLC · Data courtesy of: Emerald Coast Association of REALTORS
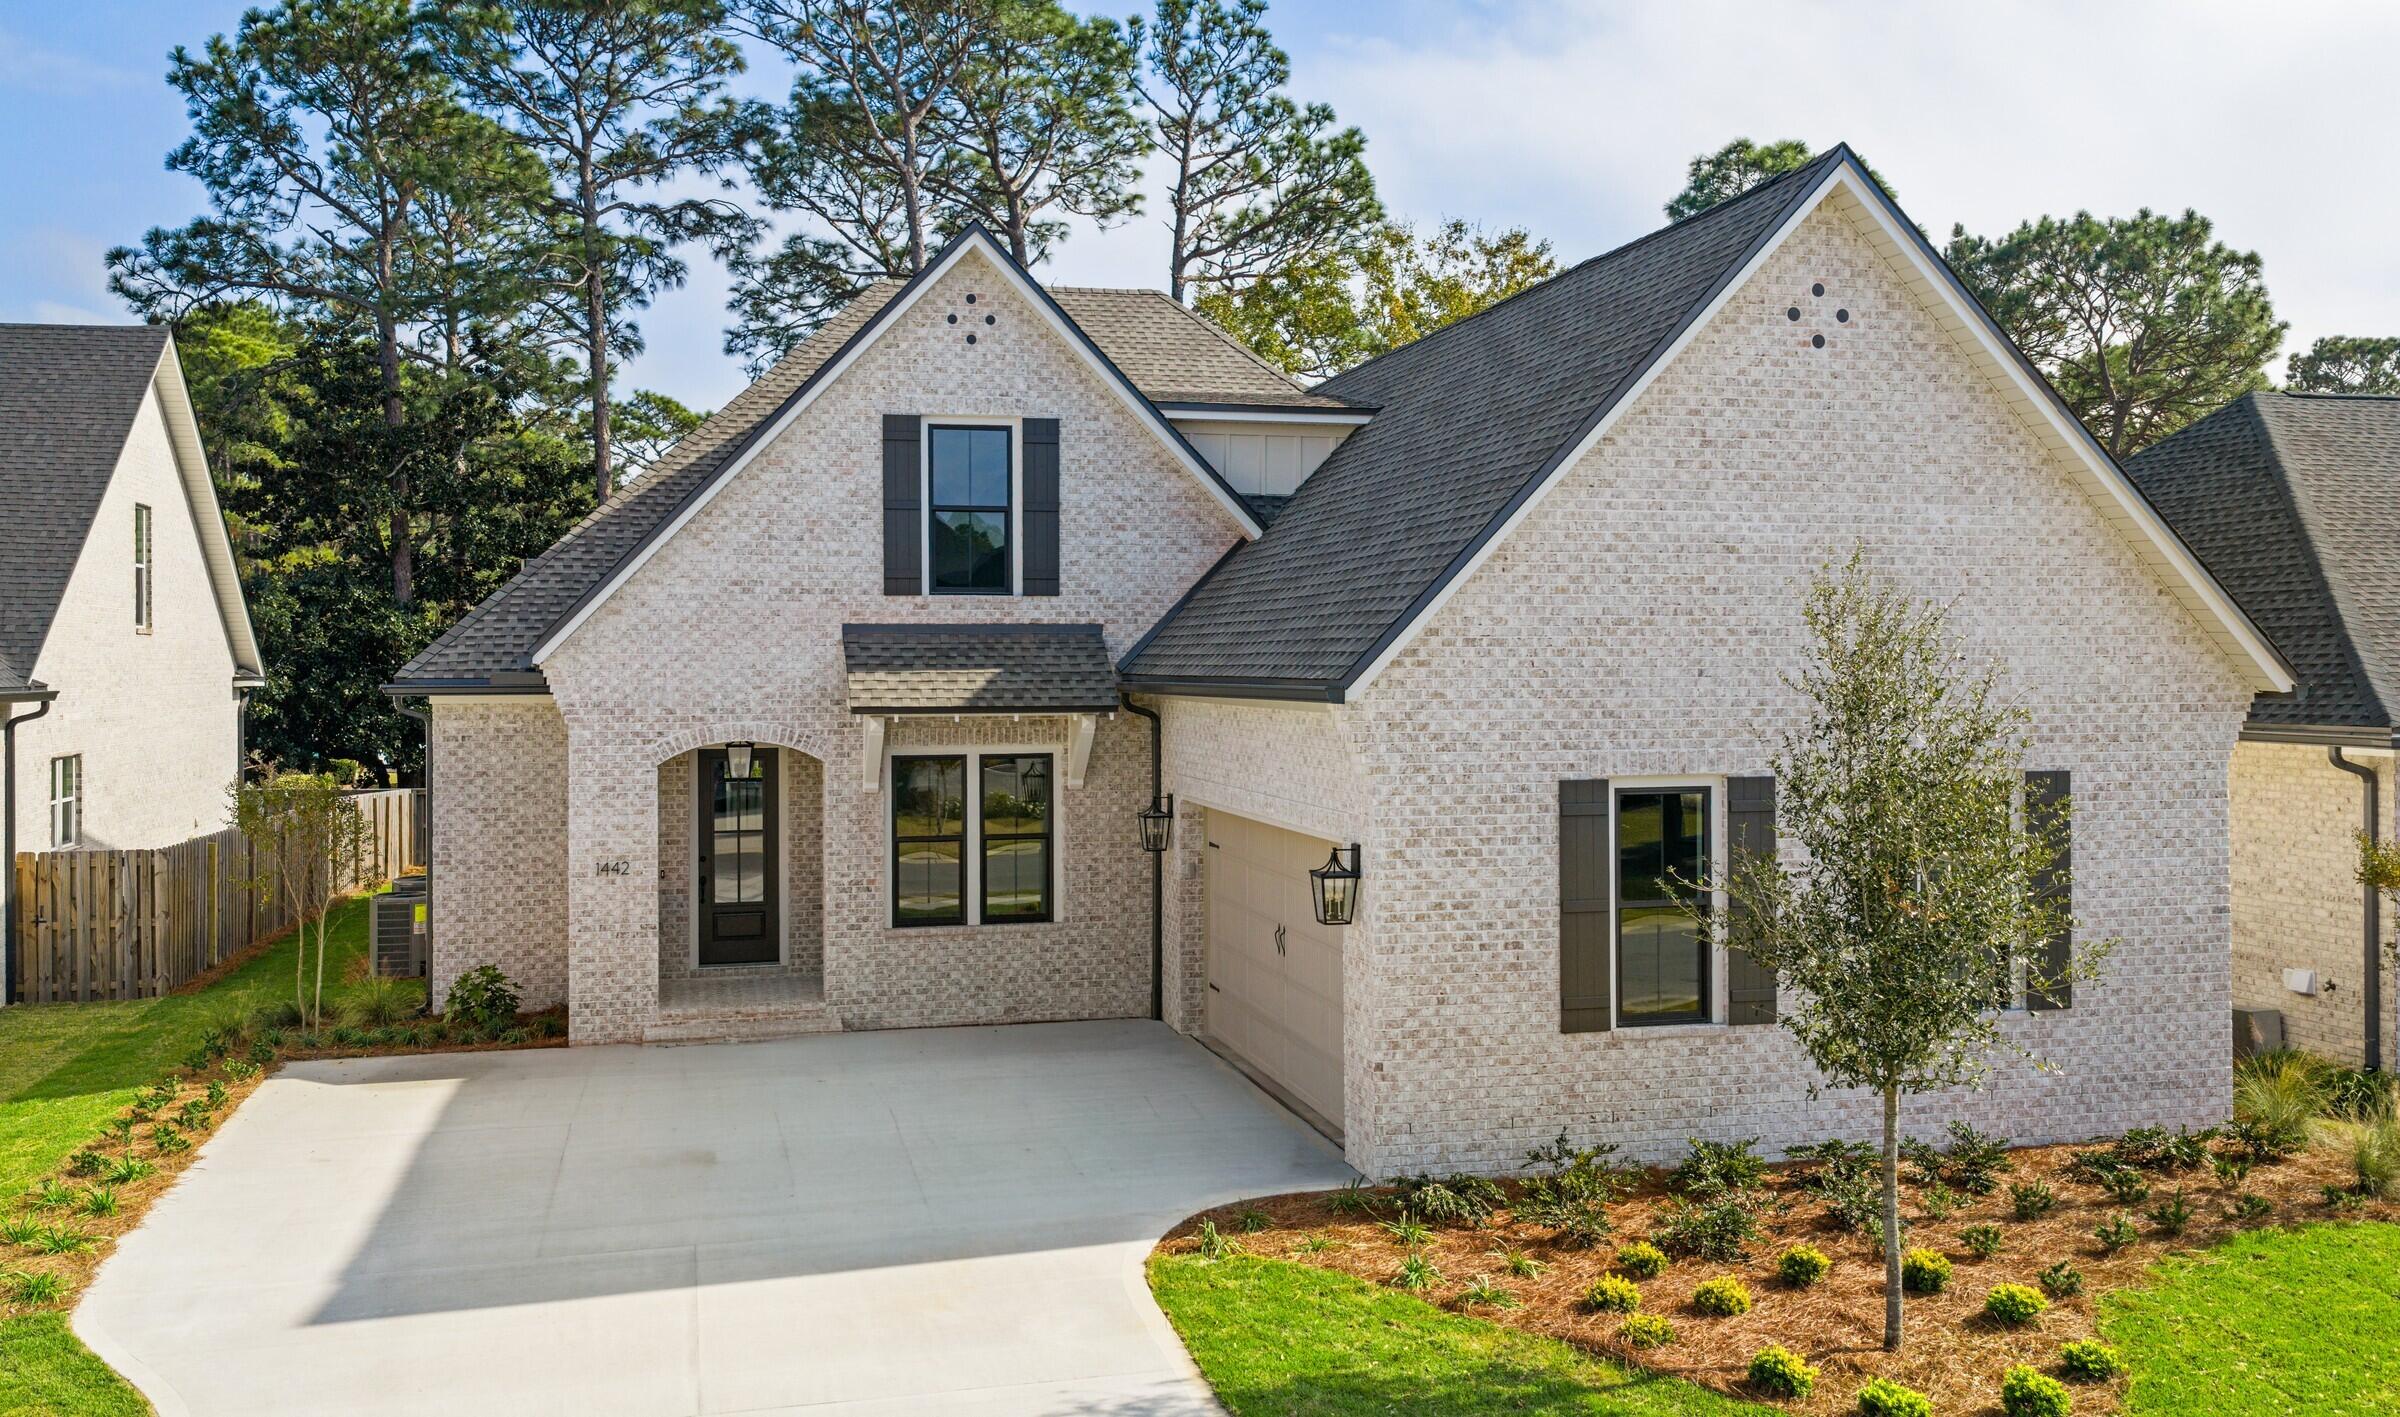 Active
- $1,059,900430 Sorrel Way, Niceville, FL 325784 Beds4 BathsListing courtesy of Ruckel Properties Inc · Data courtesy of: Emerald Coast Association of REALTORS
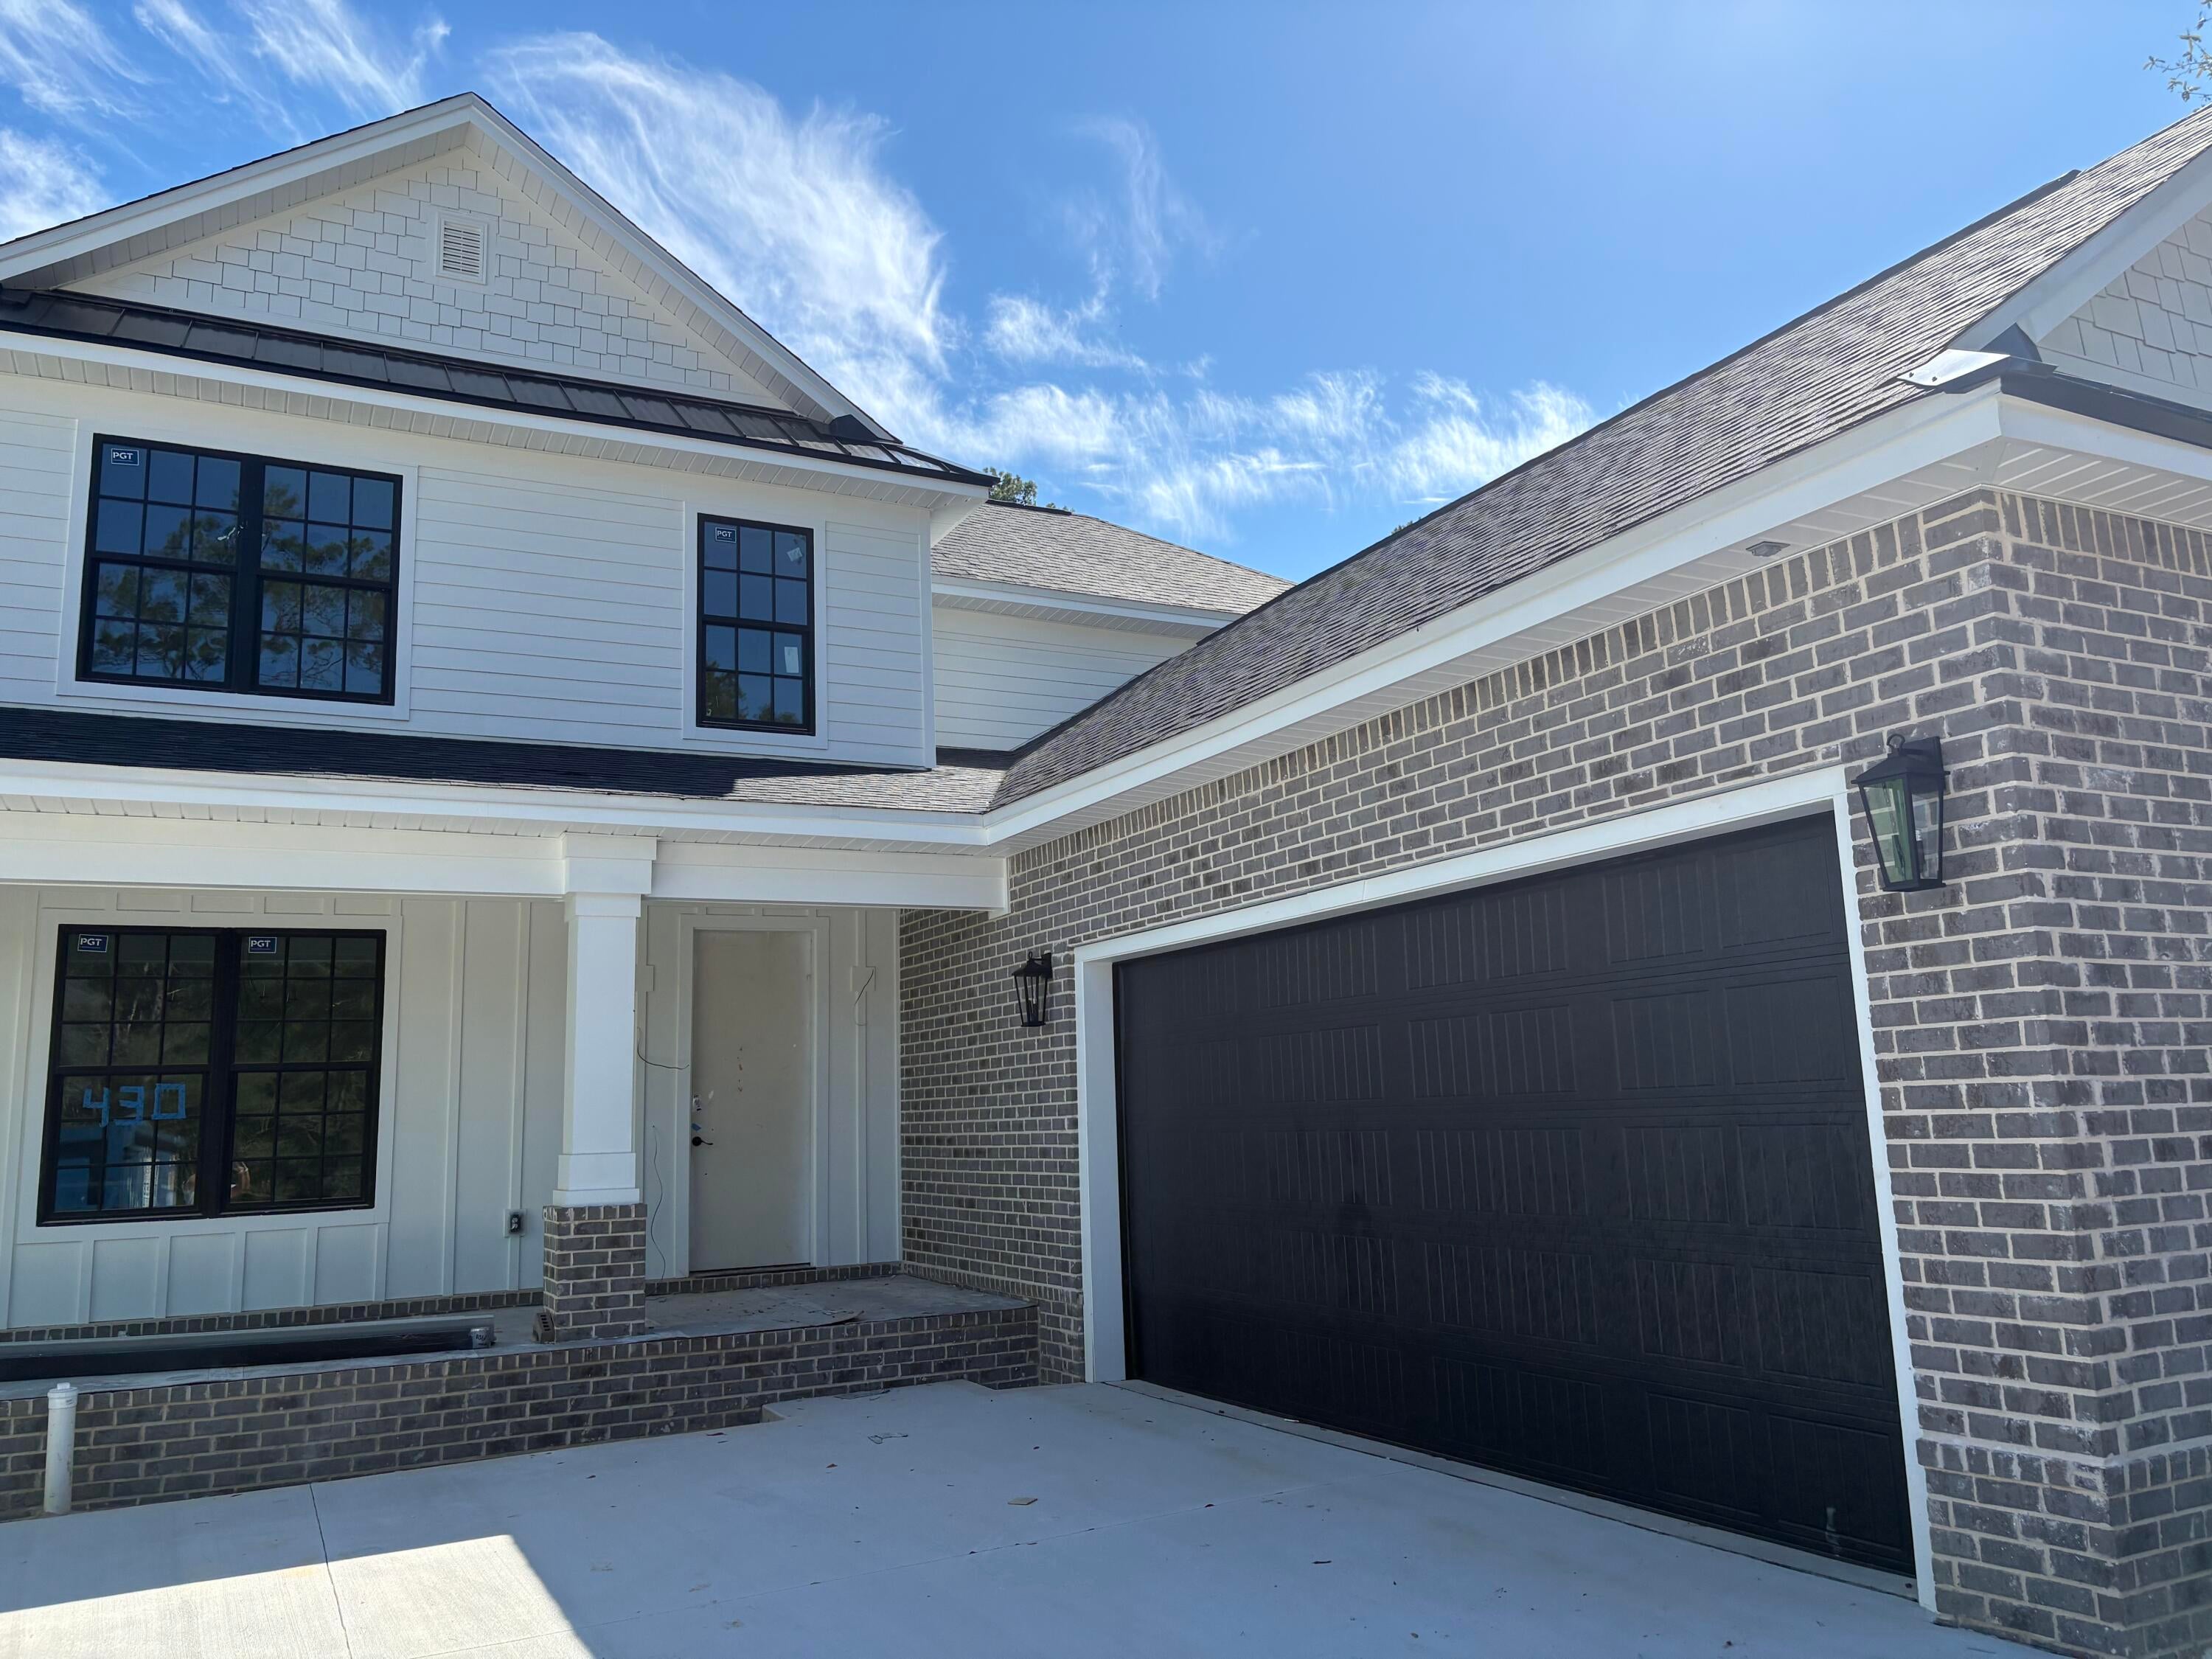 Active
- $998,500101 Blossom Creek Run, Niceville, FL 325784 Beds3 BathsListing courtesy of EXP Realty LLC · Data courtesy of: Emerald Coast Association of REALTORS
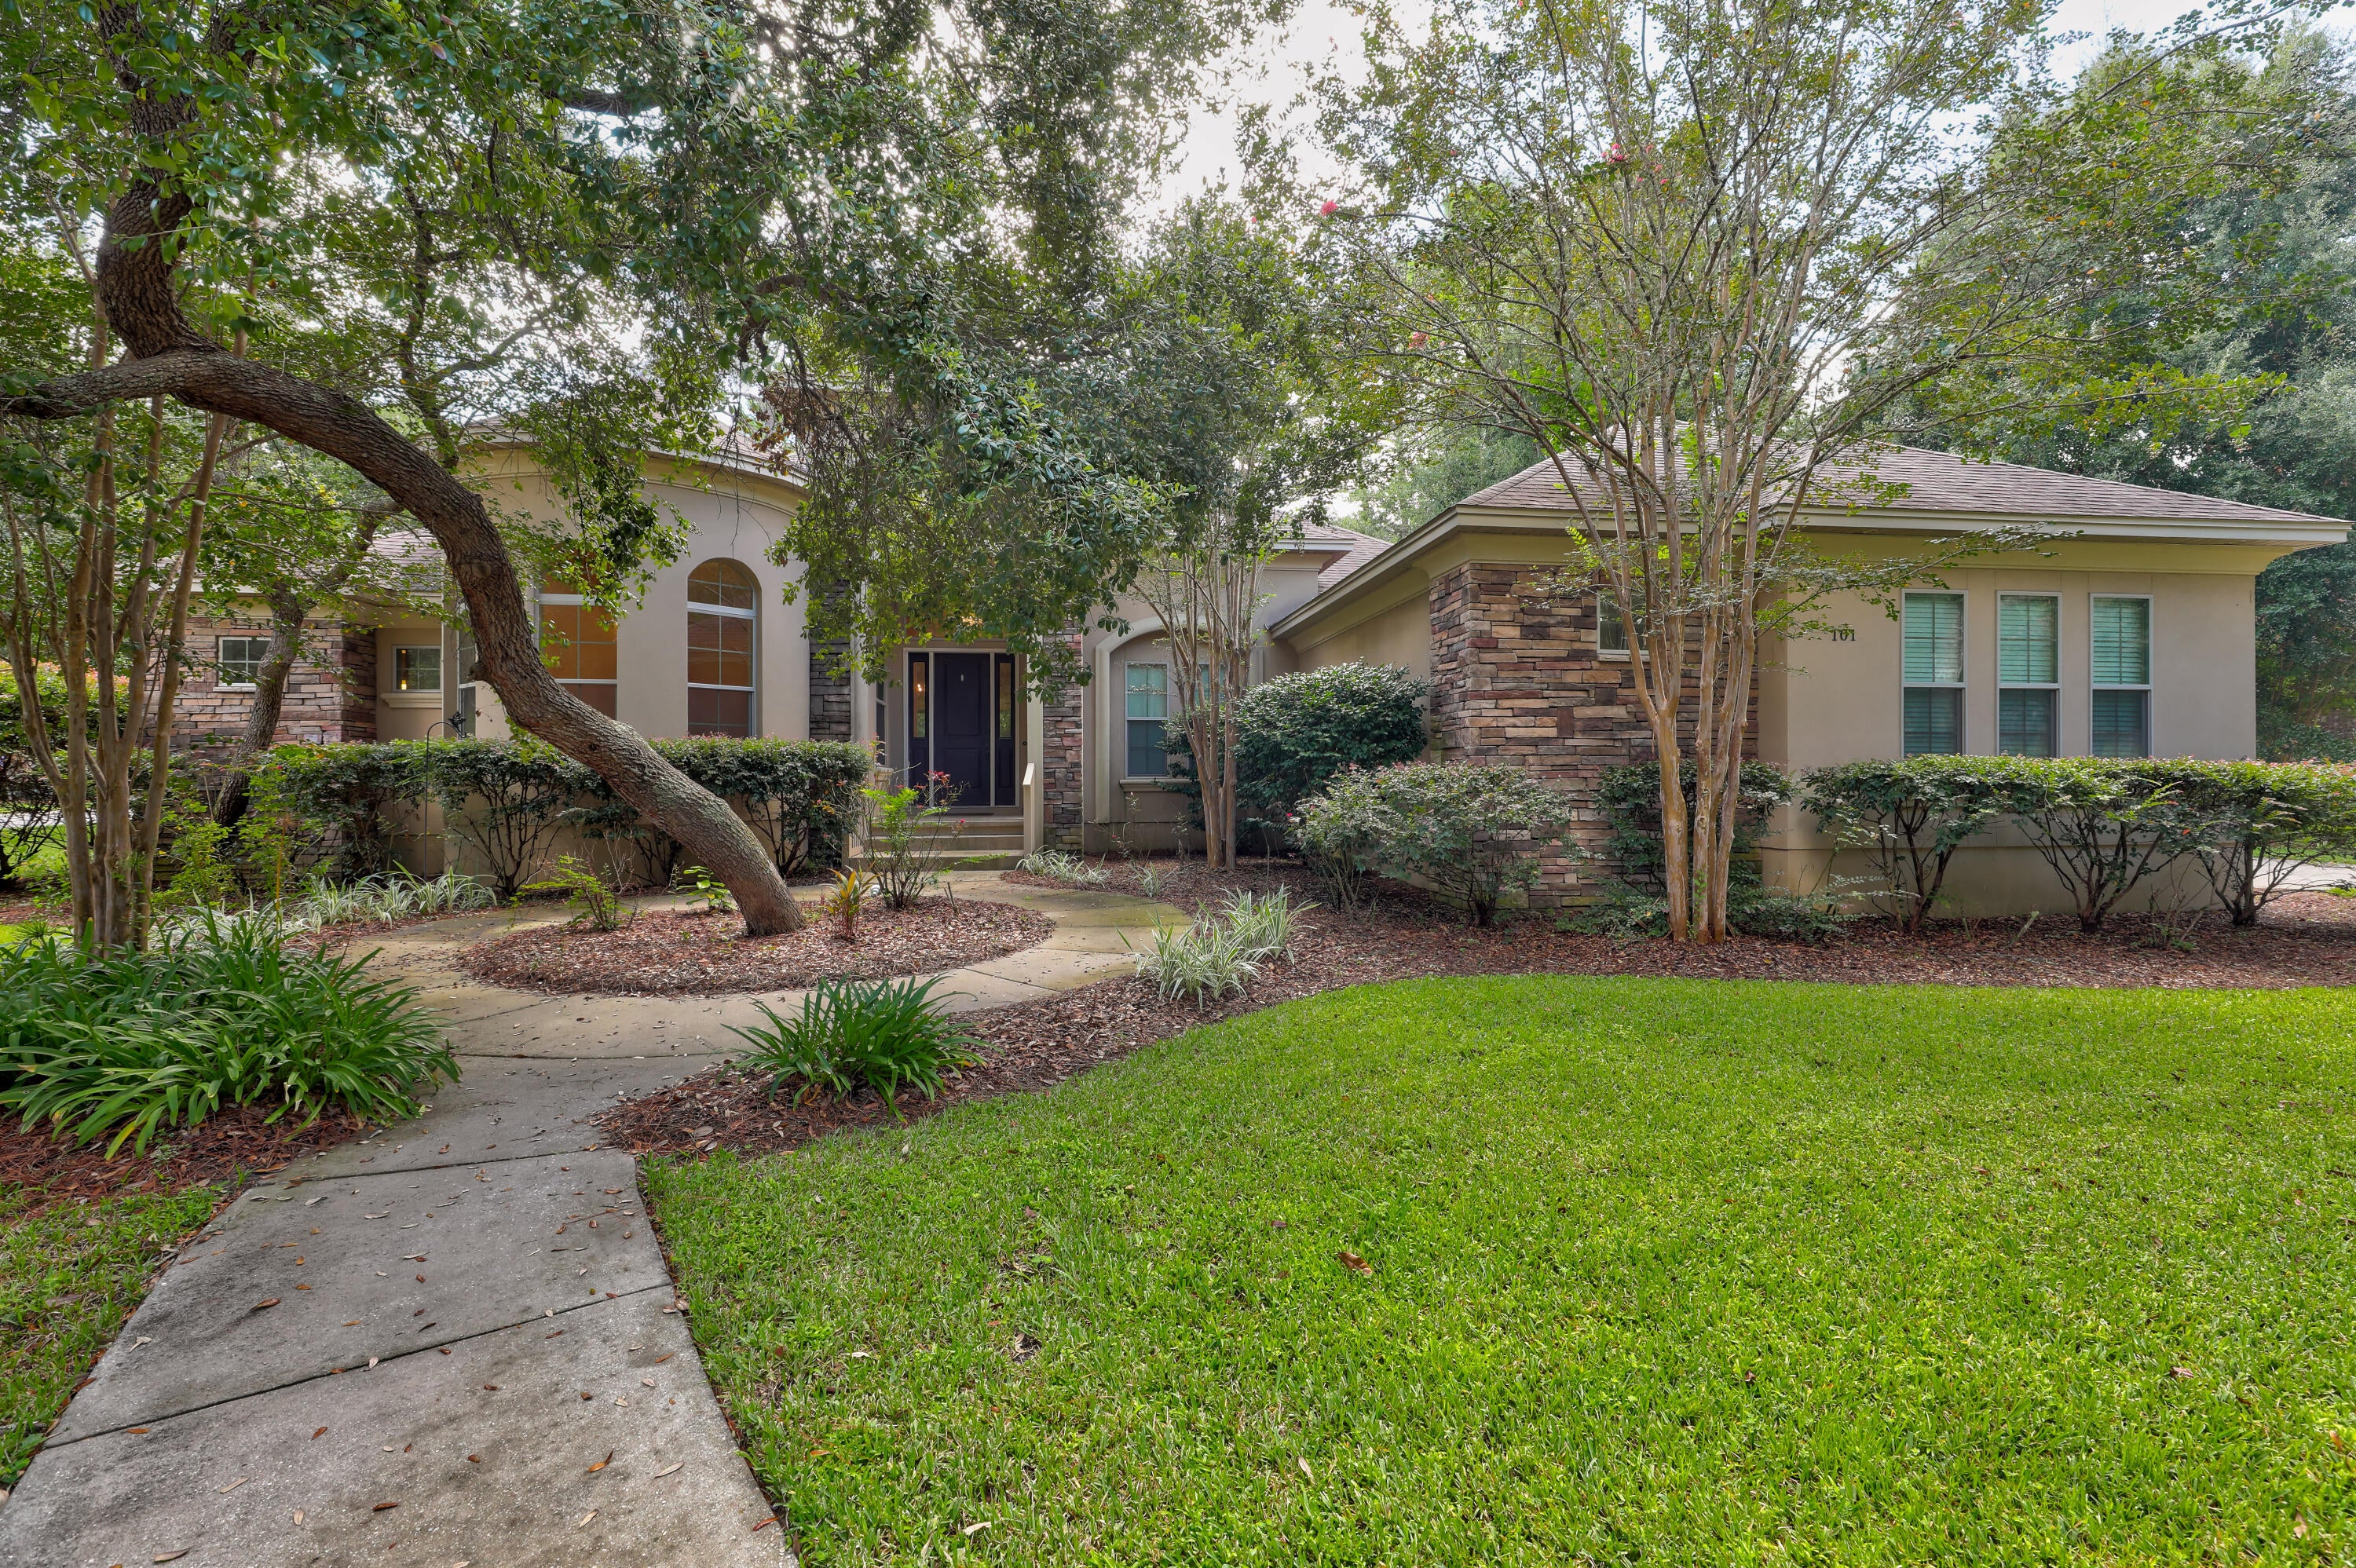 Active
- $974,9901403 Addie Dr, Niceville, FL 325783 Beds4 BathsListing courtesy of Randy Wise Realty LLC · Data courtesy of: Emerald Coast Association of REALTORS
 Active
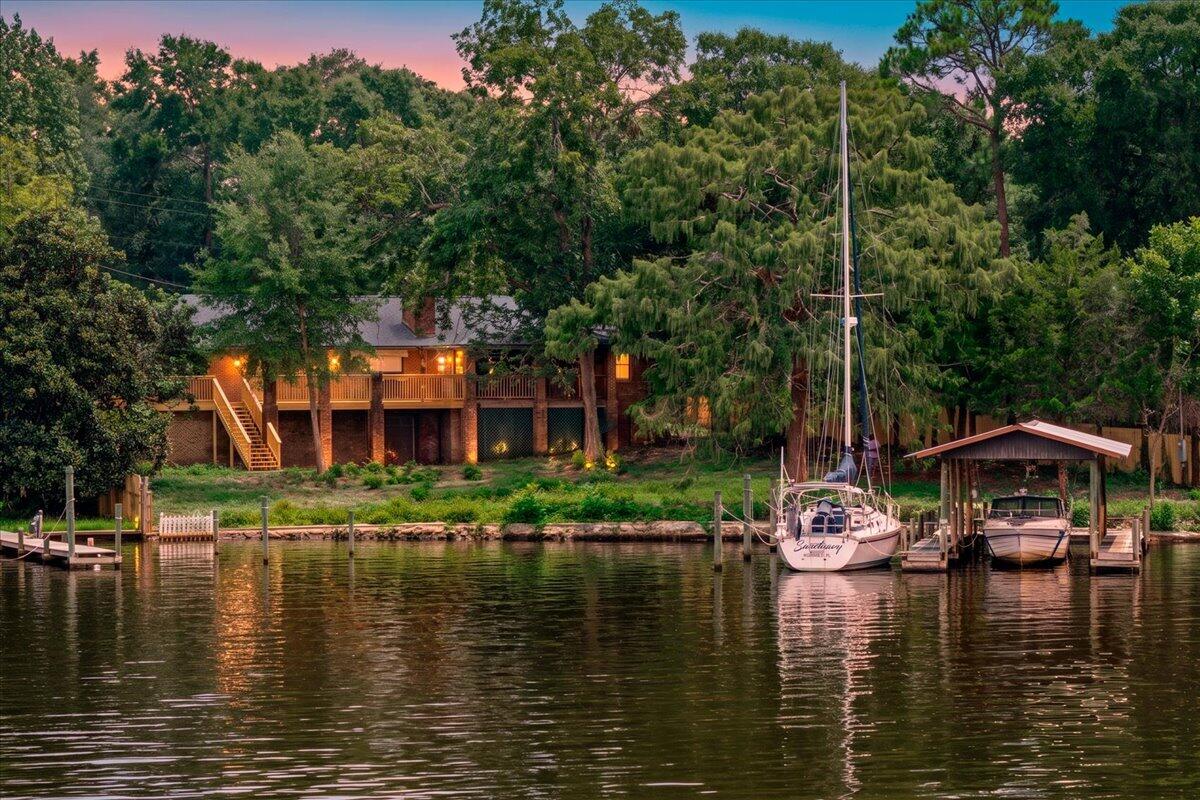
- $1,150,000212 White St, Niceville, FL 325782 Beds3 BathsListing courtesy of ERA American Real Estate · Data courtesy of: Emerald Coast Association of REALTORS
 Active
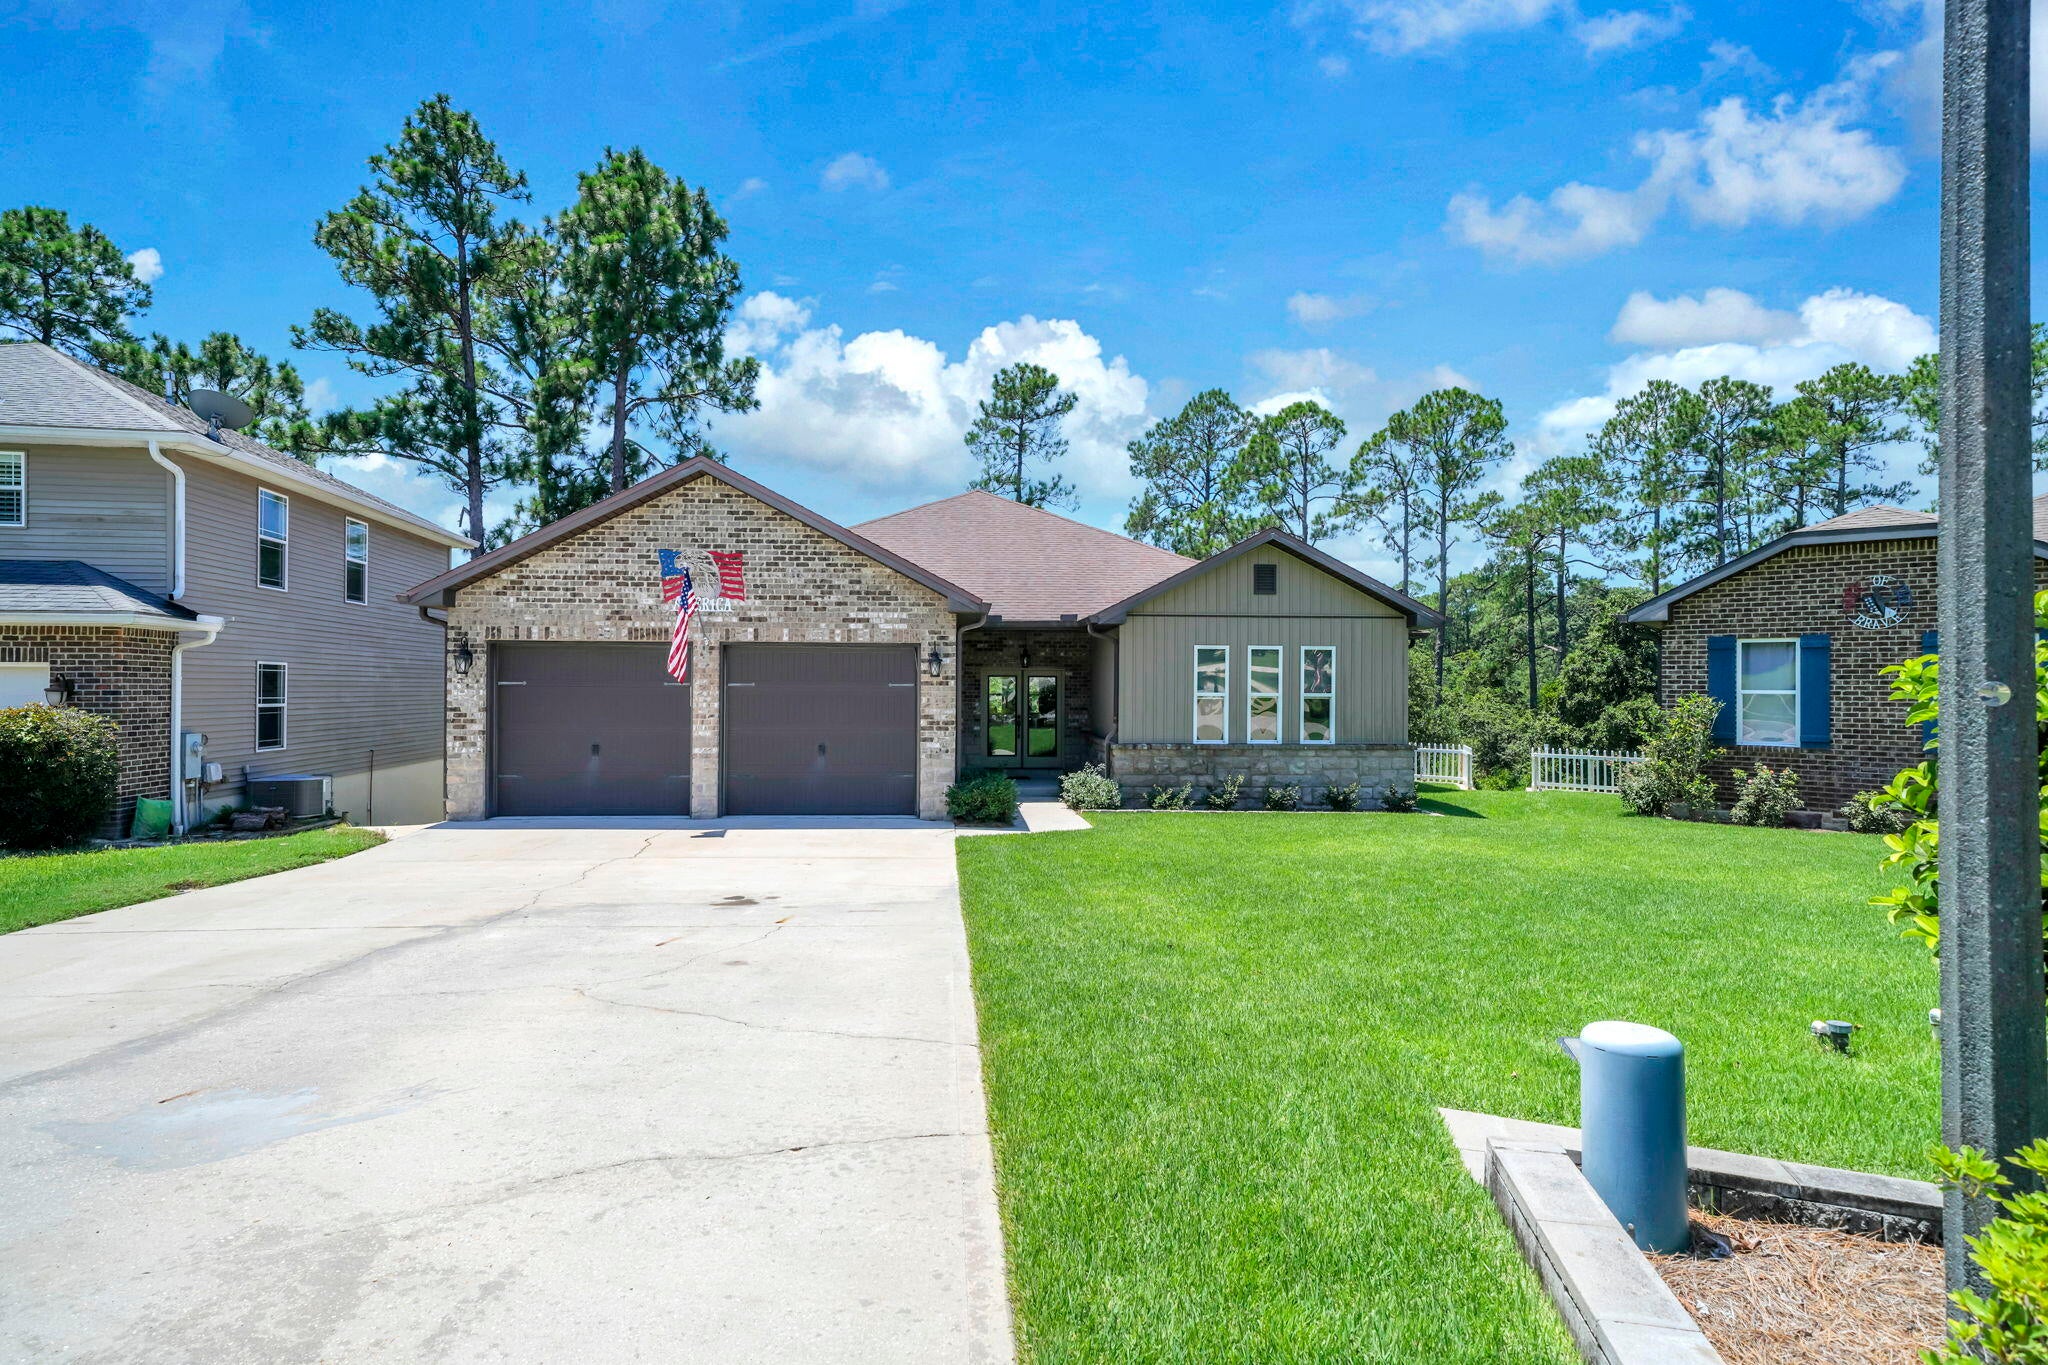
- $995,000233 Gracie Ln, Niceville, FL 325785 Beds5 BathsListing courtesy of Ruckel Properties Inc · Data courtesy of: Emerald Coast Association of REALTORS
 Active
- $965,0004404 Colleen Cv, Niceville, FL 325783 Beds4 BathsListing courtesy of Richardson Realty International Inc · Data courtesy of: Emerald Coast Association of REALTORS
 Active
What Sold Nearby
 $649,0001674 Northridge RdNiceville, FL · Sold 2026-10-30
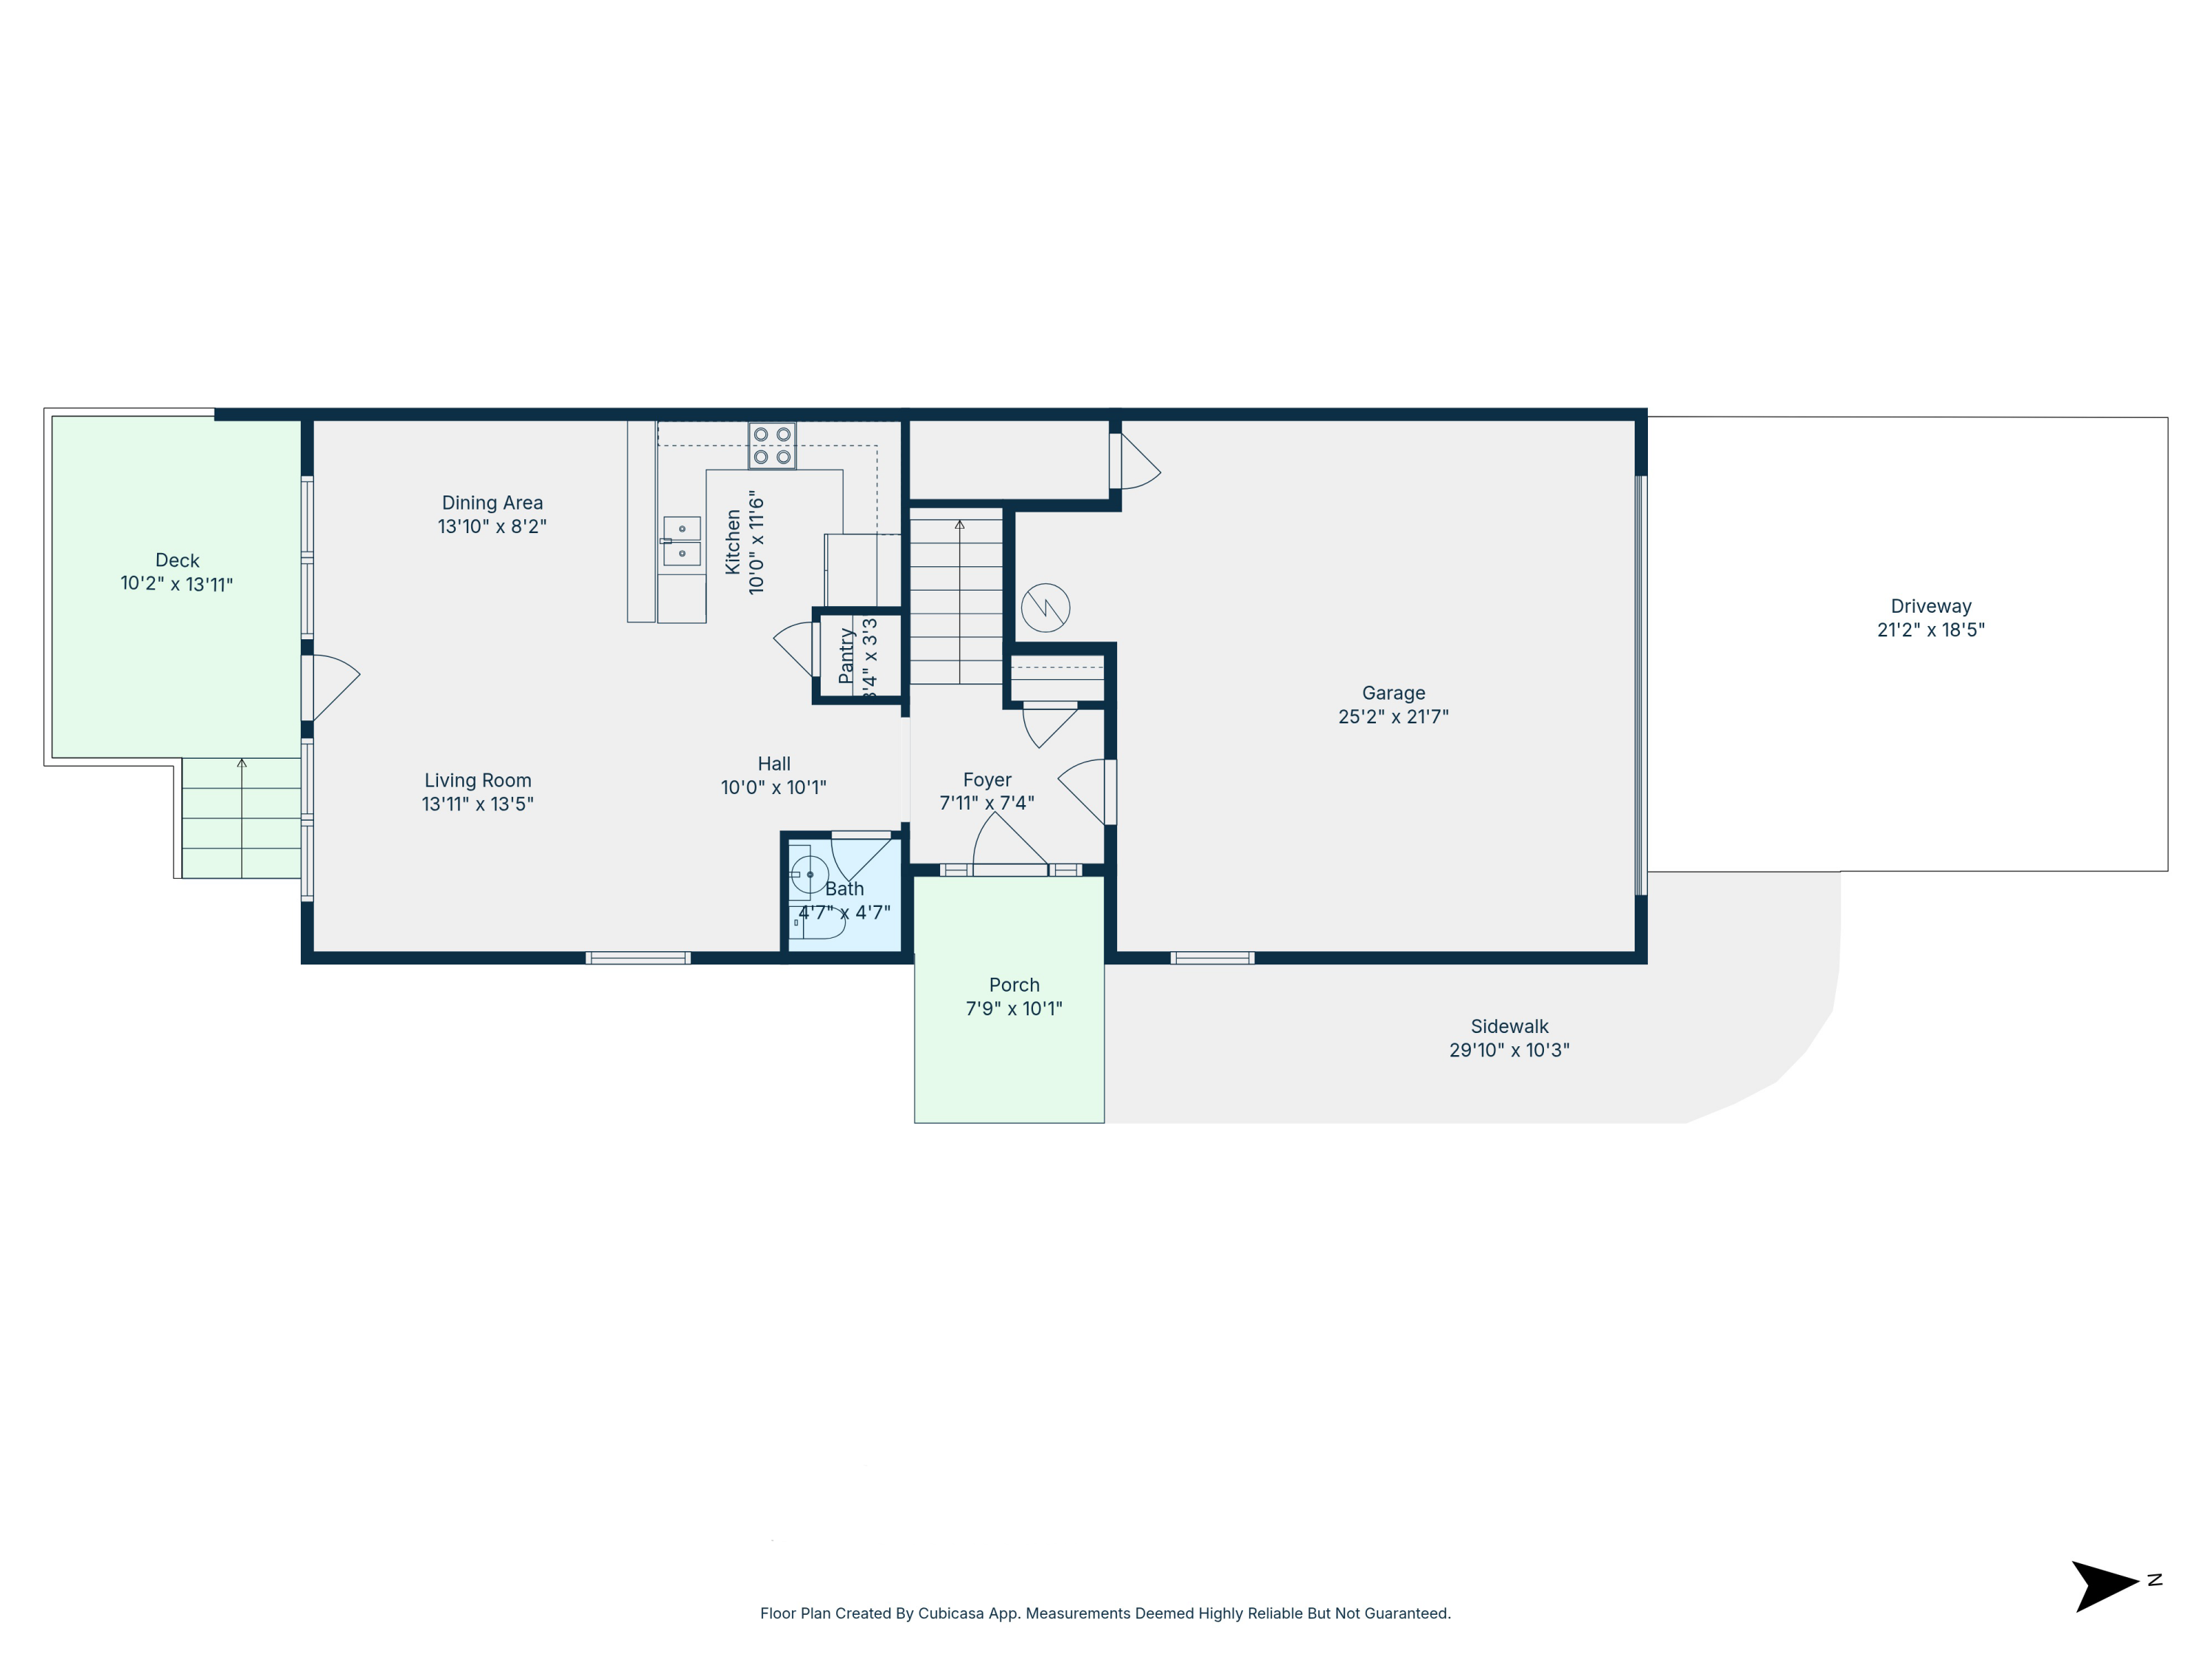 $395,000121 Big Oaks LnNiceville, FL · Sold 2026-10-30
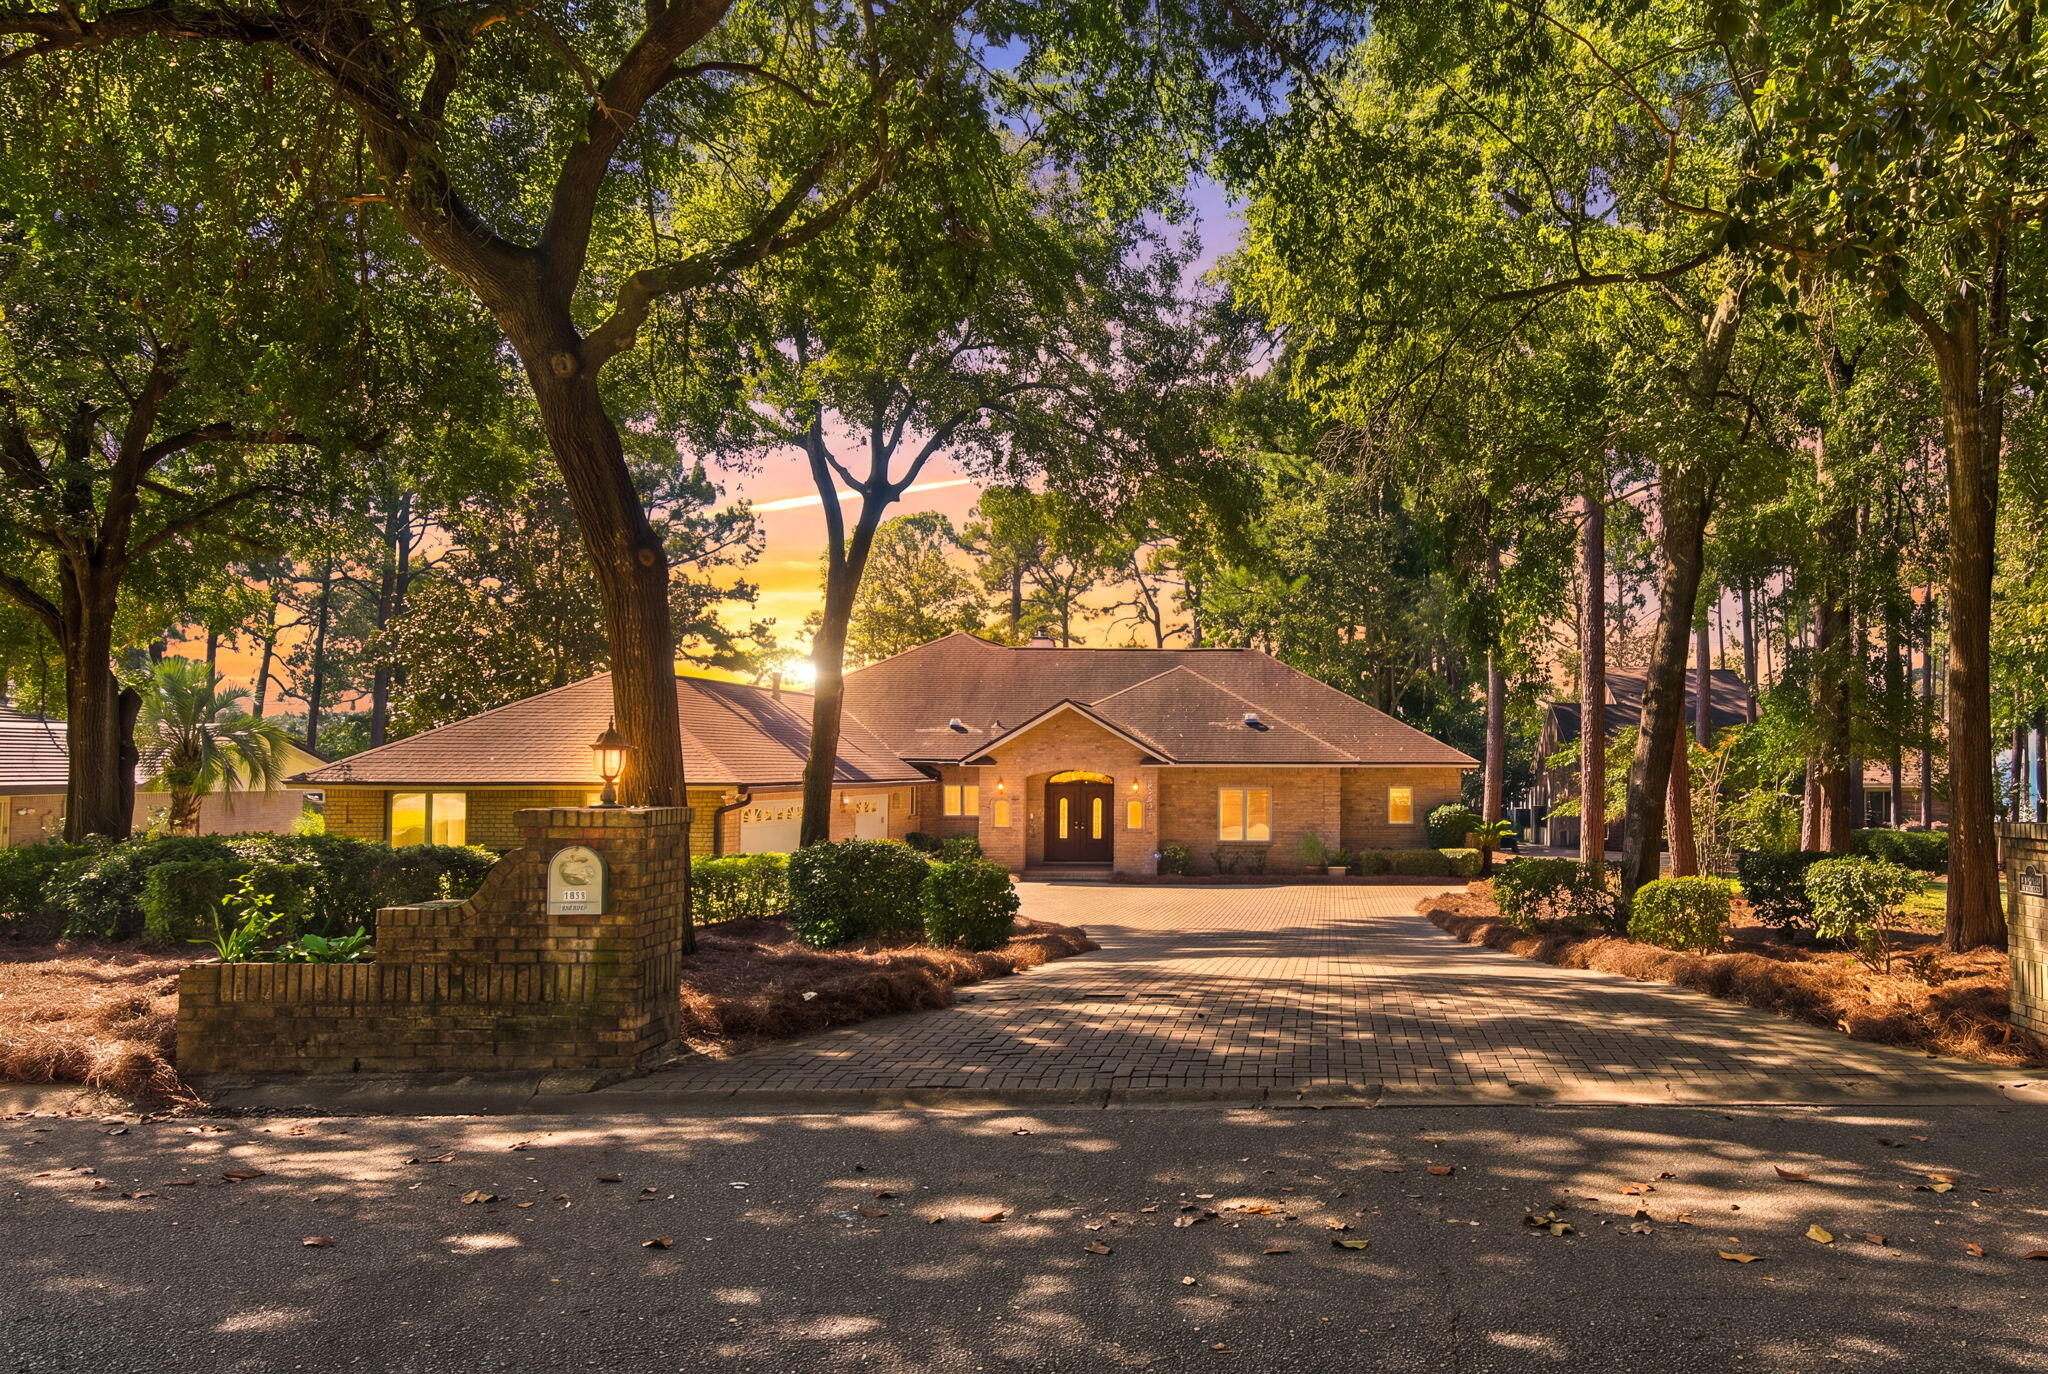 $1,607,7702422 Edgewater DrNiceville, FL · Sold 2026-10-29
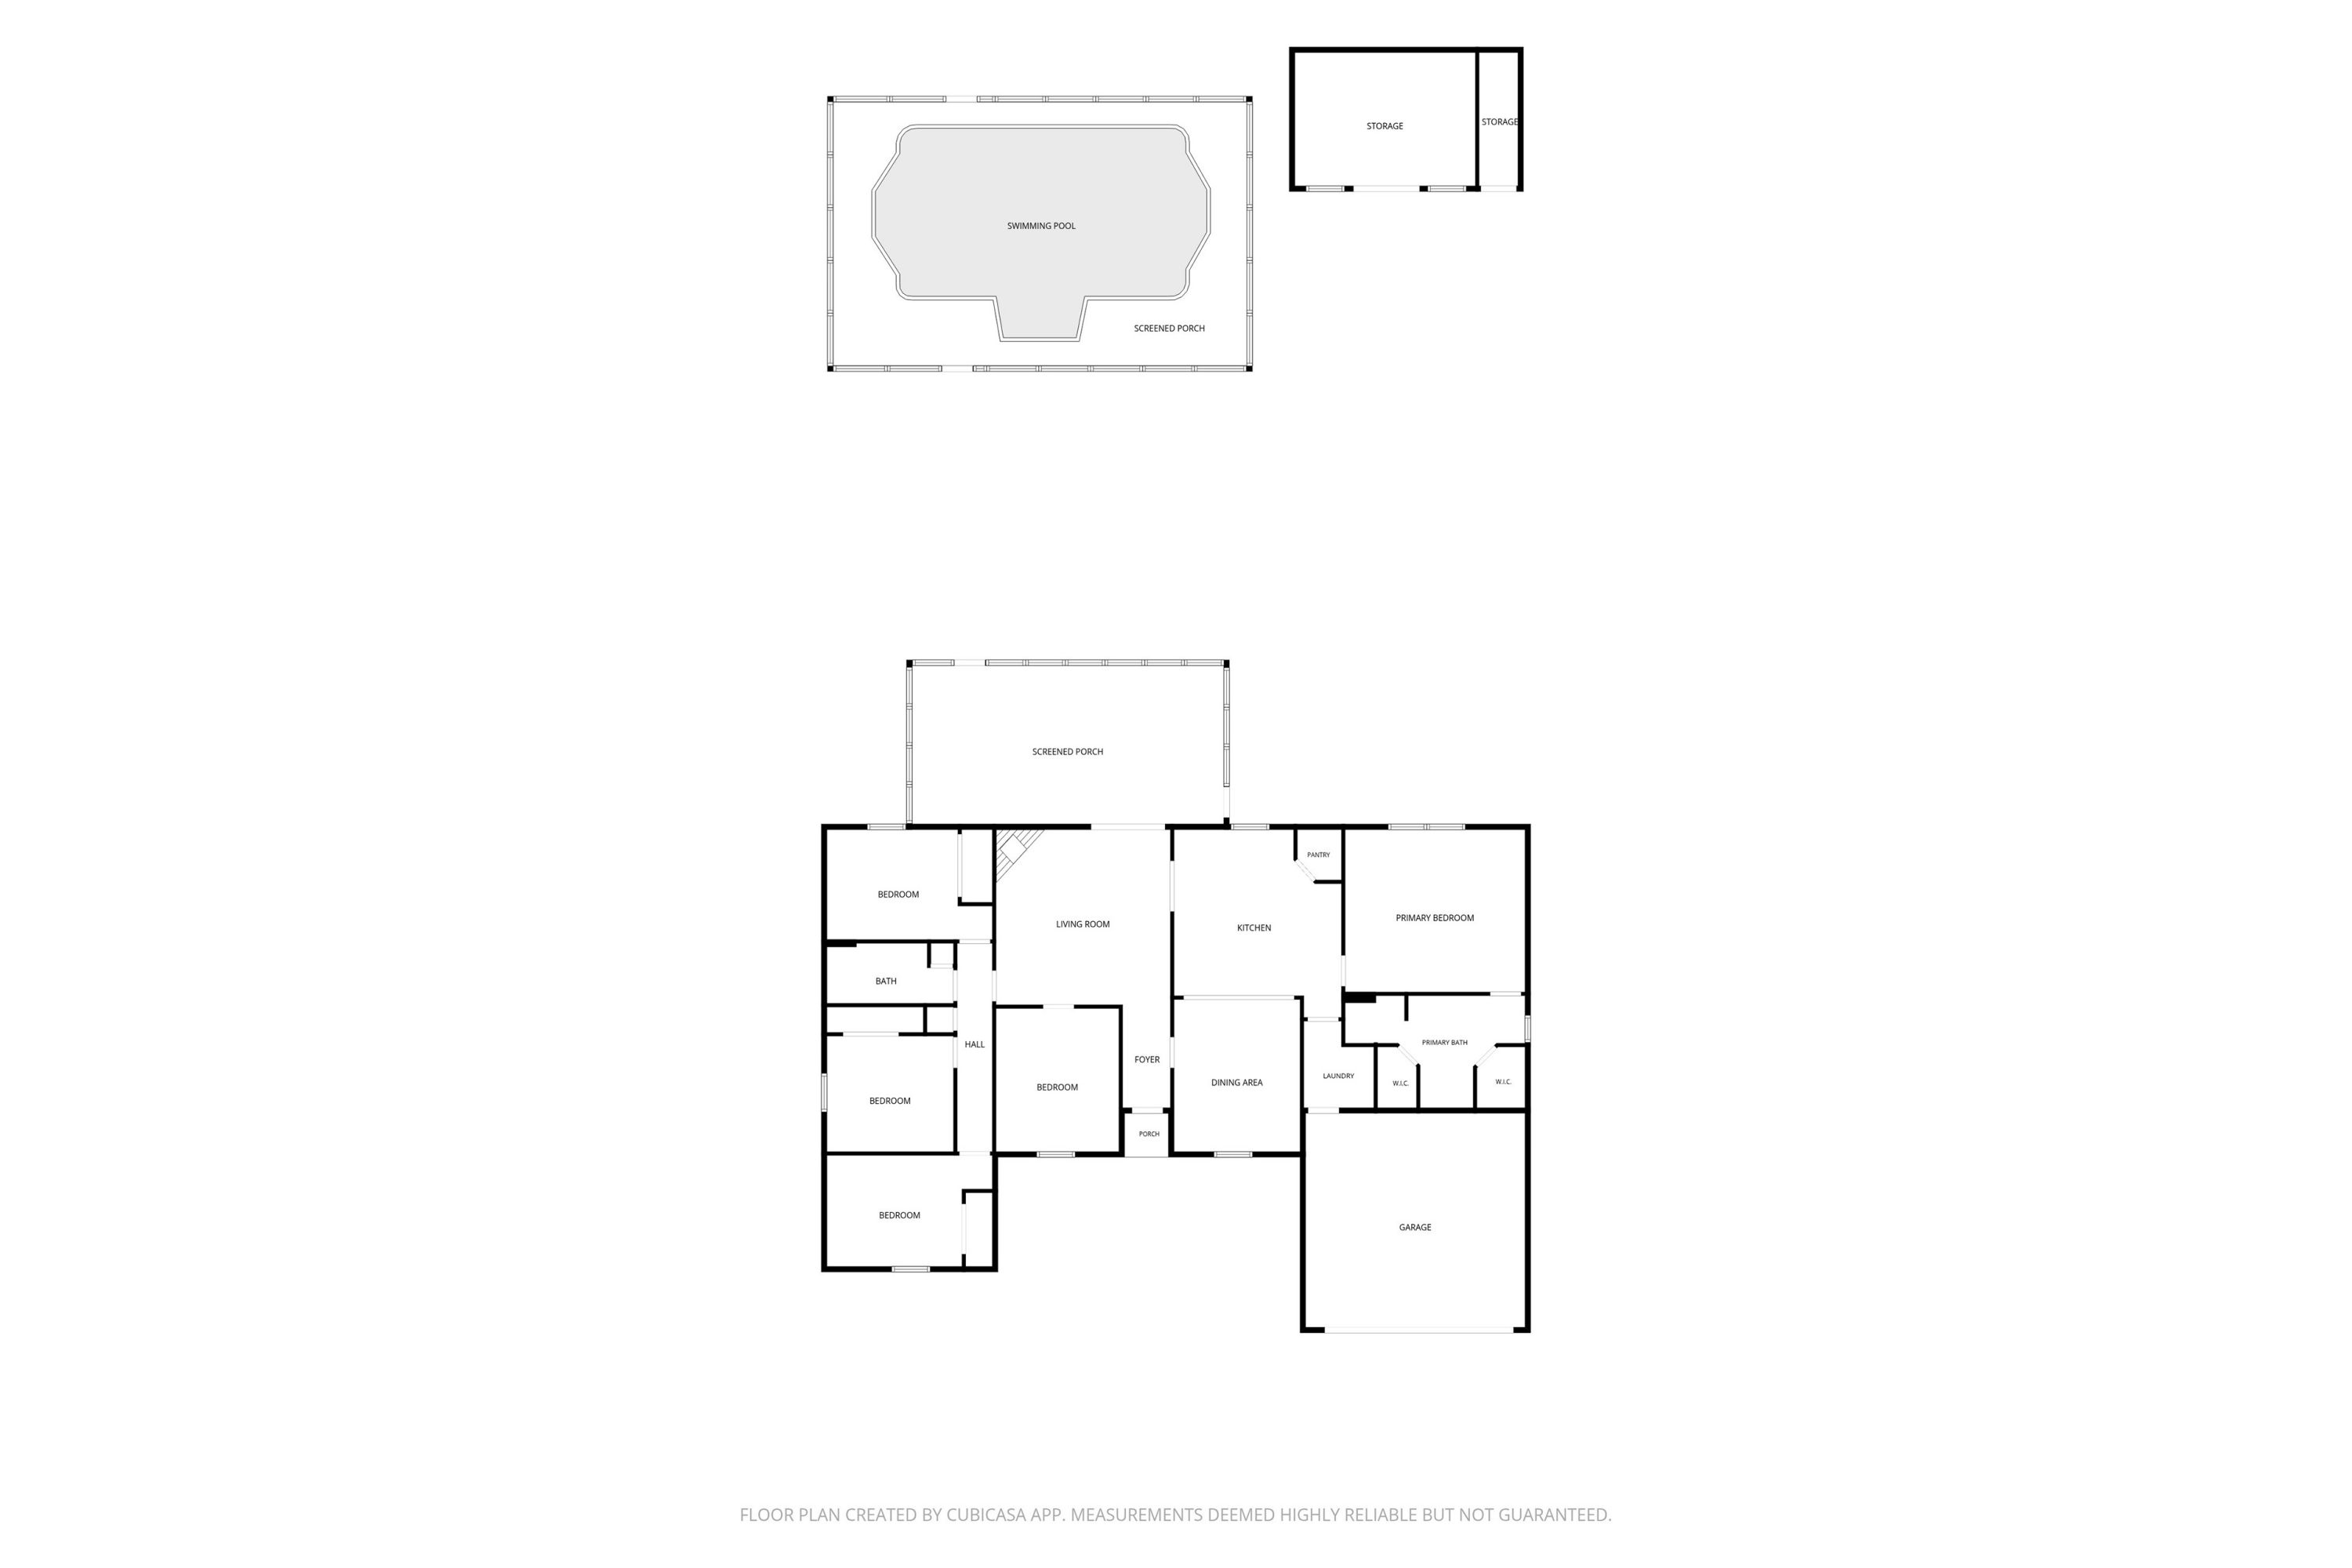 $575,0001212 Shipley DrNiceville, FL · Sold 2026-10-23
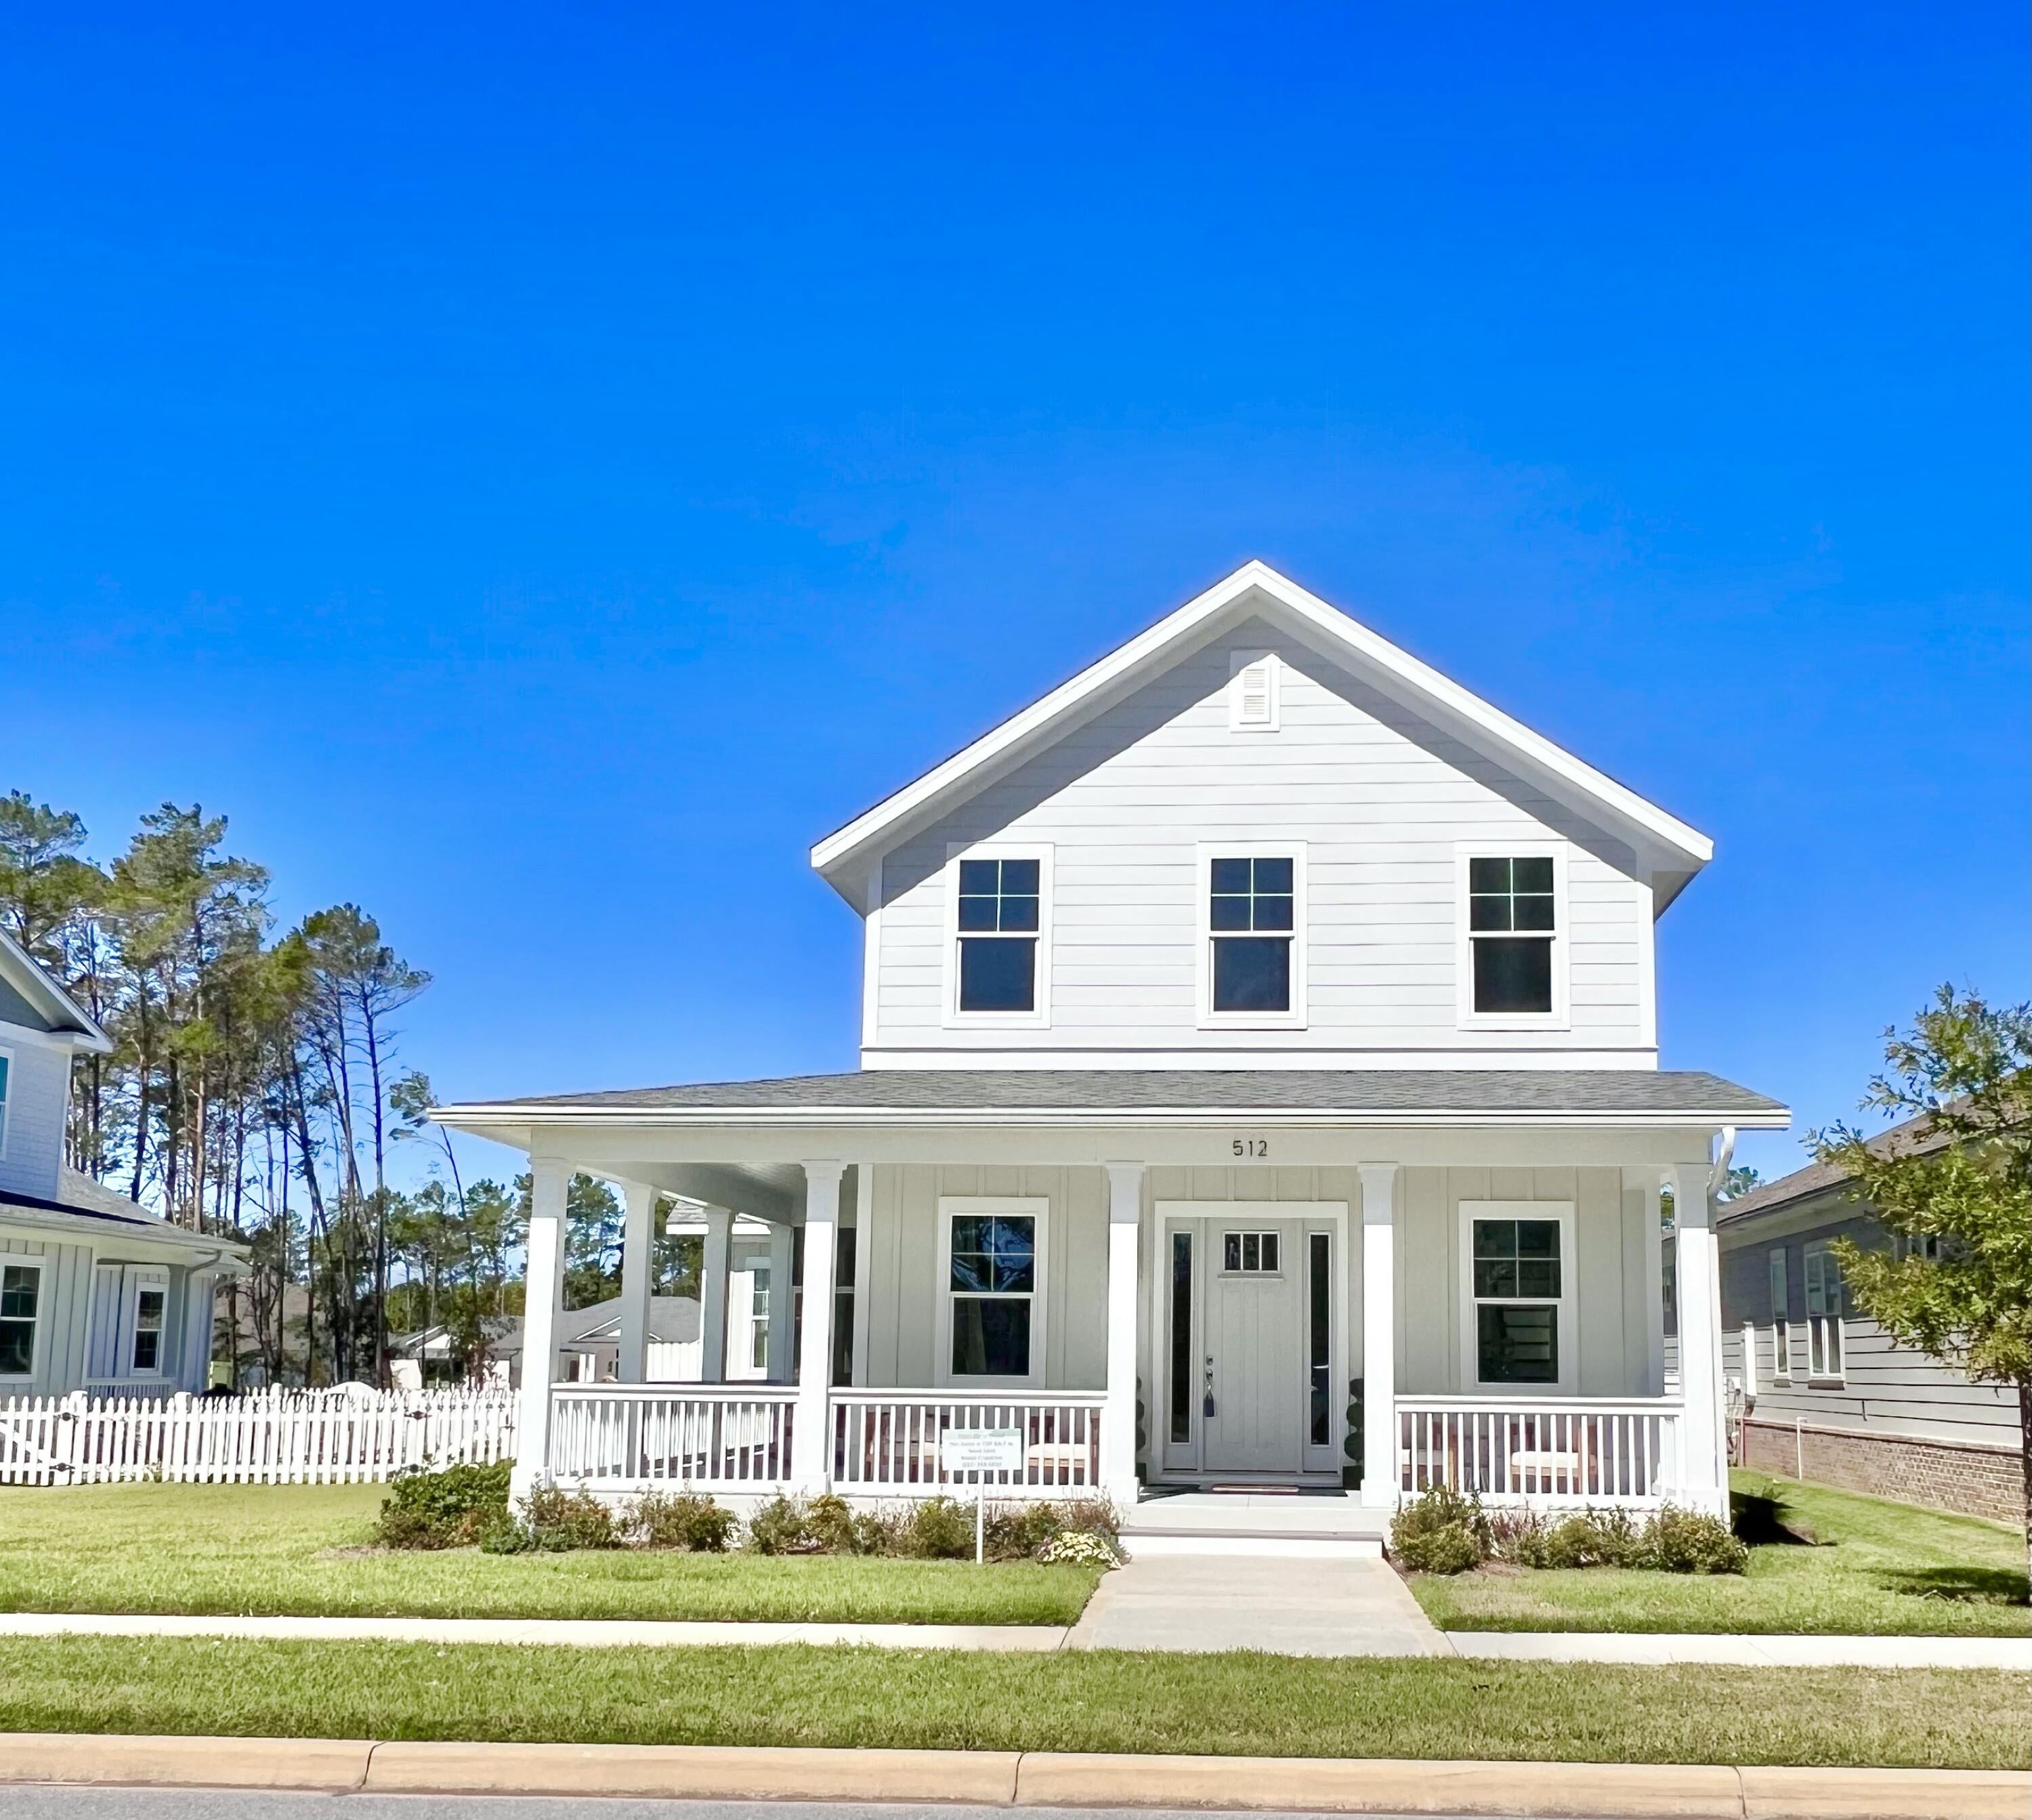 $939,900512 Lemongrass LnNiceville, FL · Sold 2026-10-22
 $1,300,0001802 23rd StNiceville, FL · Sold 2026-10-19
 $580,000731 Reindeer RdNiceville, FL · Sold 2026-10-16
 $1,000,0004246 Bobcat CvNiceville, FL · Sold 2026-10-15
Flood
Flood zone X · Minimal flood risk
What's Nearby
Restaurants
- Pepito's Mexican RestaurantWhite Point Road, Seminole, FL 32578, United States of America1.0 mi
- Hurricane Grill & Wings4579 John Sims Parkway, Niceville, FL 32578, United States of America1.0 mi
- Waffle House4575 John Sims Parkway, Niceville, FL 32578, United States of America1.1 mi
- Lenny's Subs4550 John Sims Parkway, Niceville, FL 32578, United States of America1.3 mi
- Brothers Kitchen4538 Peter Kuth Drive, Niceville, FL 32578, United States of America1.3 mi
- Kiin Cafe4504 Jerry Zivan Drive, Niceville, FL 32578, United States of America1.4 mi
- Ciao Bella Pizza4400 John Sims Parkway, Niceville, FL 32578, United States of America1.4 mi
- Tisano's Garlic Grill4506 John Sims Parkway, Niceville, FL 32578, United States of America1.5 mi
Groceries
- Winn-Dixie4512 John Sims Parkway, Niceville, FL 32578, United States of America1.4 mi
Schools
- Bluewater Elementary School4545 Range Road, Niceville, FL 32578, United States of America1.7 mi
Parks
- Woodlands ParkSeminole, Florida, United States of America0.6 mi
- Okaloosa County, FloridaUnited States of America0.9 mi
- Seminole ParkSeminole, Florida, United States of America1.2 mi
Coffee
- Bippy's Frozen Yogurt4550 John Sims Parkway, Niceville, FL 32578, United States of America1.3 mi
- Tango 3 Coffee4546 John Sims Parkway, Niceville, FL 32578, United States of America1.3 mi
More homes in Niceville
Homes for sale near Niceville
Data courtesy of: Emerald Coast Association of REALTORSDisclaimers and data details

IDX information is provided exclusively for consumers’ personal, non-commercial use, that it may not be used for any purpose other than to identify prospective properties consumers may be interested in purchasing

Berkshire Hathaway HomeServices Beach Properties of Florida, Roam Home Brokerage Inc.
Broker: Jennifer Ledesma
Listing last updated: Nov 16, 2026, 9:13 PM CST. SURF LOCAL last checked: Nov 20, 2026, 11:12 PM CST.