
 Active
21070 SW 1st Pl
Newberry, FL 32669 · Single family
$379,900
Listing courtesy of Allison Ables Janes and Jason Leverette, WATSON REALTY CORP
- 4 Beds
- 2 Baths
- 1,720 sqft


📊 Price Pulse
What would you pay for this place?
Sale prices come from county public records, not MLS data.Listing agent

Contact
Send a message and we'll pass it to the listing agent. Nothing is sent until you ask.
About this home
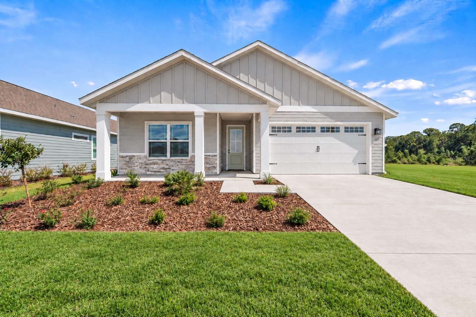
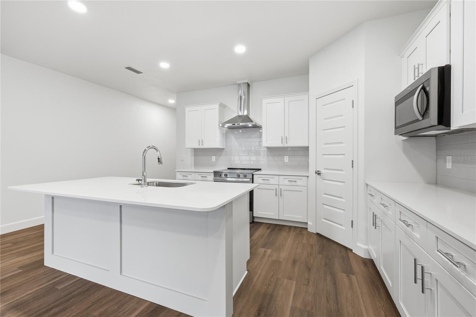
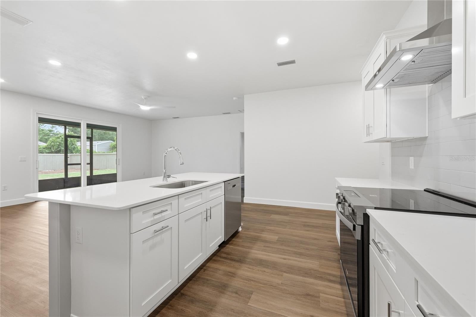
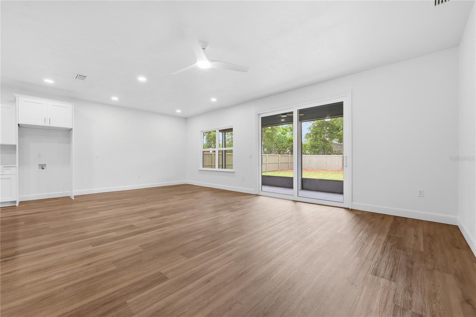
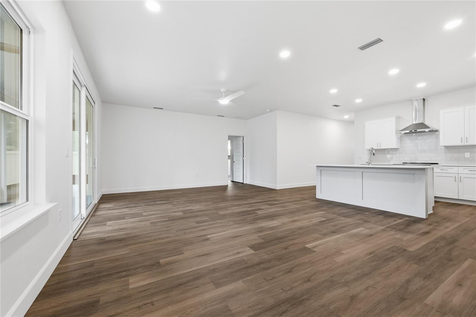
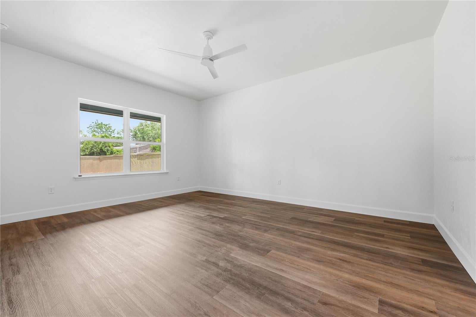
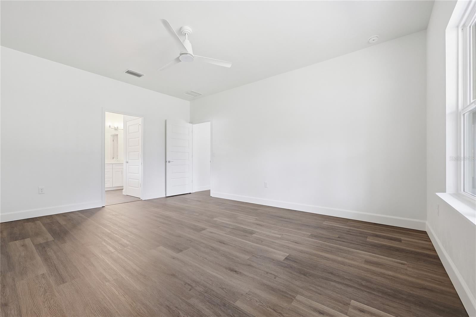
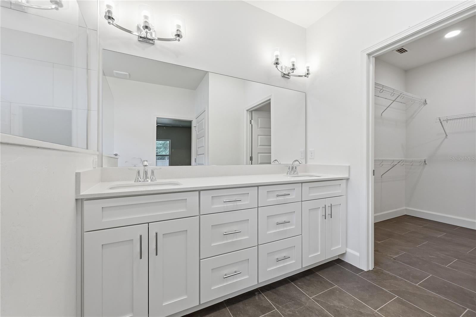
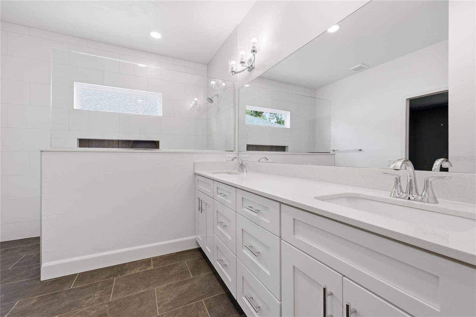
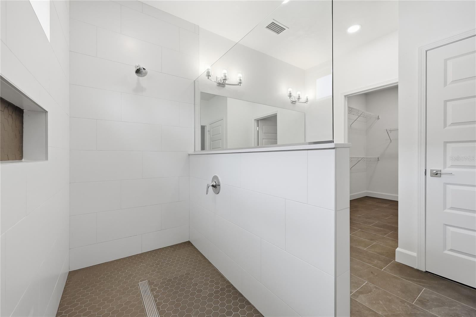
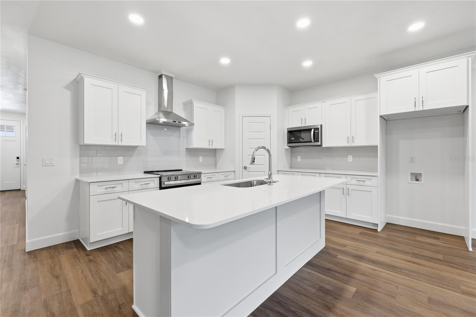
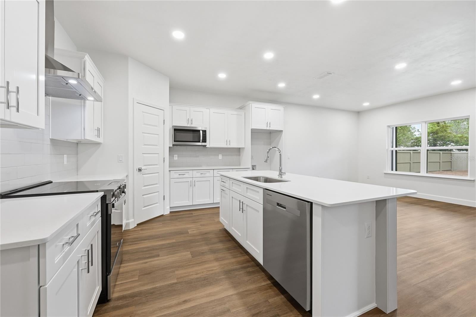
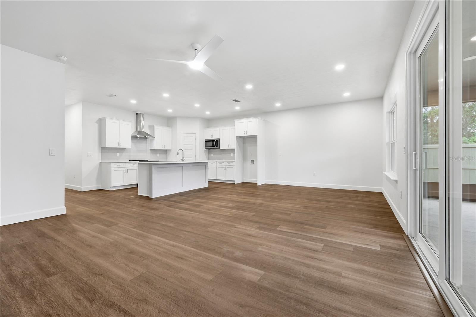
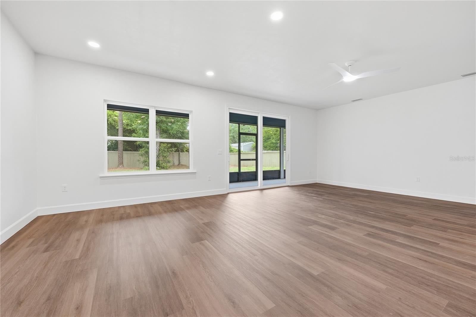
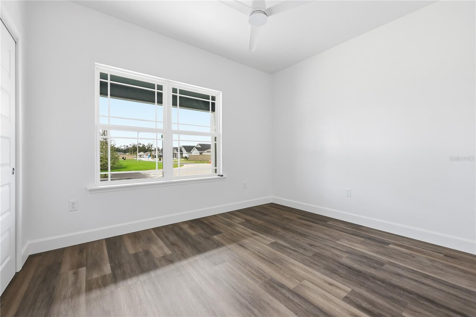
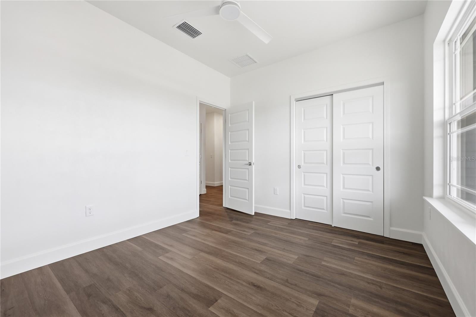
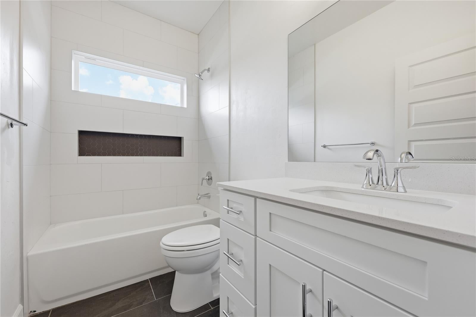
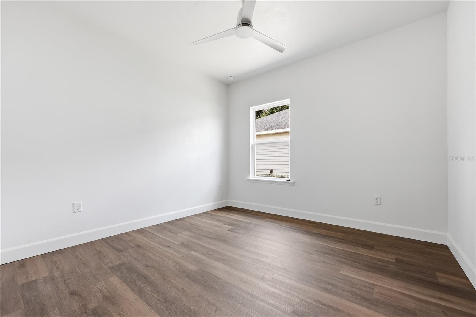
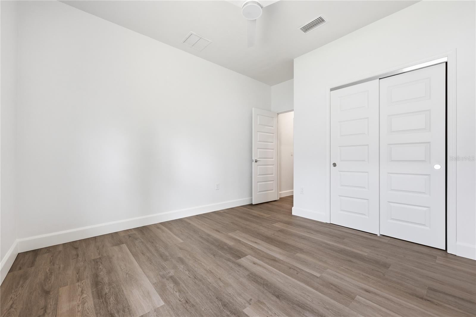
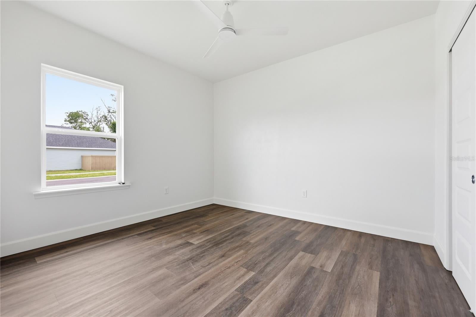
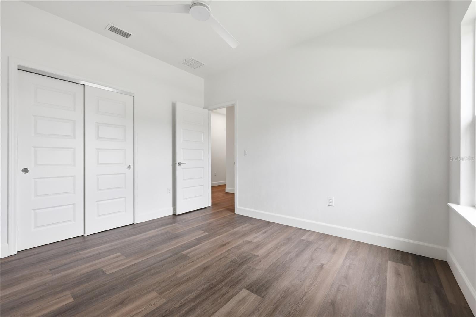
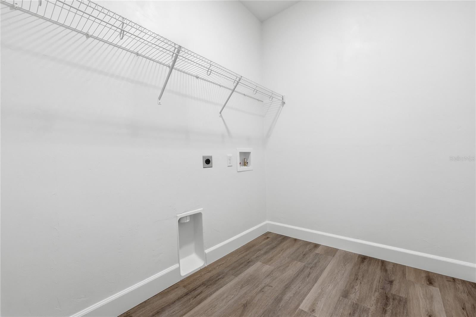
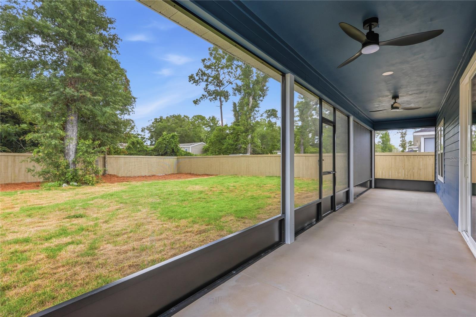
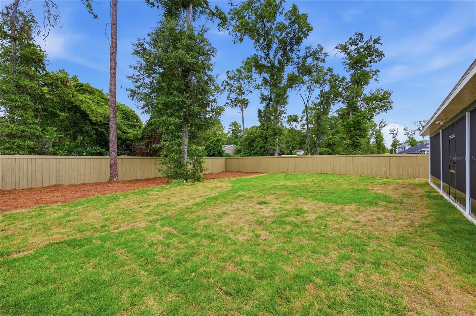
Under Construction. Built by a third generation local builder, with 4 bedrooms in 1,720 heated and cooled square feet. Close by December 31, 2026, when financed with the builder's preferred lender, and receive a 1-0 interest rate buydown, subject to lender and loan program limits. Estimated completion: December 2026. The Briar is a 4-bedroom, 2-bath plan on a 55' x 120' homesite in Tanglewood, inside the Newberry city limits, with a 3-way split-bedroom layout. The kitchen, dining, and living areas share one open great room. The kitchen is anchored by a center island and includes quartz countertops, wood cabinets with soft-close drawers, tile backsplash, pull-out dual trash bins, and a stainless steel under-mount single-basin sink. Included appliances are a stainless steel slide-in electric range, microwave, and dishwasher. The primary suite is at the rear of the home with a walk-in closet and a bathroom with dual sinks, a full tile shower, and a private water closet. Three additional bedrooms and a full bathroom with tub work as guest rooms or a home office. The laundry room has a utility sink. An 8'x8' glass slider opens to the covered rear porch. Inside: tile flooring throughout, 9' ceilings throughout, recessed LED lighting, and ceiling fans. Outside: stacked stone accents, cement board siding with spacer clips and board-and-batten accents, 12"x12" columns, aluminum soffits, a fully sodded Zoysia yard, and a 2-car garage with an 8' door. Energy: Low-E windows, R-30 insulation, 15 SEER HVAC, electric water heater, and wi-fi enabled thermostat and garage door opener. Limited warranty: one year systems, one year workmanship, and seven year structural, plus transferable manufacturer warranties. Exterior selections are set. Interior door style is set, and interior paint is the standard Sherwin-Williams Greek Villa (SW 7551) Tanglewood's planned amenities include a pool, playground, pickleball, covered pavilion, and sidewalks on both sides of the street. The $95/month HOA includes access to future amenities plus front yard mowing and maintenance. No CDD. Community services include Clay Electric, the City of Newberry, and Cox Cable. Oak View K-8 School is 3.7 miles from the neighborhood entrance. Newberry High School is 3.8 miles. Both are the zoned schools for Tanglewood for 2026-27 per Alachua County Public Schools; verify with the district. From the Tanglewood entrance: 2.5 miles to Publix, 6.7 miles to Tioga Town Center, 8.9 miles to I-75, 9.5 miles to HCA Florida North Florida Hospital, 13.7 miles to UF, 16.8 miles to UF Health Shands Hospital, and 20 miles to Gainesville Regional Airport. The first photo is a rendering of this home's exterior selections. The other photos are of a previously completed home of the same plan and may show non-standard features; finishes and selections may vary. Ask us for construction updates and the current selections list.
moreless
- Property type
- Single family
- Year built
- 2026
- Lot size
- 6,611 sqft
- Garage
- 2 cars
- On market
- 248 days
- Price per sqft
- $221
- HOA fees
- $95/mo
- Listing ID
- GC538282
Show Full Details
Property Info
- Property Type
- Residential
- Property Subtype
- SingleFamilyResidence
- Year Built
- 2026
- Levels
- One
- Direction Faces
- Southwest
- Lot Size (acres)
- 0.15
- Lot Size (sqft)
- 6611.0
- New Construction
- Yes
- Contract Date
- 2026-03-08
- On Market Date
- 2026-03-08
- Cumulative Days on Market
- 248
Interior Features
- Interior Features
- Eat-In Kitchen, Open Floorplan, Walk-In Closet(S)
- Flooring
- Ceramic Tile, Tile
- Laundry Features
- Electric Dryer Hookup, Inside, Laundry Room, Washer Hookup
- Levels
- One
- Window Features
- Double Pane Windows, Energy Star Qualified Windows, Insulated Windows, Low Emissivity Windows
- Door Features
- Sliding Doors
Appliances
- Appliances
- Dishwasher, Disposal, Electric Water Heater, Exhaust Fan, Microwave, Range
Heating & Cooling
- Heating
- Electric
- Cooling
- Central Air
Exterior Features
- Patio & Porch Features
- Covered, Front Porch, Rear Porch
- Construction Materials
- Hardiplank Type, Stone, Frame
- Foundation
- Slab
- Roof
- Shingle
Features & Amenities
- Garage Spaces
- 2.0
- Garage
- Yes
- Attached Garage
- Yes
- Parking Features
- Driveway, Garage Door Opener, Attached
- Security Features
- Smoke Detector(S)
- Lot Features
- Cleared, Paved
Community/Association
- HOA
- Yes
- HOA Name
- Watson Realty Corp. Comm Mgmt - Susan Reitnauer
- HOA Phone
- $3,522,242,111
- HOA Fee
- $95
- HOA Fee Frequency
- Monthly
- HOA Fee Includes
- Insurance
- Association Amenities
- Playground, Pool
- Community Features
- Playground, Pool, Sidewalks, Street Lights
Utilities
- Utilities
- Cable Available, Electricity Available, Electricity Connected, Sewer Available, Sewer Connected, Underground Utilities, Water Available, Water Connected
- Sewer
- Public Sewer
- Water Source
- Public
Taxes
- Annual Tax Amount
- $1,000
- Tax Year
- $2,025
- Legal Description
- Lot 5 Tanglewood – Phase 1, according to the map or plat thereof, recorded in Plat Book 41, Page 8, Public Records of Alachua County, Florida.
Other
- Derived Previous List Price
- $384,900
- Co List Agent Mls Id
- 259506043
- Co List Agent Full Name
- Jason Leverette
- Co List Office Name
- WATSON REALTY CORP
- Co List Office Mls Id
- 259500060
Data freshness
- SURF LOCAL last checked
- Nov 21, 2026, 10:44 PM EST
Location
Approximate location, shown from the displayed address.
Similar homes nearby
- $449,9001028 NW 232nd Dr, Newberry, FL 326695 Beds3 Baths2,974 sqftListing courtesy of WATSON REALTY CORP- TIOGA · Data courtesy of: Stellar MLS
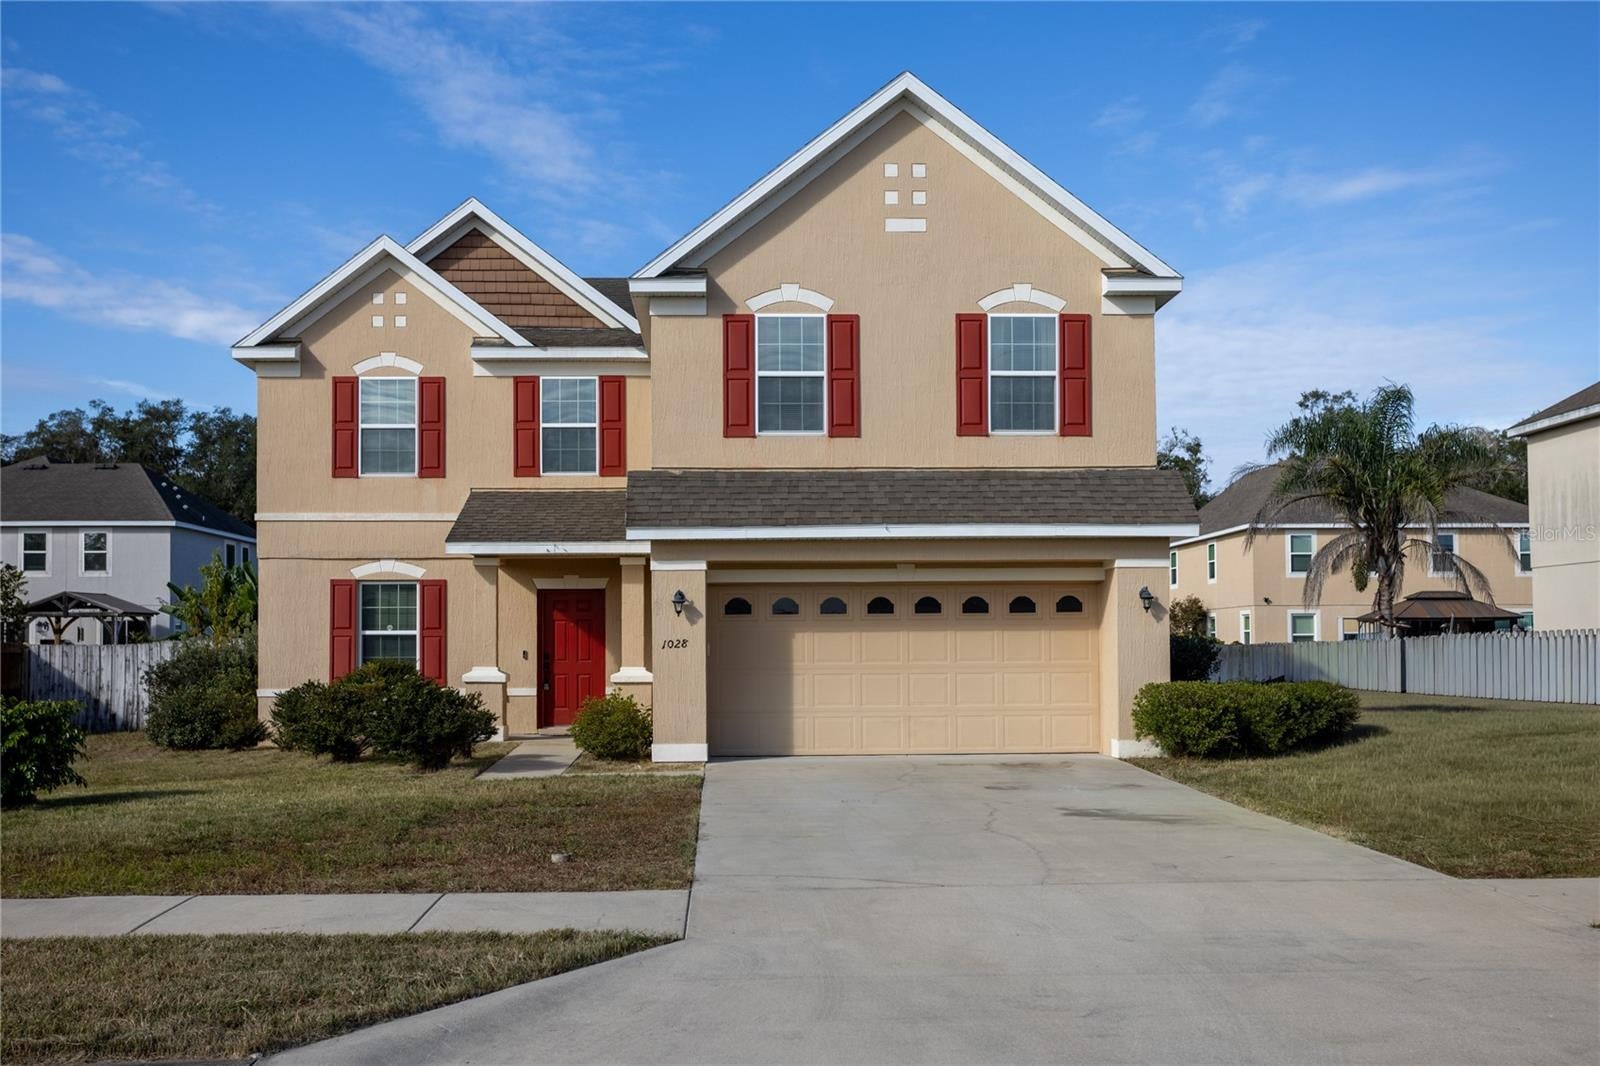 Active
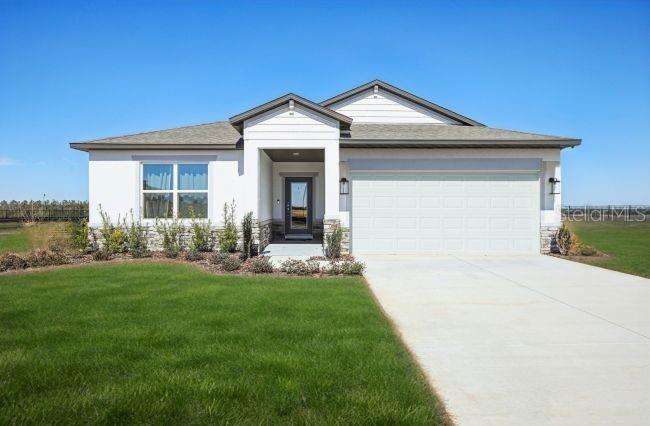
- $374,90021099 SW 1st Pl, Newberry, FL 326693 Beds2 Baths1,614 sqftListing courtesy of WATSON REALTY CORP · Data courtesy of: Stellar MLS
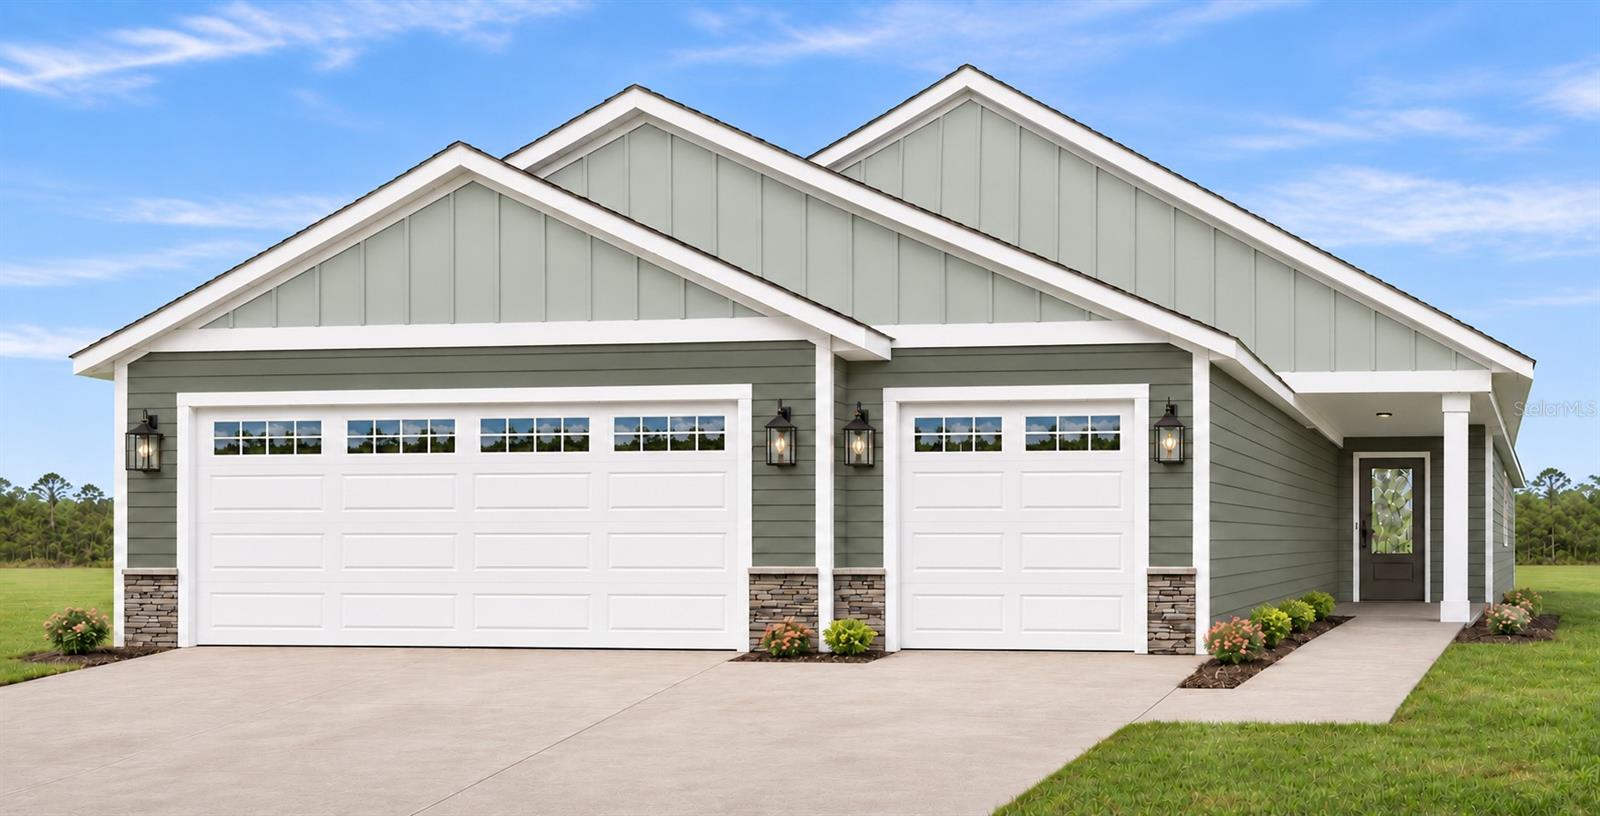 Active
- $379,90023552 SW 2nd Pl, Newberry, FL 326694 Beds3 Baths2,692 sqftListing courtesy of NEW HOME STAR FLORIDA LLC · Data courtesy of: Stellar MLS
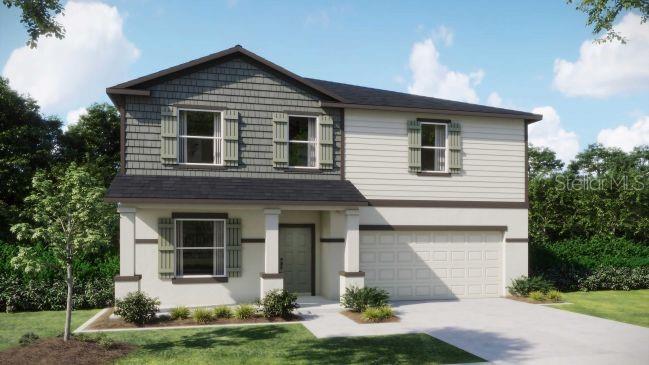 Active
- $317,99024209 NW 10th Pl, Newberry, FL 326694 Beds2 Baths1,774 sqftListing courtesy of DR HORTON REALTY OF WEST CENTRAL FLORIDA · Data courtesy of: Stellar MLS
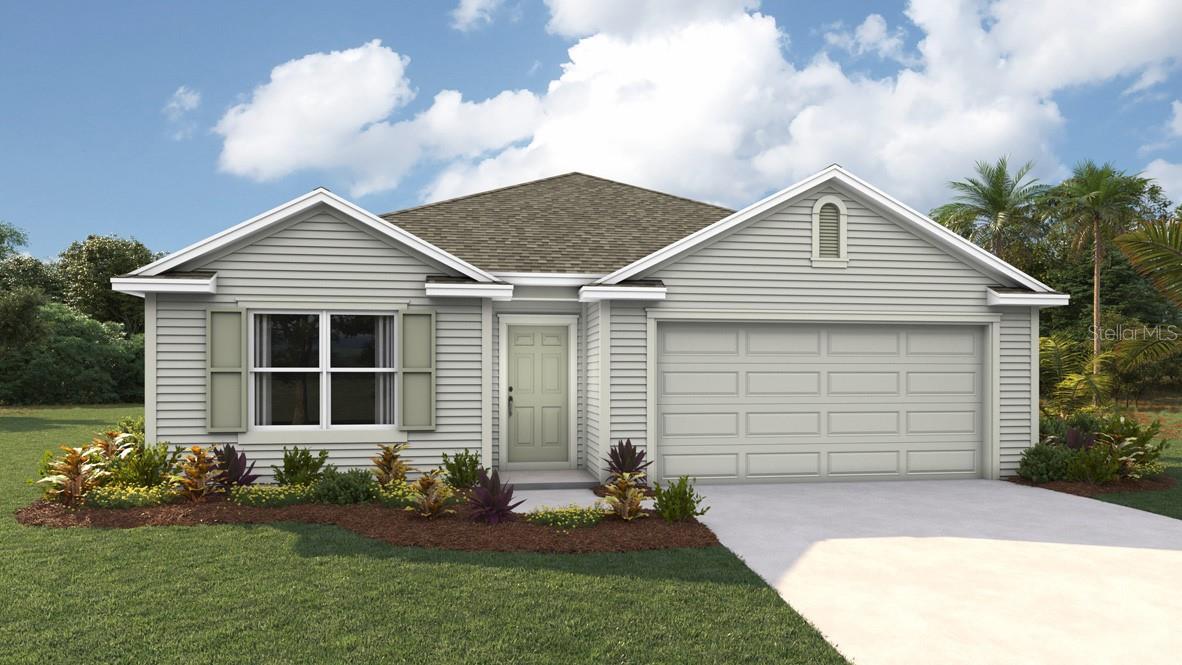 Active
- $374,90023685 SW 2nd Pl, Newberry, FL 326694 Beds2 Baths1,876 sqftListing courtesy of NEW HOME STAR FLORIDA LLC · Data courtesy of: Stellar MLS
 Active
- $424,000964 NW 136th St, Newberry, FL 326693 Beds3 Baths1,832 sqftListing courtesy of CAMPUS TO COAST REALTY, LLC · Data courtesy of: Stellar MLS
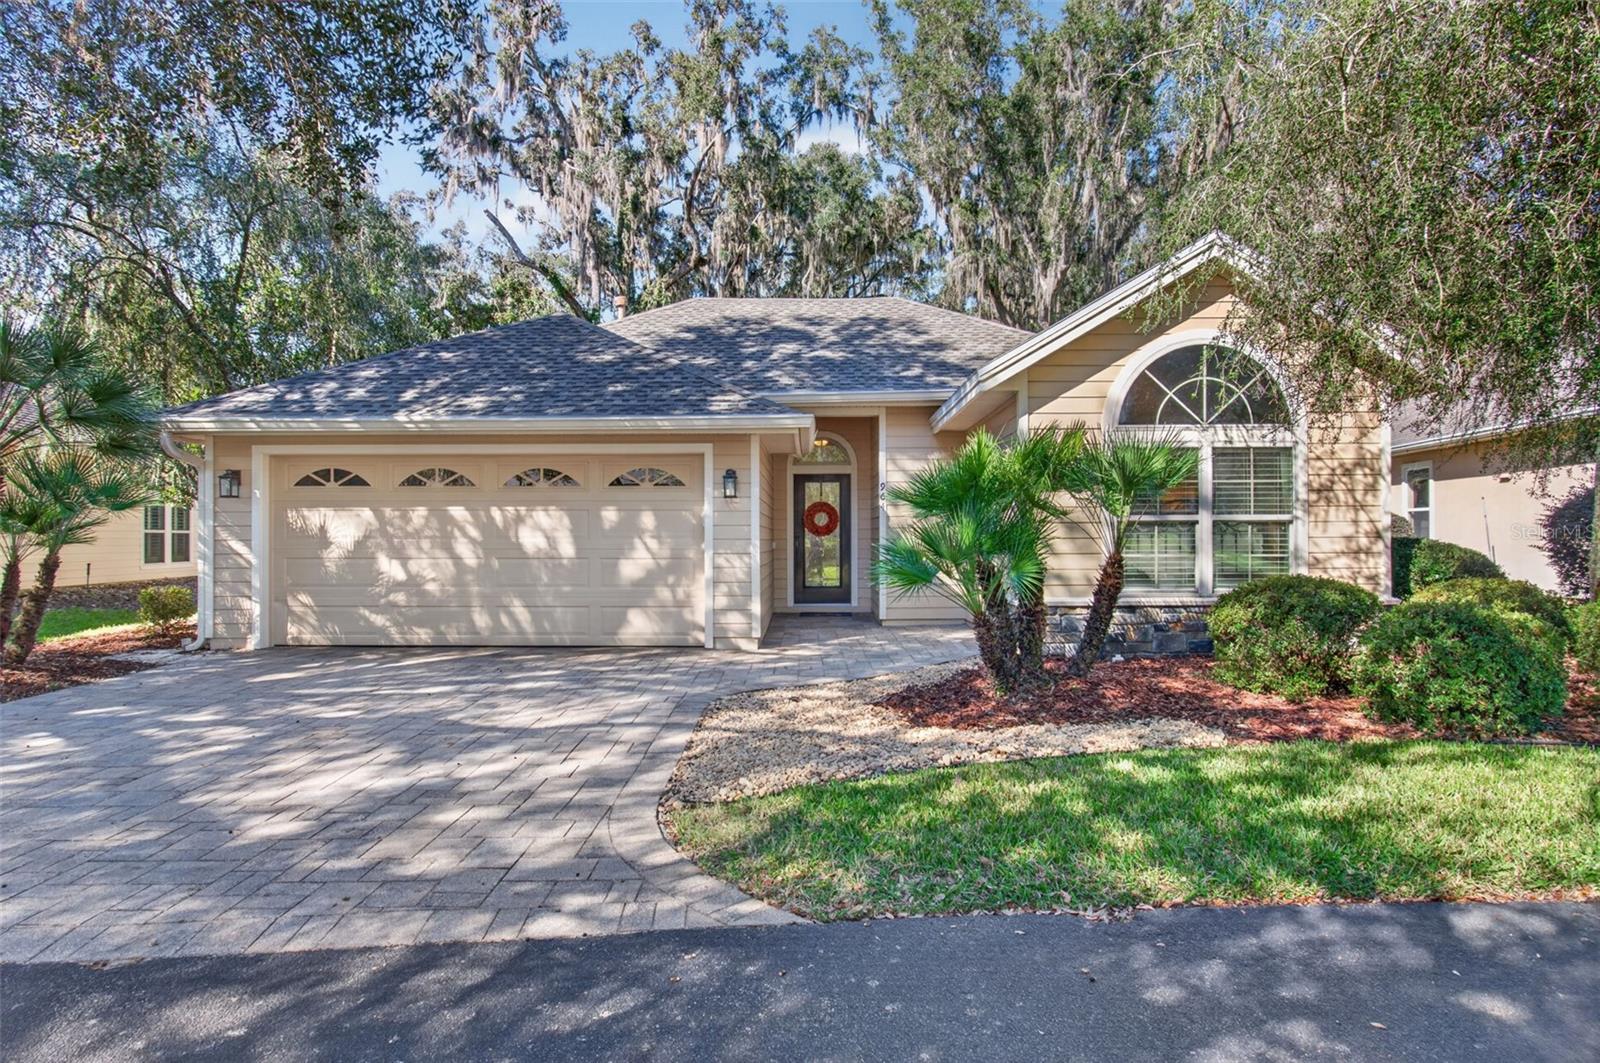 Active
- $317,99024538 NW 10th Rd, Newberry, FL 326695 Beds3 Baths2,370 sqftListing courtesy of DR HORTON REALTY OF WEST CENTRAL FLORIDA · Data courtesy of: Stellar MLS
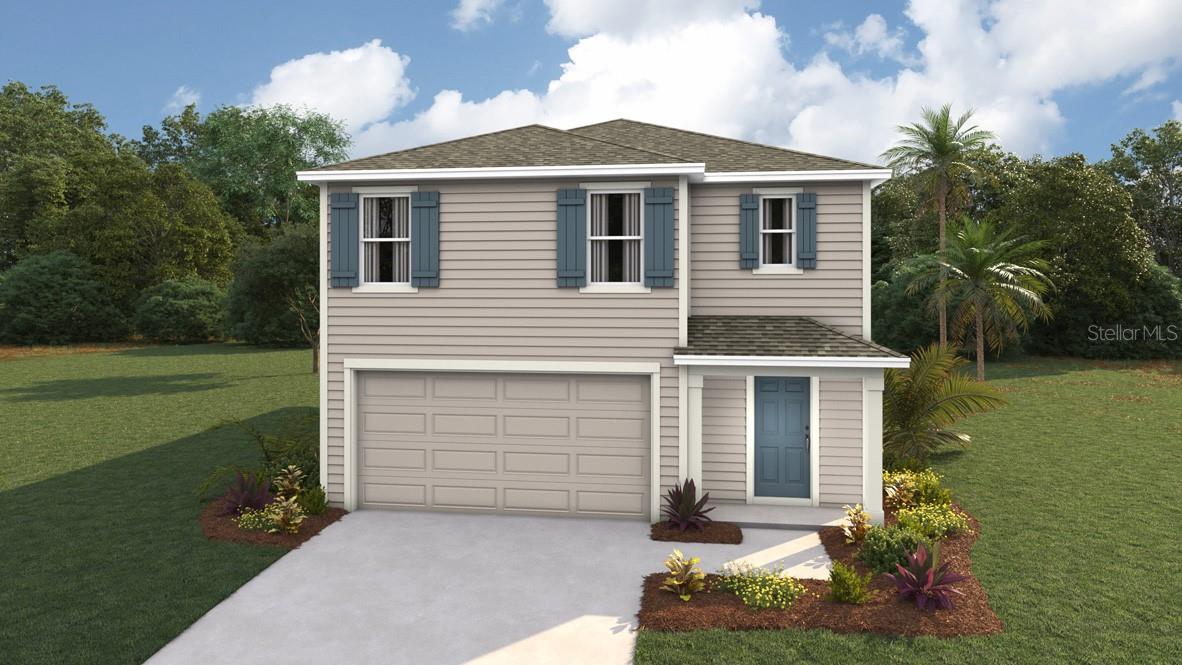 Active
- $435,0002754 NW 147th St, Newberry, FL 326694 Beds3 Baths2,030 sqftListing courtesy of RE/MAX PROFESSIONALS - LAKE CITY · Data courtesy of: Stellar MLS
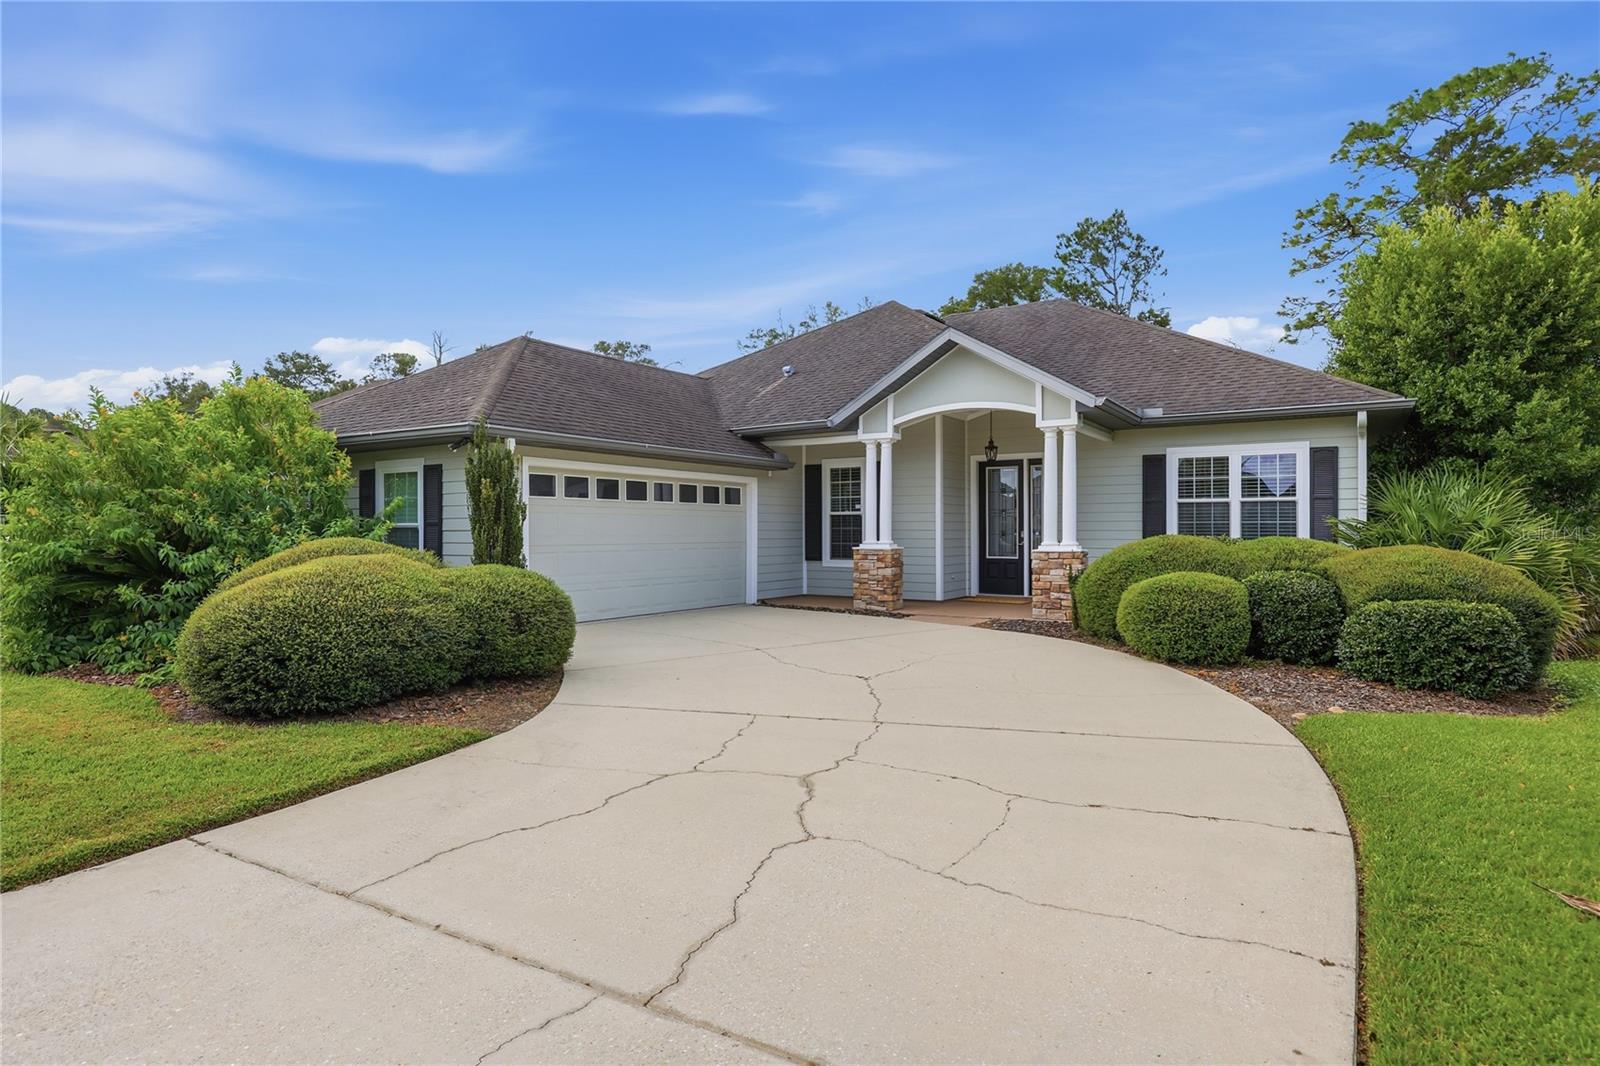 Active
What Sold Nearby
 $340,8502573 SW 250th DrNewberry, FL · Sold 2026-10-30
 $324,90025336 SW 22nd AveNewberry, FL · Sold 2026-10-30
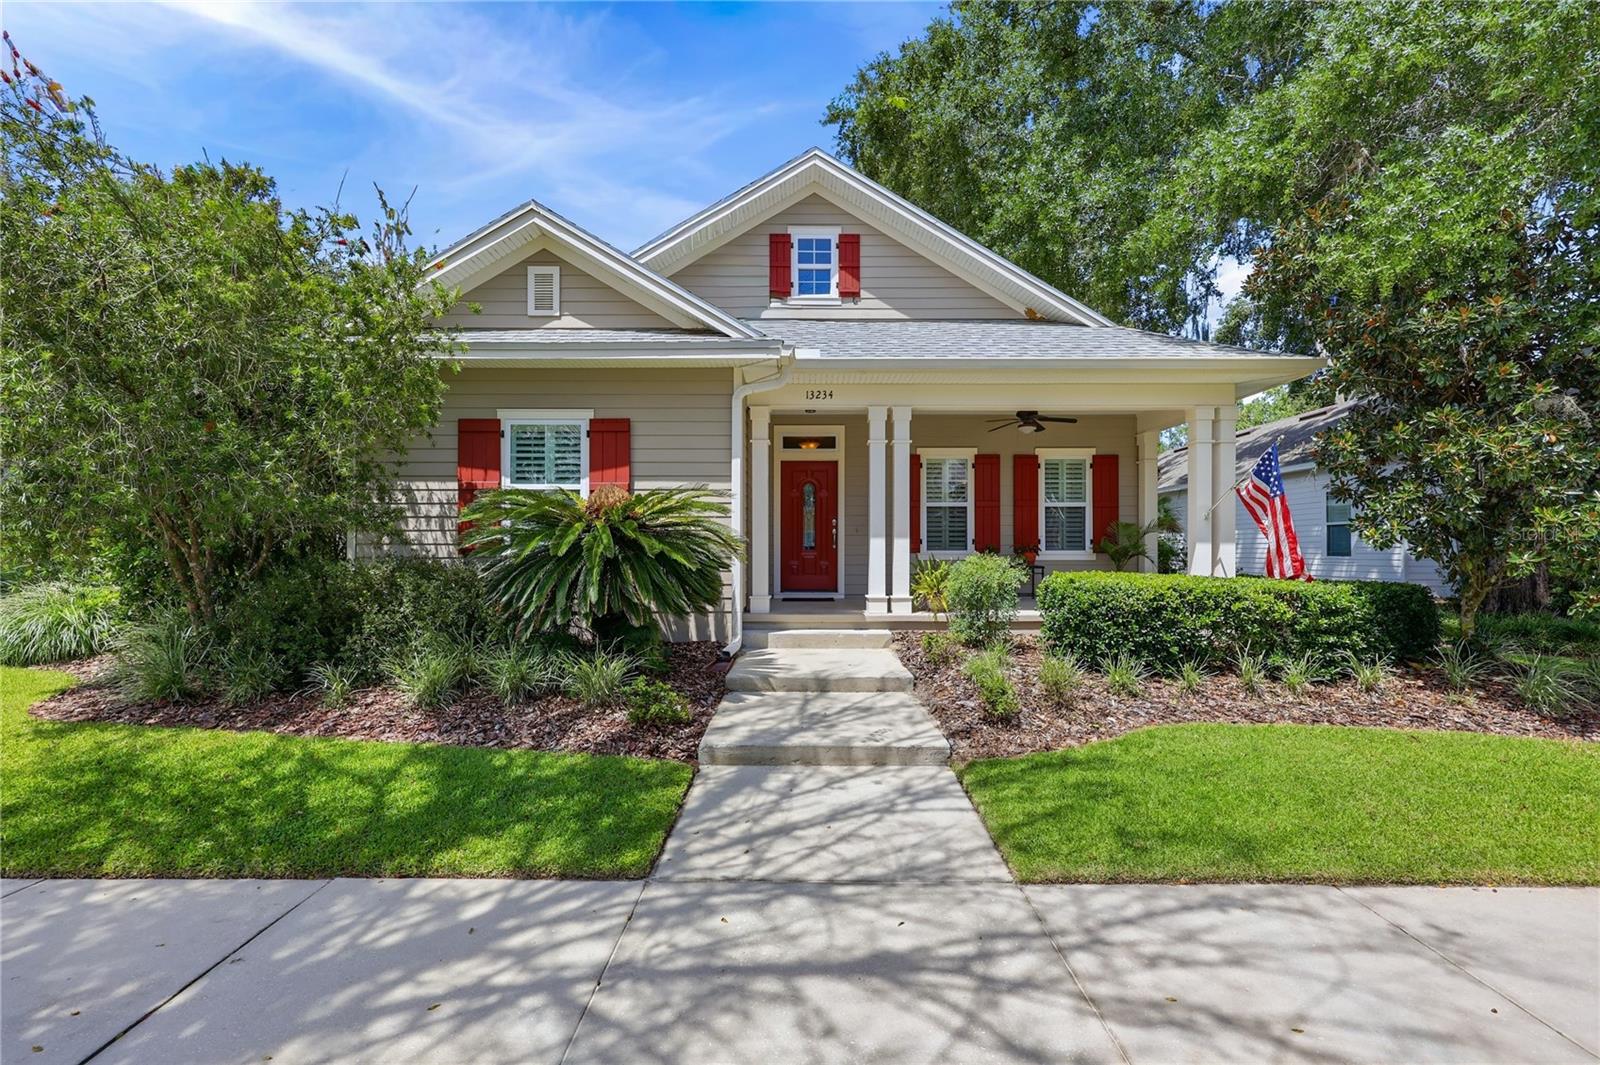 $569,00013234 SW 7th AveNewberry, FL · Sold 2026-10-29
 $317,500880 NW 251st DrNewberry, FL · Sold 2026-10-29
 $279,99024356 NW 10th RdNewberry, FL · Sold 2026-10-27
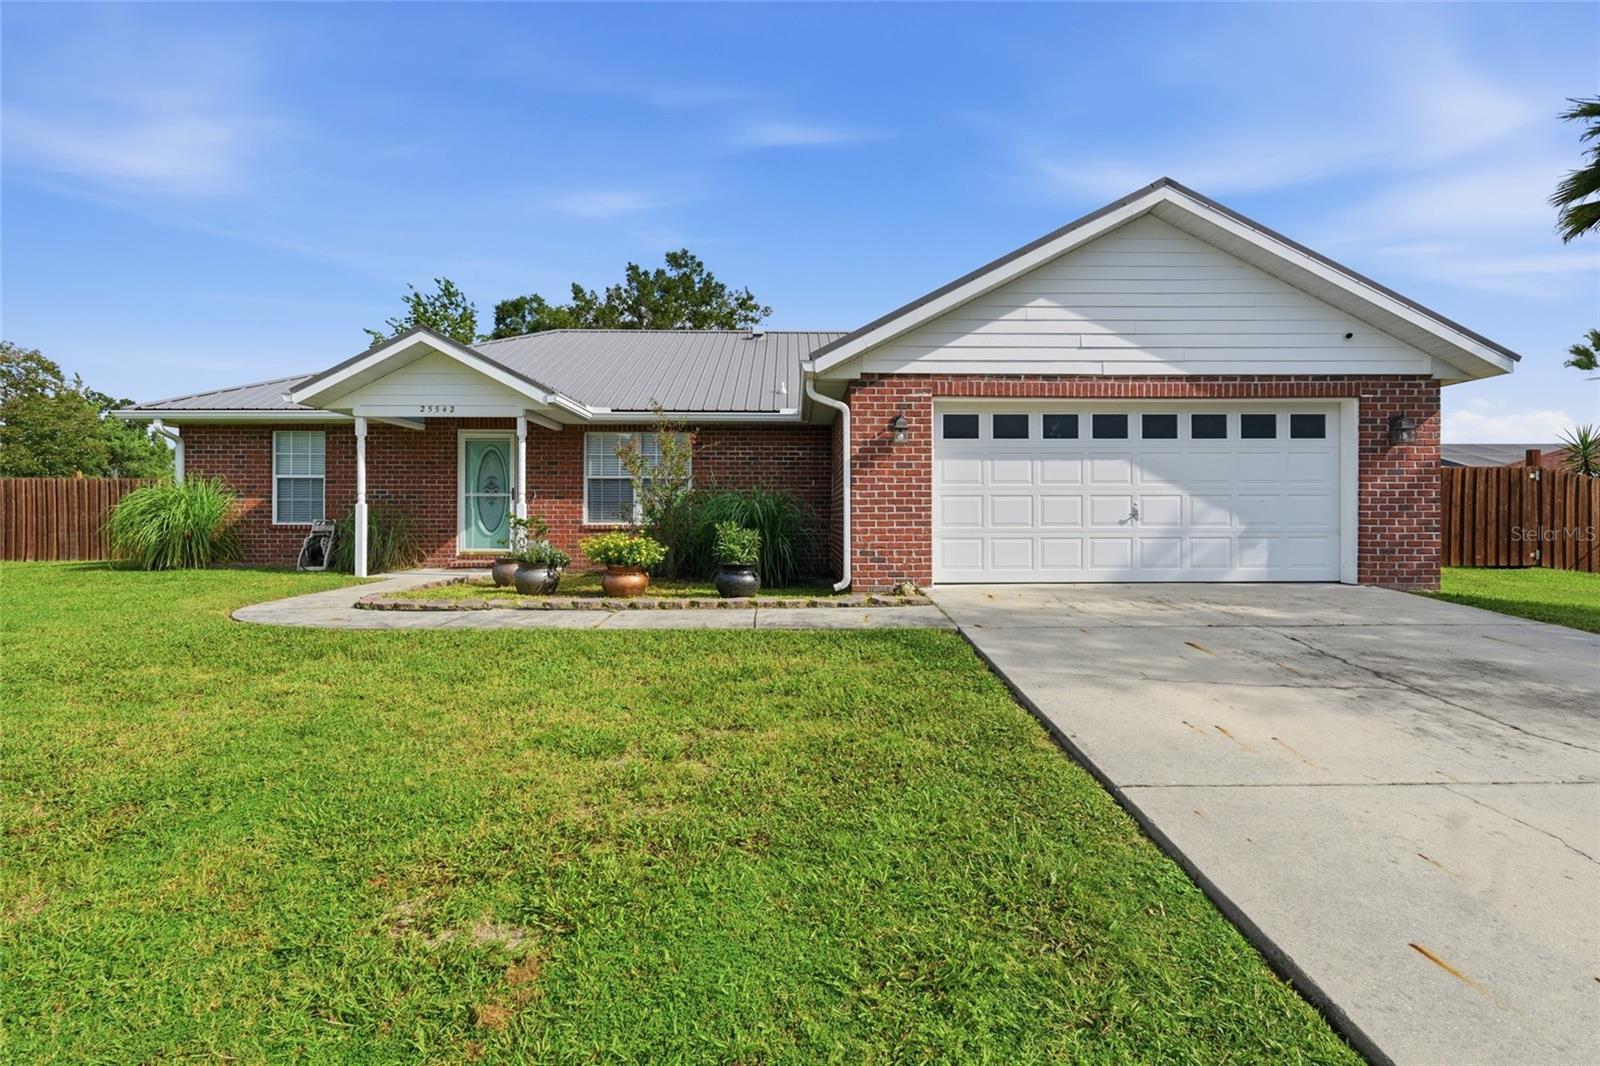 $299,00025542 SW 22nd PlNewberry, FL · Sold 2026-10-21
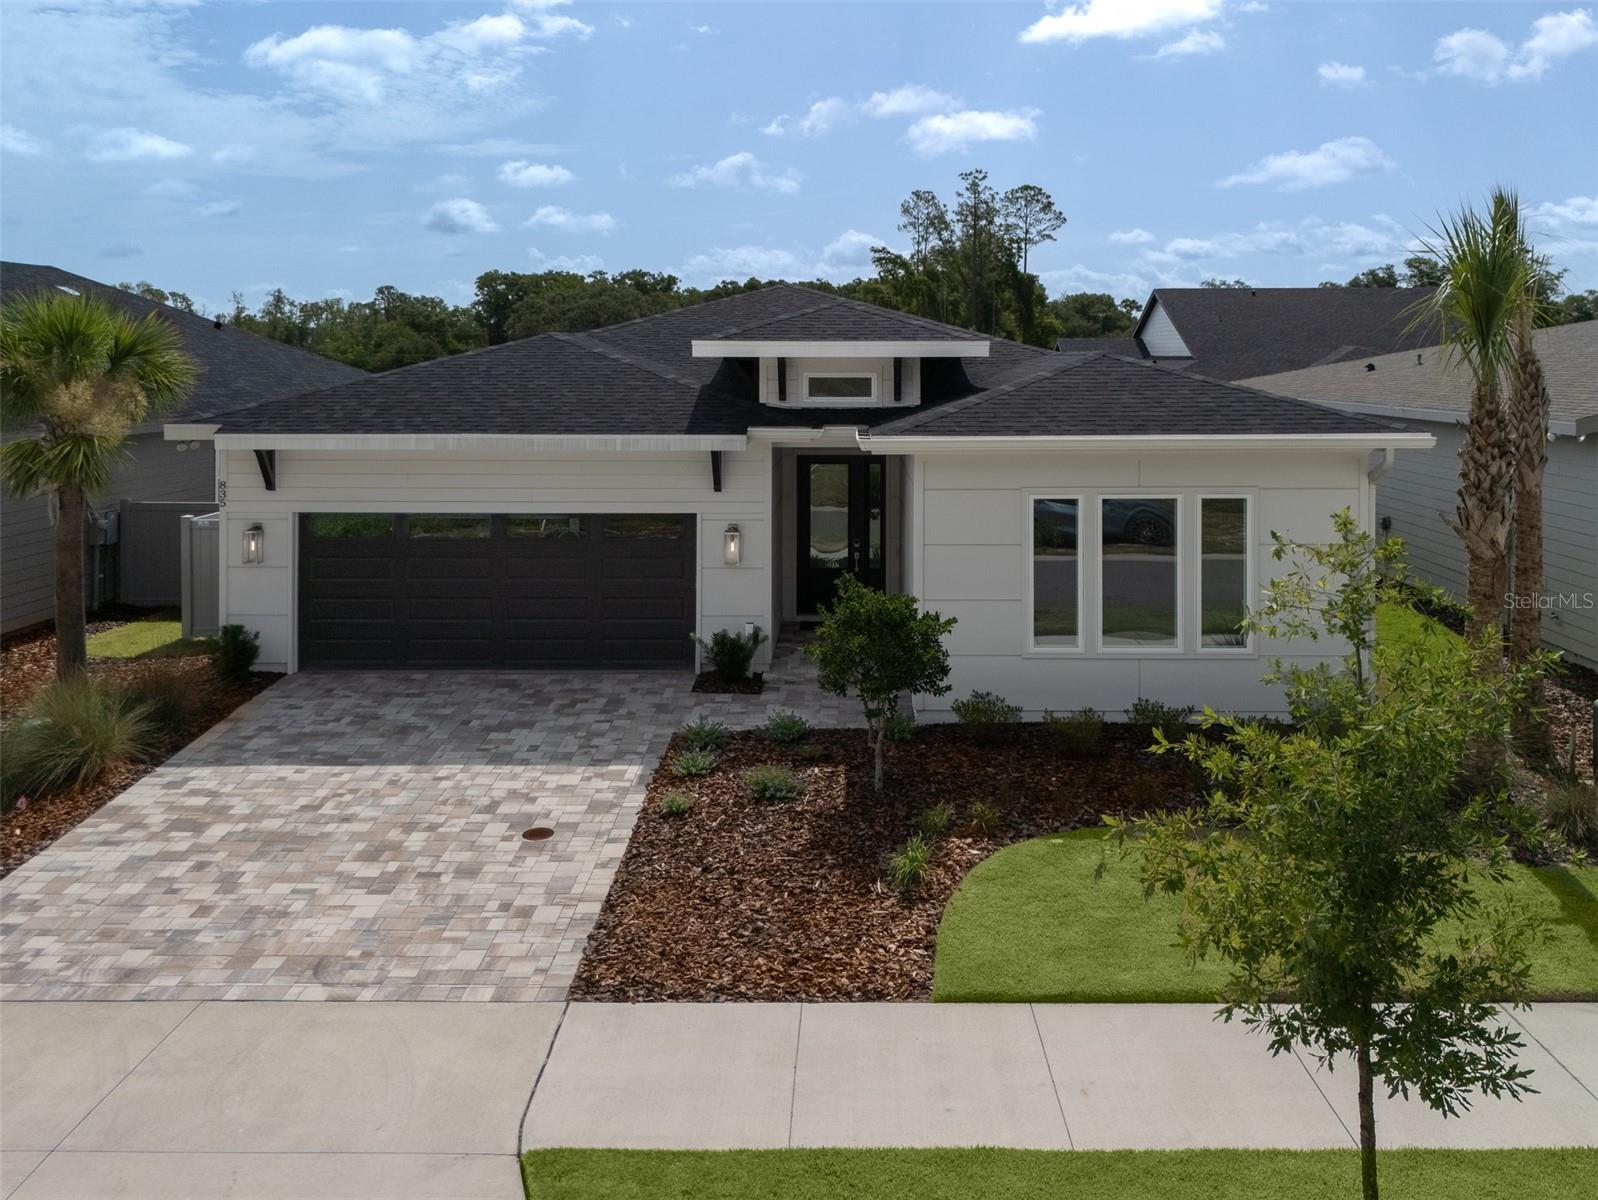 $602,900835 SW 145th DrNewberry, FL · Sold 2026-10-21
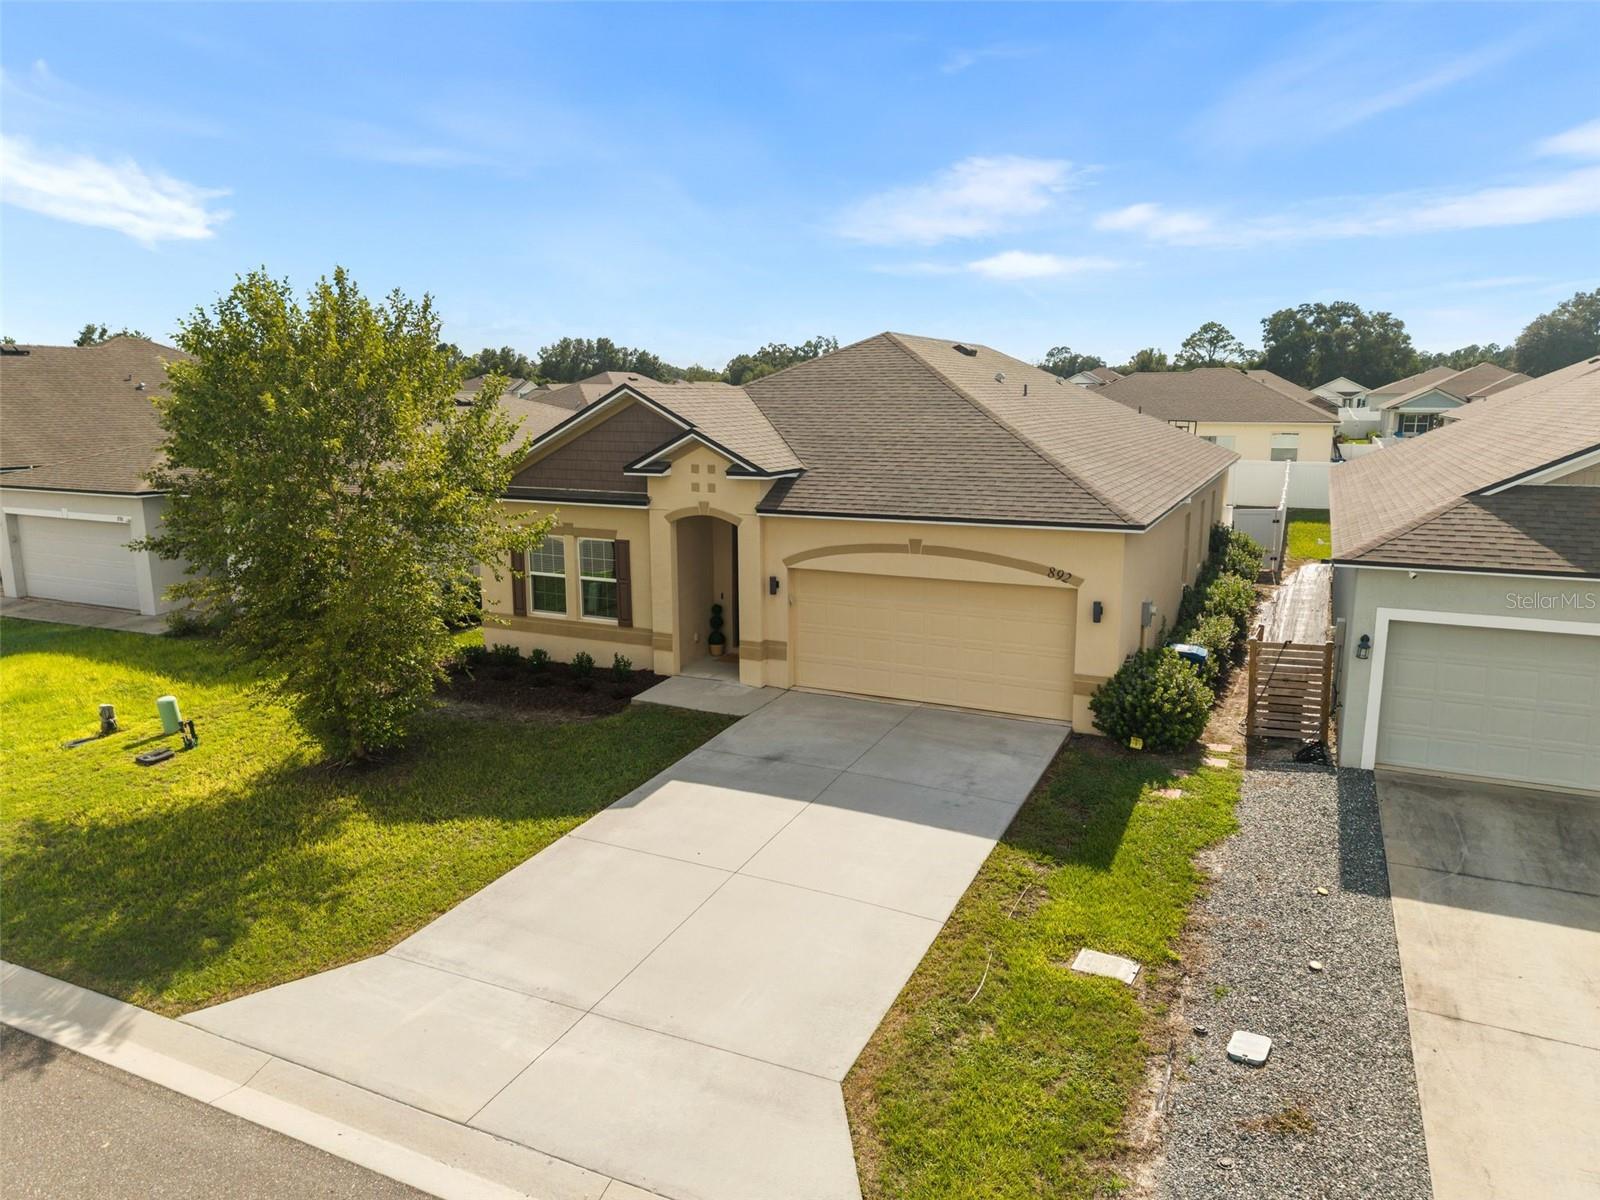 $300,000892 NW 251st DrNewberry, FL · Sold 2026-10-20
Flood
Flood zone X · Minimal flood risk
What's Nearby
Parks
- Newberry, FloridaUnited States of America1.5 mi
- Dudley Farm Historic State Park18730, Newberry, FL 32669, United States of America1.5 mi
- Jonesville, FloridaUnited States of America1.6 mi
More homes in Newberry
Homes for sale near Newberry
Data courtesy of: Stellar MLSDisclaimers and data details

Listings courtesy of Stellar MLS as distributed by MLS GRID. Based on information submitted to the MLS GRID. All data is obtained from various sources and may not have been verified by broker or MLS GRID. Supplied Open House Information is subject to change without notice. All information should be independently reviewed and verified for accuracy. Properties may or may not be listed by the office/agent presenting the information. Listing information is provided for consumers’ personal, non-commercial use, solely to identify prospective properties for potential purchase; all other use is strictly prohibited and may violate relevant federal and state law. Information deemed reliable but not guaranteed. Copyright © 2026 MLS GRID. All Rights Reserved.

Continental Real Estate Group, Inc
Broker: Derek Eisenberg
Listing last updated: Nov 11, 2026, 12:23 PM EST. SURF LOCAL last checked: Nov 21, 2026, 10:44 PM EST.