
 Active
23552 SW 2nd Pl
Newberry, FL 32669 · Single family
$379,900
Listing courtesy of Bridgette Hoyt, NEW HOME STAR FLORIDA LLC
- 4 Beds
- 3 Baths
- 2,692 sqft


📊 Price Pulse
What would you pay for this place?
Sale prices come from county public records, not MLS data.Listing agent
Contact
Send a message and we'll pass it to the listing agent. Nothing is sent until you ask.
About this home
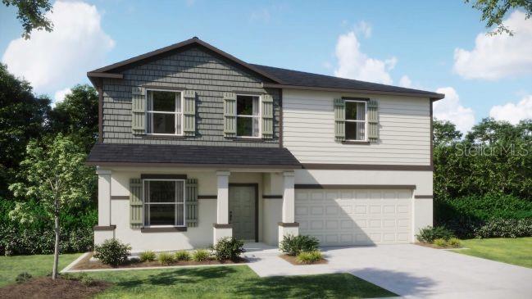
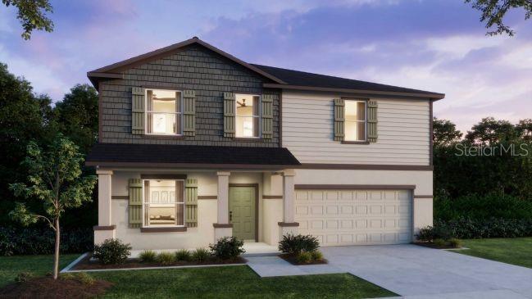
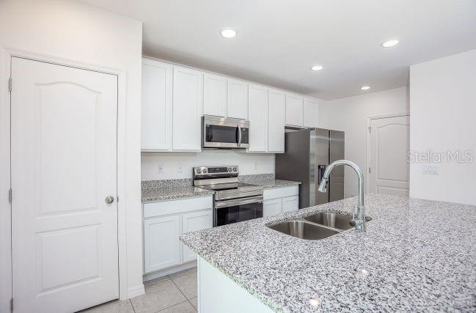
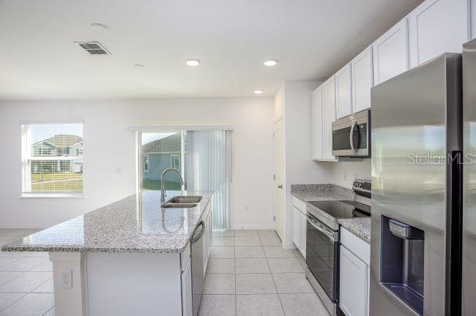
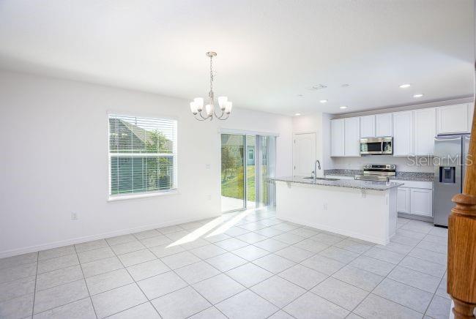
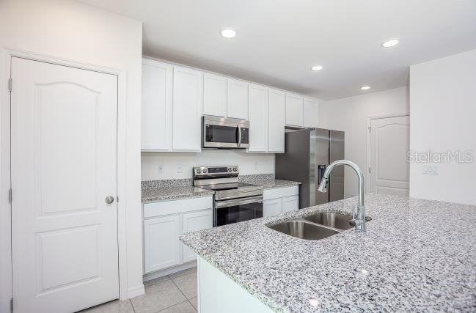
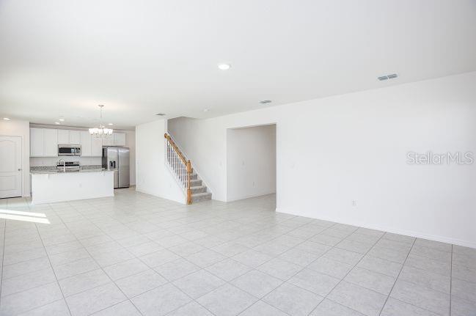
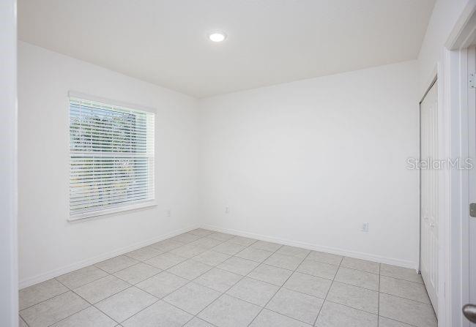
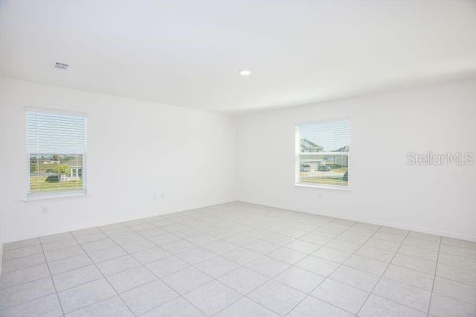
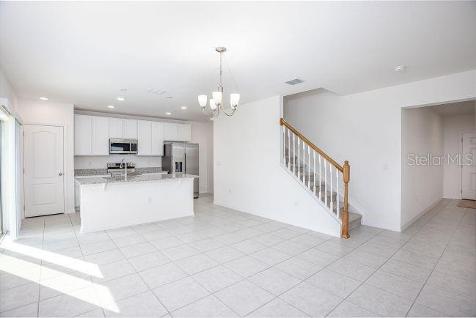
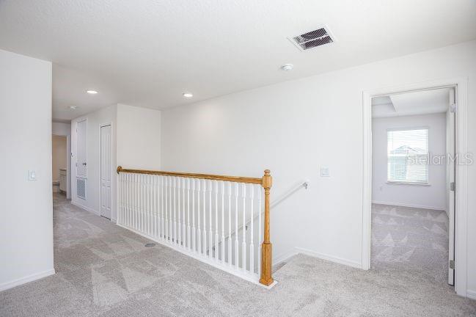
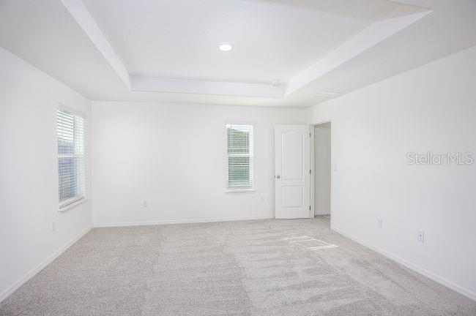
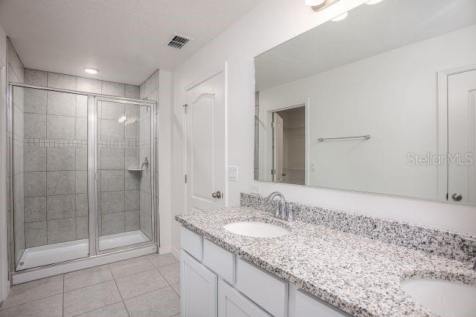
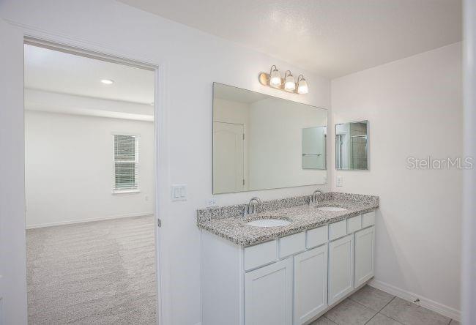
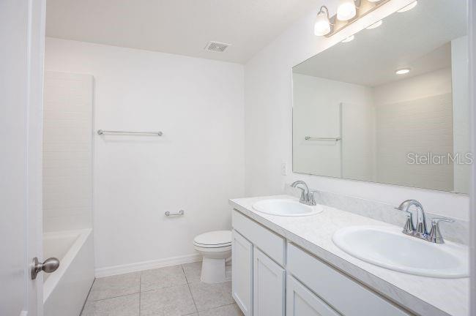
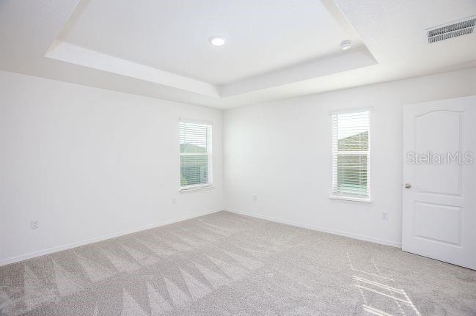
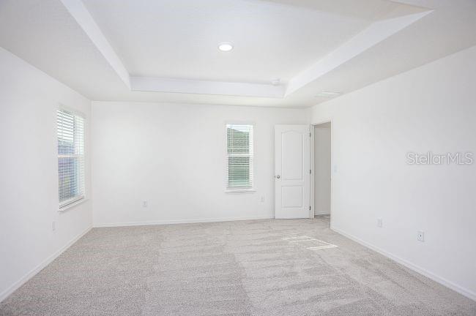
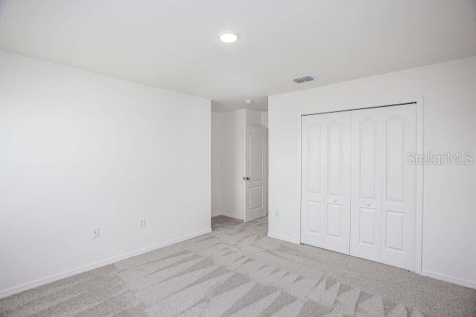
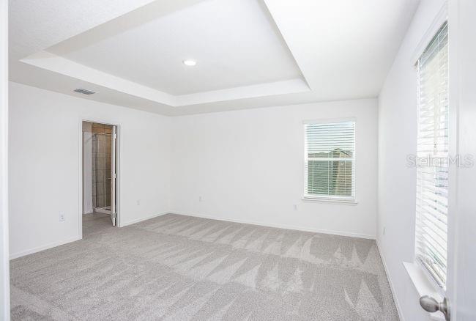
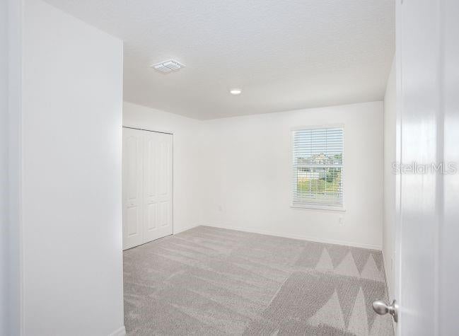
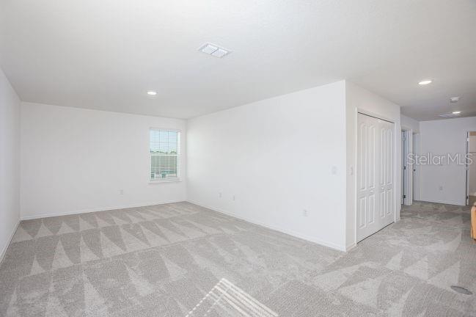
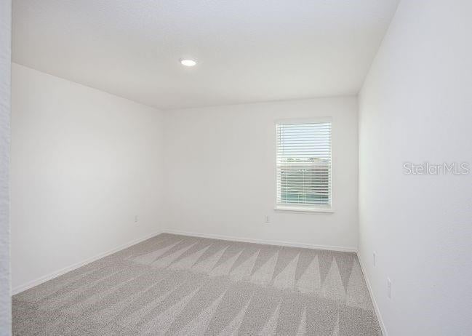
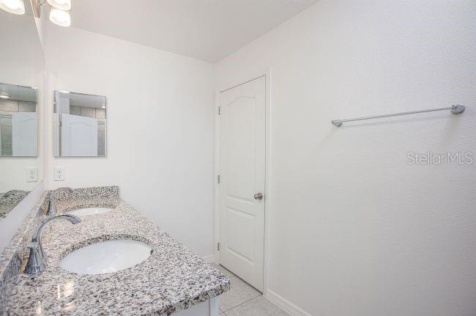
Under Construction. Introducing the Melbourne in Highland Park, a new block construction community featuring a thoughtfully planned neighborhood setting with resort-style amenities, including a community pool, pavilion, dog park, and playground. A walkable layout places daily essentials, local grocery shopping, and upcoming retail spaces within the community, while the heart of Gainesville is approximately 20 minutes away. Conveniently situated near schools and major employment hubs, Highland Park combines neighborhood charm with modern conveniences. The Melbourne showcases a spacious two-story design with an open-concept layout, versatile living spaces, and an impressive collection of upgraded finishes. A covered front porch and welcoming foyer create an attractive first impression. Just off the foyer, a downstairs flex room provides additional living space, while the bright and airy Great Room flows seamlessly into the kitchen and dining areas. An additional Great Room window enhances natural light, complemented by four recessed LED lights. The kitchen features quartz countertops, a large central island, stainless steel appliances, and upgraded soft-close cabinetry finished with crown molding. Just off the garage entry, a convenient drop zone features matching upgraded cabinetry for added storage and organization. The rear staircase leads to the second floor, where a spacious loft features four recessed LED lights and provides another versatile living area. The private primary suite includes a generous walk-in closet and a deluxe en-suite bath appointed with dual vanities, quartz countertops, and a tiled shower with enclosure. Upgraded 13x13 wall tile continues throughout the primary shower and the secondary bathroom's tub/shower combination. Three additional bedrooms share a centrally located full bathroom, while the second-floor laundry room adds everyday convenience. Luxury vinyl flooring extends throughout the common areas, with carpeting in the bedrooms and loft. Additional features include insulated, low-emissivity windows, architectural shingles, a 50-gallon quick-recovery electric water heater, Honeywell Smart Thermostat, Kwikset Keyless Entry Smart Door Lock, and a structured-wiring/network connection panel. The spacious two-car garage includes a garage door opener with remotes and an exterior keypad. Outside, a 10x30 uncovered concrete patio extends the outdoor living space, complemented by a professionally landscaped yard. With energy-conscious features, modern technology, carefully selected upgrades, and a full builder warranty, the Melbourne combines thoughtful design and quality construction throughout. Schedule your private tour today. We can’t wait to welcome you home!
moreless
- Property type
- Single family
- Year built
- 2027
- Lot size
- 5,662 sqft
- Garage
- 2 cars
- On market
- 3 days
- Price per sqft
- $141
- HOA fees
- $62/mo
- Listing ID
- O6456505
Show Full Details
Property Info
- Property Type
- Residential
- Property Subtype
- SingleFamilyResidence
- Year Built
- 2027
- Levels
- Two
- Direction Faces
- South
- Lot Size (acres)
- 0.13
- Lot Size (sqft)
- 5662.0
- New Construction
- Yes
- Contract Date
- 2026-11-09
- On Market Date
- 2026-11-10
- Cumulative Days on Market
- 3
Interior Features
- Interior Features
- Eat-In Kitchen, Open Floorplan, Stone Counters, Walk-In Closet(S)
- Flooring
- Carpet, Ceramic Tile
- Laundry Features
- Electric Dryer Hookup, Laundry Room, Washer Hookup
- Levels
- Two
- Window Features
- Insulated Windows, Low Emissivity Windows
- Door Features
- Sliding Doors
Appliances
- Appliances
- Dishwasher, Disposal, Electric Water Heater, Microwave, Range
Heating & Cooling
- Heating
- Central, Electric
- Cooling
- Central Air
Exterior Features
- Patio & Porch Features
- Covered, Front Porch, Rear Porch
- Construction Materials
- Block, Stucco, Vinyl Siding, Frame
- Foundation
- Slab
- Roof
- Shingle
Features & Amenities
- Garage Spaces
- 2.0
- Garage
- Yes
- Attached Garage
- Yes
- Parking Features
- Driveway, Garage Door Opener, Attached
- Security Features
- Smoke Detector(S)
- Lot Features
- Landscaped
Community/Association
- HOA
- Yes
- HOA Name
- C/O Maronda Homes
- HOA Phone
- $9,047,858,630
- HOA Fee
- $746
- HOA Fee Frequency
- Annually
- Association Amenities
- Playground, Pool
- Community Features
- Playground, Pool, Sidewalks
Utilities
- Utilities
- Cable Available
- Sewer
- Public Sewer
- Water Source
- Public
Taxes
- Tax Year
- $2,025
- Legal Description
- HIGHLAND PARK PH 1 PB 41 PG 27 LOT 8 OR 5281/1593
Data freshness
- SURF LOCAL last checked
- Nov 22, 2026, 3:22 AM EST
Location
Approximate location, shown from the displayed address.
Similar homes nearby
- $449,9001028 NW 232nd Dr, Newberry, FL 326695 Beds3 Baths2,974 sqftListing courtesy of WATSON REALTY CORP- TIOGA · Data courtesy of: Stellar MLS
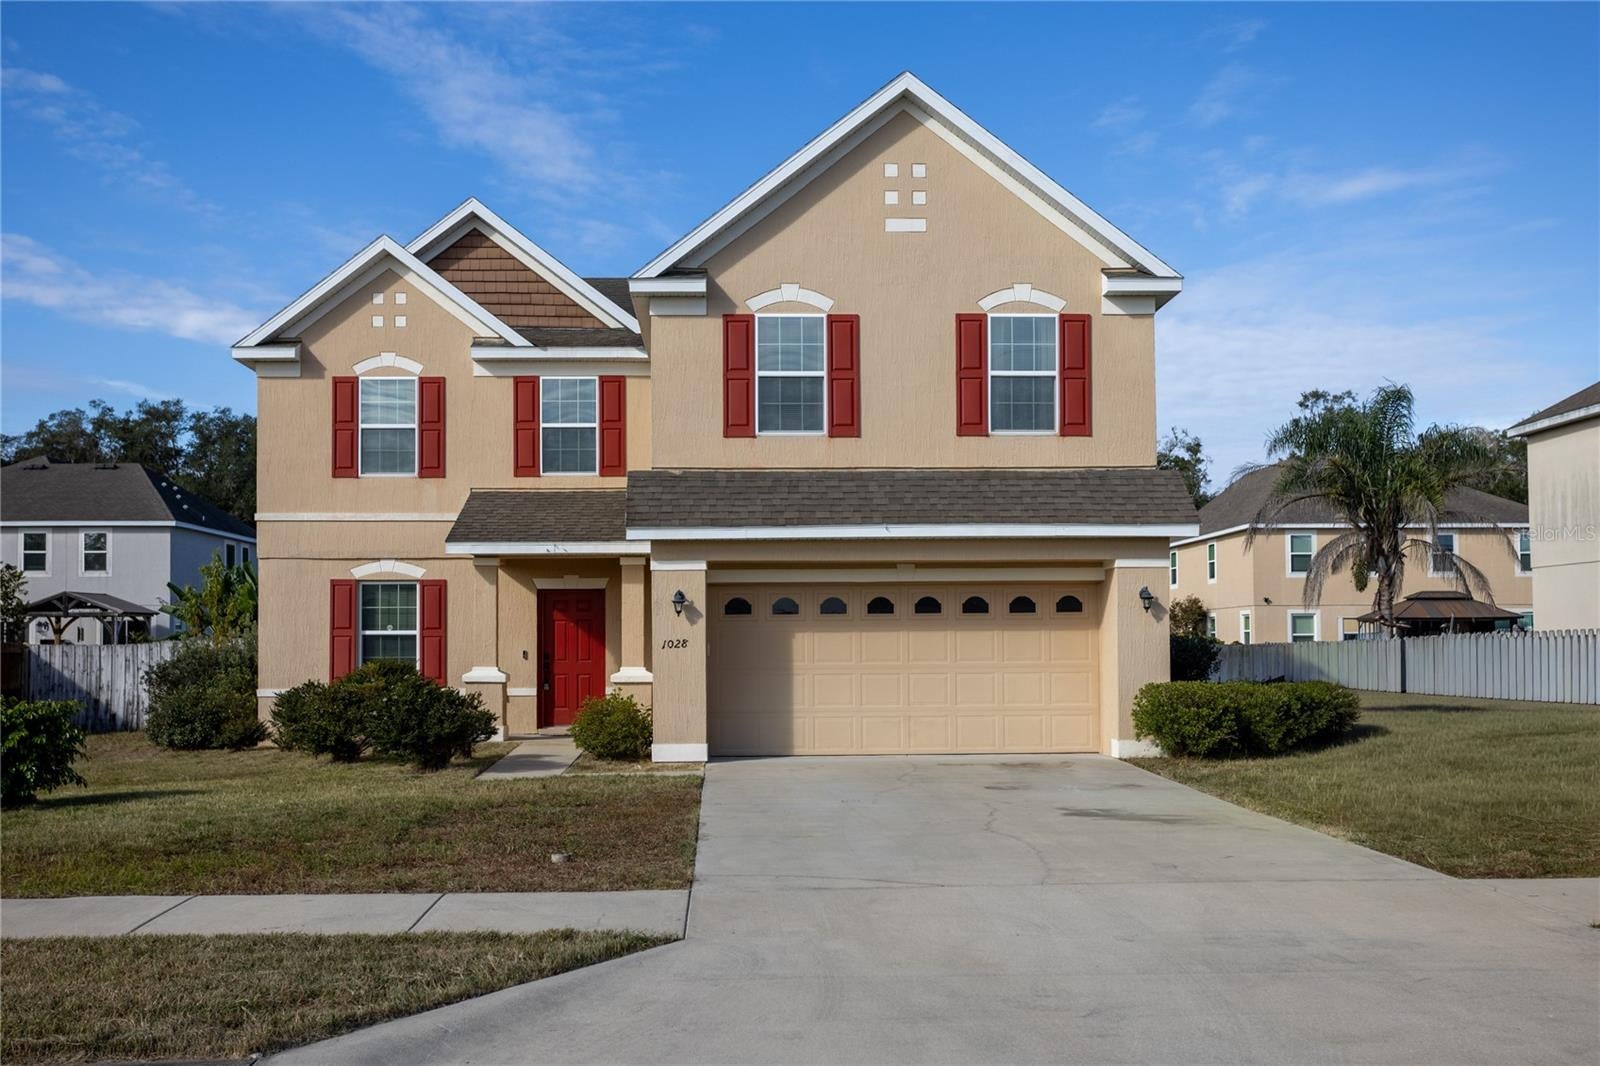 Active
- $374,90021099 SW 1st Pl, Newberry, FL 326693 Beds2 Baths1,614 sqftListing courtesy of WATSON REALTY CORP · Data courtesy of: Stellar MLS
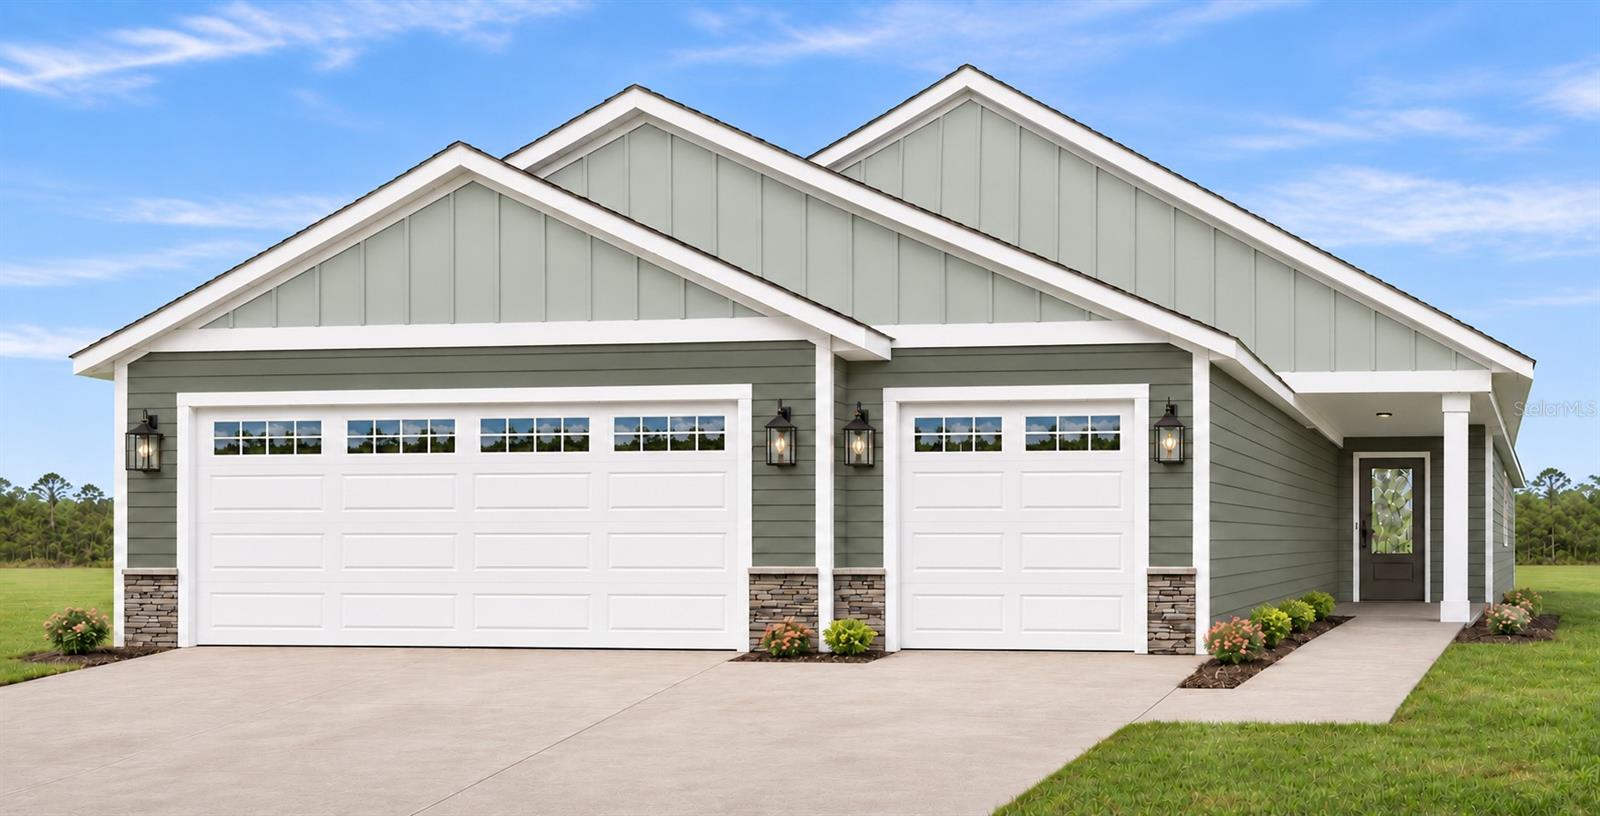 Active
- $317,99024209 NW 10th Pl, Newberry, FL 326694 Beds2 Baths1,774 sqftListing courtesy of DR HORTON REALTY OF WEST CENTRAL FLORIDA · Data courtesy of: Stellar MLS
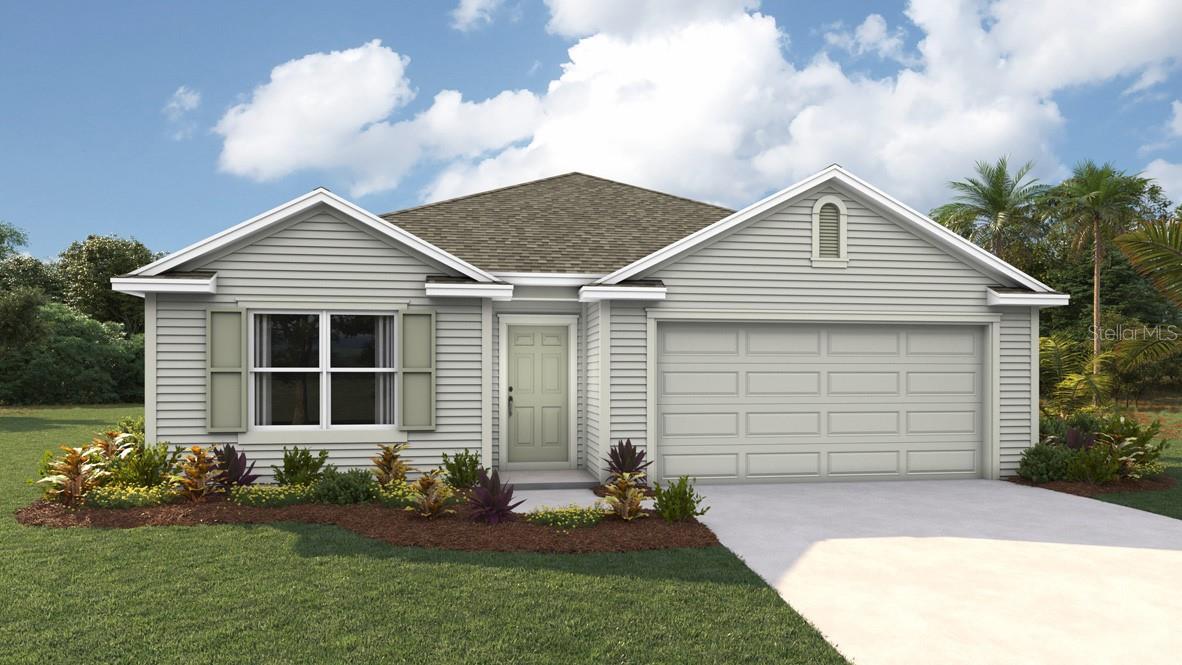 Active
- $374,90023685 SW 2nd Pl, Newberry, FL 326694 Beds2 Baths1,876 sqftListing courtesy of NEW HOME STAR FLORIDA LLC · Data courtesy of: Stellar MLS
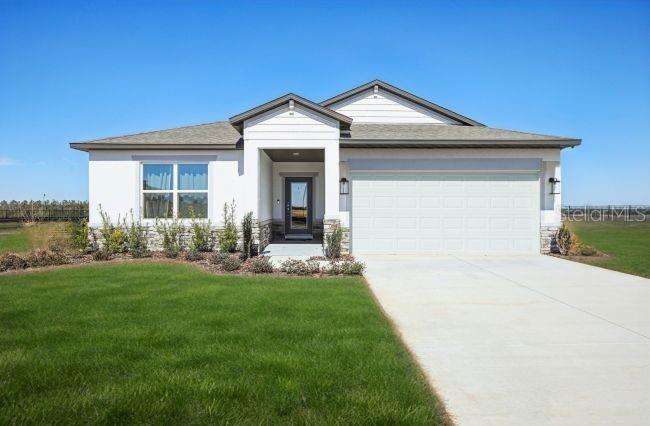 Active
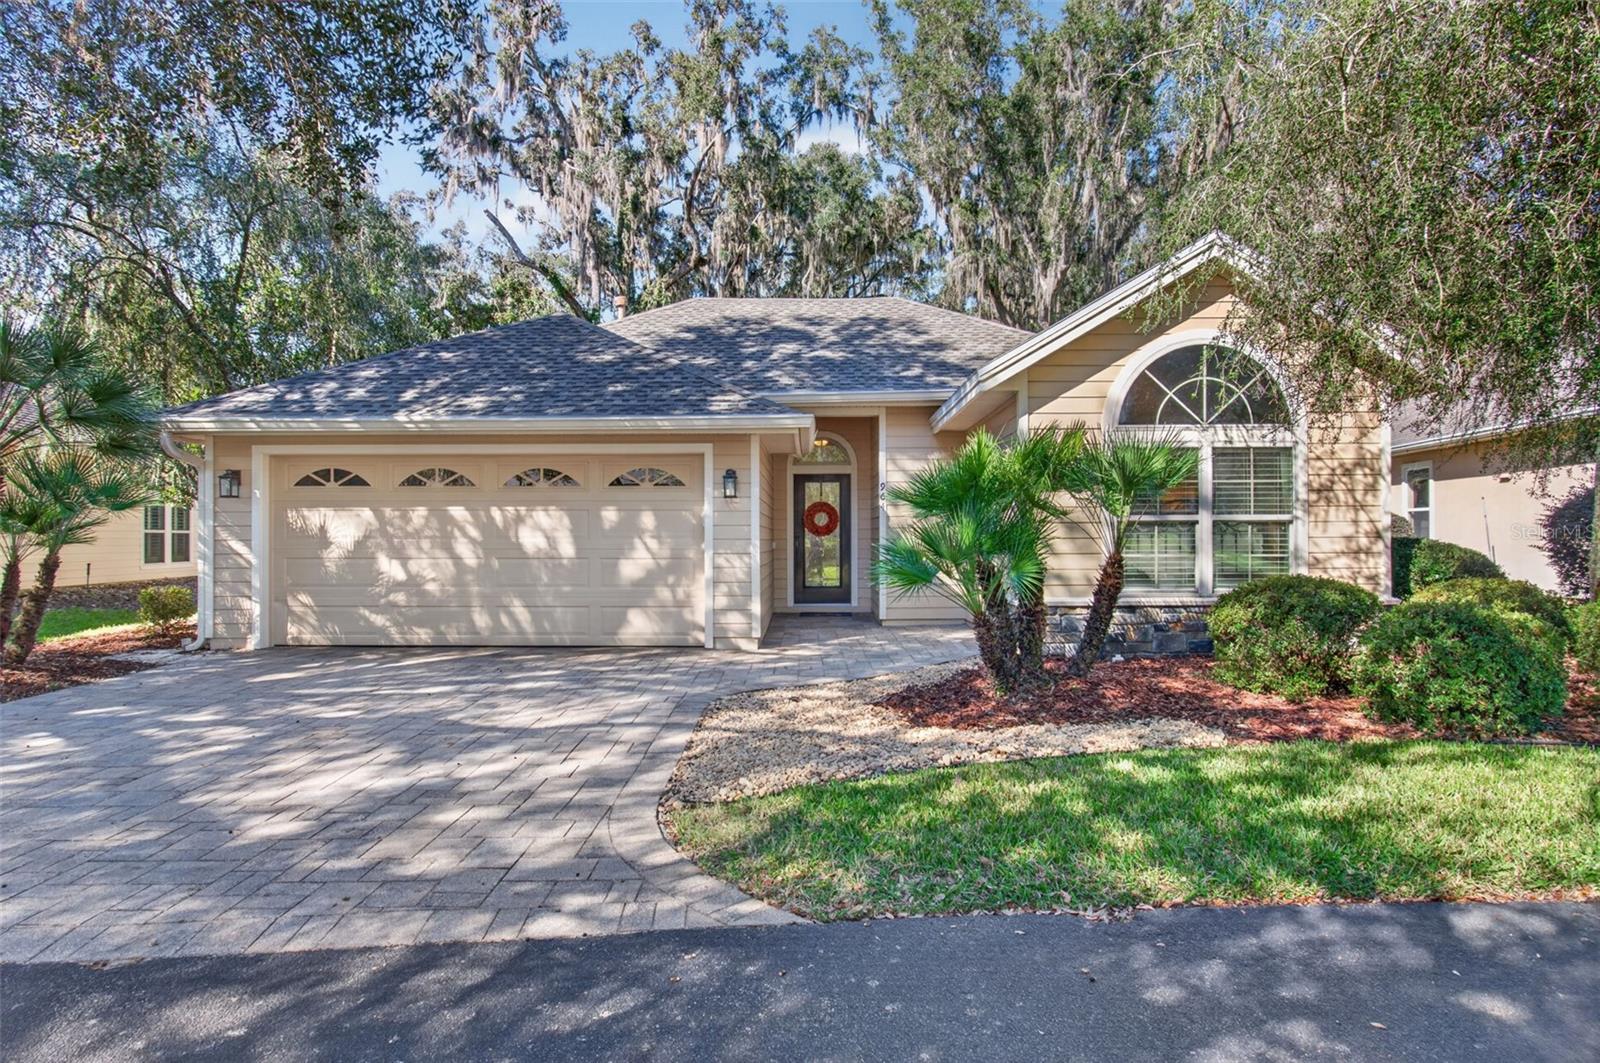
- $424,000964 NW 136th St, Newberry, FL 326693 Beds3 Baths1,832 sqftListing courtesy of CAMPUS TO COAST REALTY, LLC · Data courtesy of: Stellar MLS
 Active
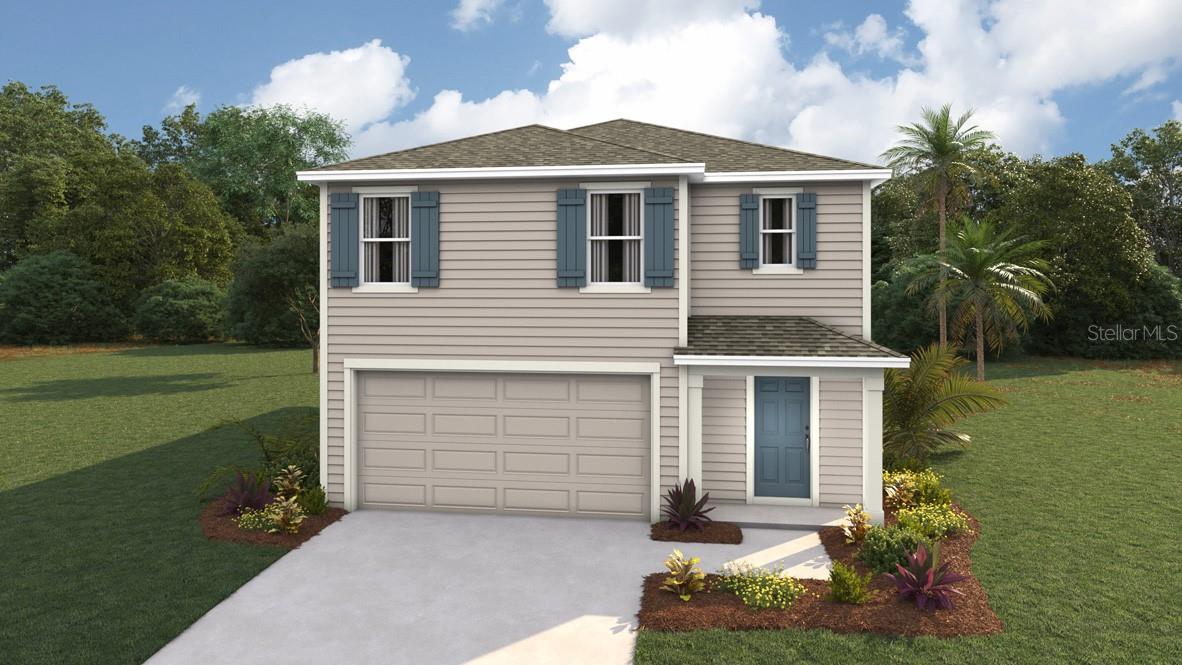
- $317,99024538 NW 10th Rd, Newberry, FL 326695 Beds3 Baths2,370 sqftListing courtesy of DR HORTON REALTY OF WEST CENTRAL FLORIDA · Data courtesy of: Stellar MLS
 Active
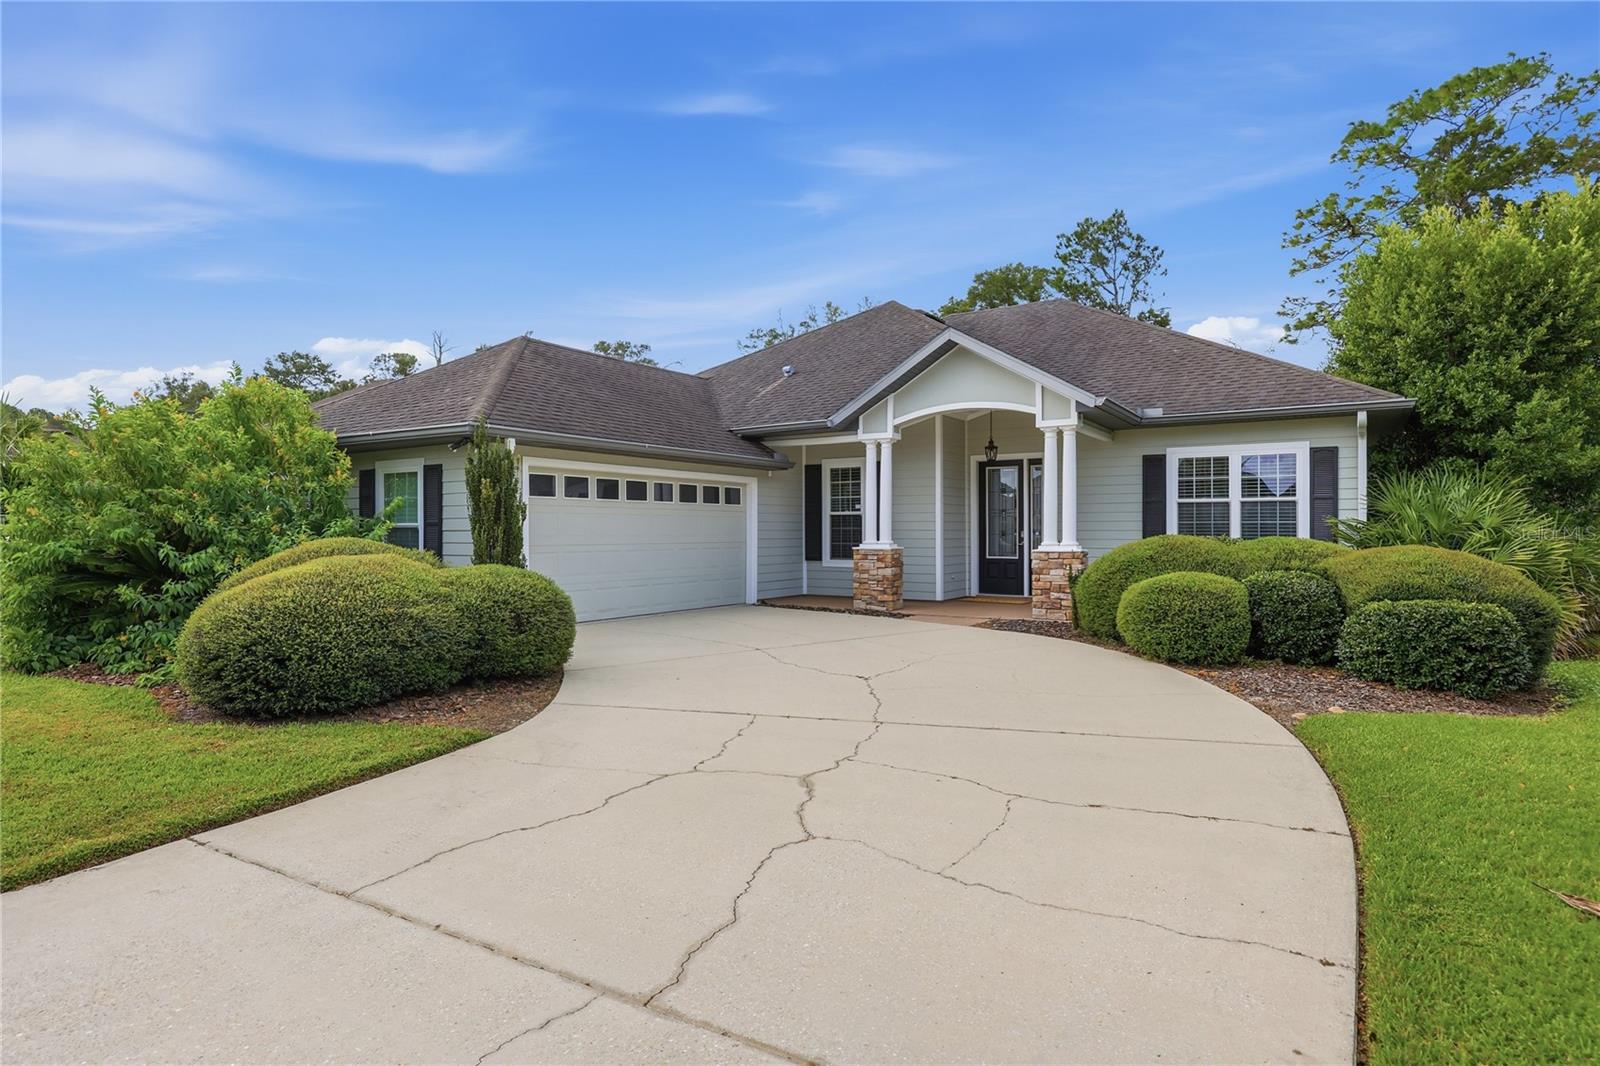
- $435,0002754 NW 147th St, Newberry, FL 326694 Beds3 Baths2,030 sqftListing courtesy of RE/MAX PROFESSIONALS - LAKE CITY · Data courtesy of: Stellar MLS
 Active
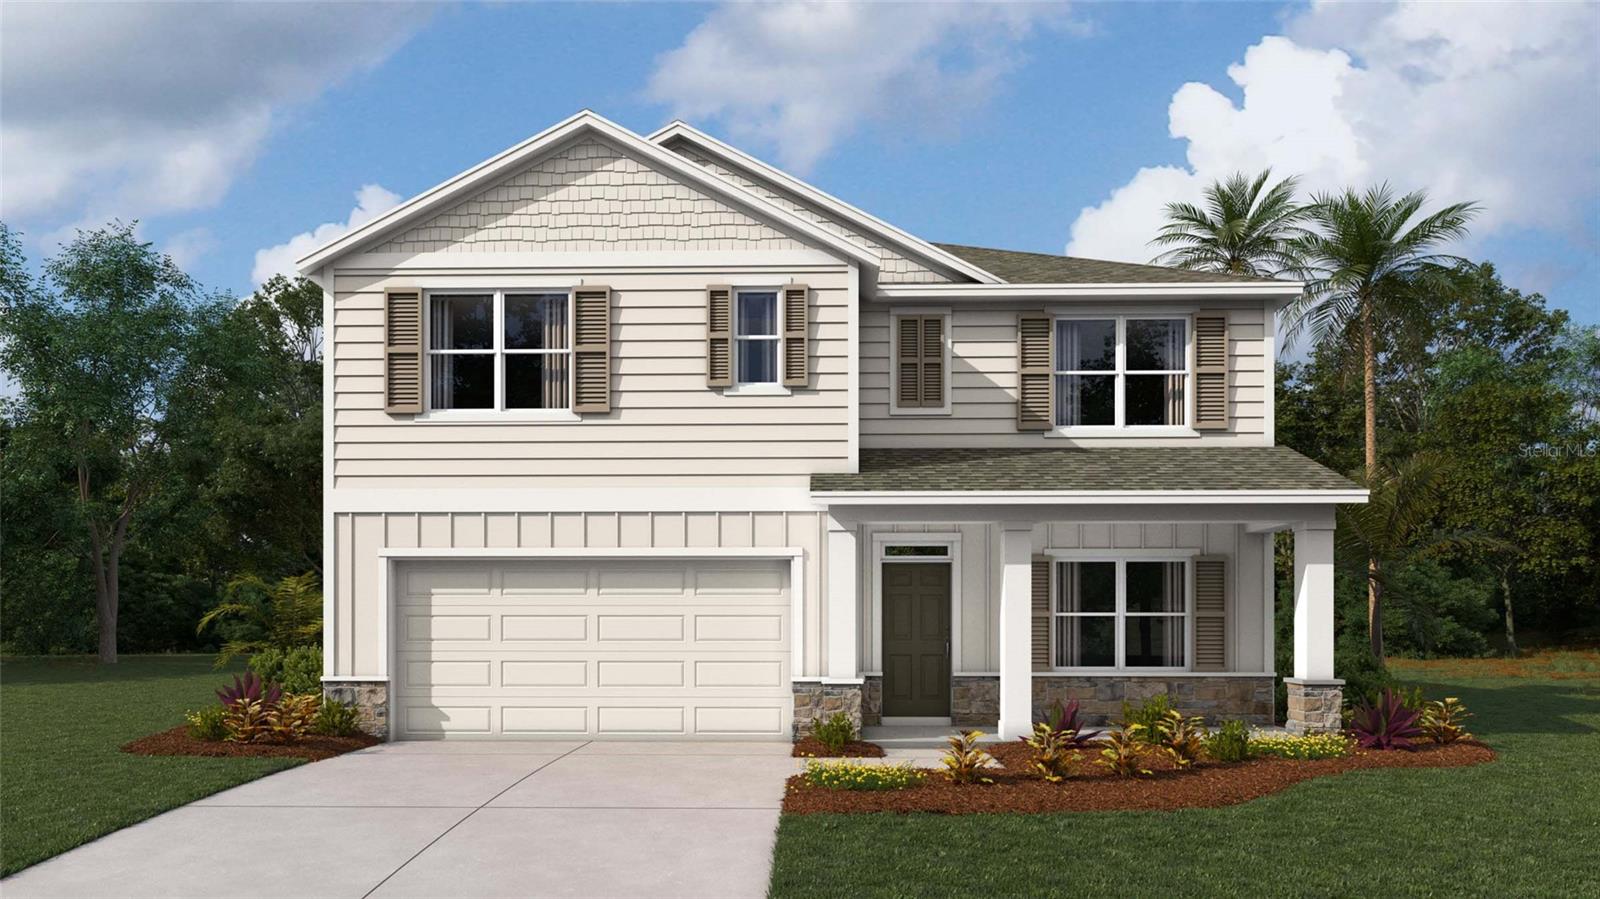
- $399,9901185 NW 138th Dr, Newberry, FL 326695 Beds3 Baths2,516 sqftListing courtesy of DR HORTON REALTY OF WEST CENTRAL FLORIDA · Data courtesy of: Stellar MLS
 Active
What Sold Nearby
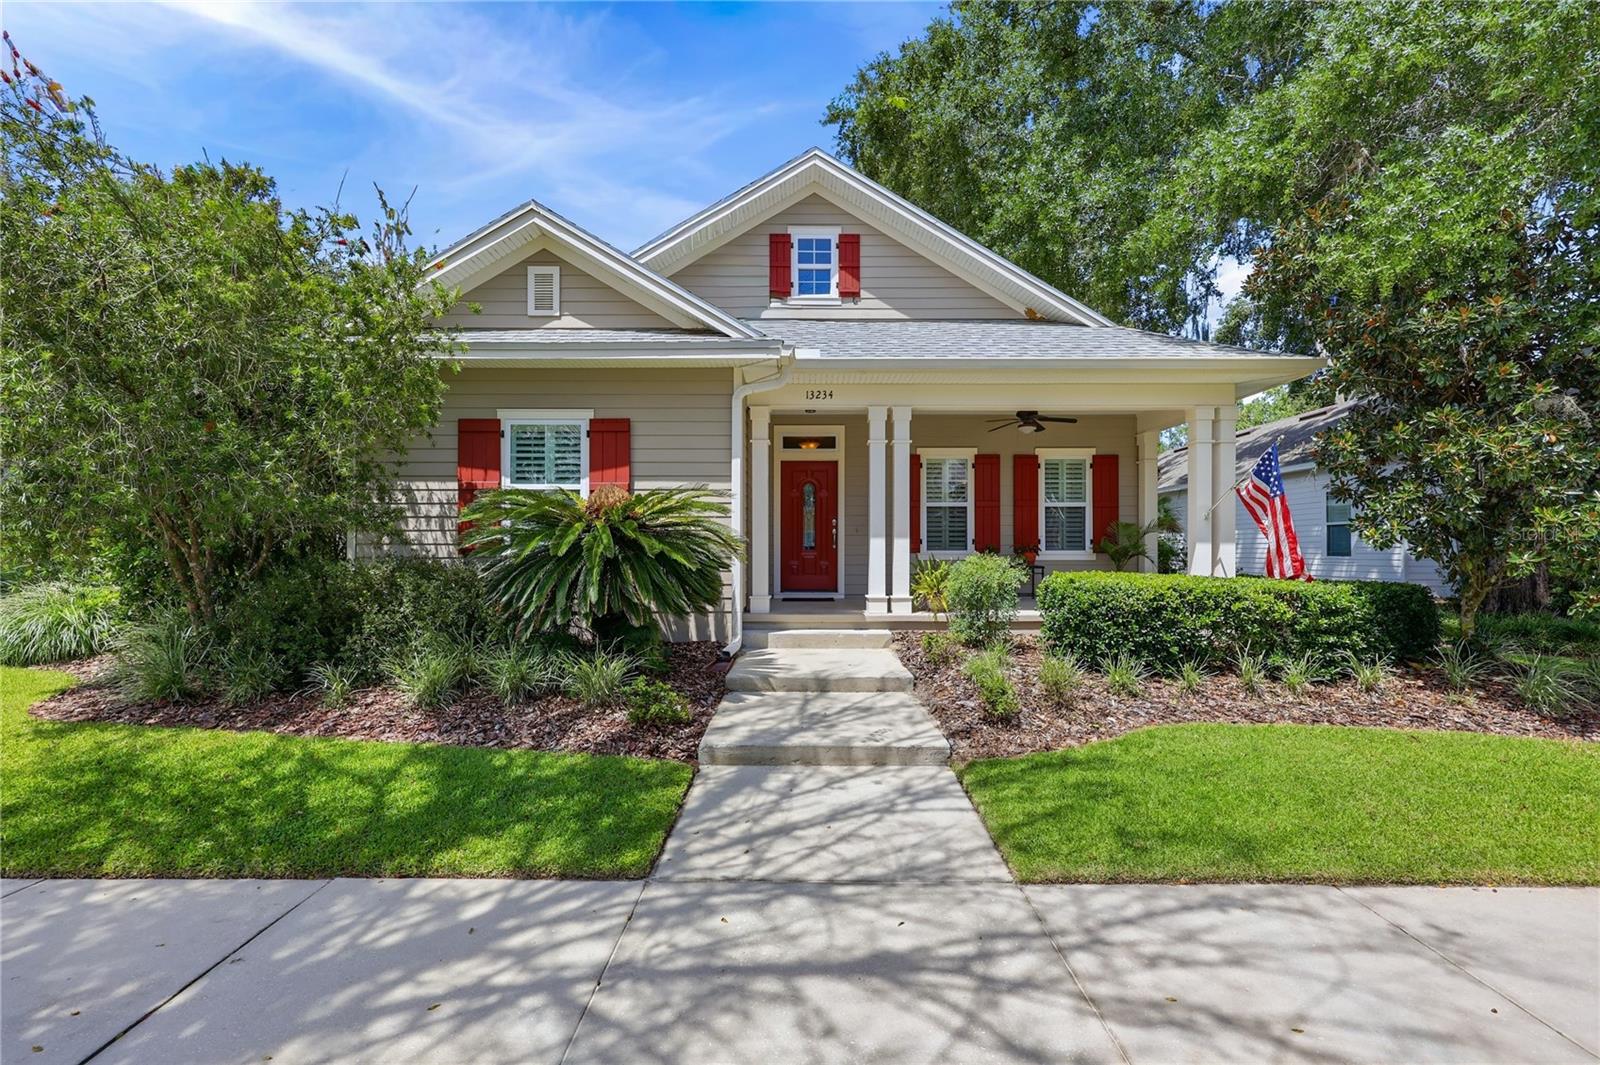 $569,00013234 SW 7th AveNewberry, FL · Sold 2026-10-29
 $319,37024367 NW 10th RdNewberry, FL · Sold 2026-10-28
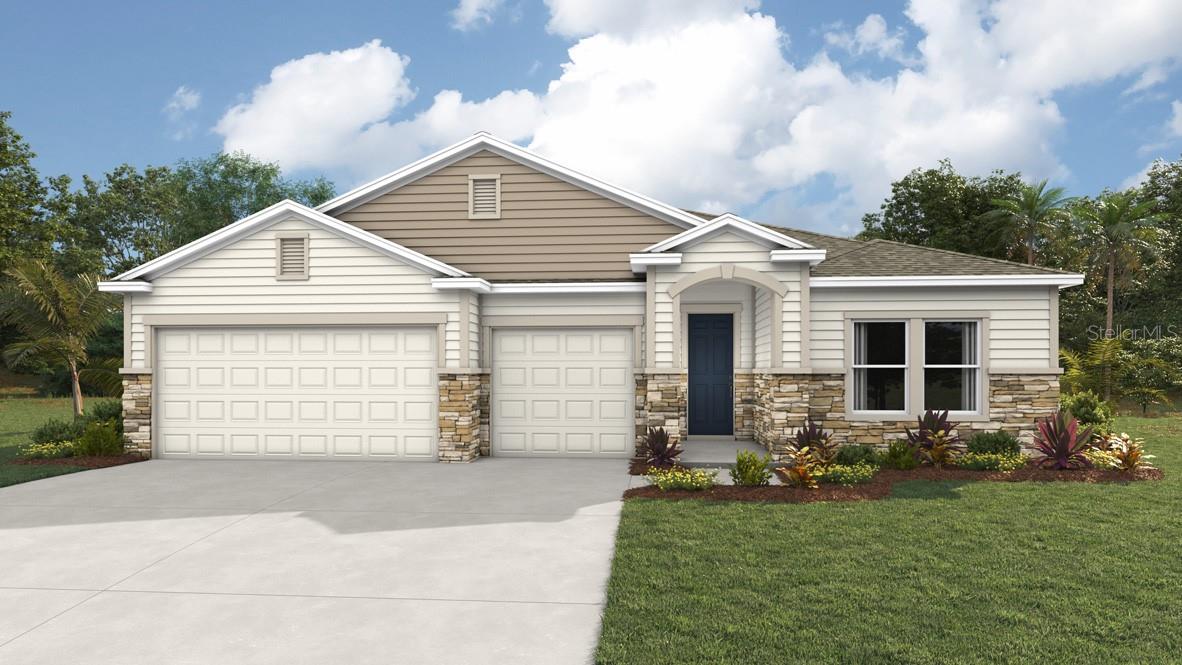 $482,99012744 NW 17th PlNewberry, FL · Sold 2026-10-26
 $490,9901499 NW 128th TerNewberry, FL · Sold 2026-10-26
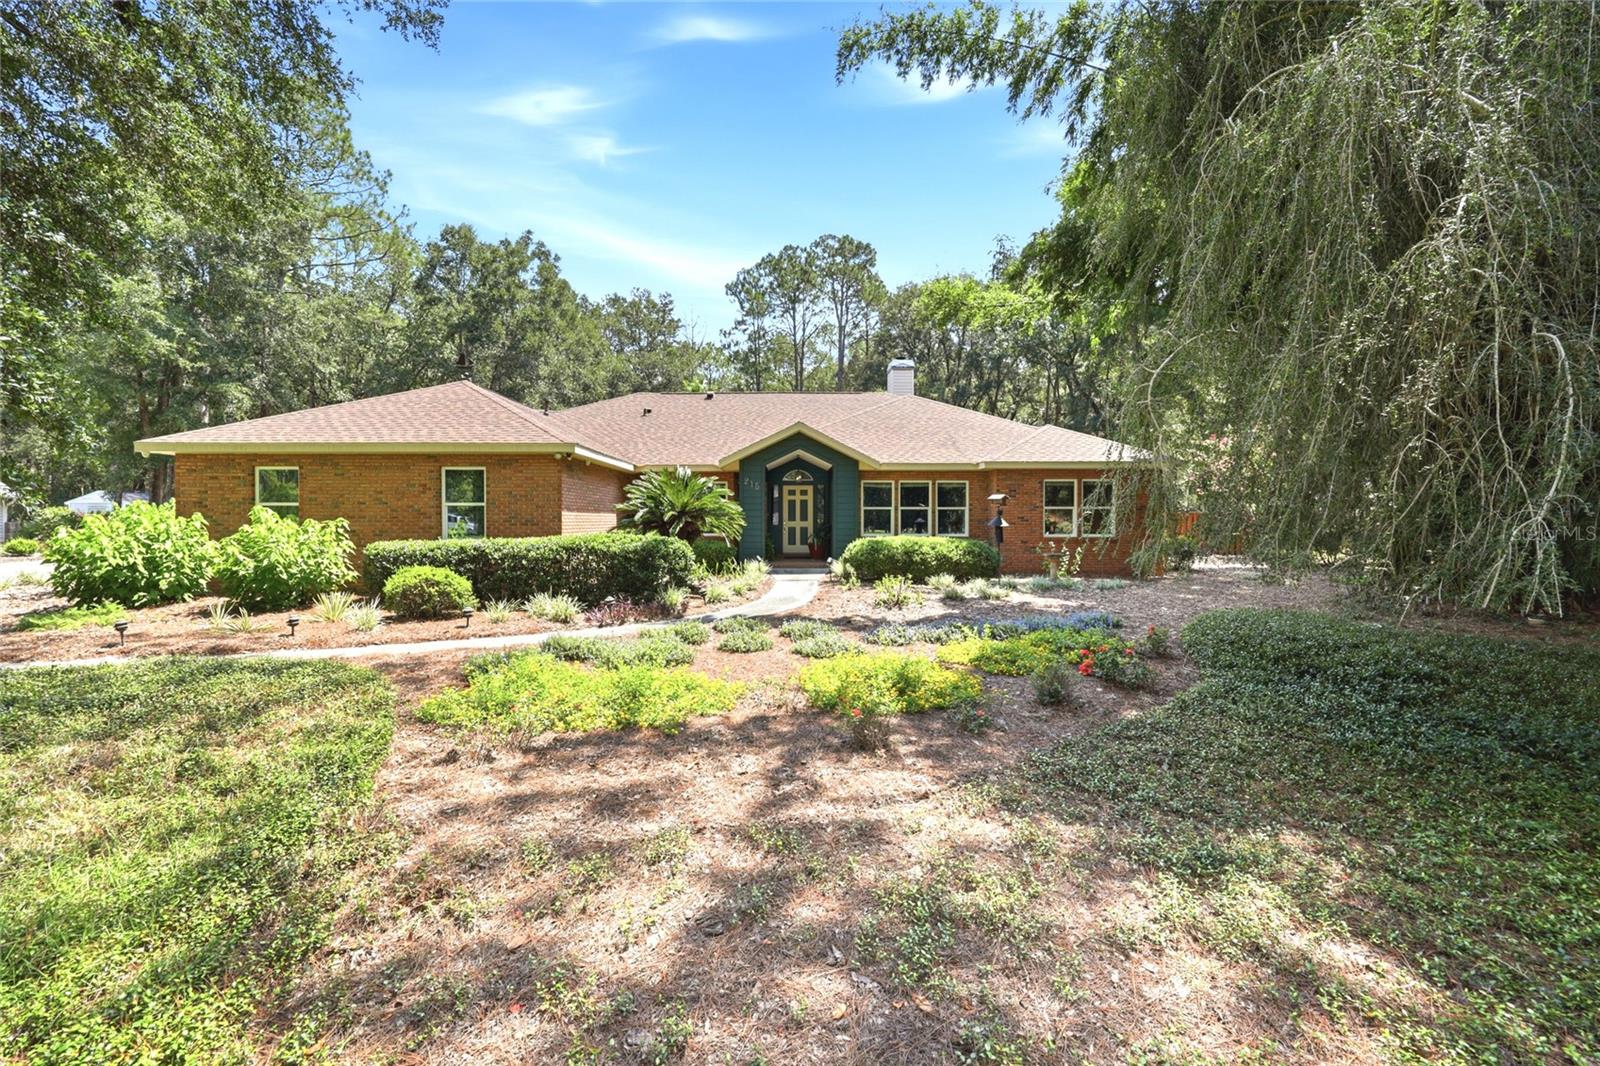 $719,000215 SW 136th StNewberry, FL · Sold 2026-10-22
 $370,0001469 NW 136th DrNewberry, FL · Sold 2026-10-21
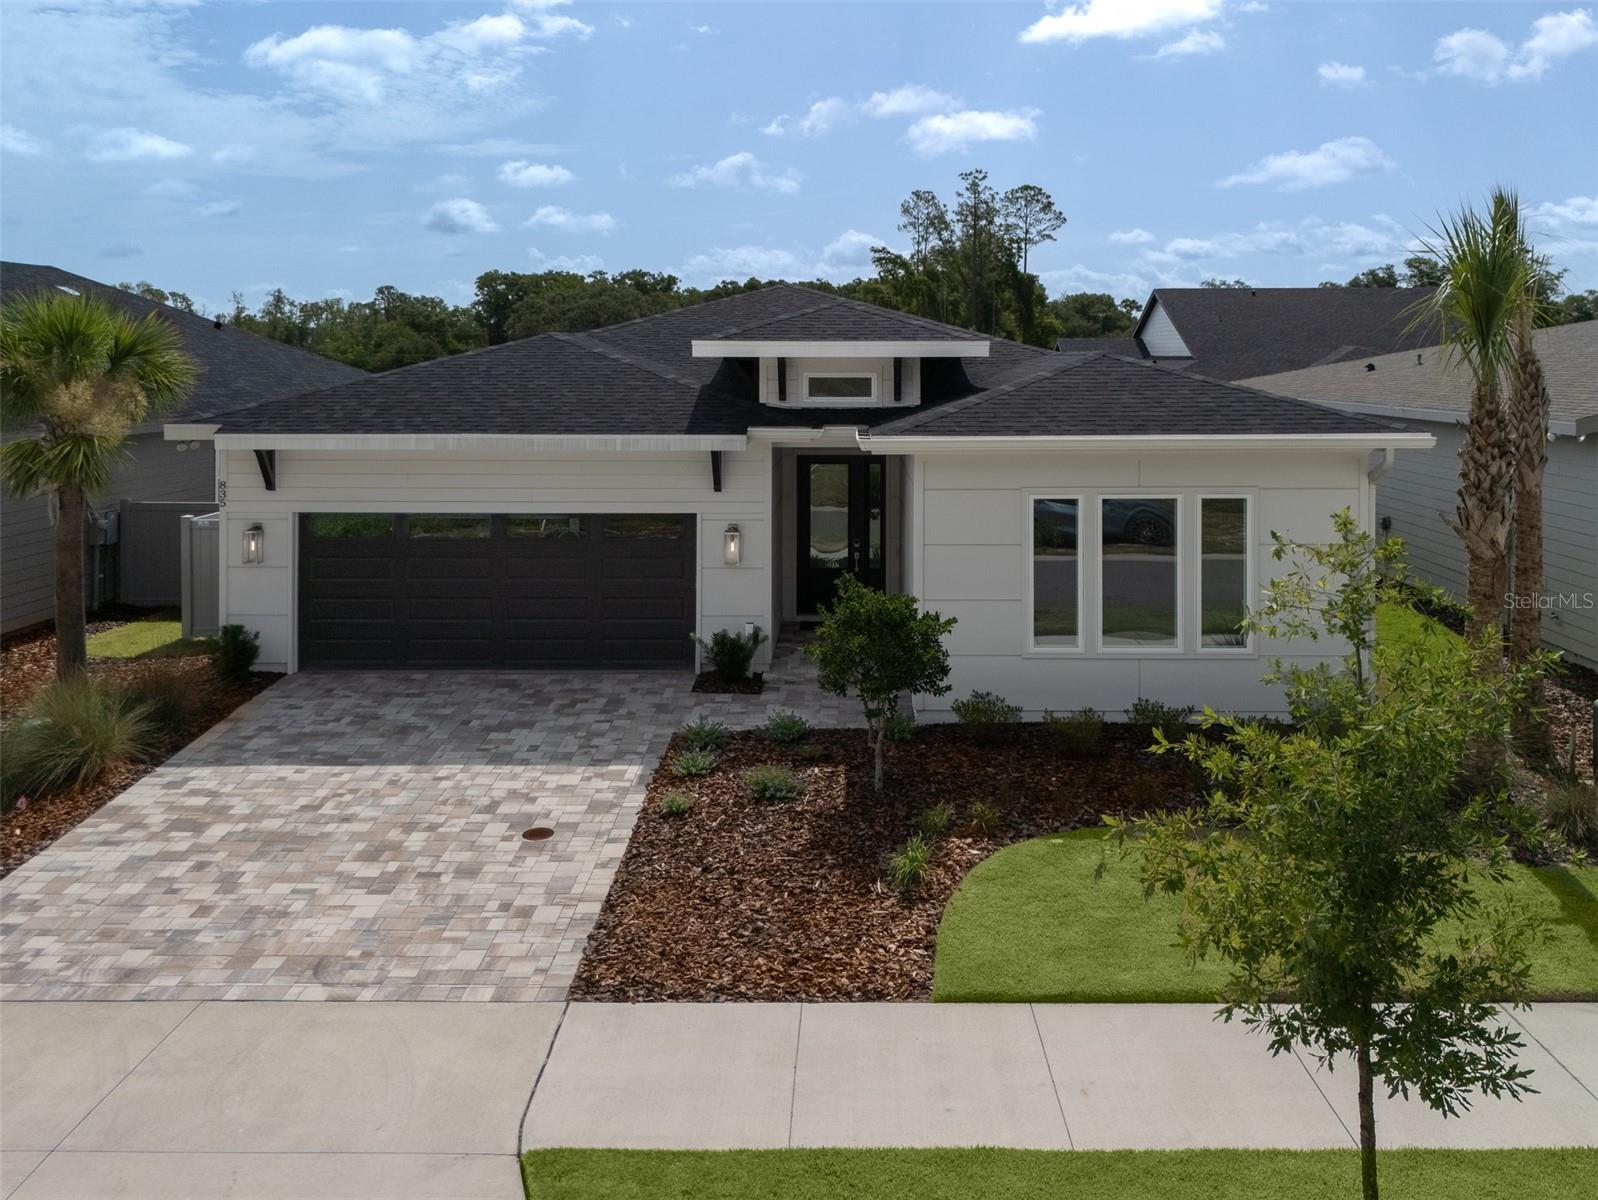 $602,900835 SW 145th DrNewberry, FL · Sold 2026-10-21
 $448,99012728 NW 17th PlNewberry, FL · Sold 2026-10-16
Flood
Flood zone X · Minimal flood risk
What's Nearby
Restaurants
- Domino'sNorthwest 250th Street, Newberry, FL, United States of America0.9 mi
Groceries
- Hitchcock's24220 West Newberry Road, Newberry, FL 32669, United States of America0.5 mi
Schools
- Oak View Middle SchoolSouthwest 4th Avenue, Newberry, FL 32669, United States of America1.1 mi
- Newberry Elementary SchoolNorthwest 7th Place, Newberry, FL 32669, United States of America1.3 mi
- Newberry High SchoolSouthwest 258th Street, Newberry, FL, United States of America1.5 mi
Parks
- Newberry Sports Complex NorthNewberry, Florida, United States of America1.4 mi
- Newberry, FloridaUnited States of America1.5 mi
- Lois Forte ParkNewberry, Florida, United States of America1.5 mi
- West ParkNewberry, Florida, United States of America1.8 mi
Coffee
- The BlendSouthwest 250th Street, Newberry, FL, United States of America1.0 mi
More homes in Newberry
Homes for sale near Newberry
Data courtesy of: Stellar MLSDisclaimers and data details

Listings courtesy of Stellar MLS as distributed by MLS GRID. Based on information submitted to the MLS GRID. All data is obtained from various sources and may not have been verified by broker or MLS GRID. Supplied Open House Information is subject to change without notice. All information should be independently reviewed and verified for accuracy. Properties may or may not be listed by the office/agent presenting the information. Listing information is provided for consumers’ personal, non-commercial use, solely to identify prospective properties for potential purchase; all other use is strictly prohibited and may violate relevant federal and state law. Information deemed reliable but not guaranteed. Copyright © 2026 MLS GRID. All Rights Reserved.

Continental Real Estate Group, Inc
Broker: Derek Eisenberg
Listing last updated: Nov 13, 2026, 5:44 PM EST. SURF LOCAL last checked: Nov 22, 2026, 3:22 AM EST.