
 Active
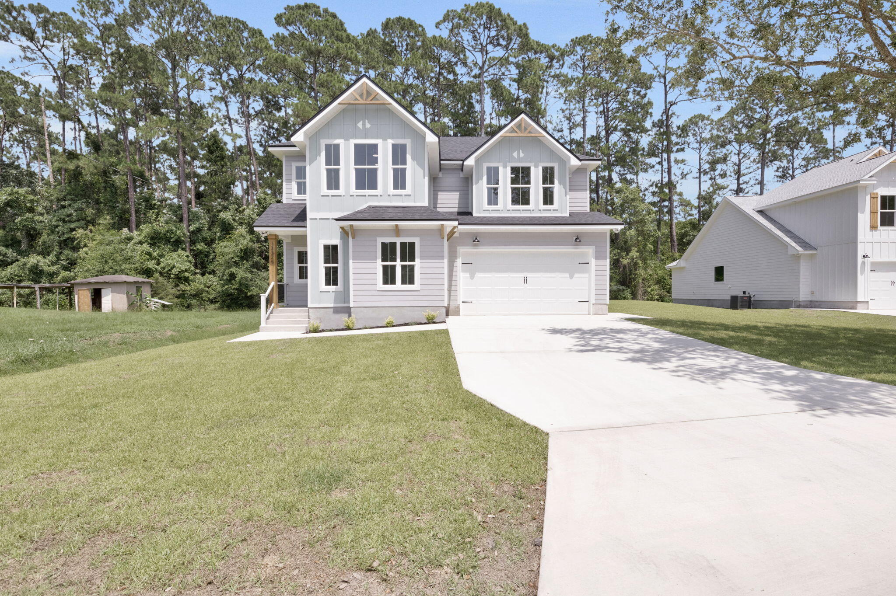
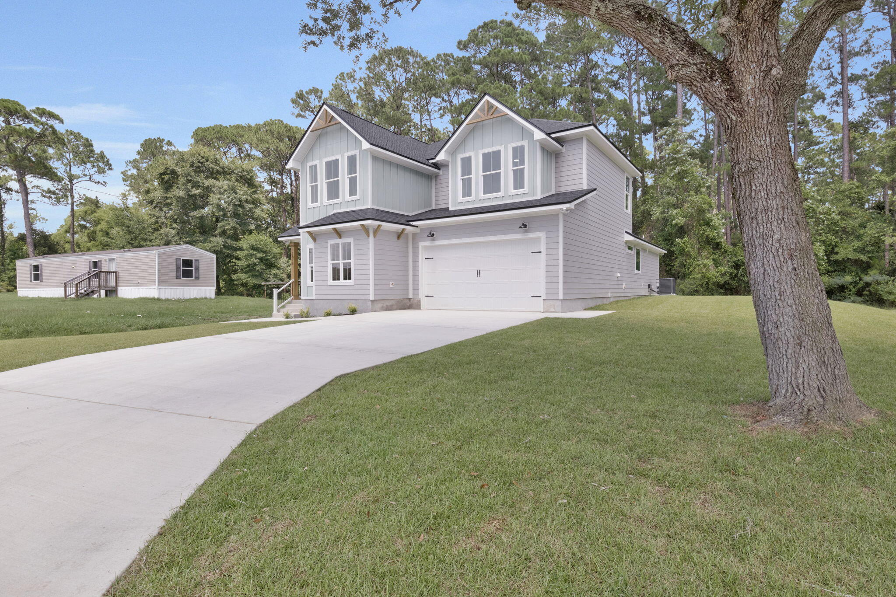
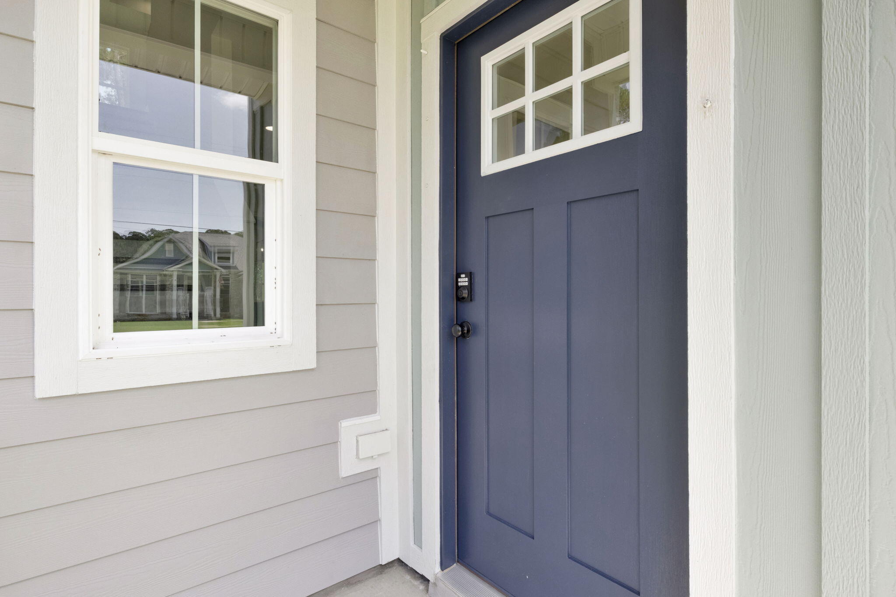
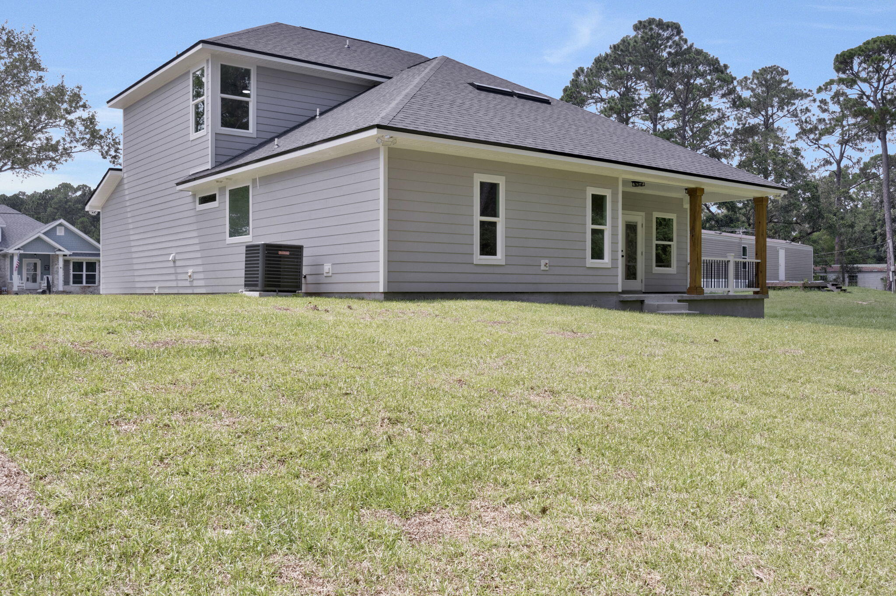
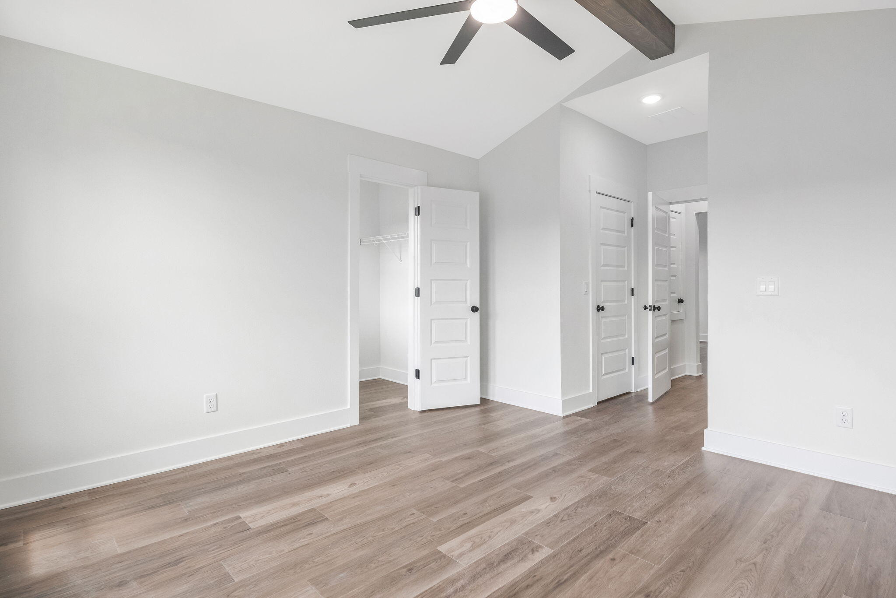
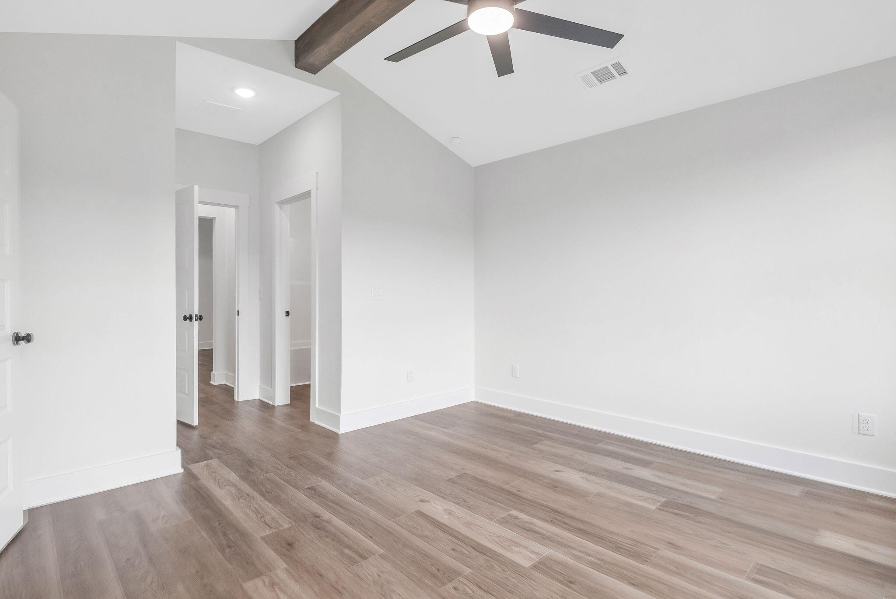
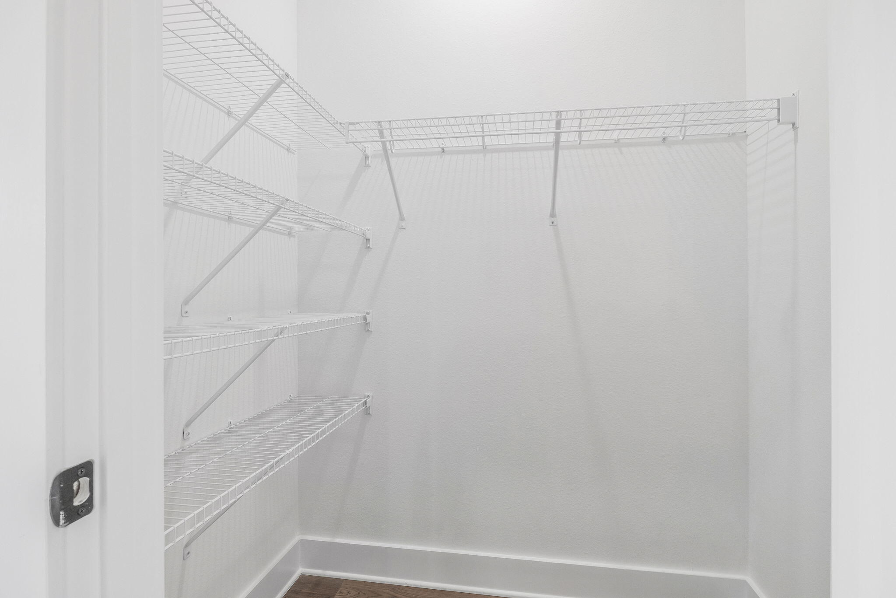
3326 Bob Tolbert Rd
Navarre, FL 32566 · Single family
$599,900
Listing courtesy of Christina Brunet-Sabastia, LEVIN RINKE REALTY
- 5 Beds
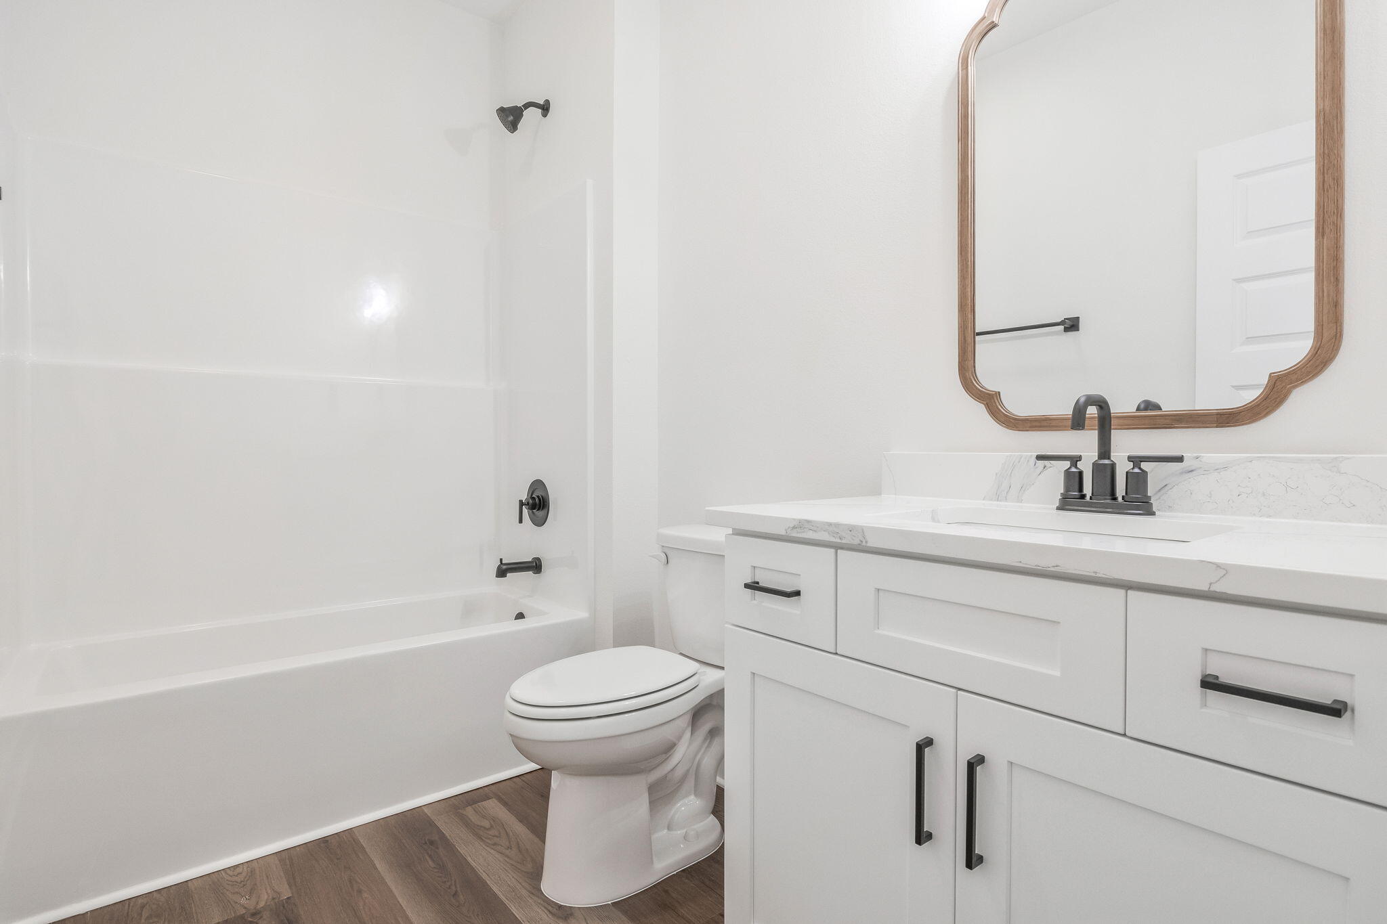
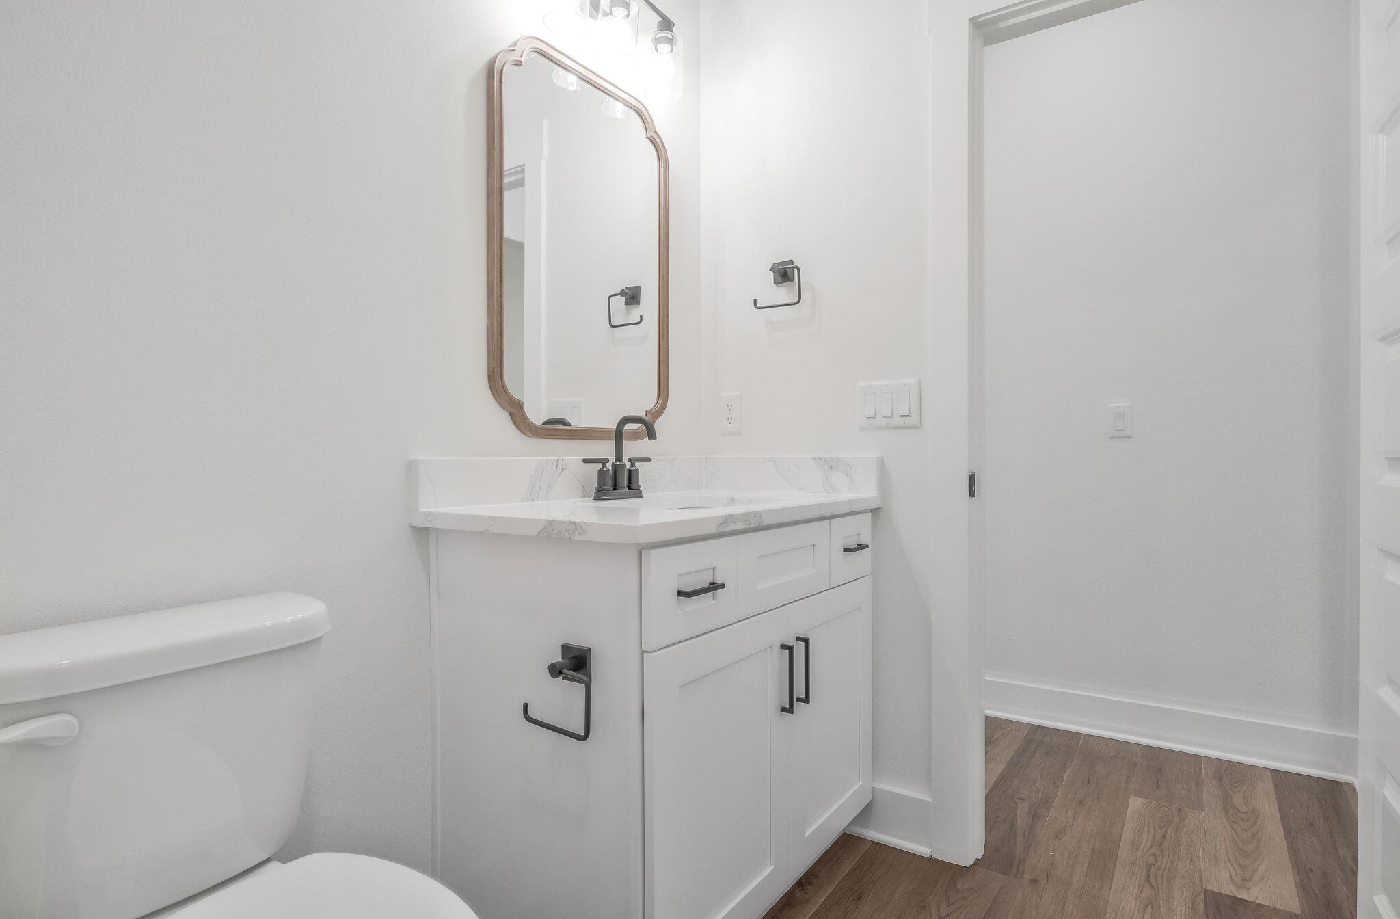
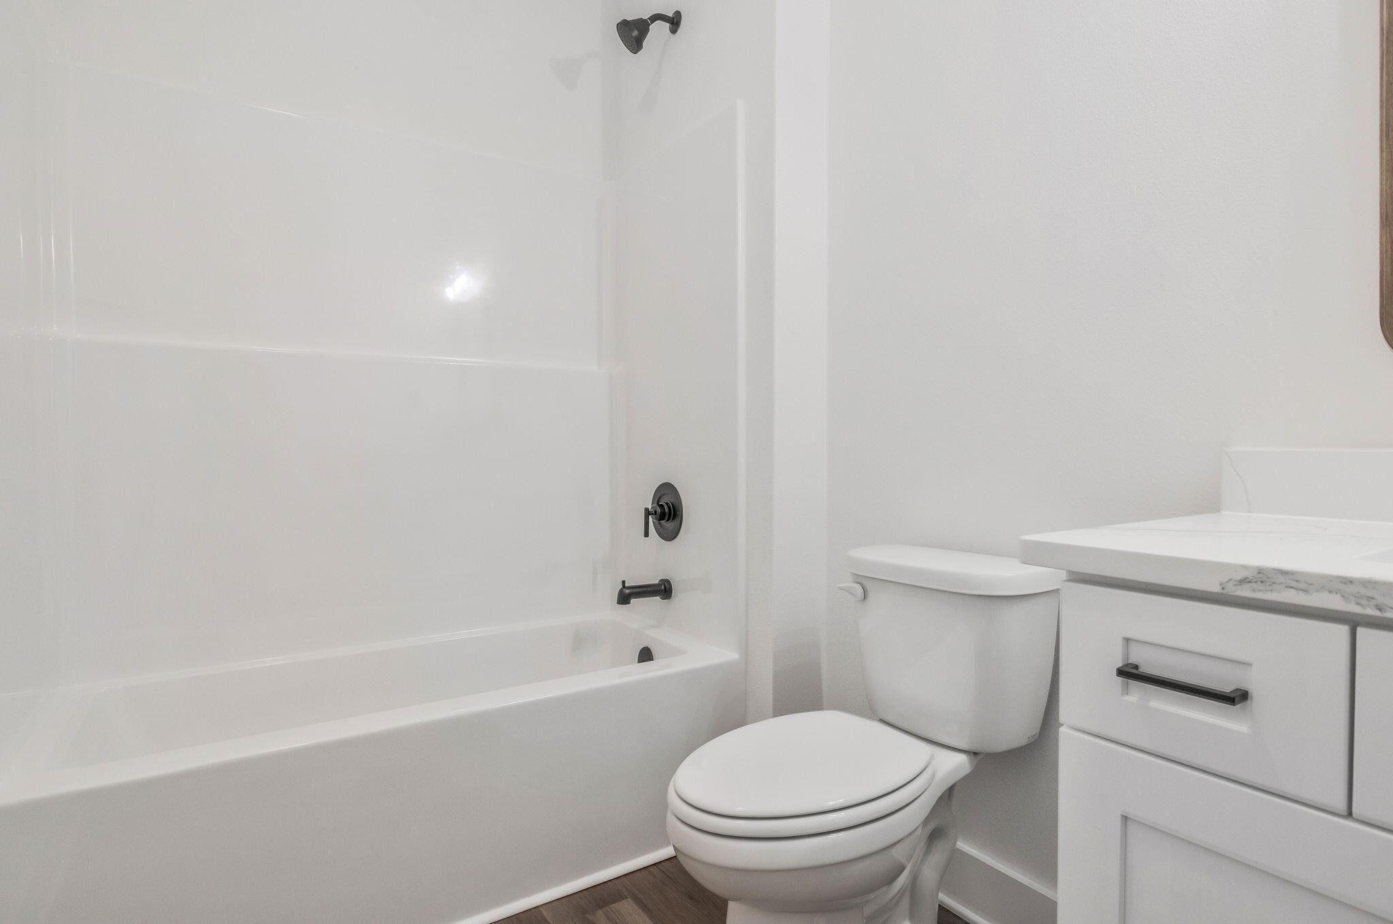
- 4 Baths


📊 Price Pulse
What would you pay for this place?
Sale prices come from county public records, not MLS data.Listing agent

Contact
Send a message and we'll pass it to the listing agent. Nothing is sent until you ask.
About this home
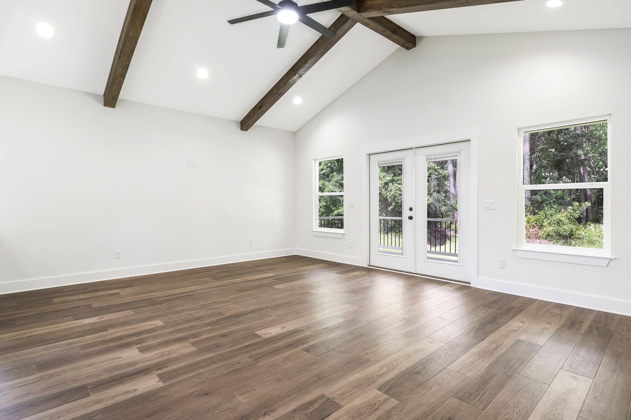
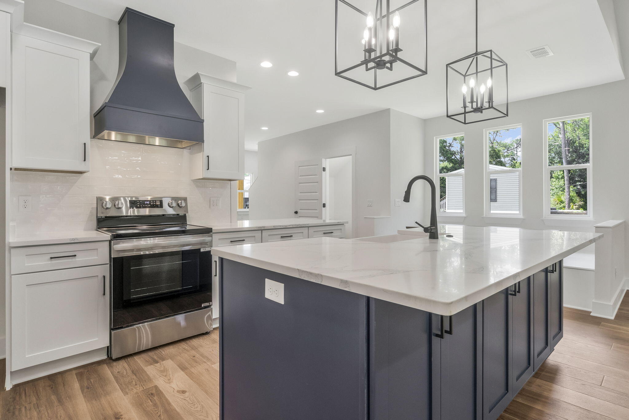
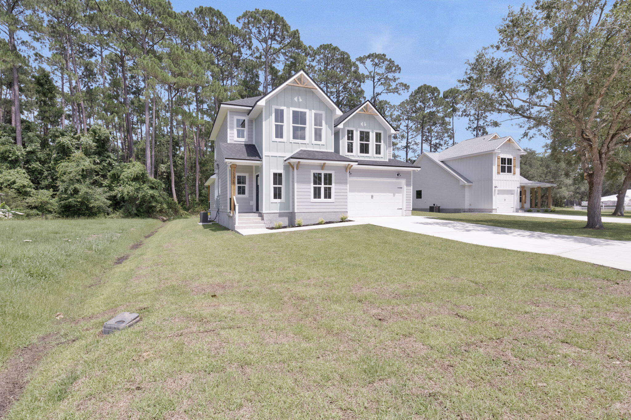
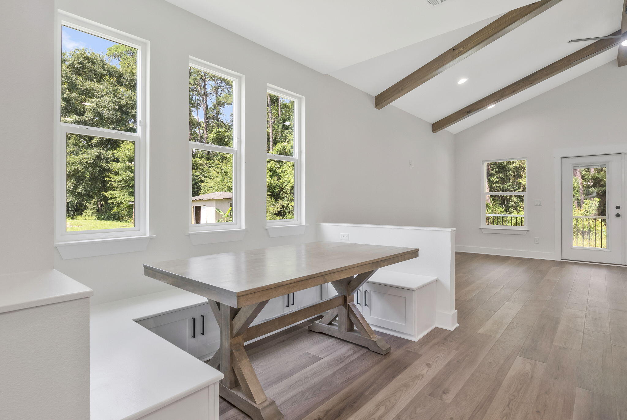
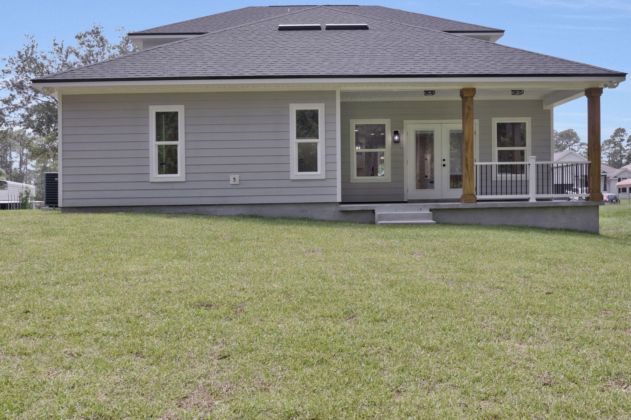
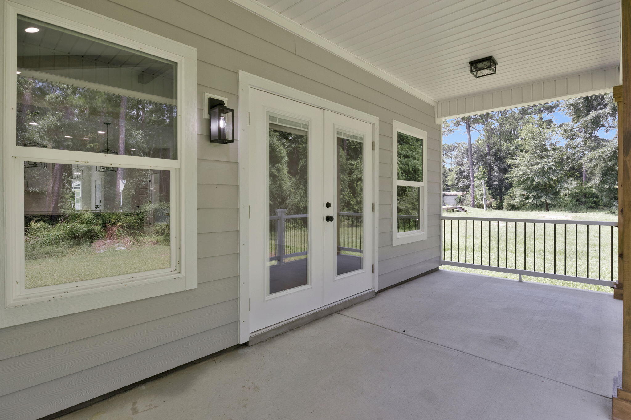
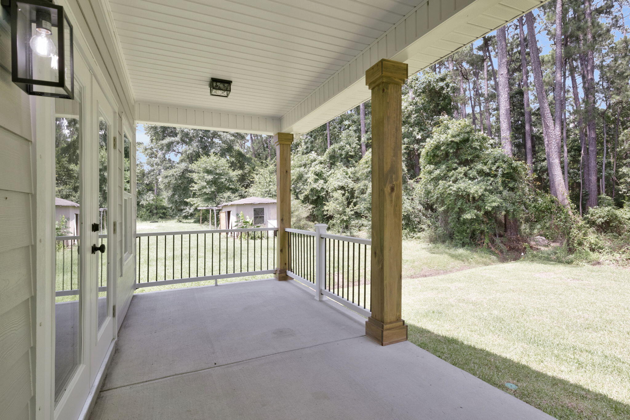
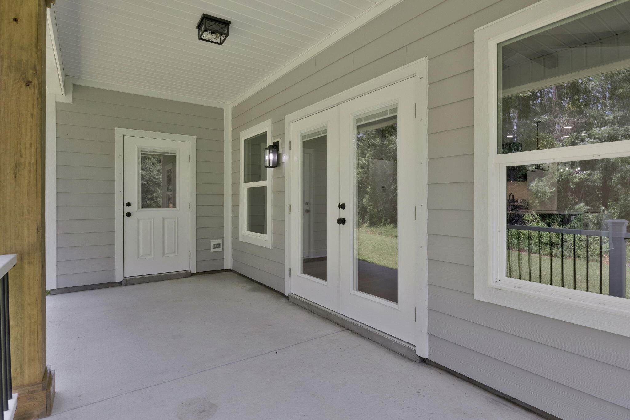
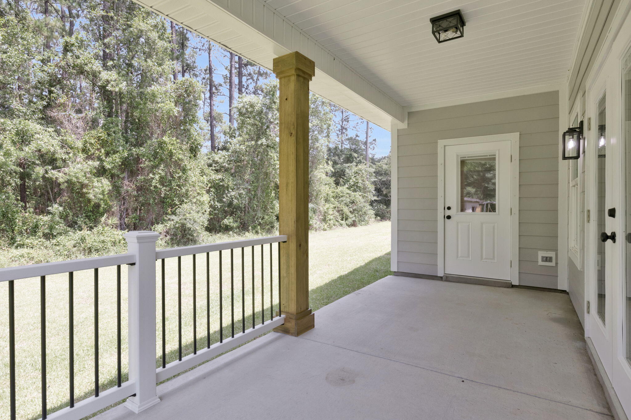
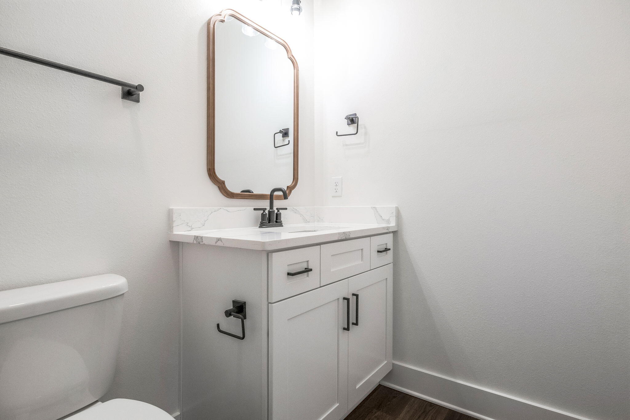
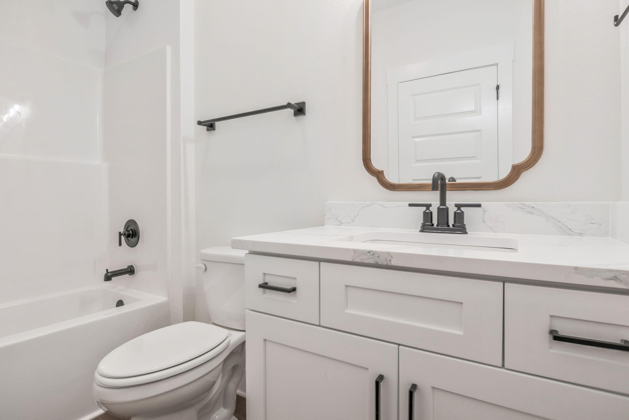
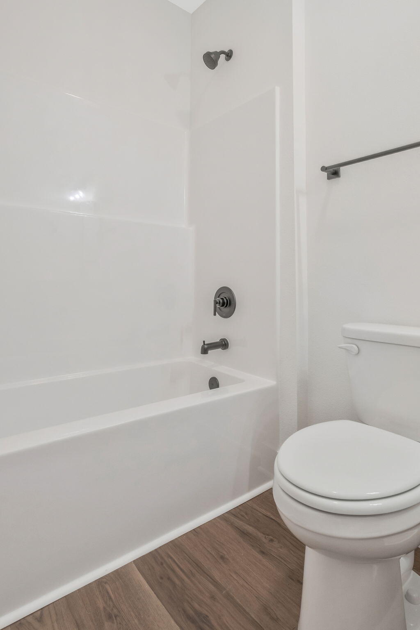
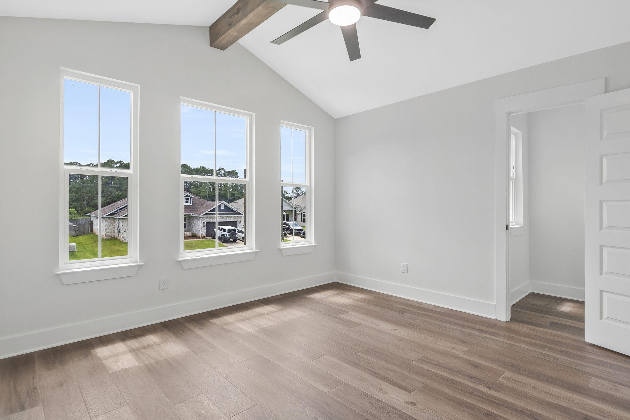
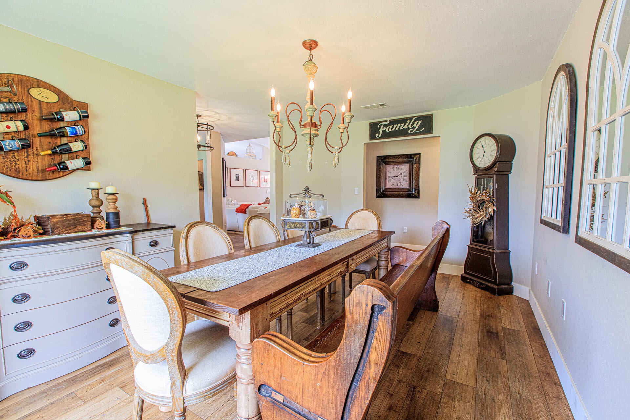
Looking for a spacious, brand-new home built from the heart? This home offers incredible space, custom features, and style. As you'll immediately notice, the stunning curb appeal and architectural details make this home stand out. The foyer, where you'll find space behind French doors that can serve as a home office or guest room. Continue down the hall, and you'll discover a formal dining room that's ready for holiday gatherings and all the special moments that bring everyone together. The kitchen is truly the heart of the home, featuring a large, oversized island, gorgeous quartz countertops, a farmhouse sink, white cabinetry, and stainless-steel appliances. One of the features is the custom-built breakfast nook, with a built-in table and bench seating, the perfect spot for Saturday breakfast. The oversized pantry provides storage for small appliances and all your favorite snacks. The living room is simply stunning. Vaulted ceilings accented with custom cedar beams add character and charm. The back porch offers the perfect place to enjoy your morning coffee or unwind at the end of the day. Privately located on the main level is the primary suite. The oversized walk-in closet provides storage, while the luxurious primary bathroom feels like a private spa. Enjoy a custom-tiled walk-in shower with a glass door, dual vanities with quartz countertops, an additional closet, linen storage, and a relaxing soaking tub. Upstairs, you'll find a second living area that's perfect.
moreless
- Property type
- Single family
- Year built
- 2026
- Garage
- 2 cars
- Listing ID
- 1006320
Show Full Details
Property Info
- Property Type
- Residential
- Property Subtype
- SingleFamilyResidence
- Year Built
- 2026
- Stories
- 2
- Contract Date
- 2026-06-25
- On Market Date
- 2026-06-25
Interior Features
- Interior Features
- Breakfast Bar, Tray Ceiling(S), Vaulted Ceiling(S), Kitchen Island, Recessed Lighting, Natural Woodwork
- Flooring
- Tile, Vinyl
- Window Features
- Double Pane Windows
Appliances
- Appliances
- Dishwasher, Microwave, Electric Water Heater, Self Cleaning Oven, Refrigerator, Electric Range, Electric Oven
Heating & Cooling
- Cooling
- Central Air, Ceiling Fan(S), Electric
Exterior Features
- Patio & Porch Features
- Porch, Covered, Patio
- Construction Materials
- Concrete, Frame
- Foundation
- Slab
- Roof
- Shake
Features & Amenities
- Garage Spaces
- 2.0
- Garage
- Yes
- Attached Garage
- Yes
- Security Features
- Smoke Detector(S)
- Lot Features
- Interior Lot, Level
Utilities
- Utilities
- Electricity Available, Cable Available
- Sewer
- Septic Tank
- Water Source
- Public
Taxes
- Legal Description
- BEGIN AT SE COR OF 39-1S-27W THN N00*02'53''W 287.46 FT THN S89*57'07'' W 88.52 FT TO E R/W OF TOLBERT RD CURV (R=536 FT CB=S04*22'5''E THN ON CURV DIST OF 89.83 FT THN S00*26'23''W 67.80 FT TO CUR (R=502.37 FT CB=S7*3'8''E) THN ON CURV DIST OF 131.29 FT TO S SEC LN THN S89*50'02''E 66.38 FT TO POB LESS OR 1604 PG 1854 ALL AS DES IN OR 4461 PG 1547
Data freshness
- SURF LOCAL last checked
- Nov 22, 2026, 3:58 AM CST
Location
Approximate location, shown from the displayed address.
Similar homes nearby
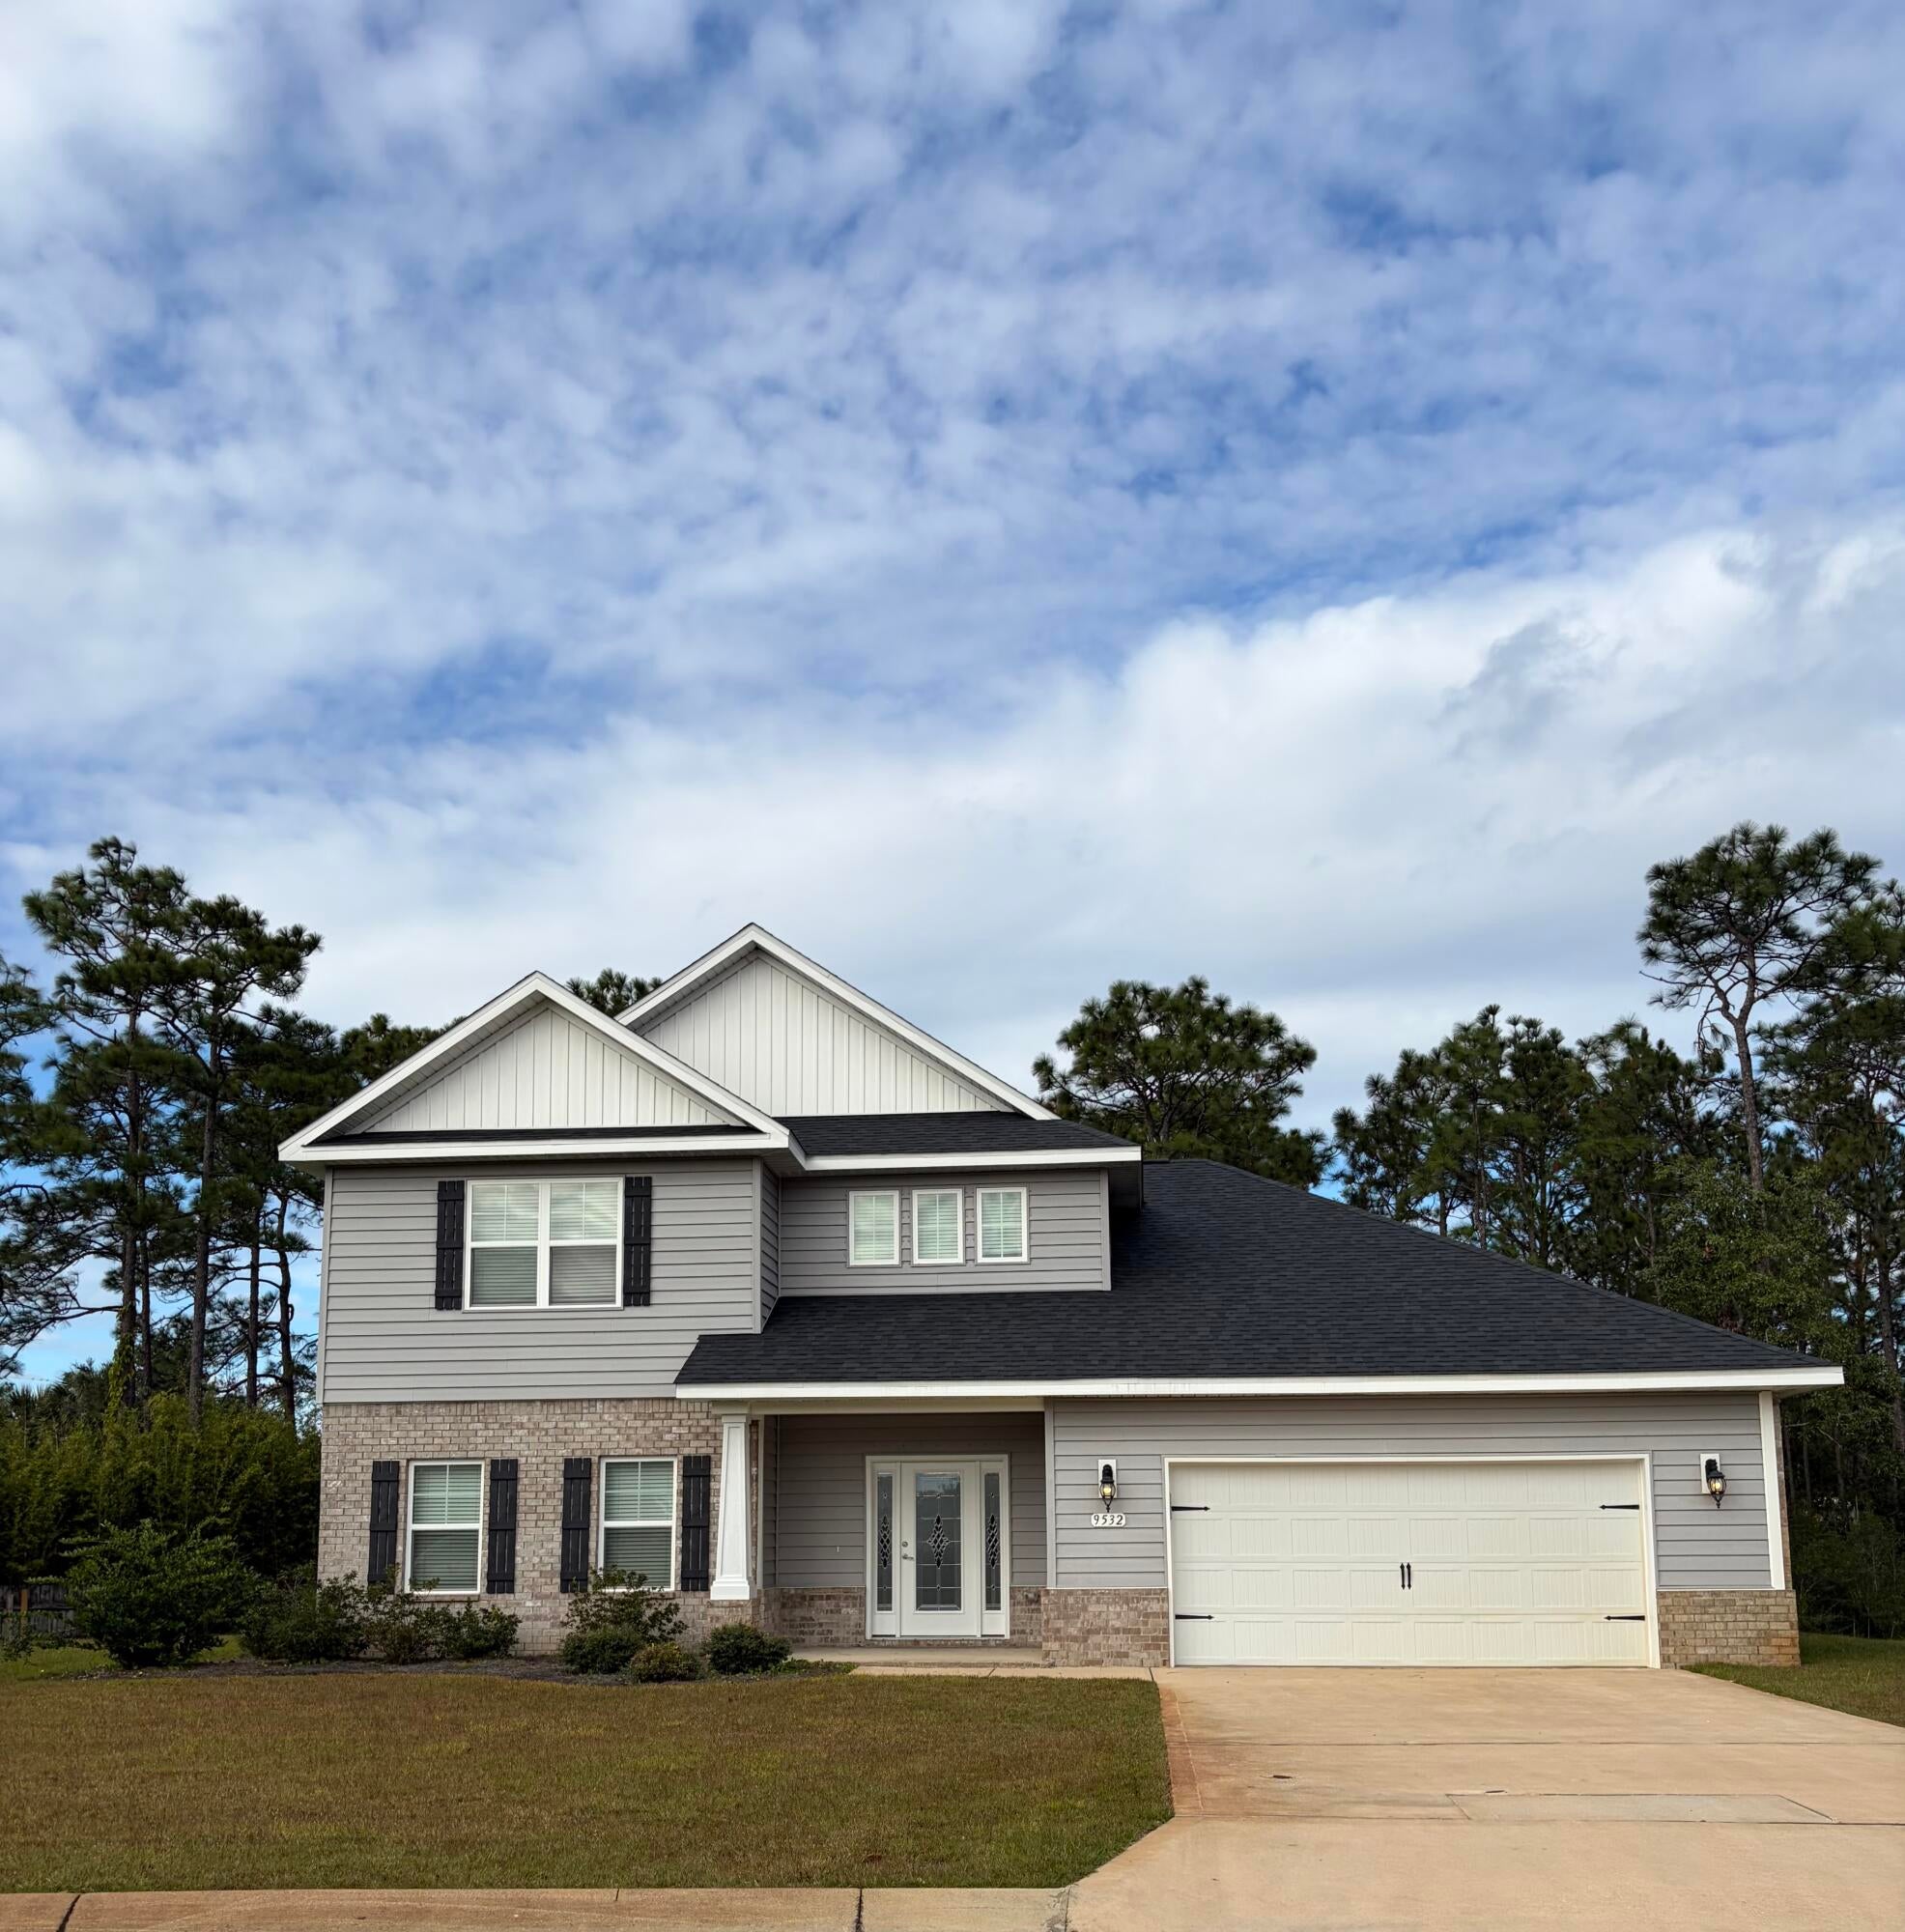
- $574,9509532 Creets Landing Dr #CL 01, Navarre, FL 325664 Beds3 BathsListing courtesy of Whitworth Builders Realty Inc · Data courtesy of: Emerald Coast Association of REALTORS
 Active
- $549,9006517 Calle De Lago, Navarre, FL 325663 Beds2 BathsListing courtesy of Re/Max Horizons Realty · Data courtesy of: Navarre Area Board of REALTORS
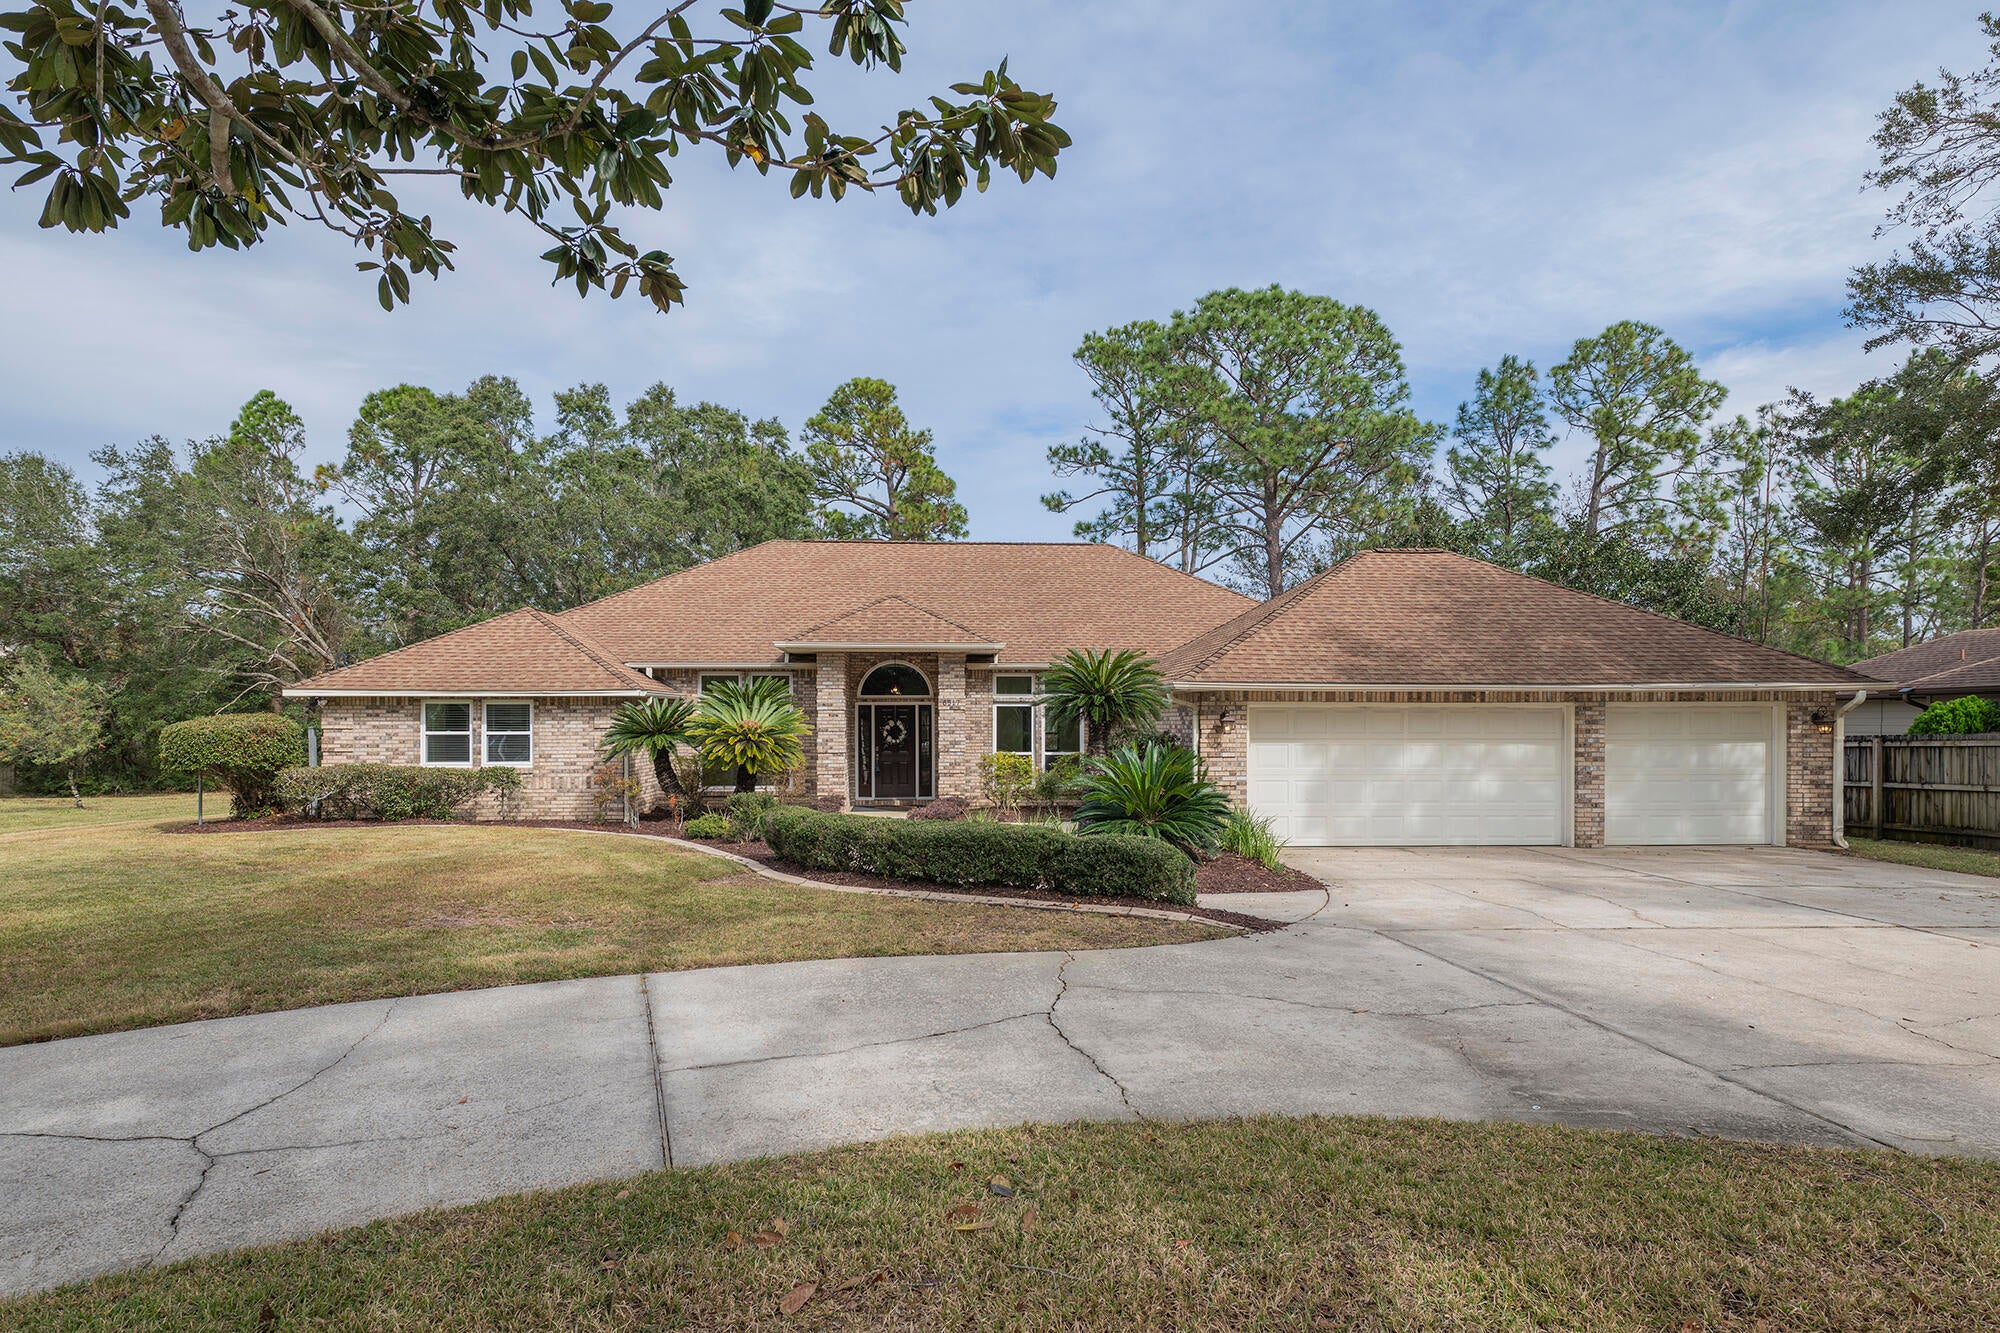 Active
- $544,9003473 Viking Ave, Navarre, FL 325664 Beds3 BathsListing courtesy of Herbst Realty LLC · Data courtesy of: Emerald Coast Association of REALTORS
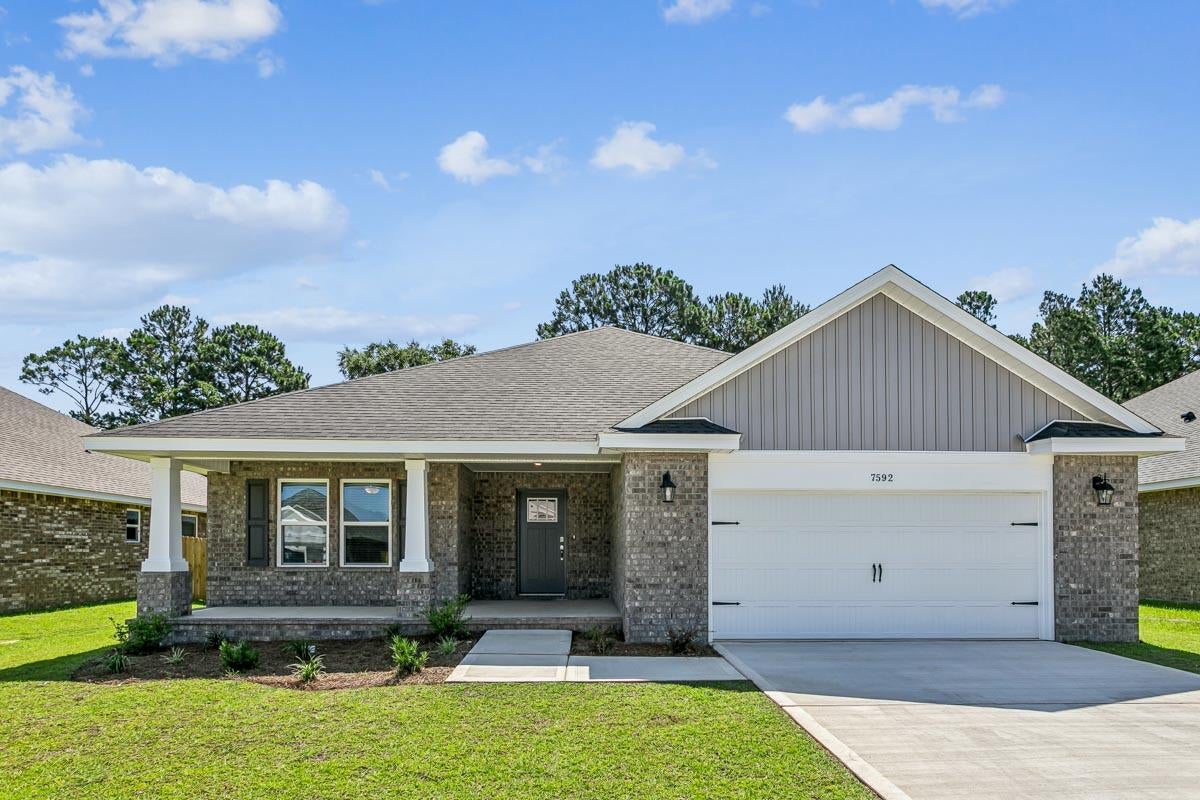 Active
- $575,0008300 Tavira St, Navarre, FL 325664 Beds4 BathsListing courtesy of Realty ONE Group Emerald Coast · Data courtesy of: Emerald Coast Association of REALTORS
 Active
- $485,0002558 Lovewood Dr, Navarre, FL 325664 Beds2 Baths2,339 sqftListing courtesy of Coldwell Banker Realty · Data courtesy of: Pensacola Association of REALTORS
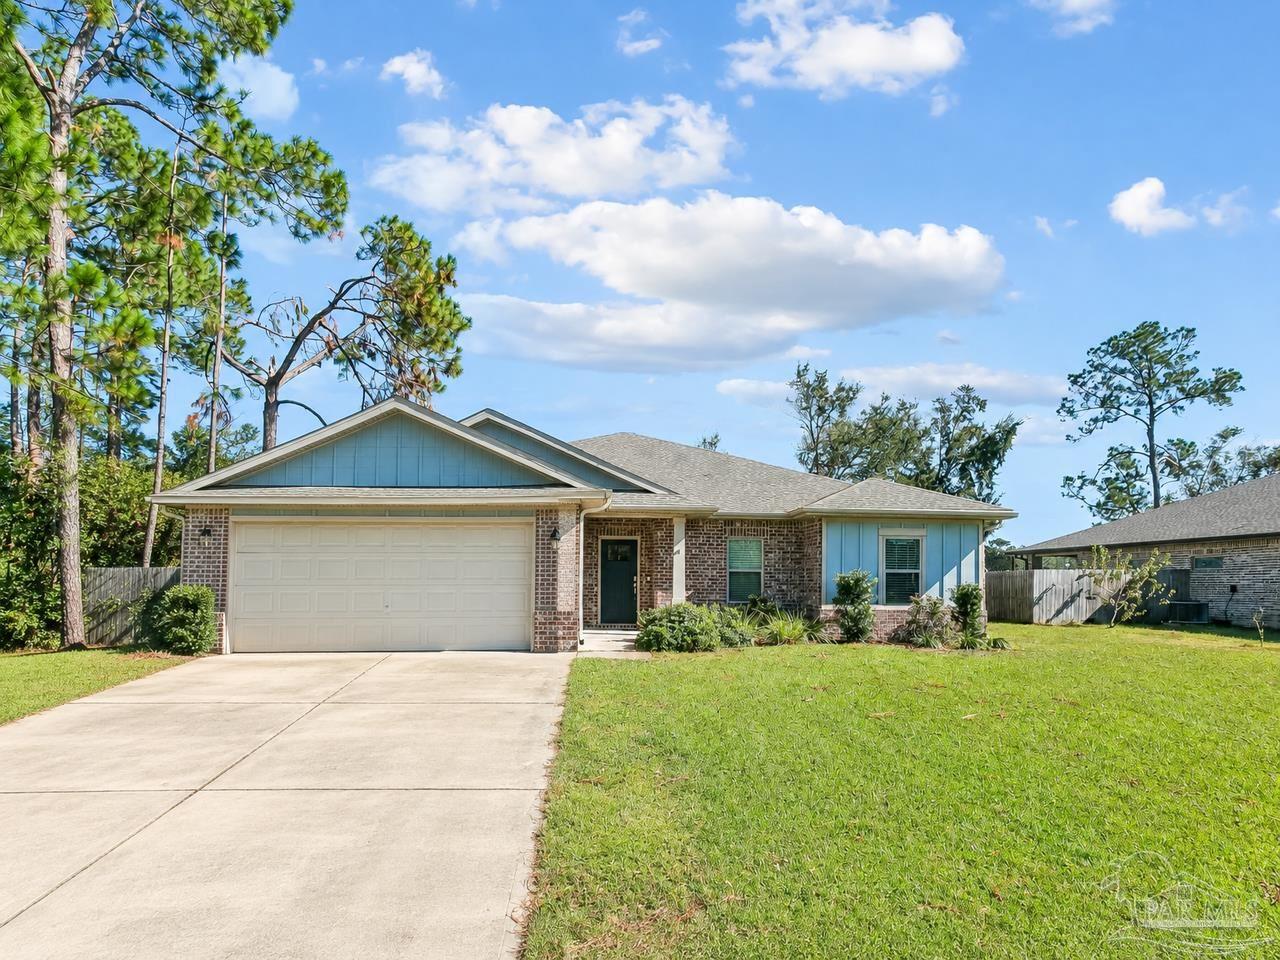 Under Contract
- $529,9003479 Viking Ave Dr, Navarre, FL 325664 Beds2 BathsListing courtesy of Herbst Realty LLC · Data courtesy of: Emerald Coast Association of REALTORS
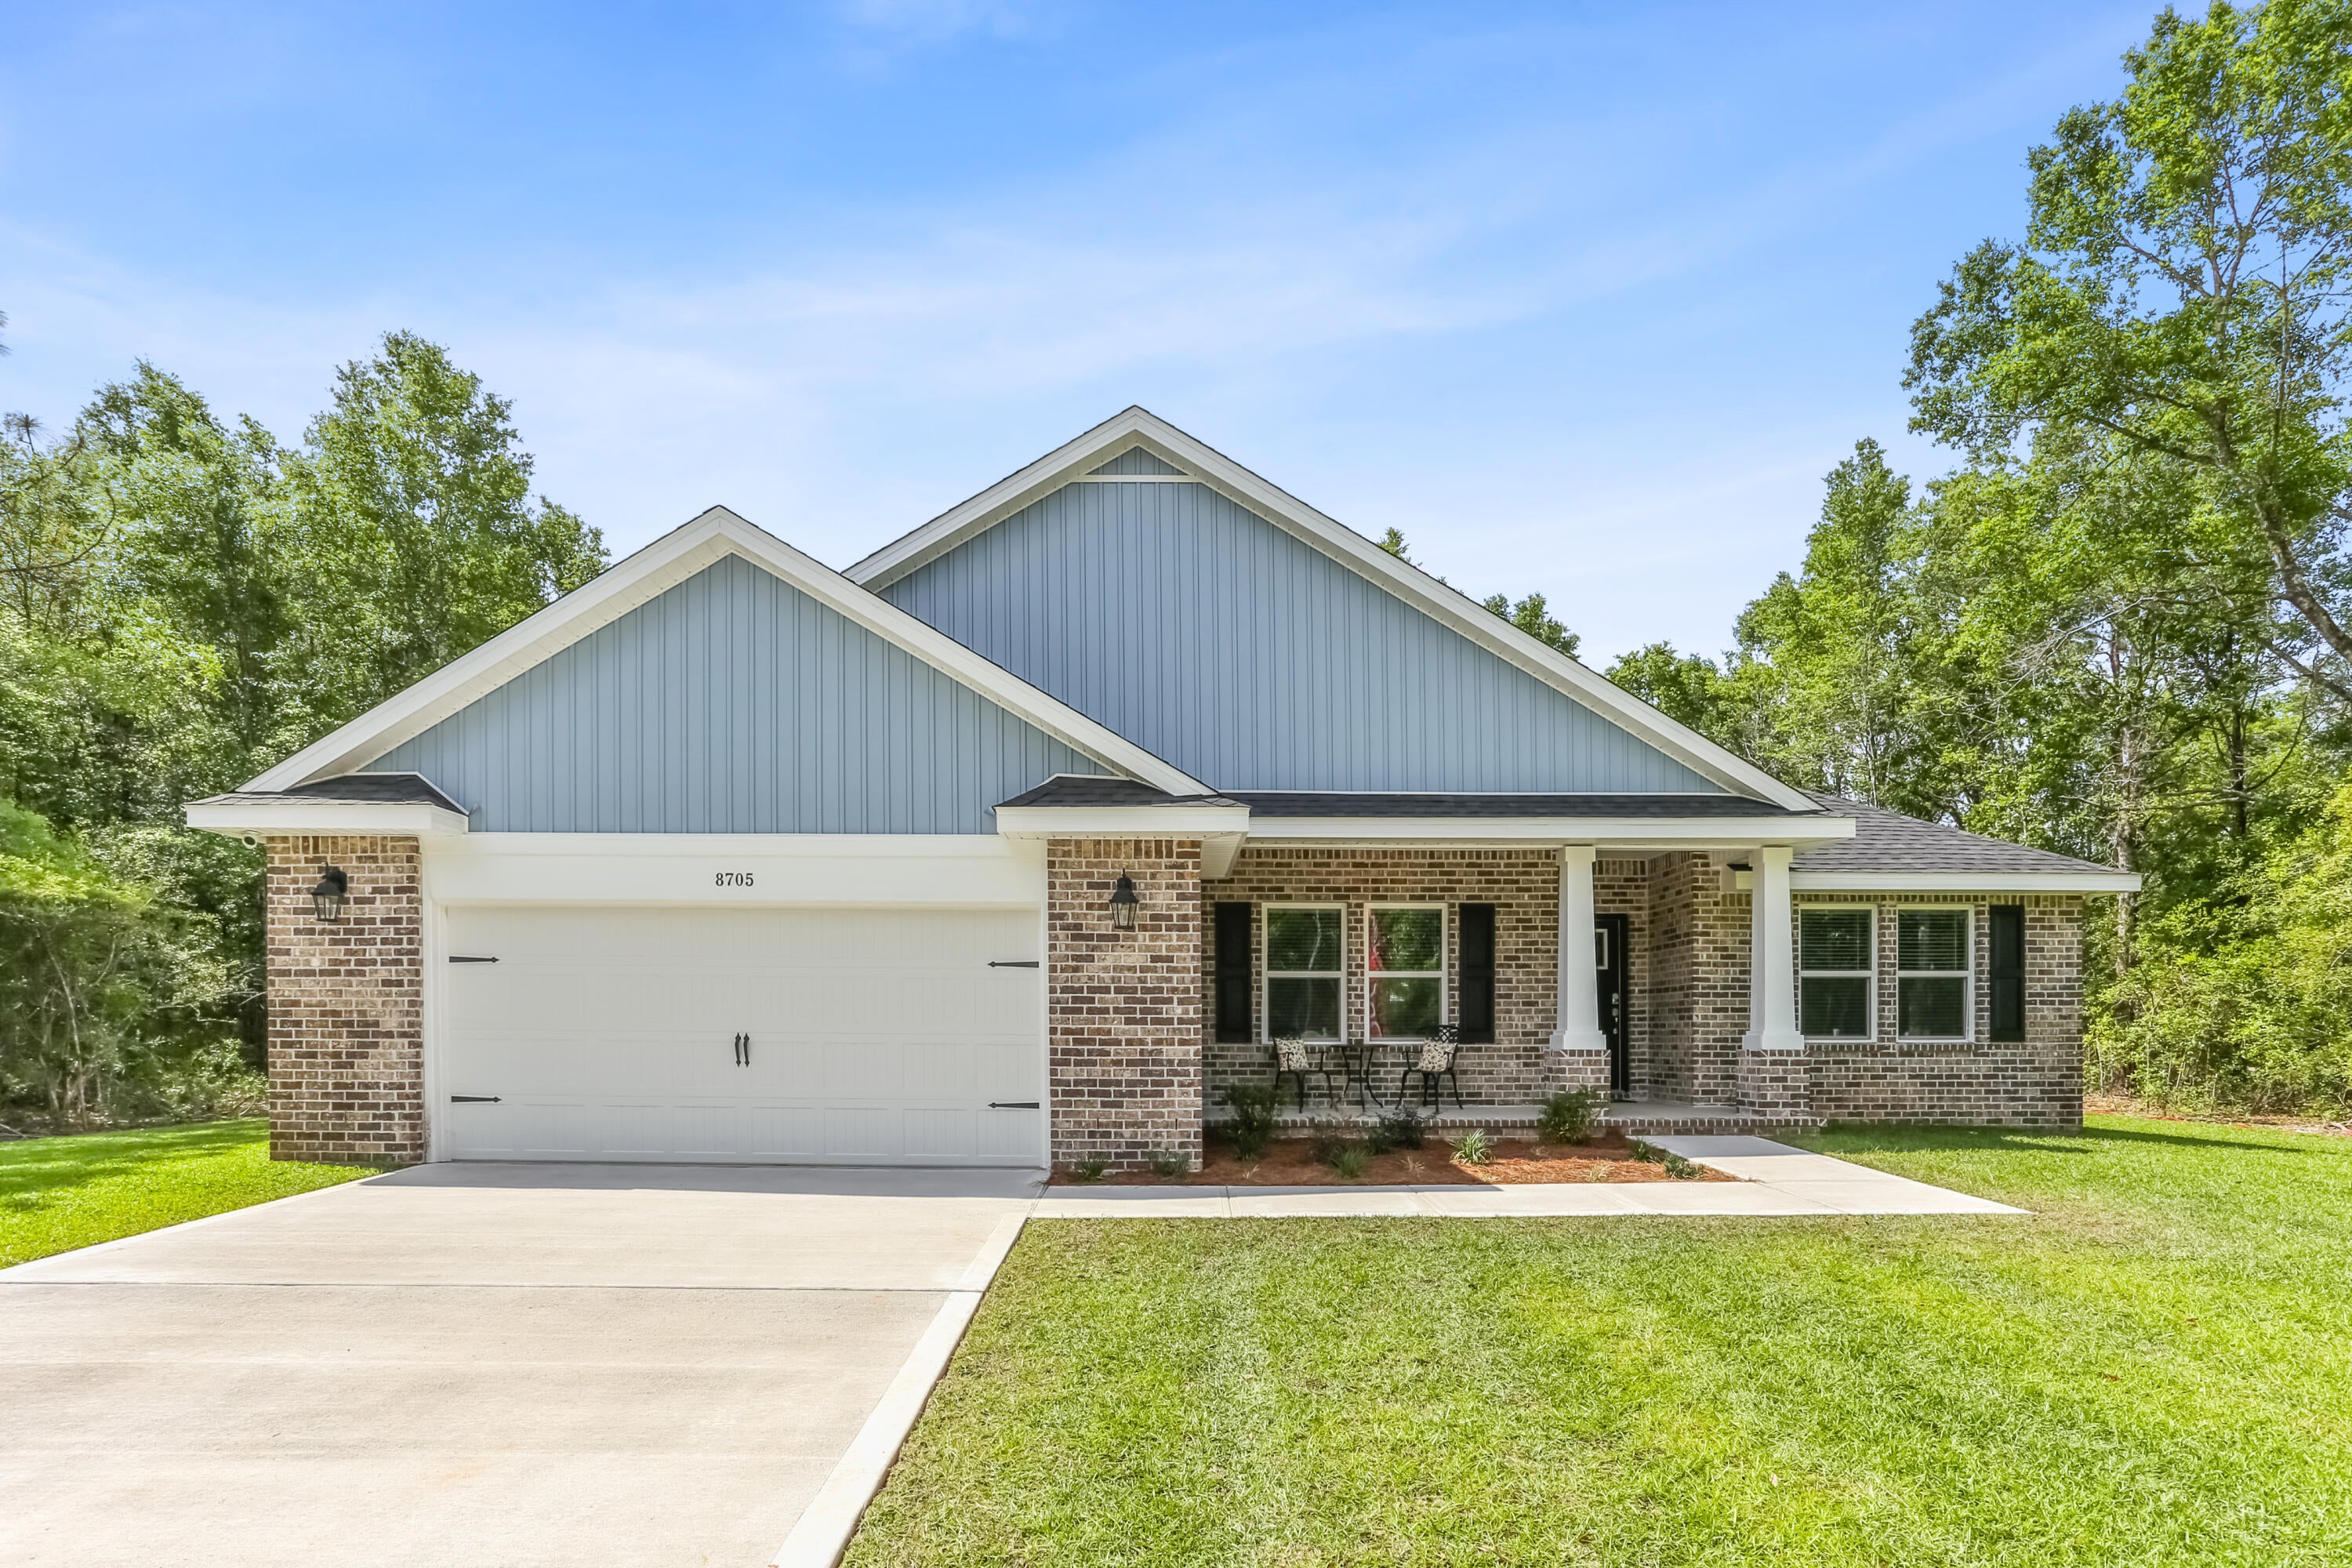 Active
- $549,9001402 Tina Dr, Navarre, FL 32566Listing courtesy of Coldwell Banker Realty · Data courtesy of: Emerald Coast Association of REALTORS
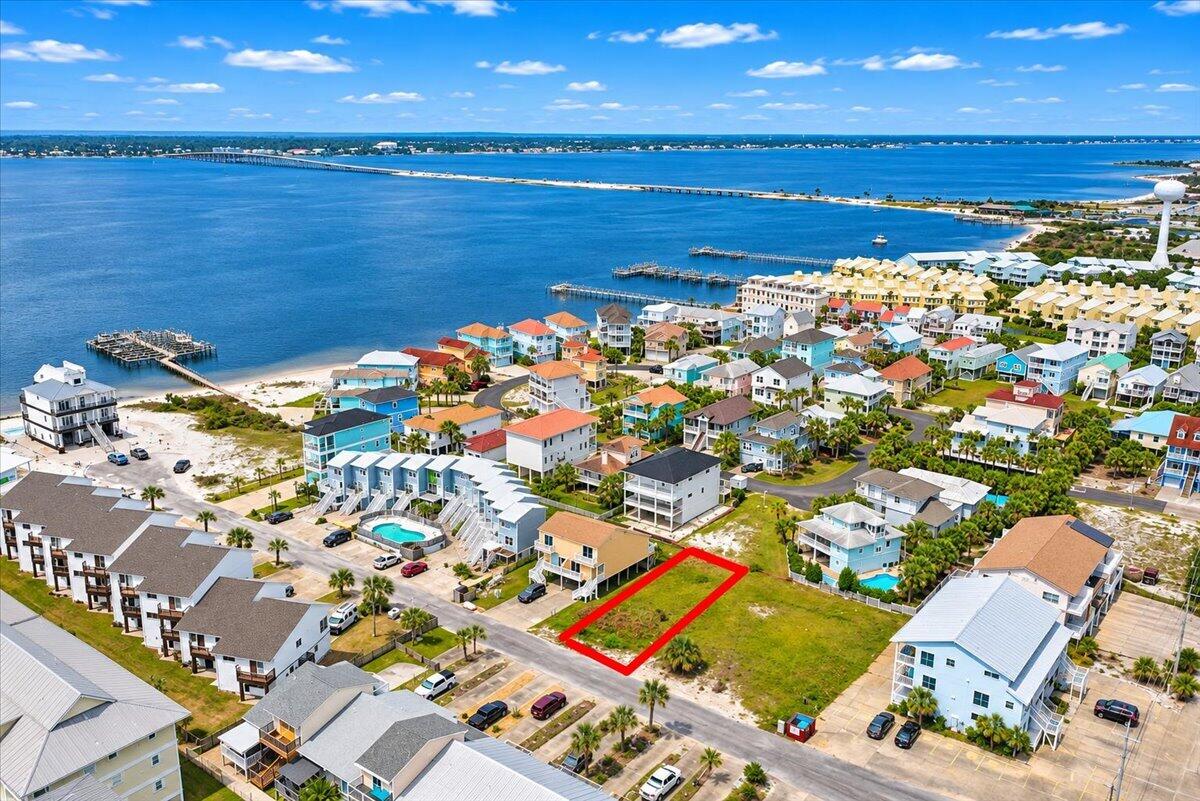 Active
- $539,9008390 Miranda St, Navarre, FL 325664 Beds3 Baths2,148 sqftListing courtesy of TEAM SANDY BLANTON REALTY, INC · Data courtesy of: Pensacola Association of REALTORS
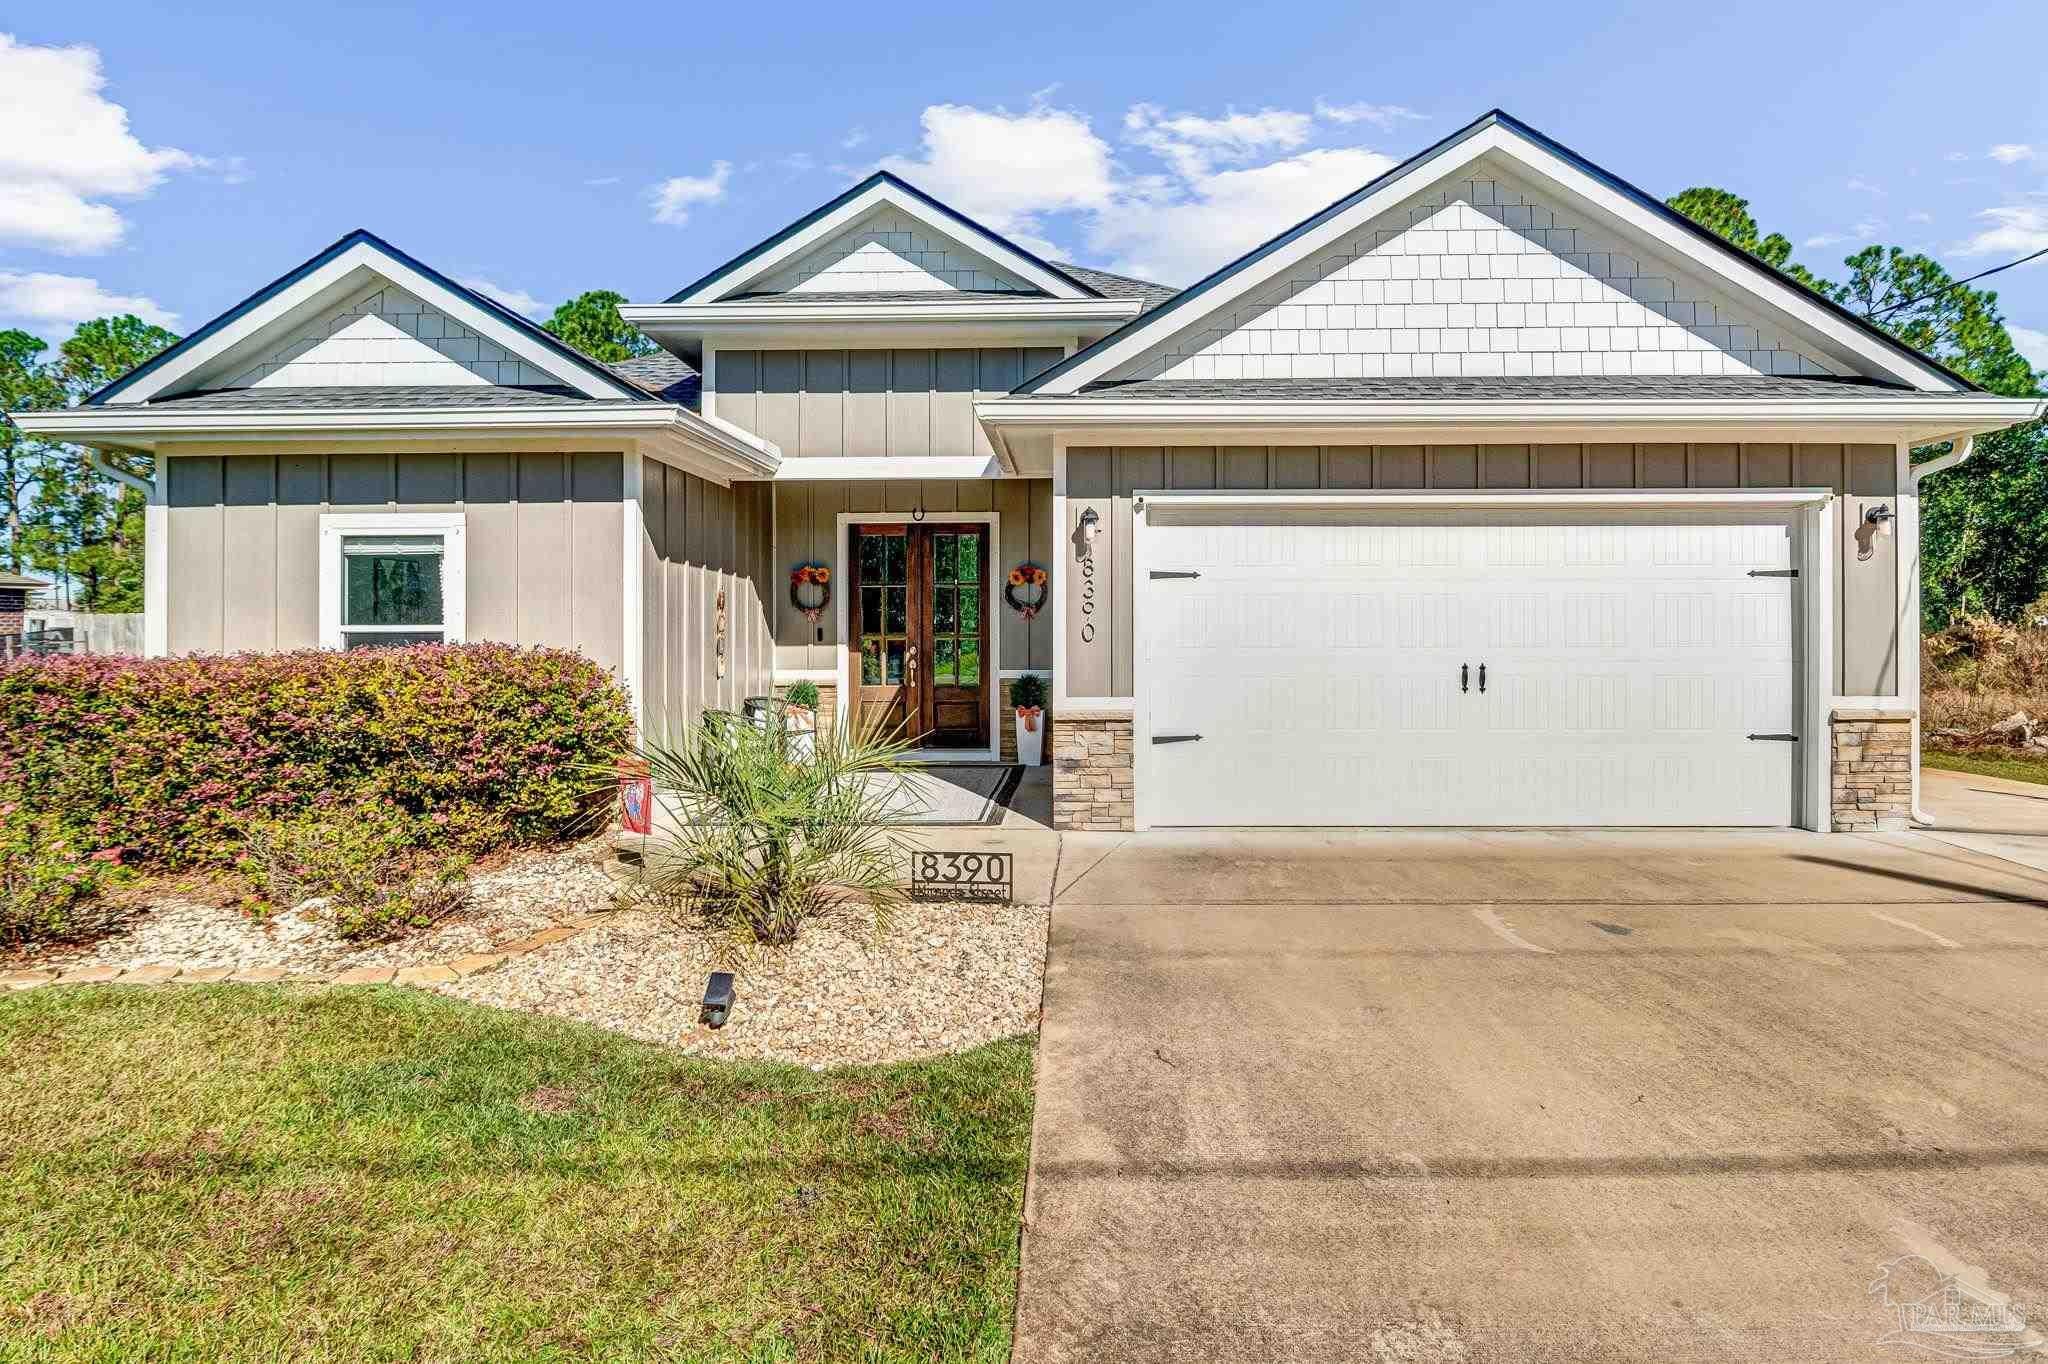 Active
What Sold Nearby
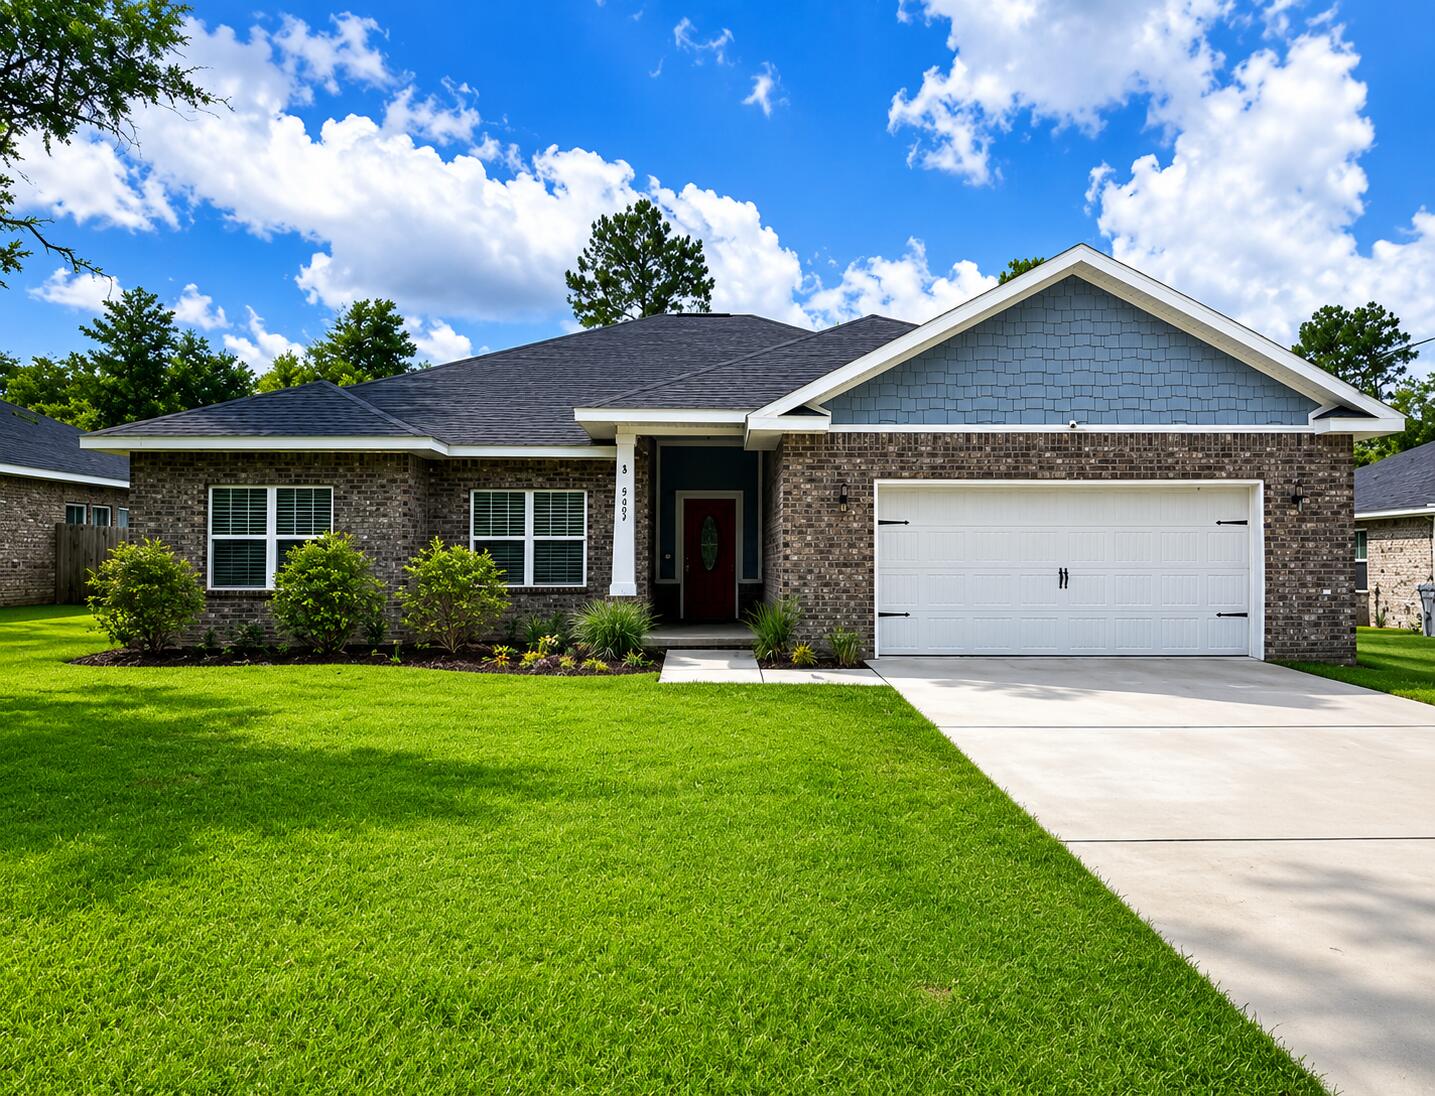 $479,0007287 Gordon Evans RdNavarre, FL · Sold 2026-10-30
 $365,0009296 Military TrlNavarre, FL · Sold 2026-10-30
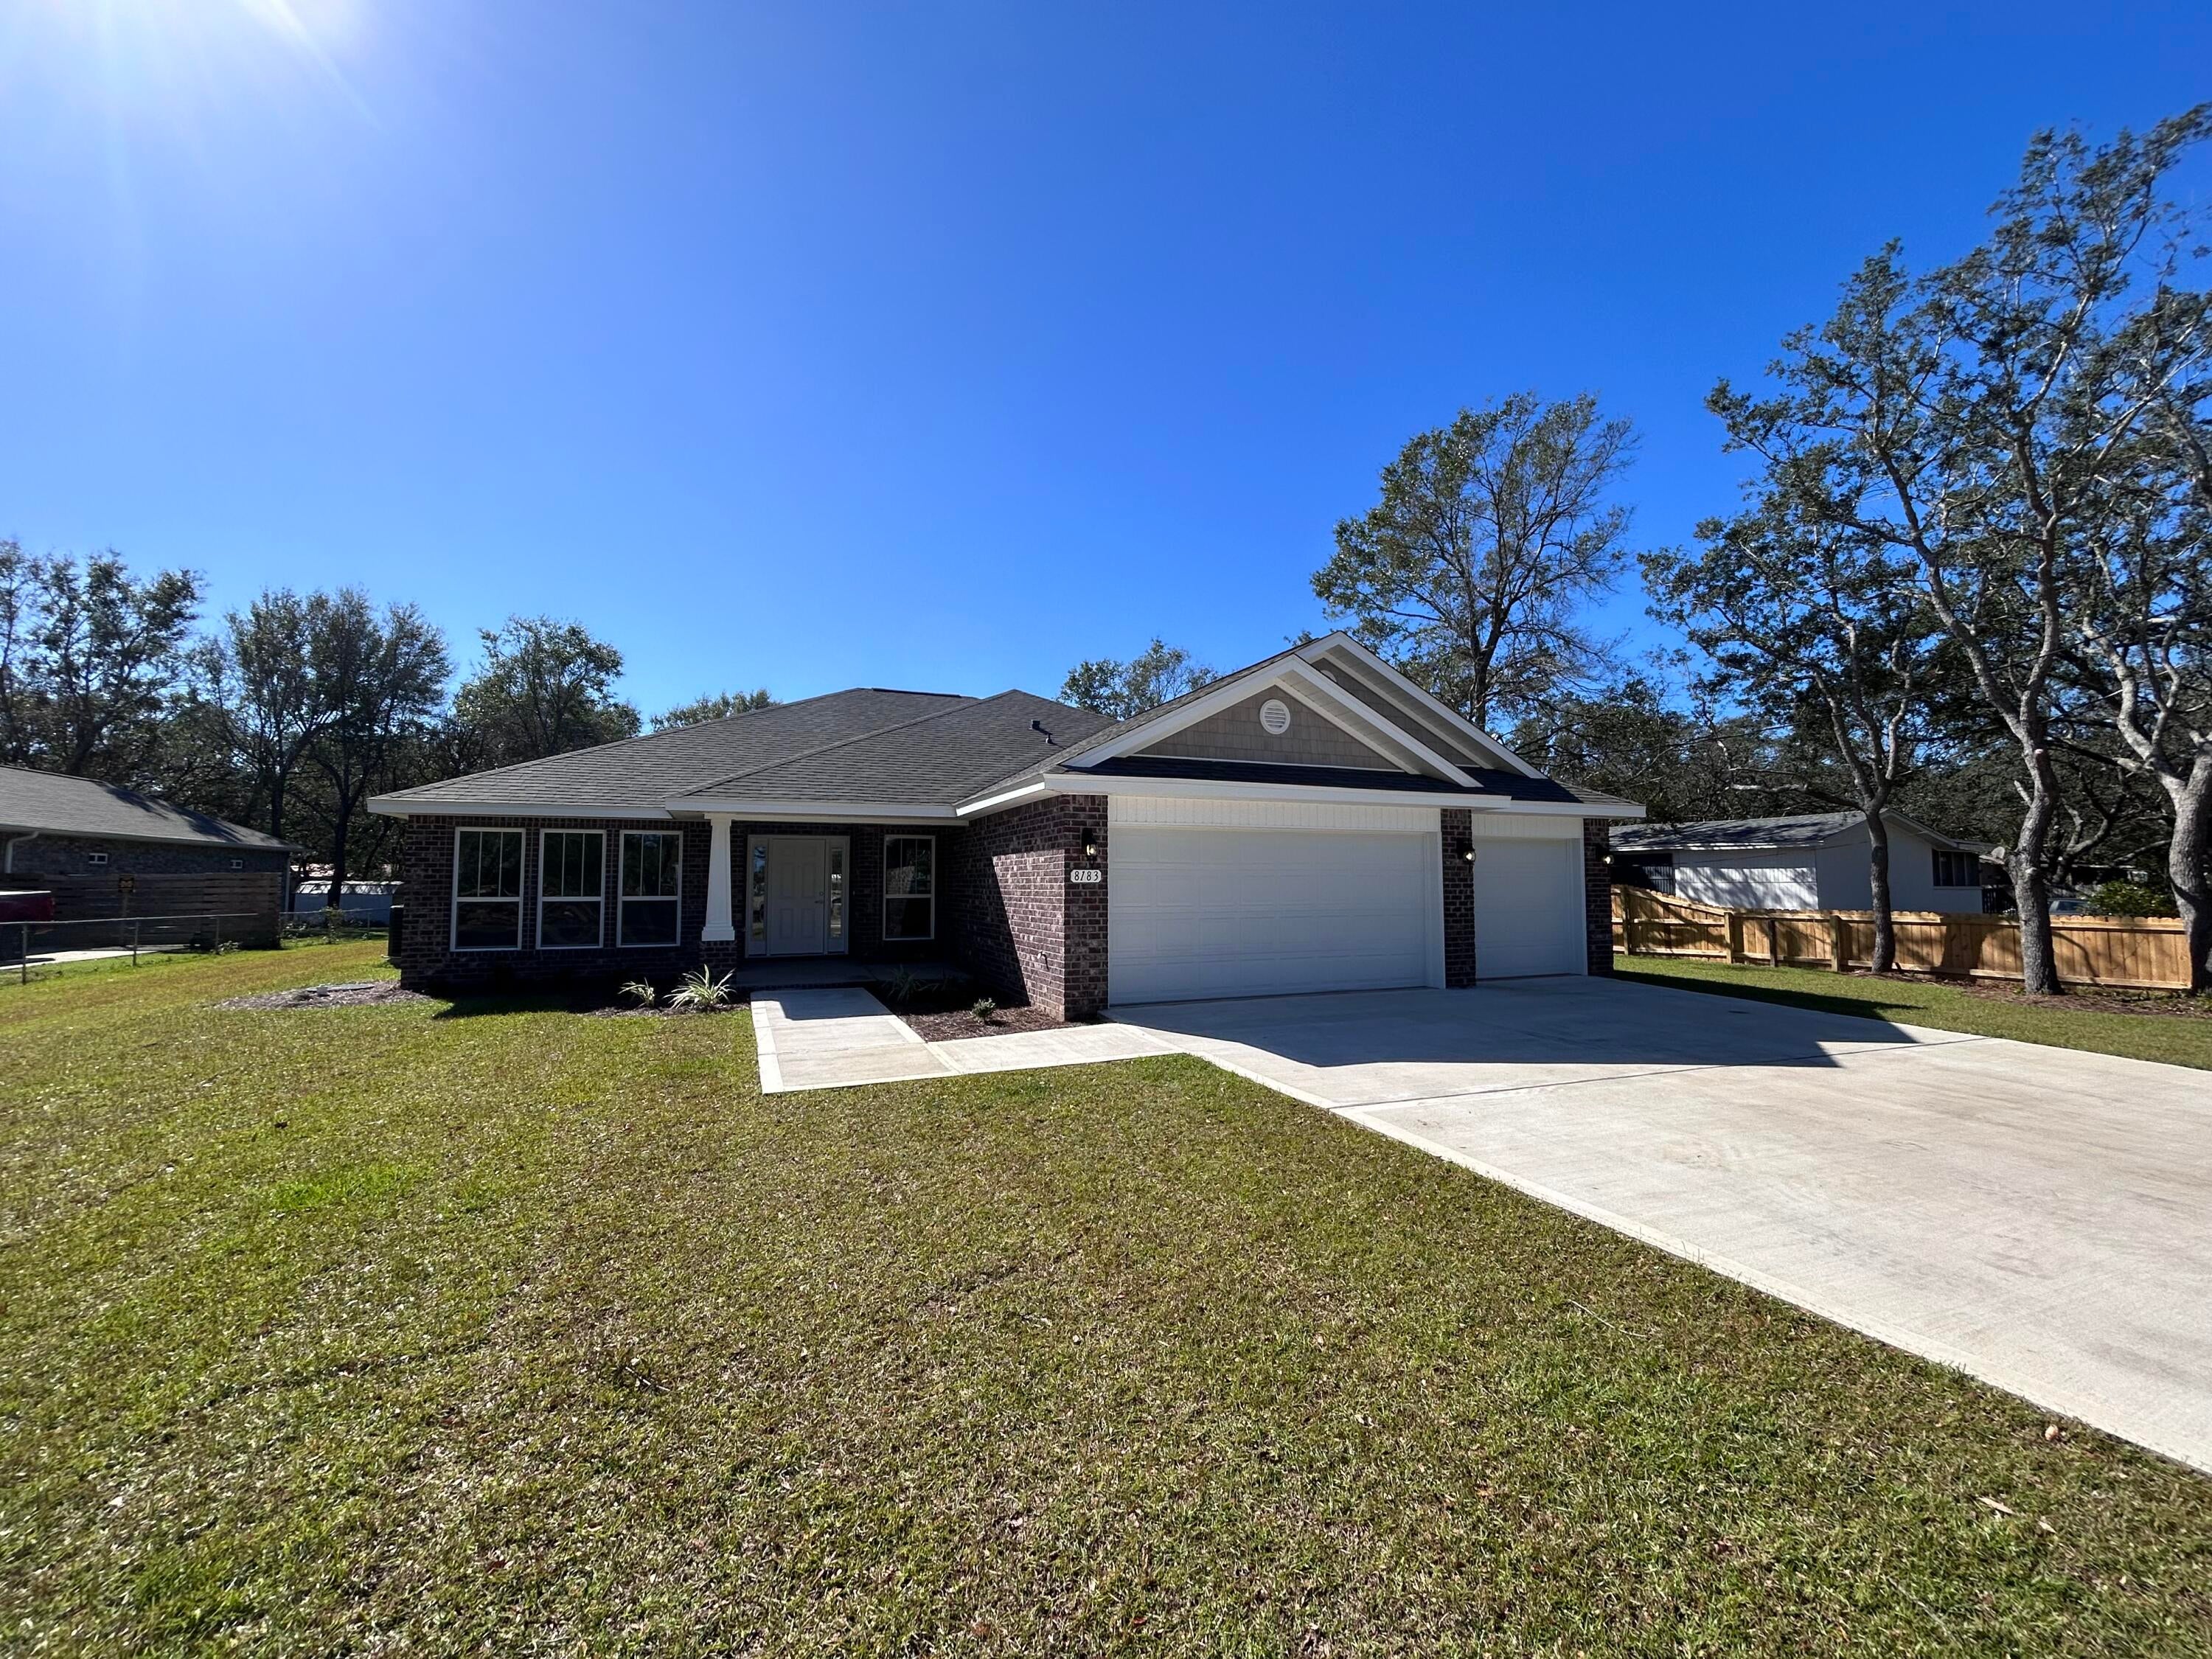 $507,9508183 Molina StNavarre, FL · Sold 2026-10-29
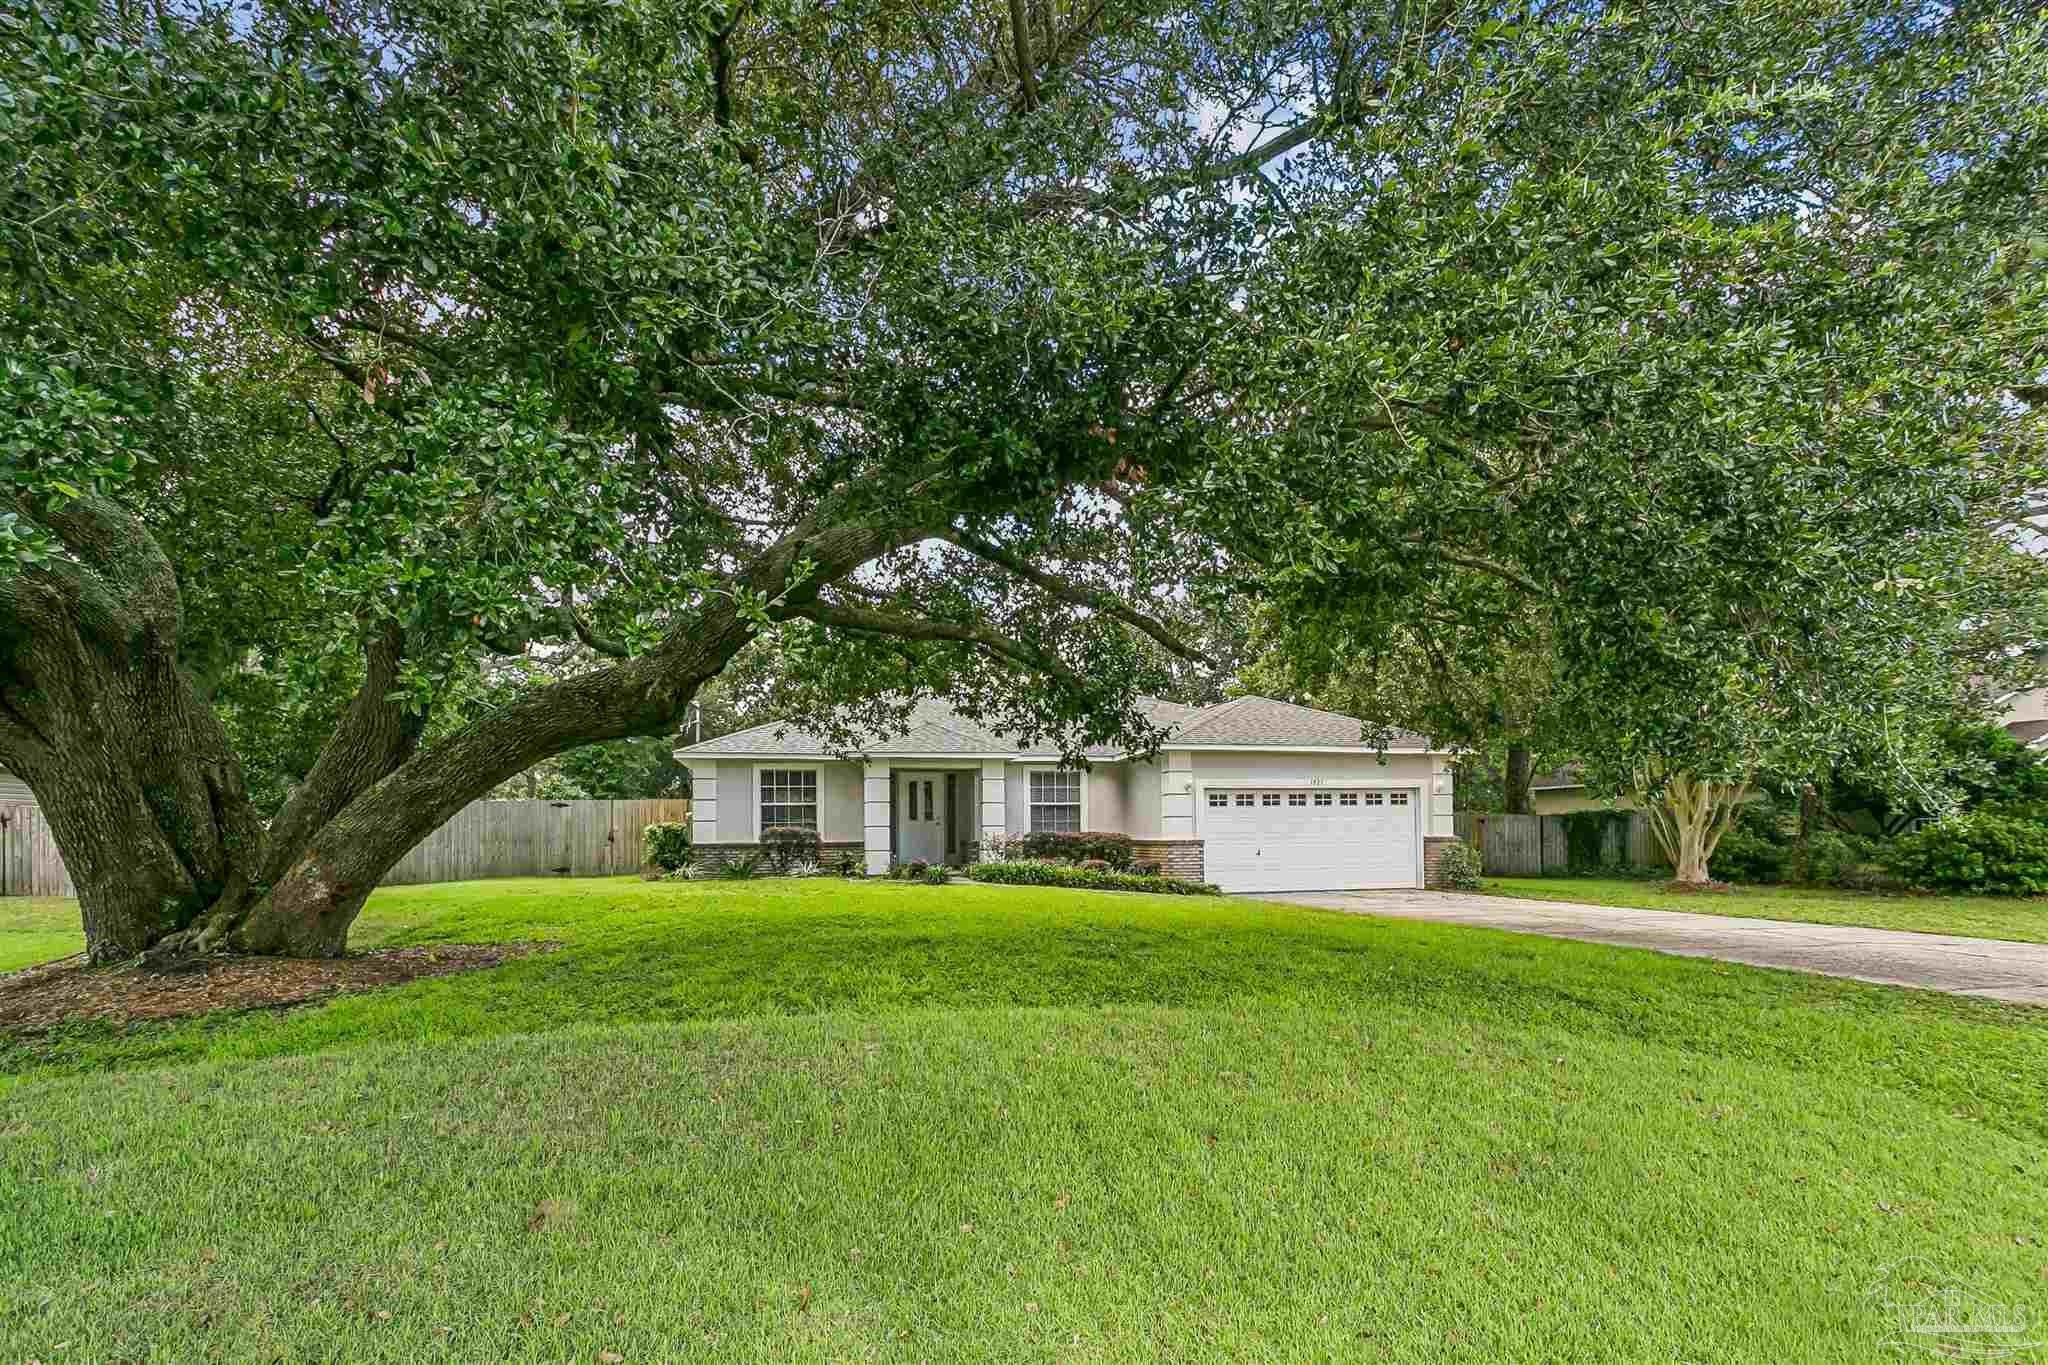 $385,0001927 Sparrow LnNavarre, FL · Sold 2026-10-27
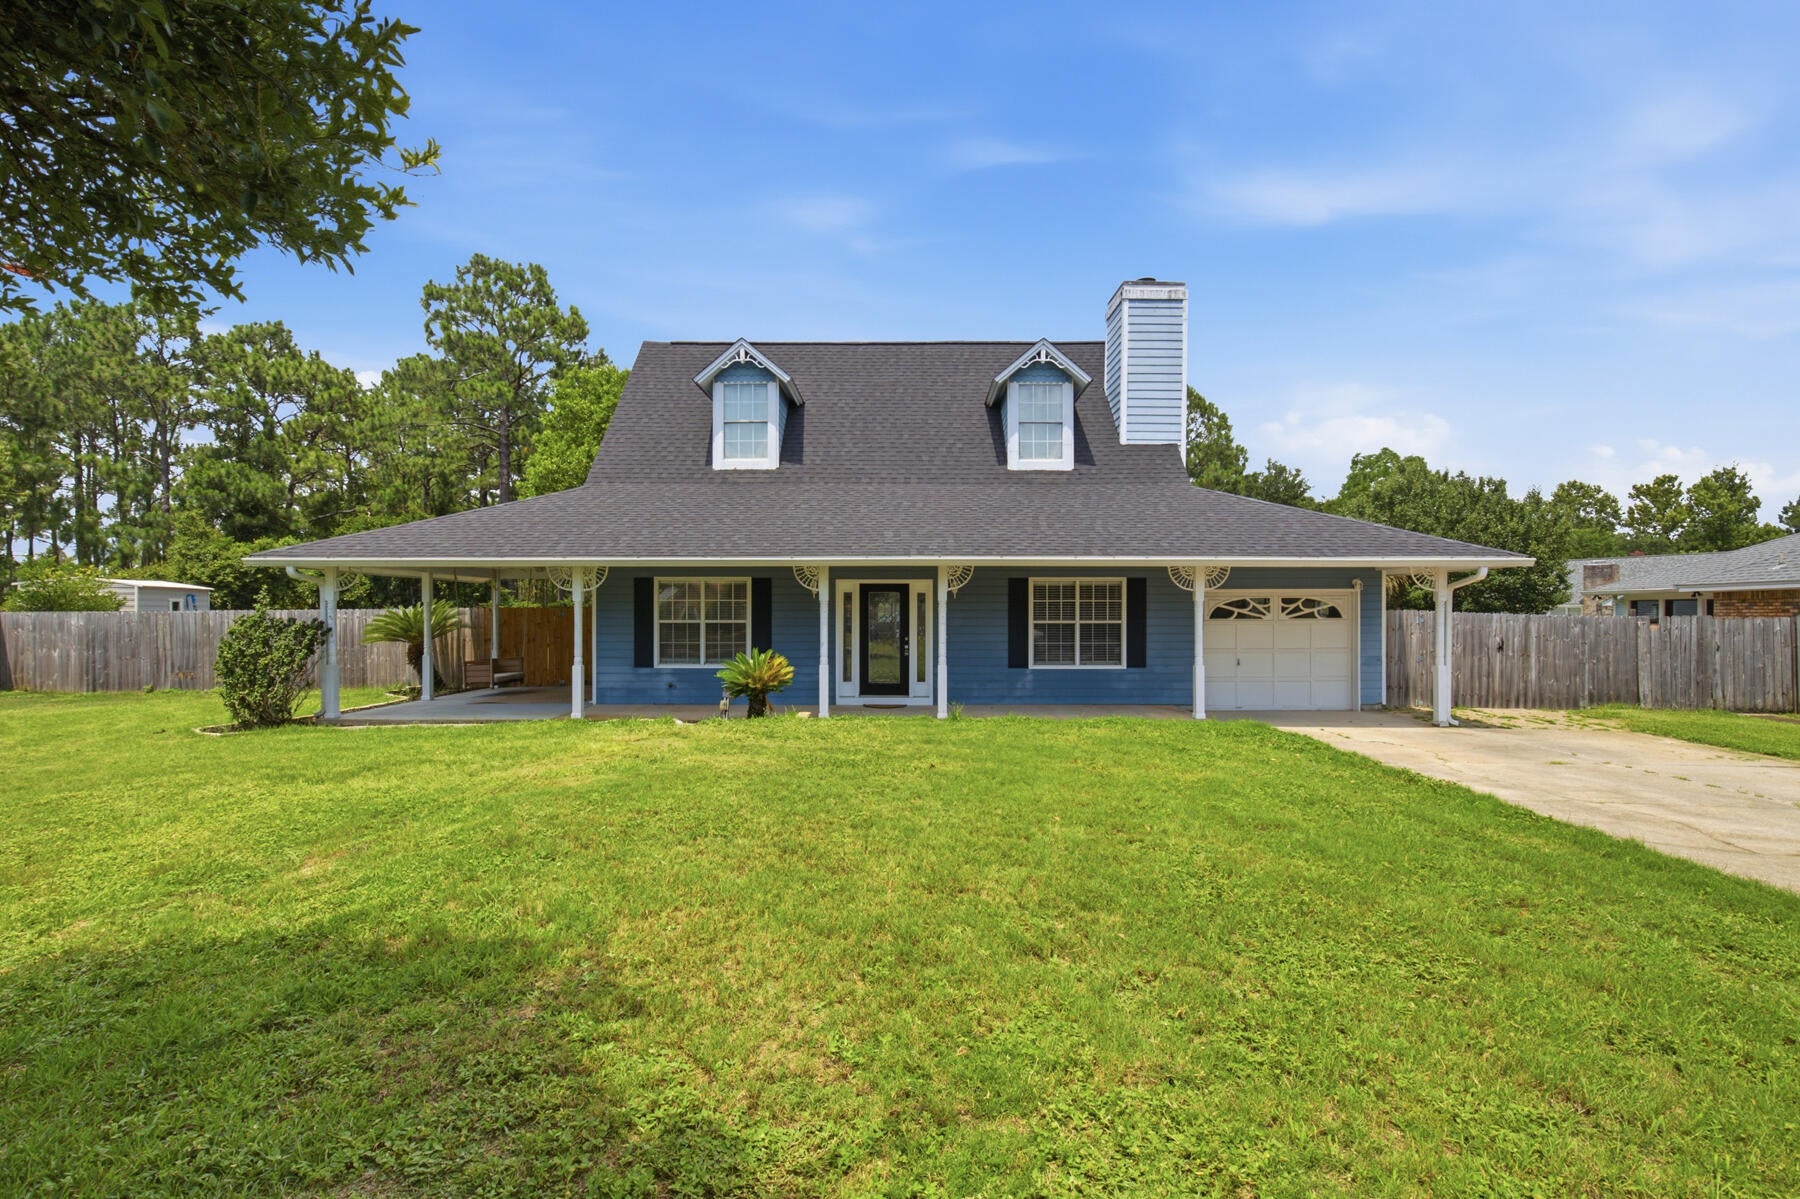 $400,0002216 Calle De PizzaroNavarre, FL · Sold 2026-10-26
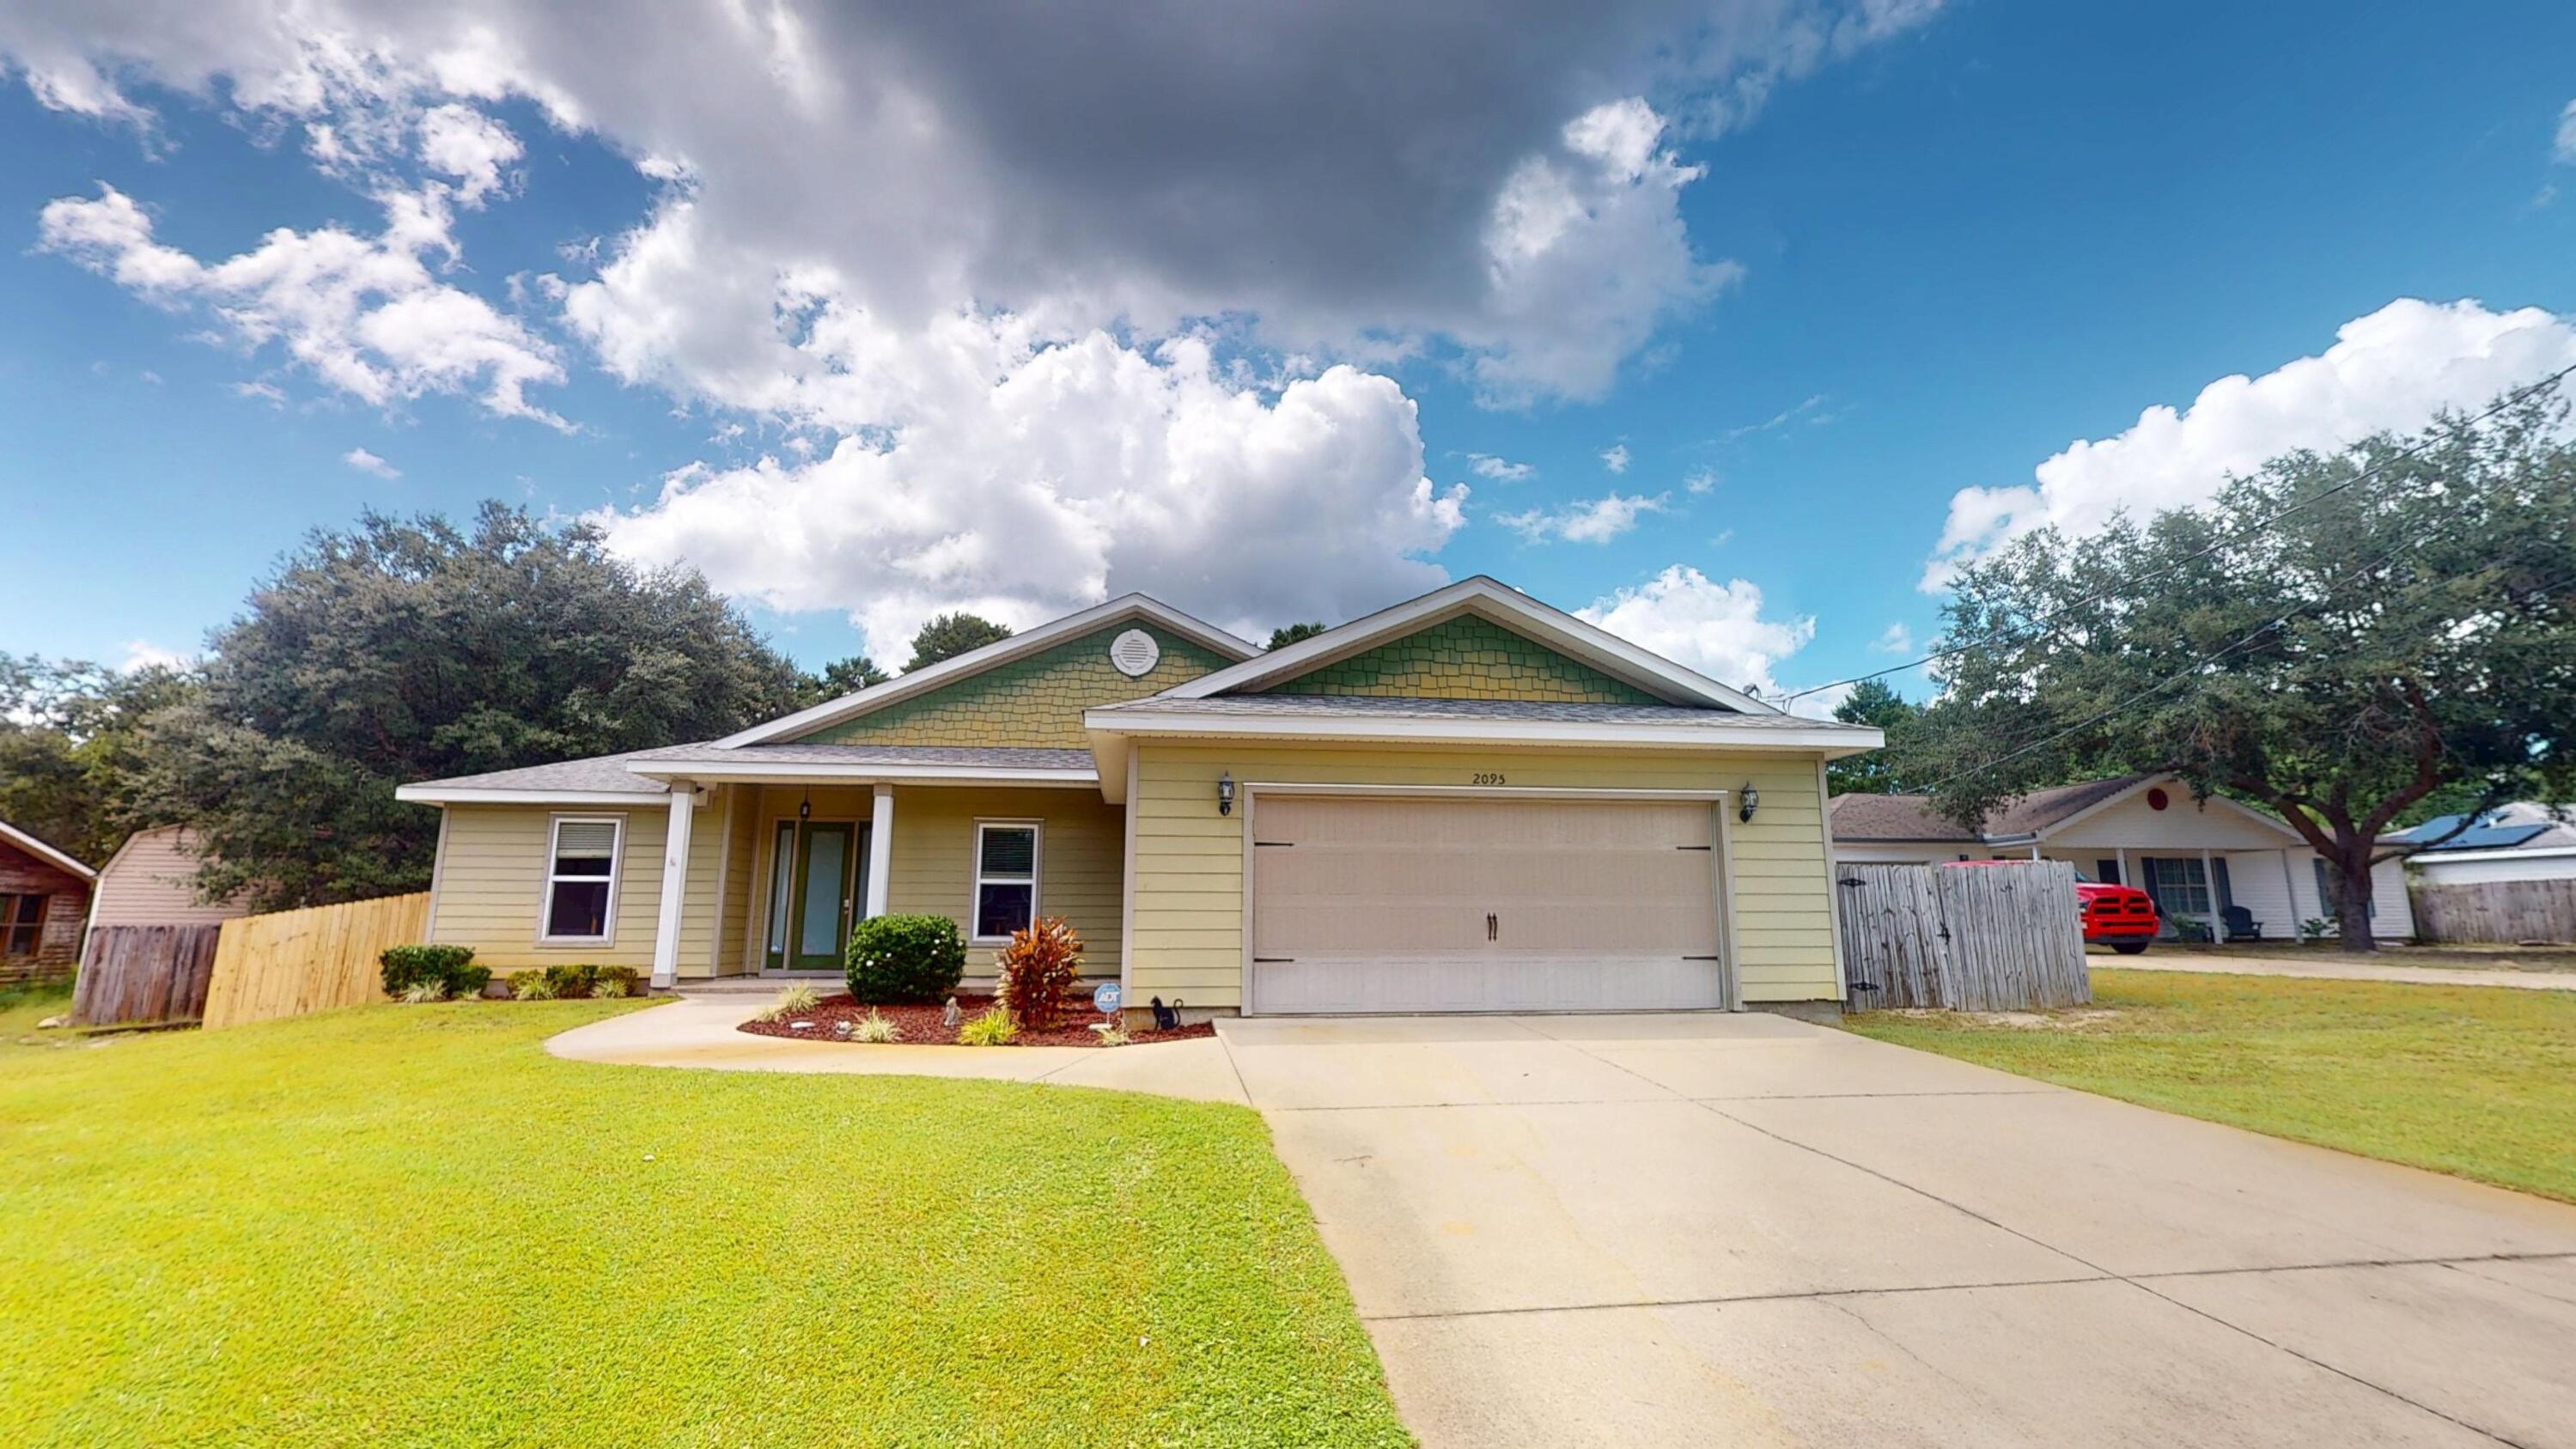 $372,0002095 Las Vegas TrlNavarre, FL · Sold 2026-10-23
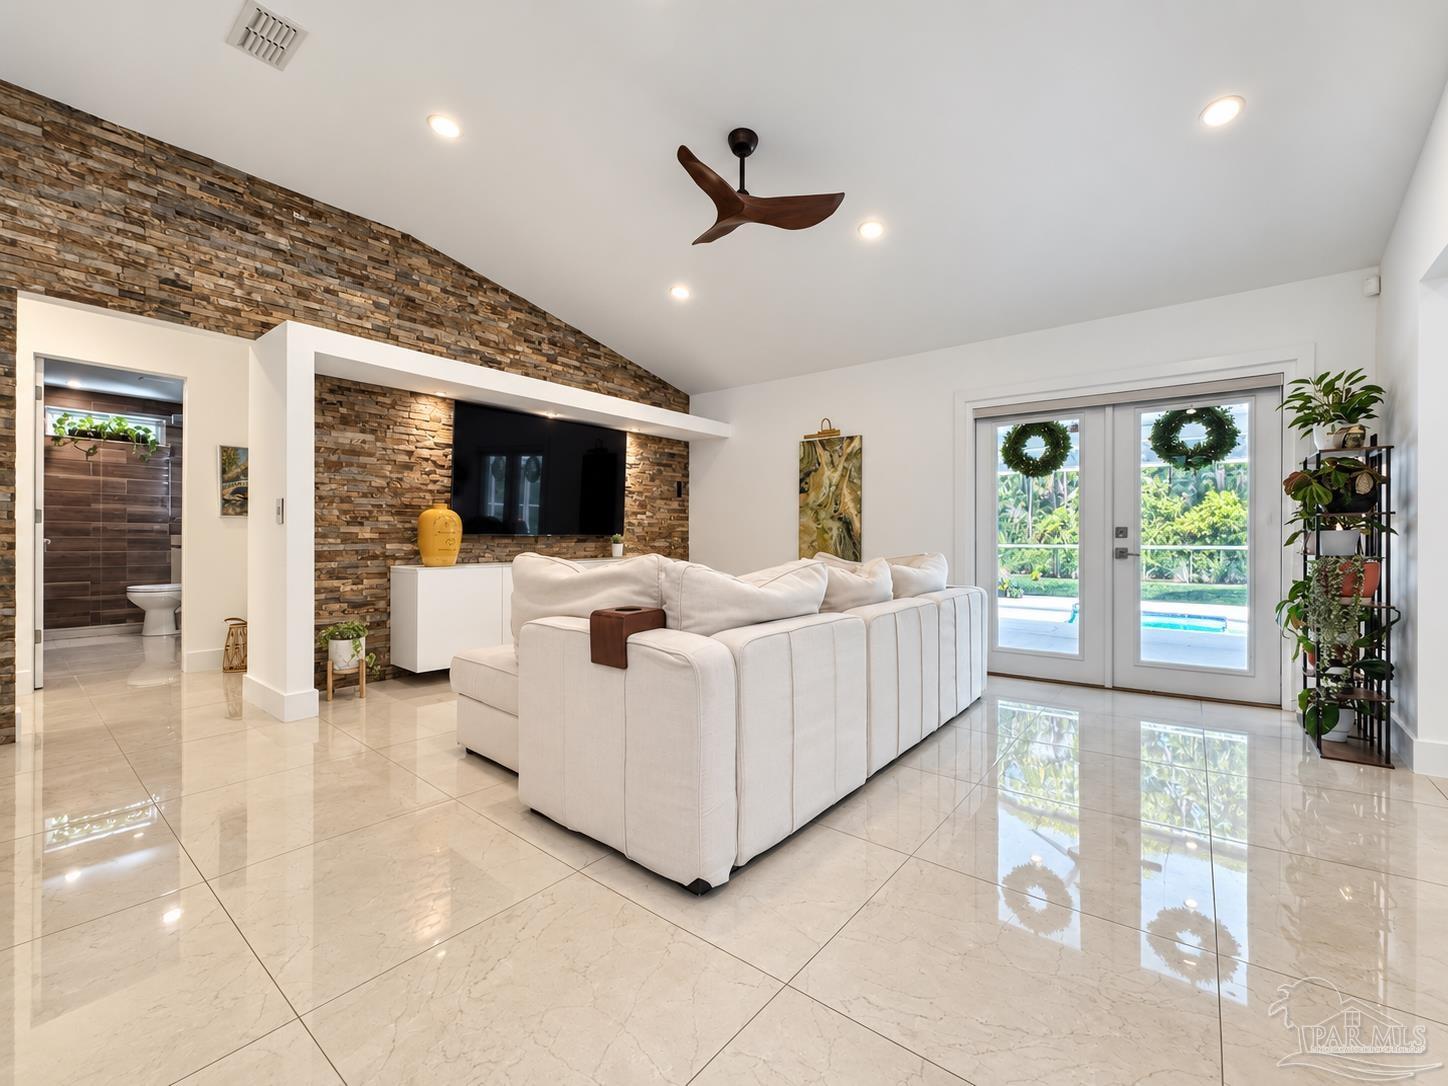 $543,5007534 Duval StNavarre, FL · Sold 2026-10-22
 $505,0007535 Brewster StNavarre, FL · Sold 2026-10-22
Flood
Flood zone X · Minimal flood risk
More homes in Navarre
Homes for sale near Navarre
Data courtesy of: Navarre Area Board of REALTORSDisclaimers and data details

The data relating to real estate for sale on this website comes in part from the Internet Data Exchange of the Navarre Area Board of REALTORS®. The information being provided is for consumers personal, non-commercial use and may not be used for any purpose other than to identify prospective properties consumers may be interested in purchasing. Information Deemed Reliable But Not Guaranteed. Copyright ©2026 Navarre Area Board of REALTORS®. All rights reserved.

Continental Real Estate Group, Inc
Broker: Derek Eisenberg
Listing last updated: Nov 6, 2026, 3:15 PM CST. SURF LOCAL last checked: Nov 22, 2026, 3:58 AM CST.