
 Active
3479 Viking Ave Dr
Navarre, FL 32566 · Single family
$529,900
Listing courtesy of Janine L Howle and Richard B Gean, Herbst Realty LLCData courtesy of: Emerald Coast Association of REALTORS
- 4 Beds
- 2 Baths


📊 Price Pulse
What would you pay for this place?
Sale prices come from county public records, not MLS data.Listing agent
Contact
Send a message and we'll pass it to the listing agent. Nothing is sent until you ask.
About this home
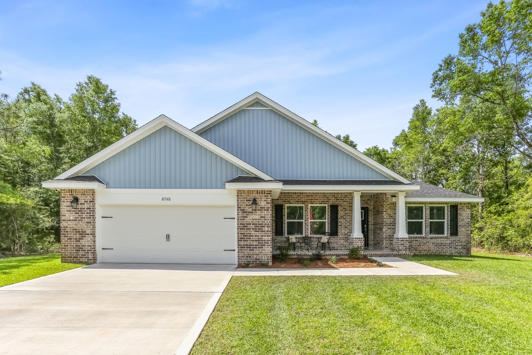
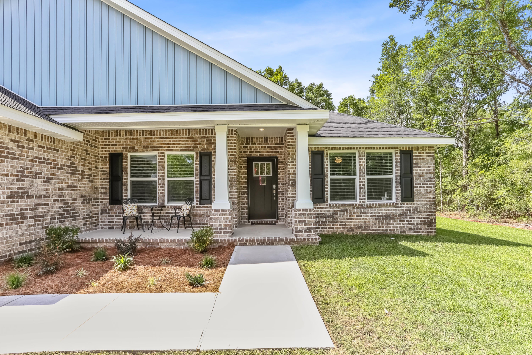
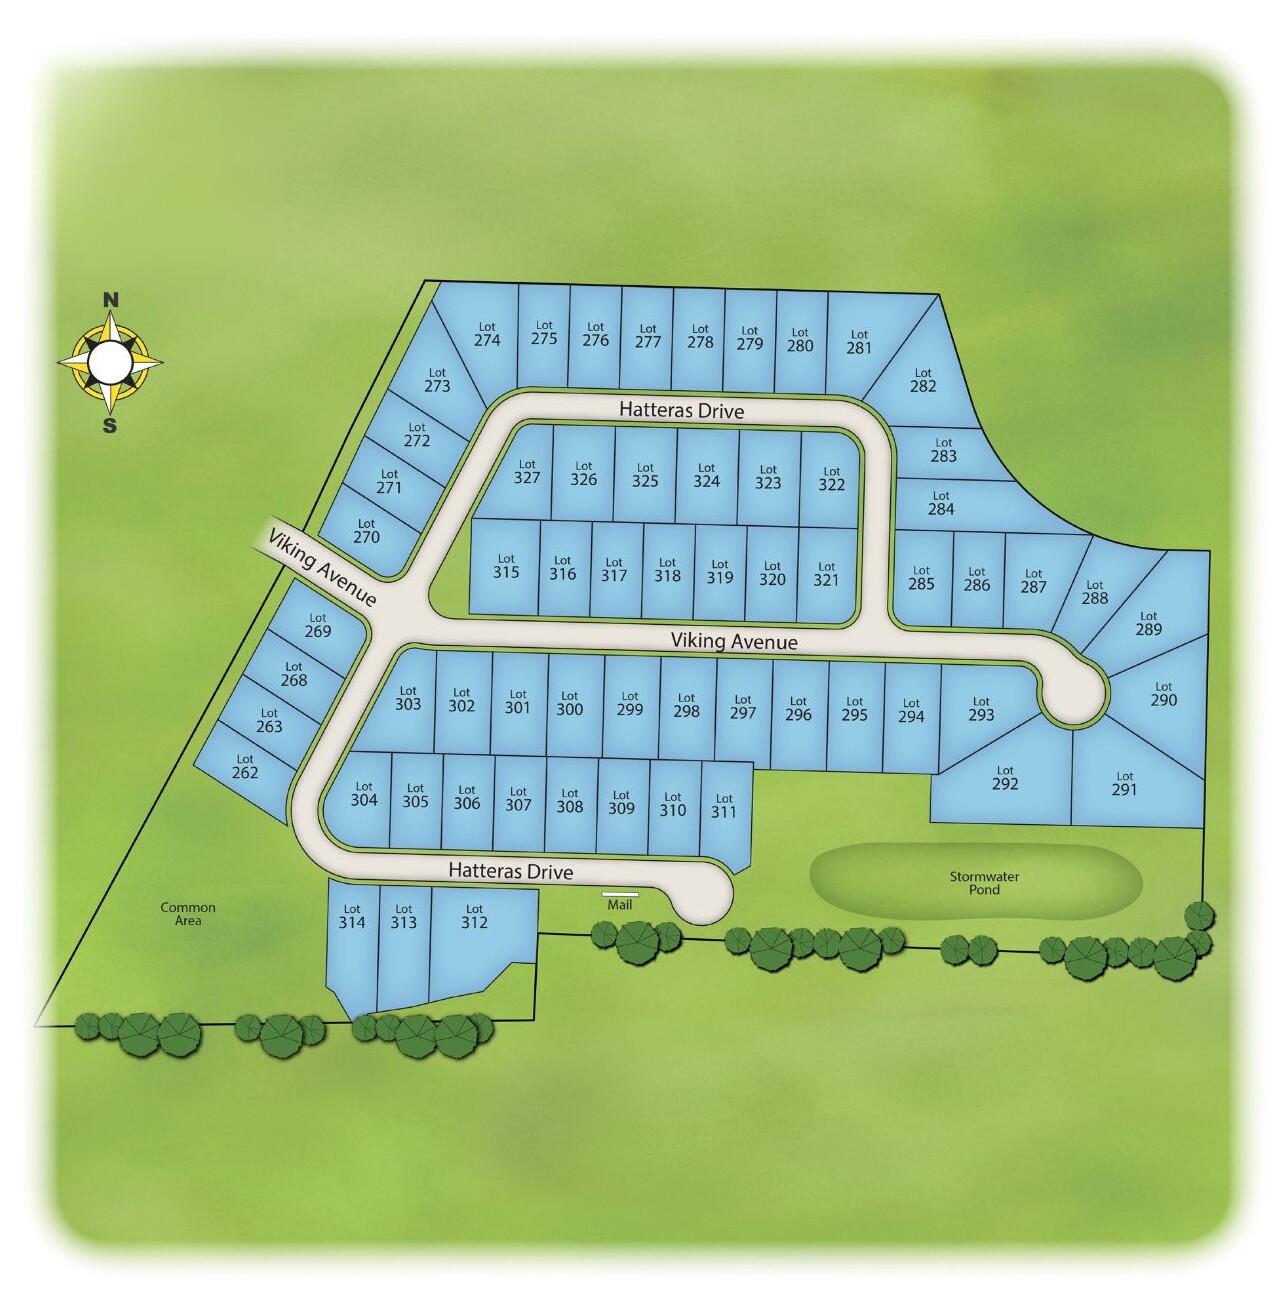
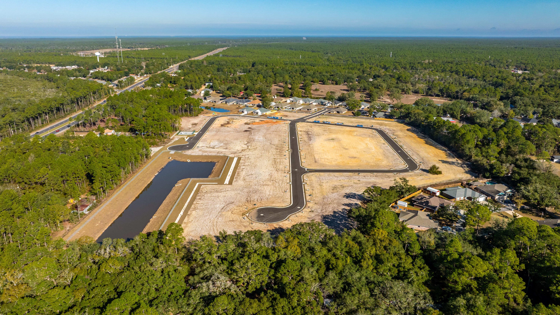
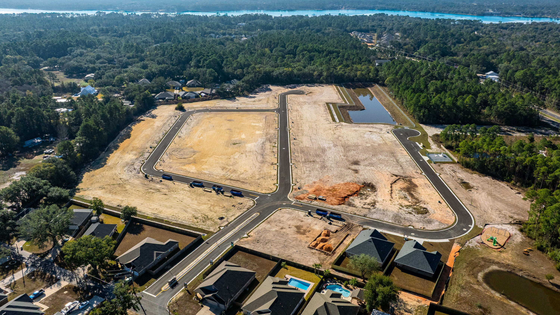
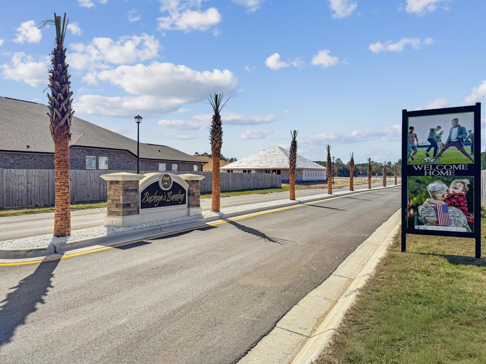
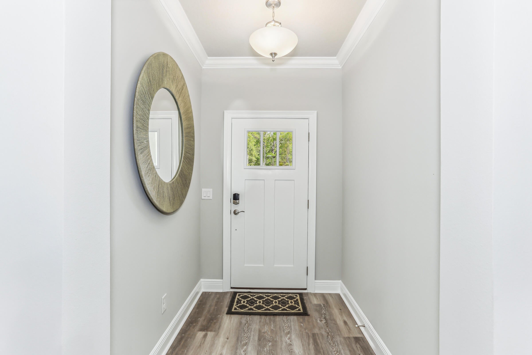
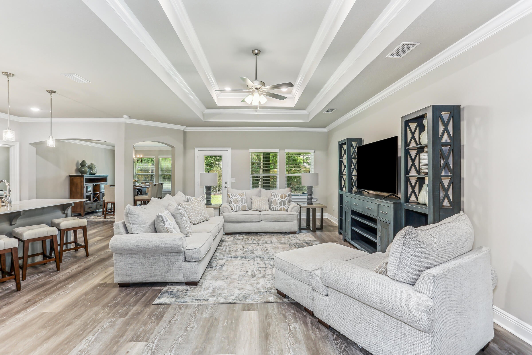
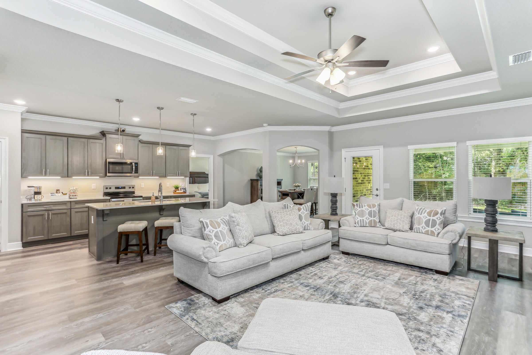
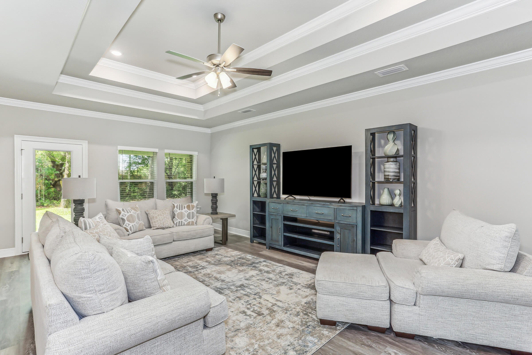
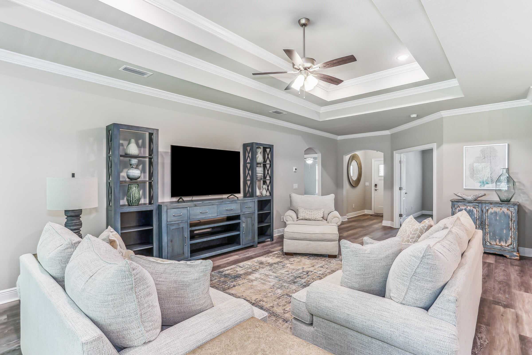
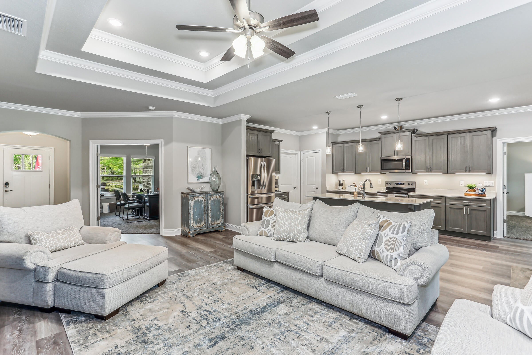
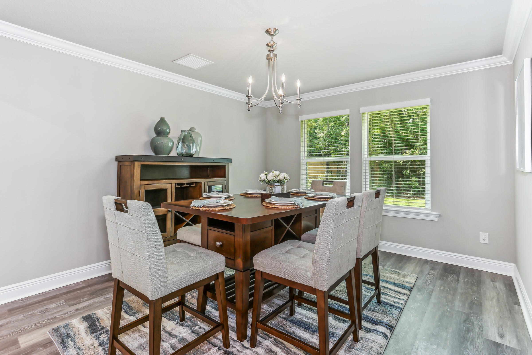
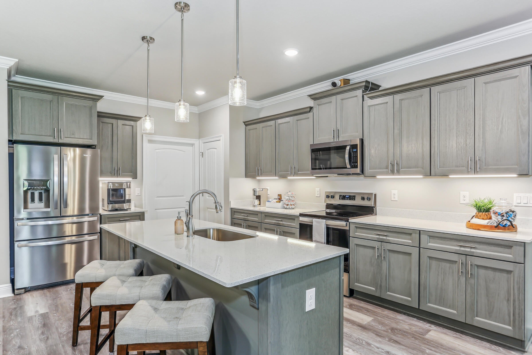
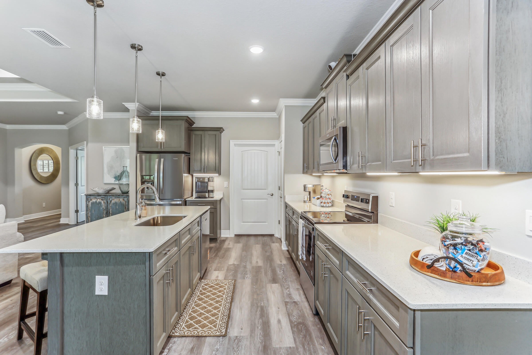
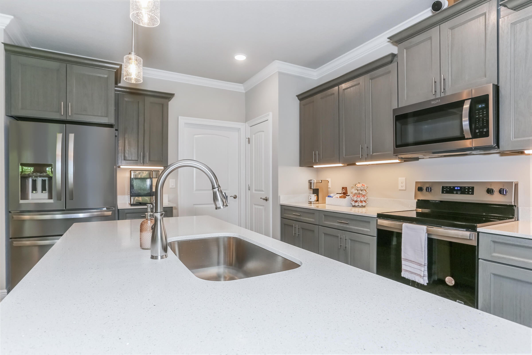
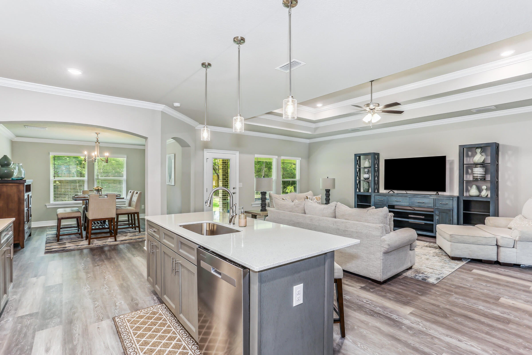
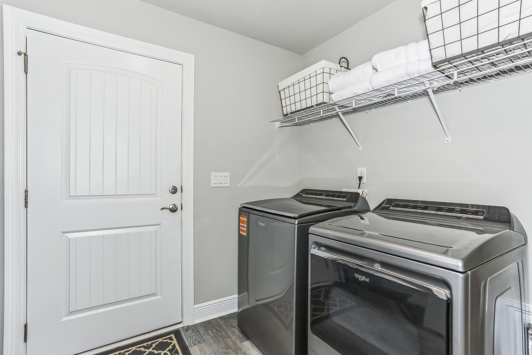
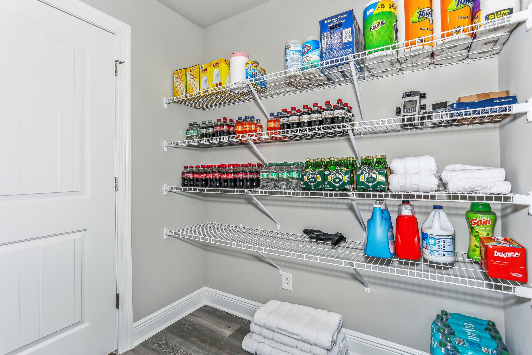
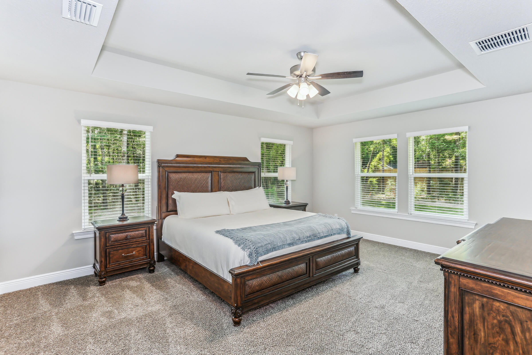
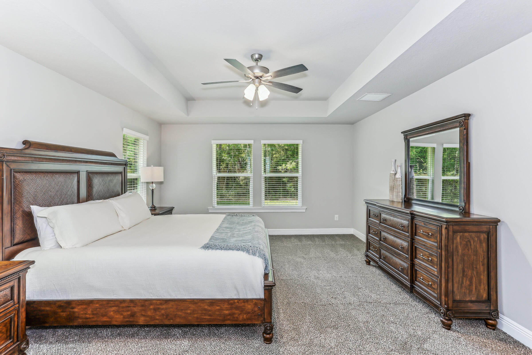
Welcome to Buckeyes Landing, Your dream home is here! The Sapphire Floor Plan is a stunning 4-bedroom, 2-bath home designed for both comfort and sophistication. Featuring an open layout with high ceilings, bright and airy living space perfect for entertaining and everyday life. At the heart of the home is a beautifully designed kitchen, complete with sleek stainless steel appliances, granite or quartz countertops, slow-close cabinets and drawers, ample cabinetry, and a convenient separate pantry. The open-concept design flows effortlessly into the living area, while a separate dining room provides flexibility as a formal space or a home office. The split floor plan ensures privacy, with the master suite tucked away for a serene retreat. The spacious master bedroom showcases elegant trey ceilings and abundant natural light. The luxurious en-suite bathroom includes a double vanity, a private water closet, a stand-up tiled shower with dual shower heads, a garden tub, and two large walk-in closets. Buckeyes Landing is ideally situated in the heart of Navarre. The neighborhood is located off Bob Tolbert Road, providing convenient access to major routes including US-98 and State Road 87 for easy commuting east toward Destin or west toward Pensacola. Just minutes from local amenities - including shopping, restaurants, parks, highly rated schools, and world class beaches. Photos and 3D Tour are of a similar home. Colors and finishes may vary. Projected completion April 2027.
moreless
- Property type
- Single family
- Year built
- 2027
- Lot size
- 10,454 sqft
- Garage
- 2 cars
- HOA fees
- $42/mo
- Listing ID
- 1015461
Show Full Details
Property Info
- Property Type
- Residential
- Property Subtype
- SingleFamilyResidence
- Year Built
- 2027
- Stories
- 1
- Lot Size (acres)
- 0.24
- Lot Size (sqft)
- 10454.4
- Contract Date
- 2026-11-13
- On Market Date
- 2026-11-13
Interior Features
- Interior Features
- Crown Molding, Tray Ceiling(S), Kitchen Island, Recessed Lighting, Pantry
- Flooring
- Vinyl
- Window Features
- Double Pane Windows
Appliances
- Appliances
- Dishwasher, Microwave, Electric Water Heater, Electric Oven
Heating & Cooling
- Heating
- Central, Electric
- Cooling
- Central Air, Ceiling Fan(S), Electric
Exterior Features
- Patio & Porch Features
- Porch
- Construction Materials
- Frame, Brick
- Foundation
- Slab
- Roof
- Shingle
- Fencing
- Privacy
Features & Amenities
- Garage Spaces
- 2.0
- Garage
- Yes
- Attached Garage
- Yes
- Parking Features
- Garage Door Opener, Garage, Attached
- Security Features
- Smoke Detector(S)
Community/Association
- HOA
- Yes
- HOA Fee
- $125
- HOA Fee Frequency
- Quarterly
- Community Features
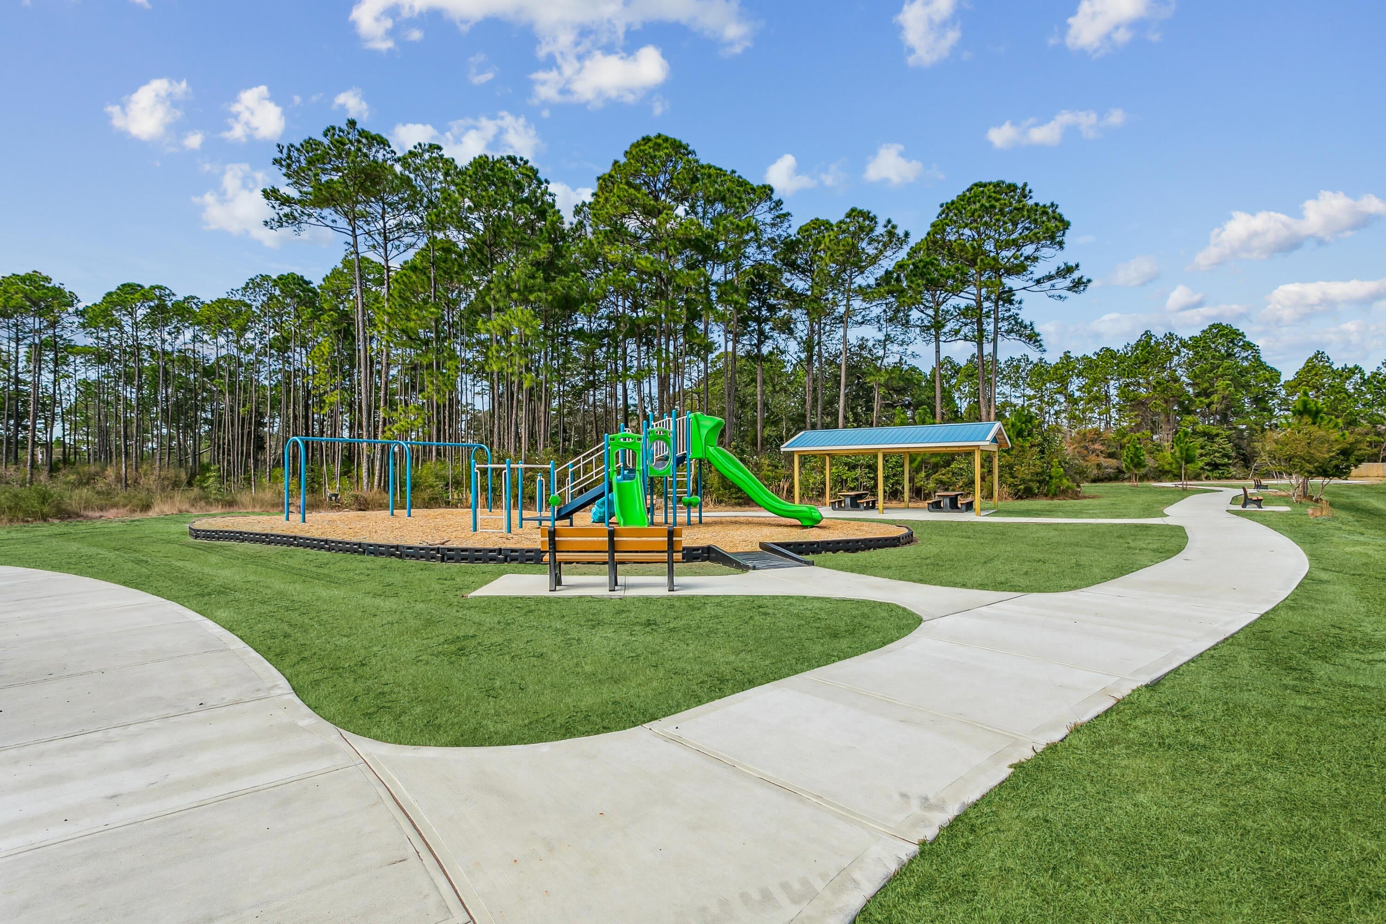
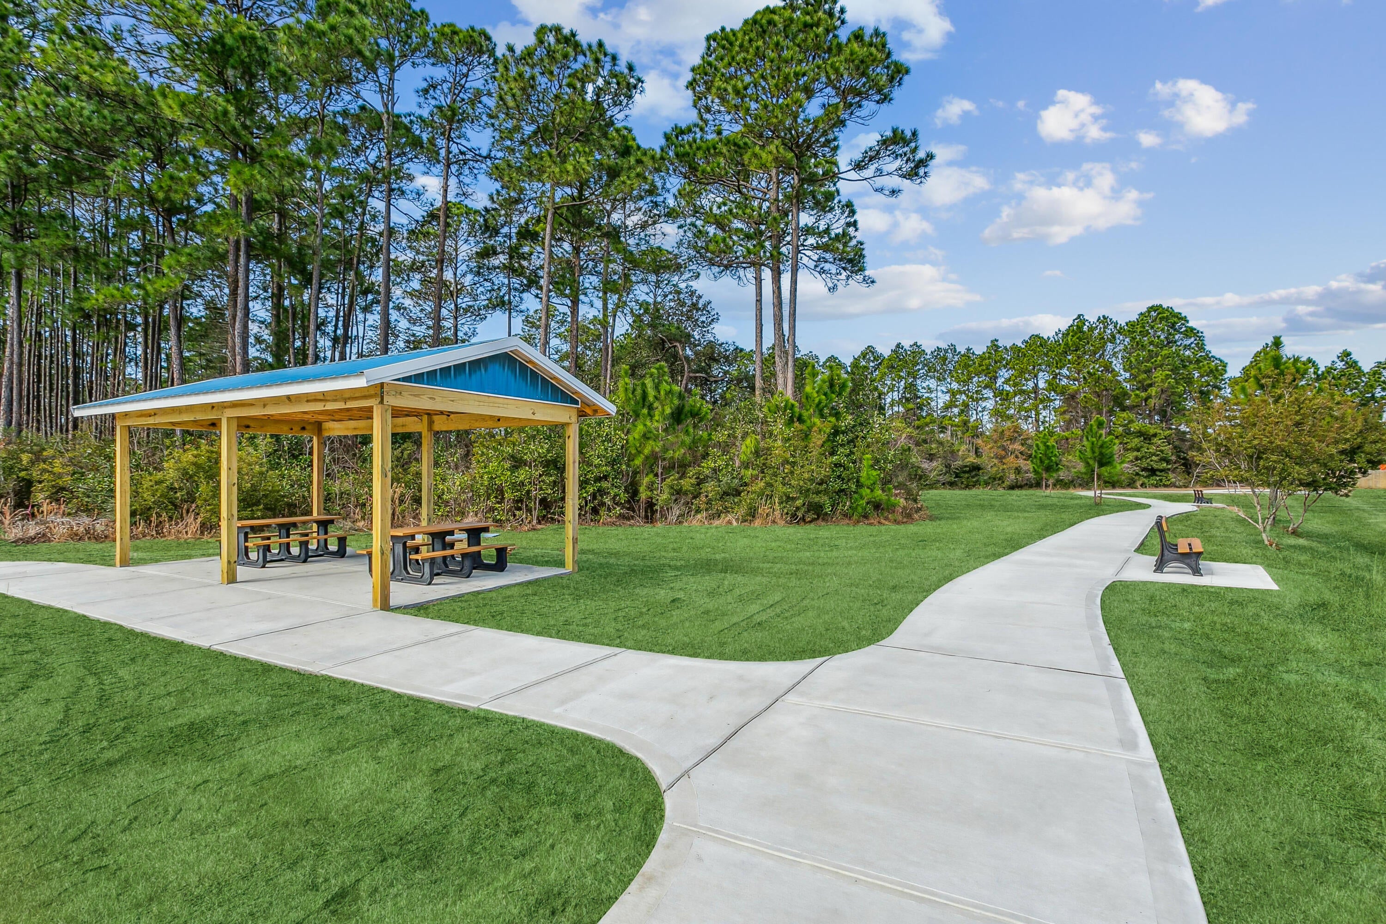
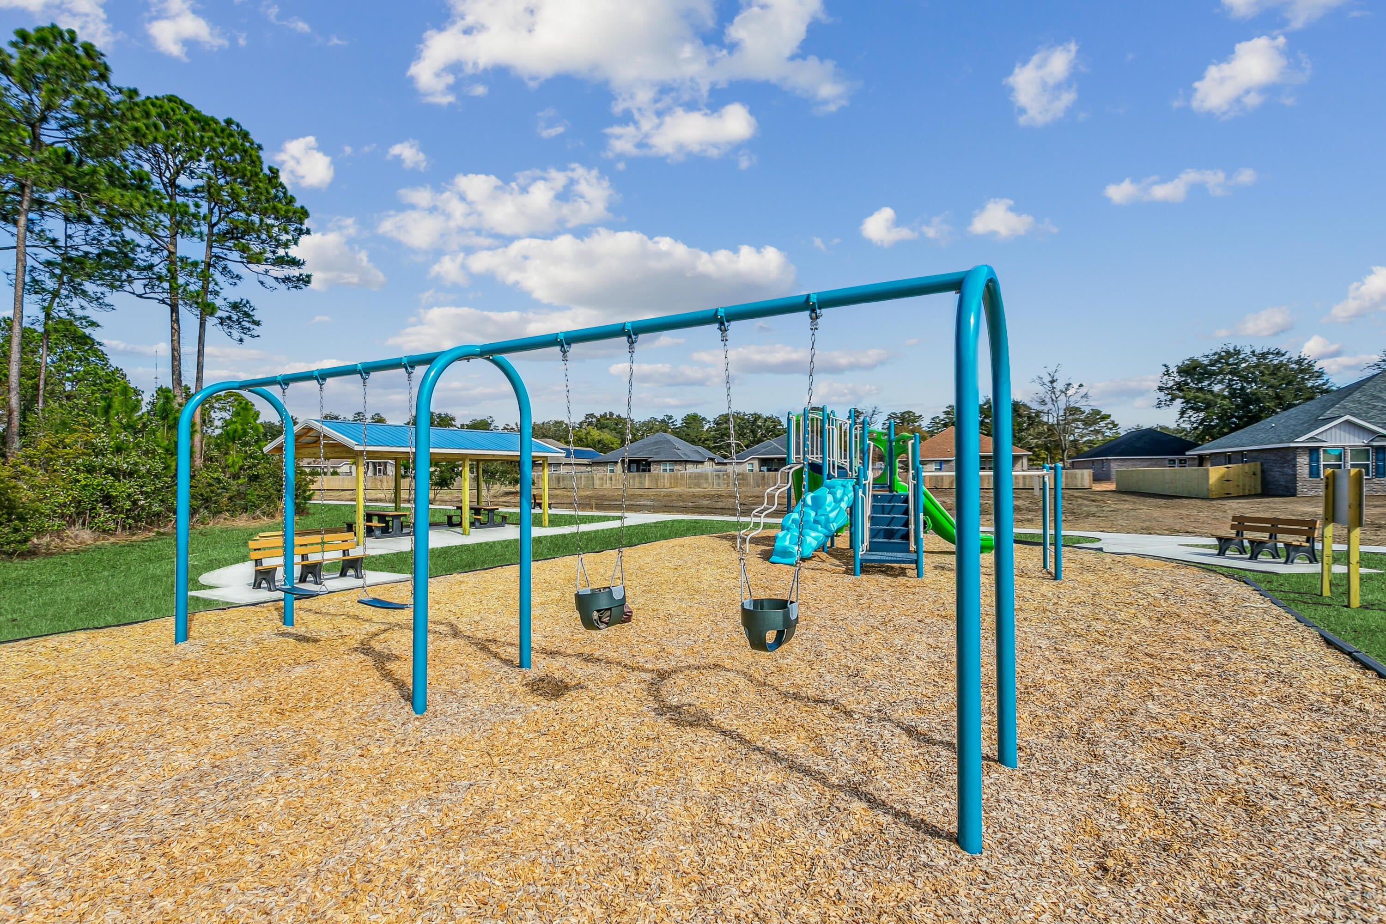
- Playground
Utilities
- Utilities
- Electricity Available
- Sewer
- Public Sewer
- Water Source
- Public
Taxes
- Legal Description
- See appraiser website for full legal description
Other
- Co List Agent Mls Id
- E29923
- Co List Agent Full Name
- Richard B Gean
- Co List Agent State License
- 3444035
- Co List Office Name
- Herbst Realty LLC
- Co List Office Mls Id
- EHRT
Data freshness
- SURF LOCAL last checked
- Nov 22, 2026, 1:58 PM CST
Location
Approximate location, shown from the displayed address.
Similar homes nearby
- $459,5006906 Calle De Caballero, Navarre, FL 325663 Beds2 BathsListing courtesy of Exit Realty Anchor South · Data courtesy of: Emerald Coast Association of REALTORS
 Active
- $425,0009418 Pine Lilly Ct, Navarre, FL 325663 Beds2 Baths1,908 sqftListing courtesy of Proventus Property Group LLC · Data courtesy of: Pensacola Association of REALTORS
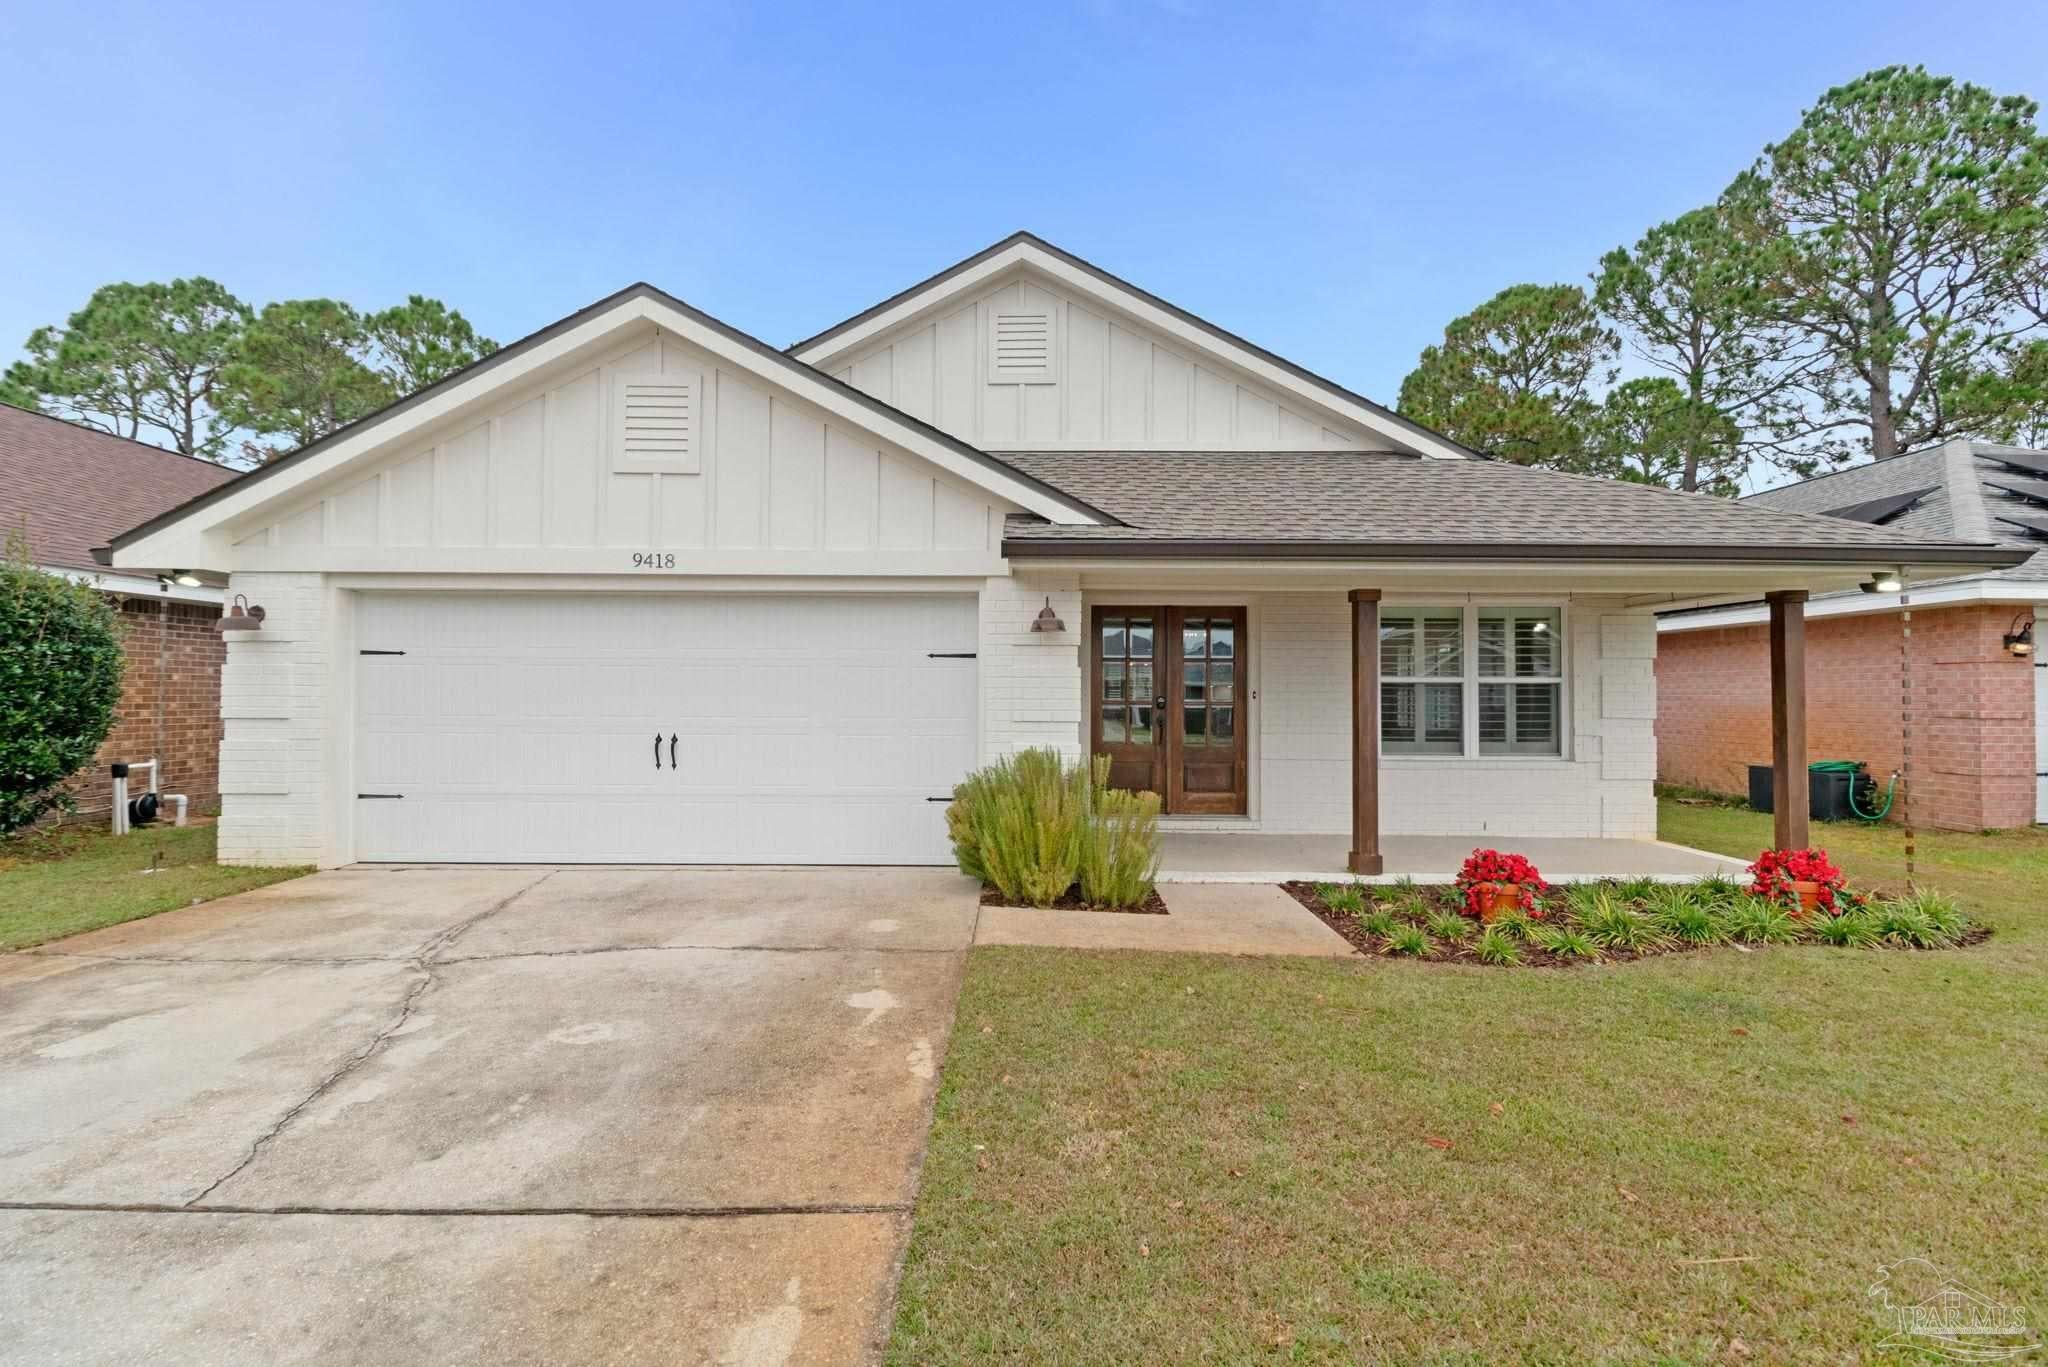 Active
- $574,9509532 Creets Landing Dr #CL 01, Navarre, FL 325664 Beds3 BathsListing courtesy of Whitworth Builders Realty Inc · Data courtesy of: Emerald Coast Association of REALTORS
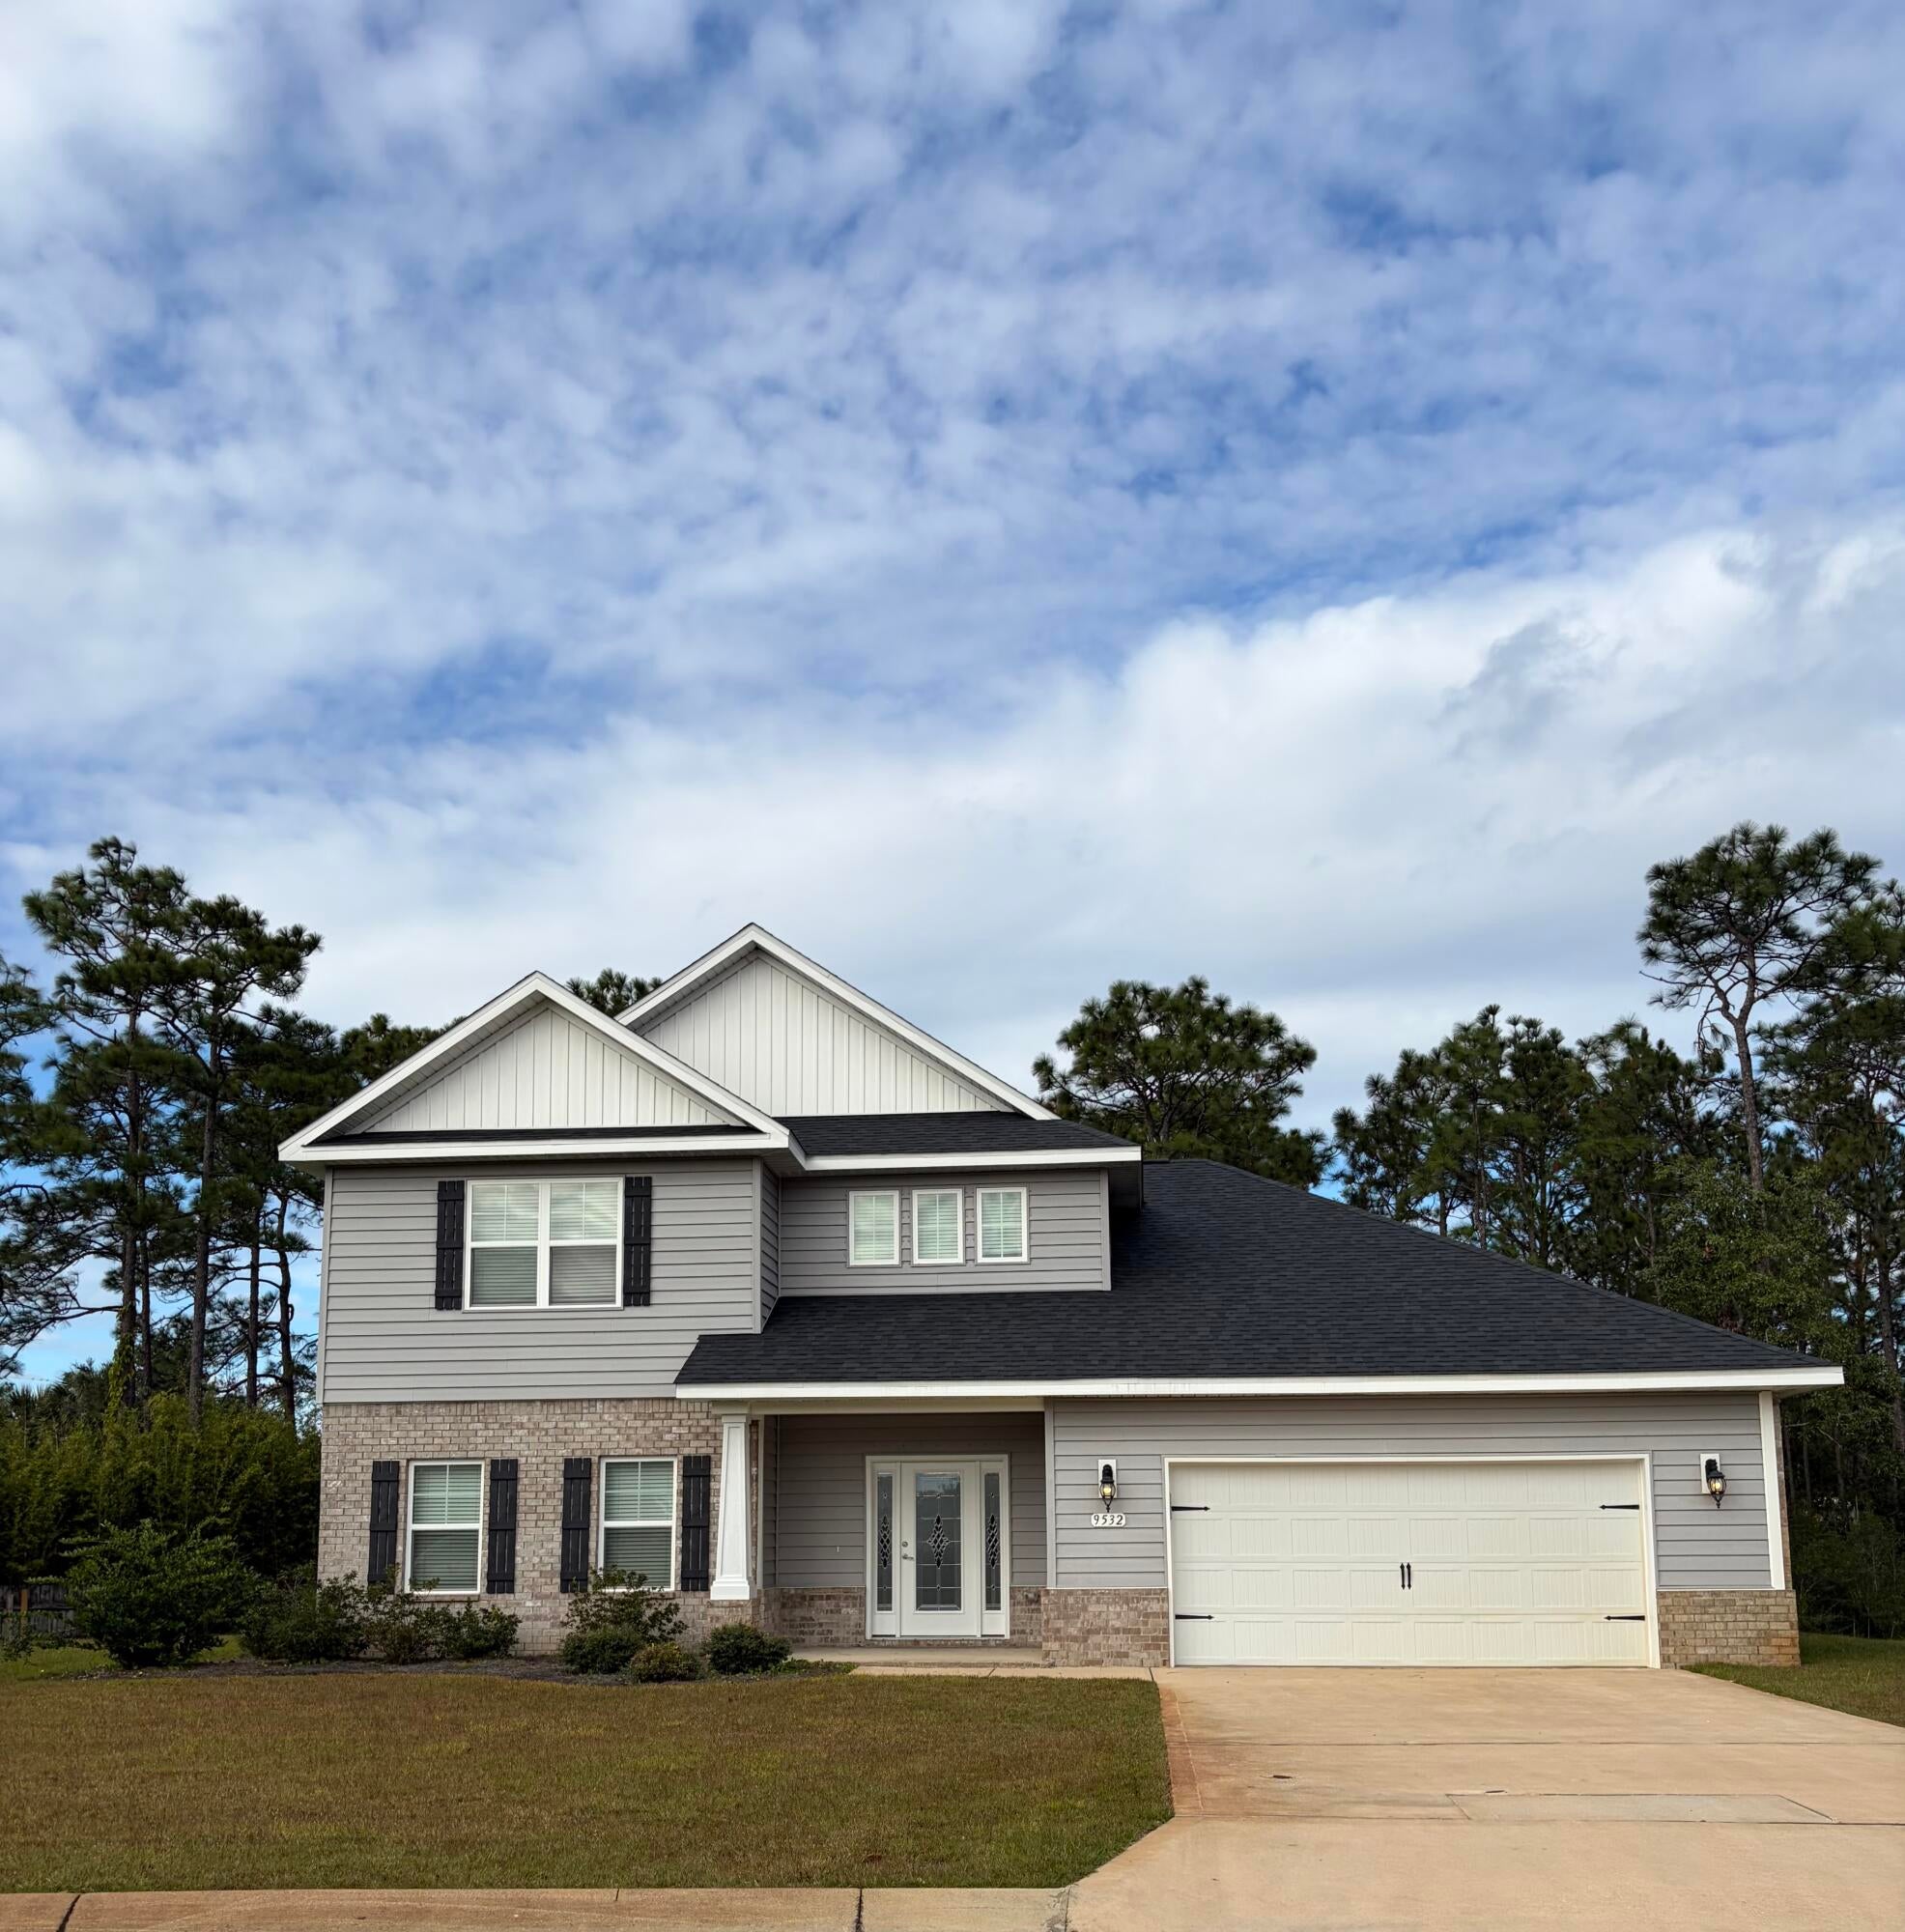 Active
- $549,9006517 Calle De Lago, Navarre, FL 325663 Beds2 BathsListing courtesy of Re/Max Horizons Realty · Data courtesy of: Navarre Area Board of REALTORS
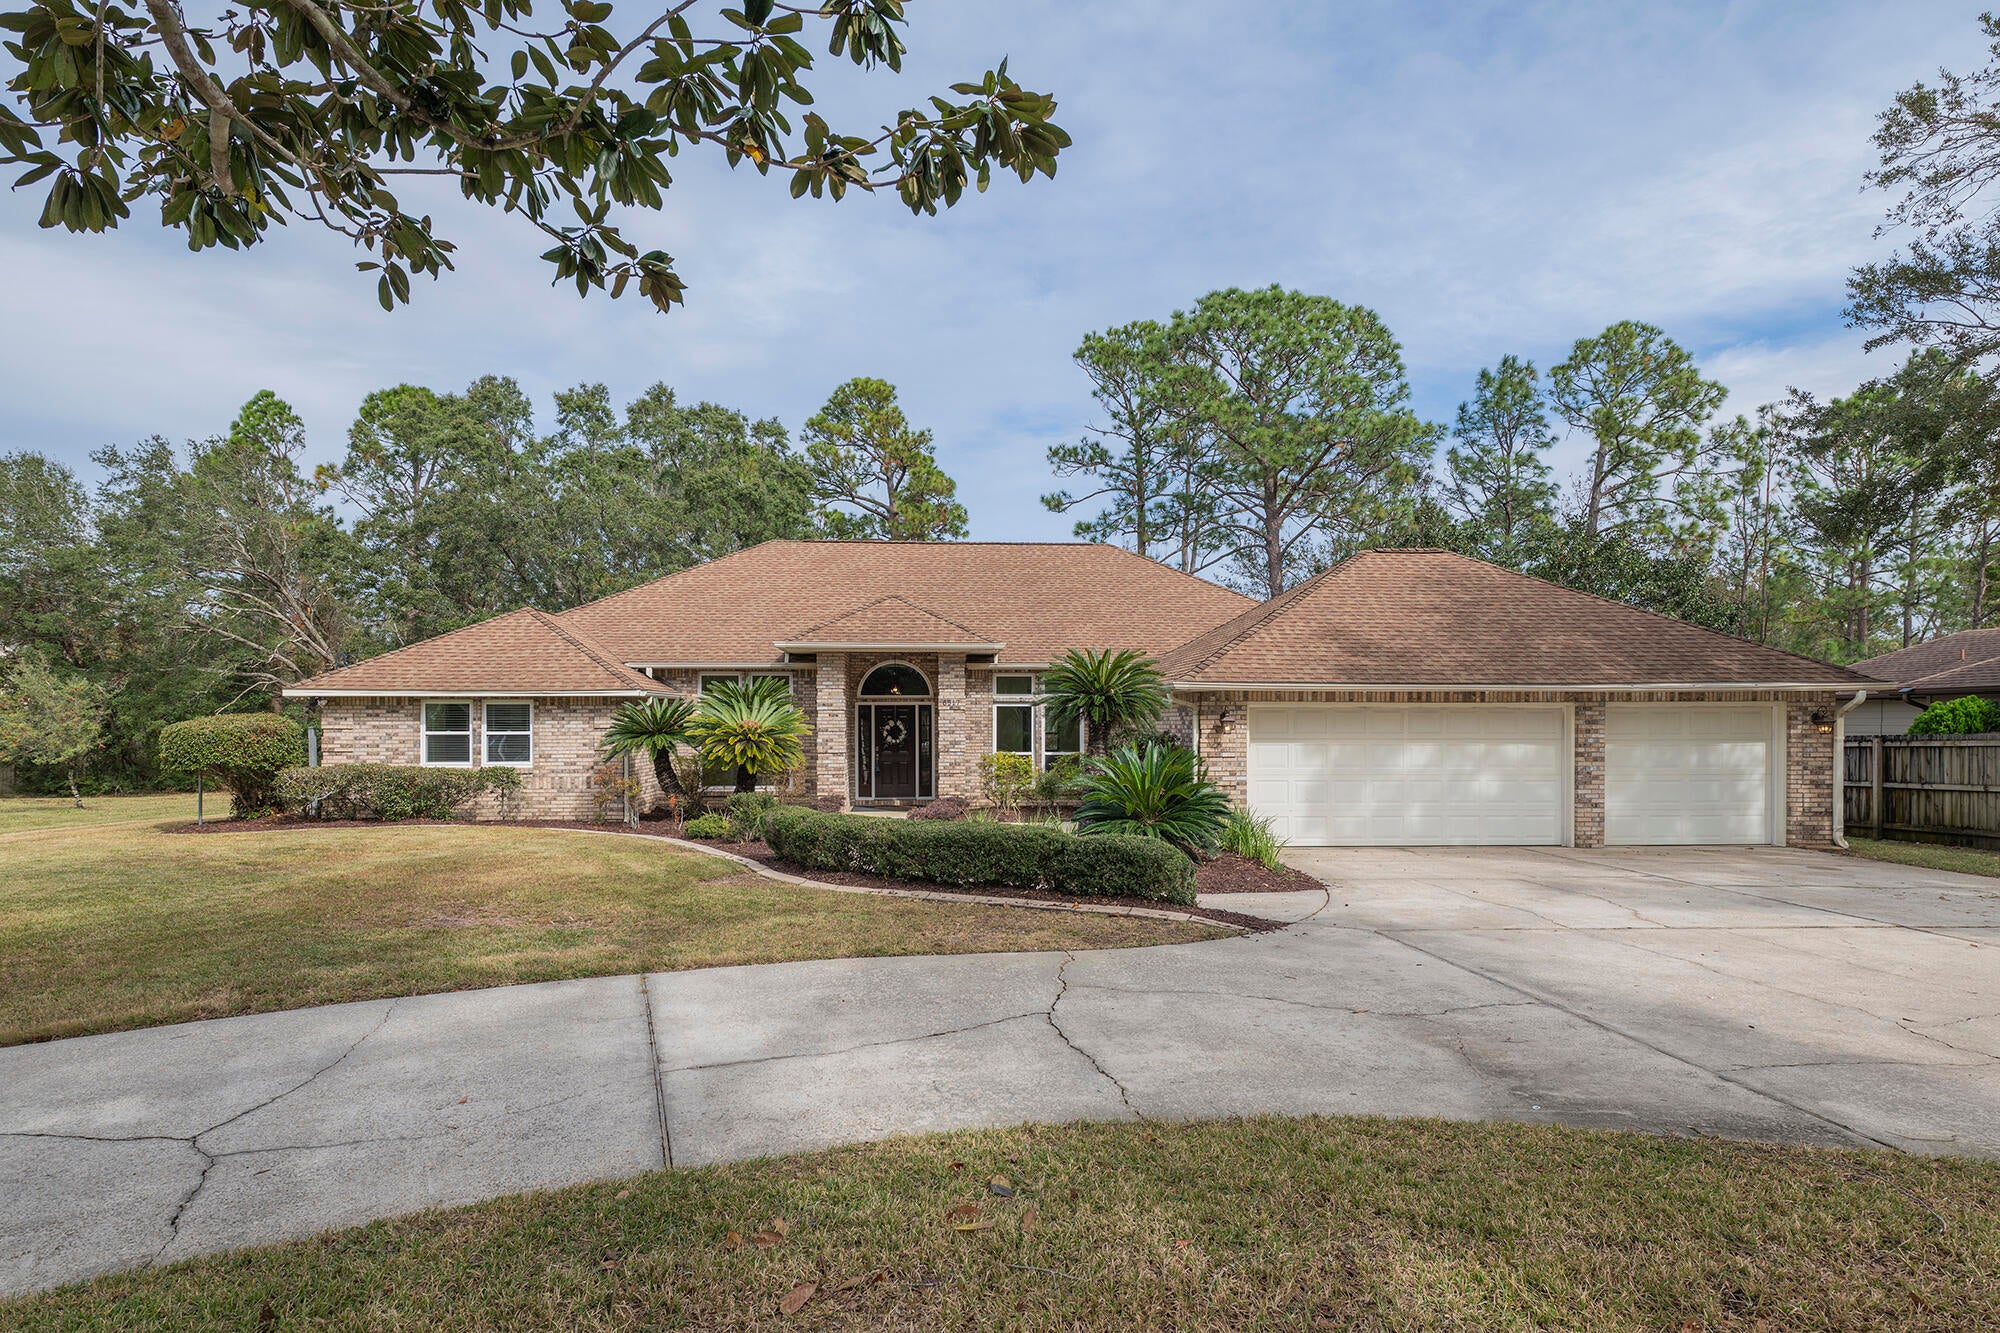 Active
- $544,9003473 Viking Ave, Navarre, FL 325664 Beds3 BathsListing courtesy of Herbst Realty LLC · Data courtesy of: Emerald Coast Association of REALTORS
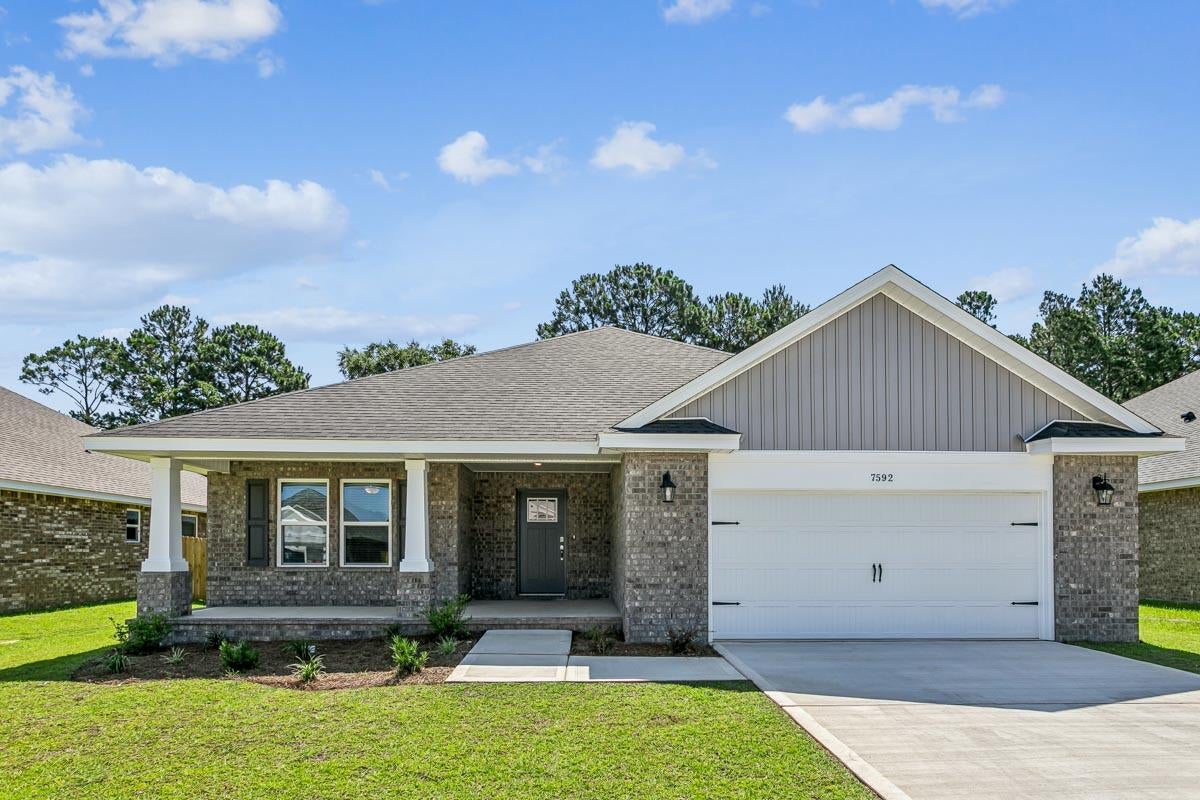 Active
- $460,0002642 Hidden Creek Dr, Navarre, FL 325664 Beds2 BathsListing courtesy of ERA American Real Estate · Data courtesy of: Emerald Coast Association of REALTORS
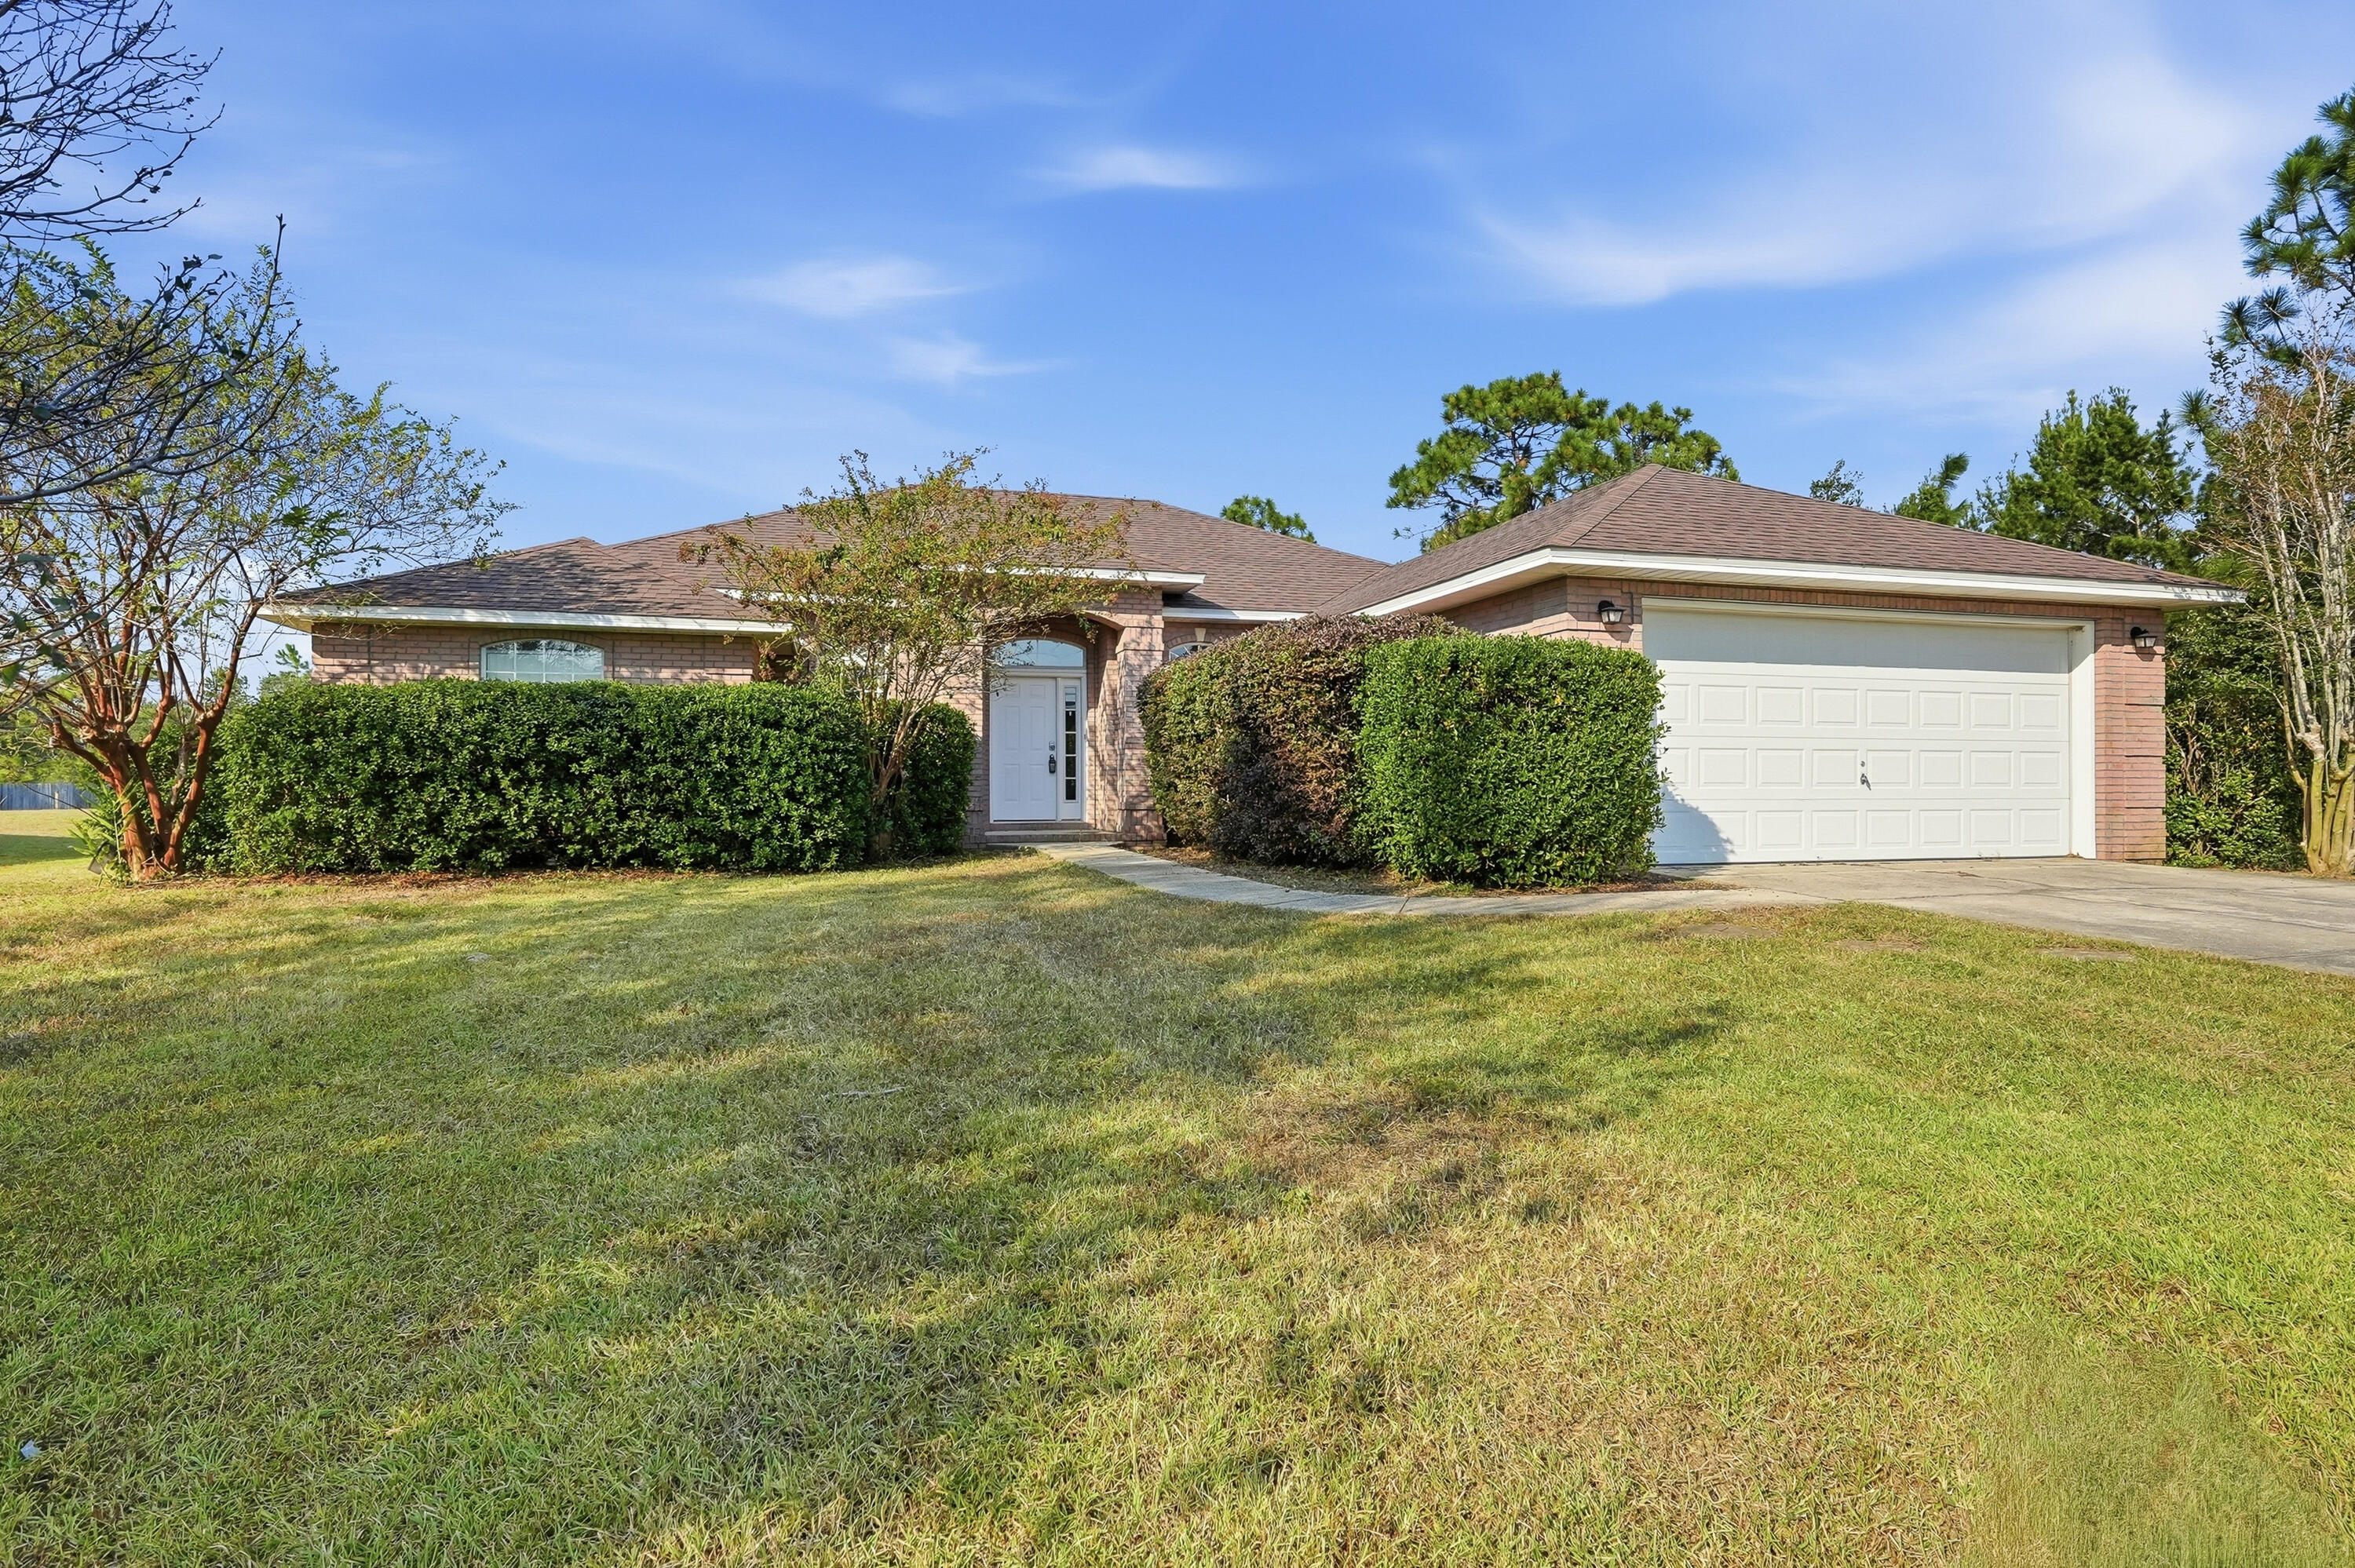 Active
- $445,0007208 Majestic Blvd, Navarre, FL 325663 Beds2 BathsListing courtesy of Realty ONE Group Emerald Coast · Data courtesy of: Emerald Coast Association of REALTORS
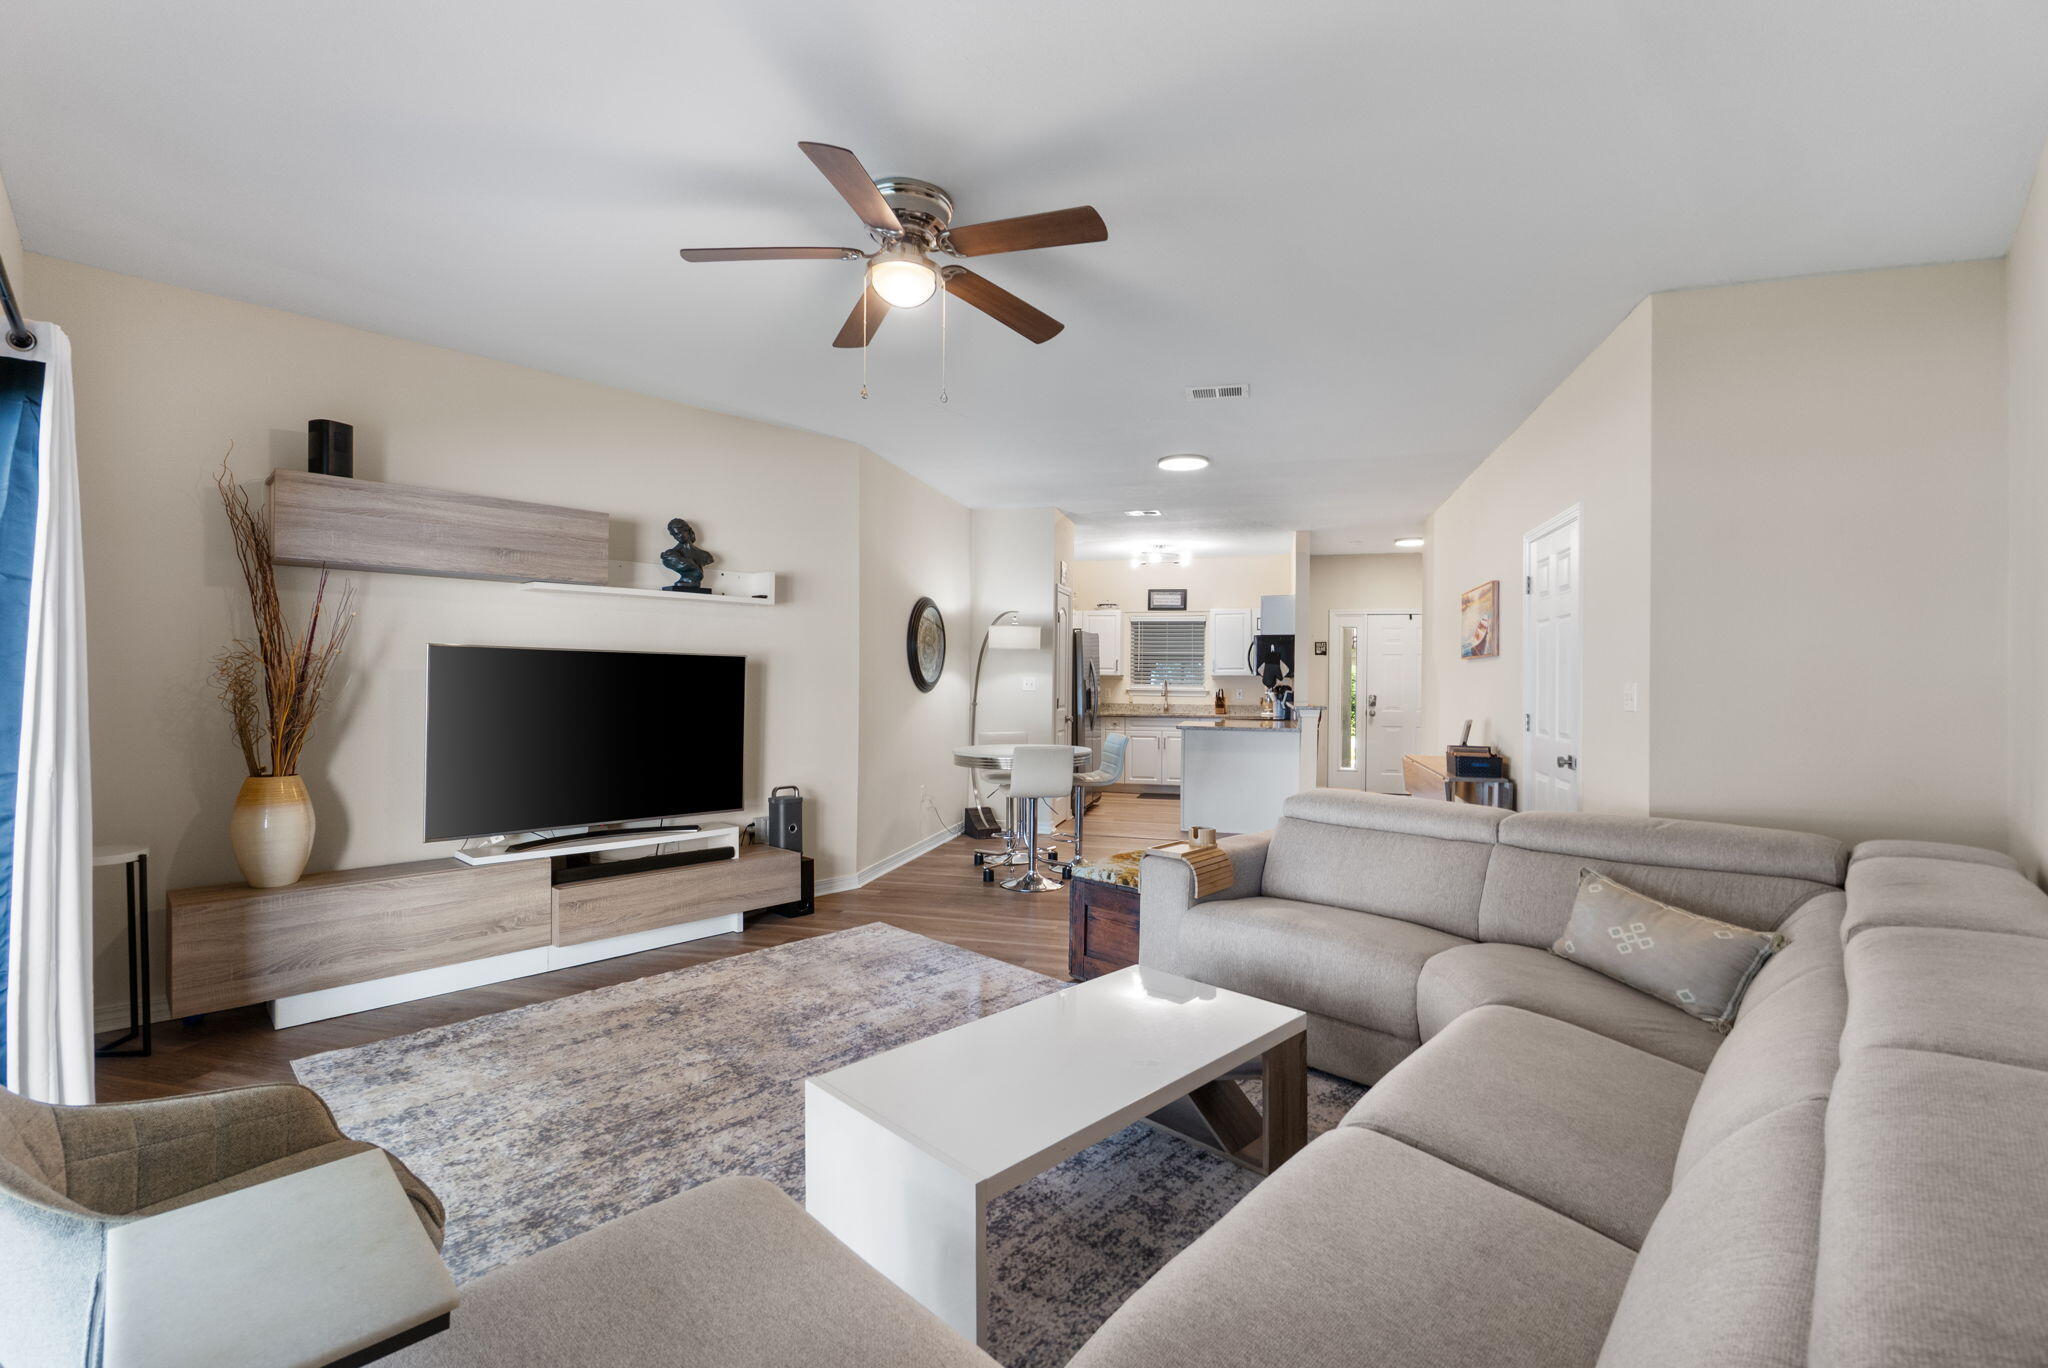 Active
- $575,0008300 Tavira St, Navarre, FL 325664 Beds4 BathsListing courtesy of Realty ONE Group Emerald Coast · Data courtesy of: Emerald Coast Association of REALTORS
 Active
What Sold Nearby
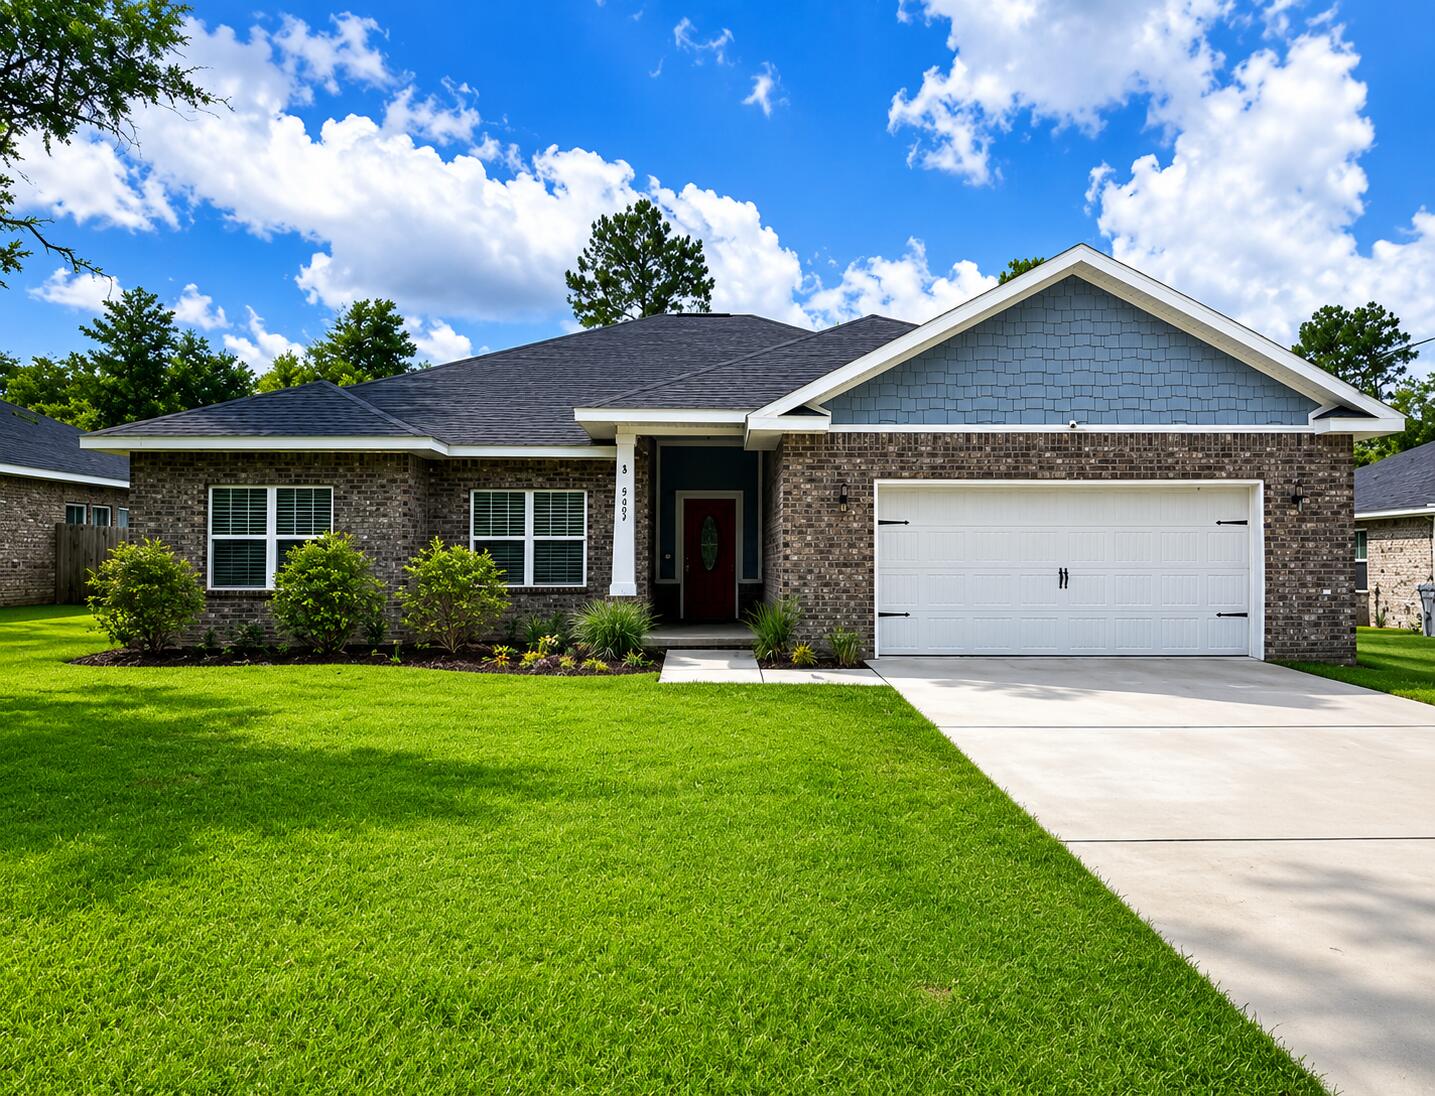 $479,0007287 Gordon Evans RdNavarre, FL · Sold 2026-10-30
 $287,9008562 Midtown CtNavarre, FL · Sold 2026-10-30
 $365,0009296 Military TrlNavarre, FL · Sold 2026-10-30
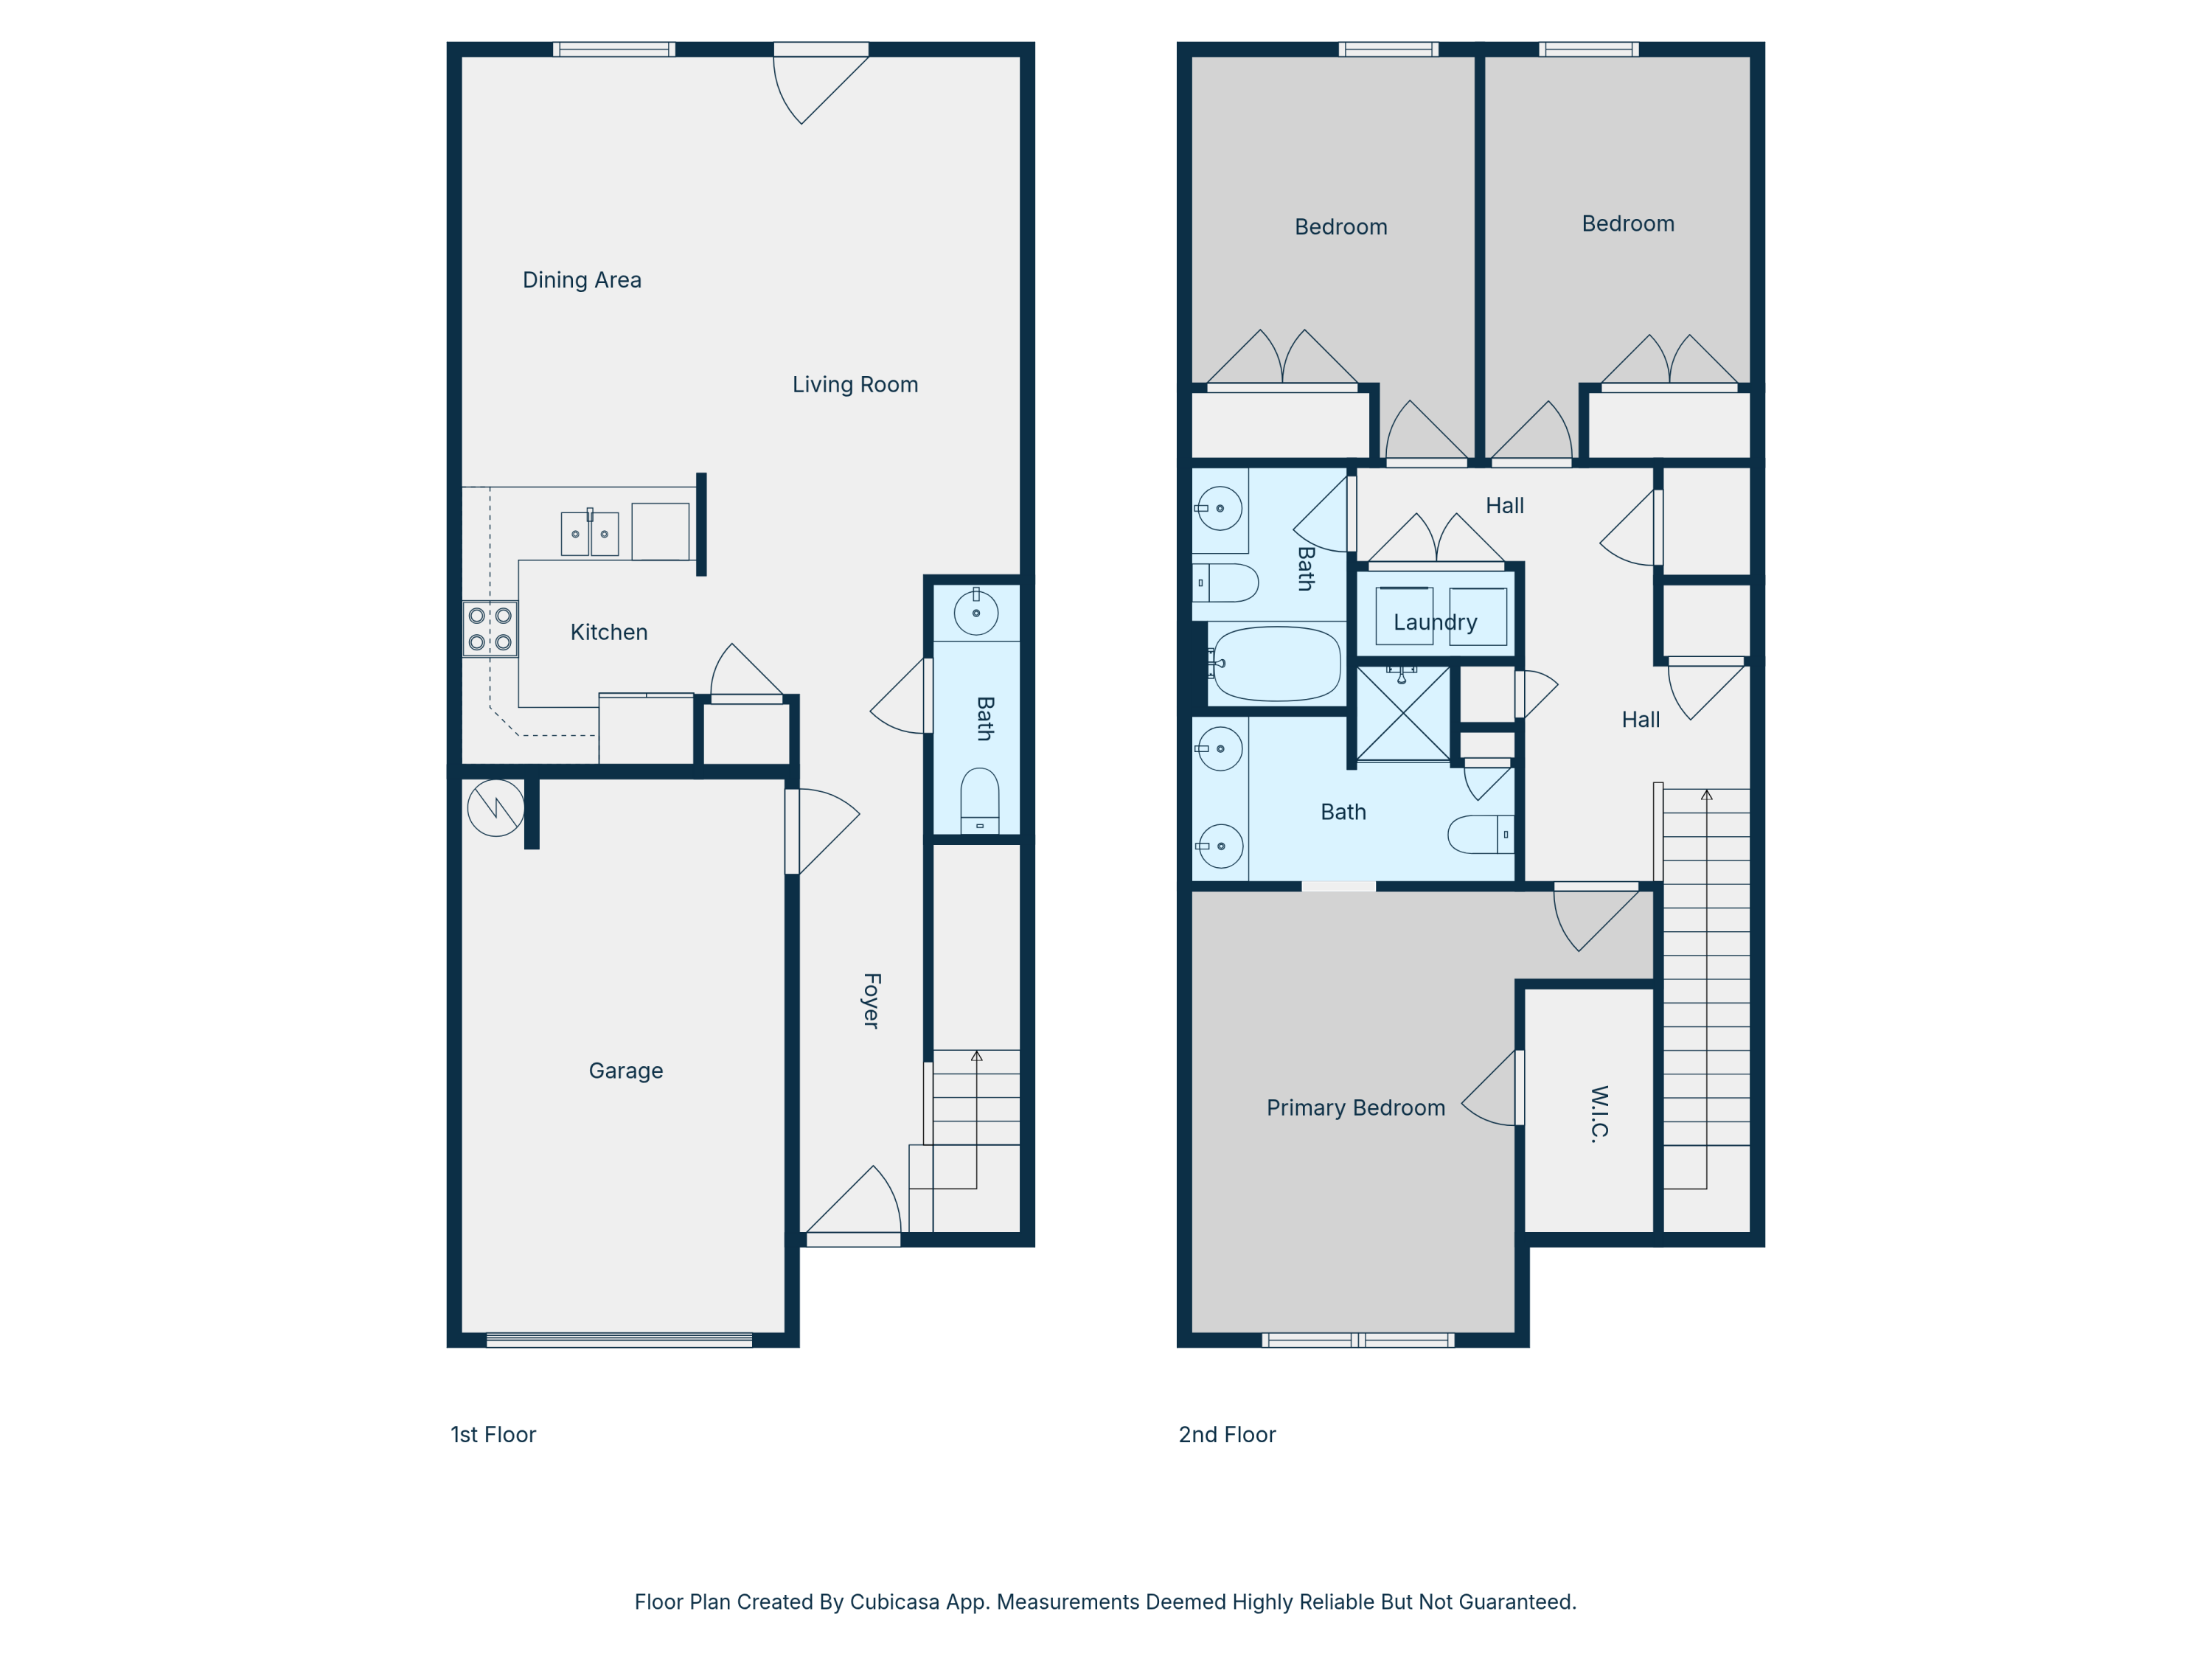 $295,0008862 Brown Pelican CirNavarre, FL · Sold 2026-10-30
 $445,00010020 Parker Lake CirNavarre, FL · Sold 2026-10-29
 $277,0002109 Wilsons Plover CirNavarre, FL · Sold 2026-10-29
 $535,0002088 Jessica WayNavarre, FL · Sold 2026-10-29
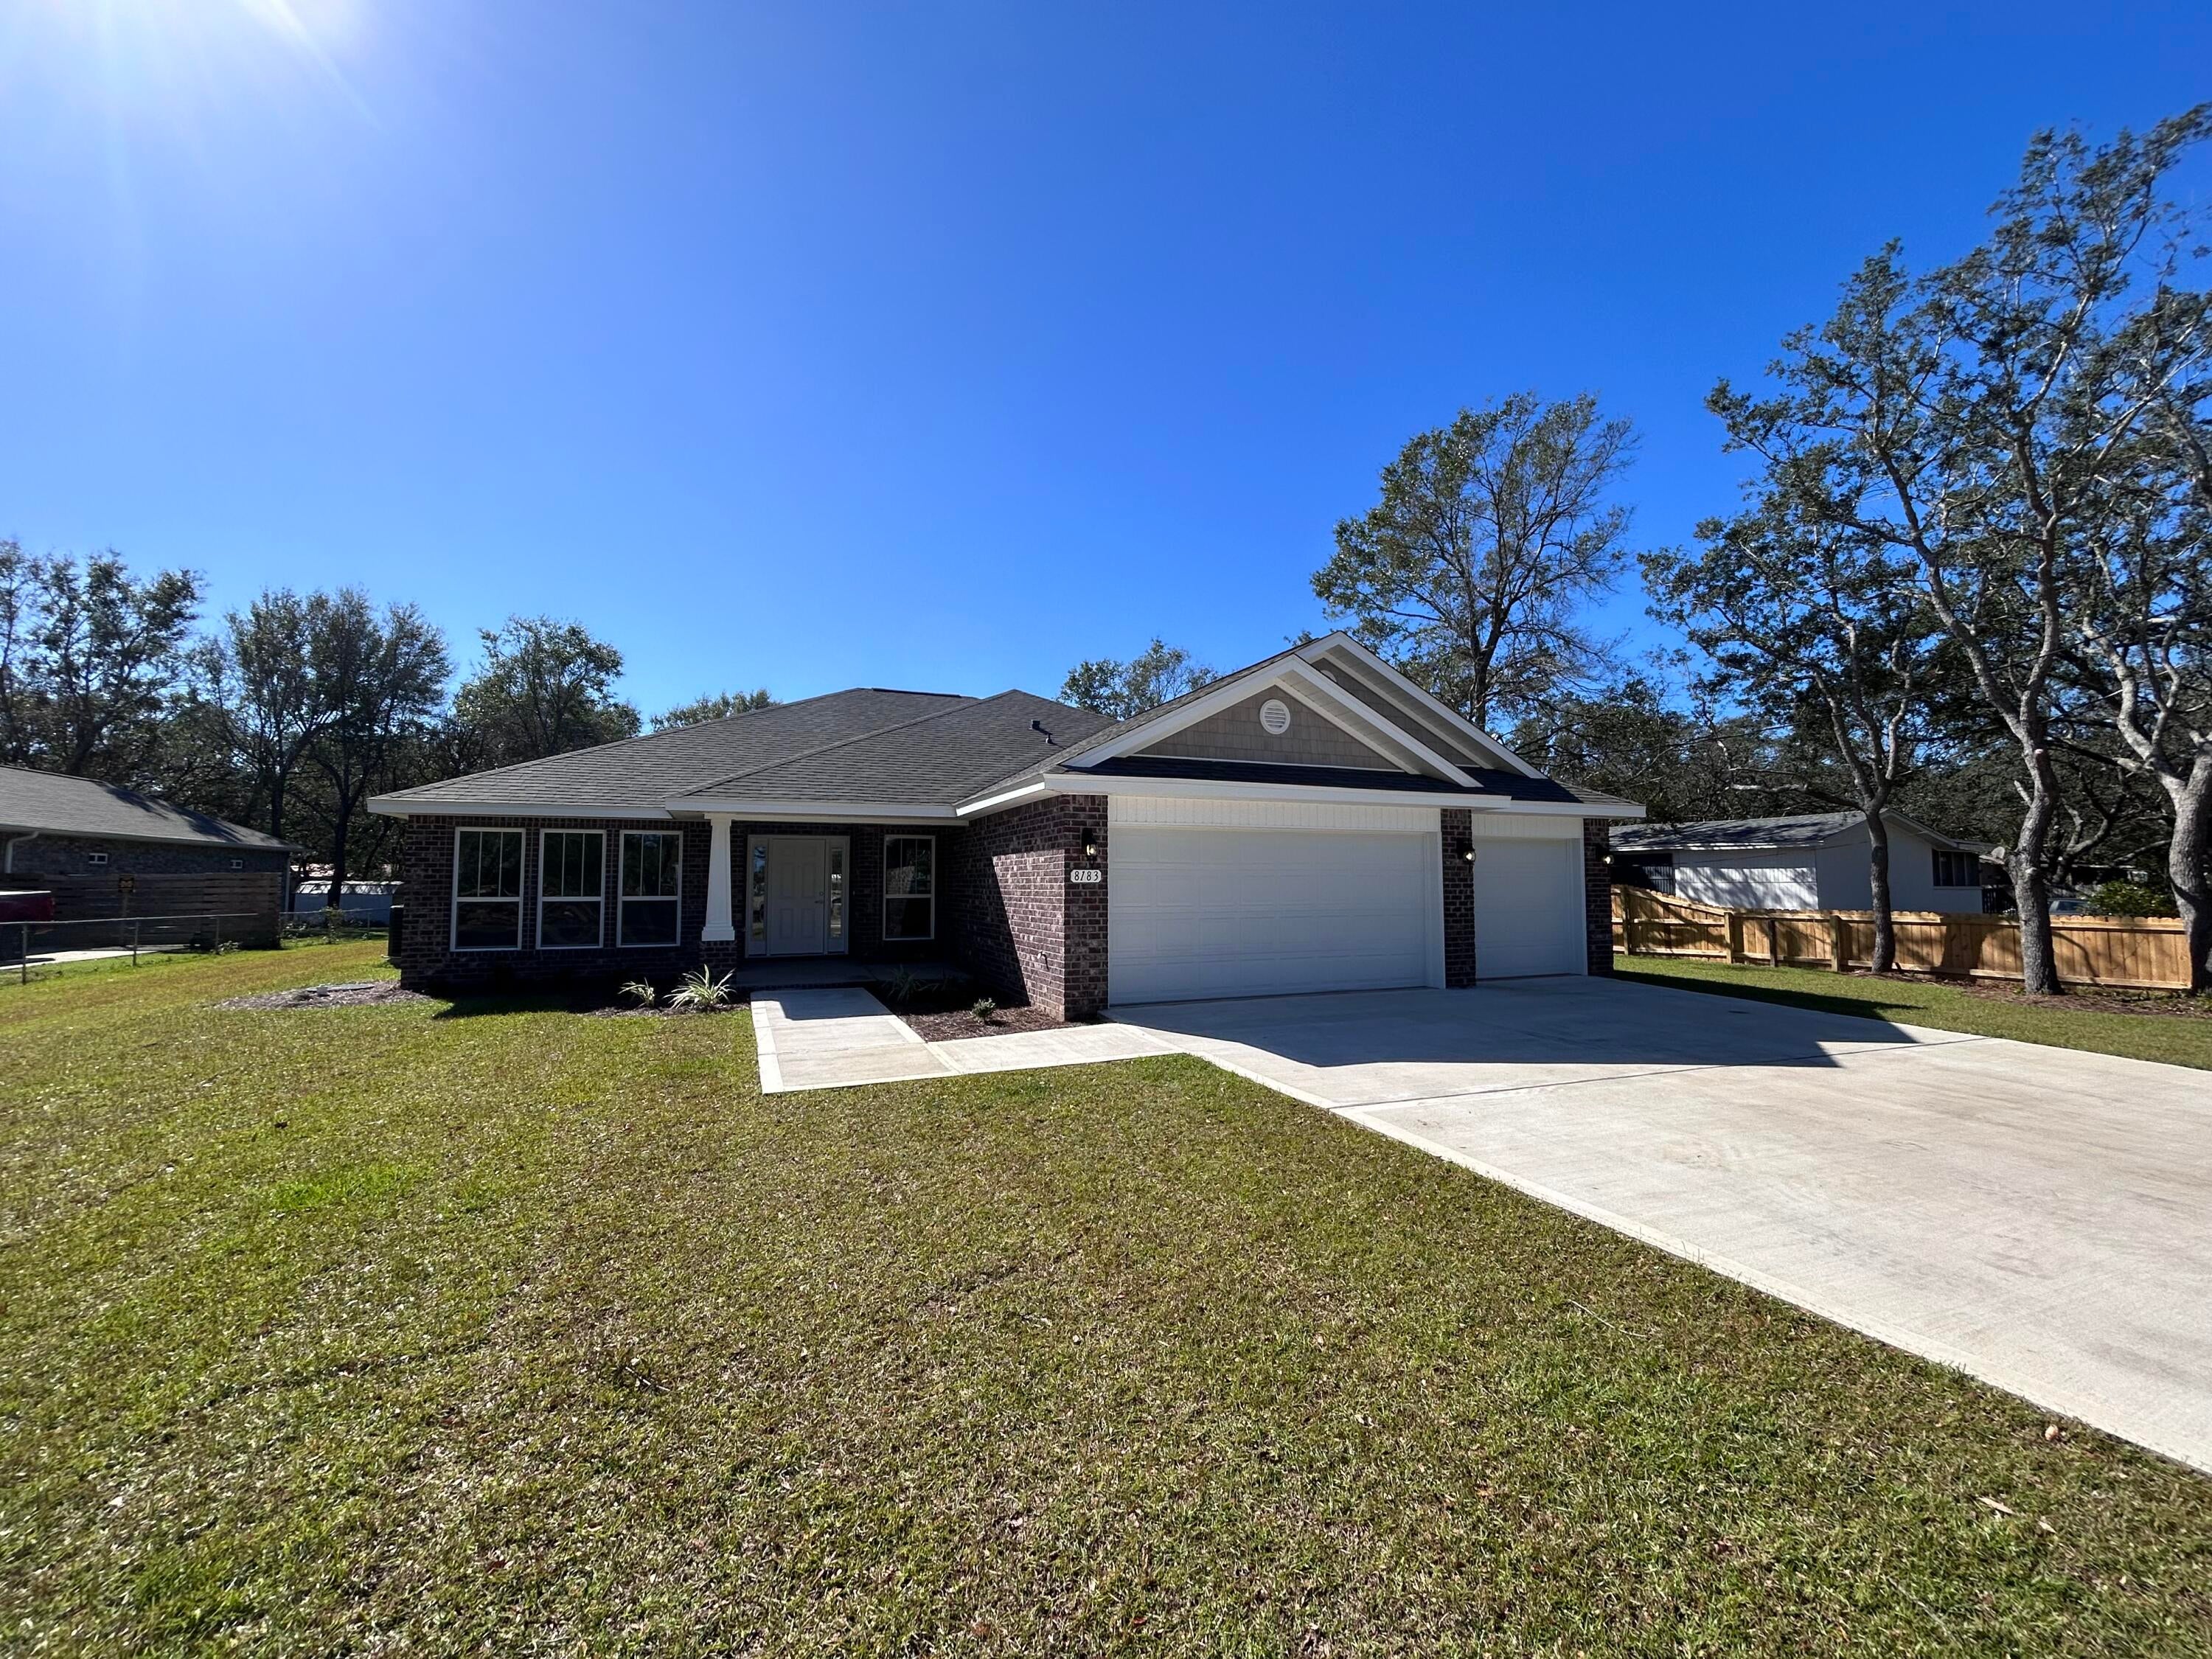 $507,9508183 Molina StNavarre, FL · Sold 2026-10-29
Flood
Flood zone X · Minimal flood risk
More homes in Navarre
Homes for sale near Navarre
Data courtesy of: Emerald Coast Association of REALTORSDisclaimers and data details
IDX information is provided exclusively for consumers’ personal, non-commercial use, that it may not be used for any purpose other than to identify prospective properties consumers may be interested in purchasing

Berkshire Hathaway HomeServices Beach Properties of Florida, Roam Home Brokerage Inc.
Broker: Jennifer Ledesma
Listing last updated: Nov 13, 2026, 3:00 PM CST. SURF LOCAL last checked: Nov 22, 2026, 1:58 PM CST.