
 Active
5160 Teak Wood Dr
Naples, FL 34119 · Single family
$4,999,000
Listing courtesy of Jacob Hemed, Premiere Plus Realty Company
- 6 Beds
- 10 Baths
- 8,099 sqft
Cynthia's Insights On This Property
- Built 1981 — before Florida's 2002 building code
- Last recorded sale: $1,150,000 in October 2022
- Typical sale in 34119 over the last year: $675,000, $327 per sq ft
- Owners in 34119 stay about 8 years; 5% of homes changed hands last year
- County record lists a private pool


📊 Price Pulse
What would you pay for this place?
Sale prices come from county public records, not MLS data.Listing agent
Contact
Send a message and we'll pass it to the listing agent. Nothing is sent until you ask.
About this home
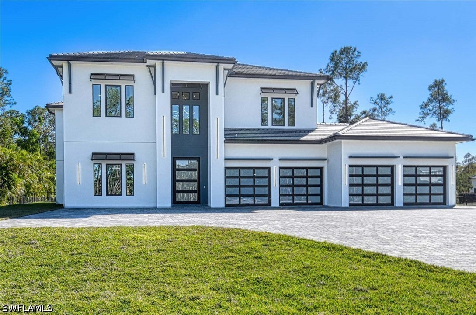
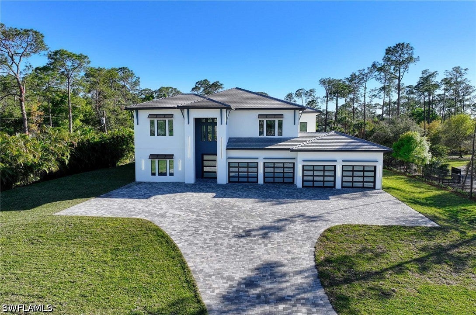
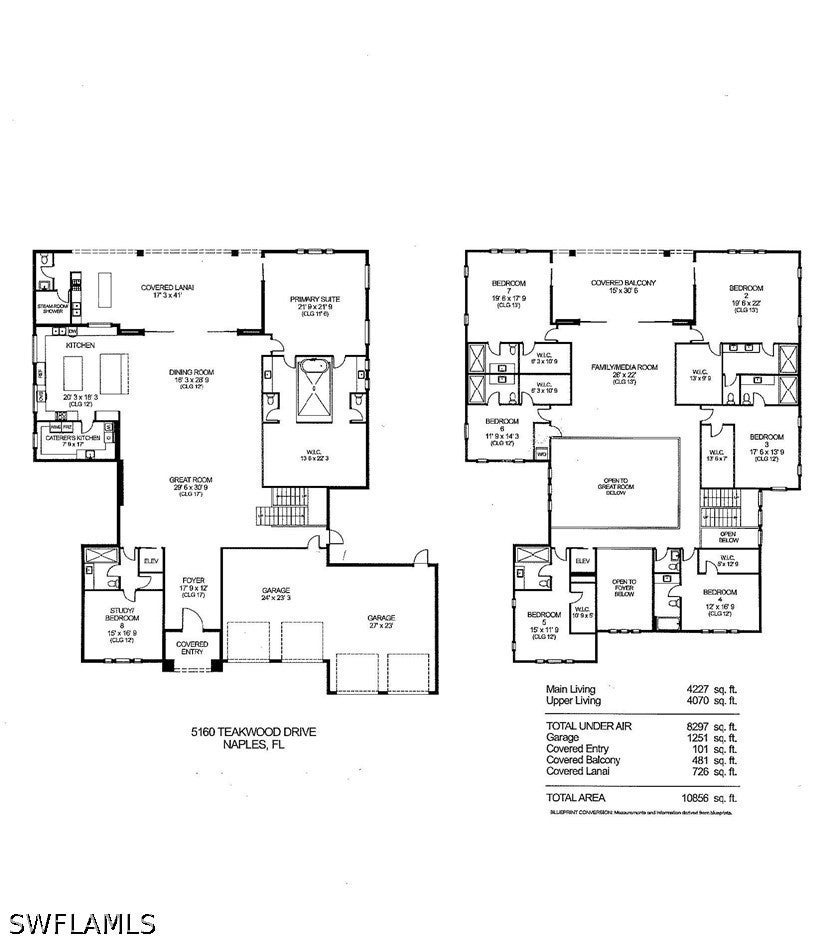
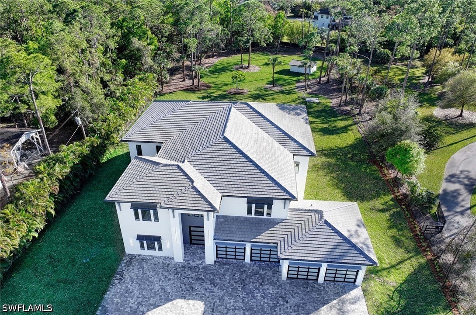
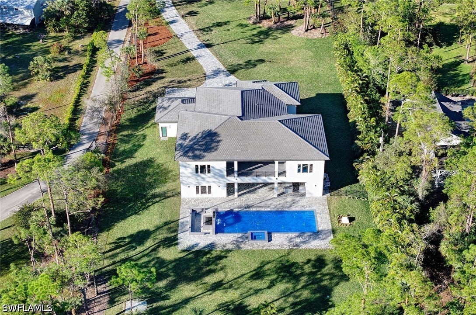
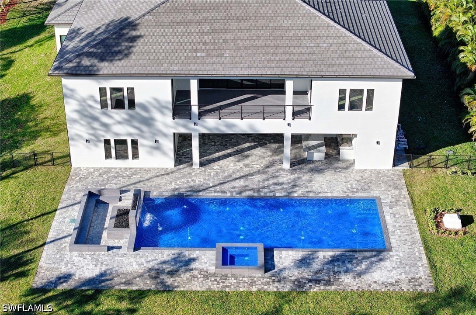
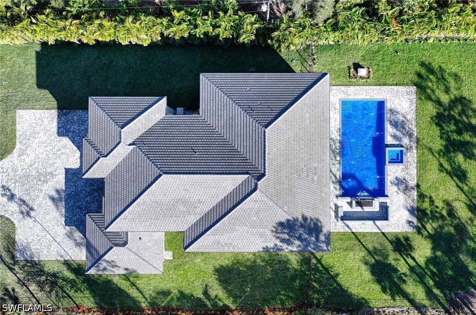
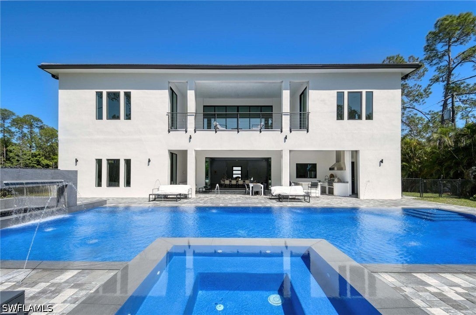
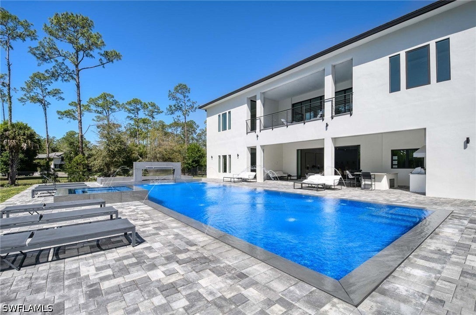
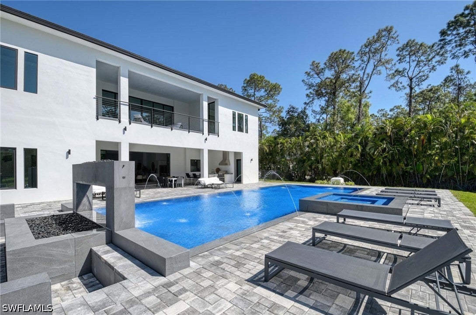
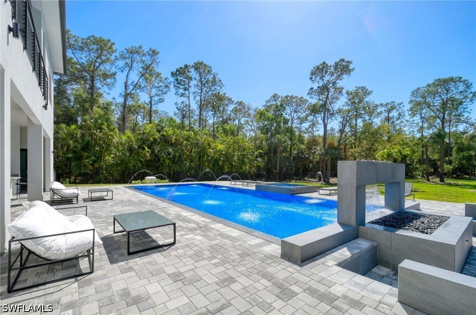
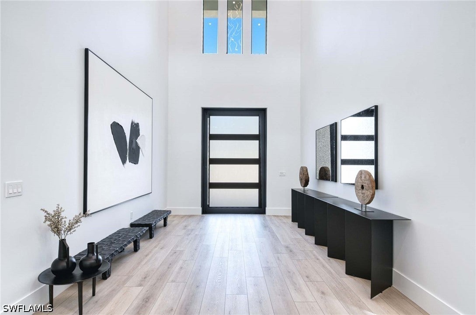
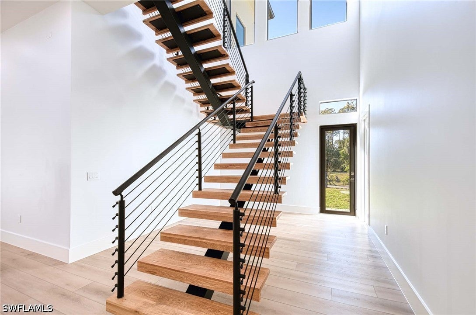
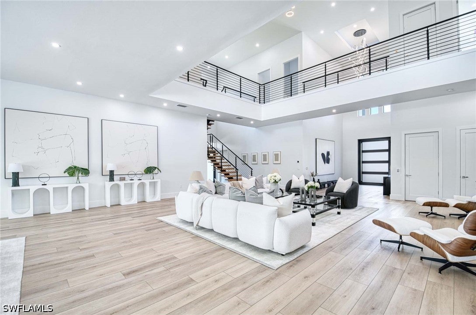
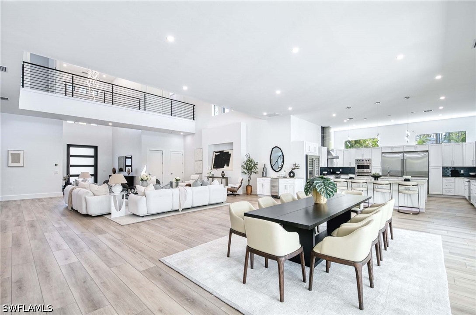
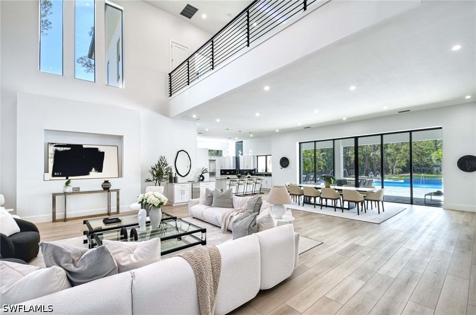
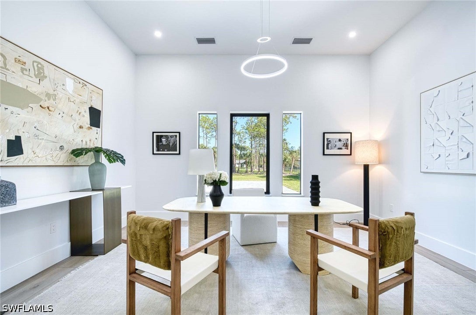
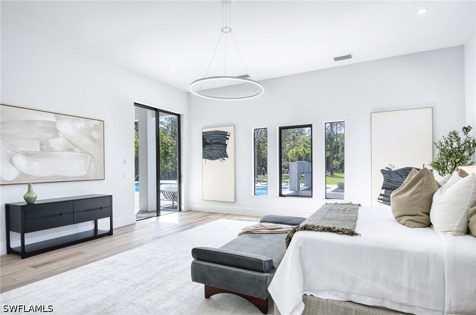
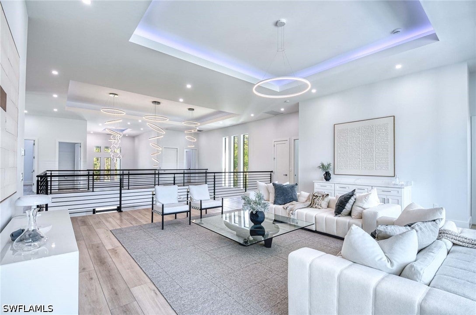
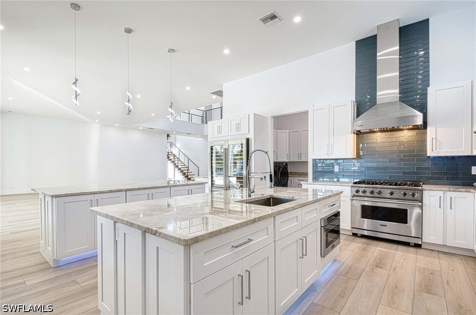
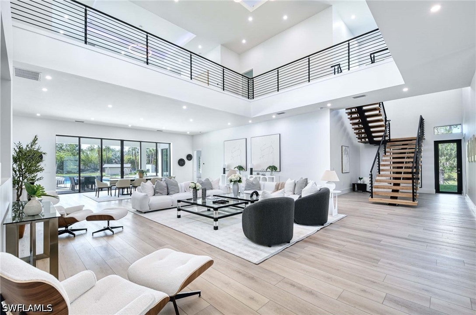
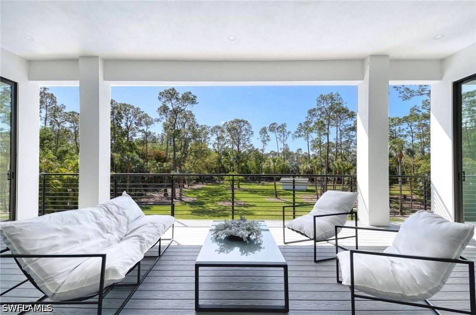
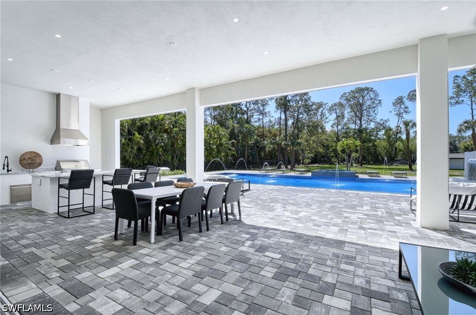
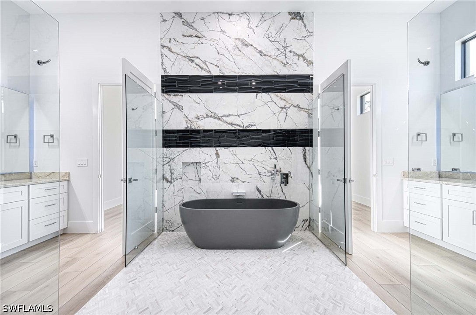
This breathtaking estate home is nestled on 3.17 pristine, gated, all-upland acres in Naples’ prestigious Logan Woods, showcasing quality built to the highest standards and uncompromising luxury throughout. Offering 8,099 square feet of living space, the grand two-story main residence boasts soaring high ceilings, a masterful architectural layout, and abundant natural light streaming in from all four directions. It features seven en suite bedrooms, eight full bathrooms, and two half baths, including a convenient pool bath. At its heart is a stunning double island kitchen, complemented by a luxurious steam room, a spectacular fully automated saltwater pool with fire and water features, an outdoor summer kitchen, a whole-house reverse osmosis system, and a whole house generator. The entire property enjoys whole-property irrigation. This private estate is fully fenced with an automatic gate and surrounded by lush privacy hedges. The main residence also includes a four-car garage. A charming guest cottage with 2 car garage , completely remodeled with a brand new roof and new appliances, sits at the front of the property with its own two-car garage. This is truly one of Logan Woods’ finest offerings, with many more exceptional features and details throughout.
moreless
- Property type
- Single family
- Year built
- 2025
- Lot size
- 3.17 acres
- Garage
- 4 cars
- Price per sqft
- $617
- Listing ID
- 226036297
Show Full Details
Property Info
- Property Type
- Residential
- Property Subtype
- SingleFamilyResidence
- Year Built
- 2025
- Stories
- 2
- Levels
- Two
- Direction Faces
- North
- District
- Urban Estates
- Neighborhood
- Logan Woods
- Lot Size (acres)
- 3.17
- New Construction
- Yes
- Contract Date
- 2026-10-07
- On Market Date
- 2026-10-07
Interior Features
- Interior Features
- Breakfast Bar, Bidet, Eat-In Kitchen, Elevator
- Flooring
- Marble, Tile, Vinyl, Wood
- Laundry Features
- Washer Hookup, Inside
- Levels
- Two
- Window Features
- Display Window(S), Shutters
- Accessibility Features
- Accessible Entrance
Appliances
- Appliances
- Oven, Cooktop, Double Oven, Dryer, Dishwasher, Freezer, Gas Cooktop, Disposal, Microwave, Range, Refrigerator, Self Cleaning Oven, Wine Cooler, Water Purifier, Water Softener
Heating & Cooling
- Heating
- Central, Electric
- Cooling
- Central Air, Electric
Exterior Features
- Exterior Features
- Balcony, Fire Pit, Outdoor Grill, Outdoor Kitchen, Outdoor Shower, Storage, Gas Grill
- Patio & Porch Features
- Deck, Patio, Porch
- Construction Materials
- Block, Concrete, Stucco
- Foundation
- Raised
- Roof
- Tile
- Fencing
- Fenced
- Other Structures
- Workshop, Outbuilding
- Pool Features
- Gas Heat, Heated, In Ground, Lap, Pool Sweep, Salt Water, Pool/Spa Combo, Private
- Private Pool
- Yes
- Spa Features
- Gunite, In Ground
- Spa
- Yes
- View
- Pool, Trees/Woods, Water
Features & Amenities
- Garage Spaces
- 4.0
- Garage
- Yes
- Attached Garage
- Yes
- Parking Features
- Attached, Driveway, Garage, Golf Cart Garage, Guest, Paved, Rv Access/Parking, Electric Vehicle Charging Station(S), Garage Door Opener
- Security Features
- Security Gate, Secured Garage/Parking, Gated Community, Key Card Entry, Smoke Detector(S)
Community/Association
- HOA Fee Includes
- Cable Tv, Insurance, Internet, Maintenance Grounds, Water
- Association Amenities
- Barbecue, Picnic Area, Storage
- Community Features
- Gated
Utilities
- Utilities
- Cable Available
- Sewer
- Septic Tank
- Water Source
- Well
Taxes
- Annual Tax Amount
- $9,230
- Tax Year
- $2,025
- Legal Description
- GOLDEN GATE EST UNIT 95 E 150FT OF TR 69
Data freshness
- SURF LOCAL last checked
- Nov 22, 2026, 7:36 AM EST
Location
Approximate location, shown from the displayed address.
Similar homes nearby
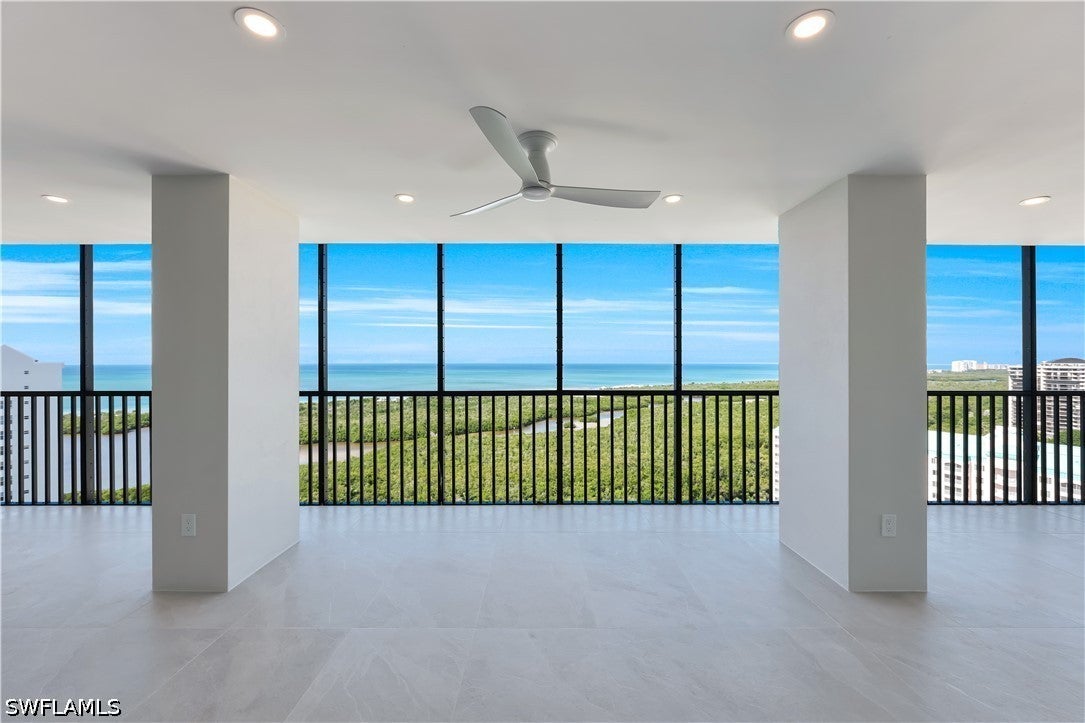
- $4,500,0005601 Turtle Bay Dr #2204, Naples, FL 341084 Beds4 Baths3,812 sqftListing courtesy of Downing Frye Realty Inc. · Data courtesy of: Florida Gulf Coast Multiple Listing Service
 Active
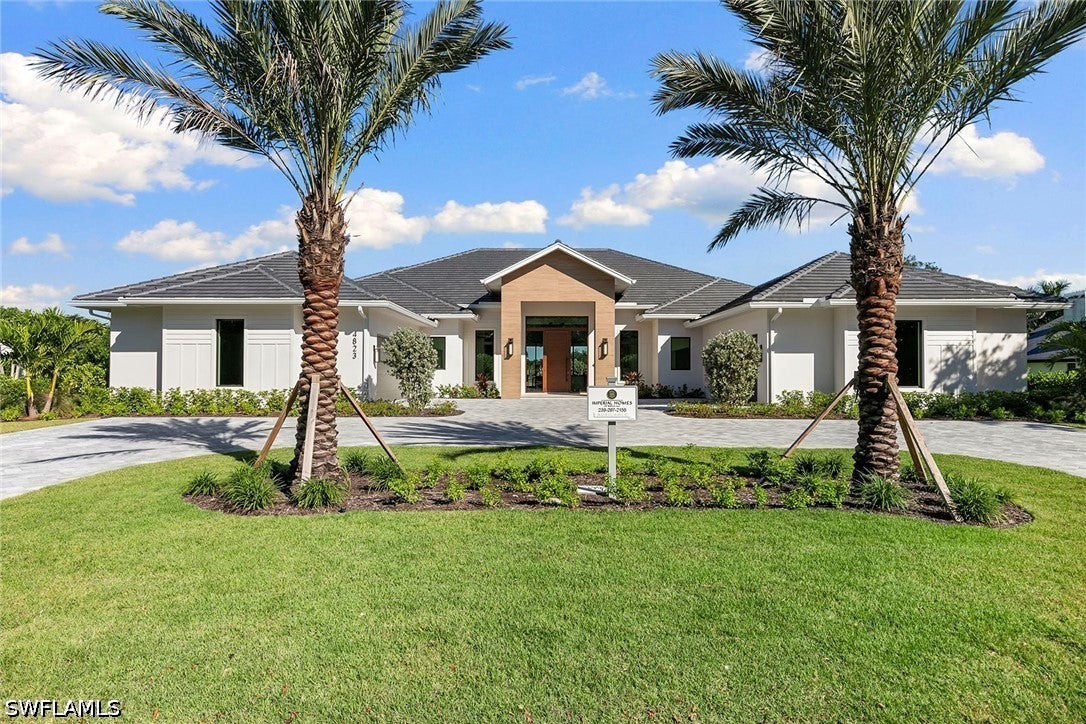
- $5,349,0004823 Pond Apple Dr S, Naples, FL 341194 Beds5 Baths4,720 sqftListing courtesy of Premier Sotheby's Int'l Realty · Data courtesy of: Florida Gulf Coast Multiple Listing Service
 Active
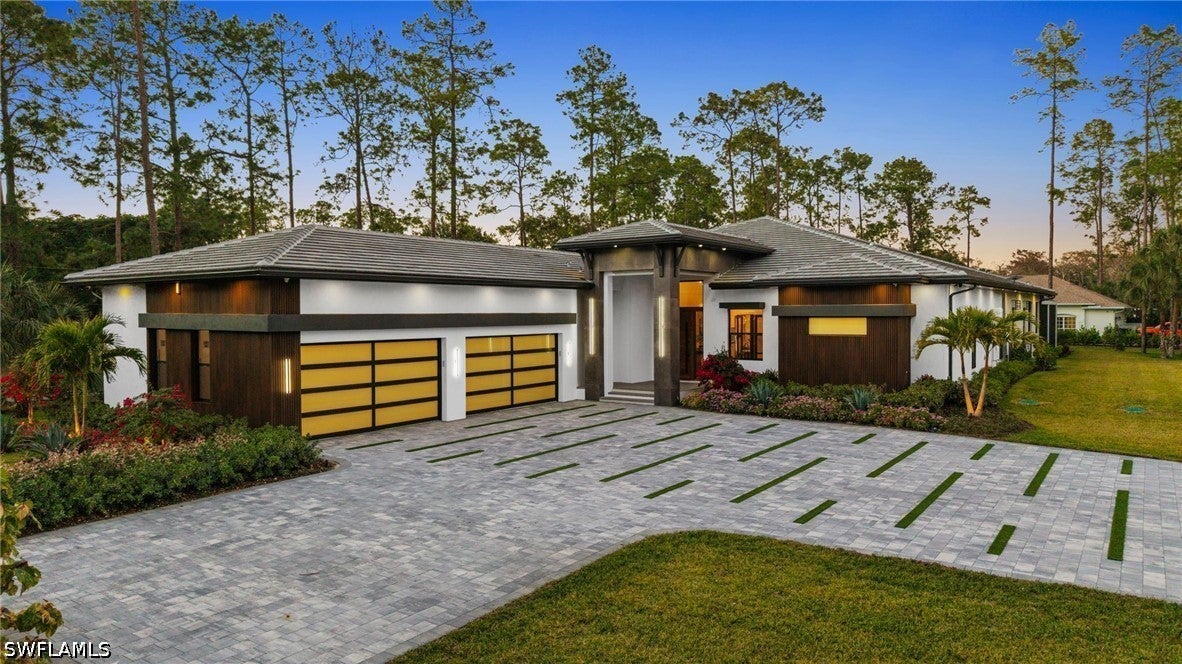
- $5,995,0004891 Mahogany Ridge Dr, Naples, FL 341196 Beds9 Baths7,898 sqftListing courtesy of William Raveis Real Estate · Data courtesy of: Florida Gulf Coast Multiple Listing Service
 Active
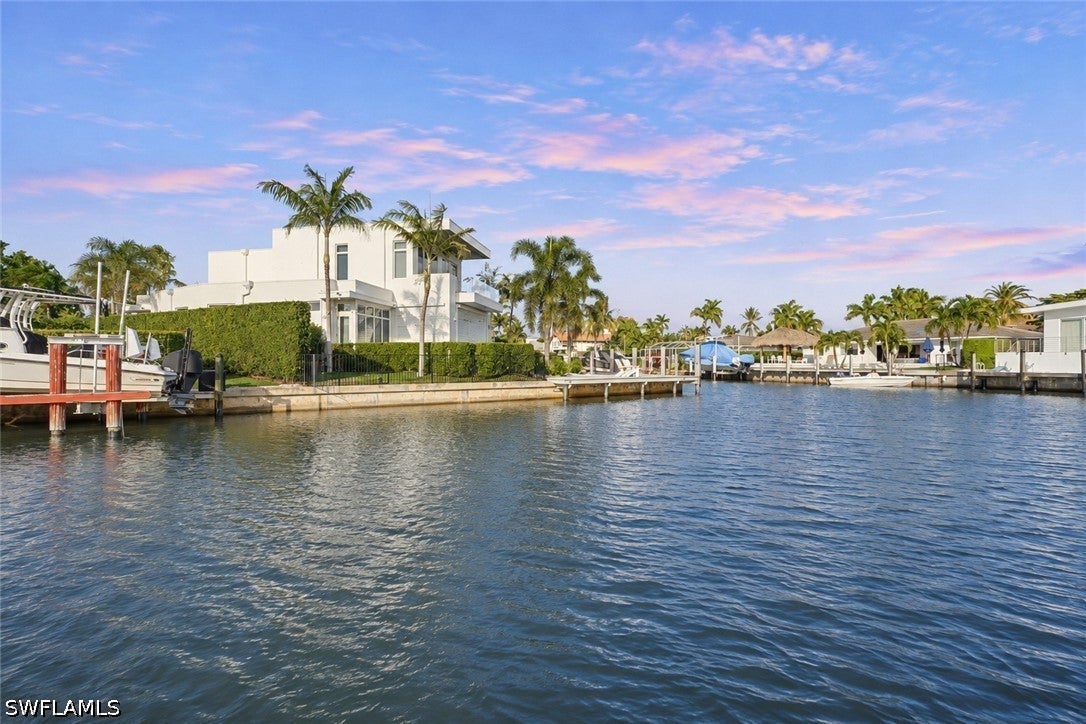
- $5,497,5002185 Trout Ct, Naples, FL 341023 Beds3 Baths2,714 sqftListing courtesy of Coldwell Banker Realty · Data courtesy of: Florida Gulf Coast Multiple Listing Service
 Active
- $5,425,00013915 Old Coast Rd #2103, Naples, FL 341104 Beds4 Baths3,280 sqftListing courtesy of Luxe Naples Real Estate · Data courtesy of: Florida Gulf Coast Multiple Listing Service
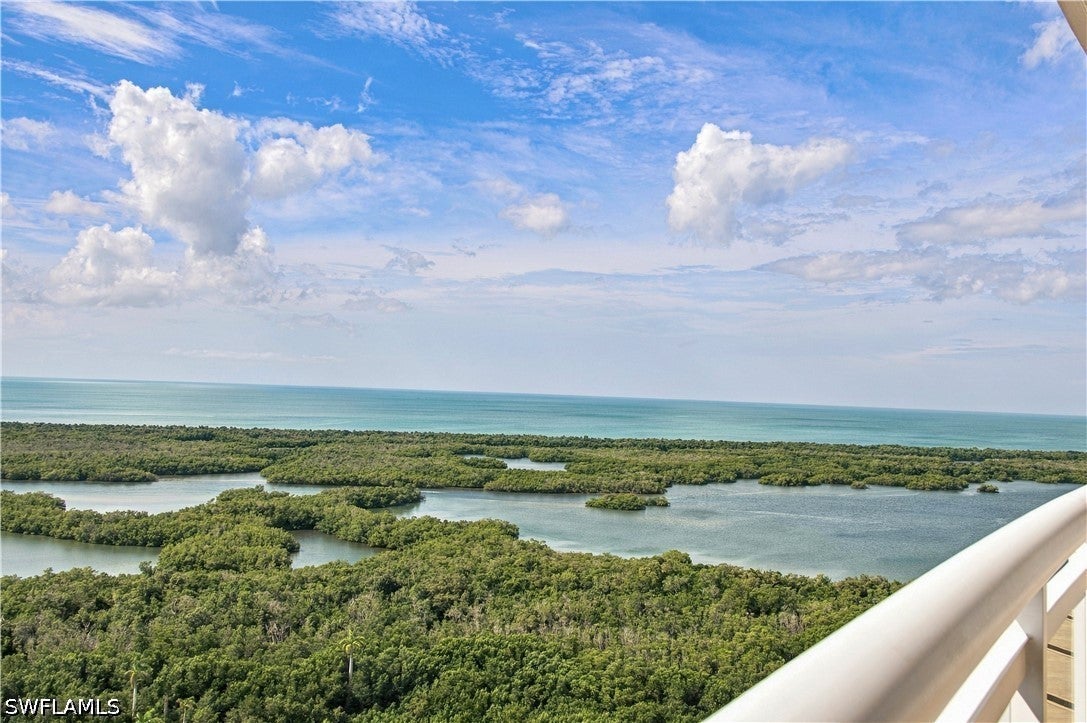 Active
- $5,298,00016747 Prato Way, Naples, FL 341104 Beds6 Baths5,228 sqftListing courtesy of Premiere Plus Realty Company · Data courtesy of: Florida Gulf Coast Multiple Listing Service
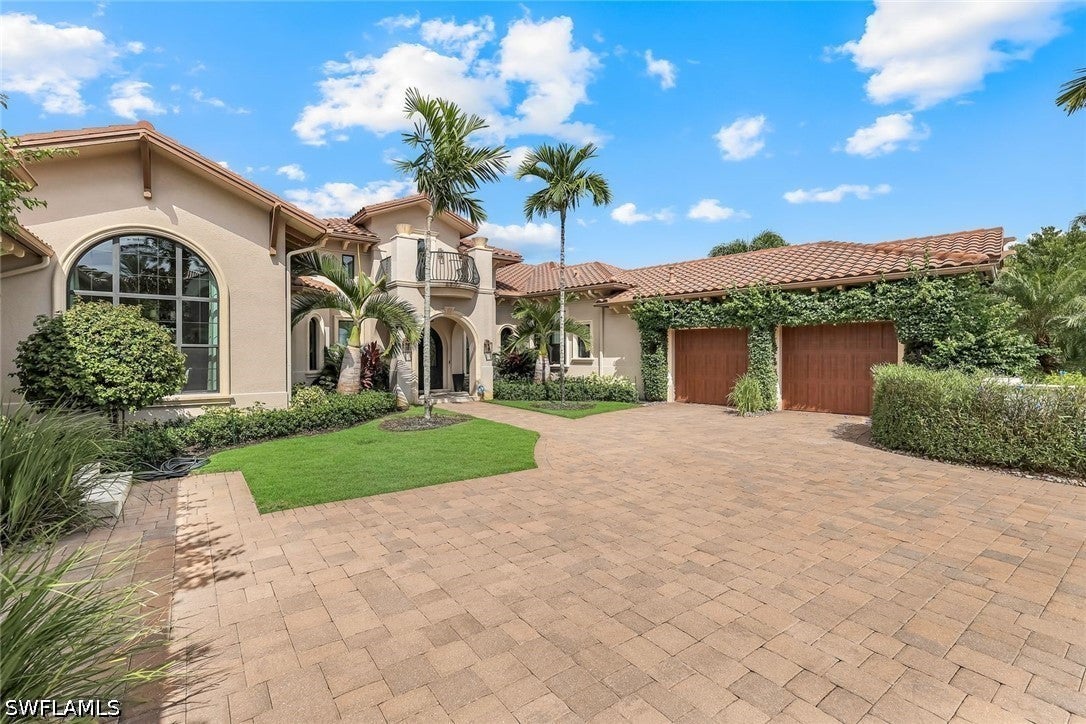 Active
- $4,495,0004021 Gulf Shore Blvd N #1102, Naples, FL 341033 Beds3 Baths2,500 sqftListing courtesy of Premiere Plus Realty Company · Data courtesy of: Florida Gulf Coast Multiple Listing Service
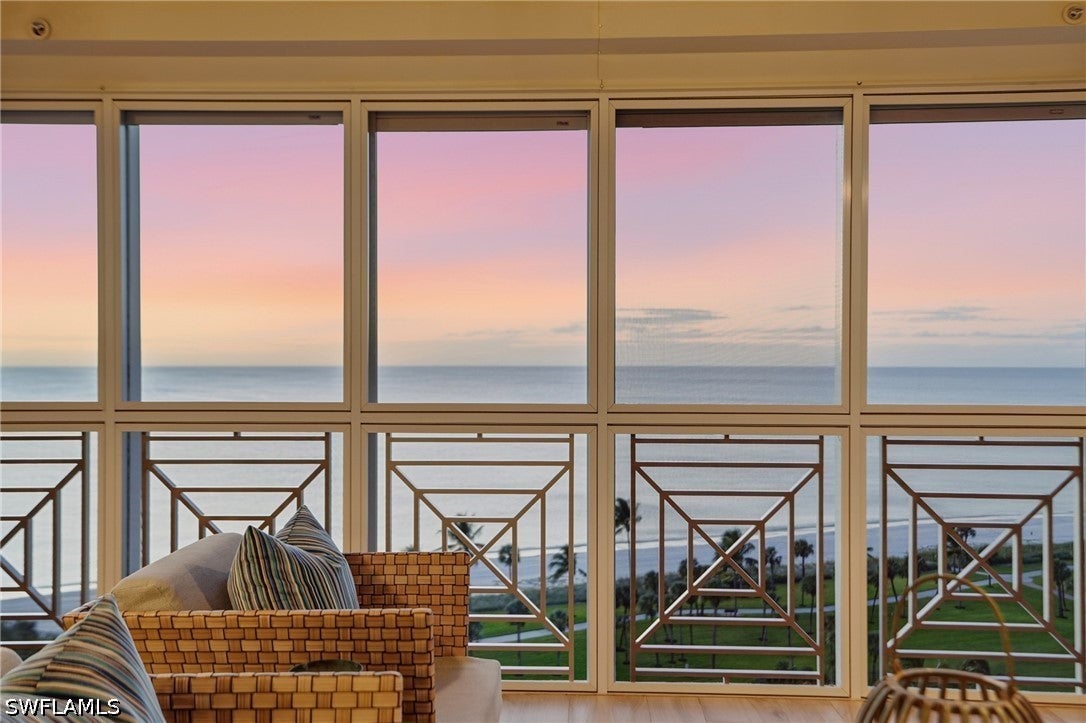 Active
- $5,595,0002228 Miramonte Ct, Naples, FL 341054 Beds5 Baths3,724 sqftListing courtesy of John R Wood Properties · Data courtesy of: Florida Gulf Coast Multiple Listing Service
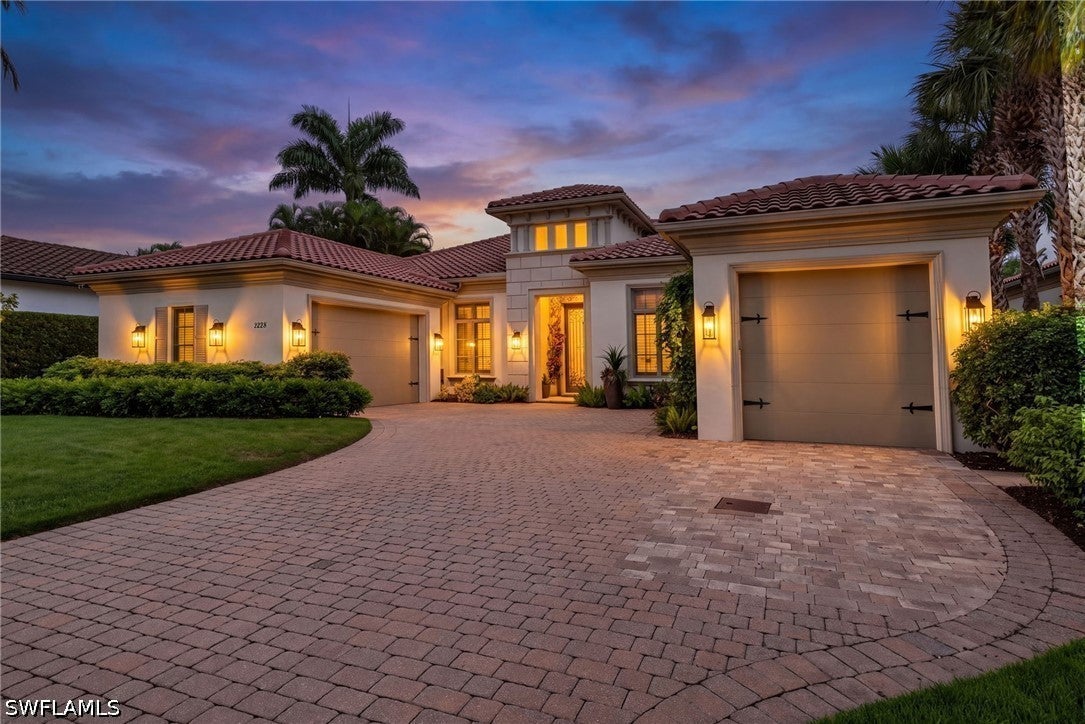 Active
What Sold Nearby
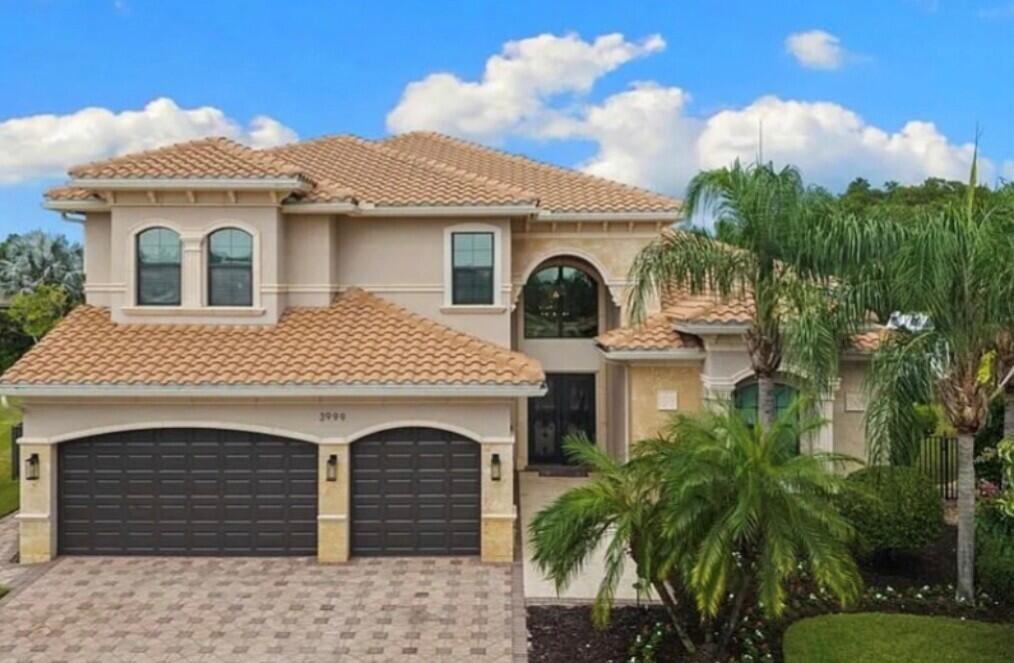 $2,375,0003999 Bering CtNaples, FL · Sold 2026-10-02
 $7,000,0004517 Brynwood DrNaples, FL · Sold 2026-09-10
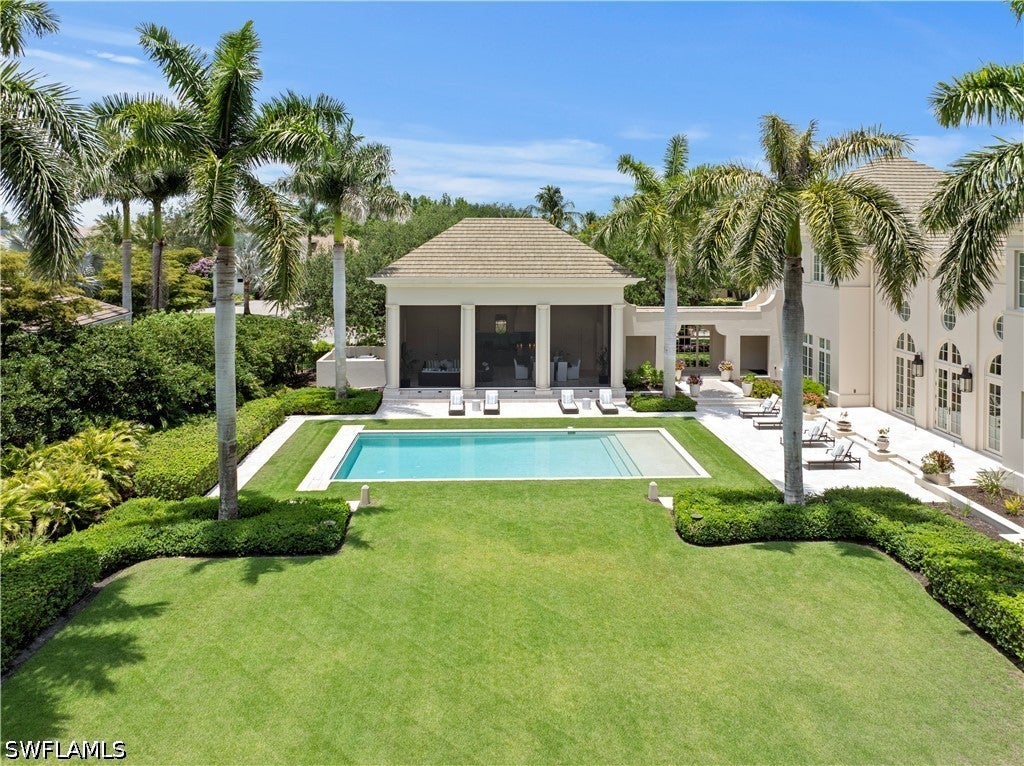 $7,500,00028740 Blaisdell DrNaples, FL · Sold 2026-08-28
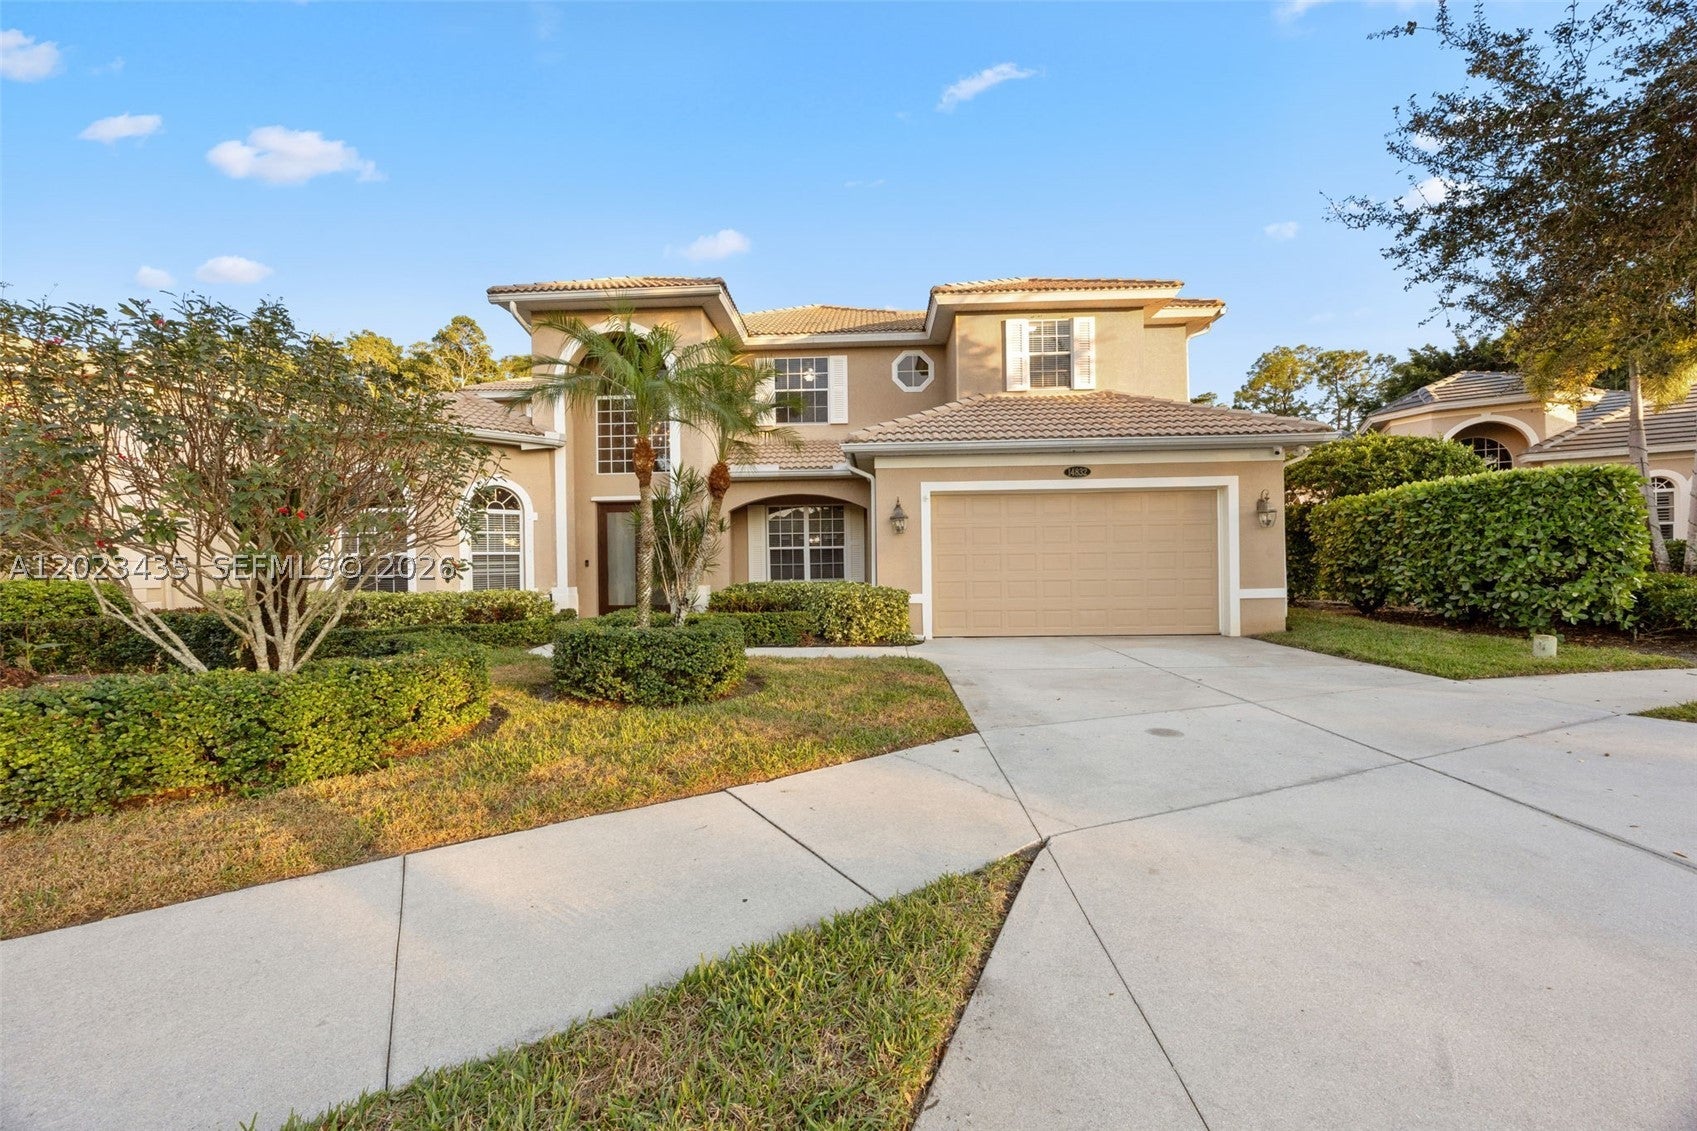 $935,00014832 Indigo Lakes CirNaples, FL · Sold 2026-08-18
 $2,850,00013189 Valewood DrNaples, FL · Sold 2026-07-01
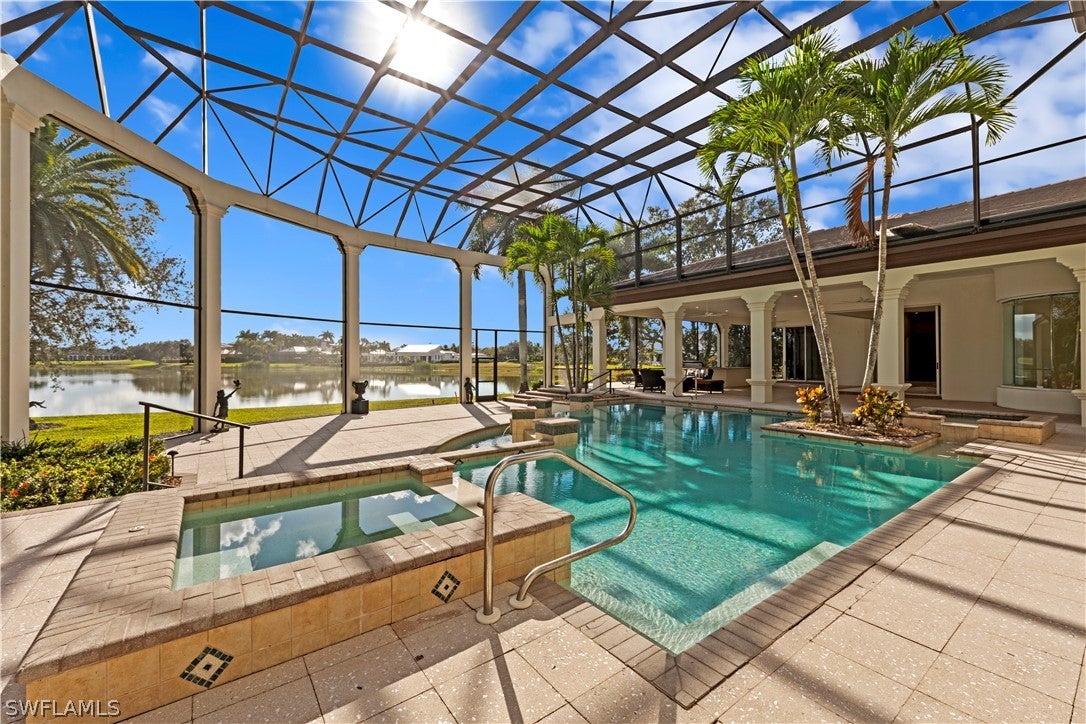 $4,500,00028790 Blaisdell DrNaples, FL · Sold 2026-05-11
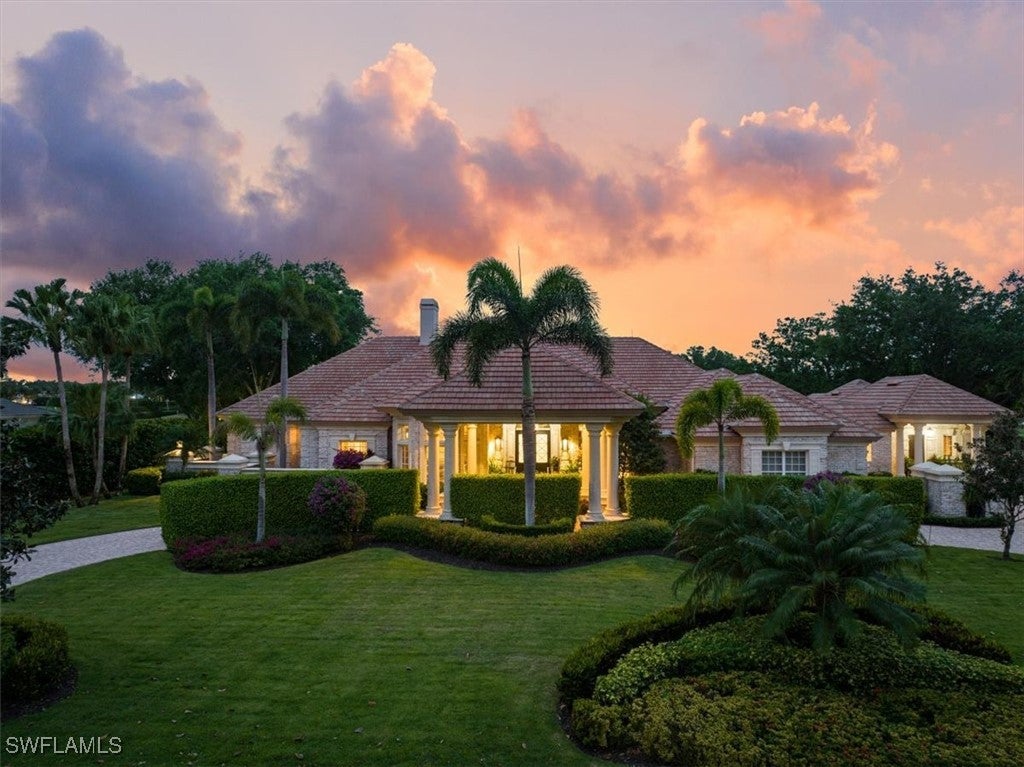 $4,650,00013700 Pondview CirNaples, FL · Sold 2026-04-15
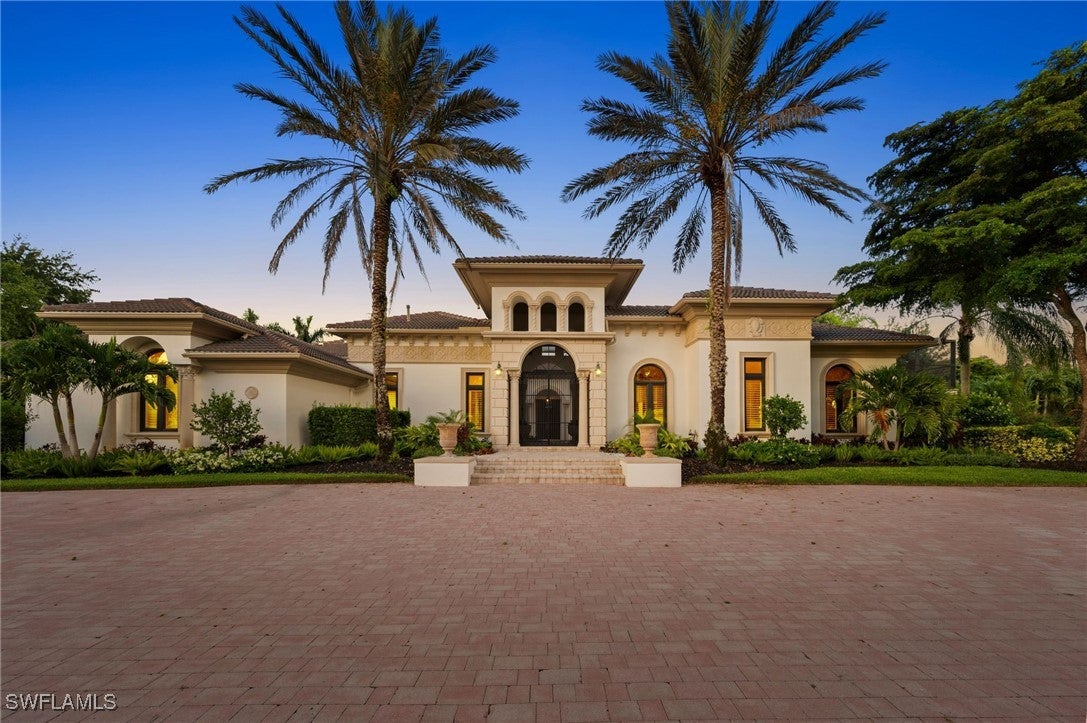 $3,600,0006489 Highcroft DrNaples, FL · Sold 2026-02-27
Flood
Flood zone AH · 100-year floodplain
What's Nearby
Restaurants
- Jet's PizzaVanderbilt Way, Vanderbilt Commons, FL 34119, United States of America1.5 mi
- Mizu Sushi & ThaiVineyards Boulevard, Crossroads Market, FL 34119, United States of America1.5 mi
- To SplitVineyards Boulevard, Crossroads Market, FL 34119, United States of America1.5 mi
- Jimmy P's Burgers & MoreVanderbilt Way, Vanderbilt Commons, FL 34119, United States of America1.6 mi
- Alda's Diner7550 Mission Hills Drive, Naples, FL 34119, United States of America1.7 mi
- Taqueria Jalisco4075 Pine Ridge Road, Naples, FL 34119, United States of America1.7 mi
- Tokyo Sushi & HibachiMission Hills Drive, Collier County, FL 34119, United States of America1.8 mi
- Altavilla Pizza & TrattoriaMission Hills Drive, Naples, FL 34119, United States of America1.8 mi
Groceries
- Publix5991 Pine Ridge Road, Naples, FL 34119, United States of America1.5 mi
- Desprez's Supermarket4075 Pine Ridge Road, Naples, FL 34119, United States of America1.8 mi
- Winn-Dixie7550 Mission Hills Drive, Naples, FL 34119, United States of America1.8 mi
Schools
- Mason Classsical Academy7th Avenue Northwest, Collier County, FL 34119, United States of America1.3 mi
- Vineyards Elementary SchoolArbor Boulevard West, Collier County, FL 34119, United States of America1.7 mi
Coffee
- Mango's CafeVanderbilt Way, Vanderbilt Commons, FL 34119, United States of America1.5 mi
More homes in Naples
Homes for sale near Naples
Data courtesy of: Florida Gulf Coast Multiple Listing ServiceDisclaimers and data details

IDX information is provided exclusively for personal, non-commercial use, and may not be used for any purpose other than to identify prospective properties consumers may be interested in purchasing. Information is deemed reliable but not guaranteed. The listing broker’s offer of compensation is made only to participants of the MLS where the listing is filed.

Continental Real Estate Group, Inc
Broker: Derek Eisenberg
Listing last updated: Oct 7, 2026, 2:27 PM EDT. SURF LOCAL last checked: Nov 22, 2026, 7:36 AM EST.