
 Active
4891 Mahogany Ridge Dr
Naples, FL 34119 · Single family
$5,995,000
Listing courtesy of Joseph Caveney, William Raveis Real Estate
- 6 Beds
- 9 Baths
- 7,898 sqft
Cynthia's Insights On This Property
- Built 2001 — before Florida's 2002 building code
- Last recorded sale: $930,000 in March 2023
- Typical sale in 34119 over the last year: $675,000, $326 per sq ft
- Owners in 34119 stay about 8 years; 5% of homes changed hands last year


📊 Price Pulse
What would you pay for this place?
Sale prices come from county public records, not MLS data.Listing agent
Contact
Send a message and we'll pass it to the listing agent. Nothing is sent until you ask.
About this home
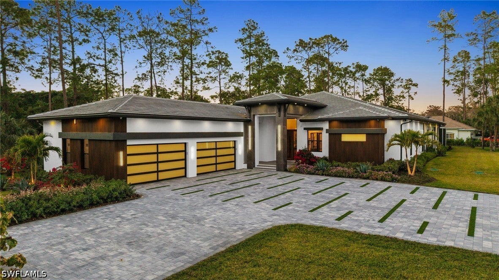
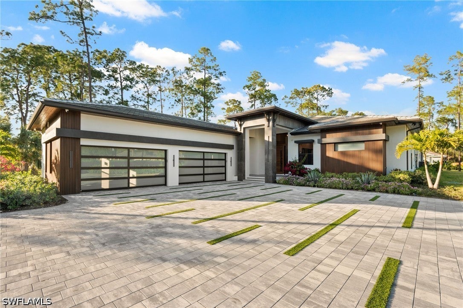
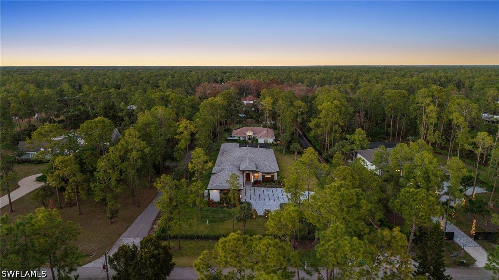
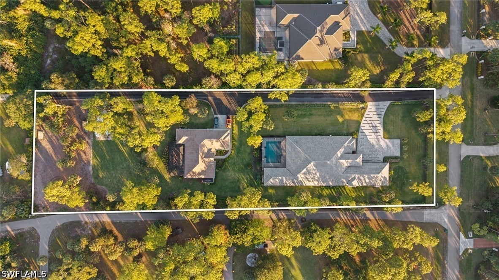
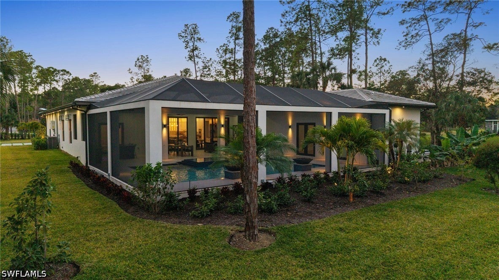
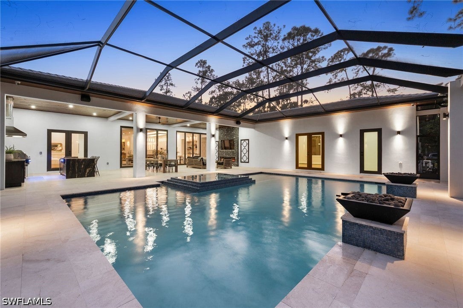
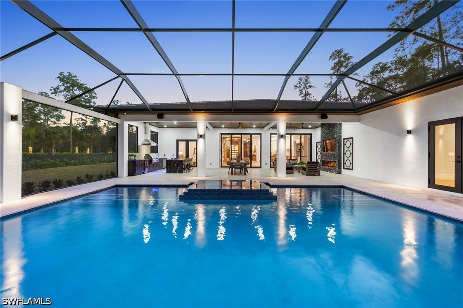
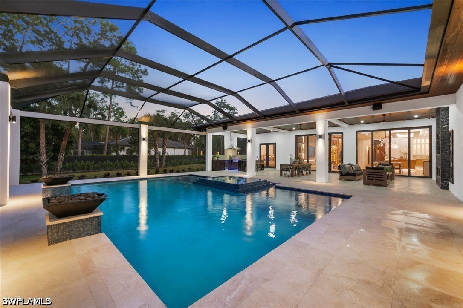
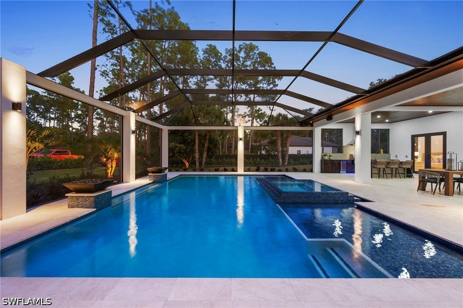
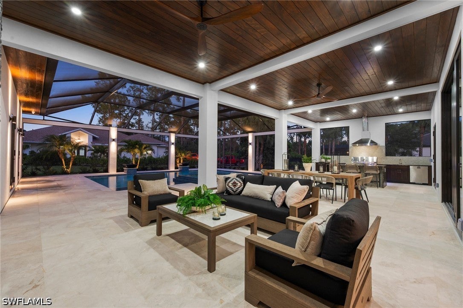
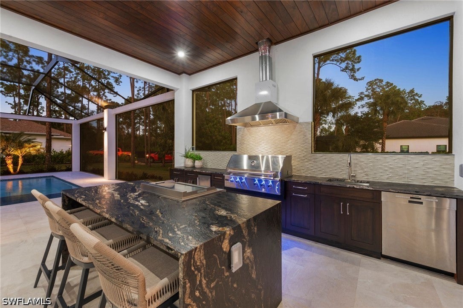
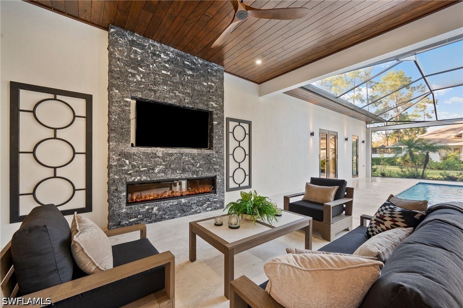
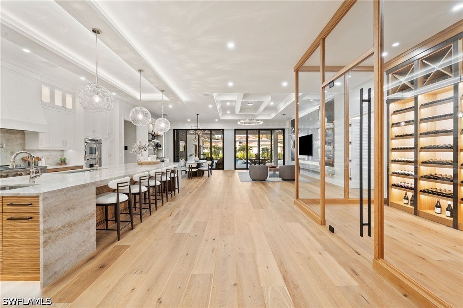
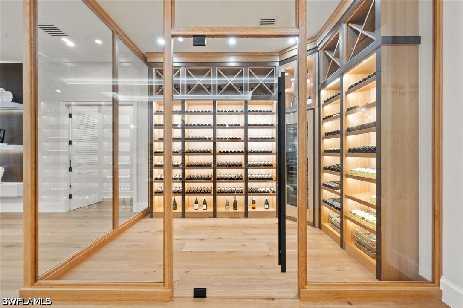
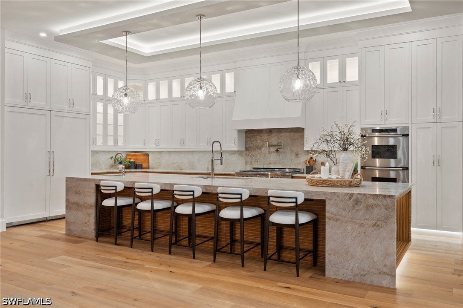
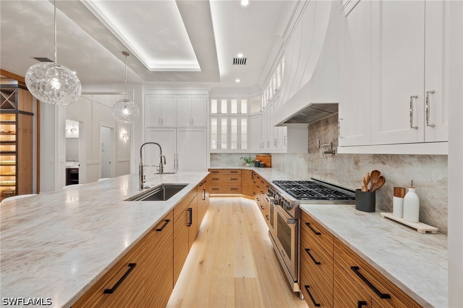
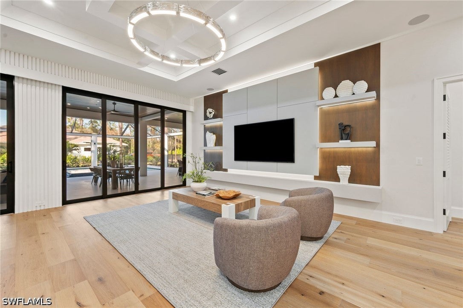
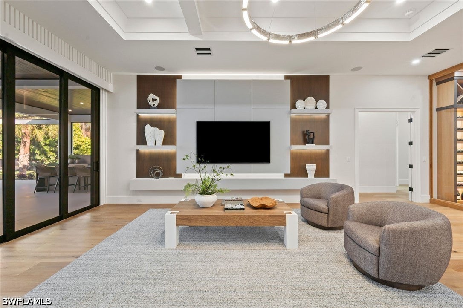
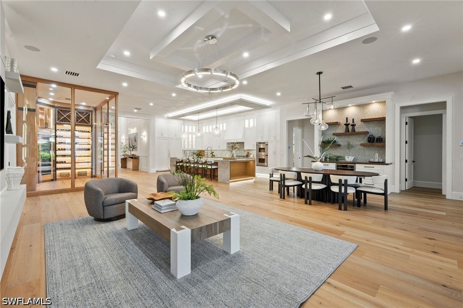
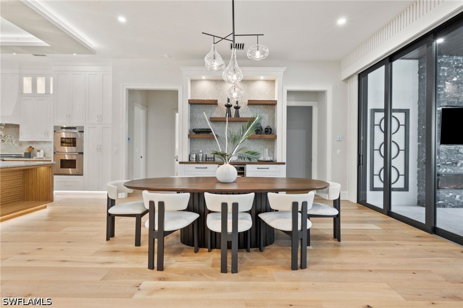
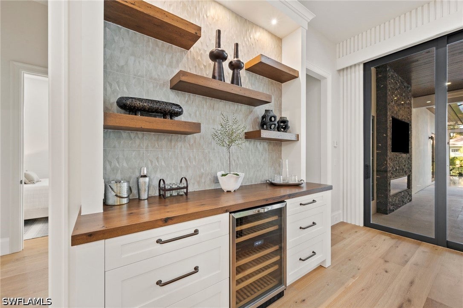
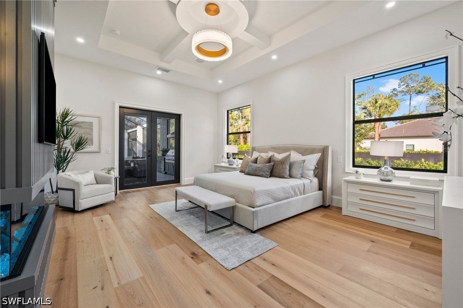
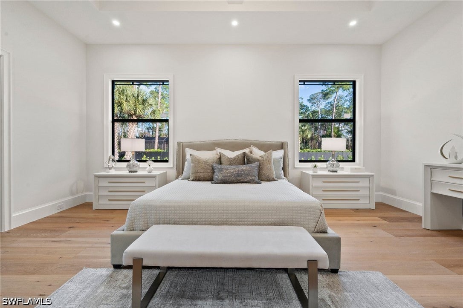
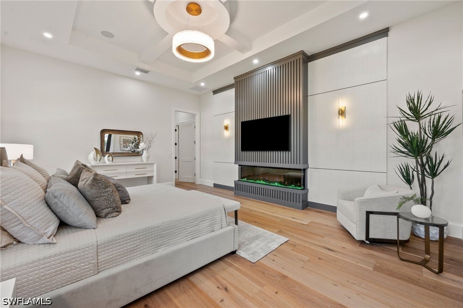
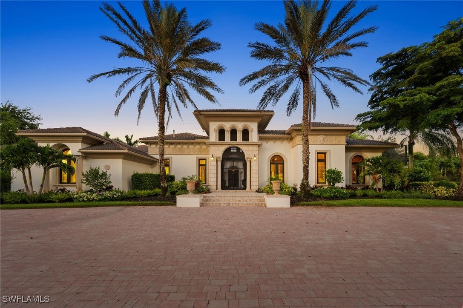
A rare opportunity to own a newly completed estate in the highly desirable Logan Woods community, where privacy and space meet the convenience of in-town living. Situated on a generous homesite and completed in 2026, this exceptional new construction residence showcases luxury craftsmanship, high-end finishes, and expansive living spaces designed for both everyday comfort and grand entertaining. The thoughtfully designed floor plan offers an abundance of living space, featuring multiple spacious bedrooms, a private guest suite, and a dedicated exercise room. At the heart of the home, the chef’s kitchen is a true showpiece, appointed with top-of-the-line appliances, custom cabinetry, and stunning designer countertops, all flowing seamlessly into the main living areas. A spectacular, climate-controlled wine room serves as a dramatic focal point and conversation piece, perfect for showcasing a prized collection while adding architectural interest and sophistication to the home. Designed to embrace the Florida lifestyle, the expansive outdoor living area is an entertainer’s dream. The resort-style pool and spa are surrounded by generous covered living spaces, multiple dining areas, and a fully equipped outdoor kitchen, creating the perfect setting for hosting gatherings or enjoying peaceful evenings in your own private retreat. Hosting family and friends is a breeze with separate full residence with Garage on the property. Also, the perfect set up for extended family or aging parents. Offering the best of both worlds, this Logan Woods estate provides the tranquility of estate living with close proximity to Naples’ world-class dining, shopping, beaches, and everyday conveniences.
moreless
- Property type
- Single family
- Year built
- 2026
- Lot size
- 2.28 acres
- Garage
- 6 cars
- On market
- 1 day
- Price per sqft
- $759
- Listing ID
- 226033363
Show Full Details
Property Info
- Property Type
- Residential
- Property Subtype
- SingleFamilyResidence
- Year Built
- 2026
- Stories
- 1
- Direction Faces
- South
- District
- Urban Estates
- Neighborhood
- Logan Woods
- Lot Size (acres)
- 2.28
- Contract Date
- 2026-11-18
- On Market Date
- 2026-11-18
- Cumulative Days on Market
- 234
Interior Features
- Interior Features
- Wet Bar, Breakfast Bar, Built-In Features, Entrance Foyer, High Ceilings, Pantry, Walk-In Closet(S)
- Flooring
- Marble, Tile, Wood
- Fireplace
- Yes
- Laundry Features
- Inside
- Window Features
- Skylight(S), Window Coverings
- Door Features
- French Doors
Appliances
- Appliances
- Oven, Double Oven, Dryer, Dishwasher, Freezer, Disposal, Microwave, Range, Refrigerator, Self Cleaning Oven, Wine Cooler, Washer
Heating & Cooling
- Heating
- Central, Electric
- Cooling
- Central Air, Ceiling Fan(S), Electric, Humidity Control, Whole House Fan, Zoned
Exterior Features
- Exterior Features
- Outdoor Grill, Outdoor Kitchen, Gas Grill
- Patio & Porch Features
- Screened, Porch
- Construction Materials
- Block, Concrete, Stucco
- Roof
- Tile
- Pool Features
- Gas Heat, Heated, In Ground, Screen Enclosure, Pool/Spa Combo, Private
- Private Pool
- Yes
- Spa Features
- Gunite, In Ground
- Spa
- Yes
Features & Amenities
- Garage Spaces
- 6.0
- Garage
- Yes
- Attached Garage
- Yes
- Parking Features
- Attached, Garage, Garage Door Opener
- Security Features
- Security System, Smoke Detector(S)
Utilities
- Utilities
- Cable Available
- Sewer
- Septic Tank
- Water Source
- Well
Taxes
- Annual Tax Amount
- $9,139
- Tax Year
- $2,024
- Legal Description
- WHISPERING WOODS LOT 1
Data freshness
- SURF LOCAL last checked
- Nov 21, 2026, 1:12 PM EST
Location
Approximate location, shown from the displayed address.
Similar homes nearby
- $6,495,000795 18th Ave S, Naples, FL 341023 Beds4 Baths3,022 sqftListing courtesy of John R Wood Properties · Data courtesy of: Florida Gulf Coast Multiple Listing Service
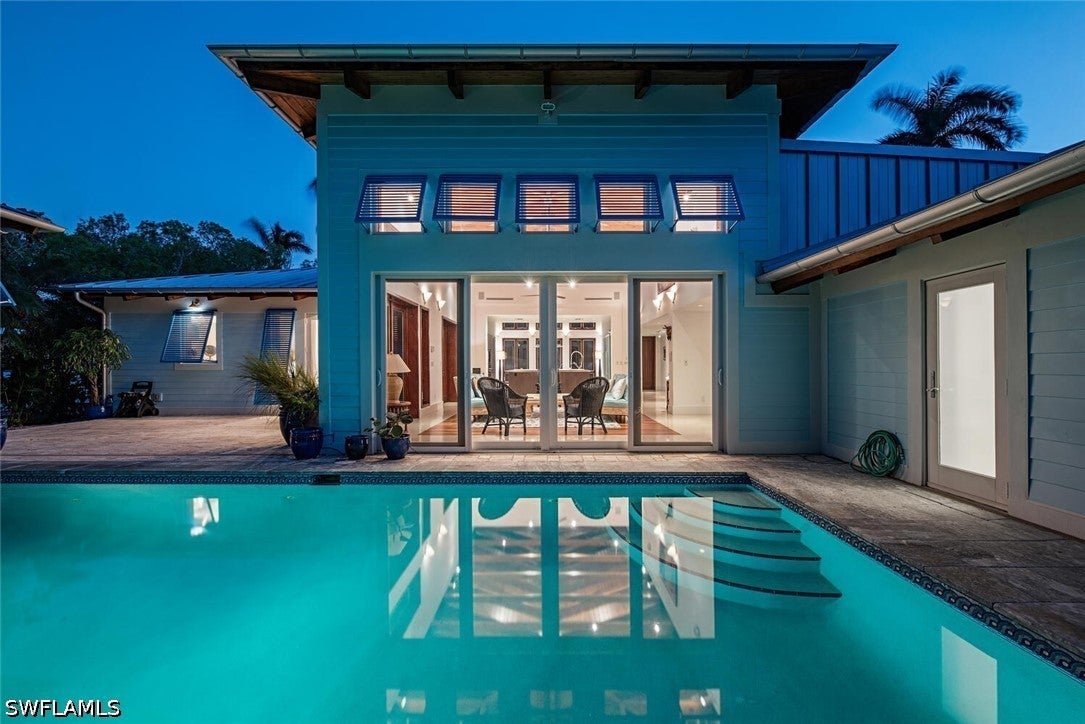 Active
- $5,349,0004823 Pond Apple Dr S, Naples, FL 341194 Beds5 Baths4,720 sqftListing courtesy of Premier Sotheby's Int'l Realty · Data courtesy of: Florida Gulf Coast Multiple Listing Service
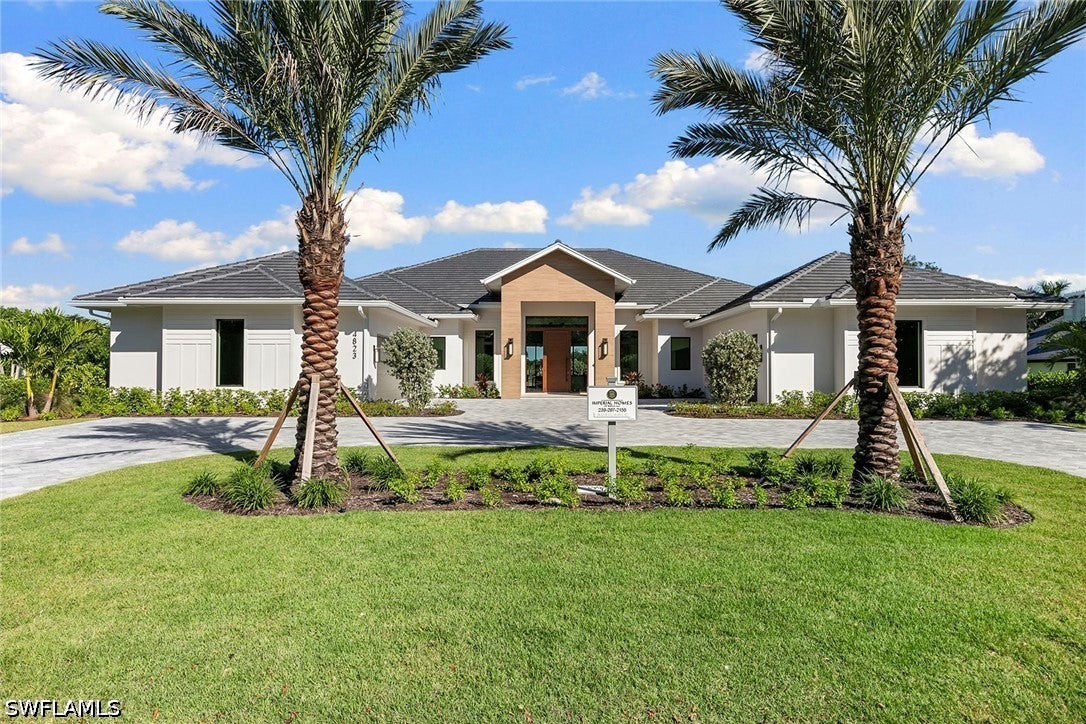 Active
- $5,497,5002185 Trout Ct, Naples, FL 341023 Beds3 Baths2,714 sqftListing courtesy of Coldwell Banker Realty · Data courtesy of: Florida Gulf Coast Multiple Listing Service
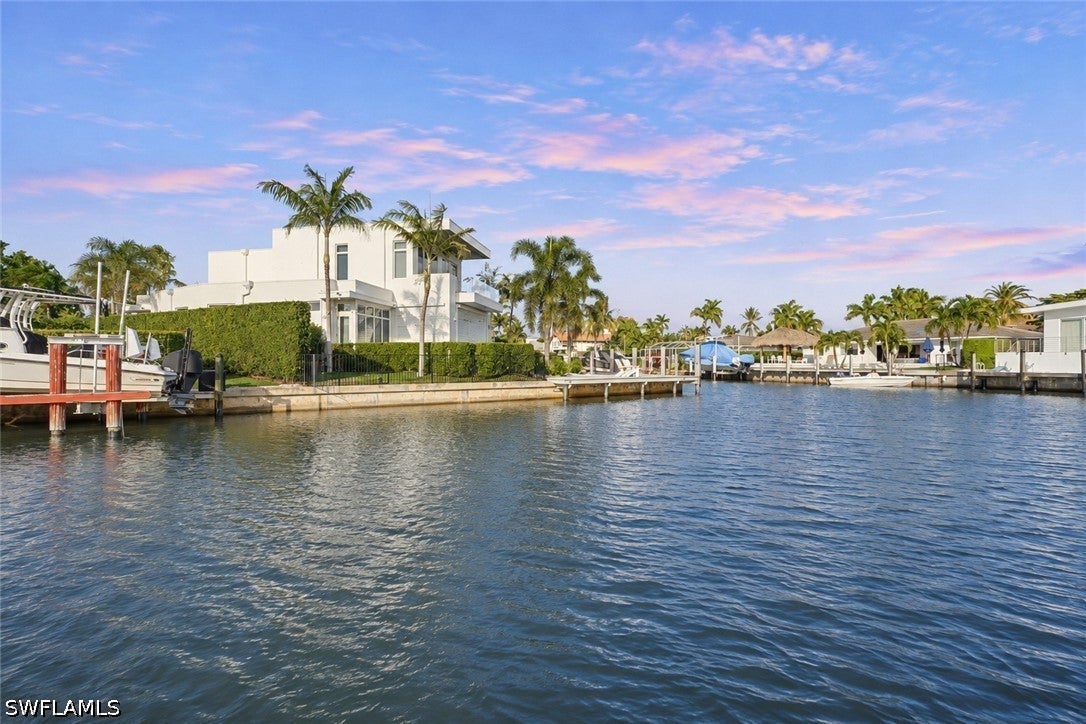 Active
- $5,425,00013915 Old Coast Rd #2103, Naples, FL 341104 Beds4 Baths3,280 sqftListing courtesy of Luxe Naples Real Estate · Data courtesy of: Florida Gulf Coast Multiple Listing Service
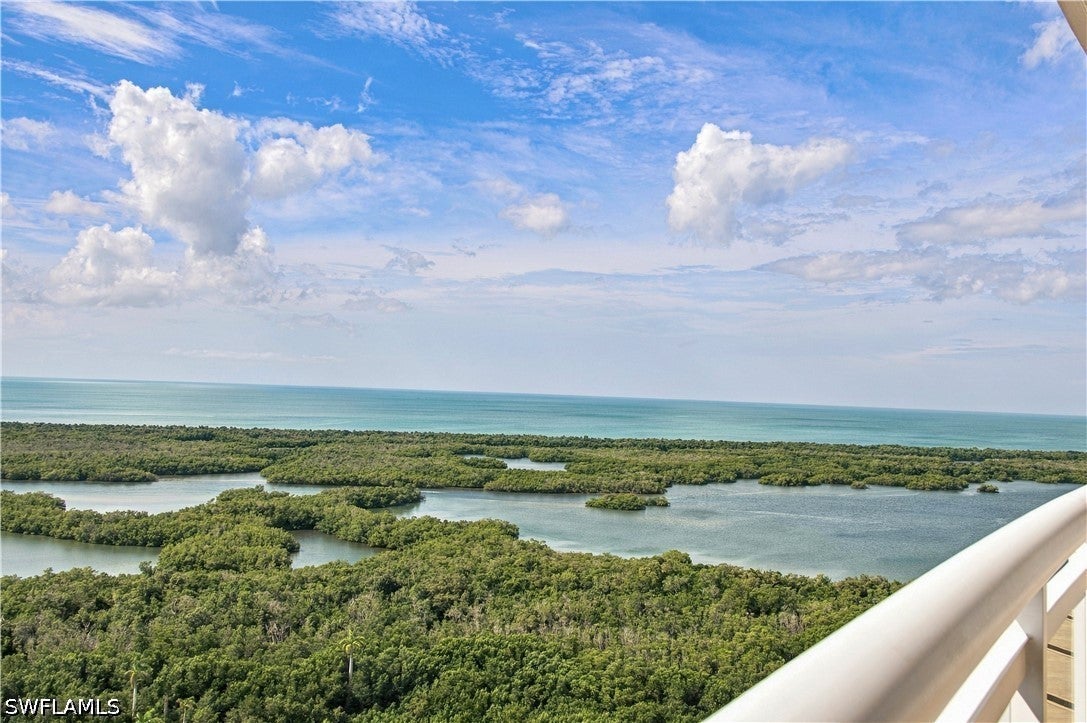 Active
- $5,298,00016747 Prato Way, Naples, FL 341104 Beds6 Baths5,228 sqftListing courtesy of Premiere Plus Realty Company · Data courtesy of: Florida Gulf Coast Multiple Listing Service
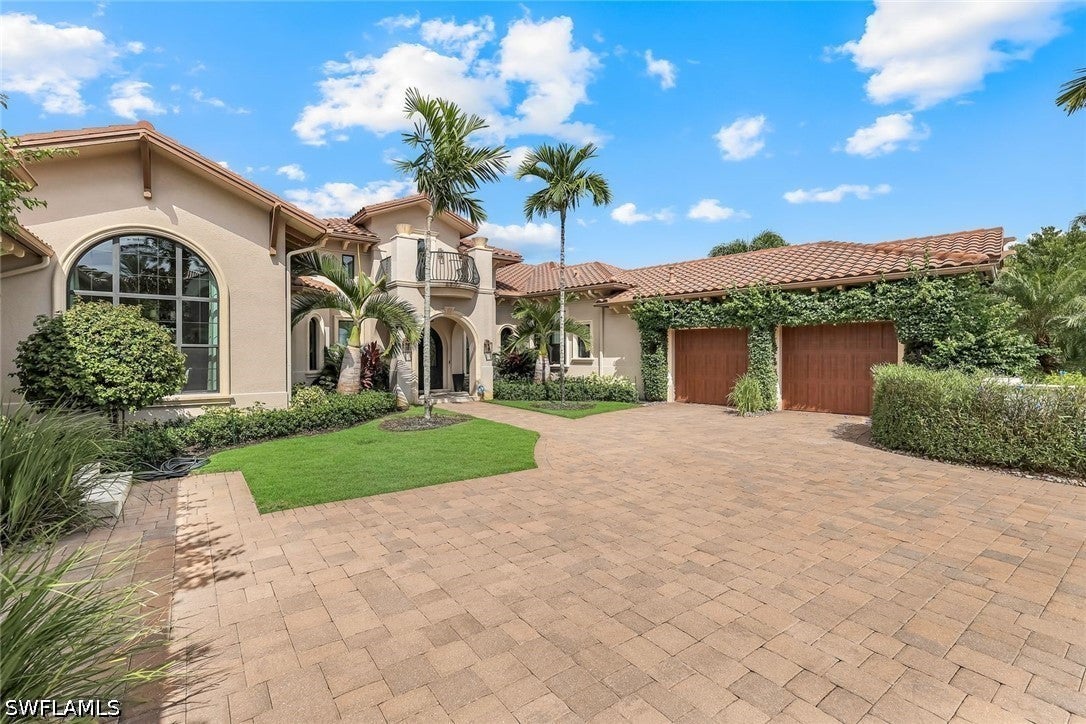 Active
- $5,595,0002228 Miramonte Ct, Naples, FL 341054 Beds5 Baths3,724 sqftListing courtesy of John R Wood Properties · Data courtesy of: Florida Gulf Coast Multiple Listing Service
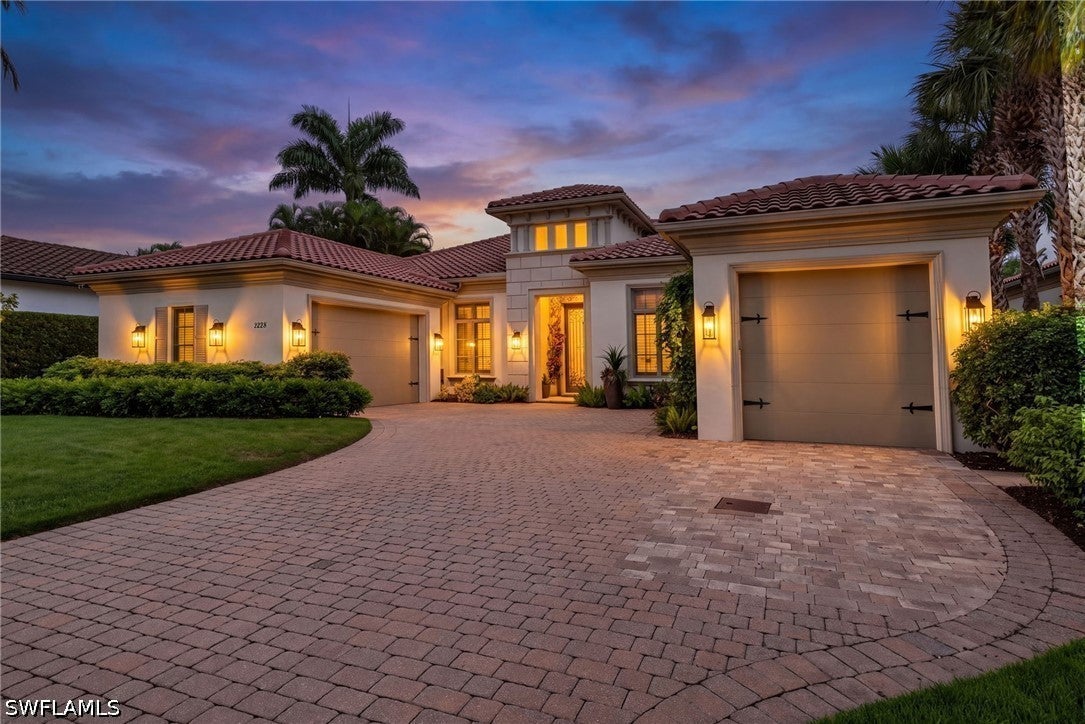 Active
- $7,100,000540 Myrtle Rd, Naples, FL 341084 Beds6 Baths5,286 sqftListing courtesy of Premier Sotheby's Int'l Realty · Data courtesy of: Florida Gulf Coast Multiple Listing Service
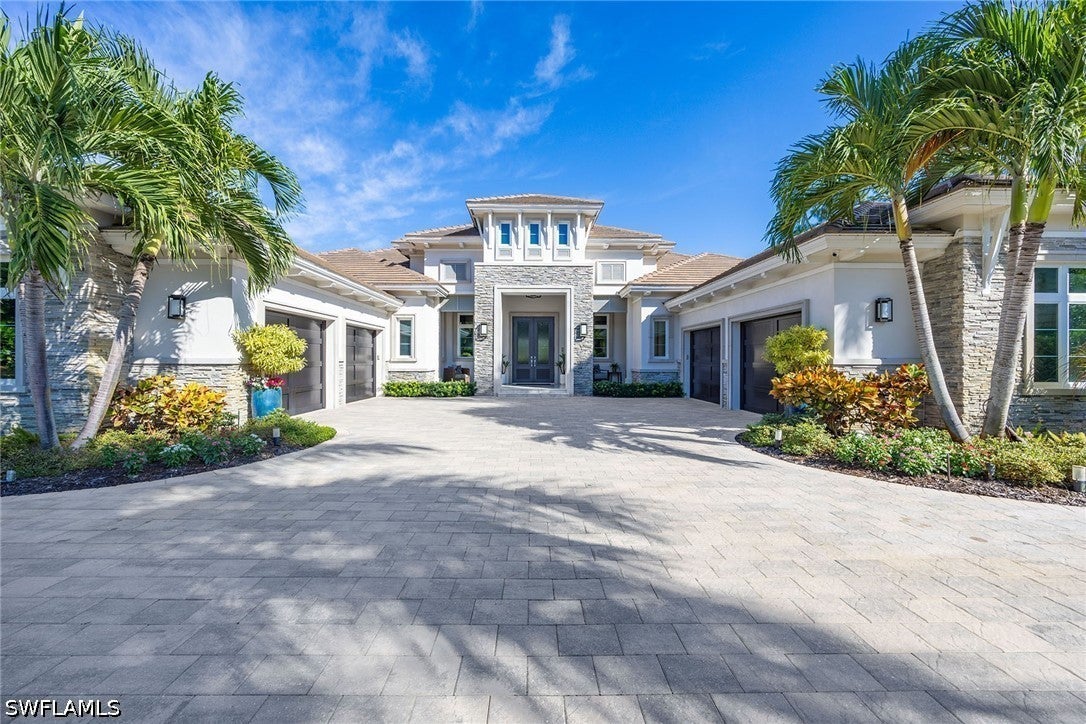 Active
- $5,800,000Home in Naples, FL3 Beds4 Baths3,057 sqftListing courtesy of Stock Realty, LLC · Data courtesy of: Florida Gulf Coast Multiple Listing Service
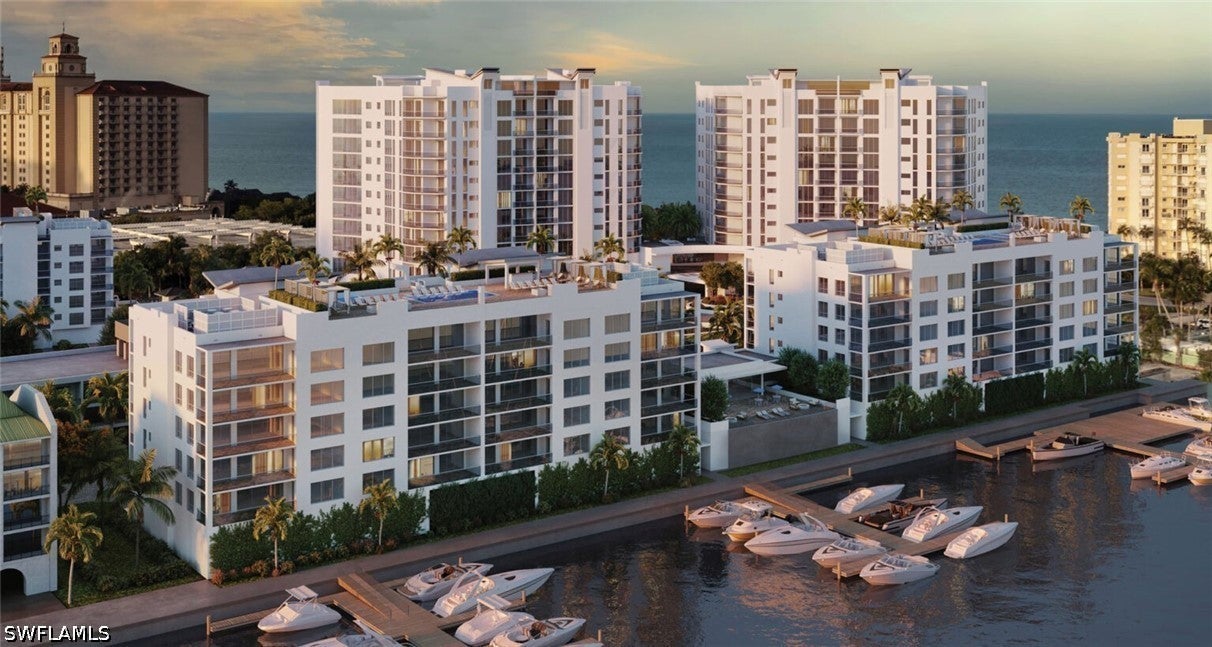 Active
What Sold Nearby
 $7,000,0004517 Brynwood DrNaples, FL · Sold 2026-09-10
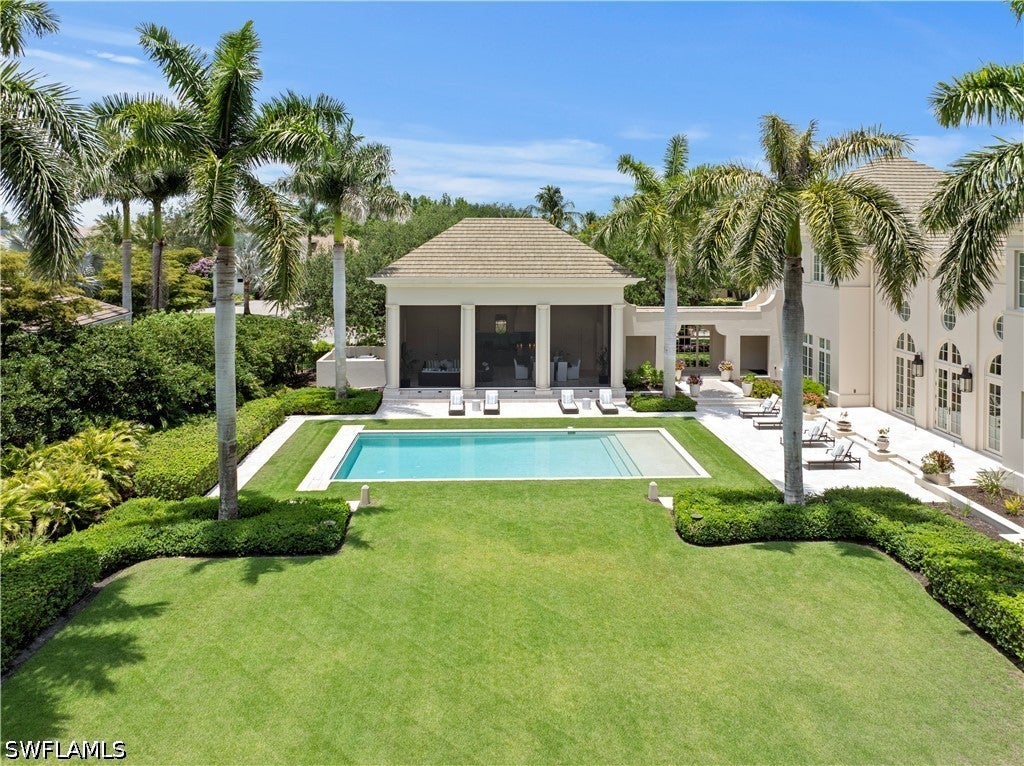 $7,500,00028740 Blaisdell DrNaples, FL · Sold 2026-08-28
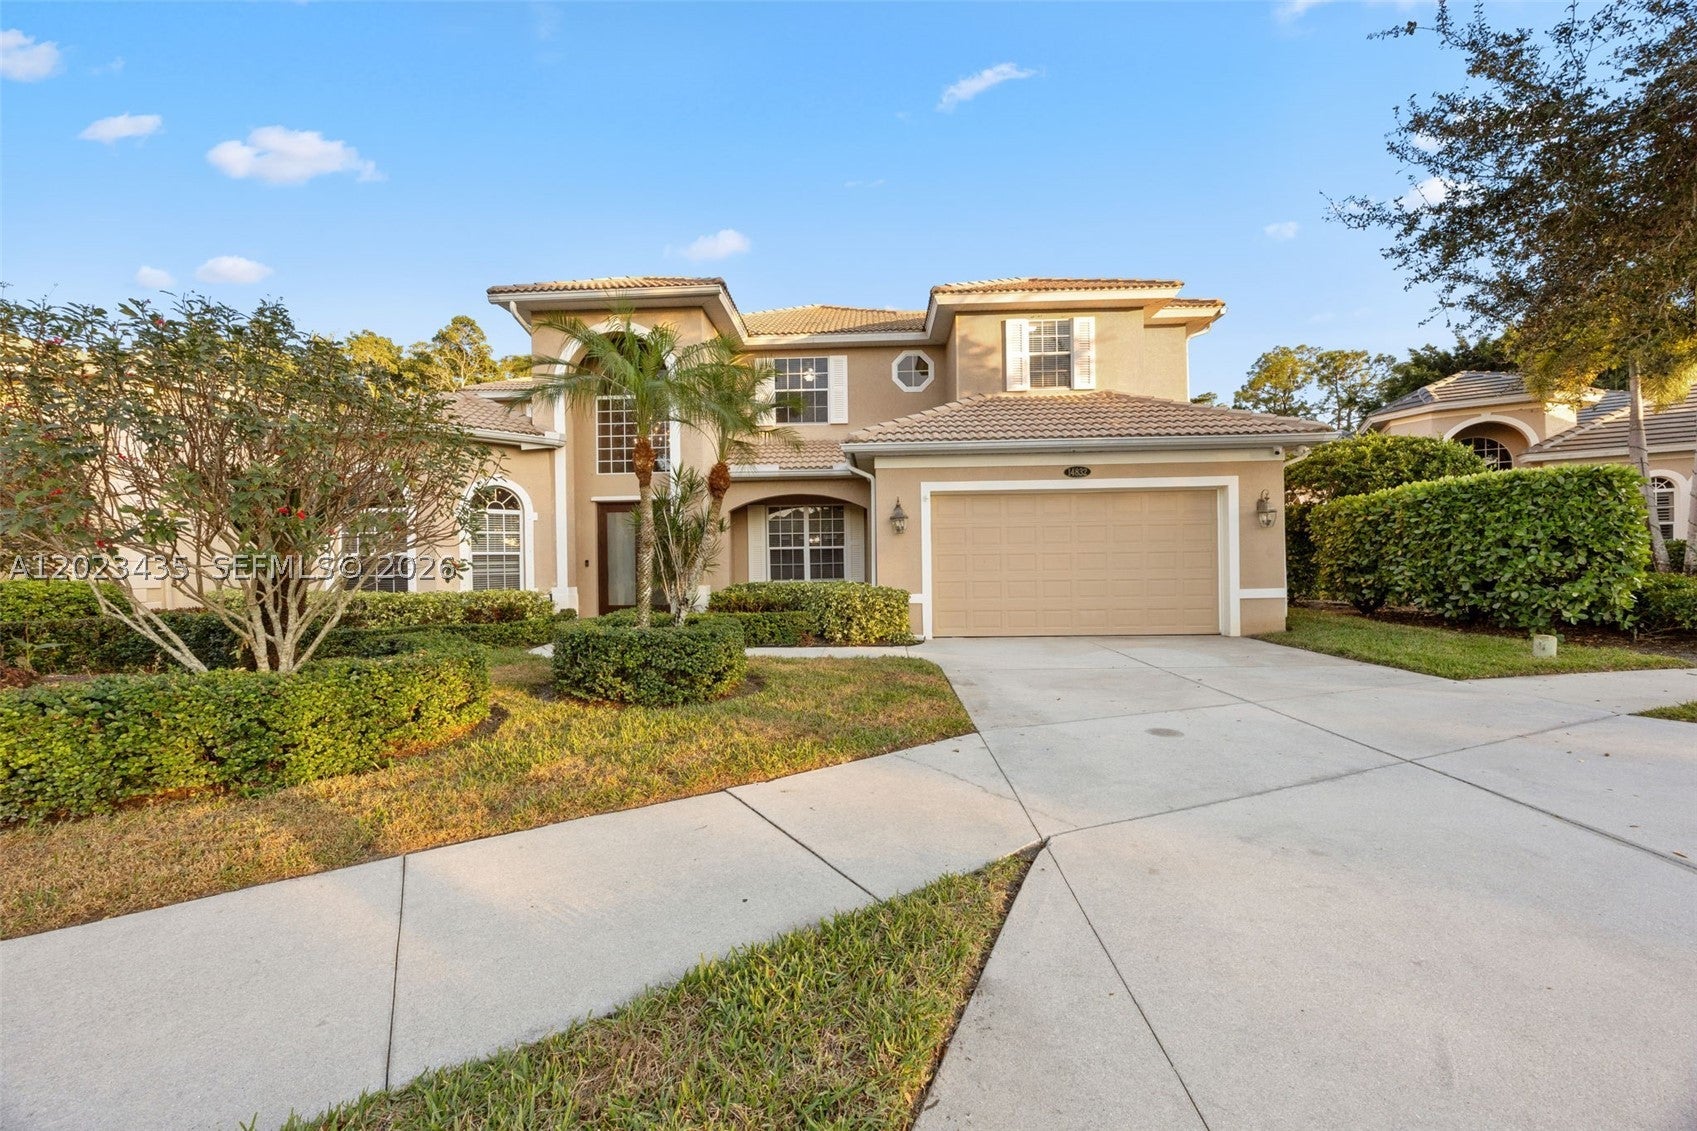 $935,00014832 Indigo Lakes CirNaples, FL · Sold 2026-08-18
 $2,850,00013189 Valewood DrNaples, FL · Sold 2026-07-01
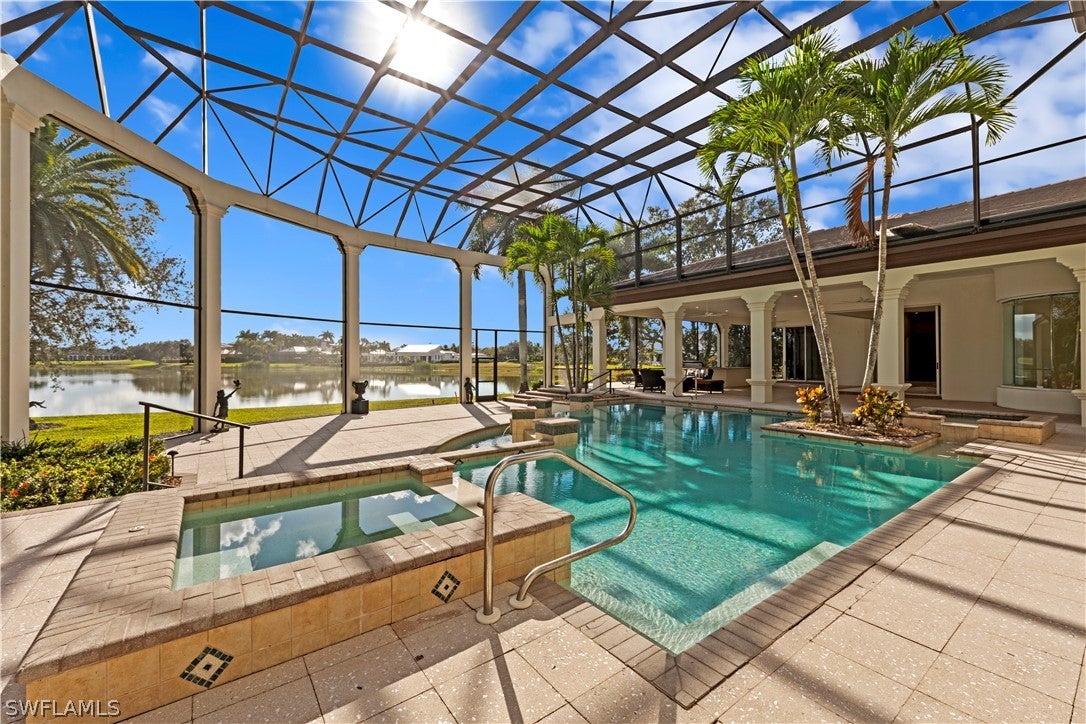 $4,500,00028790 Blaisdell DrNaples, FL · Sold 2026-05-11
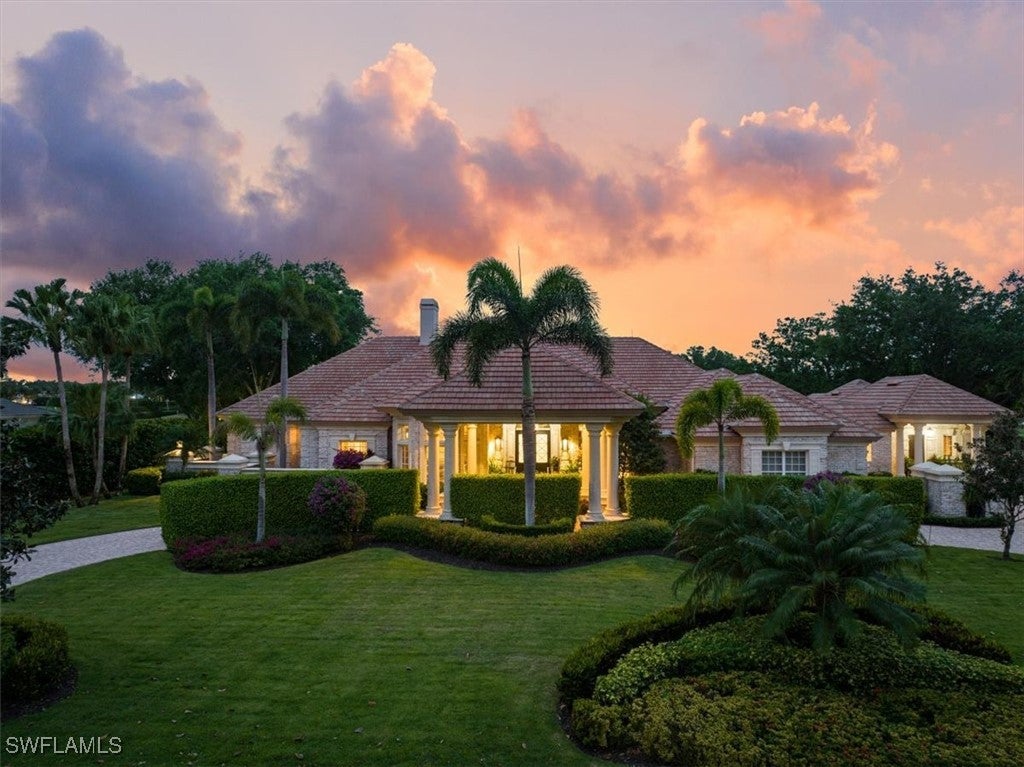 $4,650,00013700 Pondview CirNaples, FL · Sold 2026-04-15
 $3,600,0006489 Highcroft DrNaples, FL · Sold 2026-02-27
 $4,150,0004244 Brynwood DrNaples, FL · Sold 2025-11-07
Flood
Flood zone X · Minimal flood risk
What's Nearby
Restaurants
- Taqueria Jalisco4075 Pine Ridge Road, Naples, FL 34119, United States of America1.4 mi
- Jet's PizzaVanderbilt Way, Vanderbilt Commons, FL 34119, United States of America1.5 mi
- Jimmy P's Burgers & MoreVanderbilt Way, Vanderbilt Commons, FL 34119, United States of America1.5 mi
- To SplitVineyards Boulevard, Crossroads Market, FL 34119, United States of America1.6 mi
- Alda's Diner7550 Mission Hills Drive, Naples, FL 34119, United States of America1.6 mi
- Mizu Sushi & ThaiVineyards Boulevard, Crossroads Market, FL 34119, United States of America1.6 mi
- Tokyo Sushi & HibachiMission Hills Drive, Collier County, FL 34119, United States of America1.7 mi
- Altavilla Pizza & TrattoriaMission Hills Drive, Naples, FL 34119, United States of America1.7 mi
Groceries
- Desprez's Supermarket4075 Pine Ridge Road, Naples, FL 34119, United States of America1.4 mi
- Publix12975 Collier Boulevard, Naples, FL 34116, United States of America1.5 mi
- Publix5991 Pine Ridge Road, Naples, FL 34119, United States of America1.7 mi
- Winn-Dixie7550 Mission Hills Drive, Naples, FL 34119, United States of America1.7 mi
Schools
- Mason Classsical Academy7th Avenue Northwest, Collier County, FL 34119, United States of America1.3 mi
Coffee
- Mango's CafeVanderbilt Way, Vanderbilt Commons, FL 34119, United States of America1.5 mi
More homes in Naples
Homes for sale near Naples
Data courtesy of: Florida Gulf Coast Multiple Listing ServiceDisclaimers and data details

IDX information is provided exclusively for personal, non-commercial use, and may not be used for any purpose other than to identify prospective properties consumers may be interested in purchasing. Information is deemed reliable but not guaranteed. The listing broker’s offer of compensation is made only to participants of the MLS where the listing is filed.

Continental Real Estate Group, Inc
Broker: Derek Eisenberg
Listing last updated: Nov 19, 2026, 9:58 AM EST. SURF LOCAL last checked: Nov 21, 2026, 1:12 PM EST.