
 Active








4453 Brynwood Dr
Naples, FL 34119 · Single family
$7,995,000
Listing courtesy of Brooke Walker and Matt Wood, John R Wood Properties
- 5 Beds
- 9 Baths
- 11,616 sqft
Cynthia's Insights On This Property
- Built 2001 — before Florida's 2002 building code
- Last recorded sale: $4,000,000 in March 2006
- Typical sale in 34119 over the last year: $675,000, $326 per sq ft
- Owners in 34119 stay about 8 years; 5% of homes changed hands last year
- Taxes could jump about $24,700/yr after a sale (homestead cap resets)
- County record lists a private pool


📊 Price Pulse
What would you pay for this place?
Sale prices come from county public records, not MLS data.Listing agent
Contact
Send a message and we'll pass it to the listing agent. Nothing is sent until you ask.
About this home
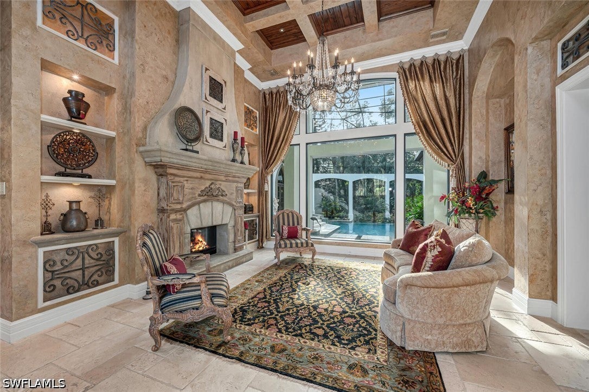
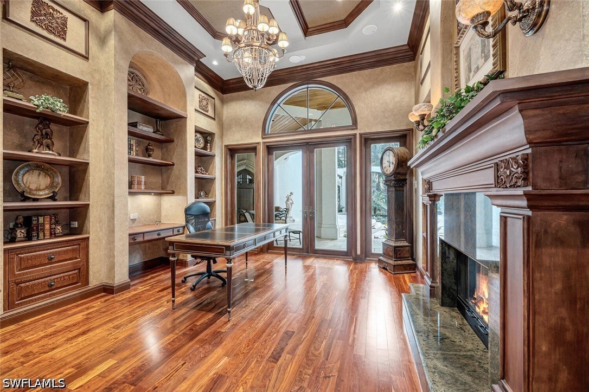
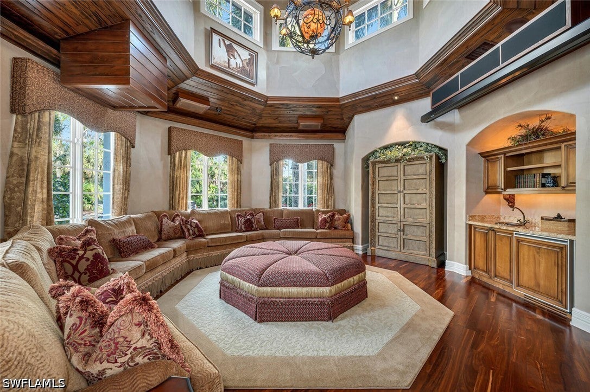
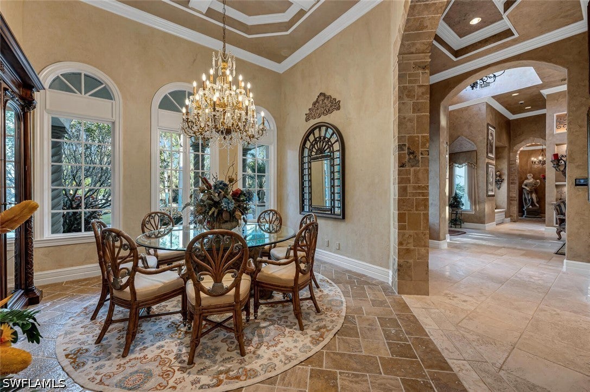
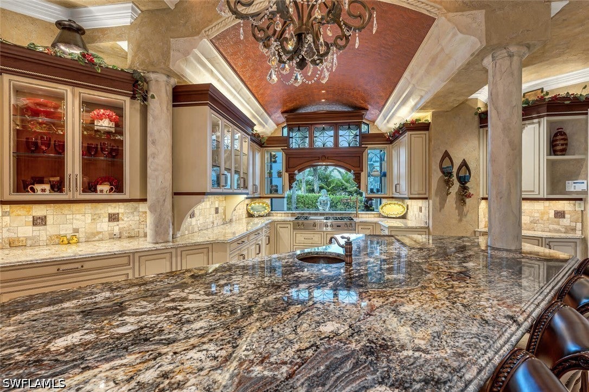
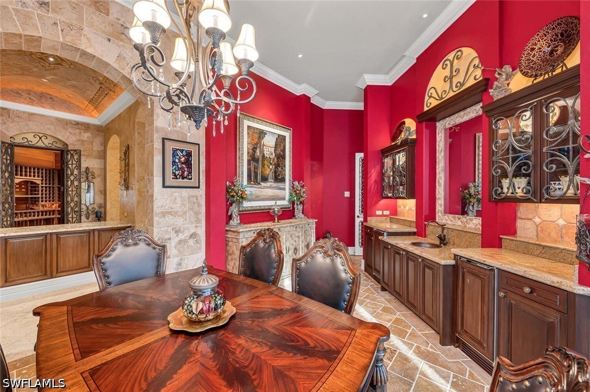
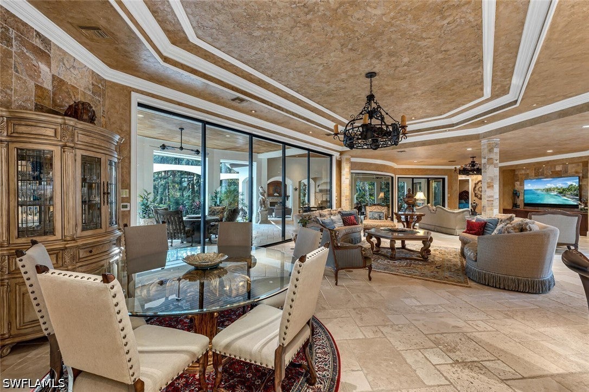
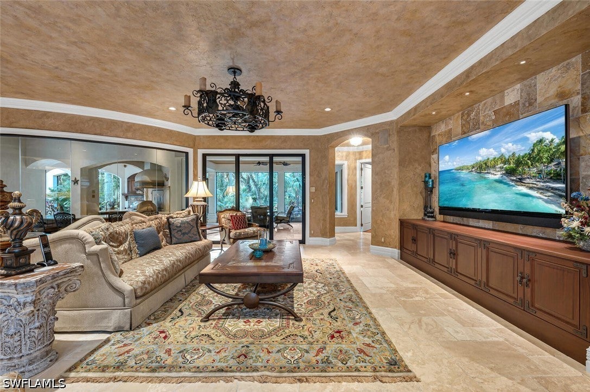
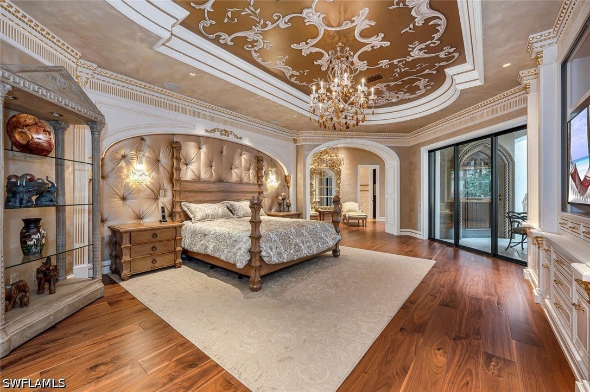
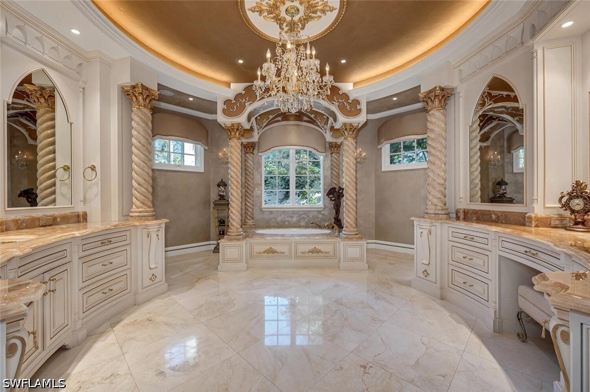
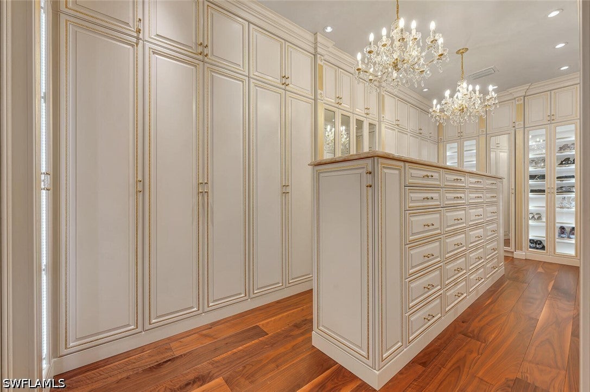
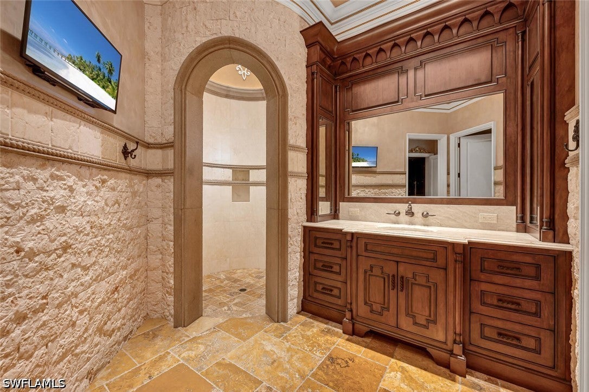
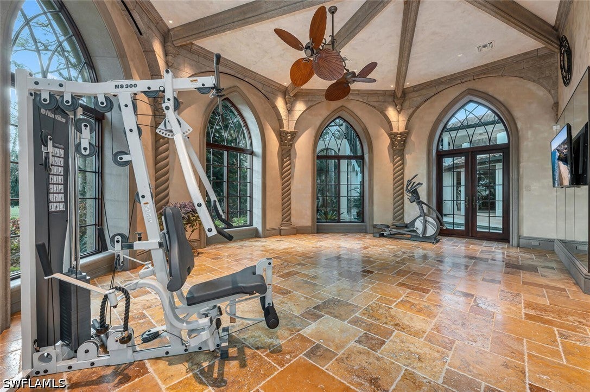
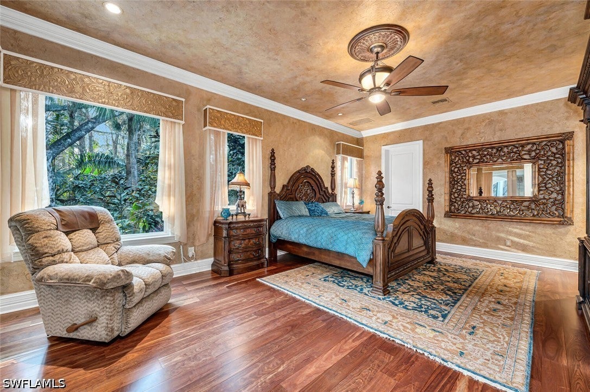
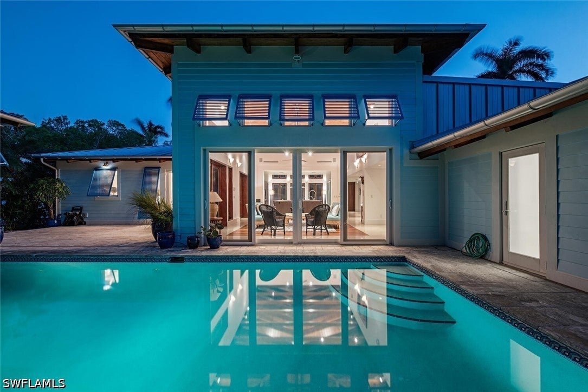
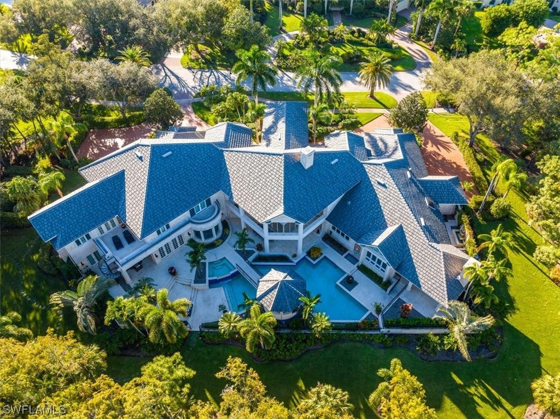
There are homes of distinction, and then there is this extraordinary landmark estate in Quail West, where nearly 12,000 square feet of architectural grandeur has been refined into something truly singular. The reaction from virtually every discerning visitor is the same—an involuntary “Wow.” Inspired by the Biltmore and envisioned by its owners in collaboration with premier builder Tony Palladino, this remarkable residence has been thoughtfully elevated over time, resulting in a level of craftsmanship and detail rarely found in today’s luxury market. Every room reveals exceptional artistry, from bespoke handmade millwork and custom lighting to artisan-crafted ceiling details and extraordinary architectural appointments. A private one-bedroom apartment wing provides an exceptional retreat for guests, complete with a premium kitchen, gracious great room, and both elevator and stair access. The palatial primary suite is a private sanctuary unto itself, featuring his-and-her baths, custom closets, a dedicated sitting area with breakfast bar, private safe room, and stunning architectural accents. Entertainment reaches an entirely different level with two theatre rooms, including an 18-seat, state-of-the-art Hollywood-style cinema. A gallery-caliber fitness room, sophisticated wet bar, and elegant card room further enhance the home’s exceptional entertainment spaces. At the heart of the residence, the dream kitchen showcases a sweeping granite island and gas range positioned to take in the view, while its inviting design flows effortlessly into the expansive great room. Beyond the interiors, the resort-style outdoor living experience is equally impressive. The spacious lanai offers multiple seating areas, a fully appointed outdoor kitchen, resort spa, and custom pool, all framed by lush professional landscaping and dramatic custom lighting to create a private outdoor oasis. What truly distinguishes an estate from a residence, however, is often what cannot be seen. This exceptional property is equipped with an independent water system featuring whole-home filtration and reverse osmosis, an 86kW commercial-grade generator, dual elevators, comprehensive security with camera systems, a gated motor courtyard, and two garages accommodating up to five automobiles plus a golf cart. Additional features include attic storage with a motorized lift and so much more. This is not simply a home—it is an architectural statement, a private resort, and an extraordinary expression of craftsmanship, designed for those who appreciate the rarest level of luxury. This home has a Transferable House Membership available.
moreless
- Property type
- Single family
- Year built
- 2001
- Lot size
- 0.97 acres
- Garage
- 5 cars
- On market
- 42 days
- Price per sqft
- $688
- HOA fees
- $767/mo
- Listing ID
- 226035484
Show Full Details
Property Info
- Property Type
- Residential
- Property Subtype
- SingleFamilyResidence
- Year Built
- 2001
- Stories
- 2
- Levels
- Two
- Direction Faces
- Northeast
- Neighborhood
- Quail West
- Lot Size (acres)
- 0.97
- Contract Date
- 2026-10-01
- On Market Date
- 2026-10-01
- Cumulative Days on Market
- 42
Interior Features
- Interior Features
- Wet Bar, Breakfast Bar, Bidet, Built-In Features, Tray Ceiling(S), Coffered Ceiling(S), Entrance Foyer, High Ceilings, Kitchen Island, Pantry
- Flooring
- Marble, Terrazzo, Tile, Wood
- Fireplace
- Yes
- Fireplace Features
- Outside
- Laundry Features
- Inside
- Levels
- Two
- Window Features
- Shutters
- Door Features
- French Doors
Appliances
- Appliances
- Oven, Double Oven, Dryer, Dishwasher, Gas Cooktop, Disposal, Ice Maker, Microwave, Refrigerator, Self Cleaning Oven, Wine Cooler, Water Purifier, Washer
Heating & Cooling
- Heating
- Central, Electric, Zoned
- Cooling
- Central Air, Ceiling Fan(S), Electric, Zoned
Exterior Features
- Exterior Features
- Balcony, Fire Pit, Outdoor Grill, Outdoor Kitchen, Gas Grill
- Patio & Porch Features
- Screened, Porch
- Construction Materials
- Block, Concrete, Stucco
- Roof
- Tile
- Pool Features
- Gas Heat, Heated, In Ground, Salt Water, Community, Pool/Spa Combo, Private
- Private Pool
- Yes
- Spa
- Yes
- View
- Golf Course
Features & Amenities
- Garage Spaces
- 5.0
- Garage
- Yes
- Attached Garage
- Yes
- Parking Features
- Attached, Circular Driveway, Driveway, Garage, Paved, Garage Door Opener
- Security Features
- Security System Owned, Security Gate, Gated With Guard, Gated Community, Security Guard, Security System, Smoke Detector(S)
- Lot Features
- Rectangular Lot
Community/Association
- HOA
- Yes
- HOA Phone
- $2,395,934,190
- HOA Fee
- $9,200
- HOA Fee Frequency
- Annually
- HOA Fee Includes
- Cable Tv, Internet, Security
- Association Amenities
- Clubhouse, Fitness Center, Golf Course, Barbecue, Picnic Area, Playground, Park, Pool, Sauna, Spa/Hot Tub, Tennis Court(S), Trail(S), Management
- Community Features
- Pool, Gated, Golf, Tennis Court(S), Street Lights
Utilities
- Utilities
- Cable Available, Underground Utilities
- Sewer
- Public Sewer
- Water Source
- Public
Taxes
- Annual Tax Amount
- $51,800
- Tax Year
- $2,026
- Legal Description
- QUAIL WEST UNIT ONE, REPLAT LOT 11
Other
- Co List Agent Mls Id
- N633057
- Co List Agent Full Name
- Matt Wood
- Co List Agent State License
- 249527391
- Co List Office Name
- John R Wood Properties
- Co List Office Mls Id
- WOOD03
Data freshness
- SURF LOCAL last checked
- Nov 21, 2026, 3:32 PM EST
Location
Approximate location, shown from the displayed address.
Similar homes nearby
- $6,495,000795 18th Ave S, Naples, FL 341023 Beds4 Baths3,022 sqftListing courtesy of John R Wood Properties · Data courtesy of: Florida Gulf Coast Multiple Listing Service
 Active
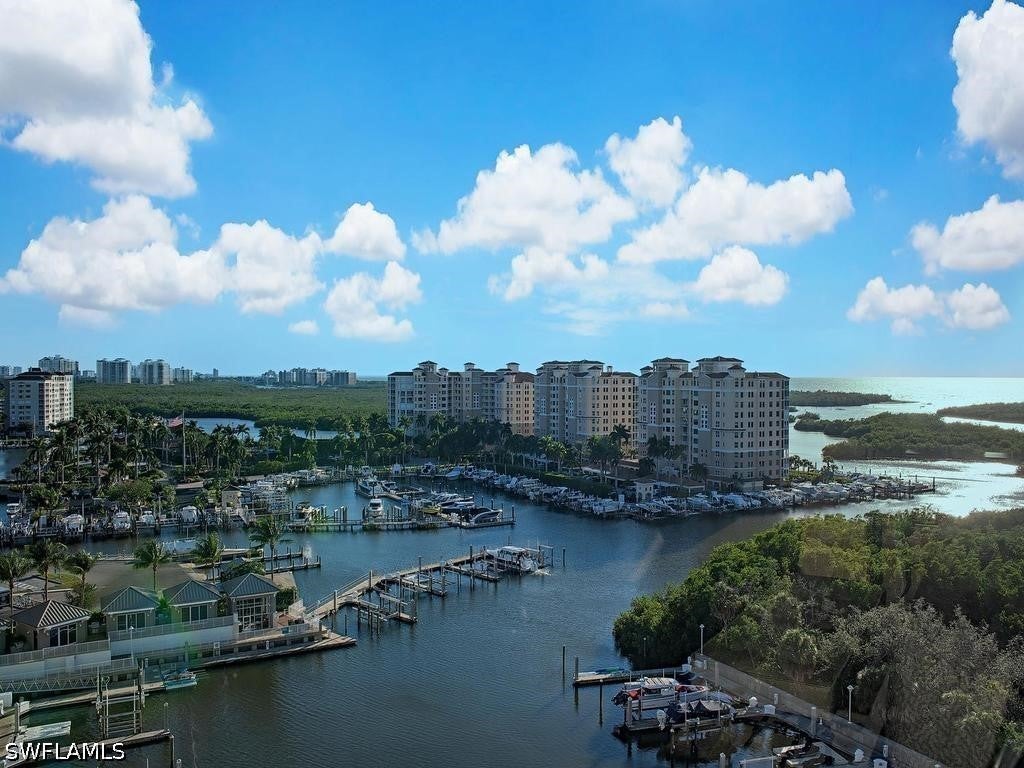
- $7,495,00013675 Vanderbilt Dr #PH1107, Naples, FL 341104 Beds6 Baths5,464 sqftListing courtesy of Gulf Coast International Prop · Data courtesy of: Florida Gulf Coast Multiple Listing Service
 Active
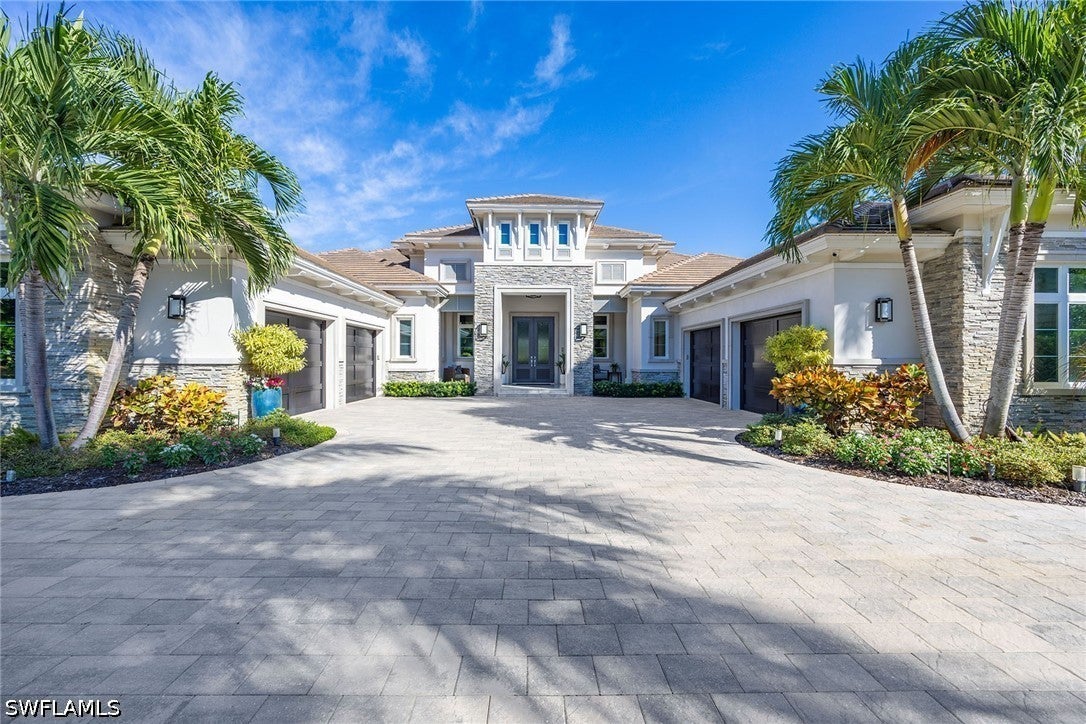
- $7,100,000540 Myrtle Rd, Naples, FL 341084 Beds6 Baths5,286 sqftListing courtesy of Premier Sotheby's Int'l Realty · Data courtesy of: Florida Gulf Coast Multiple Listing Service
 Active
- $7,500,00010337 Vanderbilt Dr, Naples, FL 34108Listing courtesy of Compass Florida LLC · Data courtesy of: Florida Gulf Coast Multiple Listing Service
 Active
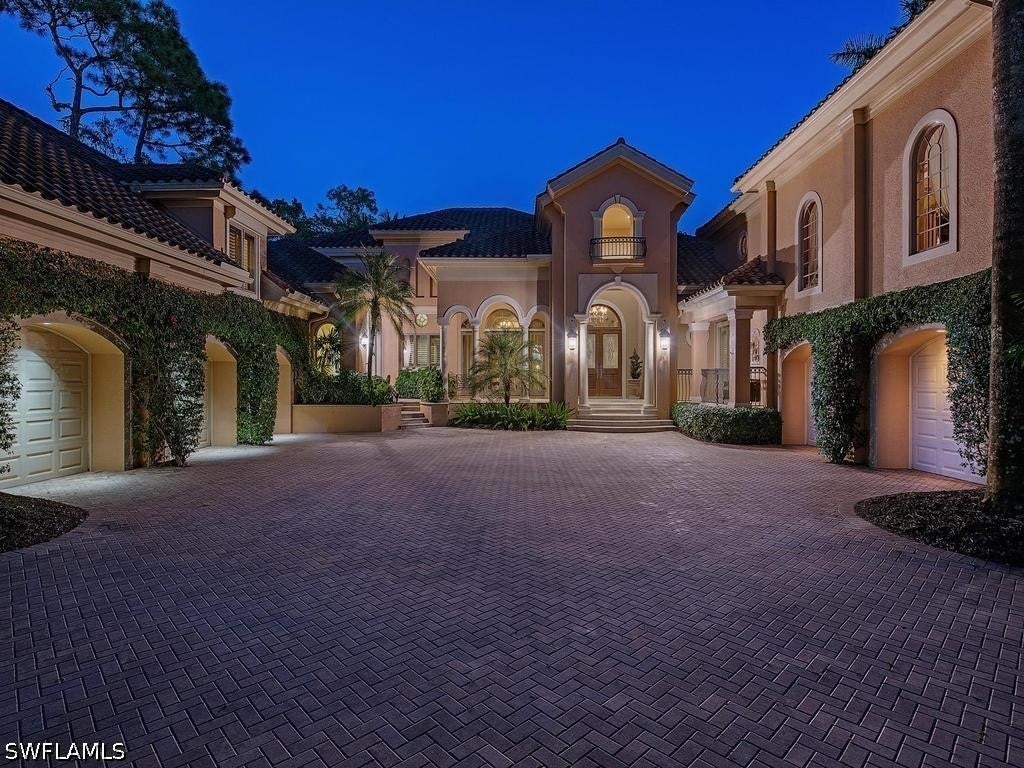
- $7,100,0002936 Bellflower Ln, Naples, FL 341054 Beds5 Baths6,802 sqftListing courtesy of William Raveis Real Estate · Data courtesy of: Florida Gulf Coast Multiple Listing Service
 Active
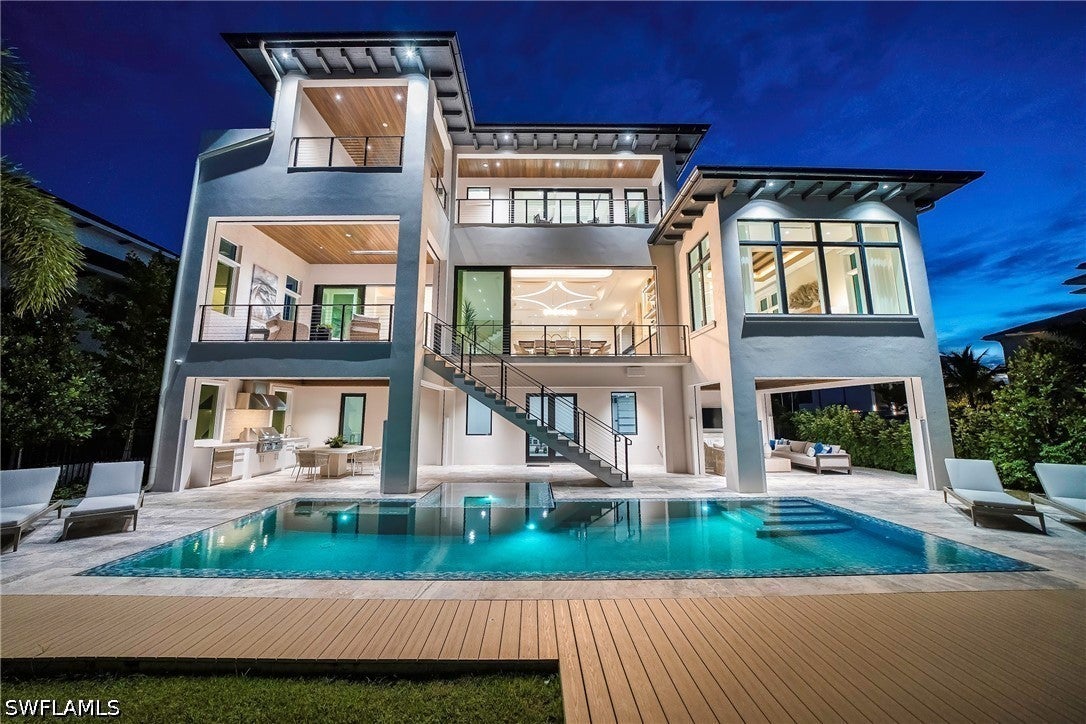
- $8,800,000325 Trade Winds Ave, Naples, FL 341084 Beds5 Baths5,117 sqftListing courtesy of Premiere Plus Realty Company · Data courtesy of: Florida Gulf Coast Multiple Listing Service
 Active
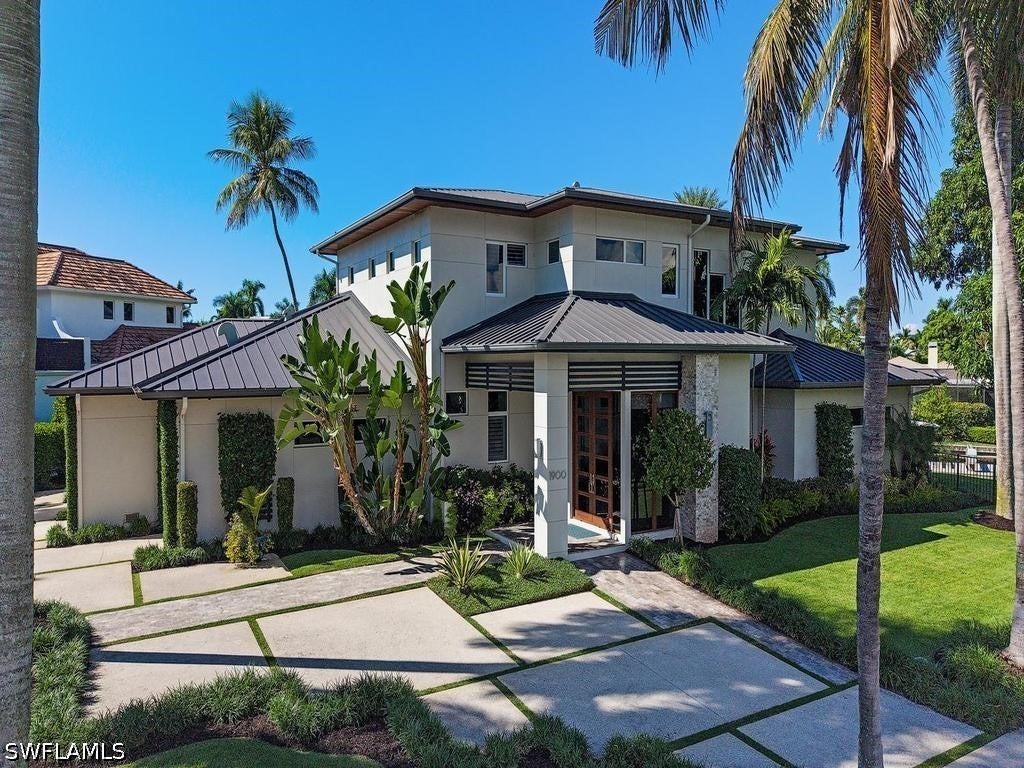
- $7,125,0001900 Snook Dr, Naples, FL 341025 Beds6 Baths4,798 sqftListing courtesy of John R Wood Properties · Data courtesy of: Florida Gulf Coast Multiple Listing Service
 Active
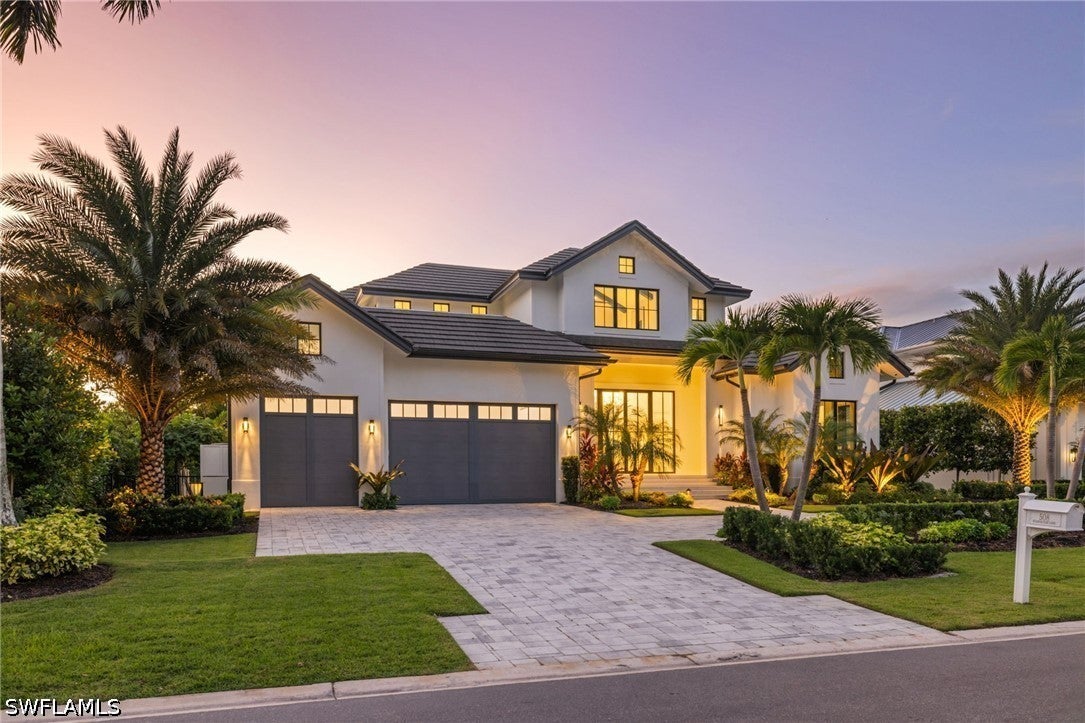
- $7,500,000508 Neapolitan Ln, Naples, FL 341035 Beds7 Baths5,203 sqftListing courtesy of Premier Sotheby's Int'l Realty · Data courtesy of: Florida Gulf Coast Multiple Listing Service
 Active
What Sold Nearby
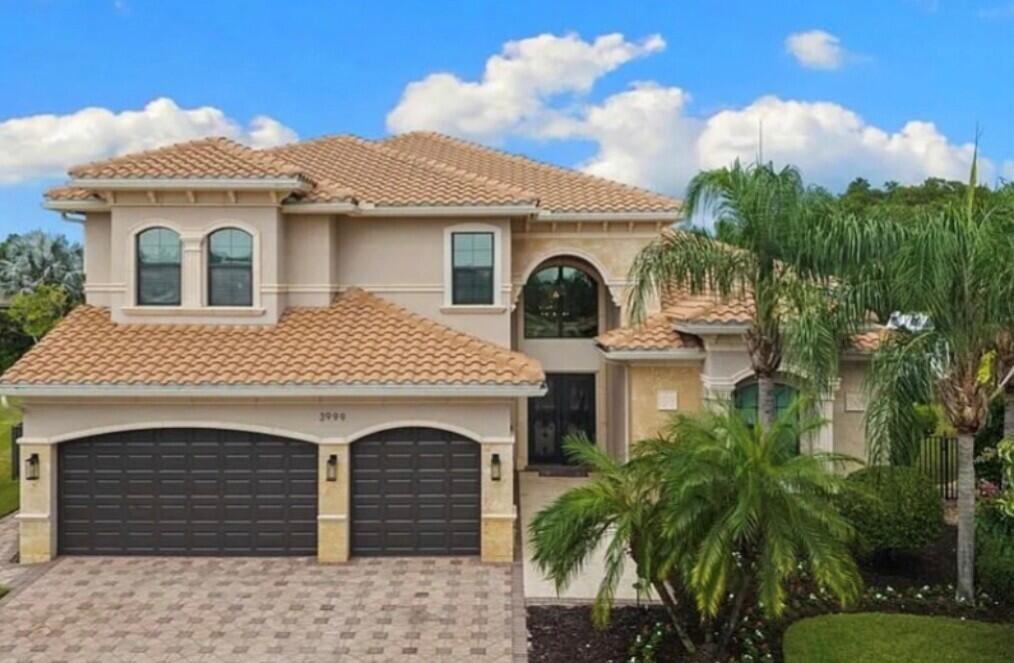 $2,375,0003999 Bering CtNaples, FL · Sold 2026-10-02
 $7,000,0004517 Brynwood DrNaples, FL · Sold 2026-09-10
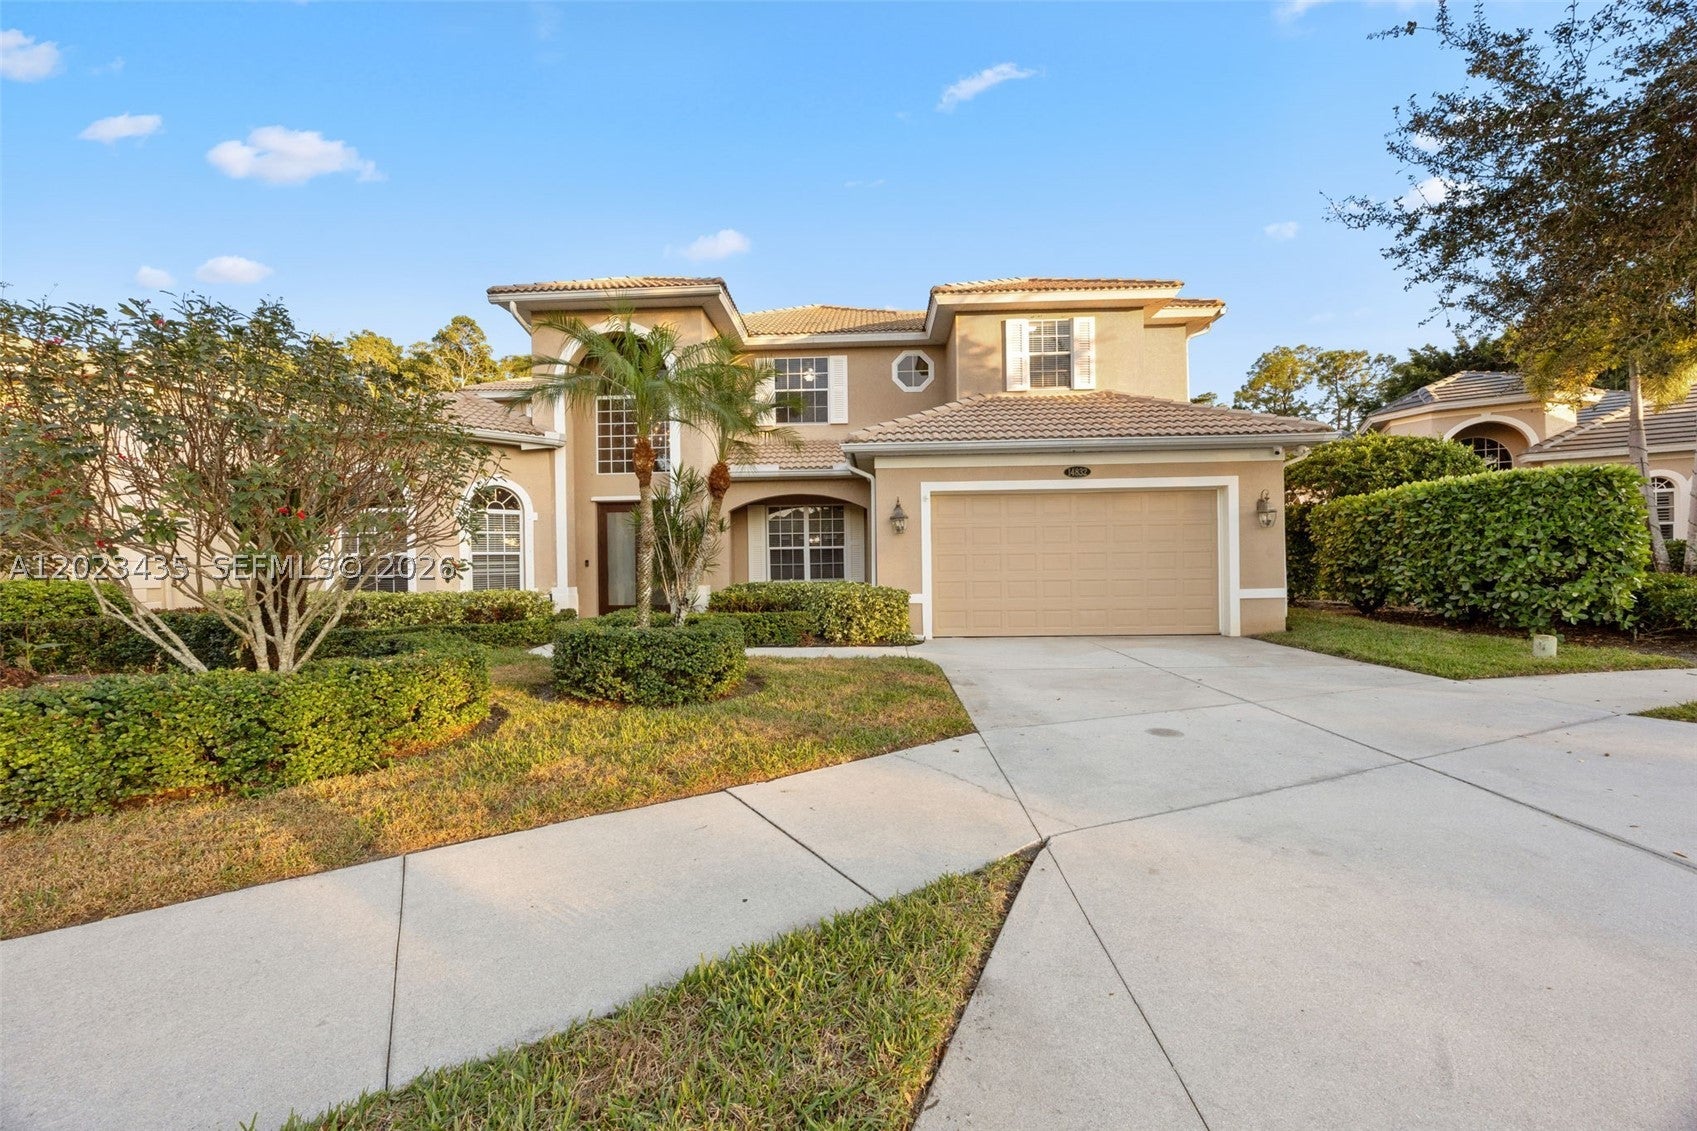 $935,00014832 Indigo Lakes CirNaples, FL · Sold 2026-08-18
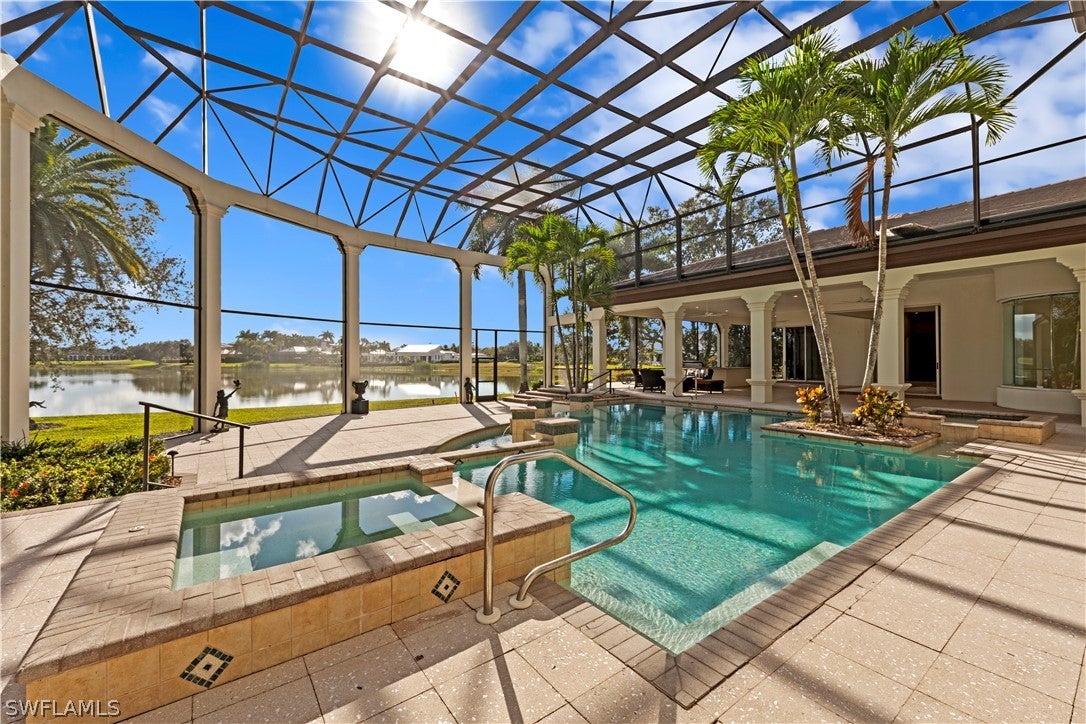 $4,500,00028790 Blaisdell DrNaples, FL · Sold 2026-05-11
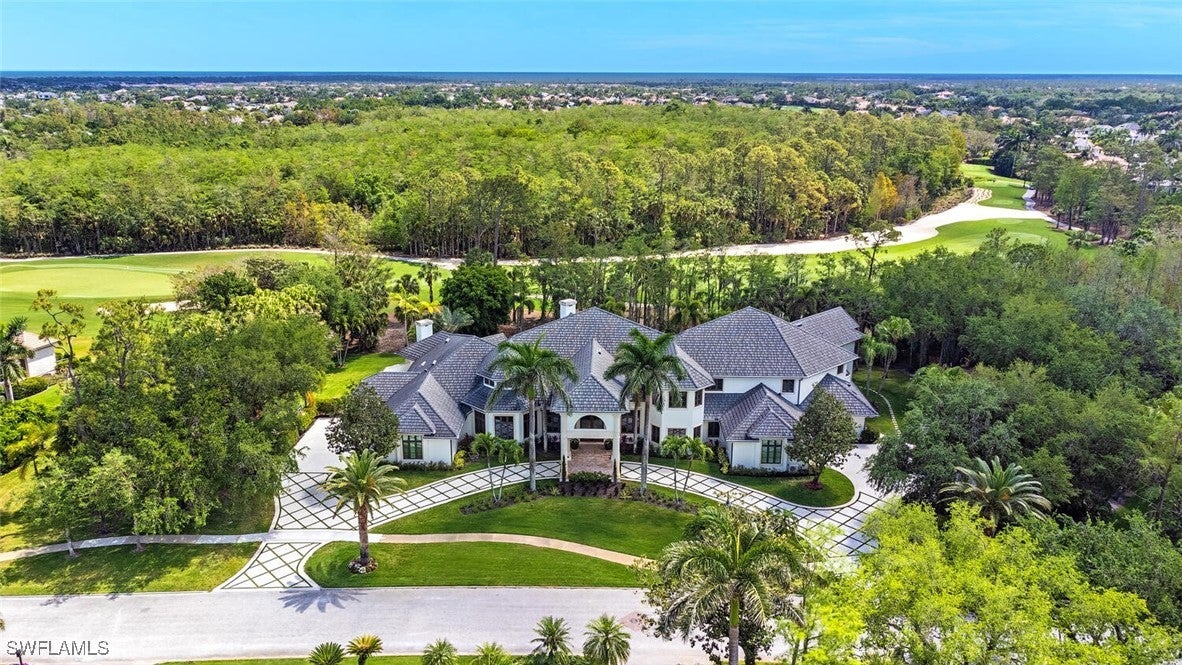 $11,300,0004300 Brynwood DrNaples, FL · Sold 2026-04-08
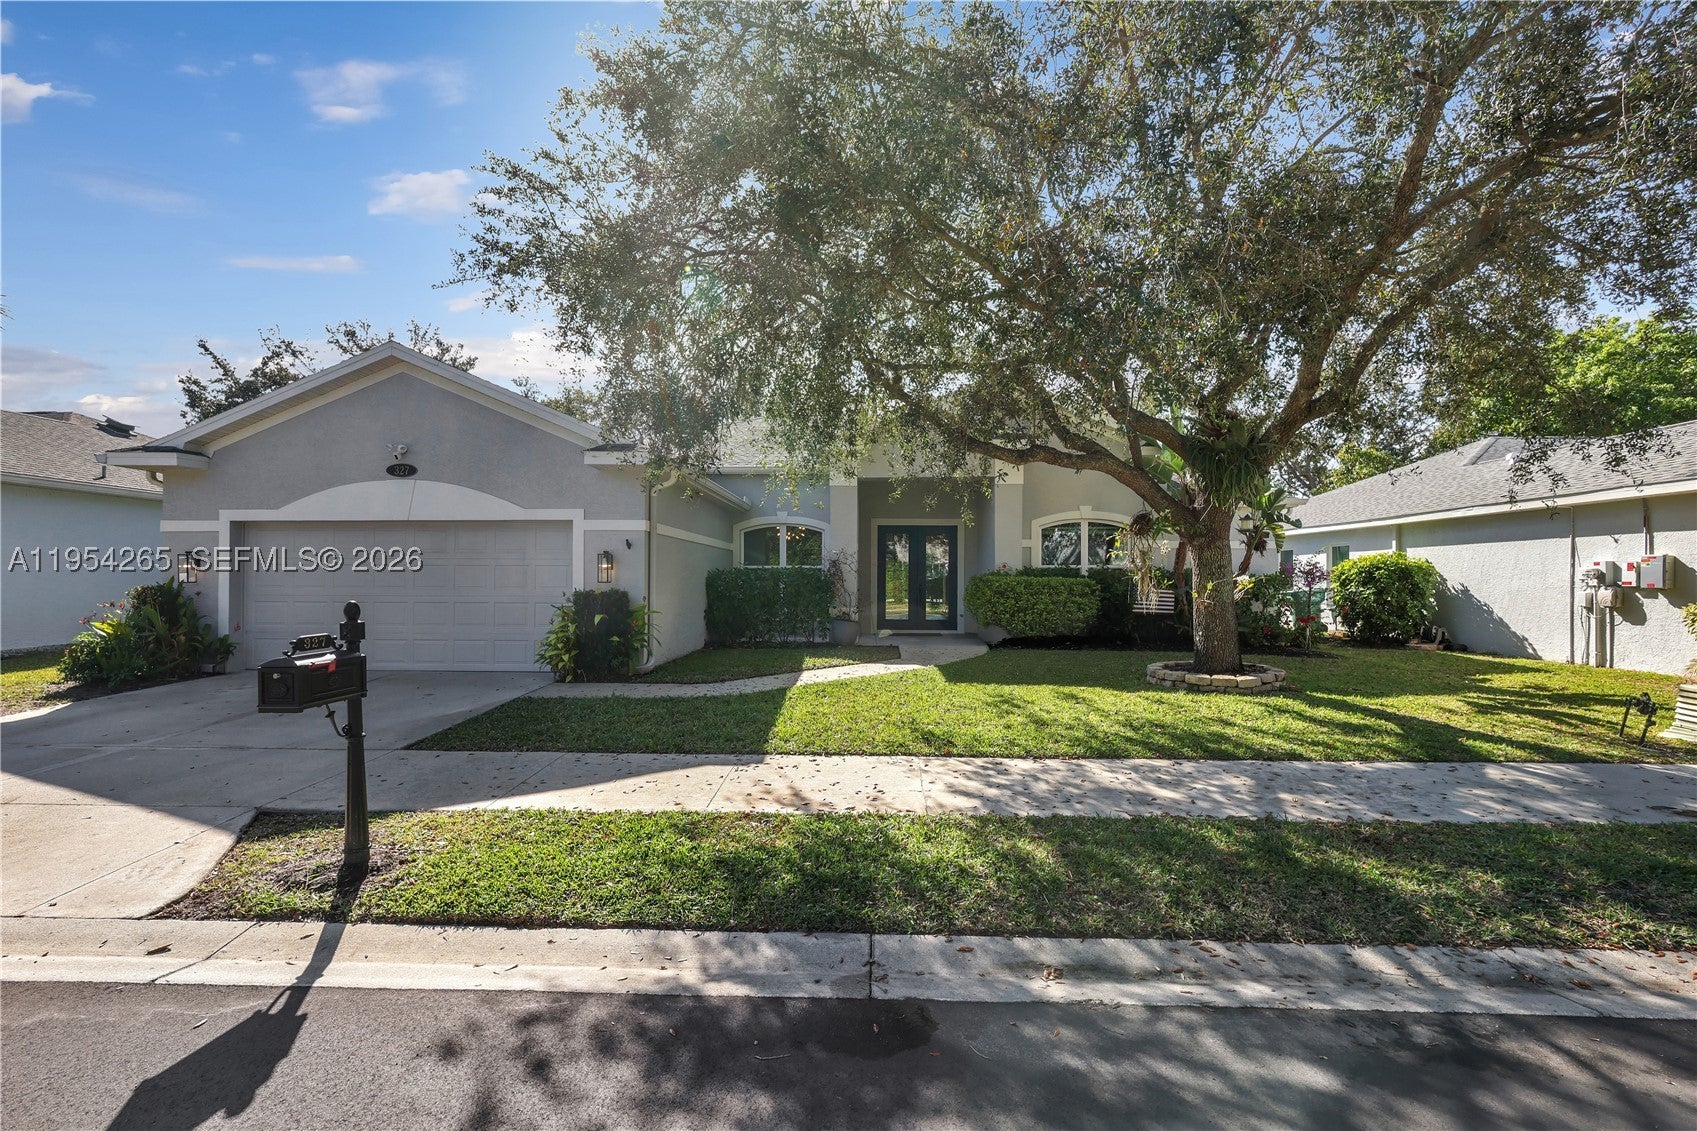 $640,000327 Burnt Pine DrNaples, FL · Sold 2026-03-24
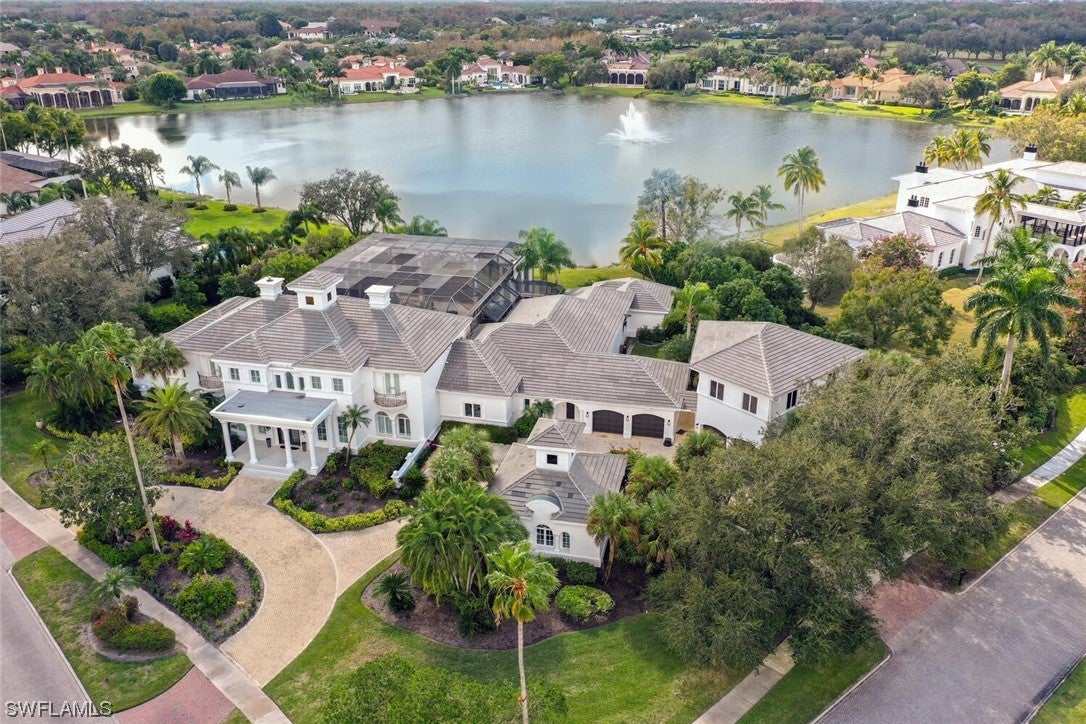 $6,500,00013601 Pondview CirNaples, FL · Sold 2024-04-23
 $5,250,0004300 Brynwood DrNaples, FL · Sold 2024-03-26
Flood
Flood zone X · Minimal flood risk
What's Nearby
Restaurants
- China A12950 Trade Way Four, Bonita Springs, FL 34135, United States of America1.2 mi
- Waffle HouseQuails Nest Lane, Bonita Springs, FL 34135, United States of America1.6 mi
Groceries
- Publix12900 Trade Way Four, Bonita Springs, FL 34135, United States of America1.2 mi
Schools
- Royal Palm AcademyAshford Lane, Collier County, FL 34110, United States of America1.7 mi
- Royal Palm AcademyAshford Lane, Collier County, FL 34110, United States of America1.7 mi
Parks
- The GreenWorthington Country Club, Florida, United States of America1.5 mi
- Collier County, FloridaUnited States of America1.6 mi
- Cullum's Bonita TrailBonita Springs, Florida, United States of America1.8 mi
Coffee
- StarbucksCrest Exchange Lane, Bonita Springs, FL 34135, United States of America1.7 mi
More homes in Naples
Homes for sale near Naples
Data courtesy of: Florida Gulf Coast Multiple Listing ServiceDisclaimers and data details

IDX information is provided exclusively for personal, non-commercial use, and may not be used for any purpose other than to identify prospective properties consumers may be interested in purchasing. Information is deemed reliable but not guaranteed. The listing broker’s offer of compensation is made only to participants of the MLS where the listing is filed.

Continental Real Estate Group, Inc
Broker: Derek Eisenberg
Listing last updated: Nov 12, 2026, 12:42 PM EST. SURF LOCAL last checked: Nov 21, 2026, 3:32 PM EST.