
 Active



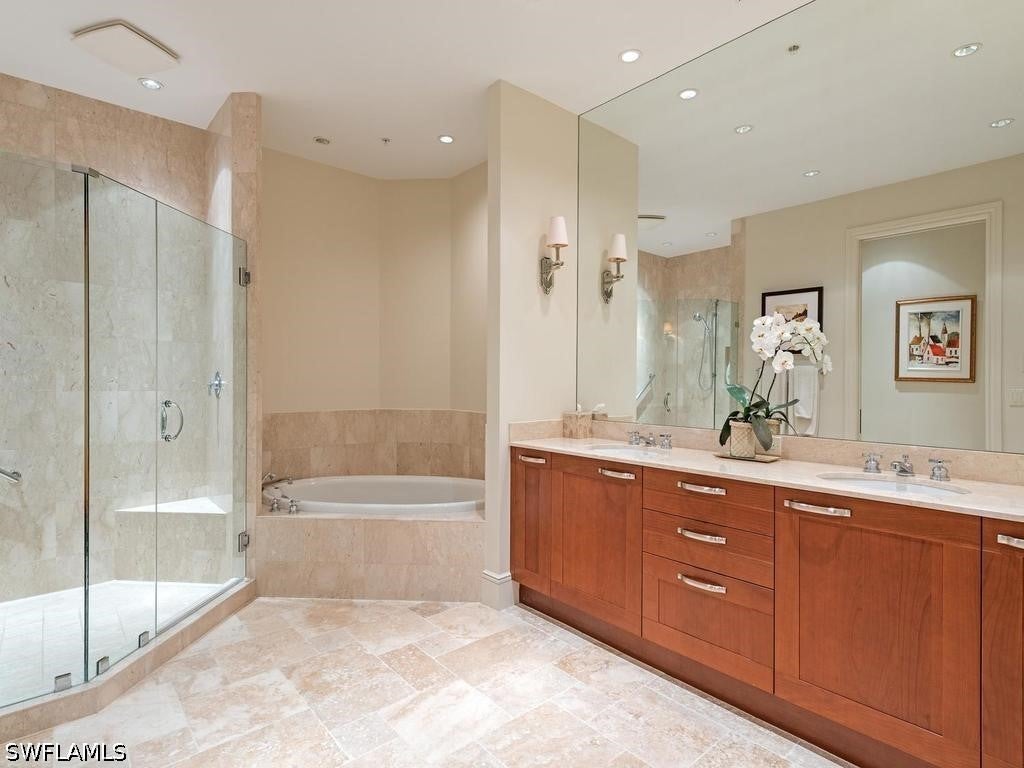
13675 Vanderbilt Dr #PH1107
Naples, FL 34110 · Condo
$7,495,000
Listing courtesy of Taylor Canada, Gulf Coast International Prop
- 4 Beds
- 6 Baths
- 5,464 sqft
Cynthia's Insights On This Property
- Built 2008
- Last recorded sale: $2,975,000 in April 2013
- Typical condo sale in 34110 over the last year: $442,000, $284 per sq ft
- Owners in 34110 stay about 8 years; 4% of homes changed hands last year


📊 Price Pulse
What would you pay for this place?
Sale prices come from county public records, not MLS data.Listing agent
Contact
Send a message and we'll pass it to the listing agent. Nothing is sent until you ask.
About this home
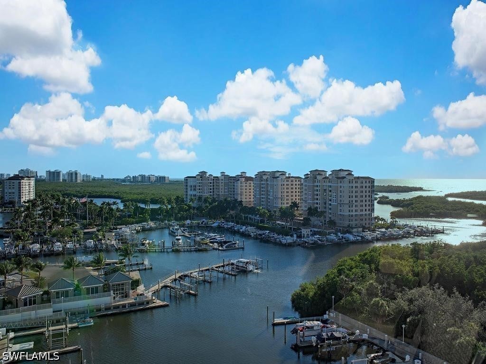
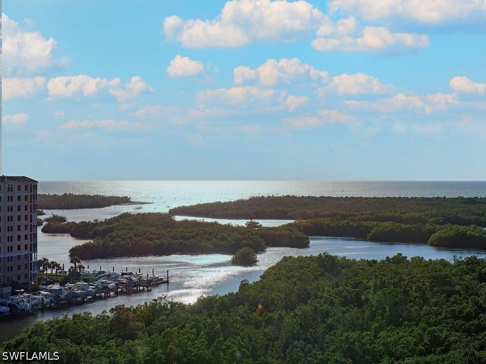
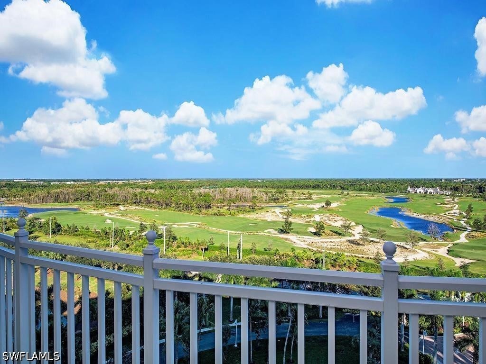
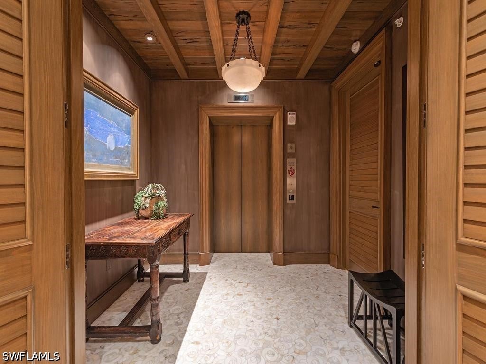
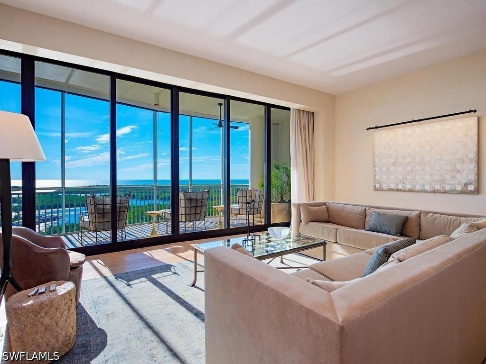
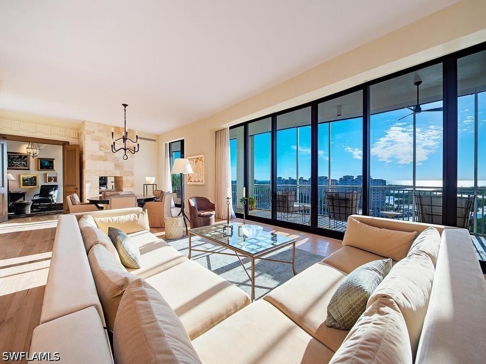
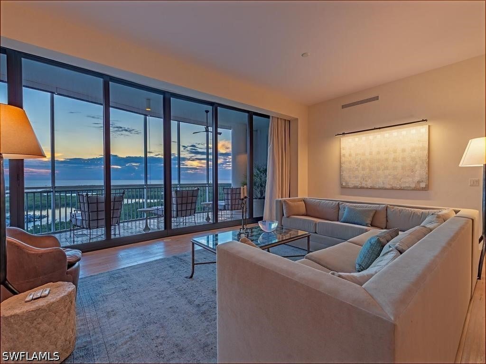
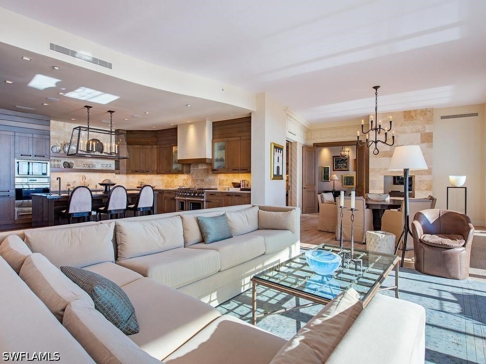
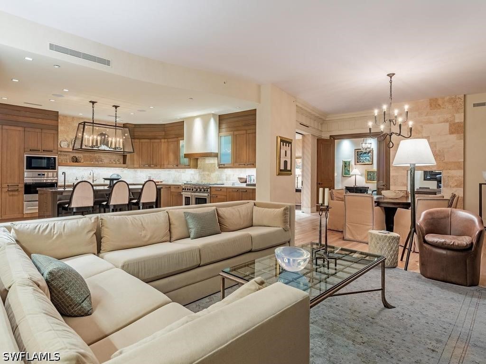
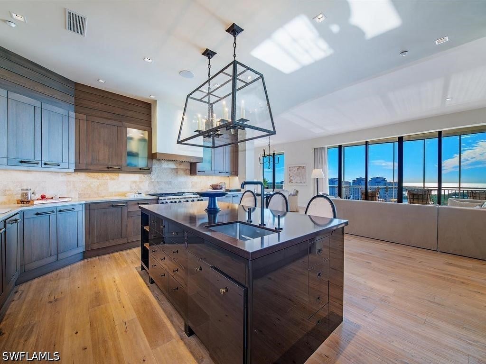
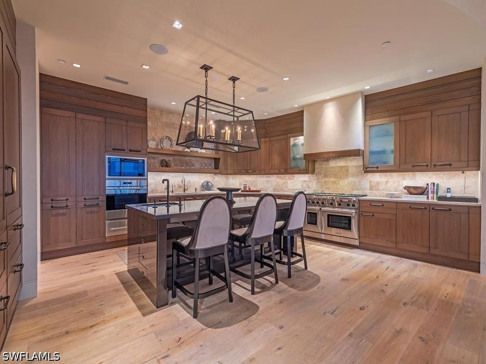
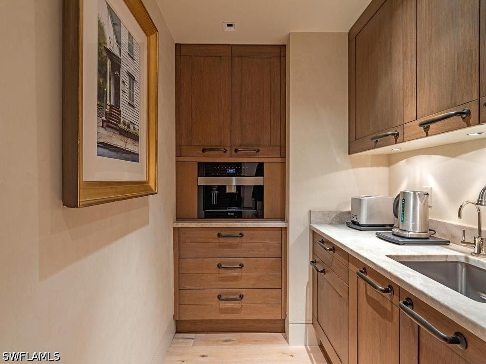
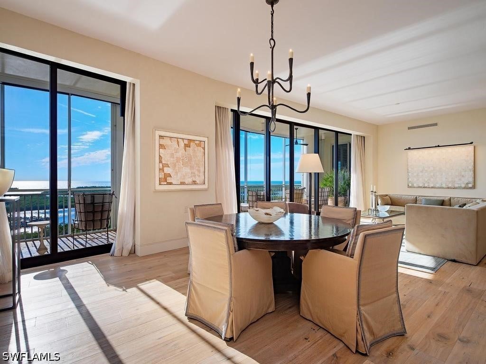
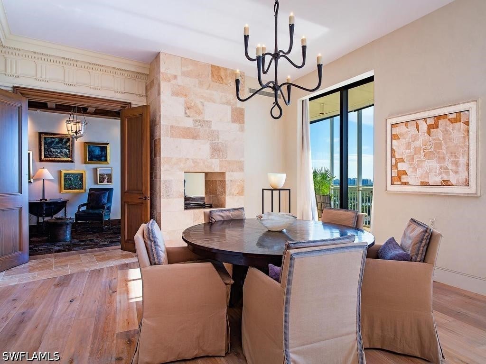
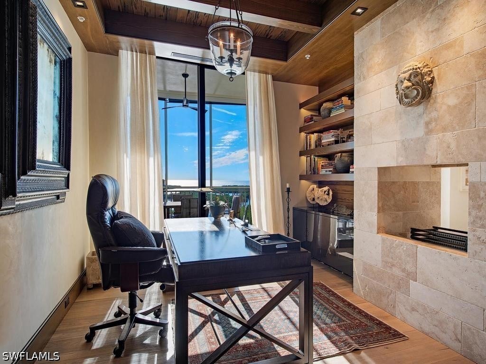
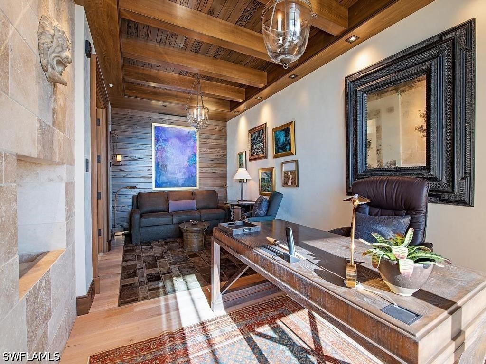
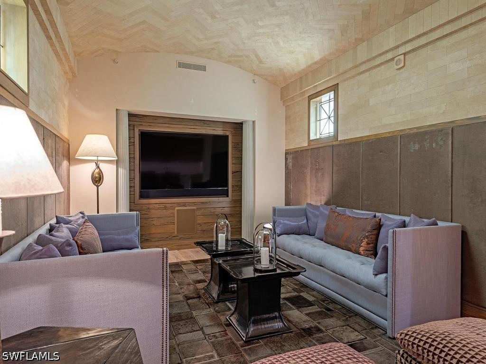
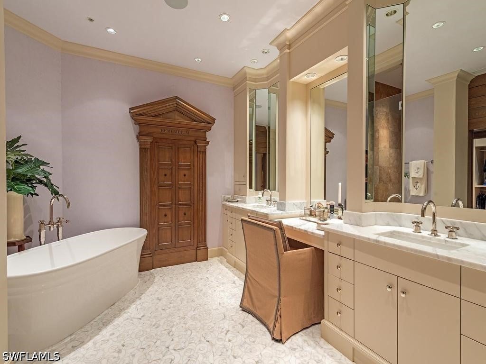
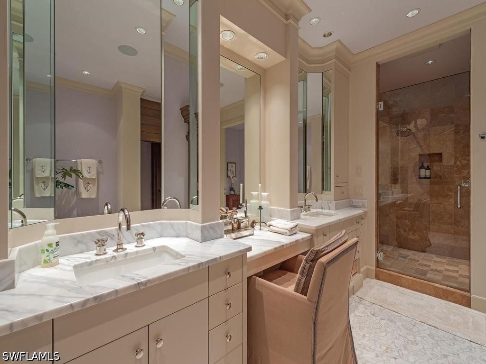
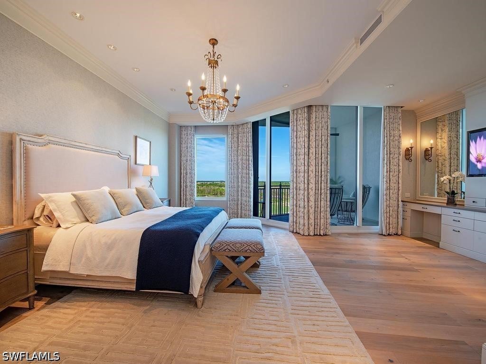
Set high above the sparkling waters of the Gulf, this extraordinary penthouse offers a front-row seat to the natural beauty of Wiggins Pass and the Yacht Harbor, where breathtaking panoramic views create an exceptional setting for elevated coastal living. Located within Naples’ exclusive waterfront community of Aqua at Pelican Isle, this remarkable residence offers more than 5,400 square feet of refined living, blending timeless Italian elegance with sophisticated coastal design. Thoughtfully curated by acclaimed designer Eric Keith Brown, the interiors showcase reclaimed oak flooring, Pecky Cypress ceilings, Venetian plaster, exquisite stonework and artisan details. Expansive east- and west-facing lanais invite indoor-outdoor living, capturing spectacular sunsets and water views. The chef’s kitchen features premium appliances, custom cabinetry and elegant quartzite finishes. The luxurious owner’s retreat offers sweeping water views and a spa-inspired bath, while three guest suites provide exceptional comfort. A richly appointed theater with handcrafted Italian leather finishes, private office and flex space complete this exceptional home. Aqua offers an elevated resort lifestyle with a private marina, fitness center, golf simulator and 24-hour concierge, all just moments from Naples’ pristine beaches, fine dining and premier shopping.
moreless
- Property type
- Condo
- Year built
- 2008
- Garage
- 2 cars
- Price per sqft
- $1,372
- Listing ID
- 226039931
Show Full Details
Property Info
- Property Type
- Residential
- Property Subtype
- Condominium
- Year Built
- 2008
- Direction Faces
- East
- District
- North Naples
- Neighborhood
- Pelican Isle
- Contract Date
- 2026-11-02
- On Market Date
- 2026-11-18
Interior Features
- Interior Features
- Wet Bar, Breakfast Bar, Bidet, Built-In Features, Coffered Ceiling(S), Entrance Foyer, Eat-In Kitchen, Pantry, Bar, Walk-In Closet(S), Wired For Sound, High Speed Internet, Elevator
- Flooring
- Marble, Wood
- Laundry Features
- Inside
- Window Features
- Display Window(S), Tinted Windows
- Door Features
- French Doors
Appliances
- Appliances
- Oven, Dryer, Dishwasher, Freezer, Gas Cooktop, Disposal, Microwave, Range, Refrigerator, Self Cleaning Oven, Wine Cooler, Washer
Heating & Cooling
- Heating
- Central, Electric
- Cooling
- Central Air, Ceiling Fan(S), Electric
Exterior Features
- Exterior Features
- Balcony, None
- Patio & Porch Features
- Screened
- Construction Materials
- Block, Concrete, Stucco
- Roof
- Built-Up, Flat
- Pool Features
- Community
- View
- Water, Bay, Canal, Golf Course
- Waterfront Features
- Navigable Water
- Waterfront
- Yes
Features & Amenities
- Garage Spaces
- 2.0
- Garage
- Yes
- Attached Garage
- Yes
- Parking Features
- Attached, Garage
- Security Features
- Smoke Detector(S)
- Lot Features
- Other, Waterfront
Community/Association
- HOA
- Yes
- HOA Phone
- $2,393,259,200
- HOA Fee Includes
- Cable Tv, Maintenance Grounds, Pest Control, Security, Water
- Association Amenities
- Billiard Room, Marina, Cabana, Clubhouse, Concierge, Dog Park, Fitness Center, Barbecue, Picnic Area, Pool, Rv/Boat Storage, Sauna, Spa/Hot Tub, Storage
- Community Features
- Pool, Golf, Gated, Street Lights
Utilities
- Utilities
- Cable Available, Underground Utilities
- Sewer
- Public Sewer
- Water Source
- Public
Taxes
- Annual Tax Amount
- $37,695
- Tax Year
- $2,025
- Legal Description
- AQUA AT PELICAN ISLE A CONDOMINIUM PHASE I UNIT 1107
Data freshness
- SURF LOCAL last checked
- Nov 20, 2026, 7:06 PM EST
Location
Approximate location, shown from the displayed address.
Similar homes nearby
- $6,495,000795 18th Ave S, Naples, FL 341023 Beds4 Baths3,022 sqftListing courtesy of John R Wood Properties · Data courtesy of: Florida Gulf Coast Multiple Listing Service
 Active
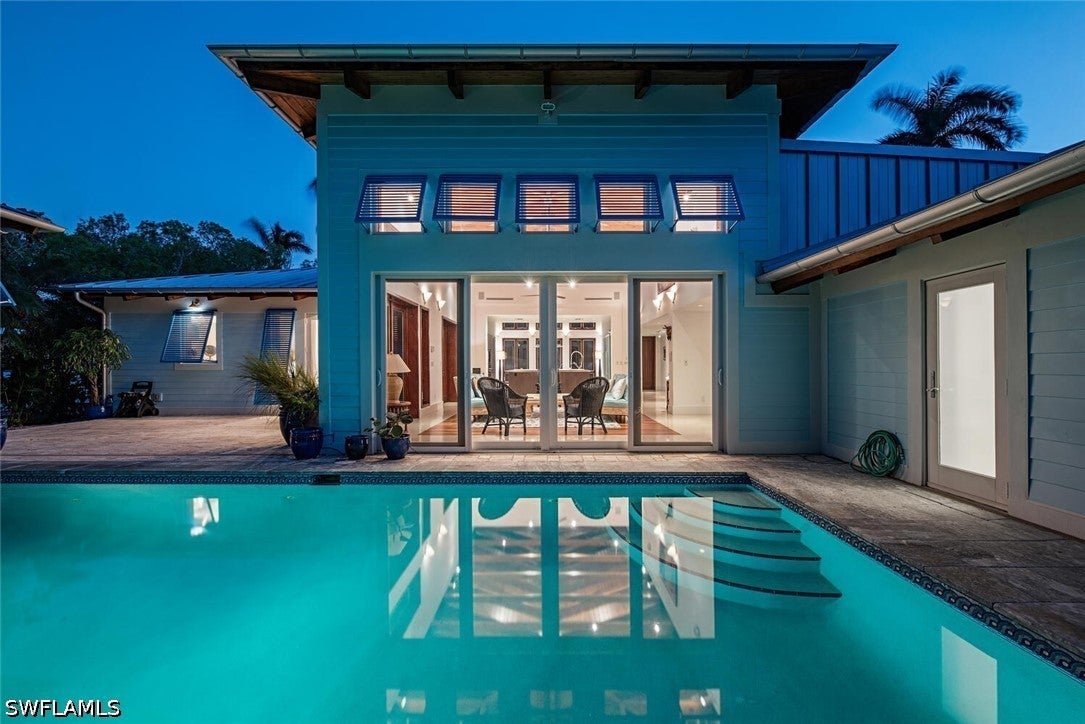
- $7,100,000540 Myrtle Rd, Naples, FL 341084 Beds6 Baths5,286 sqftListing courtesy of Premier Sotheby's Int'l Realty · Data courtesy of: Florida Gulf Coast Multiple Listing Service
 Active
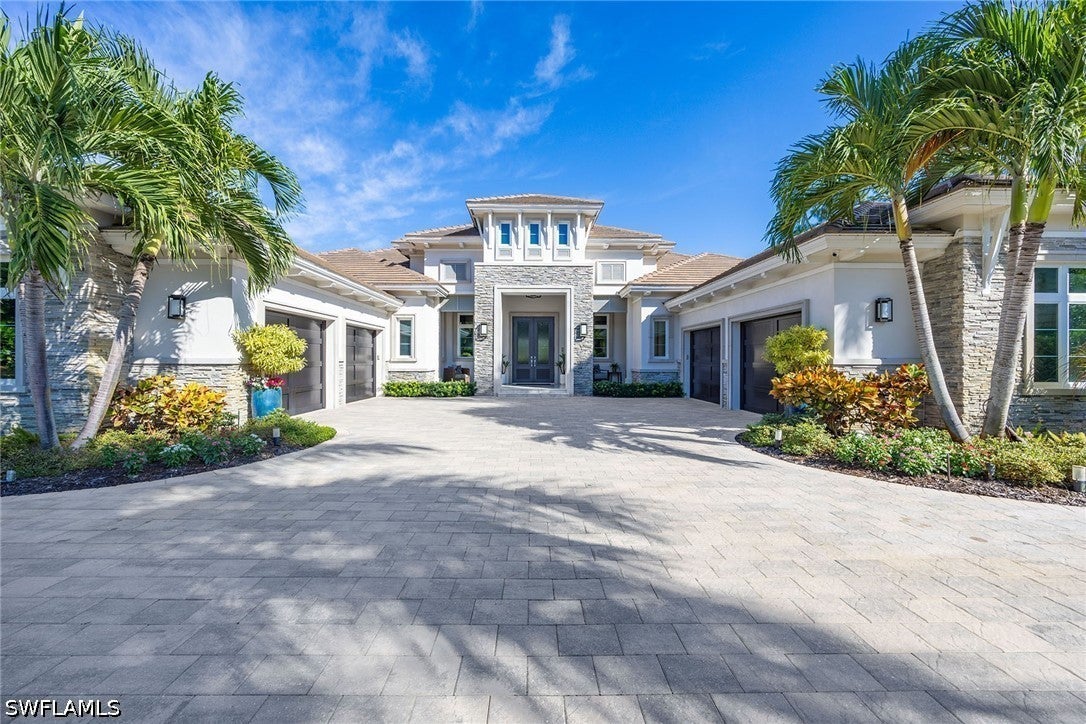
- $7,500,00010337 Vanderbilt Dr, Naples, FL 34108Listing courtesy of Compass Florida LLC · Data courtesy of: Florida Gulf Coast Multiple Listing Service
 Active
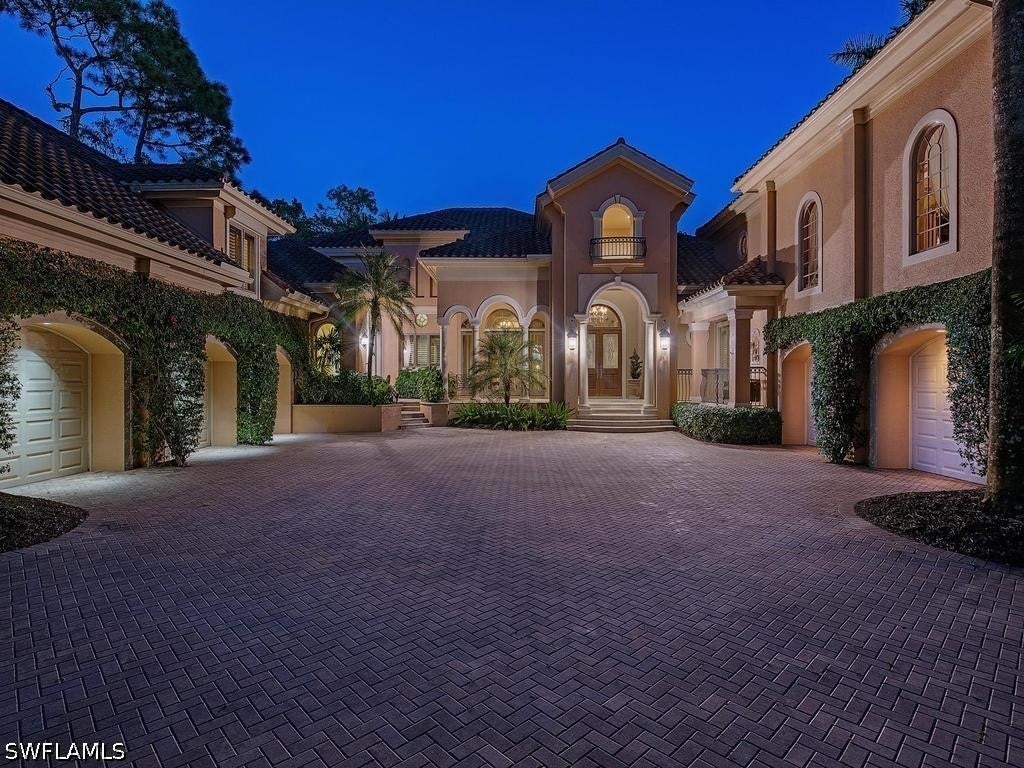
- $7,100,0002936 Bellflower Ln, Naples, FL 341054 Beds5 Baths6,802 sqftListing courtesy of William Raveis Real Estate · Data courtesy of: Florida Gulf Coast Multiple Listing Service
 Active
- $8,800,000325 Trade Winds Ave, Naples, FL 341084 Beds5 Baths5,117 sqftListing courtesy of Premiere Plus Realty Company · Data courtesy of: Florida Gulf Coast Multiple Listing Service
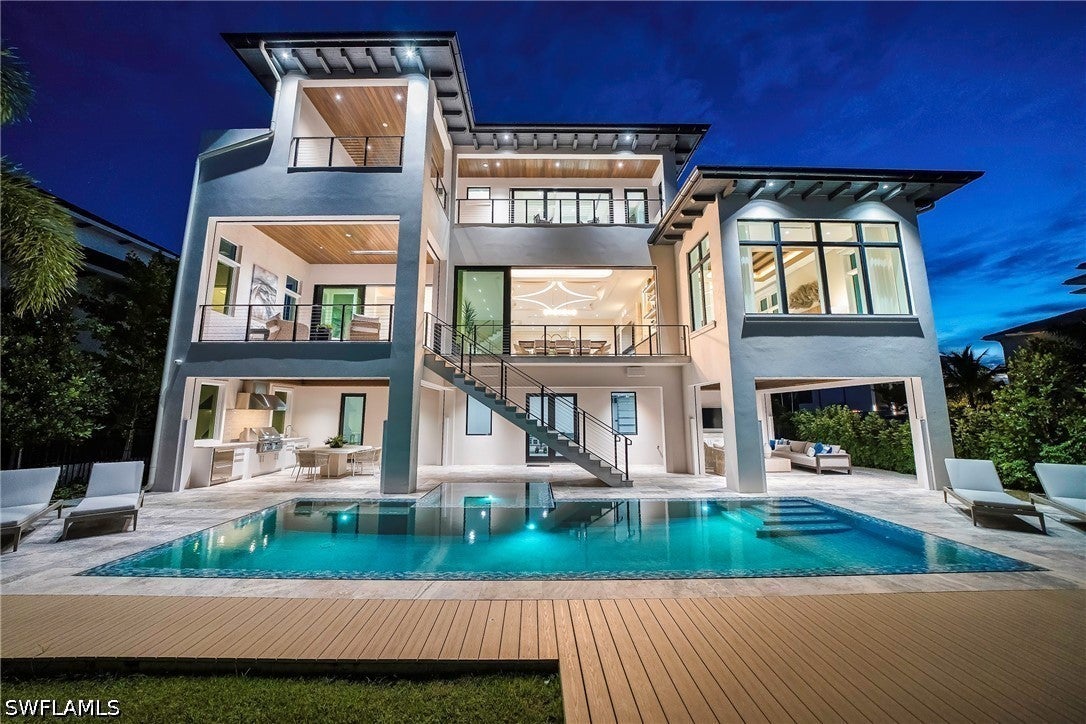 Active
- $7,125,0001900 Snook Dr, Naples, FL 341025 Beds6 Baths4,798 sqftListing courtesy of John R Wood Properties · Data courtesy of: Florida Gulf Coast Multiple Listing Service
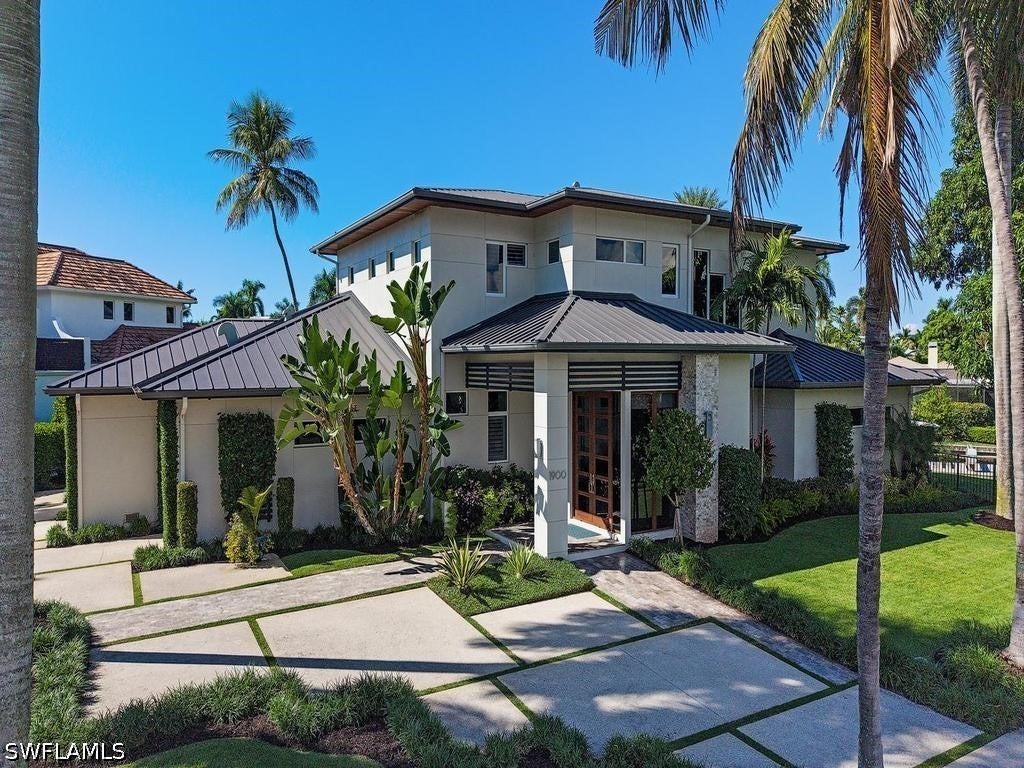 Active
- $7,500,000508 Neapolitan Ln, Naples, FL 341035 Beds7 Baths5,203 sqftListing courtesy of Premier Sotheby's Int'l Realty · Data courtesy of: Florida Gulf Coast Multiple Listing Service
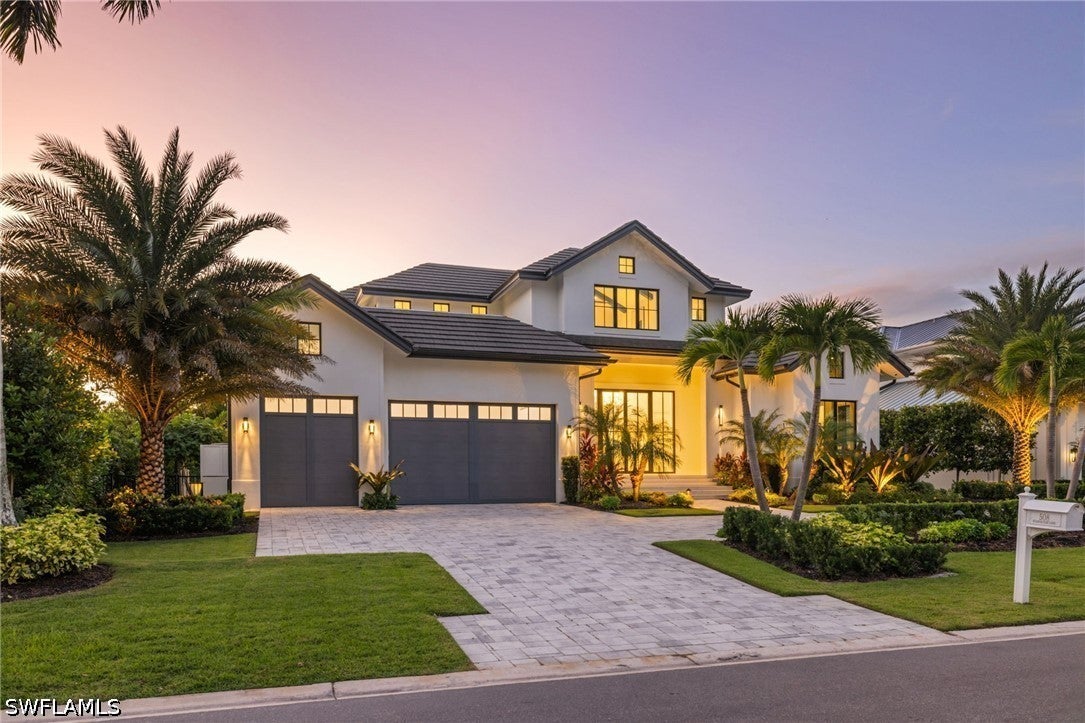 Active
- $8,895,0002755 Lantern Ln, Naples, FL 341024 Beds6 Baths5,040 sqftListing courtesy of William Raveis Real Estate · Data courtesy of: Florida Gulf Coast Multiple Listing Service
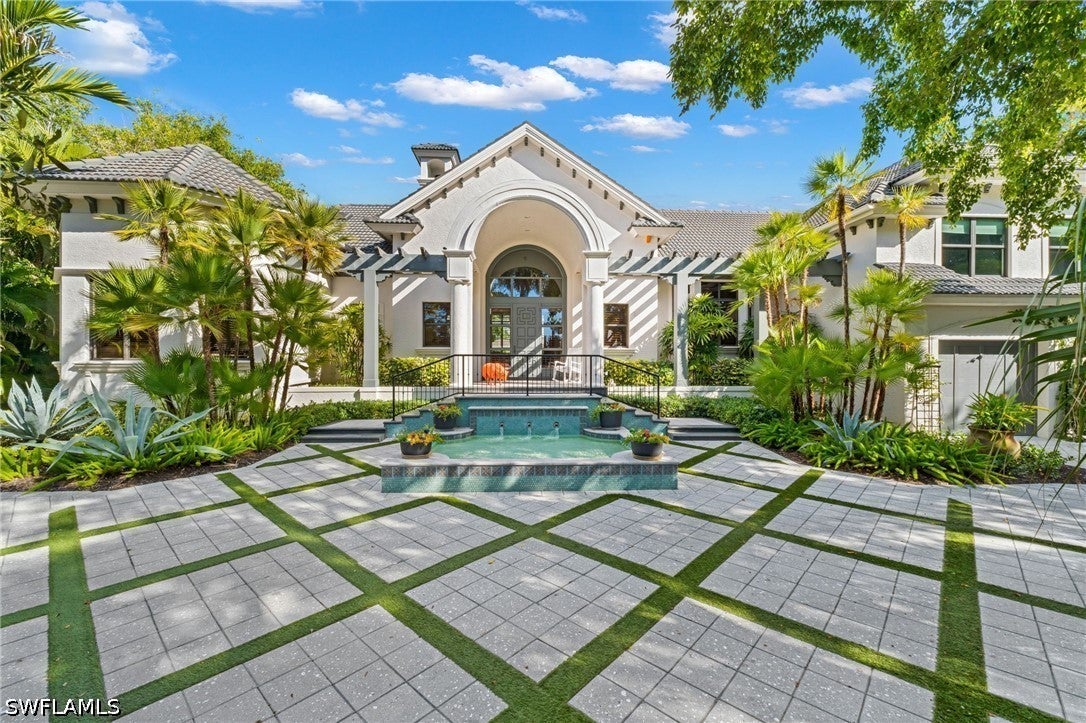 Active
What Sold Nearby
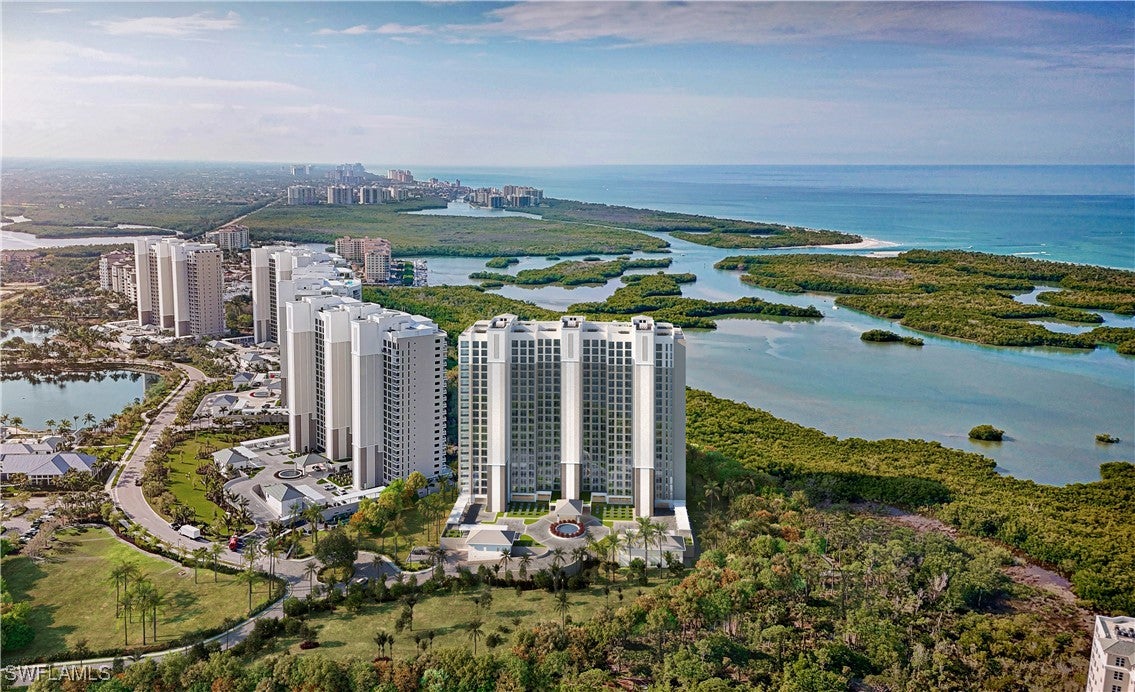 $3,865,00013955 Old Coast RdNaples, FL · Sold 2026-10-19
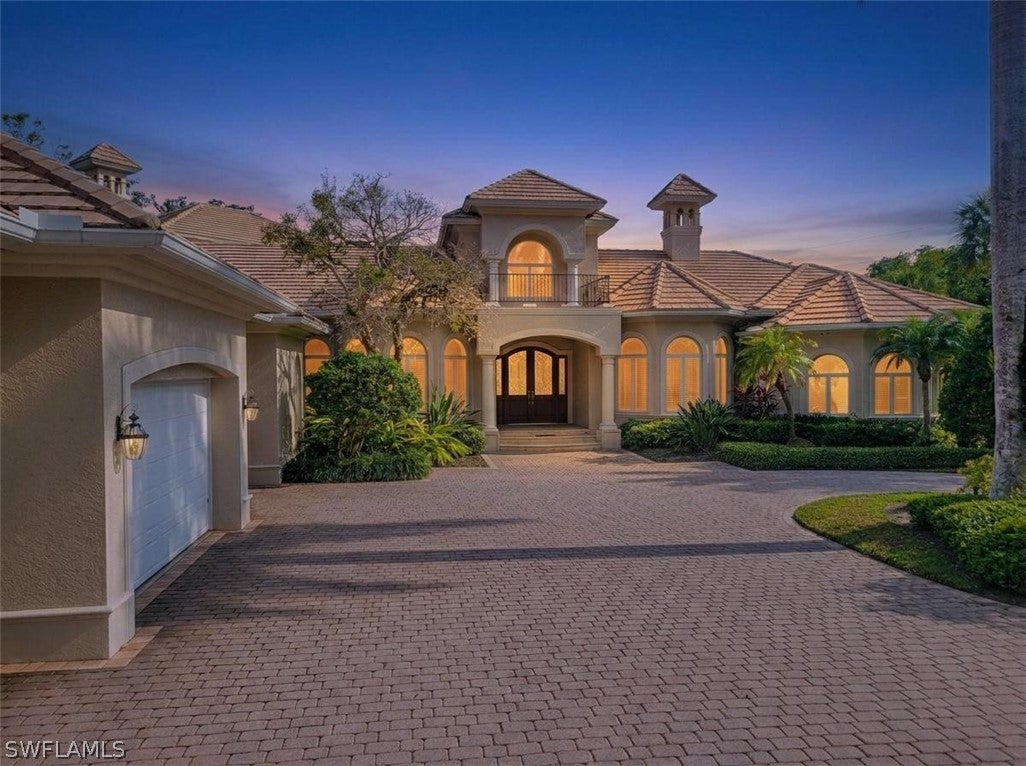 $3,200,0001269 Pocantico LnNaples, FL · Sold 2026-10-02
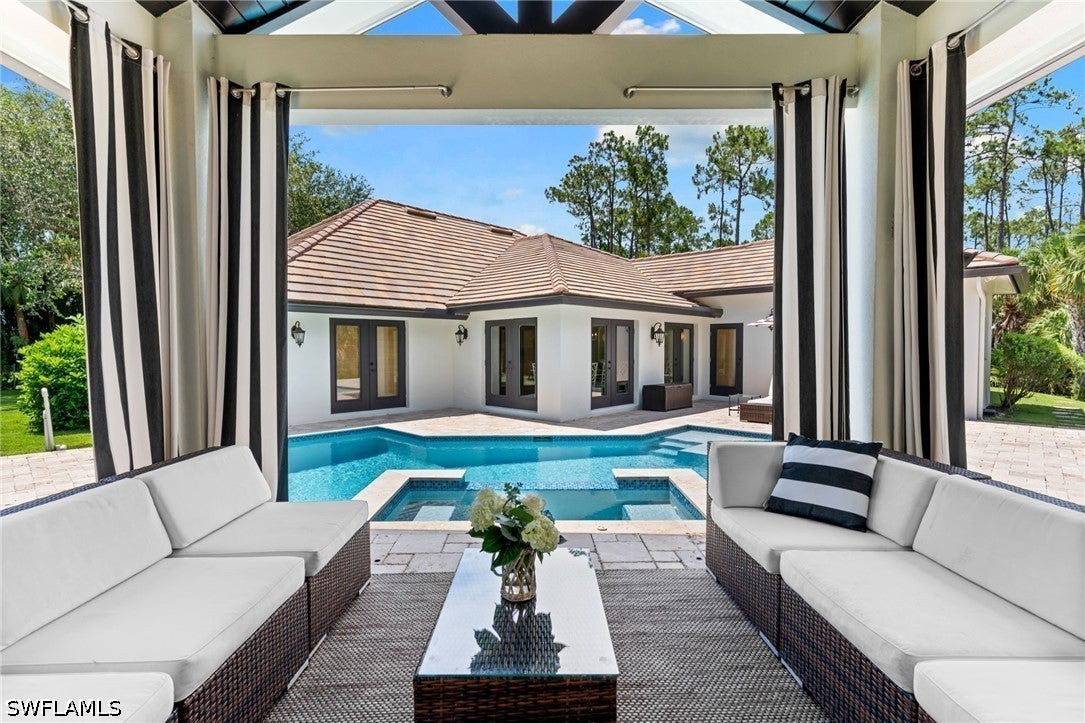 $1,937,000436 Corbel DrNaples, FL · Sold 2026-09-17
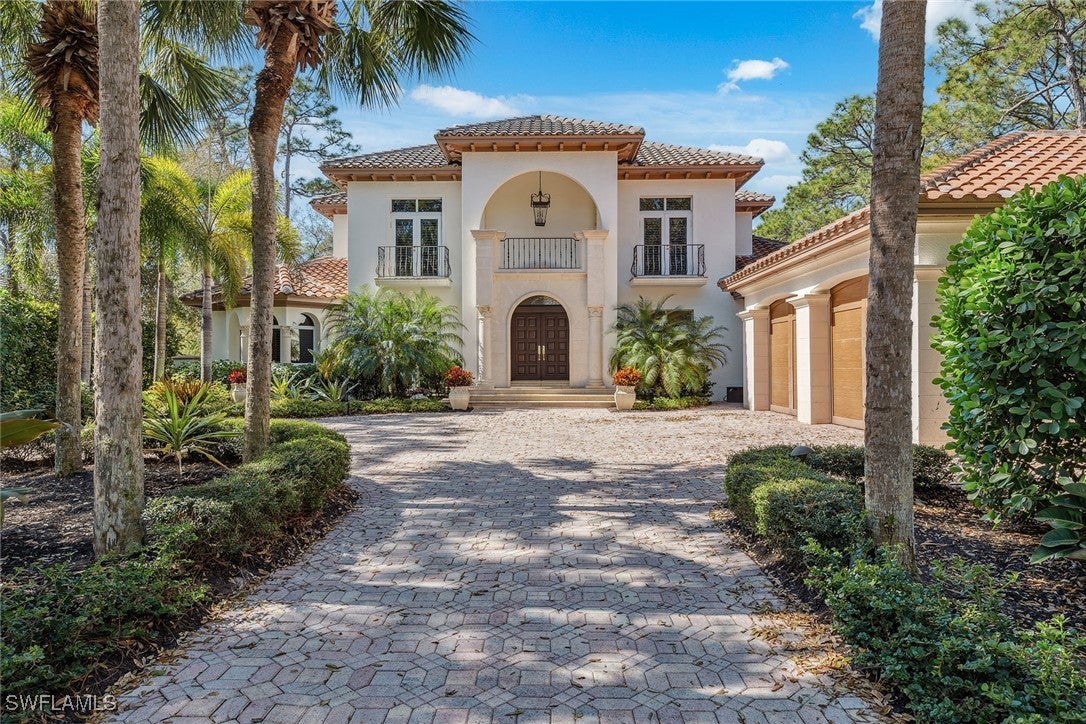 $3,400,000837 Barcarmil WayNaples, FL · Sold 2026-08-31
 $4,420,00017260 Germano CtNaples, FL · Sold 2026-08-18
 $8,550,00016743 Prato WayNaples, FL · Sold 2026-08-04
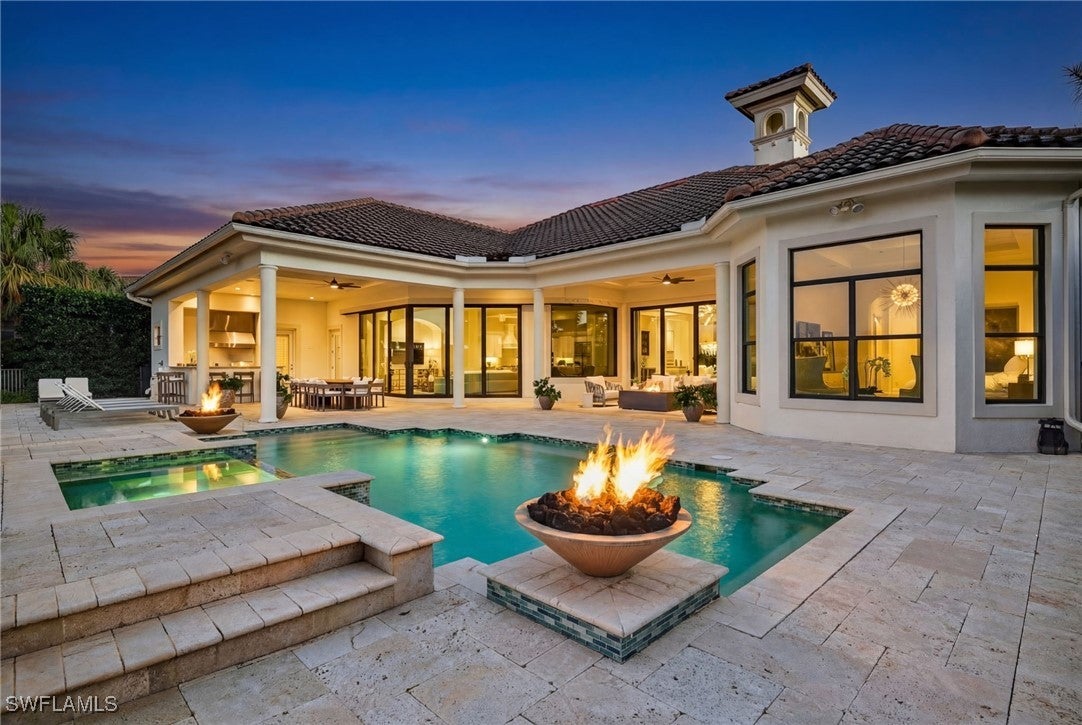 $3,950,00016515 Buonasera CtNaples, FL · Sold 2026-07-09
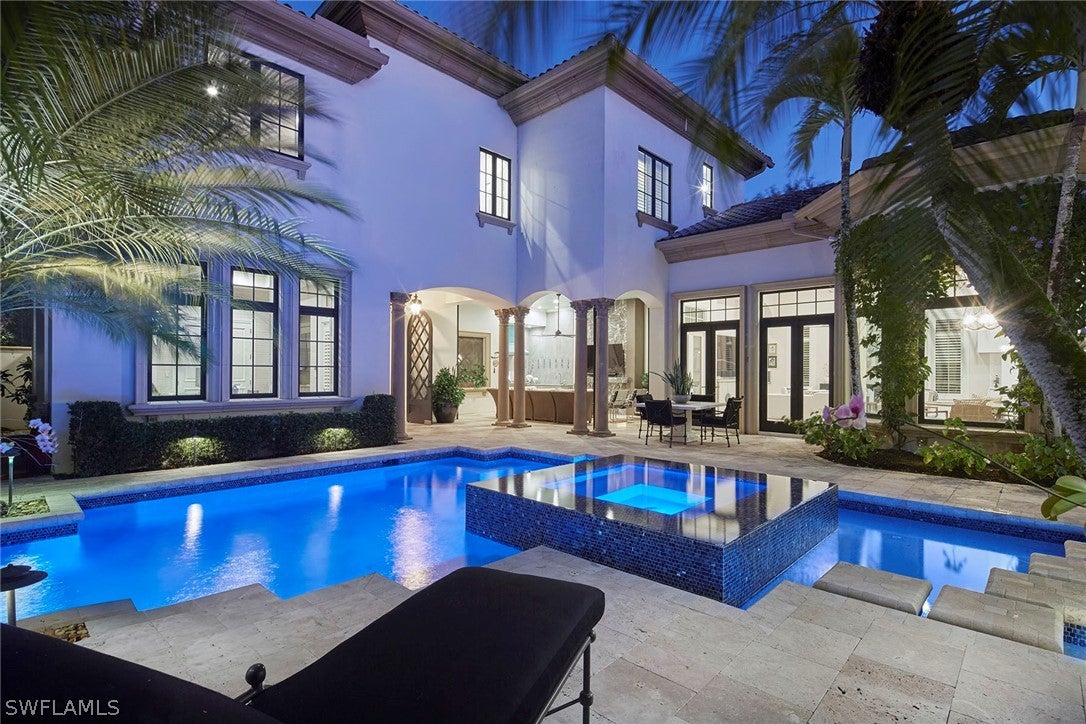 $4,300,00015251 Medici WayNaples, FL · Sold 2026-07-02
Flood
Flood zone AE · 100-year floodplain
What's Nearby
Restaurants
- The BoardroomWest Lane, Gulf Harbor, FL 34110, United States of America0.9 mi
- MaguroWiggins Pass Road, Gulf Harbor, FL 34110, United States of America1.0 mi
- Limoncello RistoranteOld US Hwy 41, Gulf Harbor, FL 34110, United States of America1.1 mi
- Noodle Saigon Restaurant13500 Tamiami Trail North, Naples, FL 34110, United States of America1.2 mi
- Miramar Beach Club105 Shell Drive, Naples, FL 34134, United States of America1.6 mi
- Watermark GrilleTamiami Trail North, Collier County, FL 34110, United States of America1.8 mi
Groceries
- Taste of Poland Market & Polish Deli13500 Tamiami Trail North, Naples, FL 34110, United States of America1.2 mi
- Walmart Supercenter11225 Tamiami Trail North, Naples, FL 34110, United States of America1.8 mi
Schools
- Naples Park Elementary School685 111th Avenue North, Naples, FL 34108, United States of America1.6 mi
Parks
- Cocohatchee River ParkCollier County, Florida, United States of America0.2 mi
- Barefoot Beach State PreserveCollier County, Florida, United States of America0.8 mi
- Delnor-Wiggins Pass State ParkCollier County, Florida, United States of America1.1 mi
- Collier County, FloridaUnited States of America1.4 mi
- Conner ParkCollier County, Florida, United States of America1.6 mi
Coffee
- Hello Coffee15495 Tamiami Trail North, Naples, FL 34110, United States of America1.4 mi
More homes in Naples
Homes for sale near Naples
Data courtesy of: Florida Gulf Coast Multiple Listing ServiceDisclaimers and data details

IDX information is provided exclusively for personal, non-commercial use, and may not be used for any purpose other than to identify prospective properties consumers may be interested in purchasing. Information is deemed reliable but not guaranteed. The listing broker’s offer of compensation is made only to participants of the MLS where the listing is filed.

Continental Real Estate Group, Inc
Broker: Derek Eisenberg
Listing last updated: Nov 18, 2026, 11:57 AM EST. SURF LOCAL last checked: Nov 20, 2026, 7:06 PM EST.