
 Active
7393 Forestwood Dr
Milton, FL 32570 · Single family
$531,900
Listing courtesy of Jon Shell and Gunter Rogers, Levin Rinke Realty
- 4 Beds
- 3 Baths
- 2,630 sqft
Cynthia's Insights On This Property
- Built 1984 — before Florida's 2002 building code
- Last recorded sale: $151,000 in July 2016
- Typical sale in 32570 over the last year: $266,250, $166 per sq ft
- Owners in 32570 stay about 8 years; 3% of homes changed hands last year
- Taxes could jump about $600/yr after a sale (homestead cap resets)
- County record lists a private pool


📊 Price Pulse
What would you pay for this place?
Sale prices come from county public records, not MLS data.Listing agent

Contact
Send a message and we'll pass it to the listing agent. Nothing is sent until you ask.
About this home
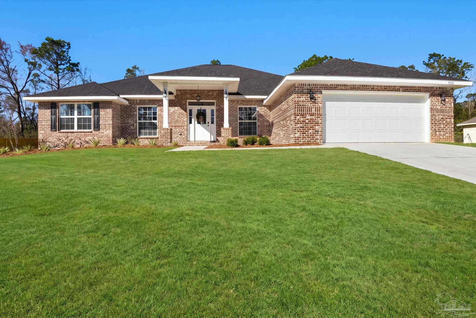
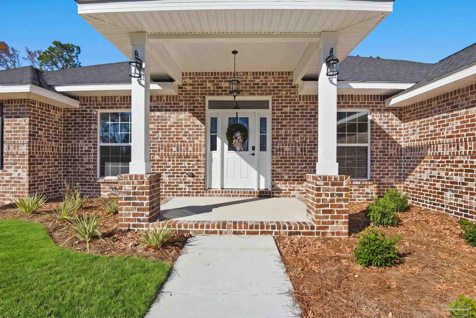
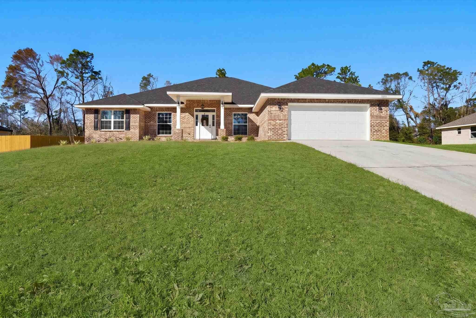
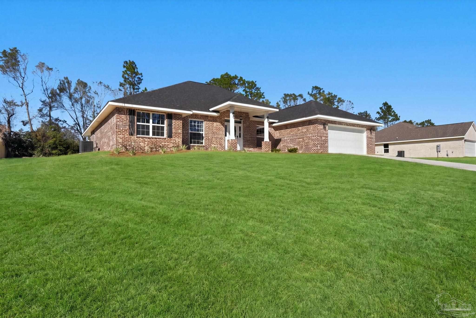
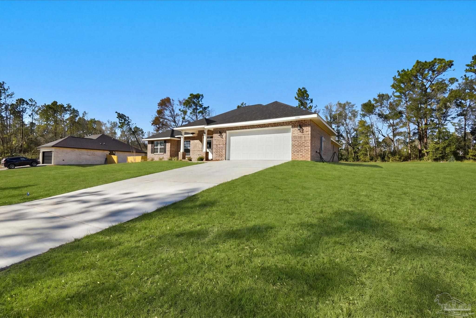
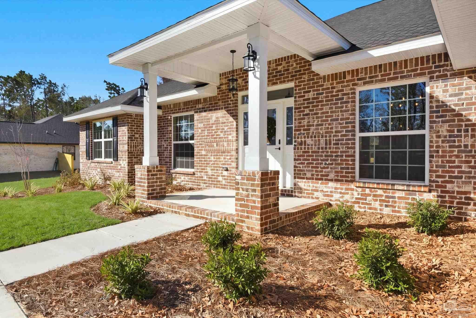
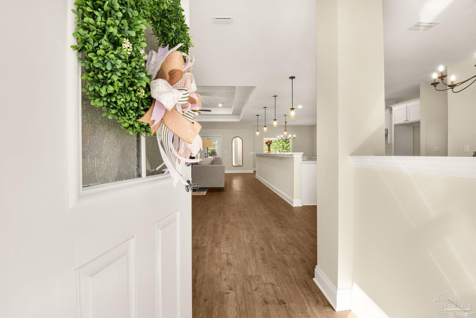
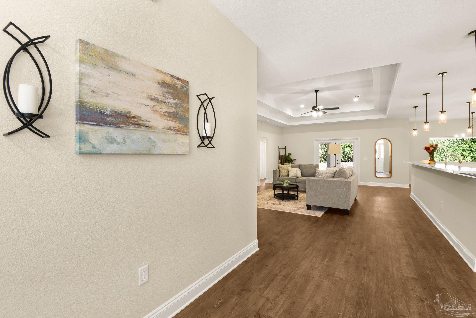
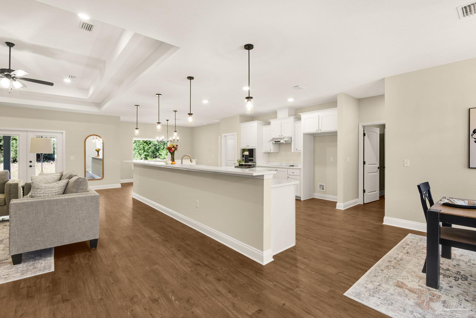
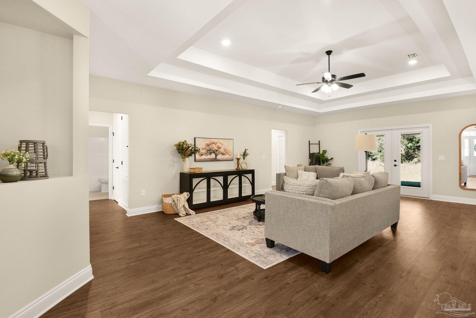
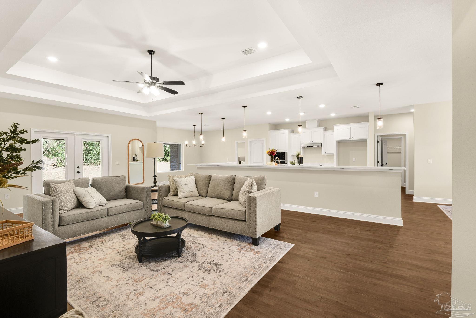
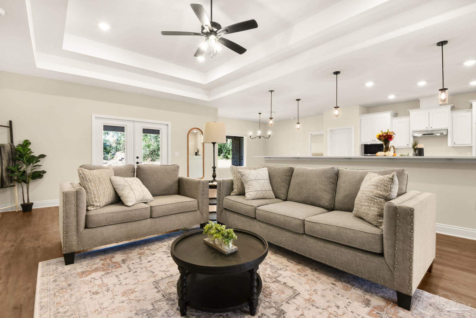
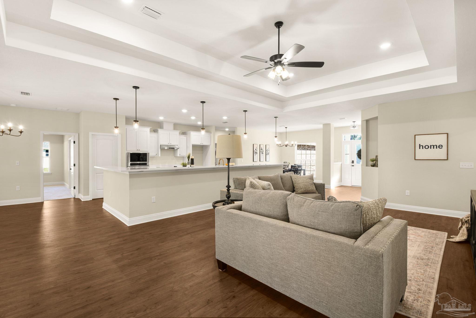
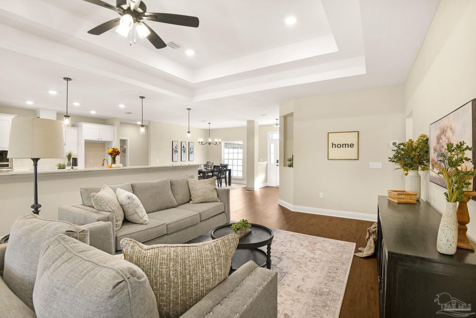
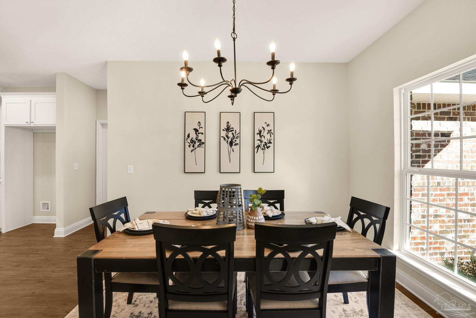
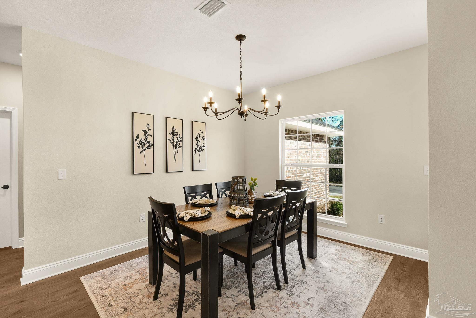
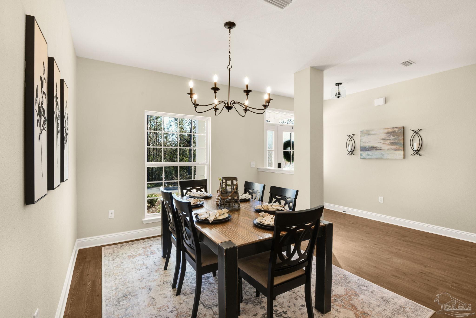
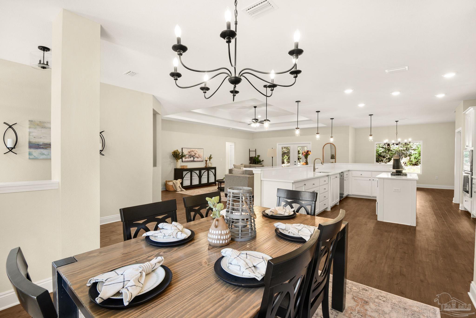
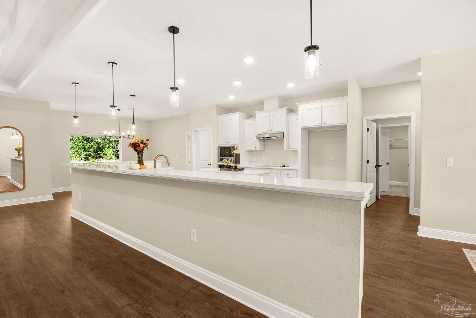
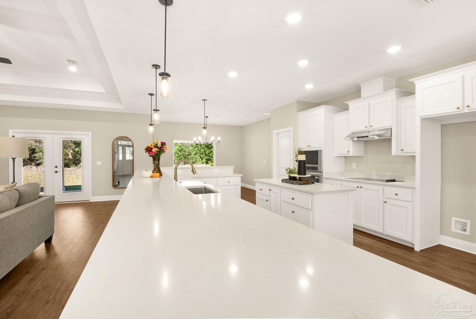
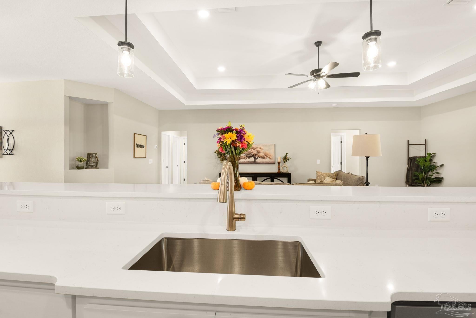
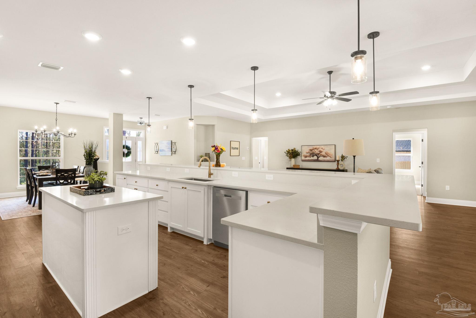
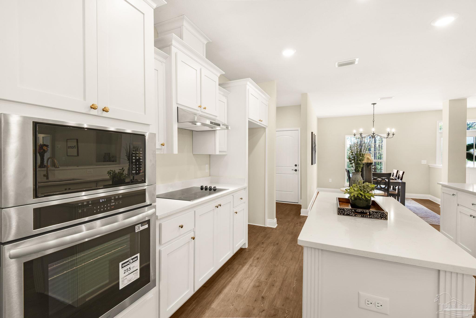
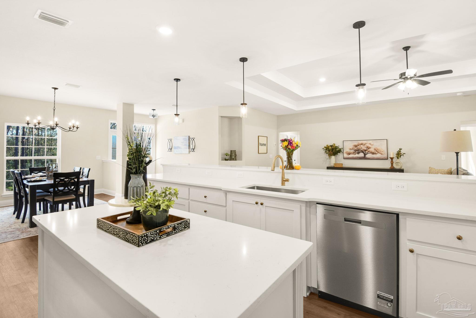
MOVE-IN READY! // The "ALLIGATOR" Floor Plan // This spacious 2,630 SF, 4 bedroom, 3 bathroom home is built for growing families and effortless entertaining, all set on an oversized 0.5 acre homesite approximately 120 feet wide, with generous space between neighboring homes and no HOA to worry about. Step inside to a massive kitchen with a walk-in pantry, flowing into a large dining room and a cozy breakfast nook, perfect for everyday meals or hosting family and friends. The primary suite is tucked into its own smart flow-through layout, moving from the laundry room to the walk-in closet to the bathroom before reaching the bedroom, making laundry day and your morning routine effortless. The additional bedrooms provide flexibility for family, guests, or a home office, while the extra bathrooms are finished with modern fixtures and thoughtful design. Outside, enjoy the wide-open privacy of your homesite, plenty of room to relax, entertain, add a pool, or simply enjoy the peaceful setting with room to breathe on every side. Built with energy-efficient features and signature attention to detail, this home stands out from the typical spec construction. Conveniently located next to NAS Whiting Field, local shopping, dining, and more. UPDATE: Some photos represent the actual home and other pictures are for reference only and do not represent the actual home being built.
moreless
- Property type
- Single family
- Year built
- 2026
- Lot size
- 0.55 acres
- Garage
- 2 cars
- On market
- 224 days
- Price per sqft
- $202
- Listing ID
- 680468
Show Full Details
Property Info
- Property Type
- Residential
- Property Subtype
- SingleFamilyResidence
- Year Built
- 2026
- Stories
- 1
- Levels
- One
- Lot Size (acres)
- 0.55
- Lot Size (sqft)
- 23958.0
- New Construction
- Yes
- Contract Date
- 2026-04-06
- On Market Date
- 2026-04-06
- Cumulative Days on Market
- 224
Interior Features
- Interior Features
- Breakfast Bar
- Levels
- One
- Window Features
- Insulated Windows, Double Pane Windows
Appliances
- Appliances
- Electric Water Heater
Heating & Cooling
- Heating
- Central
- Cooling
- Central Air, Ceiling Fan(S)
Exterior Features
- Construction Materials
- Brick, Frame
- Foundation
- Slab
- Roof
- Shingle
Features & Amenities
- Garage Spaces
- 2.0
- Garage
- Yes
Community/Association
- HOA Fee Frequency
- Annually
Utilities
- Electric
- Circuit Breakers
- Sewer
- Septic Tank
- Water Source
- Public
Taxes
- Legal Description
- **DESCRIPTION UPDATE FOR 2025** LOT 32: PINE LAKE ESTATES (UNREC) COM AT SE COR OF SW4 OF SW4 OF 04-2N-28W; THN N02*23'50"E 242.94 FT TO NLY R/W LI OF FORESTWOOD DR & WLY R/W LI OF FORESTWOOD DR; THN N87*45'43"W 491.56 FT TO POB; THN CONT 122.89 FT; THN N02*23'50"E 195 FT; THN S87*45'43"E 122.89 FT; THN S02*23'50"W 195 FT TO POB AS DES IN OR 4597 PG 920 LESS ALL MINERAL RIGHTS
Other
- Derived Previous List Price
- $541,900
- Co List Agent Mls Id
- 18456
- Co List Agent Full Name
- Gunter Rogers
- Co List Office Name
- Levin Rinke Realty
- Co List Office Mls Id
- LRRR02
Data freshness
- SURF LOCAL last checked
- Nov 21, 2026, 11:50 AM CST
Location
Approximate location, shown from the displayed address.
Similar homes nearby
- $467,4004607 Carl Booker Rd, Milton, FL 325834 Beds2 Baths1,851 sqftListing courtesy of Beycome of Florida, LLC · Data courtesy of: Pensacola Association of REALTORS
 Active
- $477,9004843 Horace Lunsford Rd, Milton, FL 325704 Beds2 BathsListing courtesy of Herbst Realty LLC · Data courtesy of: Emerald Coast Association of REALTORS
 Active
- $489,9006925 Martin Rd, Milton, FL 325703 Beds2 Baths2,500 sqftListing courtesy of LPT Realty · Data courtesy of: Pensacola Association of REALTORS
 Active
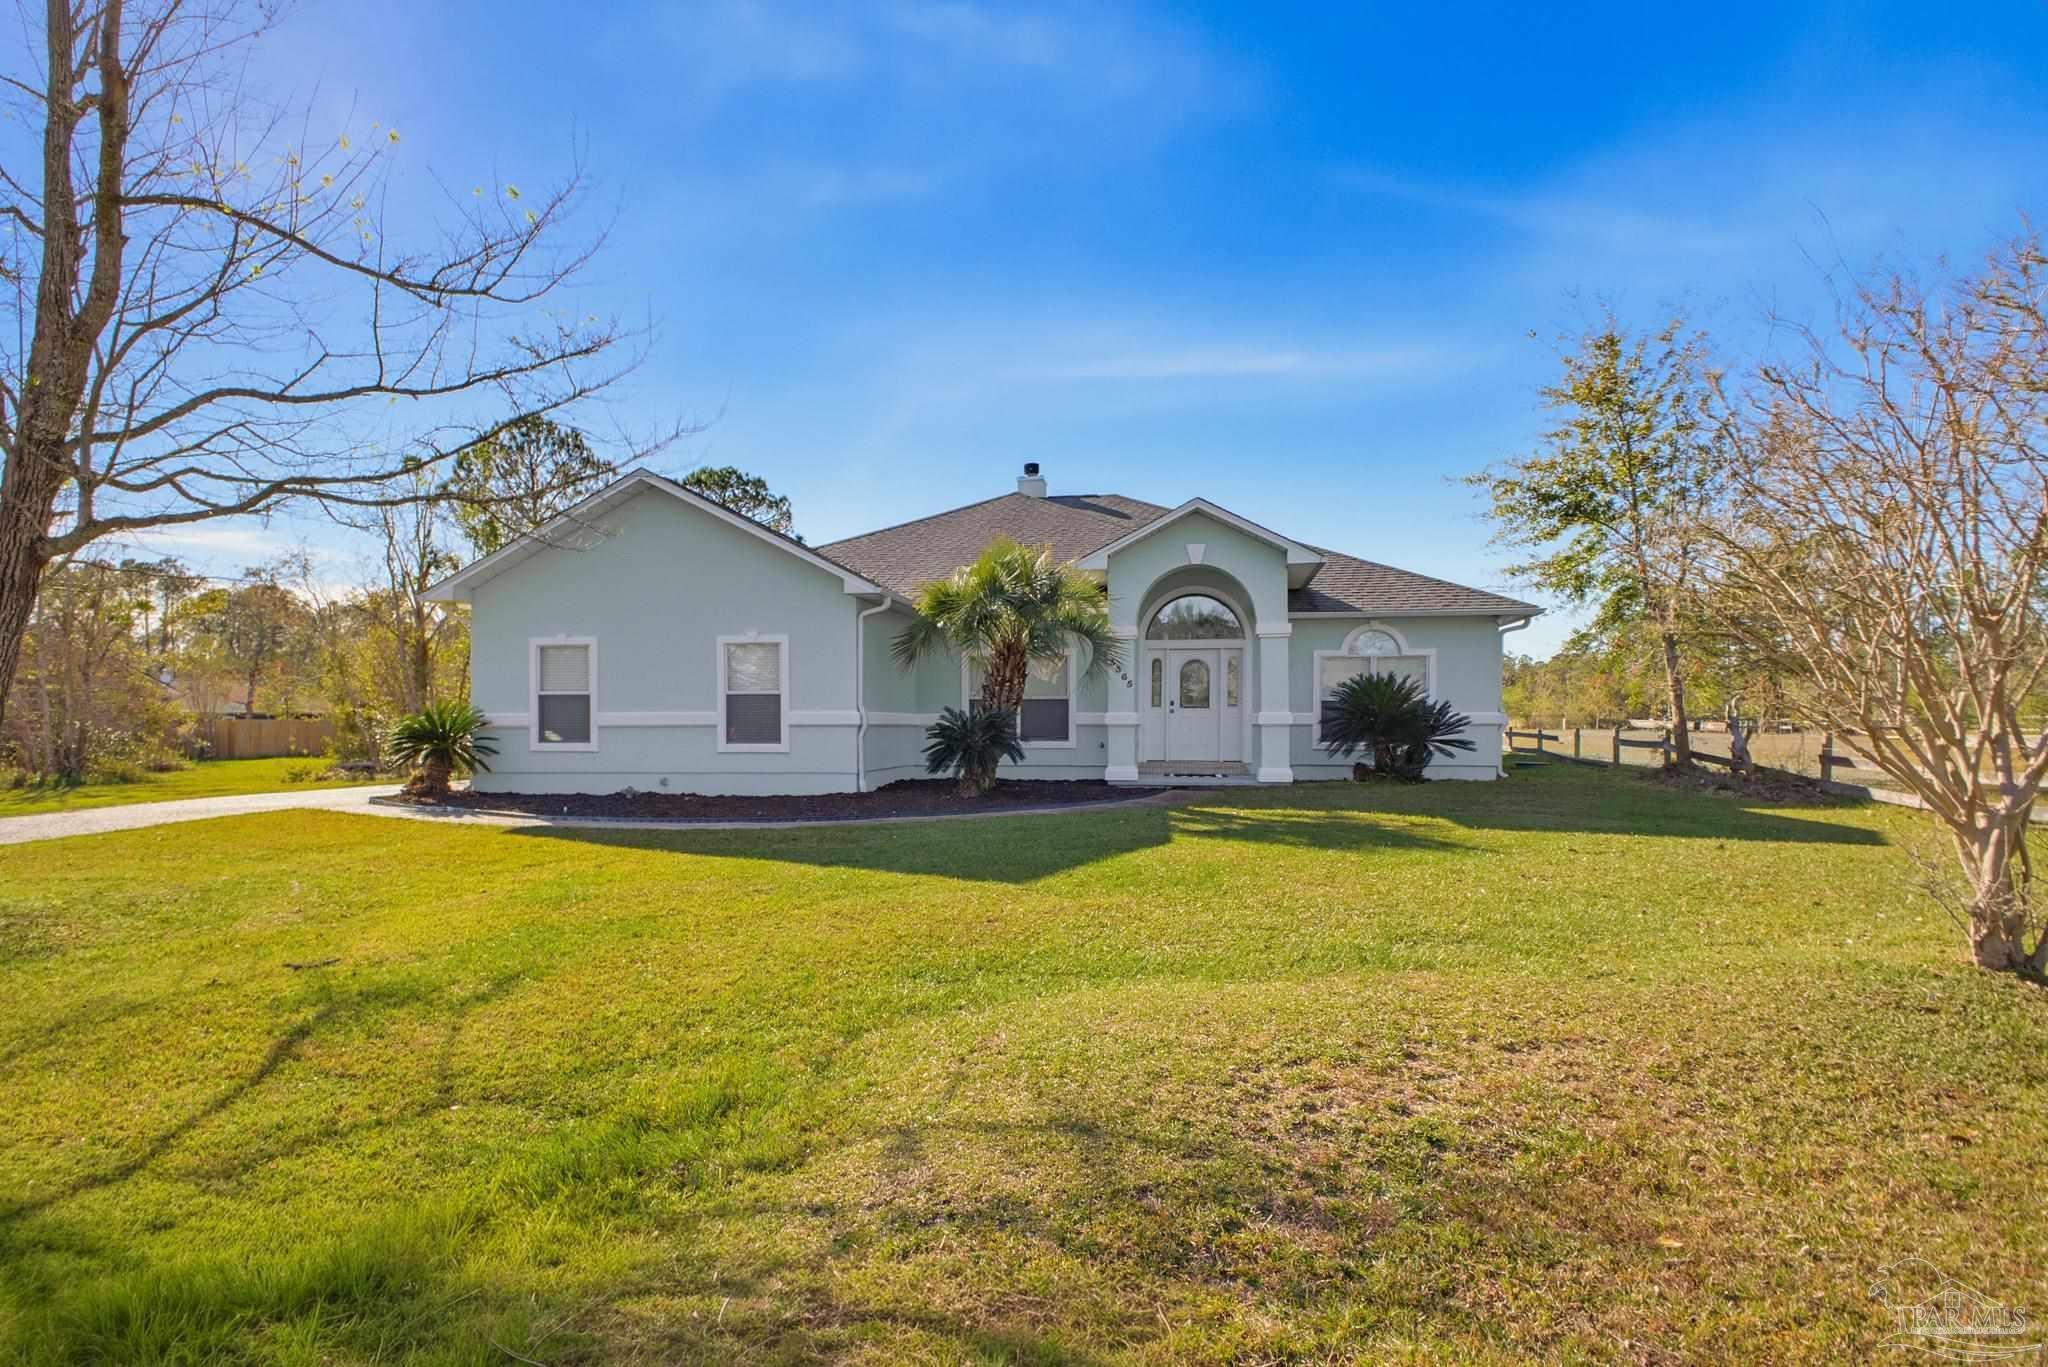
- $449,9003365 Mills Bayou Dr, Milton, FL 325834 Beds2 Baths2,387 sqftListing courtesy of Century 21 BE3 · Data courtesy of: Pensacola Association of REALTORS
 Active
- $445,0005529 Andromeda Dr, Milton, FL 325704 Beds3 BathsListing courtesy of LEVIN RINKE REALTY · Data courtesy of: Navarre Area Board of REALTORS
 Active
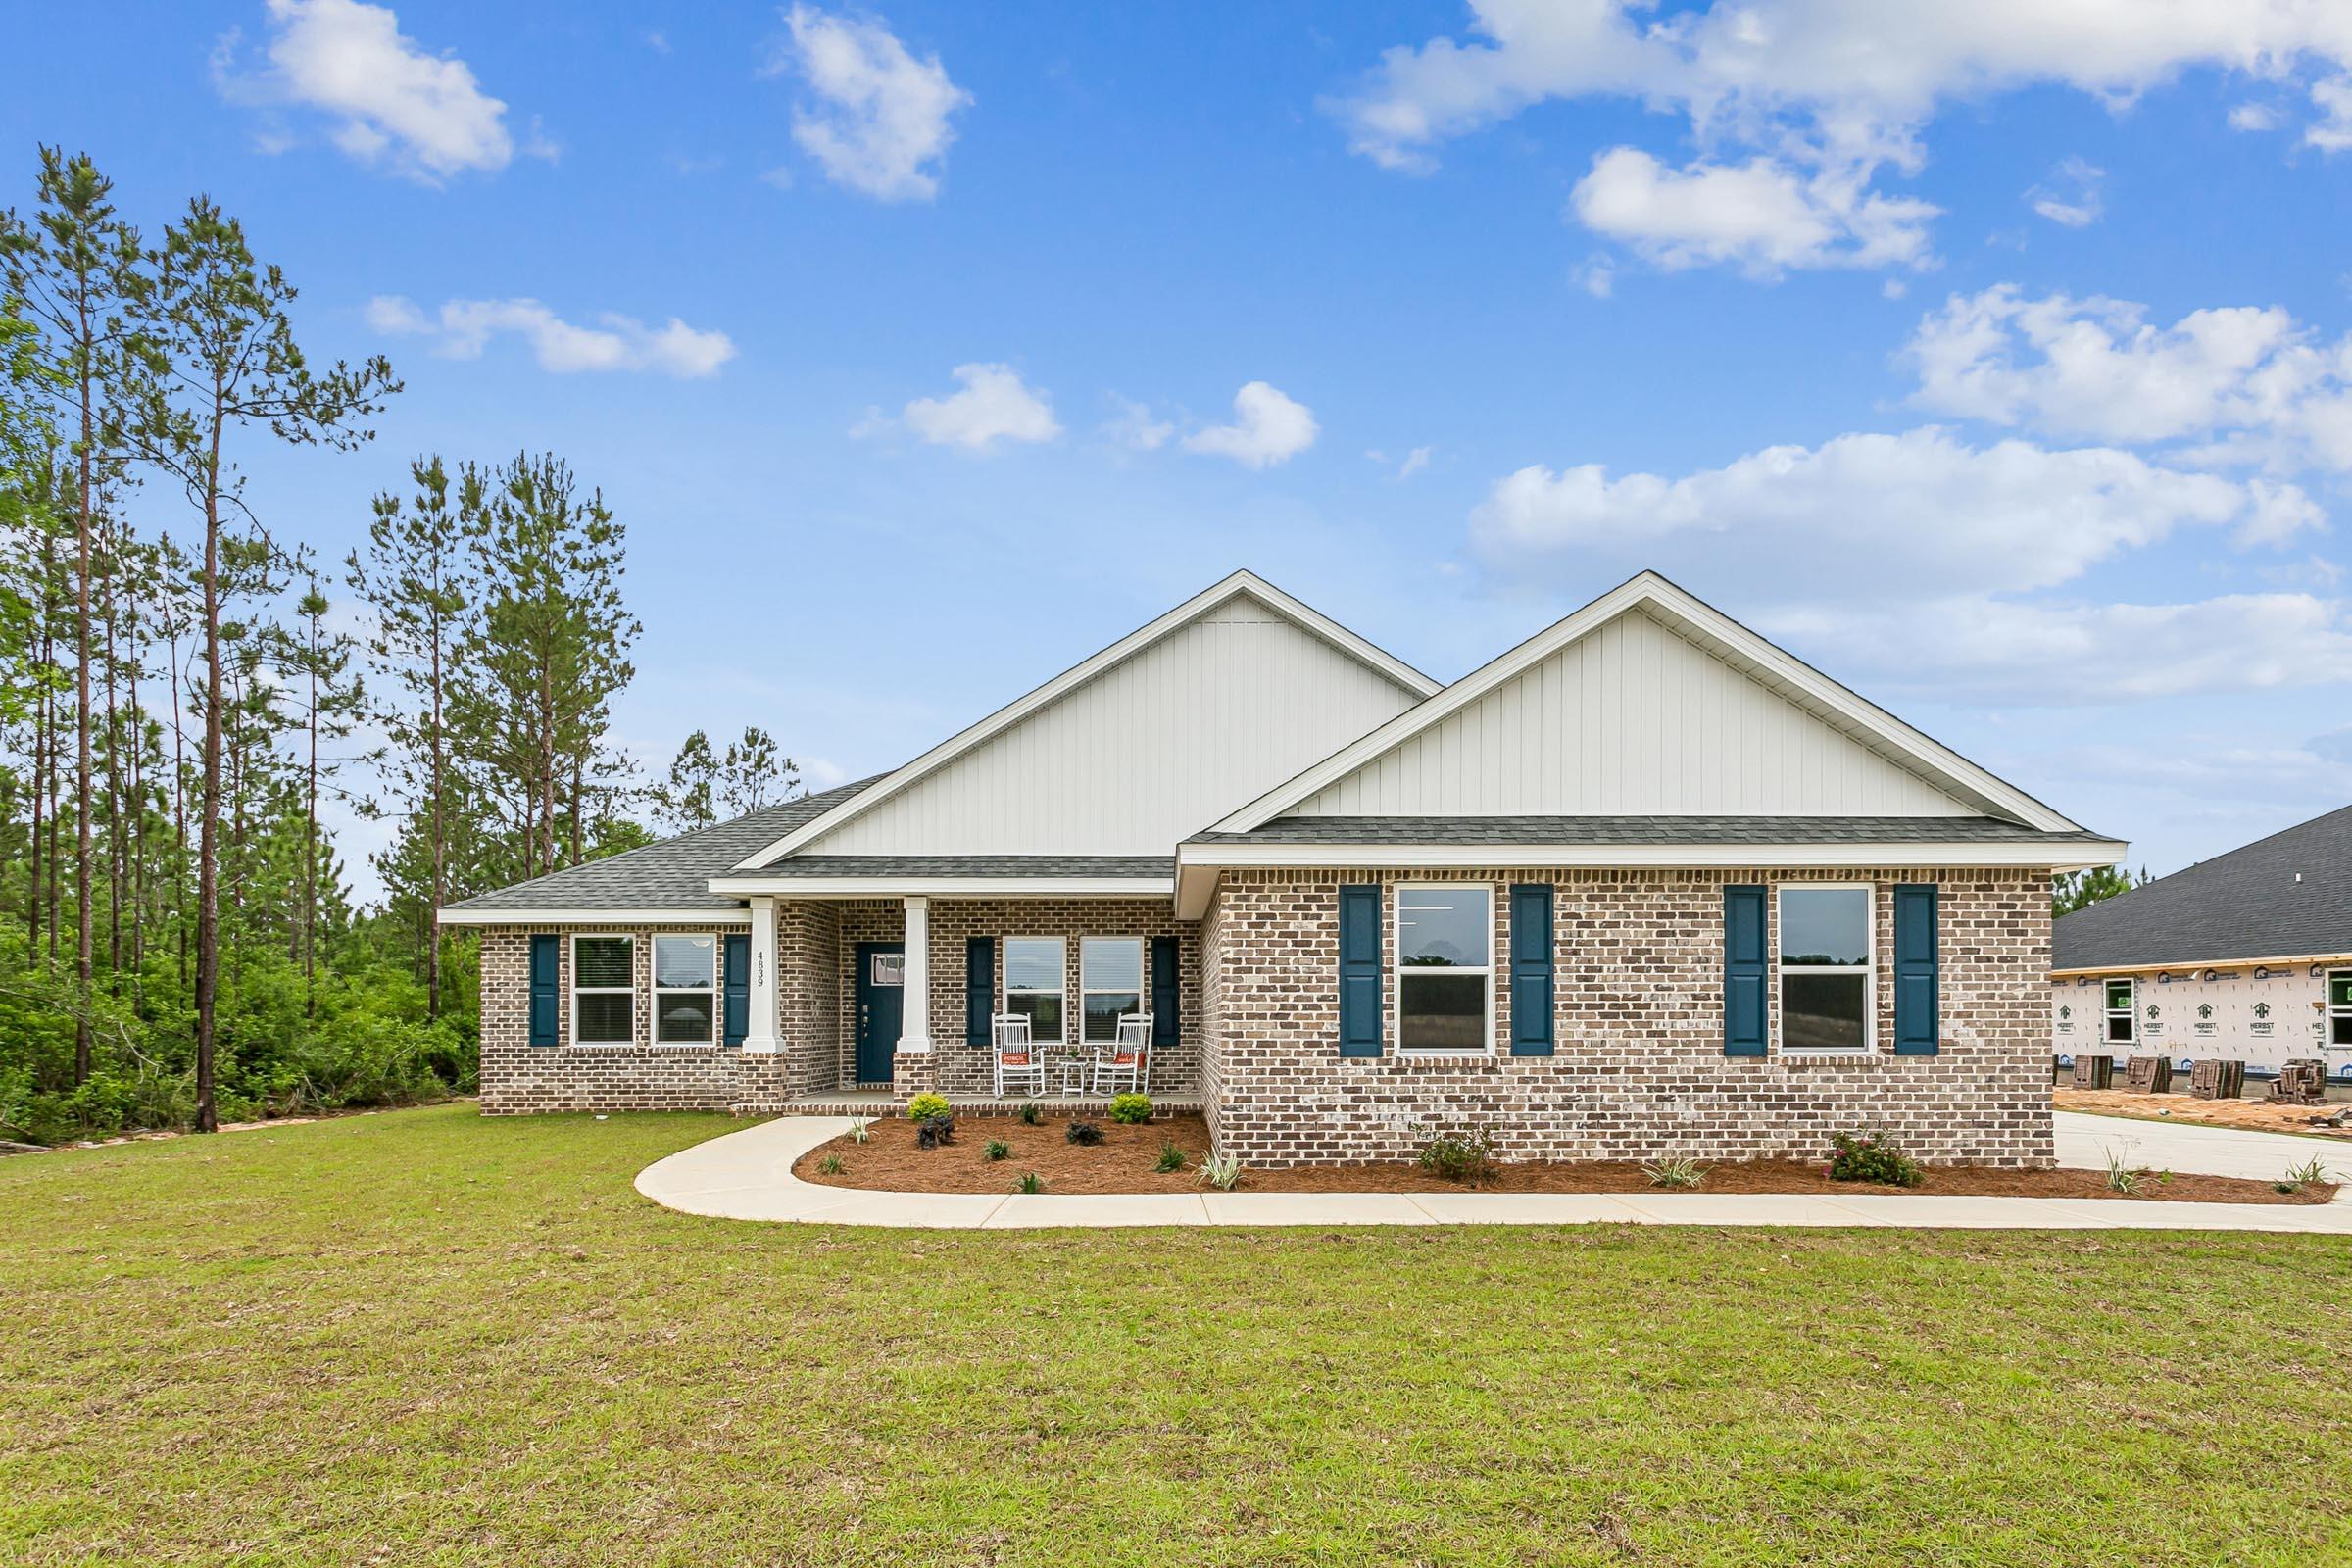
- $509,9005296 Pond Creek Rd, Milton, FL 325705 Beds3 BathsListing courtesy of Herbst Realty LLC · Data courtesy of: Emerald Coast Association of REALTORS
 Active
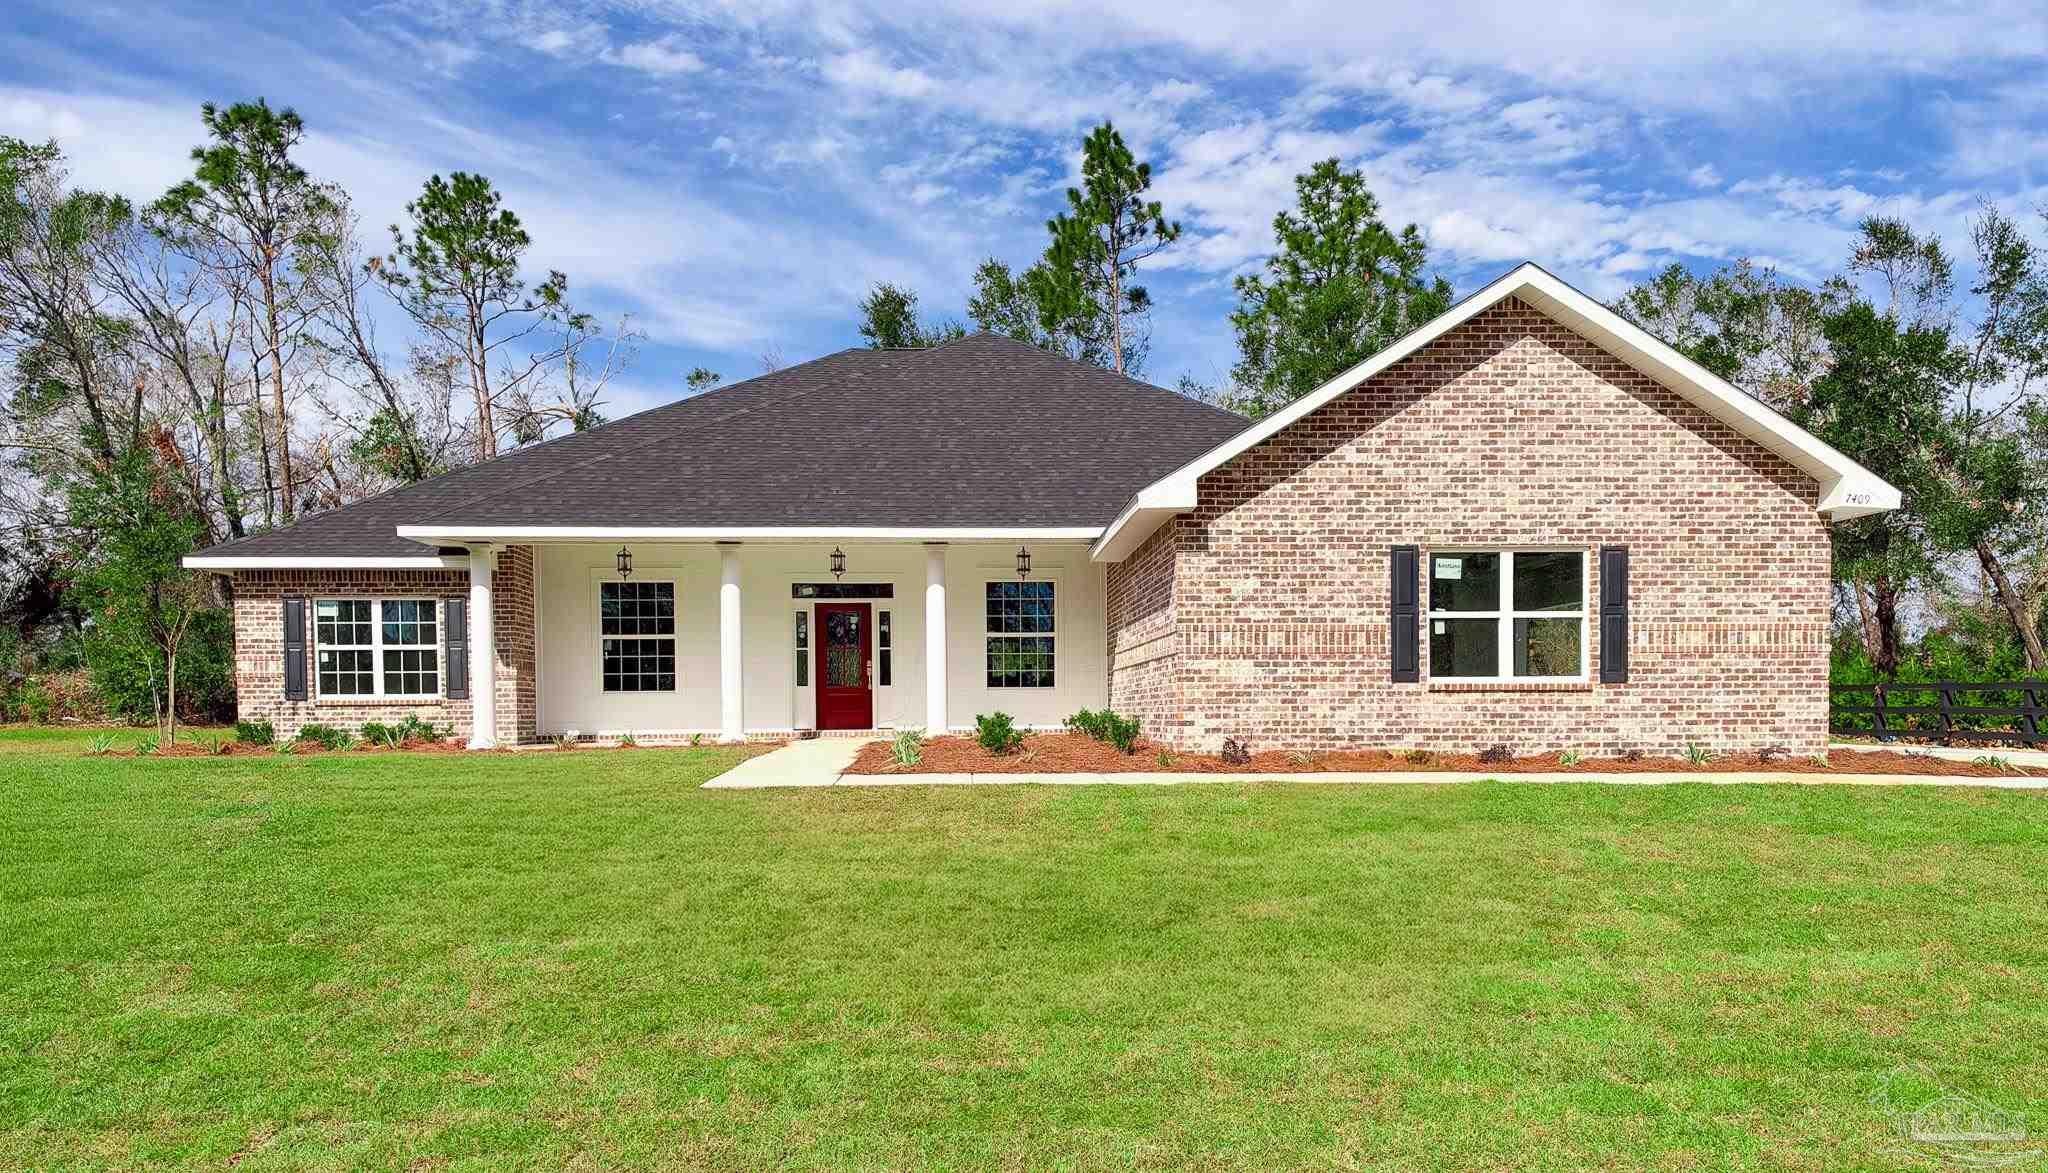
- $571,9007409 Forestwood Dr, Milton, FL 325705 Beds3 Baths2,830 sqftListing courtesy of Levin Rinke Realty · Data courtesy of: Pensacola Association of REALTORS
 Active
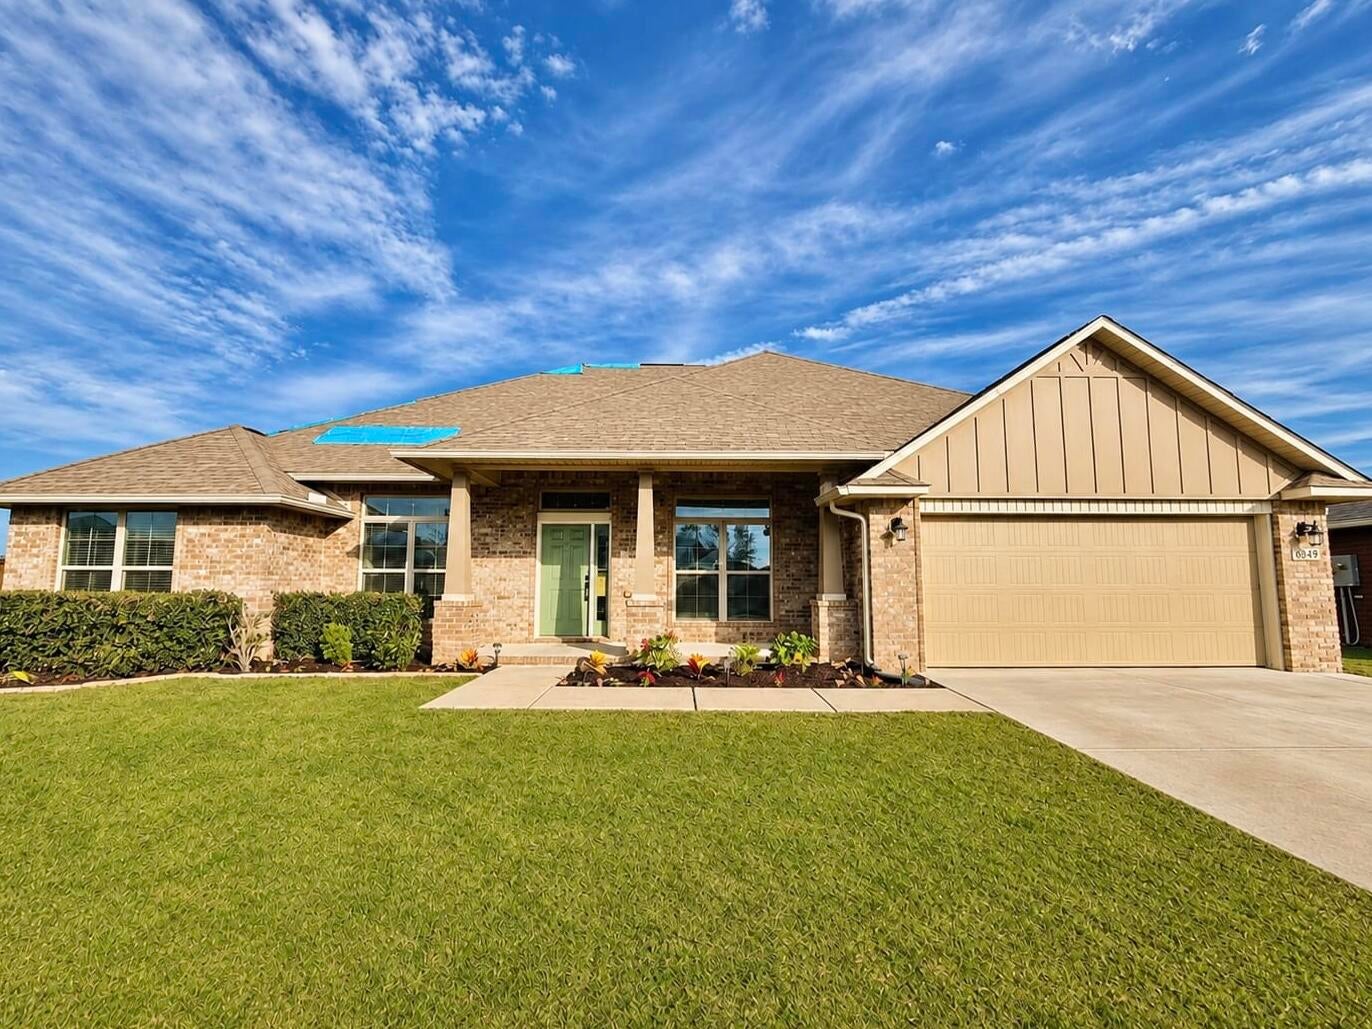
- $429,0006049 Winchester Cir, Milton, FL 325704 Beds3 BathsListing courtesy of EXP Realty LLC · Data courtesy of: Emerald Coast Association of REALTORS
 Active
What Sold Nearby
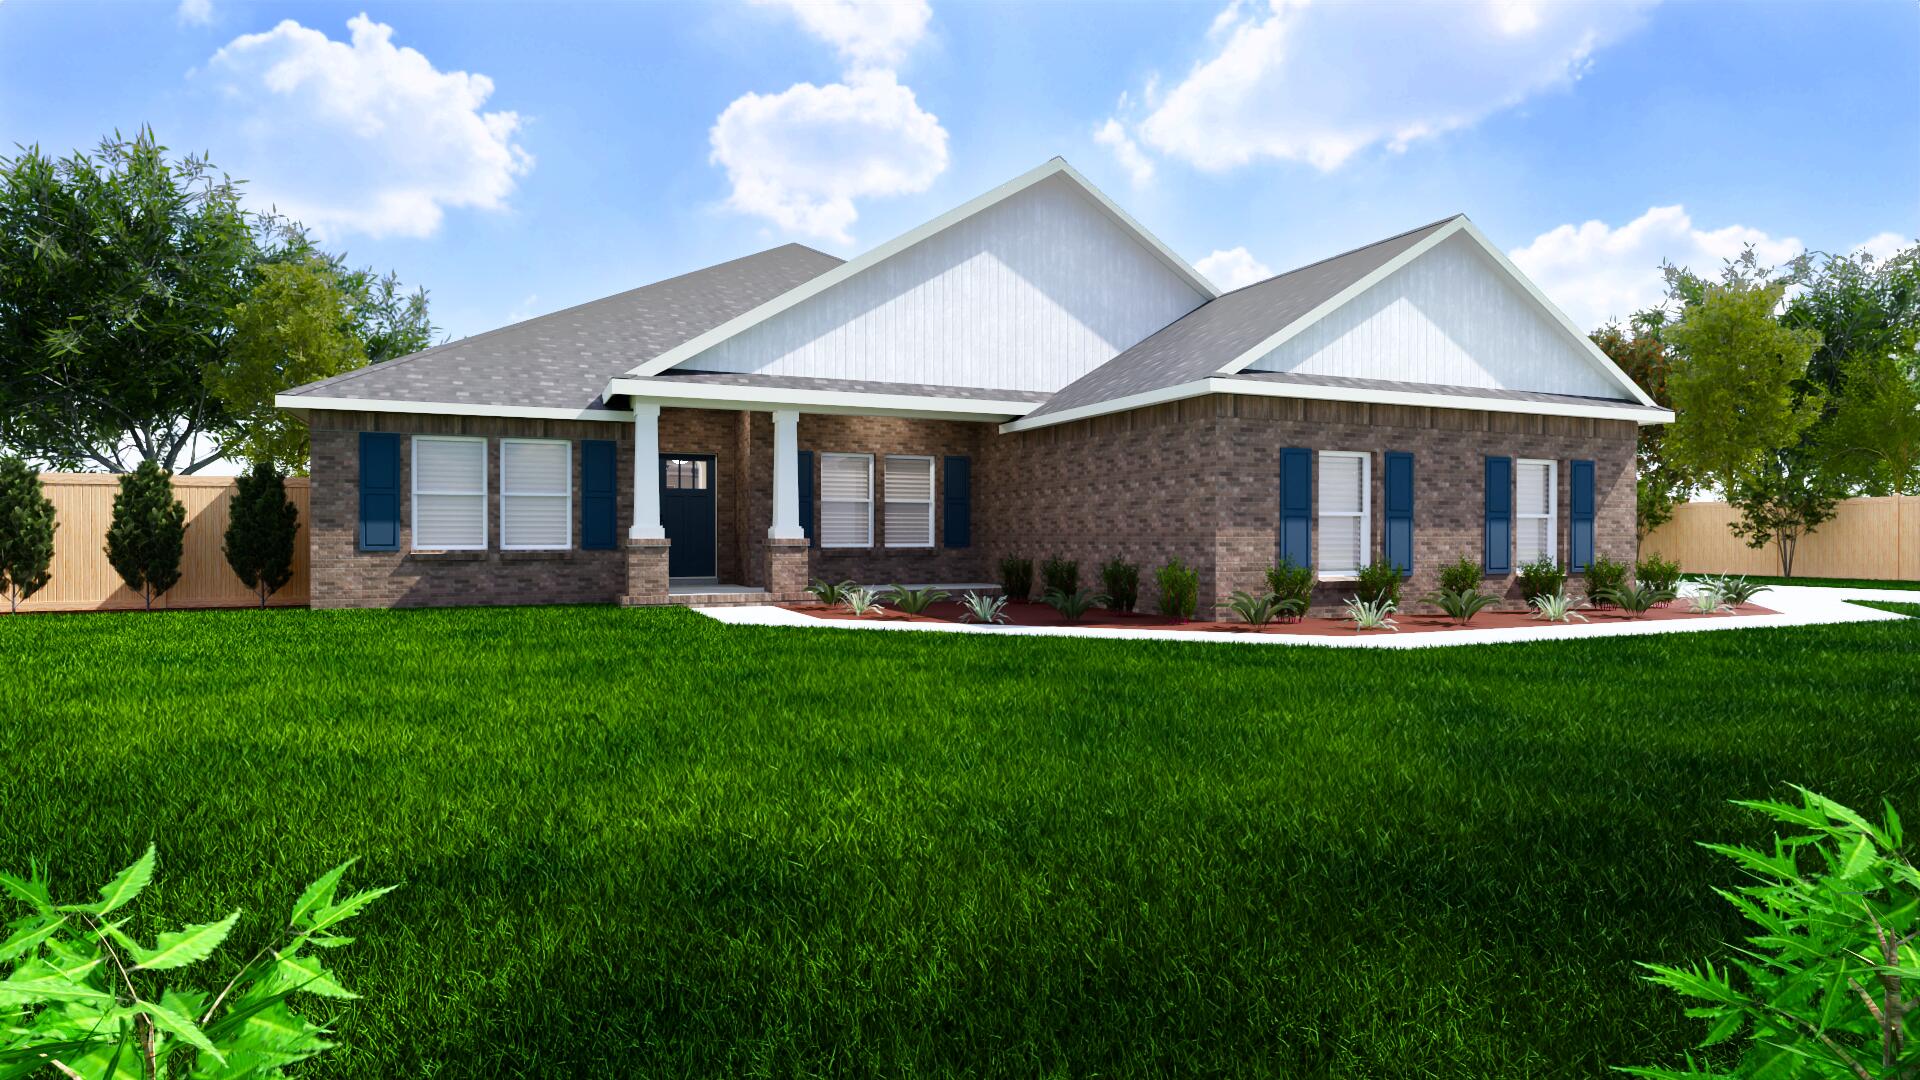 $514,9004893 Horace Lunsford RdMilton, FL · Sold 2026-10-30
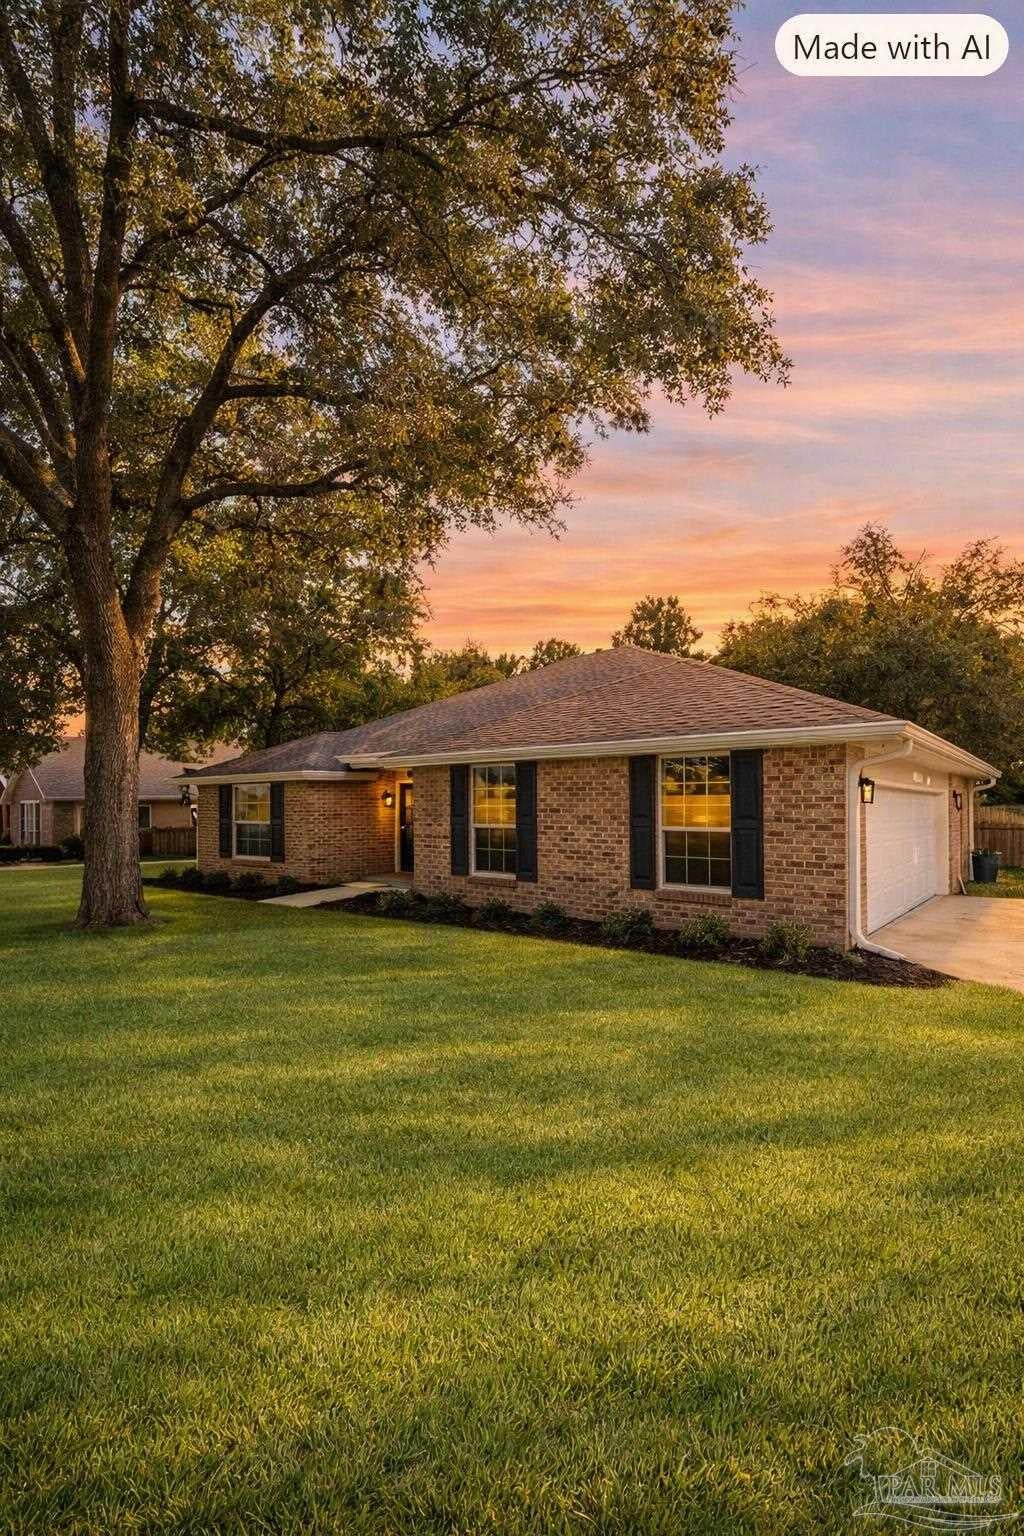 $345,0005998 Ridgeview DrMilton, FL · Sold 2026-10-29
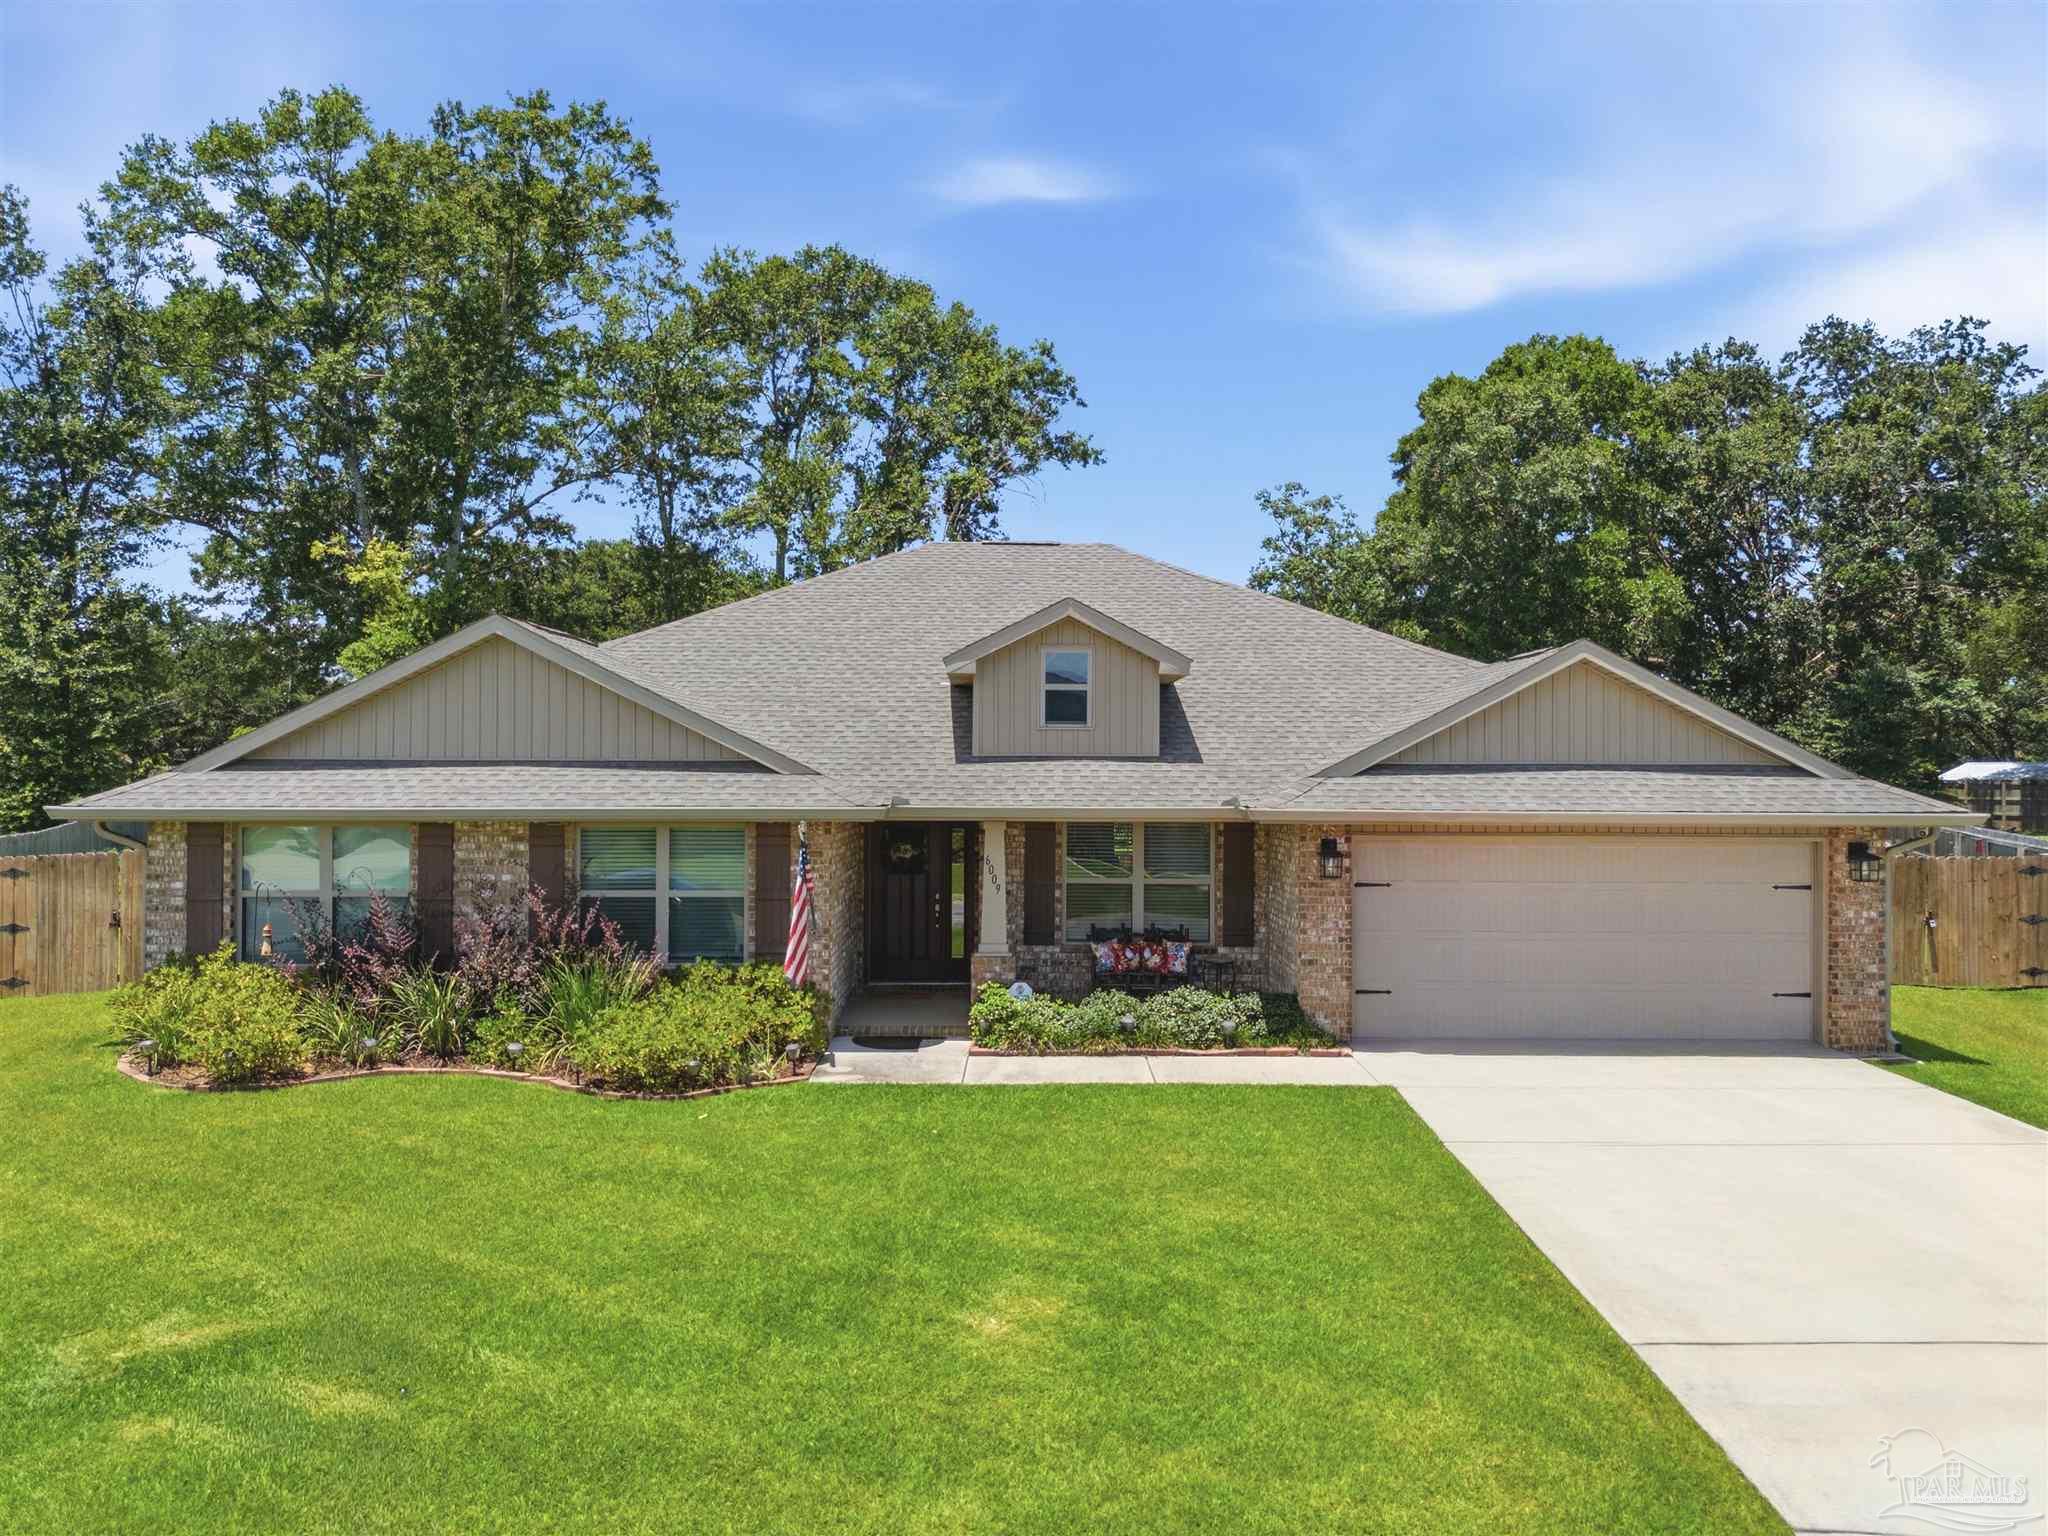 $465,0006009 Parsonage CirMilton, FL · Sold 2026-10-29
 $429,0005922 Allentown RdMilton, FL · Sold 2026-10-29
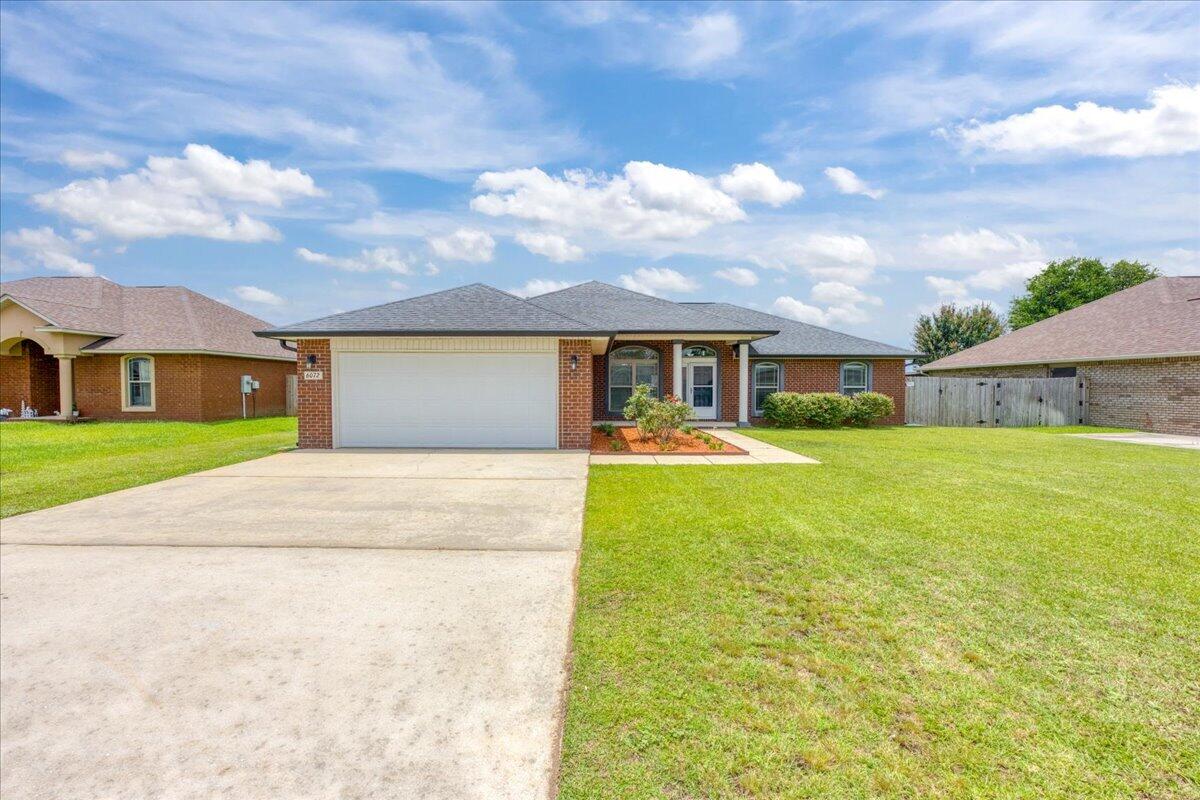 $340,0006072 Winchester CirMilton, FL · Sold 2026-10-29
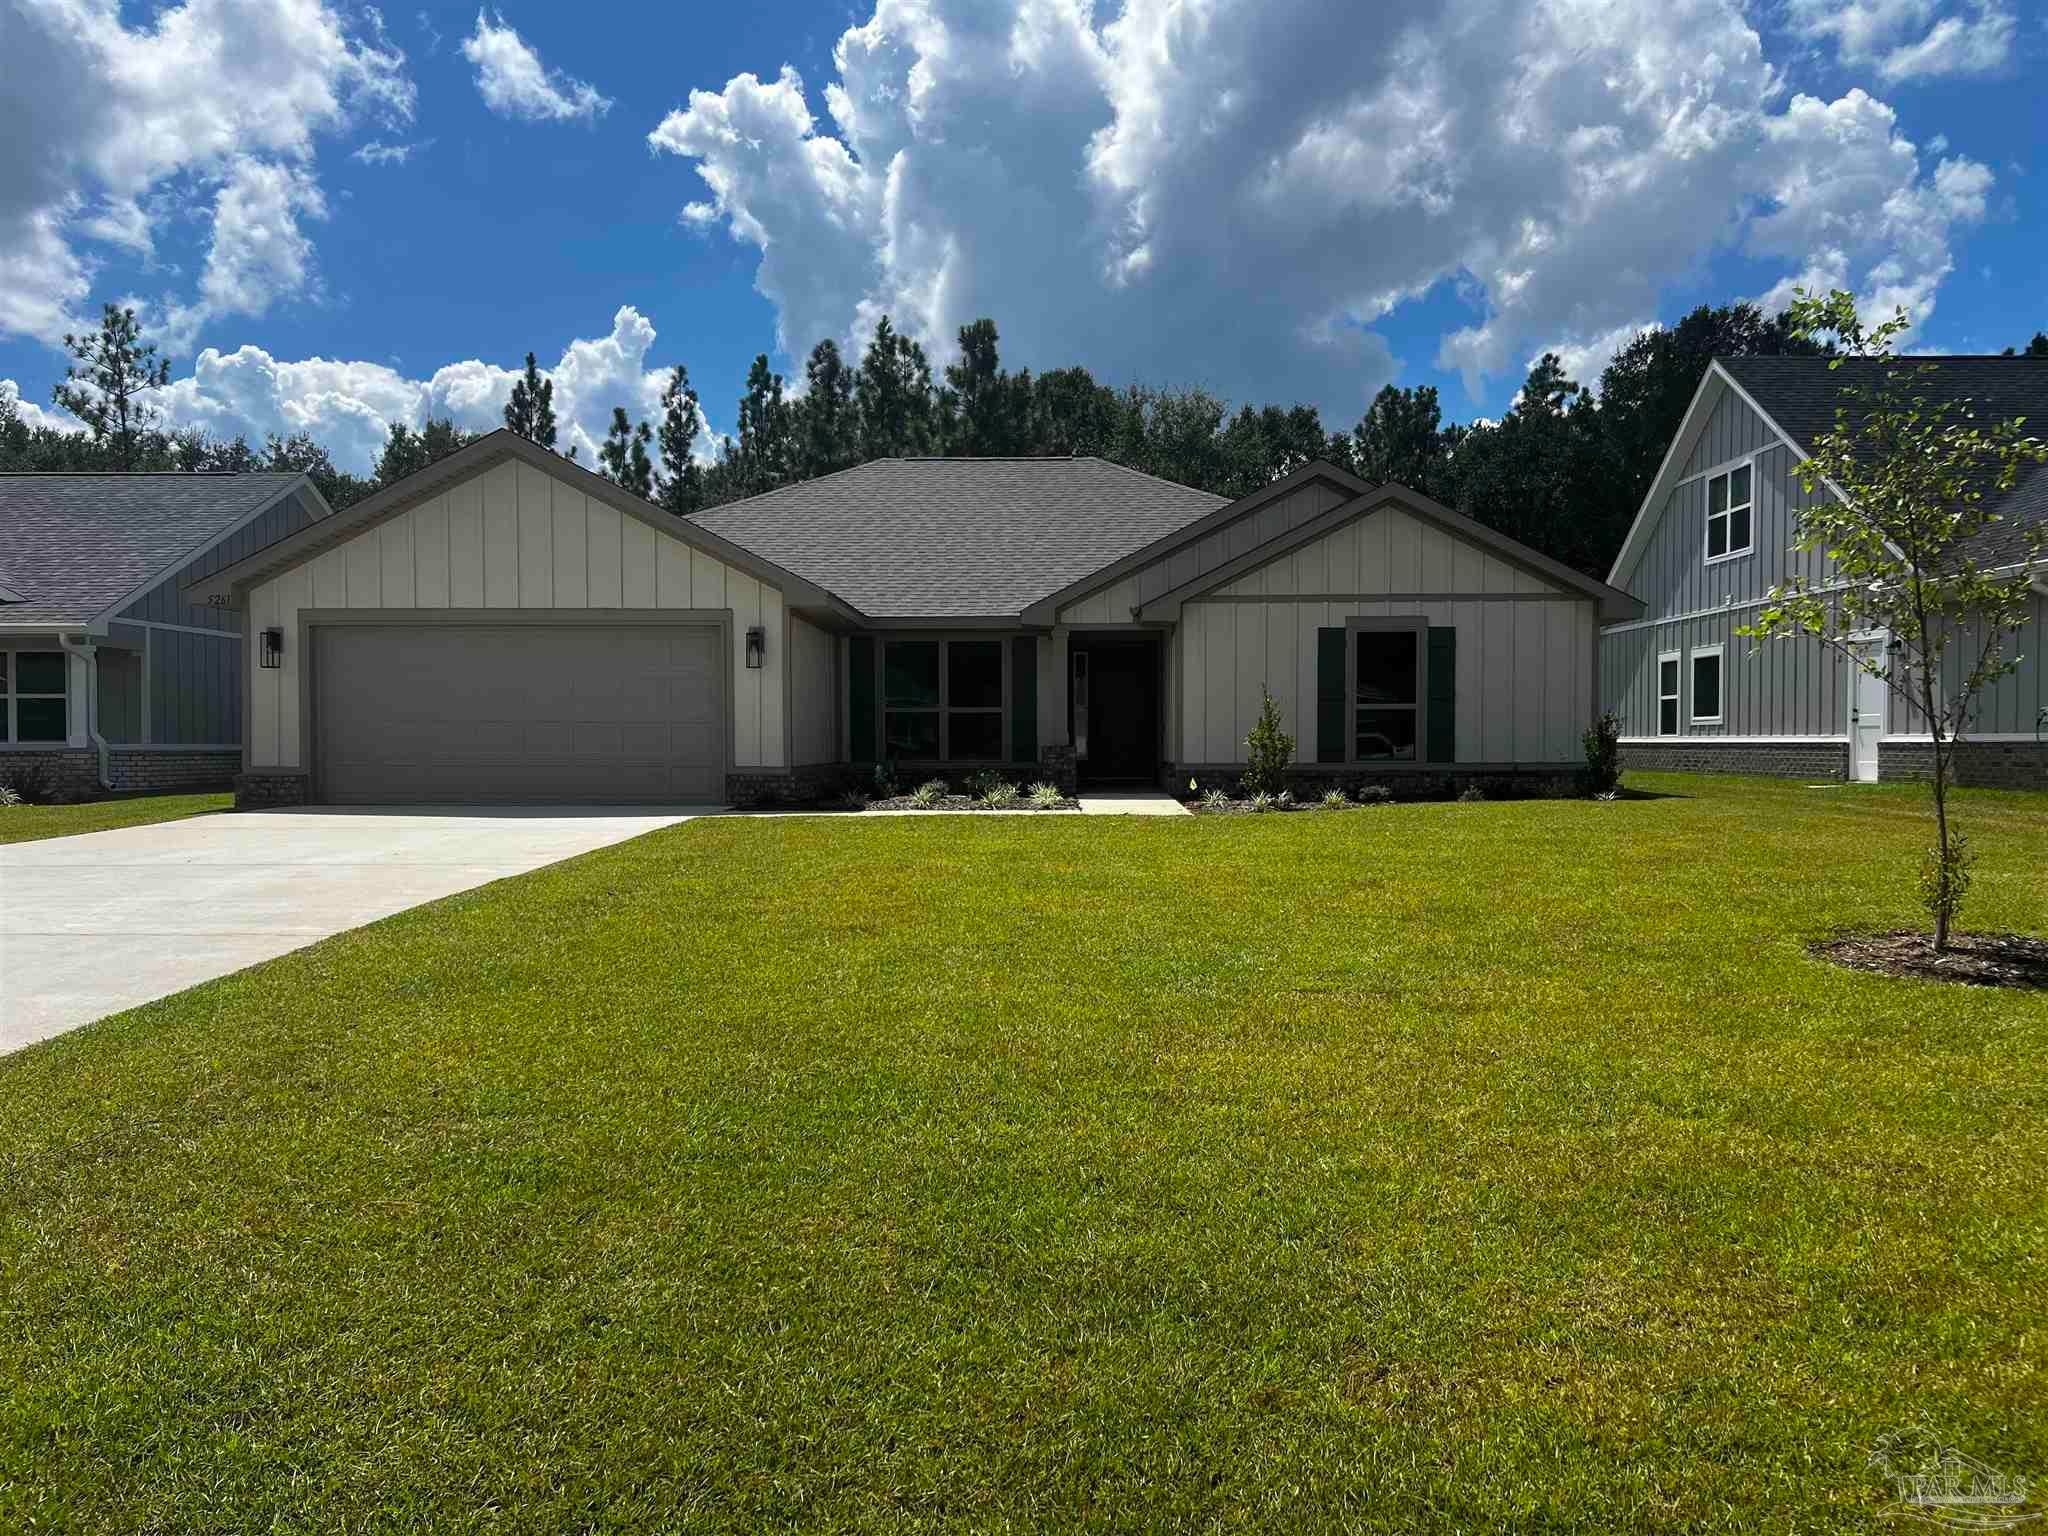 $391,7605261 Muscadine WayMilton, FL · Sold 2026-10-29
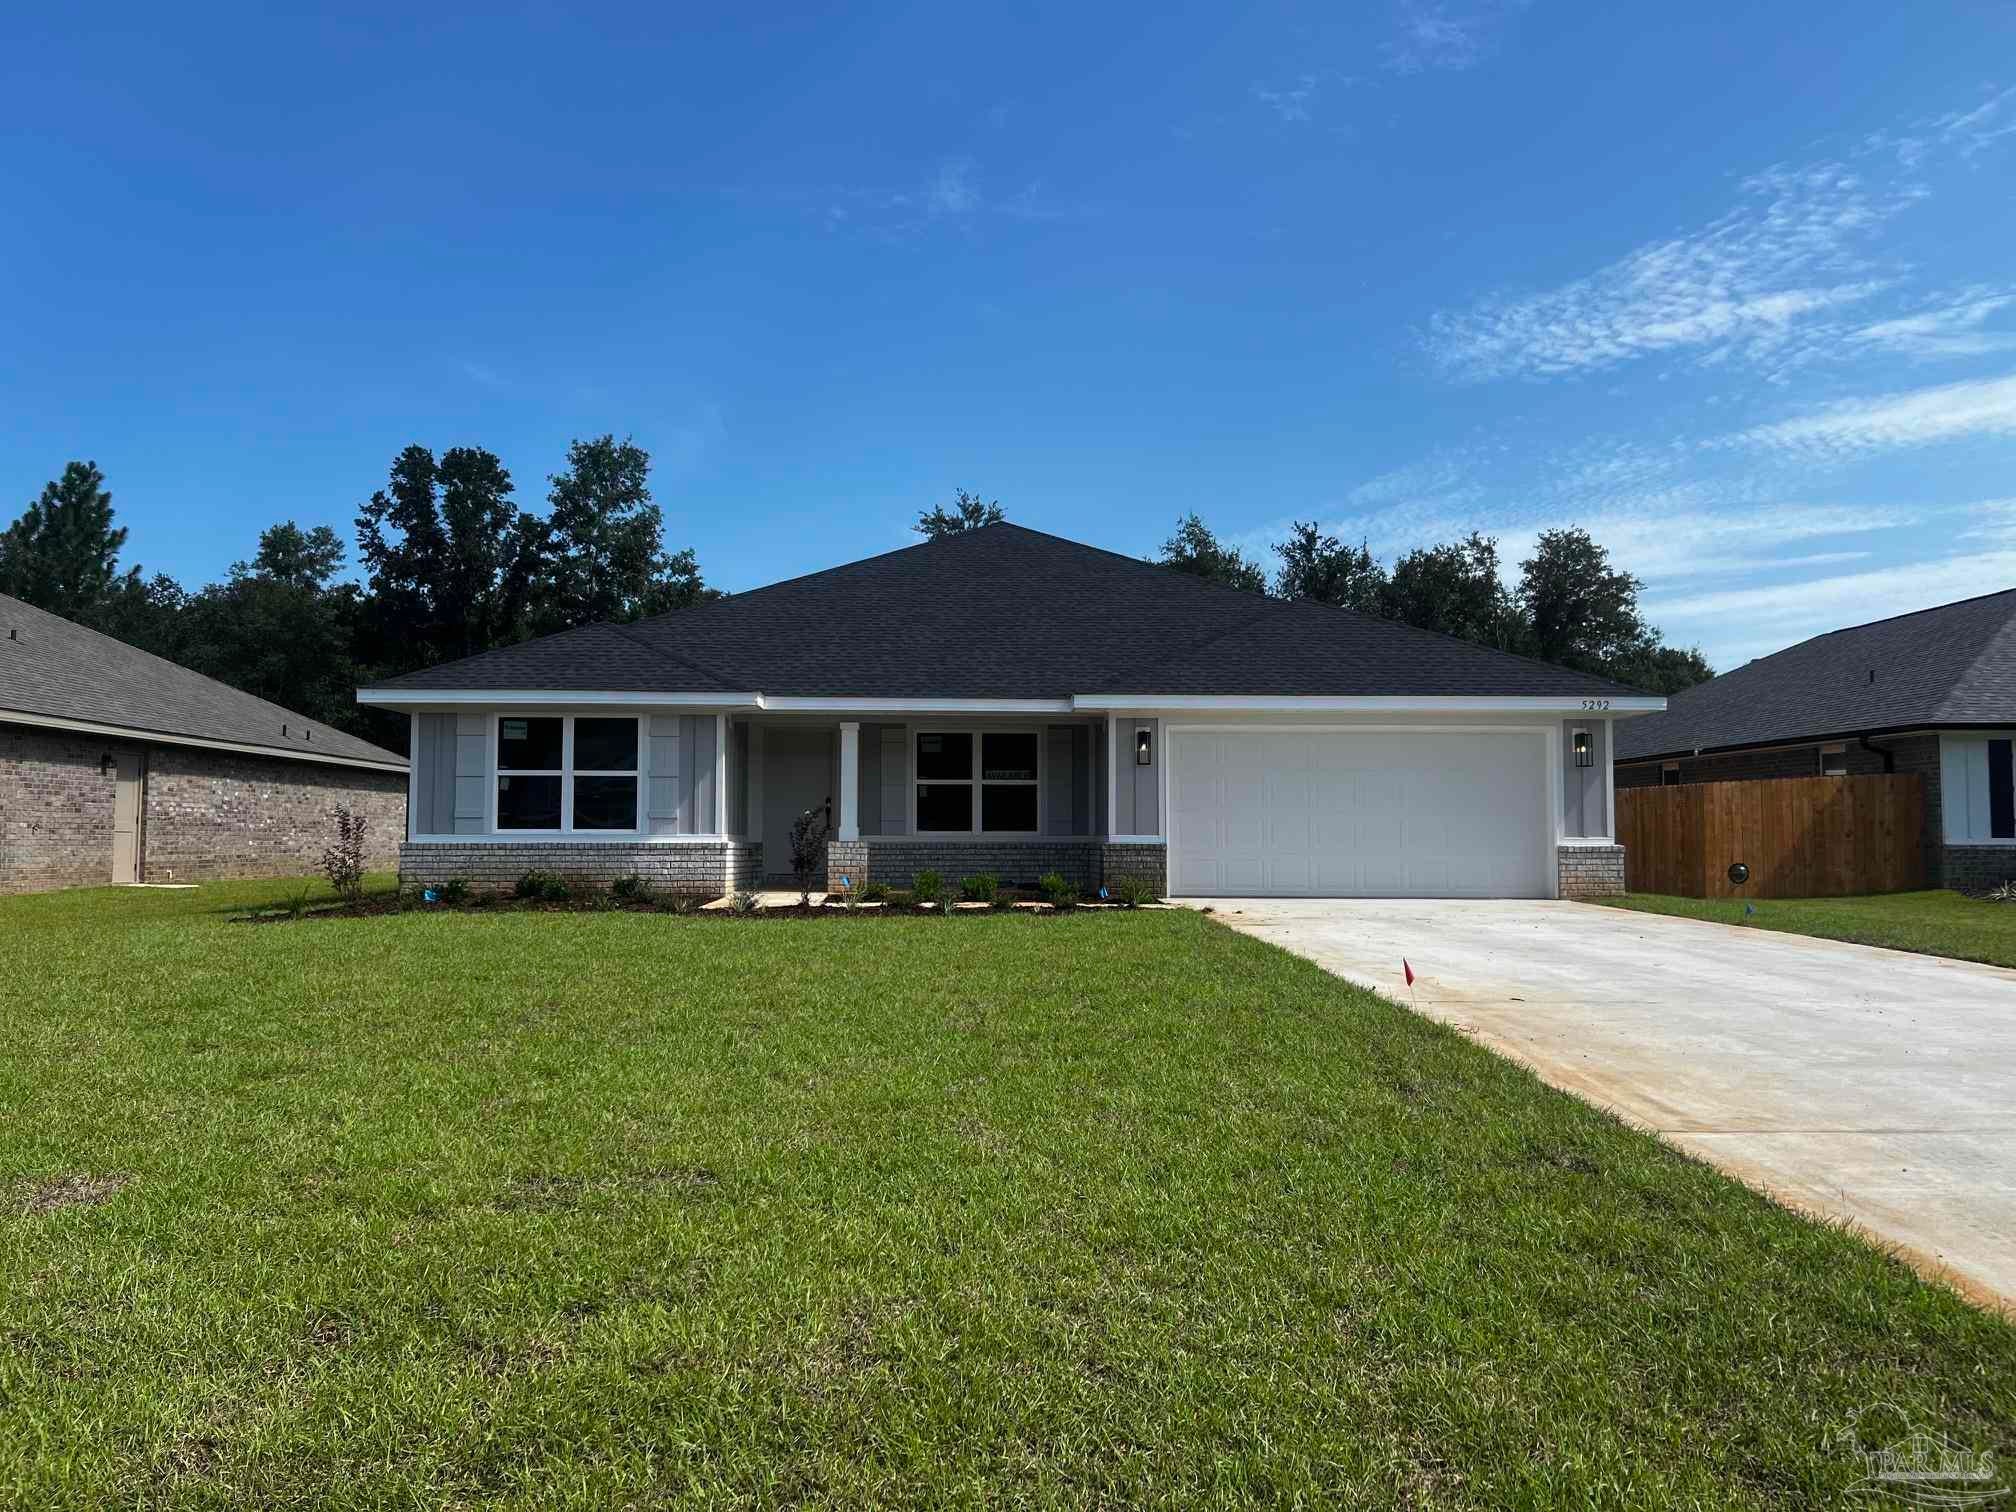 $367,3575292 Muscadine WayMilton, FL · Sold 2026-10-28
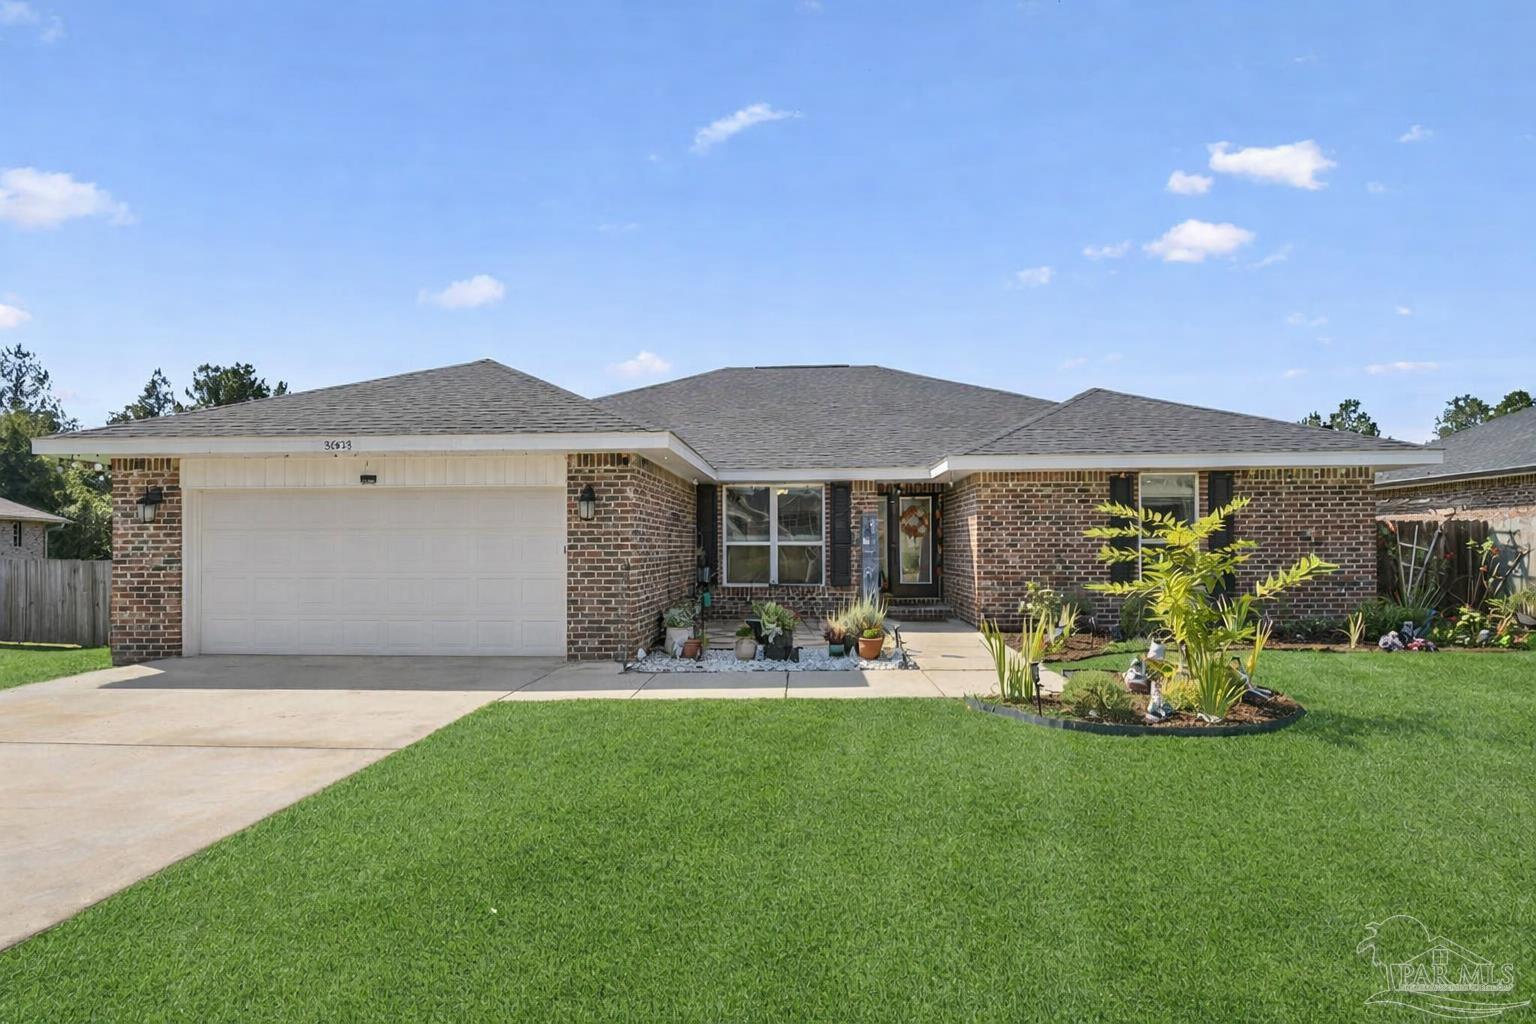 $355,0005653 Burr StMilton, FL · Sold 2026-10-27
Flood
Flood zone X · Minimal flood risk
More homes in Milton
Homes for sale near Milton
Data courtesy of: Pensacola Association of REALTORSDisclaimers and data details

The data relating to real estate for sale on this website comes in part from the Internet Data exchange (IDX) program of Pensacola Association of REALTORS®, Inc. IDX information is provided exclusively for consumers’ personal, non-commercial use and may not be used for any purpose other than to identify prospective properties consumers may be interested in purchasing. Real estate listings held by brokerage firms other than Continental Real Estate Group, Inc are governed by the PAR Rules and Regulations and detailed information about them includes the name of the listing companies. Information herein is believed to be accurate and timely, but no warranty as such is expressed or implied. Copyright © 2026 Pensacola Association of REALTORS®, Inc. All Rights Reserved.

Continental Real Estate Group, Inc
Broker: Derek Eisenberg
Listing last updated: Nov 16, 2026, 10:24 PM CST. SURF LOCAL last checked: Nov 21, 2026, 11:50 AM CST.