
 Active



6474 Cedar Key Dr
Milton, FL 32570 · Single family
$579,900
Listing courtesy of Kelly Gary, Better Homes And Gardens Real Estate Main Street Properties
- 5 Beds
- 3 Baths
- 3,113 sqft
Cynthia's Insights On This Property
- Built 2023
- Last recorded sale: $459,900 in March 2024
- Typical sale in 32570 over the last year: $266,250, $166 per sq ft
- Owners in 32570 stay about 8 years; 3% of homes changed hands last year


📊 Price Pulse
What would you pay for this place?
Sale prices come from county public records, not MLS data.Listing agent

Contact
Send a message and we'll pass it to the listing agent. Nothing is sent until you ask.
About this home
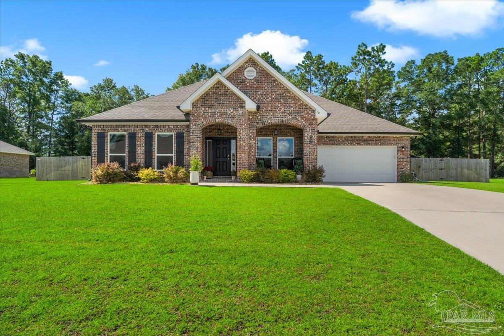
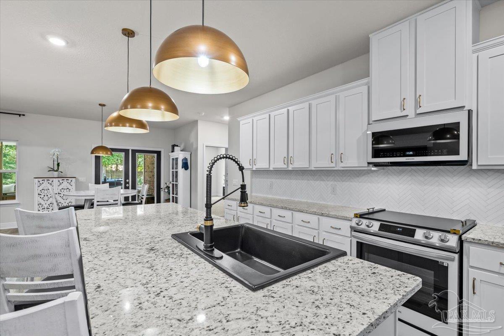
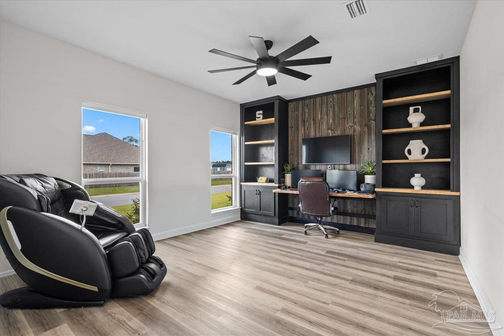
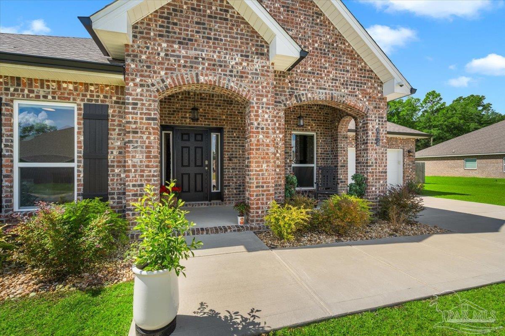
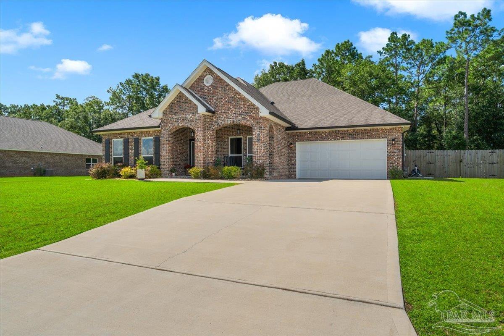
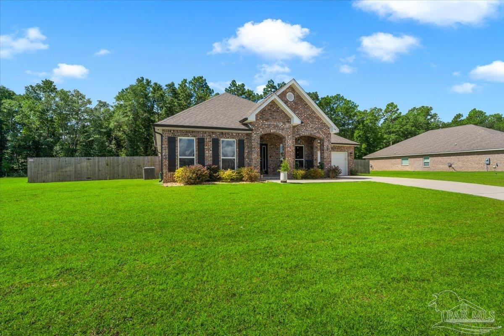
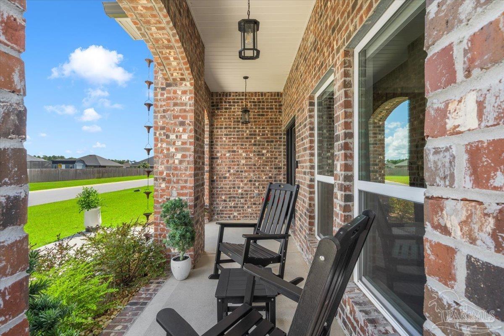
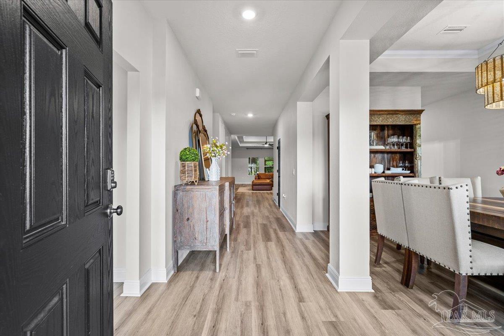
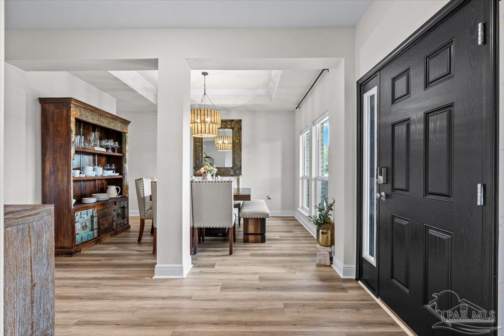
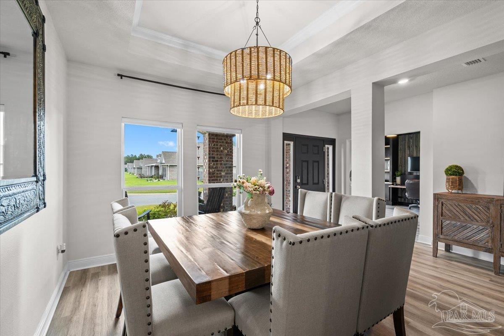
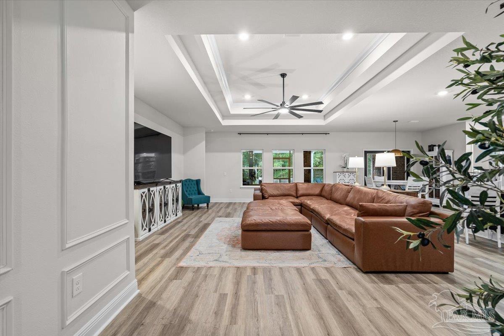
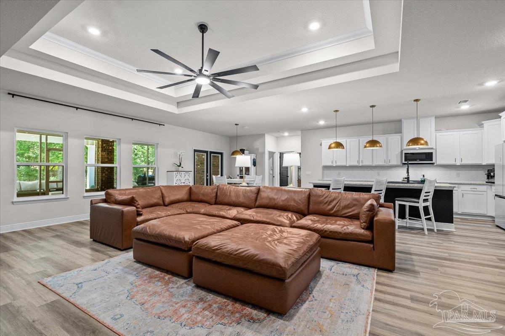
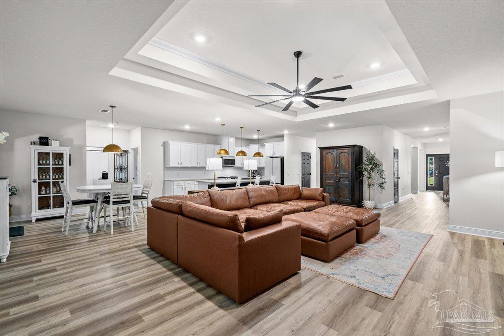
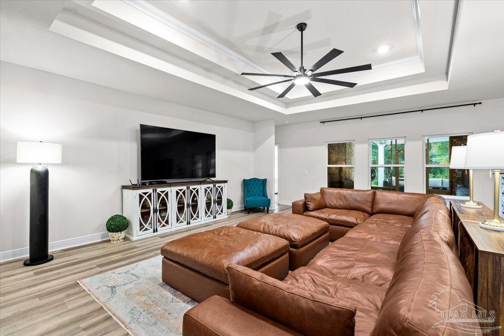
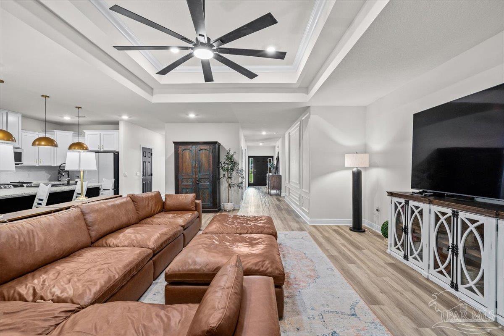
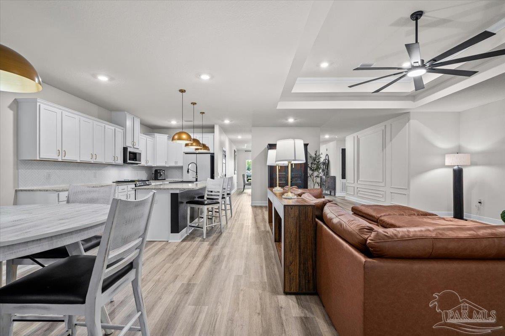
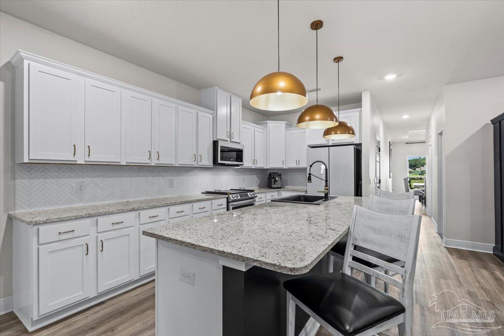
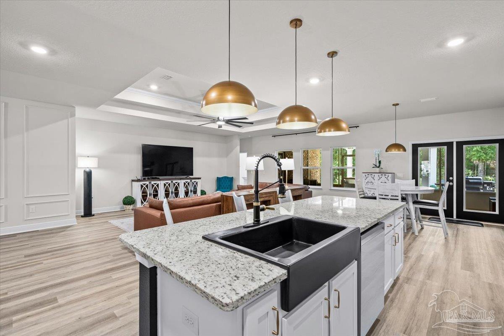
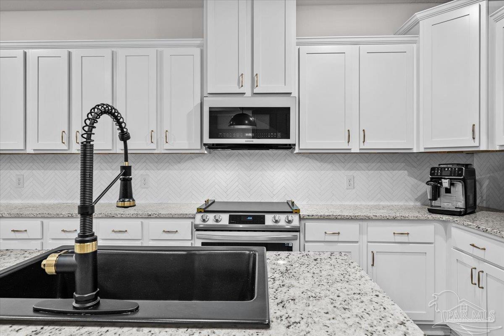
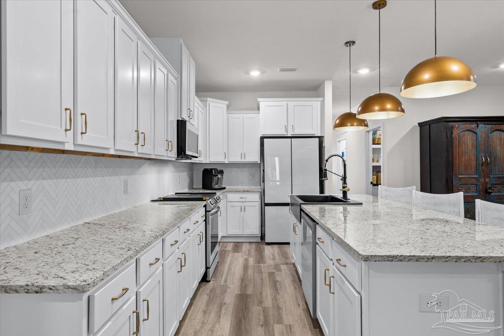
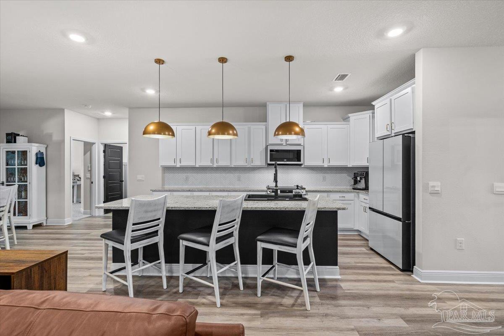
Welcome to this beautifully upgraded, single-story brick home situated on a spacious, fully fenced half-acre+ homesite with a private wooded backdrop! This move-in-ready home offers exceptional indoor and outdoor living with luxury vinyl plank flooring, premium paint, custom blinds, upgraded lighting and stylish finishes throughout. The open-concept living area features a soaring tray ceiling and flows into a stunning gourmet kitchen with white cabinetry, granite countertops, herringbone stone backsplash, oversized black porcelain sink and high-end Samsung Bespoke appliances, plus a custom-built pantry. A dedicated home office features custom built-ins, cabinetry and a built-in desk, while the spacious primary suite offers a beautifully appointed bath. Step outside to enjoy the screened lanai, extended patio and custom pergola, creating the perfect space for entertaining, dining and grilling. Added peace of mind comes with a Generac whole-house standby generator installed less than one year ago, whole-house water filtration and air purification systems, and professionally installed Lorex exterior video surveillance. Additional highlights include a Samsung washer and dryer, custom laundry room shelving, two-car garage with storage rack, and ride-on lawn mower. A rare combination of quality upgrades, privacy, functionality and outstanding outdoor living. Schedule your showing today!
moreless
- Property type
- Single family
- Year built
- 2023
- Lot size
- 0.52 acres
- Garage
- 2 cars
- On market
- 38 days
- Price per sqft
- $186
- HOA fees
- $30/mo
- Listing ID
- 687450
Show Full Details
Property Info
- Property Type
- Residential
- Property Subtype
- SingleFamilyResidence
- Year Built
- 2023
- Stories
- 1
- Levels
- One
- Lot Size (acres)
- 0.52
- Lot Size (sqft)
- 22651.2
- Contract Date
- 2026-08-13
- On Market Date
- 2026-08-13
- Cumulative Days on Market
- 38
Interior Features
- Interior Features
- Breakfast Bar, Kitchen Island, Pantry, Ceiling Fan(S)
- Flooring
- Carpet
- Laundry Features
- Inside
- Levels
- One
- Window Features
- Insulated Windows, Double Pane Windows, Blinds, Shutters
- Door Features
- Storm Door(S)
Appliances
- Appliances
- Electric Water Heater, Washer, Dishwasher, Disposal, Microwave, Refrigerator, Oven
Heating & Cooling
- Heating
- Heat Pump, Central
- Cooling
- Ceiling Fan(S), Heat Pump, Central Air
Exterior Features
- Exterior Features
- Rain Gutters
- Patio & Porch Features
- Screened, Covered
- Construction Materials
- Brick, Frame
- Foundation
- Slab
- Roof
- Shingle
- Fencing
- Back Yard
Features & Amenities
- Garage Spaces
- 2.0
- Garage
- Yes
- Parking Features
- Garage Door Opener
- Security Features
- Smoke Detector(S)
Community/Association
- HOA
- Yes
- HOA Fee
- $360
- HOA Fee Frequency
- Annually
- Community Features
- Gated
Utilities
- Electric
- Circuit Breakers
- Sewer
- Septic Tank
- Water Source
- Public
Taxes
- Legal Description
- MAGNOLIA GLEN PH 2 LOT 22 BLK H AS DES IN OR 4479 PG 532
Other
- Derived Previous List Price
- $585,900
Data freshness
- SURF LOCAL last checked
- Nov 21, 2026, 9:12 AM CST
Location
Approximate location, shown from the displayed address.
Similar homes nearby
- $467,4004607 Carl Booker Rd, Milton, FL 325834 Beds2 Baths1,851 sqftListing courtesy of Beycome of Florida, LLC · Data courtesy of: Pensacola Association of REALTORS
 Active
- $477,9004843 Horace Lunsford Rd, Milton, FL 325704 Beds2 BathsListing courtesy of Herbst Realty LLC · Data courtesy of: Emerald Coast Association of REALTORS
 Active
- $489,9006925 Martin Rd, Milton, FL 325703 Beds2 Baths2,500 sqftListing courtesy of LPT Realty · Data courtesy of: Pensacola Association of REALTORS
 Active
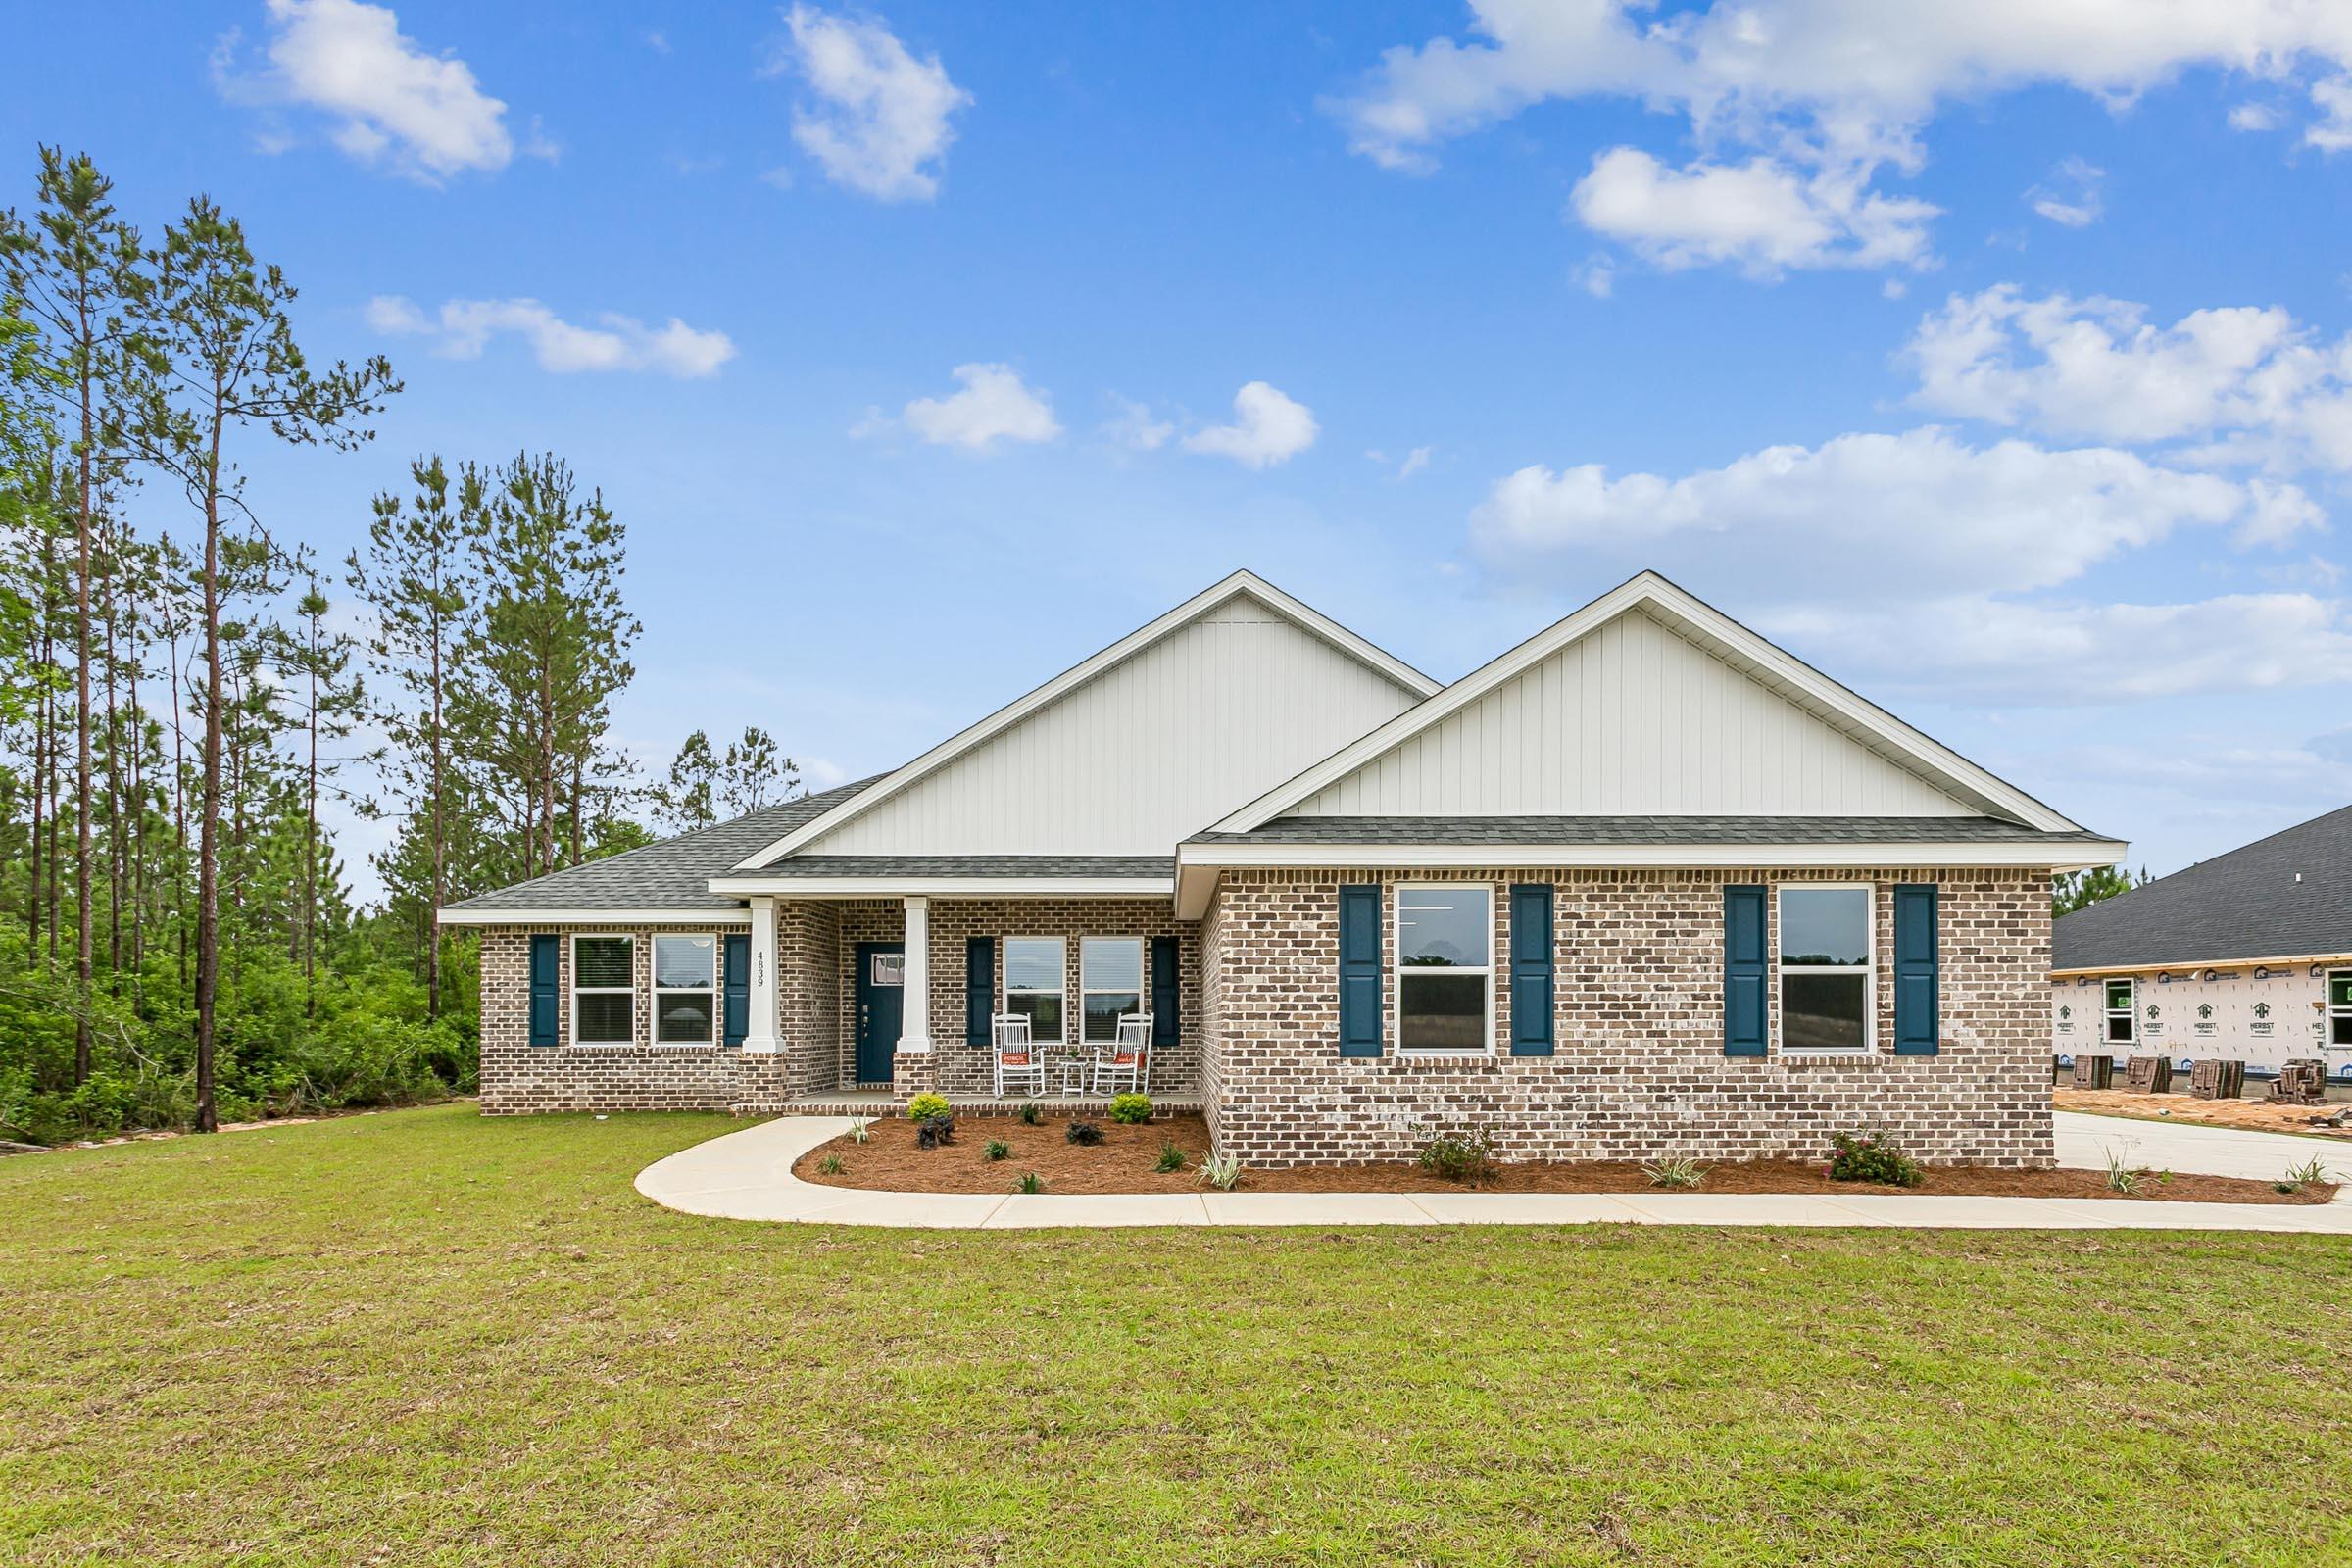
- $509,9005296 Pond Creek Rd, Milton, FL 325705 Beds3 BathsListing courtesy of Herbst Realty LLC · Data courtesy of: Emerald Coast Association of REALTORS
 Active
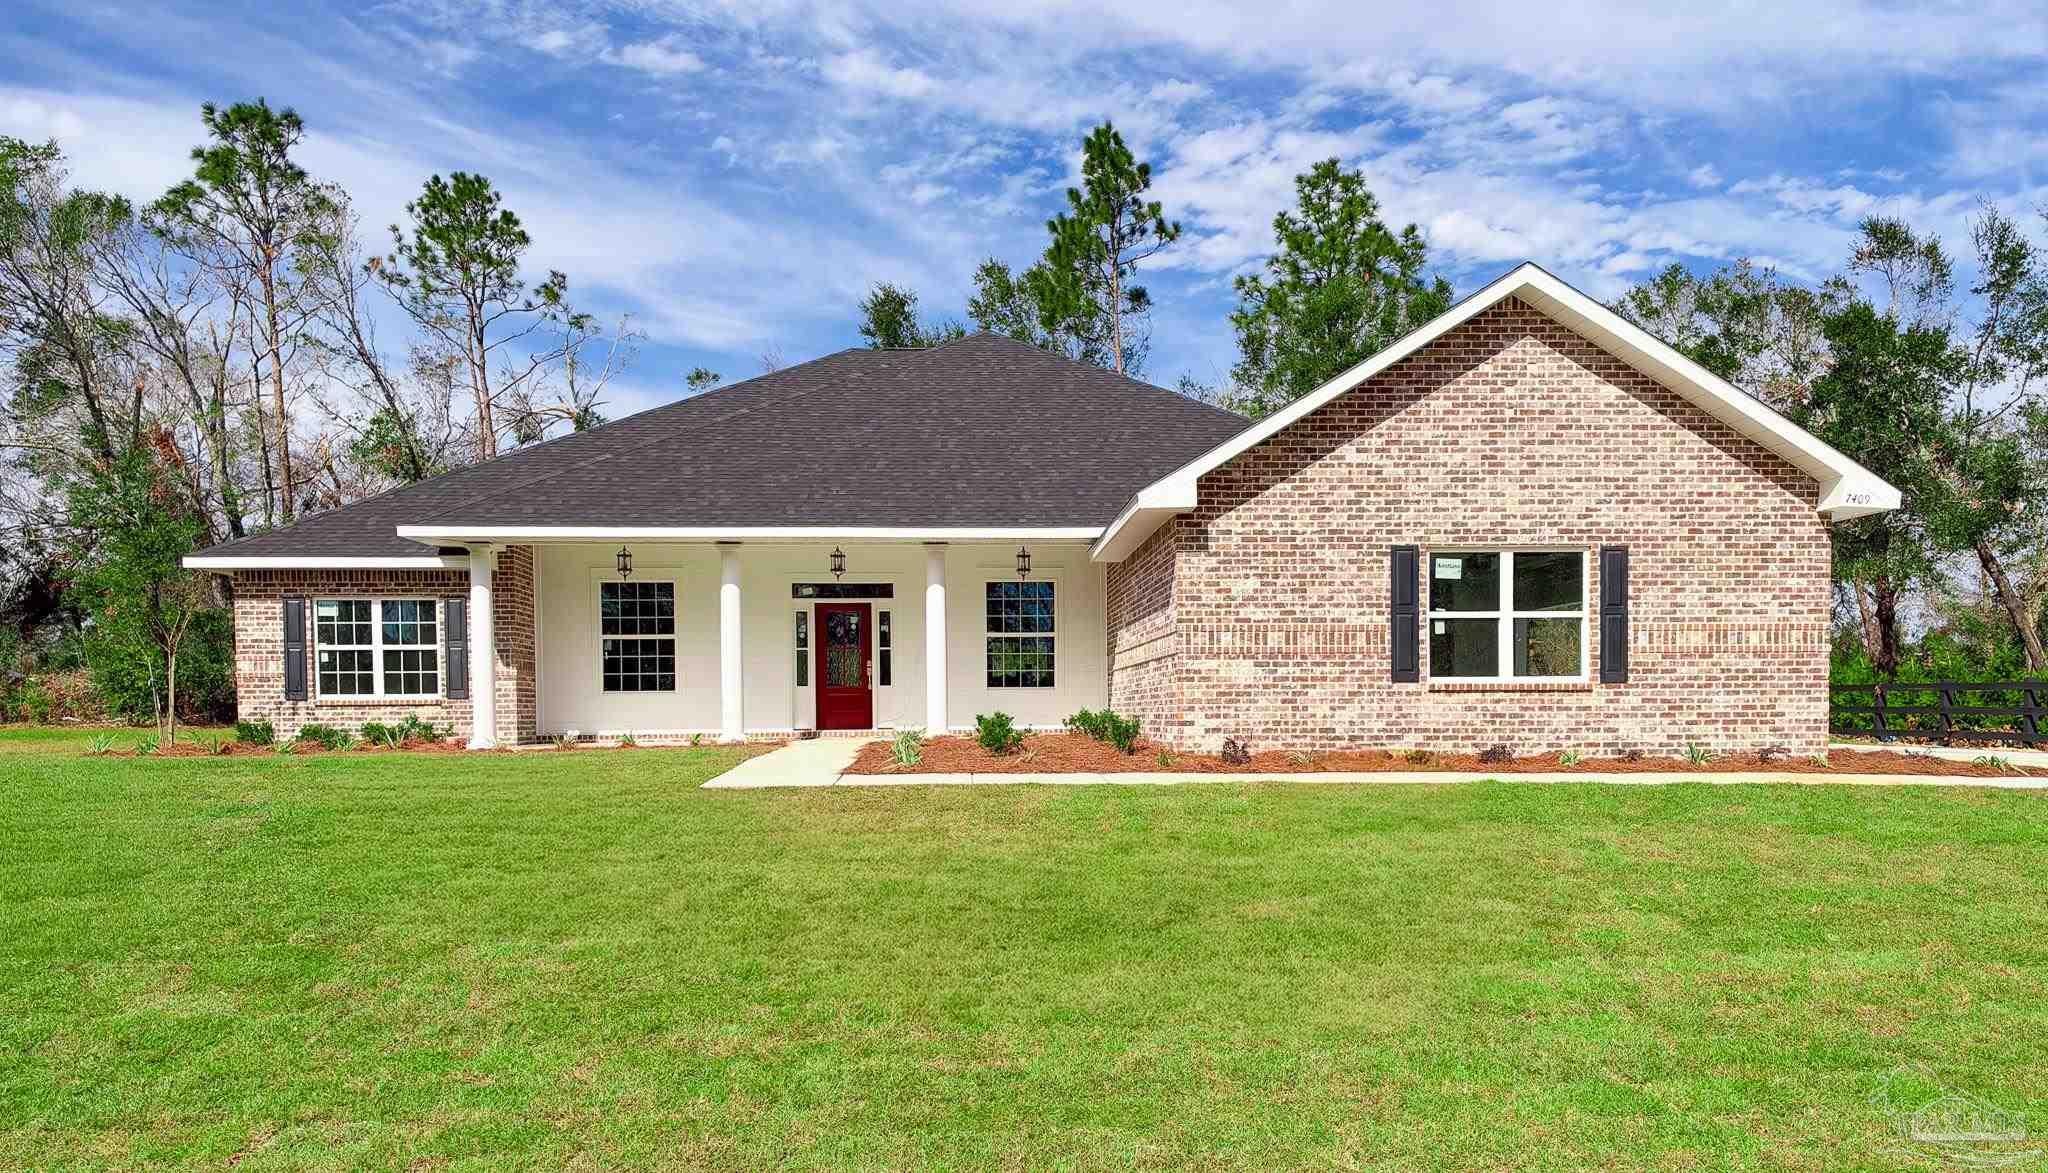
- $571,9007409 Forestwood Dr, Milton, FL 325705 Beds3 Baths2,830 sqftListing courtesy of Levin Rinke Realty · Data courtesy of: Pensacola Association of REALTORS
 Active
- $650,0008058 Red Maple Dr, Milton, FL 325834 Beds3 Baths2,803 sqftListing courtesy of NW Florida Real Estate · Data courtesy of: Pensacola Association of REALTORS
 Under Contract
- $550,0007211 Walther Rd, Milton, FL 325704 Beds2 Baths1,904 sqftListing courtesy of Coast To Country Realty · Data courtesy of: Pensacola Association of REALTORS
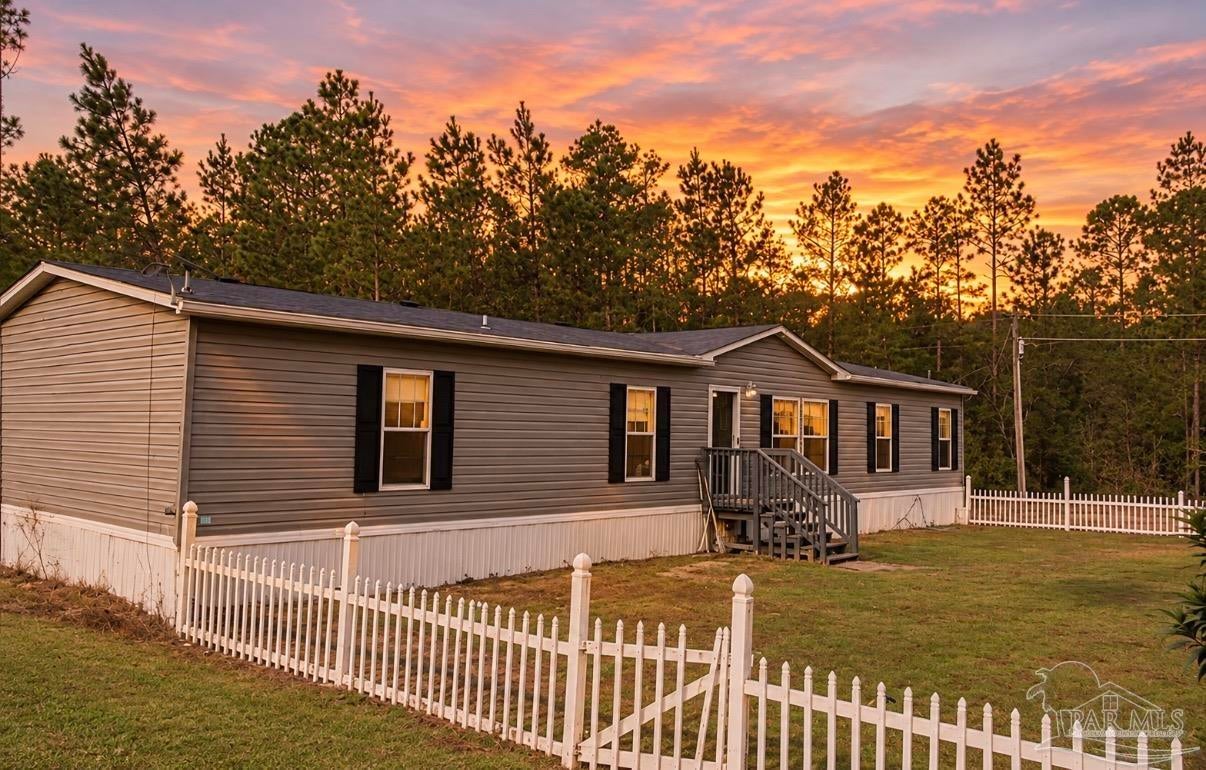 Active
- $509,9005336 Pond Creek Rd, Milton, FL 325705 Beds3 BathsListing courtesy of Herbst Realty LLC · Data courtesy of: Emerald Coast Association of REALTORS
 Active
What Sold Nearby
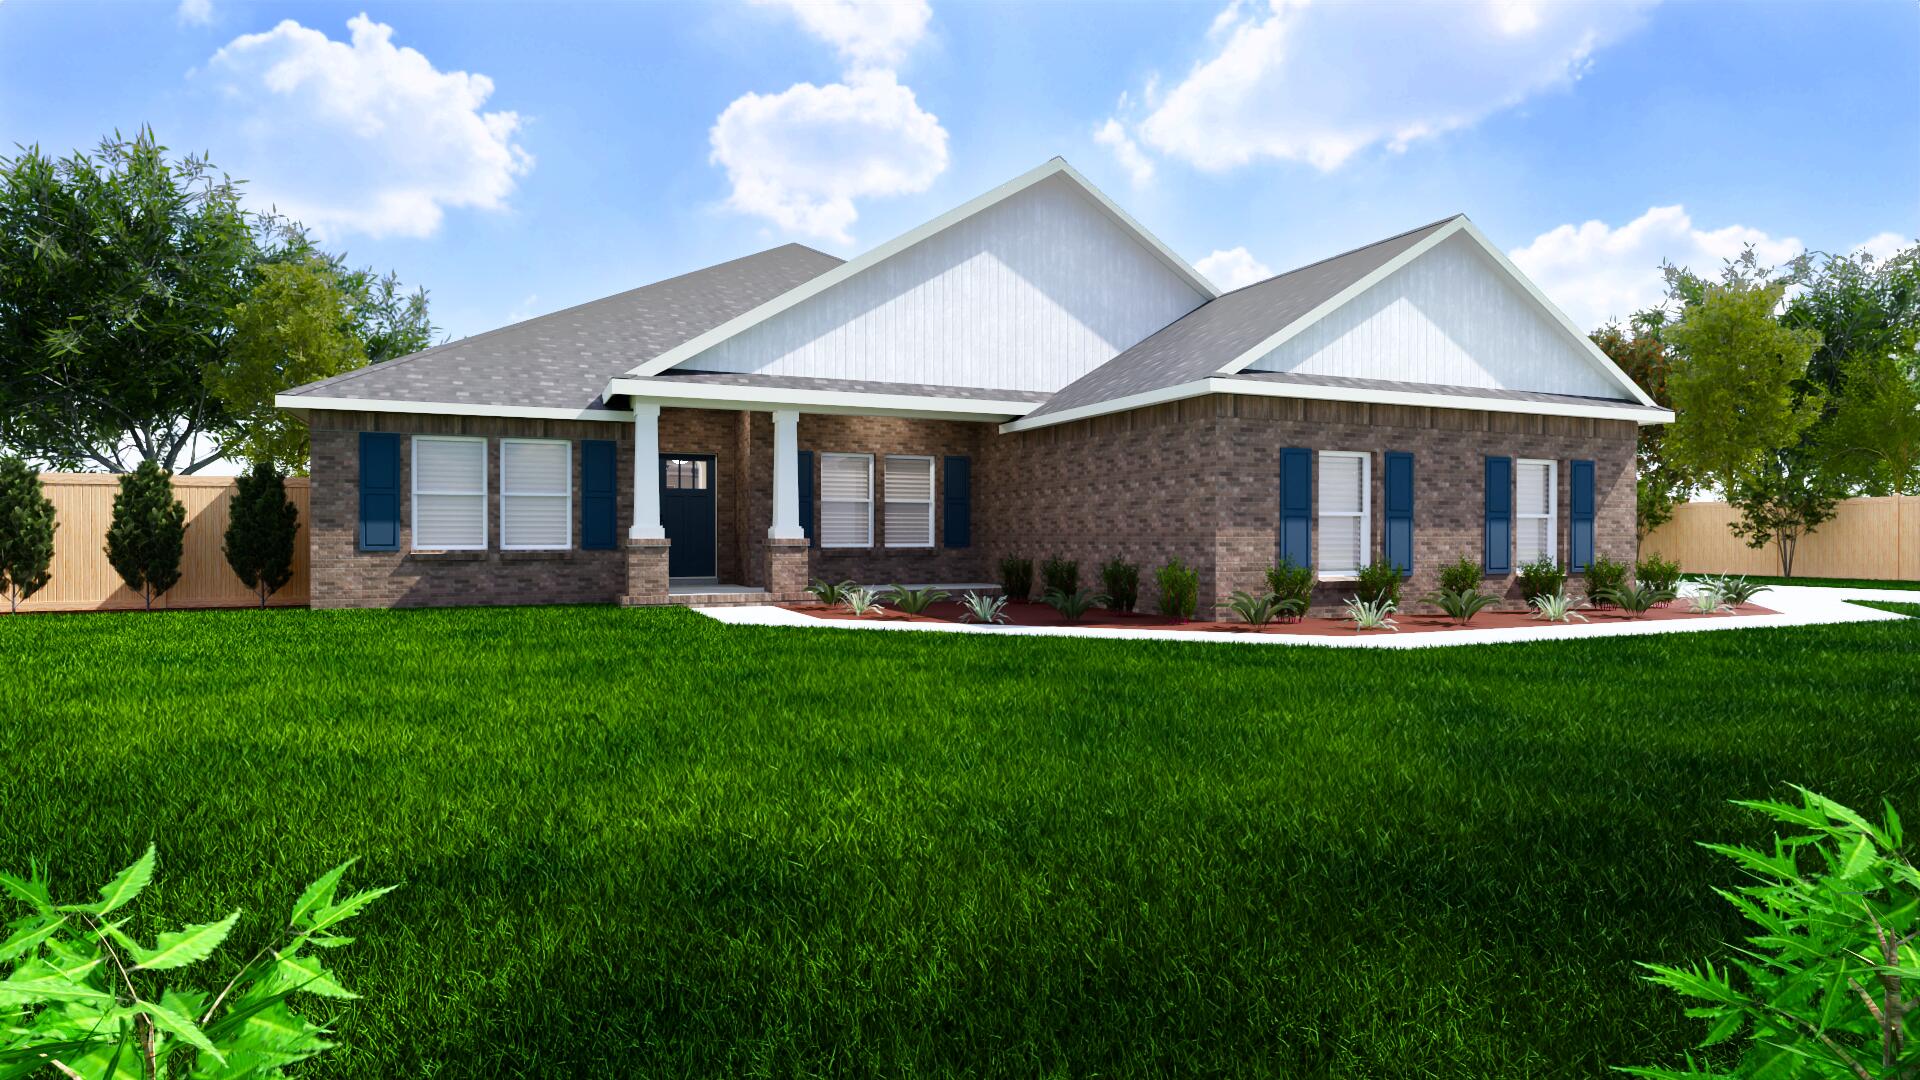 $514,9004893 Horace Lunsford RdMilton, FL · Sold 2026-10-30
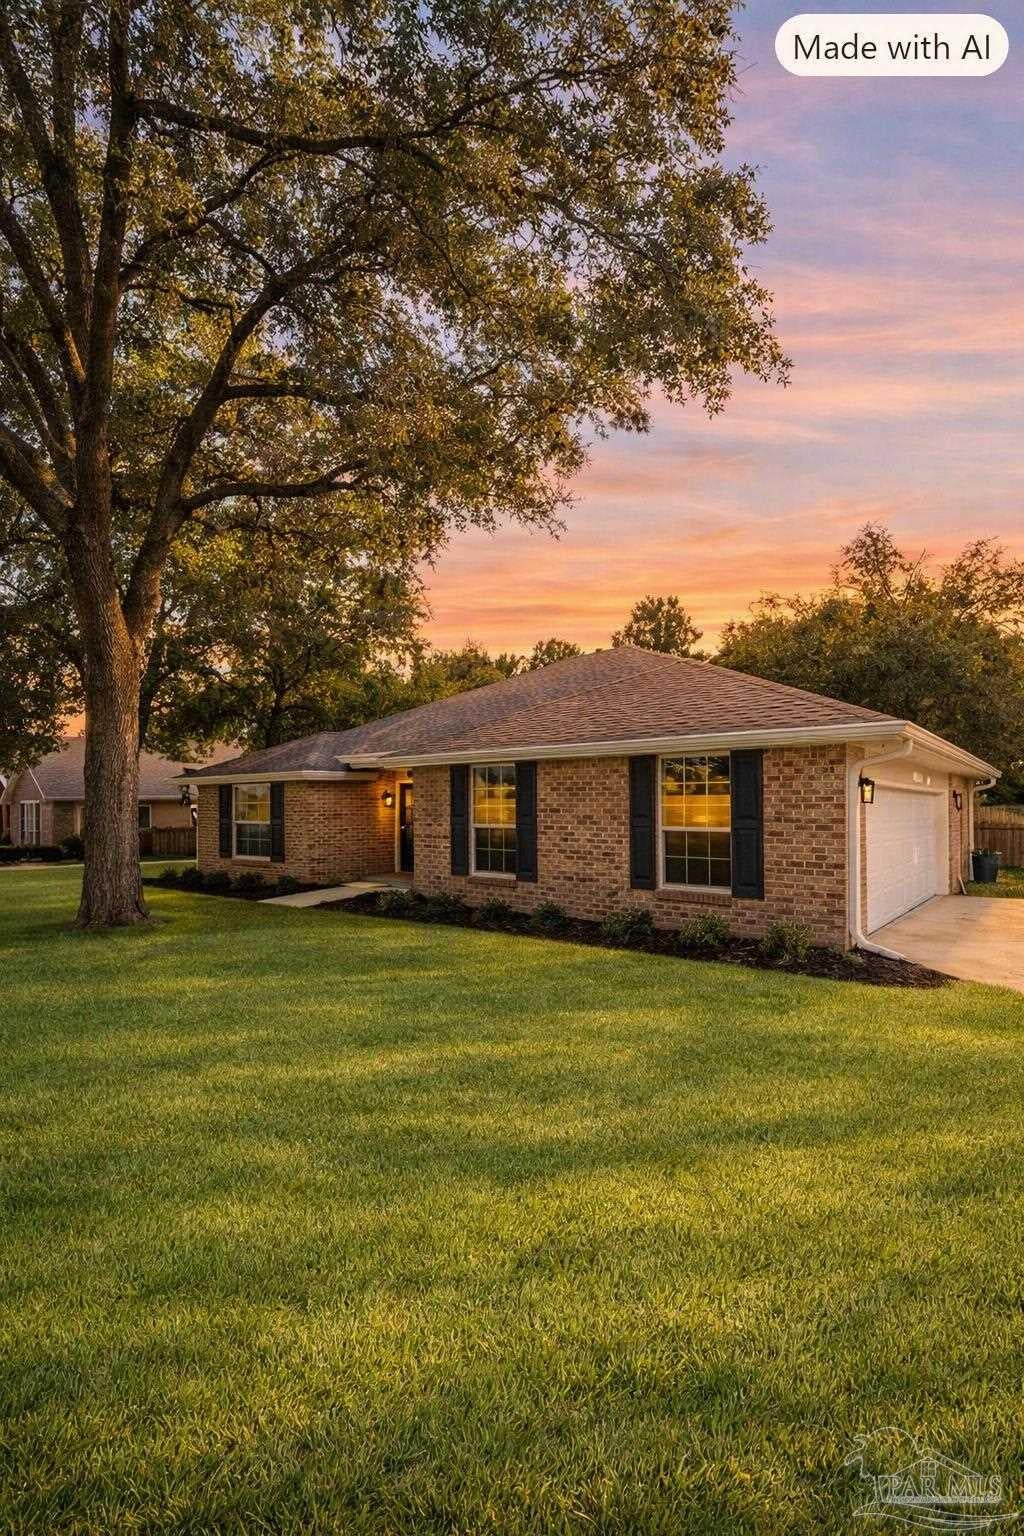 $345,0005998 Ridgeview DrMilton, FL · Sold 2026-10-29
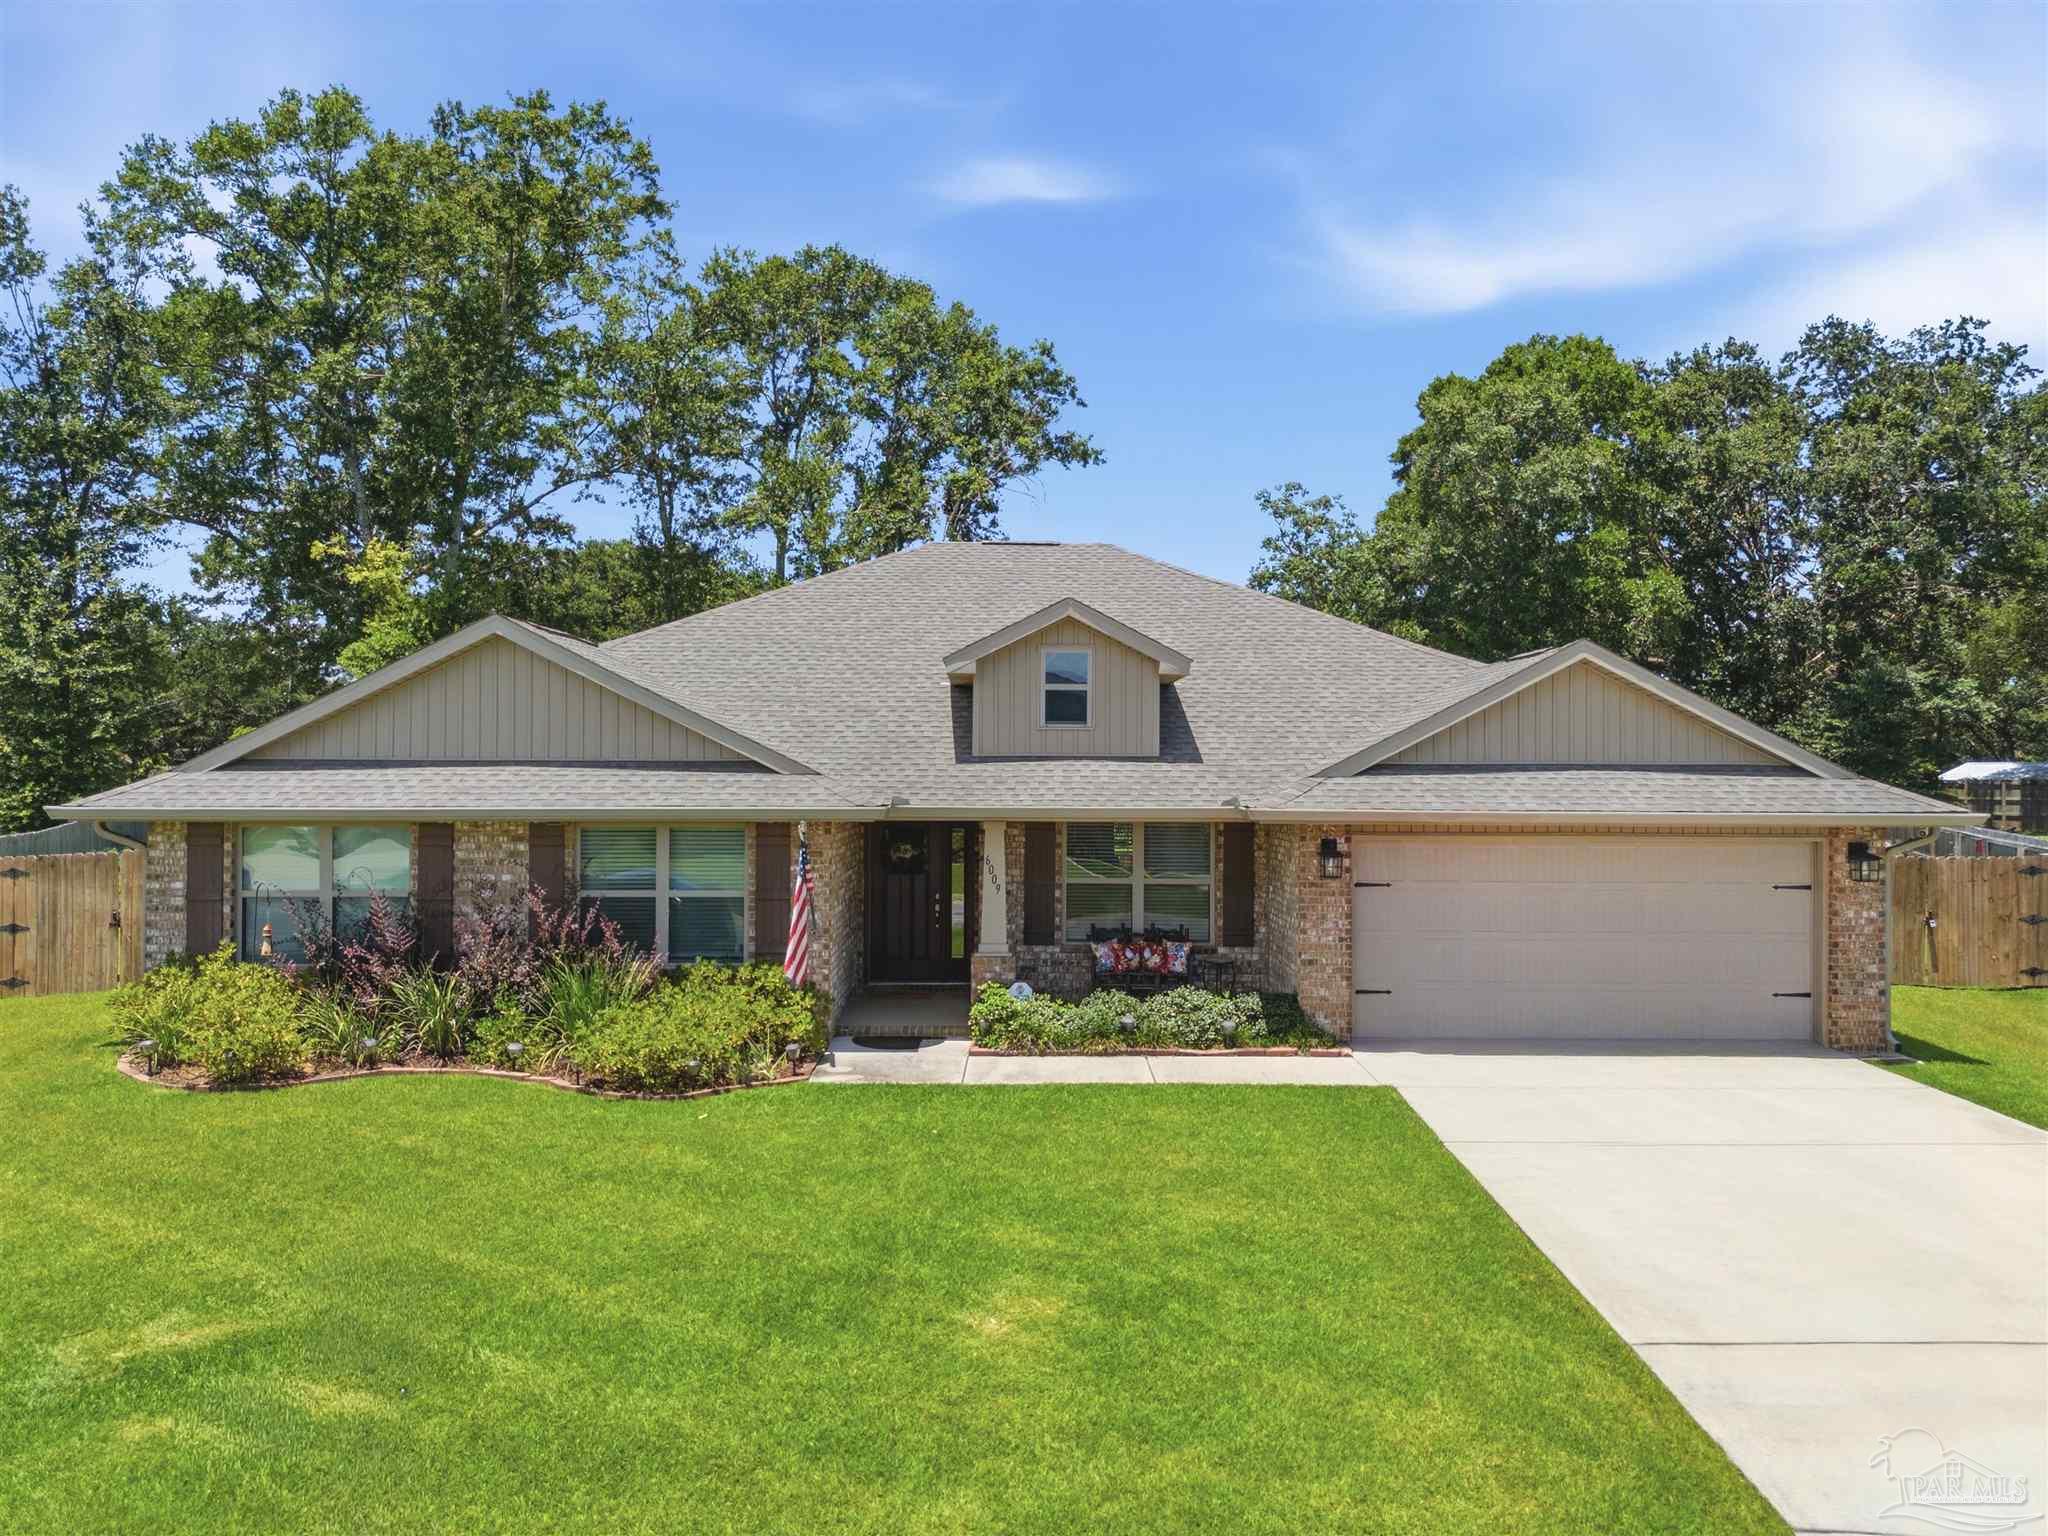 $465,0006009 Parsonage CirMilton, FL · Sold 2026-10-29
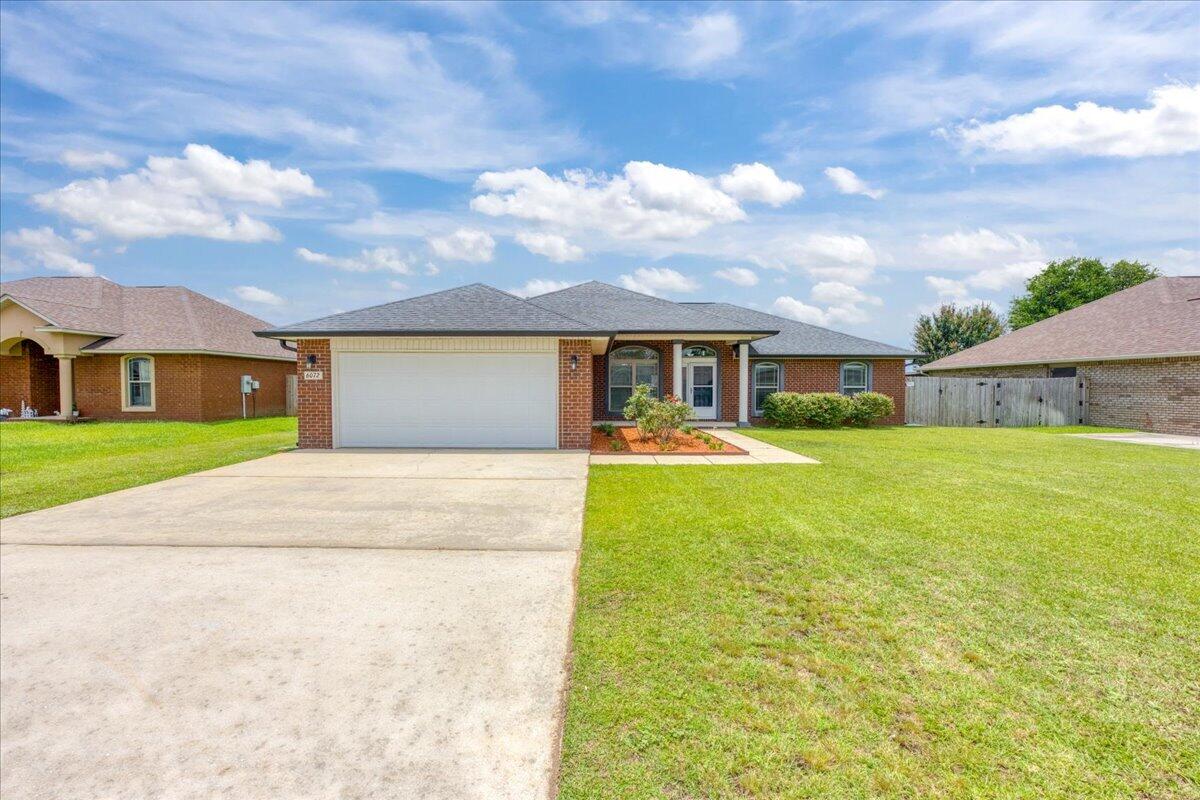 $340,0006072 Winchester CirMilton, FL · Sold 2026-10-29
 $381,0005244 Muscadine WayMilton, FL · Sold 2026-10-27
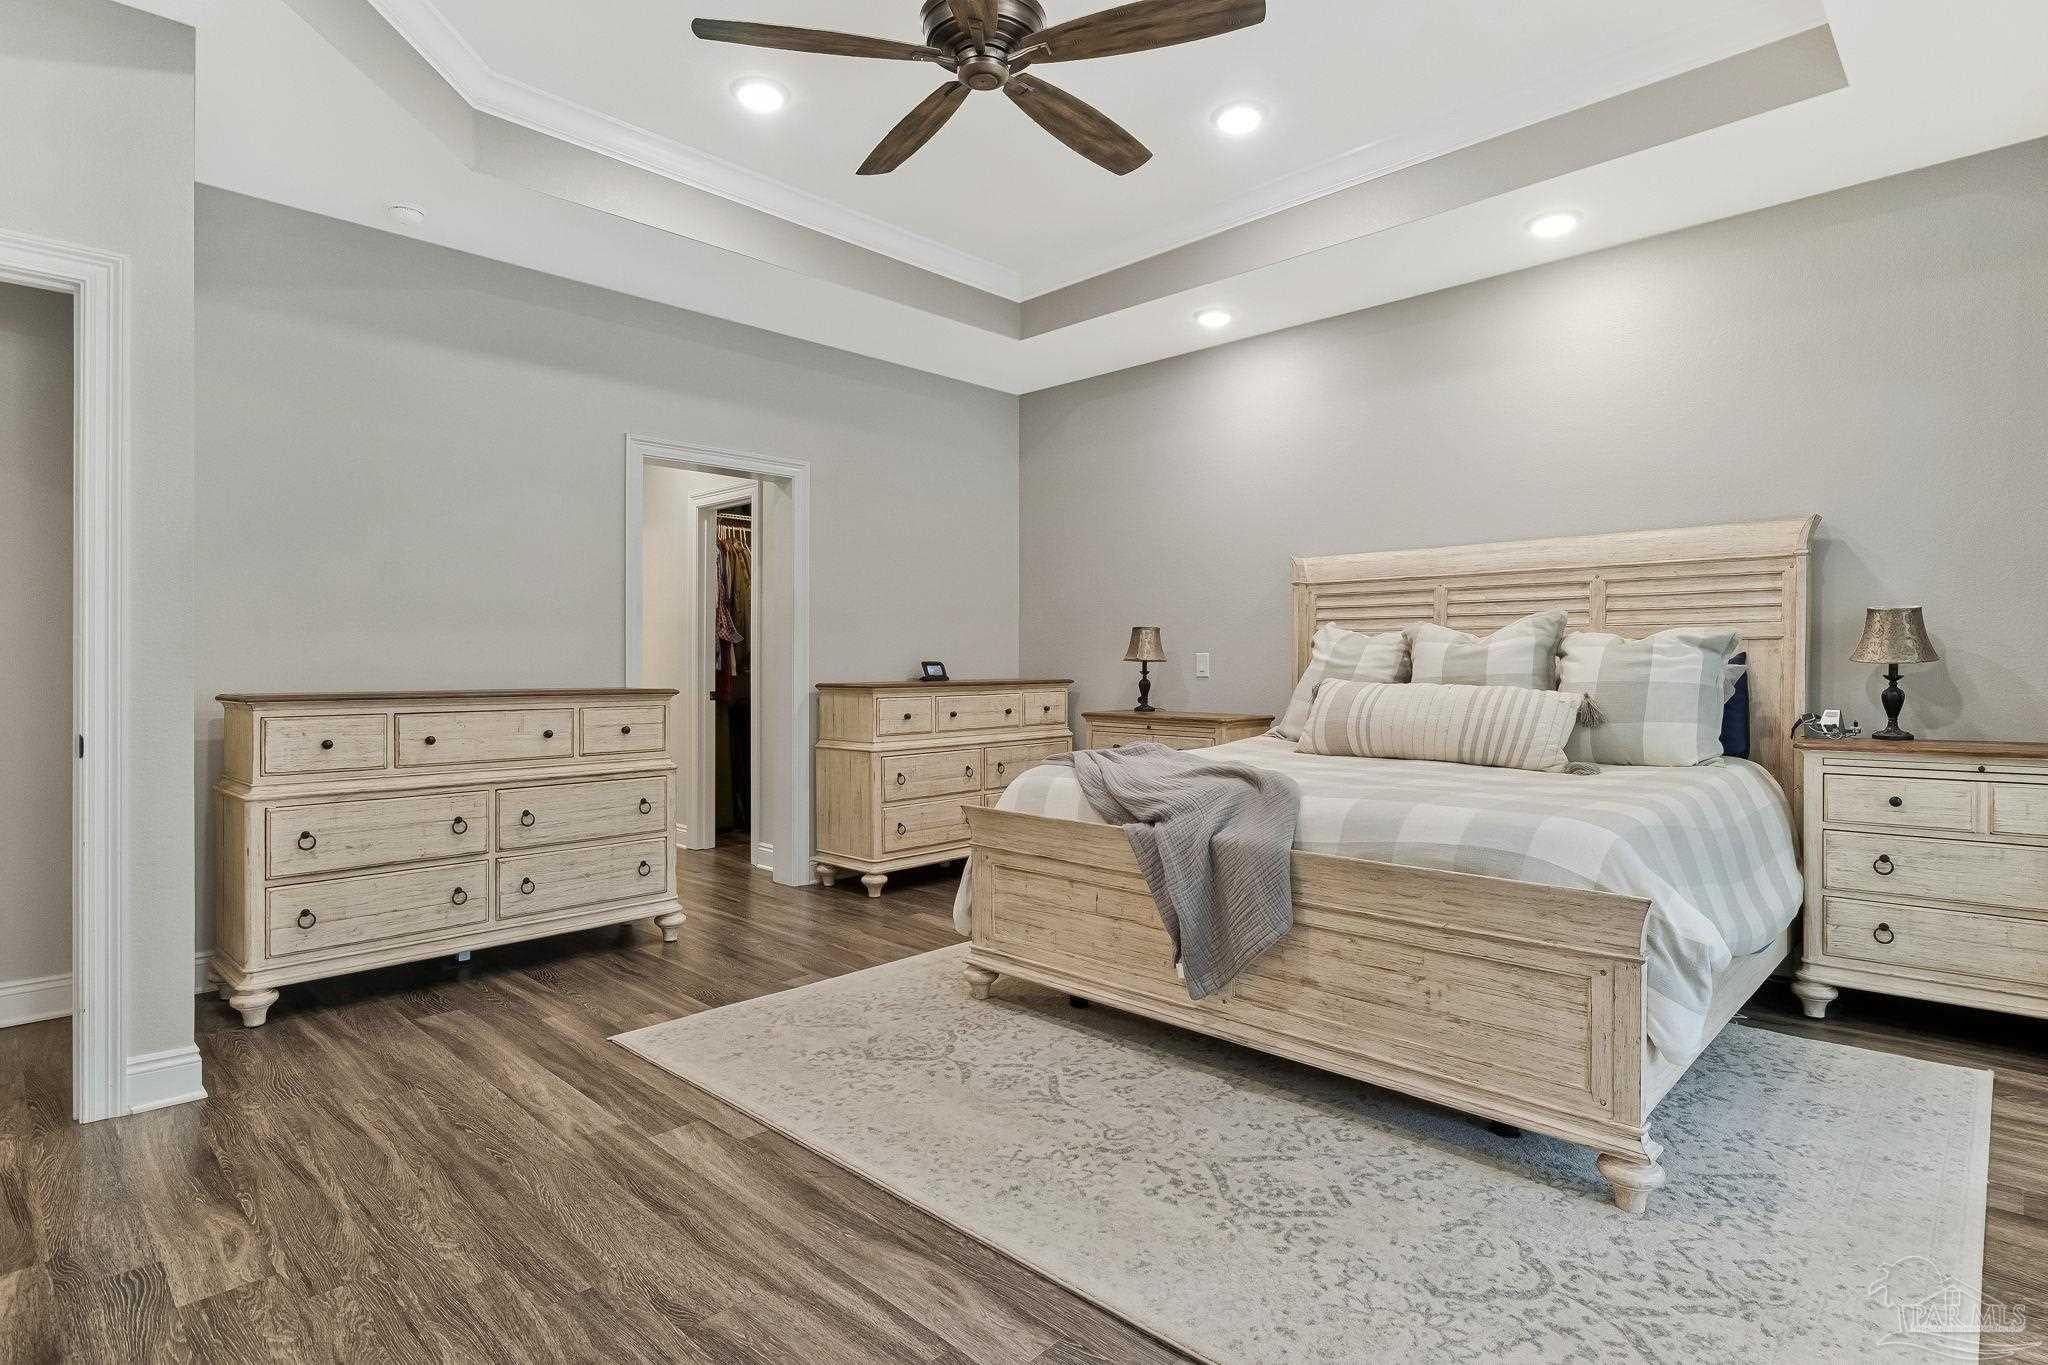 $950,0006681 Briarwood AveMilton, FL · Sold 2026-10-26
 $335,0935307 Lakewood DrMilton, FL · Sold 2026-10-23
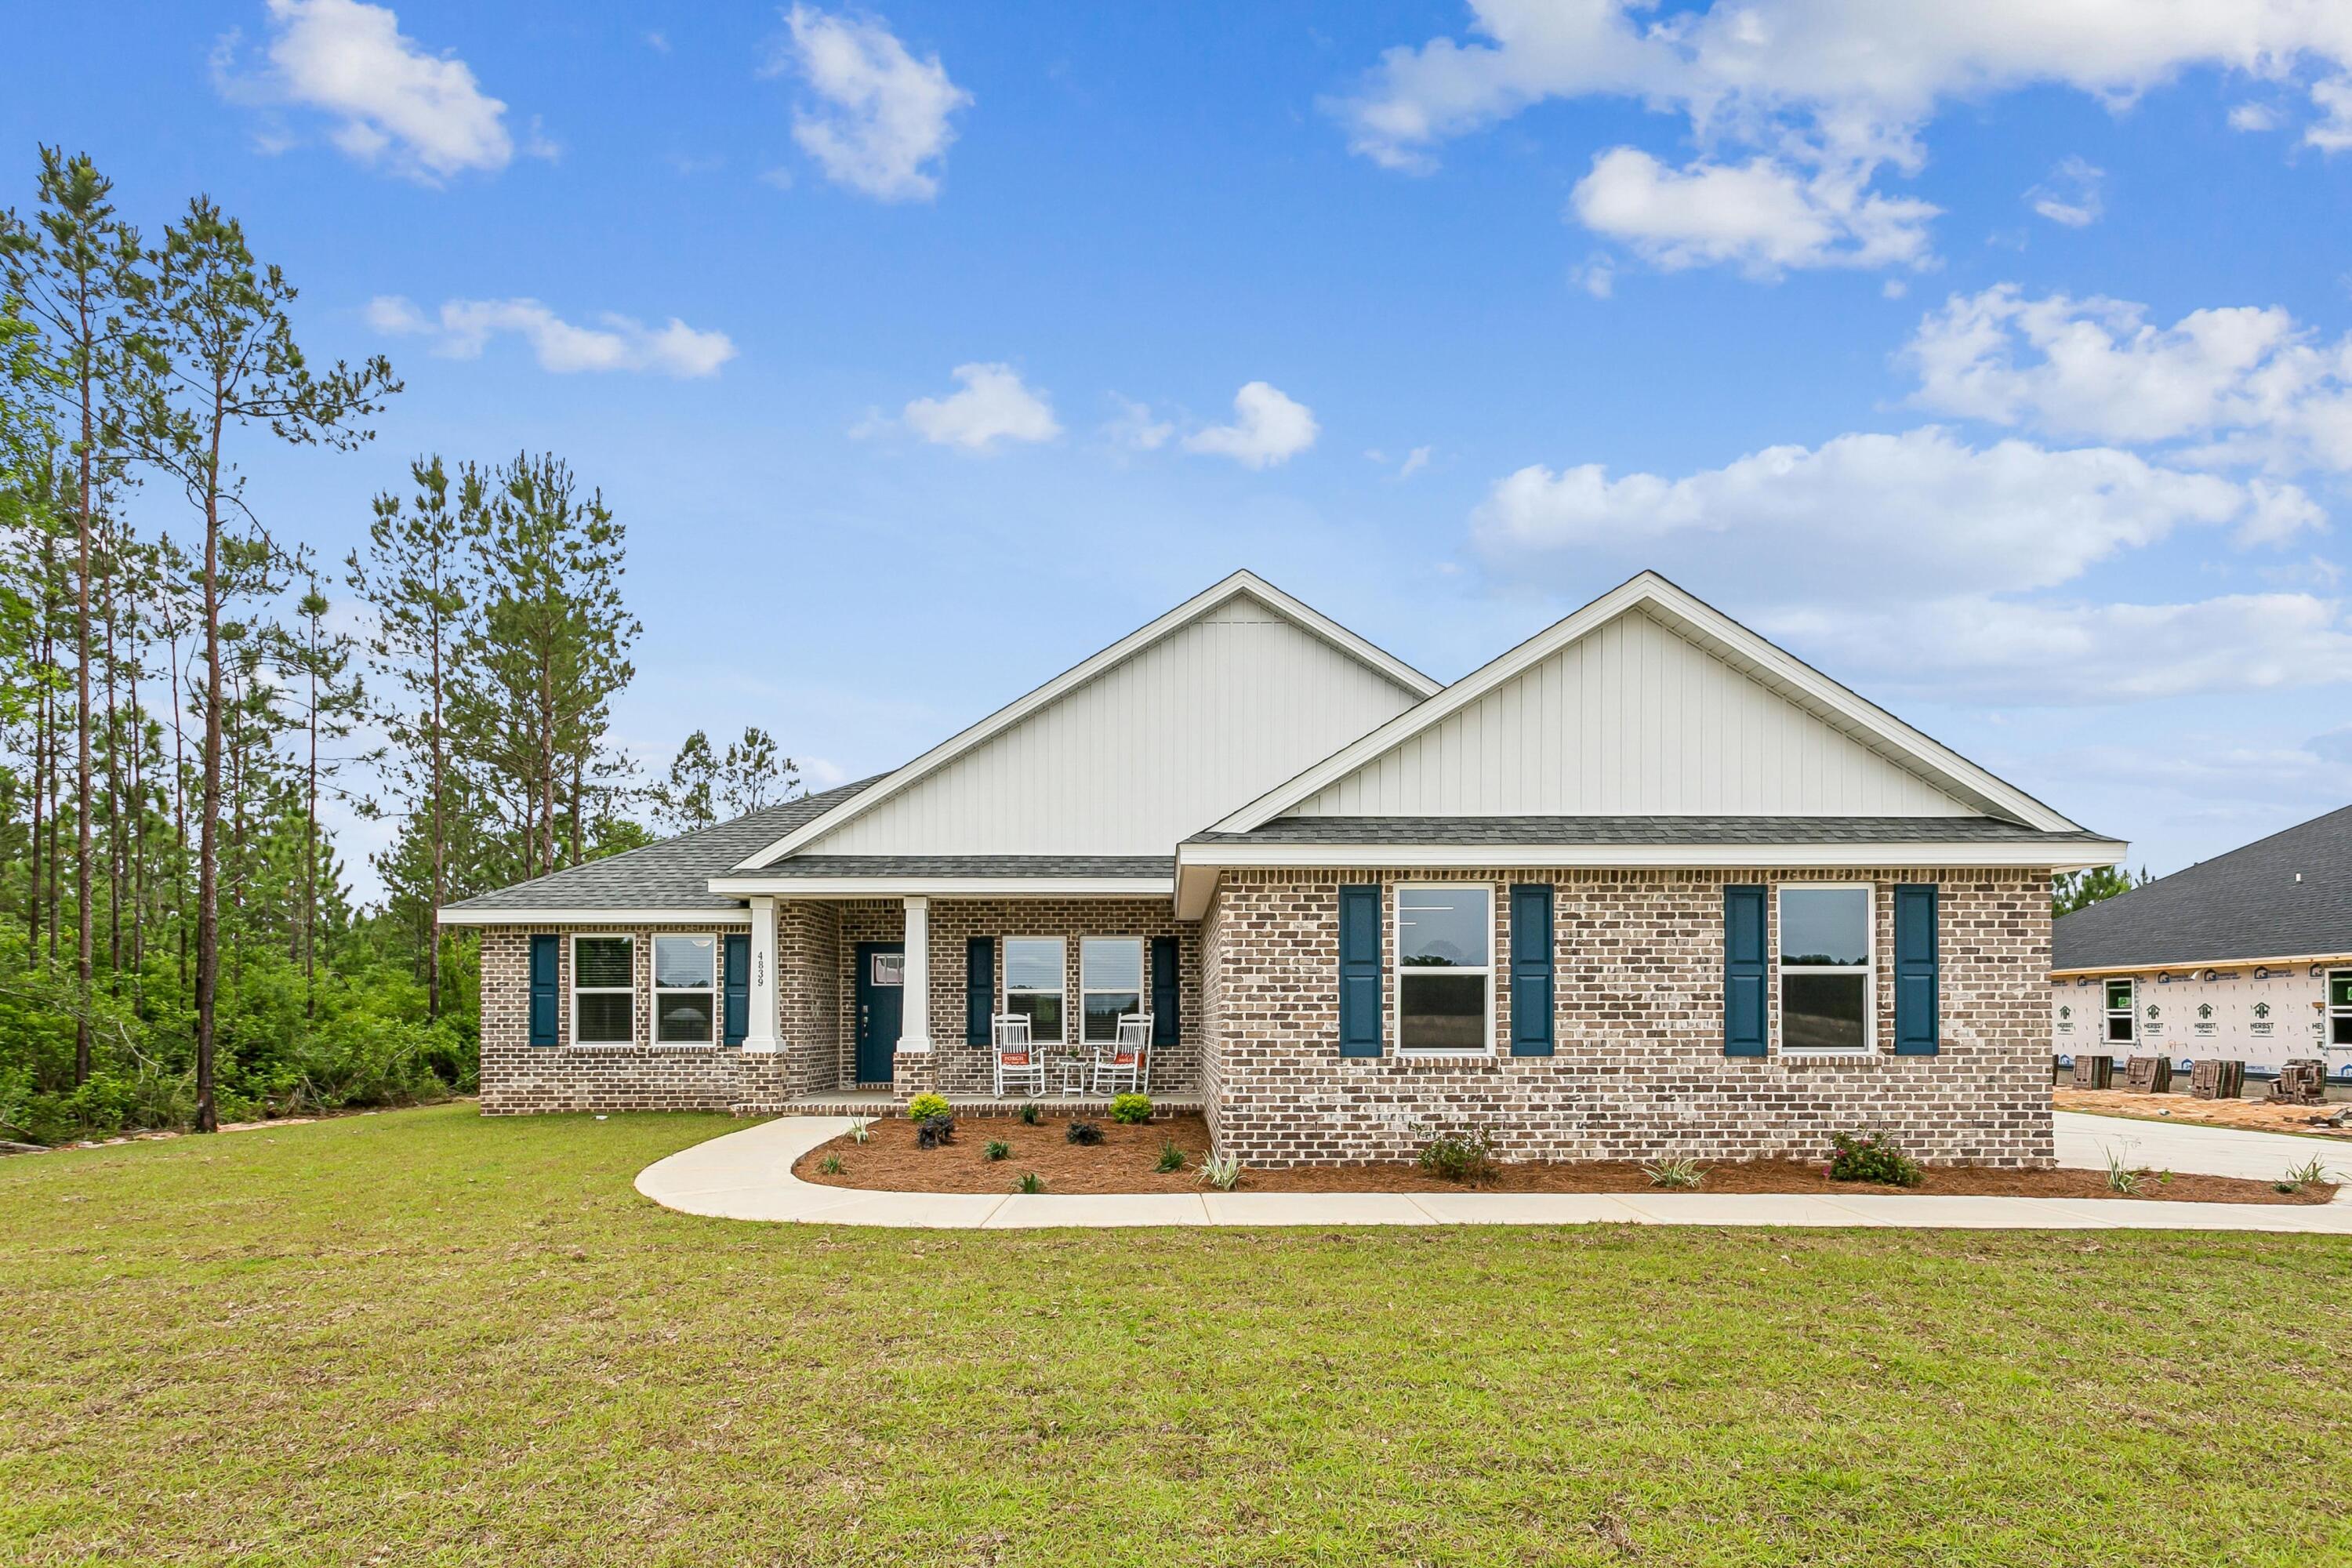 $498,9006617 Prosperity LnMilton, FL · Sold 2026-10-23
Flood
Flood zone X · Minimal flood risk
What's Nearby
Parks
- Santa Rosa County, FloridaUnited States of America1.3 mi
- Santa Rosa County, FloridaUnited States of America1.3 mi
- Santa Rosa County, FloridaUnited States of America1.9 mi
More homes in Milton
Homes for sale near Milton
Data courtesy of: Pensacola Association of REALTORSDisclaimers and data details

The data relating to real estate for sale on this website comes in part from the Internet Data exchange (IDX) program of Pensacola Association of REALTORS®, Inc. IDX information is provided exclusively for consumers’ personal, non-commercial use and may not be used for any purpose other than to identify prospective properties consumers may be interested in purchasing. Real estate listings held by brokerage firms other than Continental Real Estate Group, Inc are governed by the PAR Rules and Regulations and detailed information about them includes the name of the listing companies. Information herein is believed to be accurate and timely, but no warranty as such is expressed or implied. Copyright © 2026 Pensacola Association of REALTORS®, Inc. All Rights Reserved.

Continental Real Estate Group, Inc
Broker: Derek Eisenberg
Listing last updated: Sep 20, 2026, 5:43 PM CDT. SURF LOCAL last checked: Nov 21, 2026, 9:12 AM CST.