
 Active
6353 Jason Dr
Milton, FL 32570 · Single family
$355,000
Listing courtesy of Amanda Leavins, Llc, Coldwell Banker Realty
- 3 Beds
- 2 Baths
- 1,356 sqft
Cynthia's Insights On This Property
- Built 1996 — before Florida's 2002 building code
- Typical sale in 32570 over the last year: $266,250, $166 per sq ft
- Owners in 32570 stay about 8 years; 3% of homes changed hands last year
- Taxes could jump about $800/yr after a sale (homestead cap resets)


📊 Price Pulse
What would you pay for this place?
Sale prices come from county public records, not MLS data.Listing agent

Contact
Send a message and we'll pass it to the listing agent. Nothing is sent until you ask.
About this home
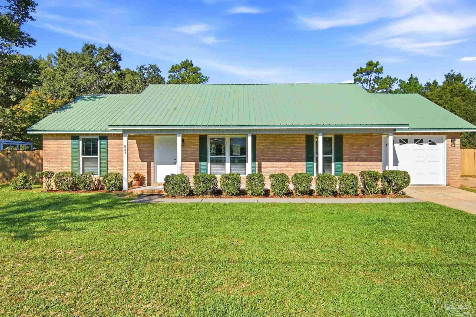
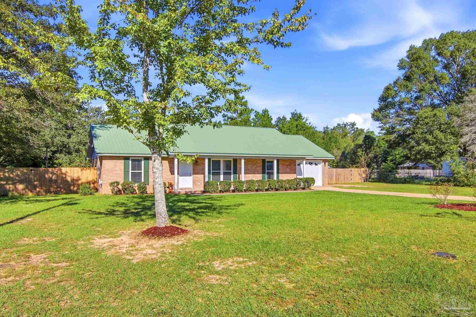
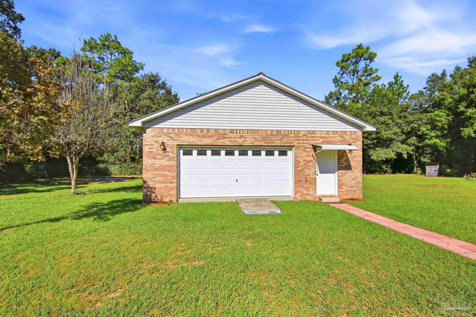
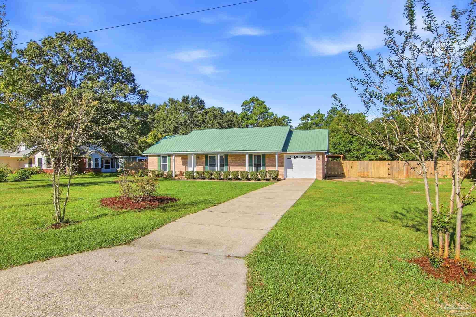
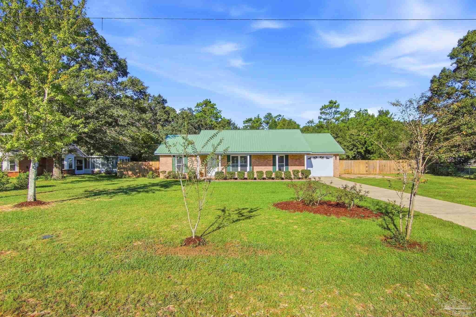
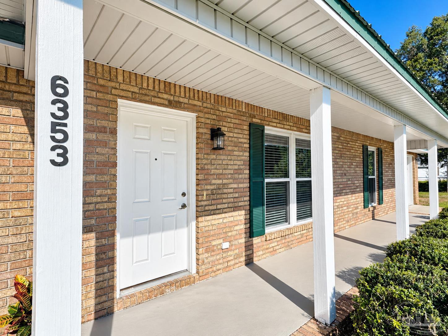
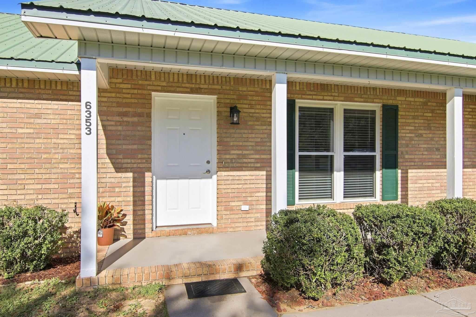
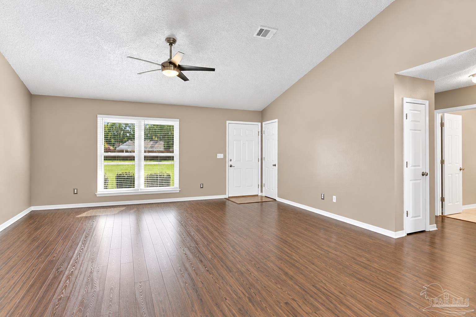
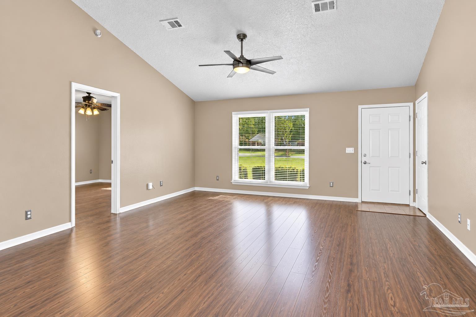
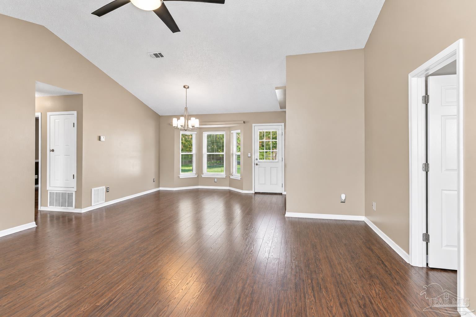
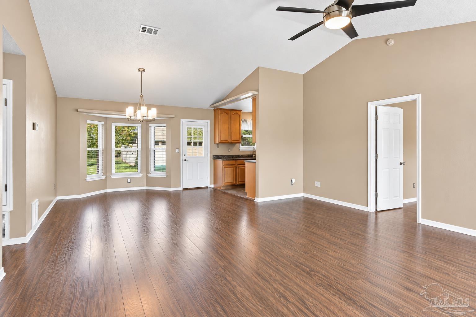
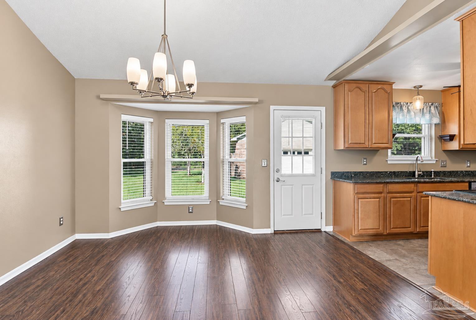
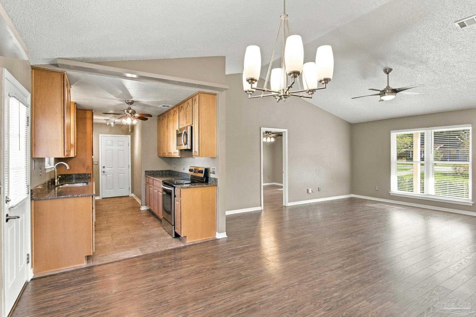
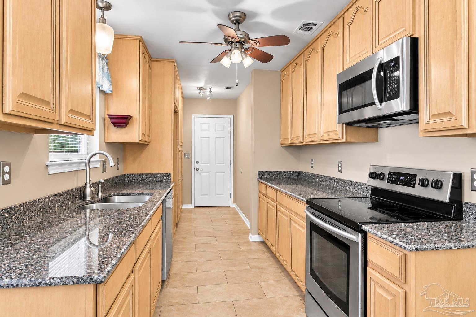
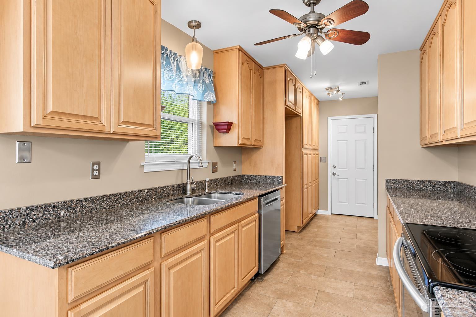
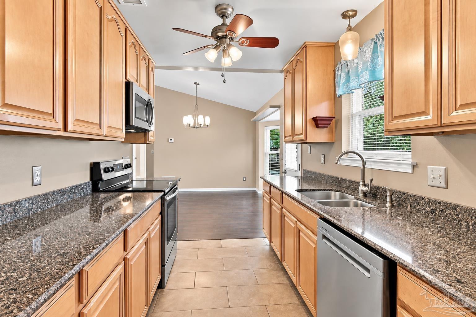
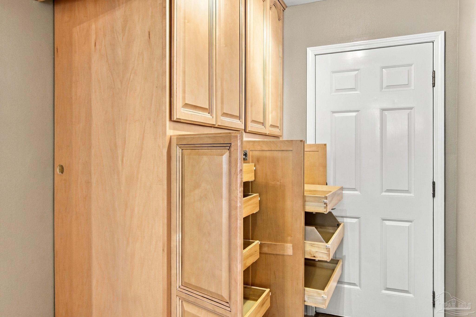
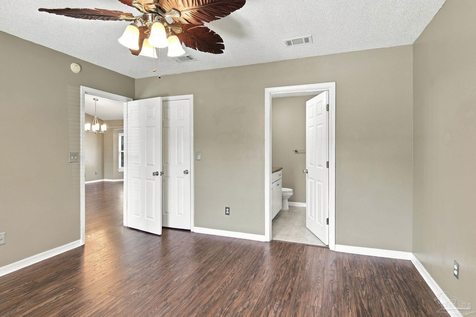
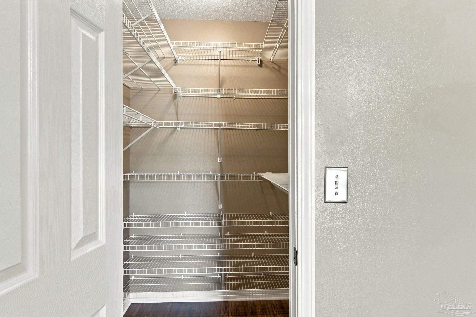
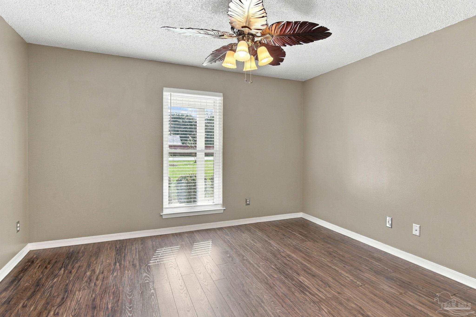
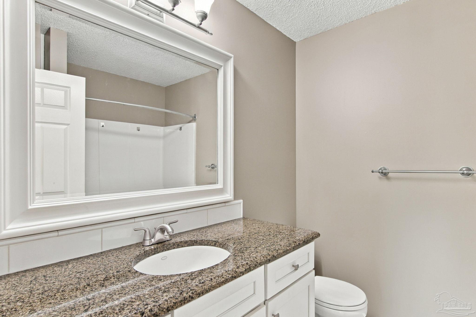
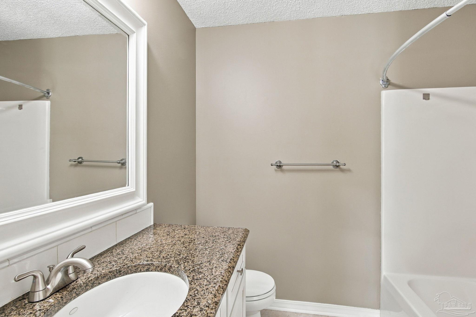
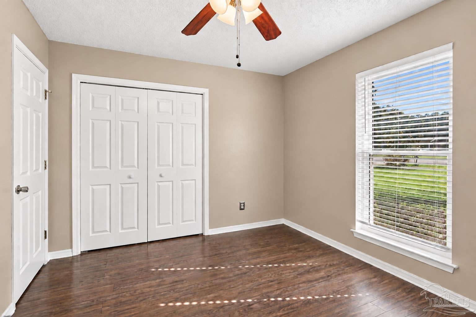
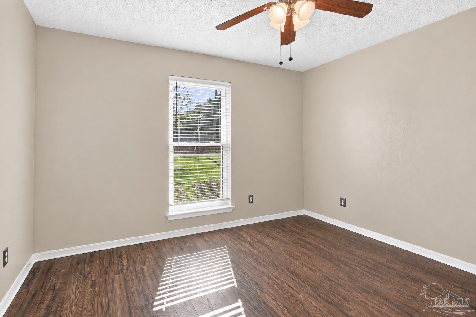
***BEAUTIFULLY UPDATED HOME WITH COUNTRY CHARM AND AN ULTIMATE GARAGE/WORKSHOP! THIS ONE IS A MUST-SEE! Situated on a spacious .62-acre lot in a quiet neighborhood just off Willard Norris, this all-brick 3-bedroom, 2-bath home offers thoughtful updates, great storage and exceptional garage space. An impressive 35-ft covered front porch welcomes you inside to fresh interior paint, updated lighting, ceiling fans, and wood-look laminate flooring throughout the main living areas and bedrooms. The spacious living room features a vaulted ceiling and flows into the dining area with a bay window overlooking the backyard. The updated galley-style kitchen features beautiful Silestone countertops, stainless appliances, new dishwasher (2025), Moen gooseneck faucet, abundant floor-to-ceiling cabinetry, pantry, pull-out drawers and slide-out trash cabinet. The spacious primary suite offers a walk-in closet and updated bath with granite countertop, vanity and storage. The guest bath features tile flooring and a new solid-surface vanity. Windows were replaced in 2021 and include a transferable lifetime warranty. An insulated attached one-car garage provides additional parking and includes the laundry area. Outside, enjoy a fenced backyard with double-gate and walk-through access, grilling station, fire pit area, and mature blueberry, pear, fig and maple trees. THE SHOWSTOPPER IS THE DETACHED over 1400 sq ft ALL-BRICK GARAGE/WORKSHOP! Fully insulated and sheetrocked with painted floors, a two-car garage door, 8' x 46' decked attic and three separate rear rooms ideal for storage, office or additional workspace. Perfect for a workshop, collector garage, hobbies, home gym, recreation or work-from-home setup and possible additional living space. Sellers are providing a one year HOME WARRANTY through Assurant Home Warranty with acceptable contract terms! IF GARAGE AND WORKSHOP SPACE IS ON YOUR WISH LIST, THIS PROPERTY DELIVERS and a MUST SEE TODAY!
moreless
- Property type
- Single family
- Year built
- 1996
- Lot size
- 0.62 acres
- Garage
- 3 cars
- On market
- 58 days
- Price per sqft
- $262
- Listing ID
- 689226
Show Full Details
Property Info
- Property Type
- Residential
- Property Subtype
- SingleFamilyResidence
- Year Built
- 1996
- Stories
- 1
- Levels
- One
- Lot Size (acres)
- 0.62
- Lot Size (sqft)
- 27007.2
- Home Warranty
- Yes
- Contract Date
- 2026-09-19
- On Market Date
- 2026-09-18
- Cumulative Days on Market
- 58
Interior Features
- Interior Features
- Eat-In Kitchen
- Flooring
- Tile
- Fireplace
- Yes
- Levels
- One
- Window Features
- Insulated Windows, Double Pane Windows
Appliances
- Appliances
- Electric Water Heater
Heating & Cooling
- Heating
- Central
- Cooling
- Central Air, Ceiling Fan(S)
Exterior Features
- Exterior Features
- Fire Pit
- Patio & Porch Features
- Patio
- Construction Materials
- Brick
- Foundation
- Slab
- Roof
- Metal
- Fencing
- Back Yard, Privacy
Features & Amenities
- Garage Spaces
- 3.0
- Garage
- Yes
- Parking Features
- Garage
- Lot Features
- Interior Lot
Community/Association
- HOA Fee Frequency
- Annually
Utilities
- Sewer
- Septic Tank
- Water Source
- Public
Taxes
- Legal Description
- WHITNEY ACRES LOT 1 AS DES IN OR 1577 PG 1118 & OR 2719 PG 53
Data freshness
- SURF LOCAL last checked
- Nov 21, 2026, 9:44 AM CST
Location
Approximate location, shown from the displayed address.
Similar homes nearby
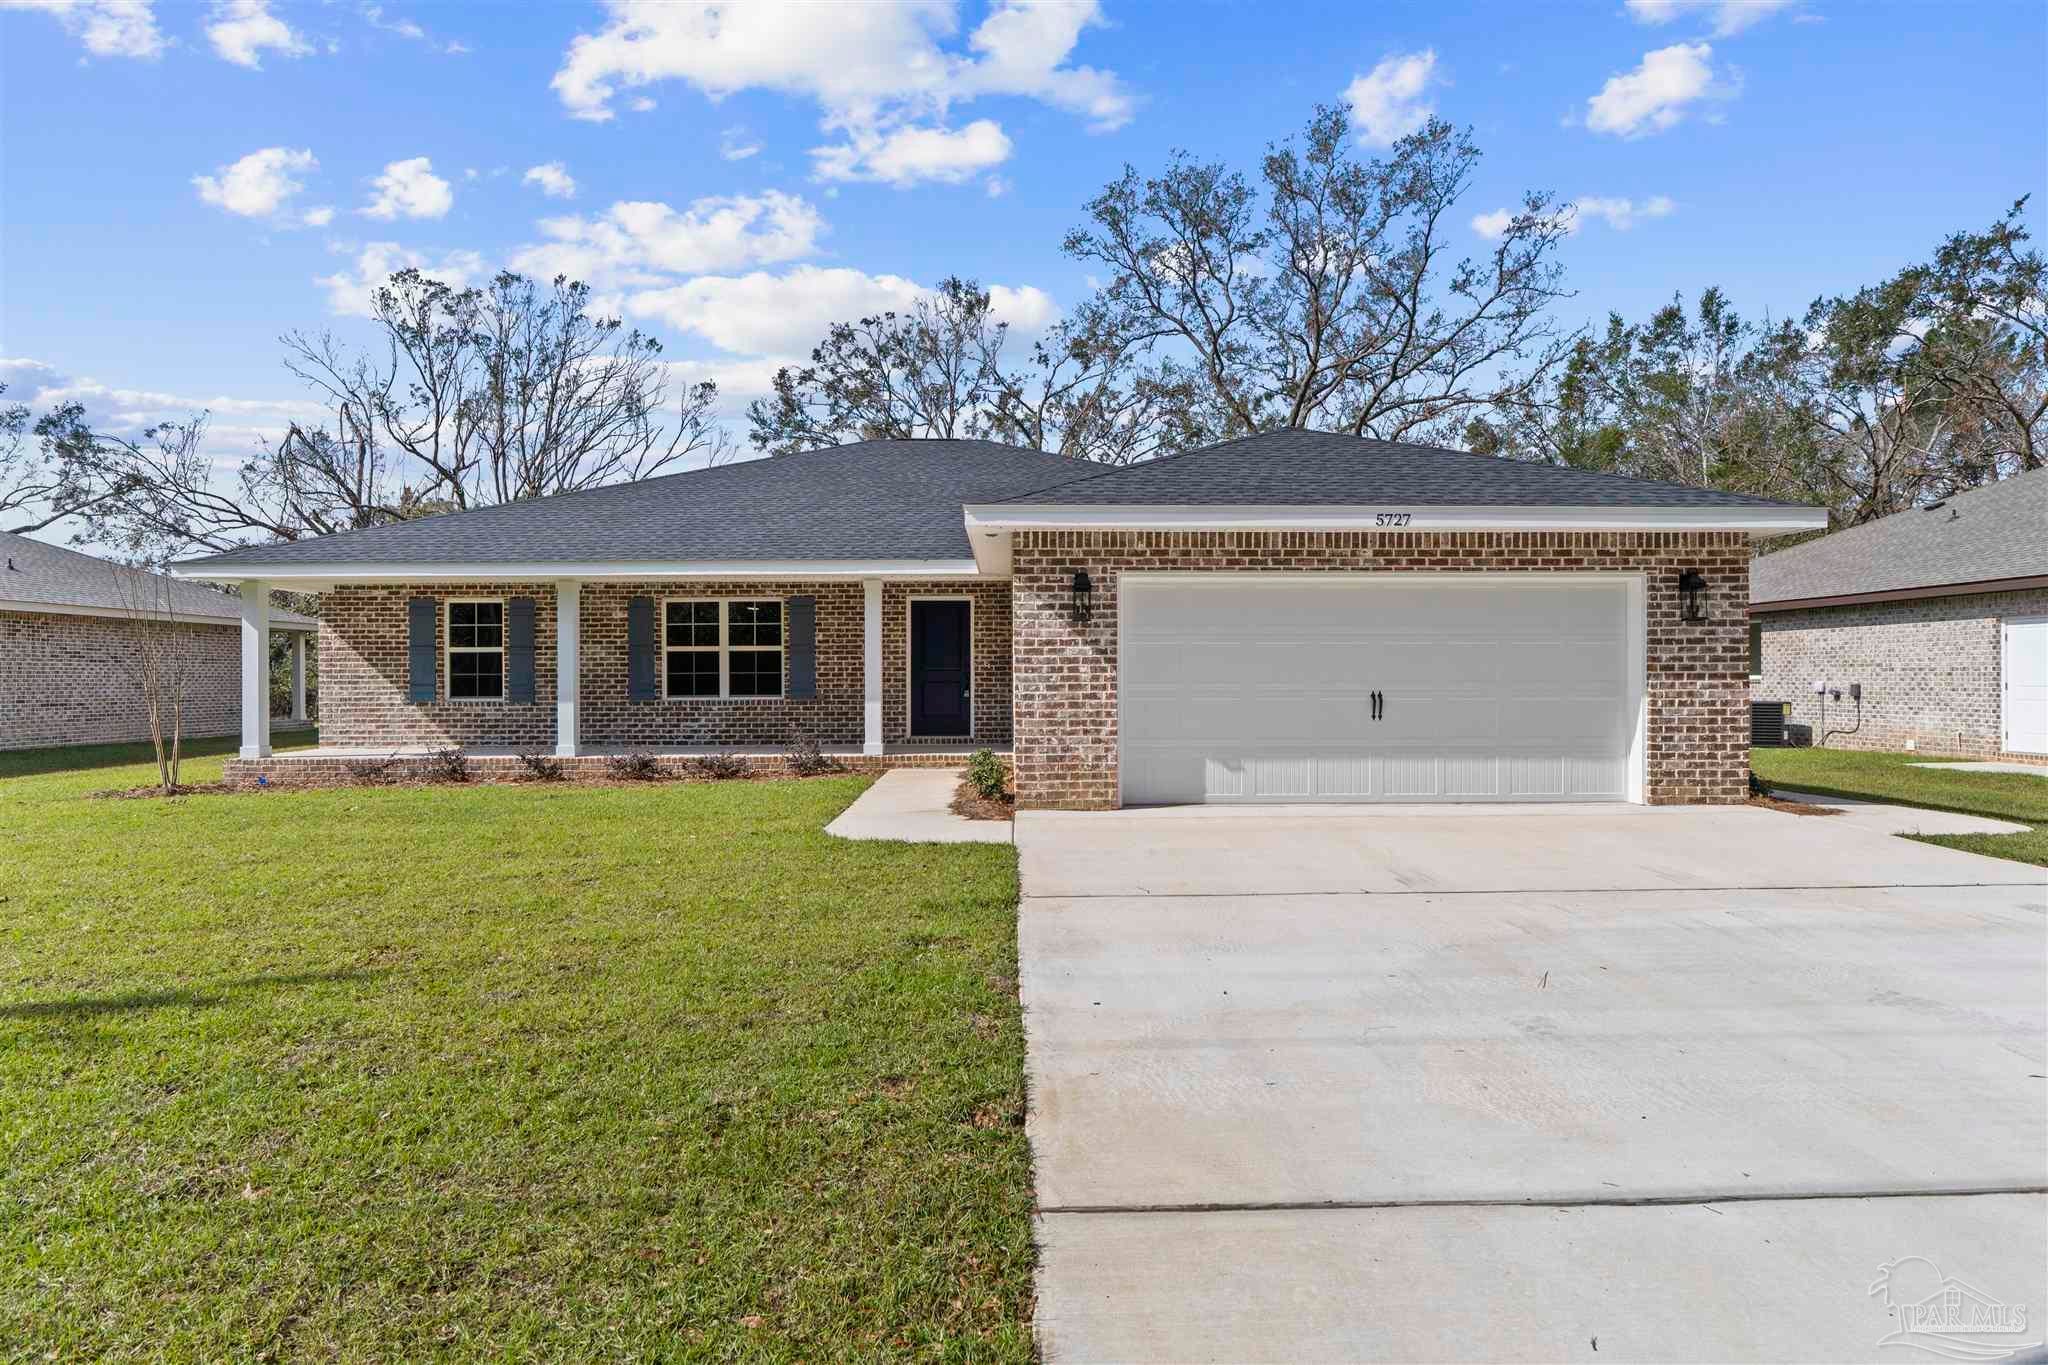
- $425,0005727 Lofty Pines Dr, Milton, FL 325704 Beds2 Baths2,028 sqftListing courtesy of Levin Rinke Realty · Data courtesy of: Pensacola Association of REALTORS
 Active
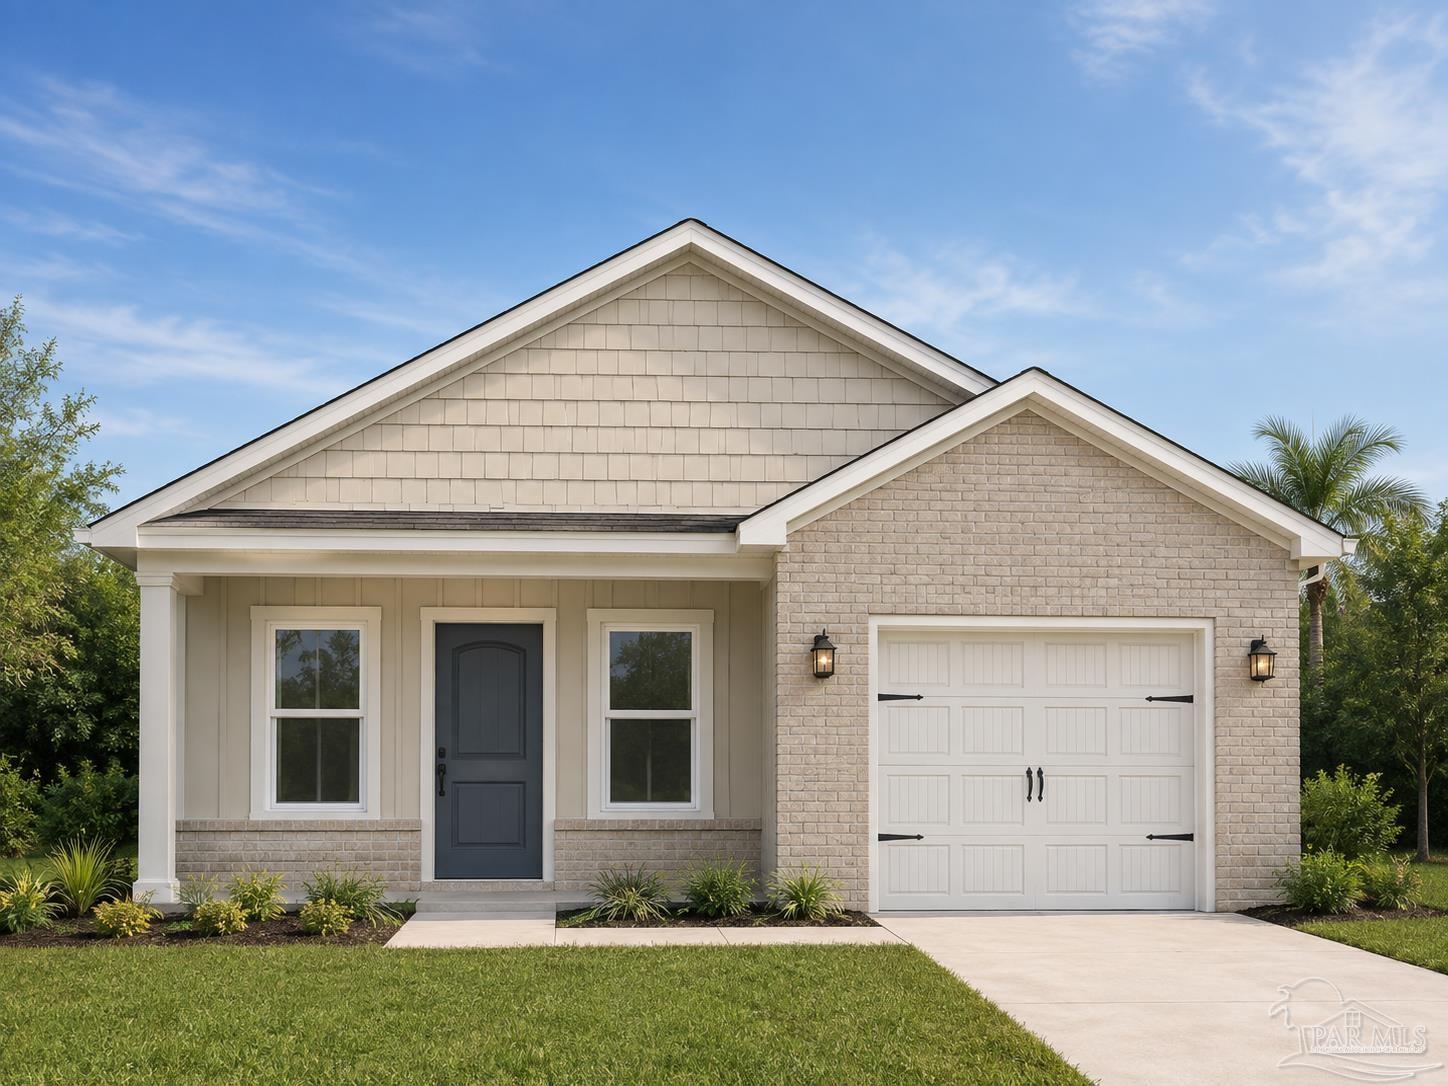
- $299,9002981 N 35th Ave, Milton, FL 325833 Beds2 Baths1,435 sqftListing courtesy of Patriot Realty · Data courtesy of: Pensacola Association of REALTORS
 Active
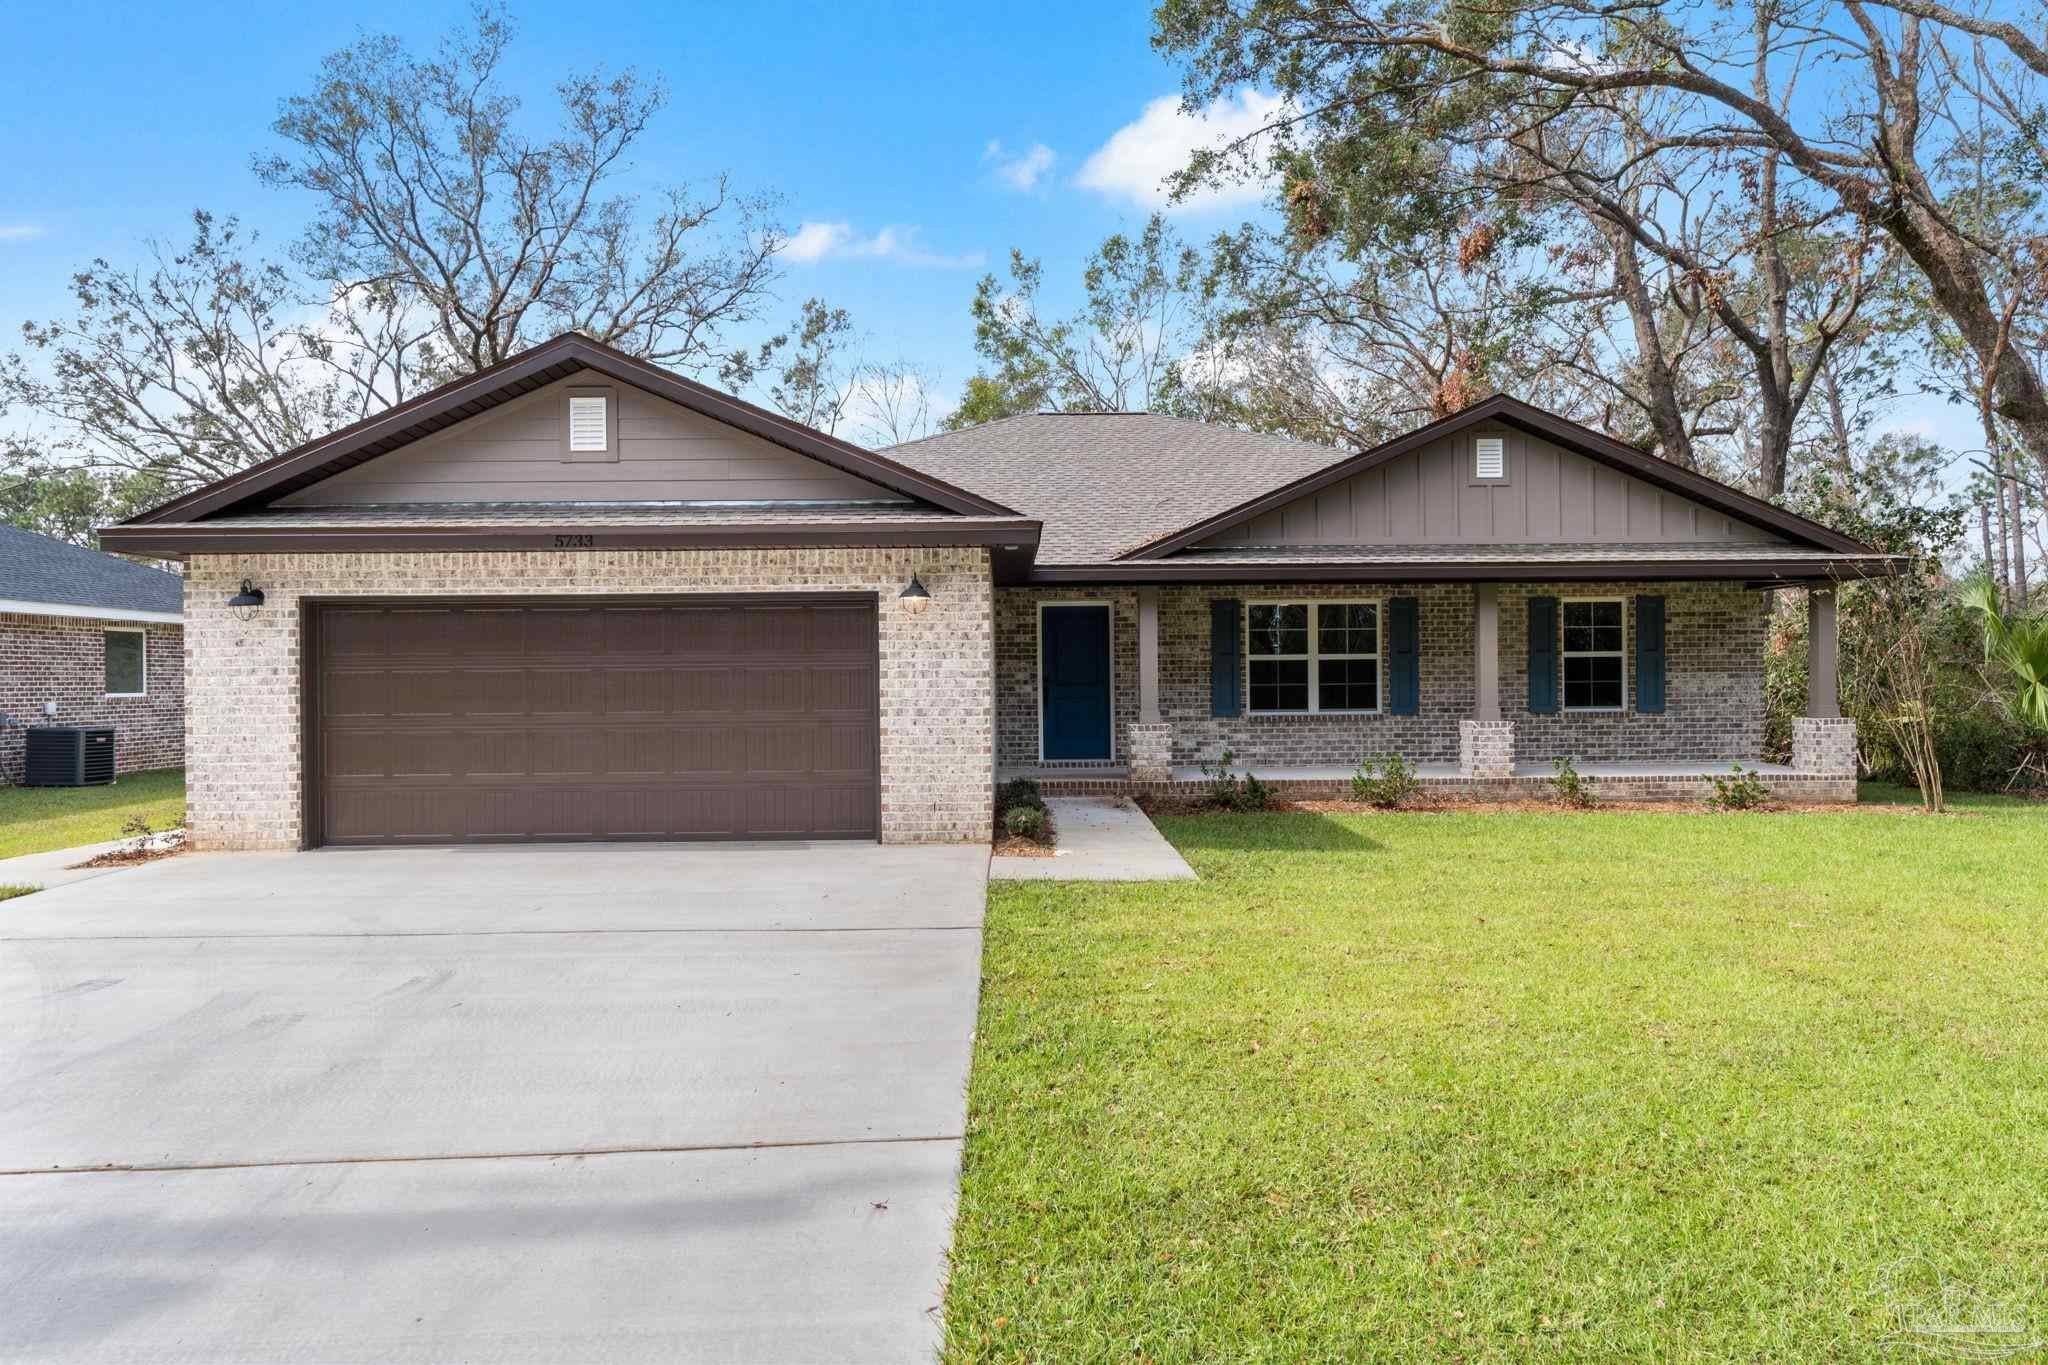
- $425,0005733 Lofty Pines Dr, Milton, FL 325704 Beds2 Baths2,028 sqftListing courtesy of Levin Rinke Realty · Data courtesy of: Pensacola Association of REALTORS
 Active
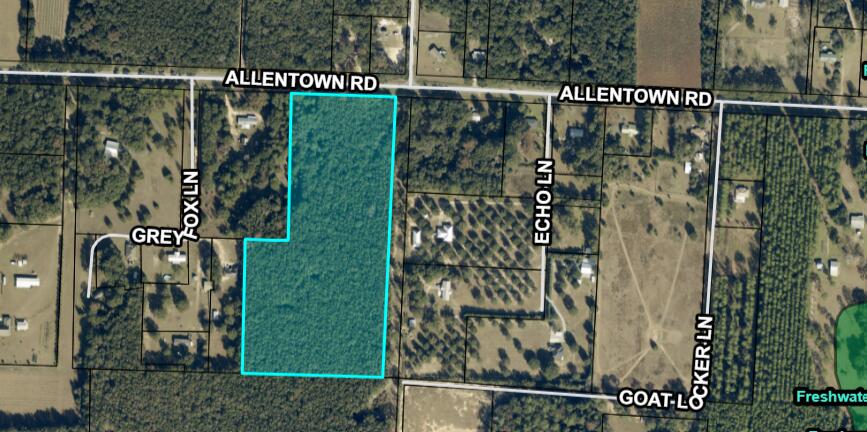
- $375,00015.6 Acres Allentown Rd, Milton, FL 32570Listing courtesy of COLDWELL BANKER REALTY · Data courtesy of: Navarre Area Board of REALTORS
 Active
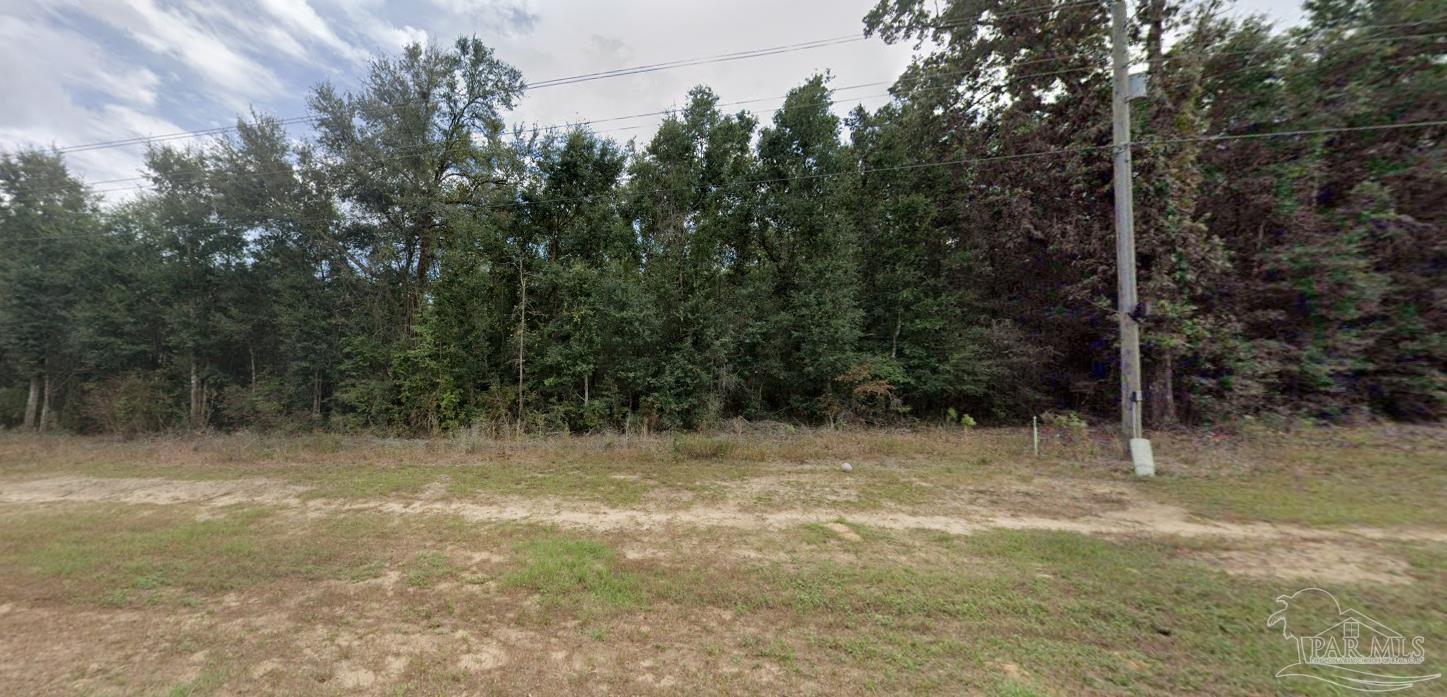
- $375,00016.5 Acres Allentown Rd, Milton, FL 32570Listing courtesy of Coldwell Banker Realty · Data courtesy of: Pensacola Association of REALTORS
 Active
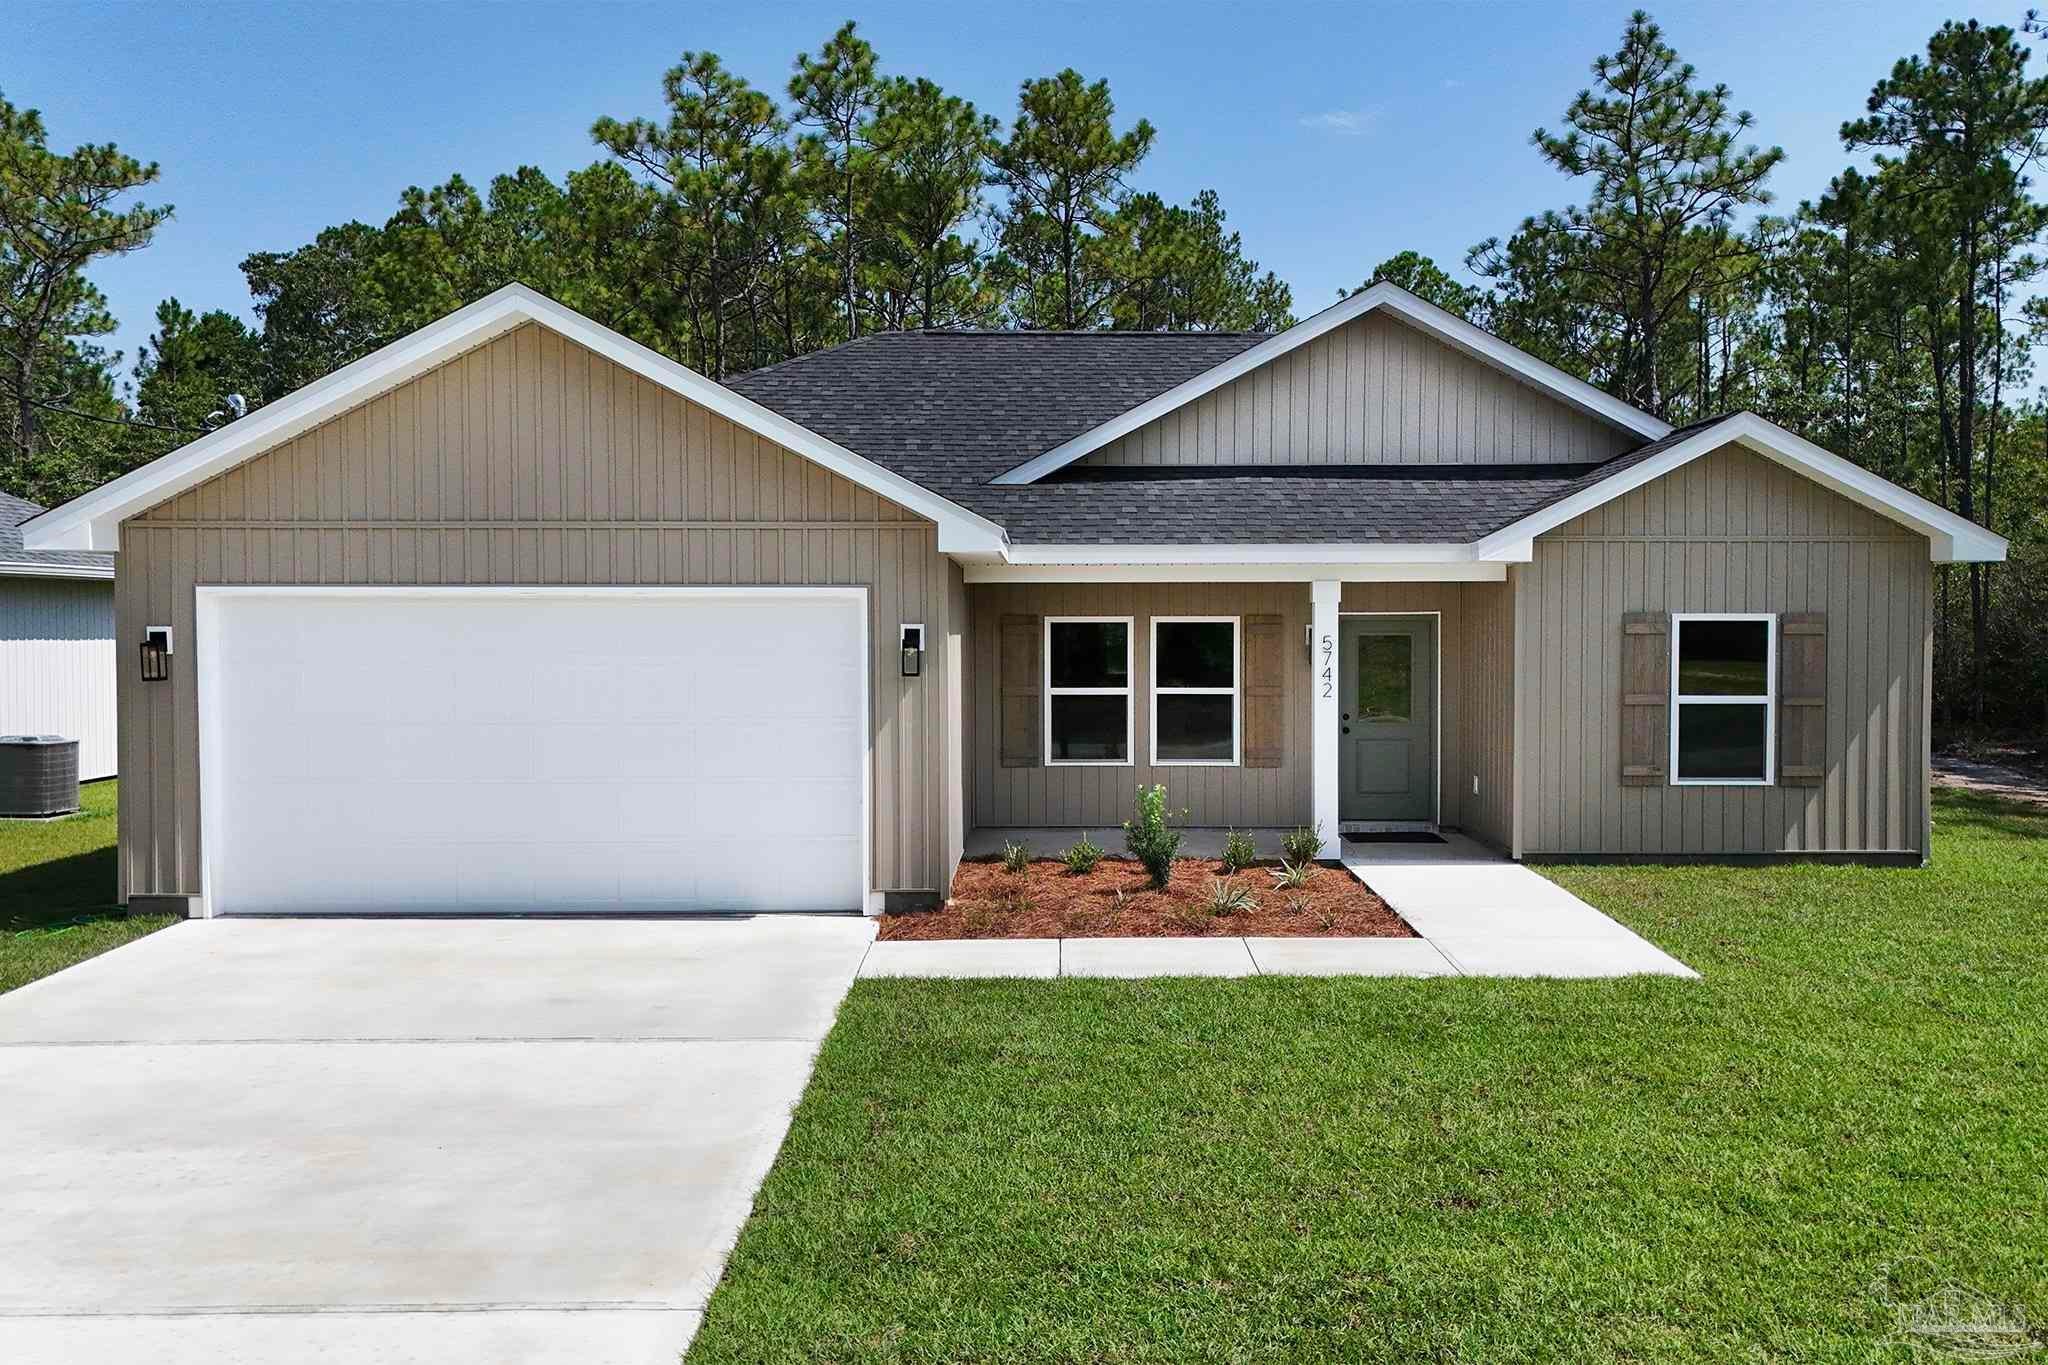
- $289,9996879 Ventura Blvd, Milton, FL 325833 Beds2 Baths1,261 sqftListing courtesy of Levin Rinke Realty · Data courtesy of: Pensacola Association of REALTORS
 Active
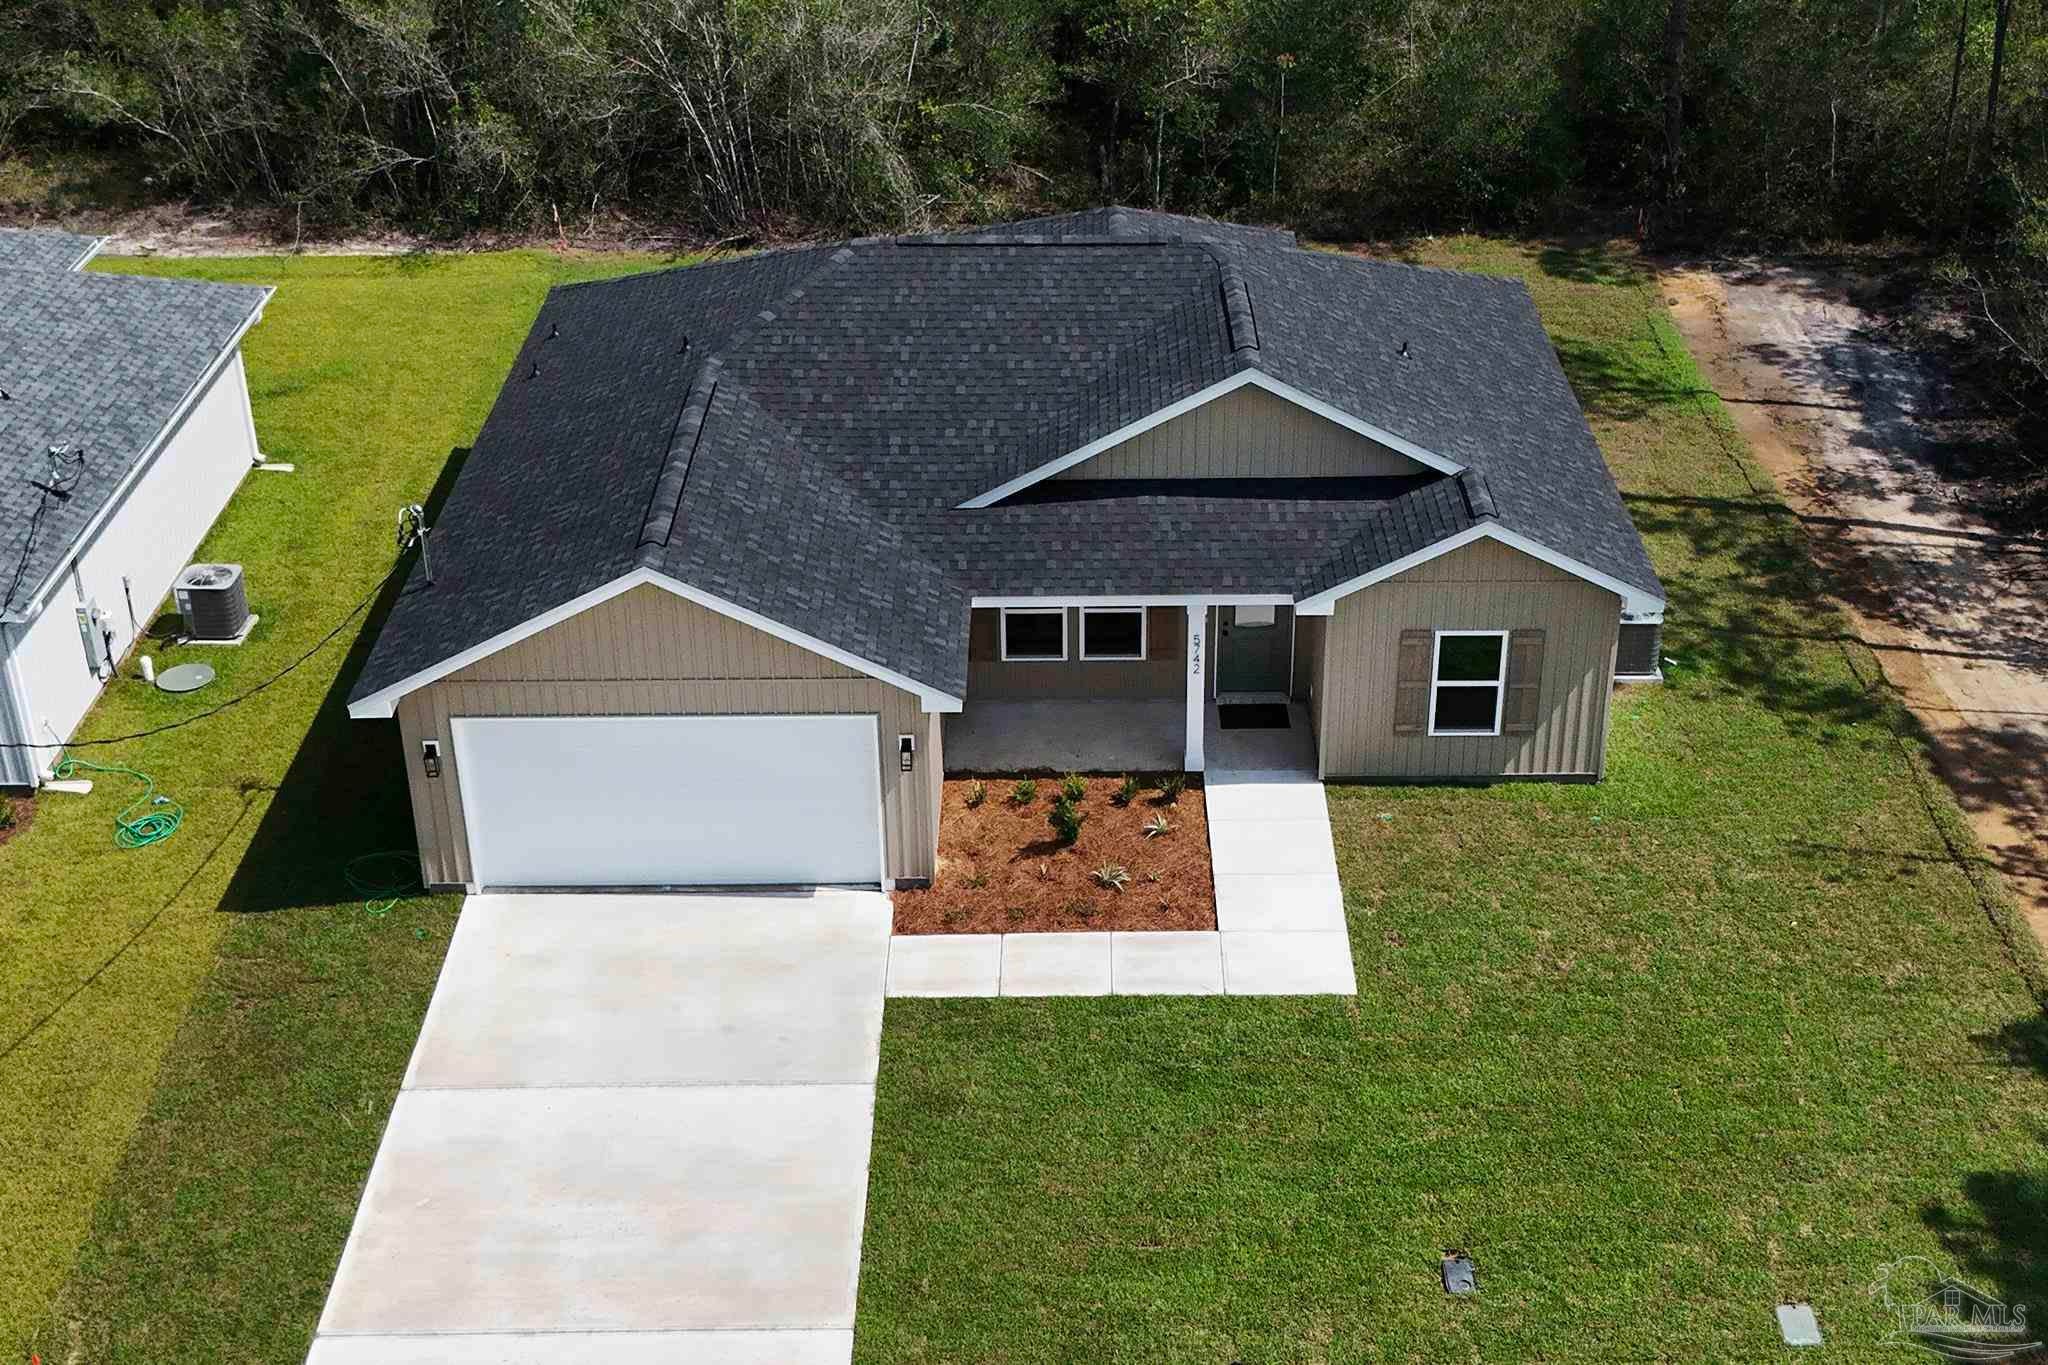
- $289,9996871 Ventura Blvd, Milton, FL 325833 Beds2 Baths1,261 sqftListing courtesy of Levin Rinke Realty · Data courtesy of: Pensacola Association of REALTORS
 Active
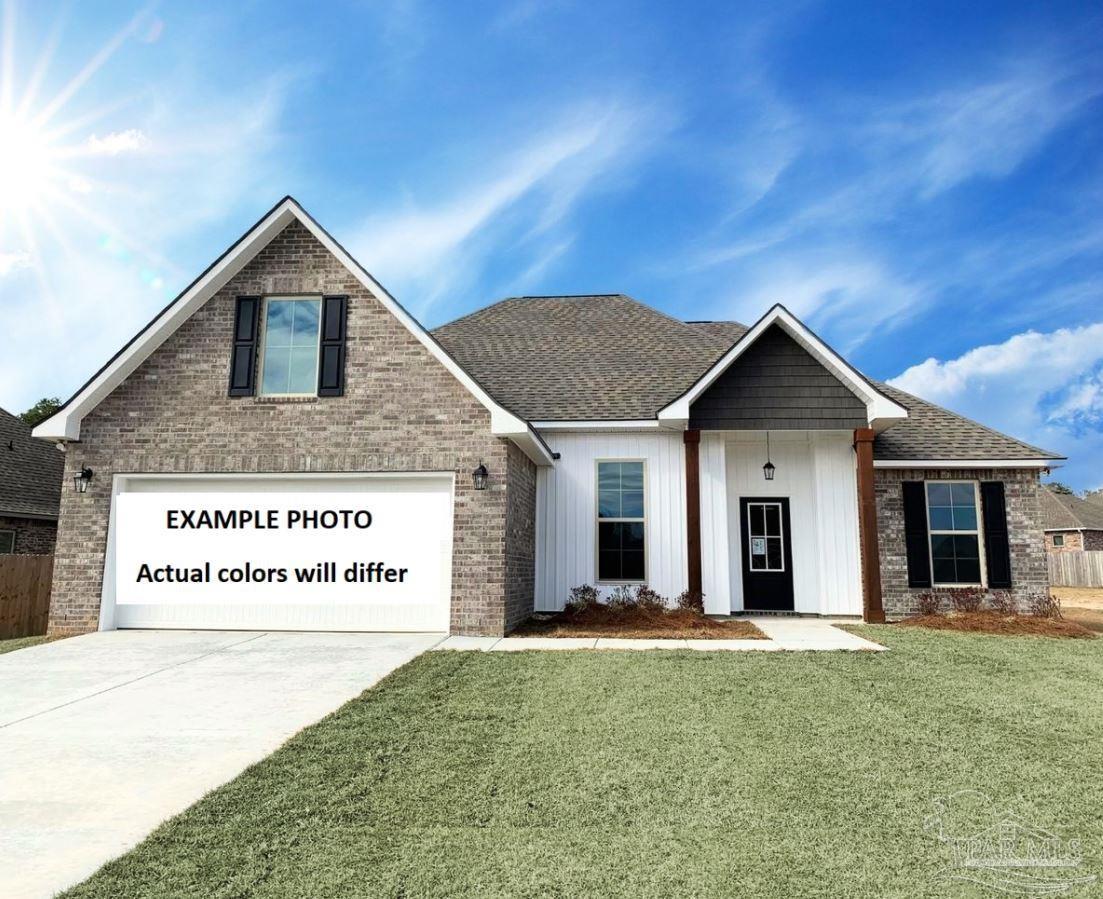
- $365,4956559 Willamette Dr #LOT 3-E, Milton, FL 325703 Beds2 Baths1,925 sqftListing courtesy of DSLD Homes Florida LLC · Data courtesy of: Pensacola Association of REALTORS
 Active
What Sold Nearby
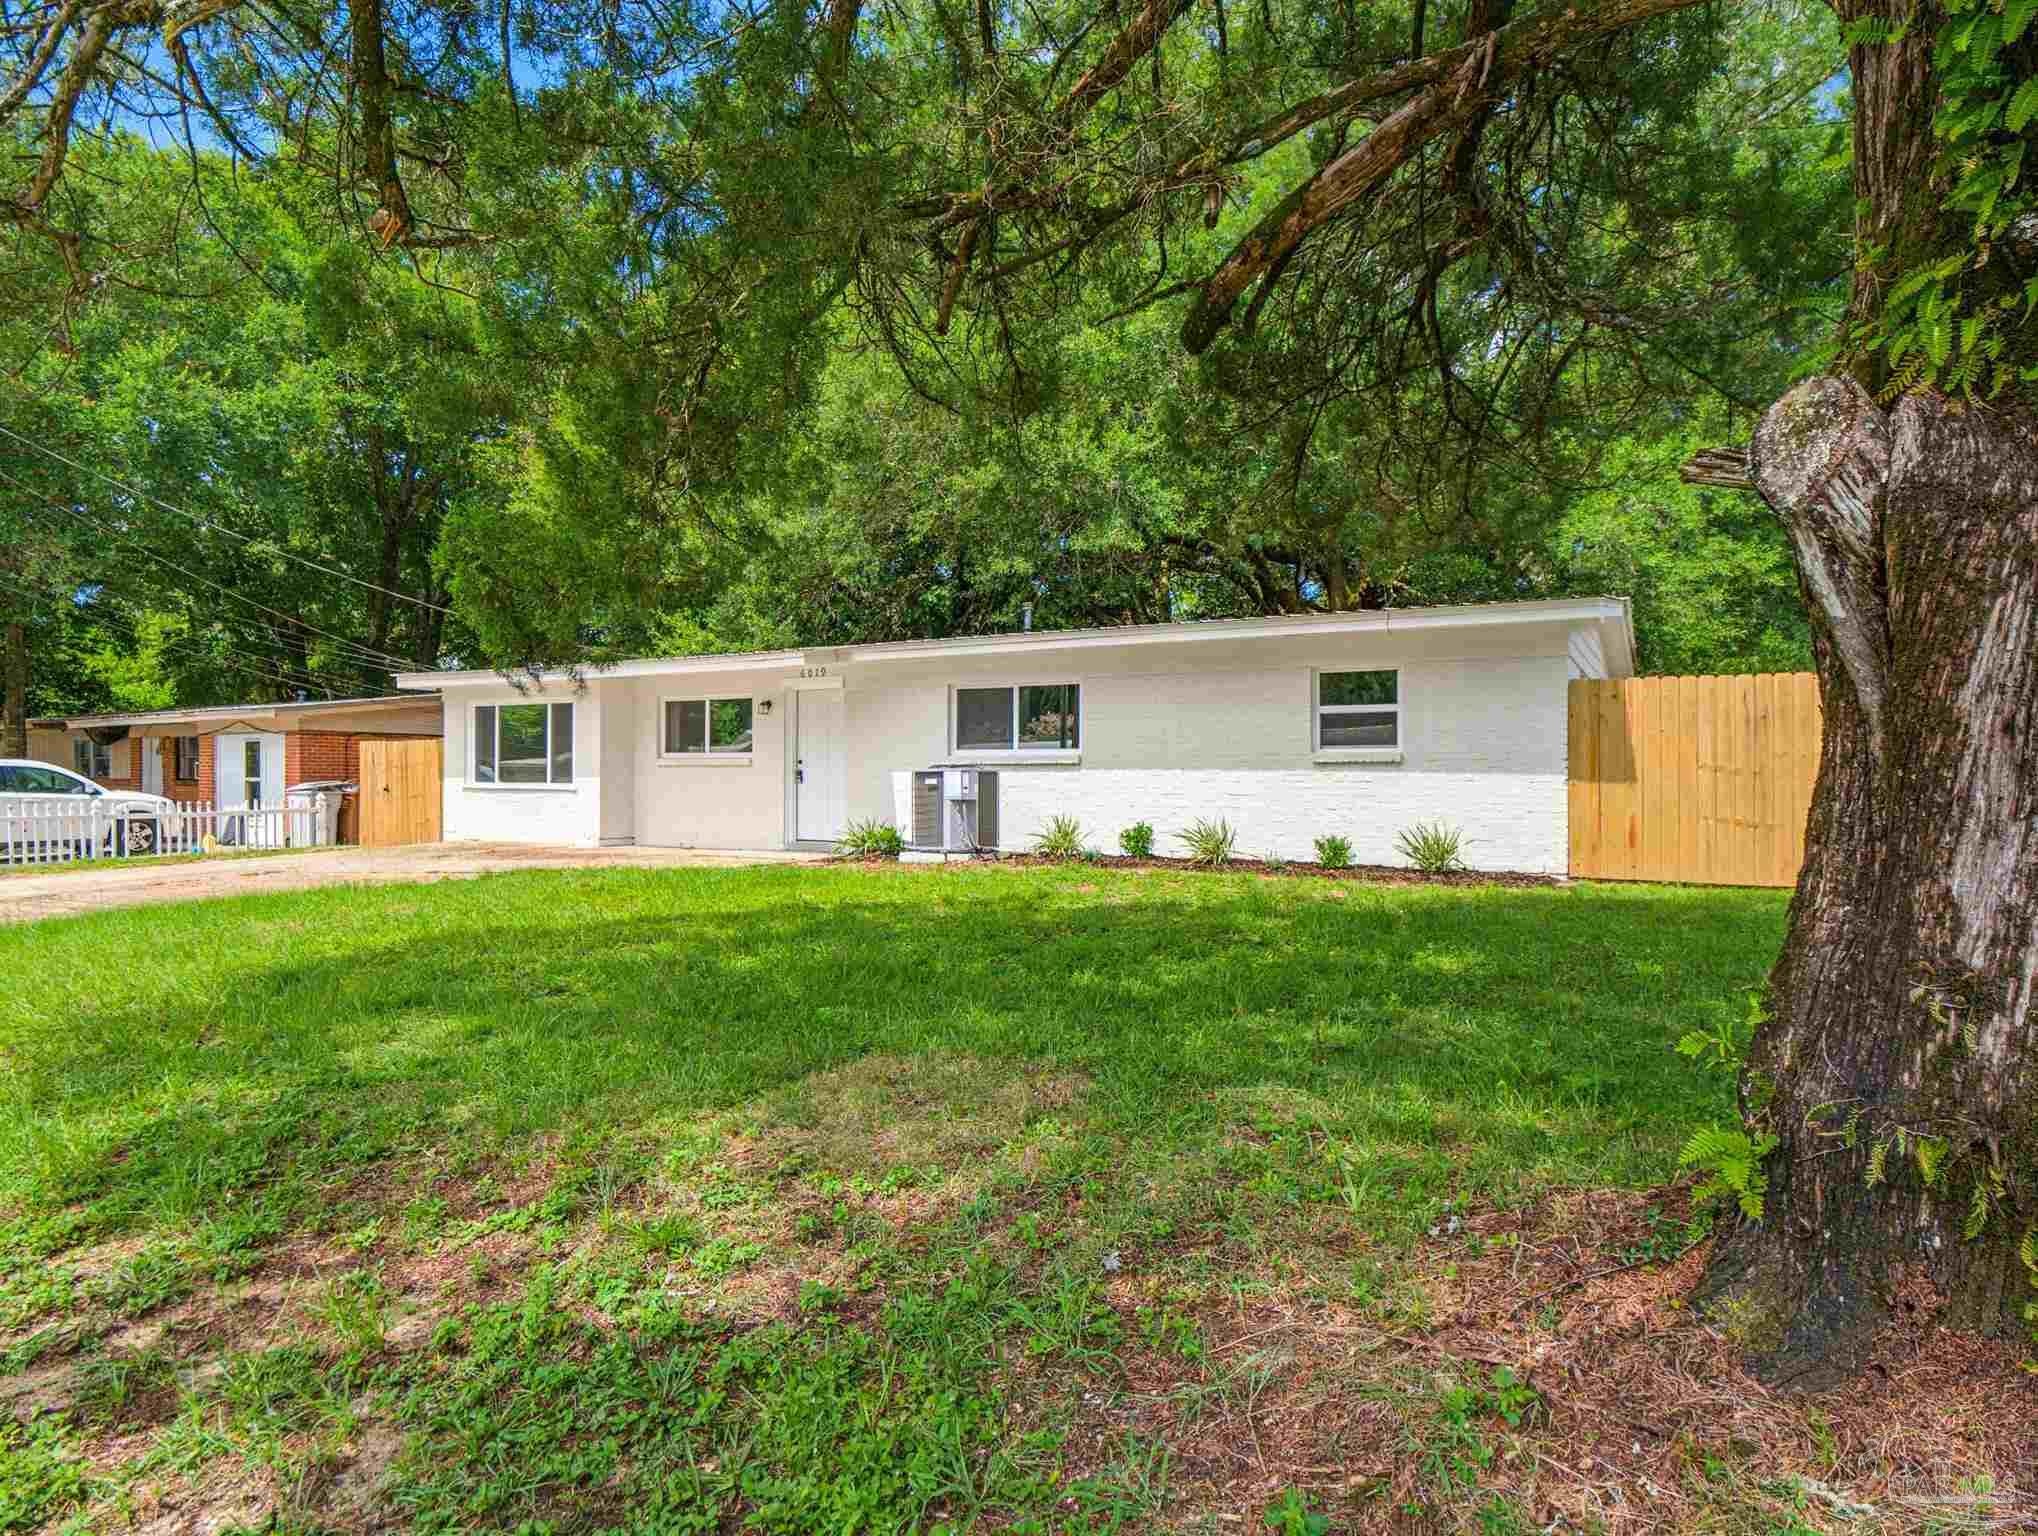 $221,5006019 Judy DrMilton, FL · Sold 2026-10-30
 $199,0006517 Robin AveMilton, FL · Sold 2026-10-30
 $273,9905350 Azimuth WayMilton, FL · Sold 2026-10-30
 $250,0006874 Cedar Ridge CirMilton, FL · Sold 2026-10-30
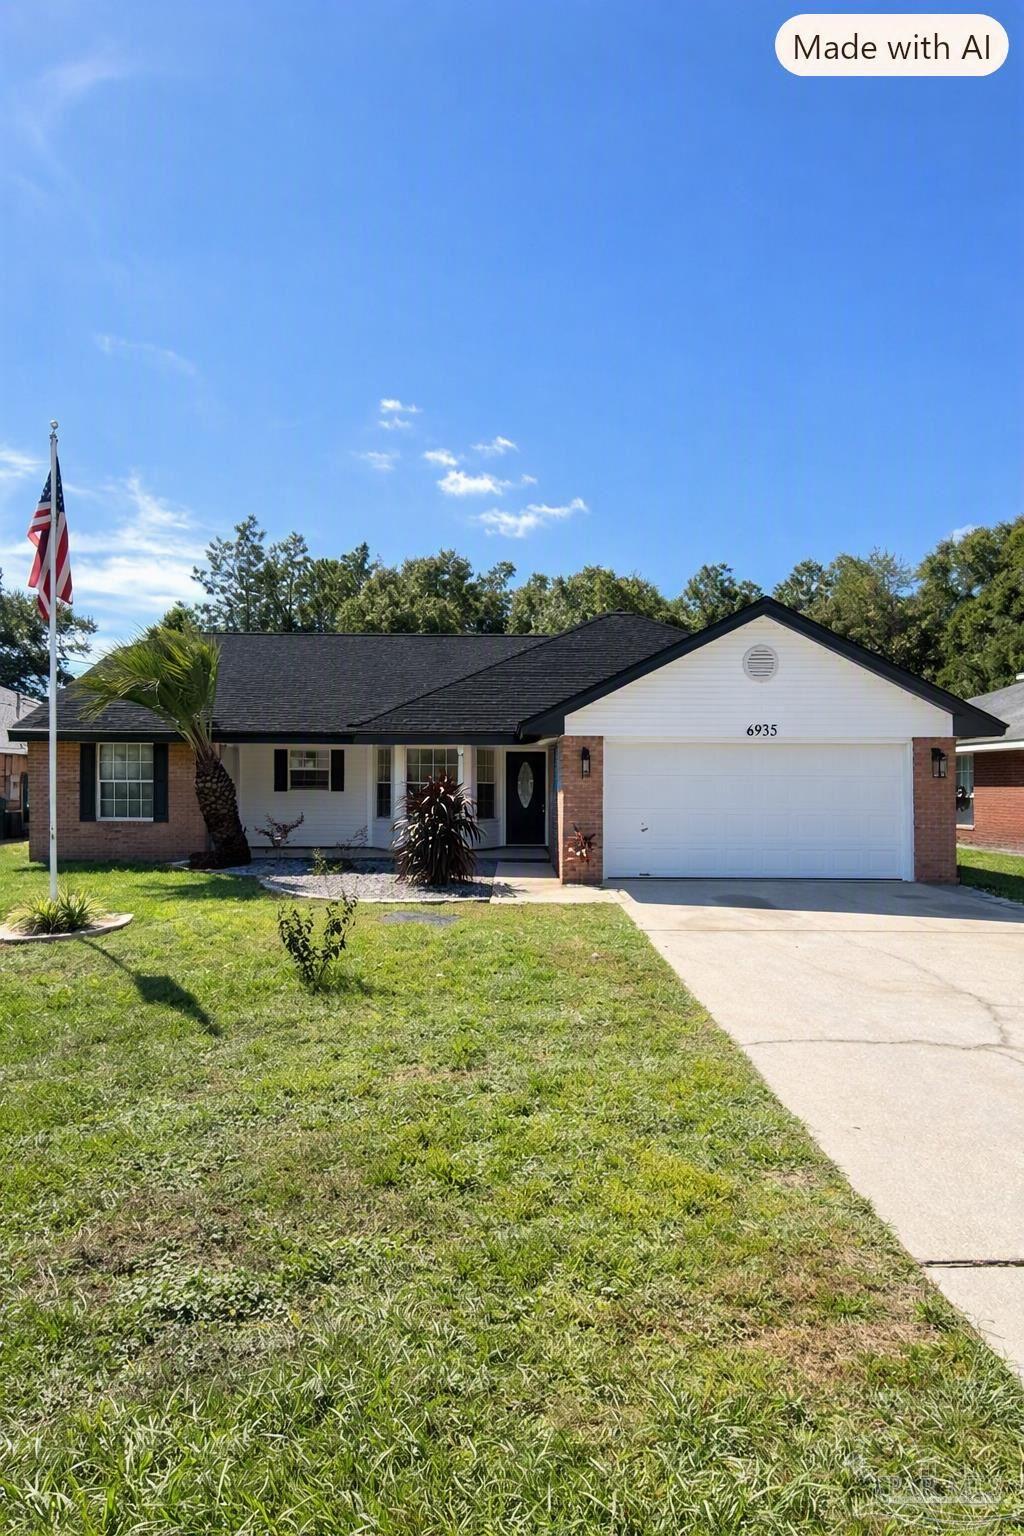 $270,0006935 Cedar Ridge CirMilton, FL · Sold 2026-10-29
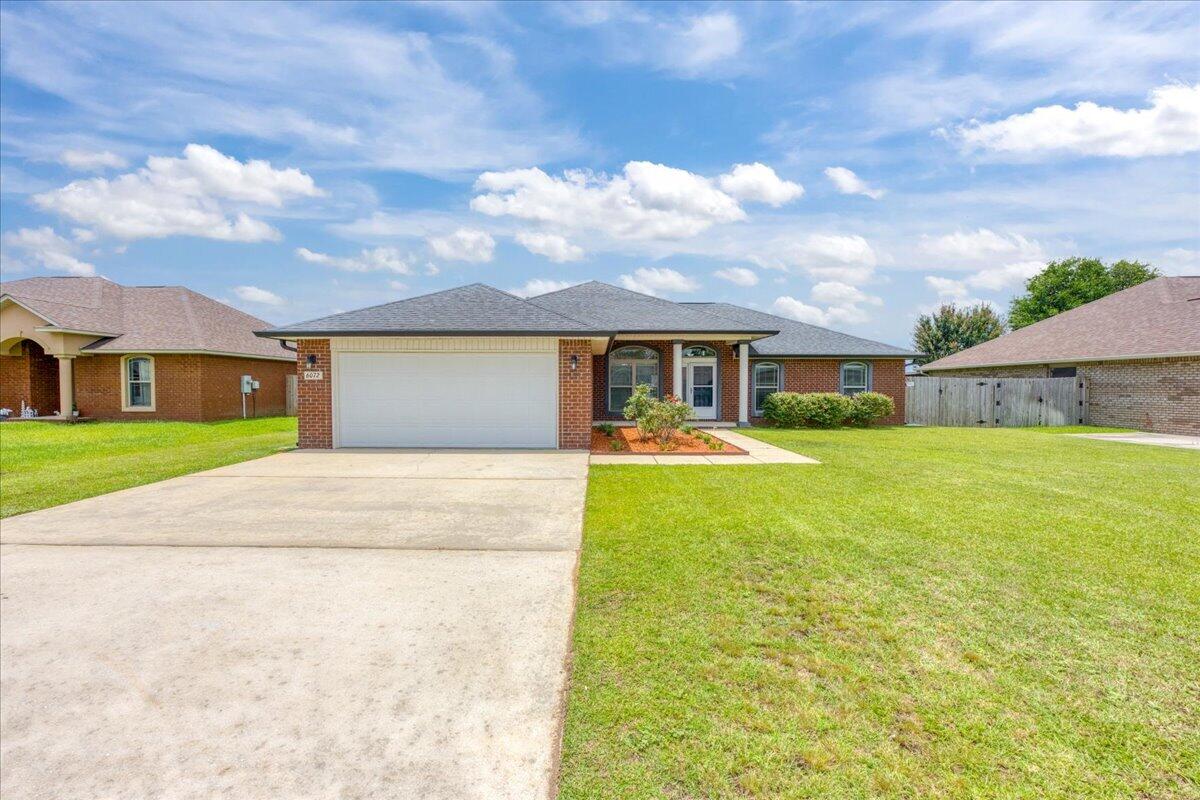 $340,0006072 Winchester CirMilton, FL · Sold 2026-10-29
 $60,0006464 Robin AveMilton, FL · Sold 2026-10-28
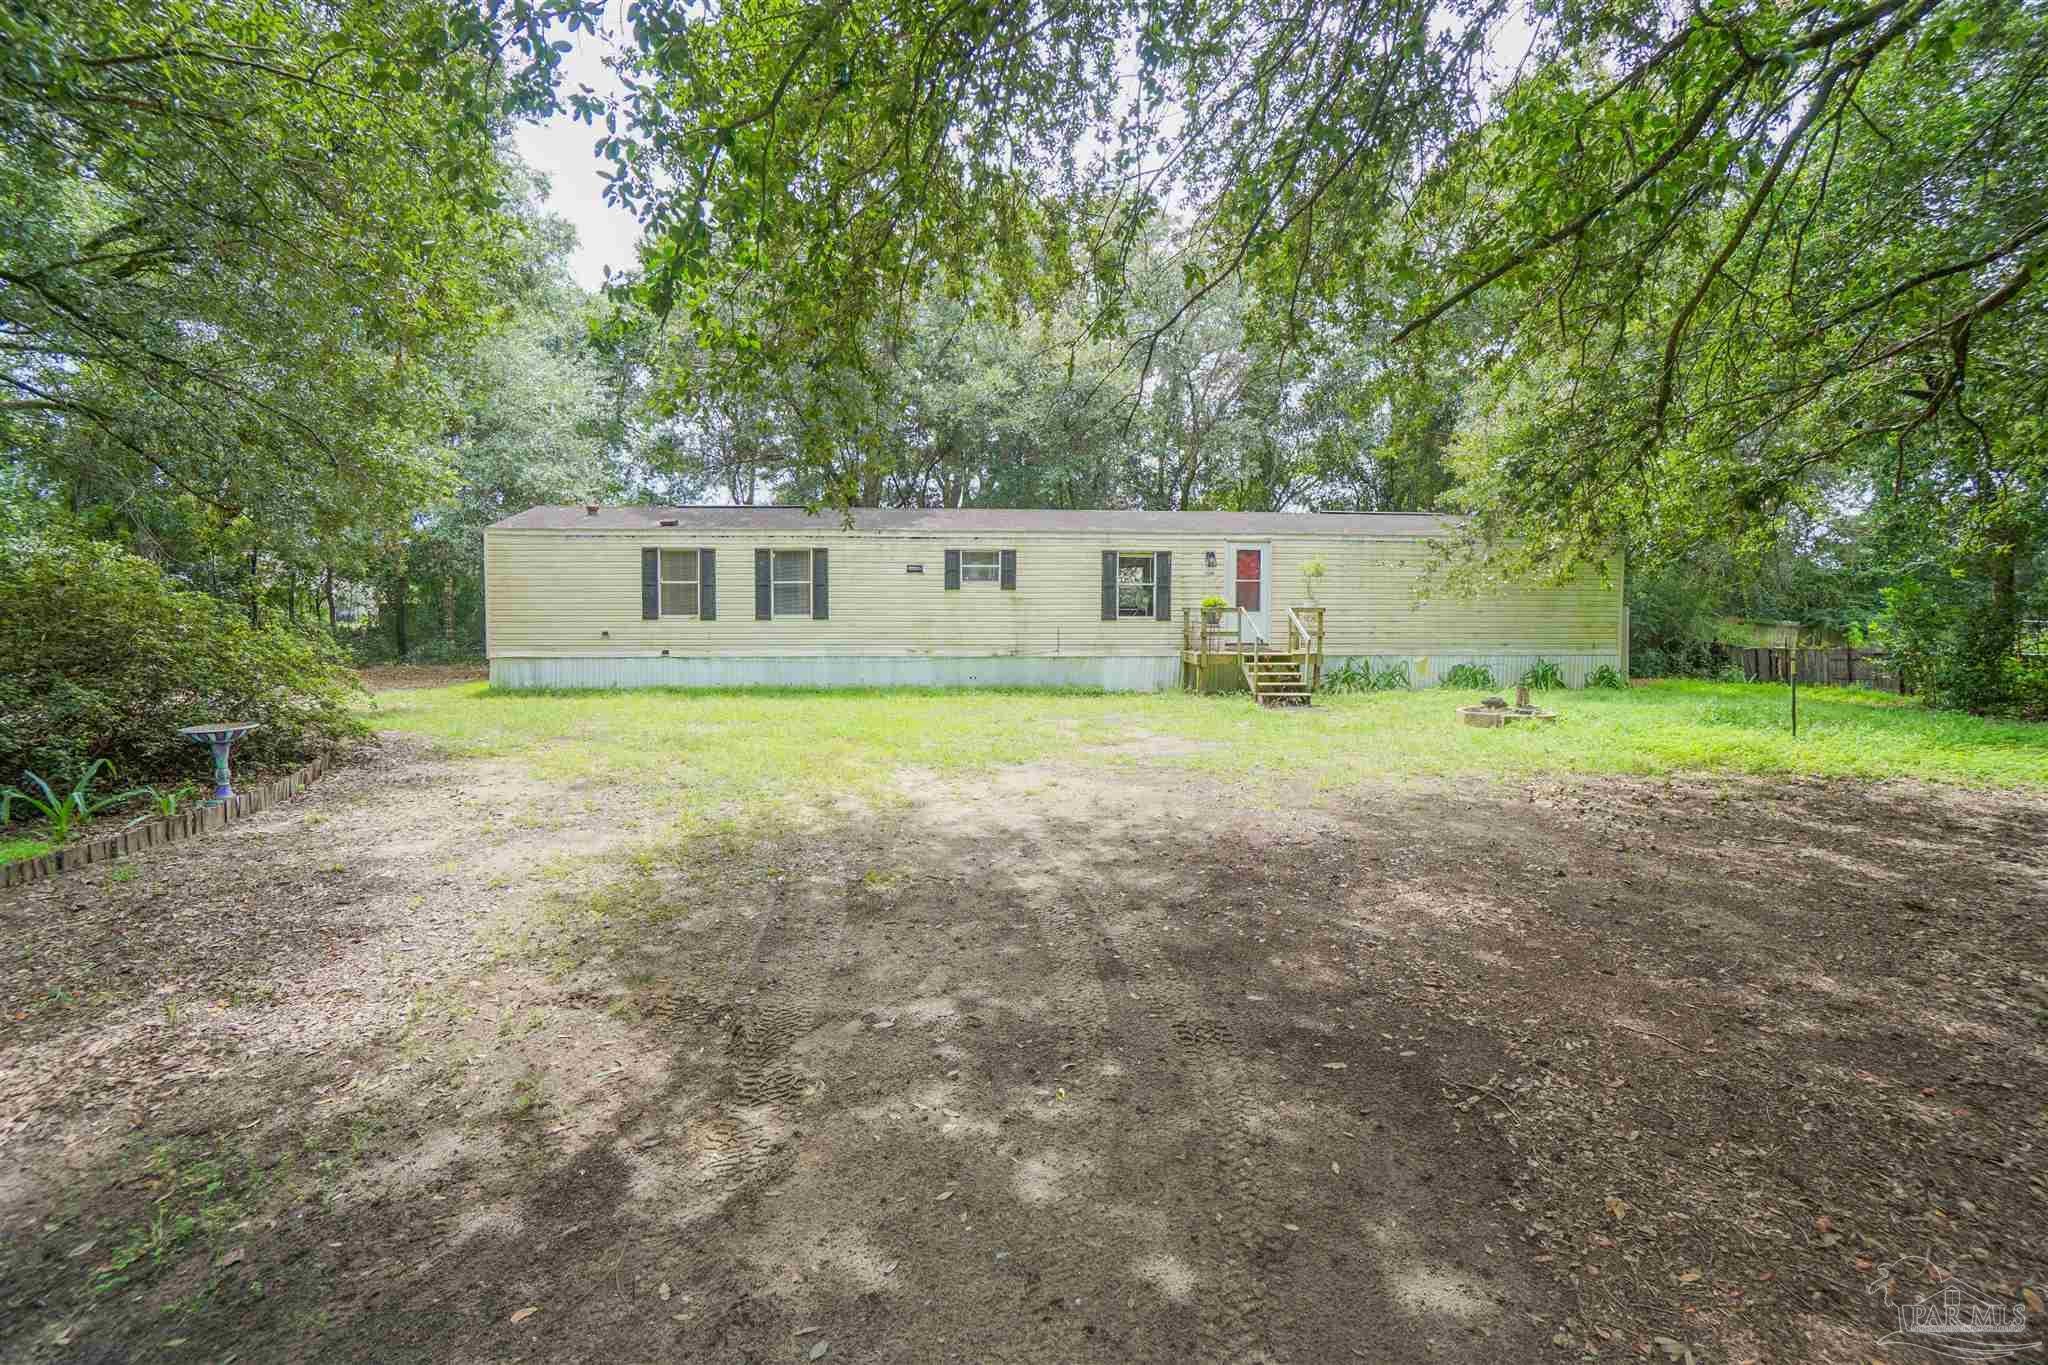 $88,5005248 Peacock RdMilton, FL · Sold 2026-10-26
Flood
Flood zone X · Minimal flood risk
What's Nearby
Schools
- Berryhill Elementary SchoolBerryhill Road, Santa Rosa County, FL 32571, United States of America1.7 mi
- Berryhill RoadSanta Rosa County, FL 32571, United States of America1.8 mi
Parks
- Santa Rosa County, FloridaUnited States of America0.9 mi
- Santa Rosa County, FloridaUnited States of America1.0 mi
- Santa Rosa County, FloridaUnited States of America1.4 mi
- Santa Rosa County, FloridaUnited States of America1.4 mi
More homes in Milton
Homes for sale near Milton
Data courtesy of: Pensacola Association of REALTORSDisclaimers and data details

The data relating to real estate for sale on this website comes in part from the Internet Data exchange (IDX) program of Pensacola Association of REALTORS®, Inc. IDX information is provided exclusively for consumers’ personal, non-commercial use and may not be used for any purpose other than to identify prospective properties consumers may be interested in purchasing. Real estate listings held by brokerage firms other than Continental Real Estate Group, Inc are governed by the PAR Rules and Regulations and detailed information about them includes the name of the listing companies. Information herein is believed to be accurate and timely, but no warranty as such is expressed or implied. Copyright © 2026 Pensacola Association of REALTORS®, Inc. All Rights Reserved.

Continental Real Estate Group, Inc
Broker: Derek Eisenberg
Listing last updated: Nov 15, 2026, 11:18 PM CST. SURF LOCAL last checked: Nov 21, 2026, 9:44 AM CST.