
 Active
5801 San Blas St
Milton, FL 32583 · Single family
$538,000
Listing courtesy of Cliff Glansen, Flatfee.com Inc.
- 4 Beds
- 3 Baths
- 2,762 sqft
Cynthia's Insights On This Property
- Built 2024
- Typical sale in 32583 over the last year: $294,000, $173 per sq ft
- Owners in 32583 stay about 6 years; 5% of homes changed hands last year
- Taxes could jump about $500/yr after a sale (homestead cap resets)


📊 Price Pulse
What would you pay for this place?
Sale prices come from county public records, not MLS data.Listing agent

Contact
Send a message and we'll pass it to the listing agent. Nothing is sent until you ask.
About this home
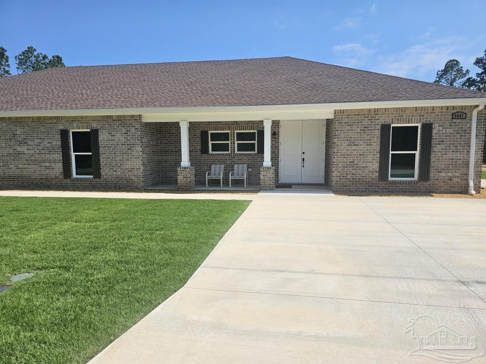
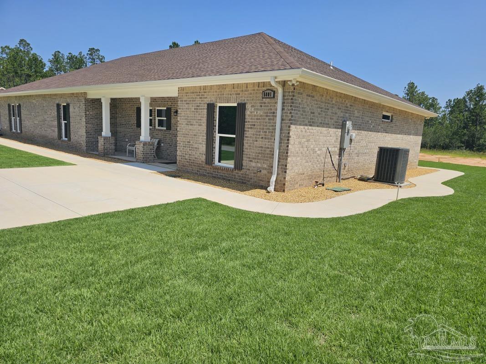
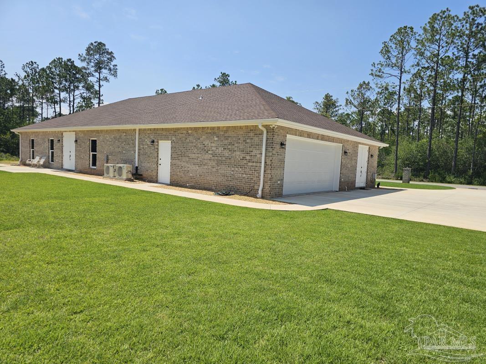
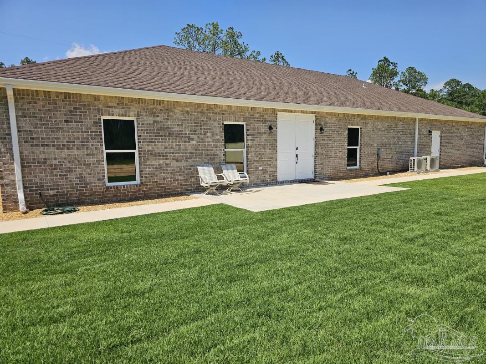
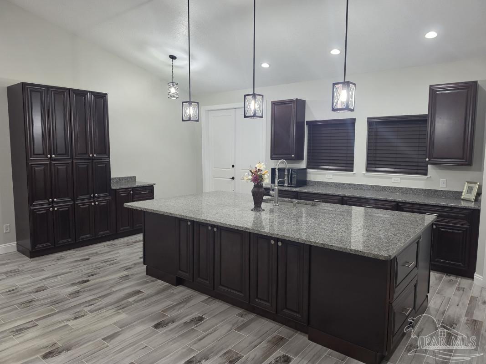
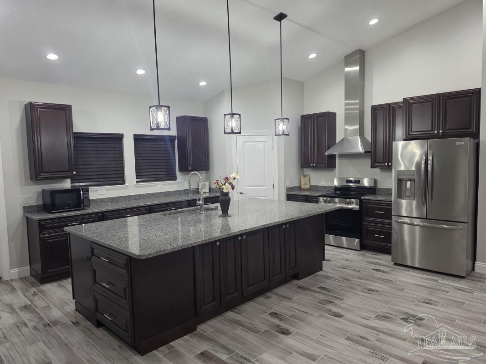
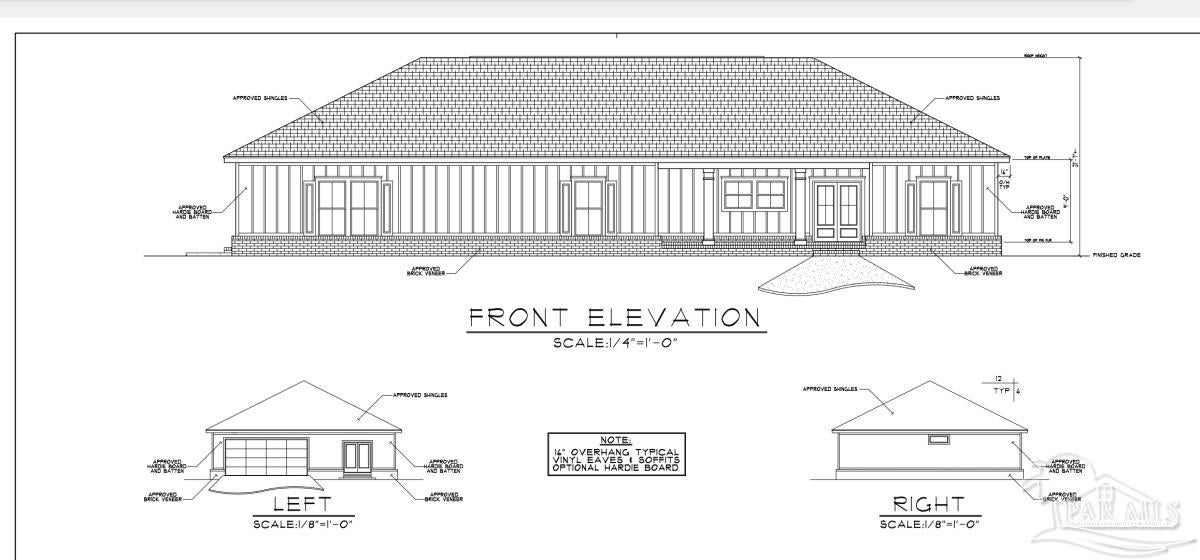
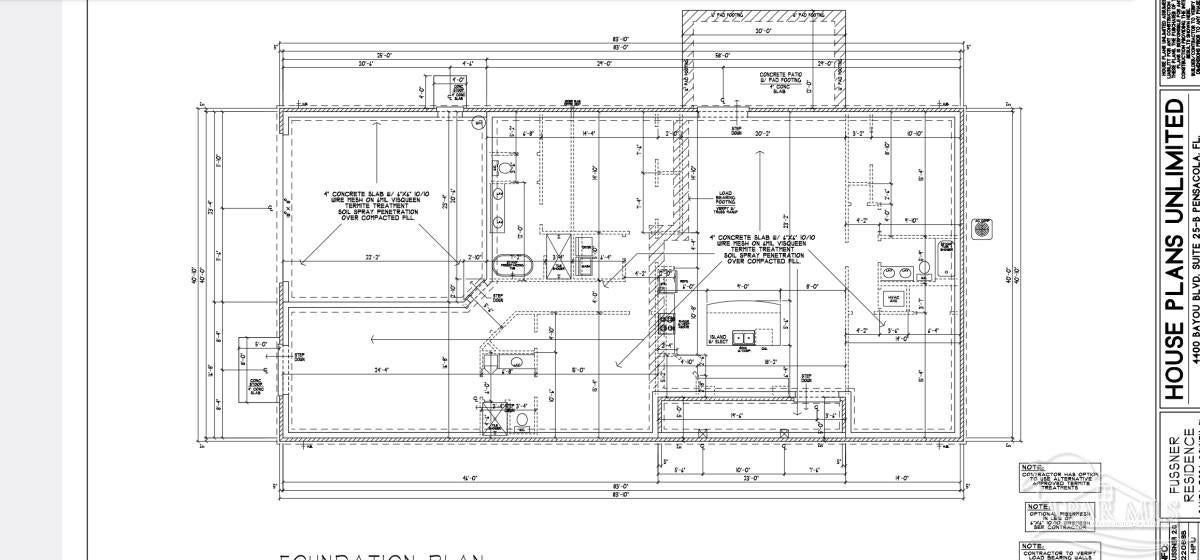
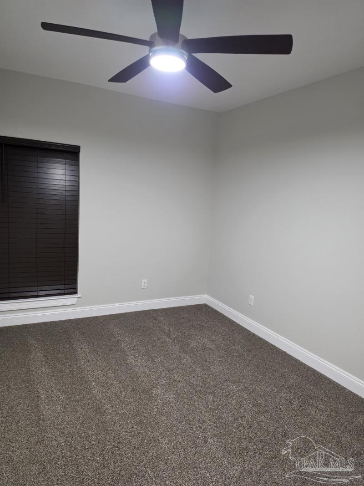
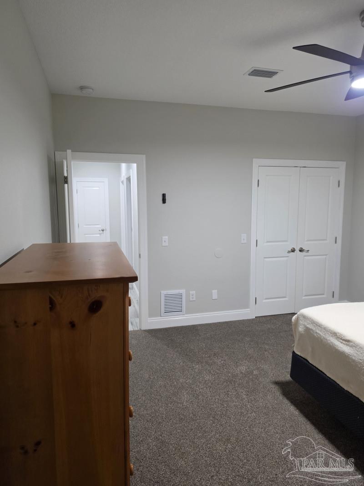
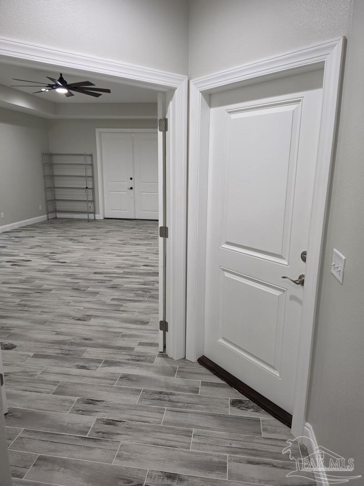
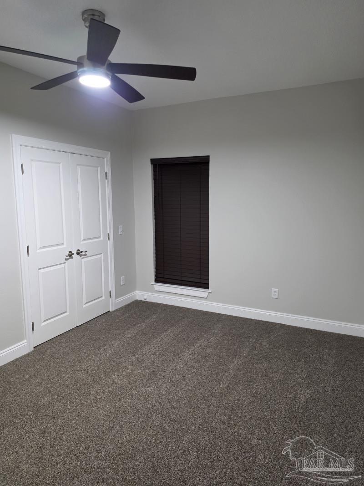
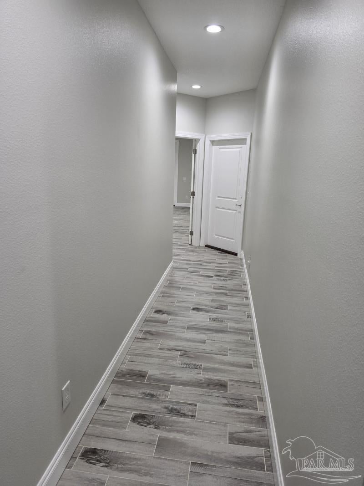
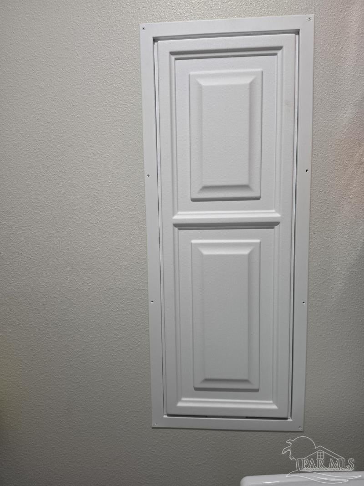
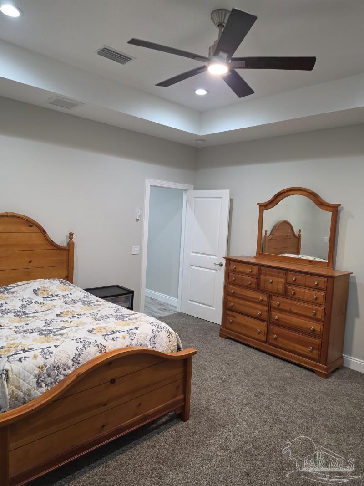
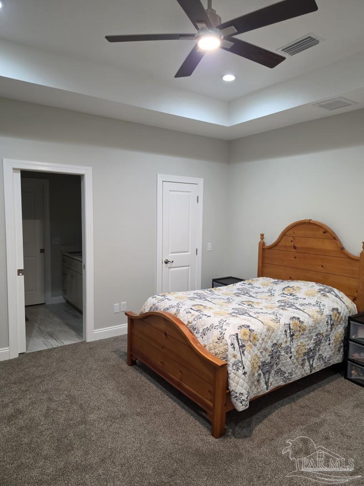
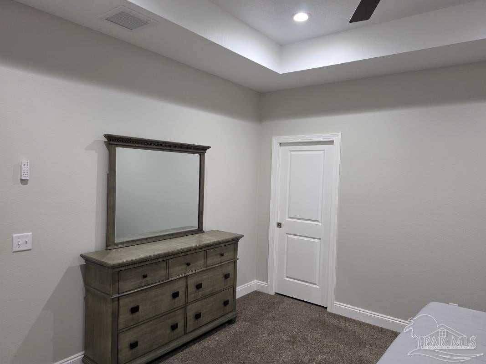
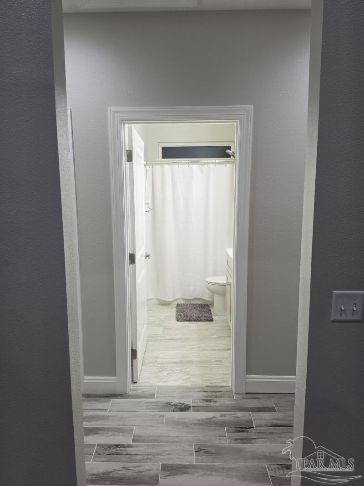
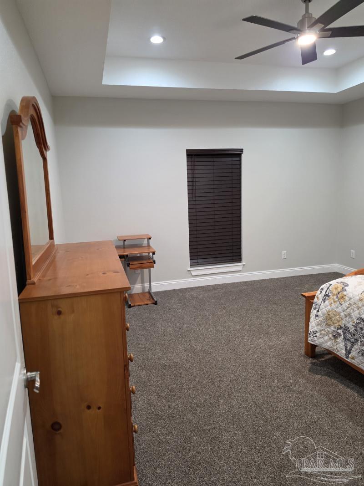
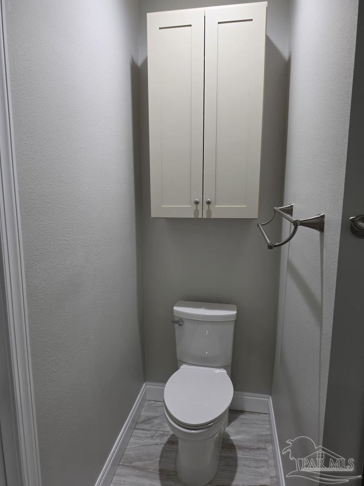
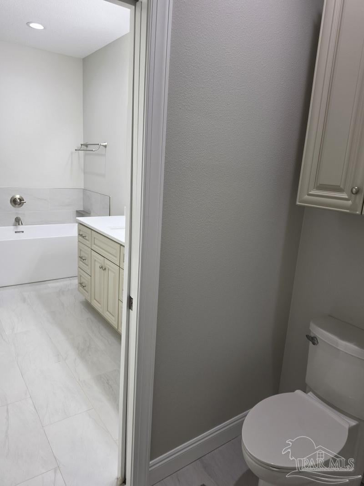
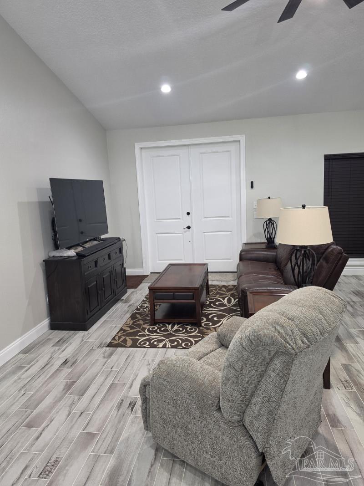
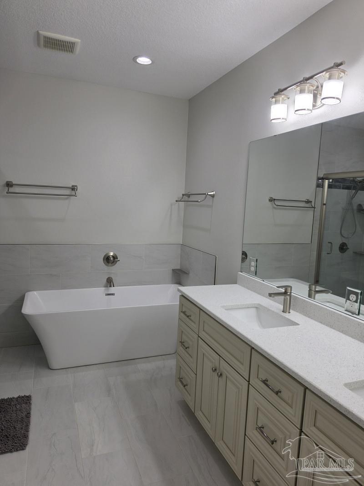
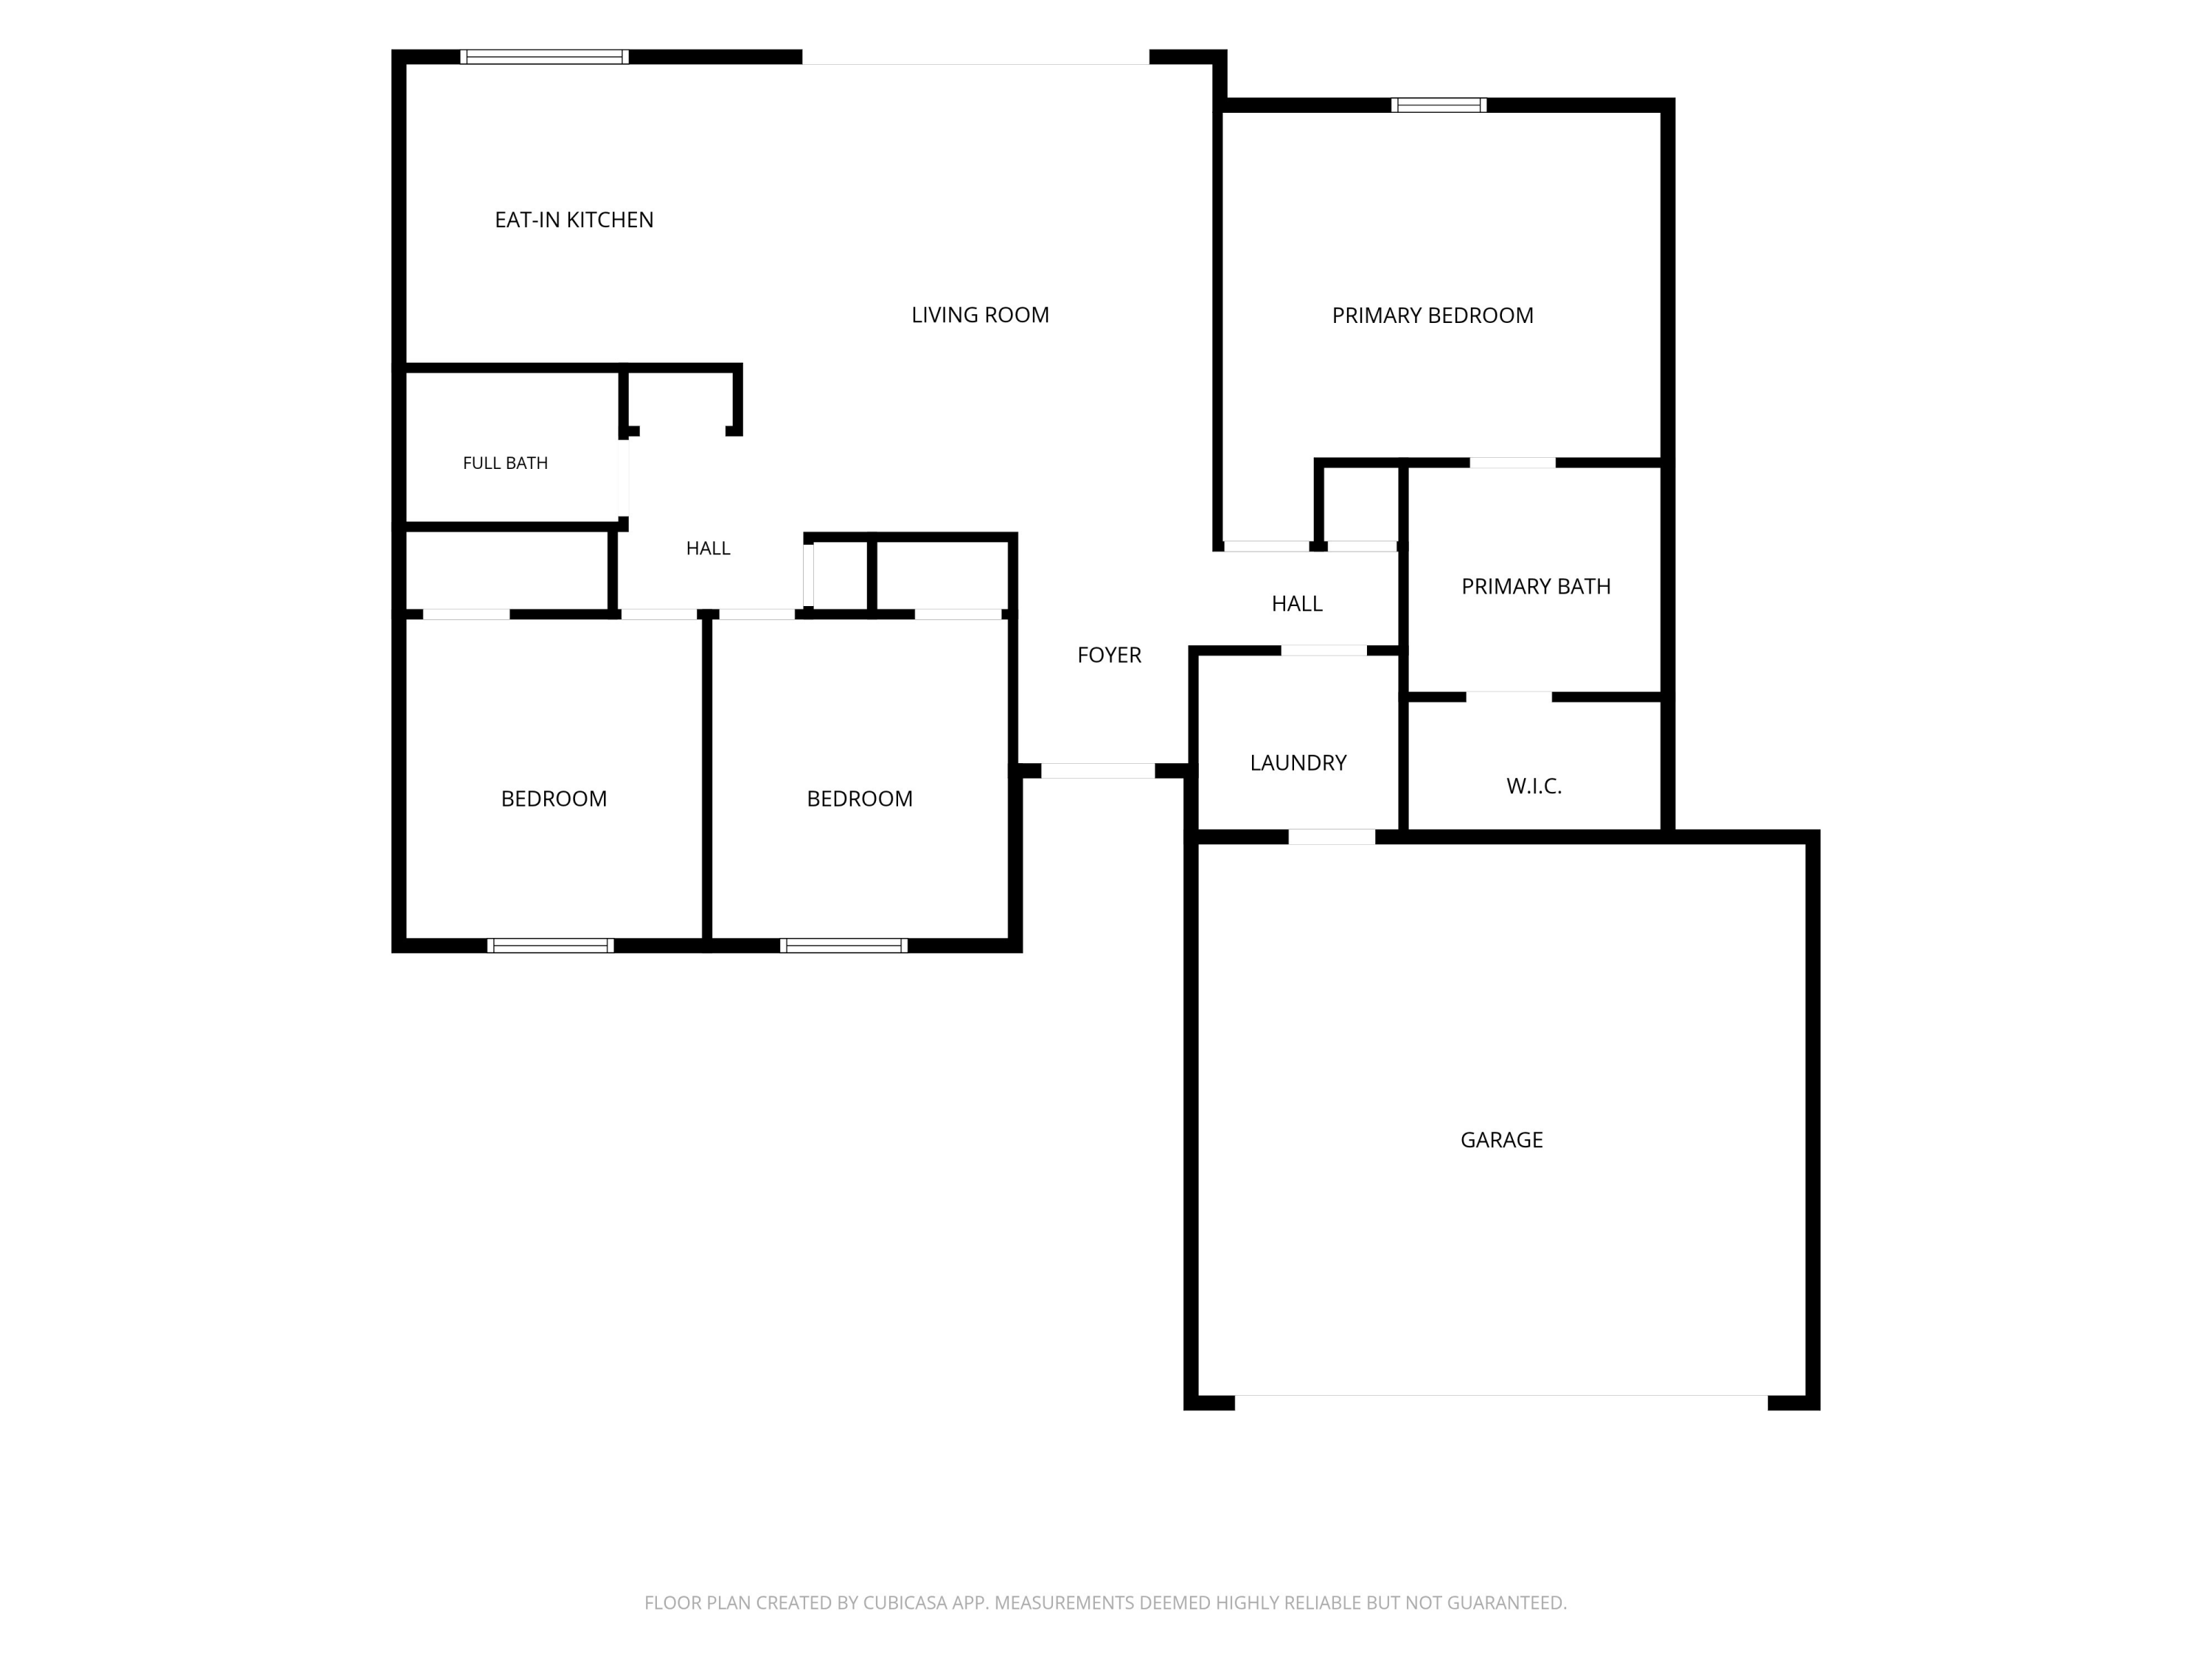
Beautiful brick home built with thought and best quality materials! There is a wide concrete walkway all the way around house, full length gutters all the way around house with a drain system to yard, lots of cabinet space including in big island, sprinkler system, premium zoysia grass, 8ft double doors for esthetics and easy to move things in and out of house, 36in openings/doors for easy access, two big separate parking areas, rot proof materials on post trim and soffits, led lights all the way around house, motion sensor lights on corner of house also, 3 separate entries of 8ft double doors on house for easy access, big finished ac/heated garage, EV charging set up for electric vehicle, 2x6 walls, spray foam roof and exterior walls, 9ft interior walls, windows darken but can be removed to make lighter, cathedral ceiling in living room/kitchen area, tray ceilings in multiple rooms, lots of led lights throughout house, his and her closet in master bedroom, big soaking tub and big double head shower in master with extra closet in master bath, two 50gal water heaters with one being for master only, electrical outlets in big eat on island, big closets in each room, lots of shelves in garage with plenty of storage area, attic storage area, soft close cabinets and drawers throughout, water manifold for whole house water turn off for each area, pocket doors in different areas so takes up less space, insulated garage door, premium carpet with premium underlayment for more cushion, for the recessed lights you can change the brightness and from bright white to a warm white in them and also different brightness, no for sale sign in yard. The kitchen and bathrooms have granite and quartz countertops.
moreless
- Property type
- Single family
- Year built
- 2024
- Lot size
- 0.64 acres
- Garage
- 2 cars
- On market
- 172 days
- Price per sqft
- $195
- Listing ID
- 683384
Show Full Details
Property Info
- Property Type
- Residential
- Property Subtype
- SingleFamilyResidence
- Year Built
- 2024
- Stories
- 1
- Levels
- One
- Lot Size (acres)
- 0.64
- Lot Size (sqft)
- 27878.4
- Contract Date
- 2026-05-29
- On Market Date
- 2026-05-29
- Cumulative Days on Market
- 172
Interior Features
- Interior Features
- Eat-In Kitchen, Pantry, Vaulted Ceiling(S)
- Flooring
- Tile, Carpet
- Levels
- One
Appliances
- Appliances
- Electric Water Heater, Dryer, Washer, Dishwasher, Refrigerator
Heating & Cooling
- Heating
- Central
- Cooling
- Central Air, Ceiling Fan(S)
Exterior Features
- Construction Materials
- Brick
- Foundation
- Slab
- Roof
- Composition
Features & Amenities
- Garage Spaces
- 2.0
- Garage
- Yes
Community/Association
- HOA Fee Frequency
- Annually
Utilities
- Electric
- Circuit Breakers
- Sewer
- Public Sewer
- Water Source
- Public
Taxes
- Legal Description
- NEW PARCEL FOR 2024 TAXES 40-1N-28 PARCEL A: AVALON BEACH PART A LOTS 23 & 24 BLK 477 AS DES IN SEP SURVEY IN 2024 OUT OF #21 IN 2024
Data freshness
- SURF LOCAL last checked
- Nov 21, 2026, 2:22 PM CST
Location
Approximate location, shown from the displayed address.
Similar homes nearby
- $467,4004607 Carl Booker Rd, Milton, FL 325834 Beds2 Baths1,851 sqftListing courtesy of Beycome of Florida, LLC · Data courtesy of: Pensacola Association of REALTORS
 Active
- $477,9004843 Horace Lunsford Rd, Milton, FL 325704 Beds2 BathsListing courtesy of Herbst Realty LLC · Data courtesy of: Emerald Coast Association of REALTORS
 Active
- $489,9006925 Martin Rd, Milton, FL 325703 Beds2 Baths2,500 sqftListing courtesy of LPT Realty · Data courtesy of: Pensacola Association of REALTORS
 Active
- $449,9003365 Mills Bayou Dr, Milton, FL 325834 Beds2 Baths2,387 sqftListing courtesy of Century 21 BE3 · Data courtesy of: Pensacola Association of REALTORS
 Active
- $445,0005529 Andromeda Dr, Milton, FL 325704 Beds3 BathsListing courtesy of LEVIN RINKE REALTY · Data courtesy of: Navarre Area Board of REALTORS
 Active
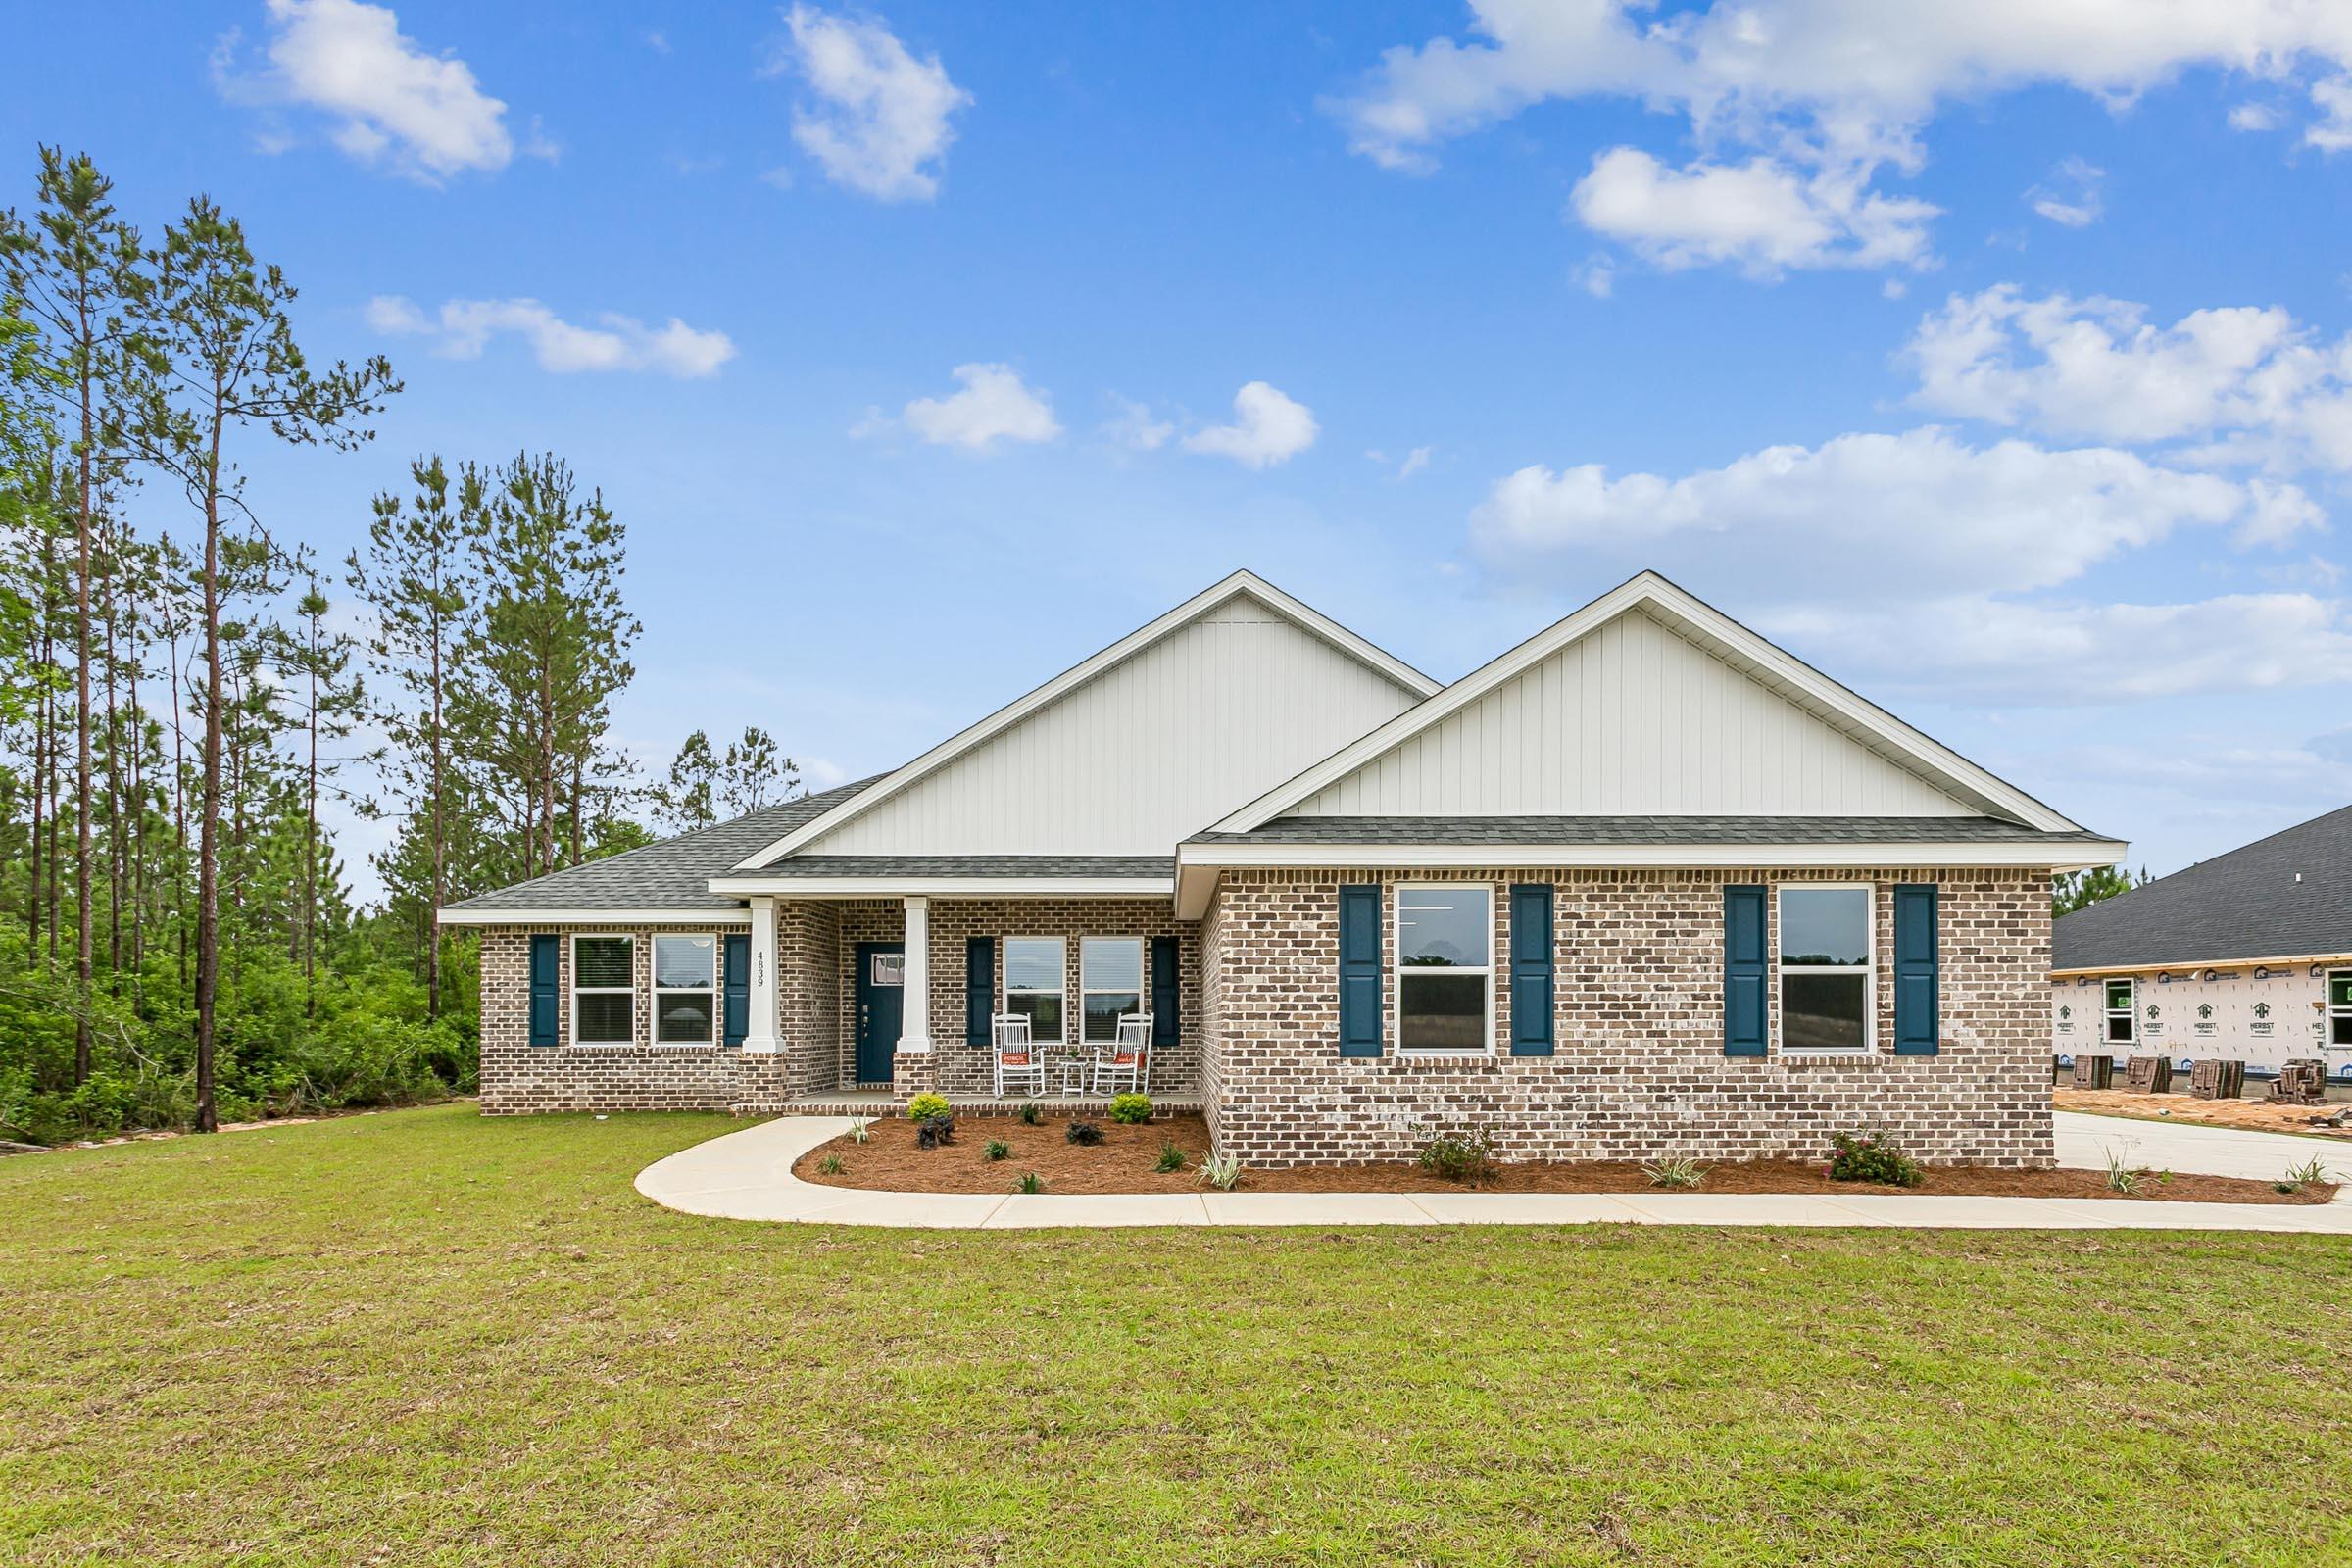
- $509,9005296 Pond Creek Rd, Milton, FL 325705 Beds3 BathsListing courtesy of Herbst Realty LLC · Data courtesy of: Emerald Coast Association of REALTORS
 Active
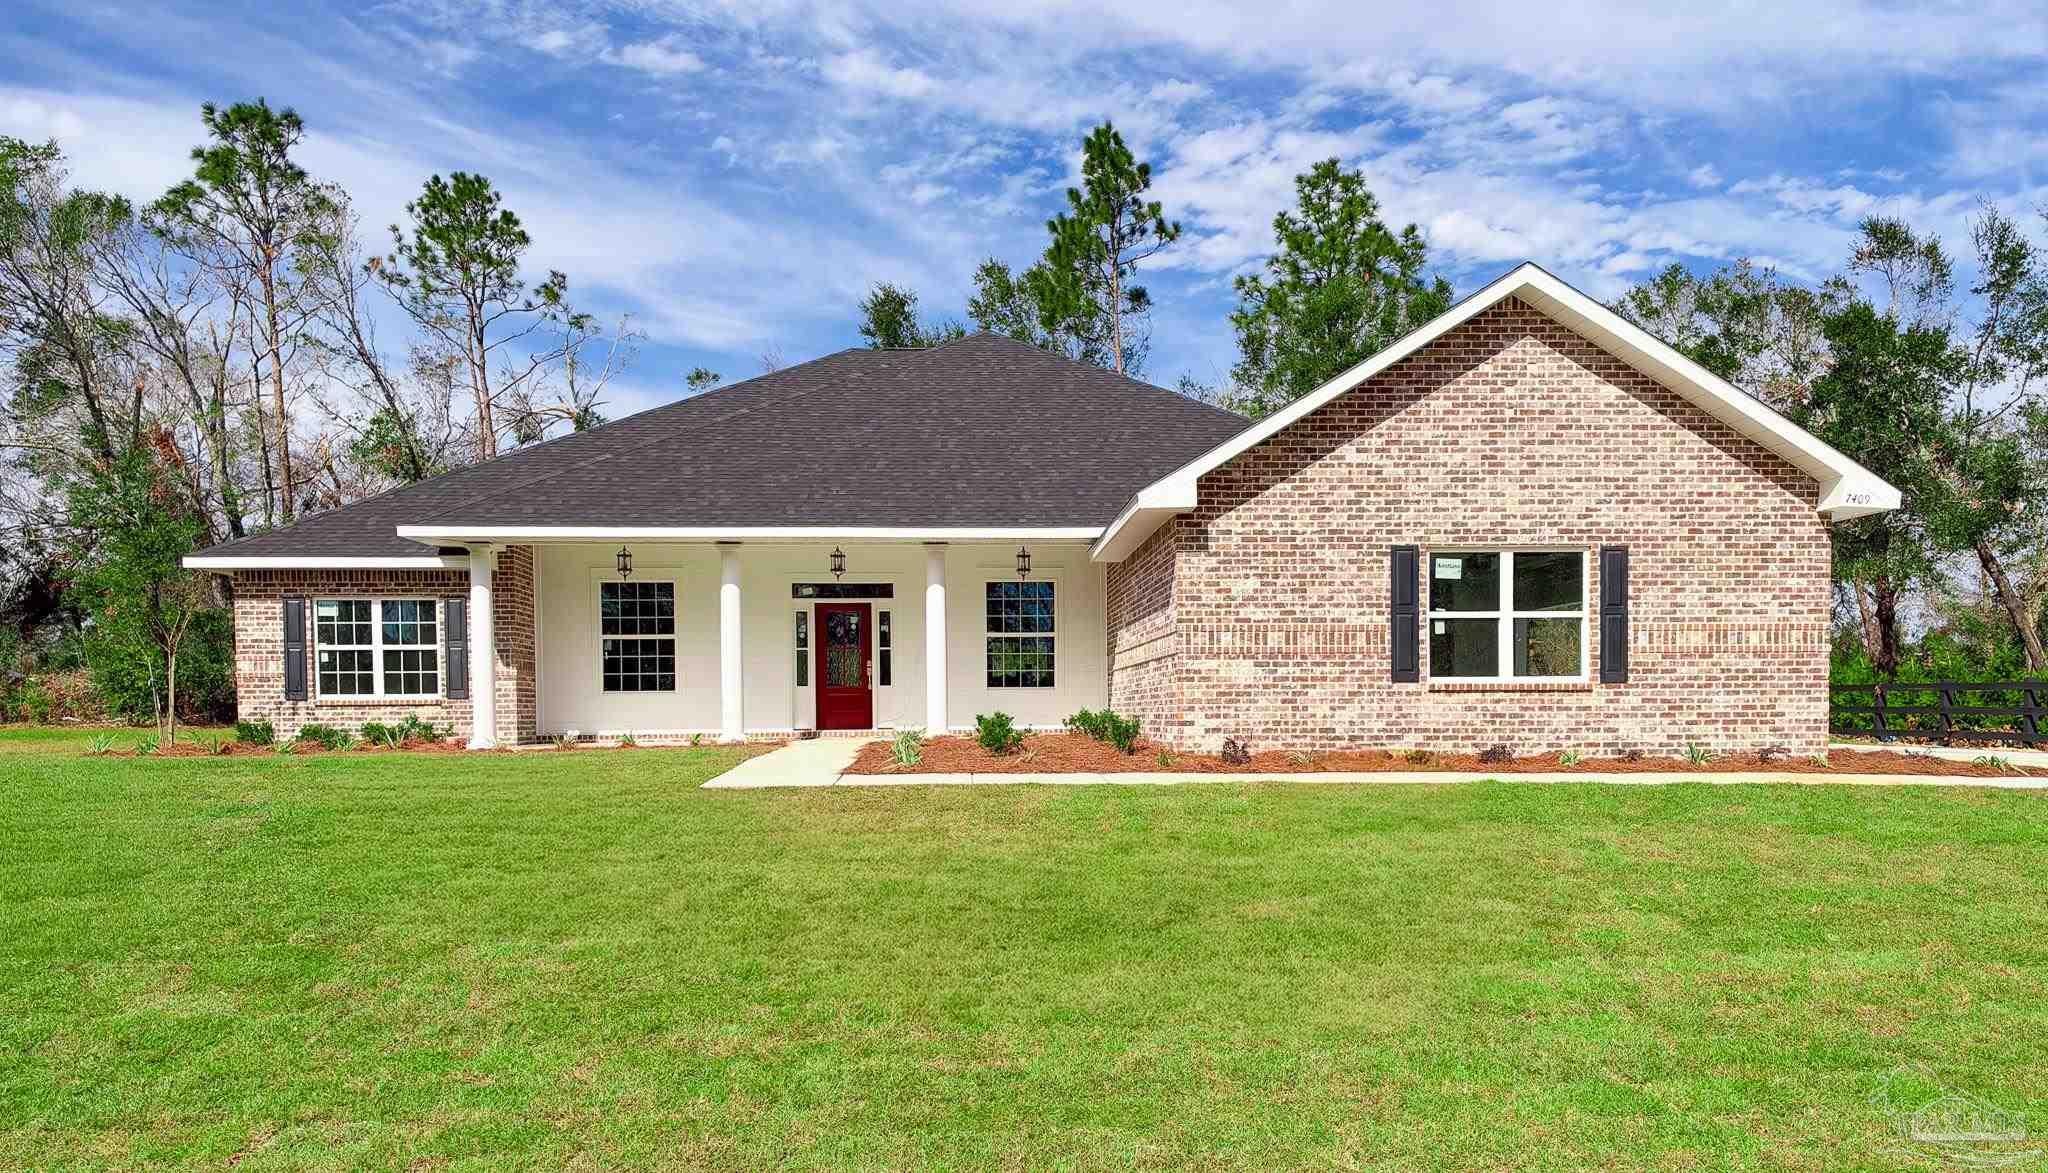
- $571,9007409 Forestwood Dr, Milton, FL 325705 Beds3 Baths2,830 sqftListing courtesy of Levin Rinke Realty · Data courtesy of: Pensacola Association of REALTORS
 Active
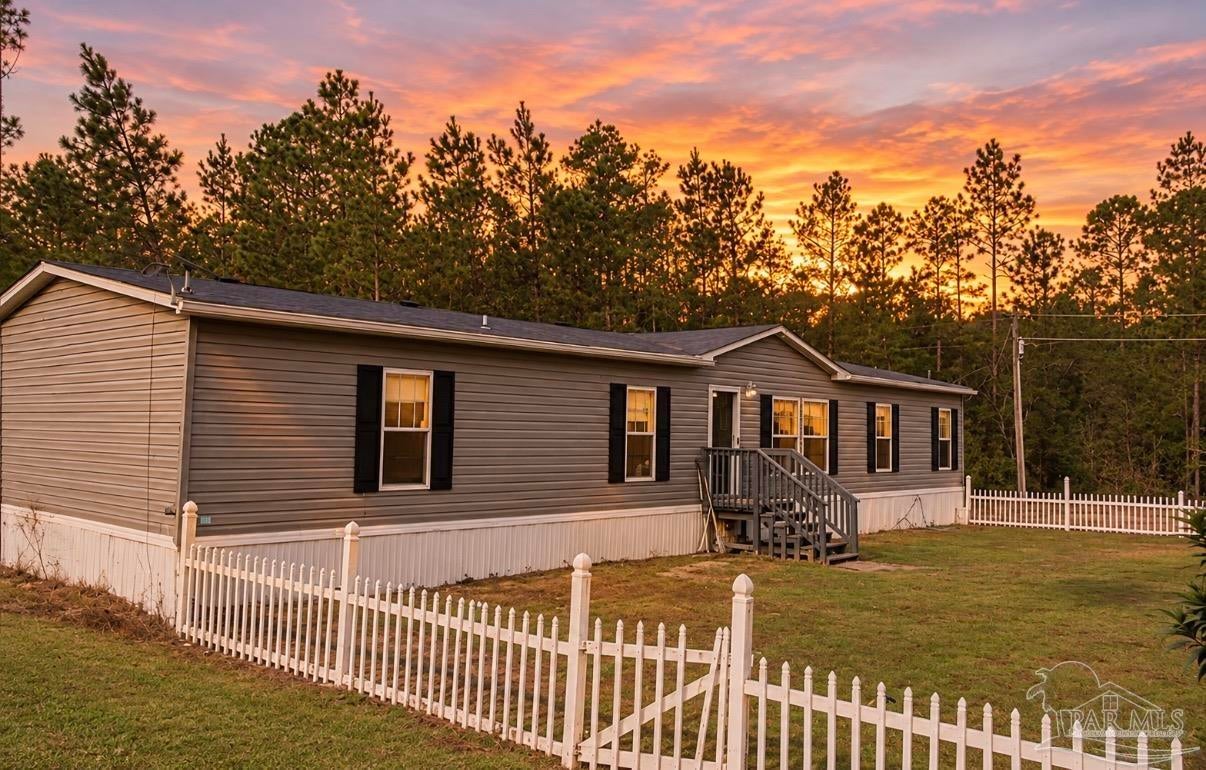
- $550,0007211 Walther Rd, Milton, FL 325704 Beds2 Baths1,904 sqftListing courtesy of Coast To Country Realty · Data courtesy of: Pensacola Association of REALTORS
 Active
What Sold Nearby
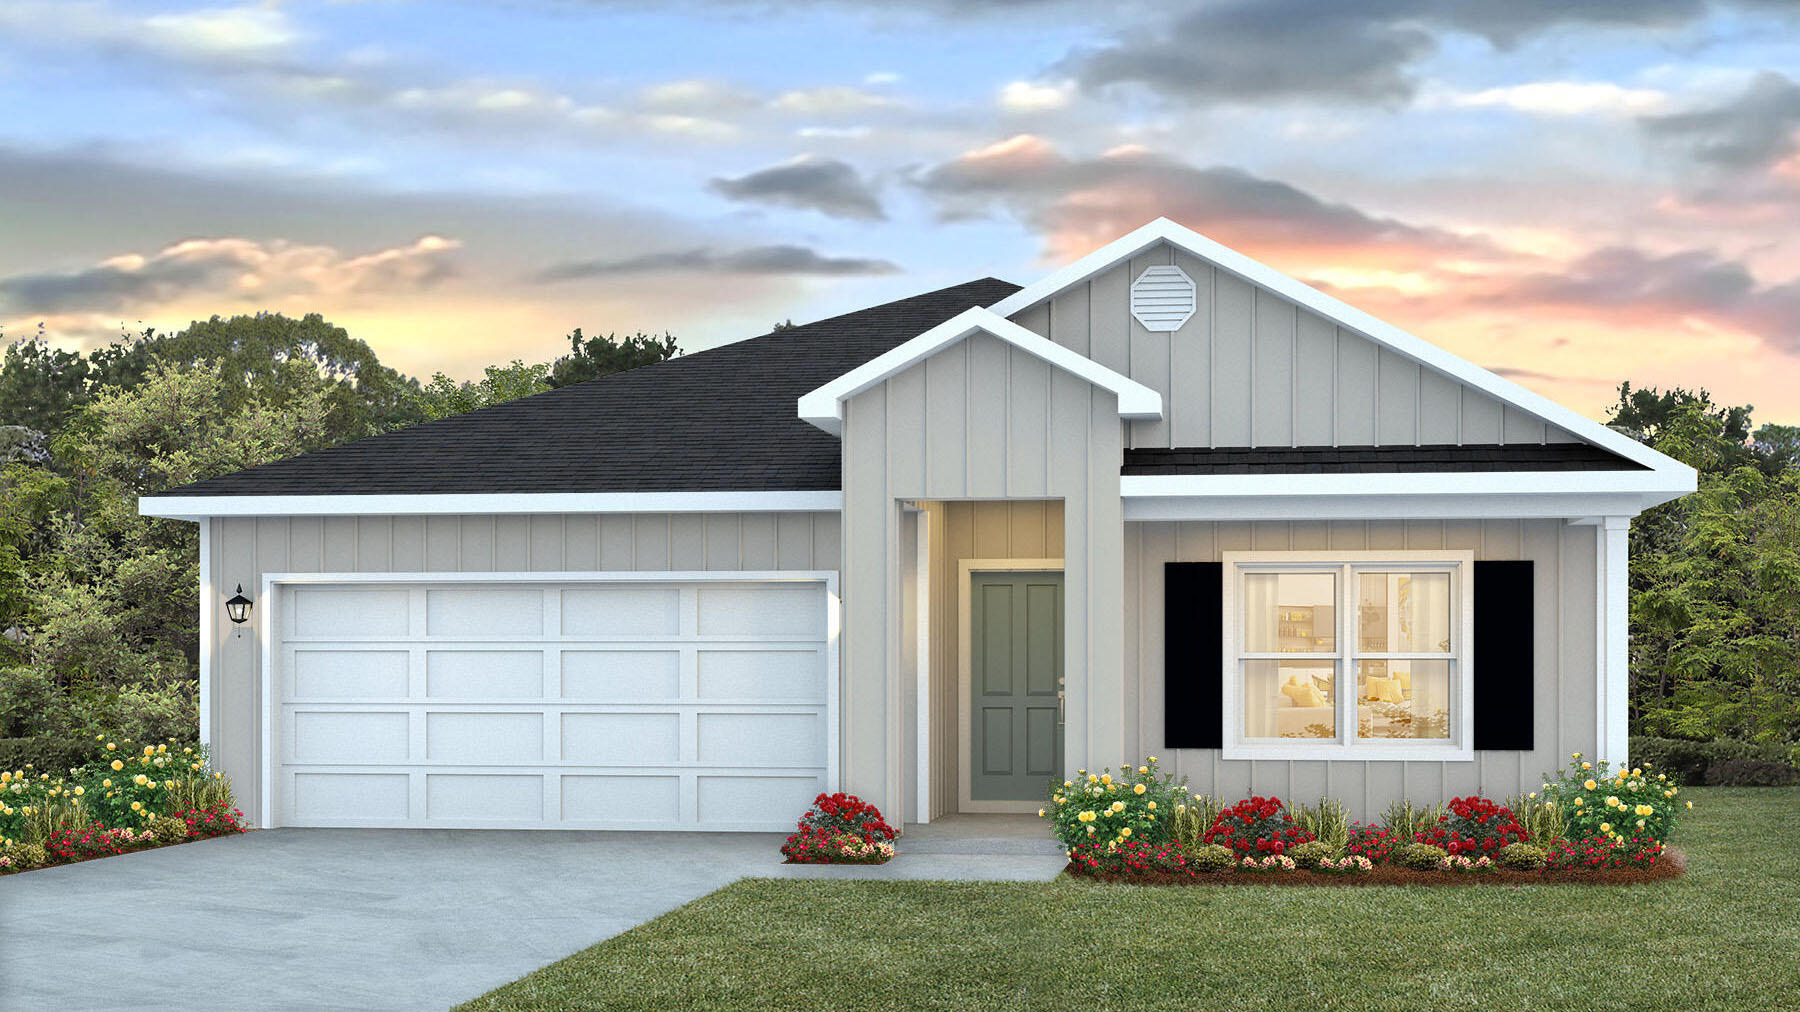
 $389,9008061 Flying Duck DrMilton, FL · Sold 2026-10-30
 $321,9005884 Tripletail DrMilton, FL · Sold 2026-10-30
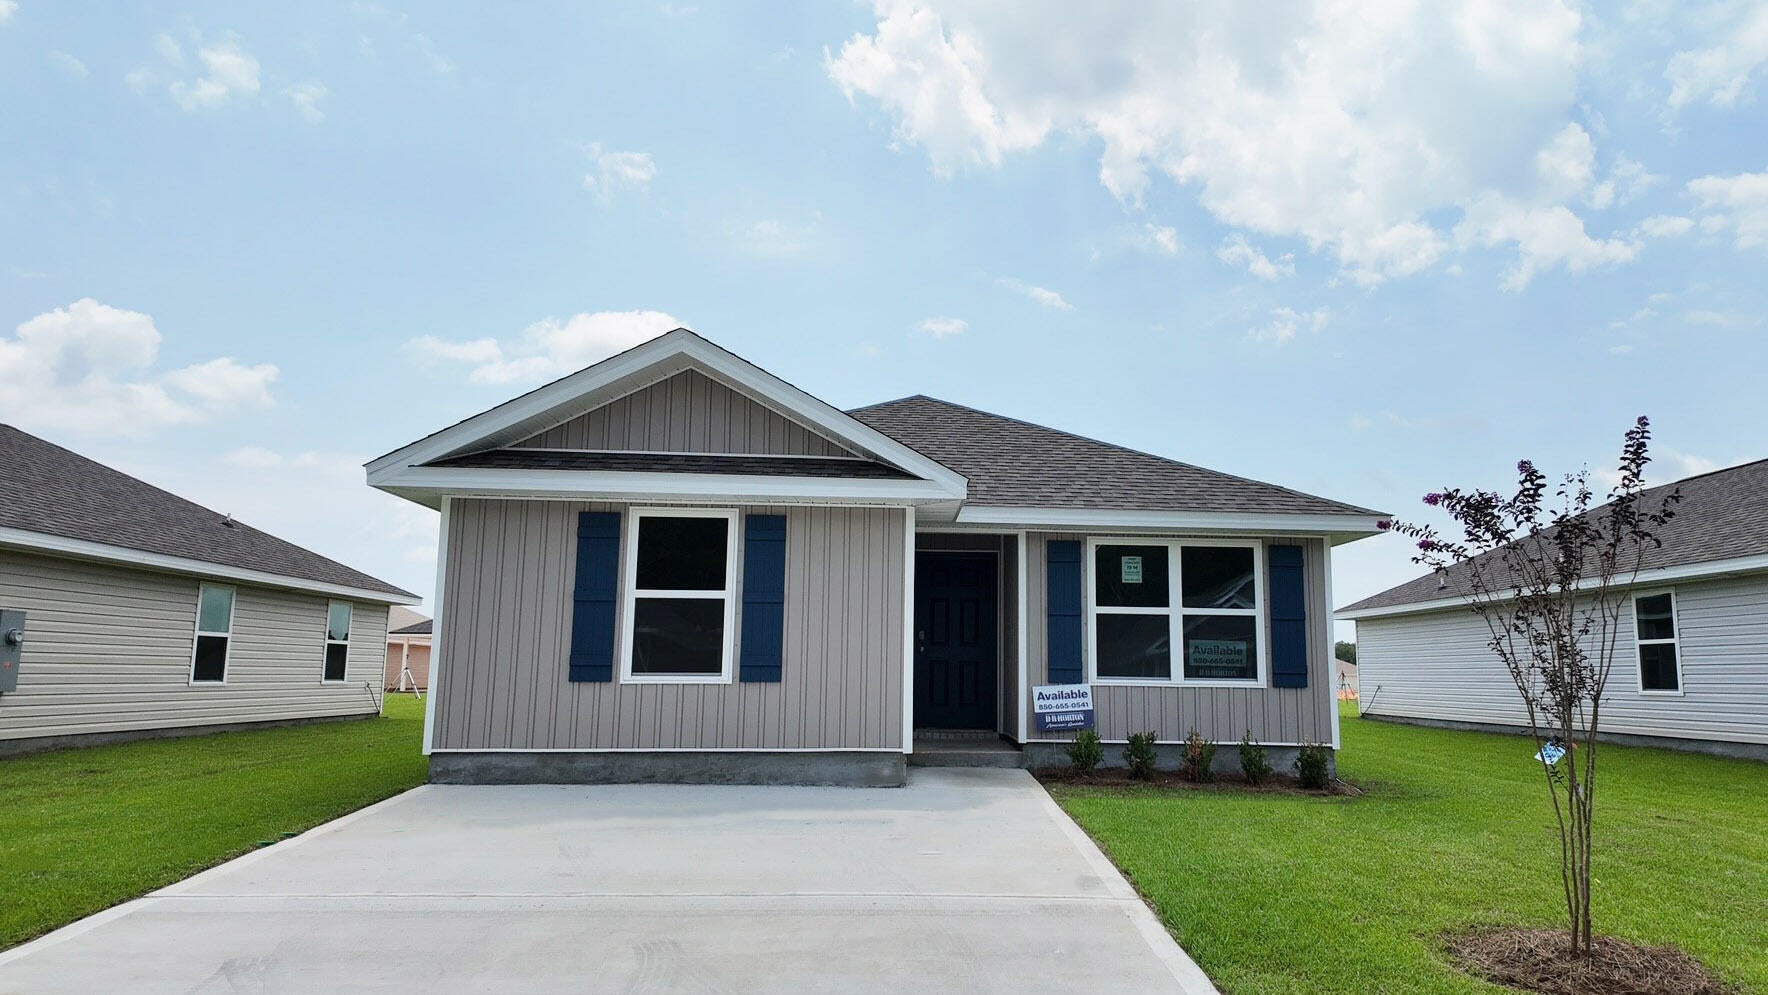 $243,0006557 Firefly DrMilton, FL · Sold 2026-10-30
 $229,9006383 June Bug Drive DrMilton, FL · Sold 2026-10-30
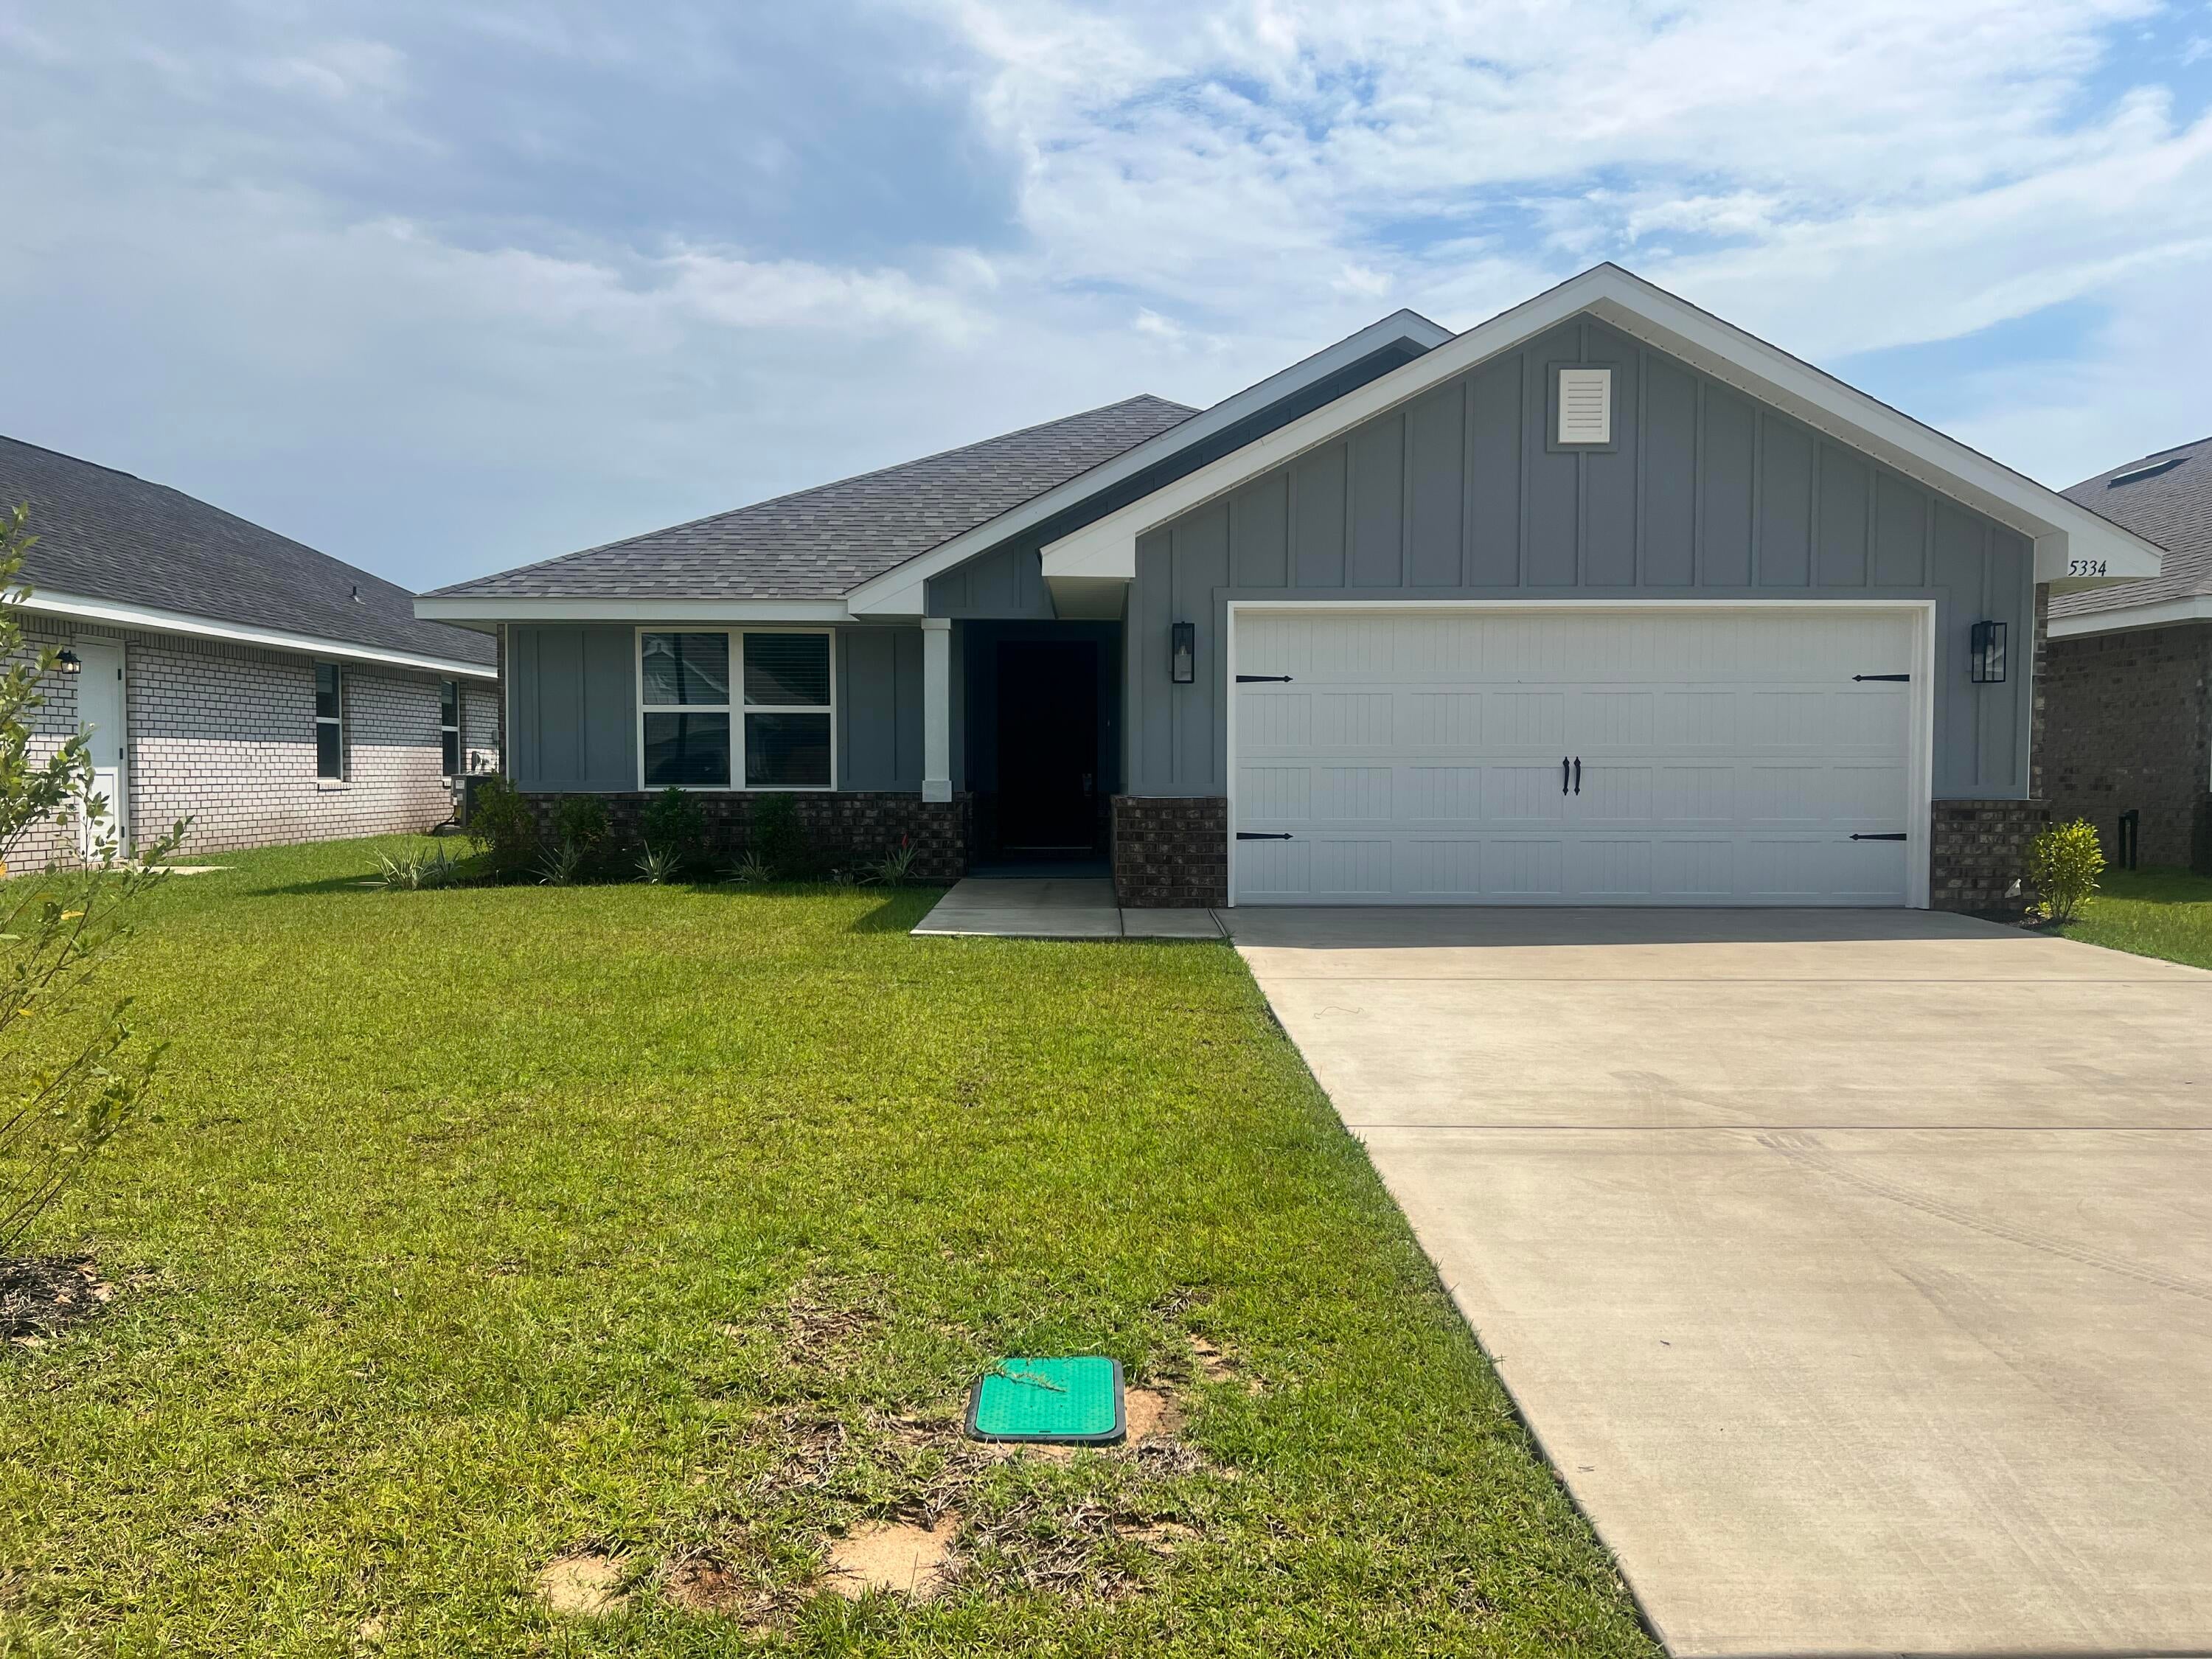 $342,5535334 Hidden Pines CirMilton, FL · Sold 2026-10-27
 $324,9008085 Flying Duck DrMilton, FL · Sold 2026-10-27
 $269,9004325 Glen Forest DrMilton, FL · Sold 2026-10-27
 $303,3555148 Rainwater RdMilton, FL · Sold 2026-10-27
Flood
Flood zone X · Minimal flood risk
What's Nearby
Restaurants
- Waffle House2662 Avalon Boulevard, Milton, FL 32583, United States of America0.6 mi
More homes in Milton
Homes for sale near Milton
Data courtesy of: Pensacola Association of REALTORSDisclaimers and data details

The data relating to real estate for sale on this website comes in part from the Internet Data exchange (IDX) program of Pensacola Association of REALTORS®, Inc. IDX information is provided exclusively for consumers’ personal, non-commercial use and may not be used for any purpose other than to identify prospective properties consumers may be interested in purchasing. Real estate listings held by brokerage firms other than Continental Real Estate Group, Inc are governed by the PAR Rules and Regulations and detailed information about them includes the name of the listing companies. Information herein is believed to be accurate and timely, but no warranty as such is expressed or implied. Copyright © 2026 Pensacola Association of REALTORS®, Inc. All Rights Reserved.

Continental Real Estate Group, Inc
Broker: Derek Eisenberg
Listing last updated: Nov 16, 2026, 9:03 PM CST. SURF LOCAL last checked: Nov 21, 2026, 2:22 PM CST.