
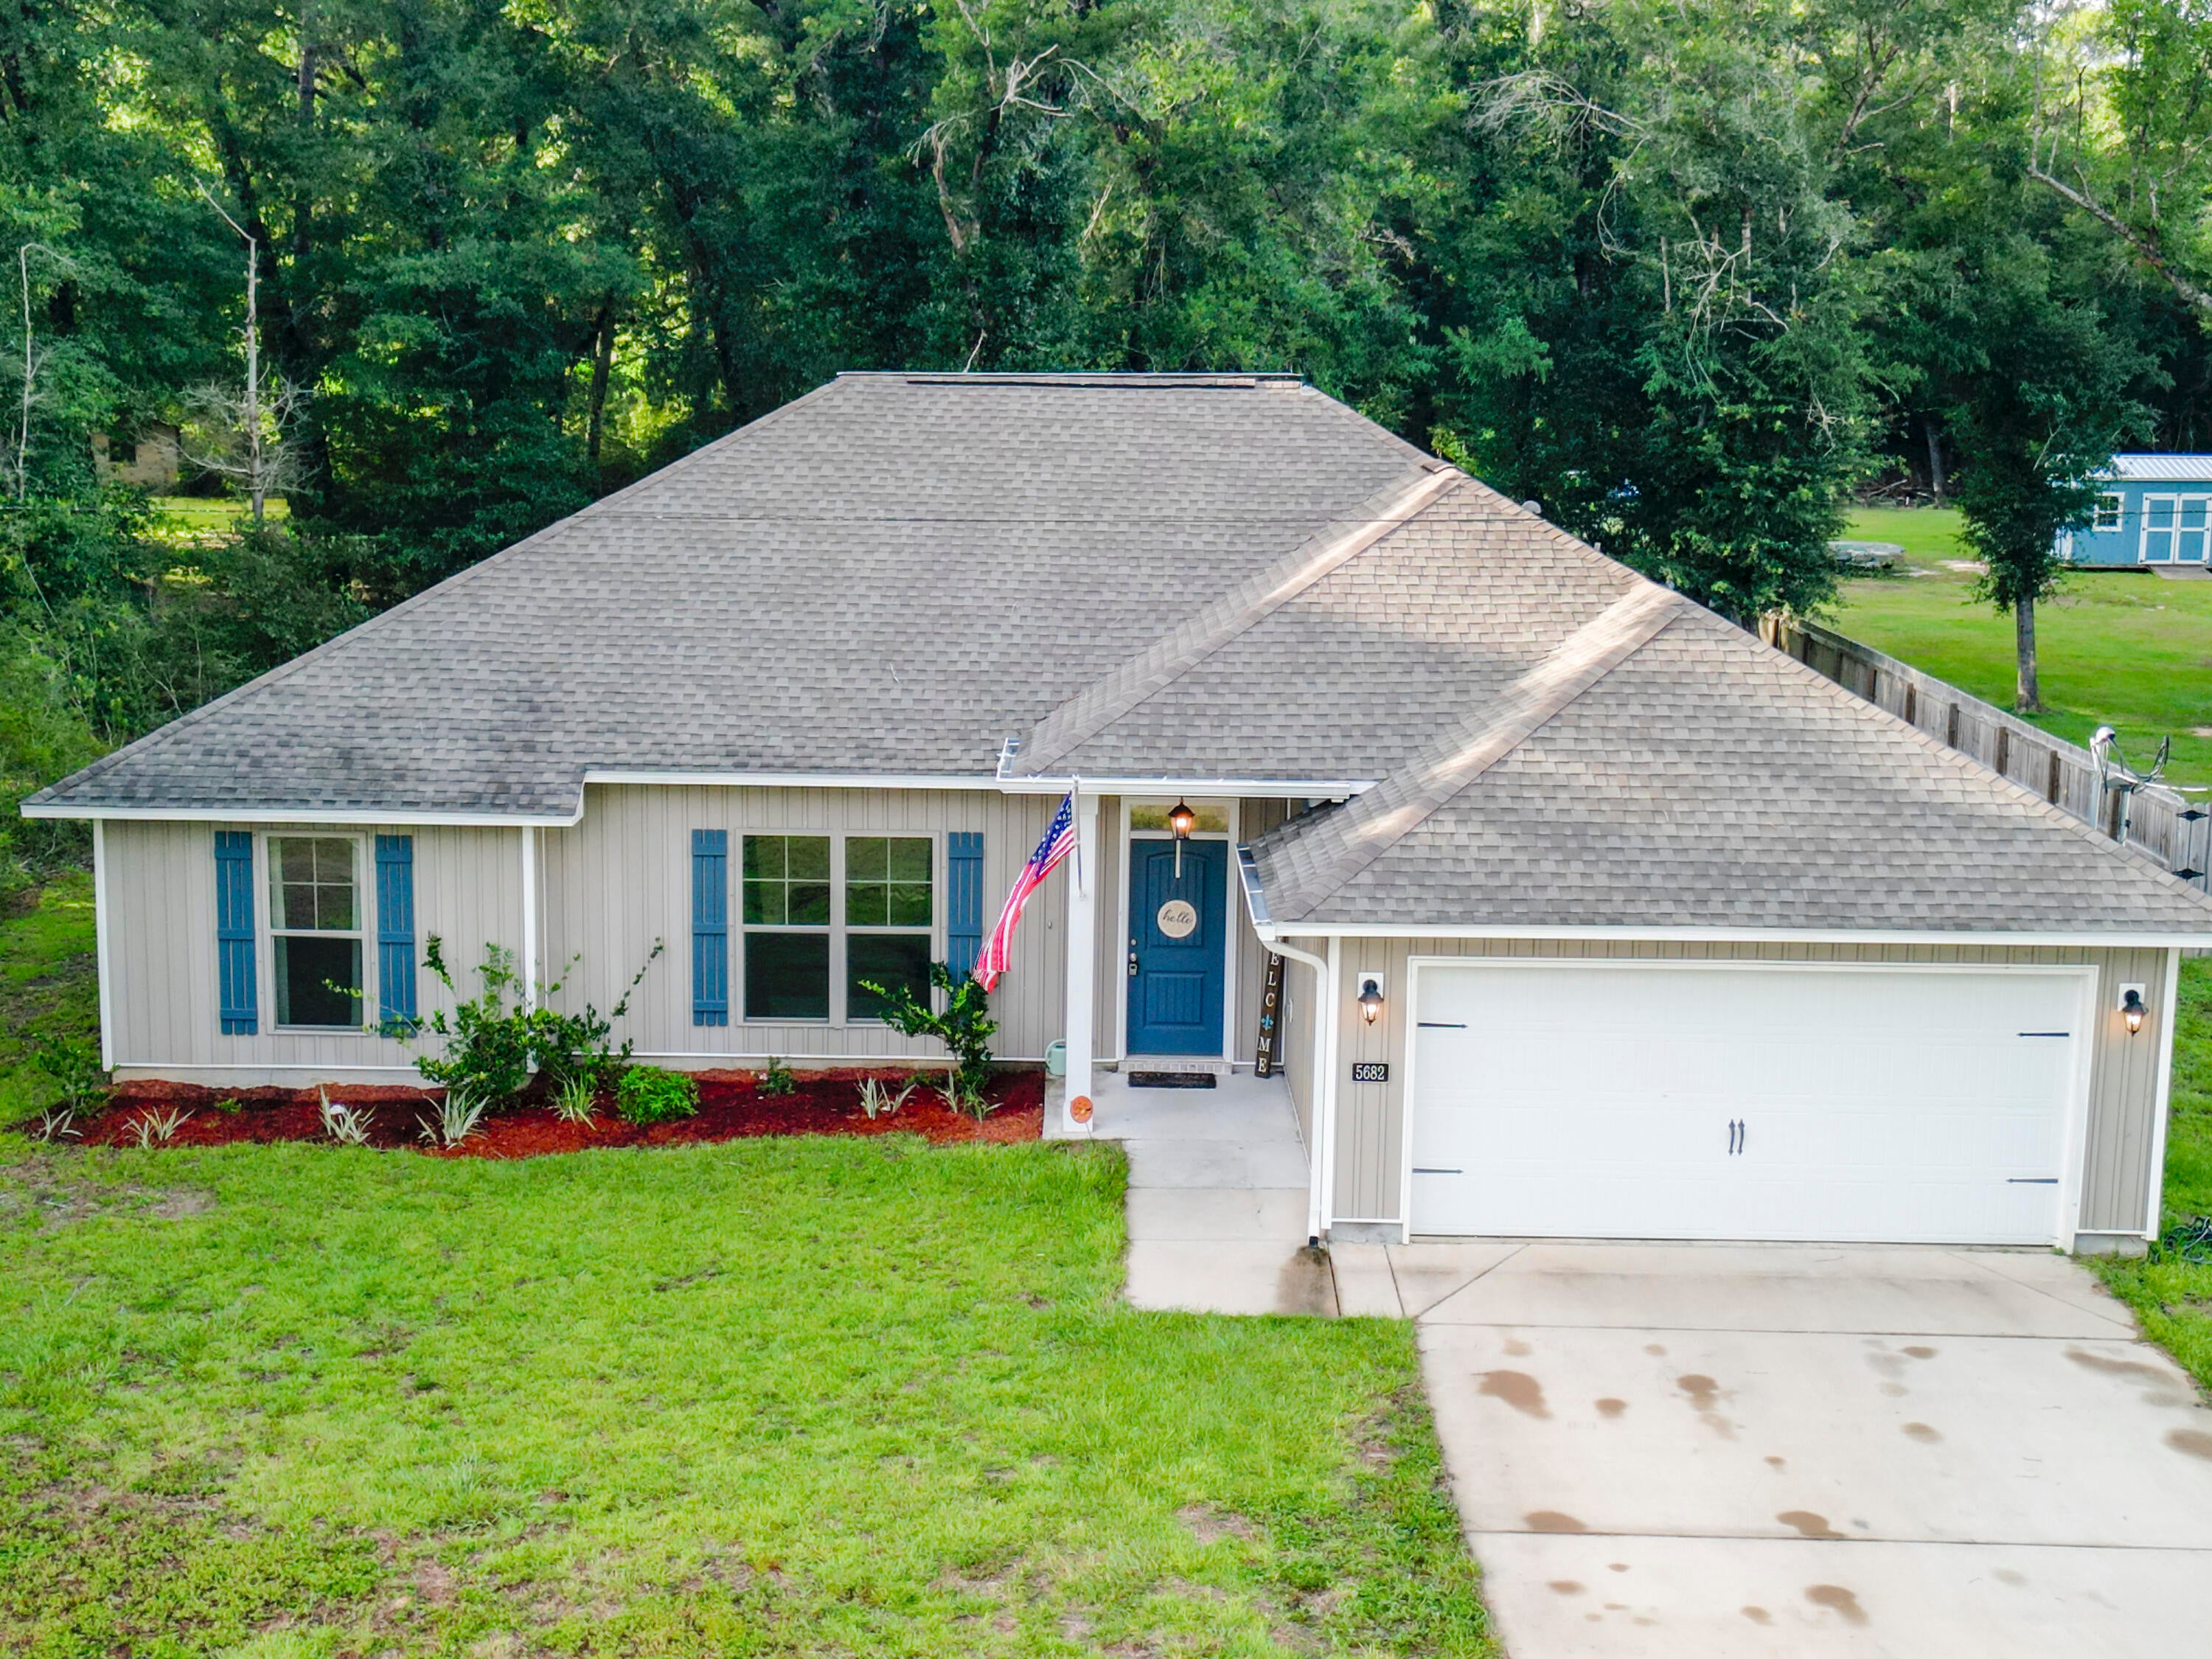
 Active


5682 Forest Hills Ln
Milton, FL 32570 · Single family
$394,900
Listing courtesy of Amy Wise, LEVIN RINKE REALTY
- 4 Beds
- 2 Baths
Cynthia's Insights On This Property
- Built 2023
- Typical sale in 32570 over the last year: $266,250, $166 per sq ft
- Owners in 32570 stay about 8 years; 3% of homes changed hands last year


📊 Price Pulse
What would you pay for this place?
Sale prices come from county public records, not MLS data.Listing agent

Contact
Send a message and we'll pass it to the listing agent. Nothing is sent until you ask.
About this home
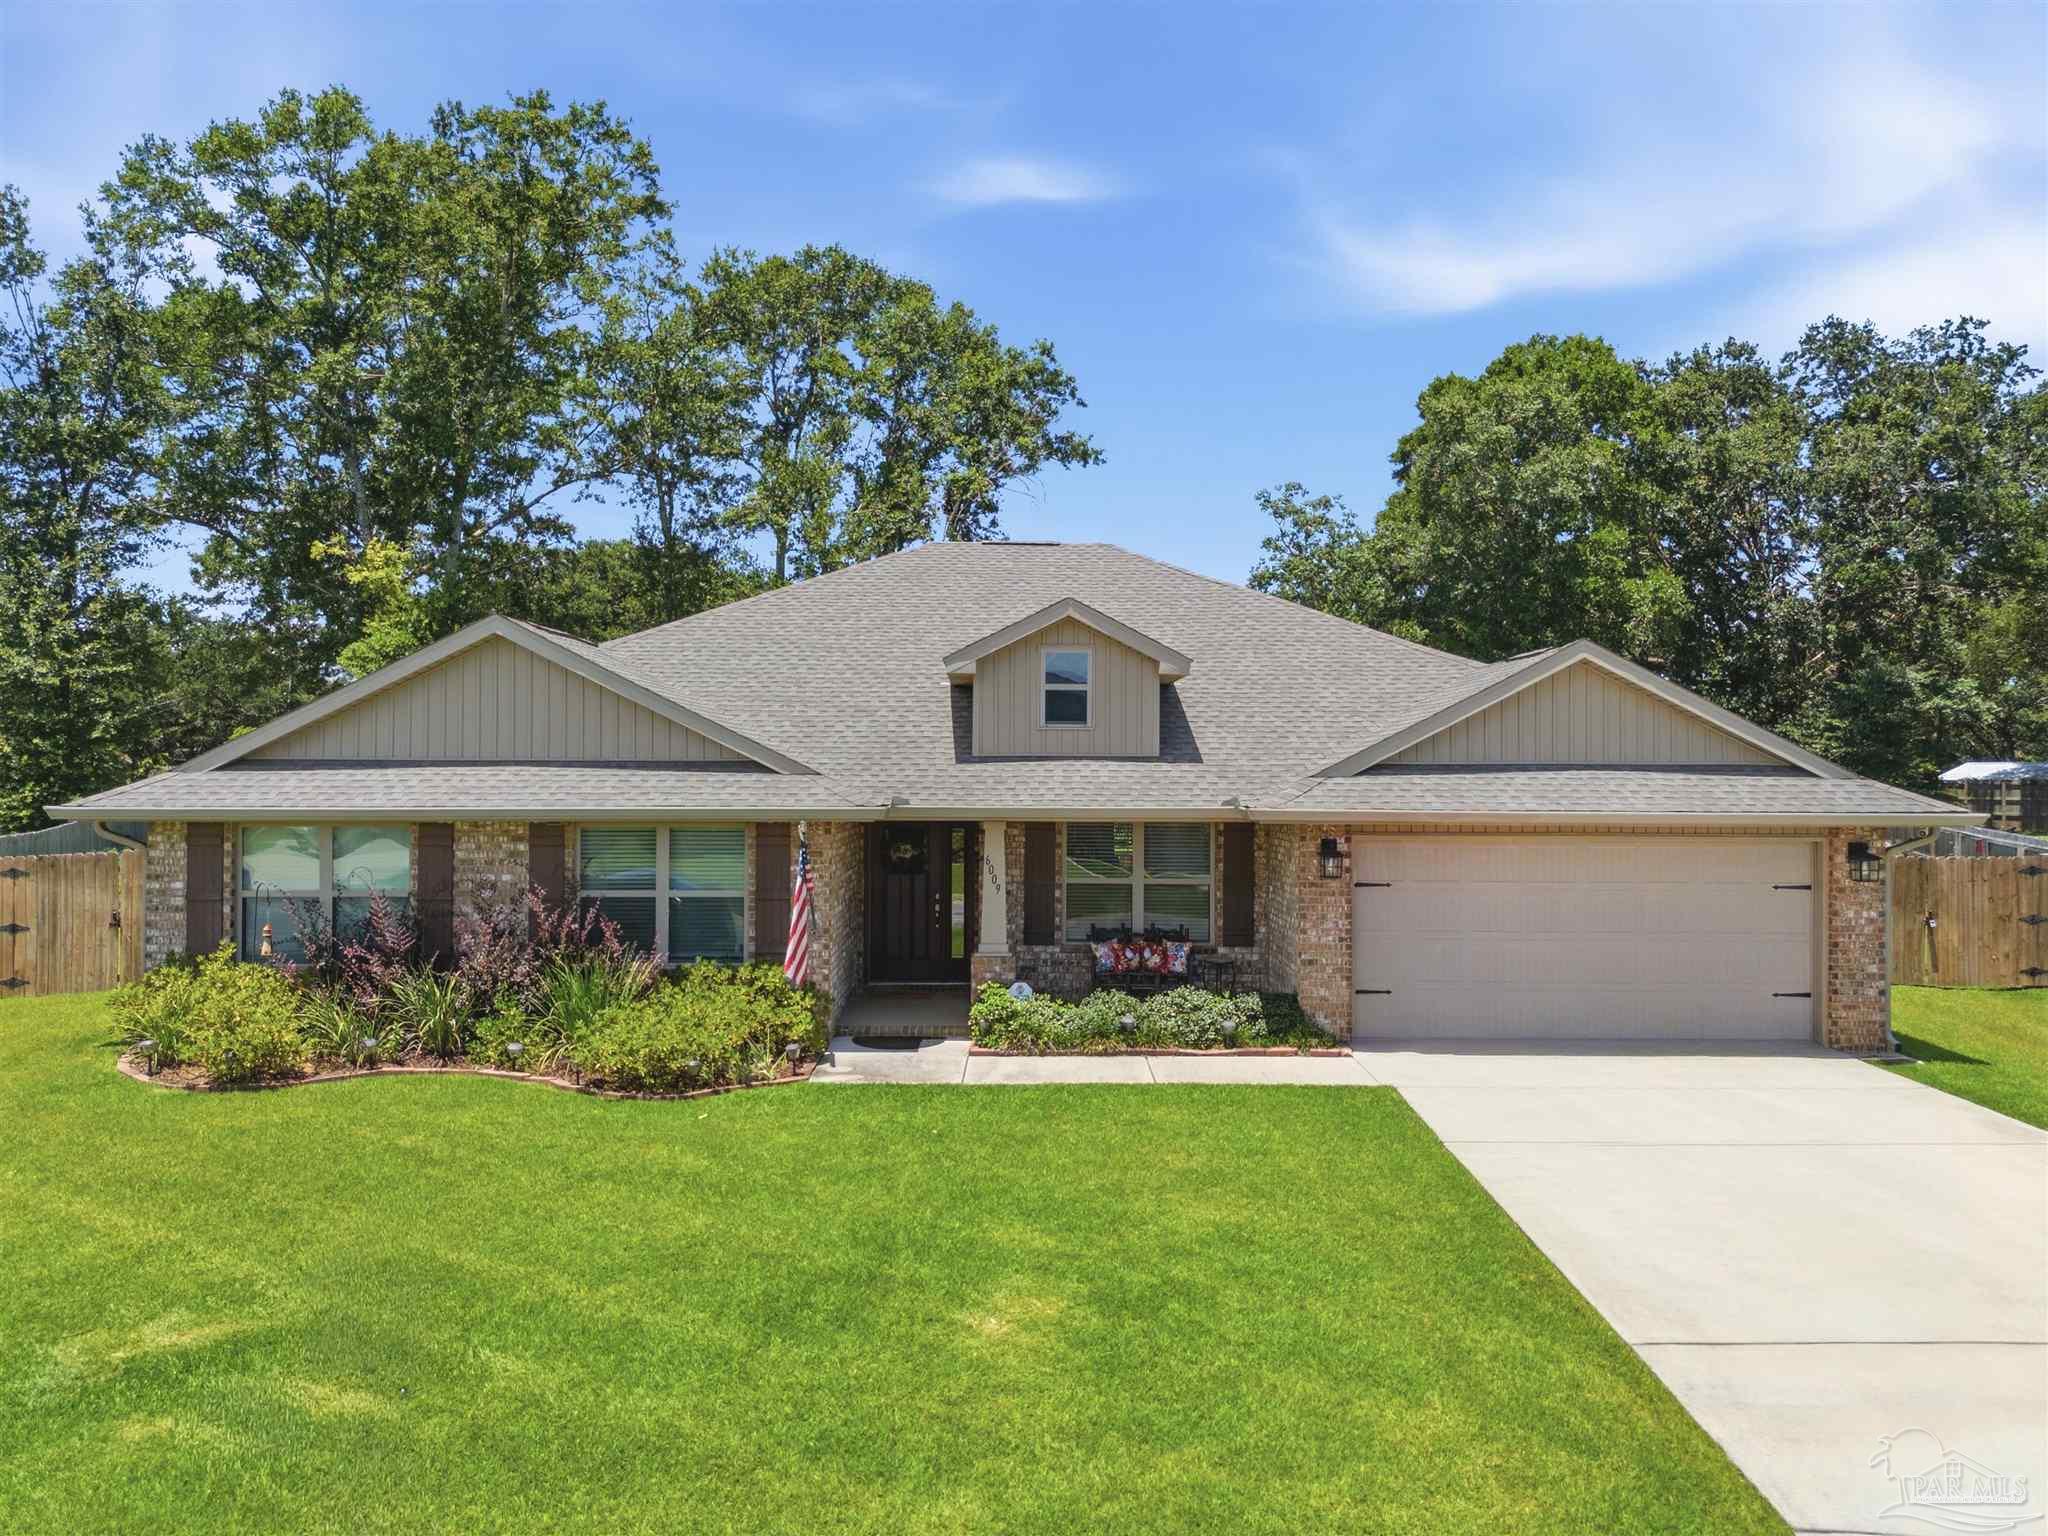
Move-In Ready | 1.21 Acres | No HOA | Modern Finishes | Room for a Pool, Boat & RV Looking for a home that offers the perfect balance of modern style, privacy, and space? Welcome Home! Nestled on 1.21 acres, this beautifully maintained 4-bedroom, 2-bath home delivers the peaceful lifestyle you've been searching for--without sacrificing convenience. The bright, open floor plan is designed for both everyday living and entertaining, featuring luxury vinyl plank flooring, tray ceilings, abundant natural light, and seamless flow between the living, dining, and kitchen areas. The stunning kitchen is sure to impress with granite countertops, stainless steel appliances, shaker-style cabinetry, a large center island, and a walk-in pantry--making it the heart of the home. Escape to the spacious primary suite featuring tray ceilings, a spa-inspired ensuite with dual granite vanities, a soaking tub, separate walk-in shower, and an oversized walk-in closet with direct access to the laundry room for added convenience. Step outside to enjoy the expansive wraparound covered porch overlooking your private backyard. With over an acre of land, you'll have endless possibilities--add a pool, build a workshop, create a garden, or park your boat, RV, or other toys with room to spare. No HOA means more freedom to make the property your own. Additional features include a two-car garage, energy-efficient construction, smart thermostat, security system, LED lighting, hurricane protection, and quality finishes throughout. Located just minutes from schools, shopping, dining, Whiting Field, and an easy drive to Pensacola, this home offers the best of both worlds--peaceful country living with everyday conveniences close by. Homes with acreage, modern finishes, and no HOA are hard to find. Schedule your private showing today and discover why THIS HOME is the one you've been waiting for!
moreless
- Property type
- Single family
- Year built
- 2023
- Lot size
- 1.21 acres
- Garage
- 2 cars
- On market
- 67 days
- Listing ID
- 1008145
Show Full Details
Property Info
- Property Type
- Residential
- Property Subtype
- SingleFamilyResidence
- Year Built
- 2023
- Stories
- 1
- Lot Size (acres)
- 1.21
- Lot Size (sqft)
- 52707.6
- Contract Date
- 2026-07-21
- On Market Date
- 2026-07-21
Appliances
- Appliances
- Dishwasher, Microwave, Refrigerator, Washer, Electric Water Heater, Self Cleaning Oven, Electric Range, Electric Oven
Heating & Cooling
- Cooling
- Central Air, Electric
Exterior Features
- Patio & Porch Features
- Covered, Deck
- Construction Materials
- Vinyl Siding
Features & Amenities
- Garage Spaces
- 2.0
- Garage
- Yes
- Attached Garage
- Yes
- Parking Features
- Garage Door Opener
- Security Features
- Security System
Utilities
- Utilities
- Electricity Available
- Sewer
- Septic Tank
- Water Source
- Public
Taxes
- Annual Tax Amount
- $2,929
- Tax Year
- $2,025
- Legal Description
- Desc Update For 2023 Parcel 1: The West 83.33 Ft Of The Following Parcel: Com At Ne Cor Of Se4 30-3N-28W; Thn N89 45'25''W 1695.83 Ft To Pob; Thn N89 45'25W 250.00 Ft; Thn S00 21'32E 632.05 Ft To Nly R/W Ln Of Forest Hills Lane (50' R/W); Thn S89 45'25E 250.00 Ft; Thn N00 21'32W 632.05 Ft To Pob As Des In Or 4429 Pg 426
Other
- Derived Previous List Price
- $399,900
Data freshness
- SURF LOCAL last checked
- Nov 21, 2026, 3:24 AM CST
Location
Approximate location, shown from the displayed address.
Similar homes nearby
- $425,0005727 Lofty Pines Dr, Milton, FL 325704 Beds2 Baths2,028 sqftListing courtesy of Levin Rinke Realty · Data courtesy of: Pensacola Association of REALTORS
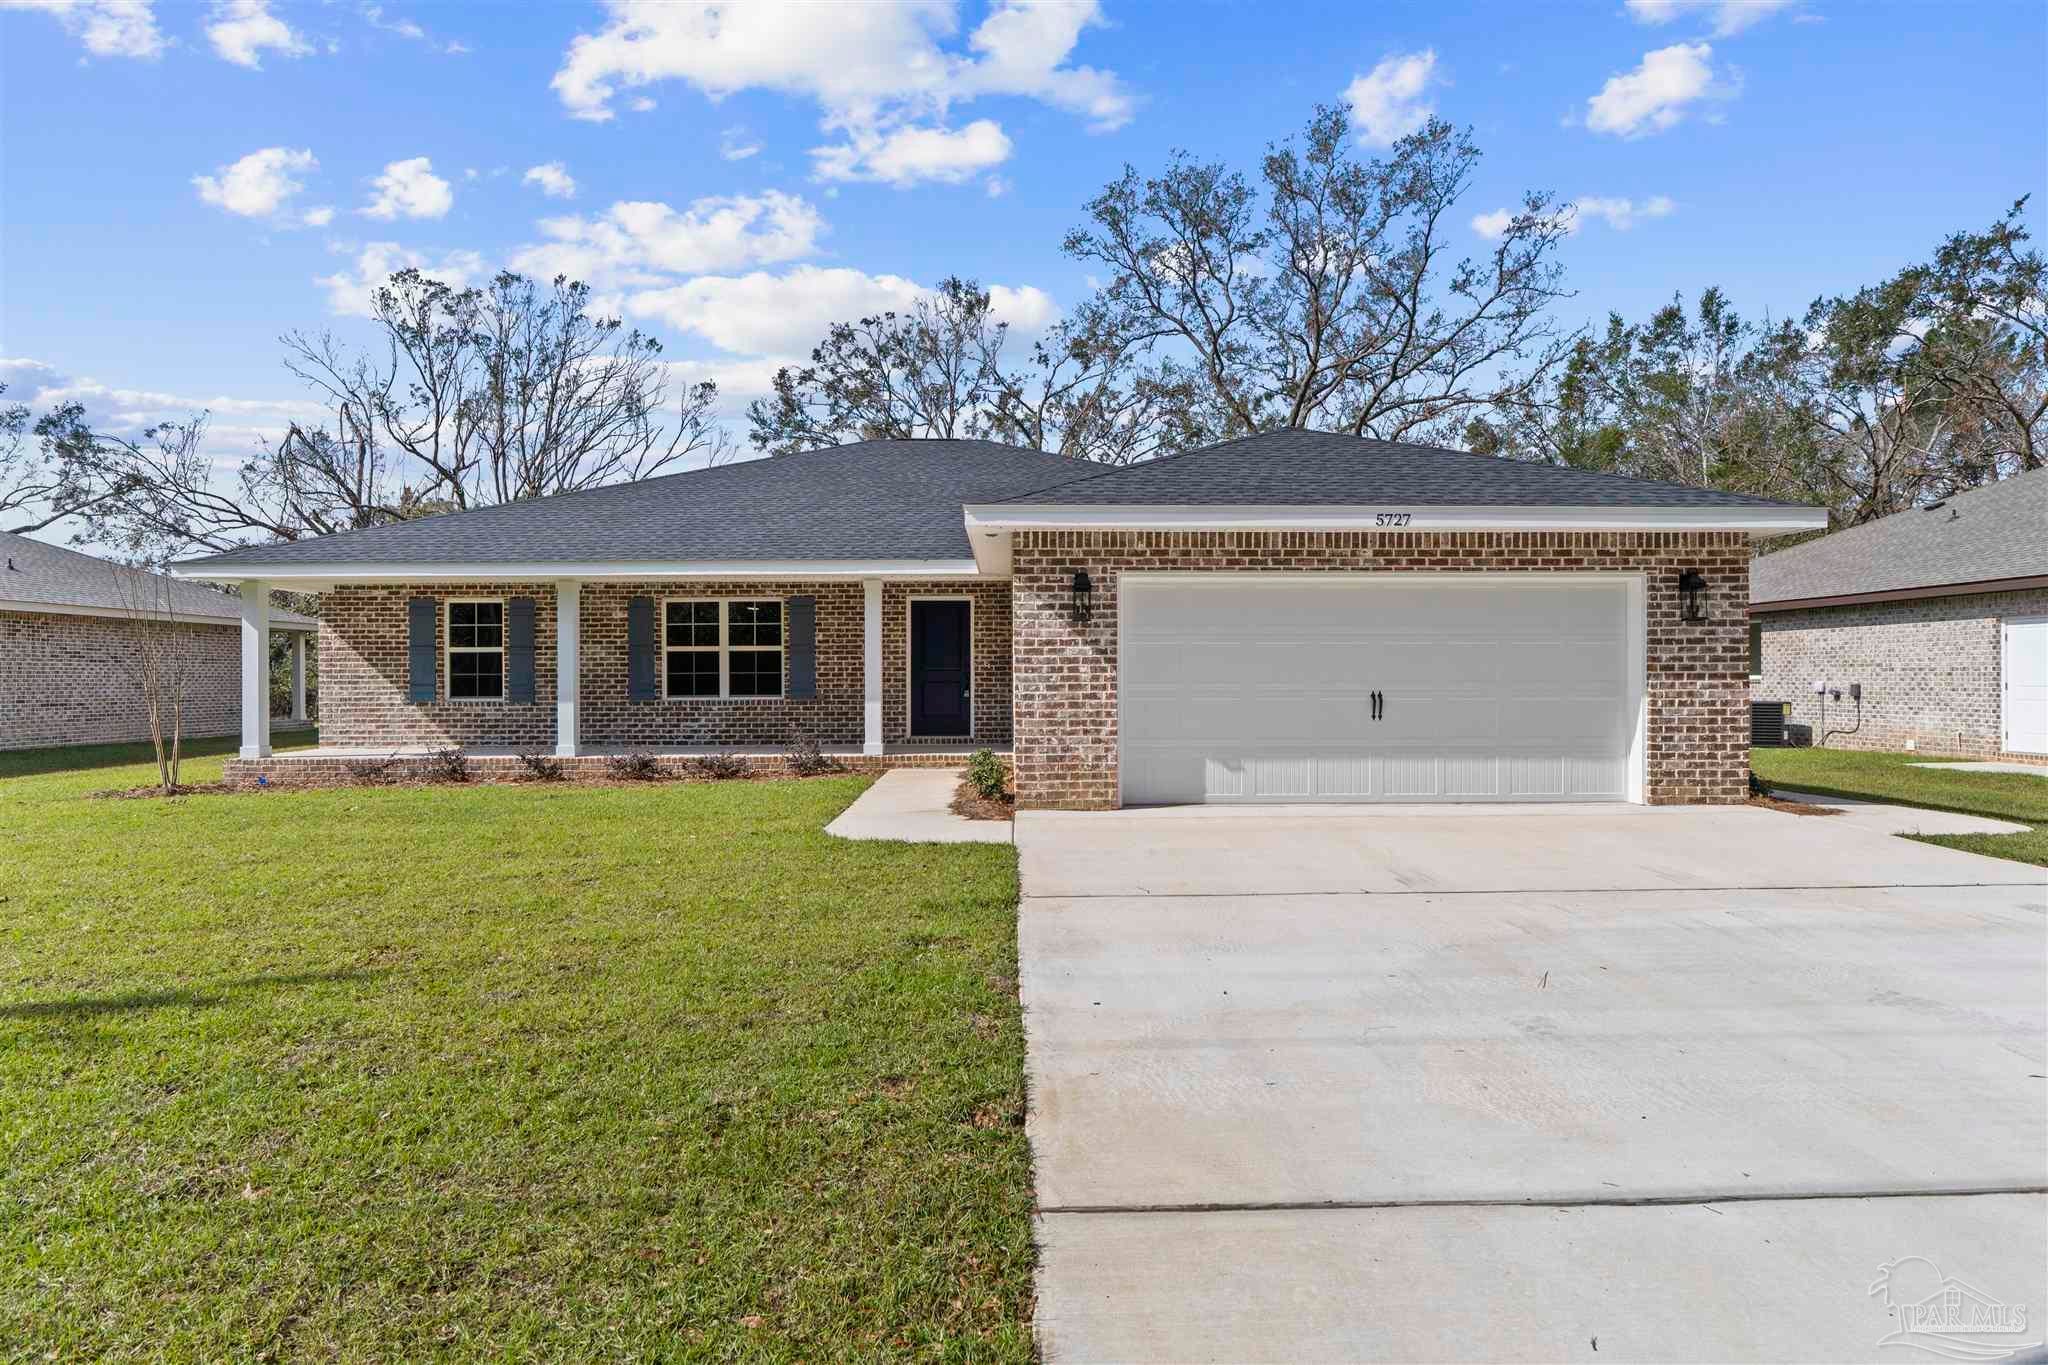 Active
- $425,0005733 Lofty Pines Dr, Milton, FL 325704 Beds2 Baths2,028 sqftListing courtesy of Levin Rinke Realty · Data courtesy of: Pensacola Association of REALTORS
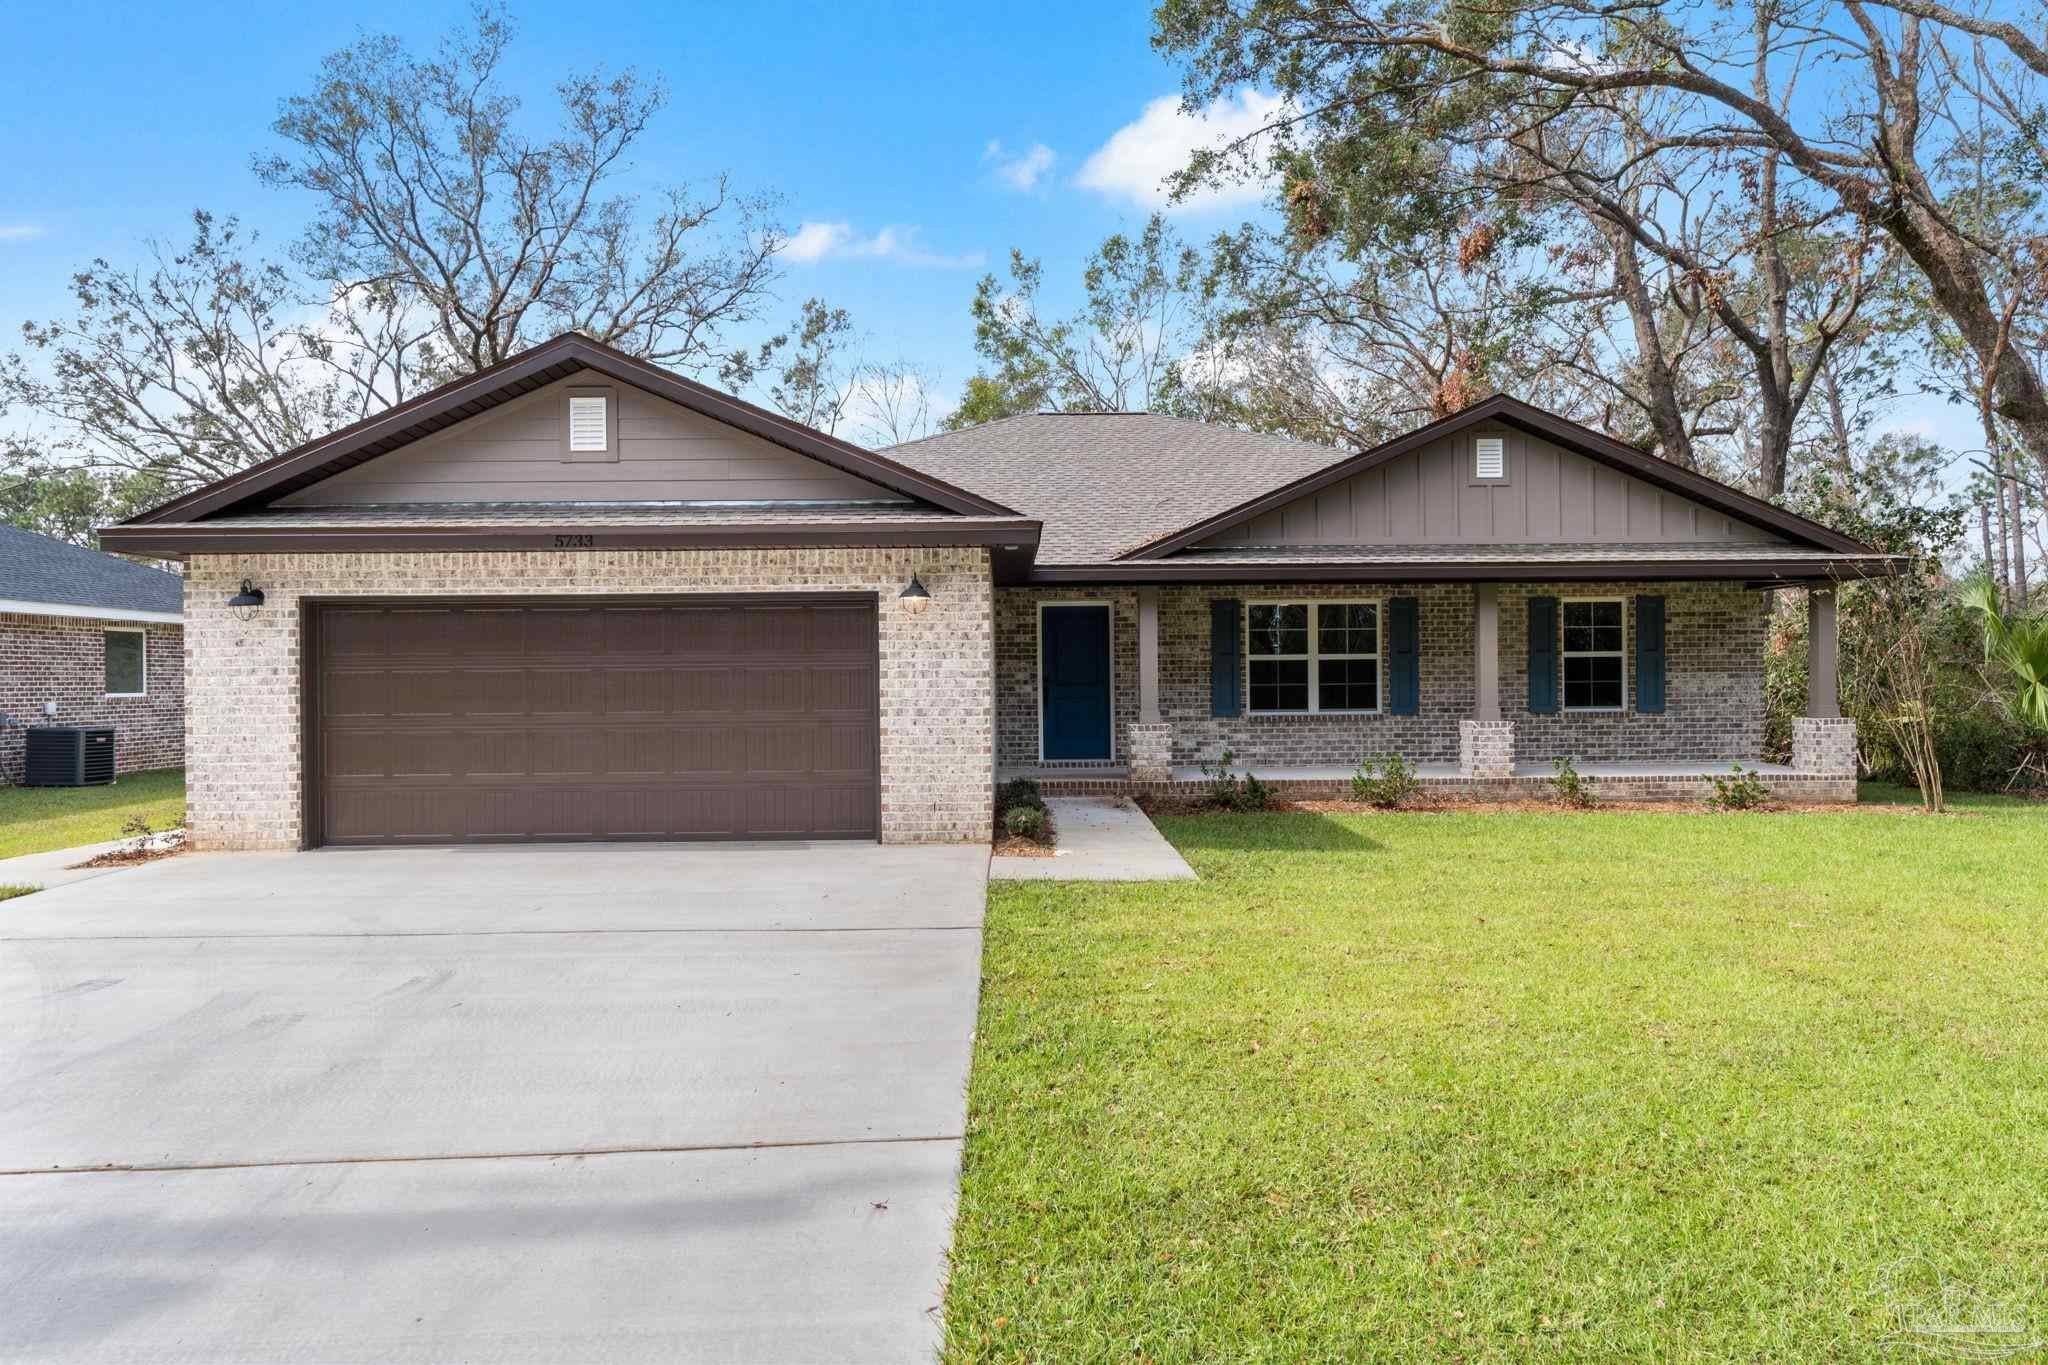 Active
- $467,4004607 Carl Booker Rd, Milton, FL 325834 Beds2 Baths1,851 sqftListing courtesy of Beycome of Florida, LLC · Data courtesy of: Pensacola Association of REALTORS
 Active
- $375,00015.6 Acres Allentown Rd, Milton, FL 32570Listing courtesy of COLDWELL BANKER REALTY · Data courtesy of: Navarre Area Board of REALTORS
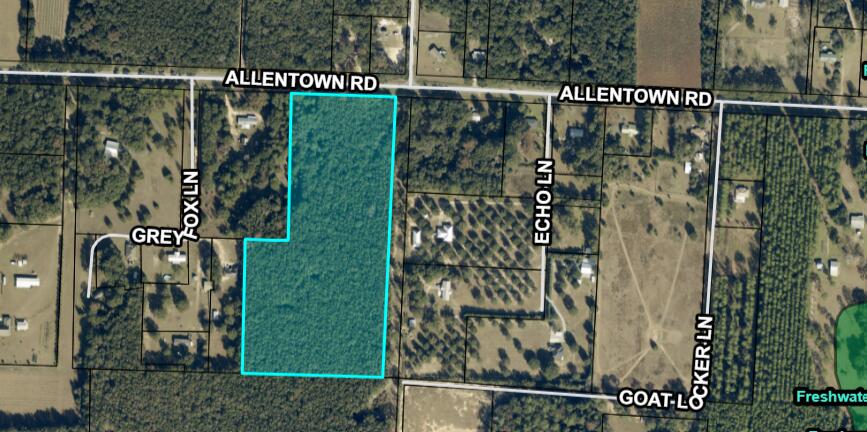 Active
- $375,00016.5 Acres Allentown Rd, Milton, FL 32570Listing courtesy of Coldwell Banker Realty · Data courtesy of: Pensacola Association of REALTORS
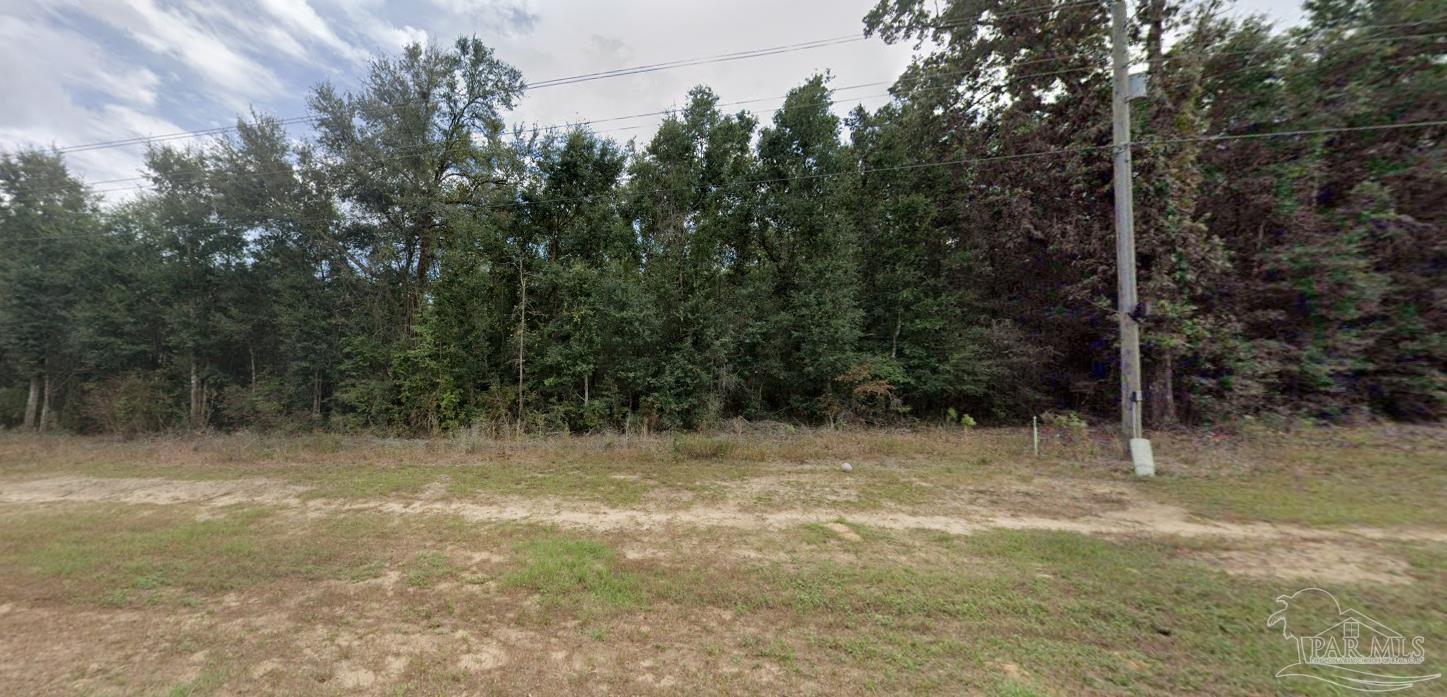 Active
- $365,4956559 Willamette Dr #LOT 3-E, Milton, FL 325703 Beds2 Baths1,925 sqftListing courtesy of DSLD Homes Florida LLC · Data courtesy of: Pensacola Association of REALTORS
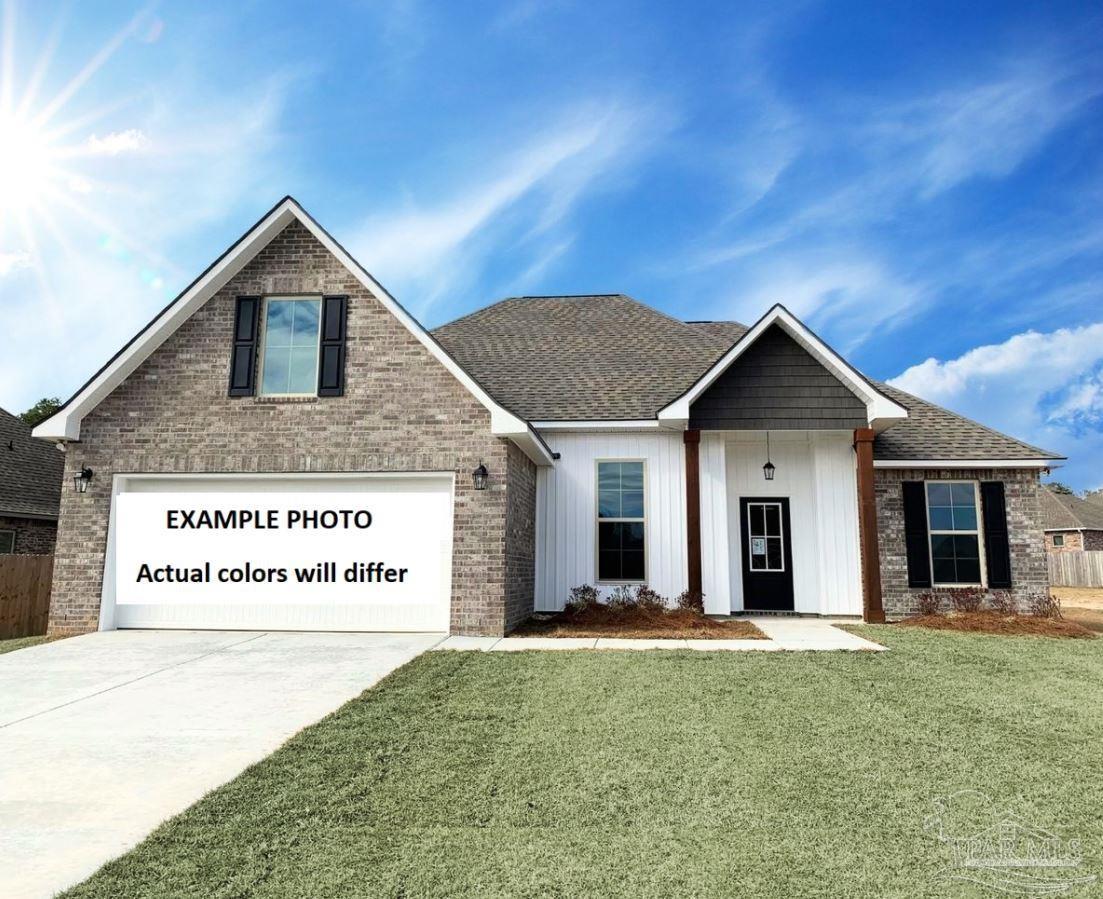 Active
- $349,9004376 Casa Grande Ct, Milton, FL 325833 Beds3 BathsListing courtesy of Assurance Realty of NWFL LLC · Data courtesy of: Emerald Coast Association of REALTORS
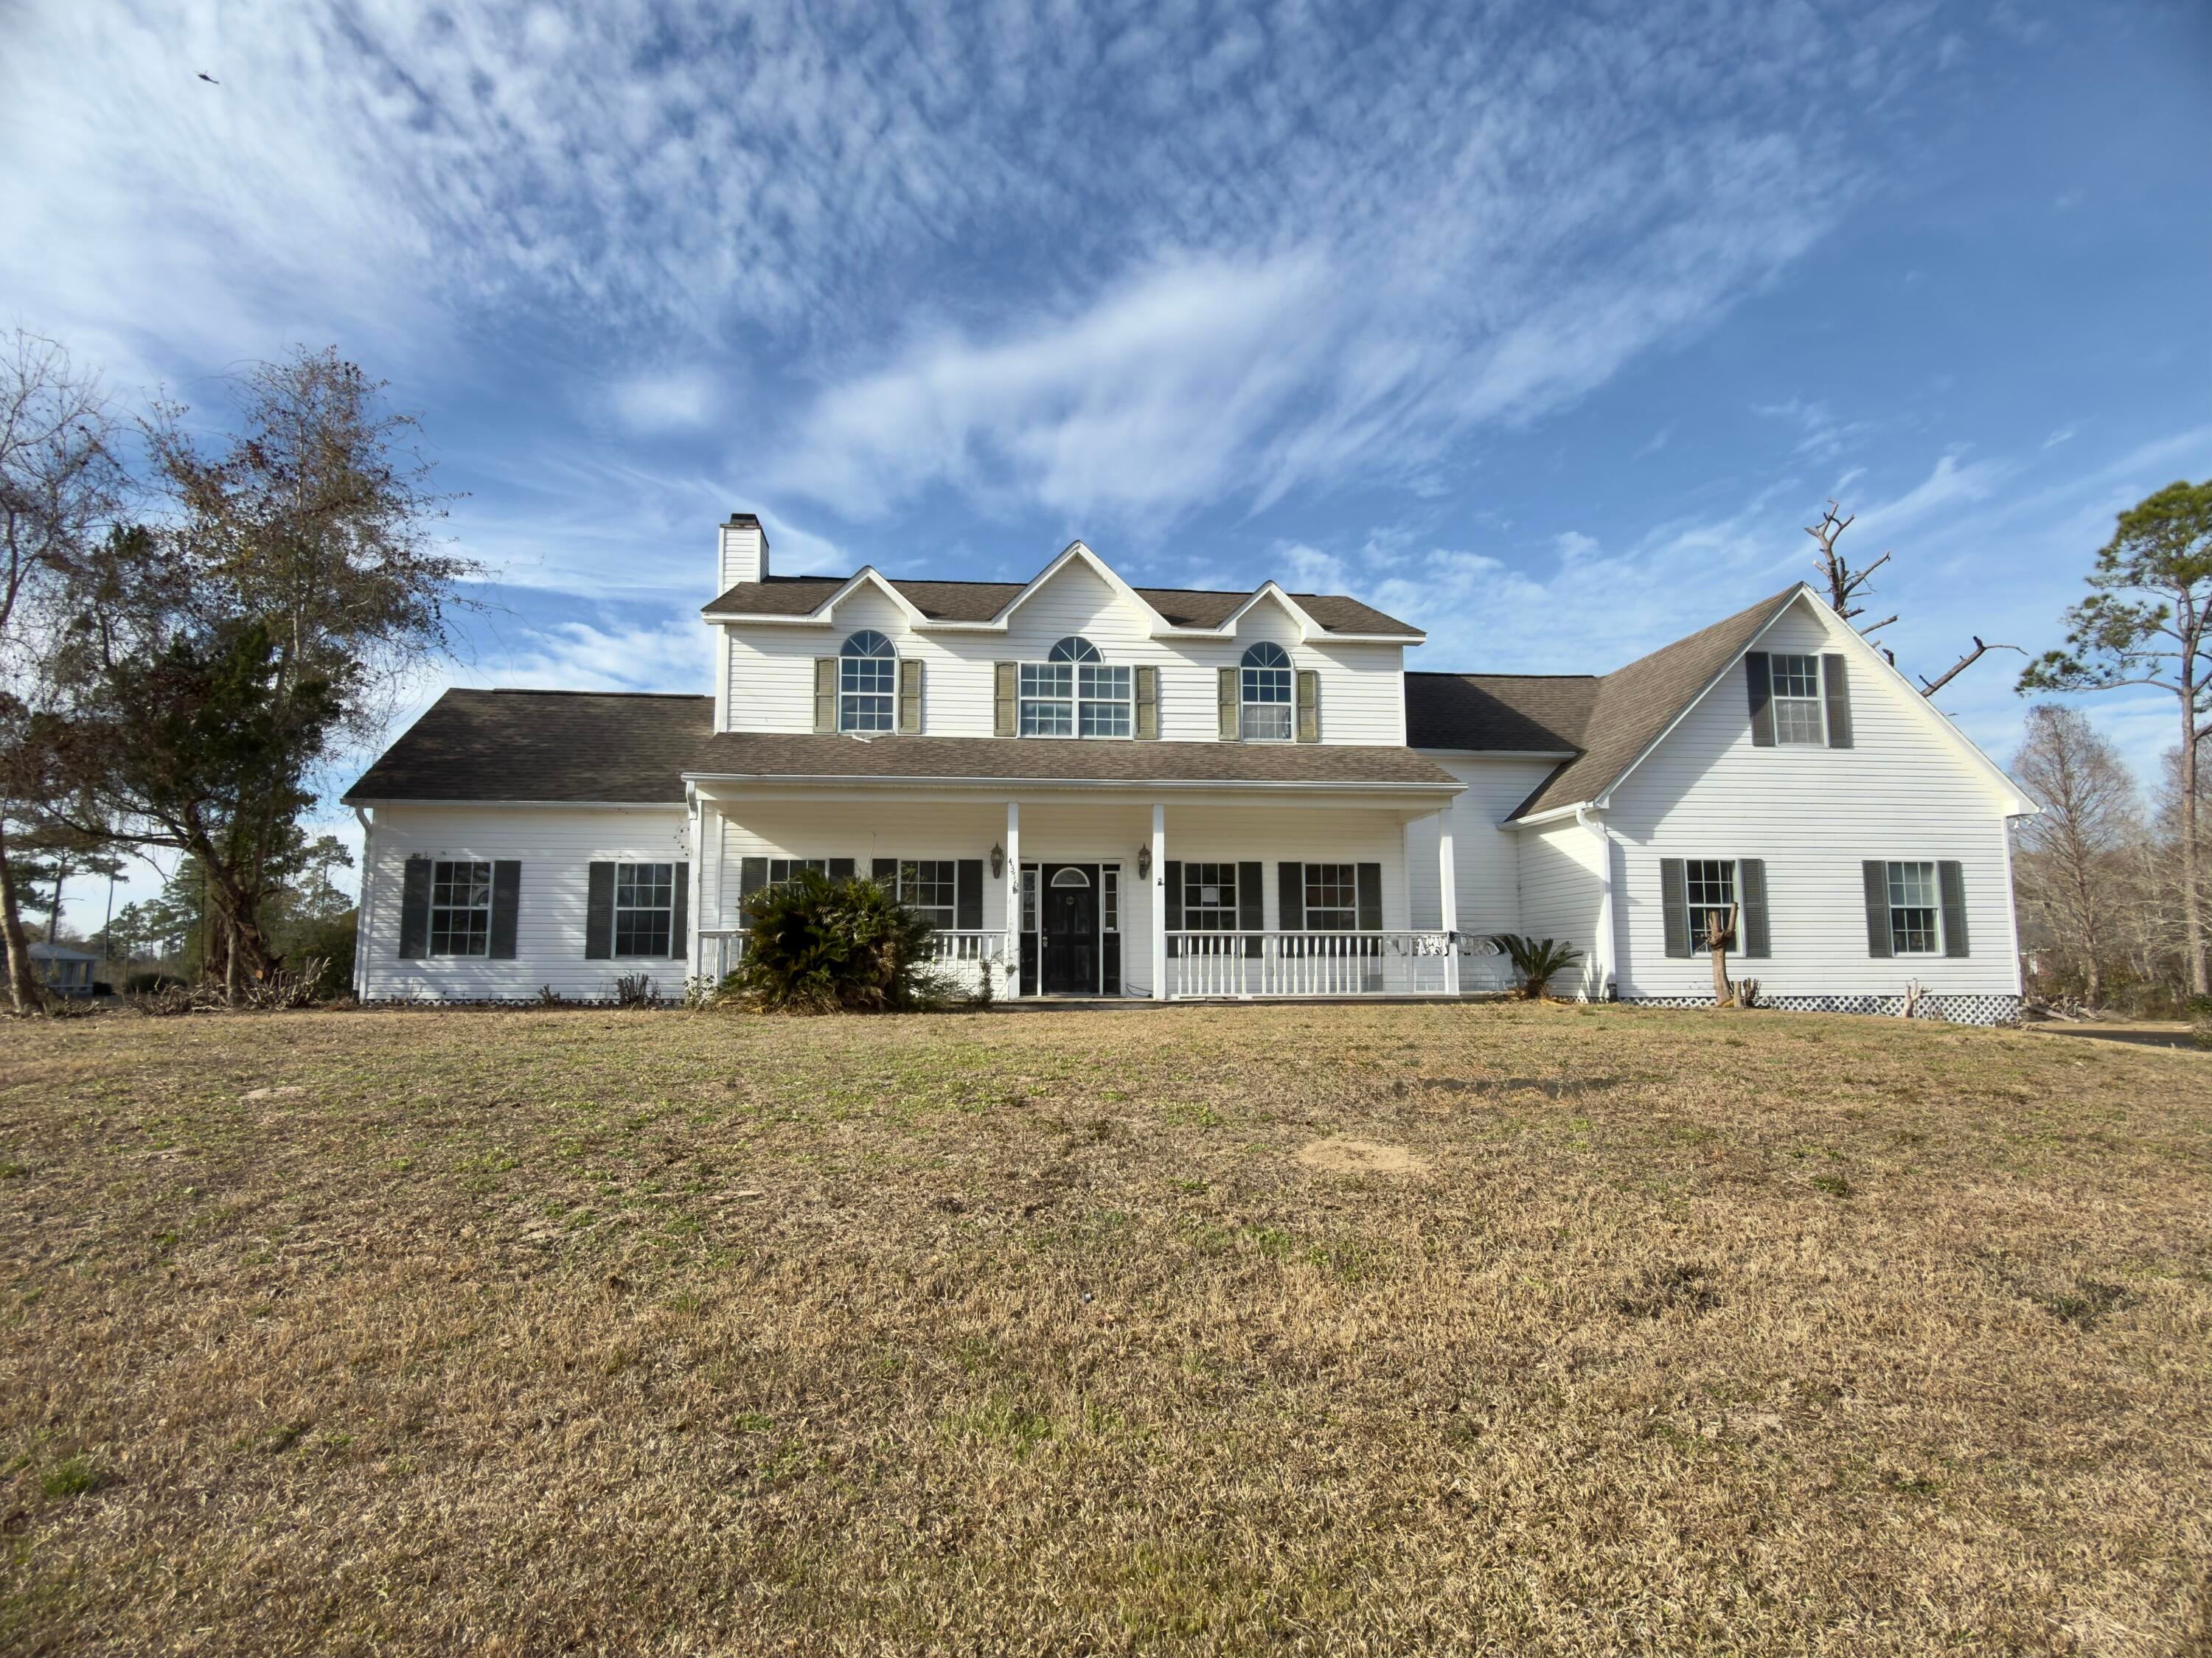 Active
- $320,9906323 Arnold Dr, Milton, FL 325834 Beds2 Baths1,805 sqftListing courtesy of HOLIDAY BUILDERS OF THE GULF COAST, LLC · Data courtesy of: Pensacola Association of REALTORS
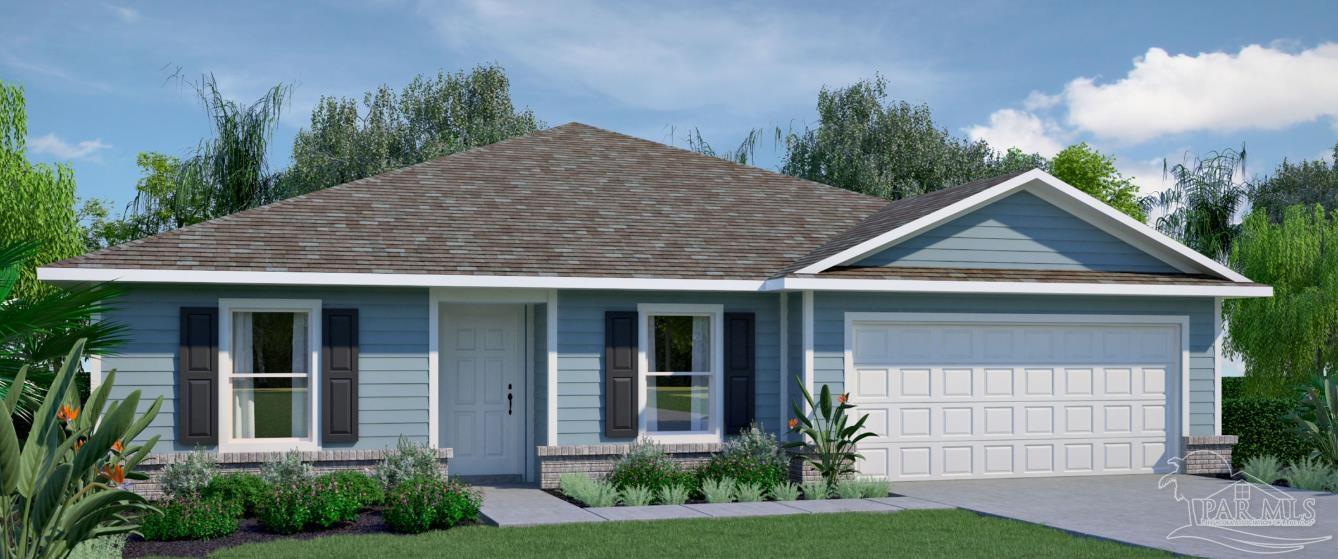 Active
What Sold Nearby
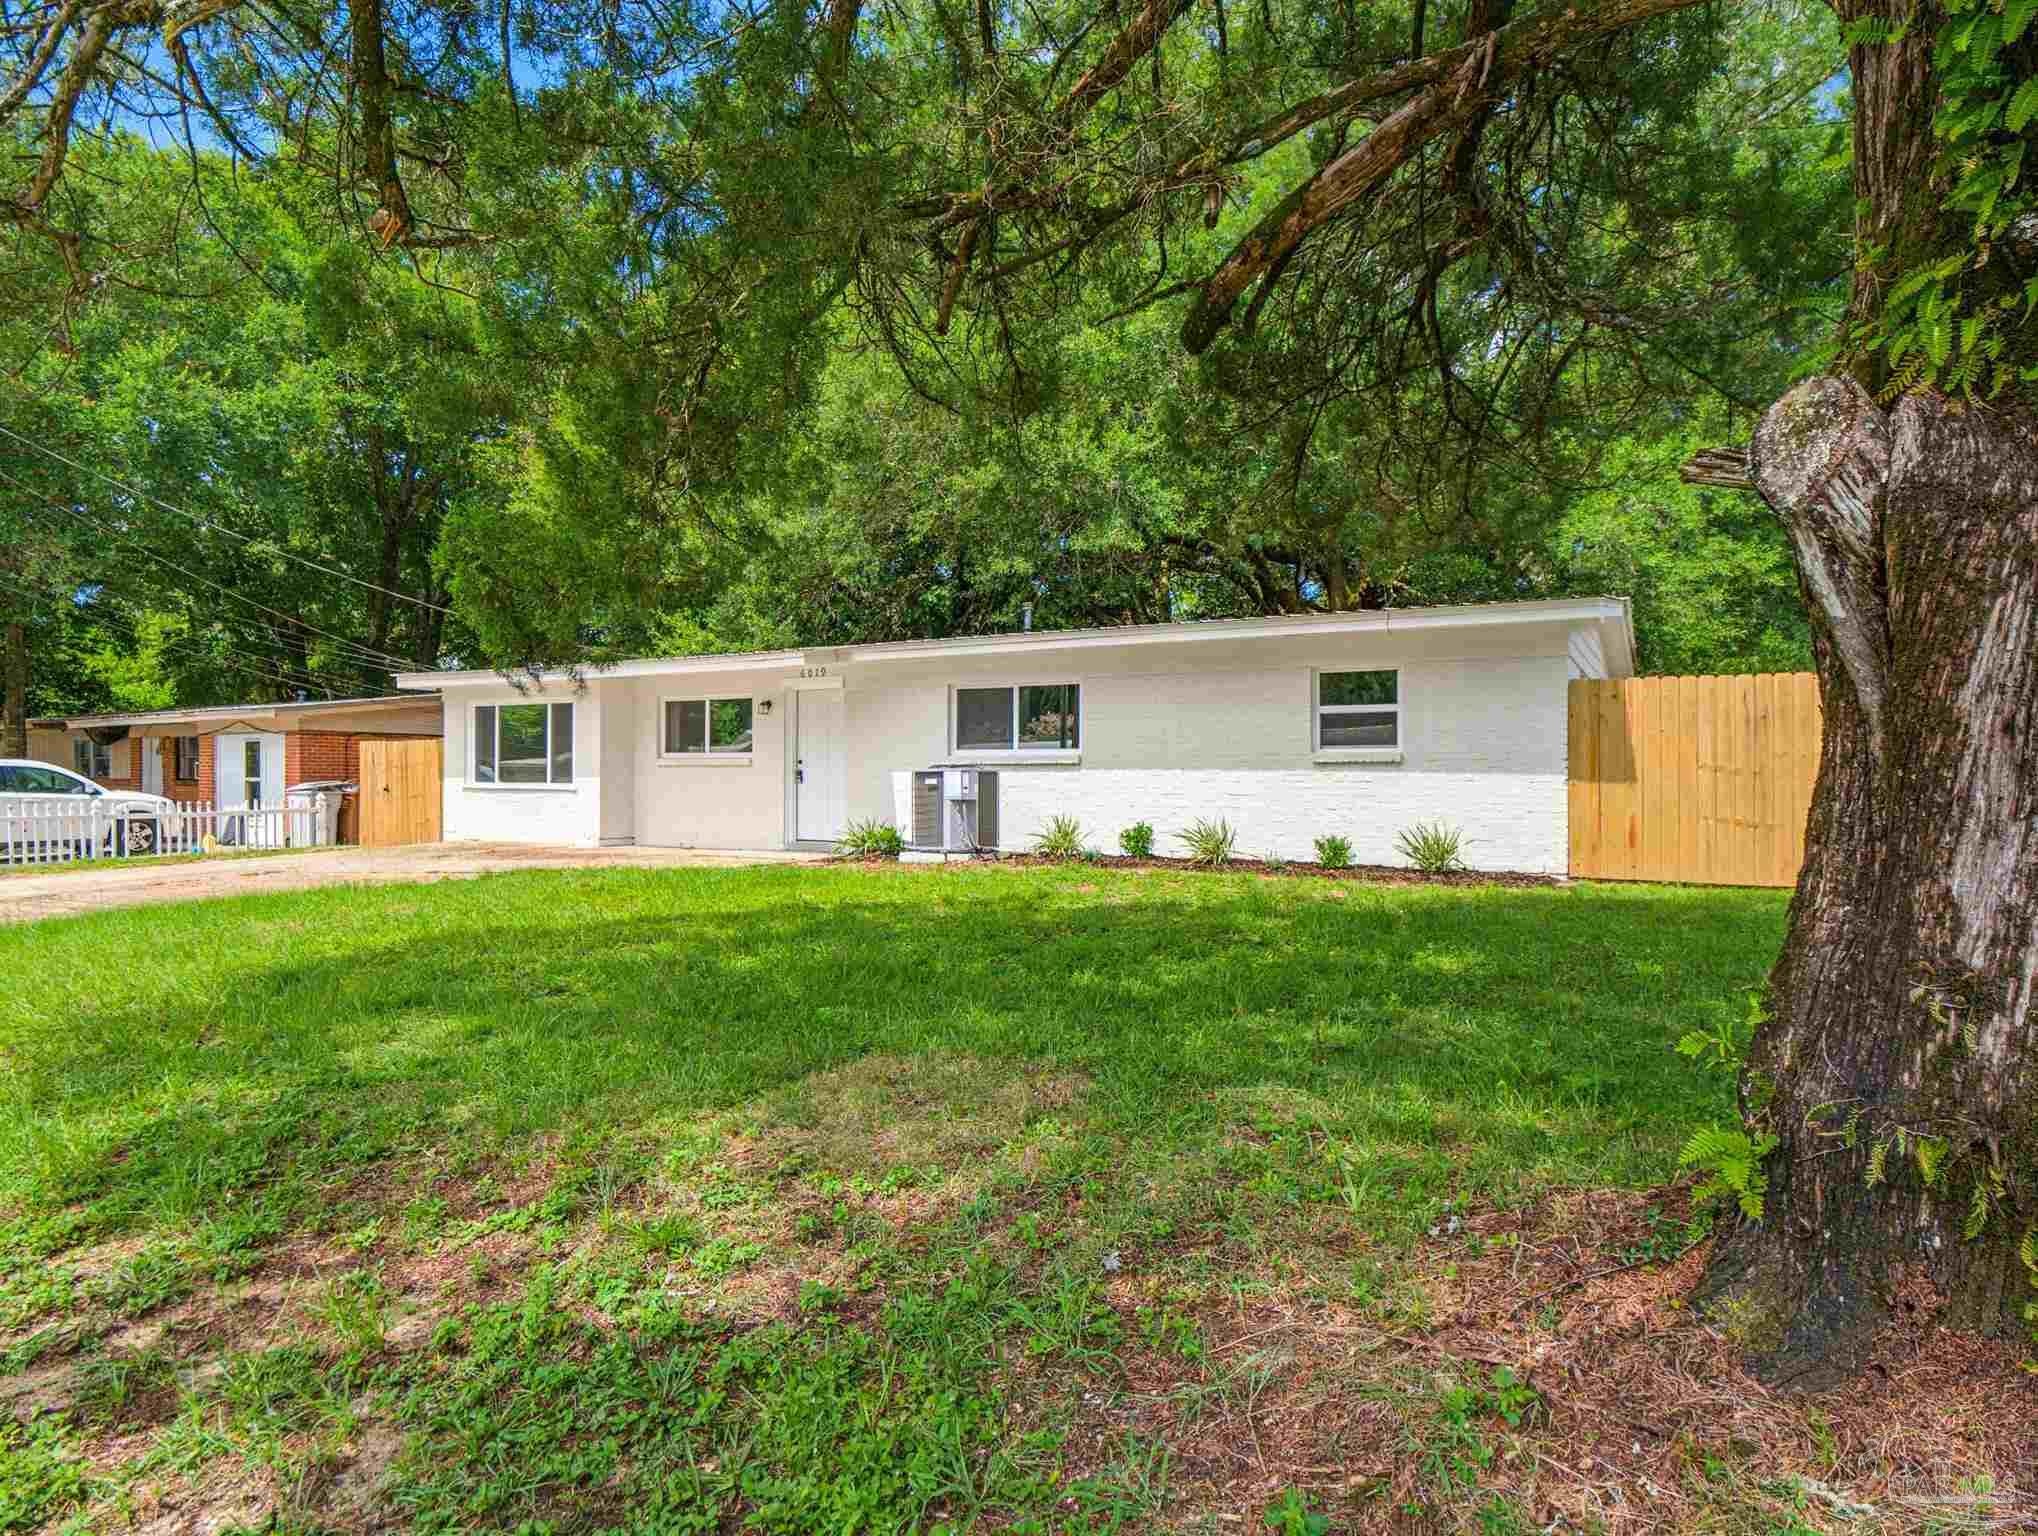 $221,5006019 Judy DrMilton, FL · Sold 2026-10-30
 $199,0006517 Robin AveMilton, FL · Sold 2026-10-30
 $273,9905350 Azimuth WayMilton, FL · Sold 2026-10-30
 $250,0006874 Cedar Ridge CirMilton, FL · Sold 2026-10-30
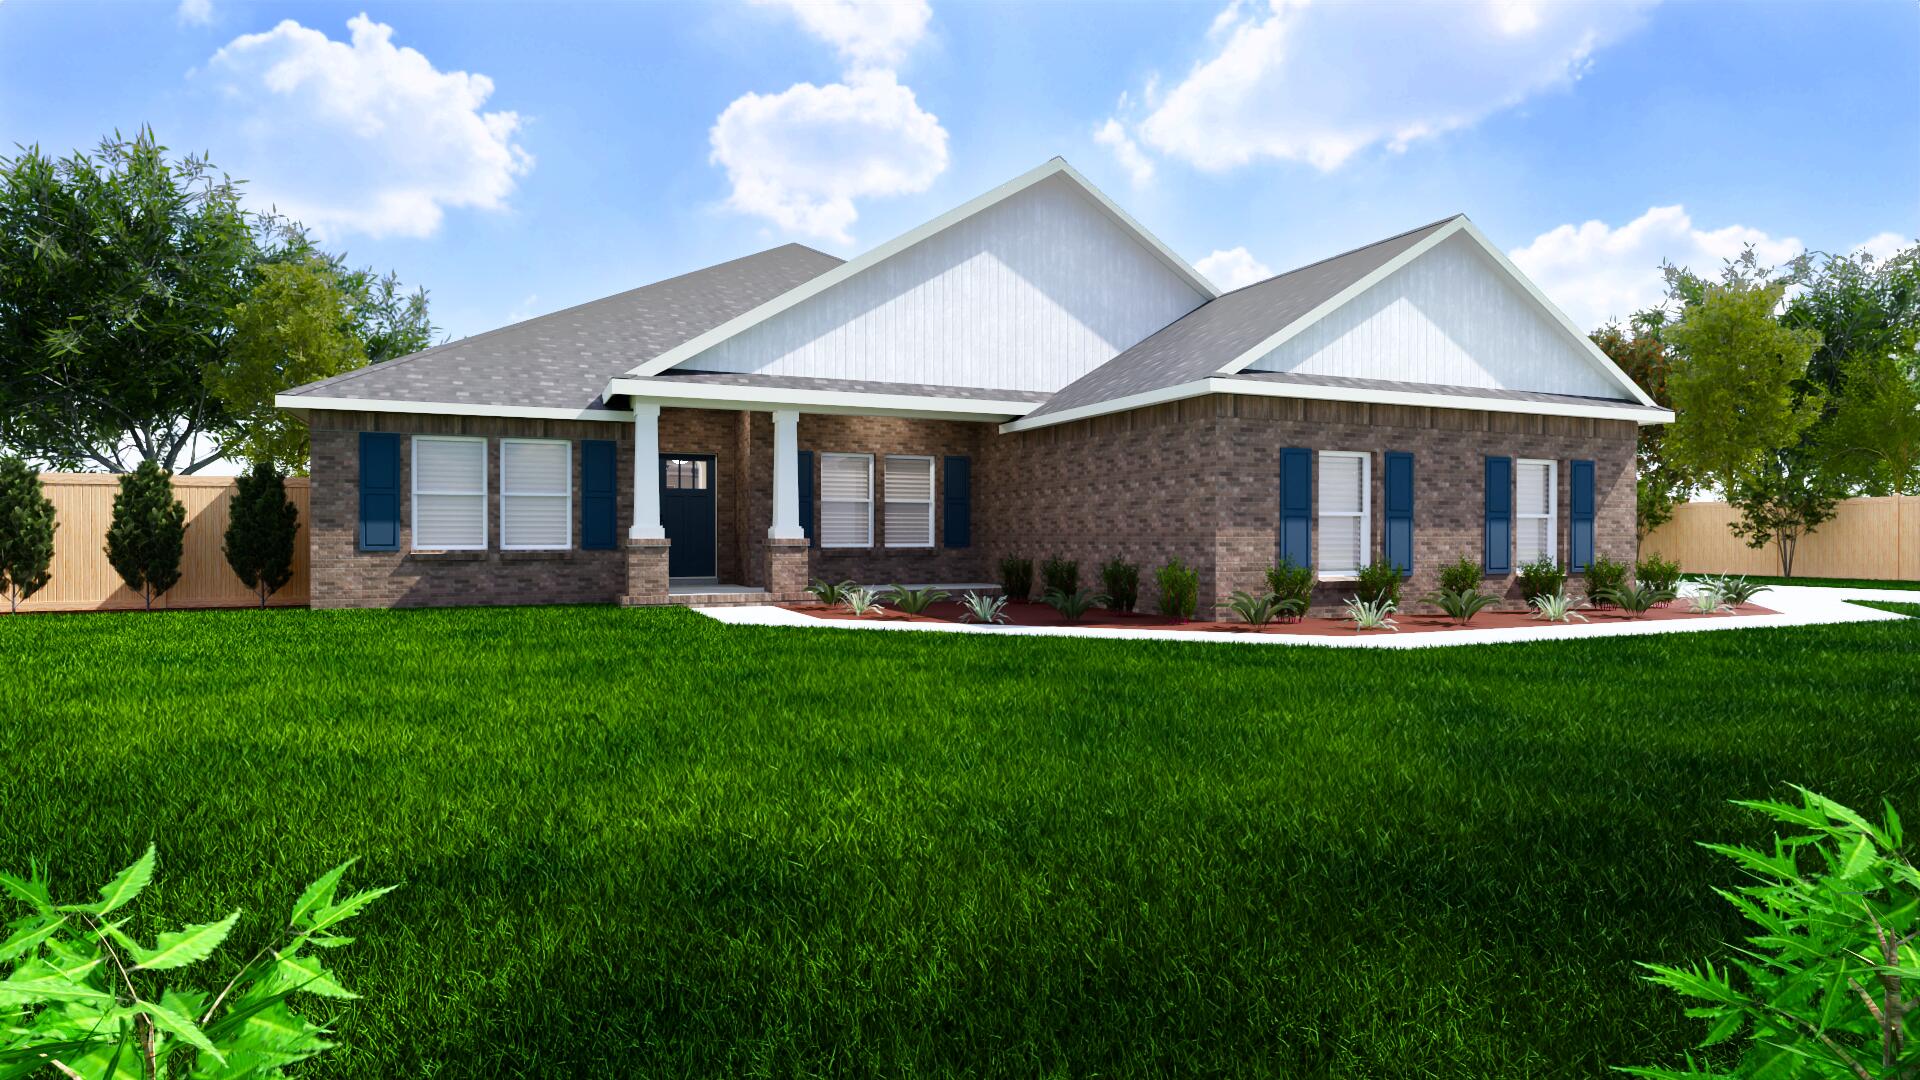 $514,9004893 Horace Lunsford RdMilton, FL · Sold 2026-10-30
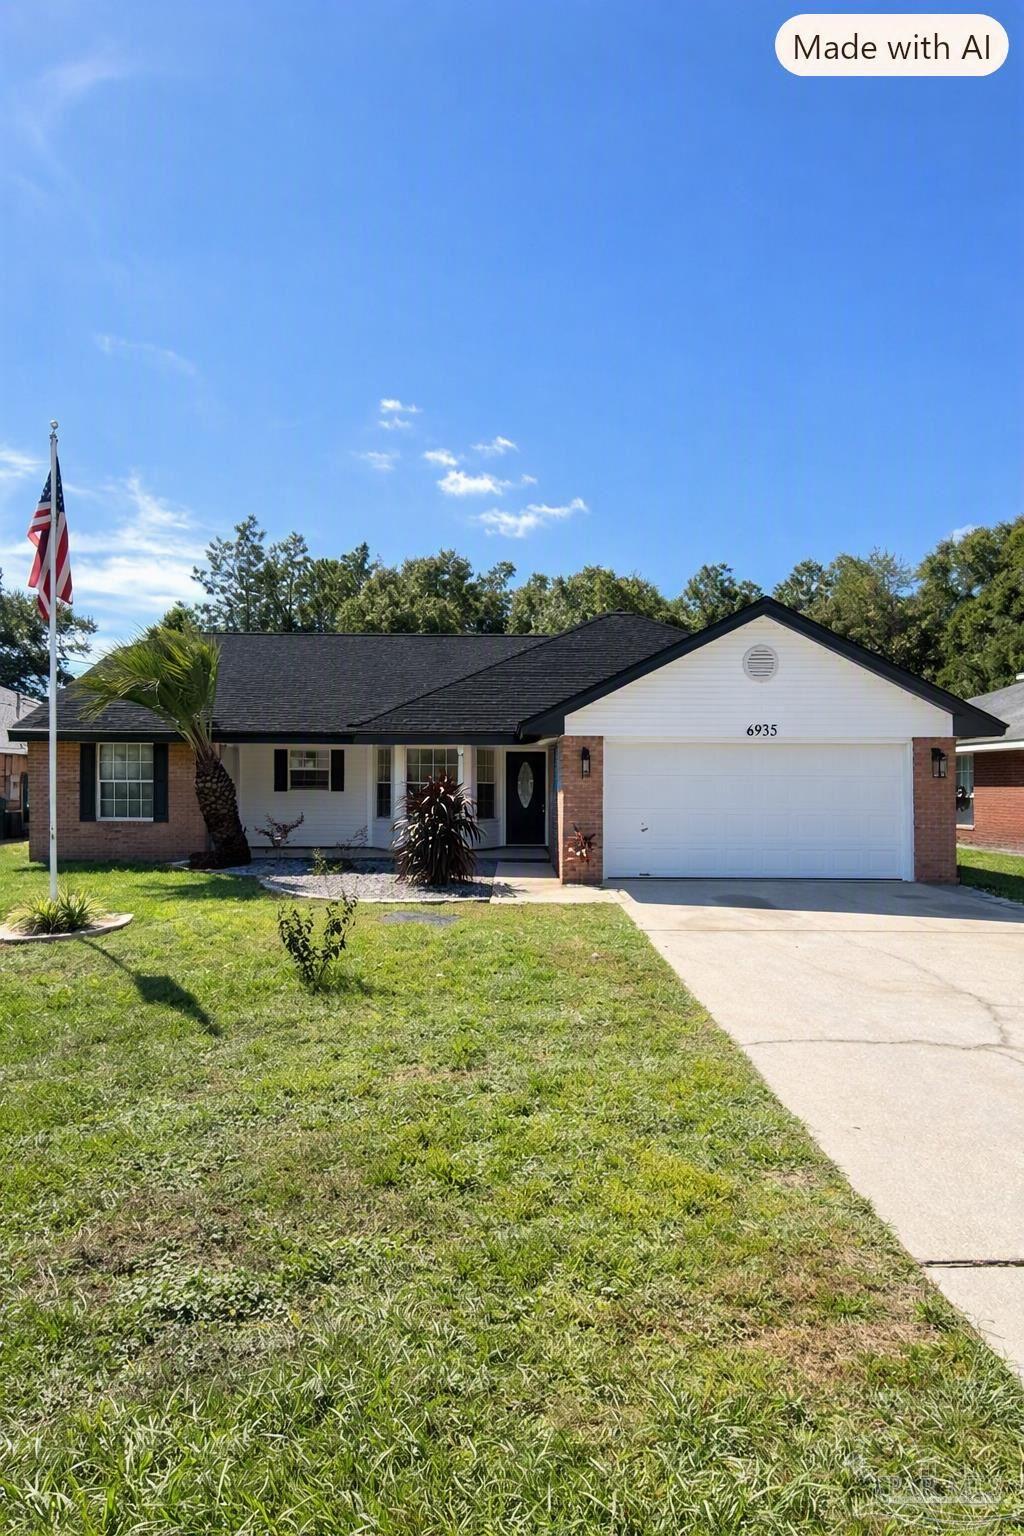 $270,0006935 Cedar Ridge CirMilton, FL · Sold 2026-10-29
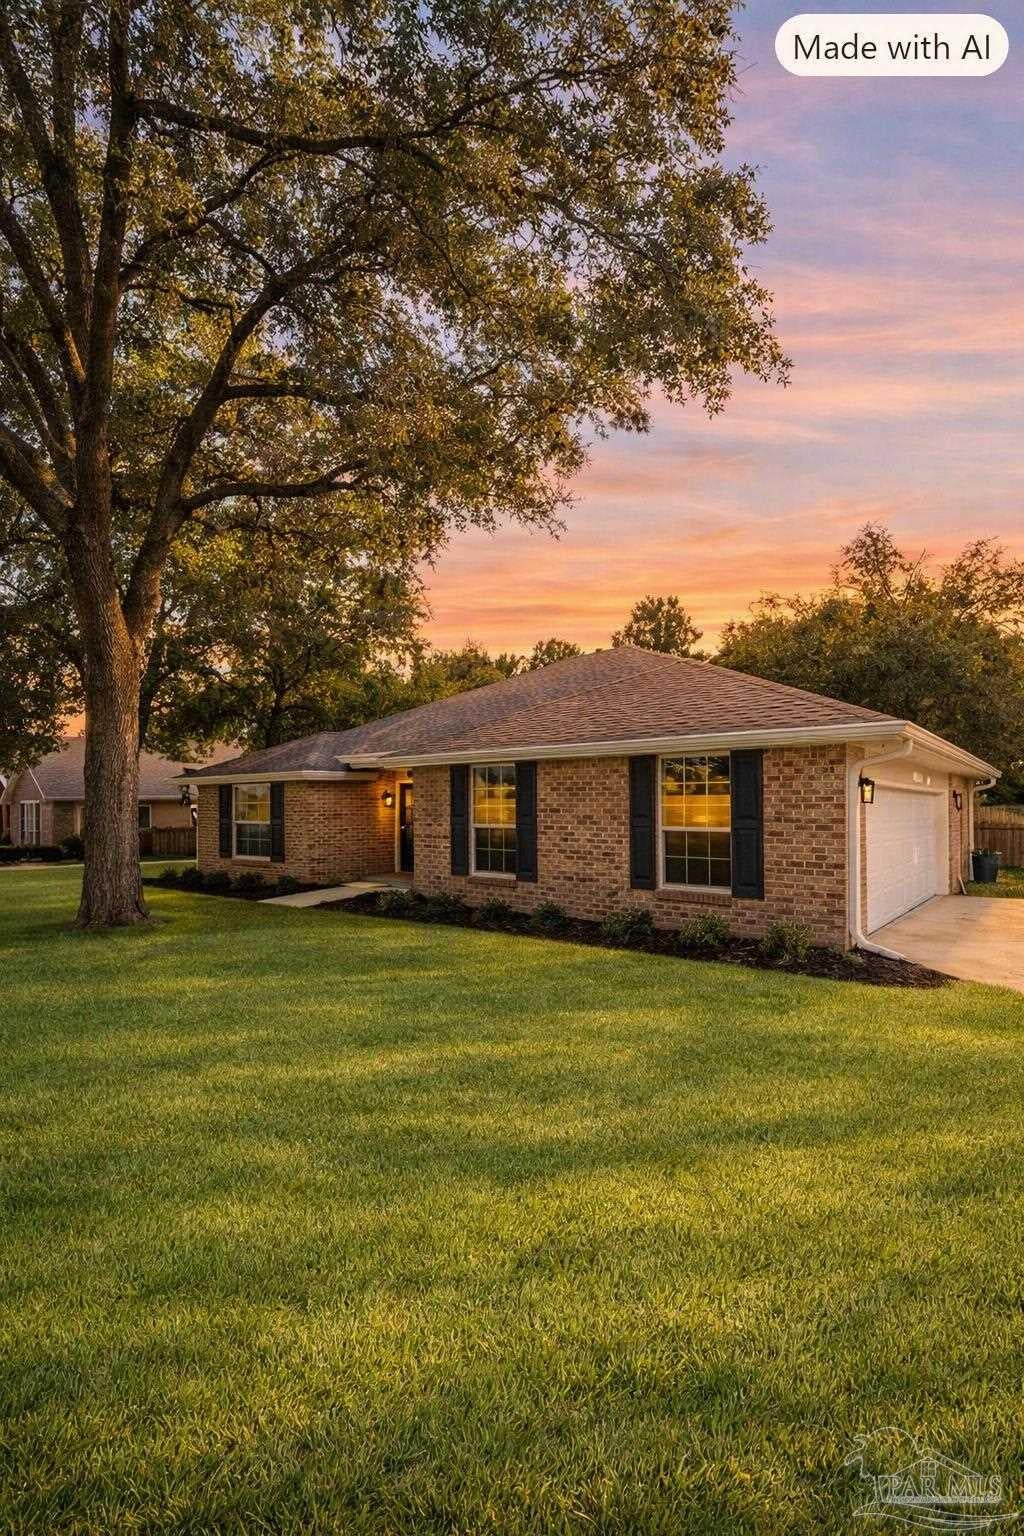 $345,0005998 Ridgeview DrMilton, FL · Sold 2026-10-29
 $465,0006009 Parsonage CirMilton, FL · Sold 2026-10-29
Flood
Flood zone X · Minimal flood risk
What's Nearby
Schools
- Allentown School6180 Central School Road, Milton, FL 32570, United States of America1.7 mi
- Central School6180 Central School Road, Milton, FL 32570, United States of America1.8 mi
More homes in Milton
Homes for sale near Milton
Data courtesy of: Navarre Area Board of REALTORSDisclaimers and data details

The data relating to real estate for sale on this website comes in part from the Internet Data Exchange of the Navarre Area Board of REALTORS®. The information being provided is for consumers personal, non-commercial use and may not be used for any purpose other than to identify prospective properties consumers may be interested in purchasing. Information Deemed Reliable But Not Guaranteed. Copyright ©2026 Navarre Area Board of REALTORS®. All rights reserved.

Continental Real Estate Group, Inc
Broker: Derek Eisenberg
Listing last updated: Nov 6, 2026, 3:15 PM CST. SURF LOCAL last checked: Nov 21, 2026, 3:24 AM CST.