
 Active
5017 Sanborn Dr
Milton, FL 32570 · Single family
$389,990
Listing courtesy of Trish Lohela, HOLIDAY BUILDERS OF THE GULF COAST, LLC
- 3 Beds
- 3 Baths
- 2,261 sqft
Cynthia's Insights On This Property
- Built 2024
- Typical sale in 32570 over the last year: $266,250, $166 per sq ft
- Owners in 32570 stay about 8 years; 3% of homes changed hands last year


📊 Price Pulse
What would you pay for this place?
Sale prices come from county public records, not MLS data.Listing agent
Contact
Send a message and we'll pass it to the listing agent. Nothing is sent until you ask.
About this home
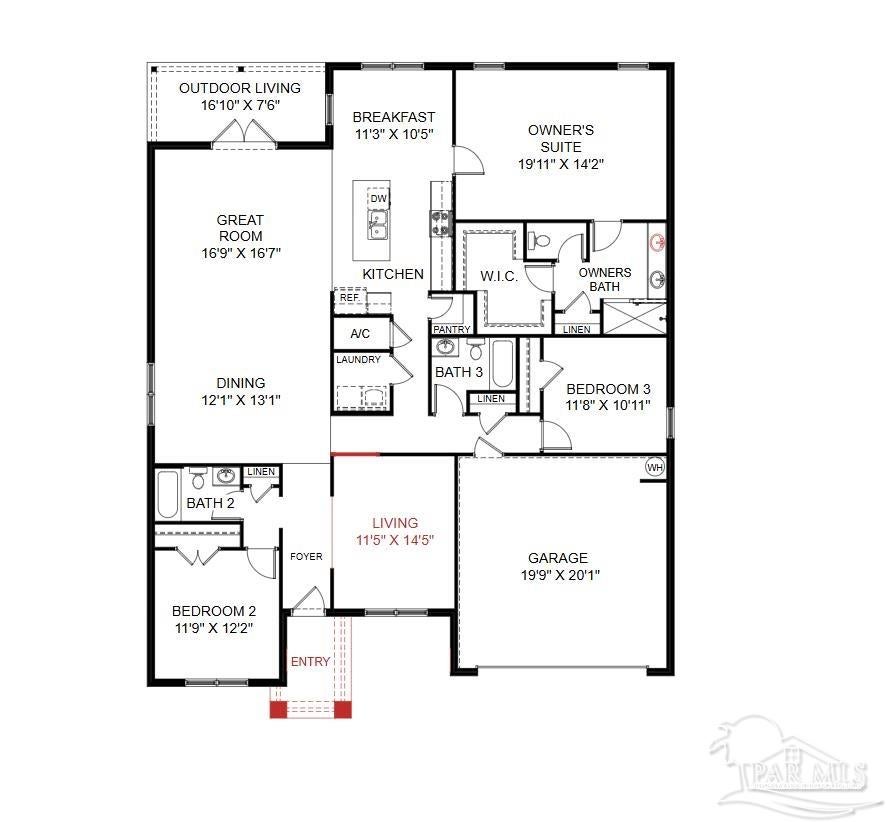
MOVE IN READY! PICTURES ARE OF SIMILIAR HOME OPTIONS, UPGRADES AND COLORS MAY DIFFER! Introducing the Carlton, a forward-thinking floorplan from the Cornerstone collection. This home offers a well-designed layout that allows multi-generational living or roommate potential since each bedroom is in a different part of the home with easy access to a bathroom for ultimate privacy. Upon entering the foyer, you'll immediately notice a guest retreat to the left, complete with a bedroom, separate full bathroom and linen closet. This arrangement provides privacy and convenience for guests or family members. To the right, a long wall presents the perfect opportunity for showcasing your cherished family photographs, adding a personal touch to your home. As you continue past the front bedroom, you'll find an open dining room and great room, creating an inviting and spacious atmosphere for entertaining and relaxation. Just off the great room, an outdoor living area awaits, offering an ideal space for enjoying fresh air and creating lasting memories. The great room seamlessly connects to the breakfast nook and kitchen, forming the heart of the home. The kitchen features an island with a sink and dishwasher, ensuring a convenient and efficient workspace. Whether you're cooking a delicious meal or hosting a casual gathering, the open layout allows for easy interaction and conversation with family and friends. COME SEE THE MOVE IN READY CARLTON HOLIDAY BUILDERS BY STANLEY MARTIN FLOORPLAN!
moreless
- Property type
- Single family
- Year built
- 2024
- Lot size
- 0.51 acres
- Garage
- 2 cars
- On market
- 262 days
- Price per sqft
- $172
- HOA fees
- $8/mo
- Listing ID
- 678177
Show Full Details
Property Info
- Property Type
- Residential
- Property Subtype
- SingleFamilyResidence
- Year Built
- 2024
- Stories
- 1
- Levels
- One
- Lot Size (acres)
- 0.505
- Lot Size (sqft)
- 21997.8
- New Construction
- Yes
- Home Warranty
- Yes
- Contract Date
- 2026-02-24
- On Market Date
- 2026-02-24
- Cumulative Days on Market
- 262
Interior Features
- Interior Features
- Kitchen Island, High Ceilings, High Speed Internet, Recessed Lighting
- Flooring
- Tile, Carpet, Simulated Wood
- Laundry Features
- Inside
- Levels
- One
- Window Features
- Insulated Windows, Double Pane Windows, Shutters
Appliances
- Appliances
- Electric Water Heater, Dishwasher, Disposal, Microwave
Heating & Cooling
- Heating
- Heat Pump, Central
- Cooling
- Heat Pump, Central Air
Exterior Features
- Patio & Porch Features
- Covered
- Construction Materials
- Brick, Frame
- Foundation
- Slab
- Roof
- Shingle
Features & Amenities
- Garage Spaces
- 2.0
- Garage
- Yes
- Lot Features
- Interior Lot
Community/Association
- HOA
- Yes
- HOA Fee
- $100
- HOA Fee Frequency
- Annually
Utilities
- Electric
- Circuit Breakers
- Sewer
- Septic Tank
- Water Source
- Public
Taxes
- Legal Description
- **NEW PARCEL FOR 2022 TAXES** 05-1N-28W PRCL 21: COM AT SE C OR OF SECT 5; THN GO N01*08'07"E ALONG E LINE OF SA ID SECTION 5, FOR 1298. 72 FT TO POB OF A SINGLE SURVEY CONT ROL LINE RUNNING WLY ALONG APPROXIMATE C/L OF HAMILTON BR IDGE RD (R/W WIDTH VARIES); THN GO N88*13'16"W ALONG SAID C/L, FOR 2416.65 FT; THN GO N73*35'31"W ALONG SAID C/L, FO R 554.65 FT; THN GO N78*02'33"W ALONG SAID C/L, FO R 497.37 FT; THN GO N79 DEGRE.ES 08'33"W ALONG SAID C/ L, FOR 754.58 FT; THN GO S87*41'07"W ALONG SAID C/L, FO R 2345.04 FT; THN DEPARTING SAID C/L, GO S00*24'06"W, FOR 22.15 FT TO S R/W LINE OF HAMILTON BRIDGE RD; THN GO ALO NG SAID R/W LINE, S88*01'47"W FOR 412.44 FT TO A PT; THN DEP ARTING R/W LINE, GO S01*46'24"W FOR 1287.09 FT TO POB; THN CONT ALONG SAME COURSE, S01*46'24"W FOR 99.93 FT TO A PT; THN GO N88*01'47"E FOR 221.34 FT TO C/L OF A 50 F T ACCESS ESMNT AKA SANBORN DR; THN GO ALONG C/L, N01*05'47"W FOR 99.86 FT TO A PT; THN DEPARTING C/L OF SAID ESMNT, G O S88*01'47"W FOR 220.16 FT TO POB; THIS PRCL IS SITUATED IN SECT 5 AND CONTS 0.505 AC, +/-. SUBJ TO "50 FT ACCESS/UTI L/DRAIN ESMNT A" AKA SANBORN DR ALL AS DES IN OR 4318 PG 19 85 (OUT OF #28.12 2022)
Other
- Derived Previous List Price
- $394,990
Data freshness
- SURF LOCAL last checked
- Nov 21, 2026, 10:46 AM CST
Location
Approximate location, shown from the displayed address.
Similar homes nearby
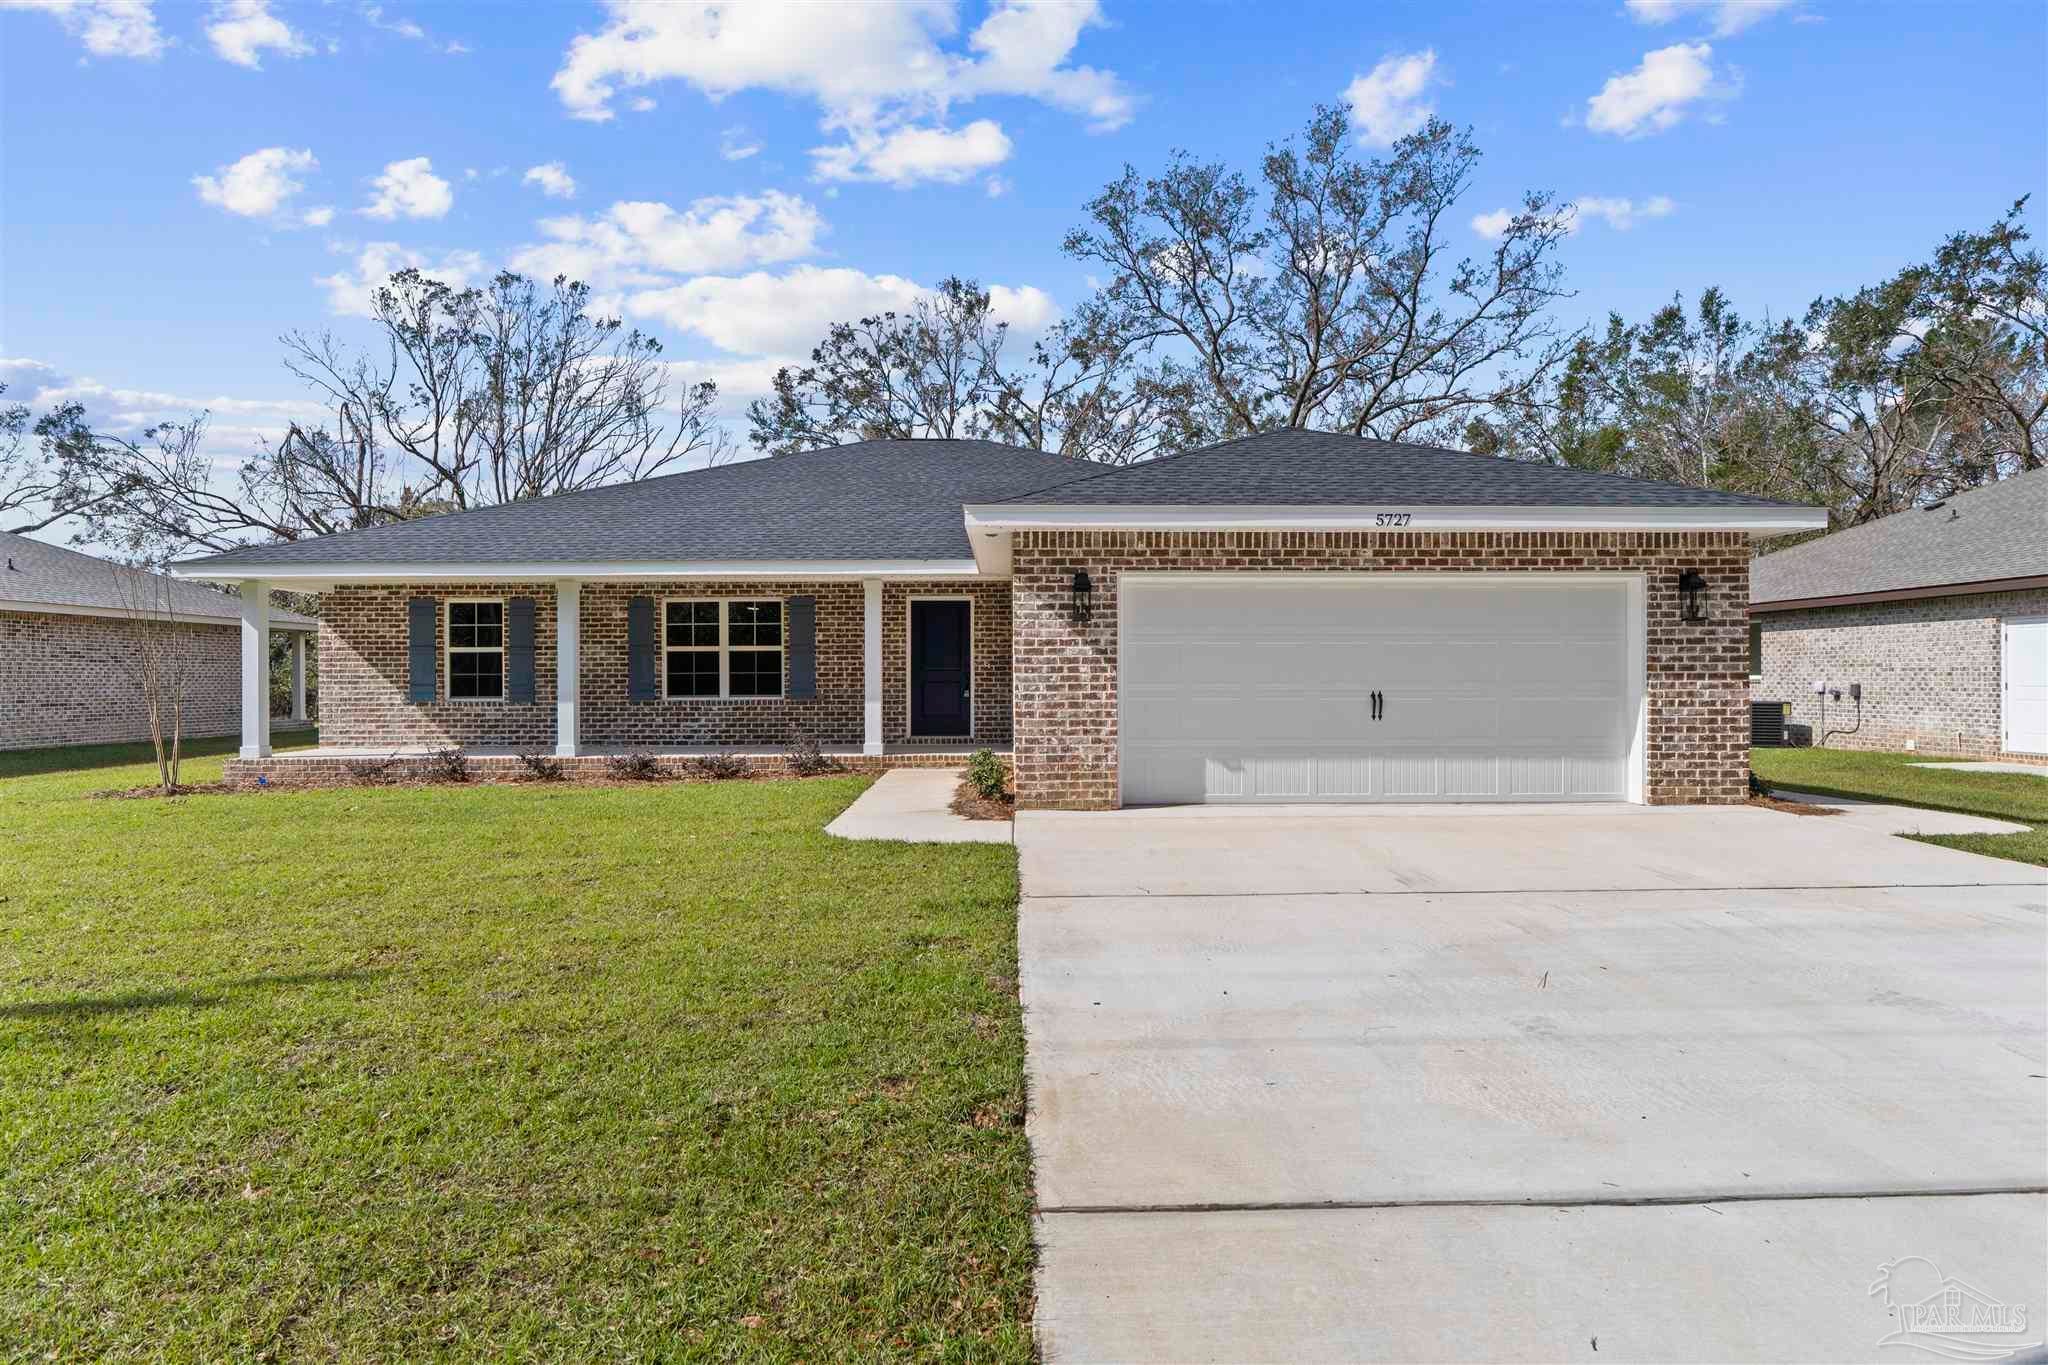
- $425,0005727 Lofty Pines Dr, Milton, FL 325704 Beds2 Baths2,028 sqftListing courtesy of Levin Rinke Realty · Data courtesy of: Pensacola Association of REALTORS
 Active
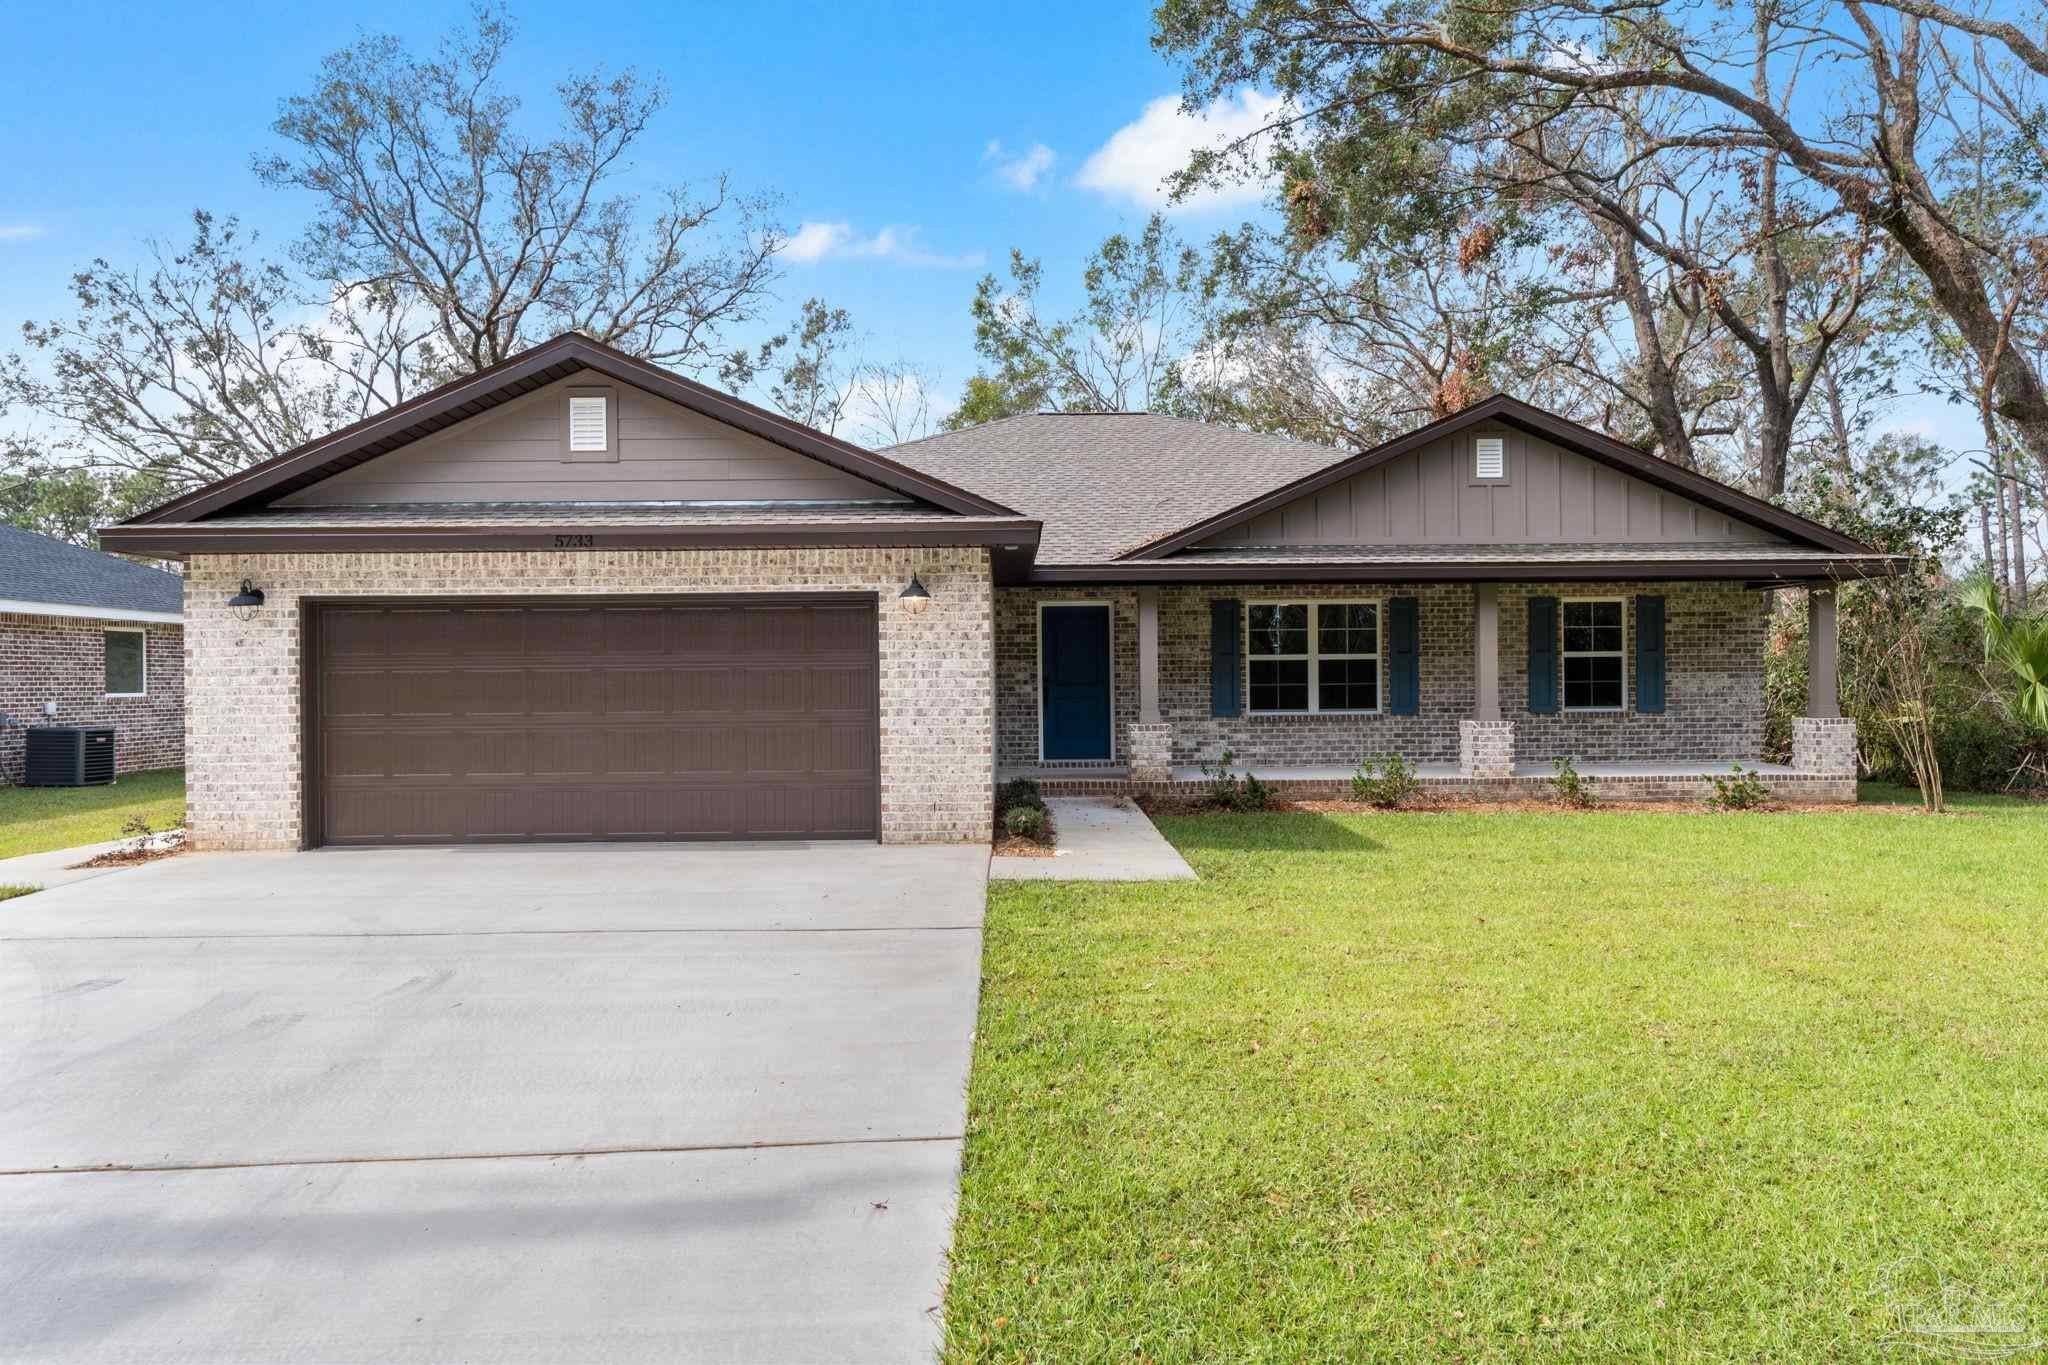
- $425,0005733 Lofty Pines Dr, Milton, FL 325704 Beds2 Baths2,028 sqftListing courtesy of Levin Rinke Realty · Data courtesy of: Pensacola Association of REALTORS
 Active
- $467,4004607 Carl Booker Rd, Milton, FL 325834 Beds2 Baths1,851 sqftListing courtesy of Beycome of Florida, LLC · Data courtesy of: Pensacola Association of REALTORS
 Active
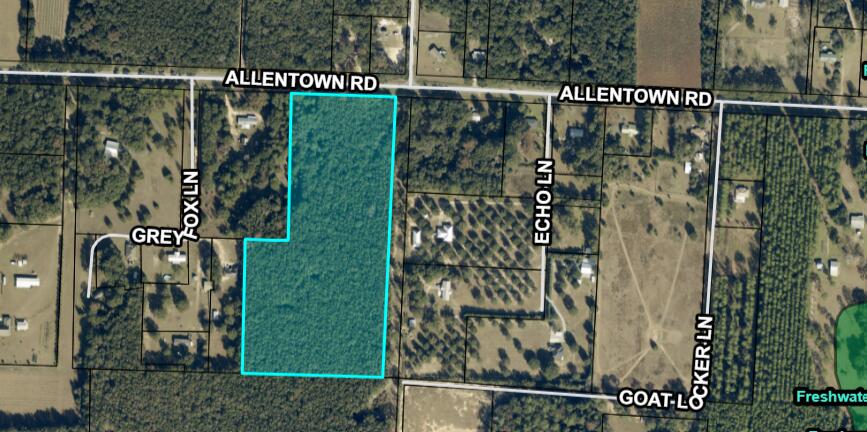
- $375,00015.6 Acres Allentown Rd, Milton, FL 32570Listing courtesy of COLDWELL BANKER REALTY · Data courtesy of: Navarre Area Board of REALTORS
 Active
- $375,00016.5 Acres Allentown Rd, Milton, FL 32570Listing courtesy of Coldwell Banker Realty · Data courtesy of: Pensacola Association of REALTORS
 Active
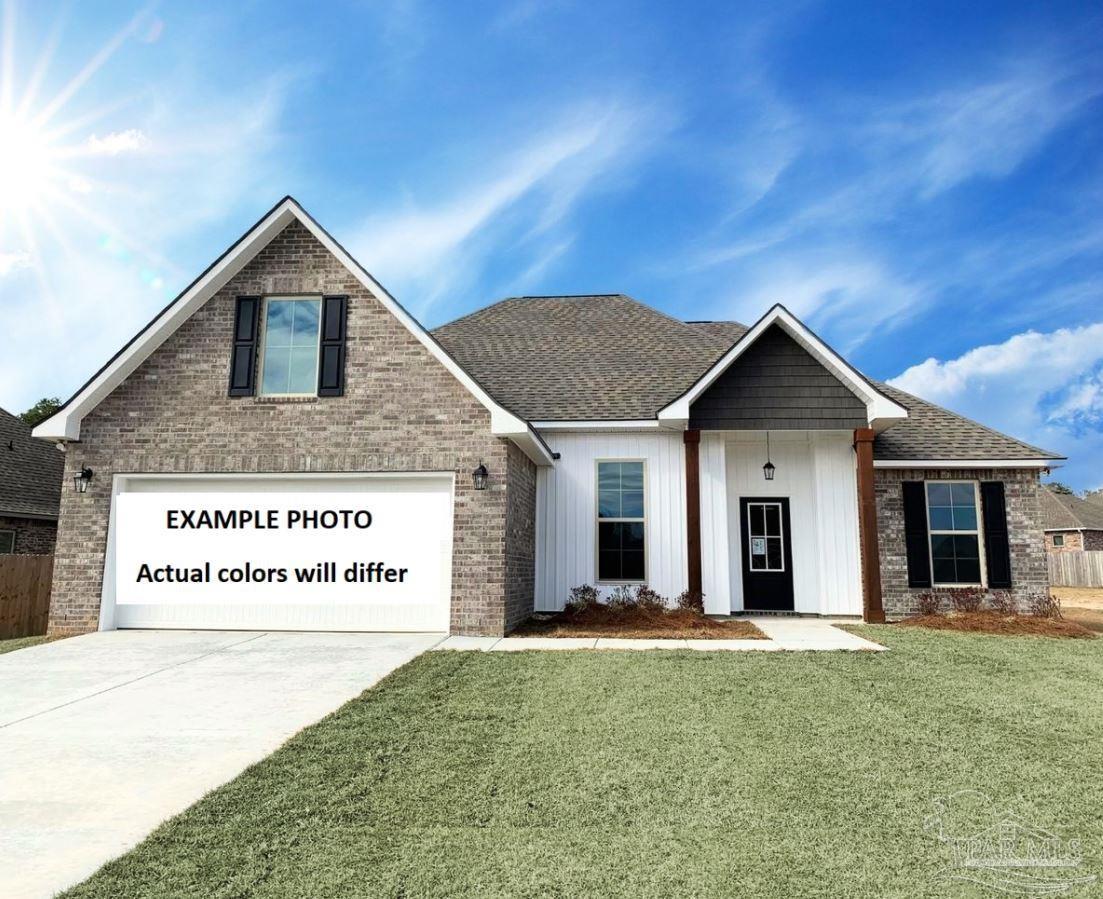
- $365,4956559 Willamette Dr #LOT 3-E, Milton, FL 325703 Beds2 Baths1,925 sqftListing courtesy of DSLD Homes Florida LLC · Data courtesy of: Pensacola Association of REALTORS
 Active
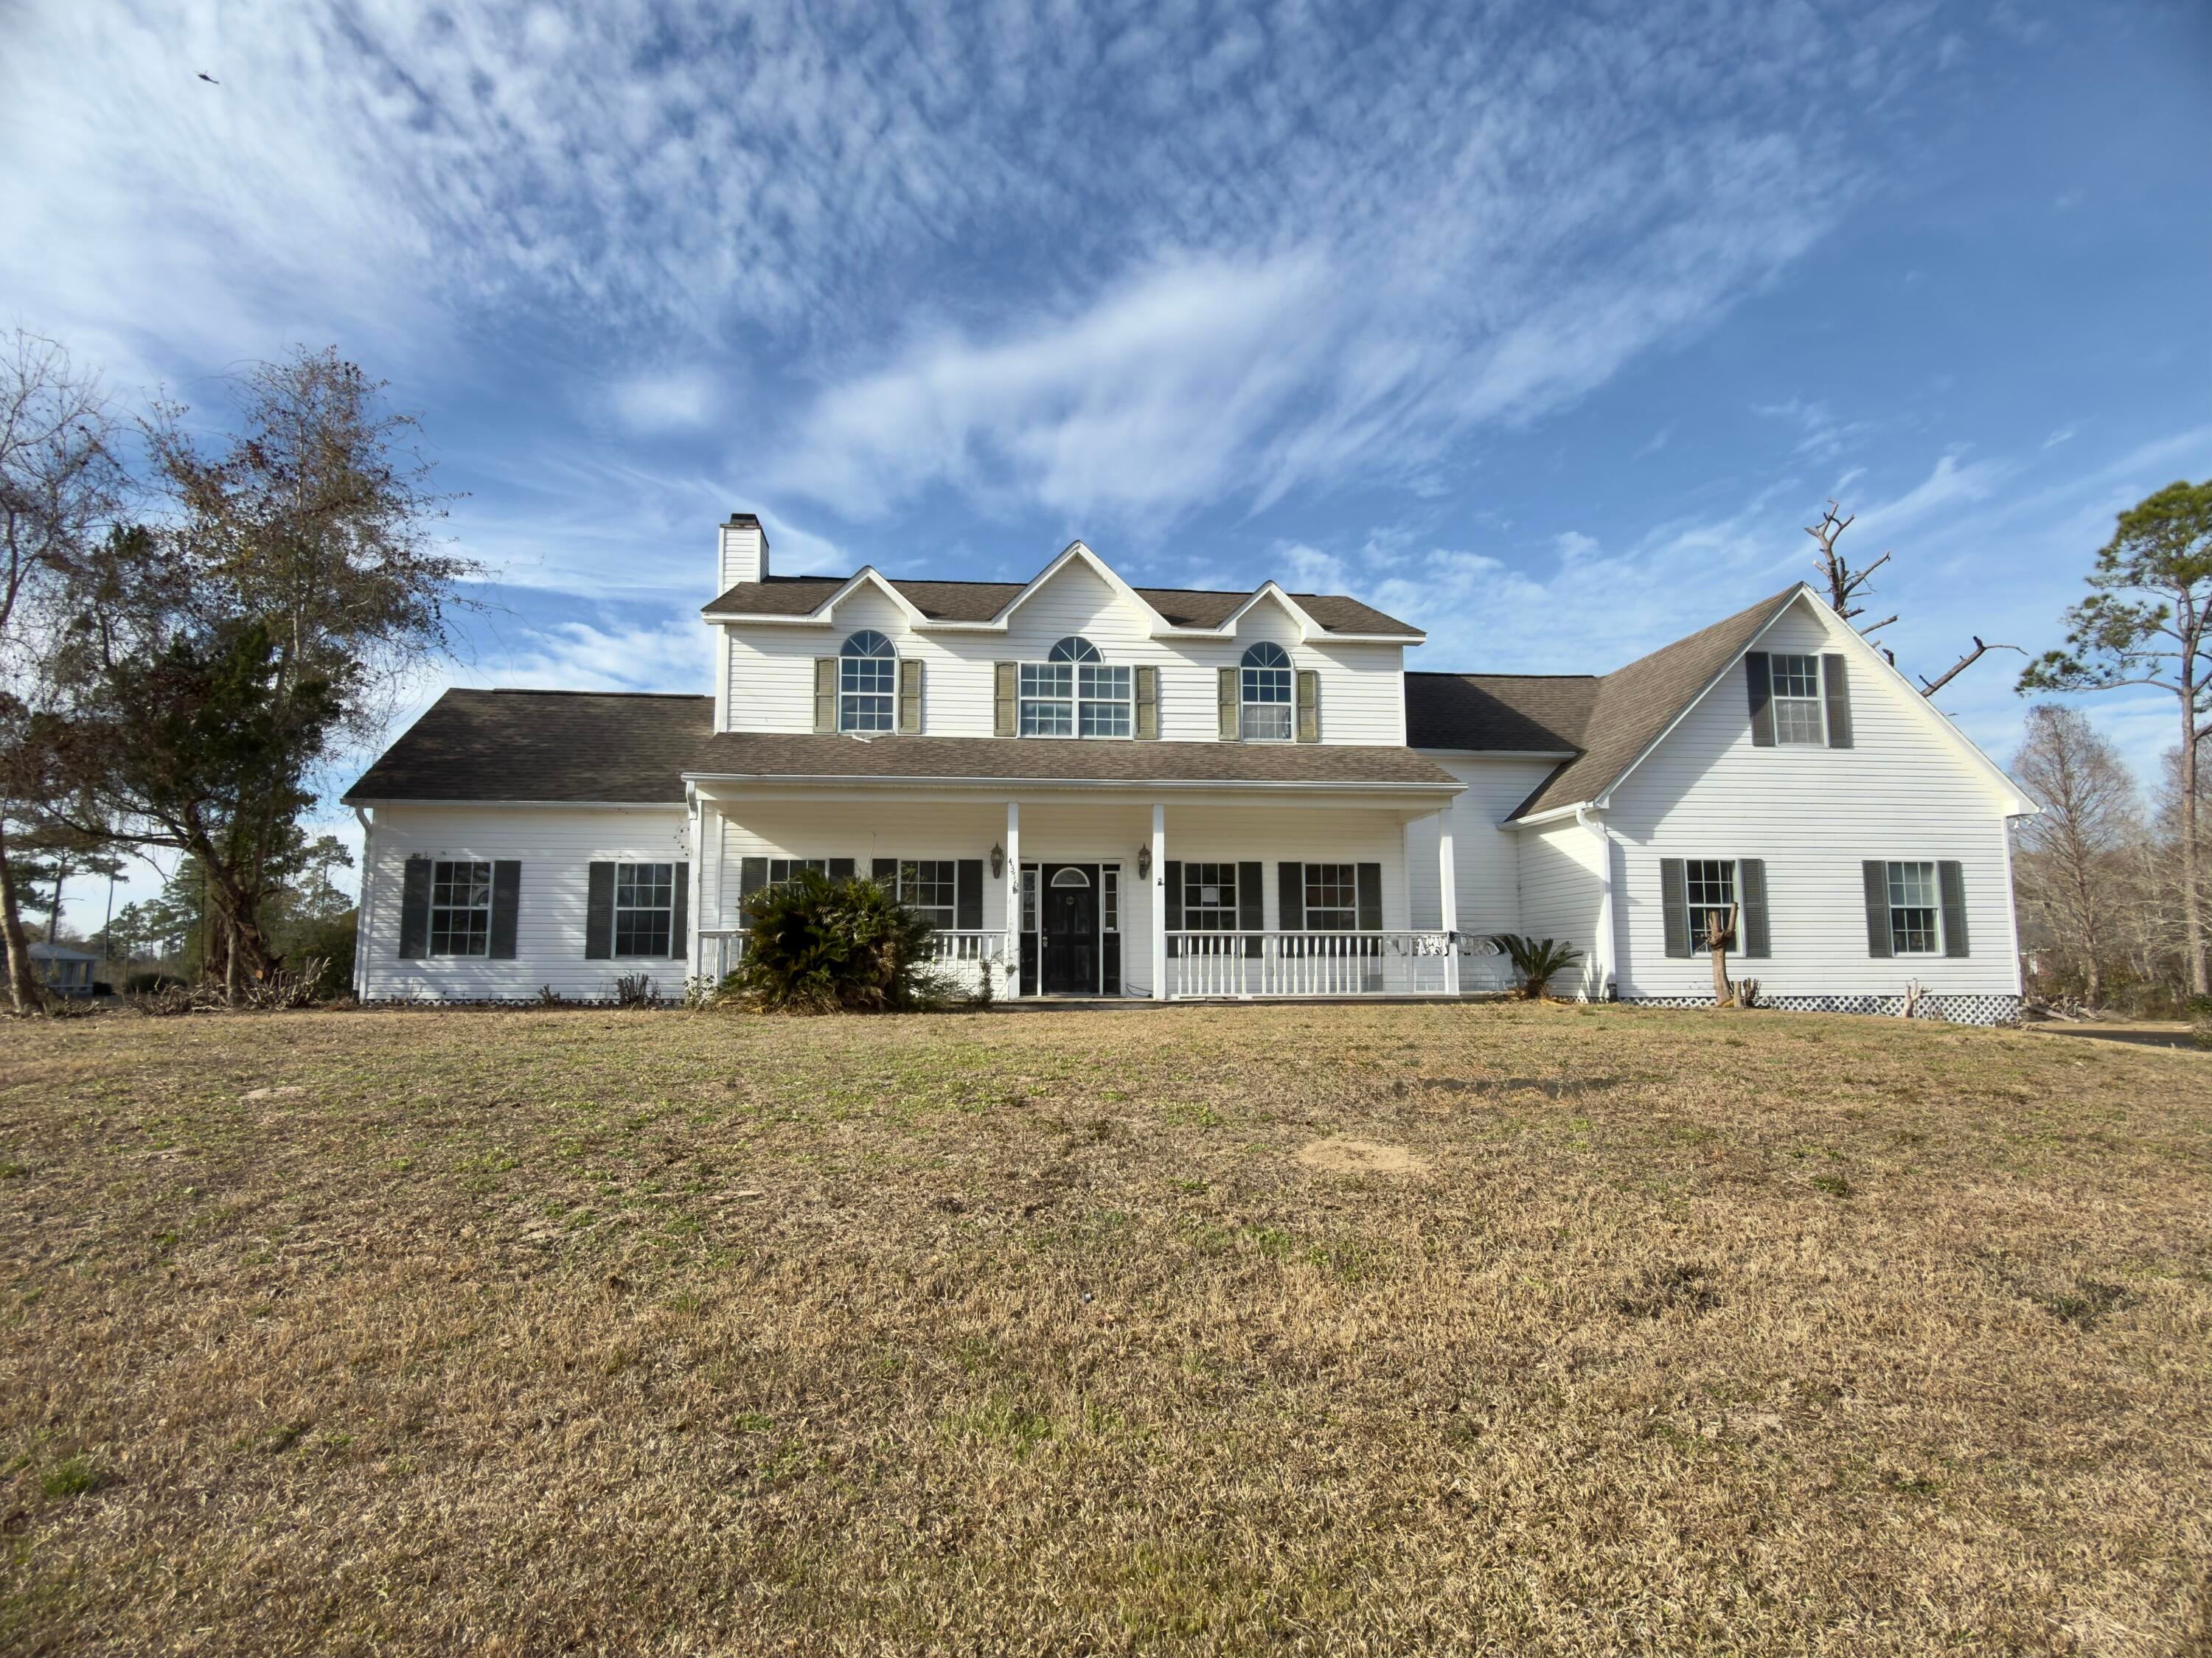
- $349,9004376 Casa Grande Ct, Milton, FL 325833 Beds3 BathsListing courtesy of Assurance Realty of NWFL LLC · Data courtesy of: Emerald Coast Association of REALTORS
 Active
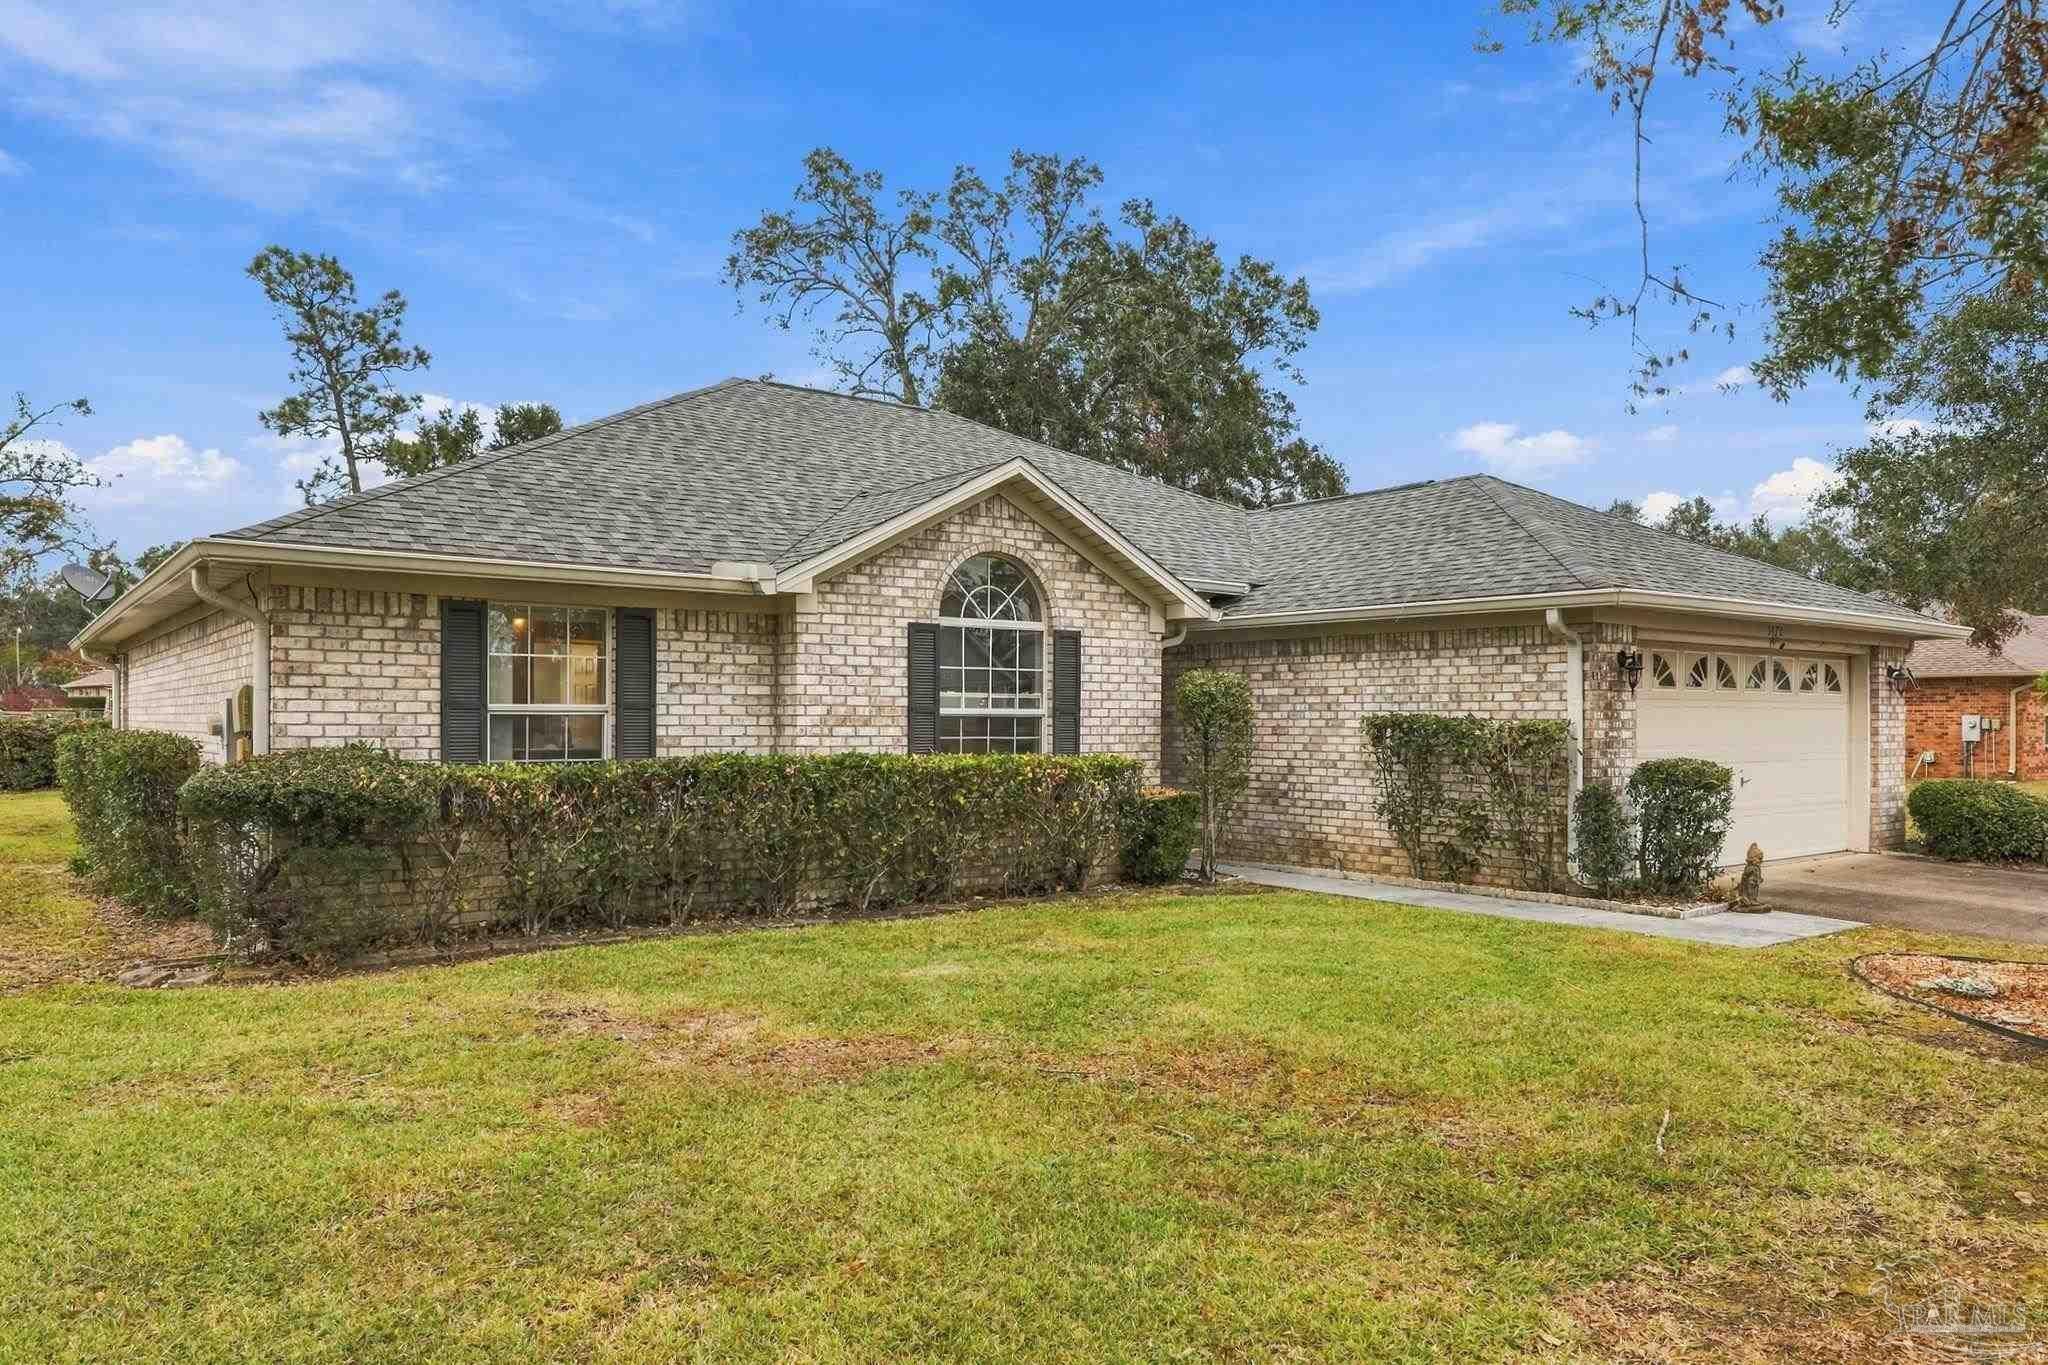
- $315,0005870 Hogans Aly, Milton, FL 325703 Beds2 Baths1,672 sqftListing courtesy of Harrison Lilly Emerald Coast, LLC · Data courtesy of: Pensacola Association of REALTORS
 Active
What Sold Nearby
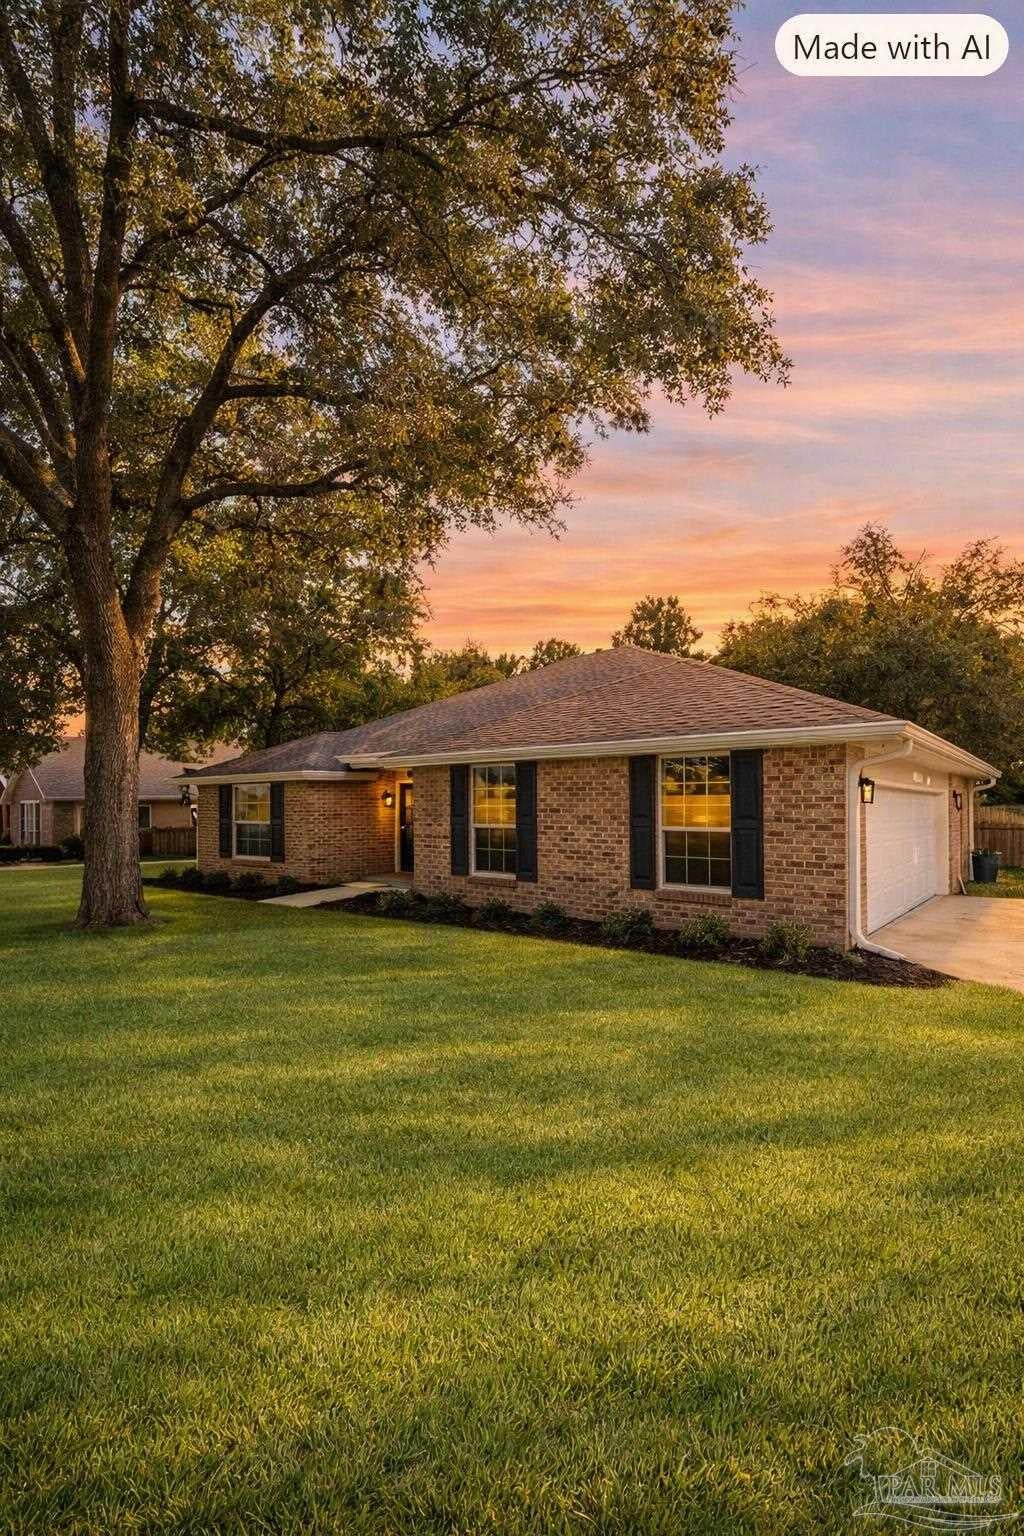 $345,0005998 Ridgeview DrMilton, FL · Sold 2026-10-29
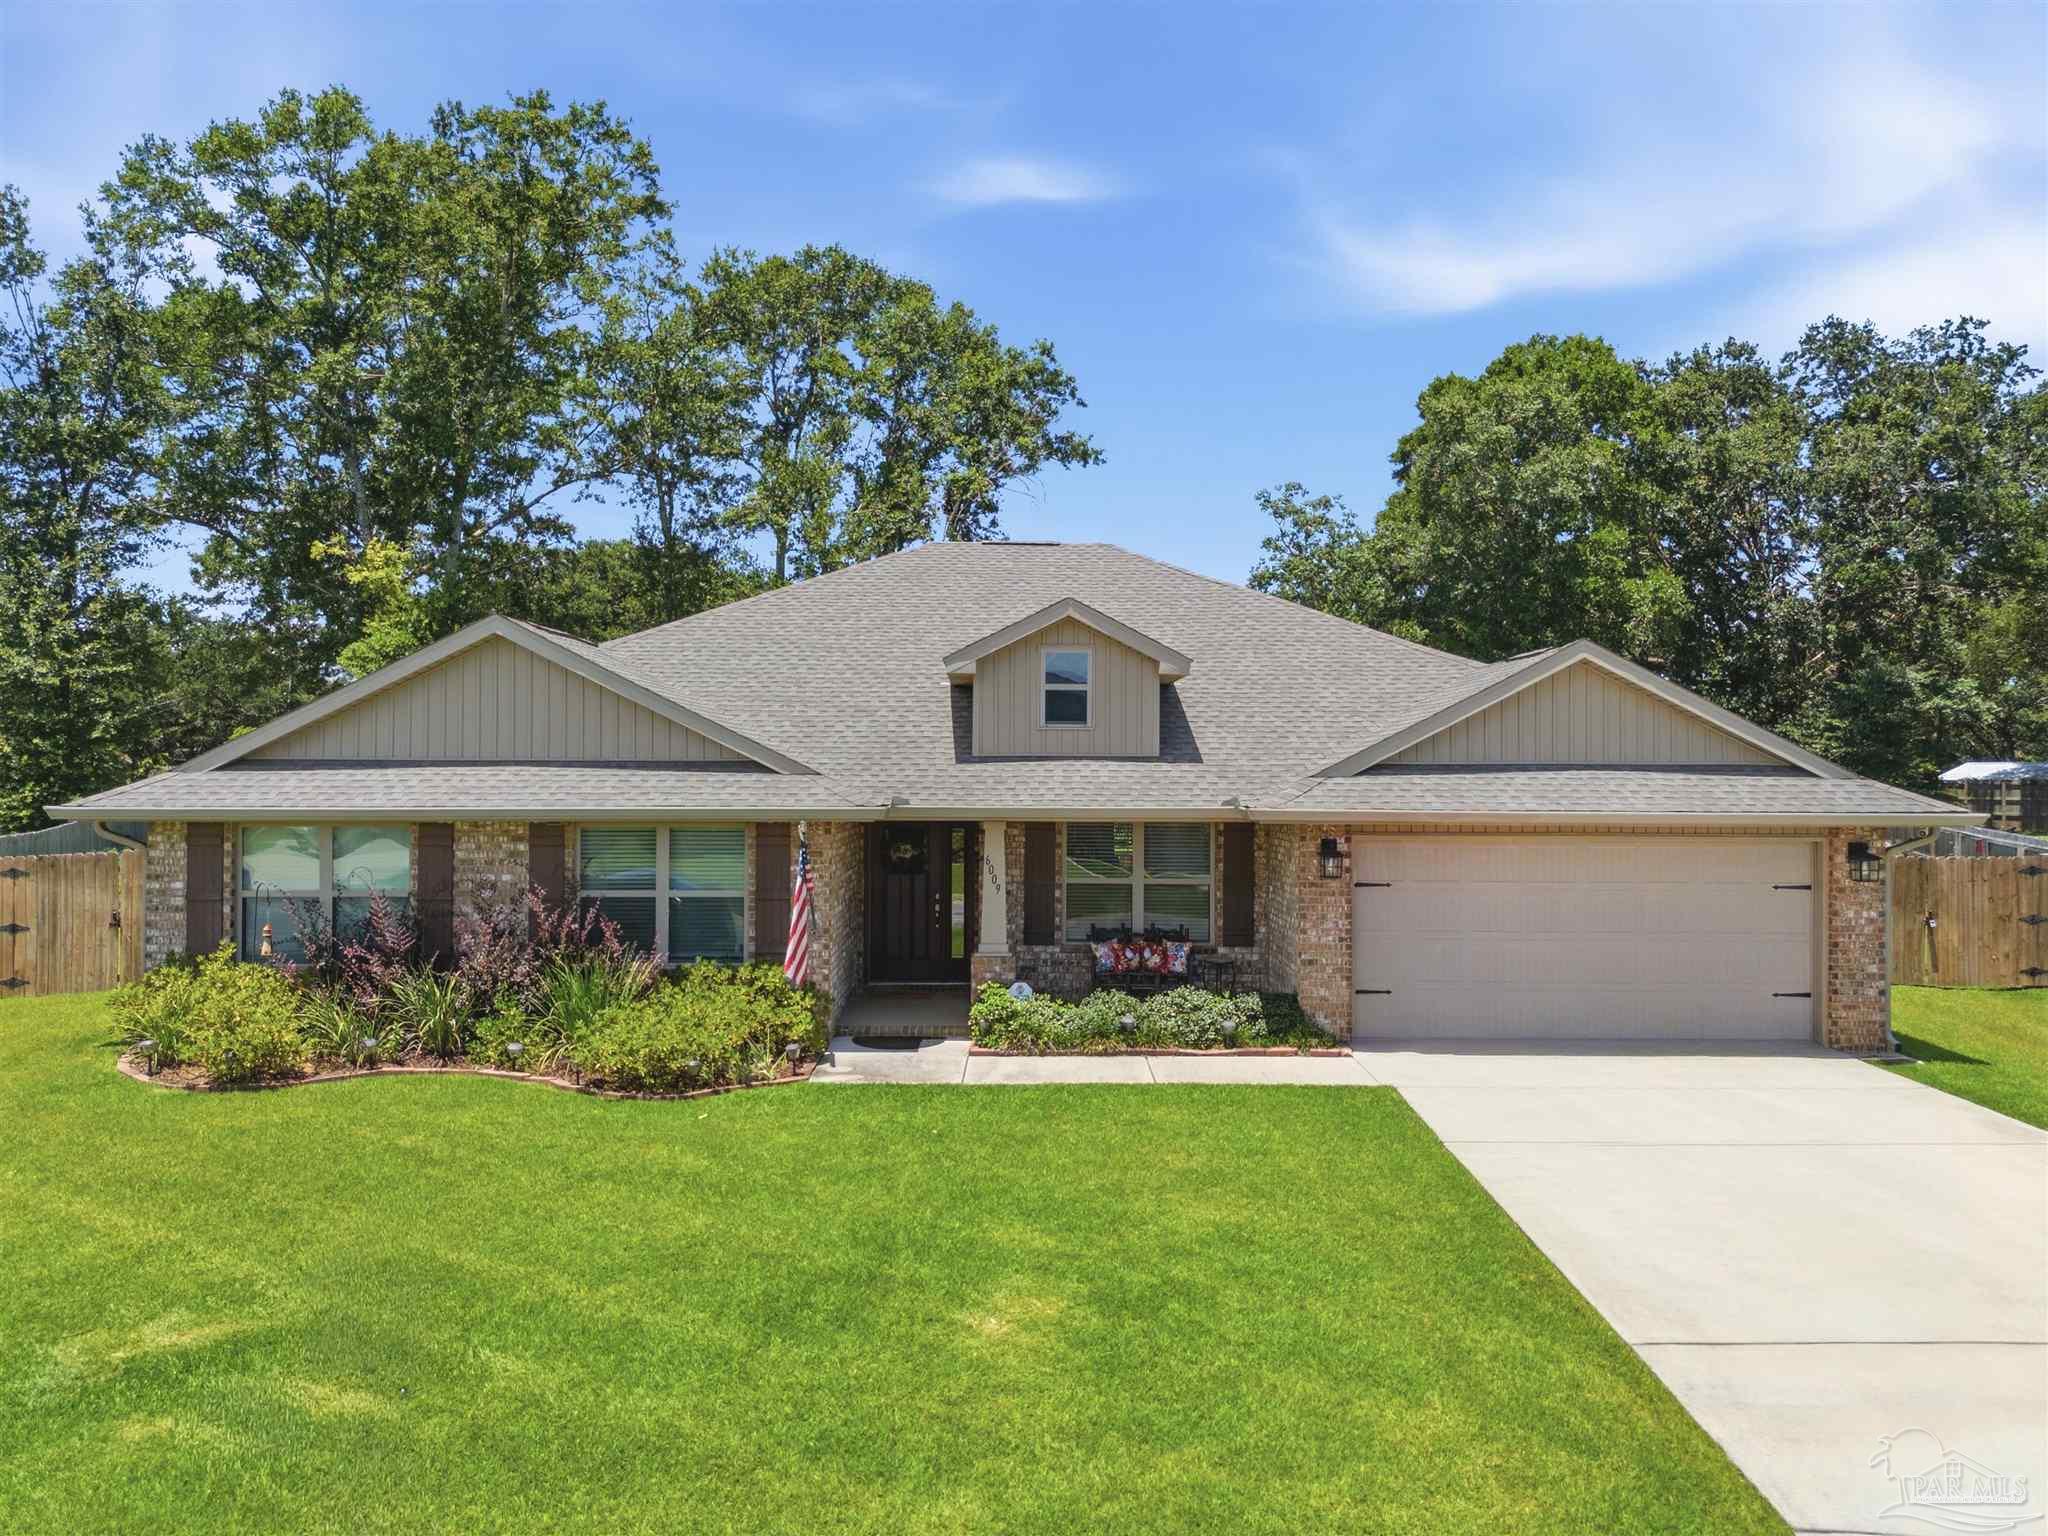 $465,0006009 Parsonage CirMilton, FL · Sold 2026-10-29
 $429,0005922 Allentown RdMilton, FL · Sold 2026-10-29
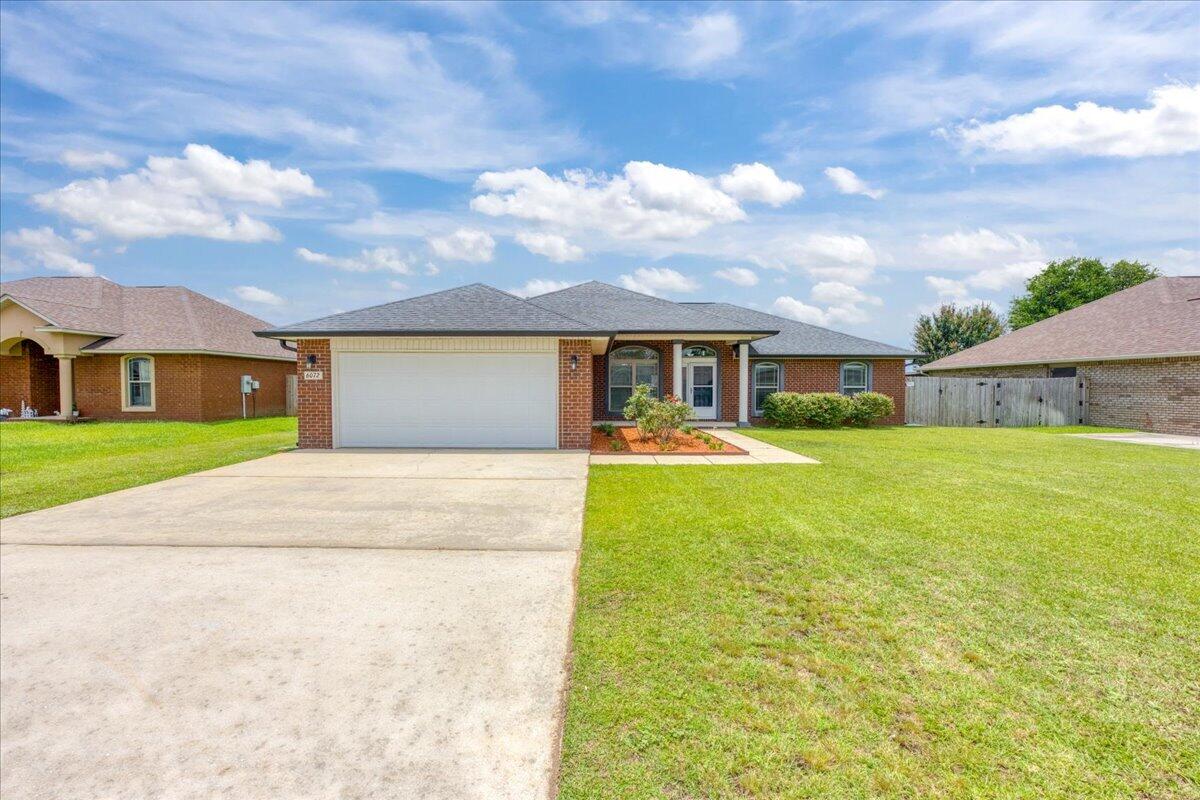 $340,0006072 Winchester CirMilton, FL · Sold 2026-10-29
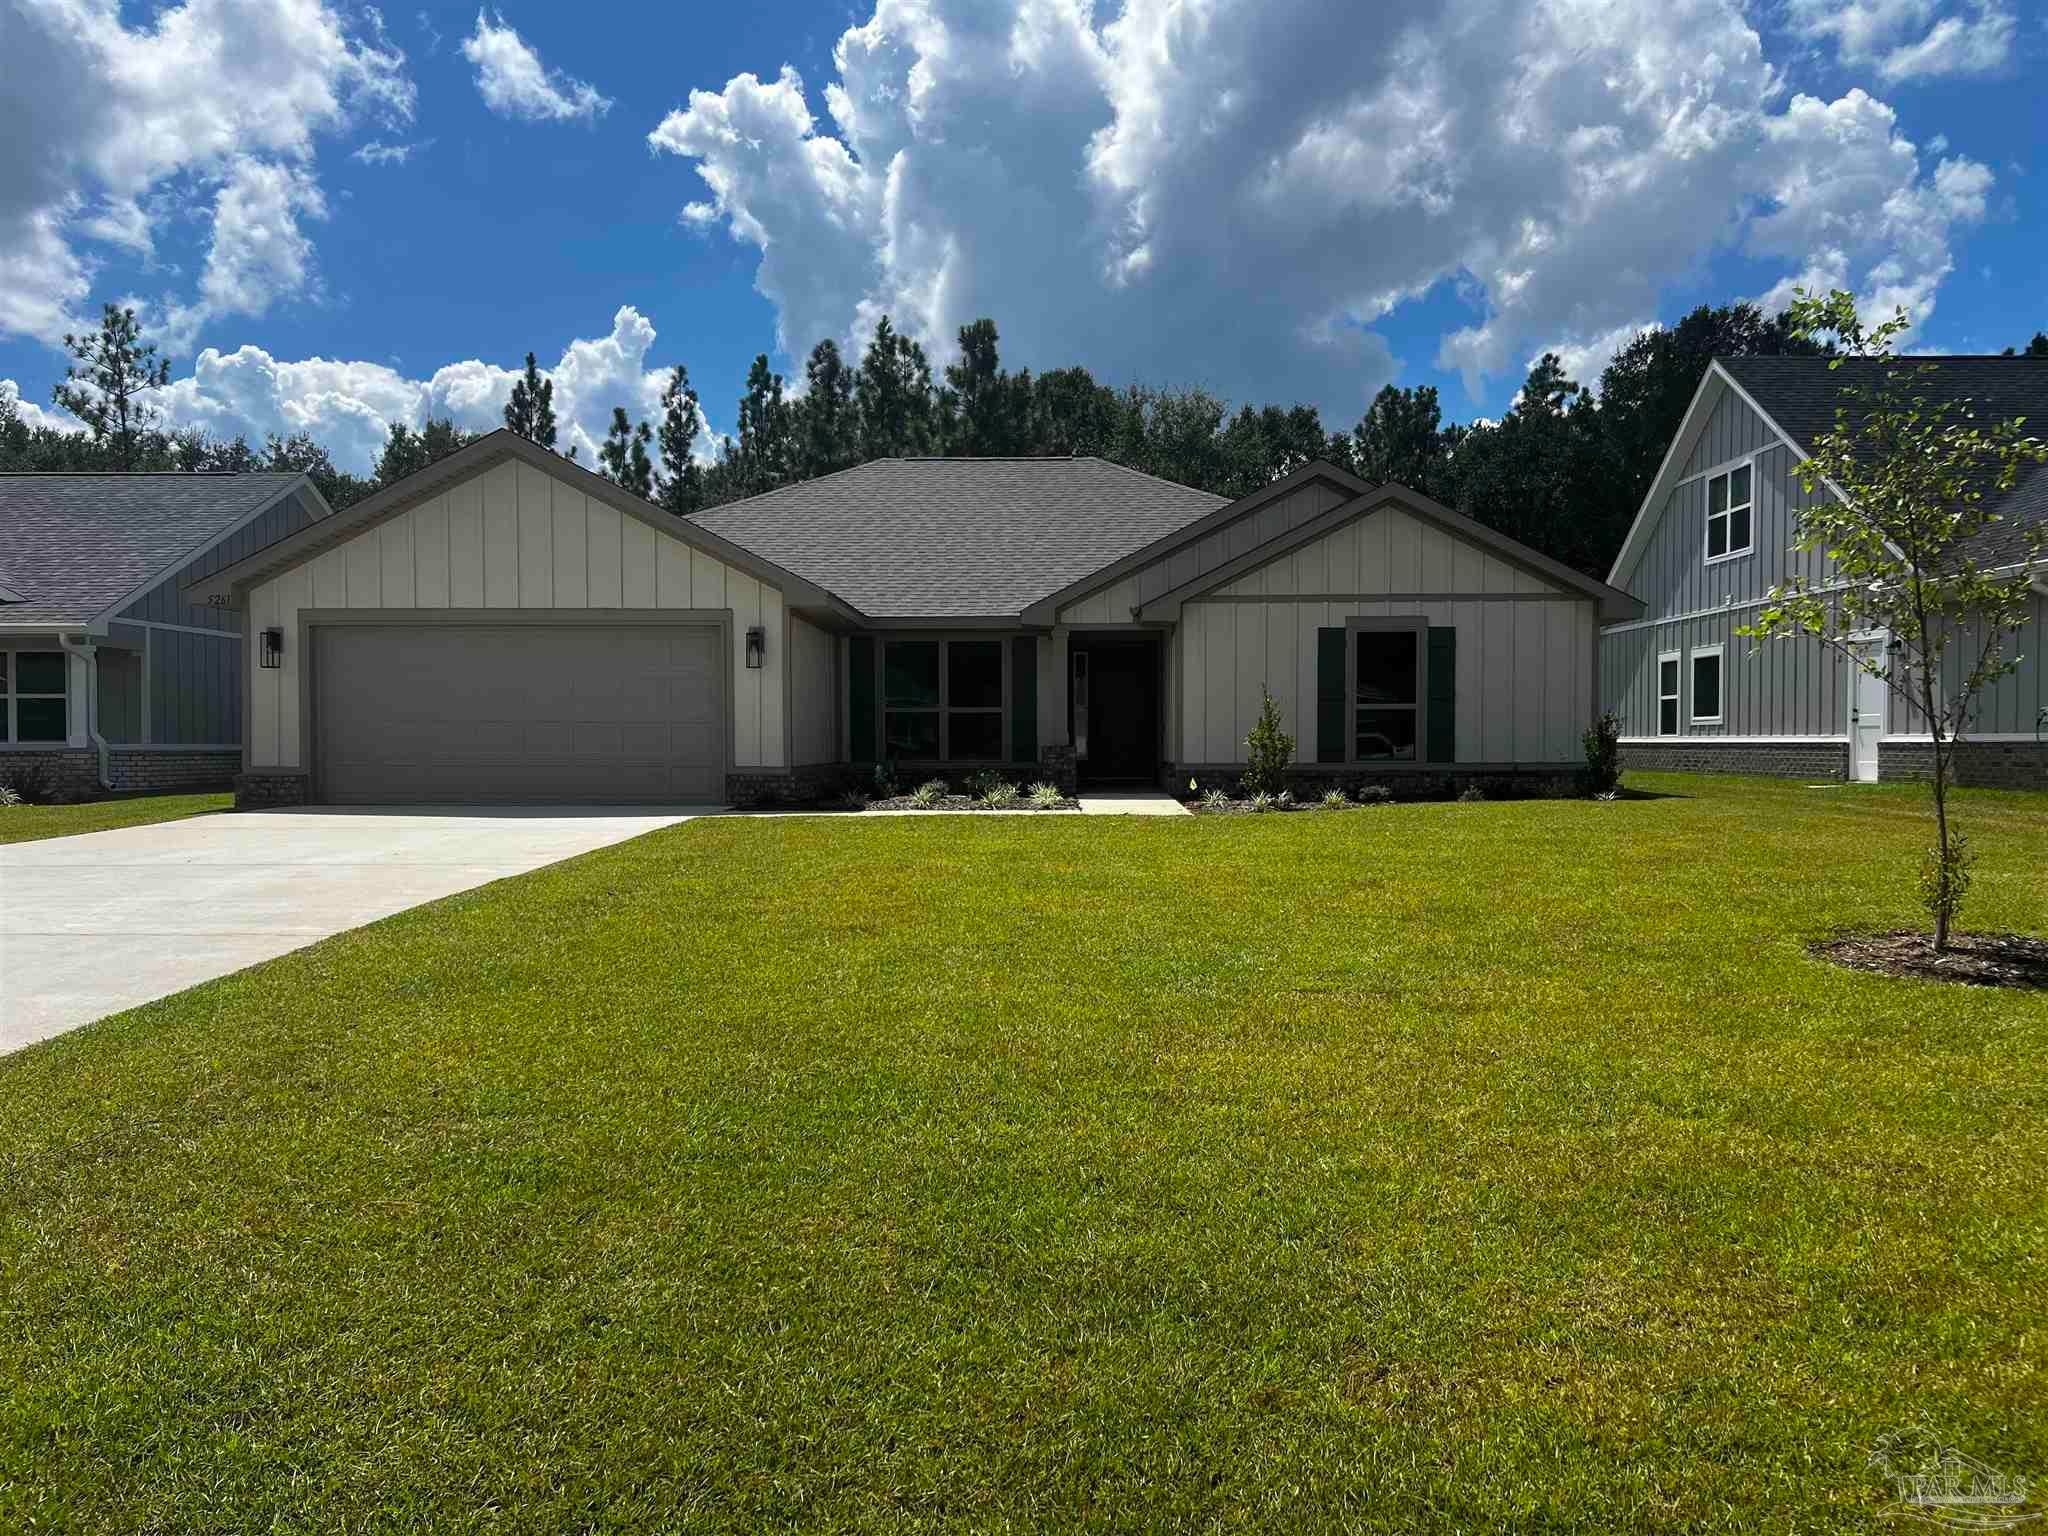 $391,7605261 Muscadine WayMilton, FL · Sold 2026-10-29
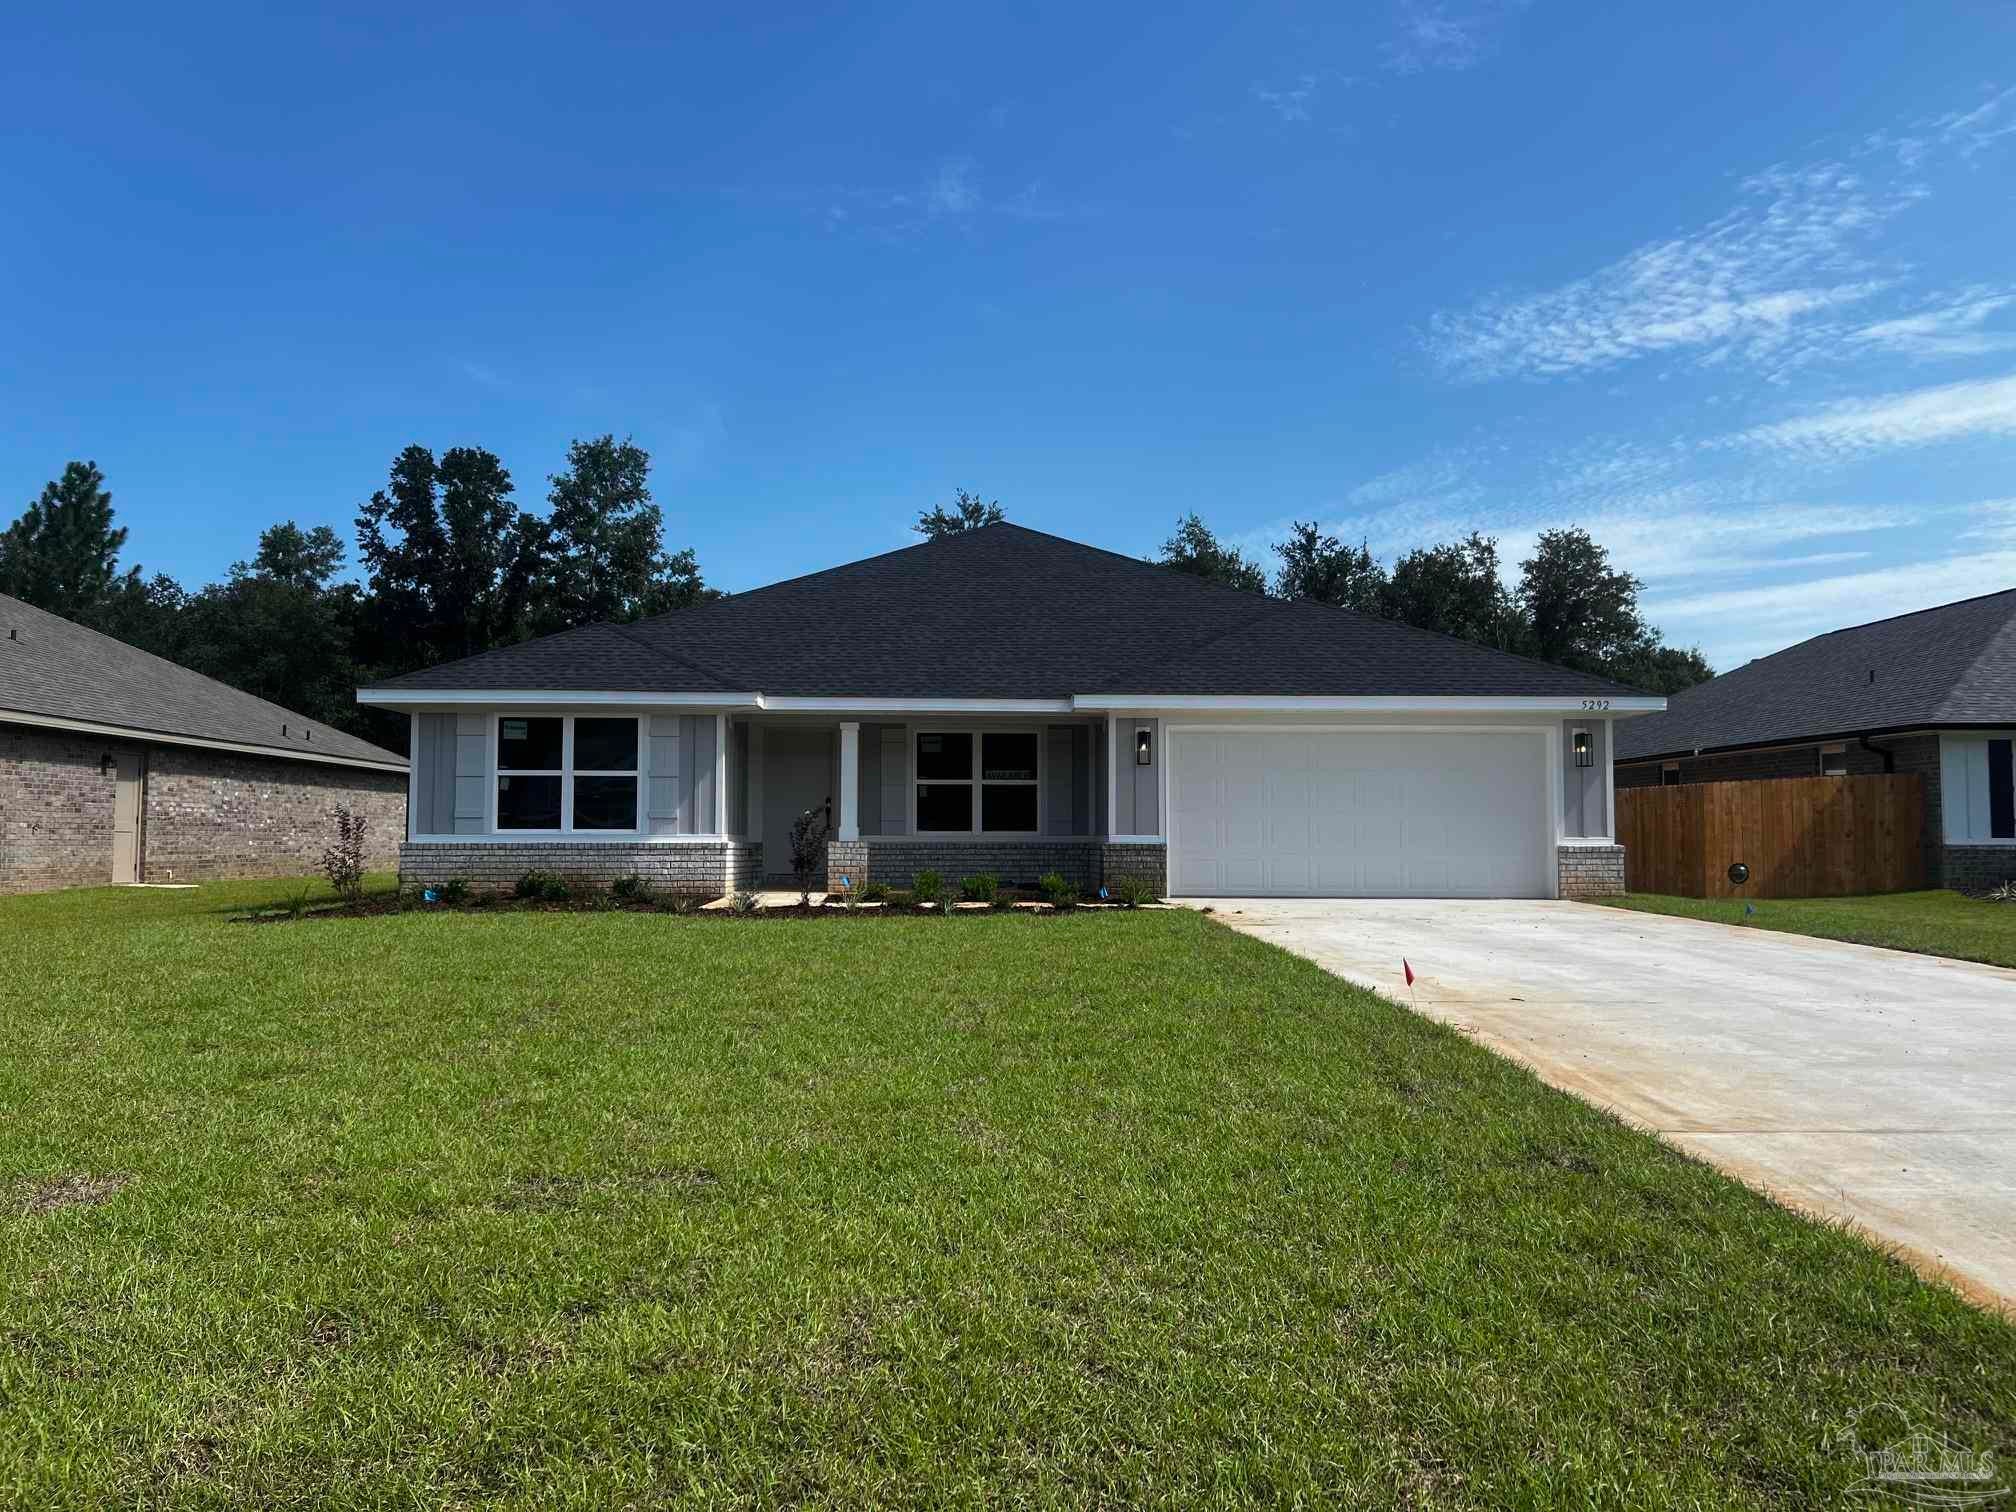 $367,3575292 Muscadine WayMilton, FL · Sold 2026-10-28
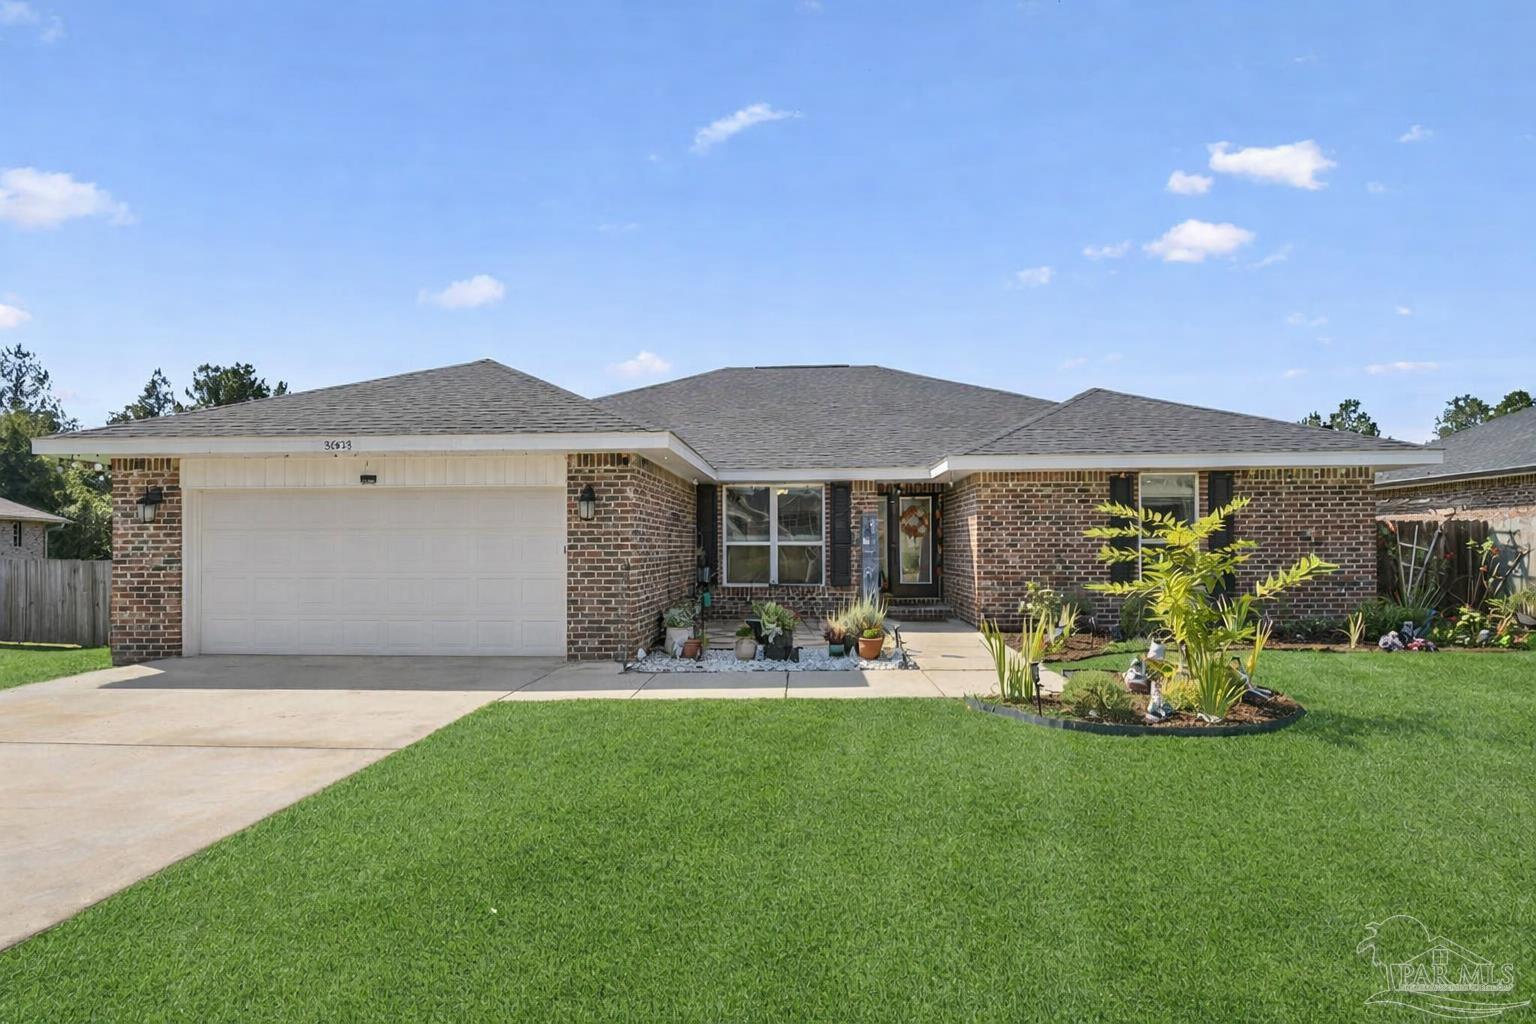 $355,0005653 Burr StMilton, FL · Sold 2026-10-27
 $342,2508940 Indian Ford RdMilton, FL · Sold 2026-10-27
Flood
Flood zone X · Minimal flood risk
What's Nearby
Groceries
- Walmart Neighborhood MarketSunago Drive, Santa Rosa County, FL 32570, United States of America1.7 mi
Schools
- Santa Rosa County Adult High SchoolBerryhill Road, Santa Rosa County, FL 32570, United States of America1.2 mi
- Hobbs Middle SchoolGlover Lane, Milton, FL 32570, United States of America1.3 mi
- Pea Ridge Elementary SchoolCaroline Street, Santa Rosa County, FL 32571, United States of America1.8 mi
- Pea Ridge Elementary School4775 School Lane, Pace, FL 32571, United States of America1.8 mi
Parks
- Mayo ParkSanta Rosa County, Florida, United States of America1.7 mi
- Santa Rosa County, FloridaUnited States of America1.8 mi
More homes in Milton
Homes for sale near Milton
Data courtesy of: Pensacola Association of REALTORSDisclaimers and data details

The data relating to real estate for sale on this website comes in part from the Internet Data exchange (IDX) program of Pensacola Association of REALTORS®, Inc. IDX information is provided exclusively for consumers’ personal, non-commercial use and may not be used for any purpose other than to identify prospective properties consumers may be interested in purchasing. Real estate listings held by brokerage firms other than Continental Real Estate Group, Inc are governed by the PAR Rules and Regulations and detailed information about them includes the name of the listing companies. Information herein is believed to be accurate and timely, but no warranty as such is expressed or implied. Copyright © 2026 Pensacola Association of REALTORS®, Inc. All Rights Reserved.

Continental Real Estate Group, Inc
Broker: Derek Eisenberg
Listing last updated: Nov 13, 2026, 1:24 PM CST. SURF LOCAL last checked: Nov 21, 2026, 10:46 AM CST.