
 Active
4504 Bayside Dr
Milton, FL 32583 · Single family
$990,000
Listing courtesy of Nancy Grogan, Berkshire Hathaway Home Services PenFed Realty
- 3 Beds
- 2 Baths
- 3,414 sqft
Cynthia's Insights On This Property
- Built 1994 — before Florida's 2002 building code
- Last recorded sale: $795,000 in July 2022
- Typical sale in 32583 over the last year: $294,000, $173 per sq ft
- Owners in 32583 stay about 6 years; 5% of homes changed hands last year


📊 Price Pulse
What would you pay for this place?
Sale prices come from county public records, not MLS data.Listing agent

Contact
Send a message and we'll pass it to the listing agent. Nothing is sent until you ask.
About this home
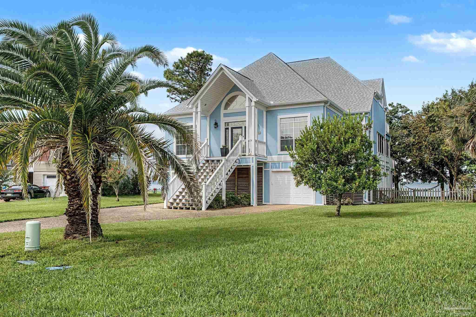
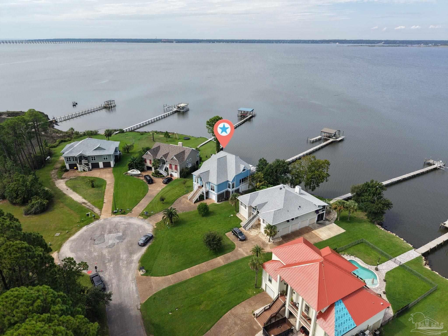
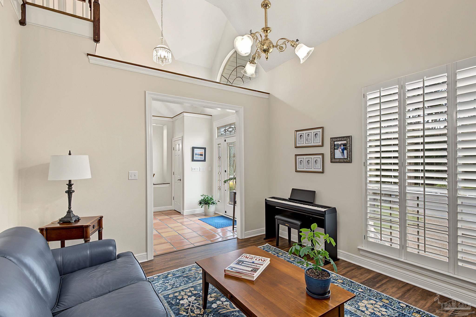
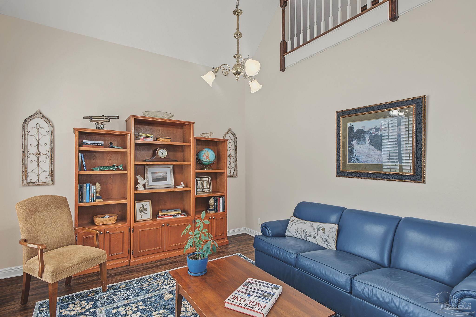
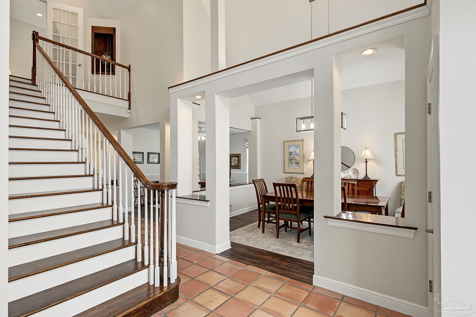
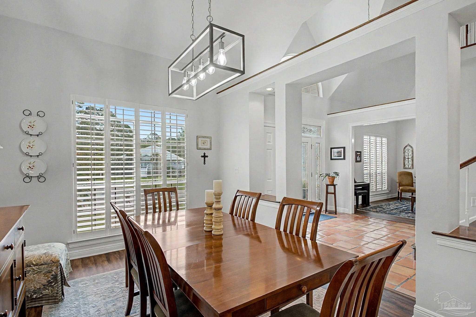
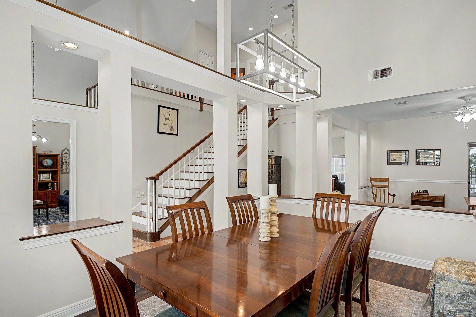
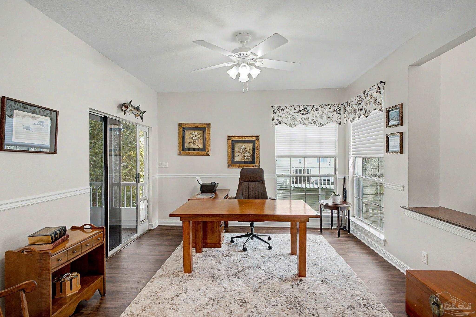
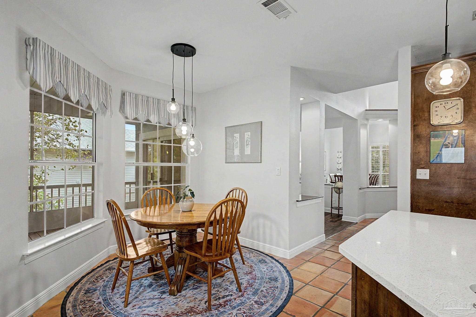
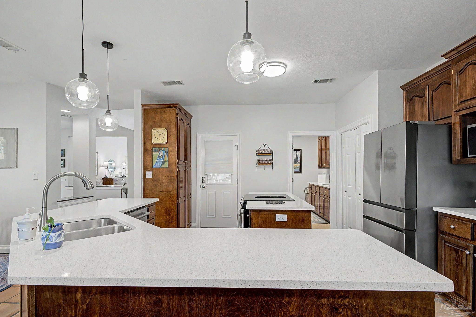
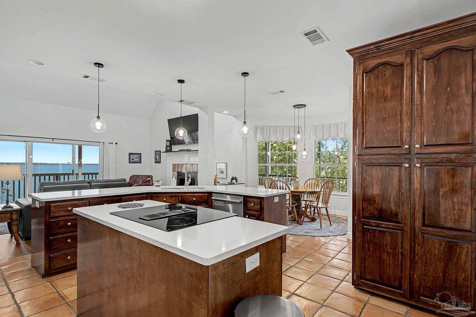
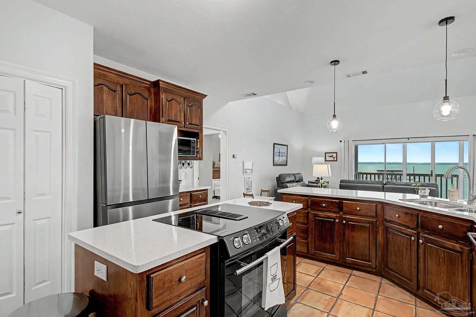
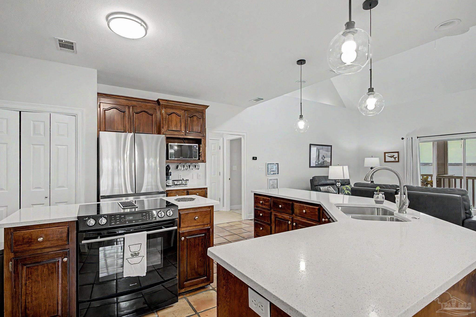
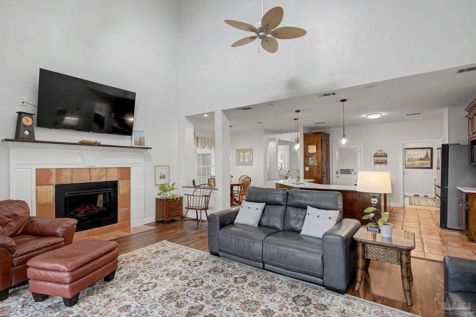
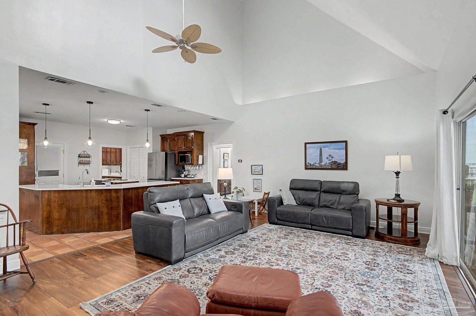
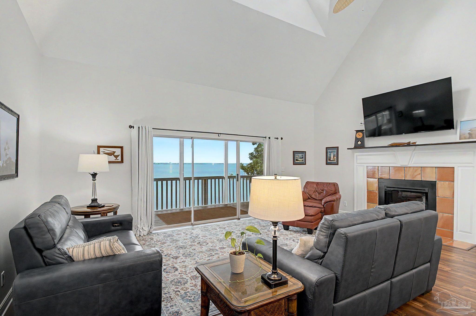
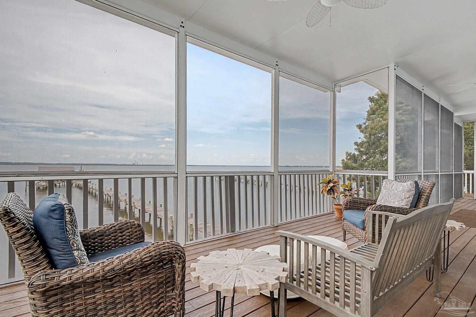
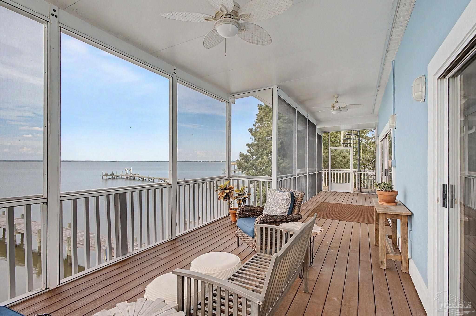
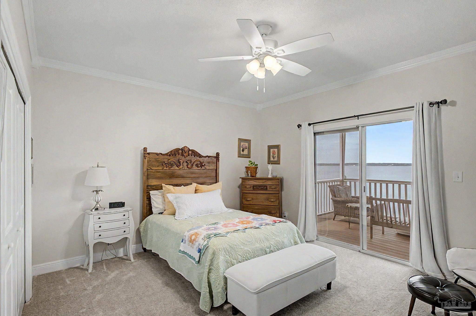
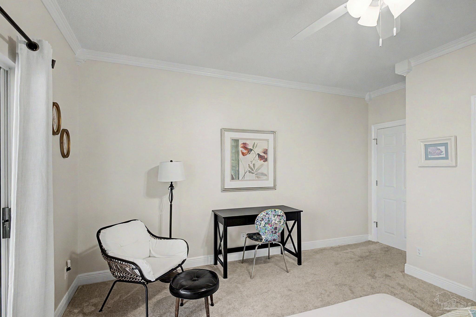
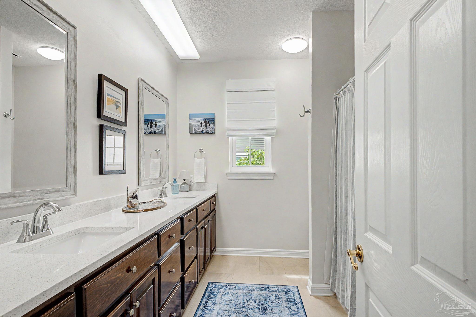
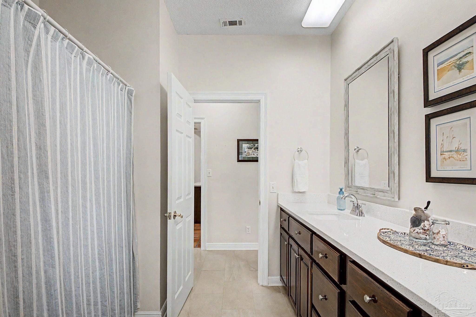
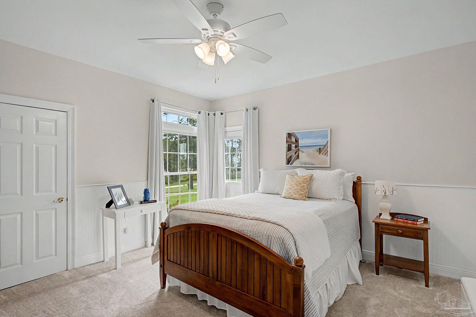
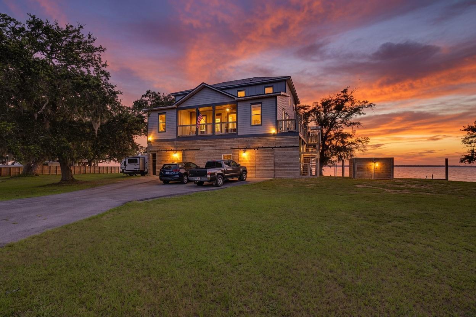
Designed to maximize its coastal position, this residence brings the natural calming influence of expansive water views into nearly every room. Clean architectural proportions and screened decks maximize passive airflow while offering unobstructed sunset views over the water. The main living space revolves around an open-concept great room anchored by 21-foot vaulted ceilings, dynamic water views, and an electric fireplace. Adjacent to the main gathering area, the kitchen features rich quartz countertops, center island, tailored cabinetry, a large pantry, and a bright breakfast nook. The main level also provides dedicated spaces for concentration and hosting, featuring a home office, formal dining and living areas, and two guest bedrooms served by a dual-vanity bathroom. Screened wrap-around decks stretch across the rear and side perimeter, expanding the usable living area out into the coastal air. Occupying the entire top level, the primary suite offers a quiet retreat with a sitting area and elevated water views from the sliding glass doors that open directly onto a landing with a spiral staircase leading below. The primary bathroom features dual vanities, a separate water closet, a custom walk-in shower, a jetted soaking tub, and two separate walk-in closet spaces measuring 10'x6' and 8'x13'. Additional energy-efficient spray-foam insulated walk-in storage rooms are accessible directly off the suite. The lower footprint is optimized for functional storage and shoreline utility, offering sheltered parking for up to four (or more) vehicles, a workshop, stacked sliding screens across the rear, and removable slatted exterior walls. Boating infrastructure is anchored by a 240-foot private pier, boat house and lift, two catwalks, a swim ladder, and navigable water depths (4’-5’ summer and 3’ winter). Recent upgrades: New flooring in office, dining room and living room, countertop in baths and kitchen, new decking & screens, entire home painted 2026 & hot water heater.
moreless
- Property type
- Single family
- Year built
- 1994
- Lot size
- 0.27 acres
- On market
- 64 days
- Price per sqft
- $290
- HOA fees
- $18/mo
- Listing ID
- 688551
Show Full Details
Property Info
- Property Type
- Residential
- Property Subtype
- SingleFamilyResidence
- Year Built
- 1994
- Stories
- 3
- Levels
- Three Or More
- Lot Size (acres)
- 0.27
- Lot Size (sqft)
- 11761.2
- Contract Date
- 2026-09-04
- On Market Date
- 2026-09-04
- Cumulative Days on Market
- 64
Interior Features
- Interior Features
- Kitchen Island, Pantry, Cathedral Ceiling(S), Ceiling Fan(S), Crown Molding, High Ceilings, High Speed Internet, Recessed Lighting
- Flooring
- Tile, Carpet, Laminate
- Fireplace
- Yes
- Fireplace Features
- Electric
- Laundry Features
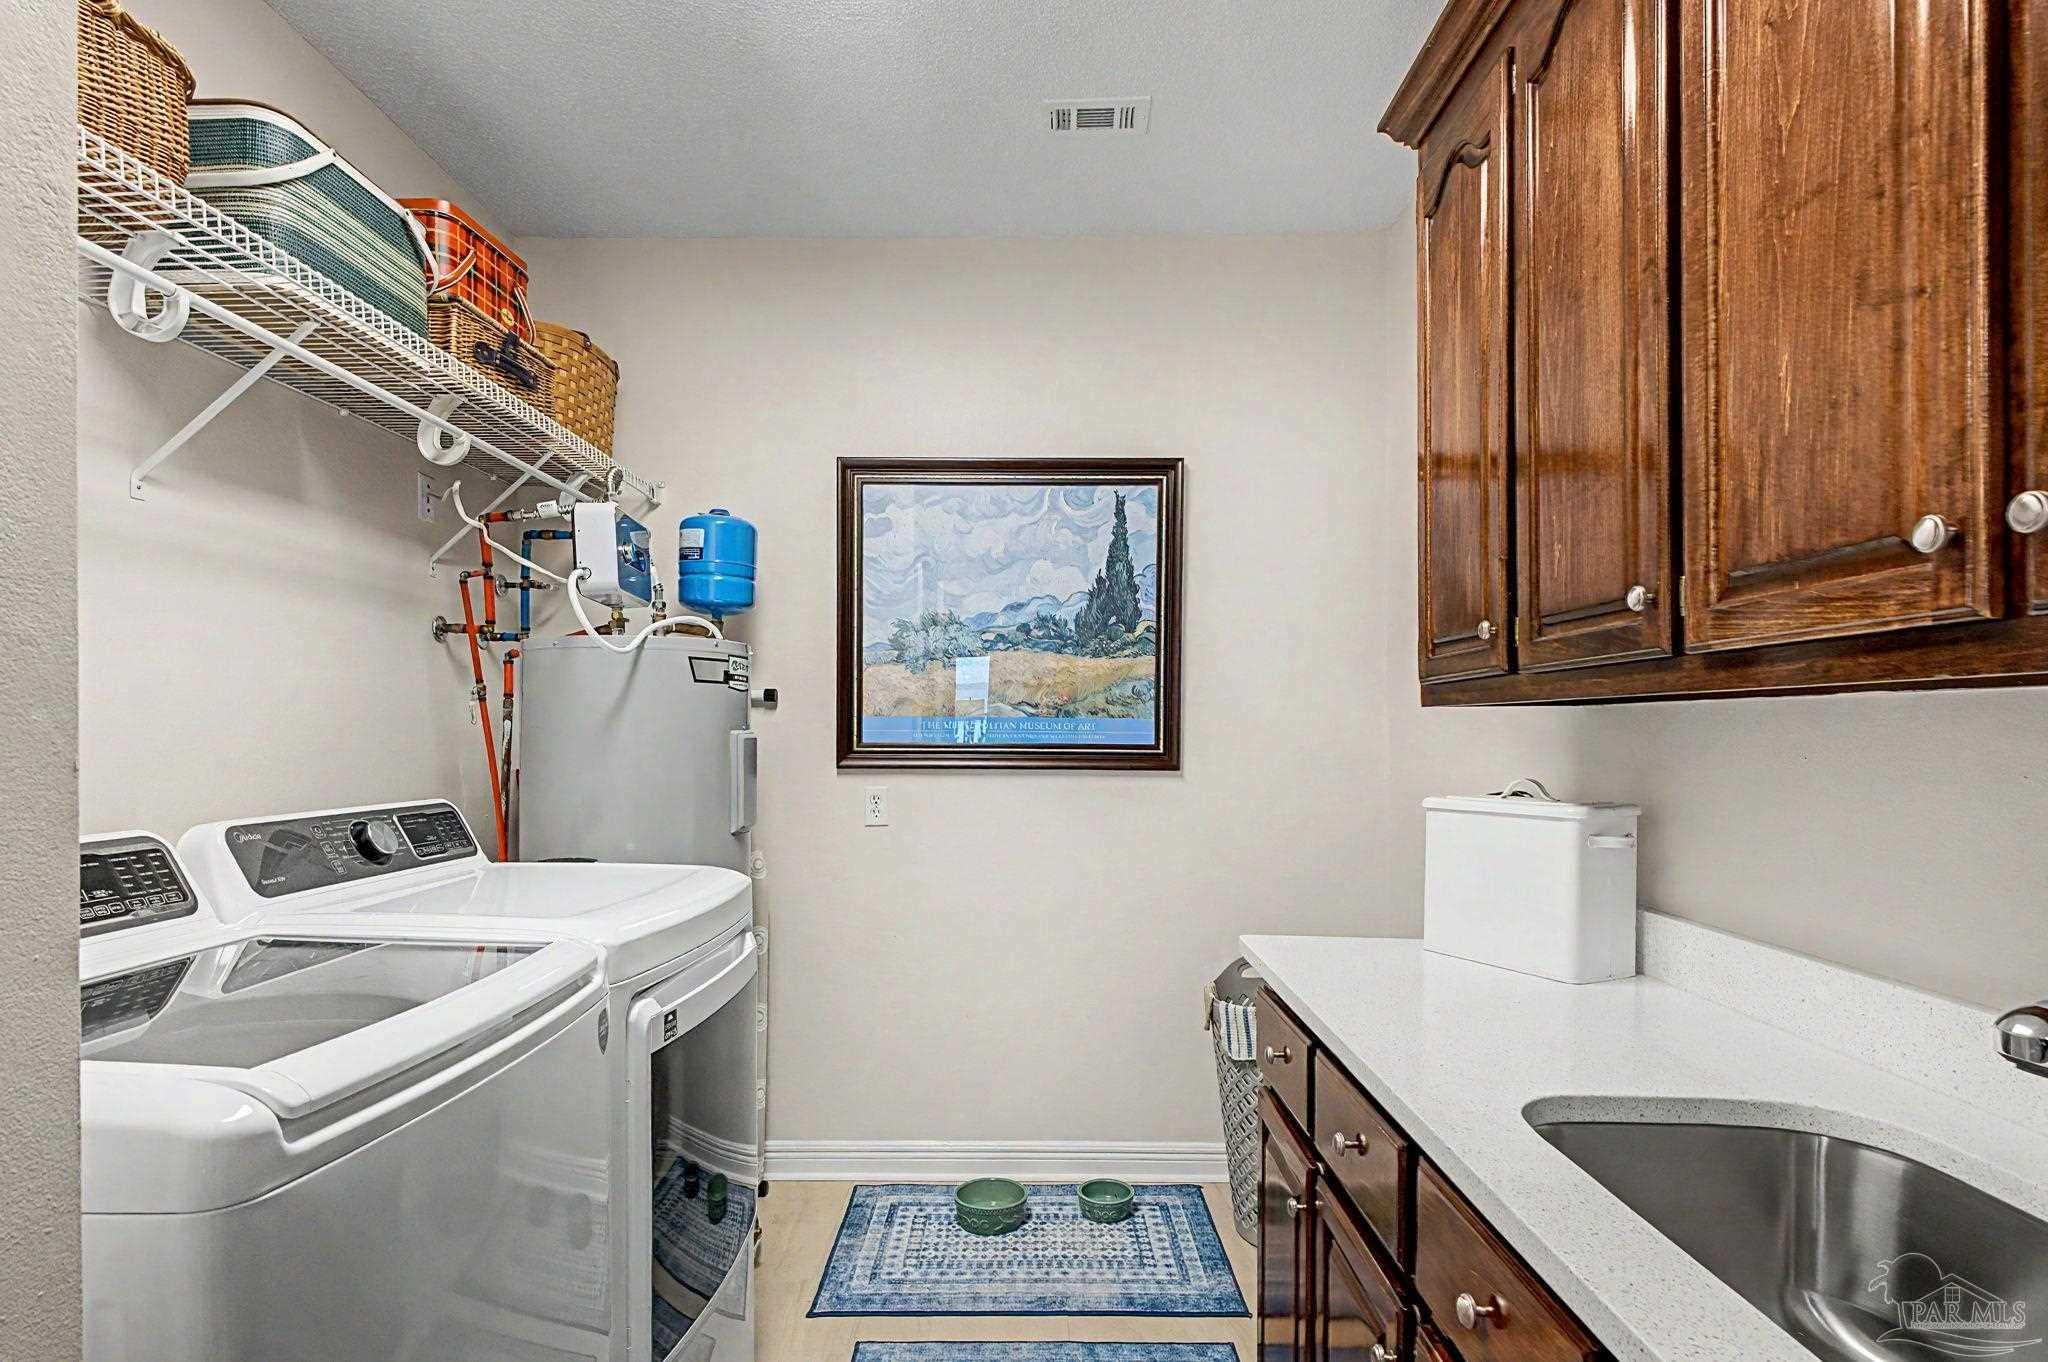
- Inside, Laundry Room
- Levels
- Three Or More
- Window Features
- Insulated Windows, Double Pane Windows
Appliances
- Appliances
- Oven, Electric Water Heater, Dryer, Washer, Dishwasher, Microwave, Refrigerator, Self Cleaning Oven
Heating & Cooling
- Heating
- Heat Pump
- Cooling
- Ceiling Fan(S), Multi Units, Heat Pump
Exterior Features
- Exterior Features
- Rain Gutters
- Patio & Porch Features
- Screened, Covered, Deck
- Construction Materials
- Frame
- Foundation
- Pillar/Post/Pier
- Roof
- Shingle
- Fencing
- Partial
- Other Structures
- Boat House
- View
- Bay, Water
- Waterfront Features
- Waterfront
- Waterfront
- Yes
Features & Amenities
- Garage
- Yes
- Parking Features
- Oversized, Garage Door Opener
- Security Features
- Smoke Detector(S)
- Lot Features
- Waterfront
Community/Association
- HOA
- Yes
- HOA Fee
- $216
- HOA Fee Frequency
- Annually
Utilities
- Utilities
- Cable Available
- Electric
- Circuit Breakers
- Sewer
- Public Sewer
- Water Source
- Public
Taxes
- Legal Description
- Bayside lot 20 as des in or 2992 PG 397 & or 3544 PG 1218 & in or 4117 PG 1796
Other
- Derived Previous List Price
- $1,080,000
Data freshness
- SURF LOCAL last checked
- Nov 20, 2026, 9:00 PM CST
Location
Approximate location, shown from the displayed address.
Similar homes nearby
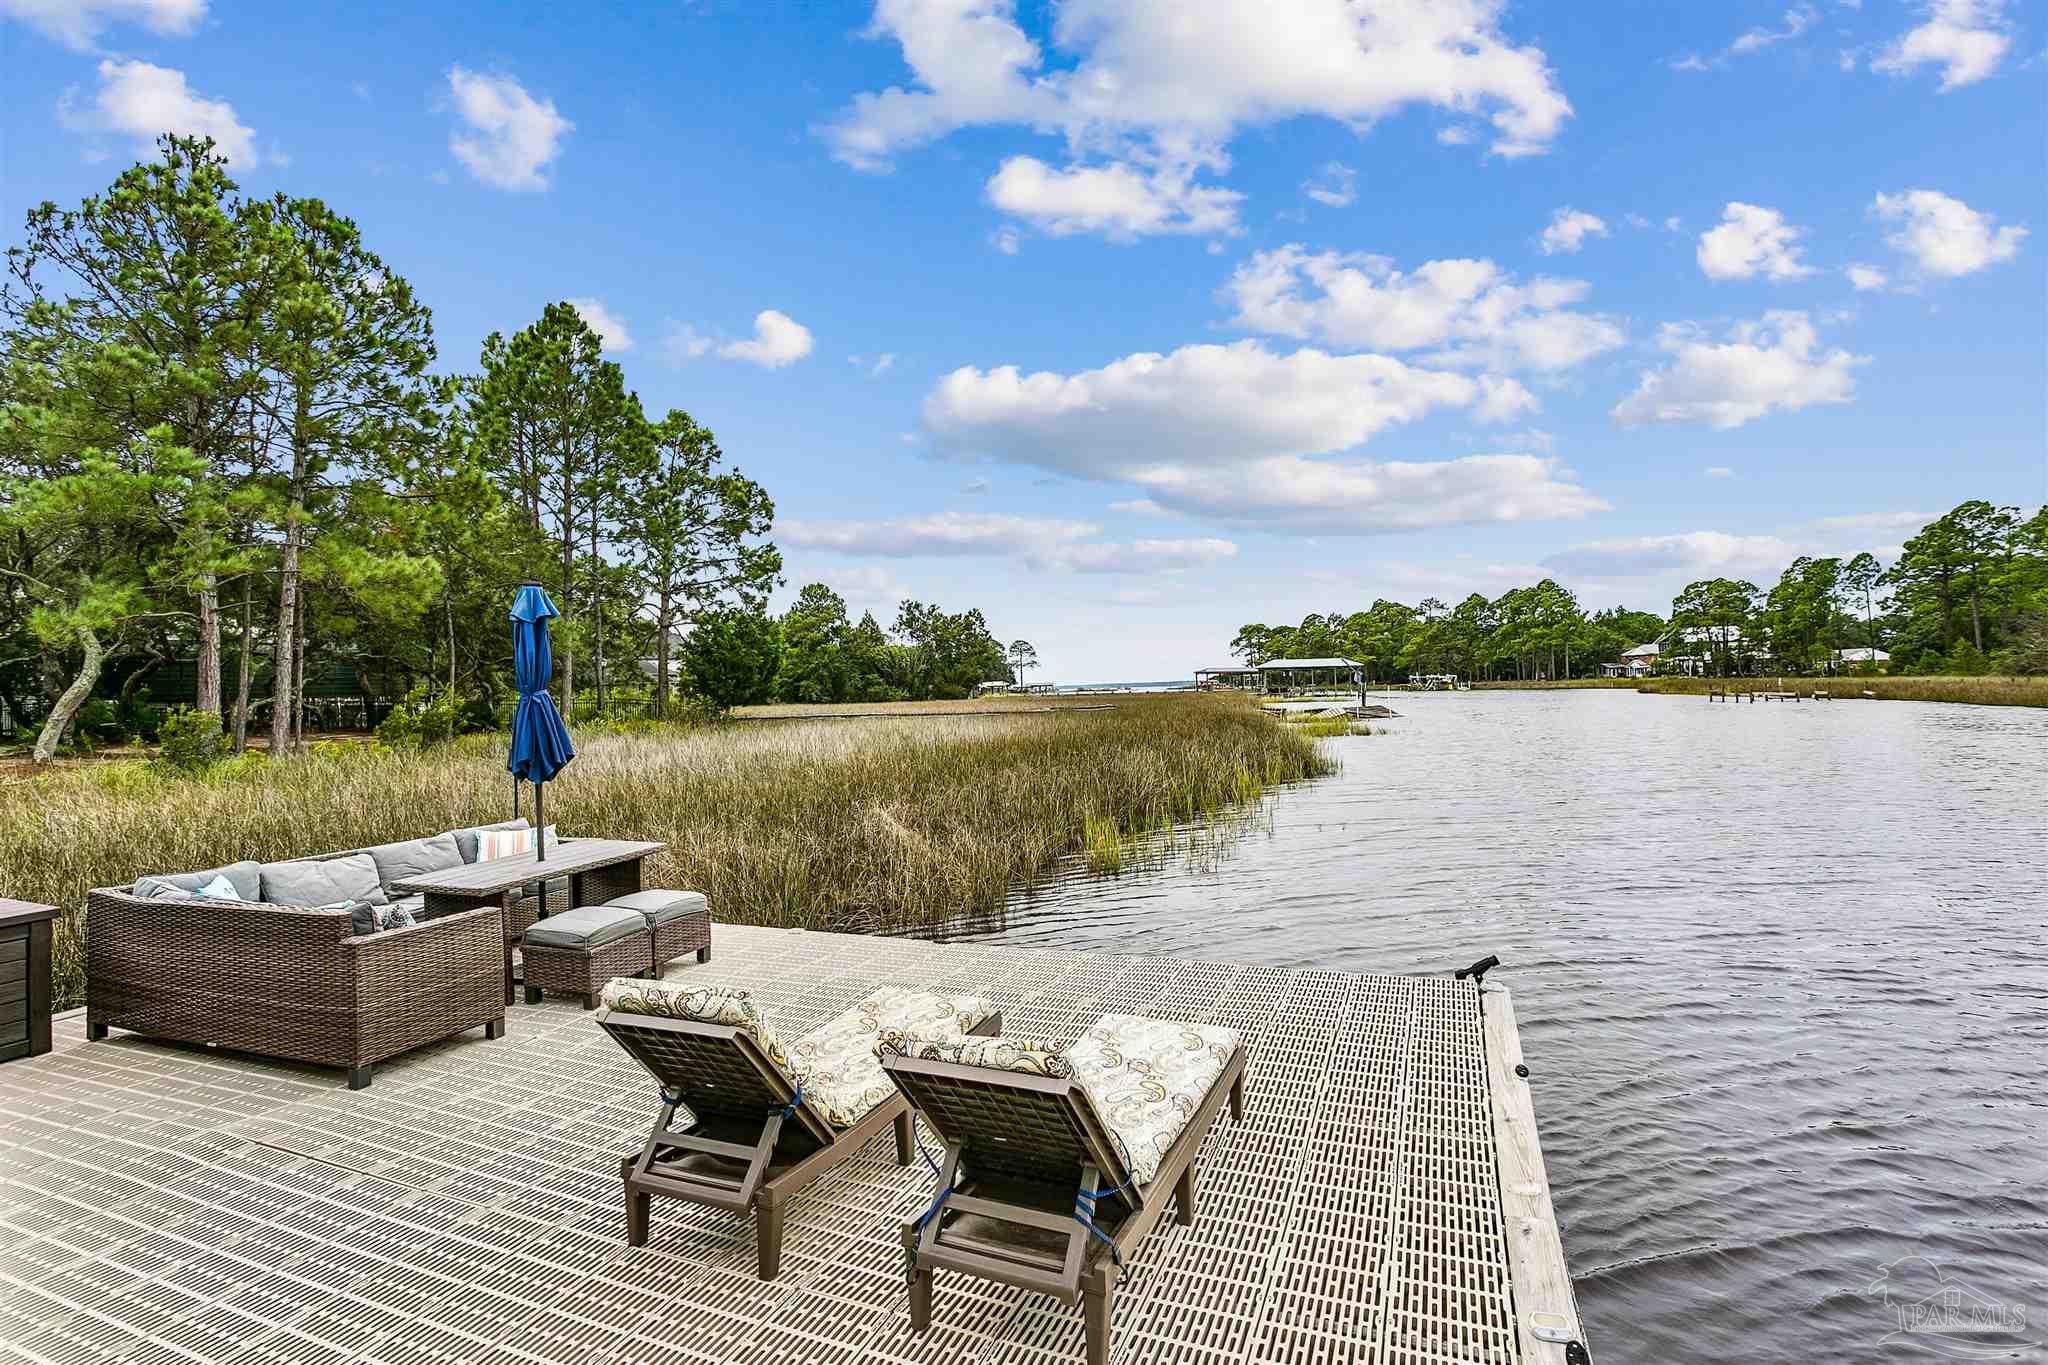
- $1,100,000305 S Garcon Point Rd, Milton, FL 325833 Beds2 BathsListing courtesy of LEVIN RINKE REALTY · Data courtesy of: Navarre Area Board of REALTORS
 Active
- $825,0001978 Tanbark Dr, Milton, FL 325834 Beds3 Baths3,150 sqftListing courtesy of Coldwell Banker Realty · Data courtesy of: Pensacola Association of REALTORS
 Active
- $880,0007677 Petersen Pt Rd, Milton, FL 325833 Beds2 Baths1,900 sqftListing courtesy of Coldwell Banker Realty · Data courtesy of: Pensacola Association of REALTORS
 Active
- $899,9005175 Mayburn Bridge Rd, Milton, FL 325705 Beds3 Baths3,200 sqftListing courtesy of Woodlands & Homes, LLC · Data courtesy of: Pensacola Association of REALTORS
 Active
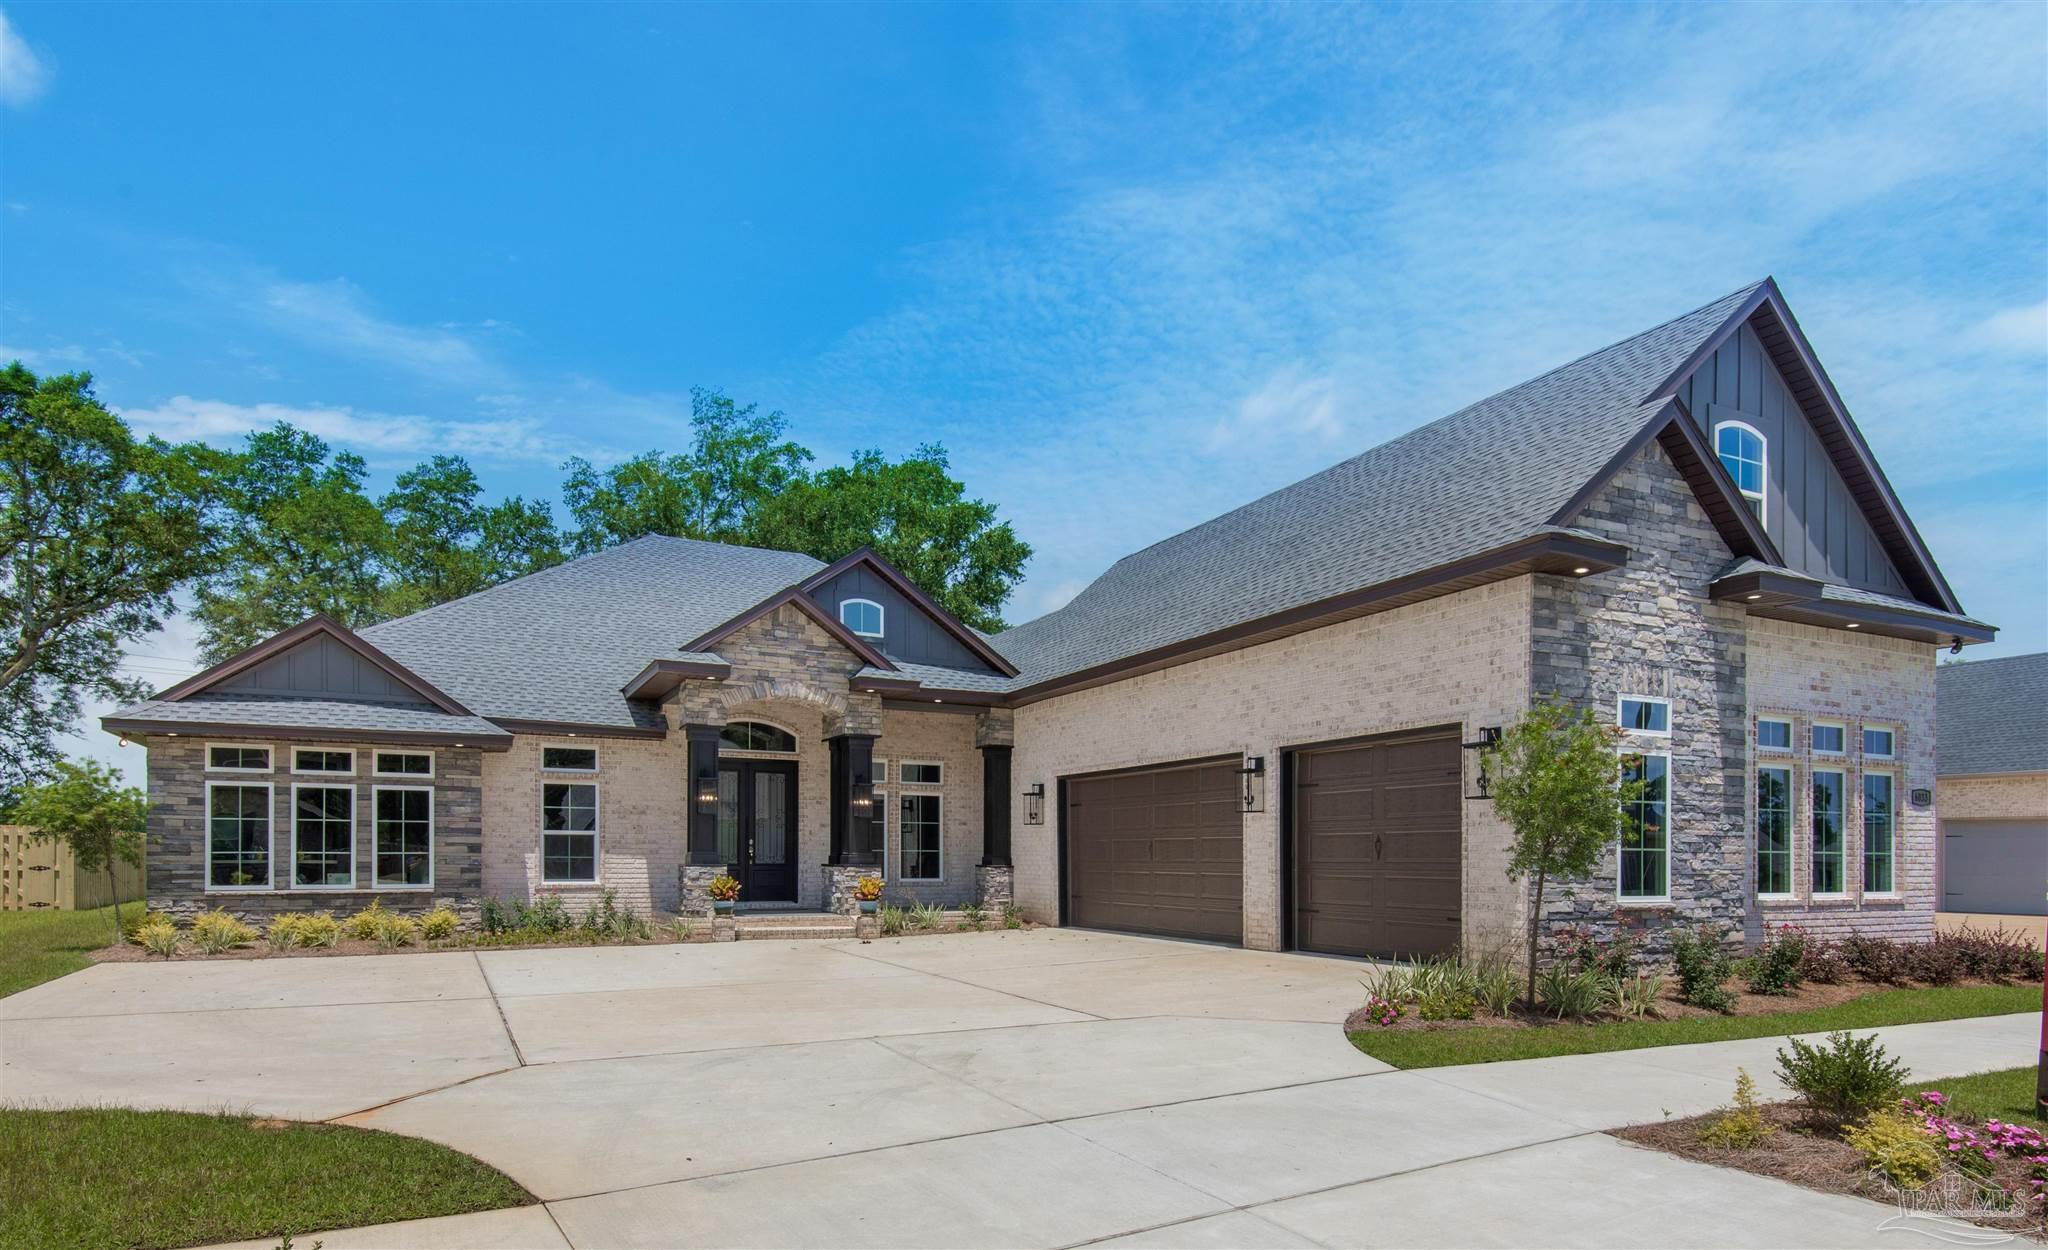
- $849,9005612 Highland Lake Dr, Milton, FL 325834 Beds4 Baths3,499 sqftListing courtesy of CLASSIC HOME REALTY & DEV · Data courtesy of: Pensacola Association of REALTORS
 Active
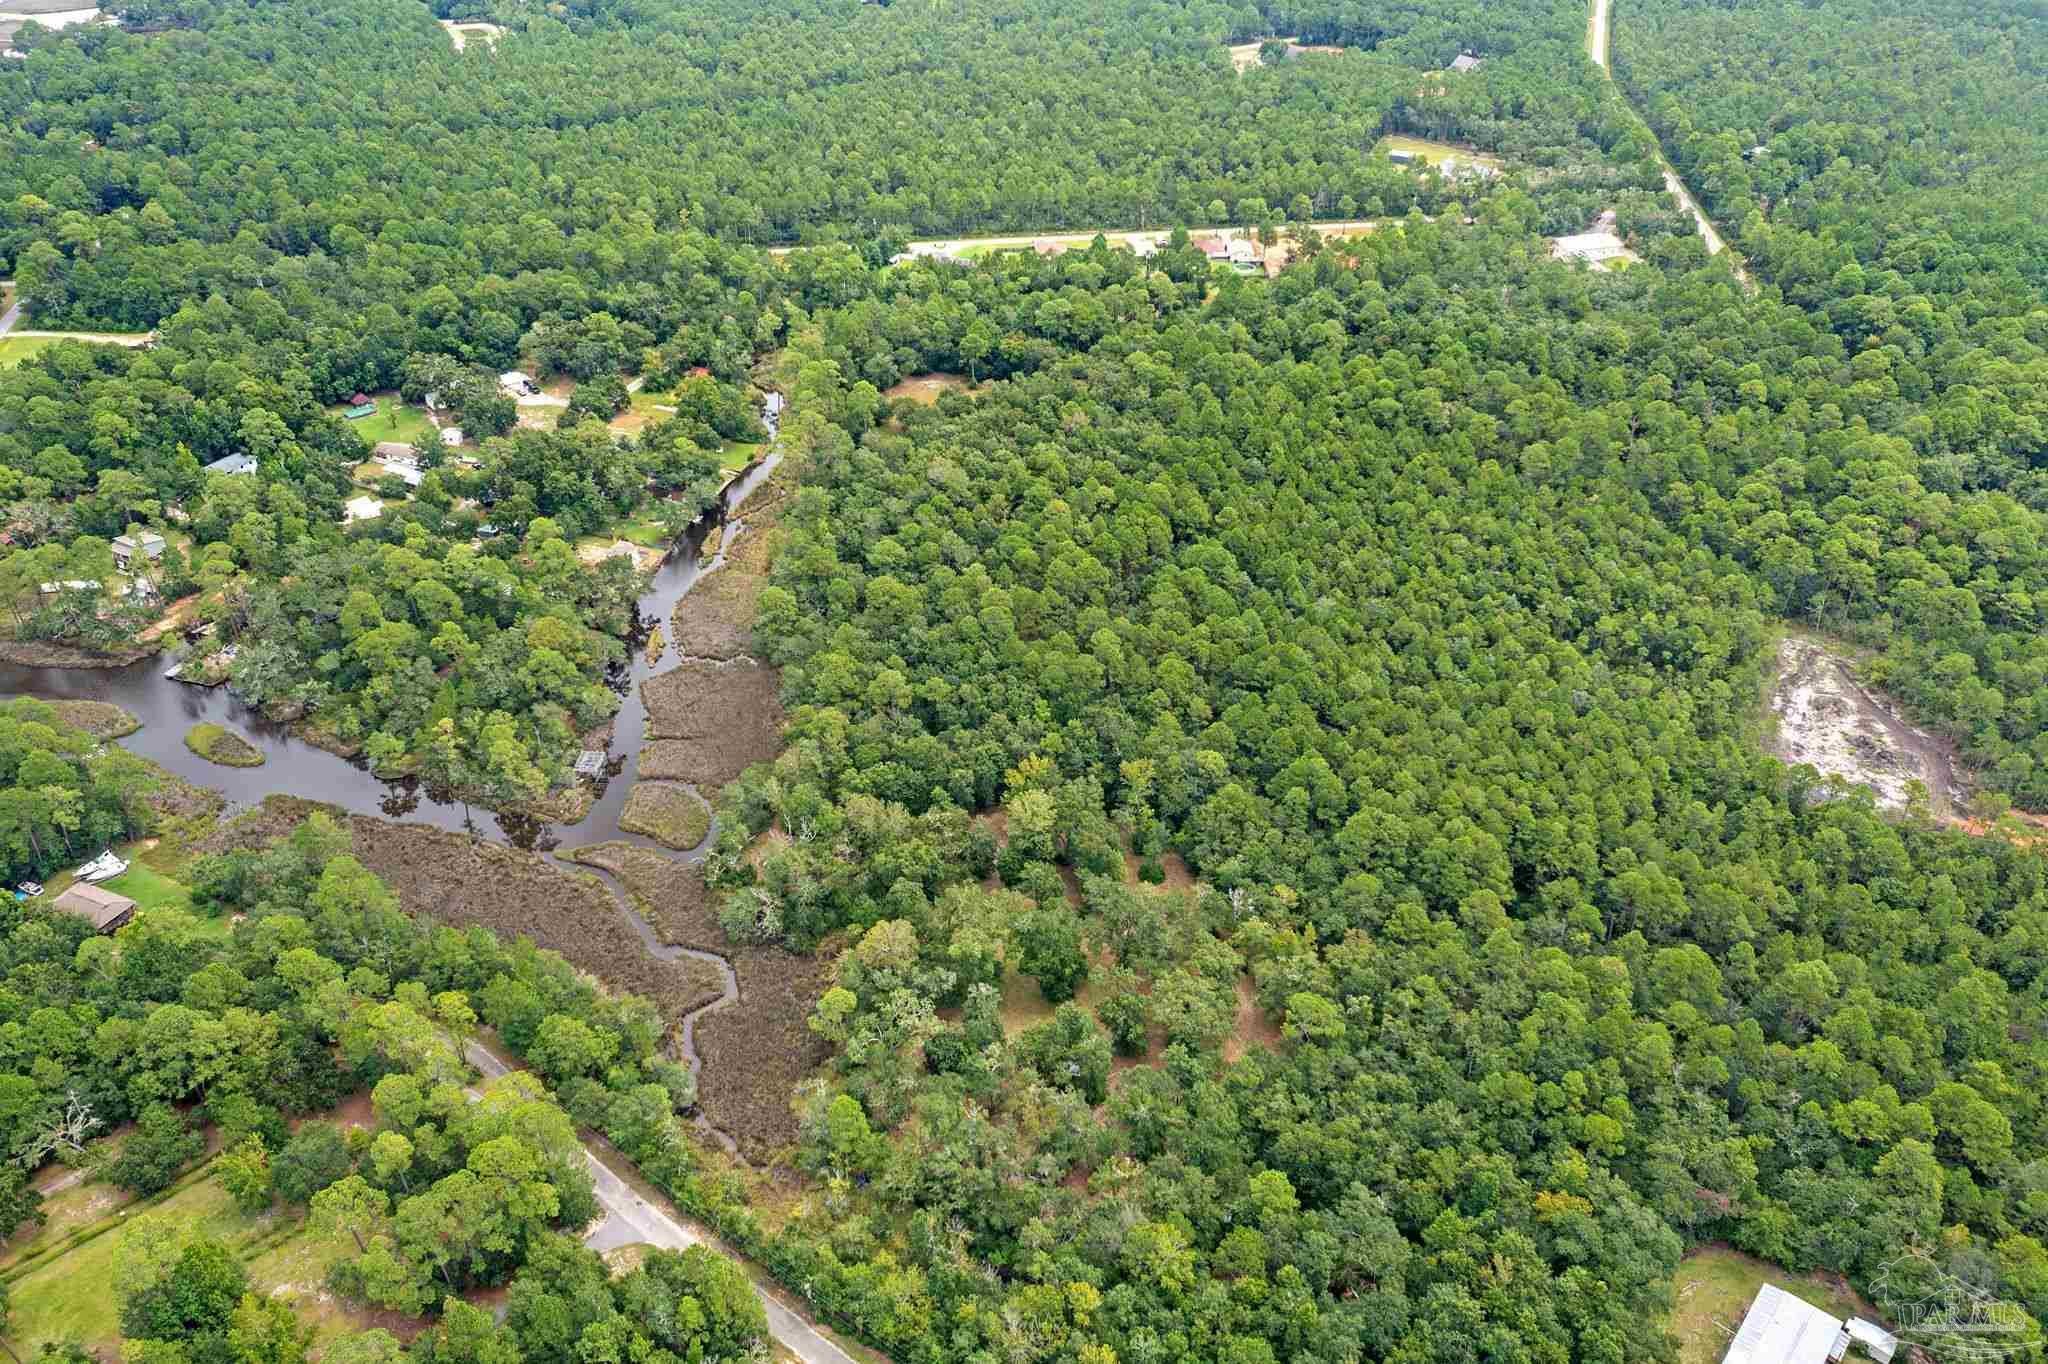
- $975,0000 Collinsworth Rd, Milton, FL 32583Listing courtesy of EXP Realty, LLC · Data courtesy of: Pensacola Association of REALTORS
 Active
- $1,095,0004501 Bayside Dr, Milton, FL 325834 Beds3 BathsListing courtesy of Keller Williams Realty Gulf Coast · Data courtesy of: Emerald Coast Association of REALTORS
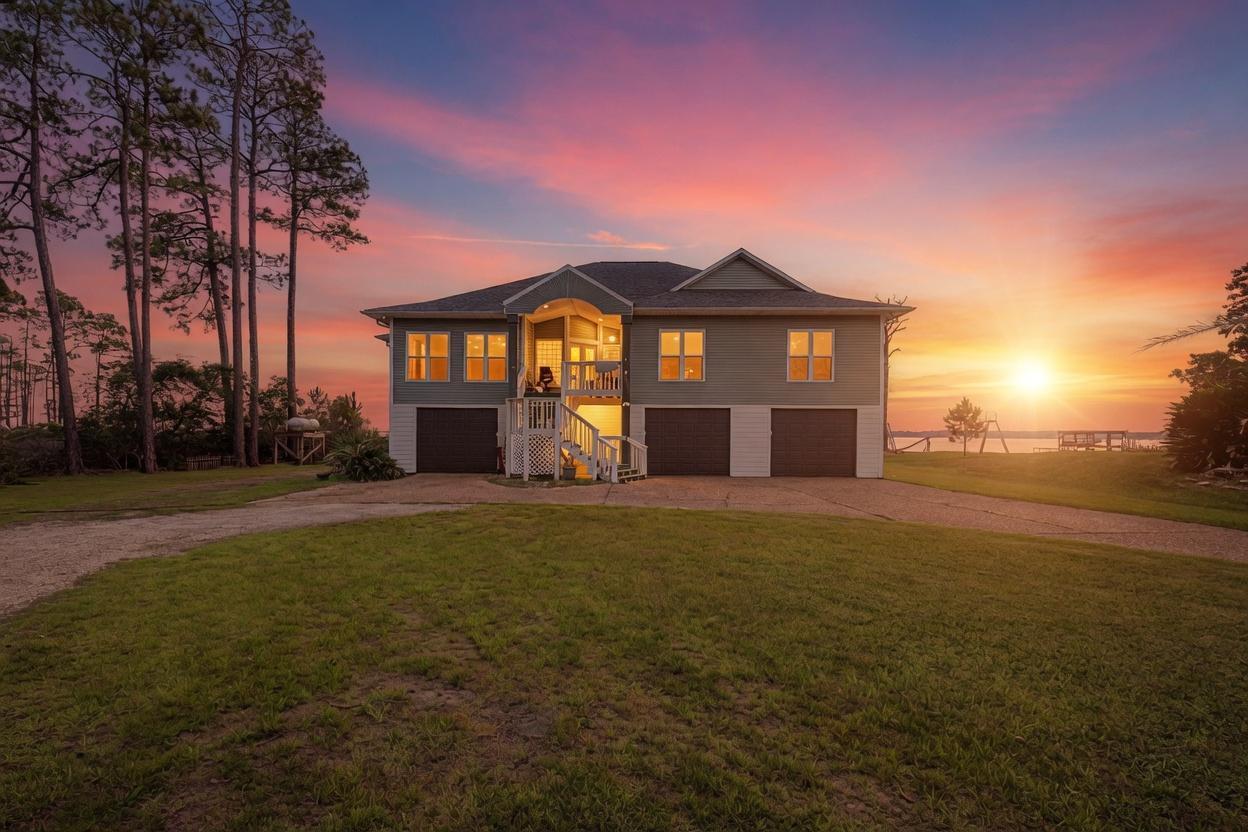 Active
- $826,2900 Walther Rd, Milton, FL 32570Listing courtesy of Bellator Real Estate LLC · Data courtesy of: Pensacola Association of REALTORS
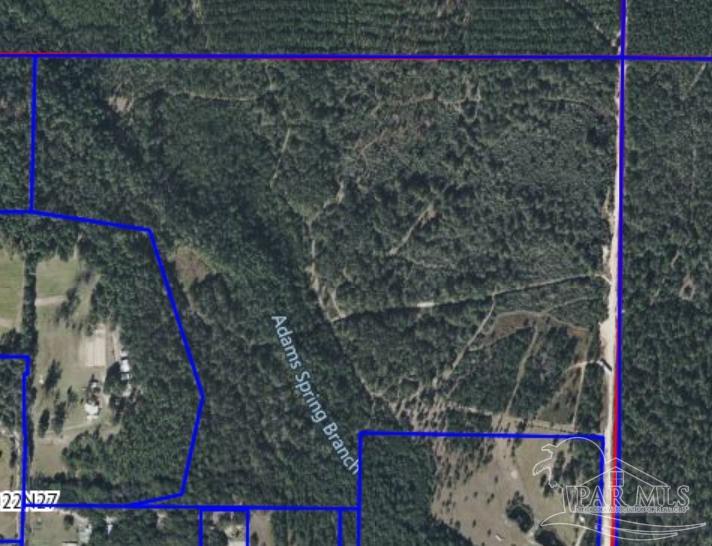 Active
What Sold Nearby
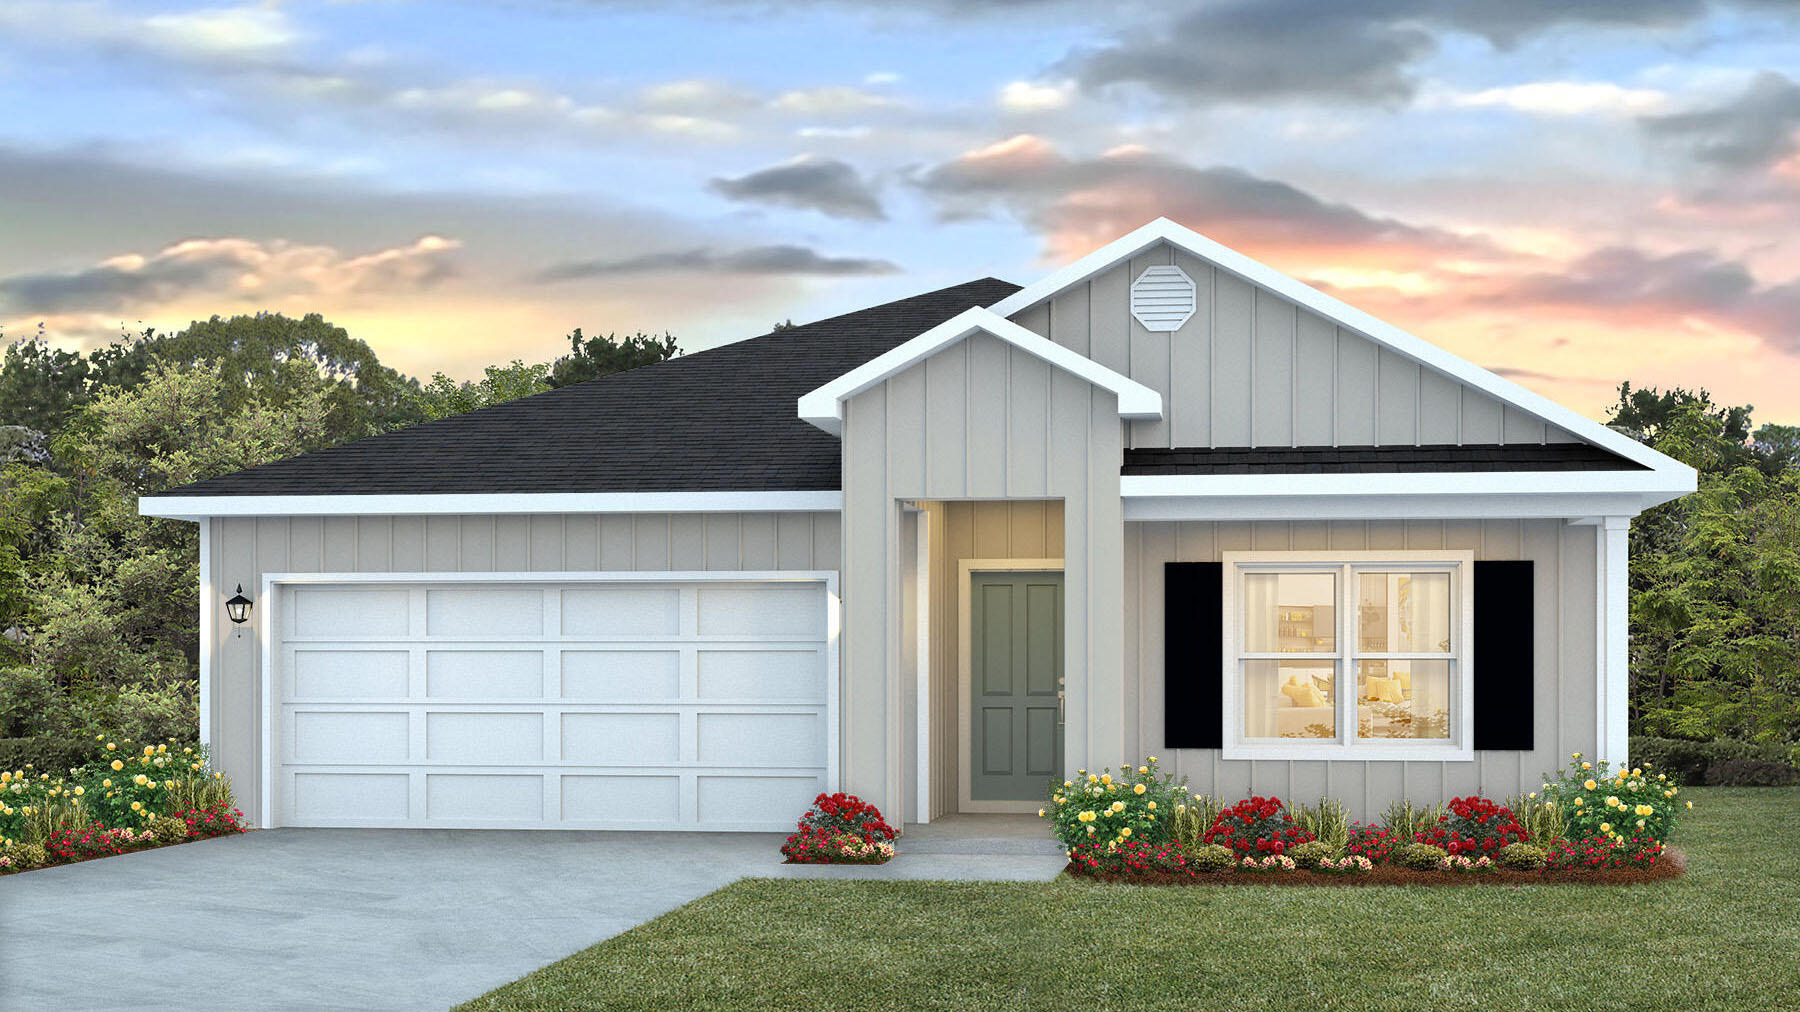 $321,9005884 Tripletail DrMilton, FL · Sold 2026-10-30
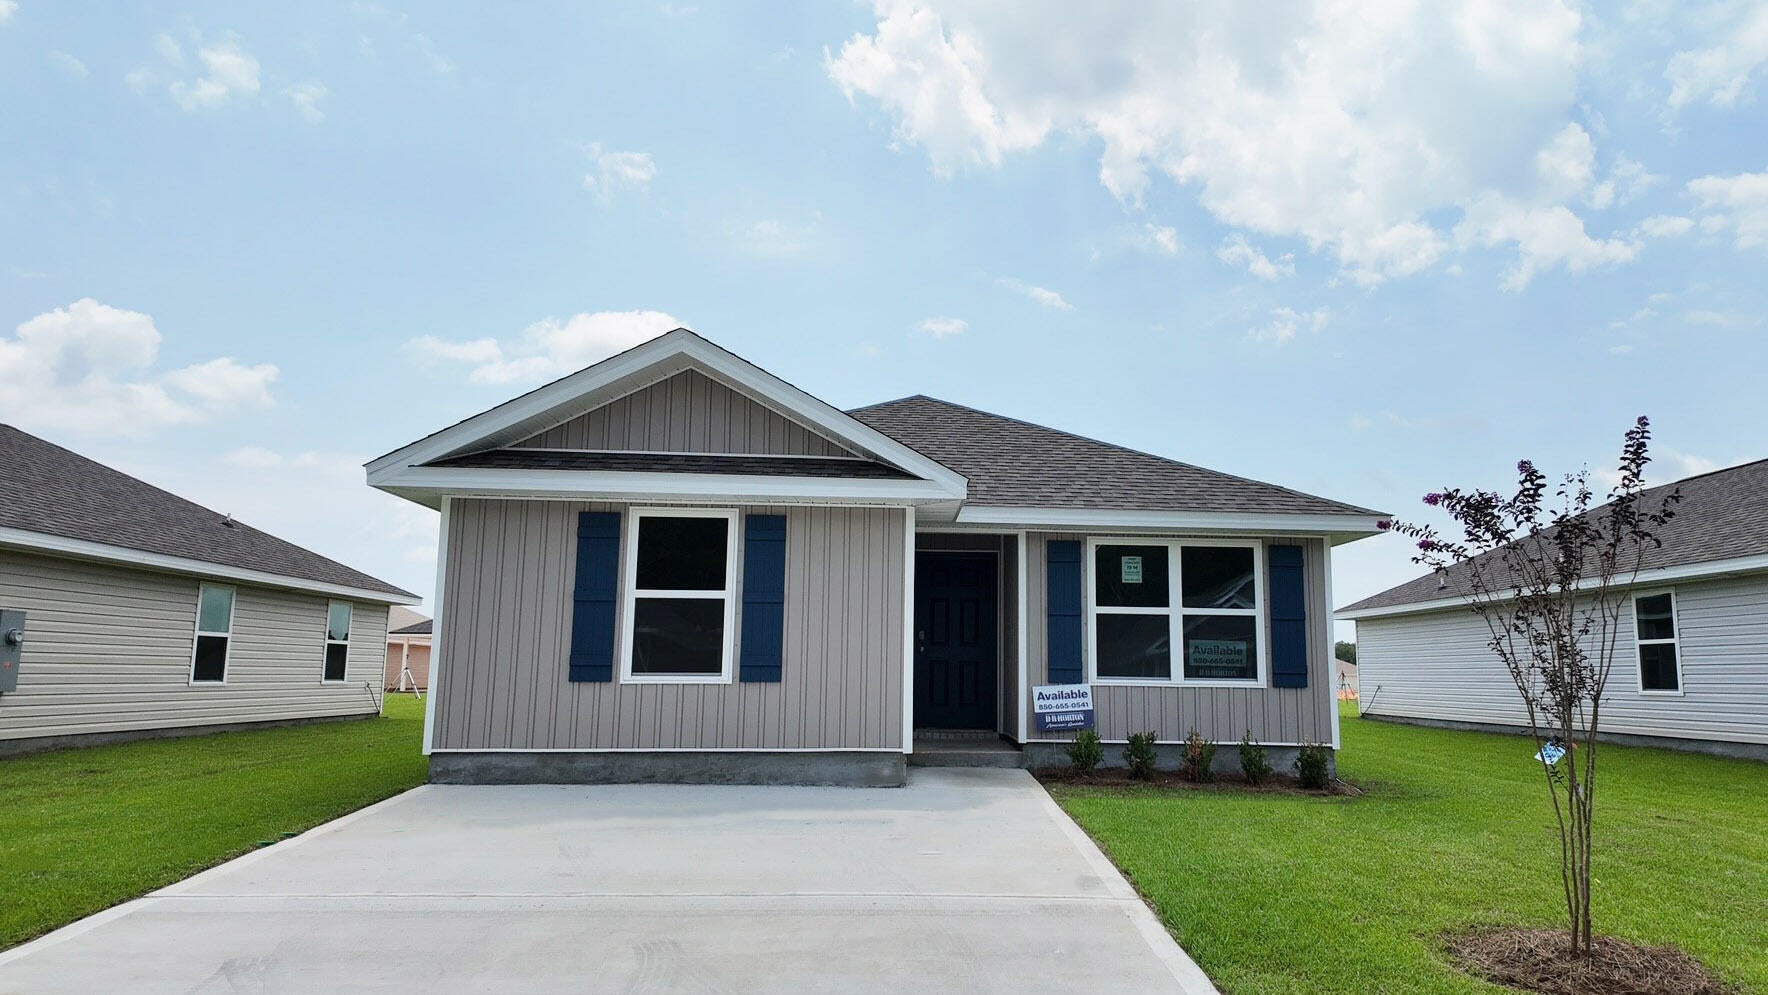 $243,0006557 Firefly DrMilton, FL · Sold 2026-10-30
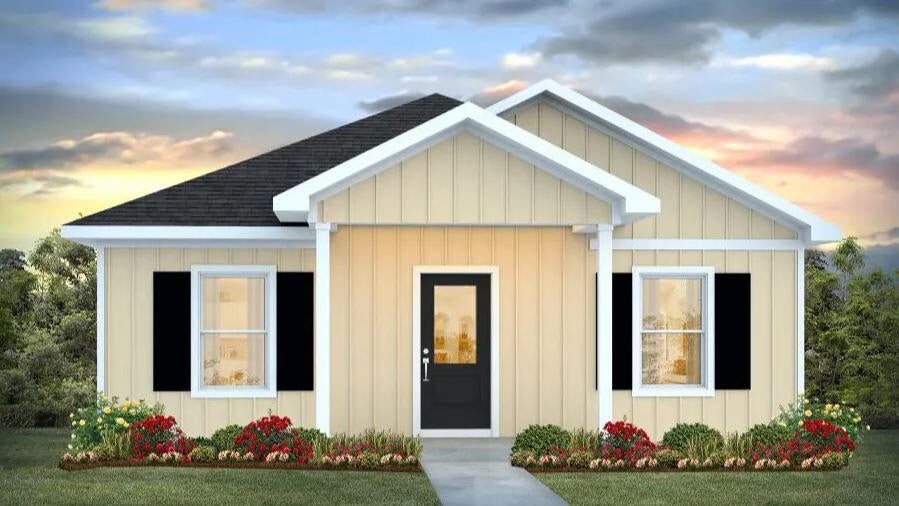 $229,9006383 June Bug Drive DrMilton, FL · Sold 2026-10-30
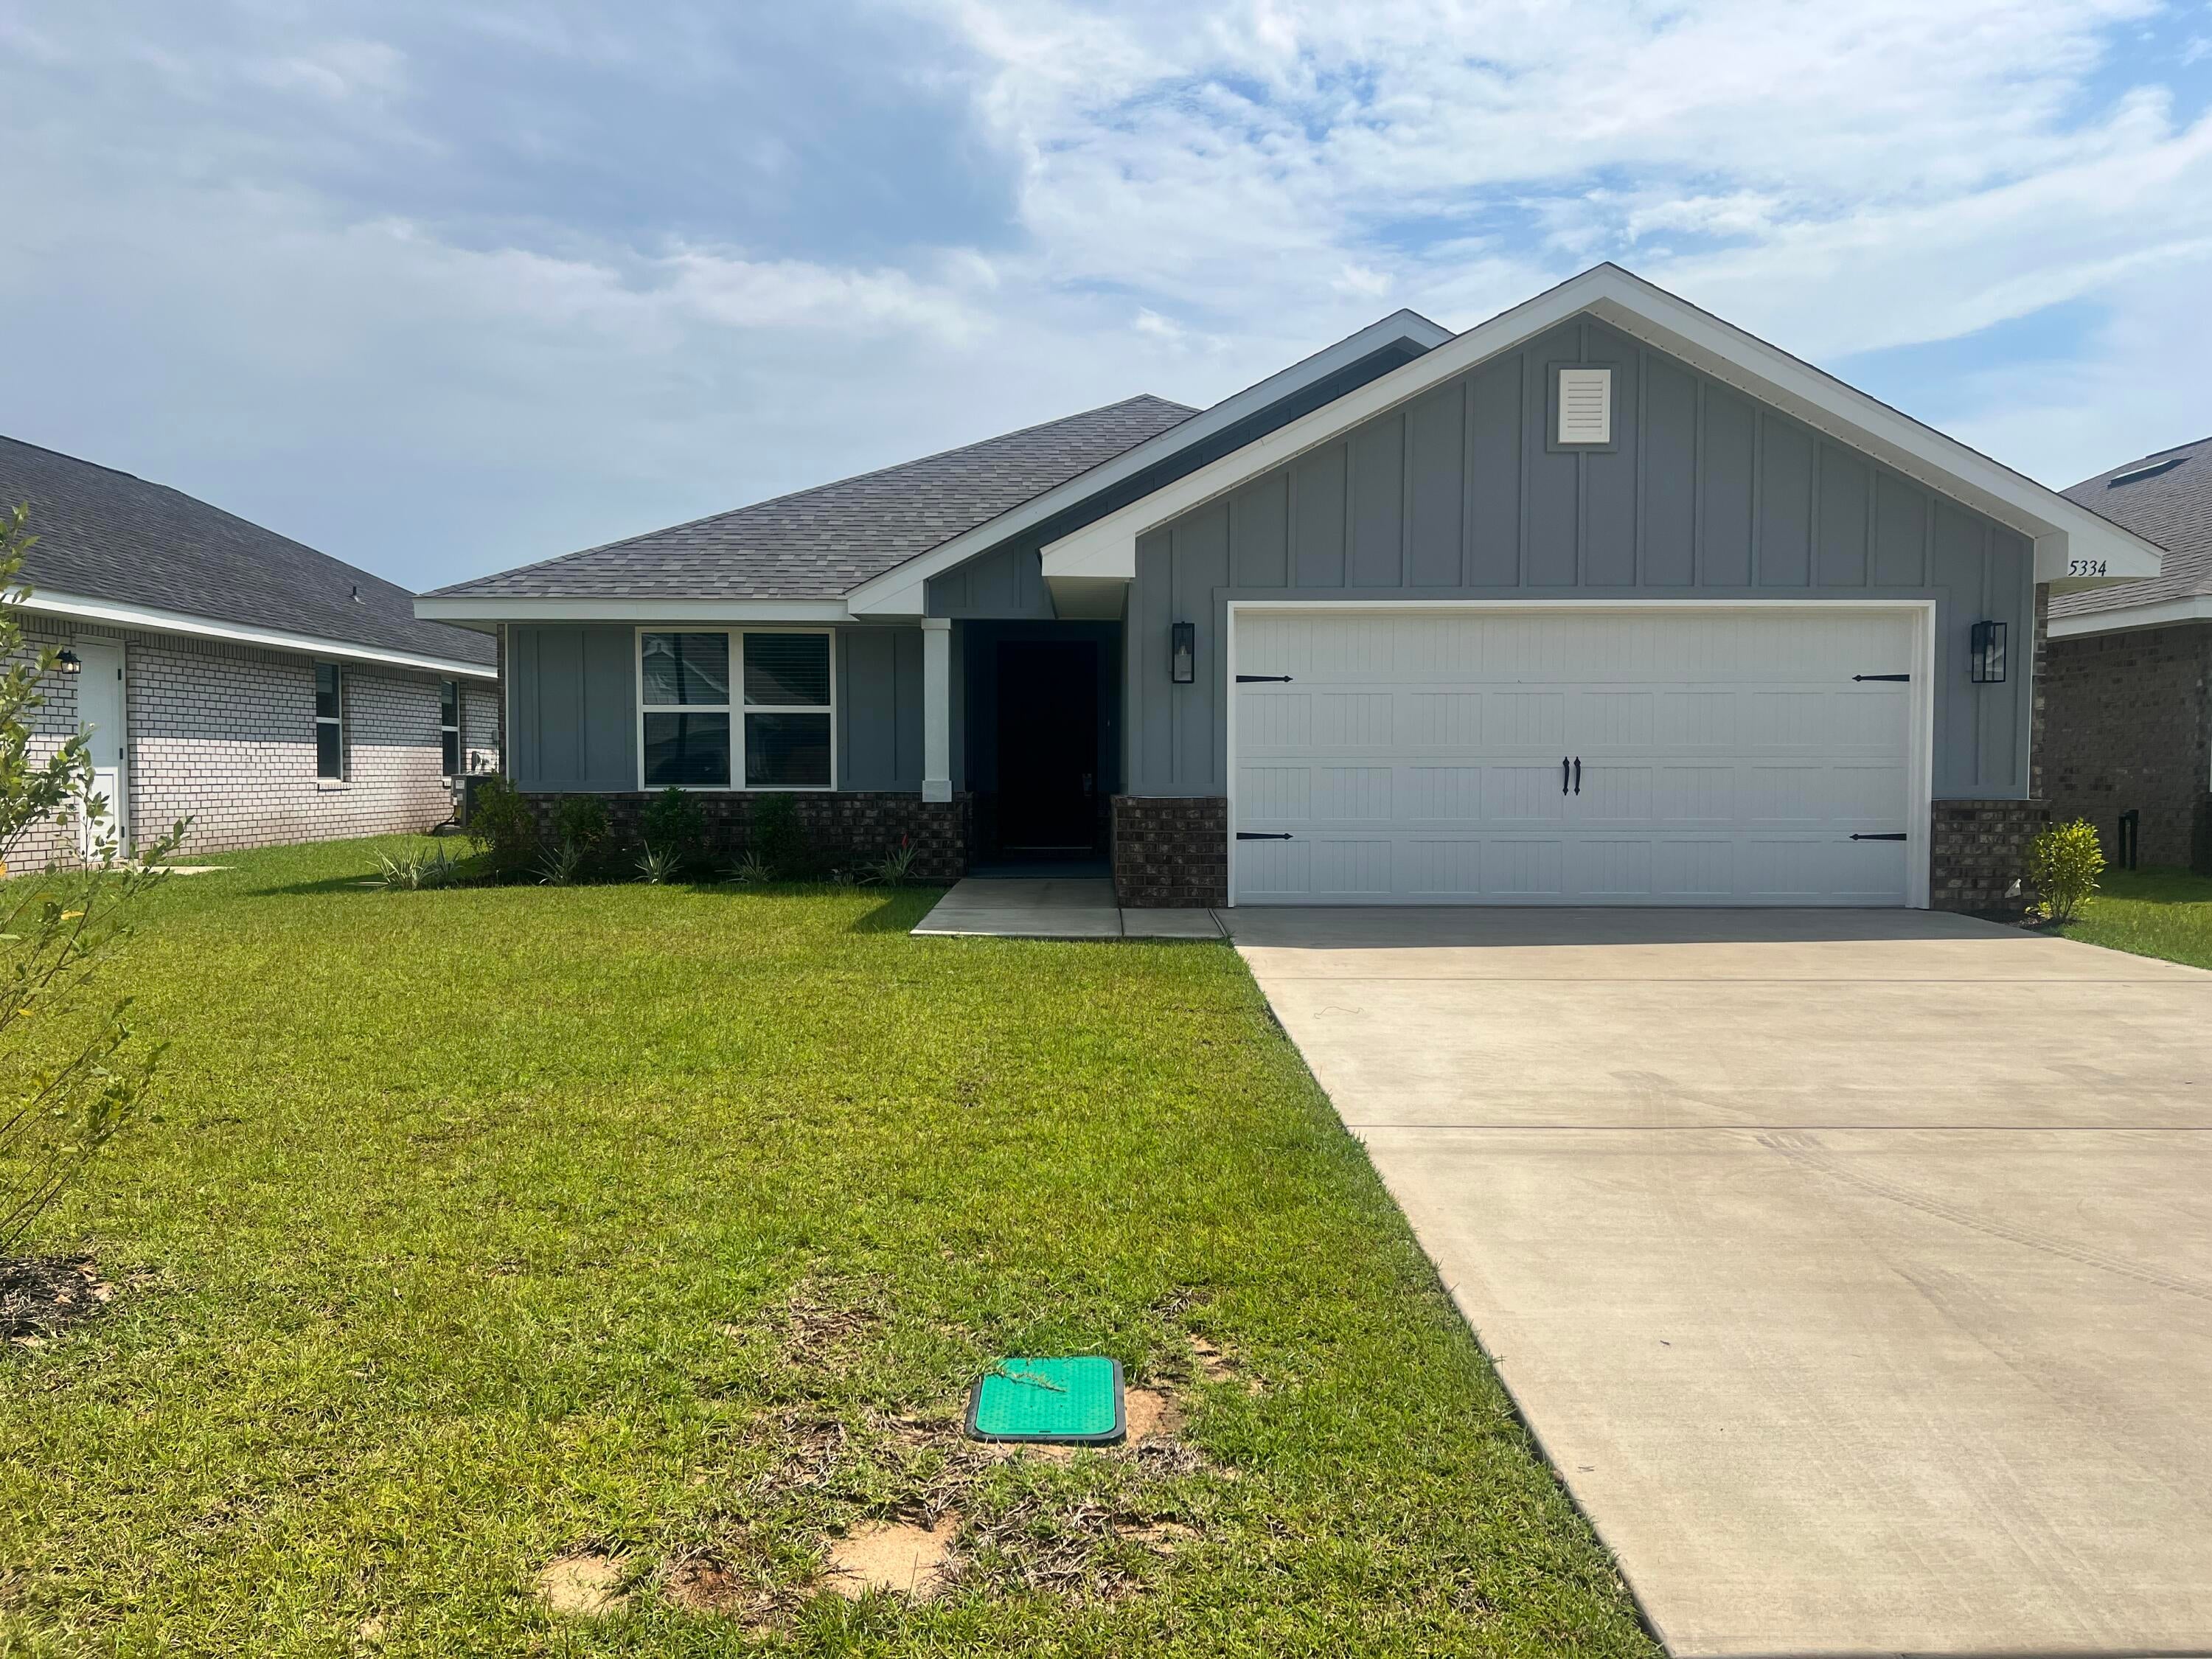 $342,5535334 Hidden Pines CirMilton, FL · Sold 2026-10-27
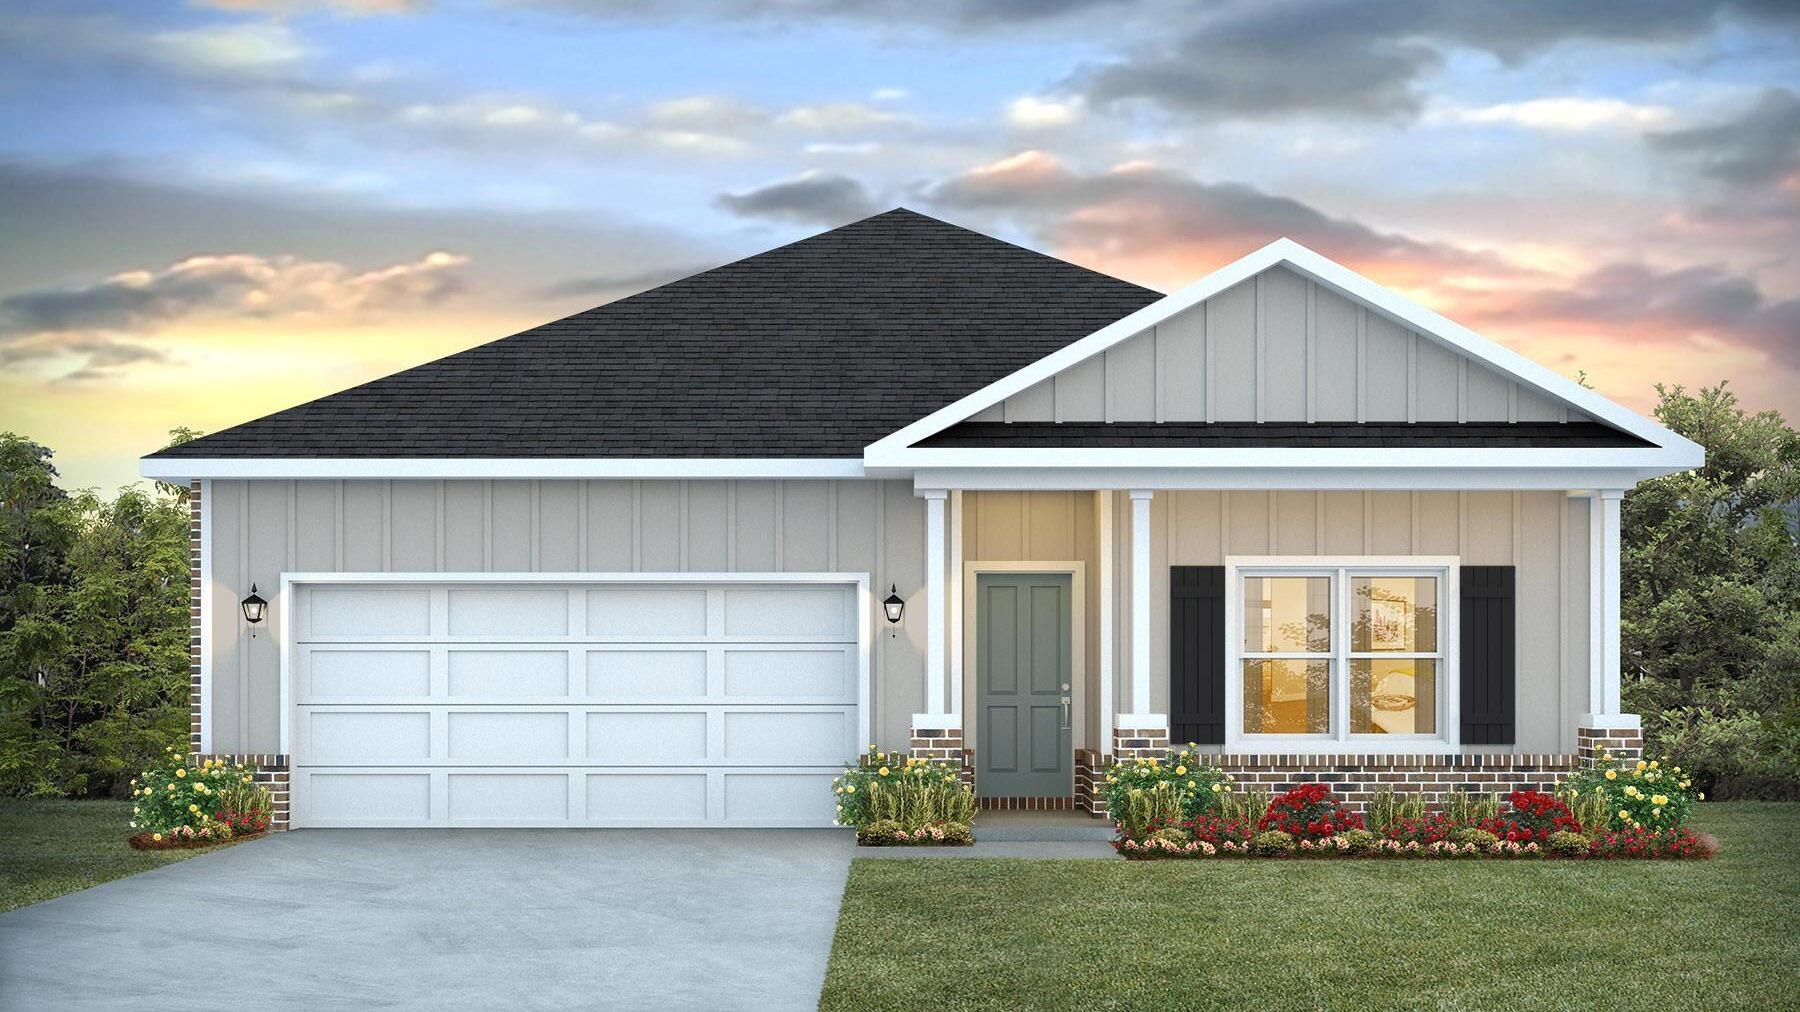 $324,9008085 Flying Duck DrMilton, FL · Sold 2026-10-27
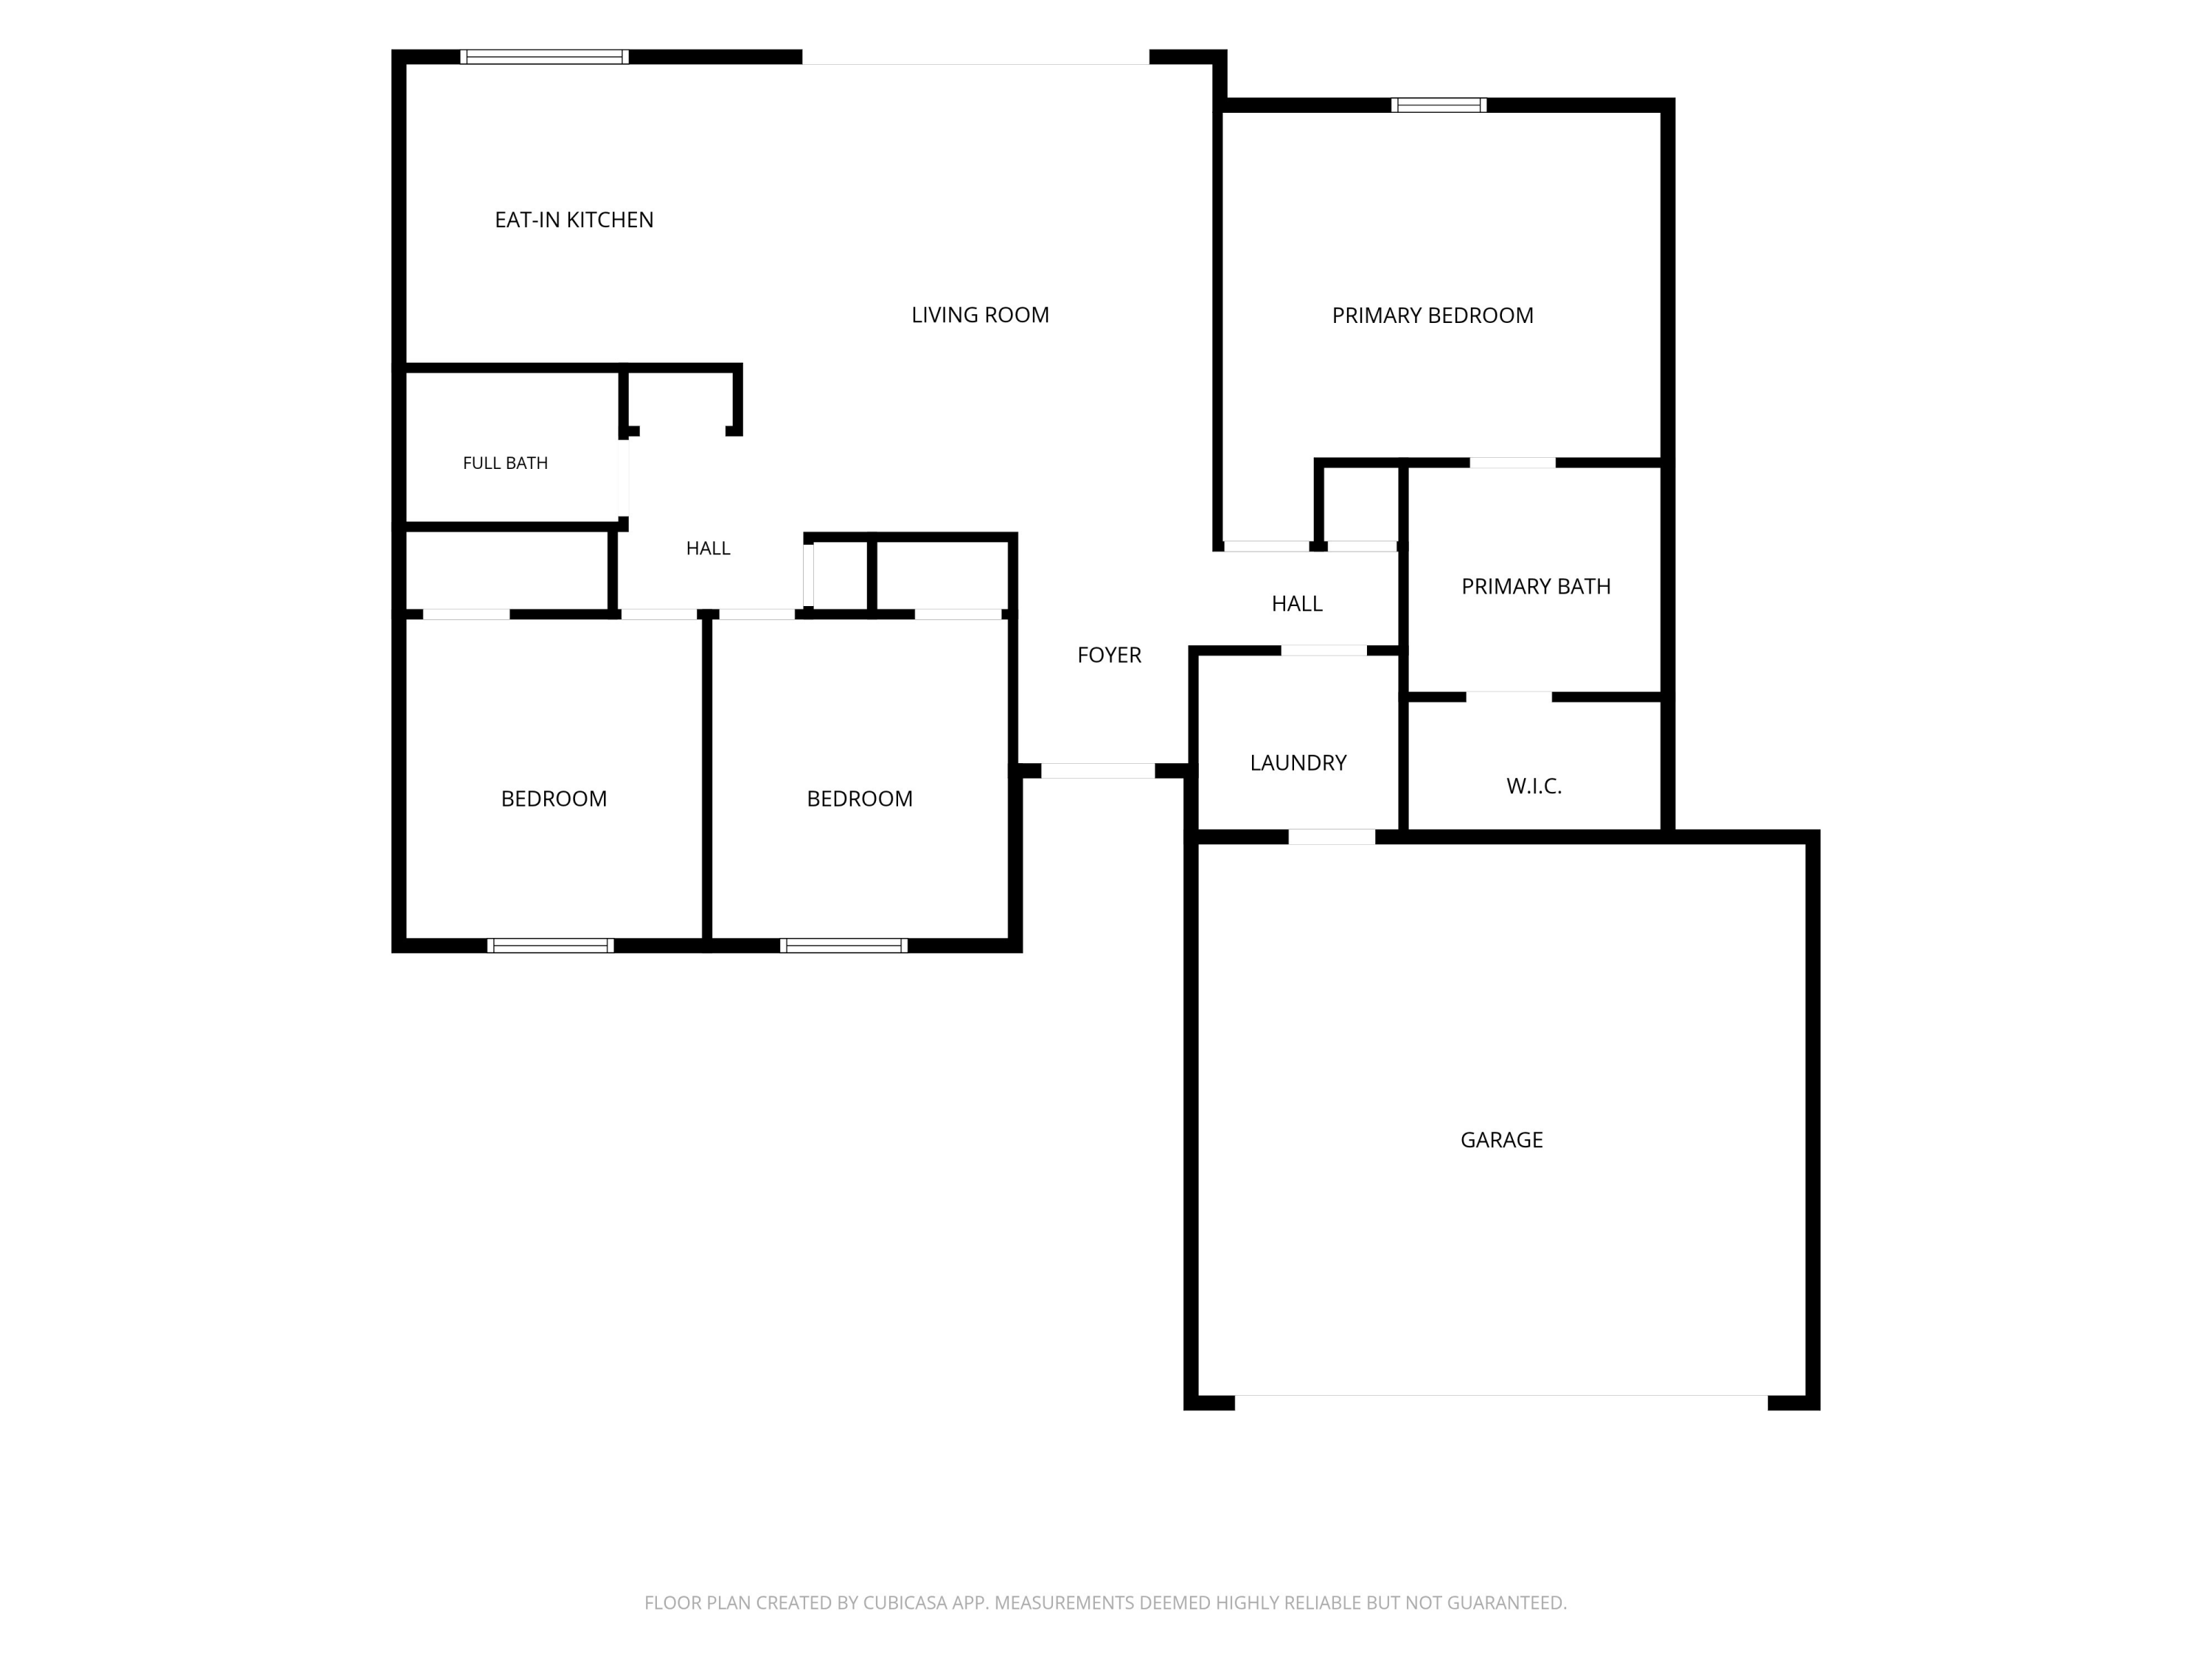 $269,9004325 Glen Forest DrMilton, FL · Sold 2026-10-27
 $303,3555148 Rainwater RdMilton, FL · Sold 2026-10-27
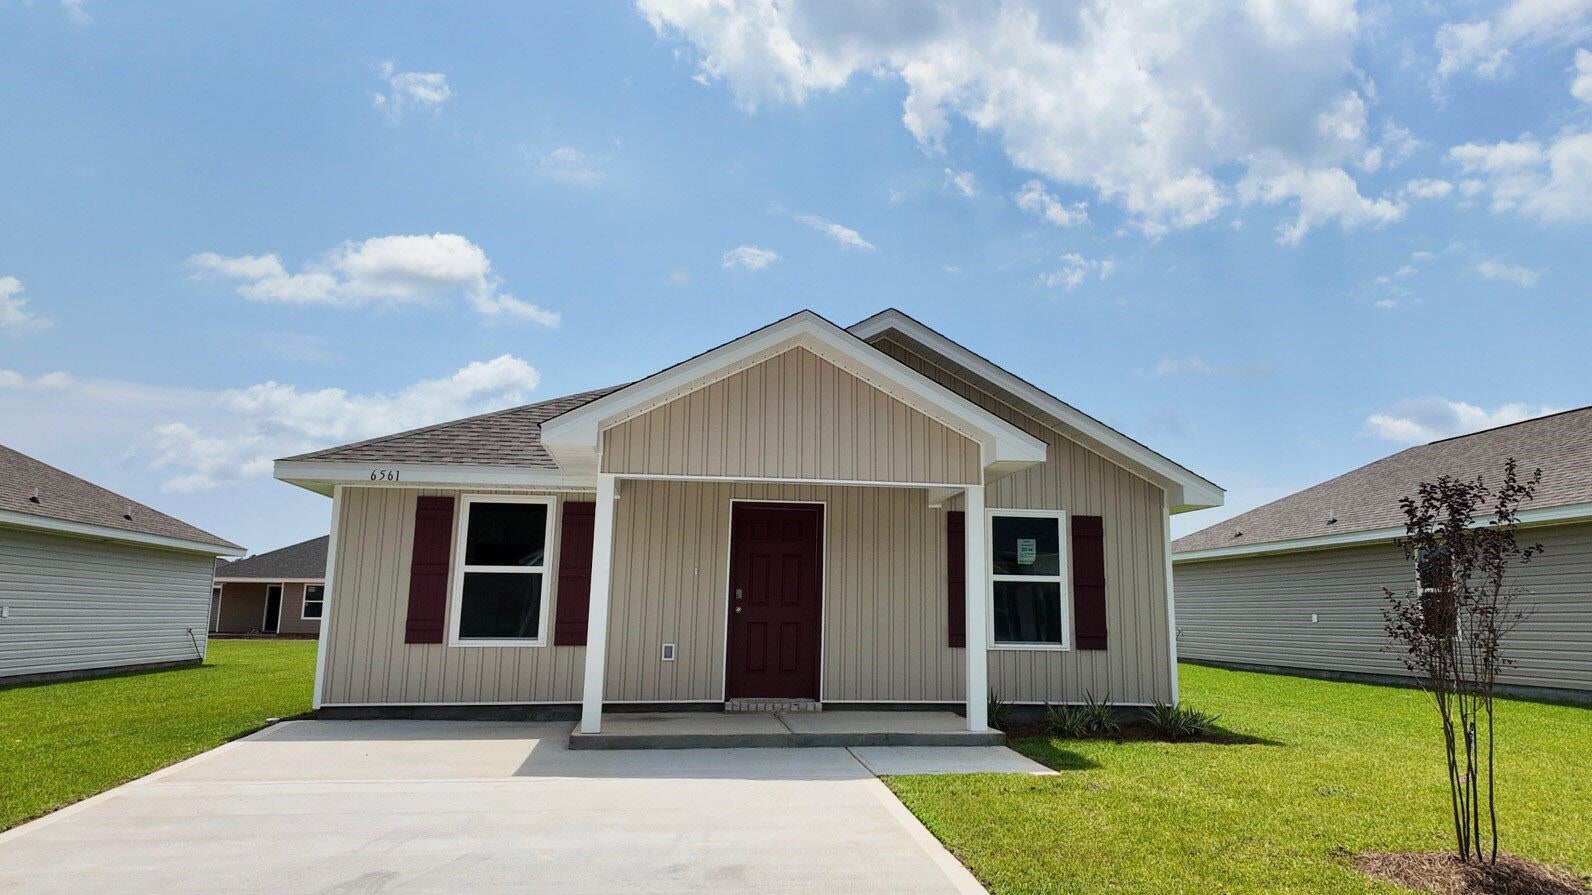 $234,9006561 Firefly DrMilton, FL · Sold 2026-10-26
Flood
Flood zone VE · Coastal high-hazard zone
More homes in Milton
Homes for sale near Milton
Data courtesy of: Pensacola Association of REALTORSDisclaimers and data details

The data relating to real estate for sale on this website comes in part from the Internet Data exchange (IDX) program of Pensacola Association of REALTORS®, Inc. IDX information is provided exclusively for consumers’ personal, non-commercial use and may not be used for any purpose other than to identify prospective properties consumers may be interested in purchasing. Real estate listings held by brokerage firms other than Continental Real Estate Group, Inc are governed by the PAR Rules and Regulations and detailed information about them includes the name of the listing companies. Information herein is believed to be accurate and timely, but no warranty as such is expressed or implied. Copyright © 2026 Pensacola Association of REALTORS®, Inc. All Rights Reserved.

Continental Real Estate Group, Inc
Broker: Derek Eisenberg
Listing last updated: Nov 7, 2026, 3:13 PM CST. SURF LOCAL last checked: Nov 20, 2026, 9:00 PM CST.