
 Active
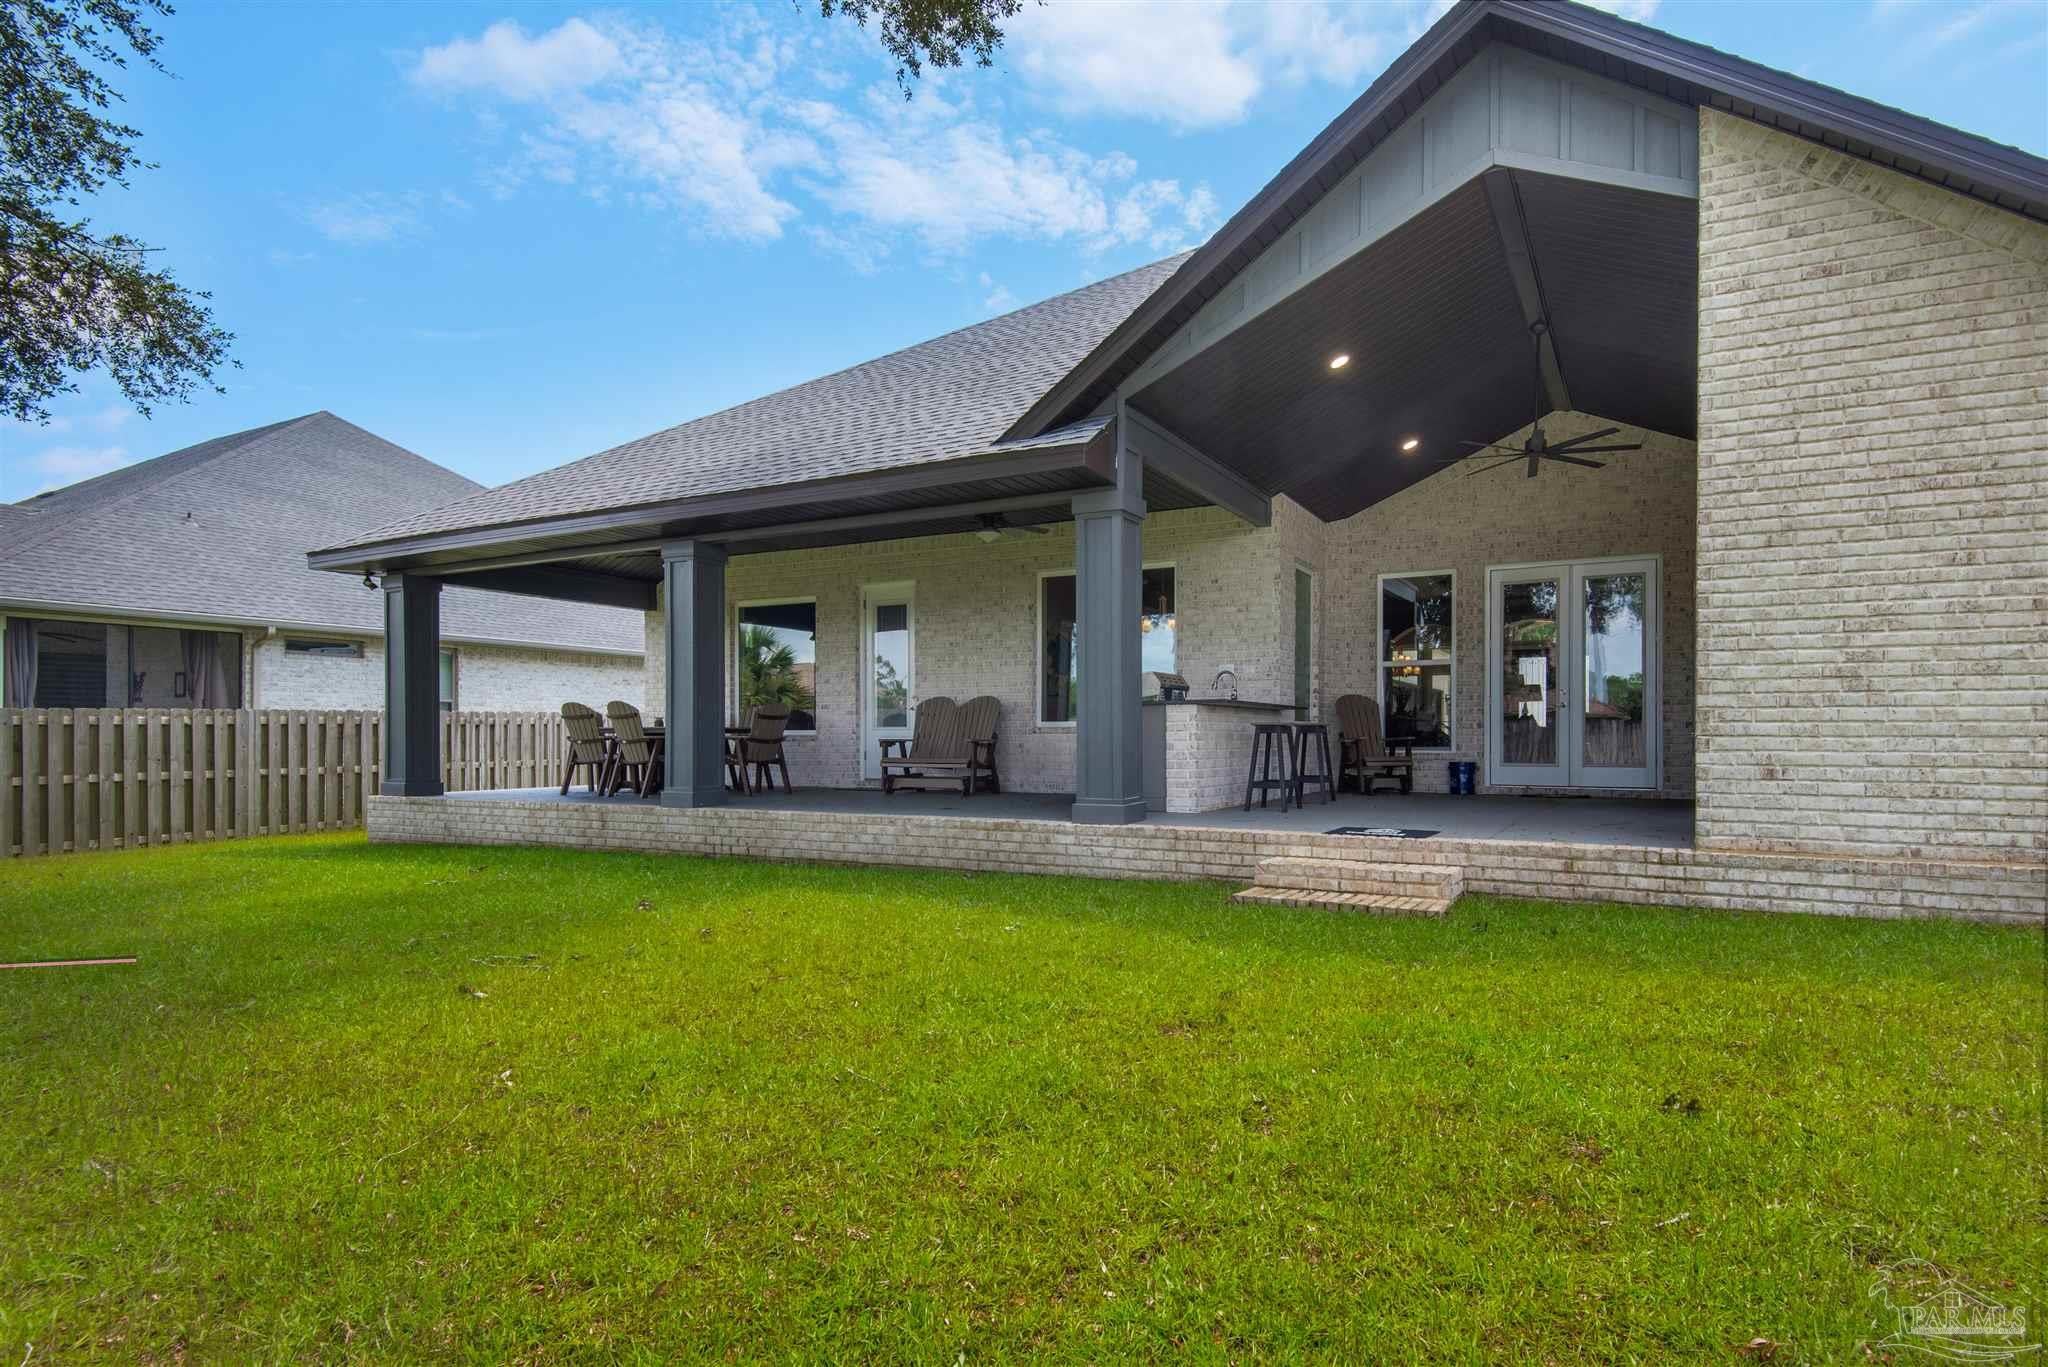
5612 Highland Lake Dr
Milton, FL 32583 · Single family
$849,900
Listing courtesy of Taylor Speranzo, CLASSIC HOME REALTY & DEV
- 4 Beds
- 4 Baths
- 3,499 sqft


📊 Price Pulse
What would you pay for this place?
Sale prices come from county public records, not MLS data.Listing agent
Contact
Send a message and we'll pass it to the listing agent. Nothing is sent until you ask.
About this home
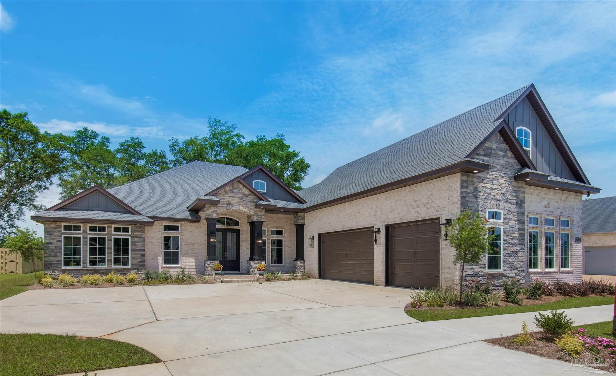
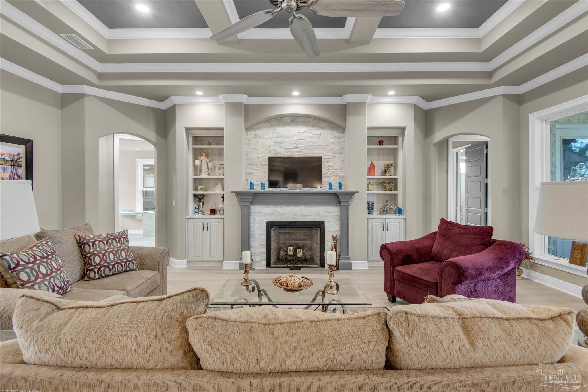
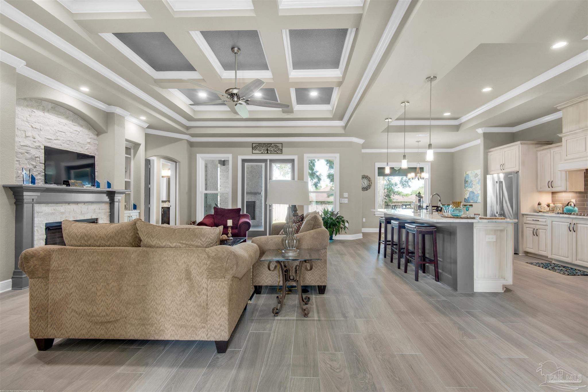
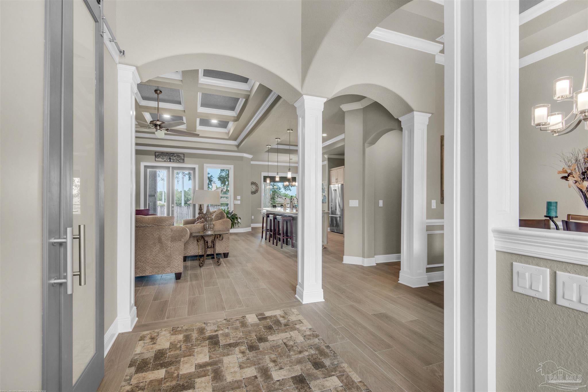
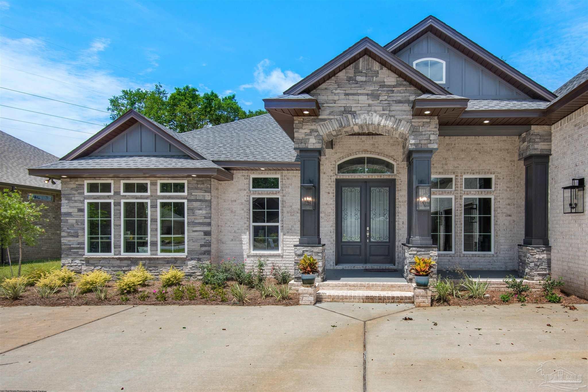
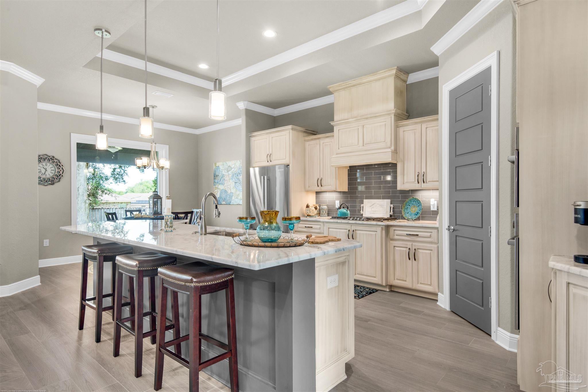
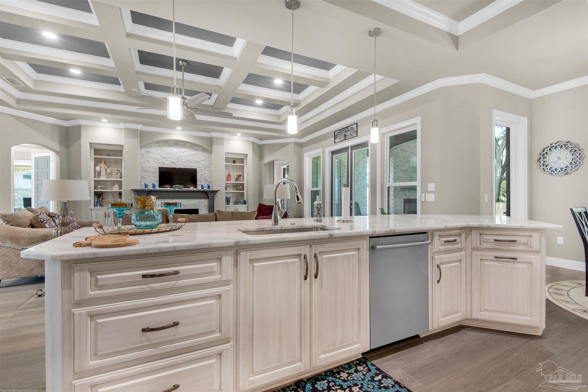
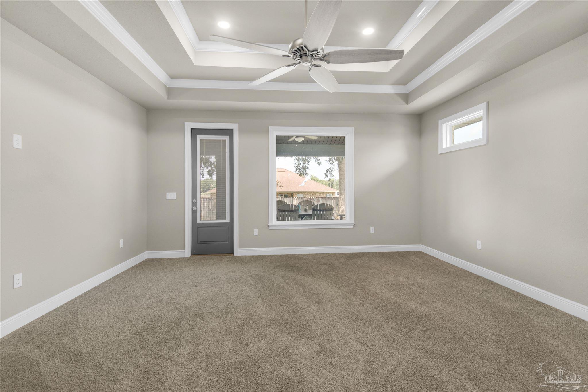
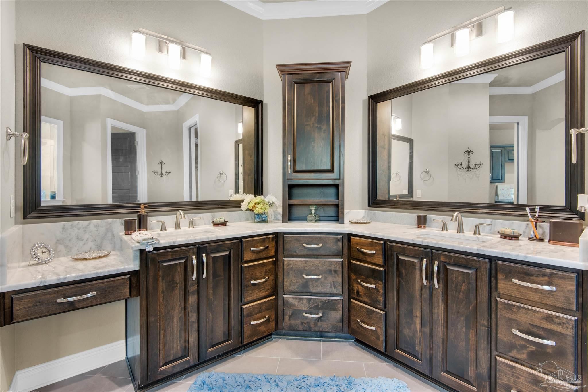
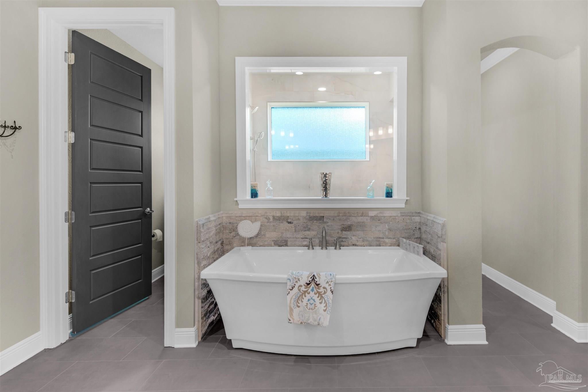
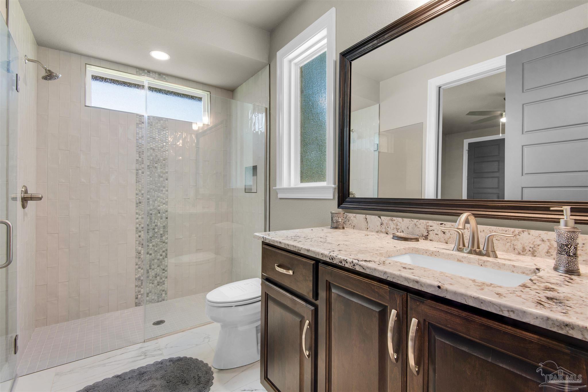
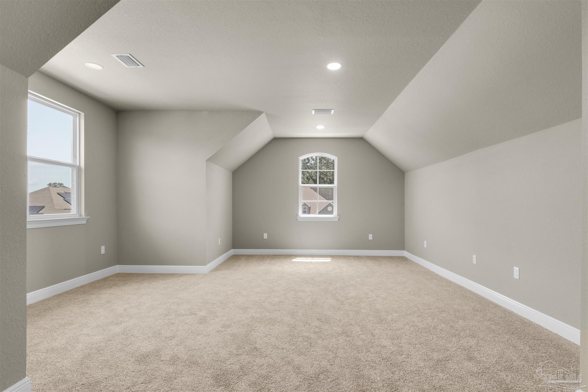
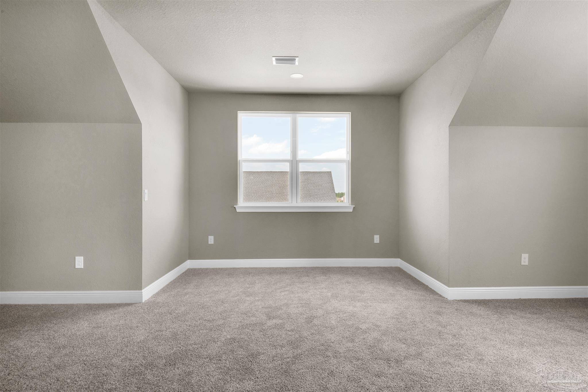
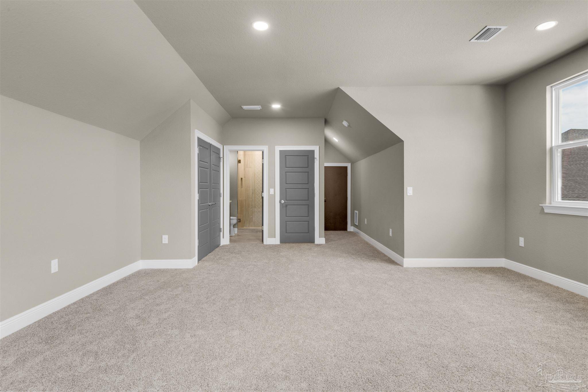
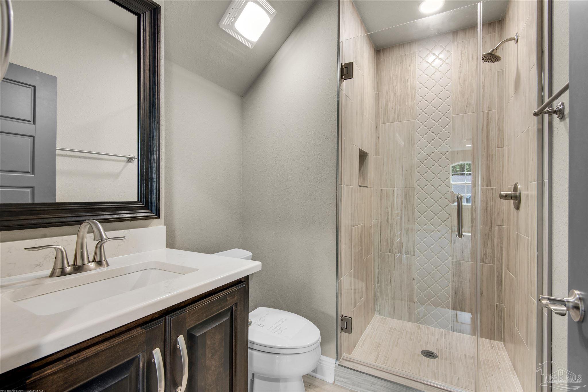
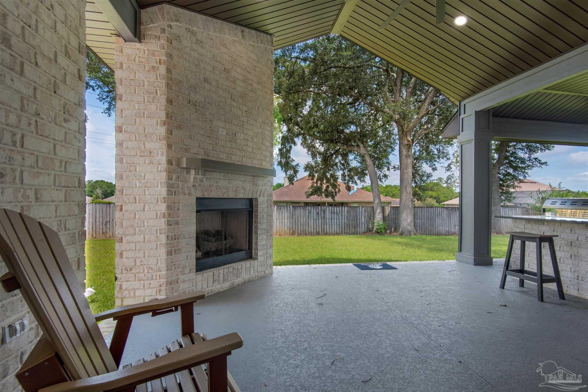
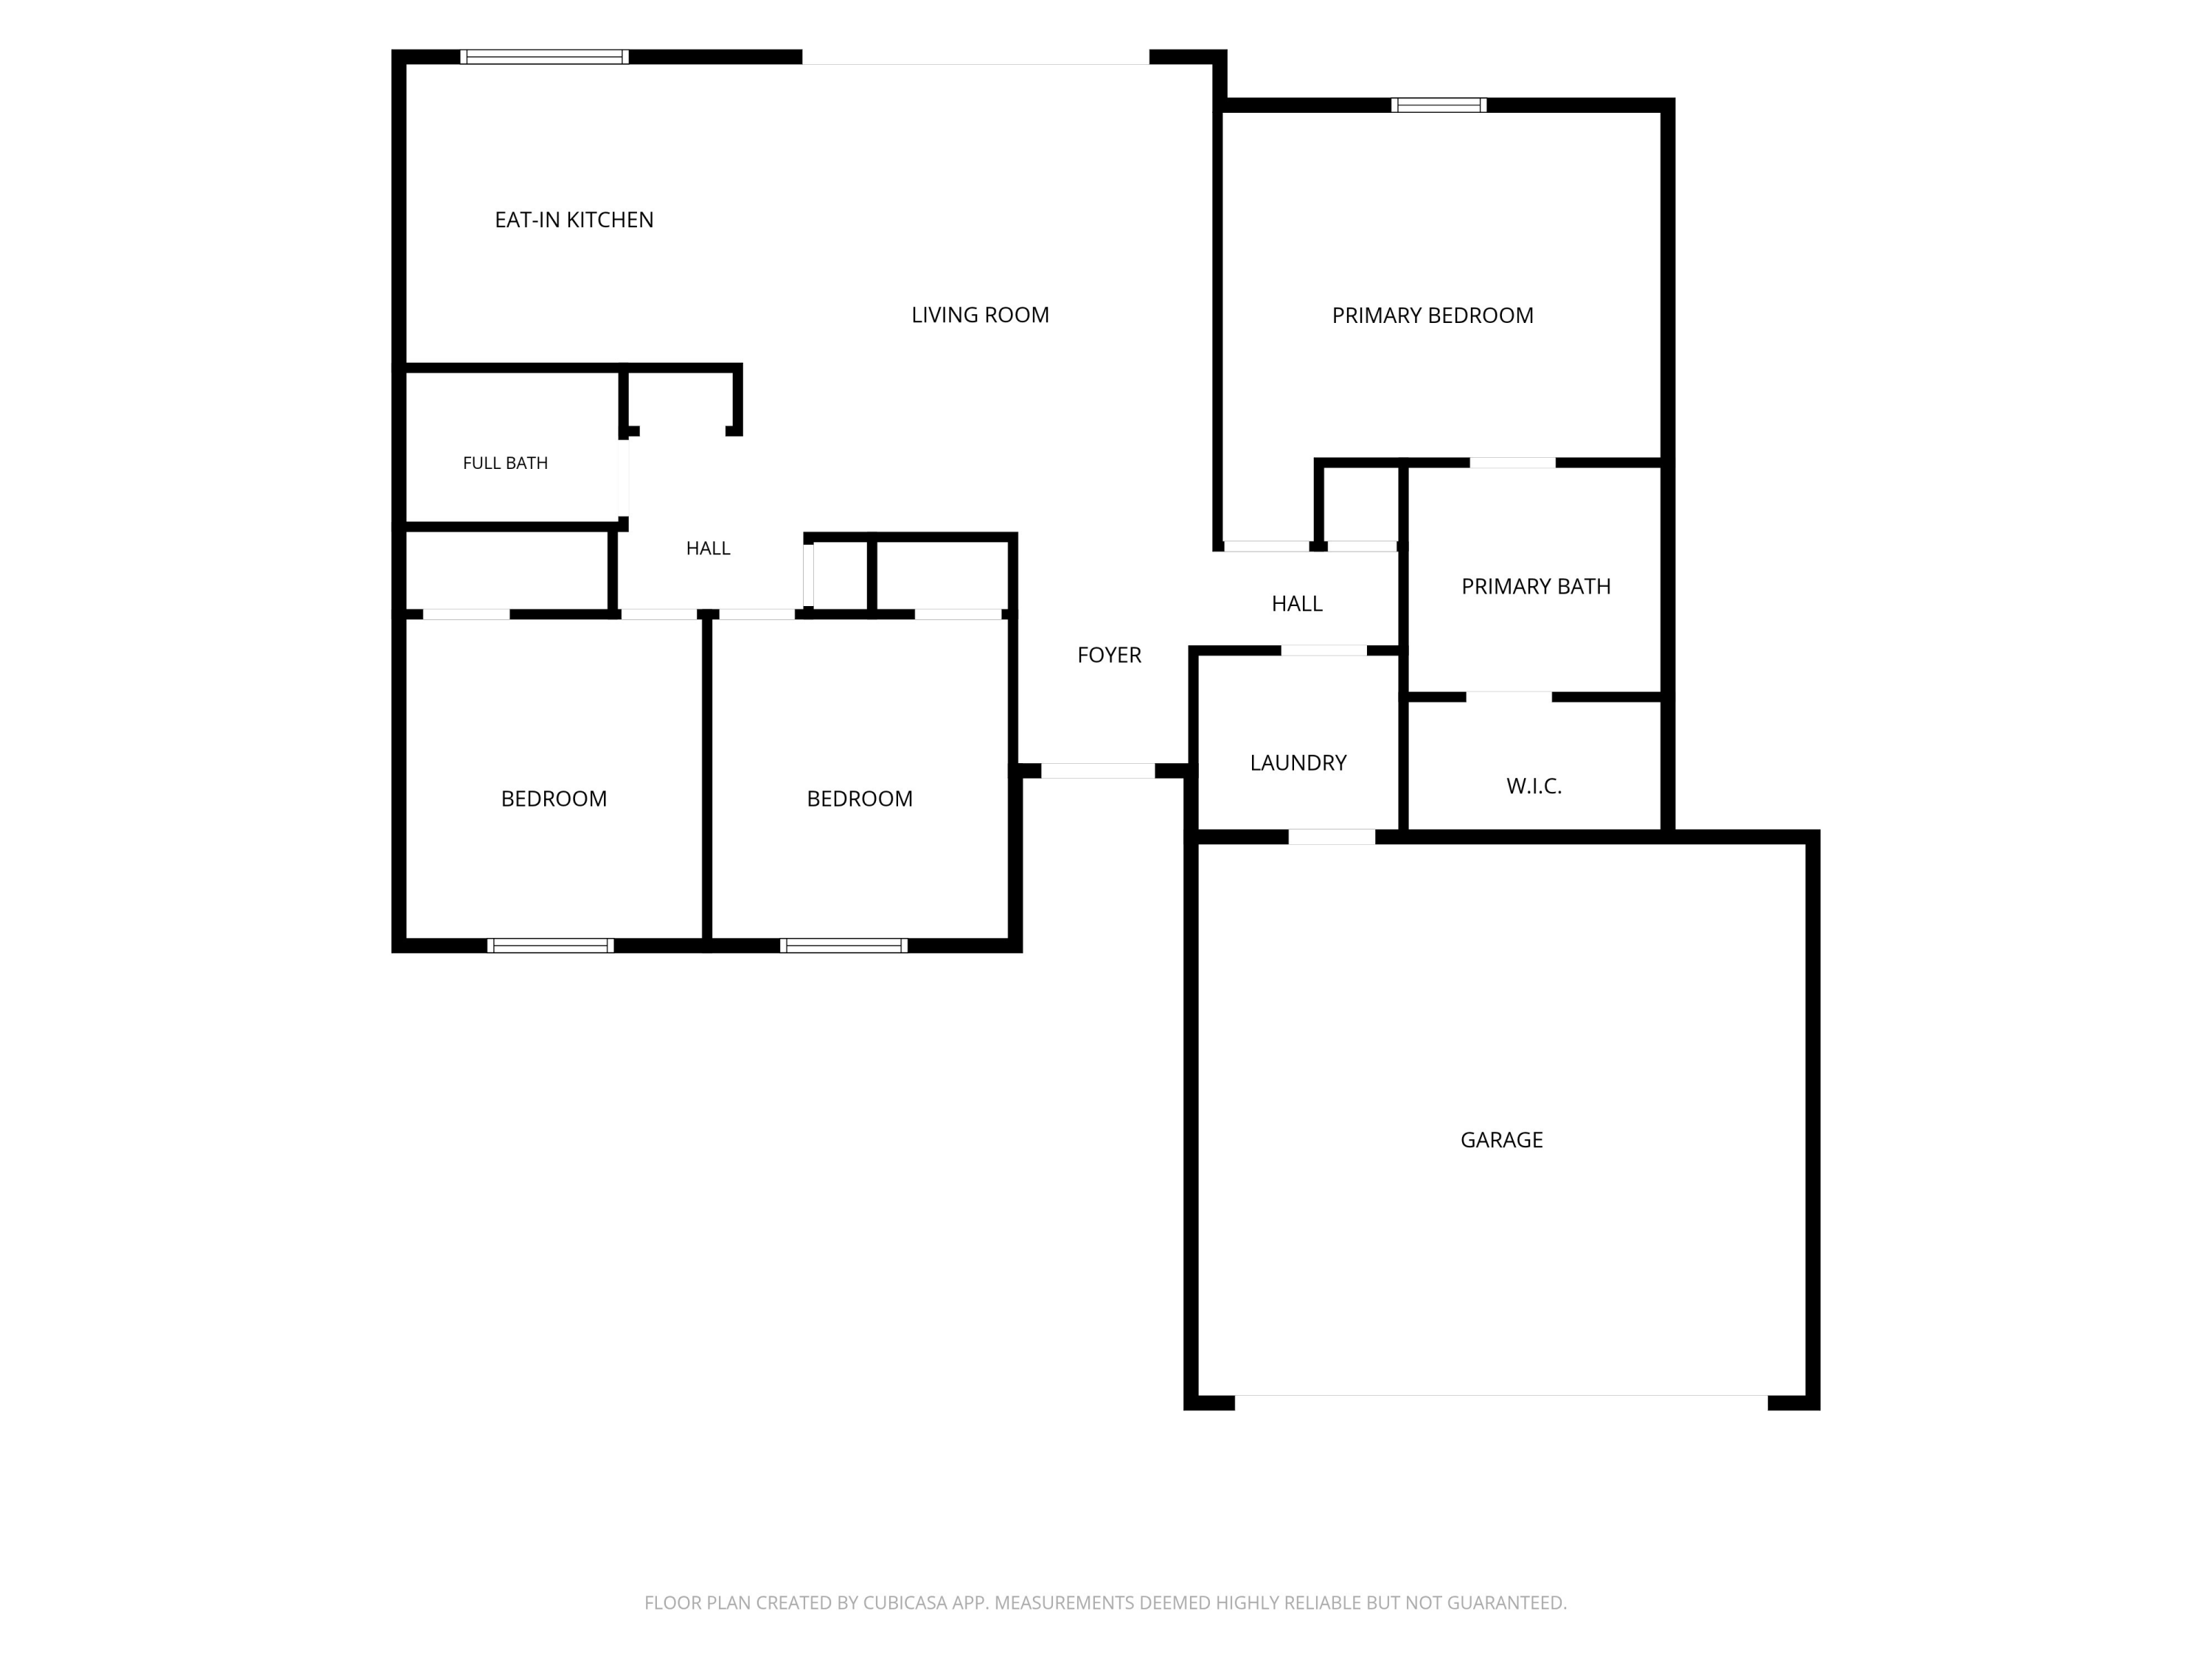
Pre-sale opportunity for a beautiful custom home with bonus room to be built in The Moors. This home will feature brick, stone, and hardie board elevation. Large great room with 2 step coffered ceiling, oversized stone fireplace, and bookcases with cabinets on either side. Open to large eat-in island kitchen, custom cabinets, granite countertops, tile backsplash, and Bosch appliances. Lanai with corner brick fireplace, vaulted ceiling, and optional outdoor kitchen. Full pool bath with lanai access. Large master bedroom with lanai access and 2 large walk-in closets, leading into open master bathroom with double vanity, stand-alone tub, and walk around tile shower. Access to laundry room from master bath with w/d hookup and folding cabinet. Additional 2 bedrooms with individual walk-in closets and access to jack and jill bathroom with double vanity. 4th bedroom/study with closet. Featuring wide plank tile with hardwood design, 8-foot doors and 6” baseboards throughout the home, crown molding in living room, master suite, dining and breakfast rooms. All tile flooring throughout the home including master bedroom and bedrooms 2 & 3. 3 car garage. Large heated/cooled bonus room located above garage with walk up stair access in the home. Tankless water heater, foam roof, variable HVAC system, fully landscaped with irrigation system and many other features. *Home is not yet under construction - approx 10 months to build from contract. Photos are from previous build of the same plan. Buyer can select all exterior and interior colors. More pictures of the 'Cypress' on classichomesofpensacola.com
moreless
- Property type
- Single family
- Year built
- 2026
- Lot size
- 0.43 acres
- Garage
- 3 cars
- Price per sqft
- $243
- HOA fees
- $146/mo
- Listing ID
- 687658
Show Full Details
Property Info
- Property Type
- Residential
- Property Subtype
- SingleFamilyResidence
- Year Built
- 2026
- Stories
- 1
- Levels
- One And One Half
- Lot Size (acres)
- 0.433
- Lot Size (sqft)
- 18861.48
- New Construction
- Yes
- Contract Date
- 2026-08-18
- On Market Date
- 2026-08-18
Interior Features
- Interior Features
- Eat-In Kitchen
- Flooring
- Tile, Simulated Wood
- Levels
- One And One Half
Appliances
- Appliances
- Dishwasher, Oven, Microwave, Tankless Water Heater
Heating & Cooling
- Heating
- Heat Pump
- Cooling
- Heat Pump, Central Air, Ceiling Fan(S)
Exterior Features
- Construction Materials
- Brick, Frame
- Foundation
- Slab
- Roof
- Shingle
Features & Amenities
- Garage Spaces
- 3.0
- Garage
- Yes
Community/Association
- HOA
- Yes
- HOA Fee
- $1,752
- HOA Fee Frequency
- Annually
- Community Features
- Pool, Fitness Center
Utilities
- Electric
- Circuit Breakers
- Sewer
- Public Sewer
- Water Source
- Public
Taxes
- Legal Description
- THE MOORS GOLF & RACQUET CLUB FIRST ADDITION LOT 29 BLK I AS DES IN OR 4682 PG 2040
Data freshness
- SURF LOCAL last checked
- Nov 22, 2026, 1:40 AM CST
Location
Approximate location, shown from the displayed address.
Similar homes nearby
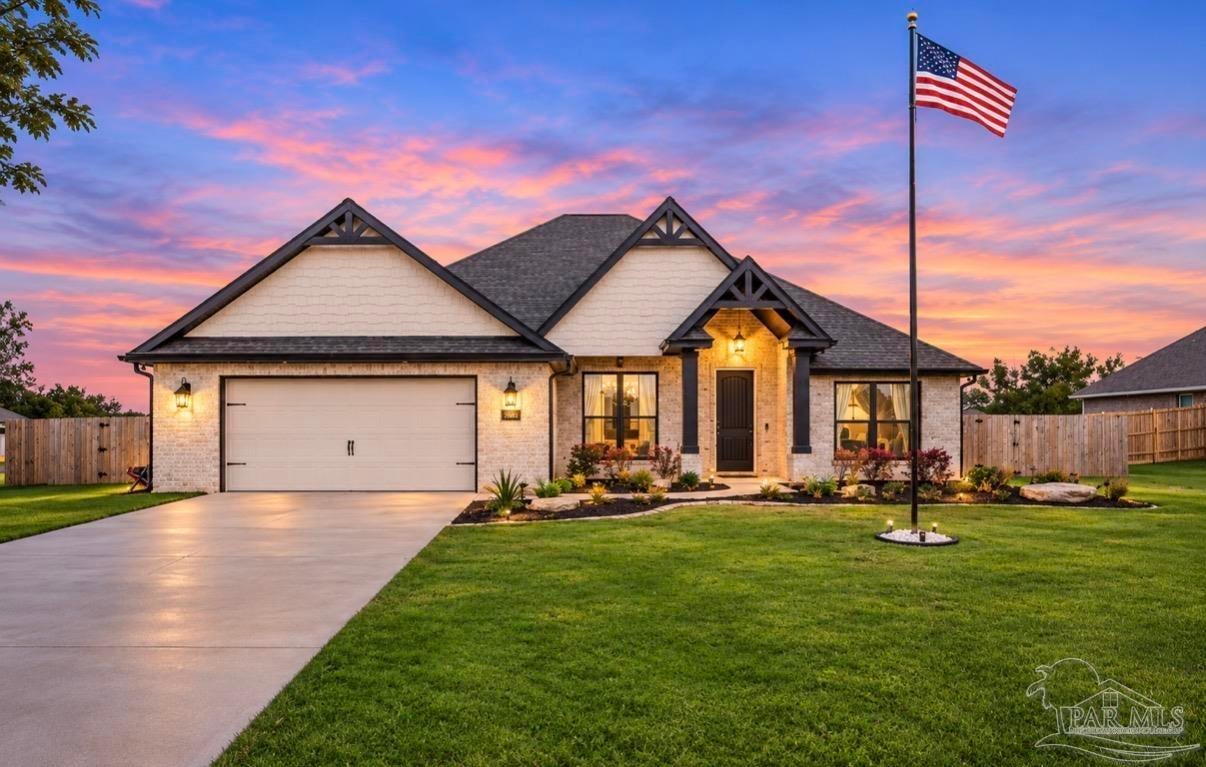
- $710,0002683 Molino Bridge Rd, Milton, FL 325714 Beds3 Baths2,621 sqftListing courtesy of RE/MAX HORIZONS REALTY · Data courtesy of: Pensacola Association of REALTORS
 Active
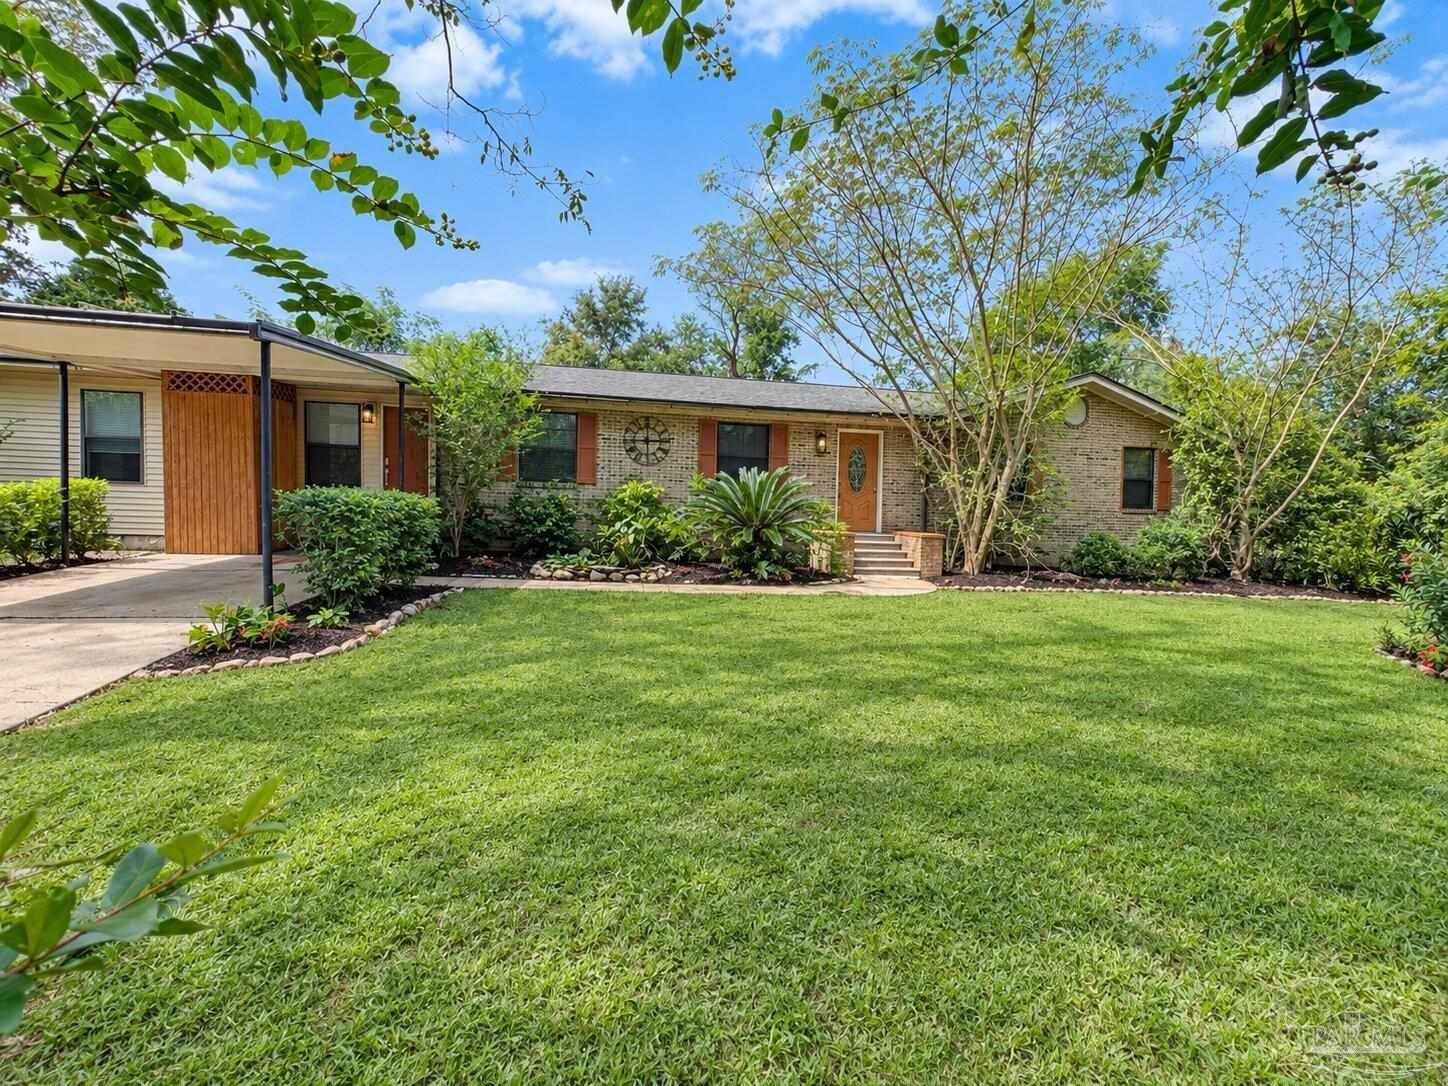
- $745,0002549 Armadillo Rd, Milton, FL 325704 Beds3 Baths2,807 sqftListing courtesy of Beycome of Florida, LLC · Data courtesy of: Pensacola Association of REALTORS
 Active
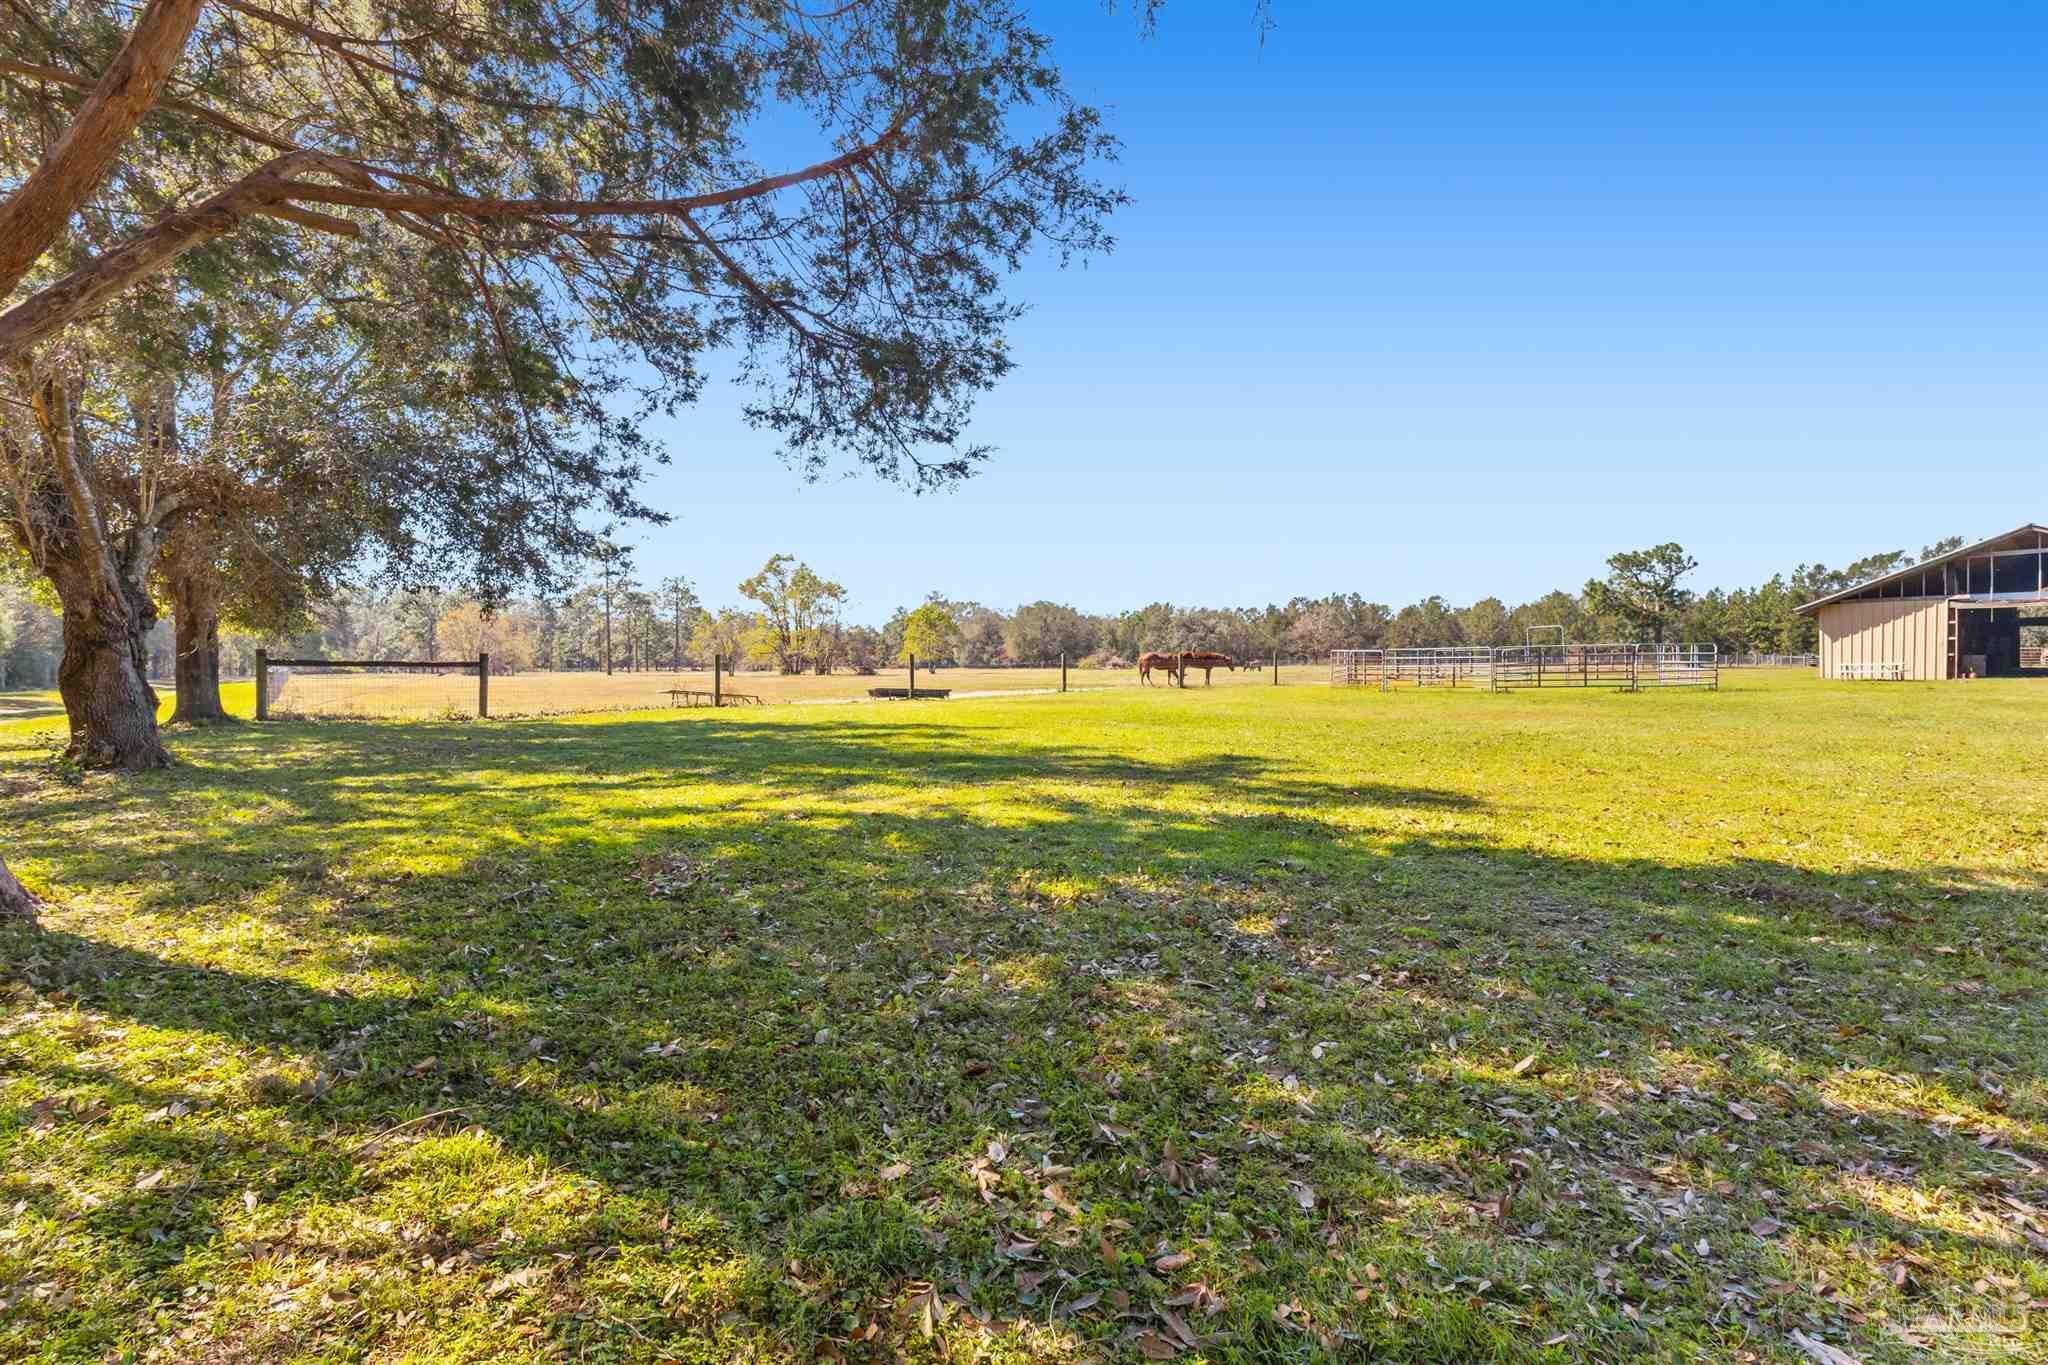
- $699,0009658 Hwy 90, Milton, FL 32583Listing courtesy of Levin Rinke Realty · Data courtesy of: Pensacola Association of REALTORS
 Active
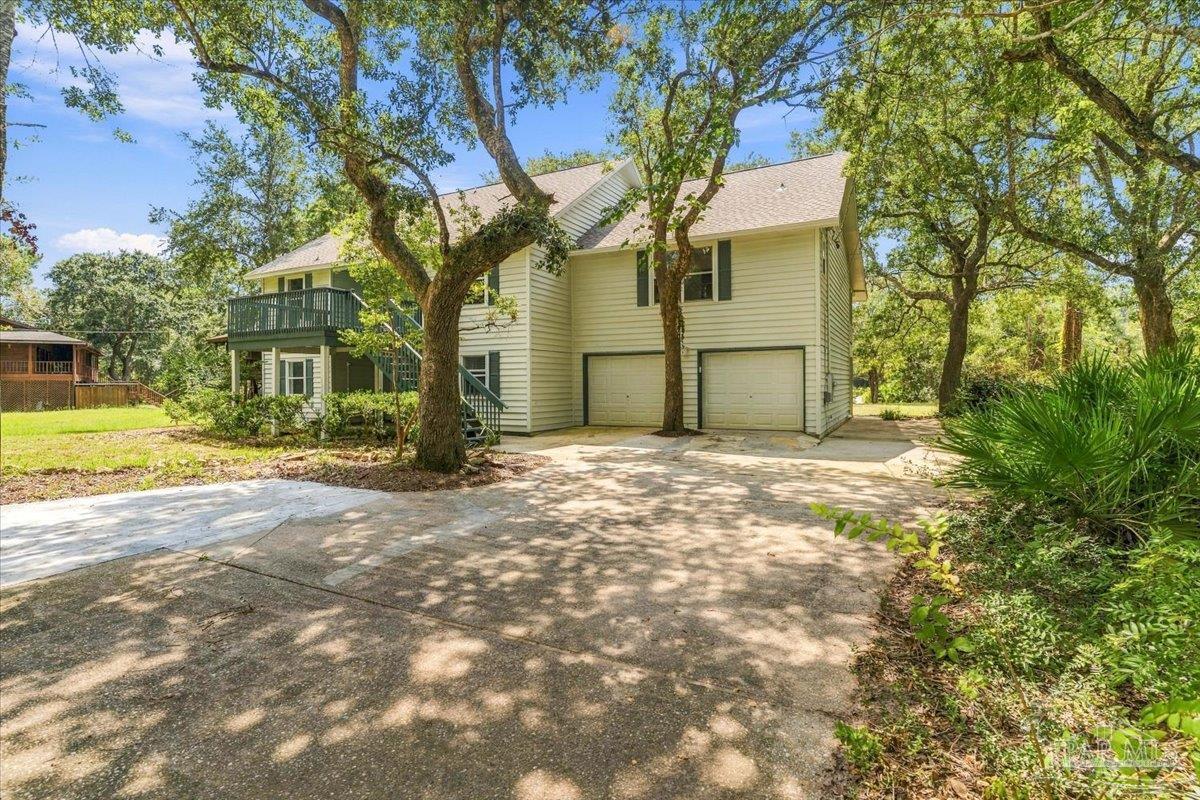
- $699,0001886 Lodgepole Dr, Milton, FL 325835 Beds3 Baths4,356 sqftListing courtesy of REALTY ASSOC. OF SANTA ROSA · Data courtesy of: Pensacola Association of REALTORS
 Active
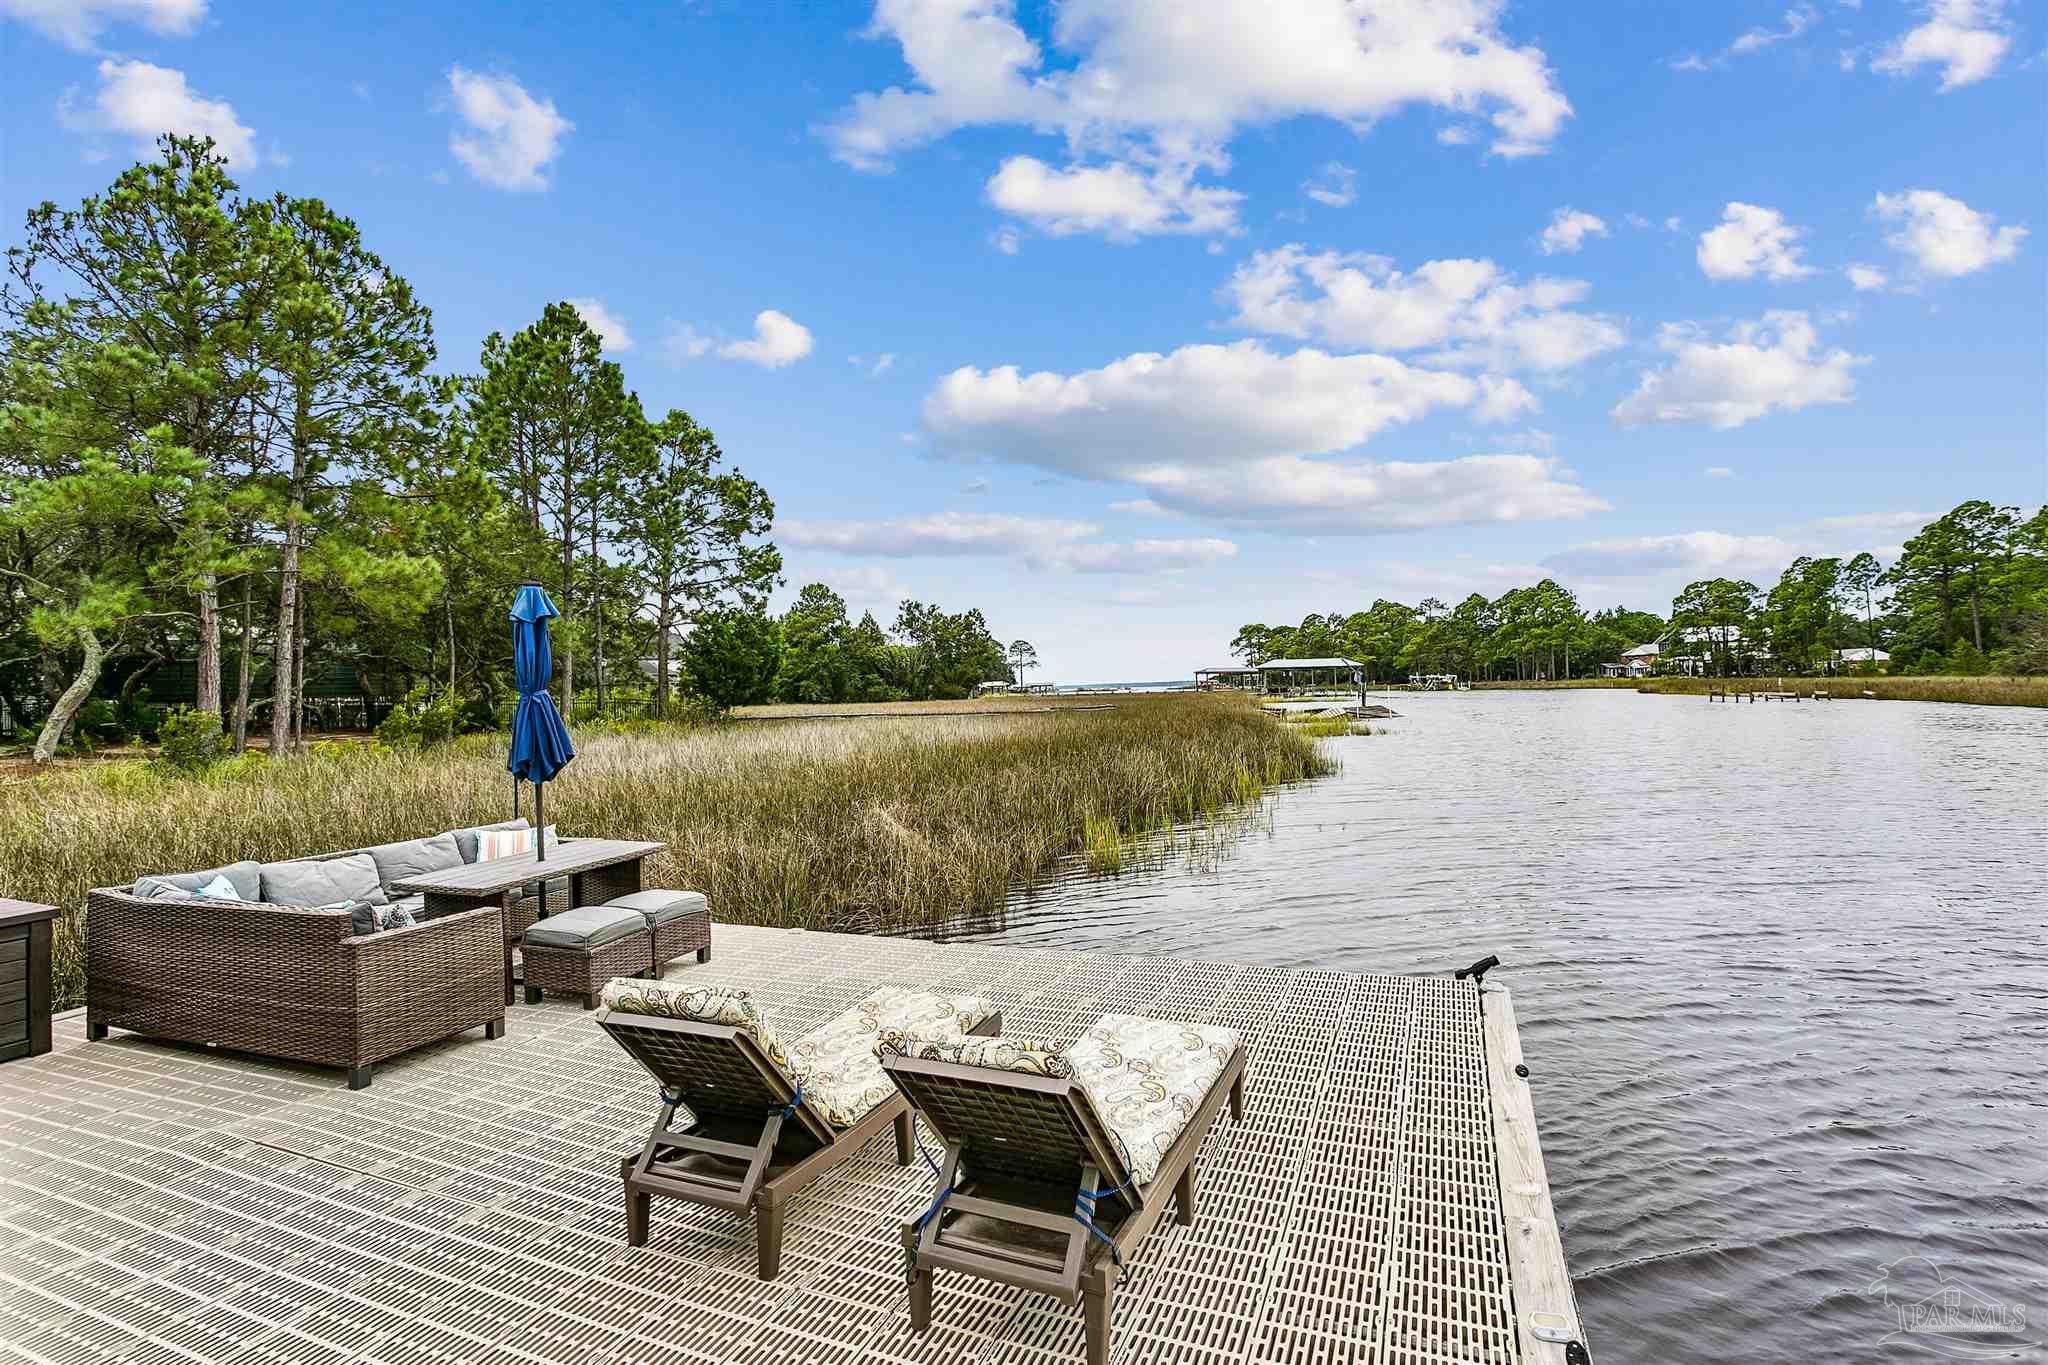
- $825,0001978 Tanbark Dr, Milton, FL 325834 Beds3 Baths3,150 sqftListing courtesy of Coldwell Banker Realty · Data courtesy of: Pensacola Association of REALTORS
 Active
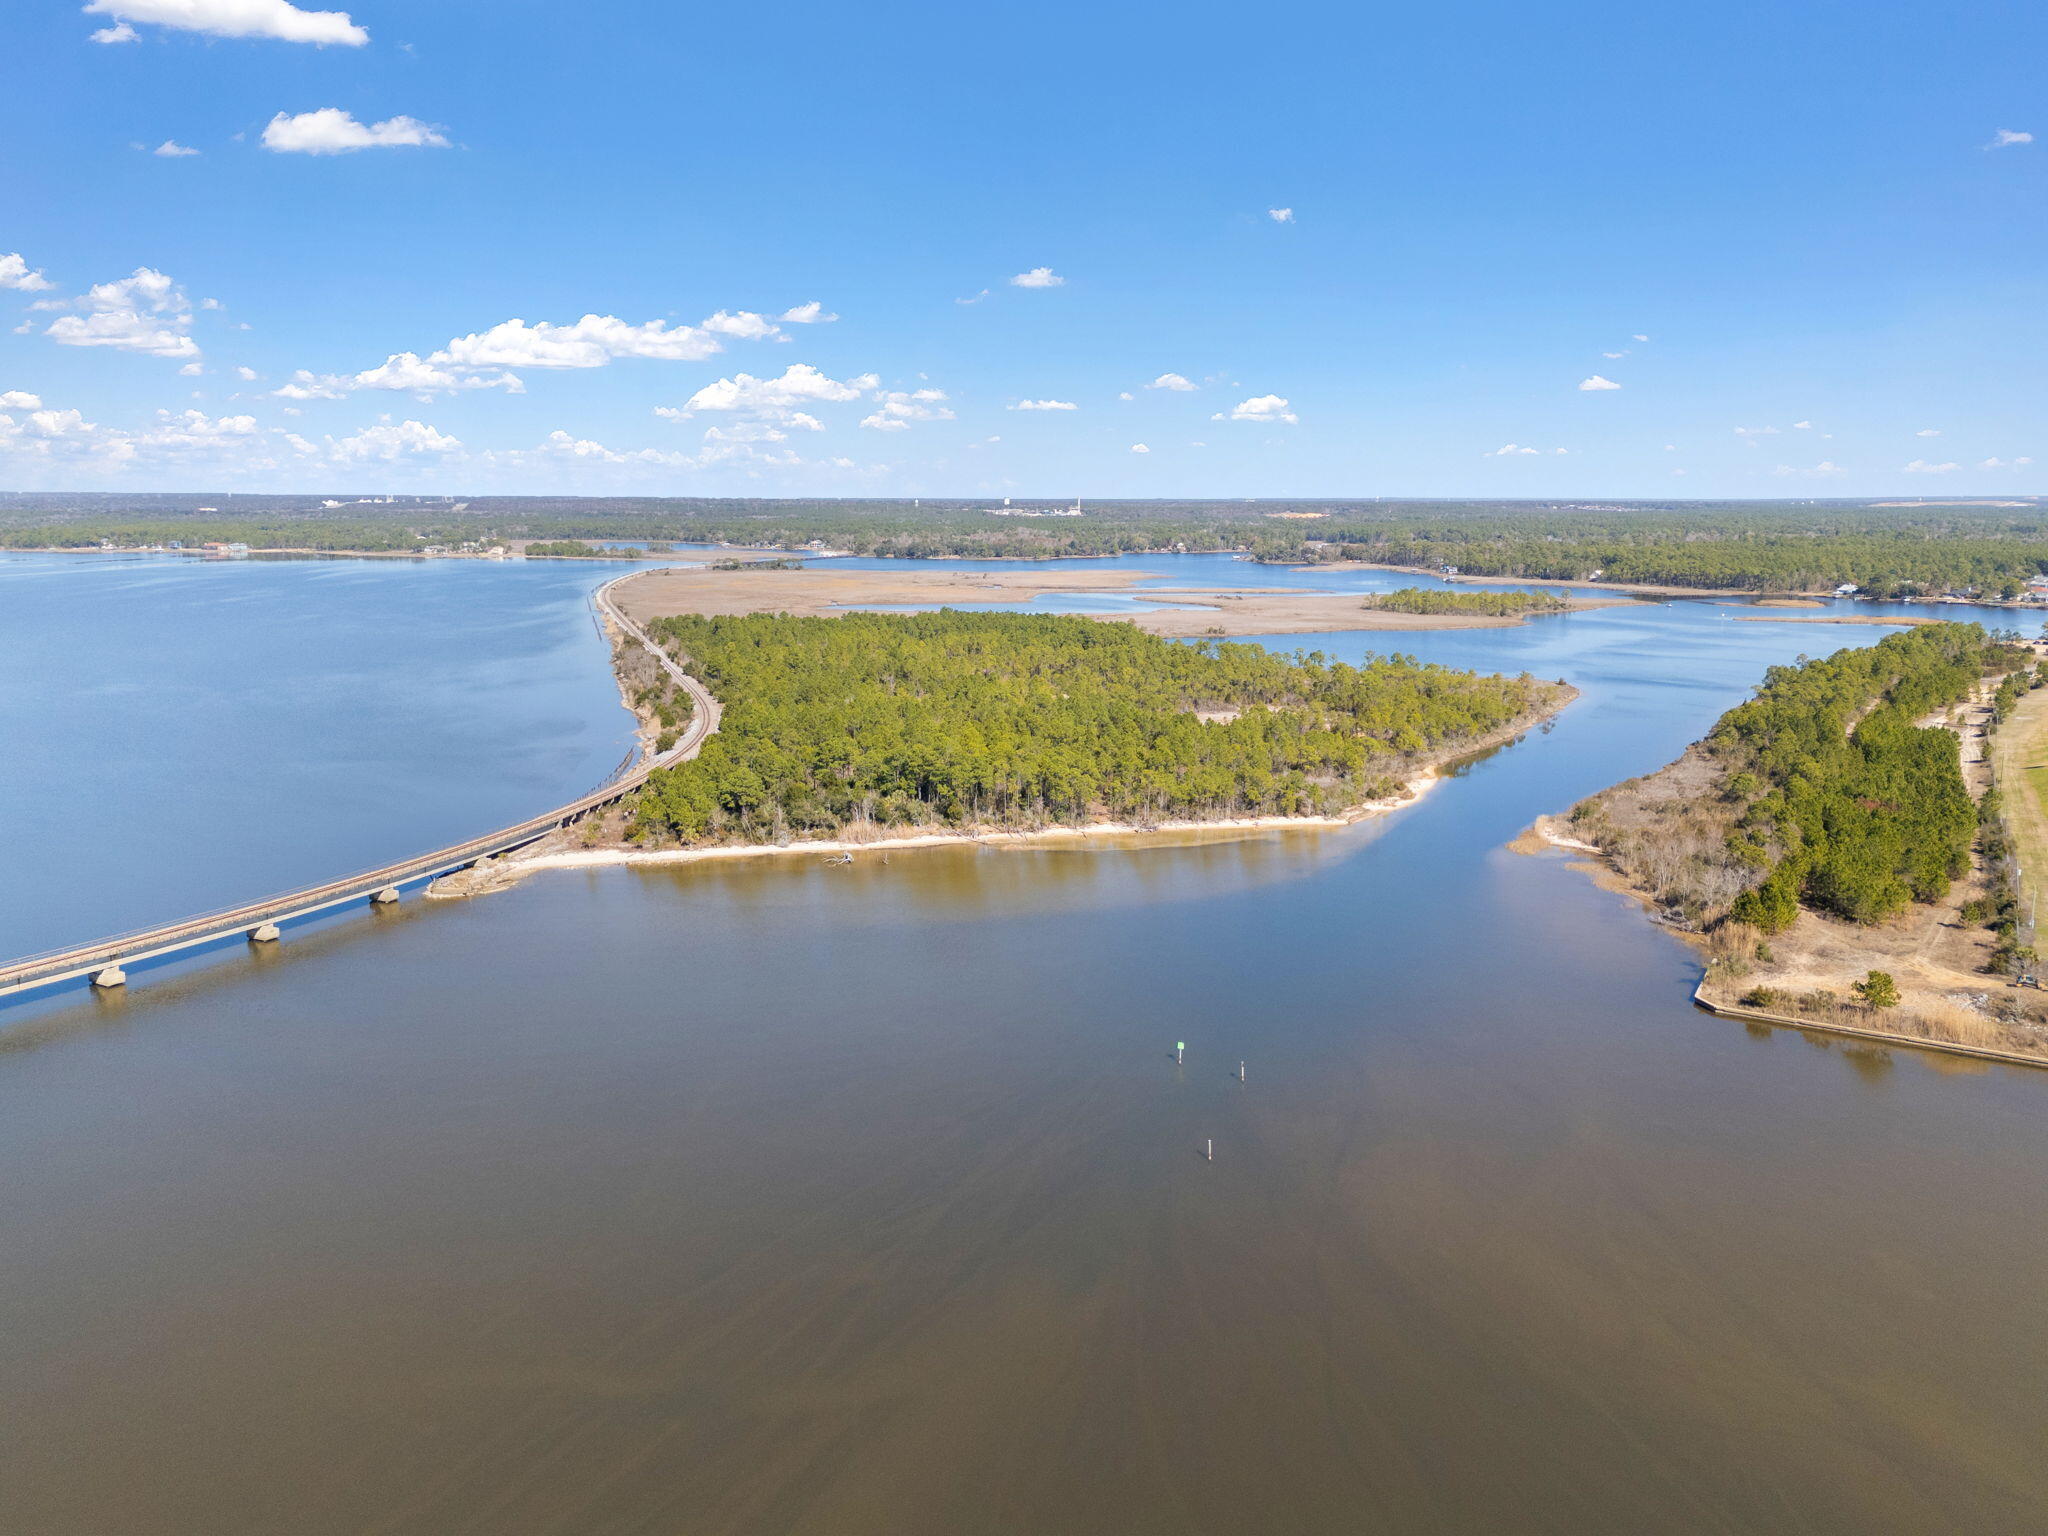
- $695,000ISLAND Delmonte Drive, Milton, FL 32583Listing courtesy of LEVIN RINKE REALTY · Data courtesy of: Navarre Area Board of REALTORS
 Active
- $880,0007677 Petersen Pt Rd, Milton, FL 325833 Beds2 Baths1,900 sqftListing courtesy of Coldwell Banker Realty · Data courtesy of: Pensacola Association of REALTORS
 Active
- $899,9005175 Mayburn Bridge Rd, Milton, FL 325705 Beds3 Baths3,200 sqftListing courtesy of Woodlands & Homes, LLC · Data courtesy of: Pensacola Association of REALTORS
 Active
What Sold Nearby
 $389,9008061 Flying Duck DrMilton, FL · Sold 2026-10-30
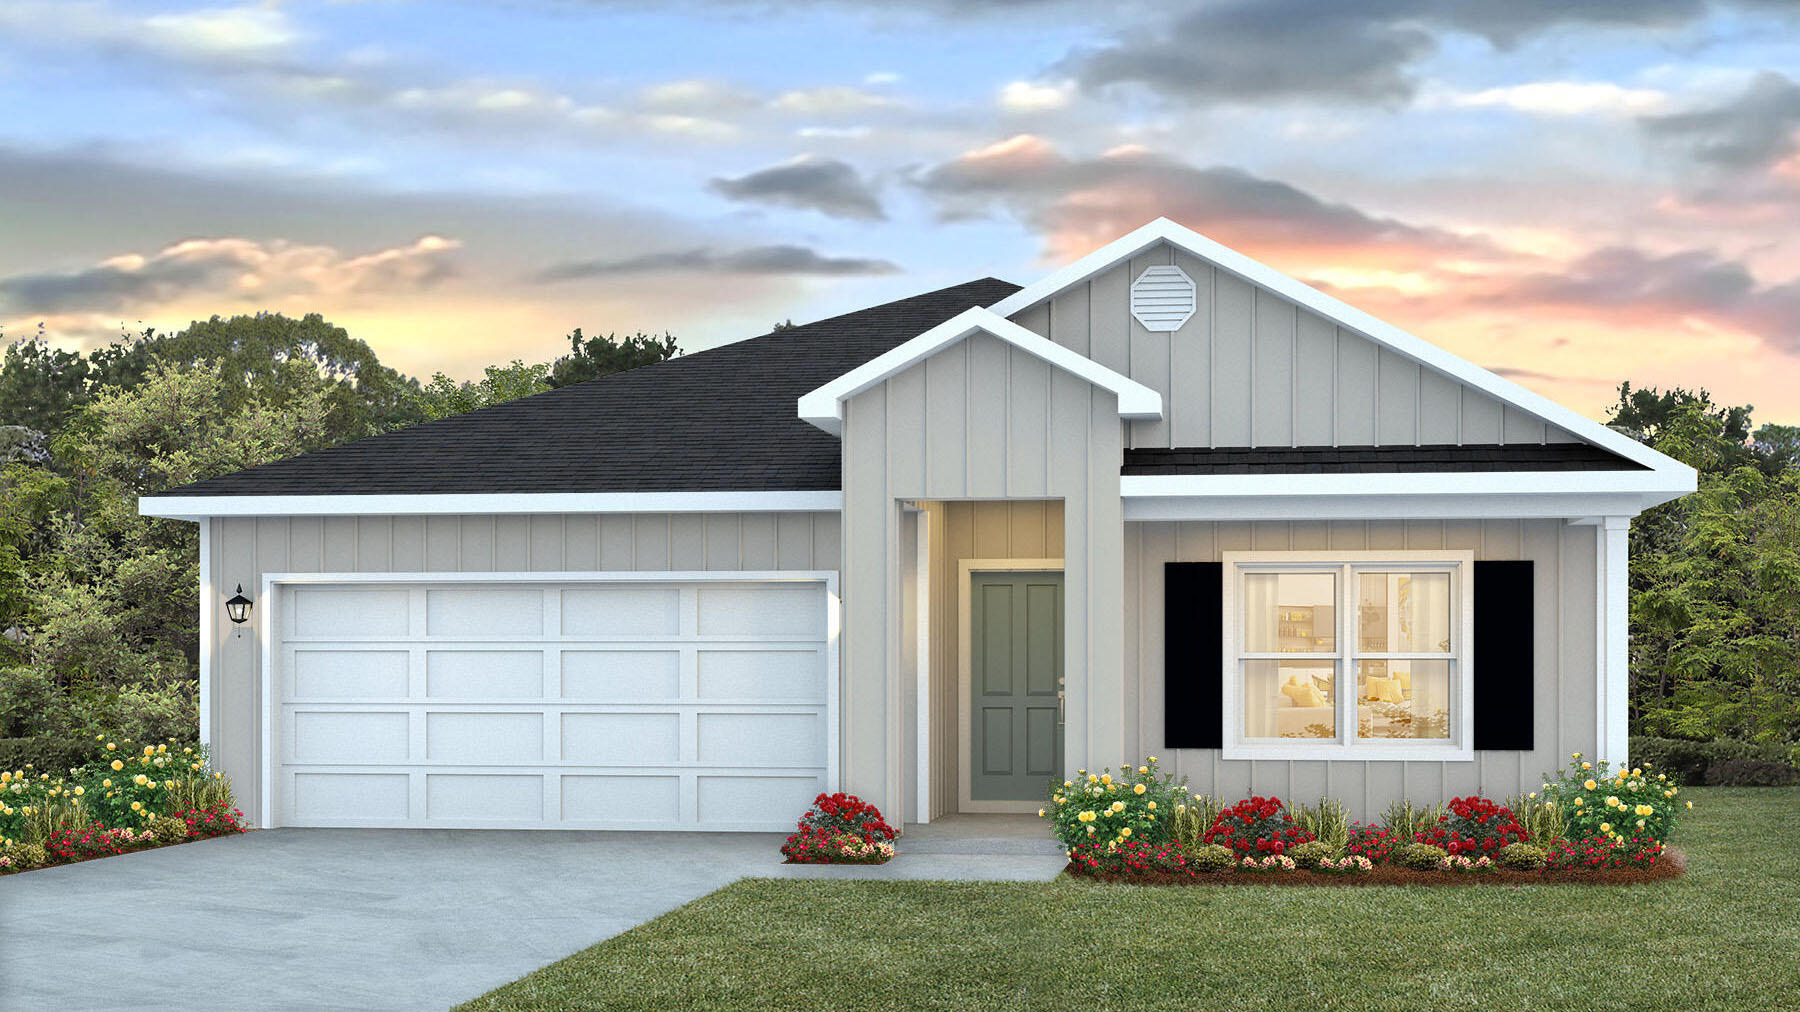 $321,9005884 Tripletail DrMilton, FL · Sold 2026-10-30
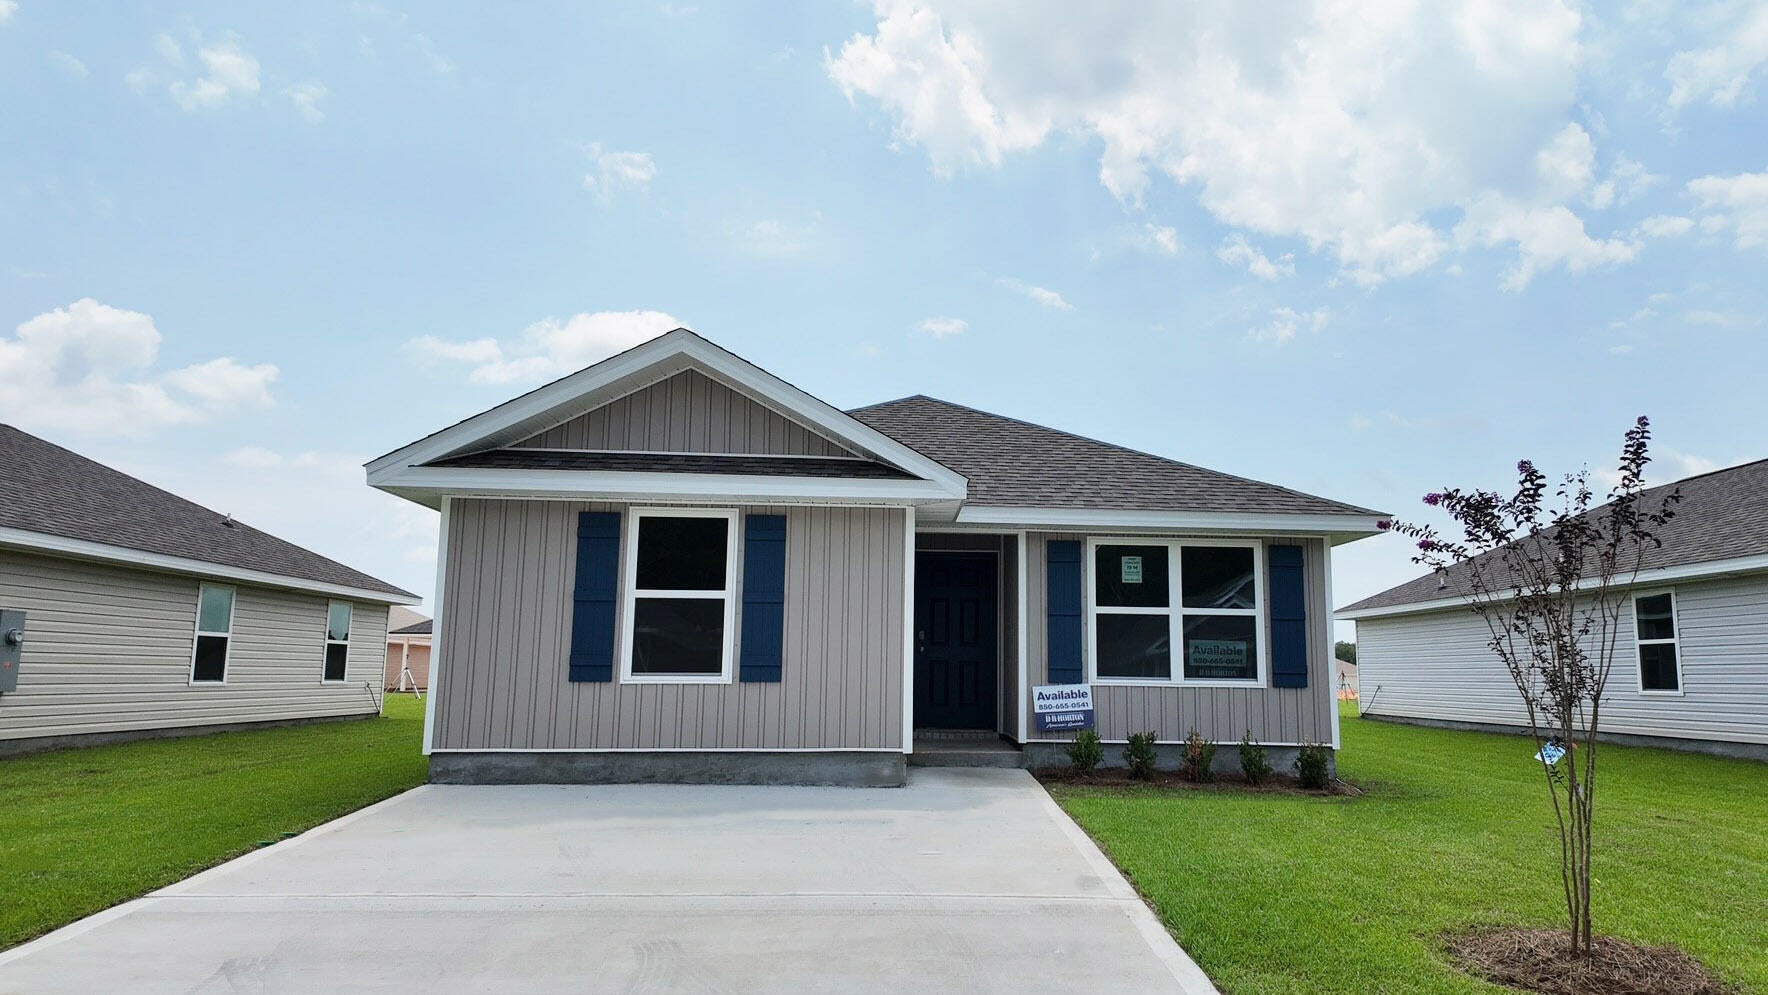 $243,0006557 Firefly DrMilton, FL · Sold 2026-10-30
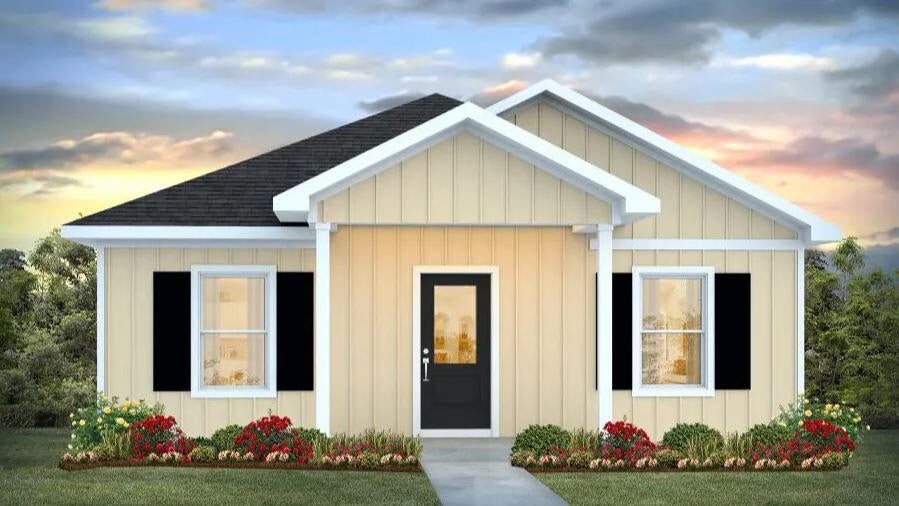 $229,9006383 June Bug Drive DrMilton, FL · Sold 2026-10-30
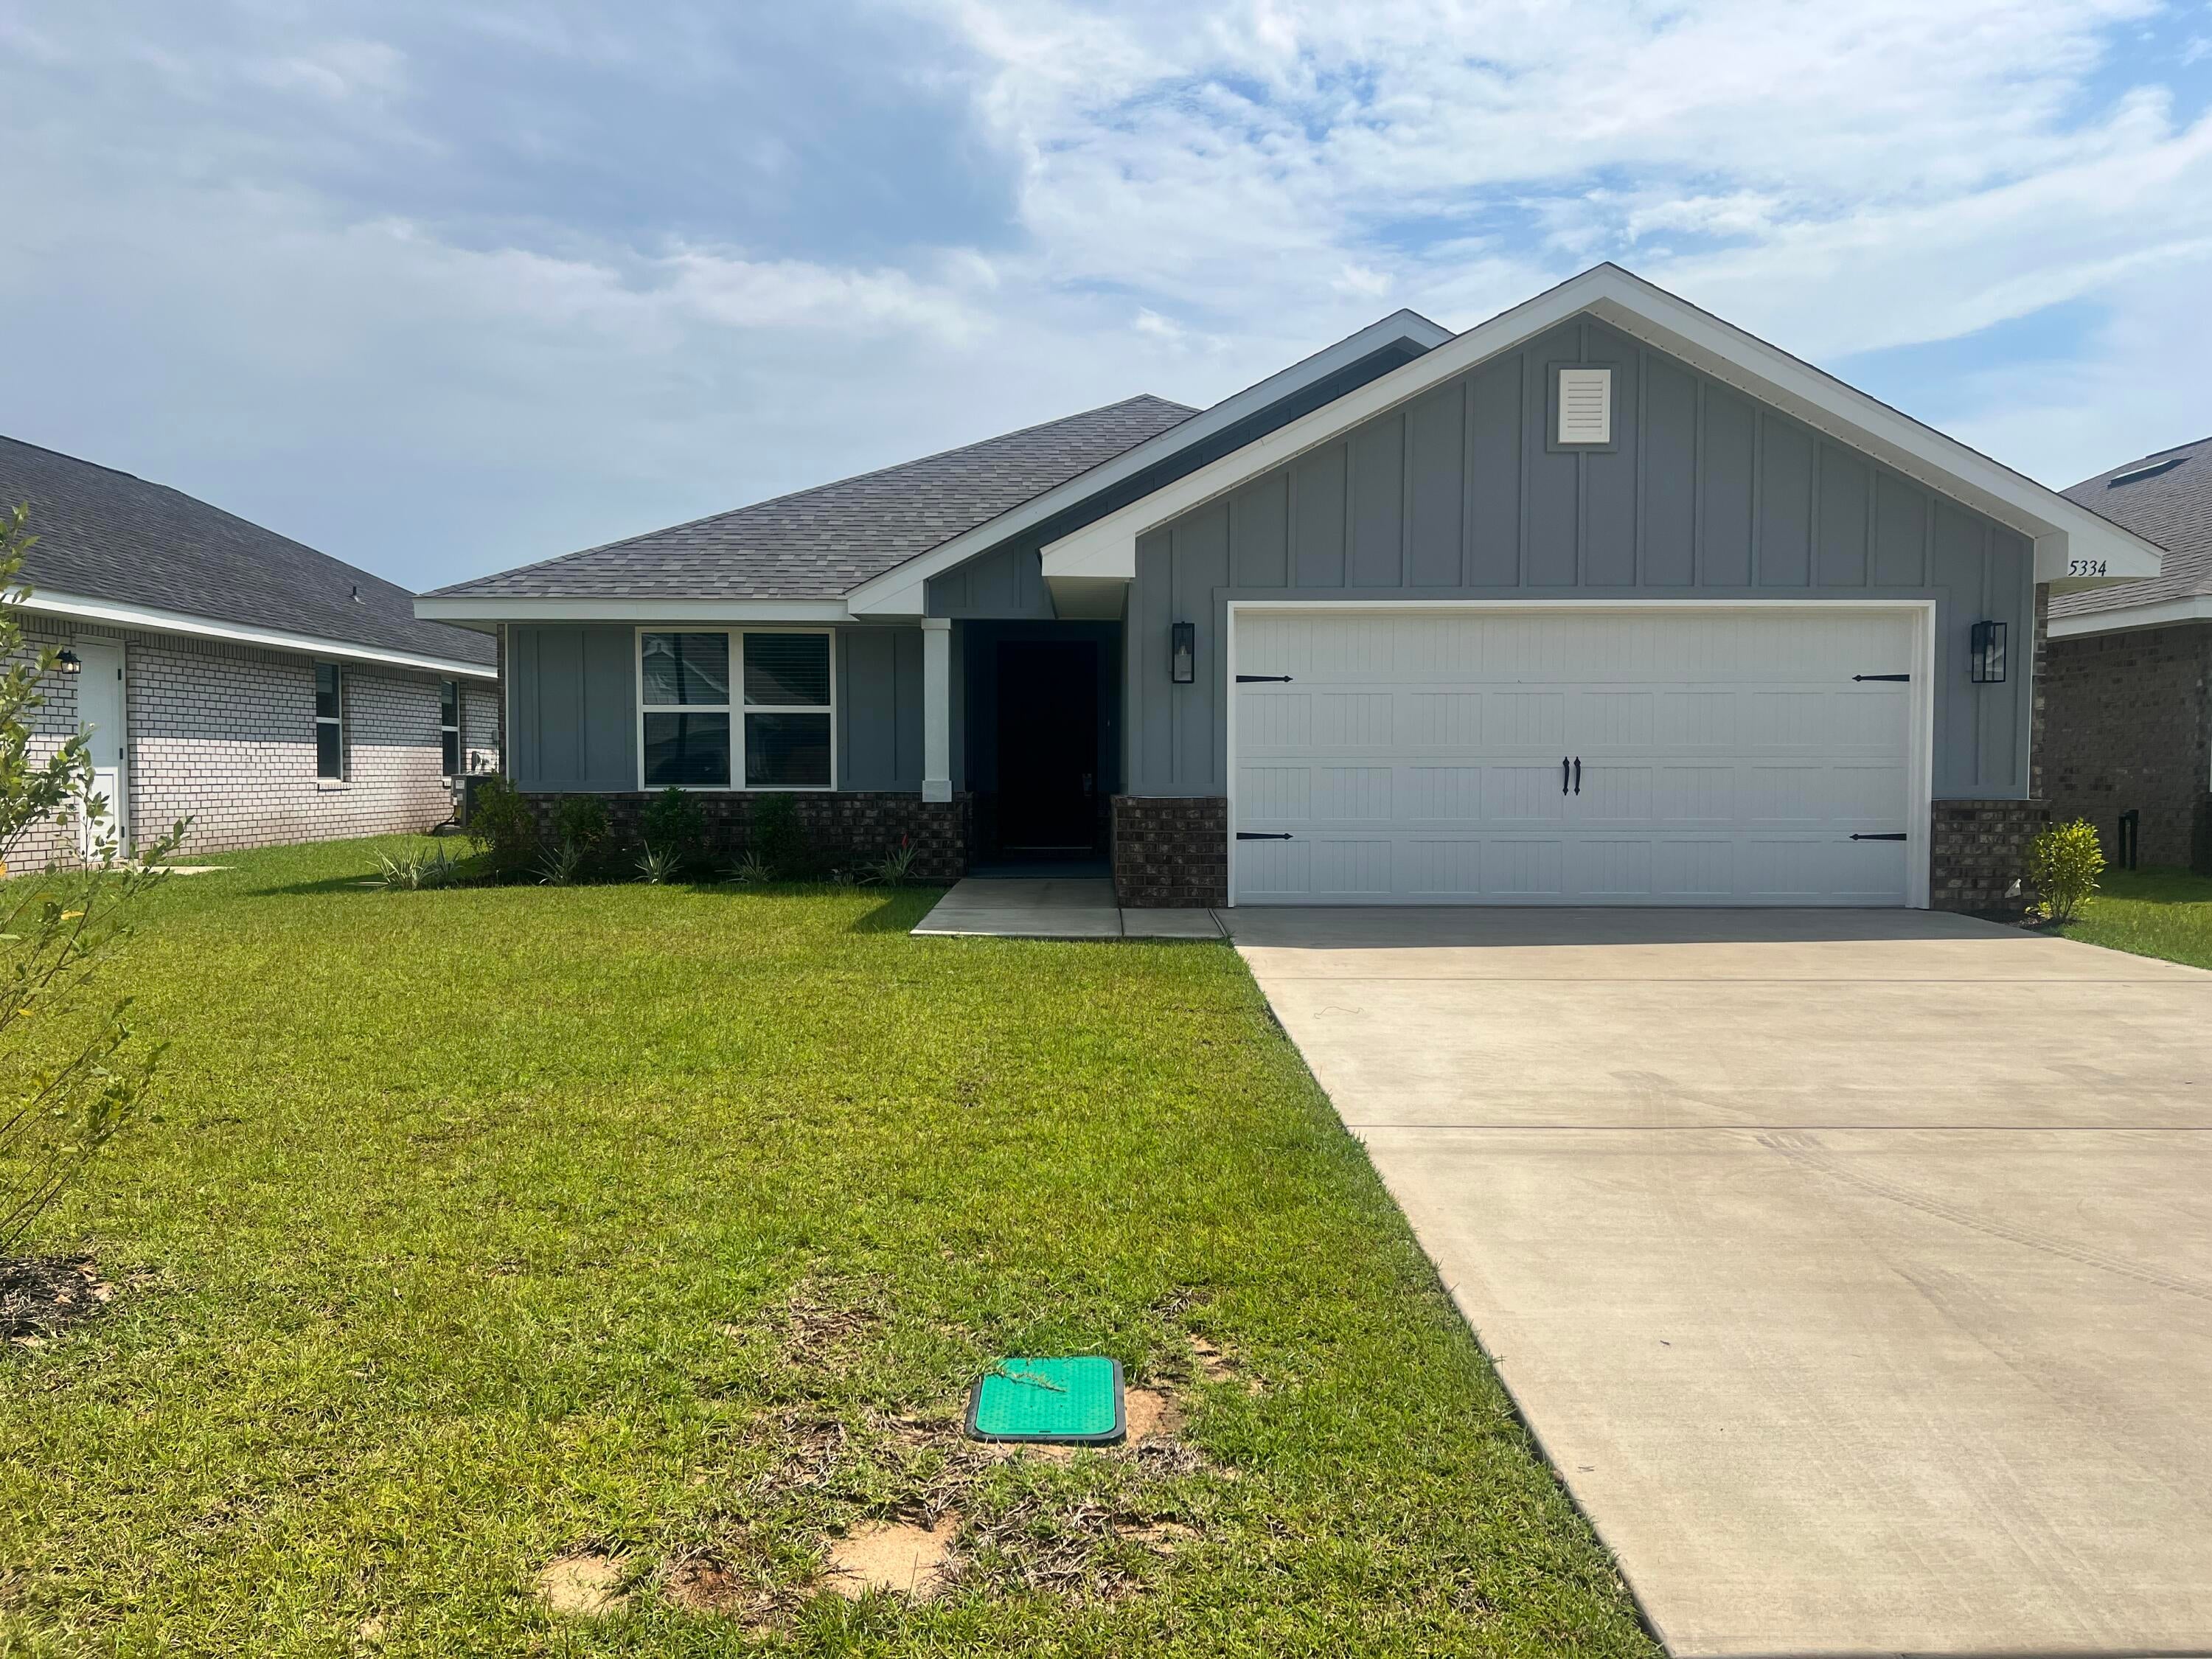 $342,5535334 Hidden Pines CirMilton, FL · Sold 2026-10-27
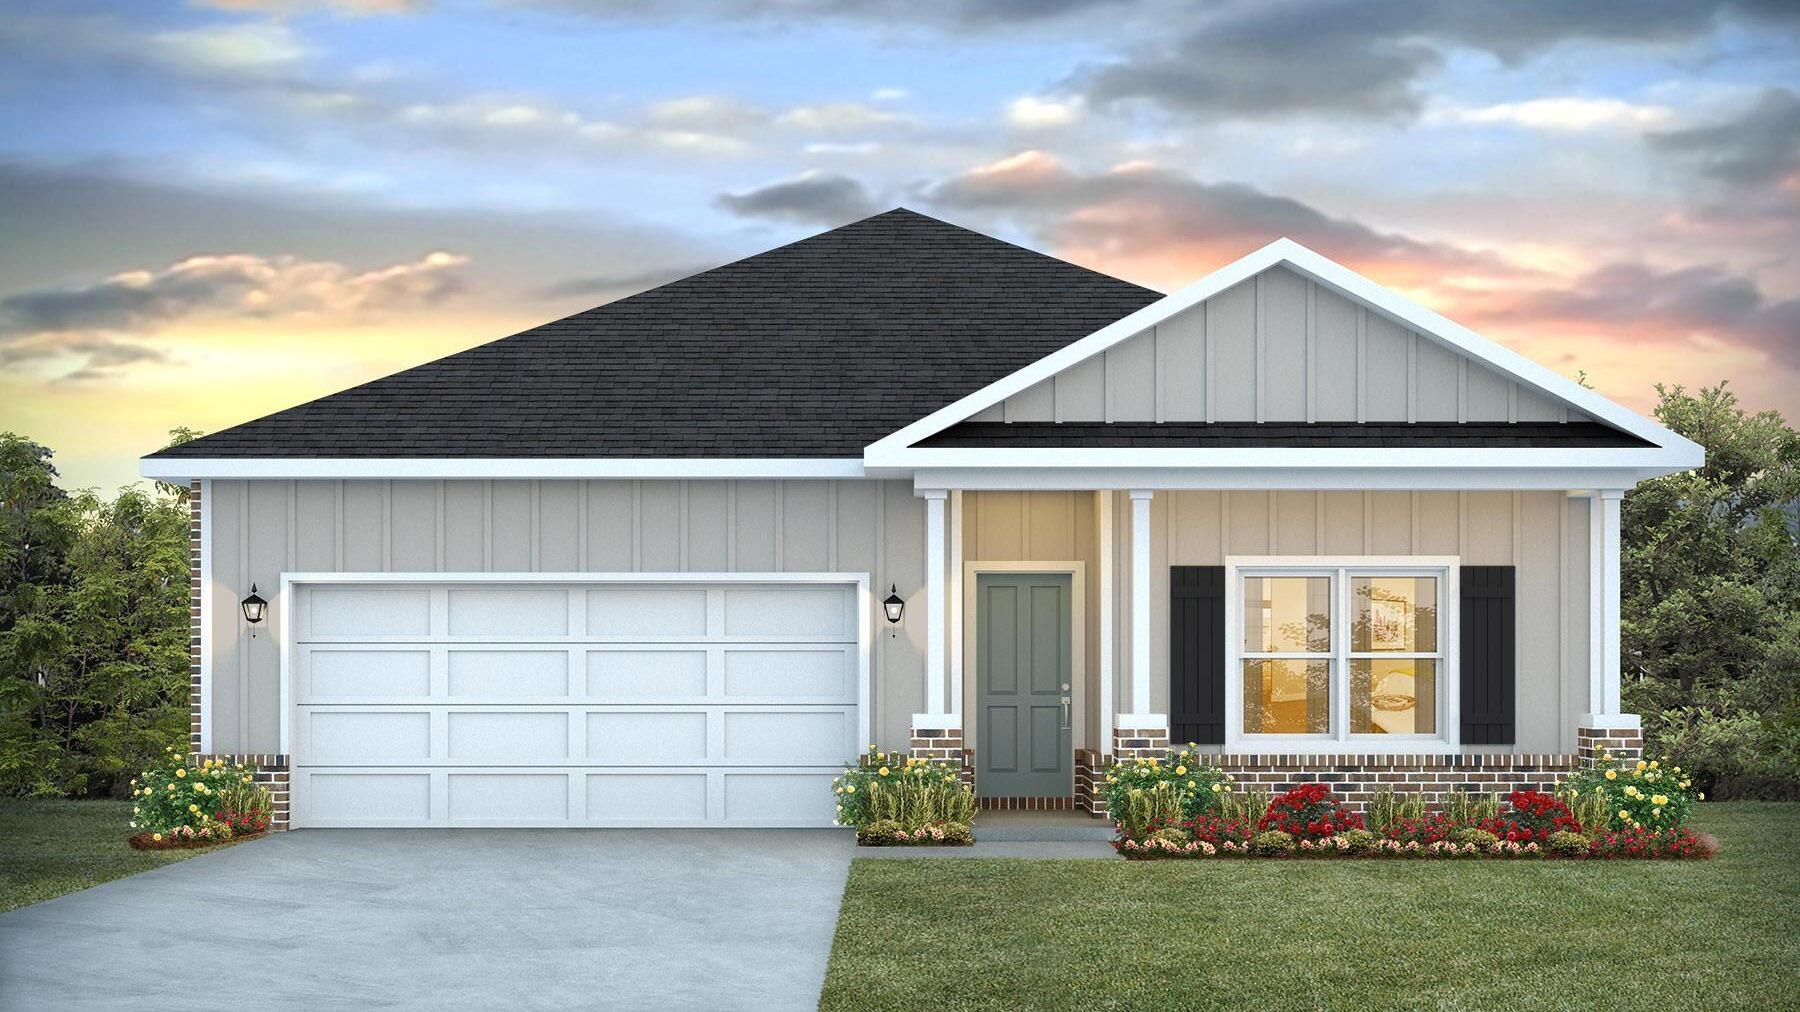 $324,9008085 Flying Duck DrMilton, FL · Sold 2026-10-27
 $269,9004325 Glen Forest DrMilton, FL · Sold 2026-10-27
 $303,3555148 Rainwater RdMilton, FL · Sold 2026-10-27
Flood
Flood zone X · Minimal flood risk
What's Nearby
Restaurants
- Waffle House2662 Avalon Boulevard, Milton, FL 32583, United States of America1.4 mi
Schools
- Bennett C Russell Elementary SchoolLancelot Trail, Santa Rosa County, FL, United States of America1.3 mi
- Avalon Middle SchoolMulat Road, Harp, FL 32583, United States of America1.3 mi
More homes in Milton
Homes for sale near Milton
Data courtesy of: Pensacola Association of REALTORSDisclaimers and data details

The data relating to real estate for sale on this website comes in part from the Internet Data exchange (IDX) program of Pensacola Association of REALTORS®, Inc. IDX information is provided exclusively for consumers’ personal, non-commercial use and may not be used for any purpose other than to identify prospective properties consumers may be interested in purchasing. Real estate listings held by brokerage firms other than Continental Real Estate Group, Inc are governed by the PAR Rules and Regulations and detailed information about them includes the name of the listing companies. Information herein is believed to be accurate and timely, but no warranty as such is expressed or implied. Copyright © 2026 Pensacola Association of REALTORS®, Inc. All Rights Reserved.

Continental Real Estate Group, Inc
Broker: Derek Eisenberg
Listing last updated: Aug 18, 2026, 1:18 PM CDT. SURF LOCAL last checked: Nov 22, 2026, 1:40 AM CST.