
 Under Contract
3027 N 24th Ave
Milton, FL 32583 · Single family
$555,000
Listing courtesy of Elizabeth Ranieri-Sorrells, REMAX Select Partners
- 3 Beds
- 3 Baths
- 2,100 sqft
Cynthia's Insights On This Property
- Built 2006
- Typical sale in 32583 over the last year: $294,000, $173 per sq ft
- Owners in 32583 stay about 6 years; 5% of homes changed hands last year


📊 Price Pulse
What would you pay for this place?
Sale prices come from county public records, not MLS data.Listing agent
Contact
Send a message and we'll pass it to the listing agent. Nothing is sent until you ask.
About this home
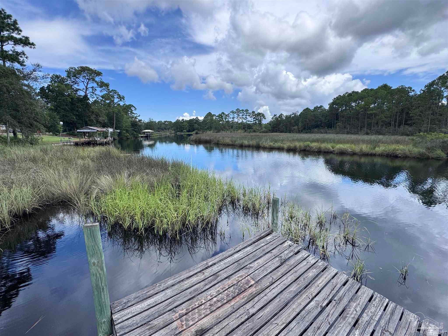
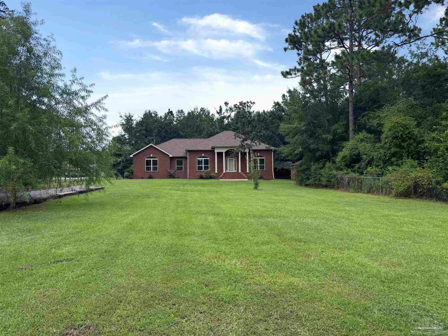
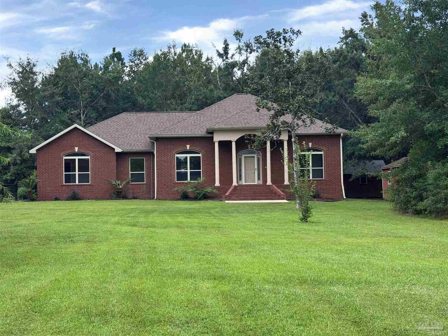
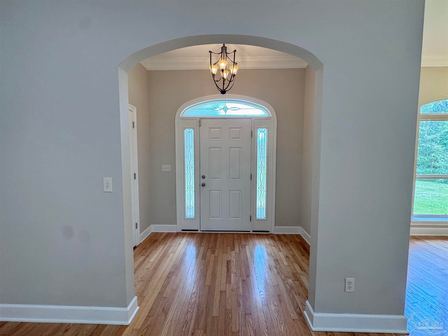
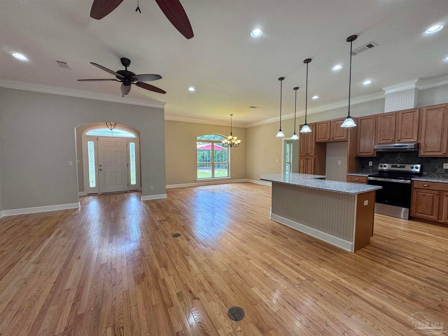
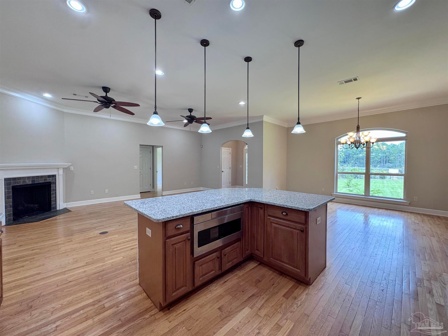
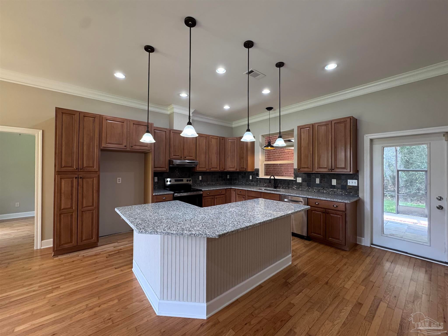
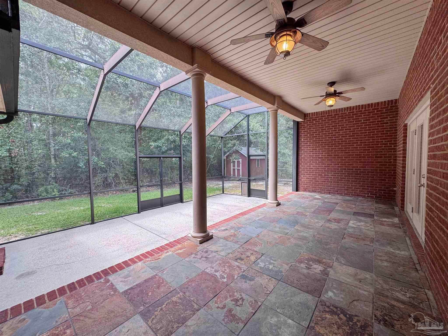
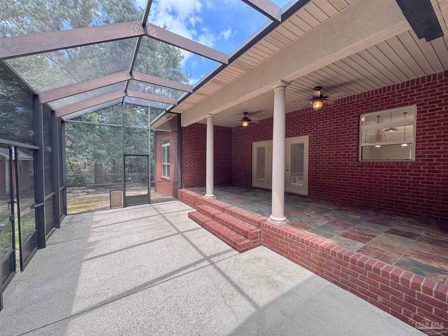
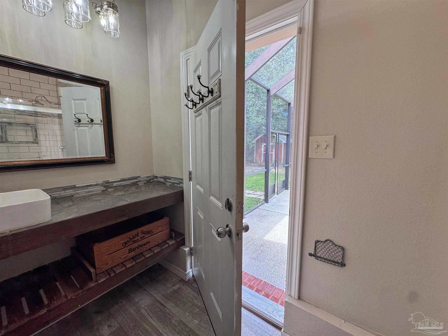
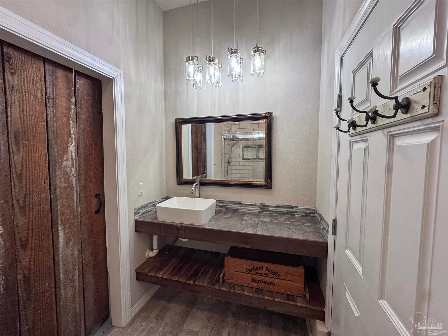
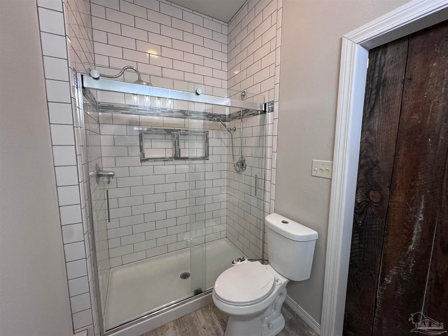
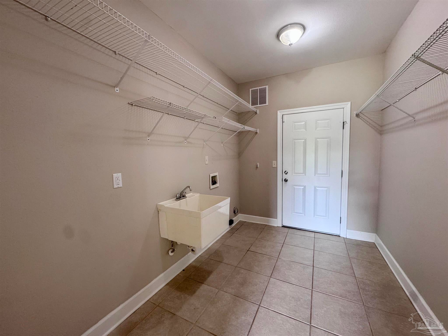
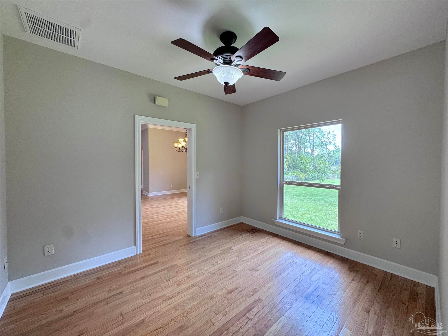
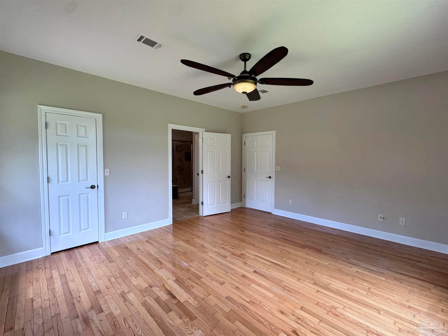
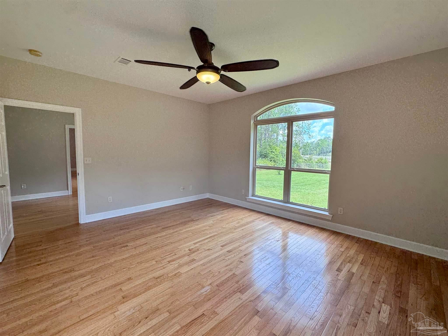
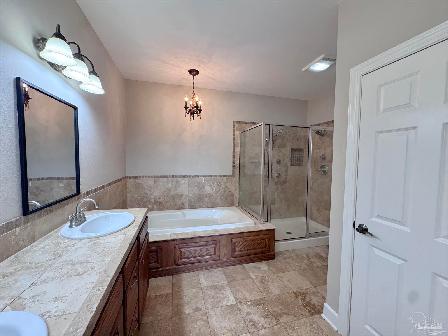
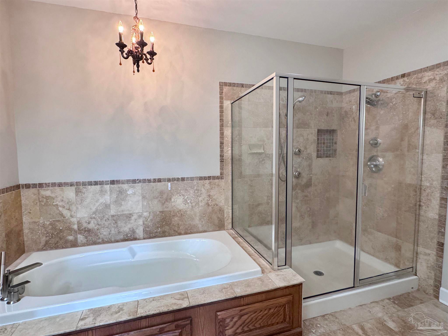
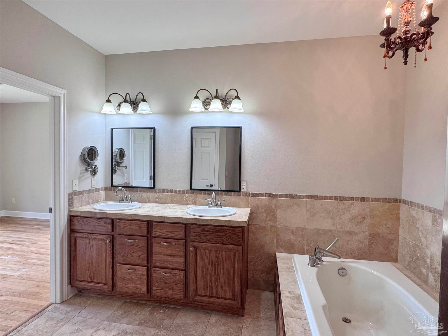
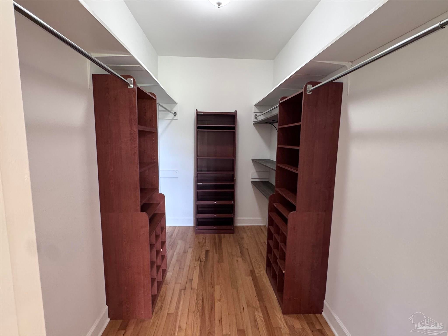
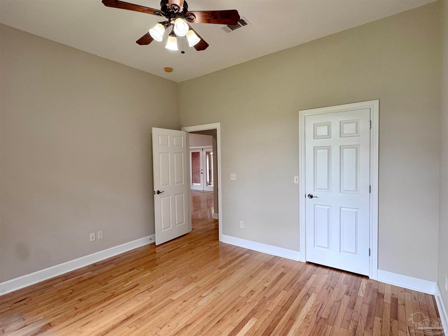
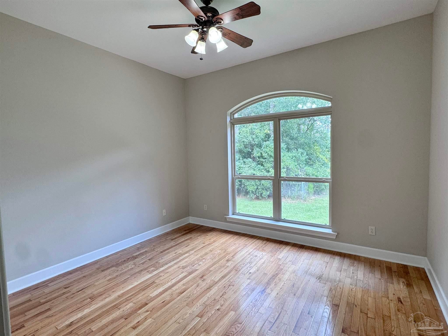
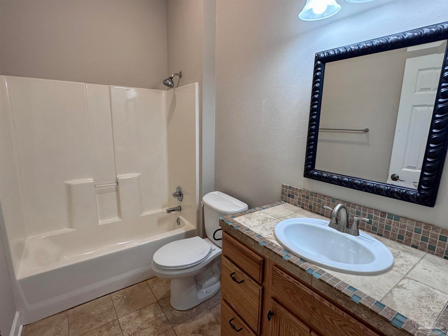
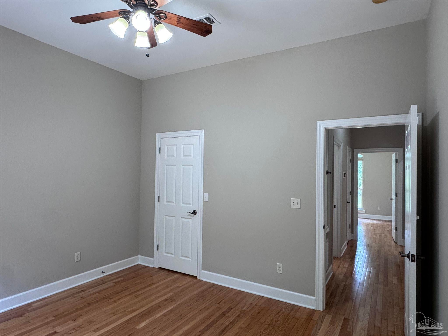
Stunning all-brick 3-bedroom, 3-bath home situated on a .77-acre lot with frontage on Mulatto Bayou. Thoughtfully designed with quality finishes, this home offers a combination of timeless details and amenities. Recent updates include a 2026 roof replacement, new water heater, and HVAC replaced in 2024. Inside, high ceilings and wood flooring extend throughout the main living area, bedrooms, and office, with tile flooring in the bathrooms and dedicated laundry room. The foyer features an arched entry and opens into the expansive living area, where an open floor plan connects the living room, dining area, and kitchen. A neutral palette is complemented by upgraded fixtures throughout. The living room features a fireplace, while the kitchen offers granite countertops, a large island and stainless steel appliances. French doors lead from the main living area to a screened and tiled patio with direct access to a cabana bath. The patio is also wired for a spa and piped for a propane grill. To one side of this split-bedroom floor plan is a dedicated Office positioned between the main living area and the primary suite. The spacious primary suite features a large closet with built-in storage, while the primary bath includes a soaking tub, separate tiled shower, double sinks, and a private water closet. On the opposite side of the home two well sized additional bedrooms and guest bathroom finish off this thoughtfully designed home. Outside, the .77-acre lot extends to Mulatto Bayou and includes a dock, an RV pad with electrical and water connection, 23x12 workshop, a 13x9 storage shed, and ample outdoor space. The all-brick exterior, established landscaping, screened patio, and waterfront setting complement the home's interior features while providing a variety of functional outdoor spaces. This is a Fannie Mae HomePath property. Check HomePath.com for information regarding the HomePath Ready Buyer homeownership course and closing cost assistance, restrictions apply.
moreless
- Property type
- Single family
- Year built
- 2006
- Lot size
- 0.77 acres
- Garage
- 2 cars
- On market
- 84 days
- Price per sqft
- $264
- Listing ID
- 687874
Show Full Details
Property Info
- Property Type
- Residential
- Property Subtype
- SingleFamilyResidence
- Year Built
- 2006
- Stories
- 1
- Levels
- One
- Lot Size (acres)
- 0.77
- Lot Size (sqft)
- 33541.2
- Contract Date
- 2026-08-21
- On Market Date
- 2026-08-21
- Cumulative Days on Market
- 84
- Special Conditions
- In Foreclosure
Interior Features
- Interior Features
- Breakfast Bar, Kitchen Island, Ceiling Fan(S), Crown Molding, High Ceilings, Recessed Lighting
- Flooring
- Hardwood, Tile
- Fireplace
- Yes
- Laundry Features
- Inside, Laundry Room
- Levels
- One
- Window Features
- Insulated Windows, Double Pane Windows
Appliances
- Appliances
- Electric Water Heater, Dishwasher, Microwave
Heating & Cooling
- Heating
- Central, Fireplace(S)
- Cooling
- Ceiling Fan(S), Central Air
Exterior Features
- Exterior Features
- Dock
- Patio & Porch Features
- Porch, Screened
- Construction Materials
- Brick, Frame
- Foundation
- Slab
- Roof
- Shingle
- Fencing
- Back Yard, Chain Link, Privacy
- Other Structures
- Workshop
- View
- Yes
- Waterfront Features
- Waterfront
- Waterfront
- Yes
Features & Amenities
- Garage Spaces
- 2.0
- Garage
- Yes
- Parking Features
- Rv Access/Parking, Garage Door Opener
- Lot Features
- Cul-De-Sac, Waterfront
Community/Association
- HOA Fee Frequency
- Annually
Utilities
- Electric
- Circuit Breakers
- Sewer
- Public Sewer
- Water Source
- Public
Taxes
- Legal Description
- AVALON BEACH LOTS 1,2,7,& 8 BLK 647 & PORT OF VAC RUTH CT IN OR 3682 PG 1196 ALL DES IN OR 4710 PG 634
Other
- Derived Previous List Price
- $565,000
Data freshness
- SURF LOCAL last checked
- Nov 21, 2026, 1:40 PM CST
Location
Approximate location, shown from the displayed address.
Similar homes nearby
- $467,4004607 Carl Booker Rd, Milton, FL 325834 Beds2 Baths1,851 sqftListing courtesy of Beycome of Florida, LLC · Data courtesy of: Pensacola Association of REALTORS
 Active
- $477,9004843 Horace Lunsford Rd, Milton, FL 325704 Beds2 BathsListing courtesy of Herbst Realty LLC · Data courtesy of: Emerald Coast Association of REALTORS
 Active
- $489,9006925 Martin Rd, Milton, FL 325703 Beds2 Baths2,500 sqftListing courtesy of LPT Realty · Data courtesy of: Pensacola Association of REALTORS
 Active
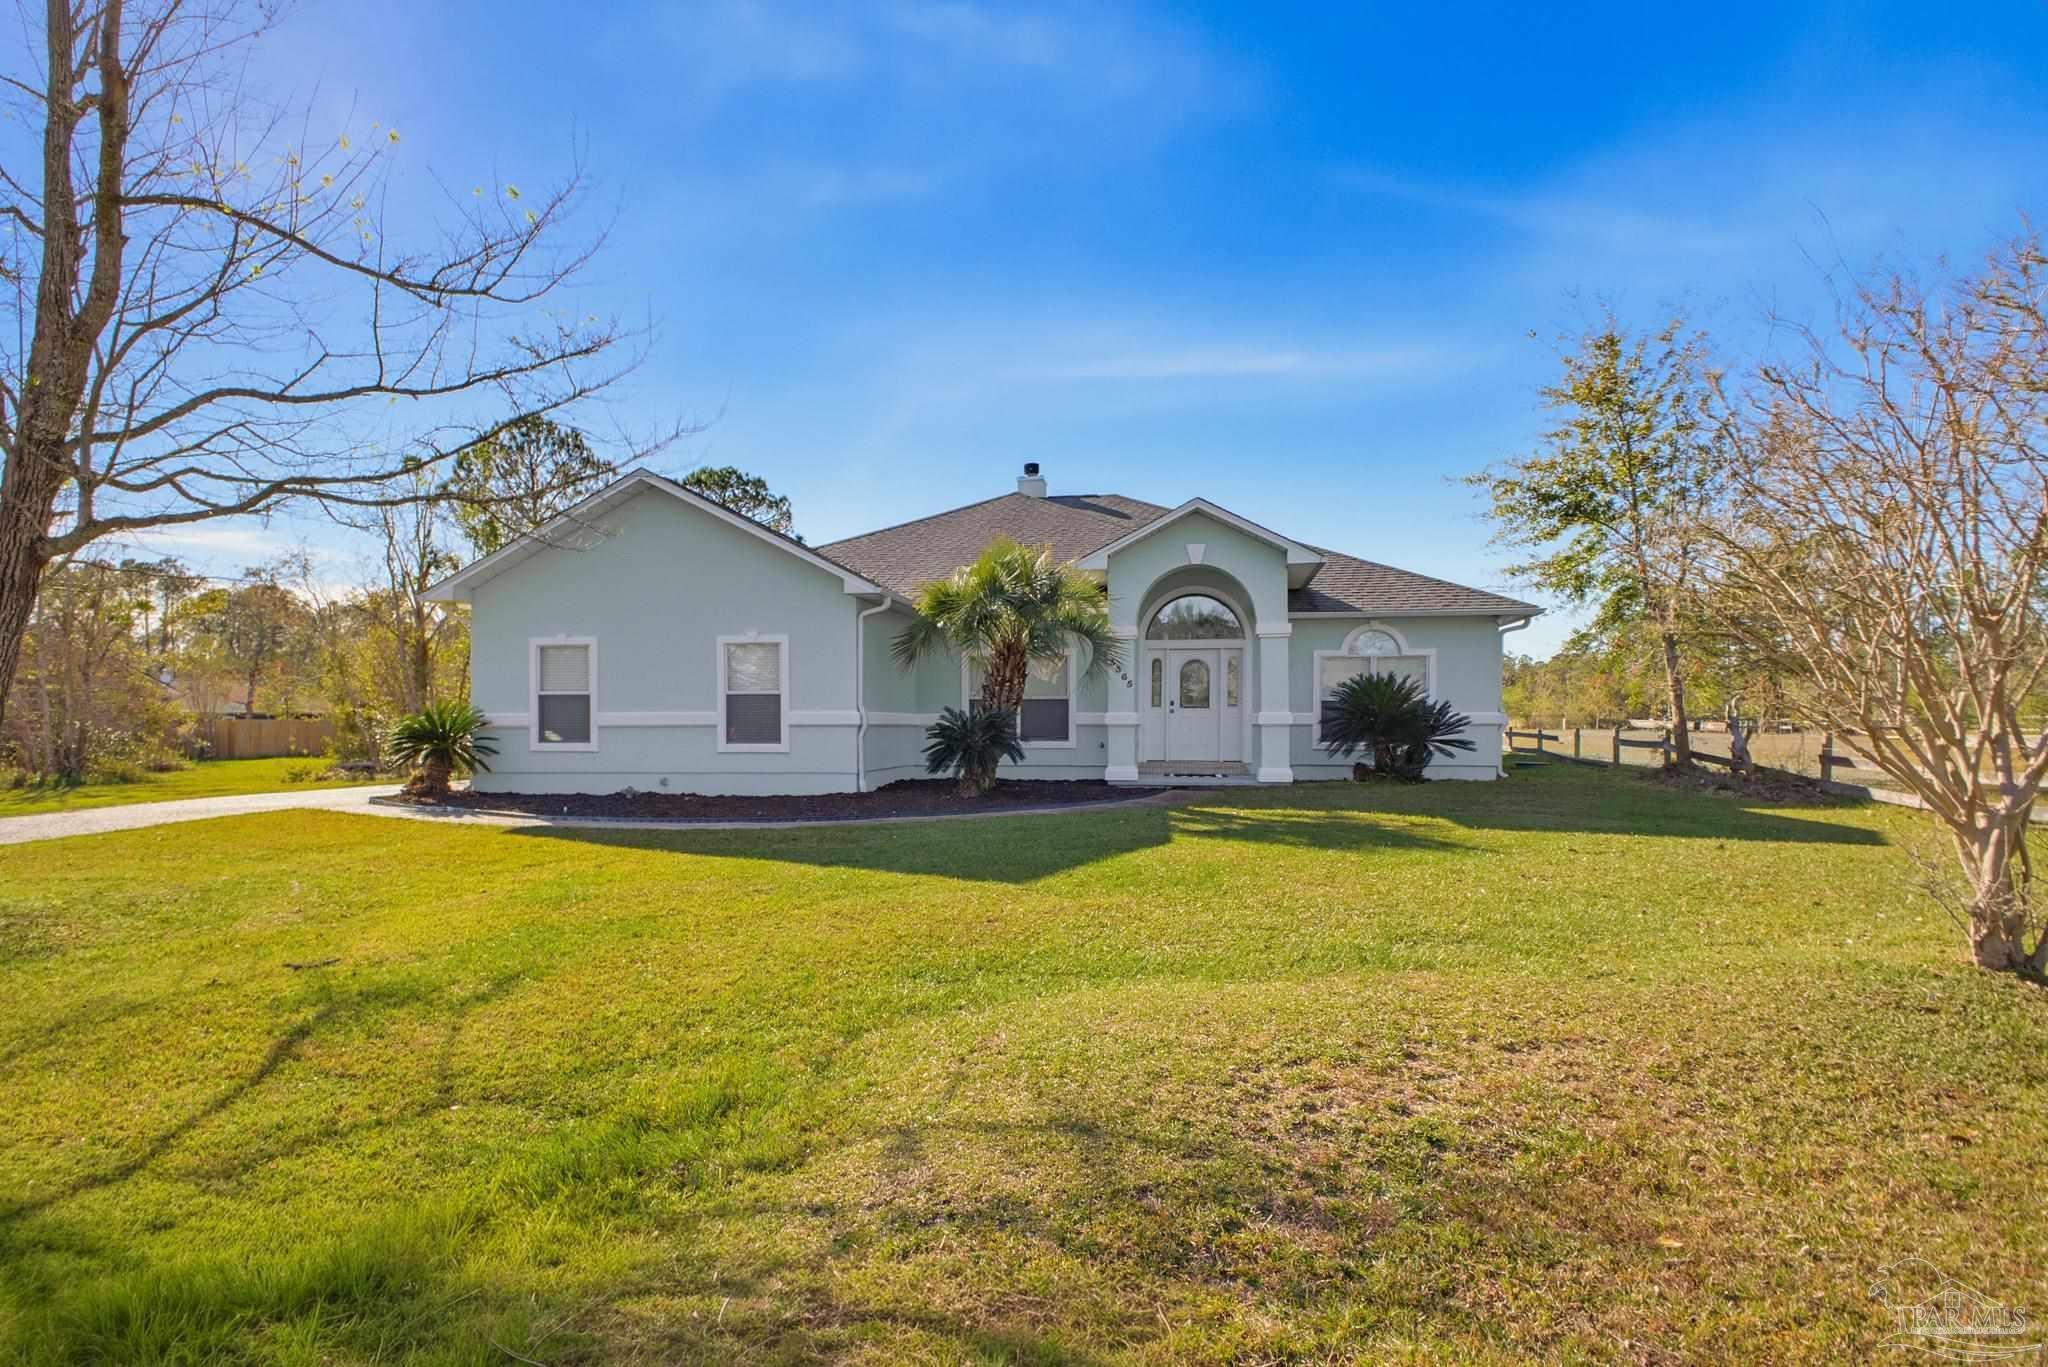
- $449,9003365 Mills Bayou Dr, Milton, FL 325834 Beds2 Baths2,387 sqftListing courtesy of Century 21 BE3 · Data courtesy of: Pensacola Association of REALTORS
 Active
- $445,0005529 Andromeda Dr, Milton, FL 325704 Beds3 BathsListing courtesy of LEVIN RINKE REALTY · Data courtesy of: Navarre Area Board of REALTORS
 Active
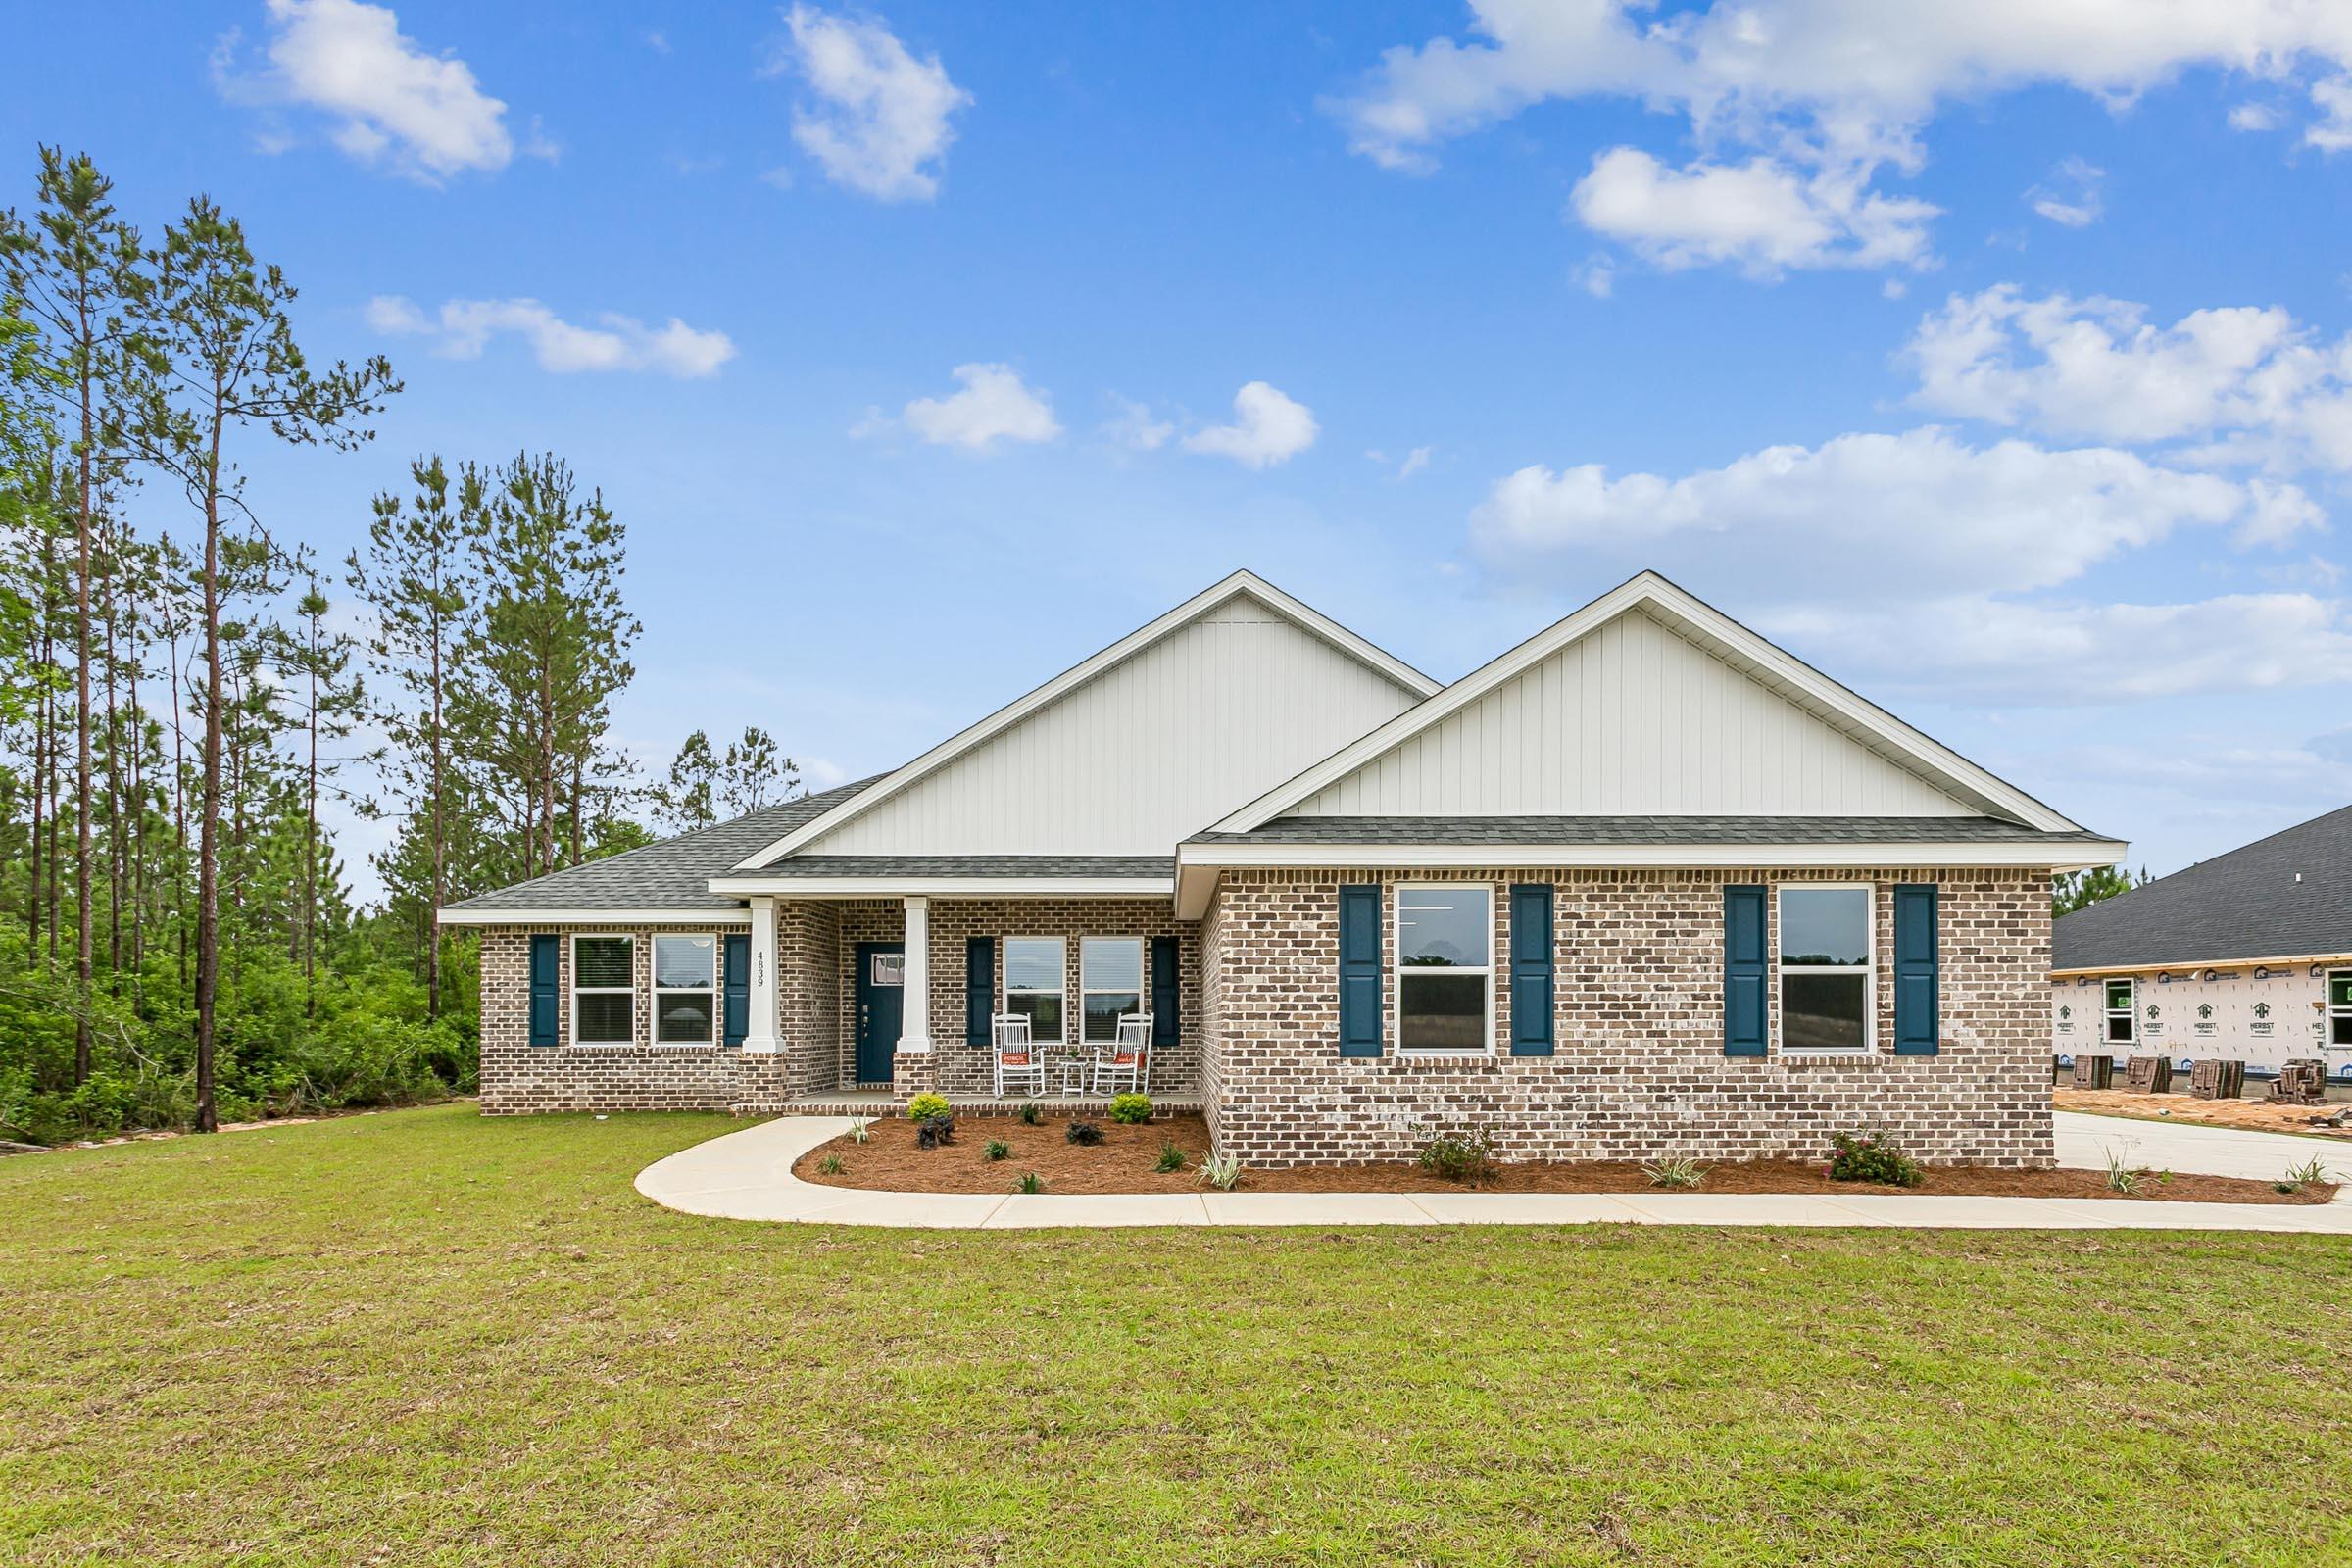
- $509,9005296 Pond Creek Rd, Milton, FL 325705 Beds3 BathsListing courtesy of Herbst Realty LLC · Data courtesy of: Emerald Coast Association of REALTORS
 Active
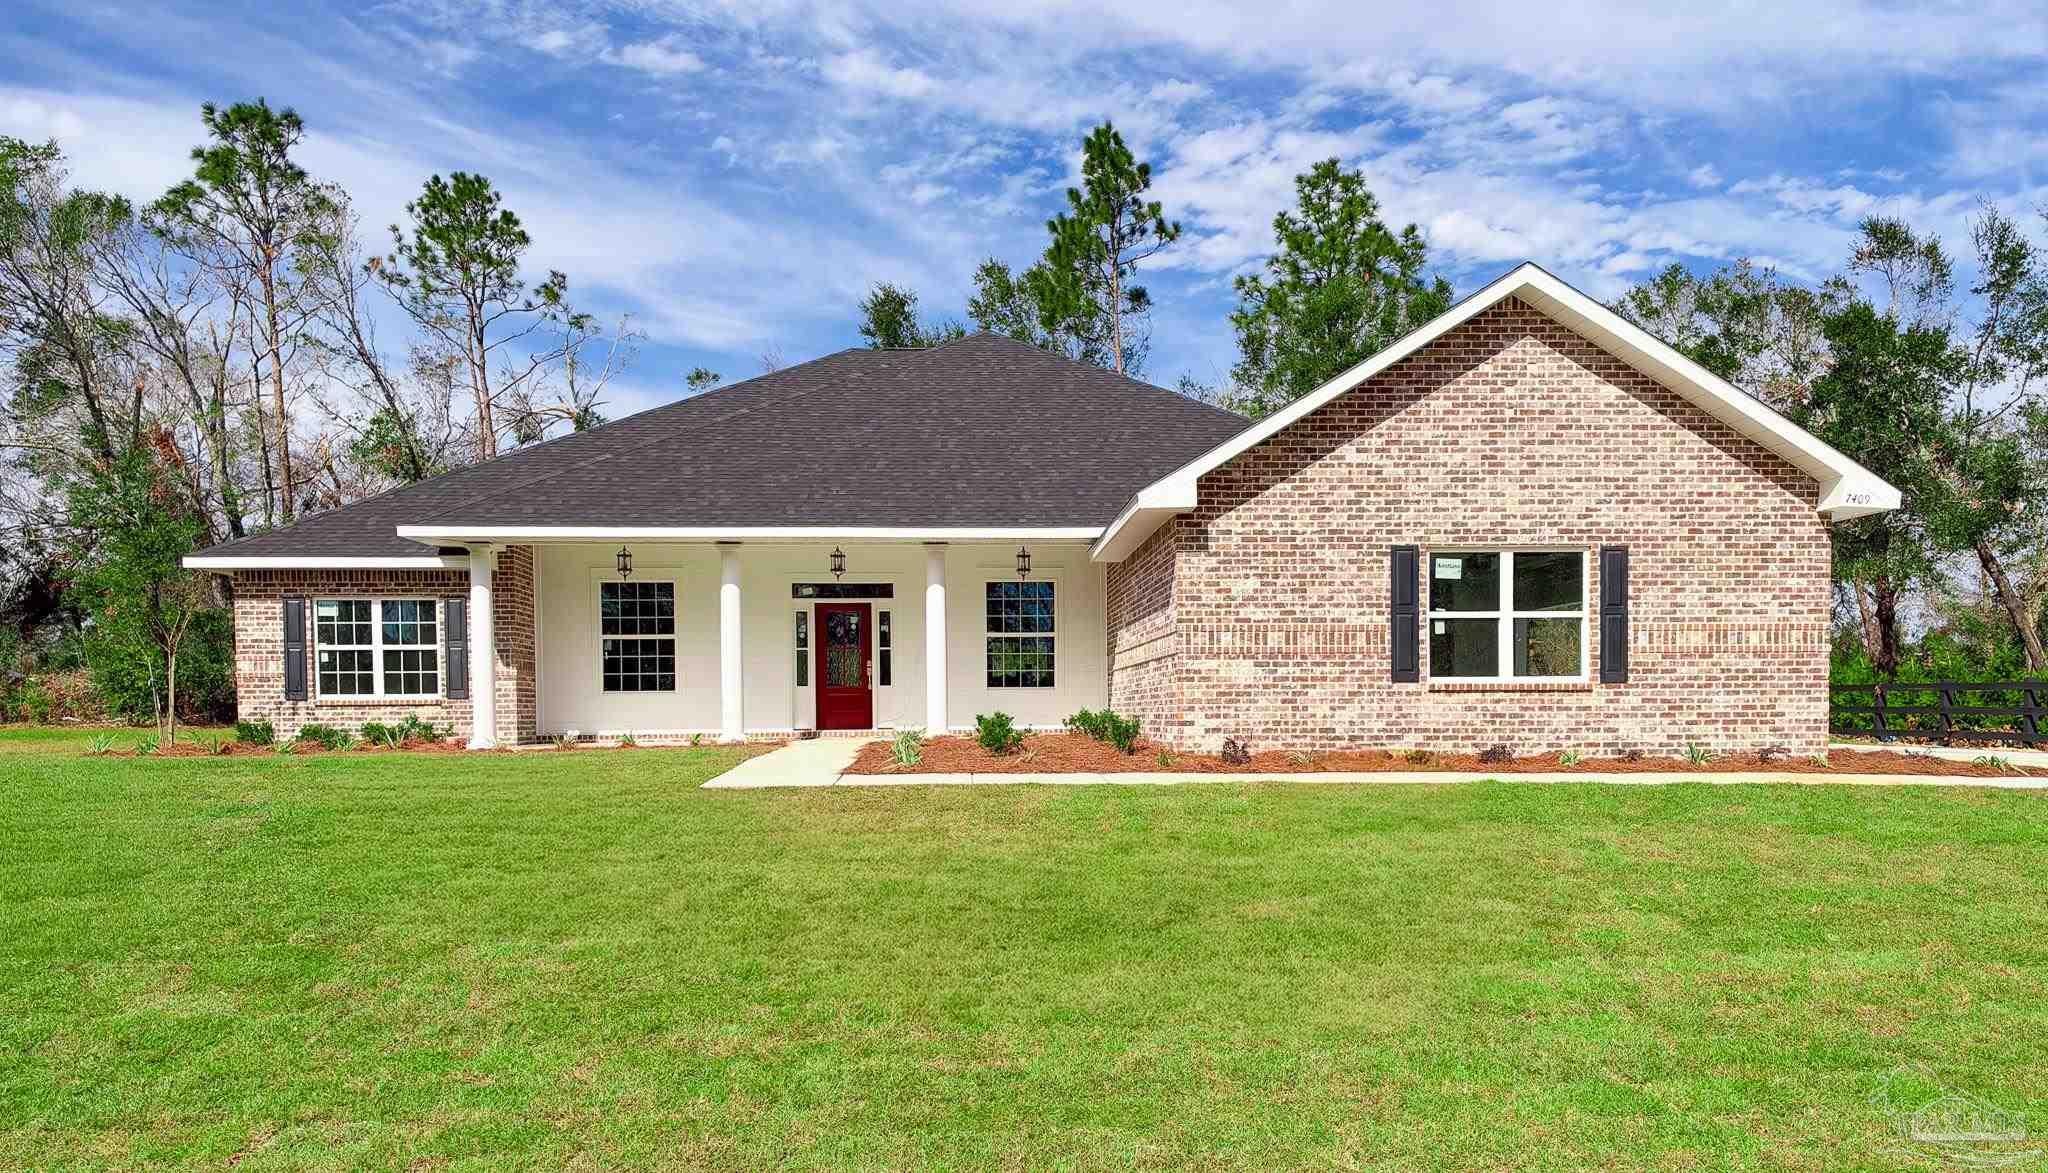
- $571,9007409 Forestwood Dr, Milton, FL 325705 Beds3 Baths2,830 sqftListing courtesy of Levin Rinke Realty · Data courtesy of: Pensacola Association of REALTORS
 Active
- $650,0008058 Red Maple Dr, Milton, FL 325834 Beds3 Baths2,803 sqftListing courtesy of NW Florida Real Estate · Data courtesy of: Pensacola Association of REALTORS
 Under Contract
What Sold Nearby
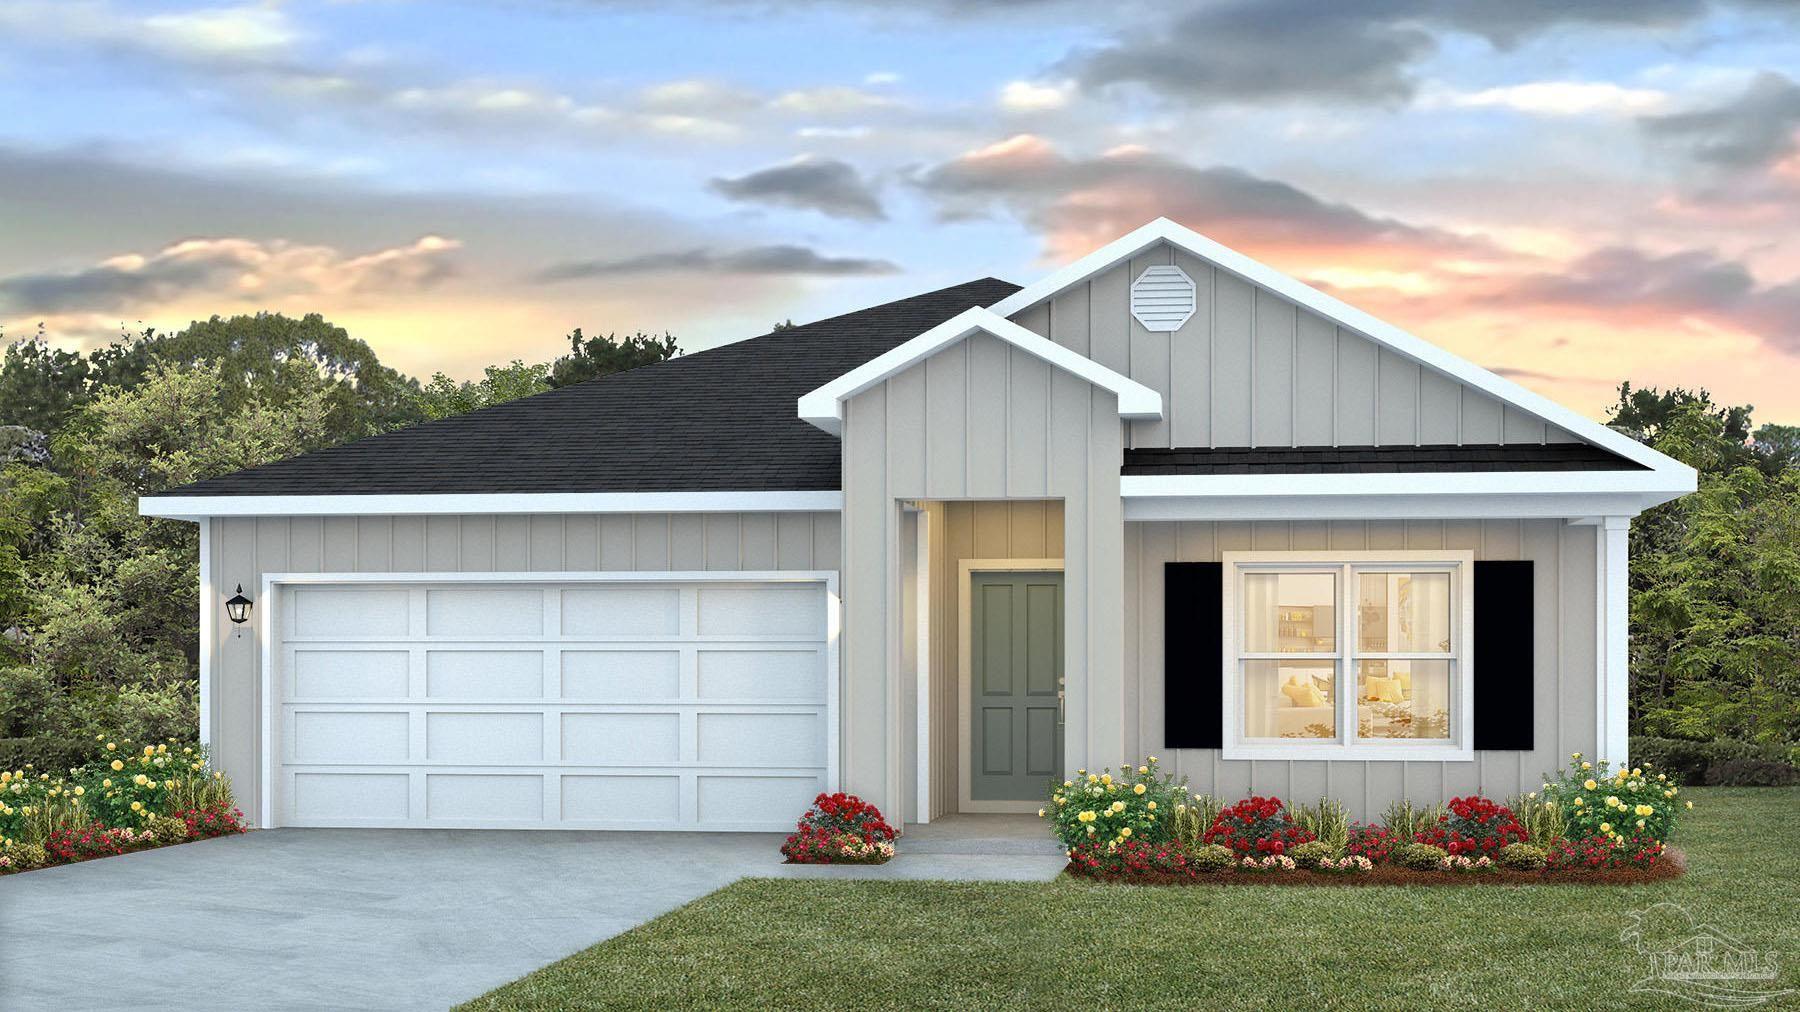 $321,9005884 Tripletail DrMilton, FL · Sold 2026-10-30
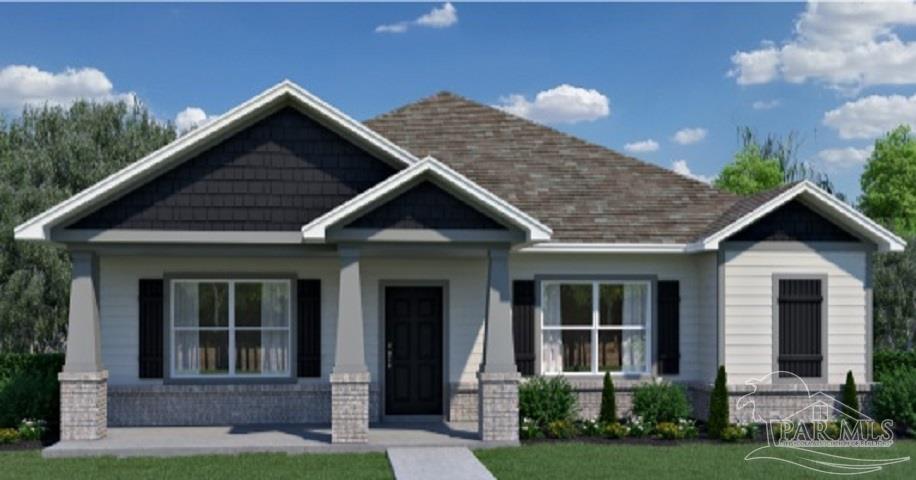 $386,3973981 Watergate DrMilton, FL · Sold 2026-10-30
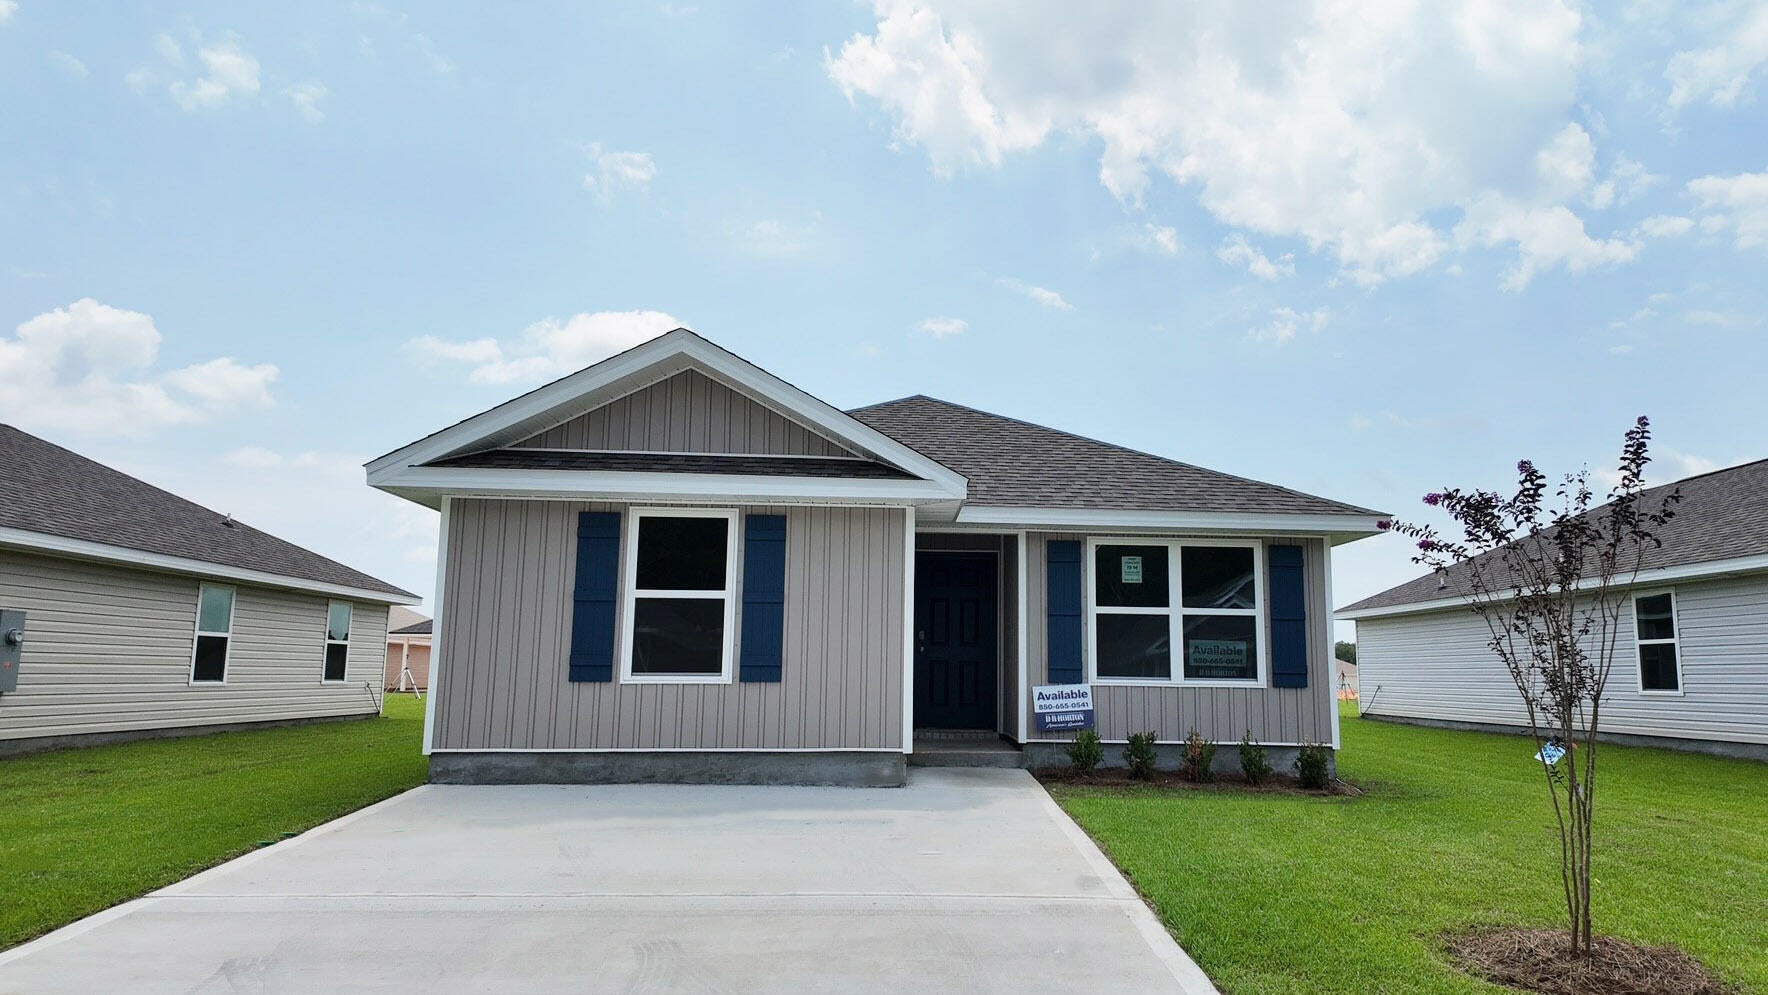 $243,0006557 Firefly DrMilton, FL · Sold 2026-10-30
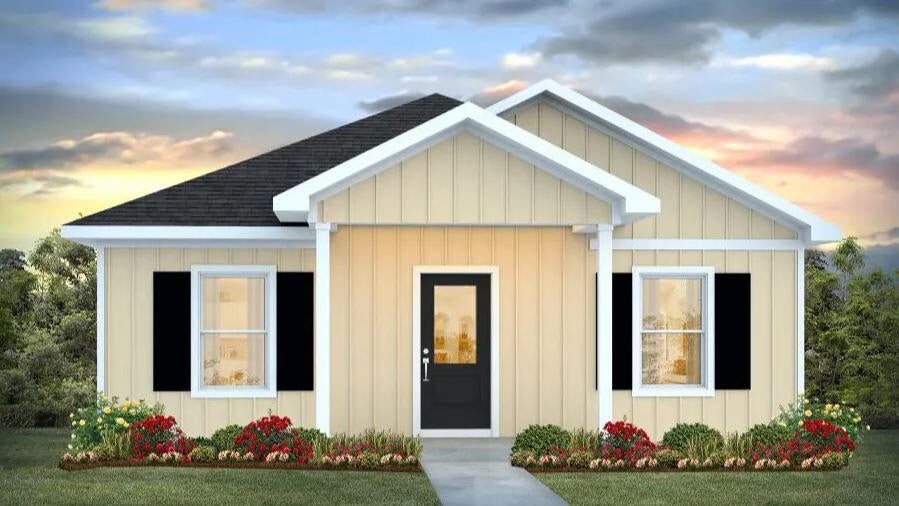 $229,9006383 June Bug Drive DrMilton, FL · Sold 2026-10-30
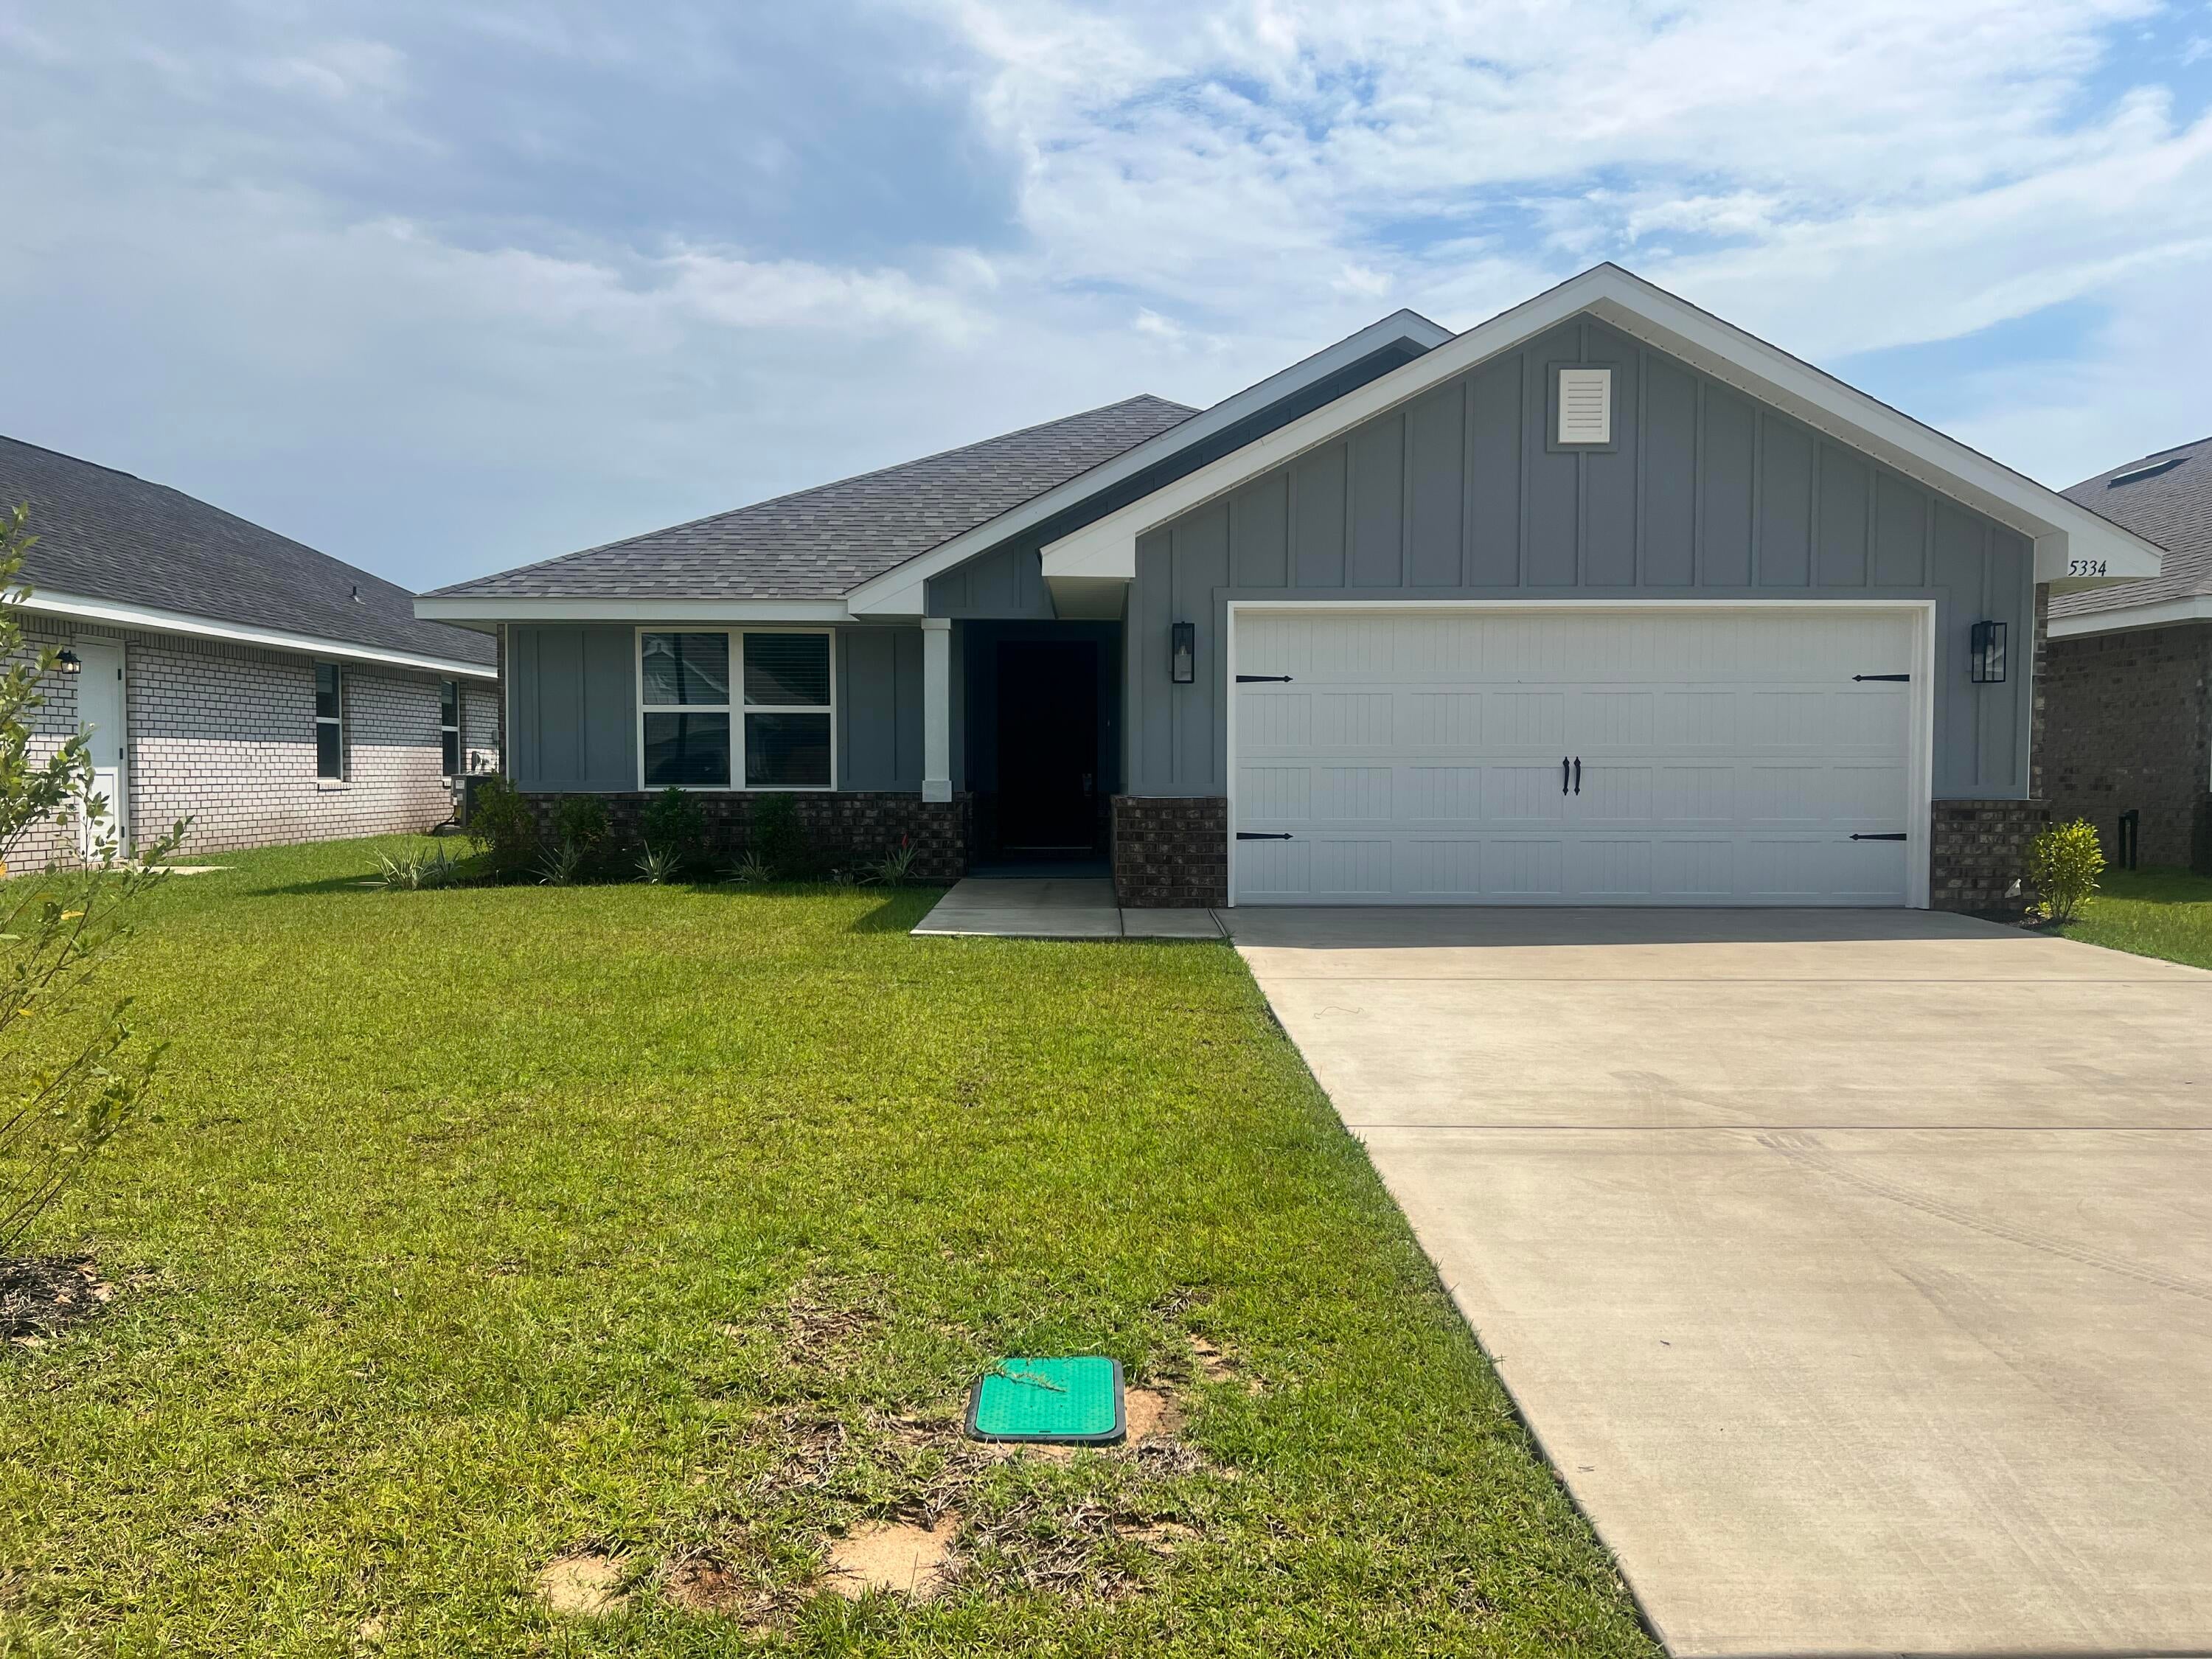 $342,5535334 Hidden Pines CirMilton, FL · Sold 2026-10-27
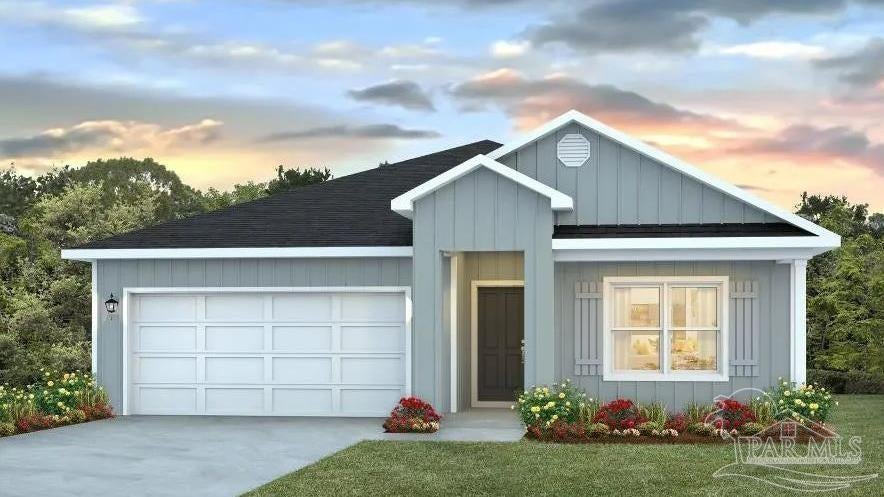 $303,3555148 Rainwater RdMilton, FL · Sold 2026-10-27
 $324,9008085 Flying Duck DrMilton, FL · Sold 2026-10-27
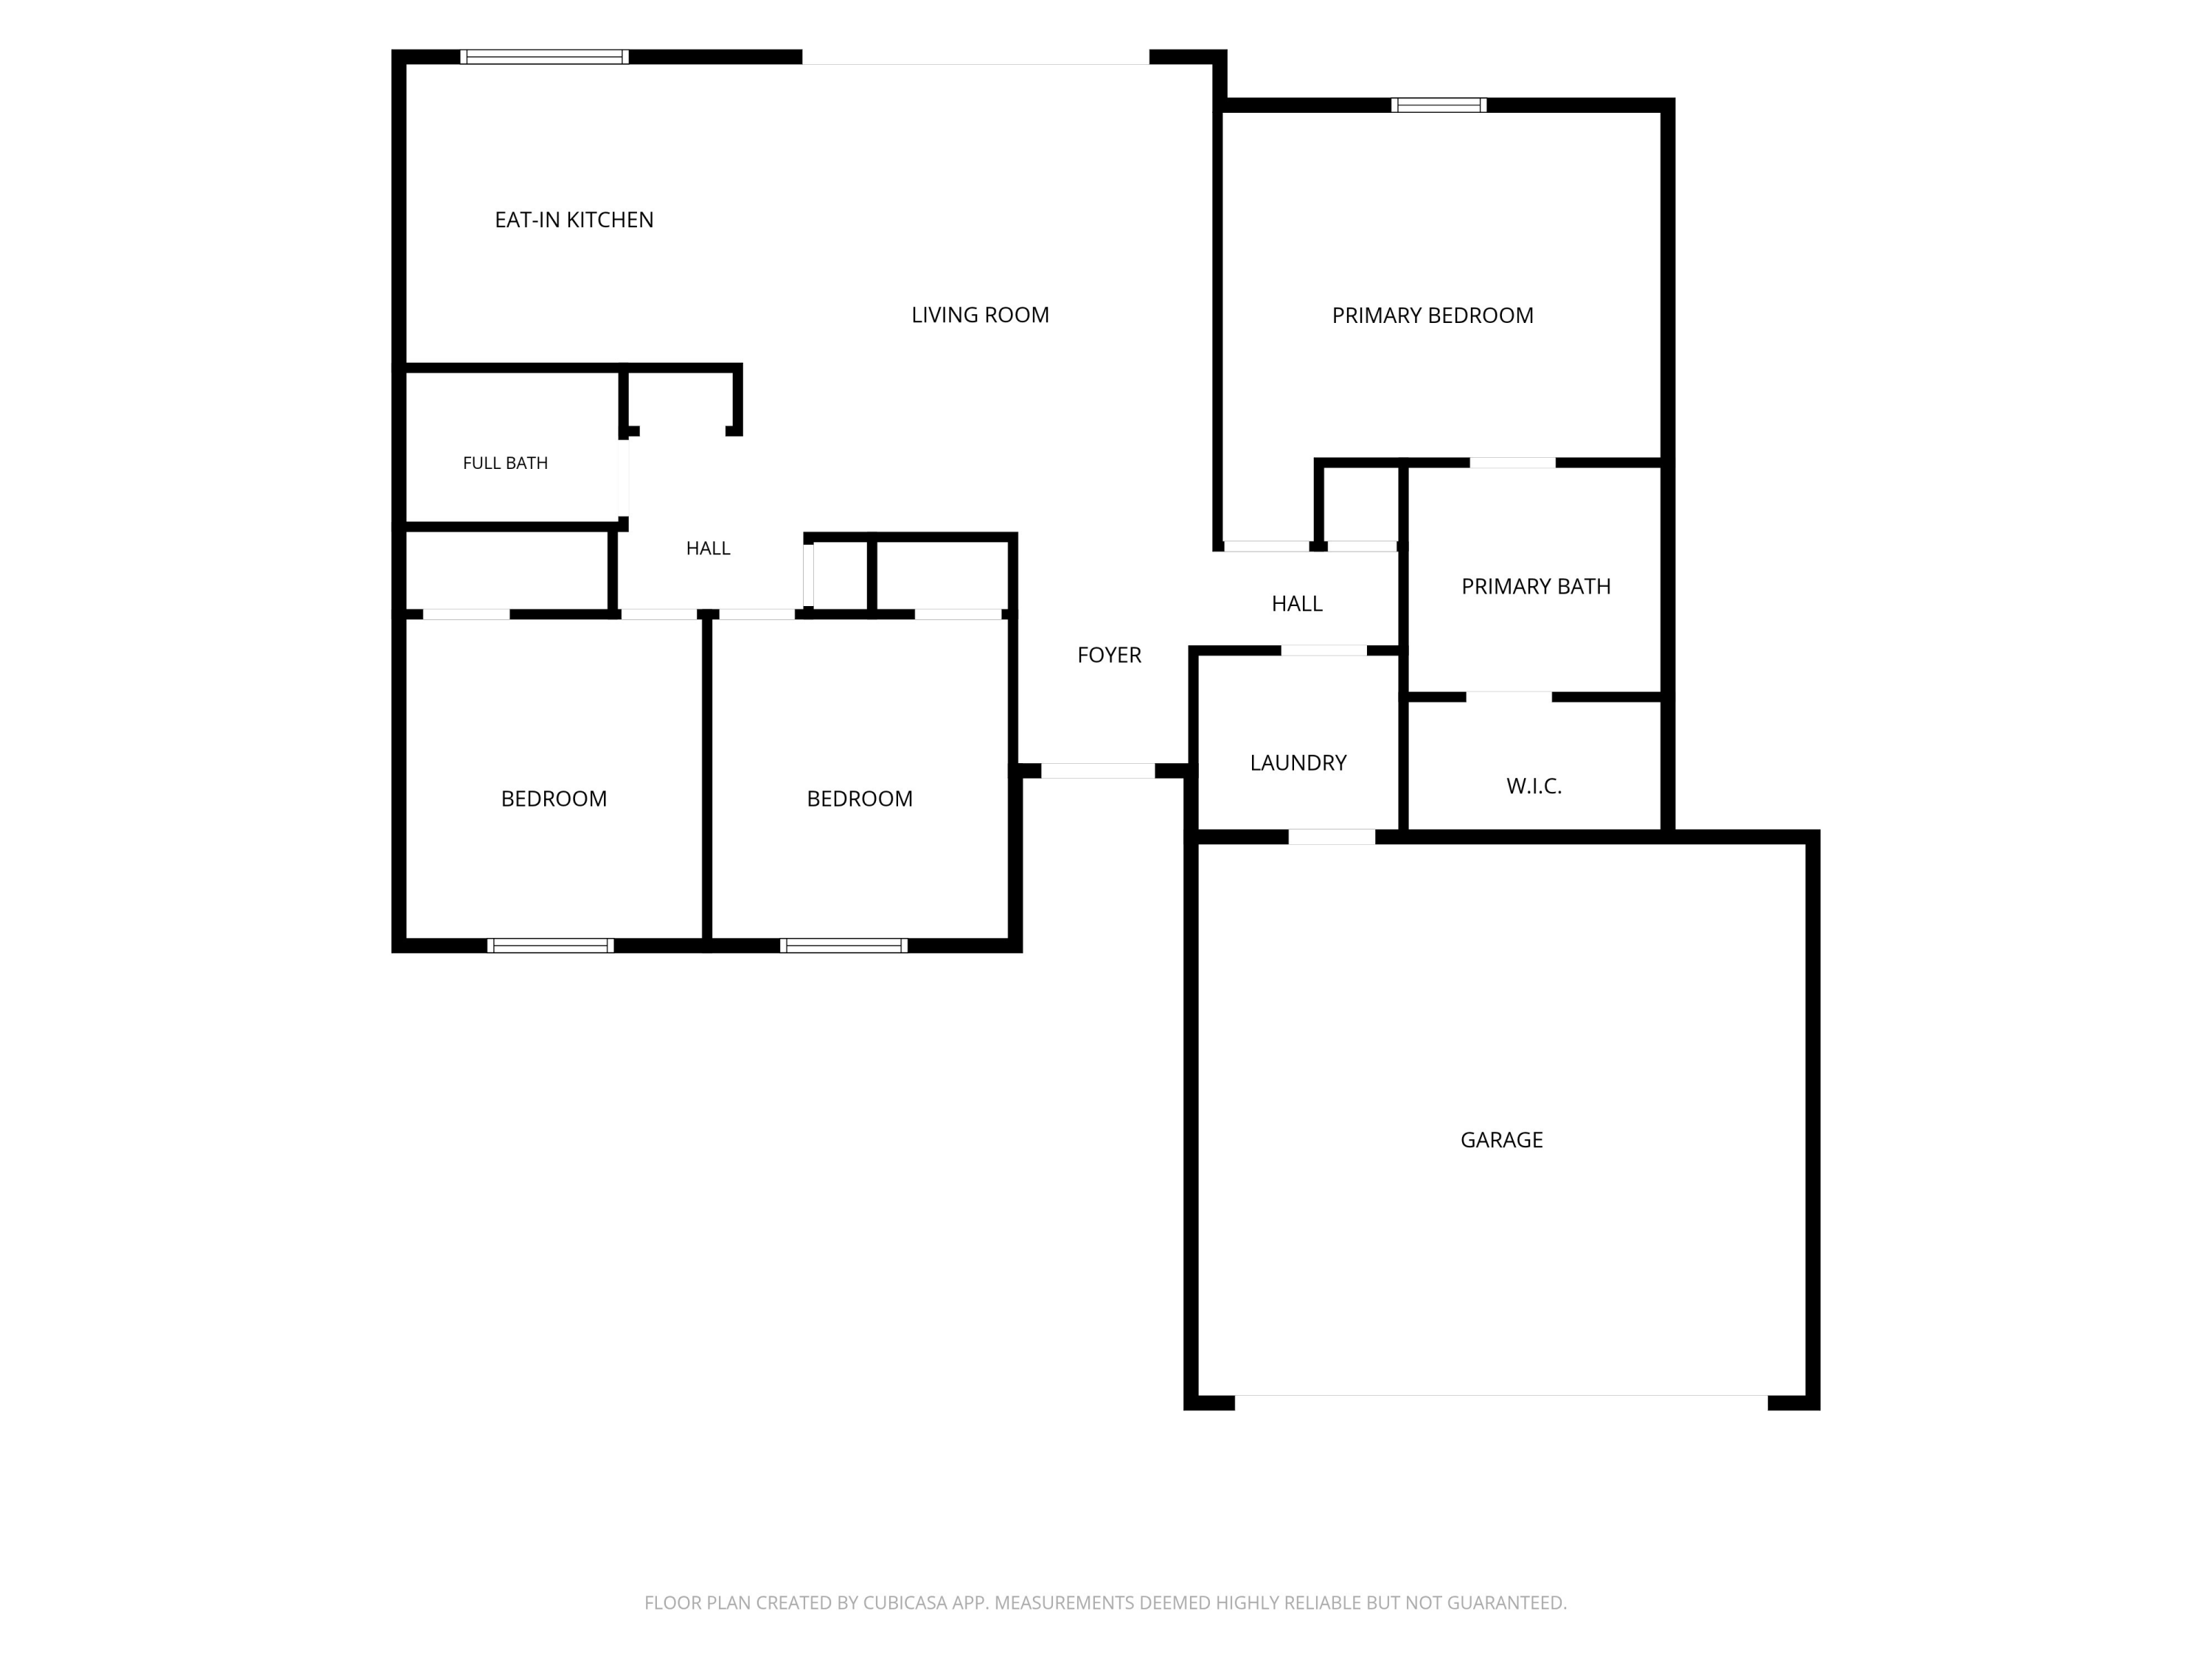 $269,9004325 Glen Forest DrMilton, FL · Sold 2026-10-27
Flood
Flood zone AE · 100-year floodplain
What's Nearby
Restaurants
- Waffle House2662 Avalon Boulevard, Milton, FL 32583, United States of America1.1 mi
Schools
- Avalon Middle SchoolMulat Road, Harp, FL 32583, United States of America1.7 mi
- Bennett C Russell Elementary SchoolLancelot Trail, Santa Rosa County, FL, United States of America1.8 mi
More homes in Milton
Homes for sale near Milton
Data courtesy of: Pensacola Association of REALTORSDisclaimers and data details

The data relating to real estate for sale on this website comes in part from the Internet Data exchange (IDX) program of Pensacola Association of REALTORS®, Inc. IDX information is provided exclusively for consumers’ personal, non-commercial use and may not be used for any purpose other than to identify prospective properties consumers may be interested in purchasing. Real estate listings held by brokerage firms other than Continental Real Estate Group, Inc are governed by the PAR Rules and Regulations and detailed information about them includes the name of the listing companies. Information herein is believed to be accurate and timely, but no warranty as such is expressed or implied. Copyright © 2026 Pensacola Association of REALTORS®, Inc. All Rights Reserved.

Continental Real Estate Group, Inc
Broker: Derek Eisenberg
Listing last updated: Nov 12, 2026, 6:13 PM CST. SURF LOCAL last checked: Nov 21, 2026, 1:40 PM CST.