
 Under Contract








00 29th Ave
Milton, FL 32583 · Single family
$240,000
Listing courtesy of Tracey Mcmackin, BLUMAC REALTY
- 3 Beds
- 2 Baths
- 1,250 sqft


📊 Price Pulse
What would you pay for this place?
Sale prices come from county public records, not MLS data.Listing agent

Contact
Send a message and we'll pass it to the listing agent. Nothing is sent until you ask.
About this home
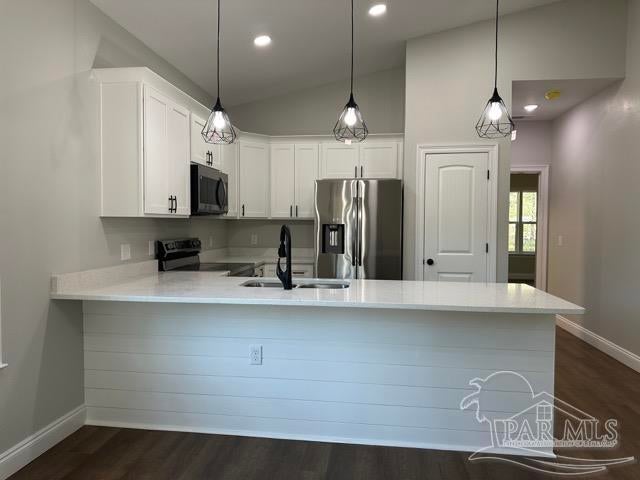
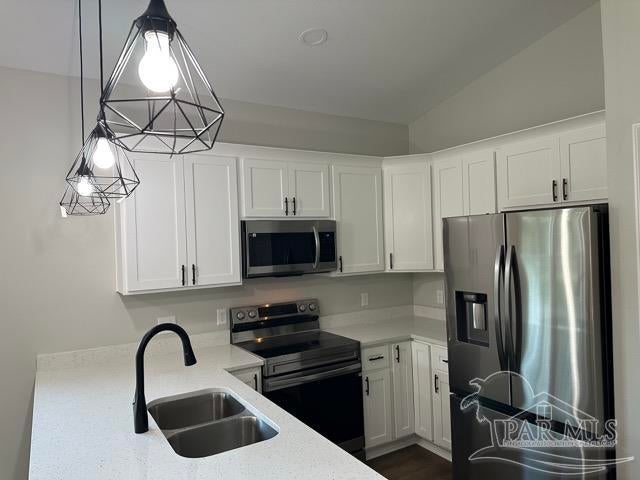
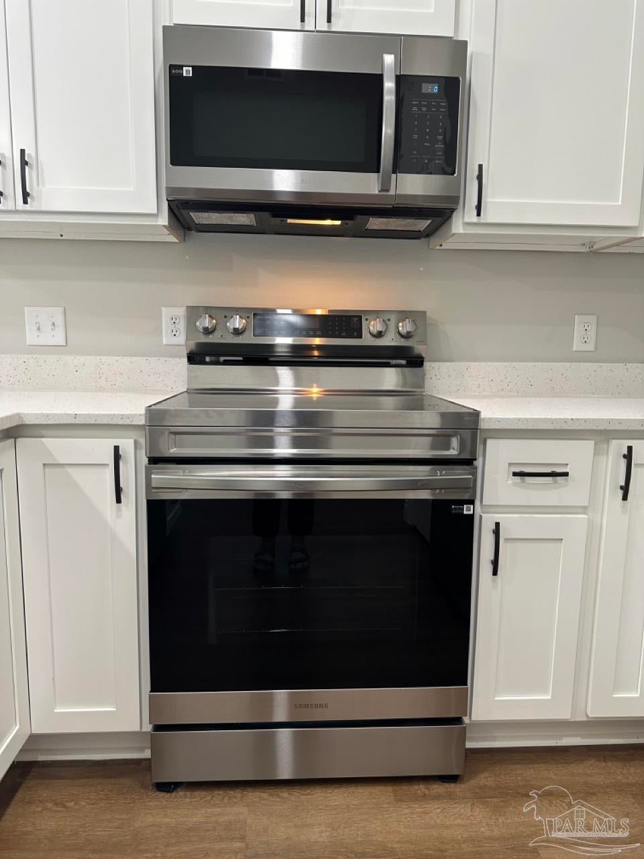
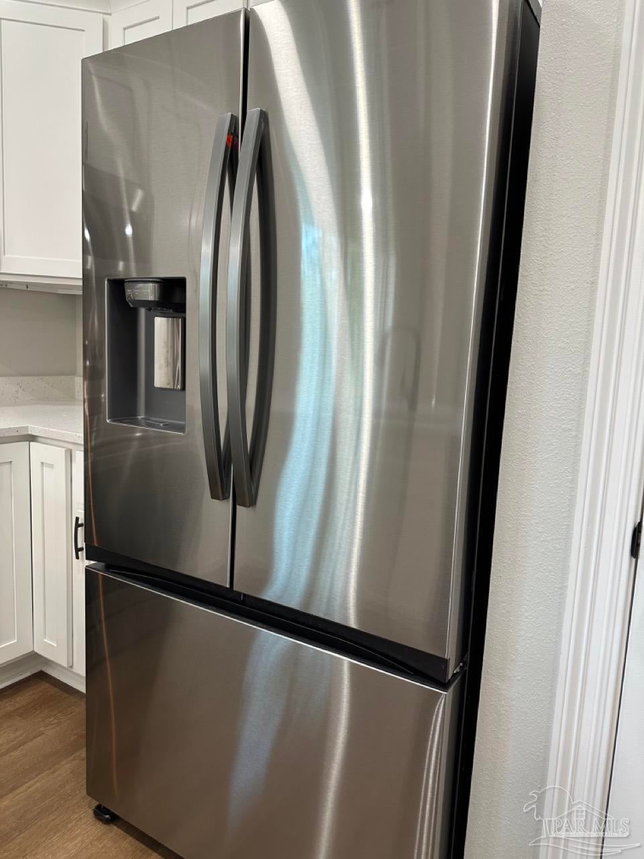
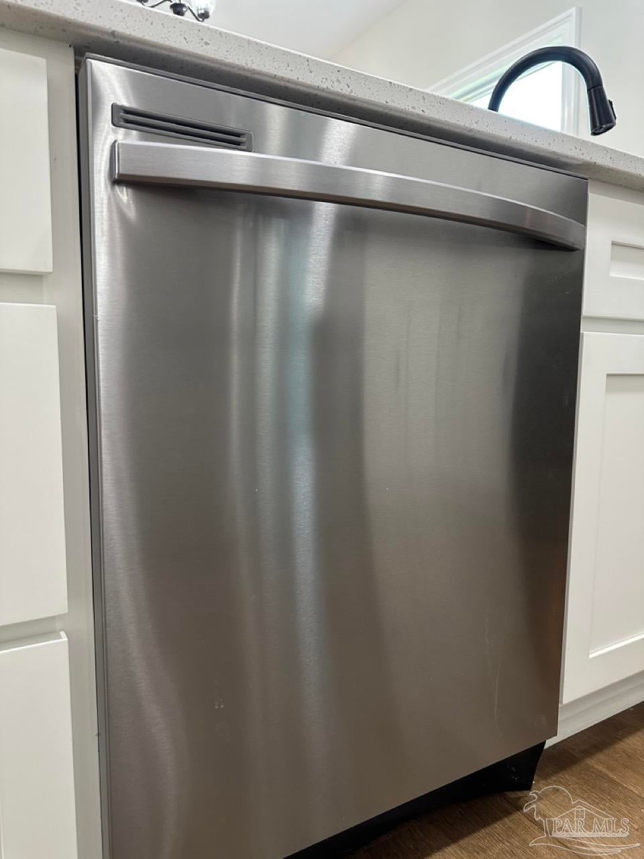
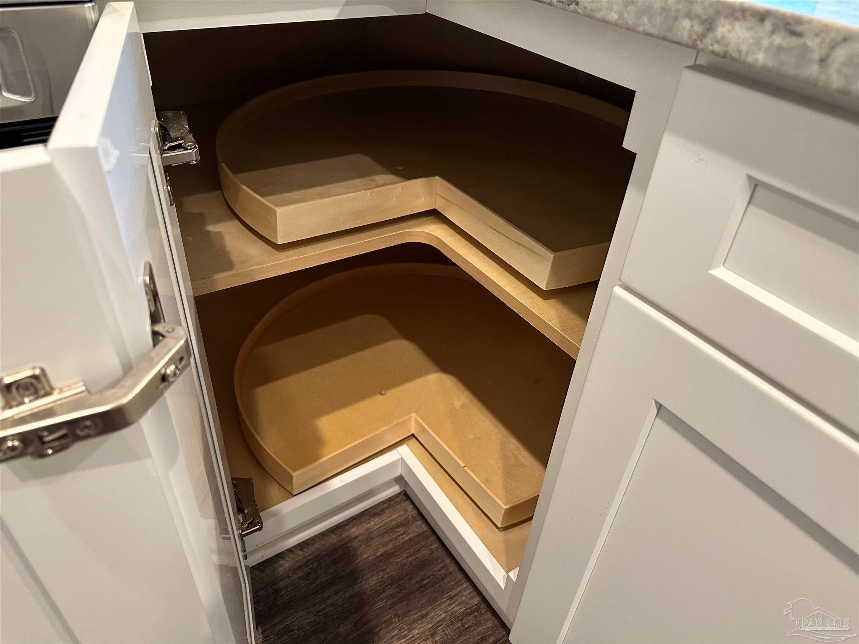
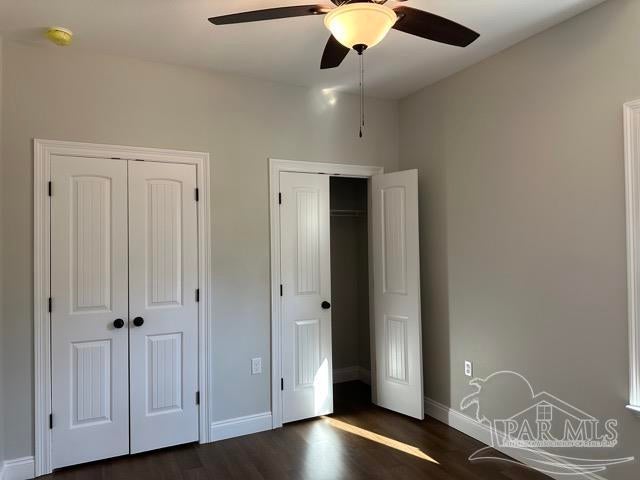
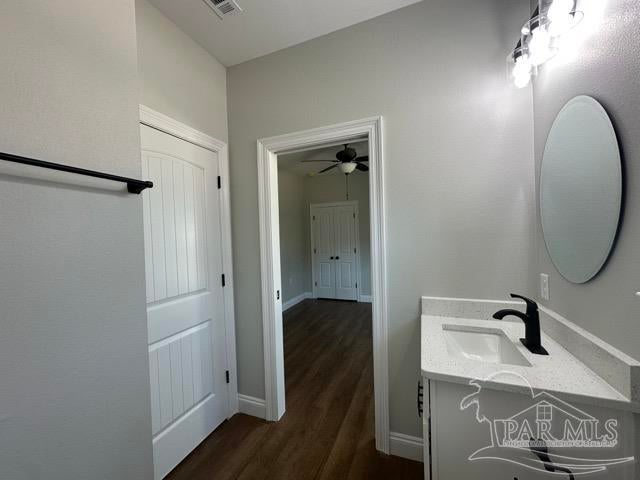
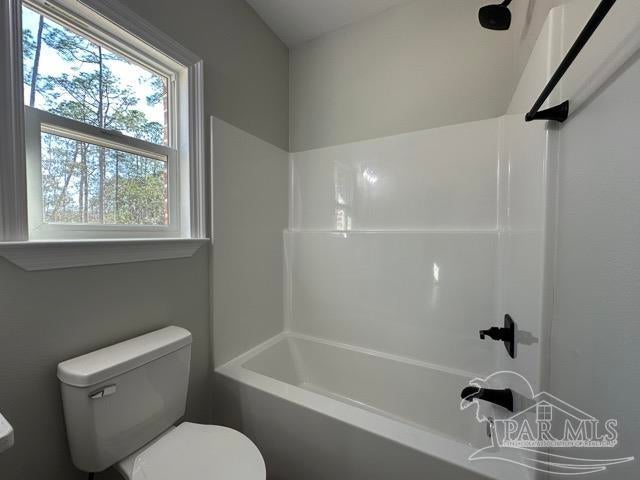
This is a Pre Sale, you can choose your upgrades. Imagine a charming, single-story home, a classic cottage. The facade features warm, textured vinyl in earthy tones, giving it a timeless, welcoming feel. The covered front porch is a standout, with a gabled roof supported by custom columns. The porch is spacious enough for rocking chairs, perfect for enjoying a morning coffee. The low-maintenance yard will be freshly sodded, with neat landscaping that complements the home’s cozy vibe. Hurricane protection (fabric shield storm shutters) add practicality and peace of mind. The home sits on a lot just 4 miles from I-10, on a paved road. Interior - Open Living Area: Step inside to a light and bright open floor plan where the 14’ vaulted ceiling creates an airy, expansive feel. Natural light pours in through large windows, illuminating the seamless flow between the living, dining, and kitchen areas. The living room features a sleek ceiling fan, adding comfort and style. The space feels modern yet cozy, with neutral tones and clean lines that highlight the cottage charm. Custom Kitchen: The kitchen is a chef’s dream, centered around a long breakfast bar perfect for casual meals or entertaining. Beautiful cabinets (imagine soft white) provide ample storage, complemented by easy access corner Cabinets. The solid surface countertops gleam under the light, paired with a deep stainless sink and upgraded stainless appliances, including a built-in microwave, stove, and dishwasher. A spacious pantry and abundant prep space make this kitchen both functional and luxurious. Main Bedroom Suite: The split main bedroom feels like a private retreat, with two windows inviting natural light. The huge walk-in closet offers plenty of storage and a large Shower.
moreless
- Property type
- Single family
- Year built
- 2026
- Lot size
- 6,098 sqft
- On market
- 113 days
- Price per sqft
- $192
- Listing ID
- 686065
Show Full Details
Property Info
- Property Type
- Residential
- Property Subtype
- SingleFamilyResidence
- Year Built
- 2026
- Stories
- 1
- Levels
- One
- Lot Size (acres)
- 0.14
- Lot Size (sqft)
- 6098.4
- New Construction
- Yes
- Contract Date
- 2026-07-17
- On Market Date
- 2026-07-17
- Cumulative Days on Market
- 113
Interior Features
- Interior Features
- Breakfast Bar, Pantry, Cathedral Ceiling(S), Ceiling Fan(S), High Speed Internet
- Laundry Features
- Inside, Laundry Room
- Levels
- One
- Window Features
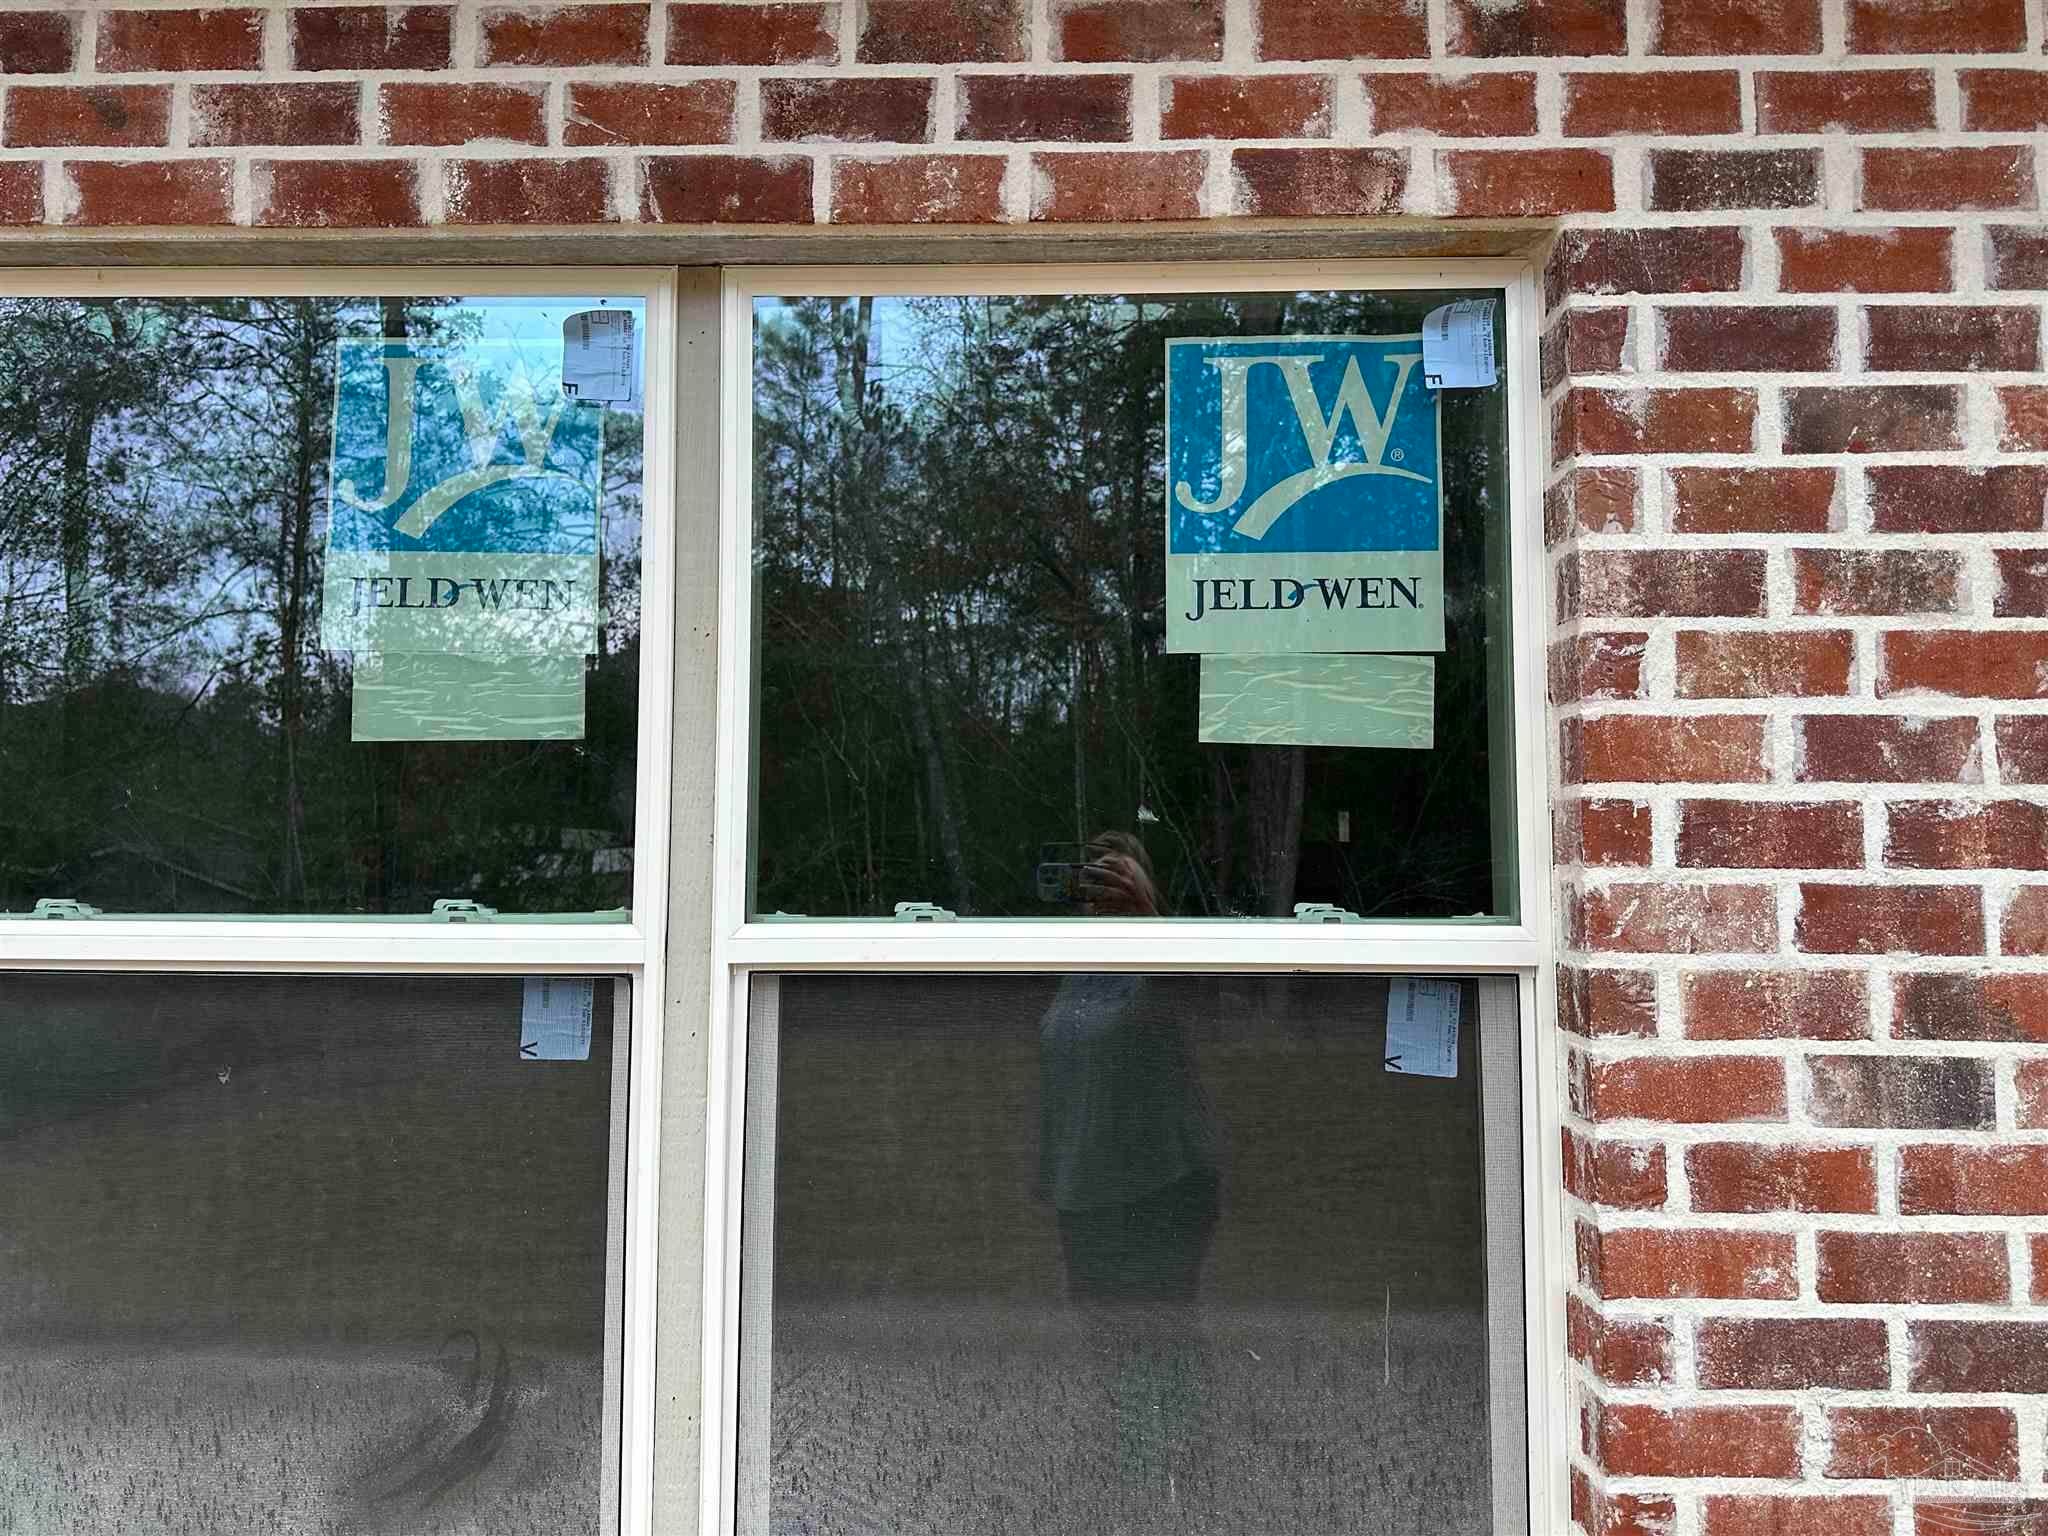
- Insulated Windows, Double Pane Windows, Shutters
Appliances
- Appliances
- Electric Water Heater, Dishwasher, Refrigerator, Microwave
Heating & Cooling
- Heating
- Heat Pump
- Cooling
- Ceiling Fan(S), Heat Pump
Exterior Features
- Exterior Features
- Rain Gutters
- Patio & Porch Features
- Porch
- Construction Materials
- Brick, Frame
- Foundation
- Slab
- Roof
- Composition
Features & Amenities
- Parking Features
- Driveway
- Security Features
- Smoke Detector(S)
- Lot Features
- Interior Lot
Community/Association
- HOA Fee Frequency
- Annually
Utilities
- Utilities
- Cable Available
- Electric
- Circuit Breakers
- Sewer
- Septic Tank
- Water Source
- Public
Taxes
- Legal Description
- LOT 4 BLK 640 AVALON BEACH AS DES IN OR 4698 PG 2016
Data freshness
- SURF LOCAL last checked
- Nov 21, 2026, 8:26 AM EST
Location
Approximate location, shown from the displayed address.
Similar homes nearby
- $280,0006162 Ashton Woods Cir, Milton, FL 325703 Beds2 BathsListing courtesy of Keller Williams Realty Gulf Coast · Data courtesy of: Emerald Coast Association of REALTORS
 Active
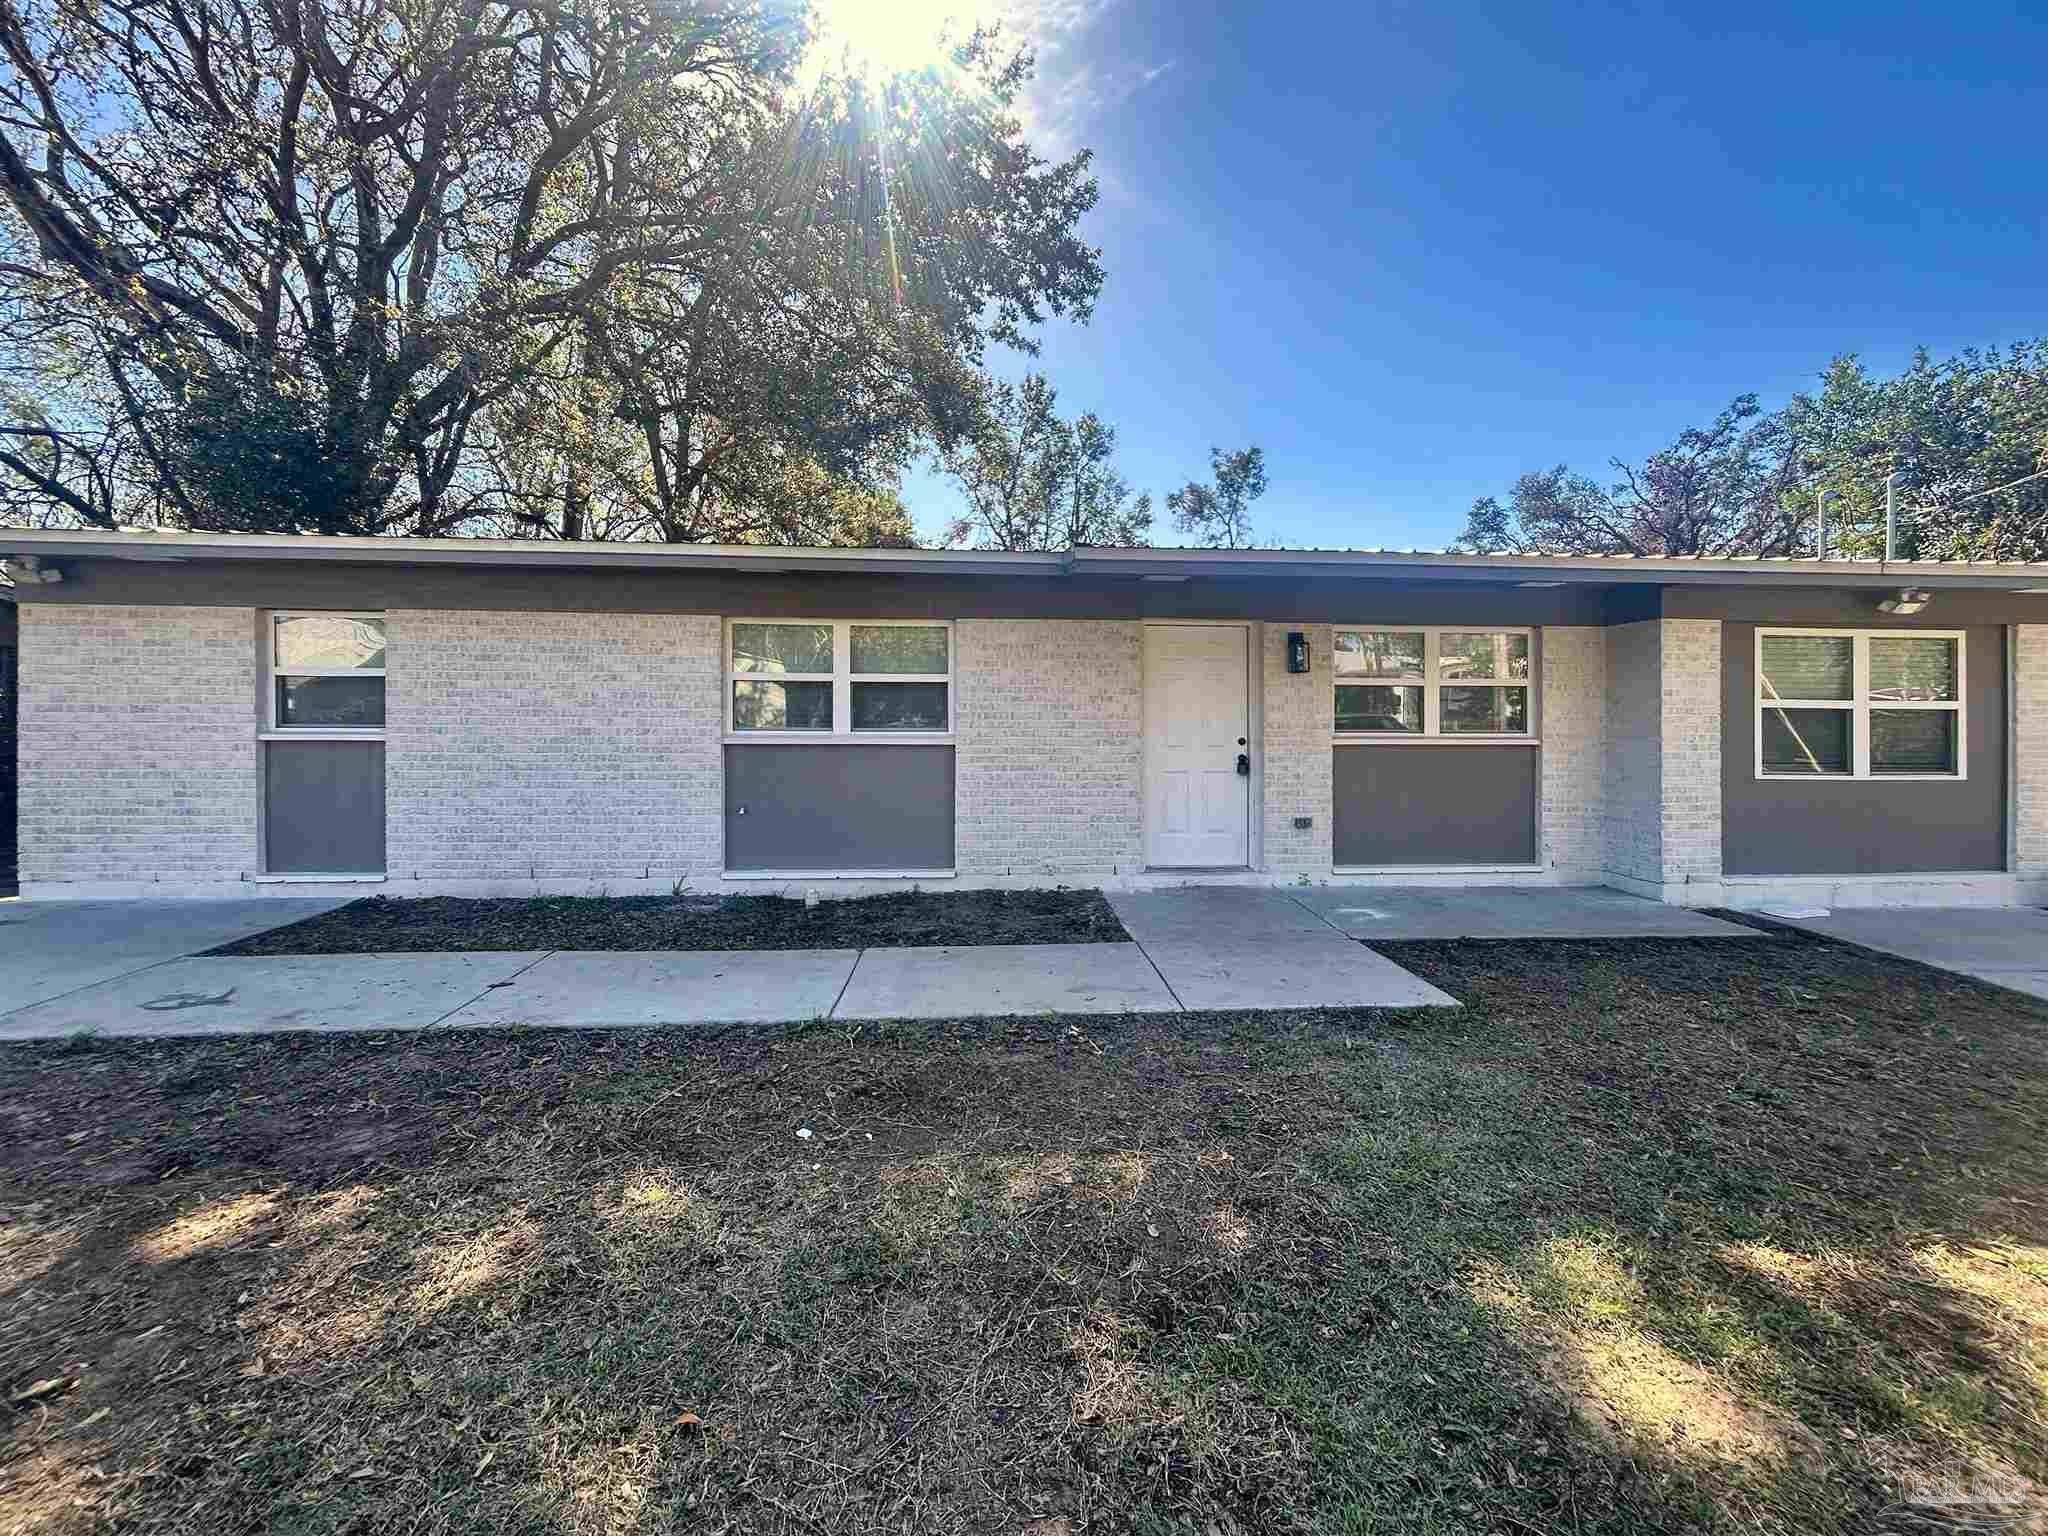
- $249,9006014 Syrcle Ave, Milton, FL 325704 Beds2 Baths1,324 sqftListing courtesy of JANET COULTER REALTY · Data courtesy of: Pensacola Association of REALTORS
 Active
- $249,9006050 Syrcle Ave, Milton, FL 325704 Beds2 Baths1,343 sqftListing courtesy of JANET COULTER REALTY · Data courtesy of: Pensacola Association of REALTORS
 Active
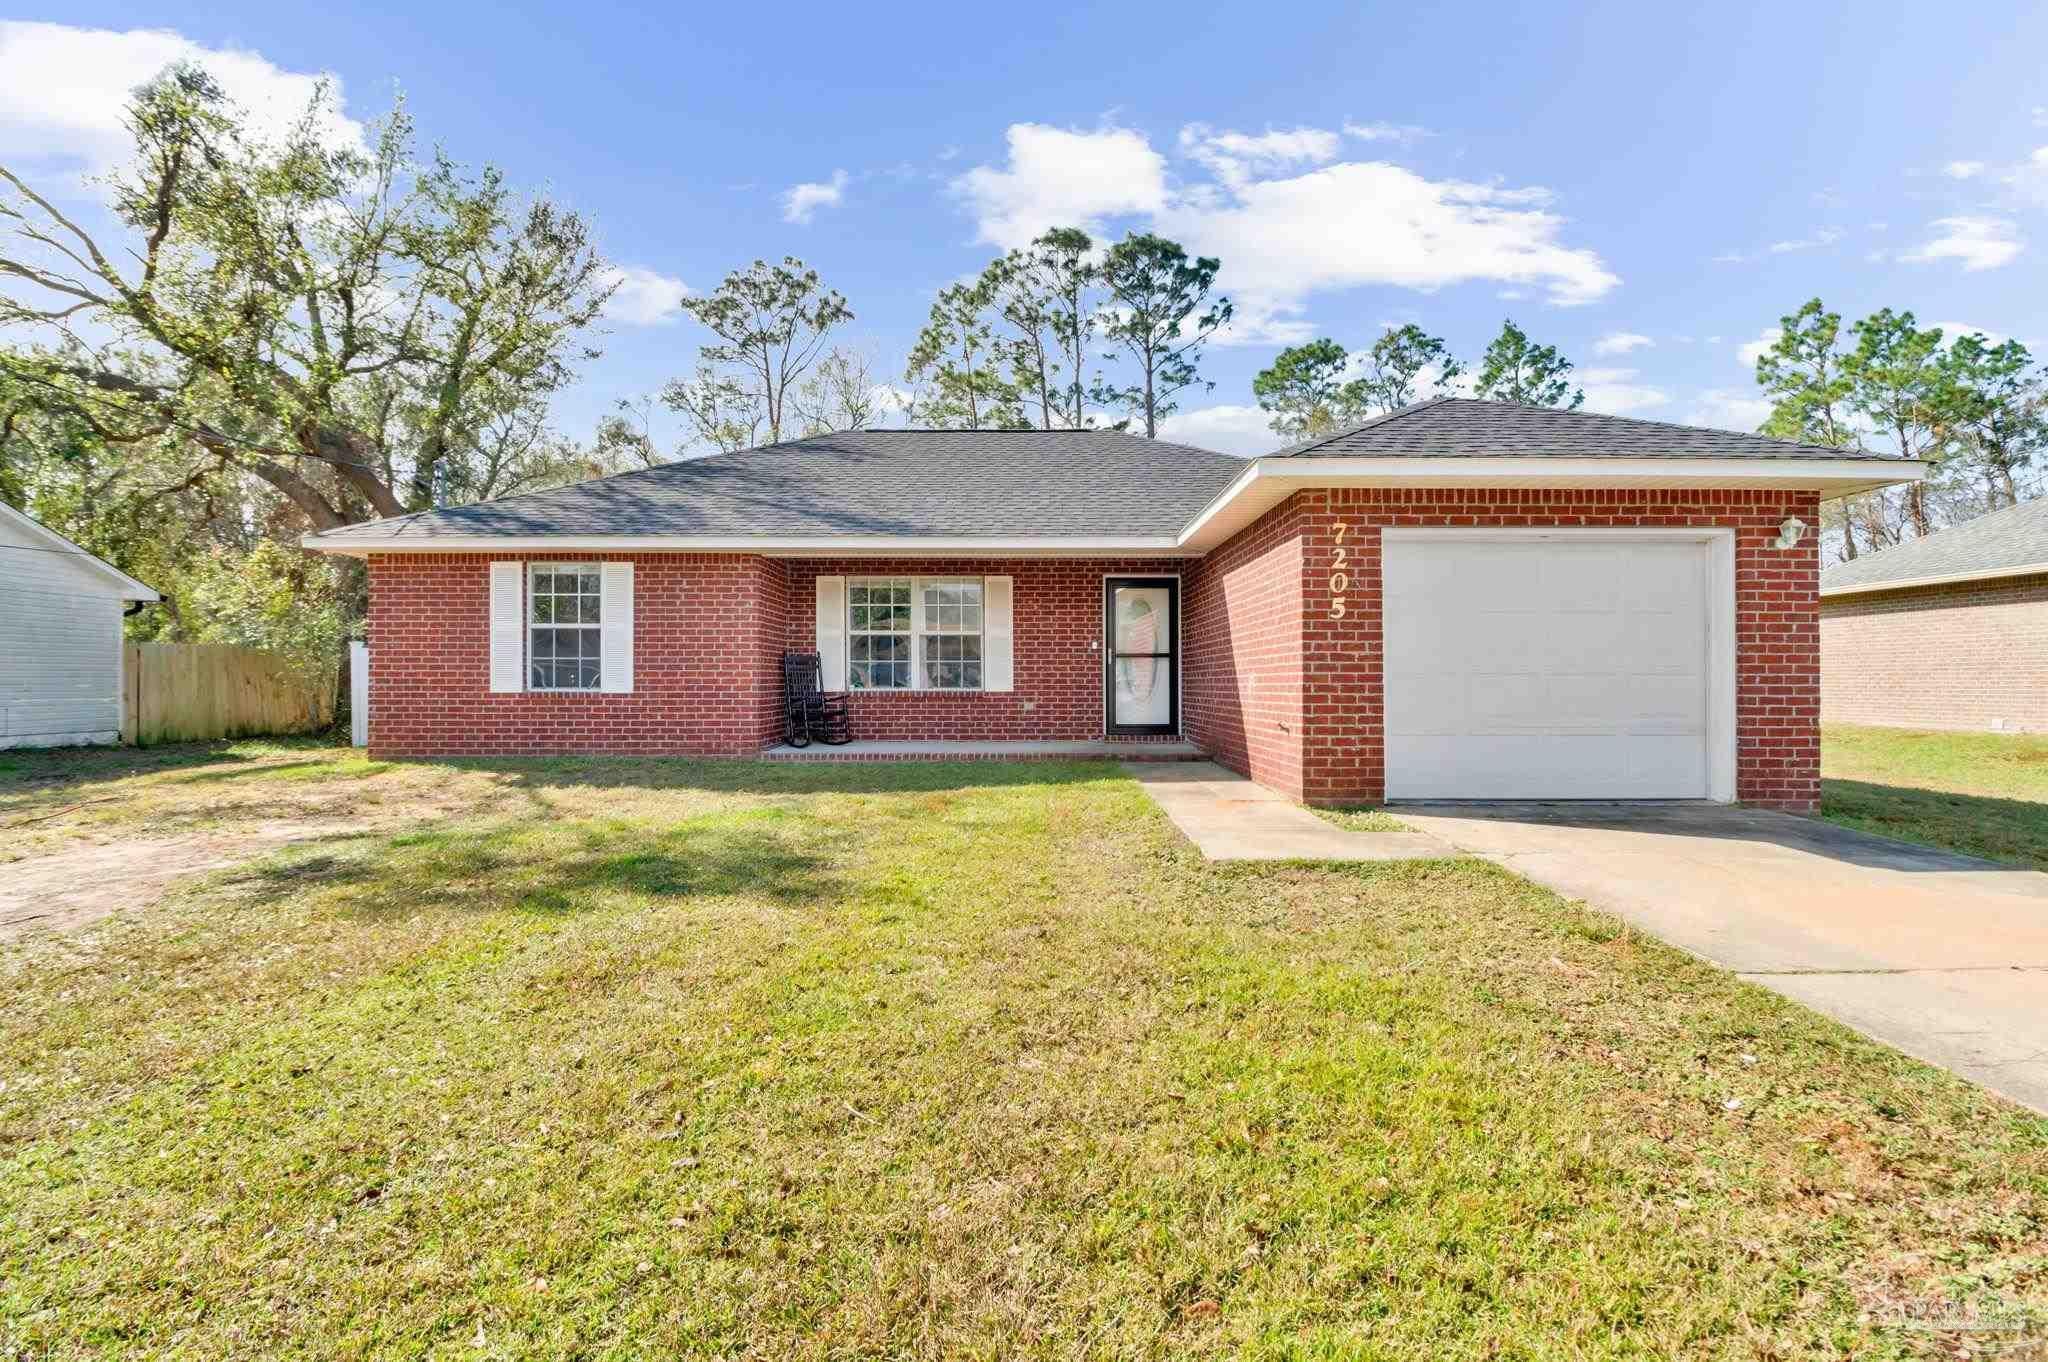
- $248,0007205 Bogey Ln, Milton, FL 325703 Beds2 Baths1,245 sqftListing courtesy of Brix Realty · Data courtesy of: Pensacola Association of REALTORS
 Under Contract
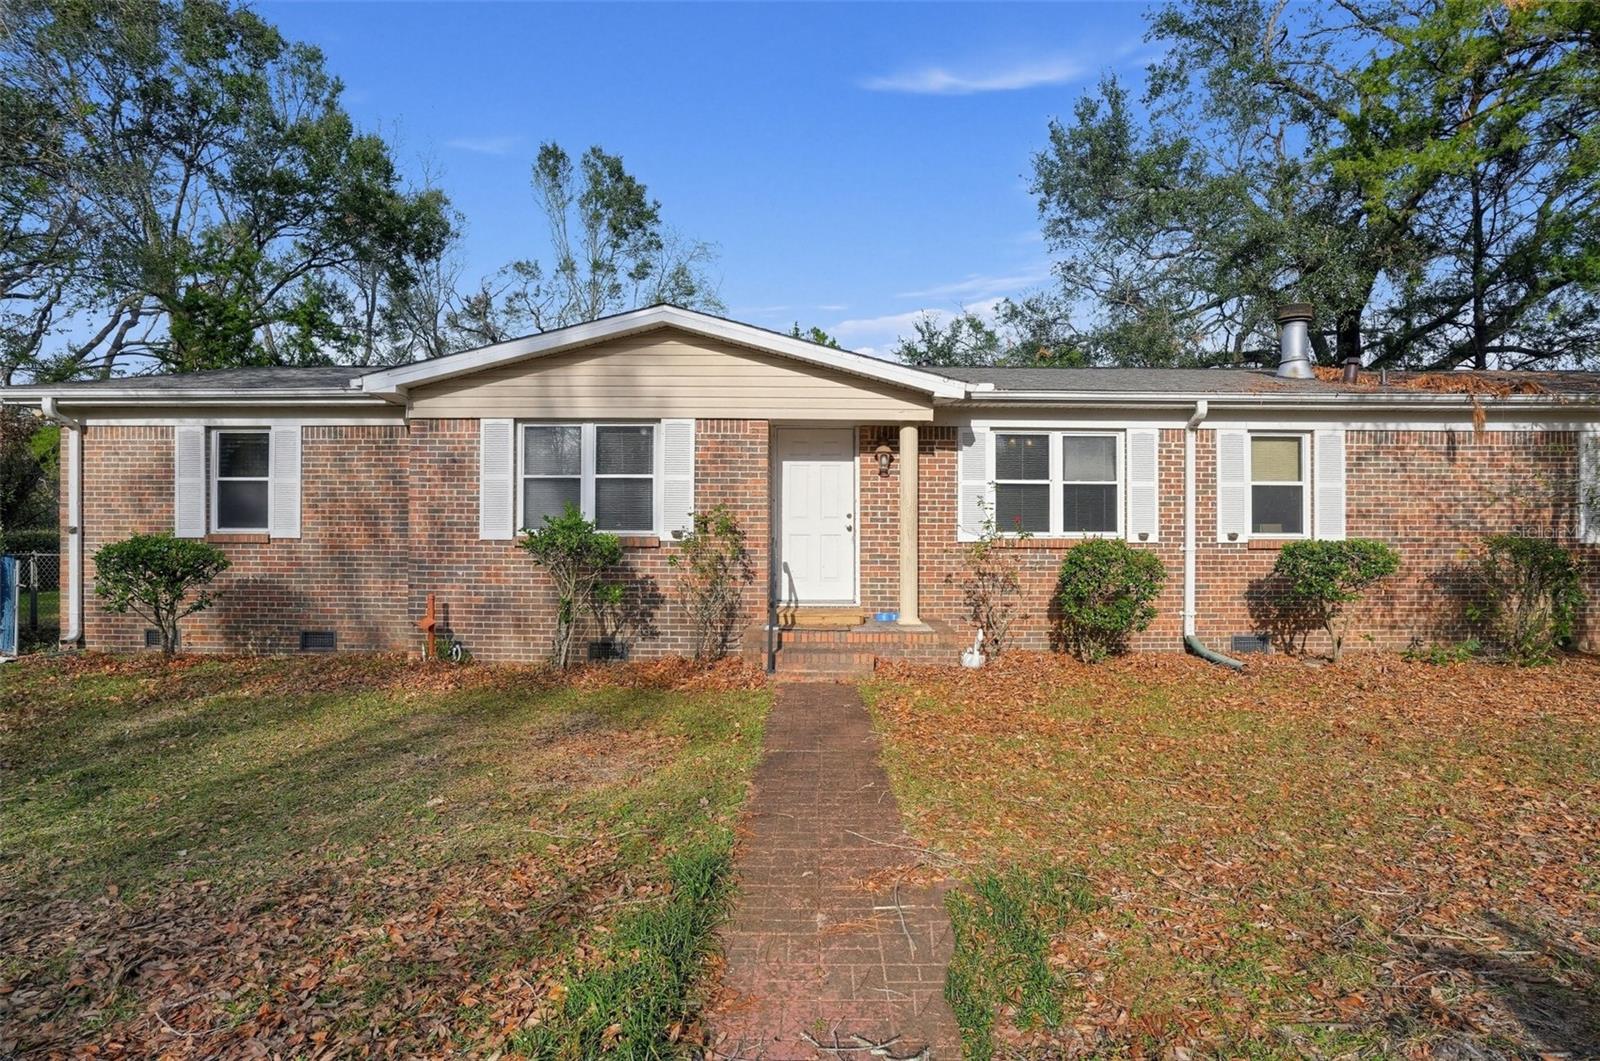
- $240,0005737 Berry St, Milton, FL 325833 Beds2 Baths1,276 sqftListing courtesy of HOMEVEST REALTY · Data courtesy of: Stellar MLS
 Active
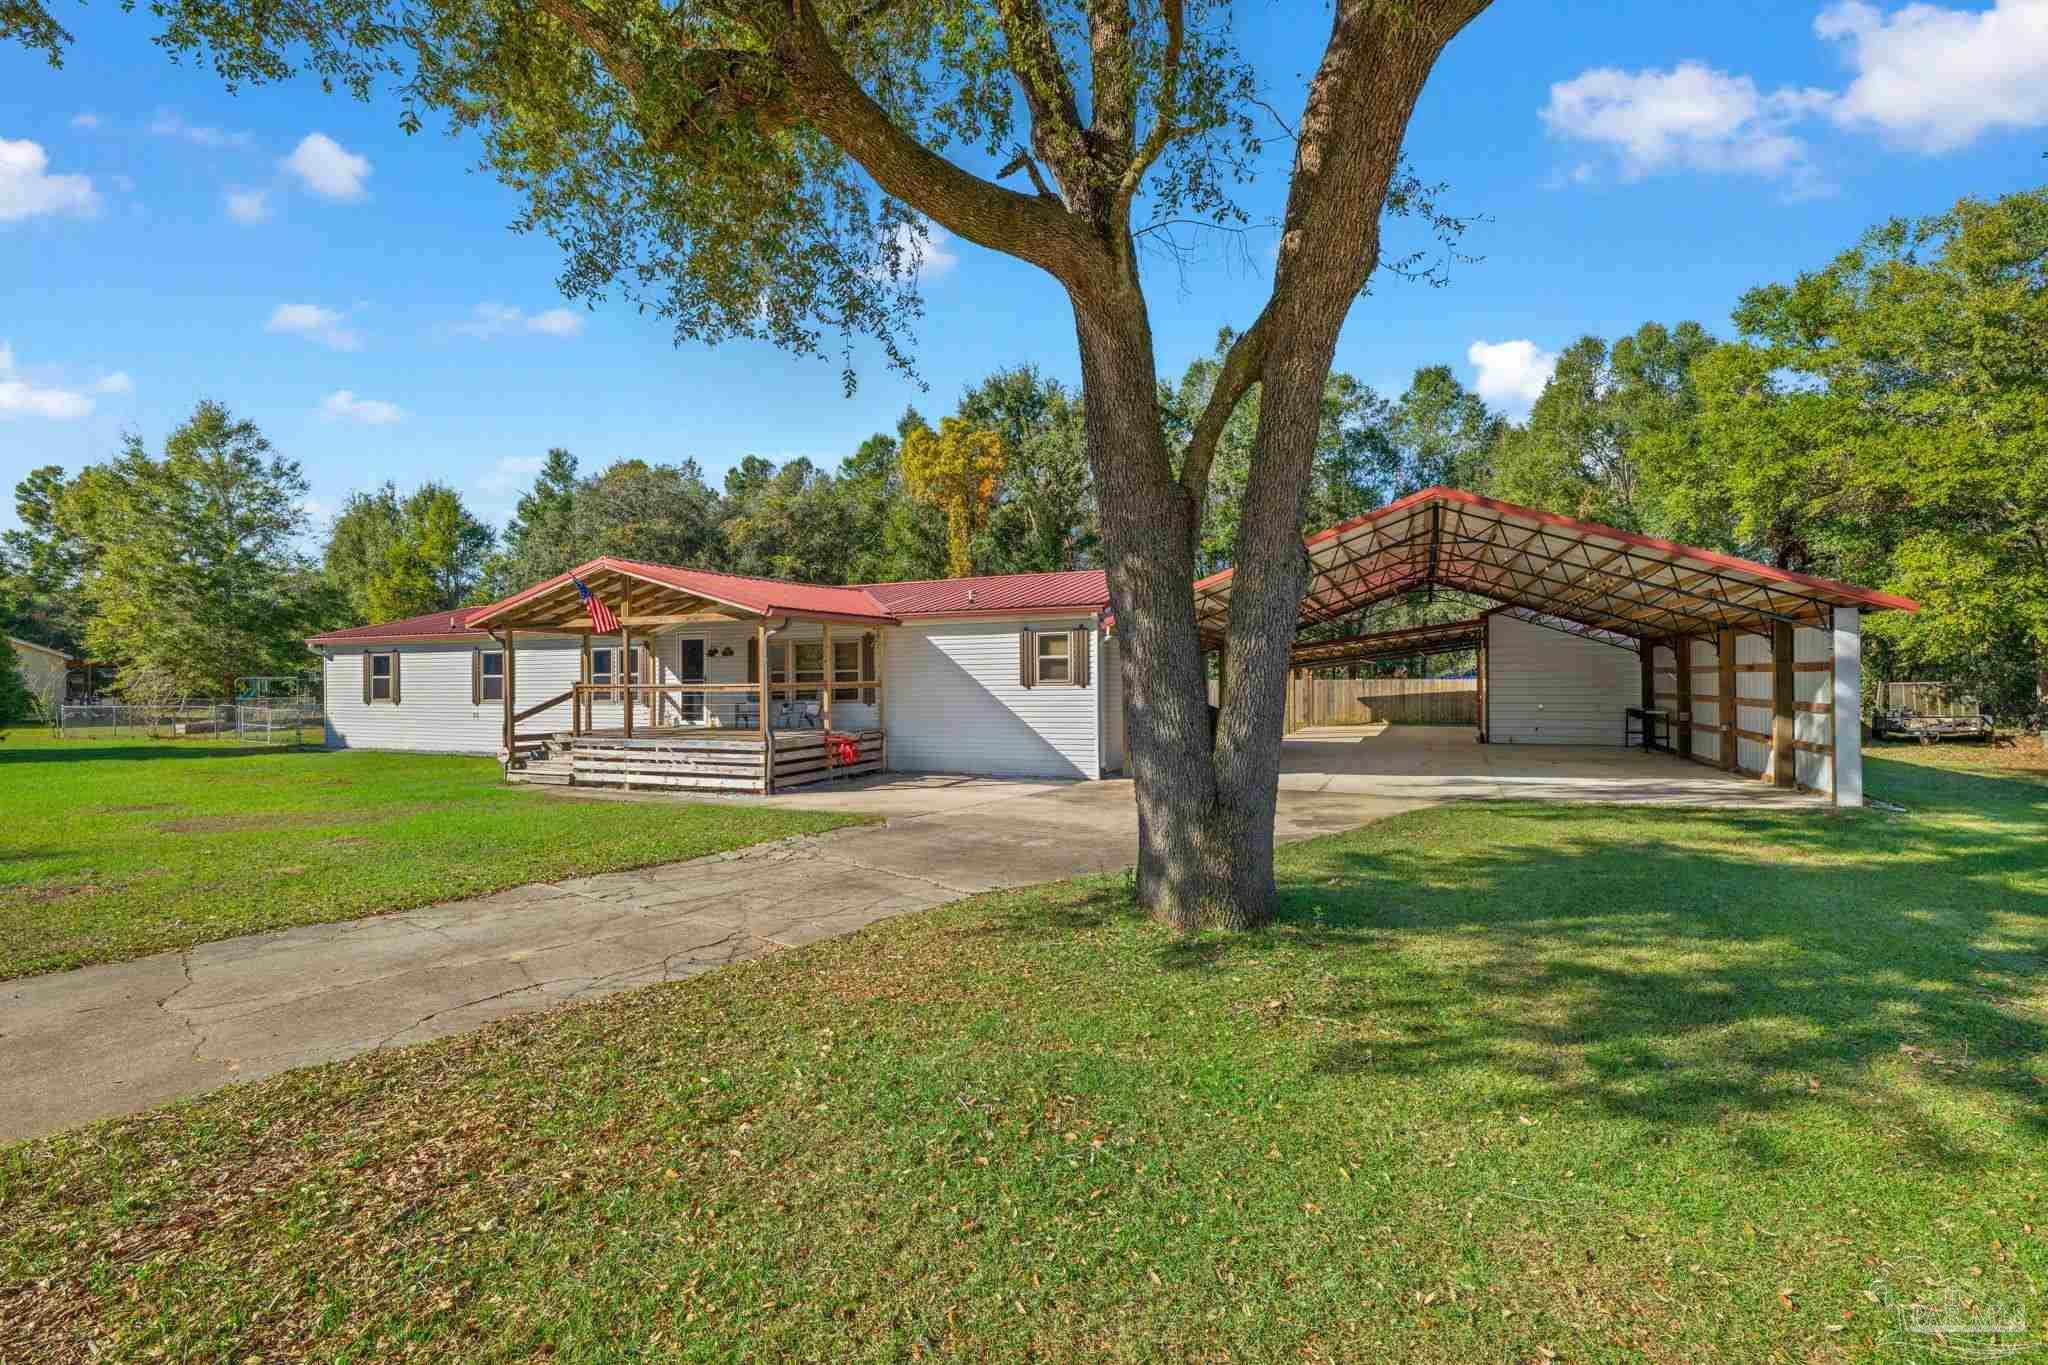
- $279,0005667 Notaway Ct, Milton, FL 325834 Beds2 Baths2,323 sqftListing courtesy of REALTY SOLUTIONS NWF LLC · Data courtesy of: Pensacola Association of REALTORS
 Active
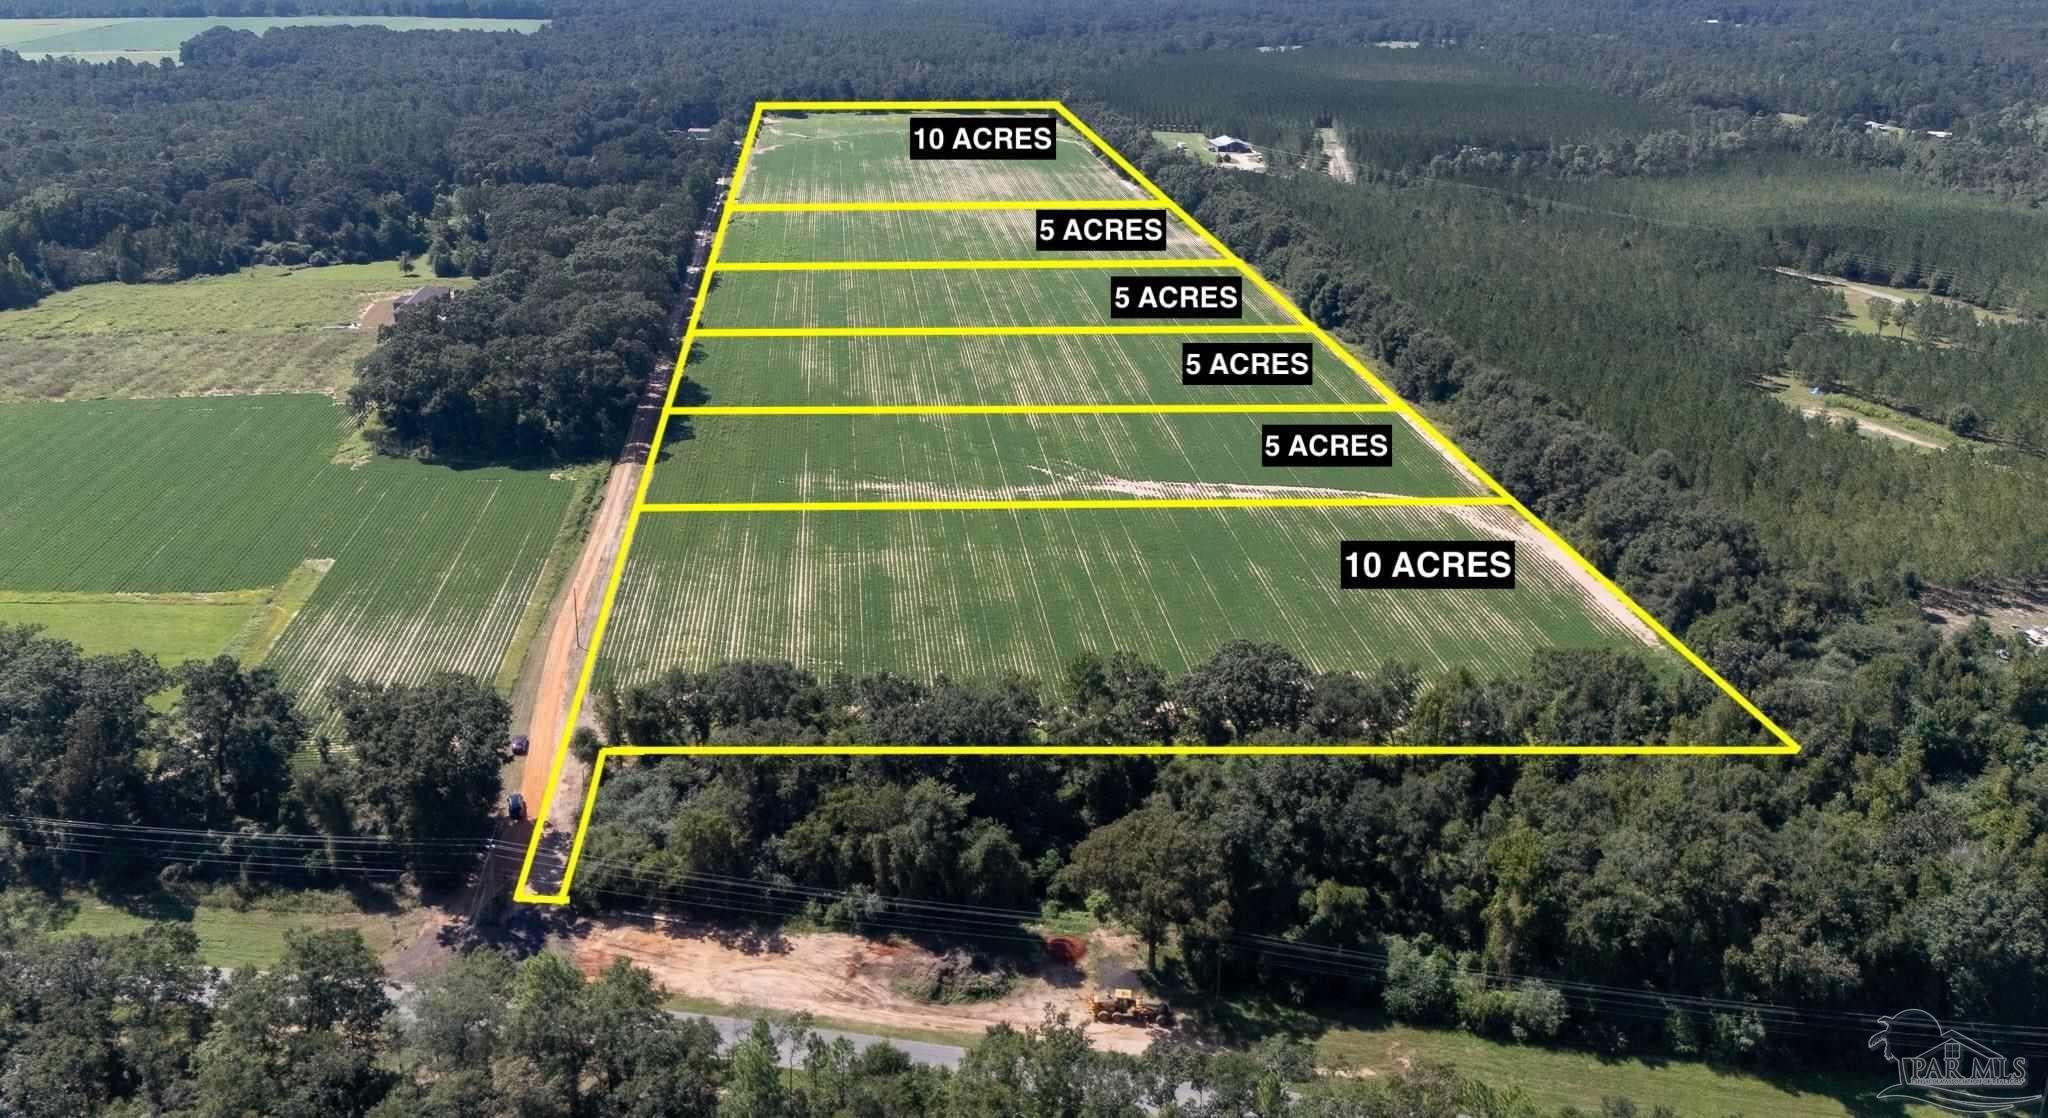
- $220,000LOT 10A Deloach Ln, Milton, FL 32570Listing courtesy of ACREAGE AND HOMES · Data courtesy of: Pensacola Association of REALTORS
 Active
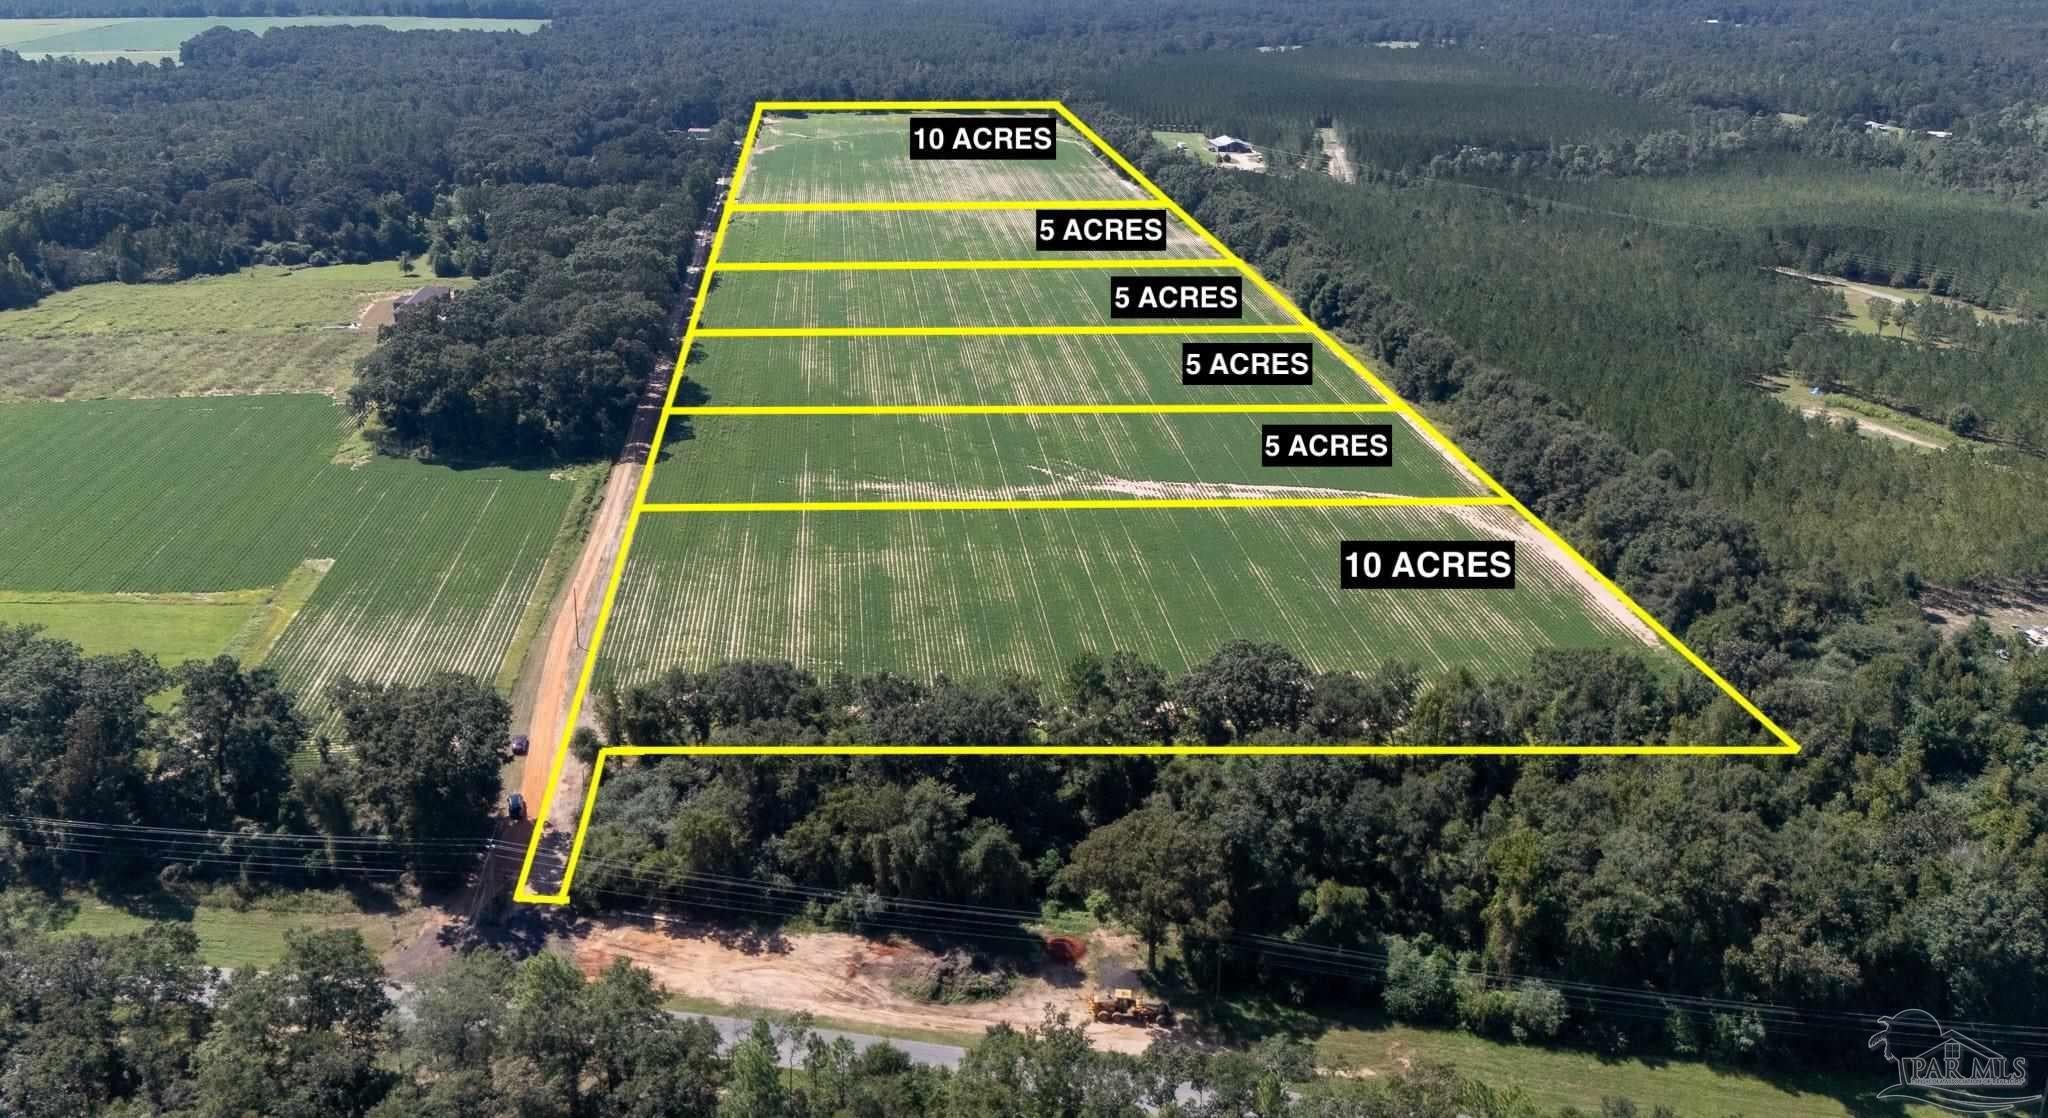
- $220,000LOT 10B Deloach Ln, Milton, FL 32570Listing courtesy of ACREAGE AND HOMES · Data courtesy of: Pensacola Association of REALTORS
 Active
What Sold Nearby
 $243,0006557 Firefly DrMilton, FL · Sold 2026-10-30
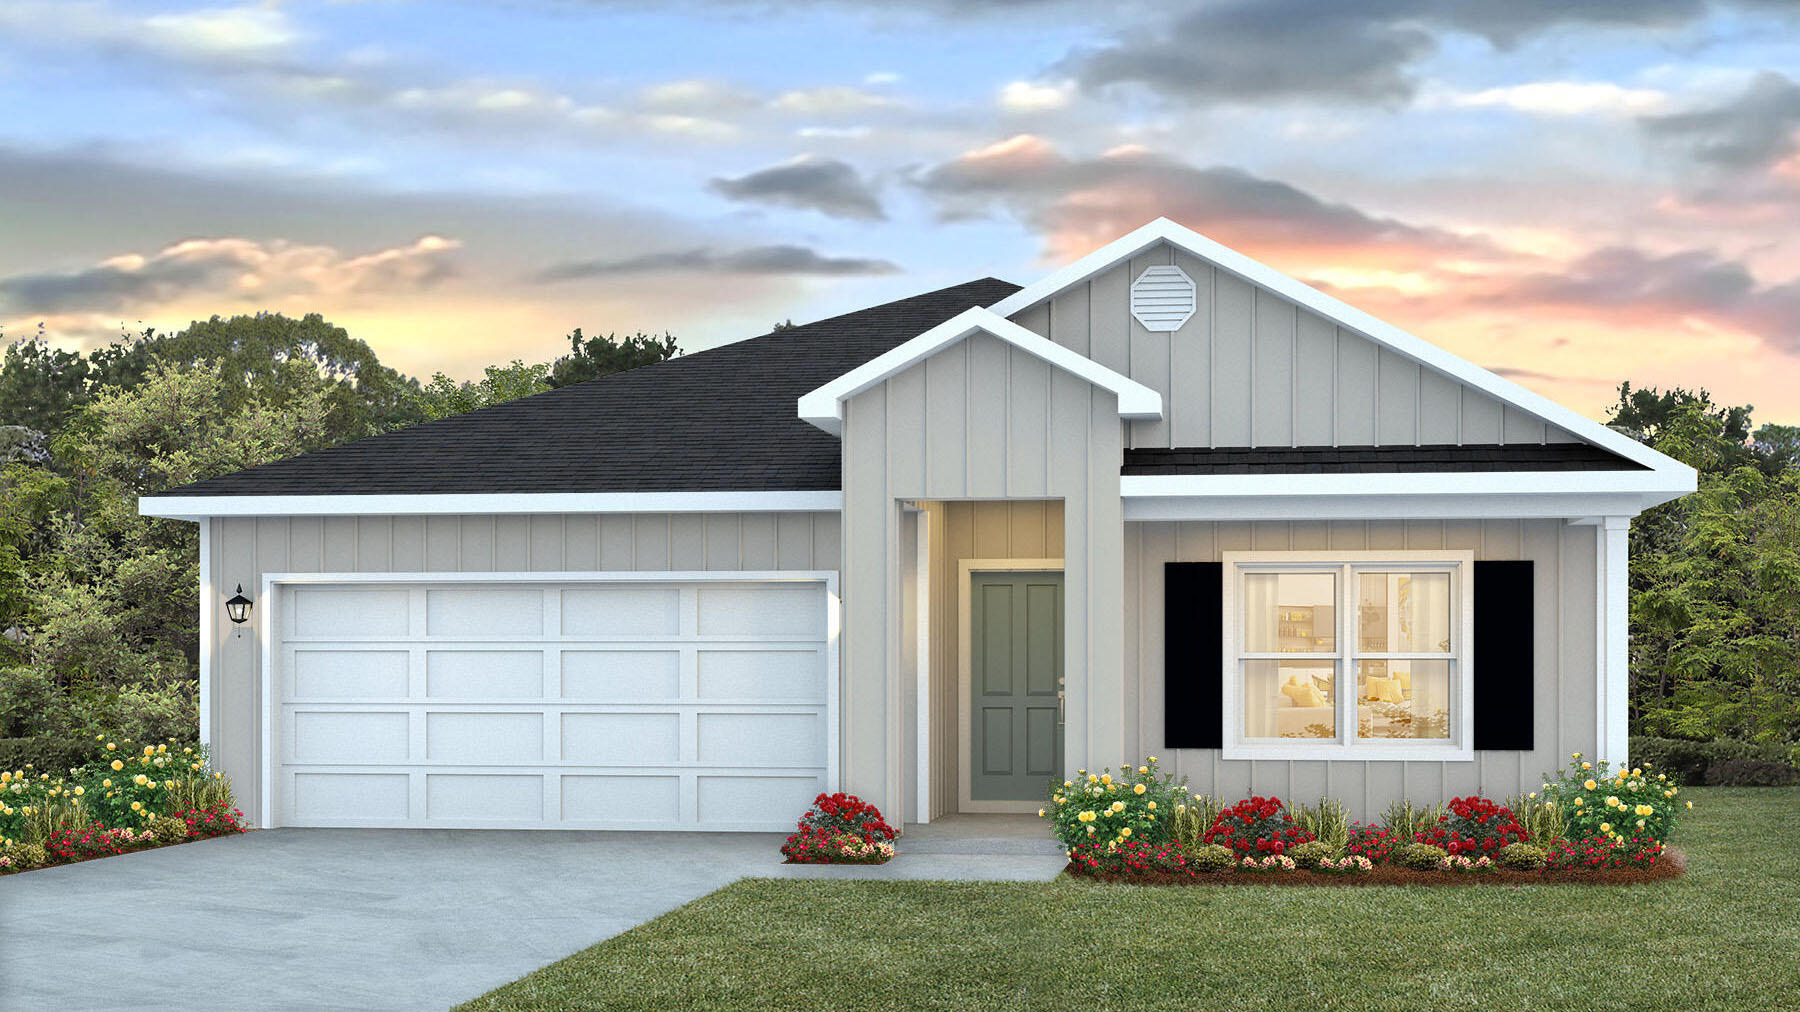 $321,9005884 Tripletail DrMilton, FL · Sold 2026-10-30
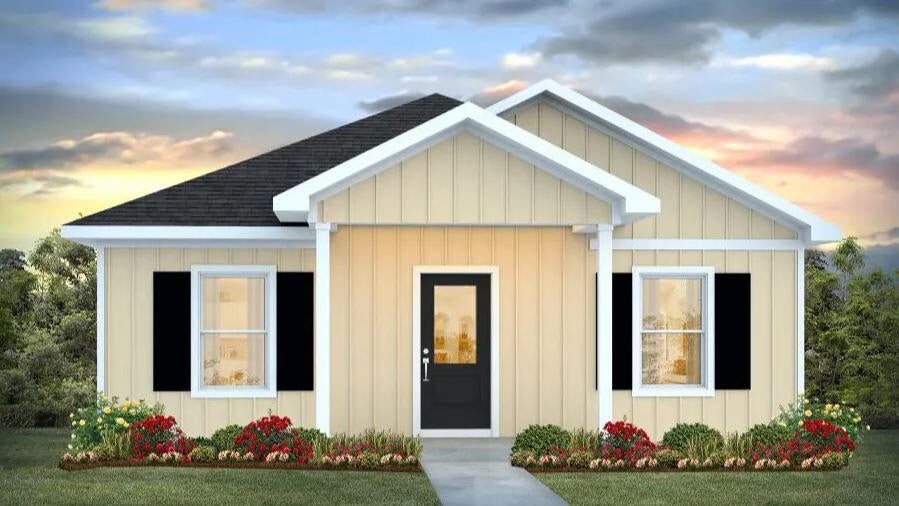 $229,9006383 June Bug Drive DrMilton, FL · Sold 2026-10-30
 $229,9006383 June Bug DrMilton, FL · Sold 2026-10-29
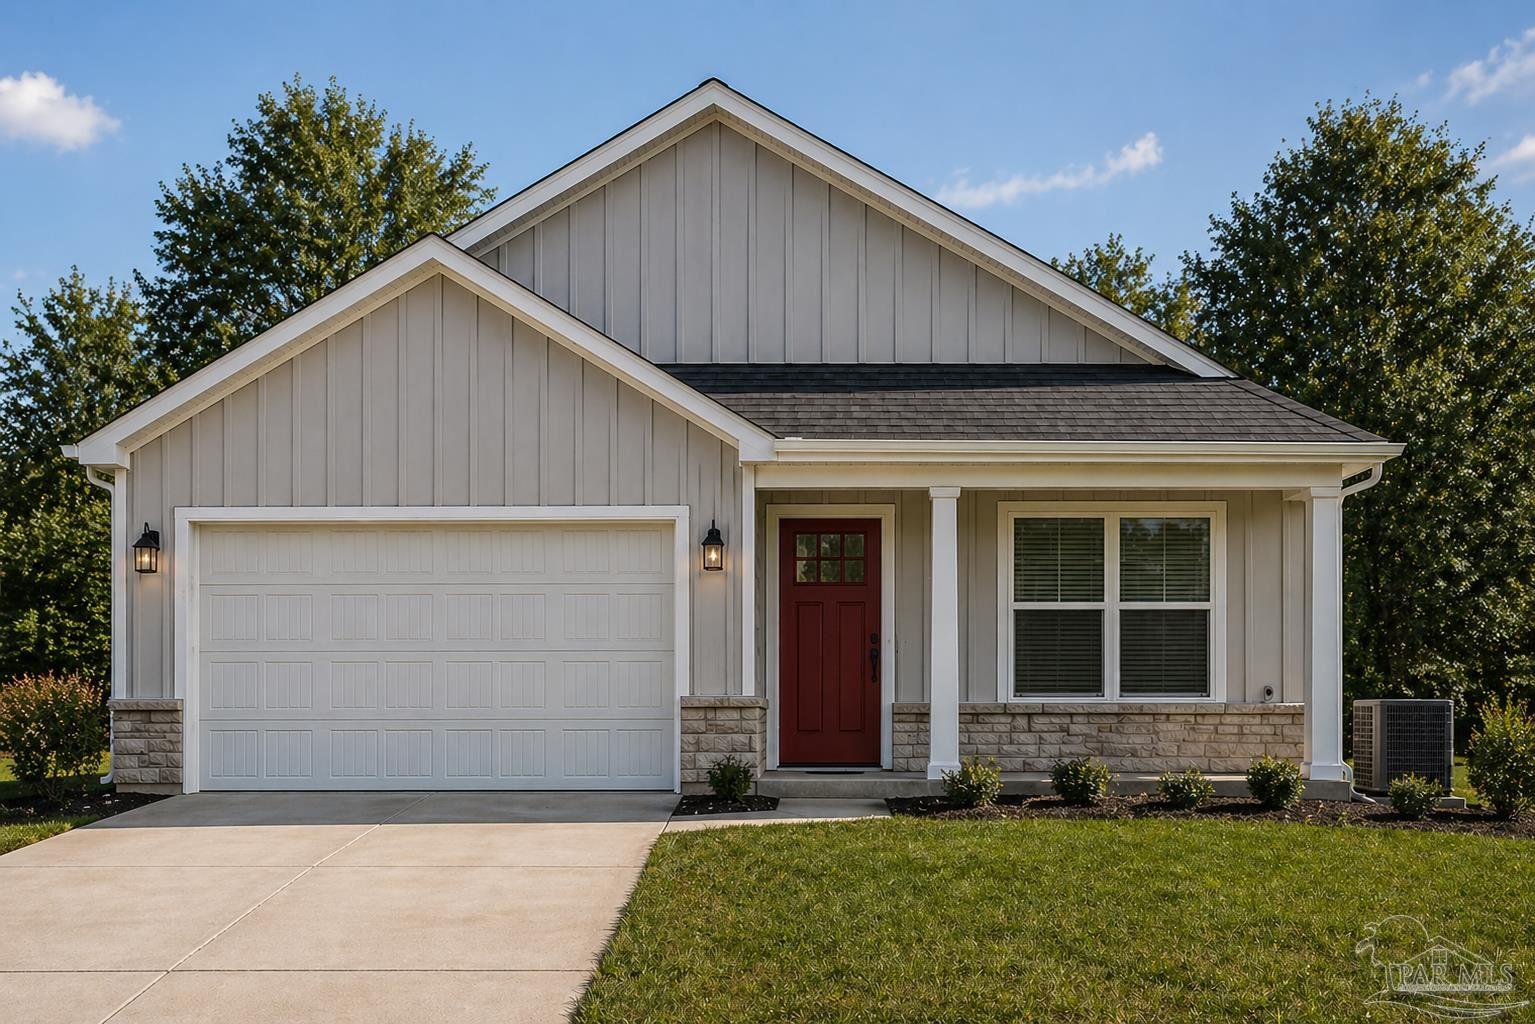 $340,8109601 Permenter RdMilton, FL · Sold 2026-10-29
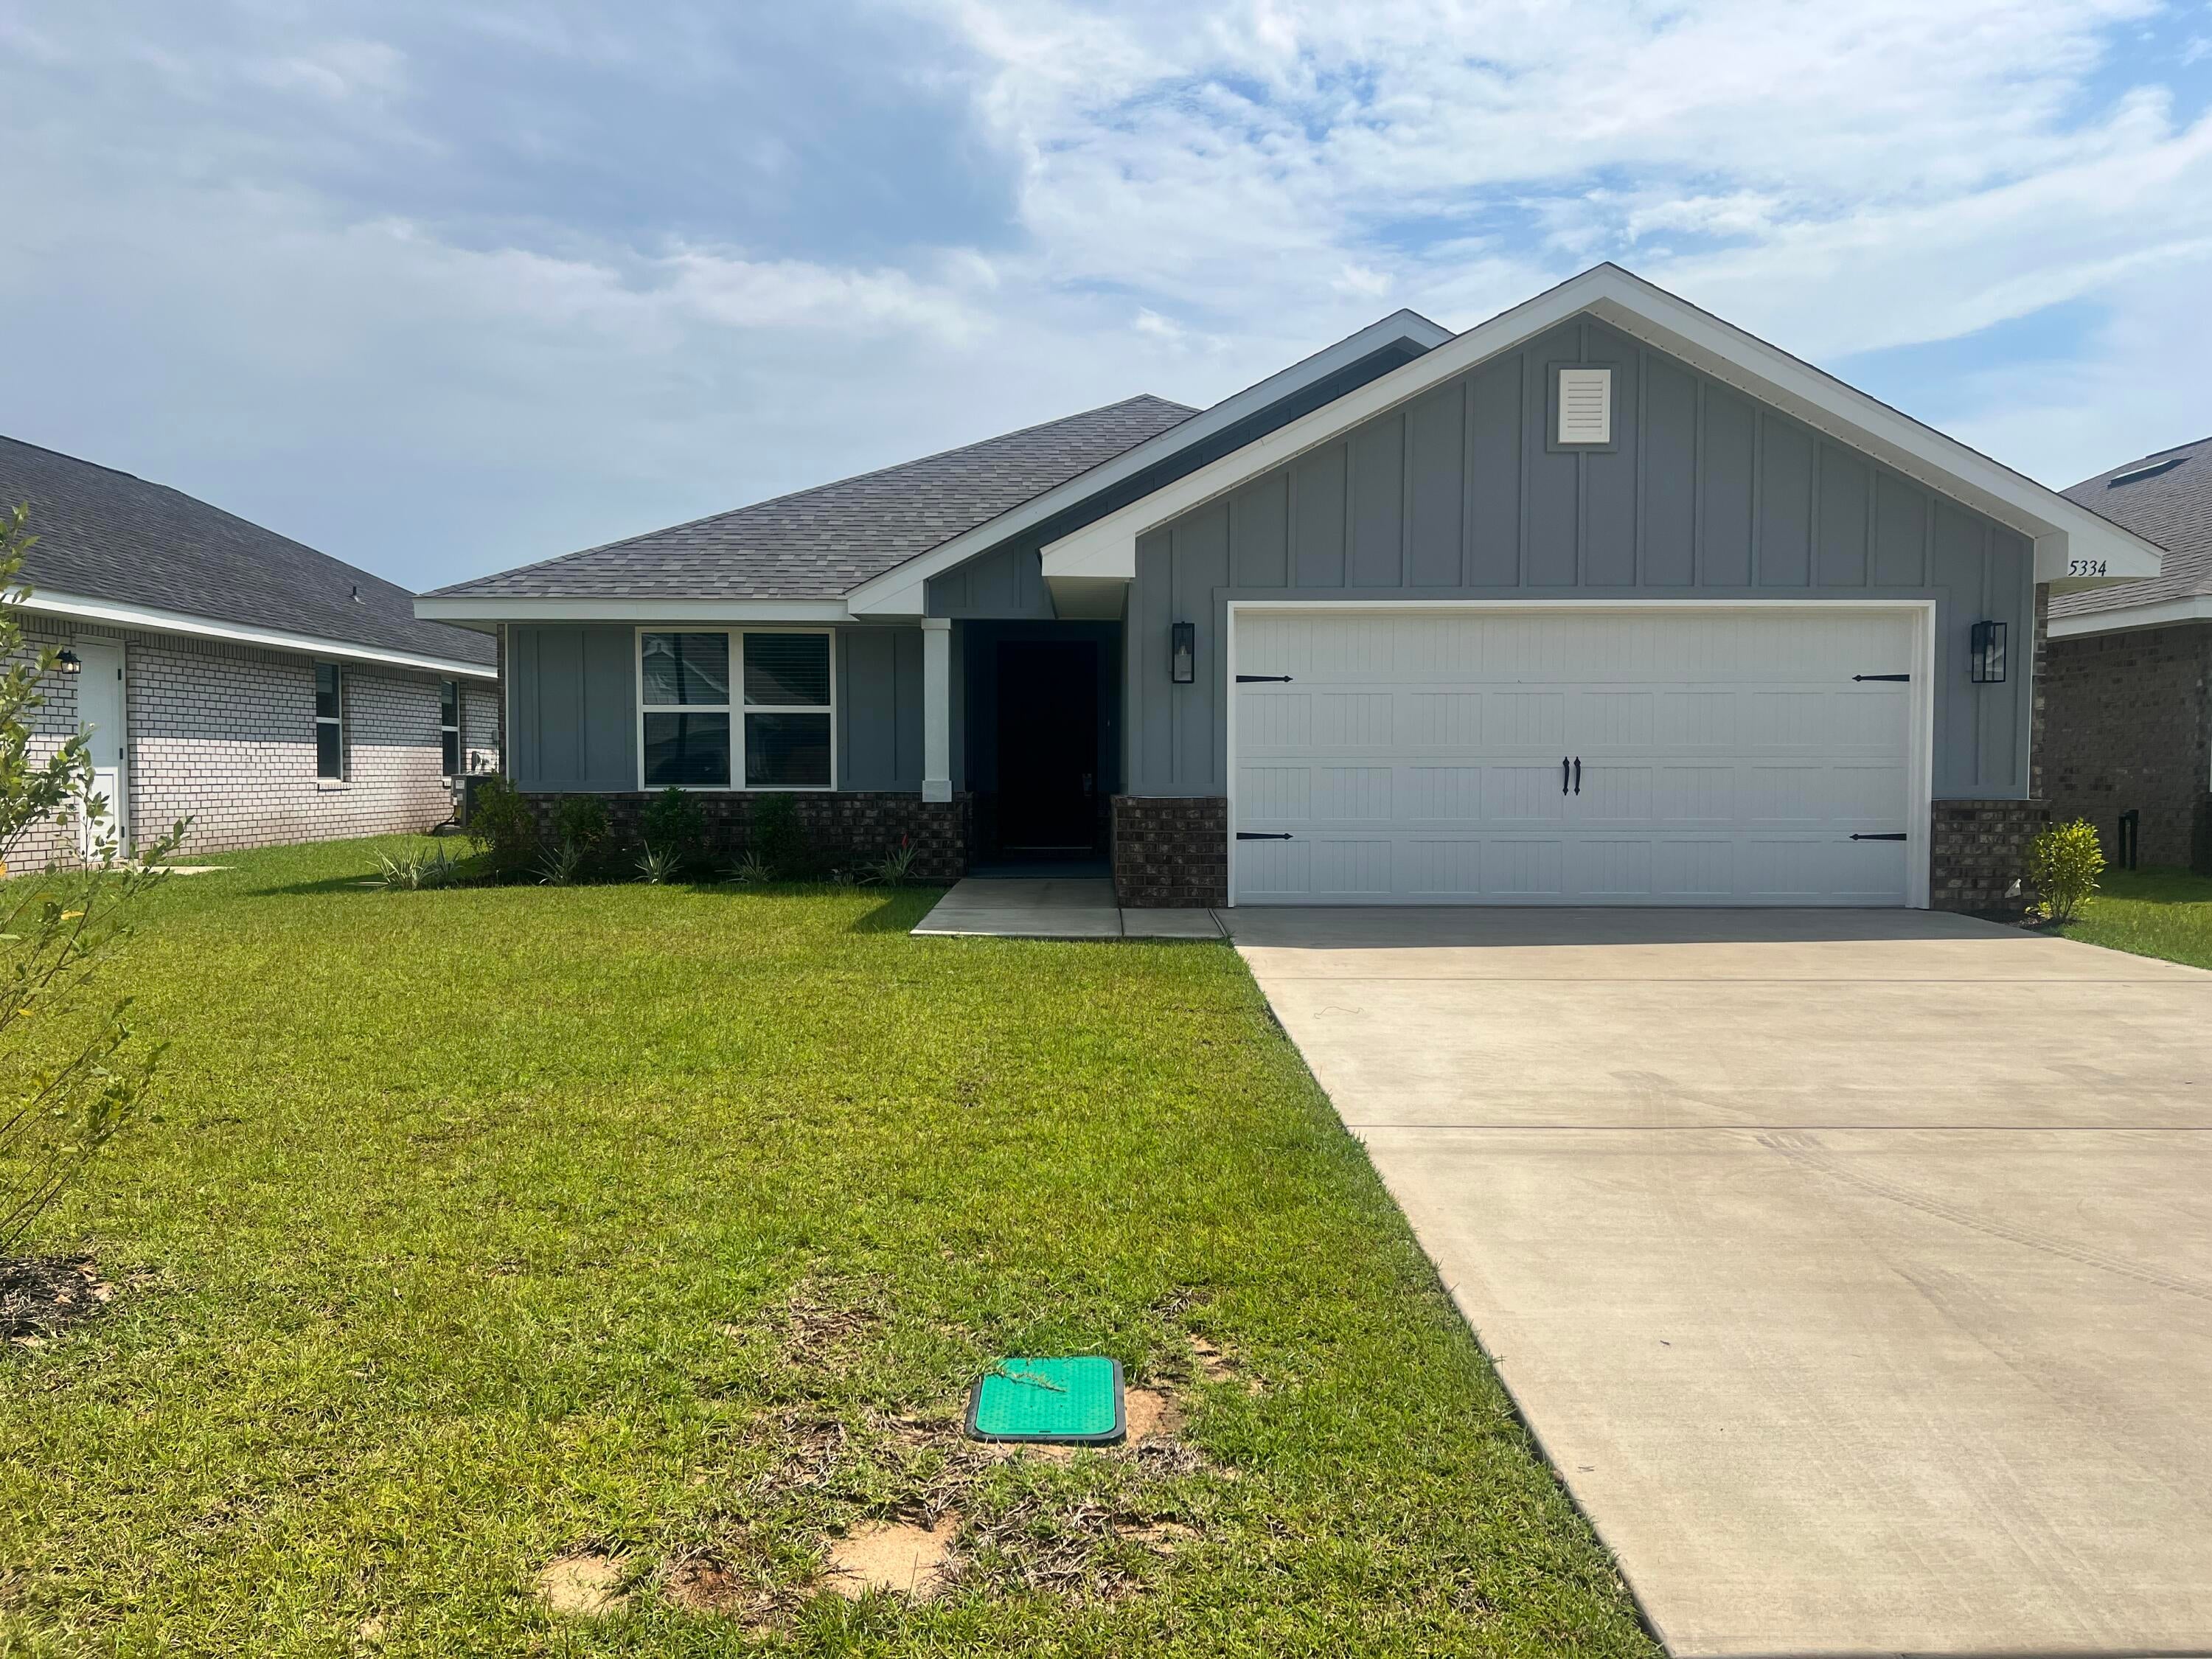 $342,5535334 Hidden Pines CirMilton, FL · Sold 2026-10-27
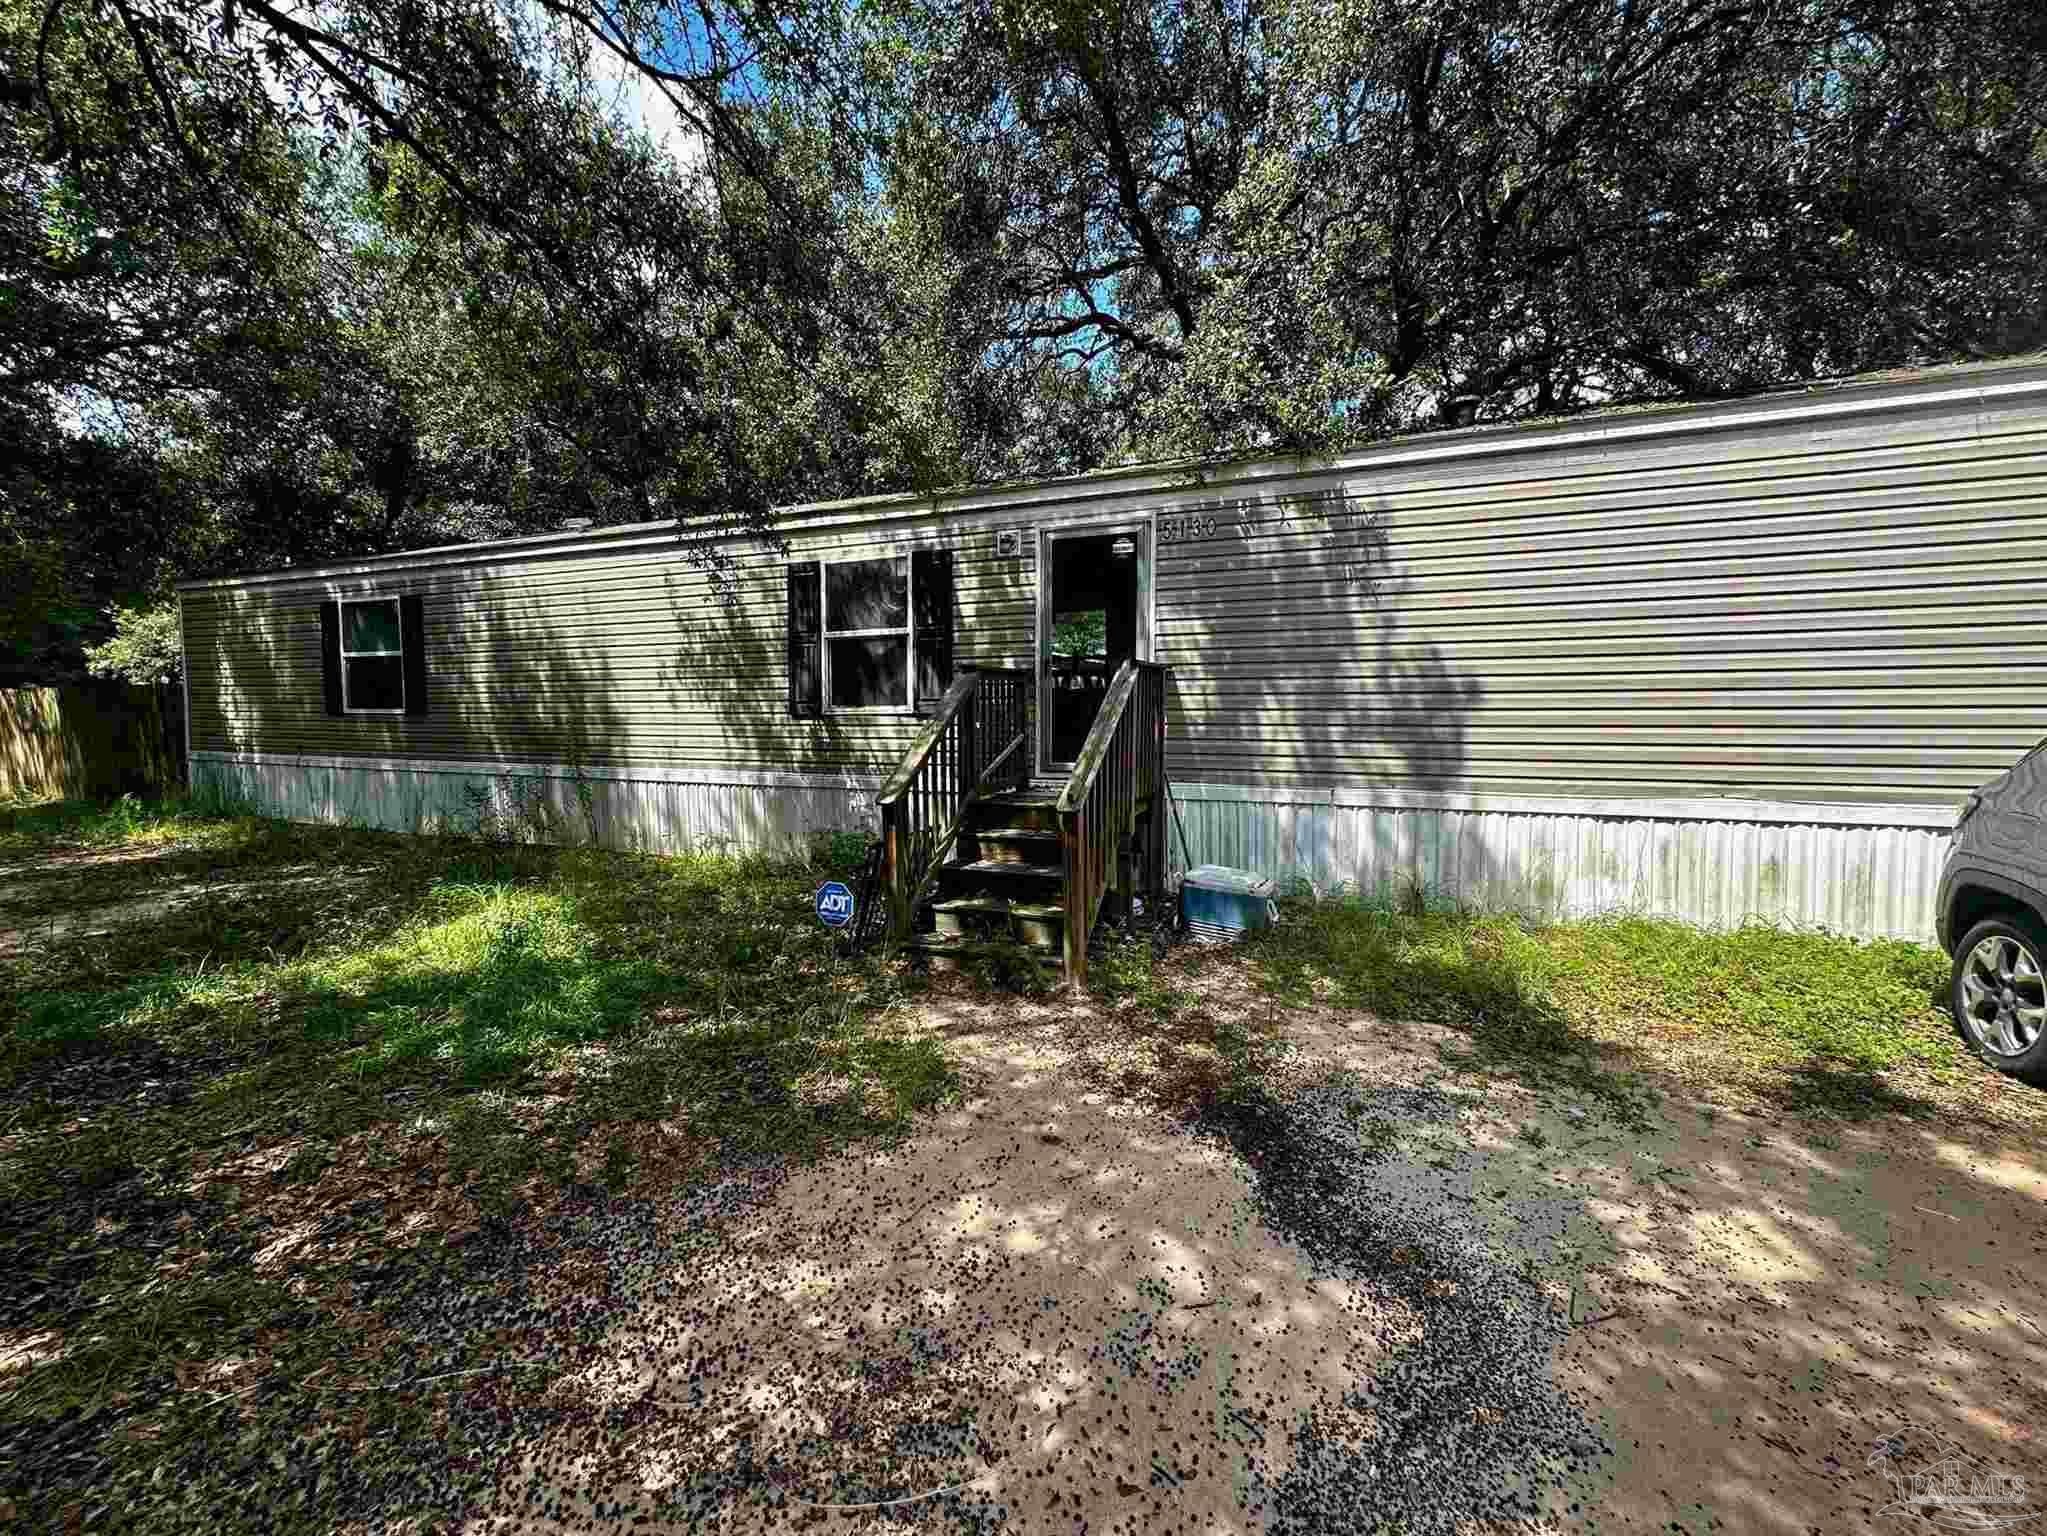 $84,1735130 Lake End DrMilton, FL · Sold 2026-10-27
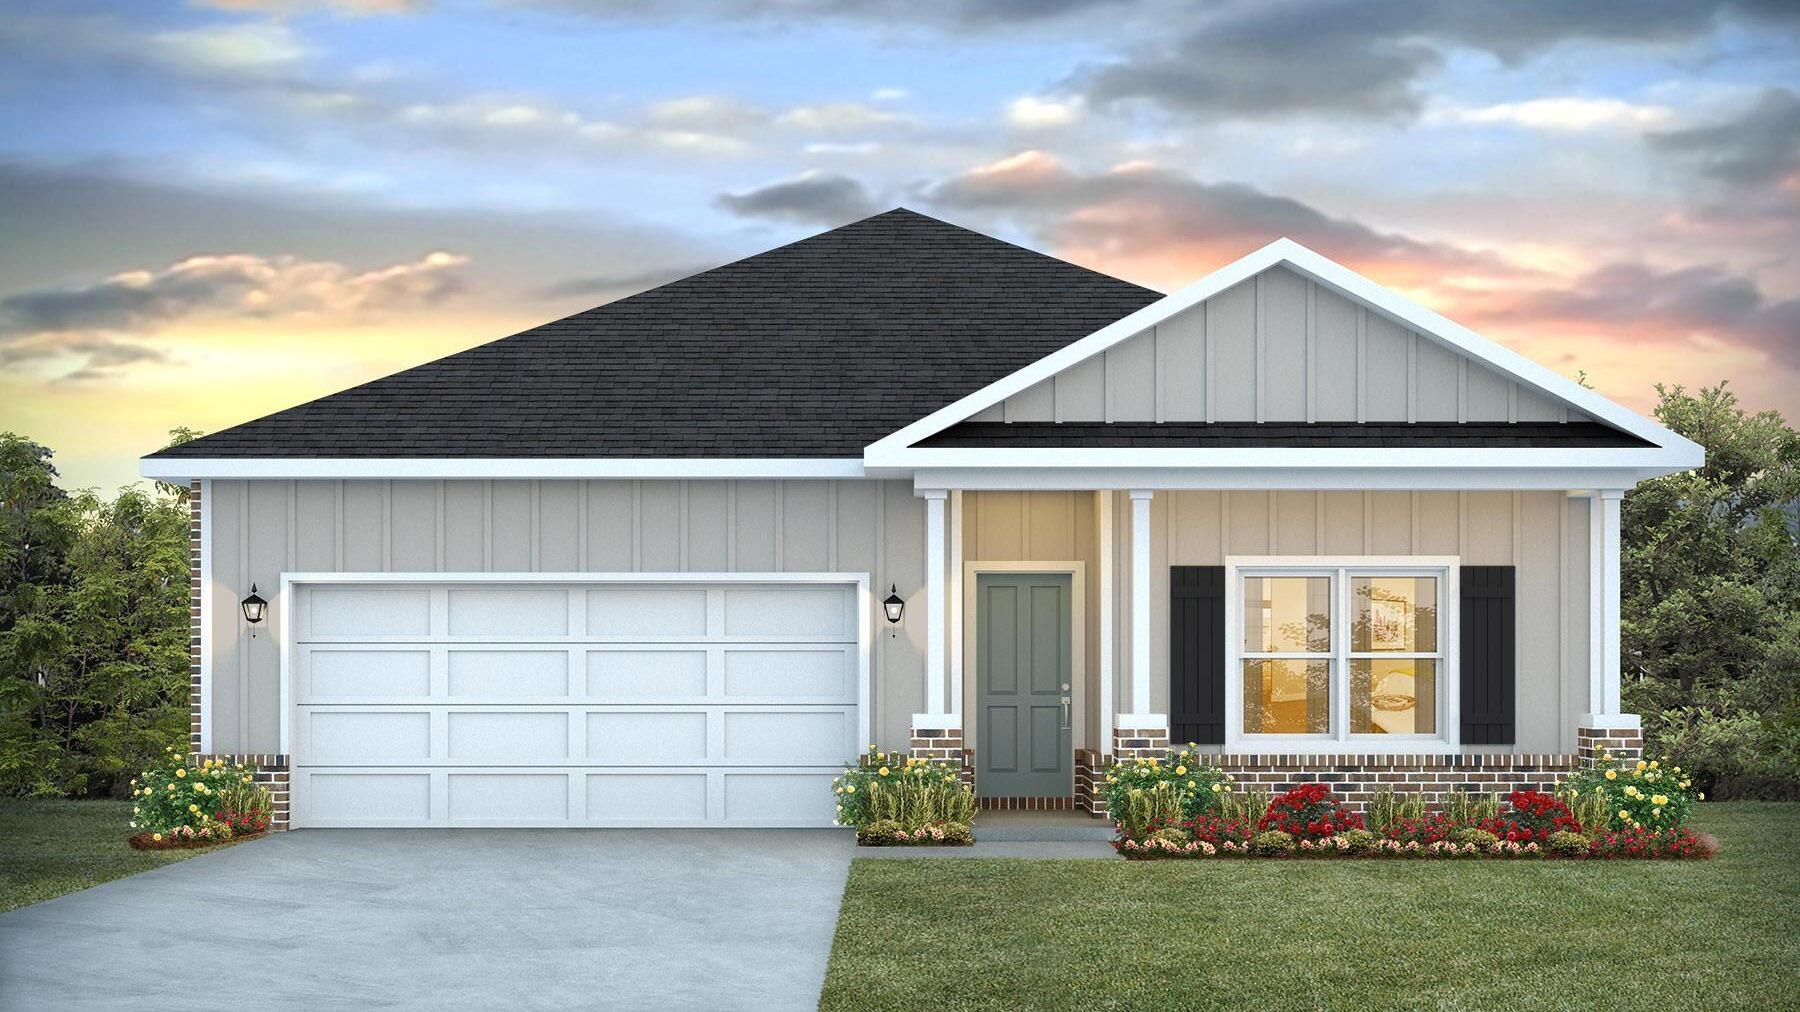 $324,9008085 Flying Duck DrMilton, FL · Sold 2026-10-27
Flood
Flood zone X · Minimal flood risk
What's Nearby
Restaurants
- Waffle House2662 Avalon Boulevard, Milton, FL 32583, United States of America0.7 mi
Weather
- Fri
 73°/60°
- Sat
 83°/57°
- Sun75°/53°
- Mon76°/54°
- Tue
 72°/58°
More homes in Milton
Homes for sale near Milton
Data courtesy of: Pensacola Association of REALTORSDisclaimers and data details

The data relating to real estate for sale on this website comes in part from the Internet Data exchange (IDX) program of Pensacola Association of REALTORS®, Inc. IDX information is provided exclusively for consumers’ personal, non-commercial use and may not be used for any purpose other than to identify prospective properties consumers may be interested in purchasing. Real estate listings held by brokerage firms other than Continental Real Estate Group, Inc are governed by the PAR Rules and Regulations and detailed information about them includes the name of the listing companies. Information herein is believed to be accurate and timely, but no warranty as such is expressed or implied. Copyright © 2026 Pensacola Association of REALTORS®, Inc. All Rights Reserved.

Continental Real Estate Group, Inc
Broker: Derek Eisenberg
Listing last updated: Nov 7, 2026, 9:54 PM EST. SURF LOCAL last checked: Nov 21, 2026, 8:26 AM EST.