
 Active
5667 Notaway Ct
Milton, FL 32583 · Manufactured
$279,000
Listing courtesy of Kathy Spady, REALTY SOLUTIONS NWF LLC
- 4 Beds
- 2 Baths
- 2,323 sqft
Cynthia's Insights On This Property
- Built 2000 — before Florida's 2002 building code
- Last recorded sale: $40,000 in January 2010
- Typical sale in 32583 over the last year: $294,000, $173 per sq ft
- Owners in 32583 stay about 6 years; 5% of homes changed hands last year
- Taxes could jump about $500/yr after a sale (homestead cap resets)


📊 Price Pulse
What would you pay for this place?
Sale prices come from county public records, not MLS data.Listing agent
Contact
Send a message and we'll pass it to the listing agent. Nothing is sent until you ask.
About this home
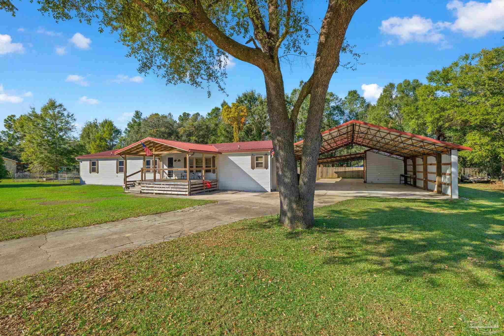
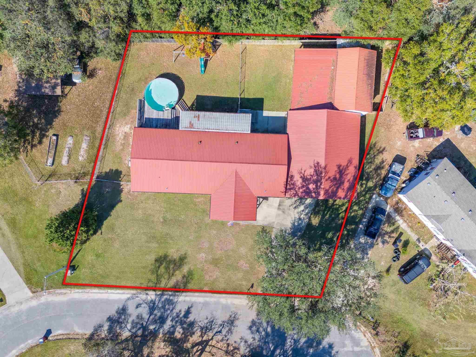
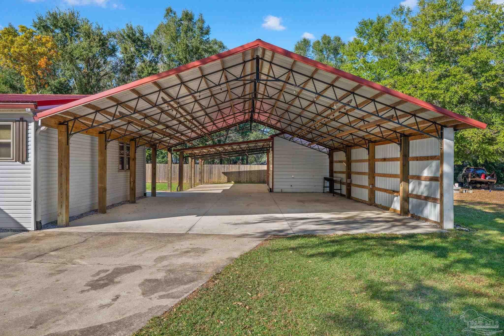
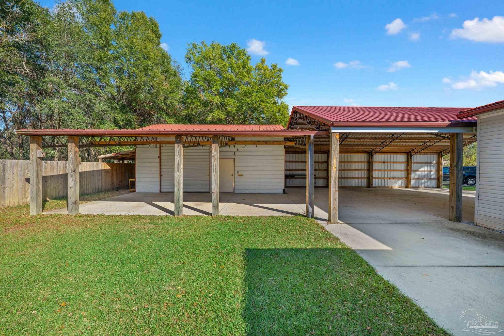
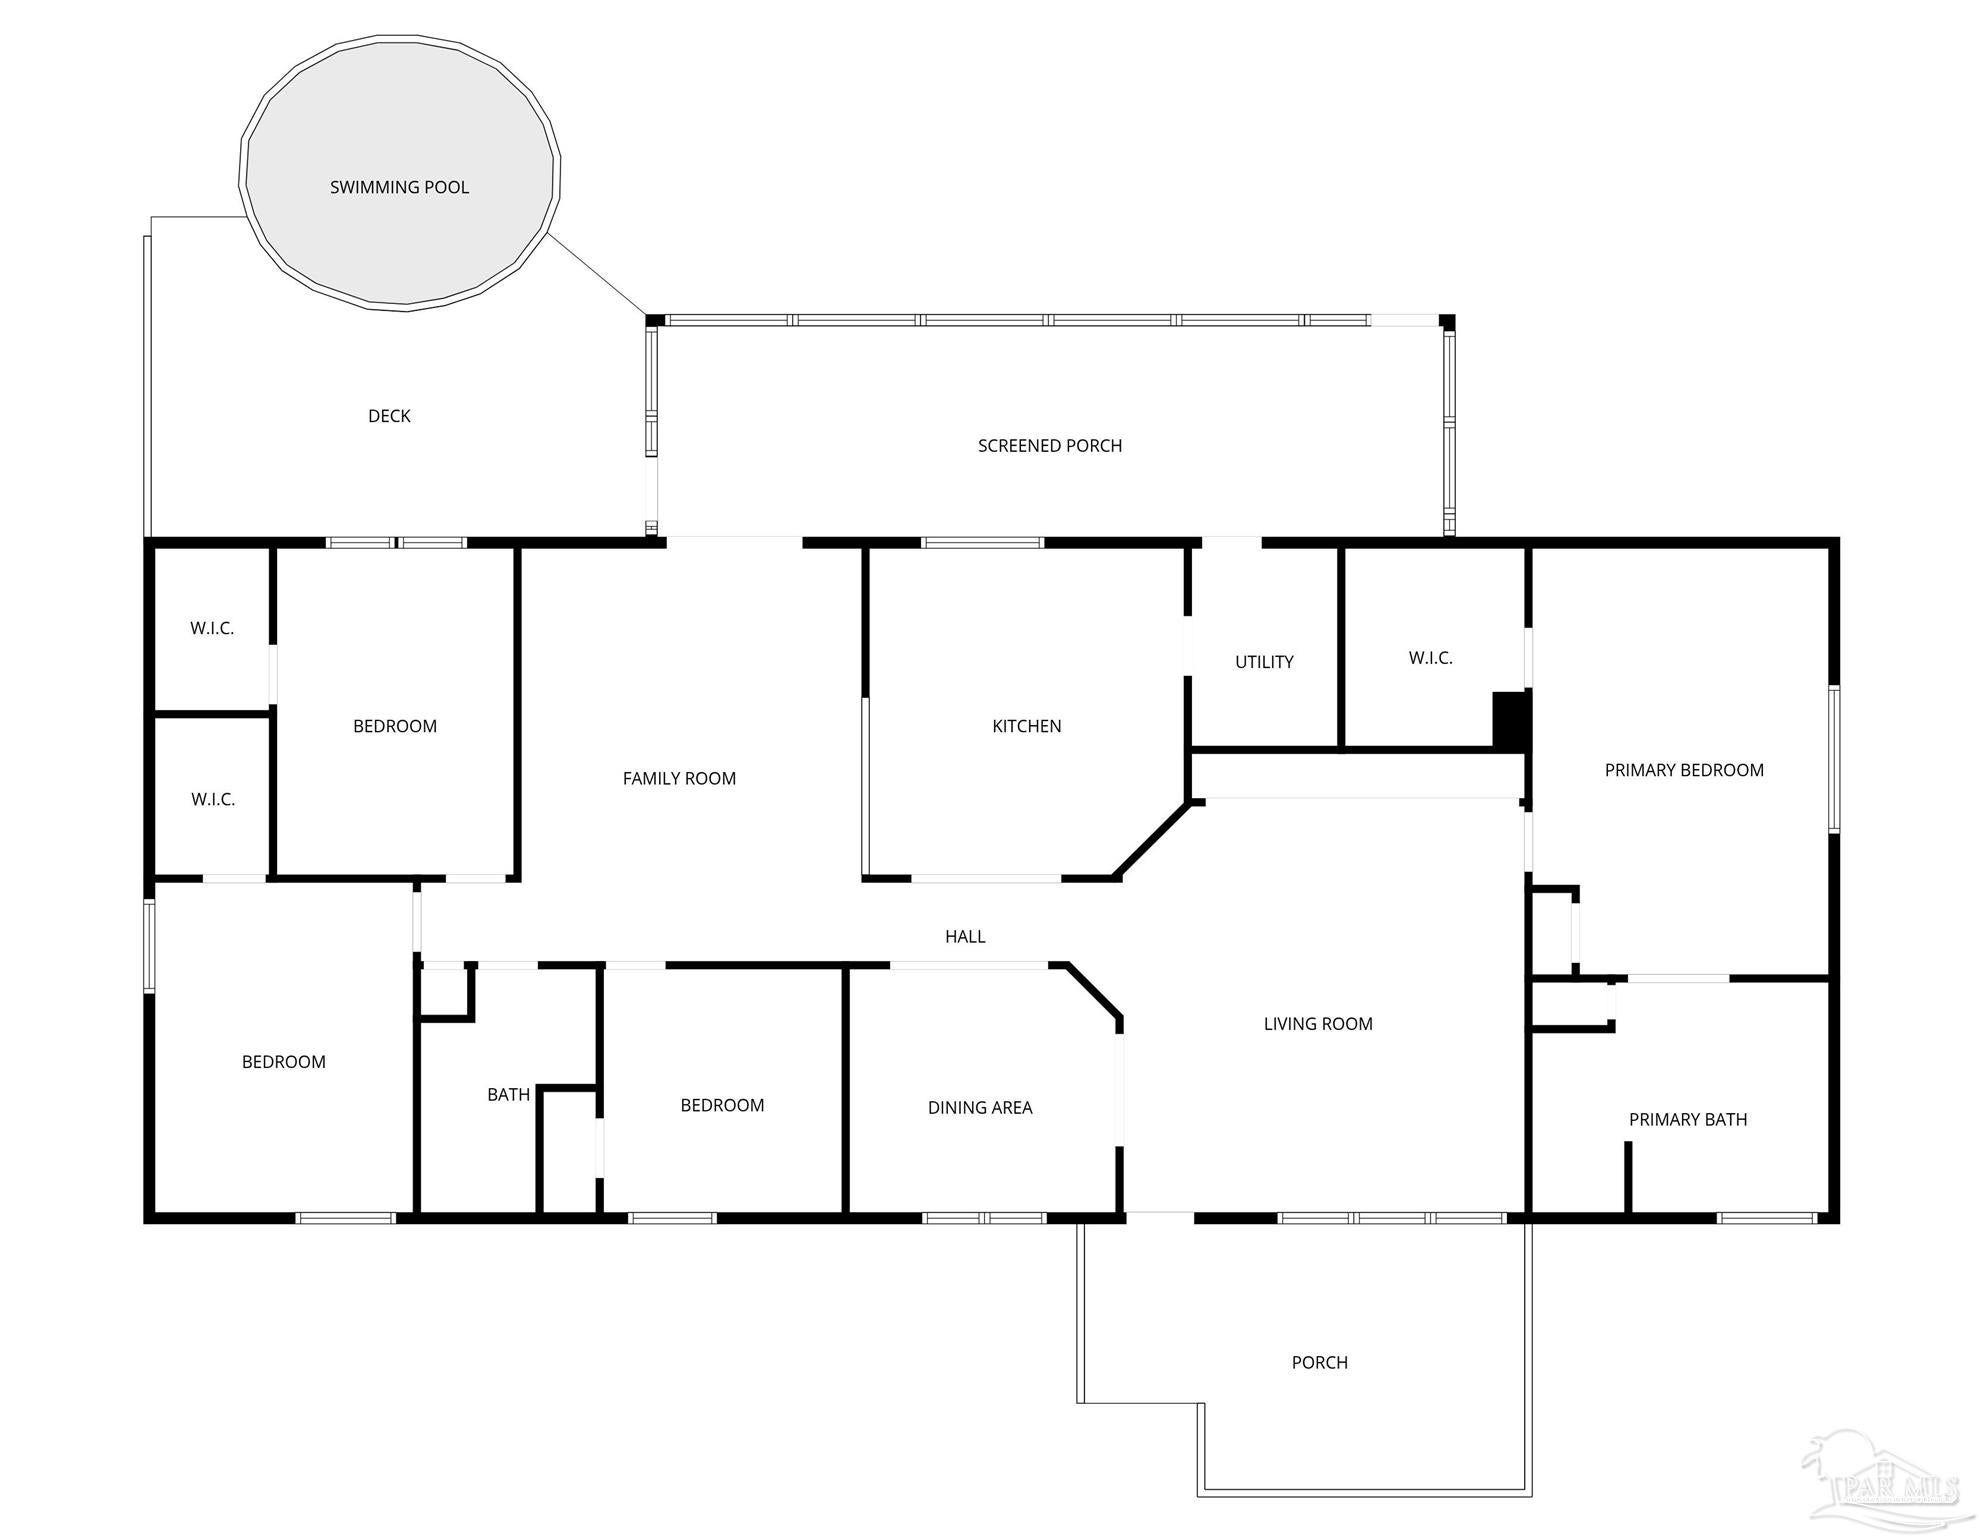
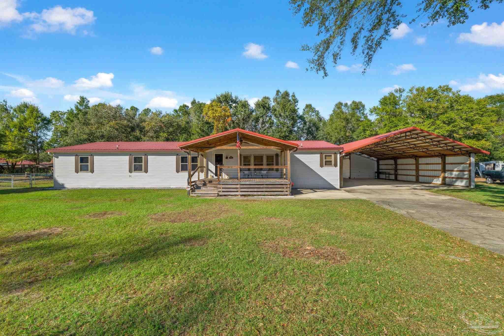
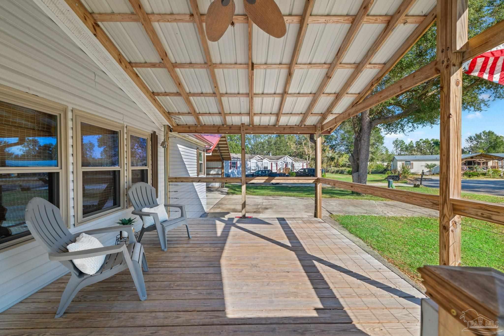
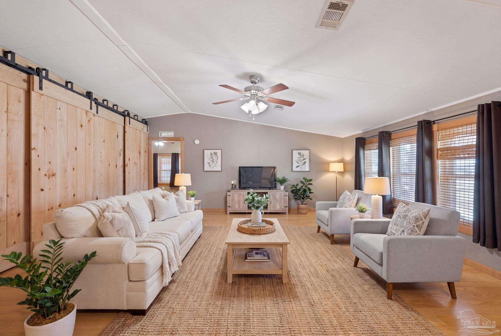
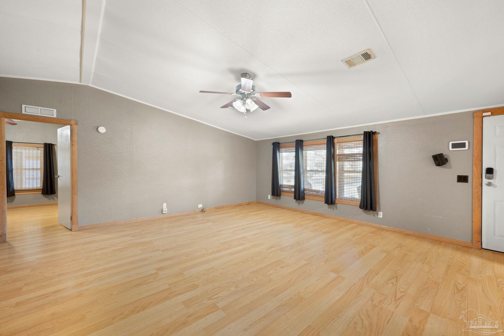
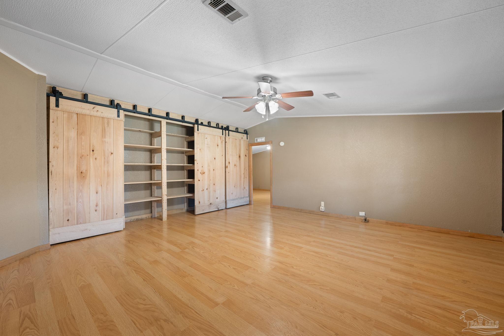
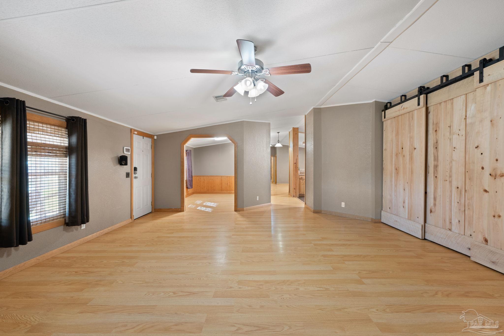
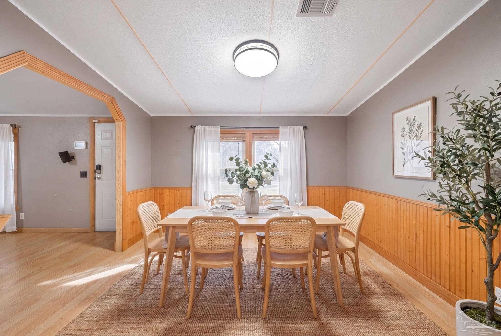
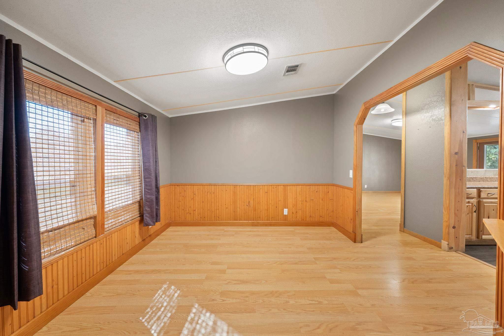
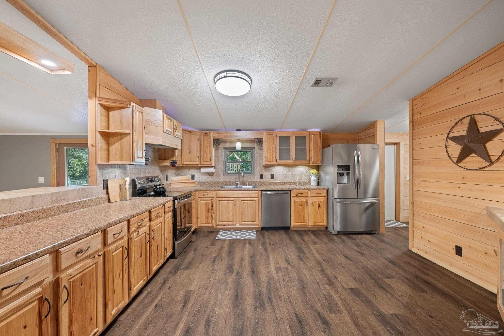
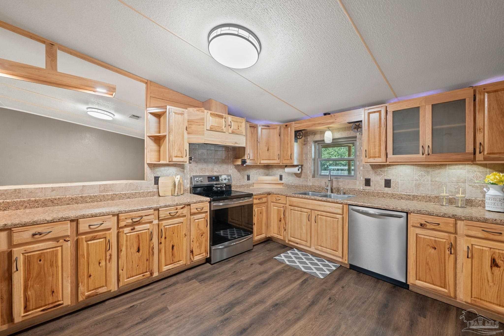
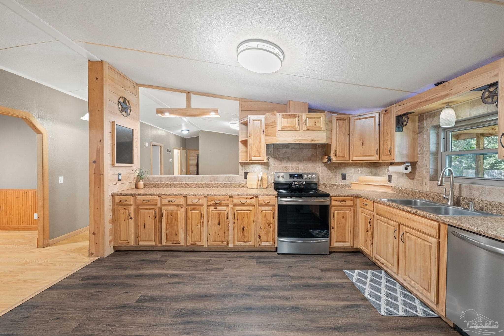
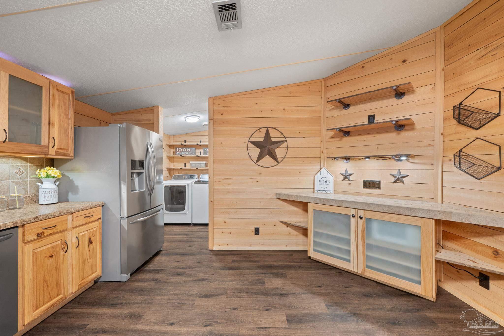
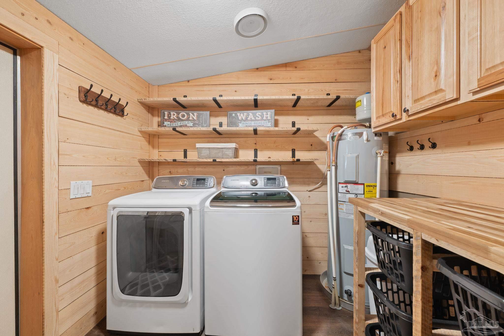
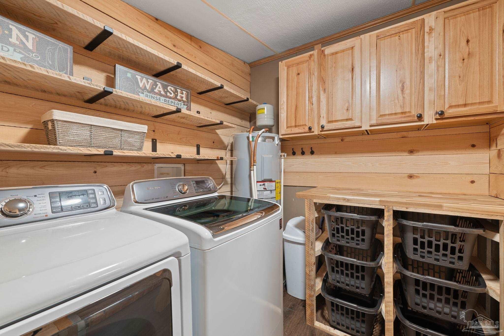
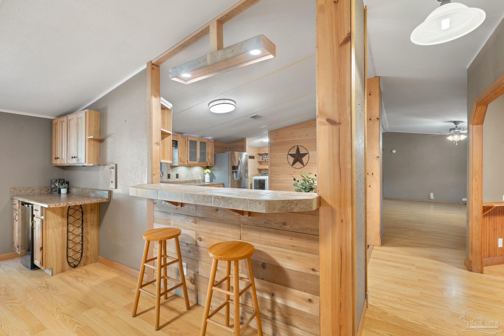
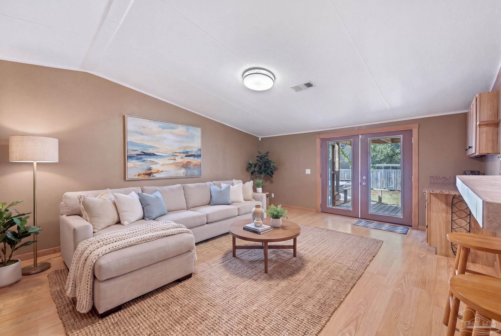
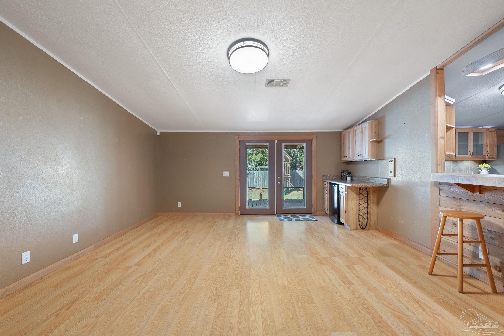
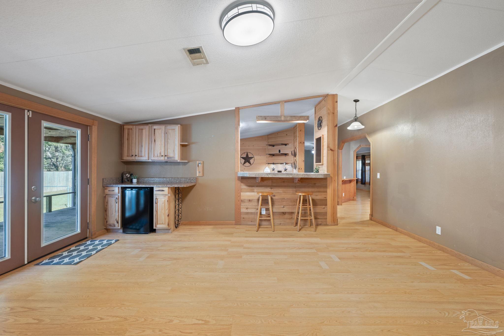
SPACE, VERSATILITY & OUTDOOR LIVING! Situated on a 0.40-acre cul-de-sac lot in Plantation Woods, this 4-bedroom, 2-bath home offers 2,323 sq. ft. of heated/cooled living space, exceptional outdoor amenities, and abundant parking and storage! Inside are two living areas, a dedicated dining room, and a spacious kitchen with hickory cabinetry, updated countertops, breakfast bar, and custom pantry with barn doors. Updates include flooring, lighting, ceiling fans, textured walls, and locally sourced red cedar and cypress accents. Enjoy heart pine kitchen shelving, a living room minibar with mini fridge, separate laundry room, and walk-in closets in 3 bedrooms. Both baths feature tiled showers with glass doors (primary remodeled 2022; guest 2020), plus custom cedar cabinetry in the primary bath. Outdoor living shines with a 14' x 20' covered front porch, 10' x 35' screened rear deck, and fenced backyard with play set. The 18' round above-ground pool was replaced in 2024, along with its 1.5 HP pump, and includes a surrounding deck, 200-lb sand filter with filter balls, and skimmer. Outdoor kitchen with sink, Big Green Egg, and 36" Blackstone griddle conveys! Need space for boats, vehicles, or hobbies? The 18' x 30' enclosed garage/workshop (2016) has spray foam insulation, lighting, workbenches, and shelving. A 35' x 45' pole barn and 20' x 30' lean-to (both 2021) add expansive covered parking/storage. Combined, these structures offer approx. 2,715 sq. ft. of enclosed and covered space, plus extensive concrete parking. Metal roofs: home (2017), garage (2016), pole barn and lean-to (2021). Other improvements include HVAC (2019), water heater (2025), kitchen/laundry appliances (2018), rain gutters, underground utilities, and a Sentricon termite bond with Bryan Pest Control. A rare combination of comfort, craftsmanship, and room for it all!
moreless
- Property type
- Manufactured
- Year built
- 2000
- Lot size
- 0.40 acres
- Garage
- 3 cars
- On market
- 4 days
- Price per sqft
- $120
- Listing ID
- 691241
Show Full Details
Property Info
- Property Type
- Residential
- Property Subtype
- ManufacturedHome
- Year Built
- 2000
- Stories
- 1
- Levels
- One
- Lot Size (acres)
- 0.4
- Lot Size (sqft)
- 17424.0
- Contract Date
- 2026-11-13
- On Market Date
- 2026-11-13
- Cumulative Days on Market
- 4
Interior Features
- Interior Features
- Breakfast Bar, Ceiling Fan(S), Vaulted Ceiling(S)
- Flooring
- See Remarks, Laminate
- Laundry Features
- Inside, Laundry Room
- Levels
- One
- Window Features
- Blinds, Drapes
Appliances
- Appliances
- Electric Water Heater, Dishwasher, Refrigerator
Heating & Cooling
- Heating
- Central
- Cooling
- Ceiling Fan(S), Central Air
Exterior Features
- Exterior Features
- Outdoor Kitchen, Rain Gutters
- Patio & Porch Features
- Deck, Porch, Screened
- Construction Materials
- Frame
- Roof
- Metal
- Fencing
- Back Yard, Chain Link, Privacy
- Pool Features
- Above Ground
Features & Amenities
- Garage Spaces
- 3.0
- Garage
- Yes
- Carport
- Yes
- Parking Features
- Boat, Covered, Oversized, Rv Access/Parking
- Security Features
- Smoke Detector(S)
- Lot Features
- Cul-De-Sac
Community/Association
- HOA Fee Frequency
- Annually
Utilities
- Sewer
- Septic Tank
- Water Source
- Public
Taxes
- Legal Description
- PLANTATION WOODS PHASE I LOT 5 BLK A AS DES IN OR 2952 PG 1744
Data freshness
- SURF LOCAL last checked
- Nov 20, 2026, 6:26 PM CST
Location
Approximate location, shown from the displayed address.
Similar homes nearby
- $280,0006162 Ashton Woods Cir, Milton, FL 325703 Beds2 BathsListing courtesy of Keller Williams Realty Gulf Coast · Data courtesy of: Emerald Coast Association of REALTORS
 Active
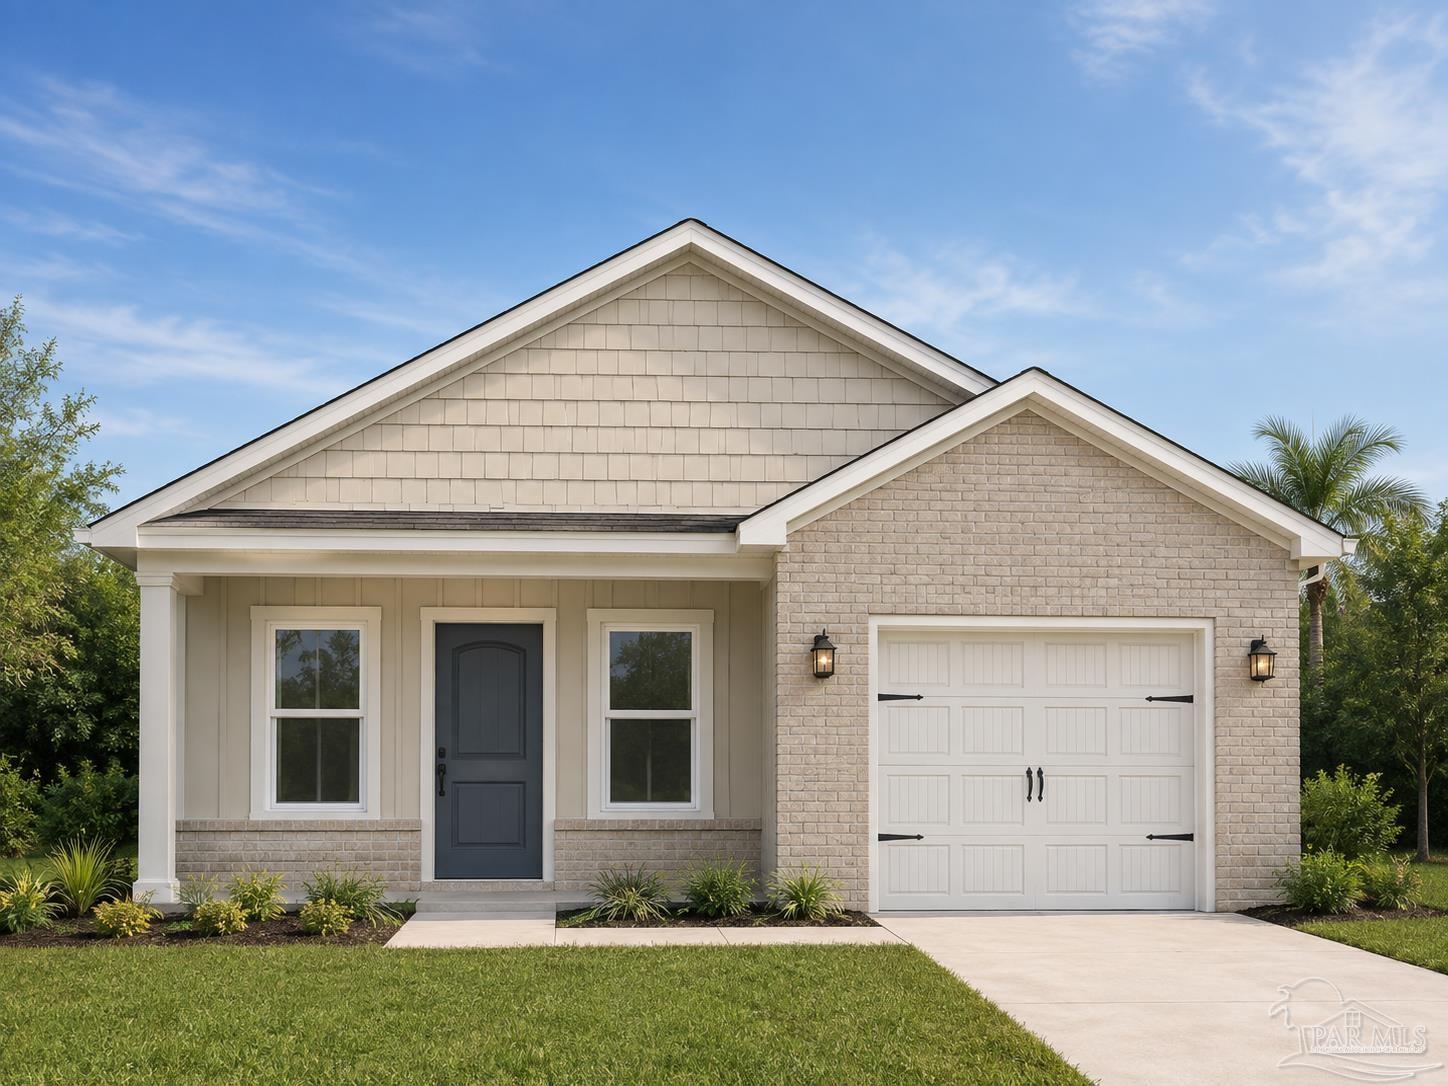
- $299,9002981 N 35th Ave, Milton, FL 325833 Beds2 Baths1,435 sqftListing courtesy of Patriot Realty · Data courtesy of: Pensacola Association of REALTORS
 Active
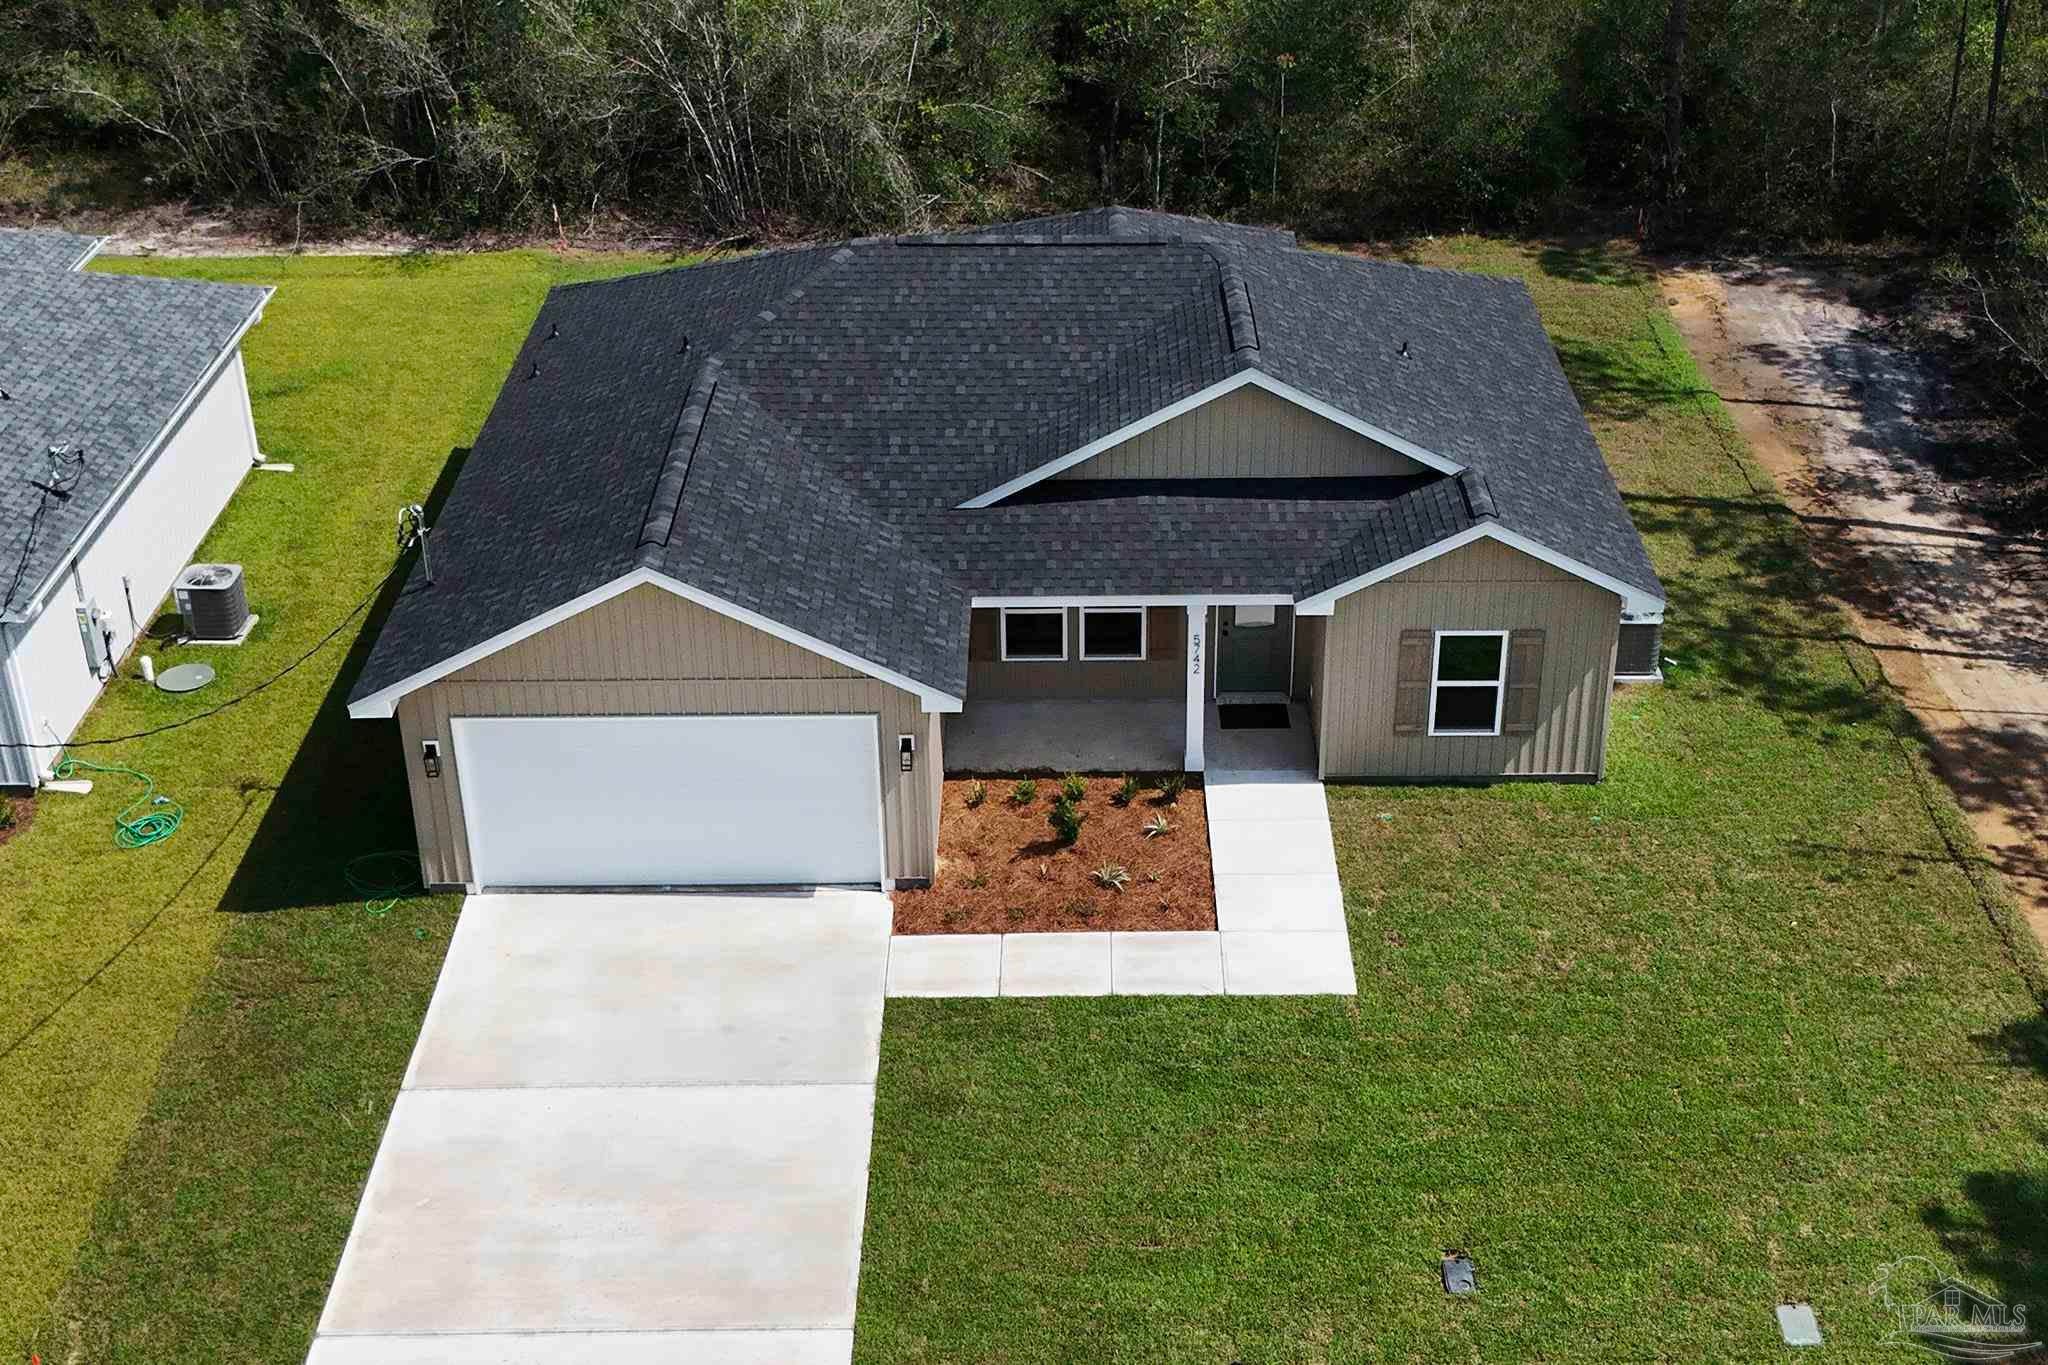
- $289,9996871 Ventura Blvd, Milton, FL 325833 Beds2 Baths1,261 sqftListing courtesy of Levin Rinke Realty · Data courtesy of: Pensacola Association of REALTORS
 Active
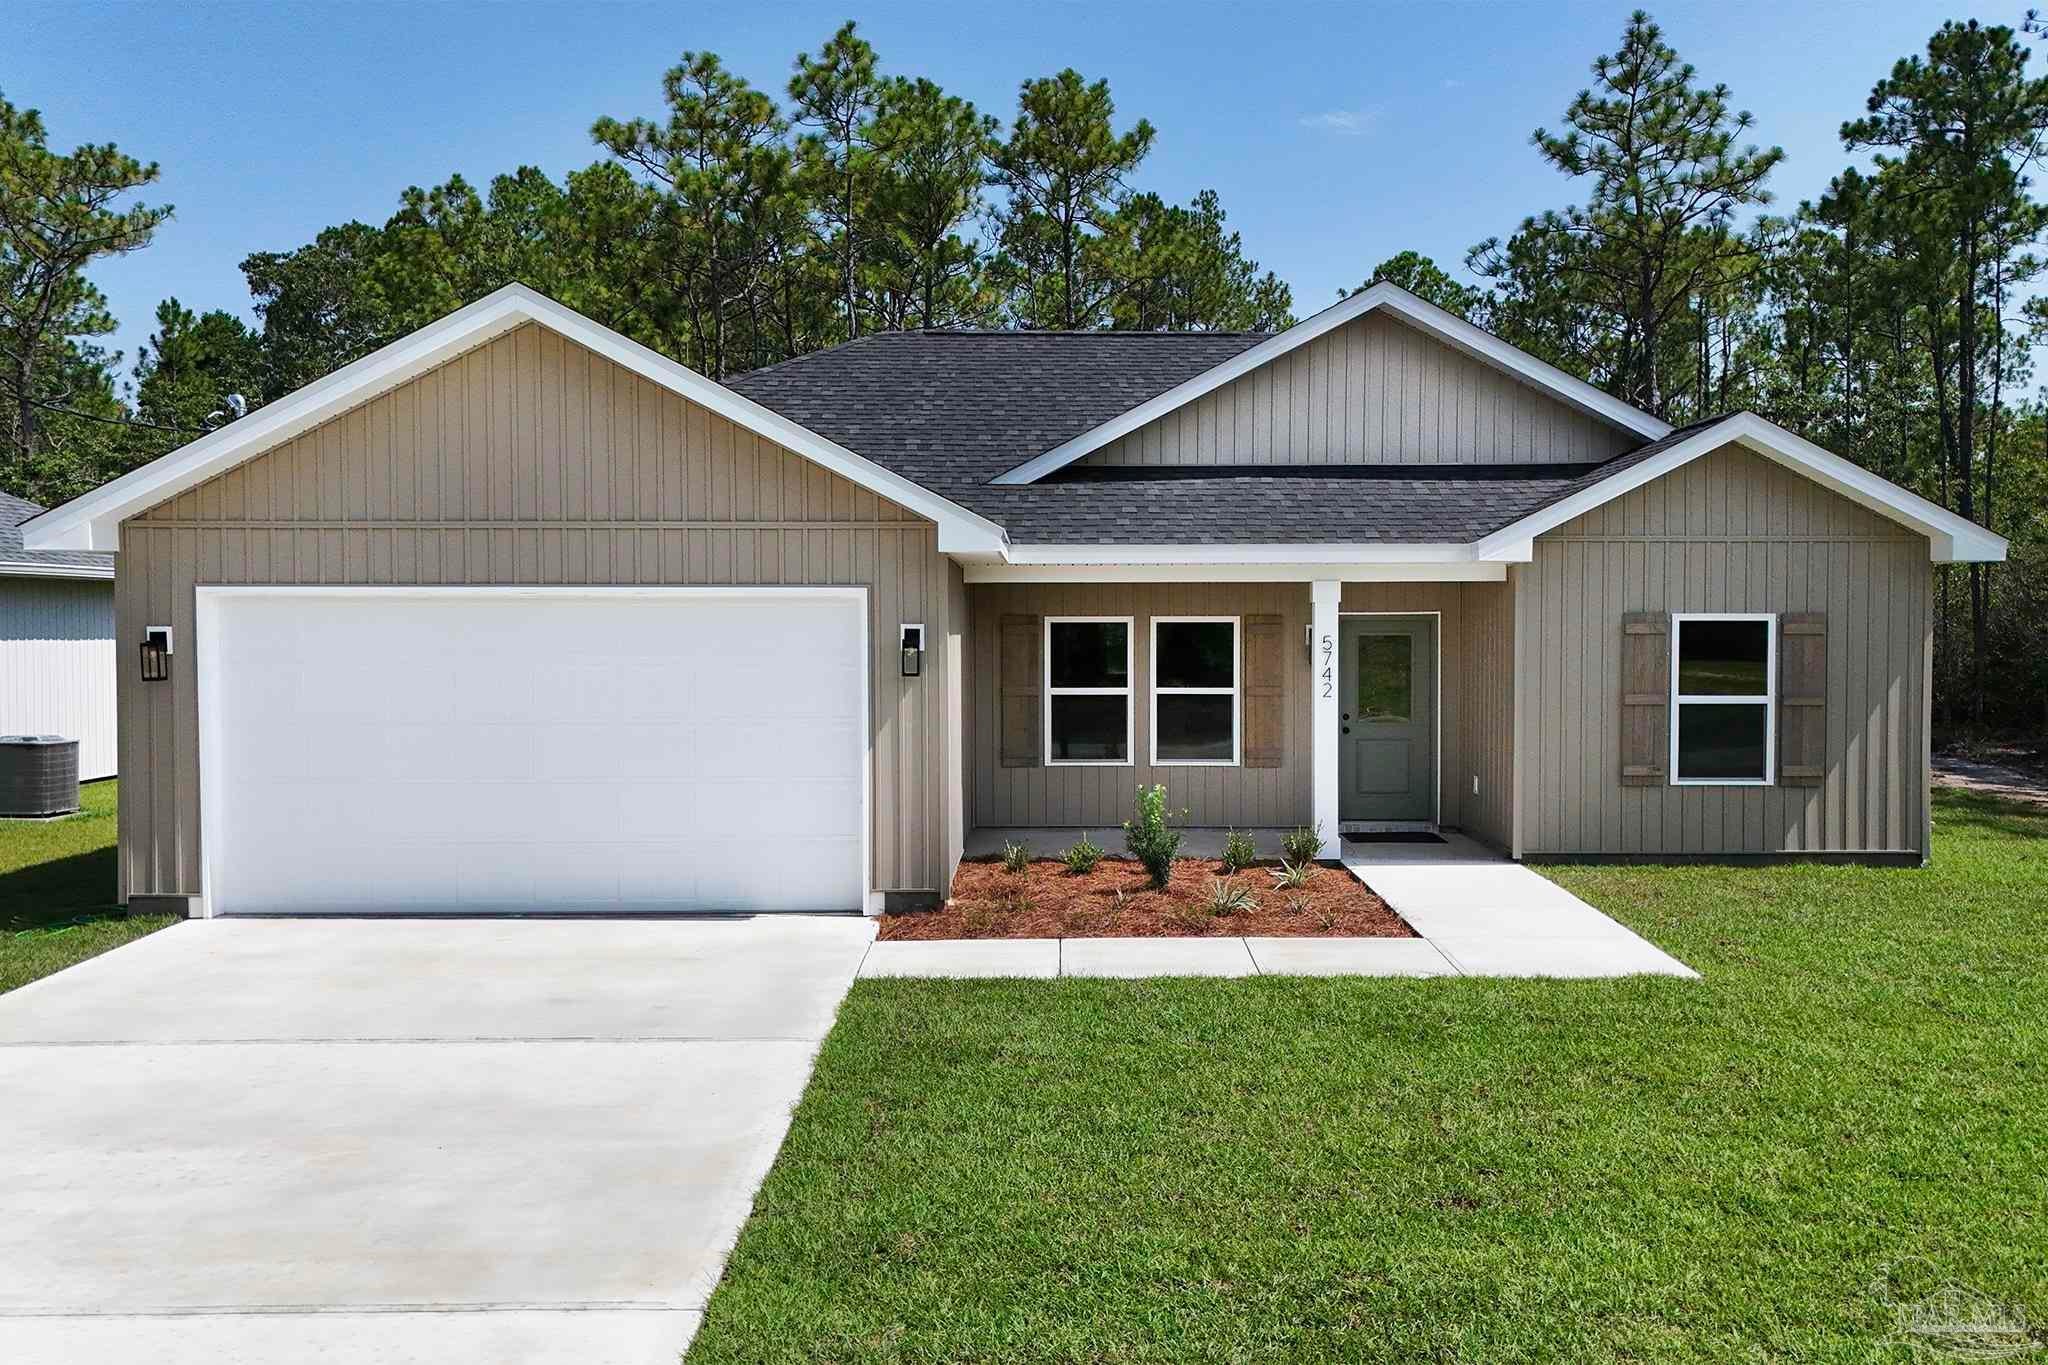
- $289,9996879 Ventura Blvd, Milton, FL 325833 Beds2 Baths1,261 sqftListing courtesy of Levin Rinke Realty · Data courtesy of: Pensacola Association of REALTORS
 Active
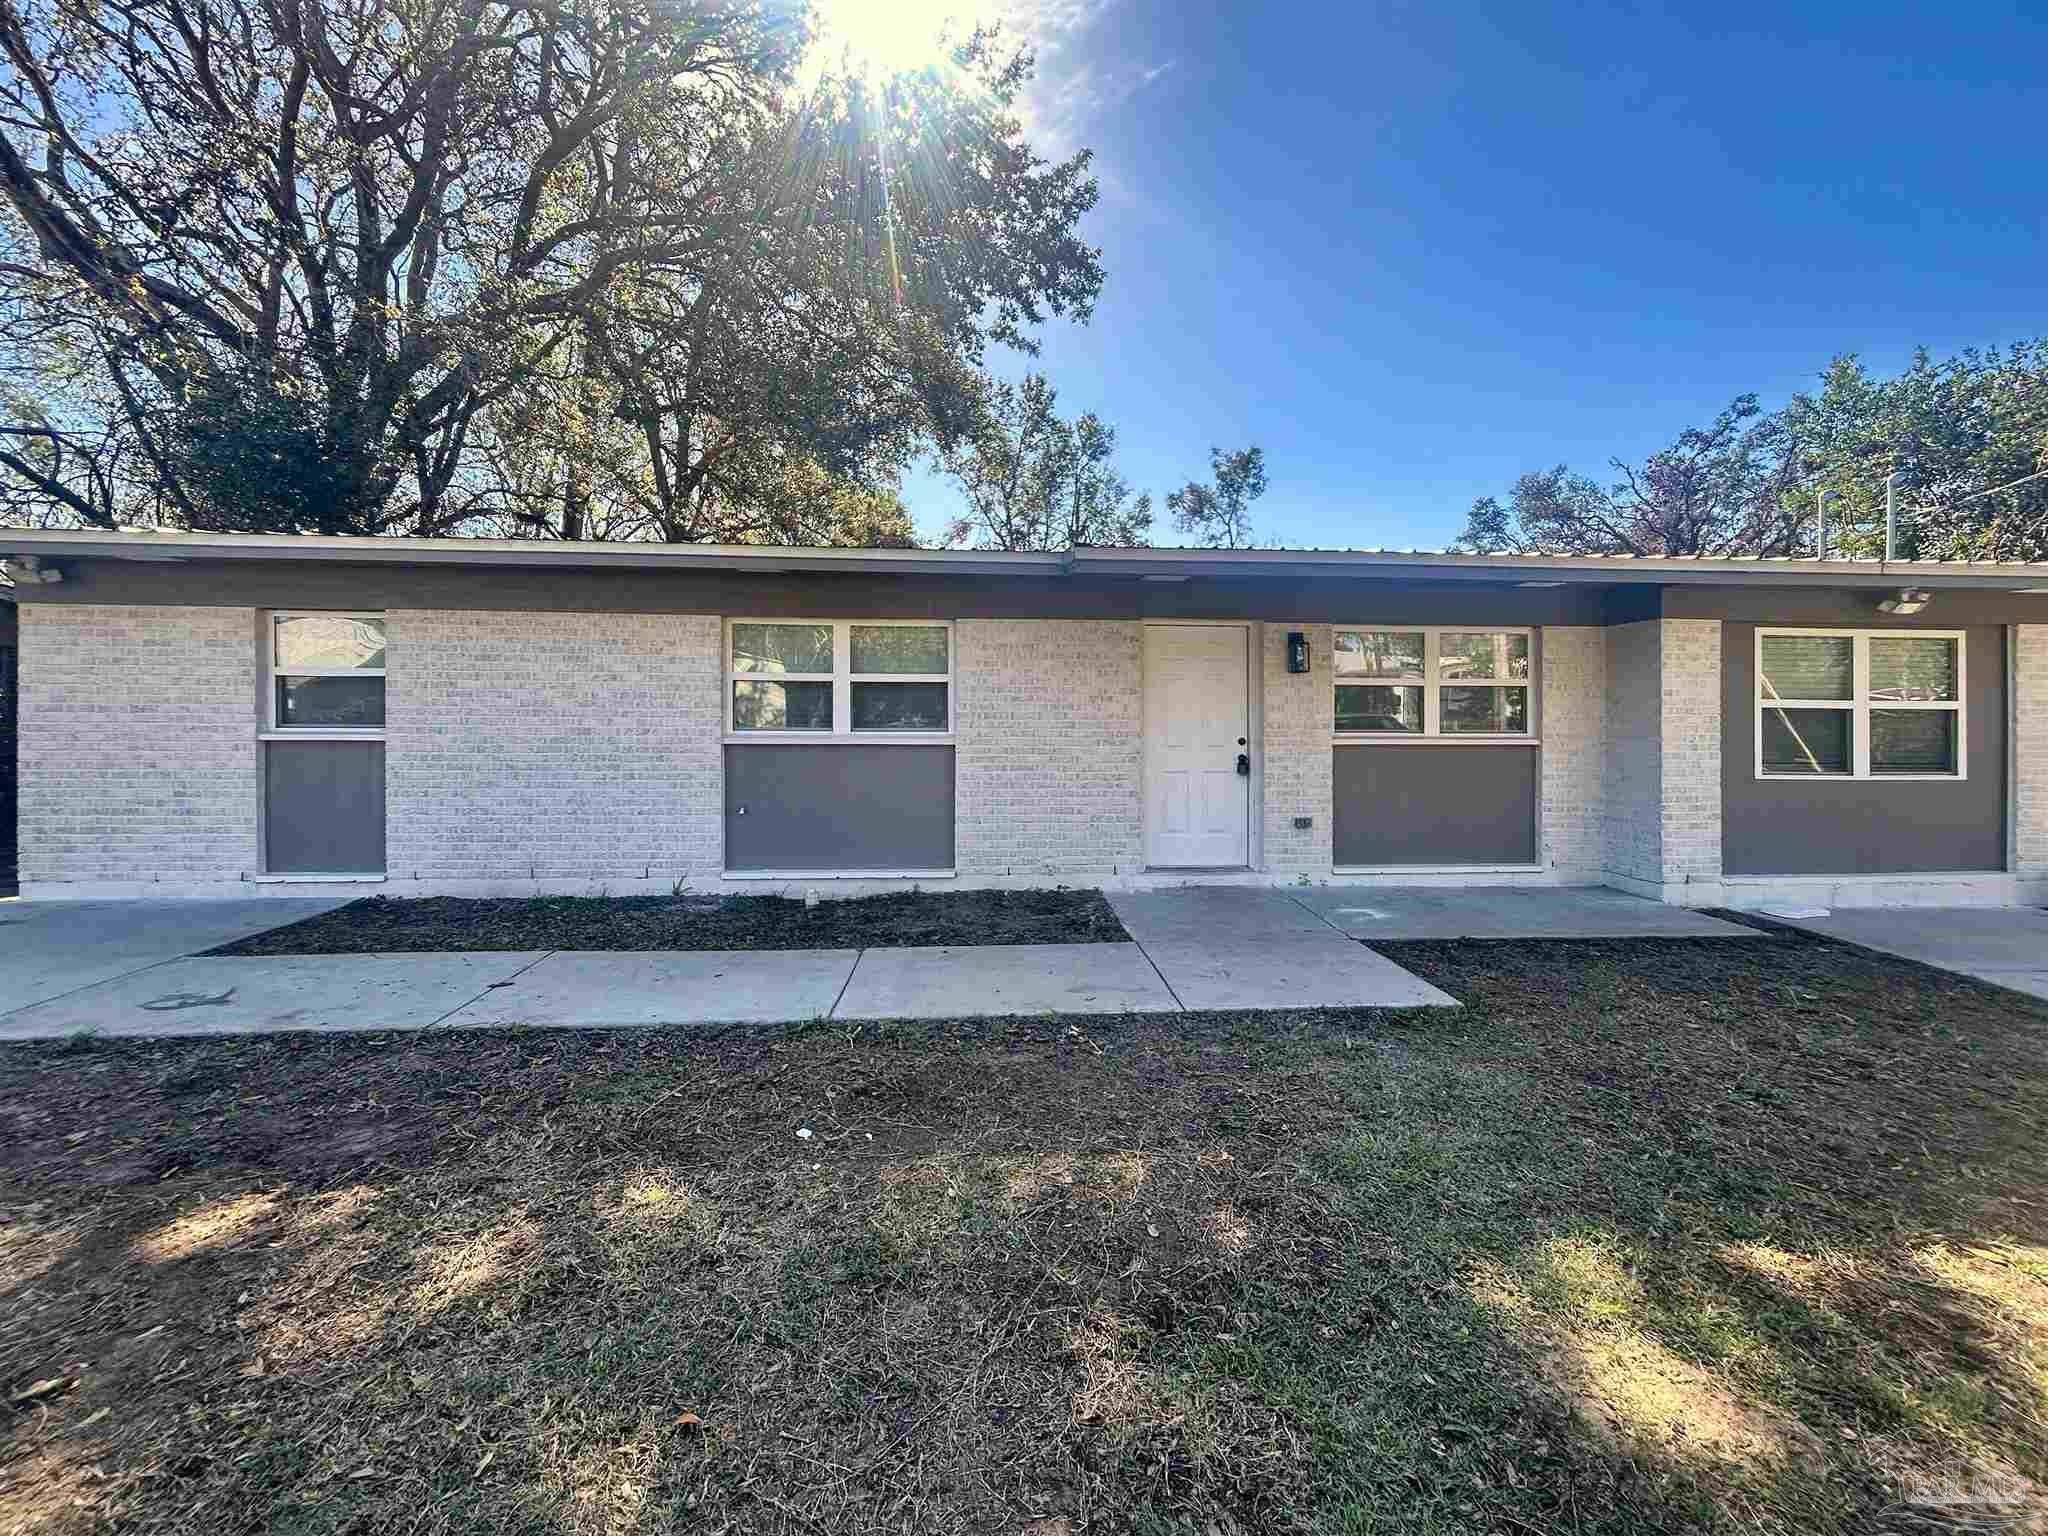
- $249,9006014 Syrcle Ave, Milton, FL 325704 Beds2 Baths1,324 sqftListing courtesy of JANET COULTER REALTY · Data courtesy of: Pensacola Association of REALTORS
 Active
- $249,9006050 Syrcle Ave, Milton, FL 325704 Beds2 Baths1,343 sqftListing courtesy of JANET COULTER REALTY · Data courtesy of: Pensacola Association of REALTORS
 Active
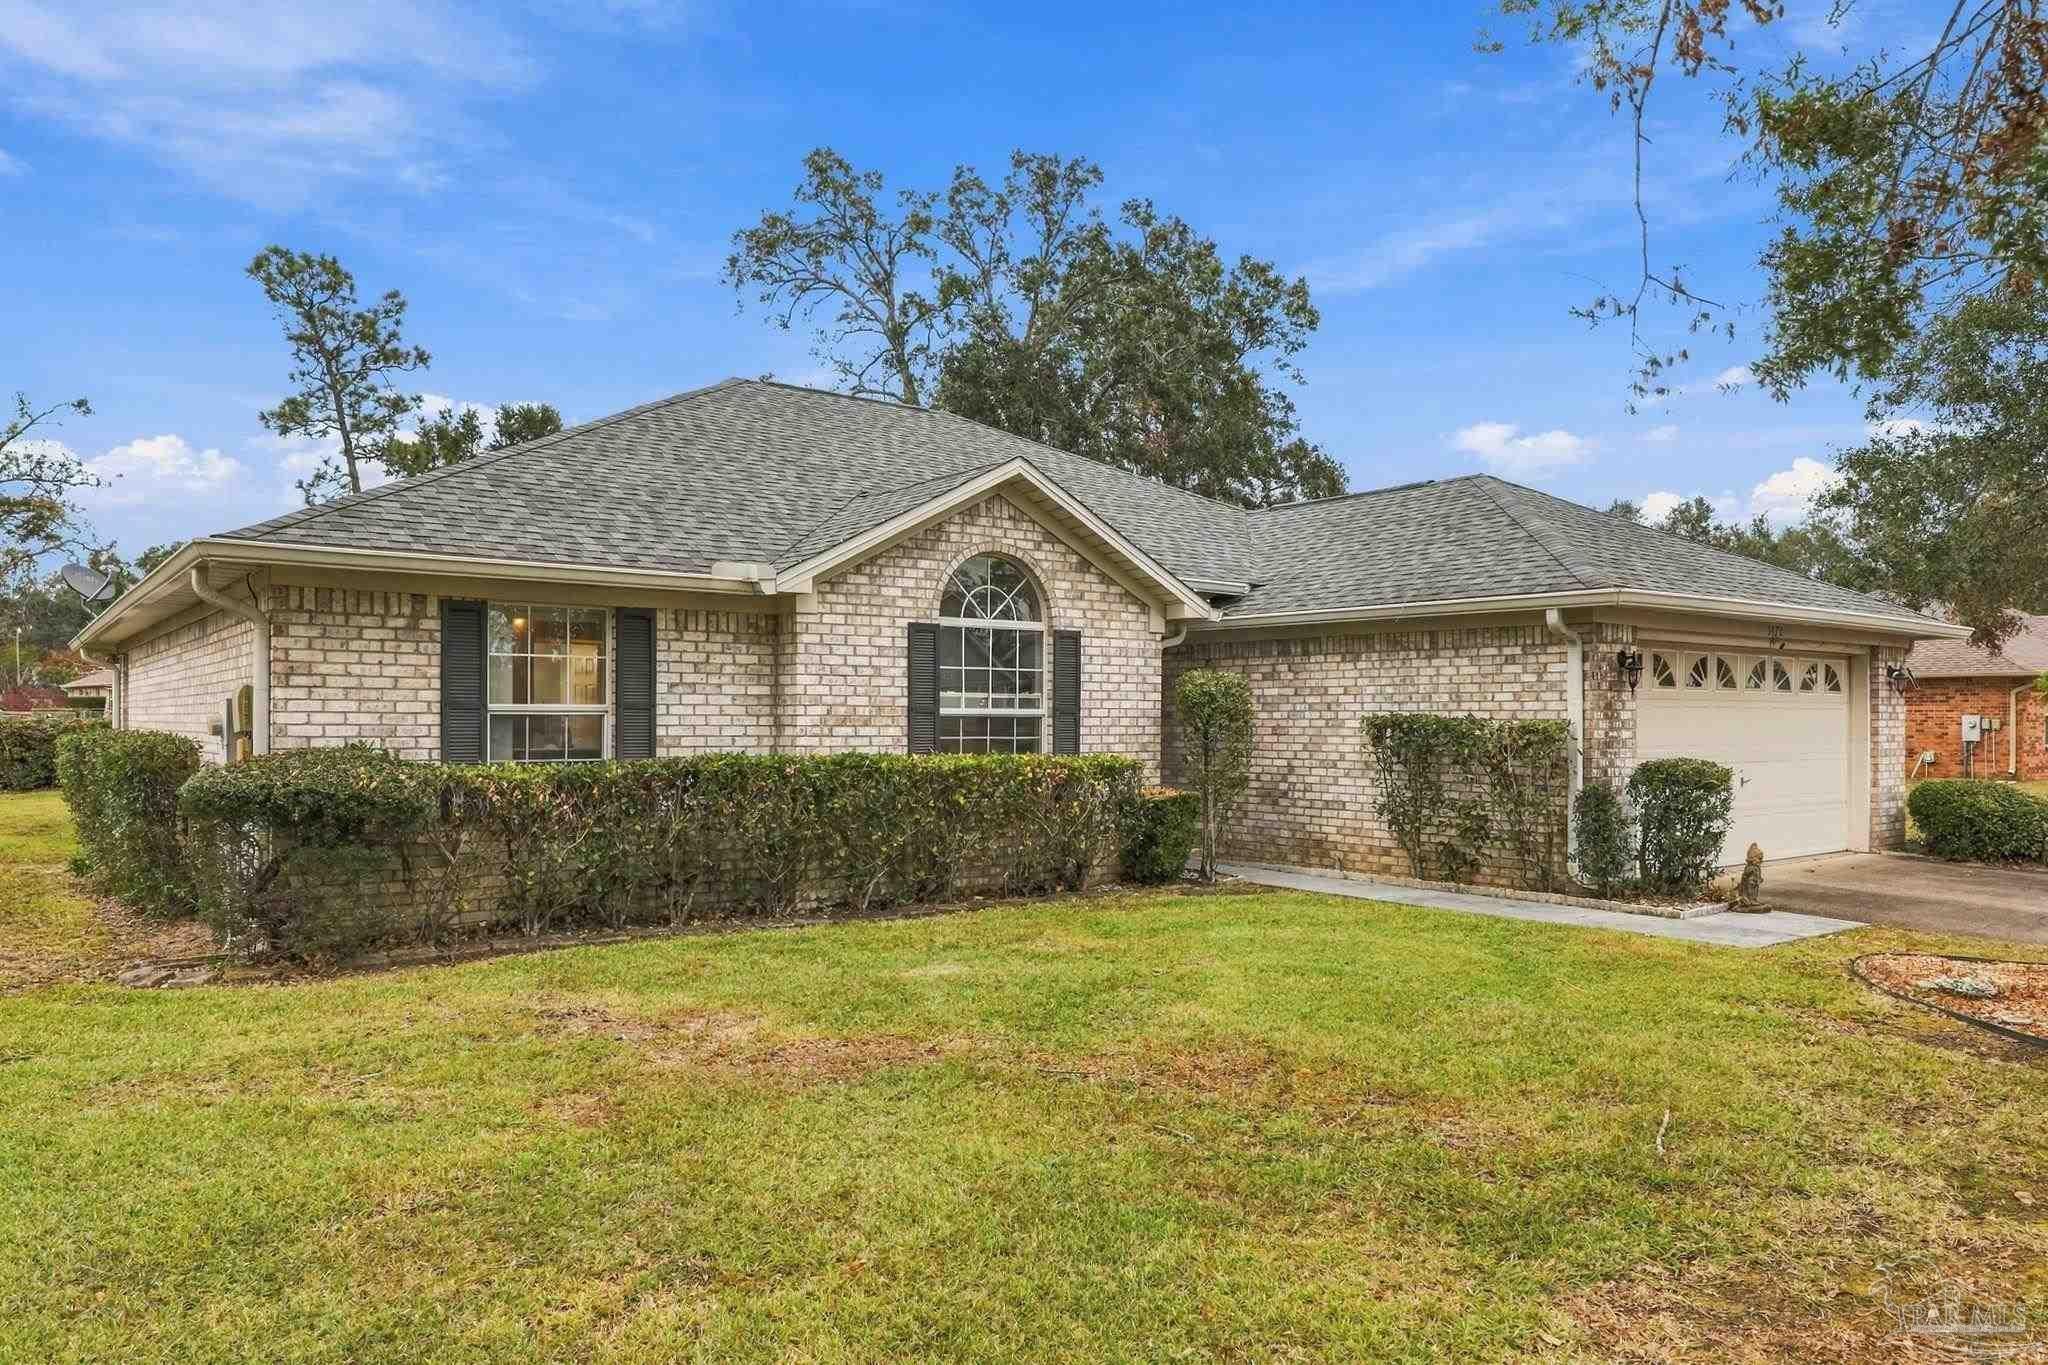
- $315,0005870 Hogans Aly, Milton, FL 325703 Beds2 Baths1,672 sqftListing courtesy of Harrison Lilly Emerald Coast, LLC · Data courtesy of: Pensacola Association of REALTORS
 Active
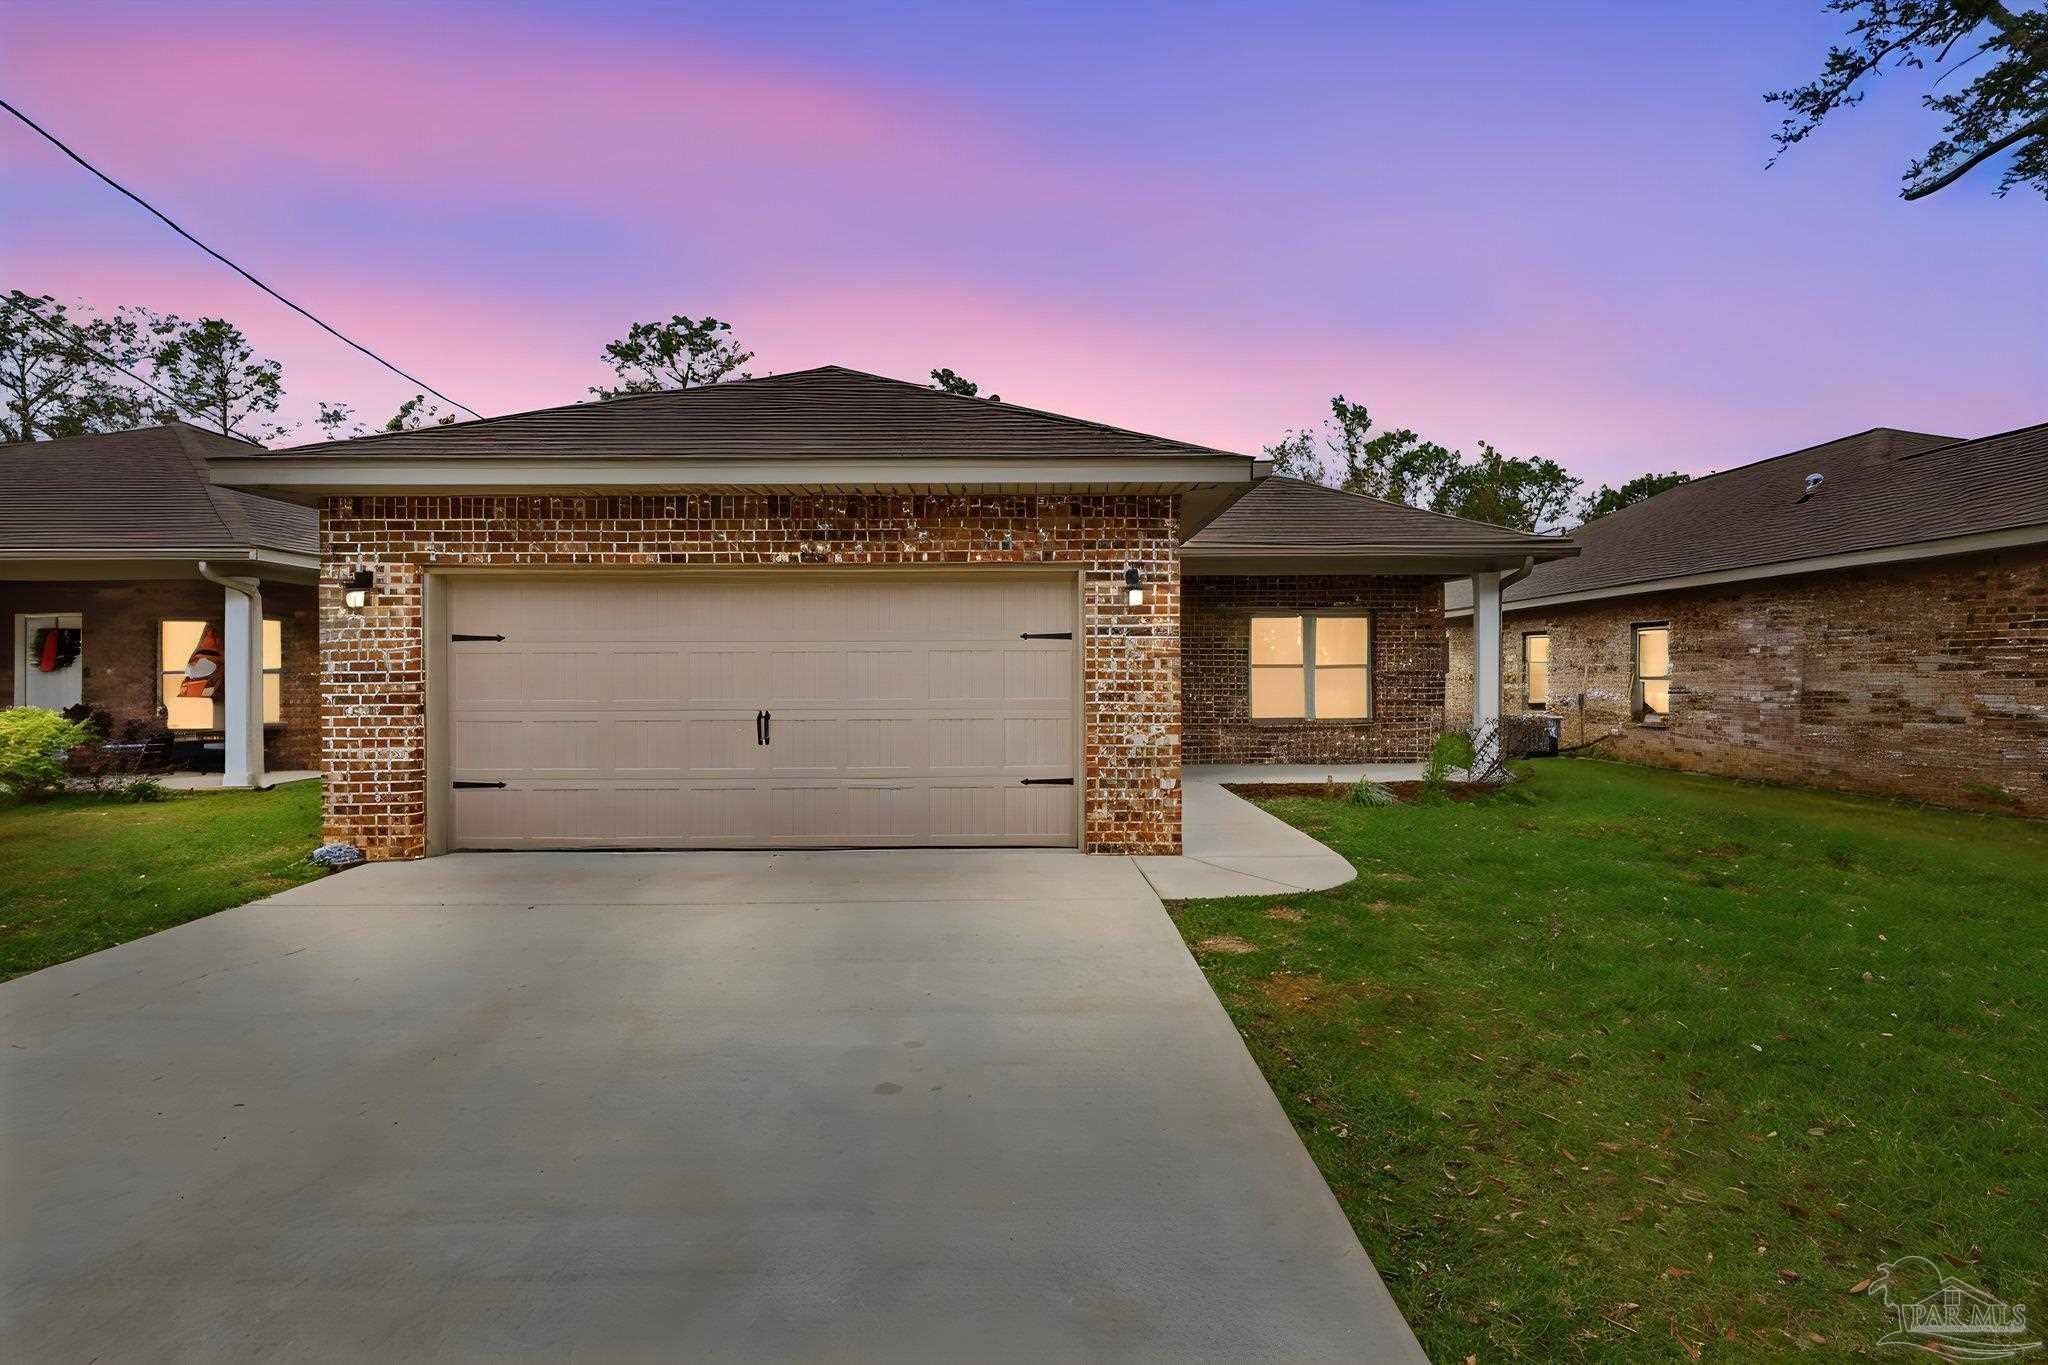
- $299,0002973 N 30th Ave, Milton, FL 325834 Beds2 Baths1,584 sqftListing courtesy of LPT Realty · Data courtesy of: Pensacola Association of REALTORS
 Active
What Sold Nearby
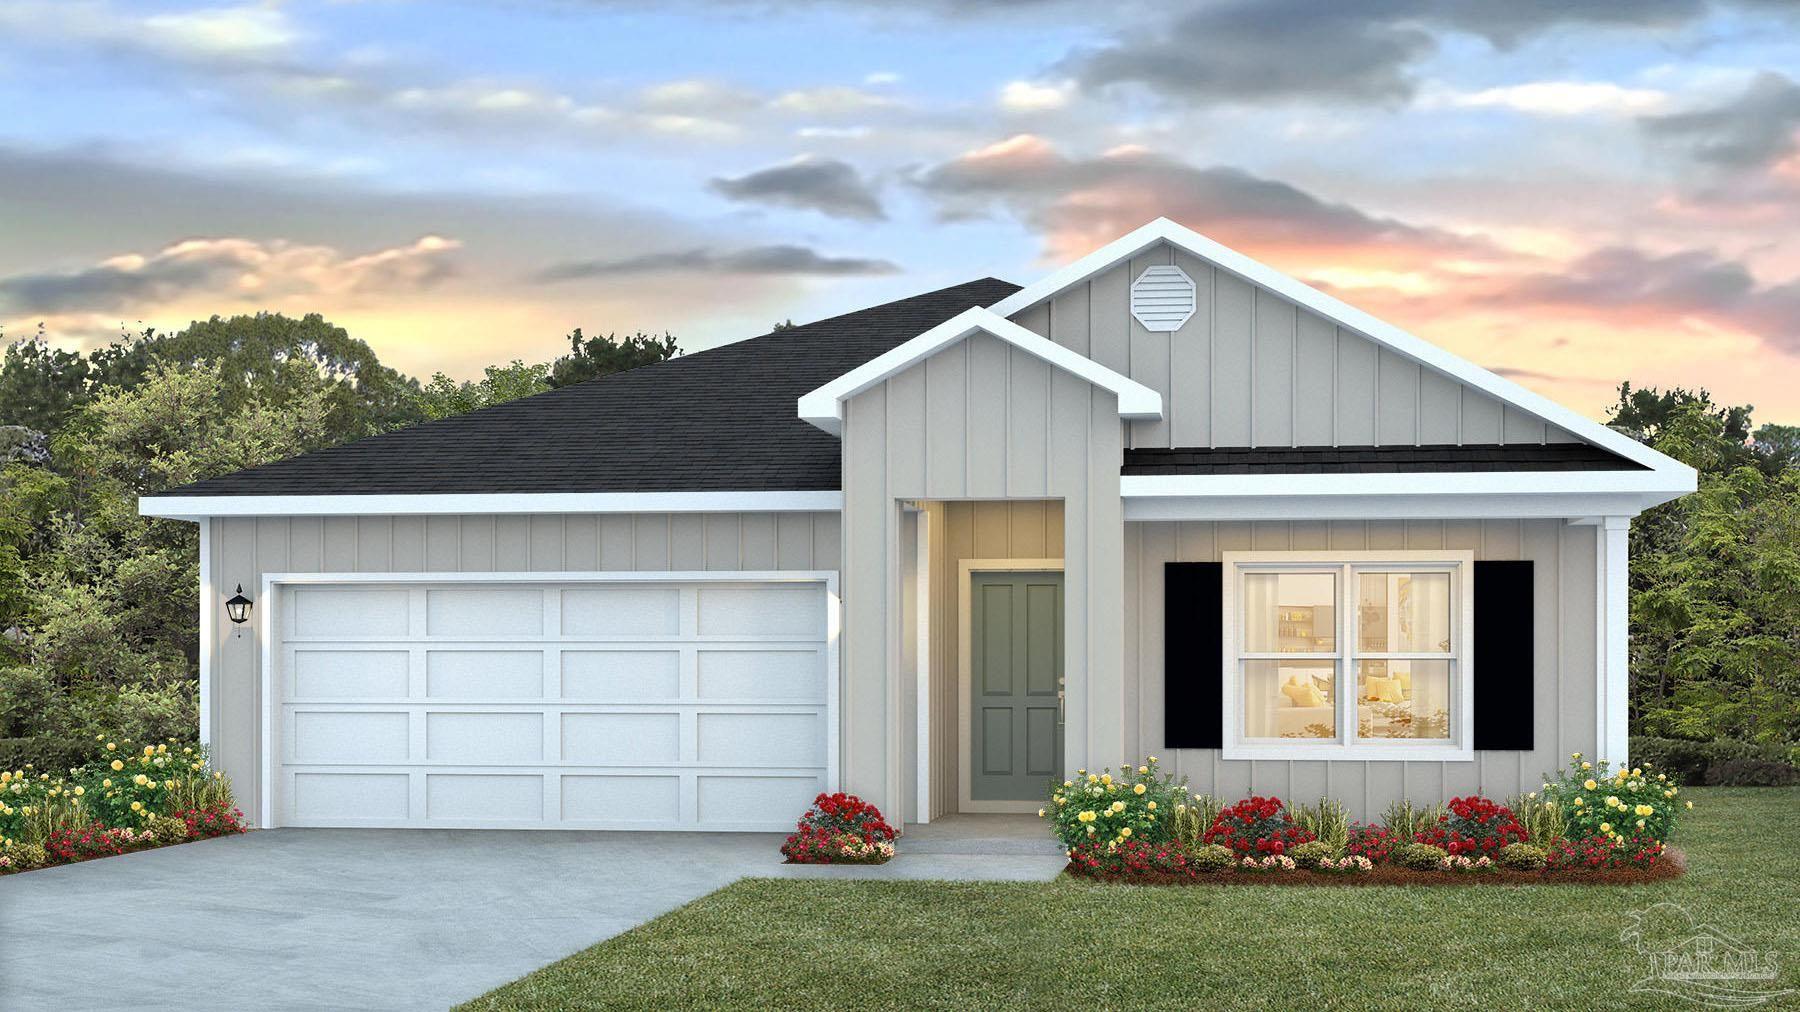 $321,9005884 Tripletail DrMilton, FL · Sold 2026-10-30
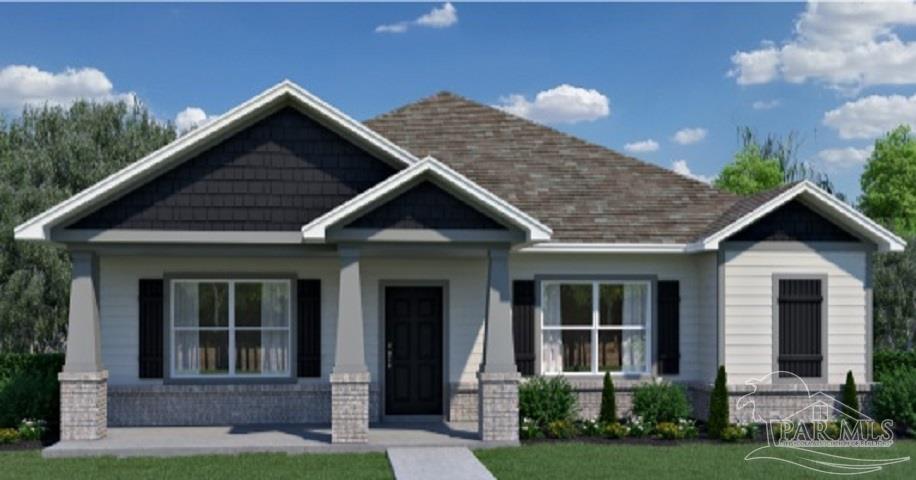 $386,3973981 Watergate DrMilton, FL · Sold 2026-10-30
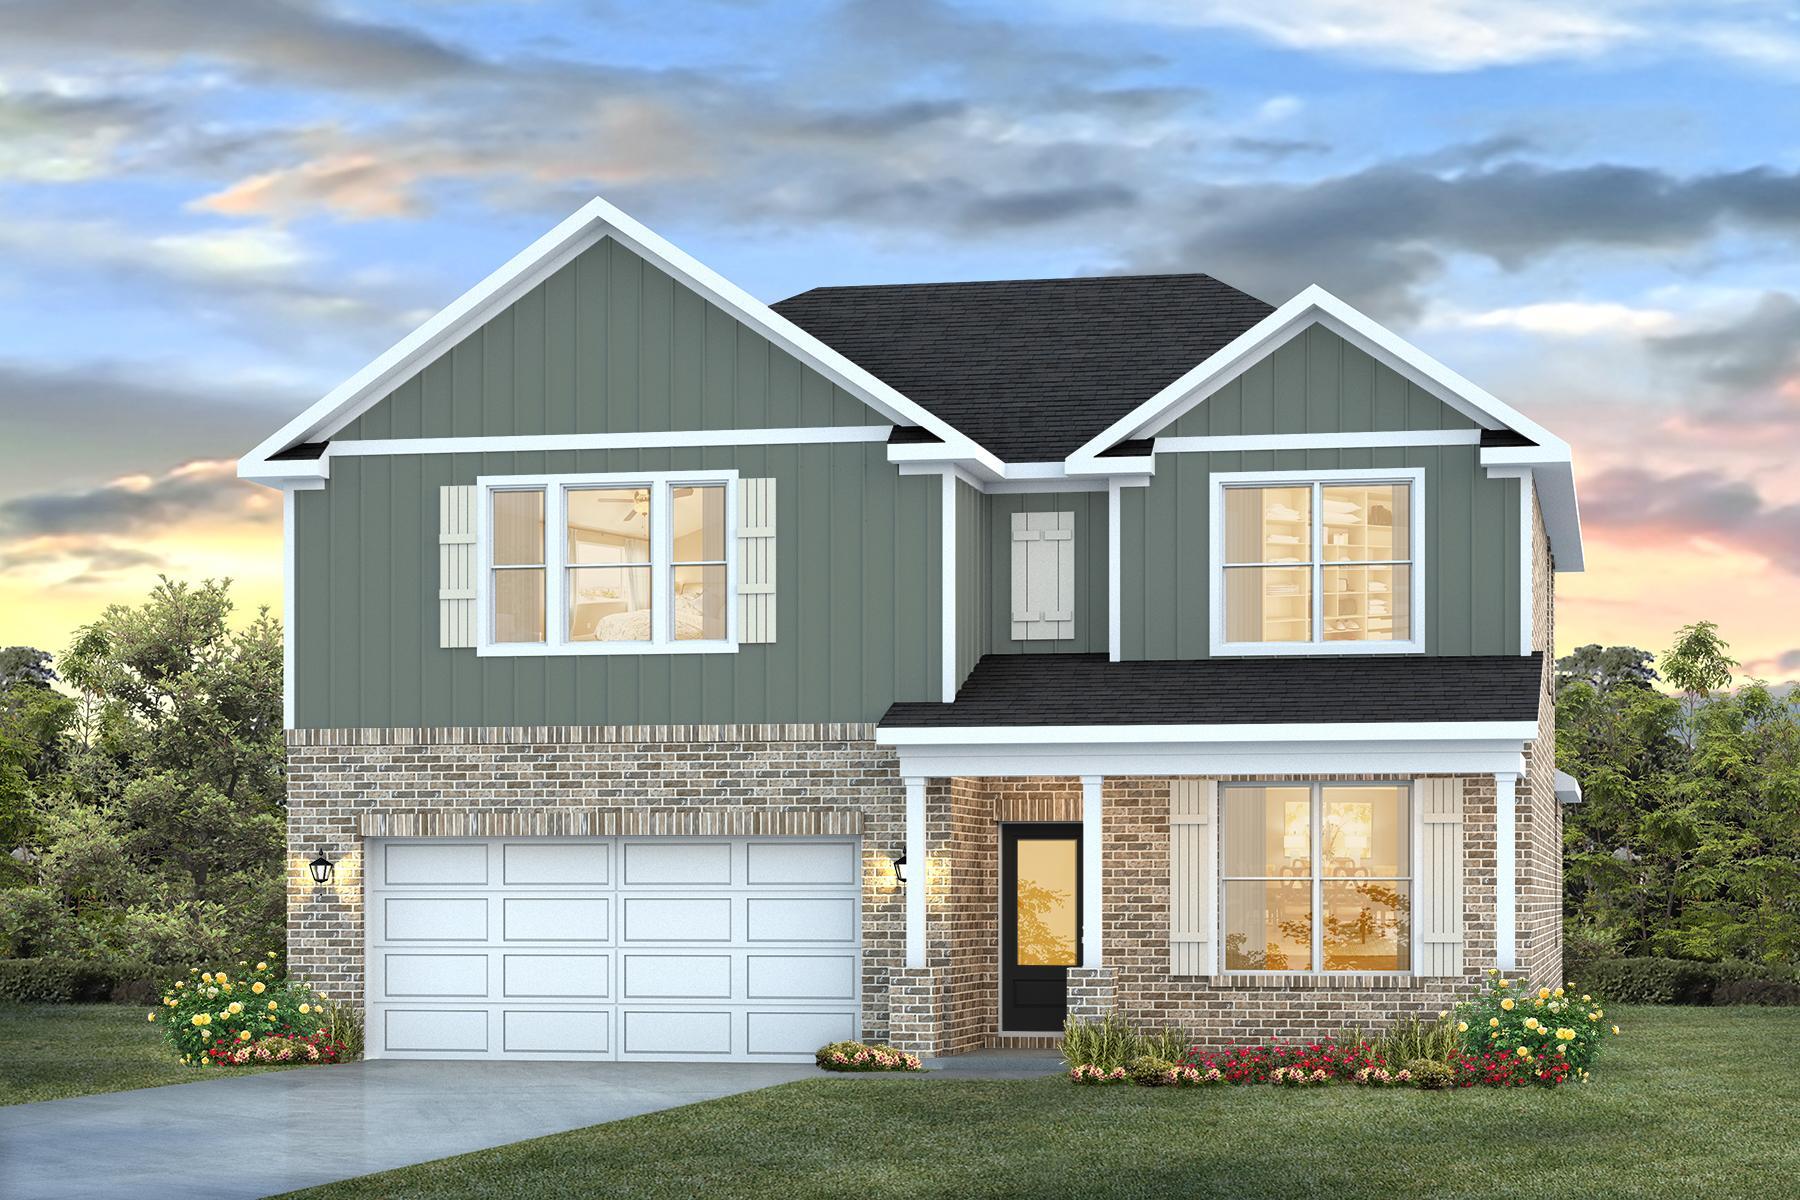 $389,9008061 Flying Duck DrMilton, FL · Sold 2026-10-30
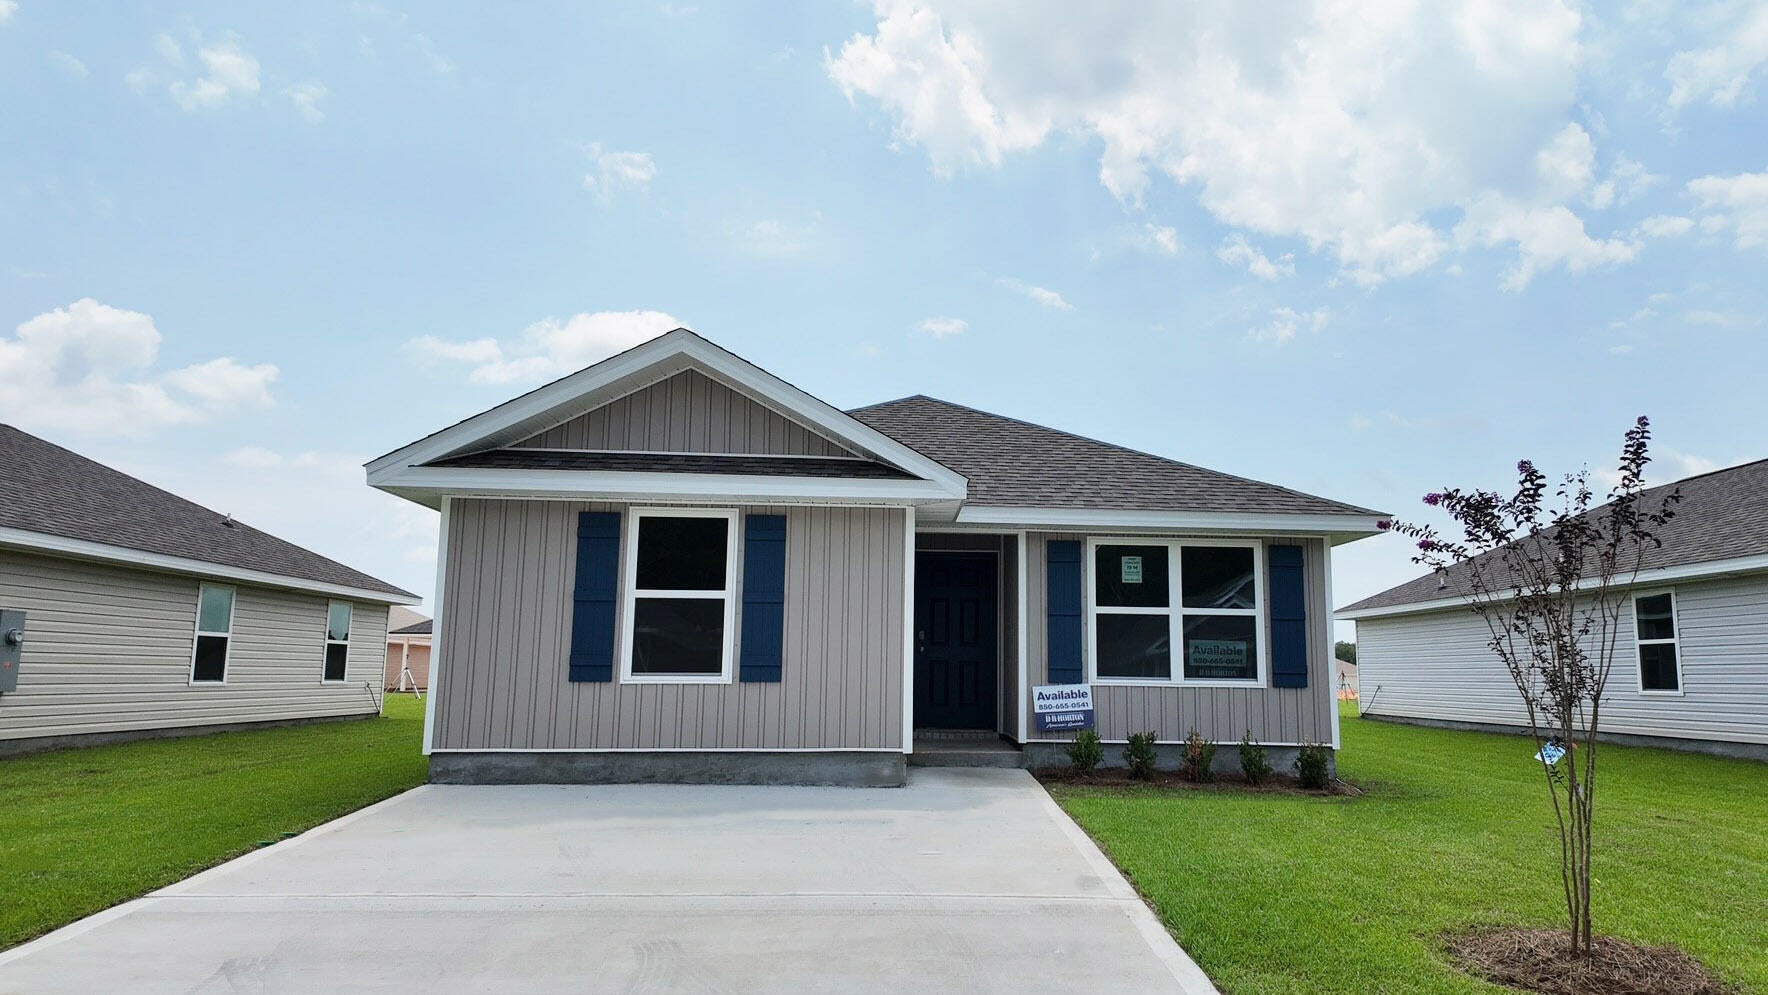 $243,0006557 Firefly DrMilton, FL · Sold 2026-10-30
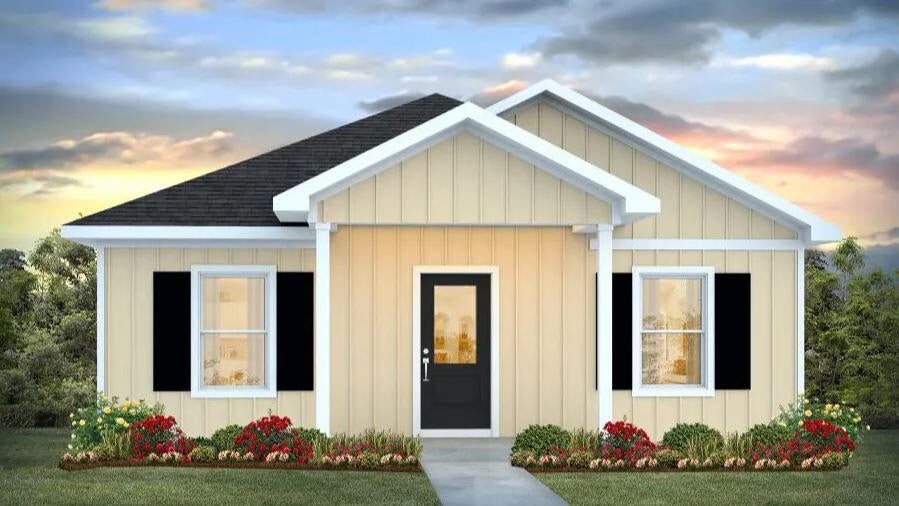 $229,9006383 June Bug Drive DrMilton, FL · Sold 2026-10-30
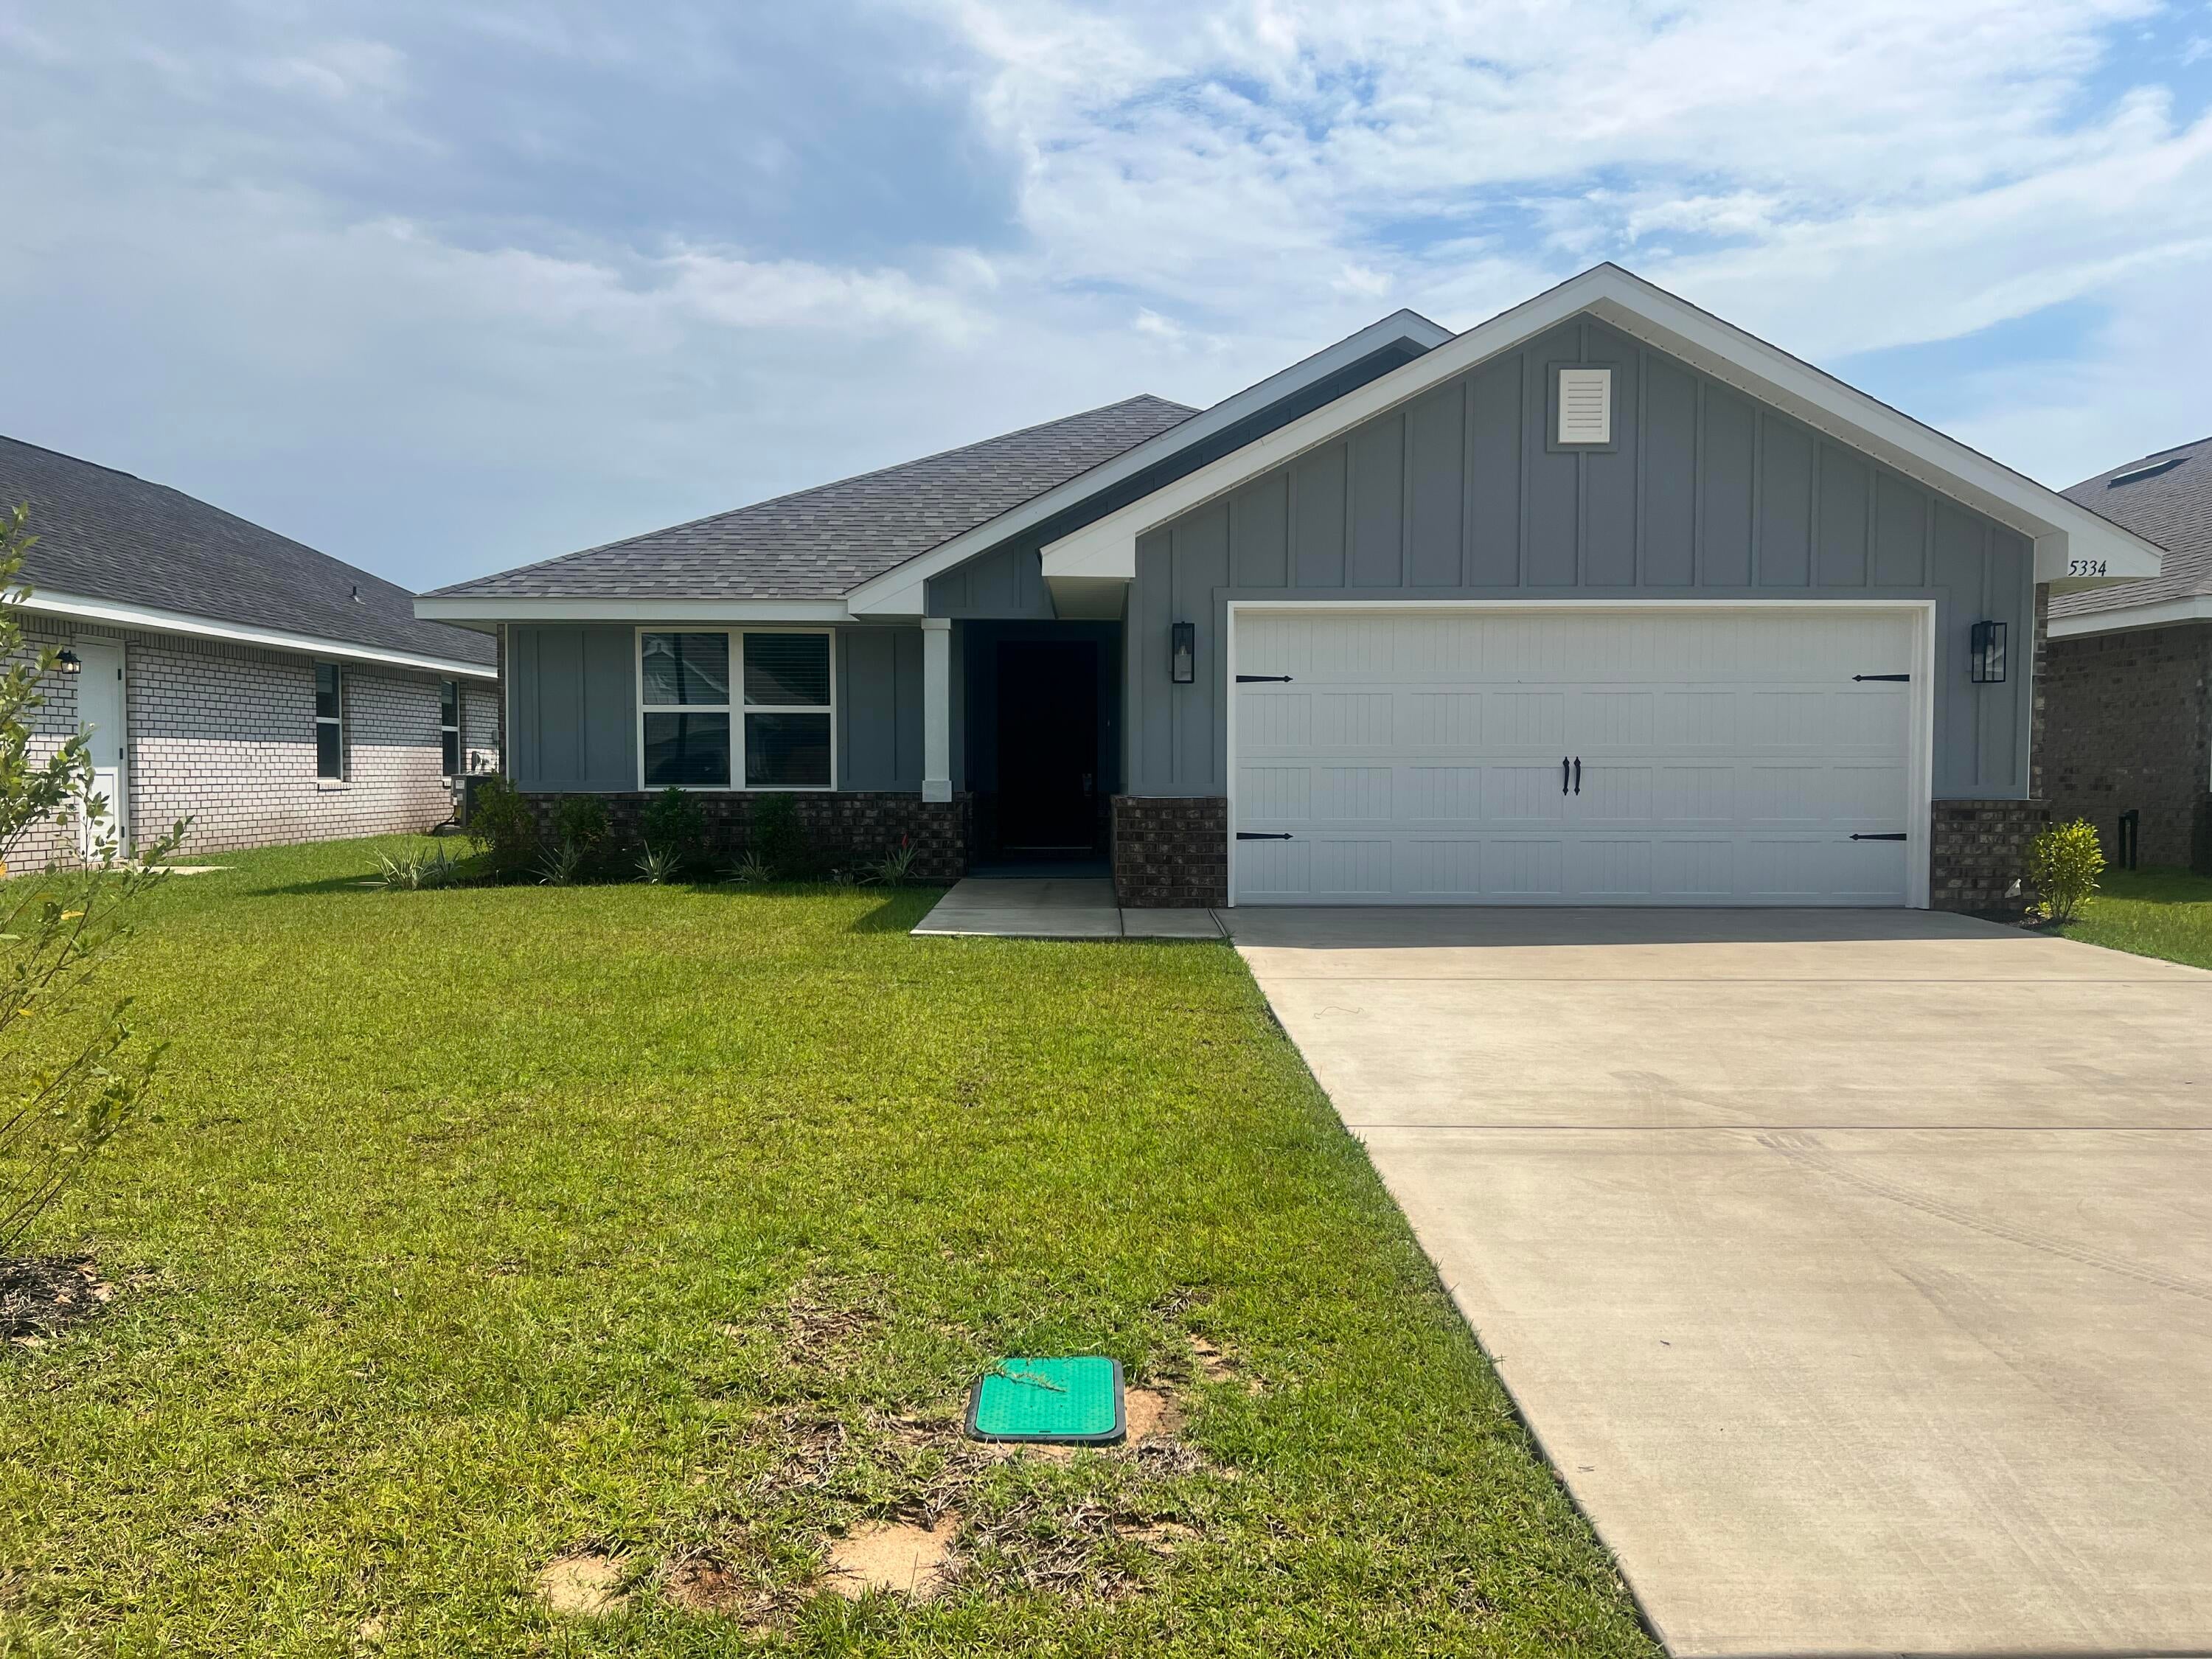 $342,5535334 Hidden Pines CirMilton, FL · Sold 2026-10-27
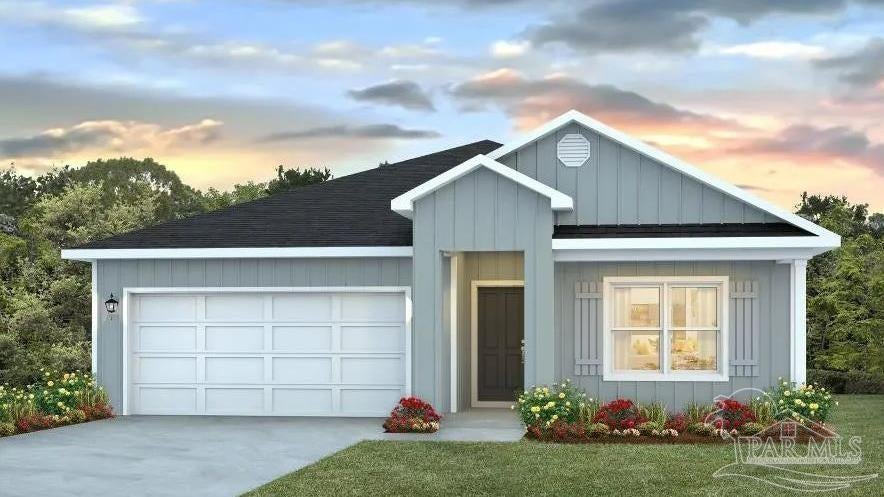 $303,3555148 Rainwater RdMilton, FL · Sold 2026-10-27
 $324,9008085 Flying Duck DrMilton, FL · Sold 2026-10-27
Flood
Flood zone X · Minimal flood risk
What's Nearby
Groceries
- Piggly Wiggly9447 SR 87, Milton, FL 32583, United States of America1.3 mi
Parks
- Santa Rosa County, FloridaUnited States of America0.7 mi
- Santa Rosa County, FloridaUnited States of America0.9 mi
More homes in Milton
Homes for sale near Milton
Data courtesy of: Pensacola Association of REALTORSDisclaimers and data details

The data relating to real estate for sale on this website comes in part from the Internet Data exchange (IDX) program of Pensacola Association of REALTORS®, Inc. IDX information is provided exclusively for consumers’ personal, non-commercial use and may not be used for any purpose other than to identify prospective properties consumers may be interested in purchasing. Real estate listings held by brokerage firms other than Continental Real Estate Group, Inc are governed by the PAR Rules and Regulations and detailed information about them includes the name of the listing companies. Information herein is believed to be accurate and timely, but no warranty as such is expressed or implied. Copyright © 2026 Pensacola Association of REALTORS®, Inc. All Rights Reserved.

Continental Real Estate Group, Inc
Broker: Derek Eisenberg
Listing last updated: Nov 17, 2026, 10:34 PM CST. SURF LOCAL last checked: Nov 20, 2026, 6:26 PM CST.