
 Active
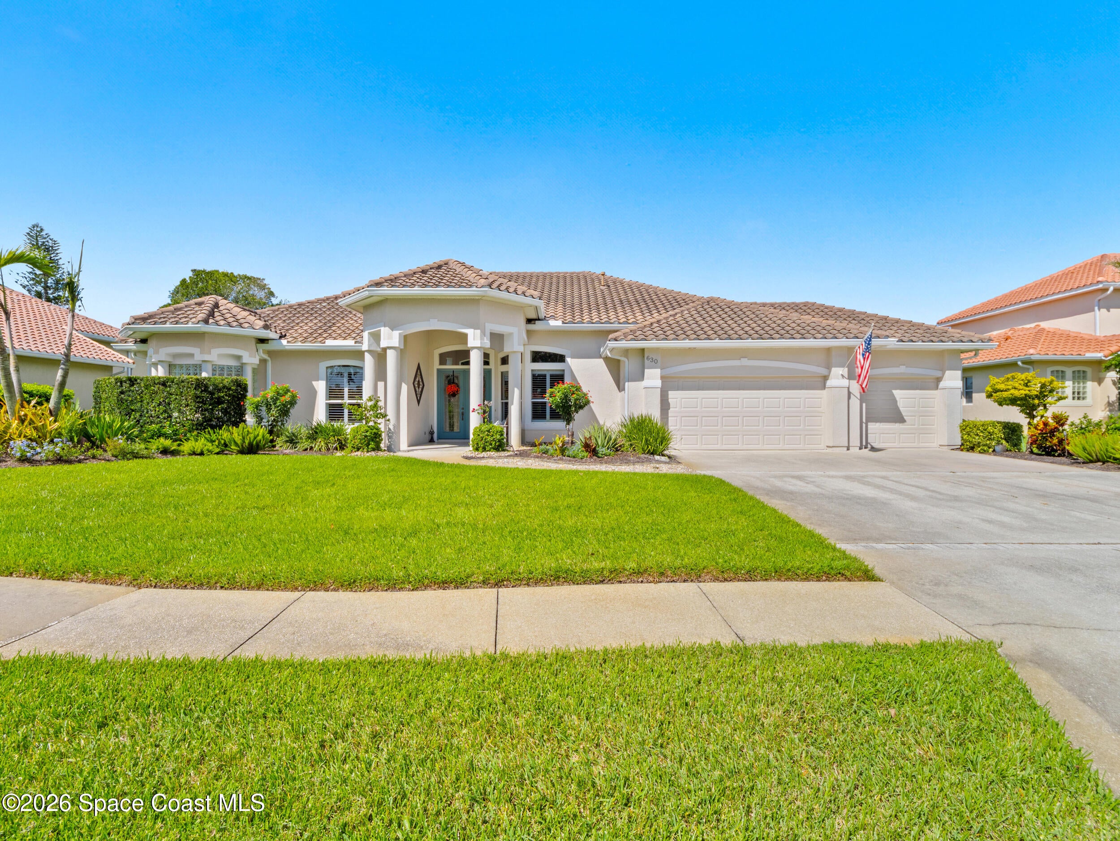
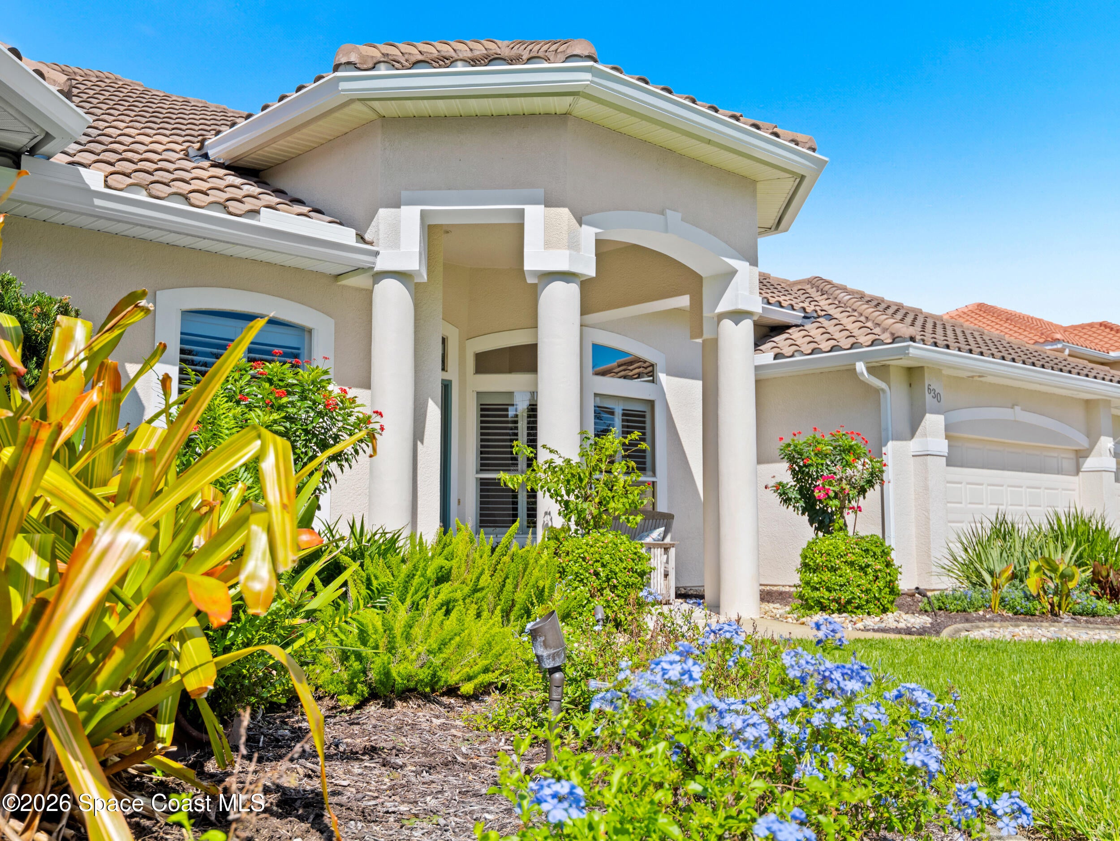
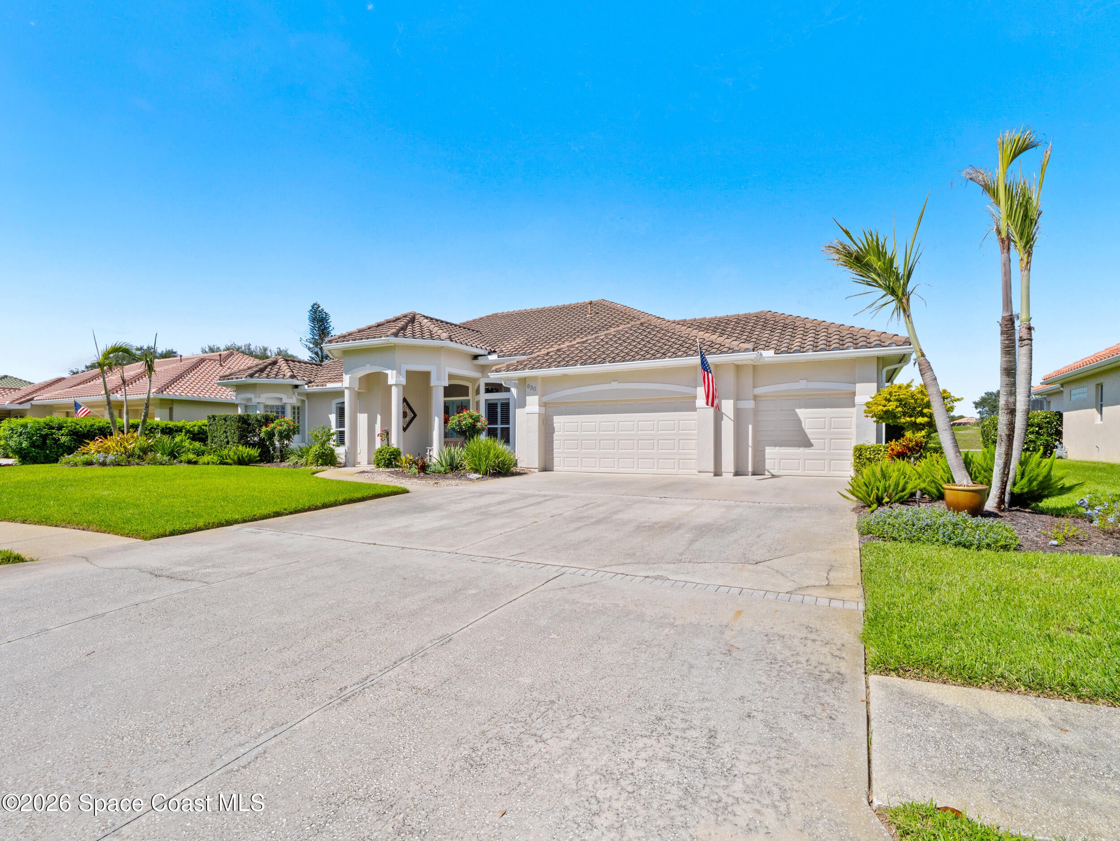
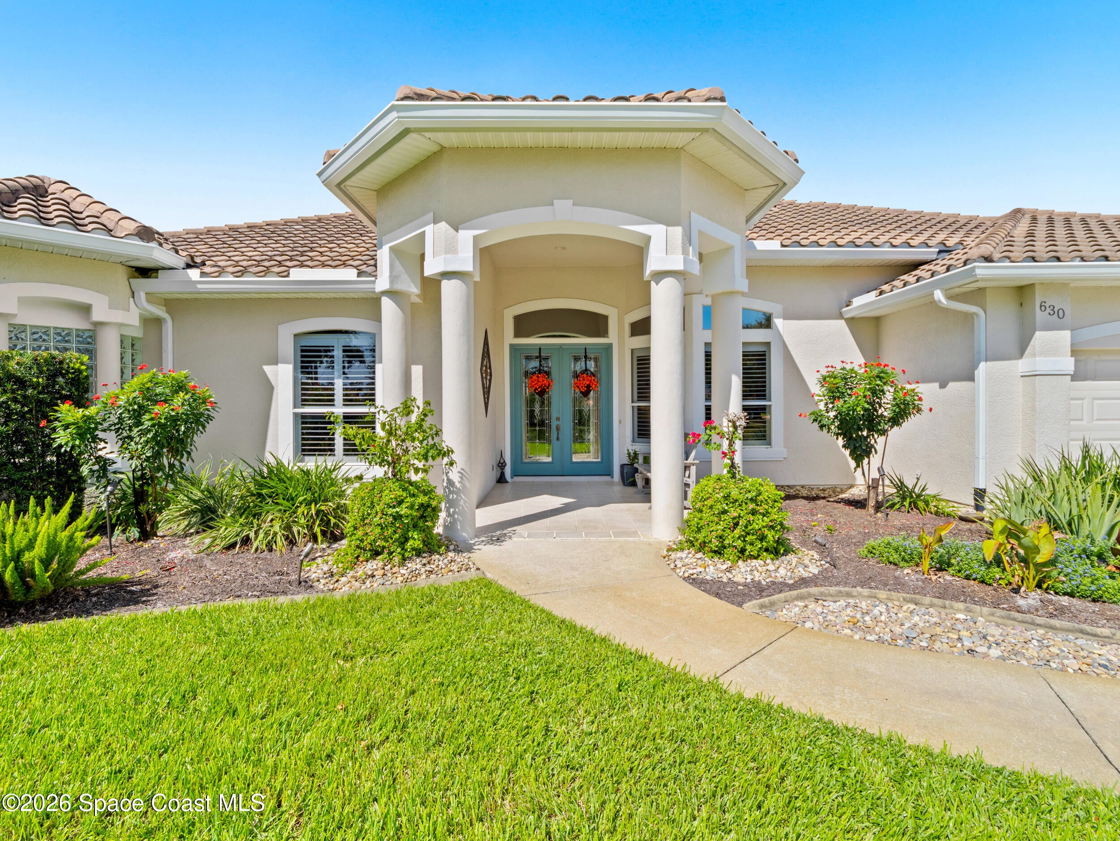
630 Deerhurst Dr
Melbourne, FL 32940 · Single family
$888,000
Listing courtesy of The Ellis Group, One Sotheby's International
- 4 Beds
- 3 Baths
- 2,993 sqft
Cynthia's Insights On This Property
- Built 1997 — before Florida's 2002 building code
- Last recorded sale: $612,500 in December 2019
- Typical sale in 32940 over the last year: $489,900, $246 per sq ft
- Owners in 32940 stay about 8 years; 5% of homes changed hands last year
- Taxes could jump about $3,200/yr after a sale (homestead cap resets)
- County record lists a private pool and a golf course view


📊 Price Pulse
What would you pay for this place?
Sale prices come from county public records, not MLS data.Listing agent
Contact
Send a message and we'll pass it to the listing agent. Nothing is sent until you ask.
About this home
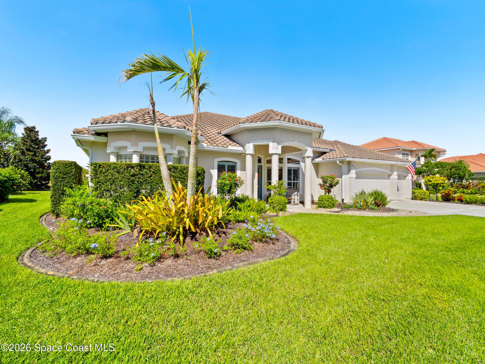
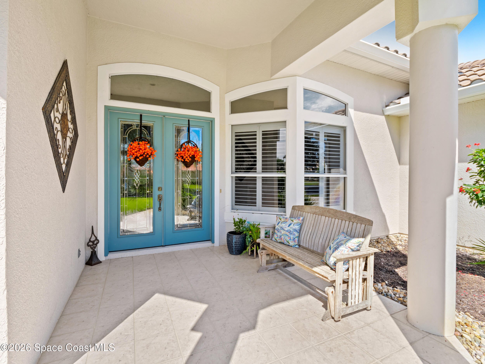
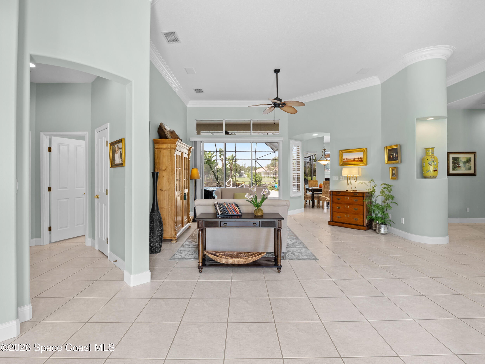
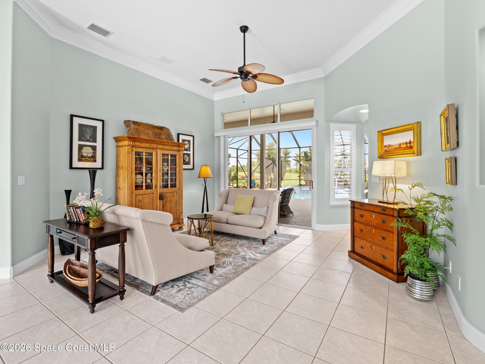
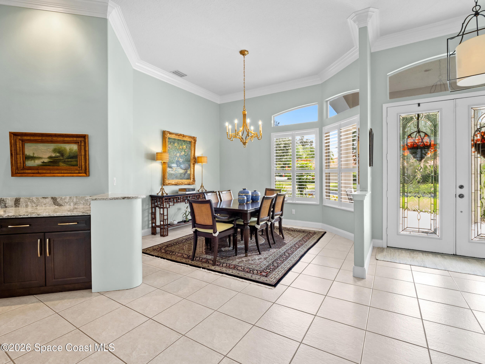
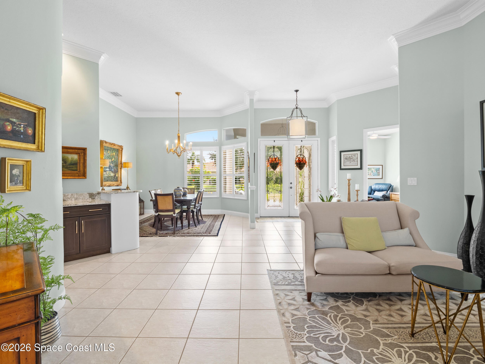
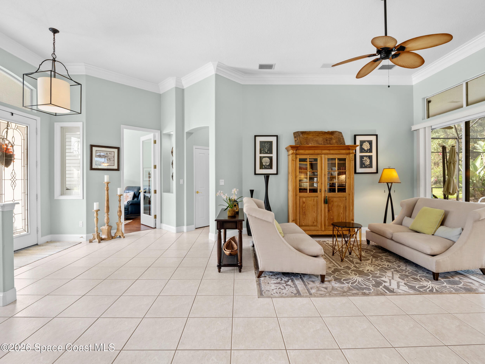
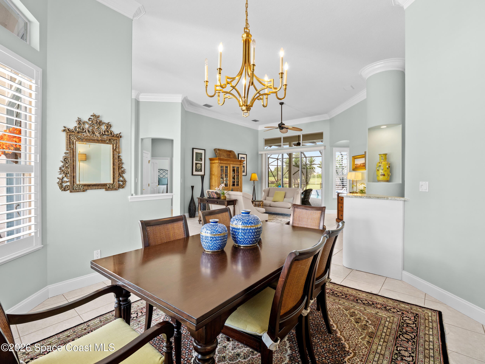
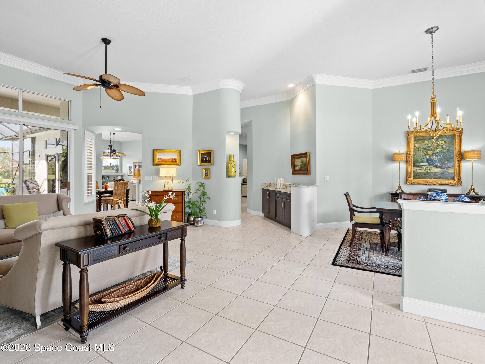
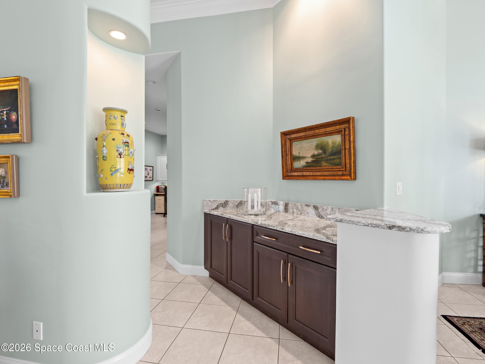
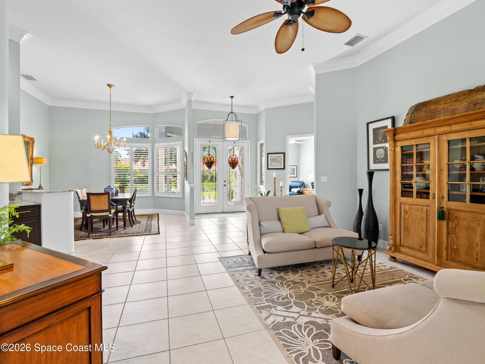
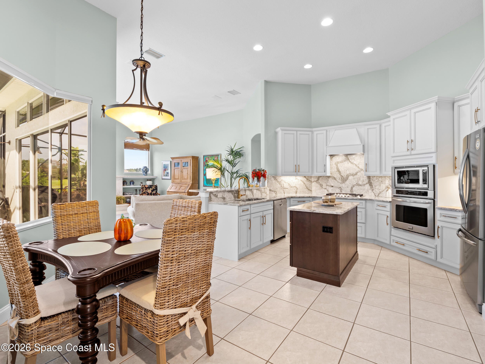
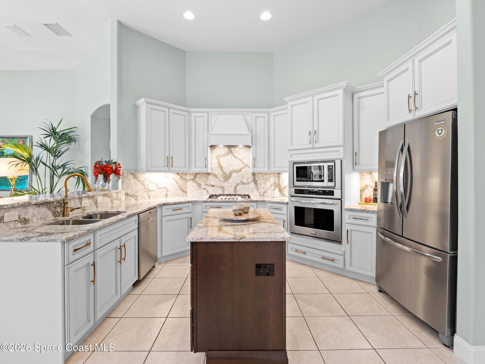
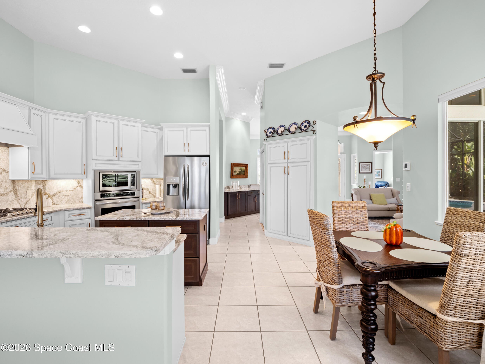
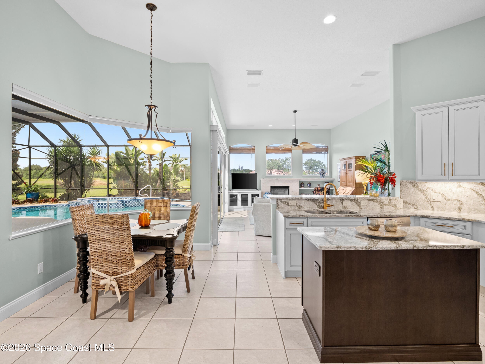
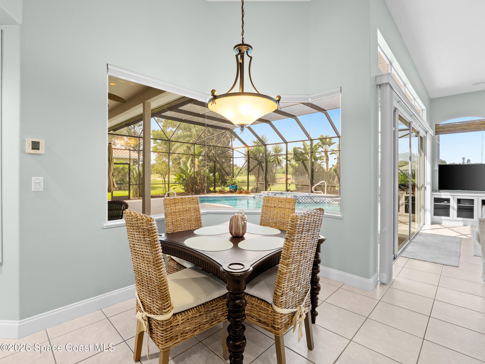
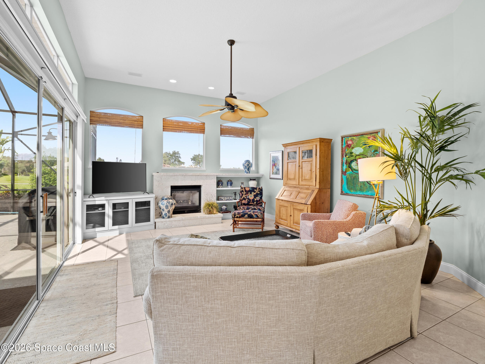
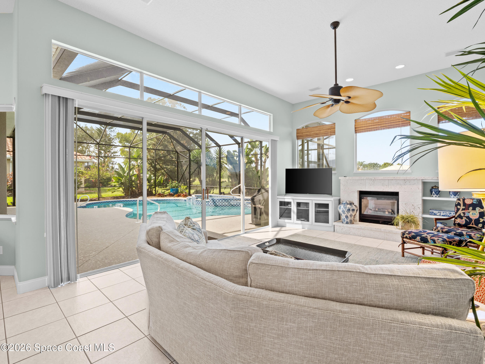
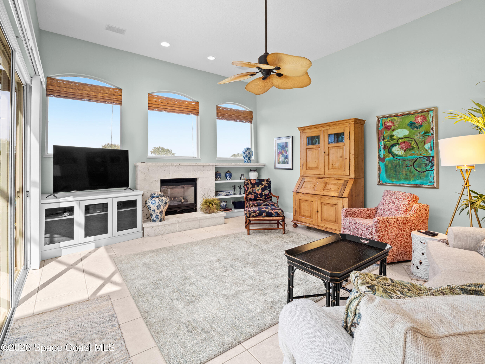
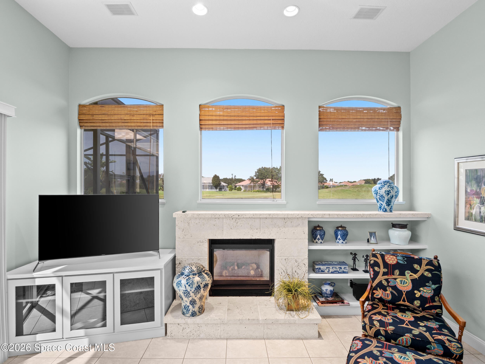
Welcome to 630 Deerhurst Drive, a beautifully maintained 4-bedroom, 3-bath pool home situated along the golf course in the gated community of Baytree. Beautiful landscaping enhances the home's curb appeal, while the recently remodeled kitchen features quartz countertops, 42-inch cabinetry, a gas range with vent hood, and a built-in desk area just off the kitchen. Formal living and dining rooms, a dedicated bar area, and a gas fireplace provide plenty of space for everyday living and entertaining. The spacious primary suite offers direct access to the pool, dual walk-in closets, and a large bath with soaking tub, walk-in shower, and separate water closet. One guest bedroom features its own en-suite bath, while an additional pool bath provides convenient access from the screened pool area. Enjoy beautiful golf course views from the expansive screened lanai and pool. Additional highlights include a 3-car garage, new 7-inch heavy-duty gutters, gas water heater, 2019 roof, 2017 A/C, and 2020 water heater. A well-designed home offering generous living space, thoughtful updates, and a prime setting within Baytree.
moreless
- Property type
- Single family
- Year built
- 1997
- Lot size
- 0.30 acres
- Garage
- 3 cars
- Price per sqft
- $297
- HOA fees
- $8/mo
- Listing ID
- 1088895
Show Full Details
Property Info
- Property Type
- Residential
- Property Subtype
- SingleFamilyResidence
- Year Built
- 1997
- Stories
- 1
- Levels
- One
- Direction Faces
- East
- Neighborhood
- Baytree
- Lot Size (acres)
- 0.3
- Lot Size (sqft)
- 13068.0
- Contract Date
- 2026-09-30
- On Market Date
- 2026-09-30
- Special Conditions
- Standard
Interior Features
- Interior Features
- Ceiling Fan(S), Eat-In Kitchen, Entrance Foyer, His And Hers Closets, Kitchen Island, Open Floorplan, Pantry, Walk-In Closet(S)
- Flooring
- Tile
- Fireplace
- Yes
- Fireplace Features
- Gas
- Laundry Features
- In Unit, Sink
- Levels
- One
Appliances
- Appliances
- Dishwasher, Disposal, Dryer, Electric Oven, Gas Range, Gas Water Heater, Ice Maker, Microwave, Refrigerator, Washer
Heating & Cooling
- Heating
- Central
- Cooling
- Central Air, Ceiling Fan(S)
Exterior Features
- Patio & Porch Features
- Covered, Patio, Screened
- Construction Materials
- Frame, Stucco
- Roof
- Tile
- Pool Features
- Heated, In Ground, Screen Enclosure, Solar Heat, Private
- Private Pool
- Yes
- Spa Features
- Heated, In Ground
- View
- Golf Course
Features & Amenities
- Garage Spaces
- 3.0
- Garage
- Yes
- Parking Features
- Garage, On Street
- Security Features
- 24 Hour Security, Carbon Monoxide Detector(S)
- Lot Features
- Wooded, Many Trees, On Golf Course, Sprinklers In Front, Sprinklers In Rear
Community/Association
- HOA
- Yes
- HOA Name
- Baytree
- HOA Fee
- $95
- HOA Fee Frequency
- Annually
- HOA Fee Includes
- Security
- Association Amenities
- Clubhouse, Gated, Golf Course, Park, Security, Tennis Court(S)
- Community Features
- Curbs, Gated, Restaurant, Sidewalks
Utilities
- Utilities
- Natural Gas Available, Cable Available, Cable Connected, Electricity Connected, Natural Gas Connected, Sewer Connected, Water Connected
- Sewer
- Public Sewer
- Water Source
- Public
Taxes
- Annual Tax Amount
- $7,701
- Tax Year
- $2,025
- Legal Description
- BAYTREE P.U.D. PHASE 1 STAGE 1-5 LOT 10 BLK H
Other
- Derived Previous List Price
- $893,000
Data freshness
- SURF LOCAL last checked
- Nov 20, 2026, 11:32 PM EST
Location
Approximate location, shown from the displayed address.
Similar homes nearby
- $950,0001223 Vestavia Cir, Melbourne, FL 329405 Beds5 Baths3,556 sqftListing courtesy of Realty World Curri Properties · Data courtesy of: Space Coast MLS (Space Coast Association of REALTORS)
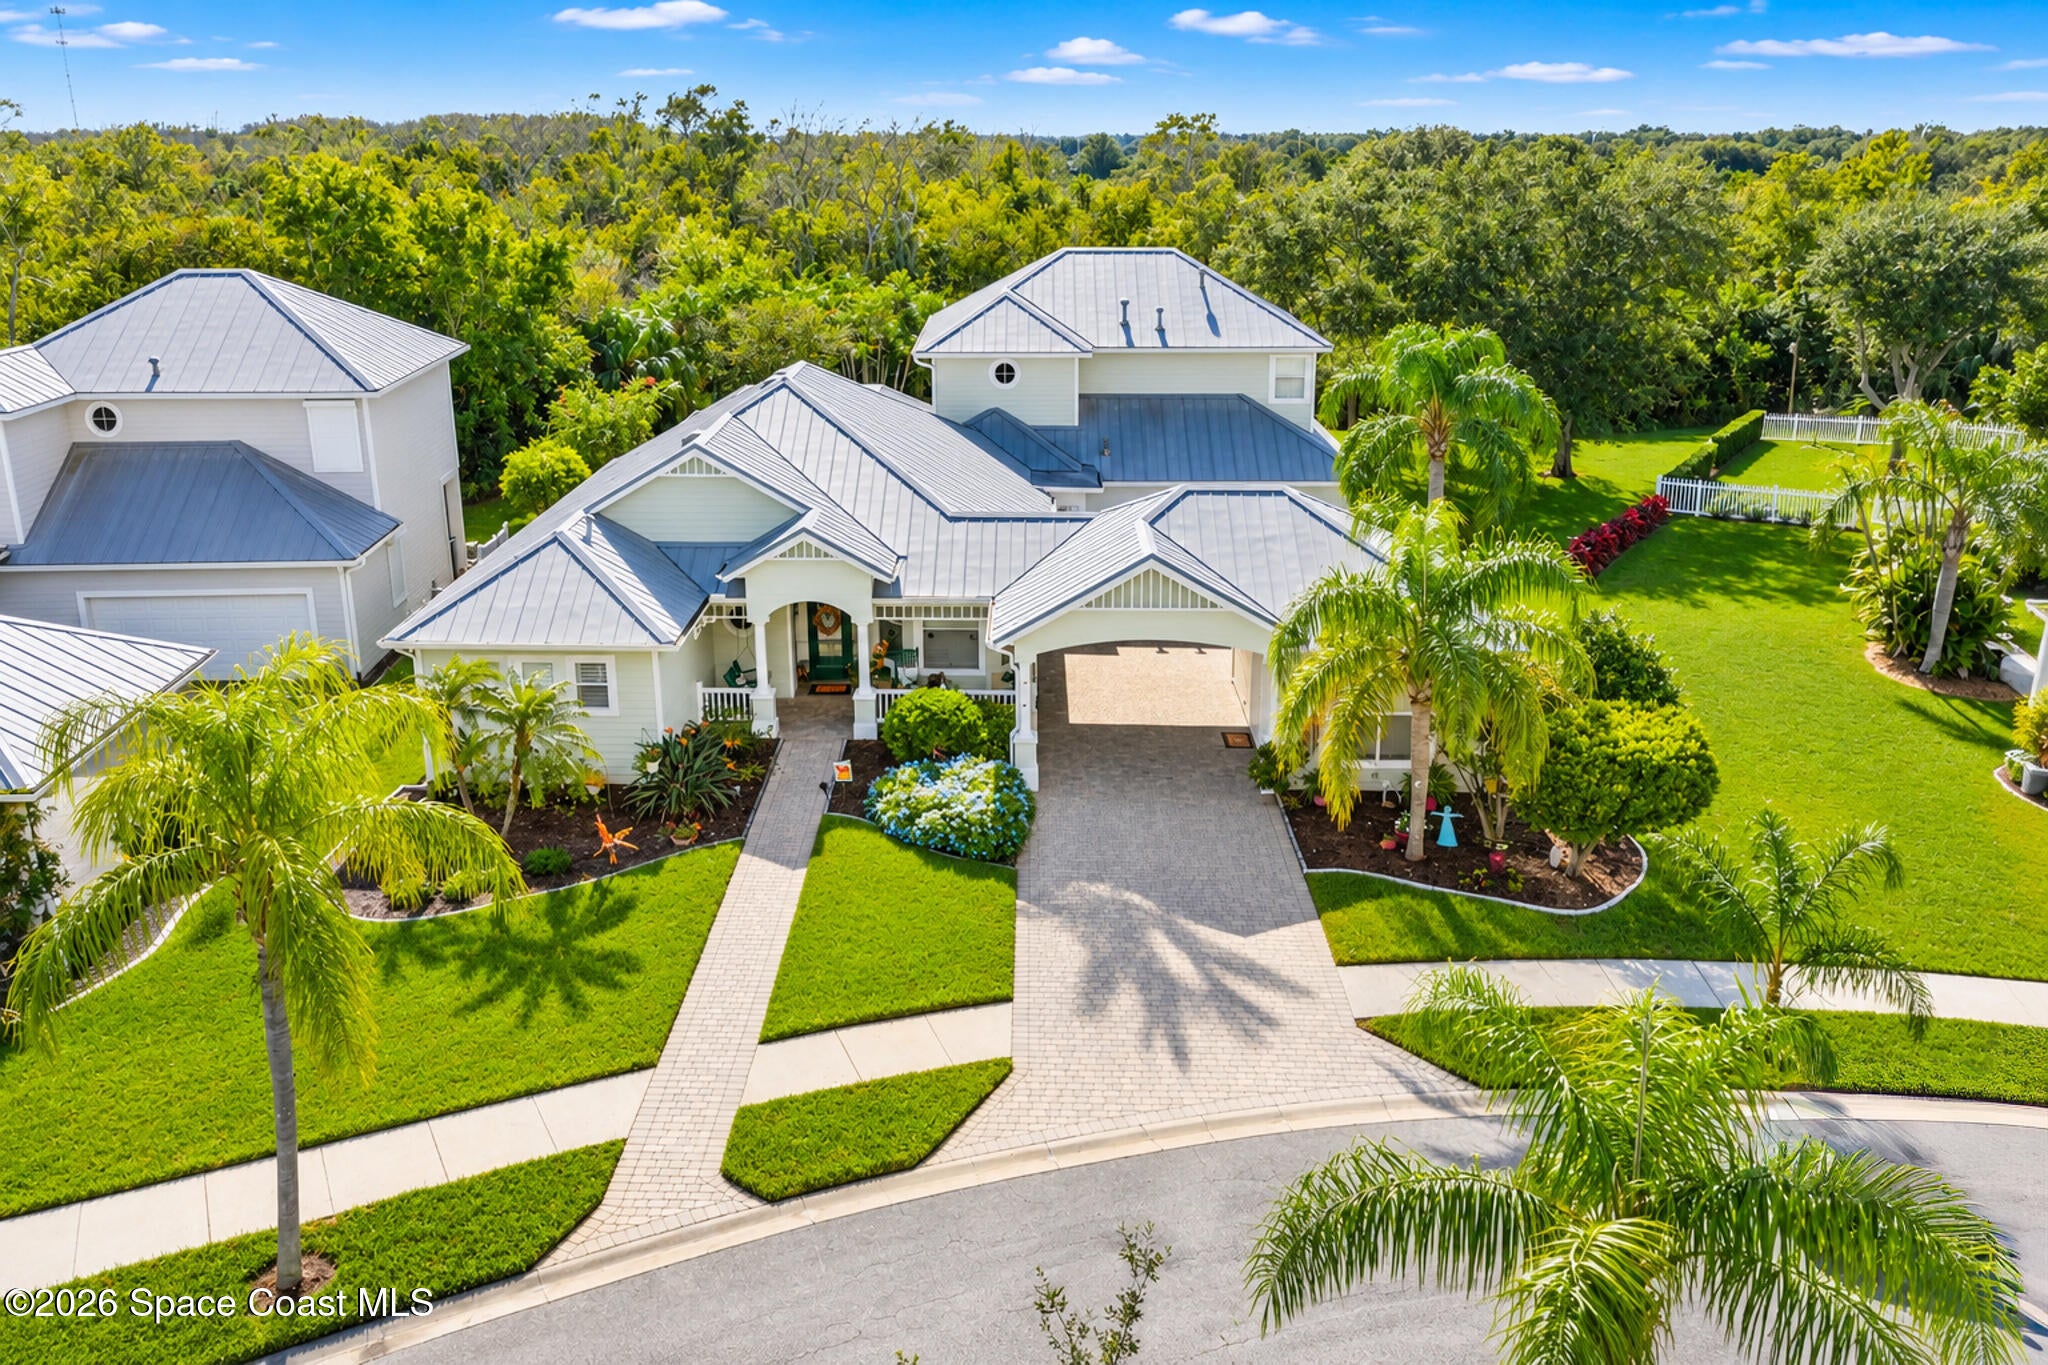 Active
- $800,0003447 Caviston Way, Melbourne, FL 329404 Beds4 Baths3,002 sqftListing courtesy of Keller Williams Realty Brevard · Data courtesy of: Space Coast MLS (Space Coast Association of REALTORS)
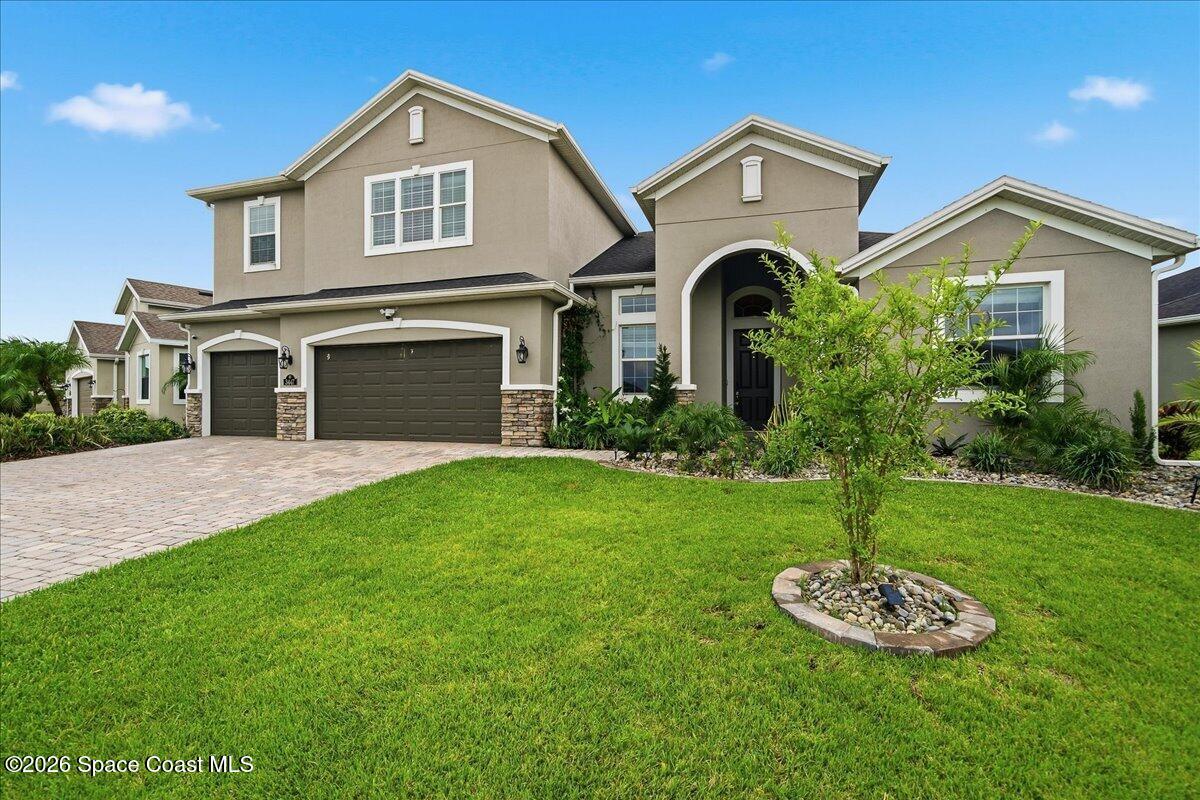 Active
- $720,0001502 Tralee Bay Ave, Melbourne, FL 329403 Beds3 Baths2,264 sqftListing courtesy of RE/MAX Elite · Data courtesy of: Space Coast MLS (Space Coast Association of REALTORS)
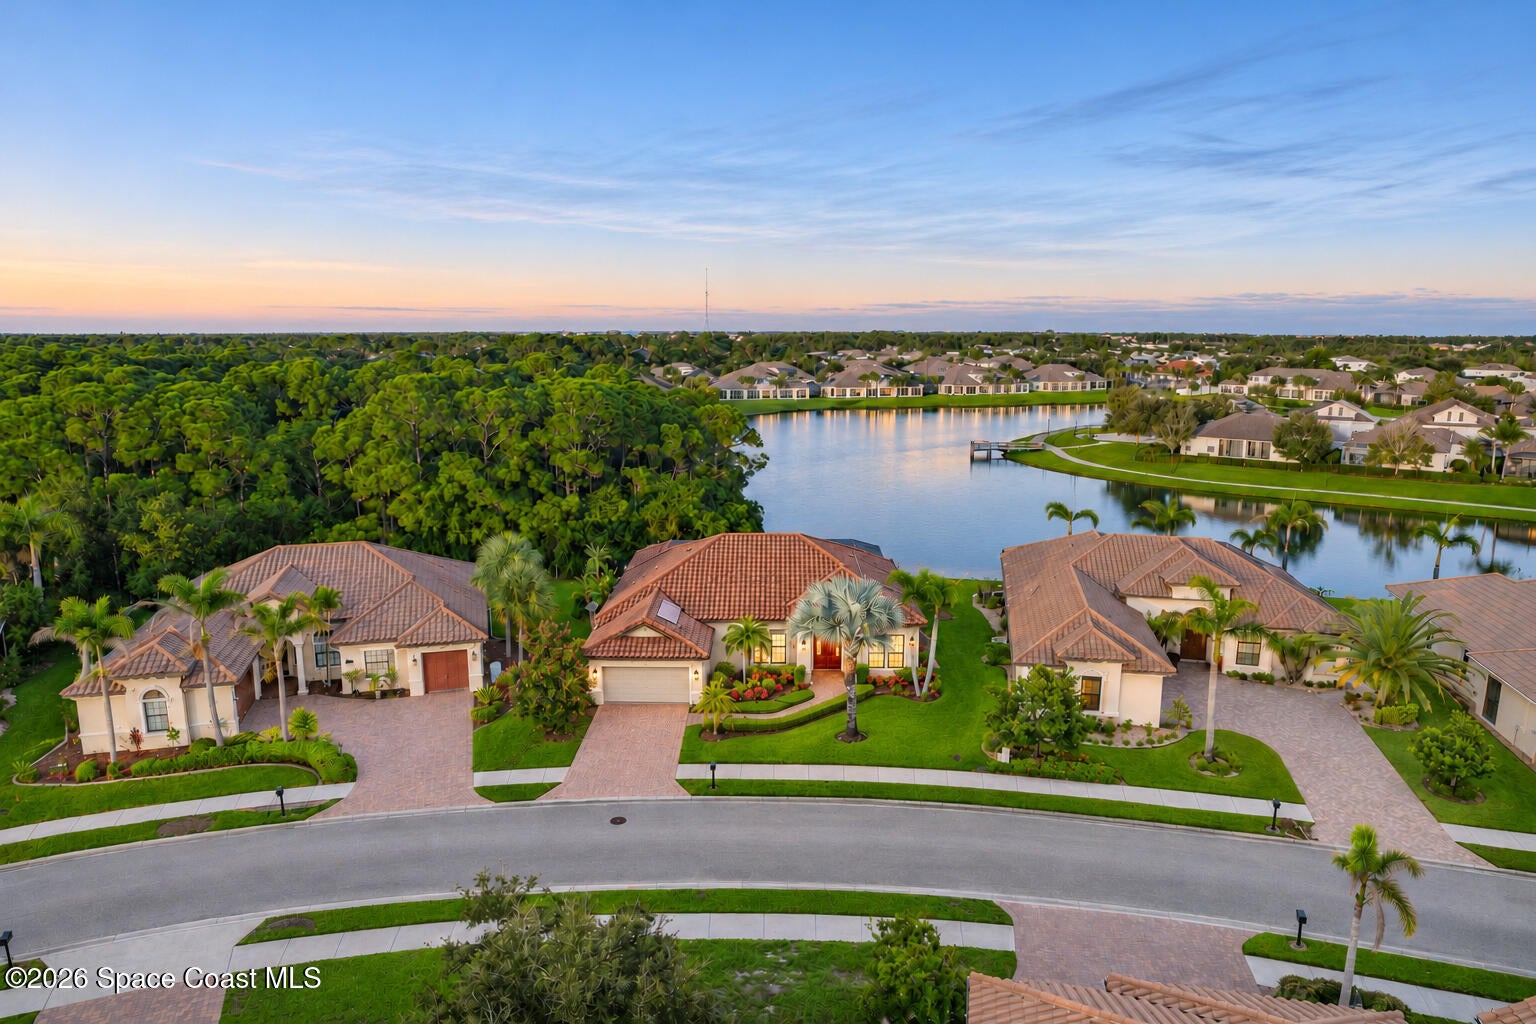 Active
- $894,9001435 S Harbor City Blvd #401, Melbourne, FL 329013 Beds3 Baths2,345 sqftListing courtesy of Engel & Volkers Melbourne · Data courtesy of: Space Coast MLS (Space Coast Association of REALTORS)
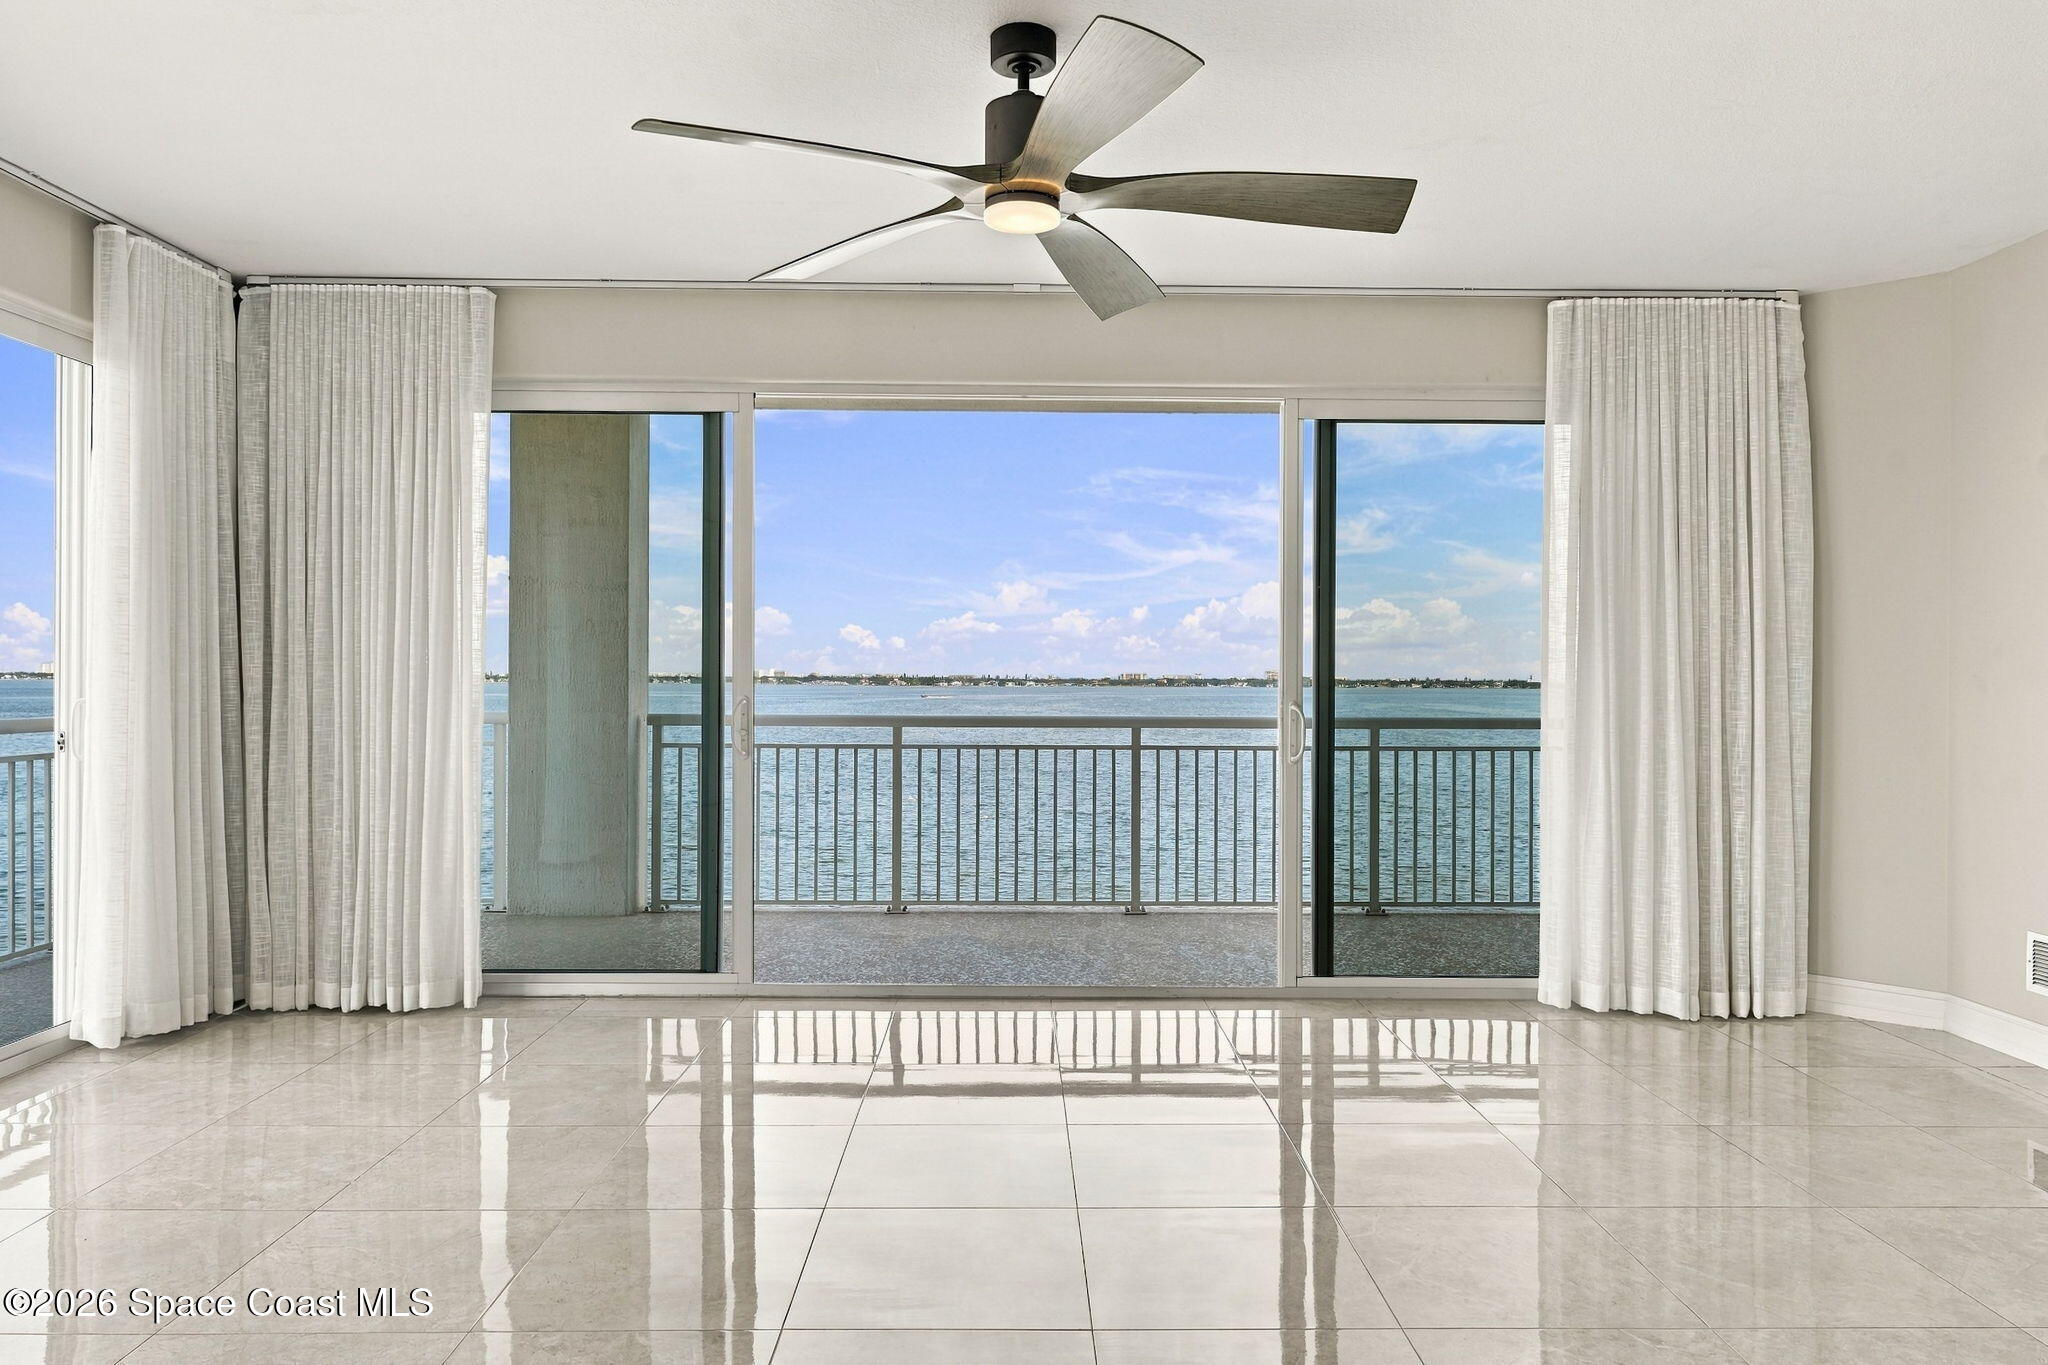 Active
- $798,9002835 Dampier Dr, Melbourne, FL 329403 Beds4 Baths2,420 sqftListing courtesy of Blue Marlin Real Estate · Data courtesy of: Space Coast MLS (Space Coast Association of REALTORS)
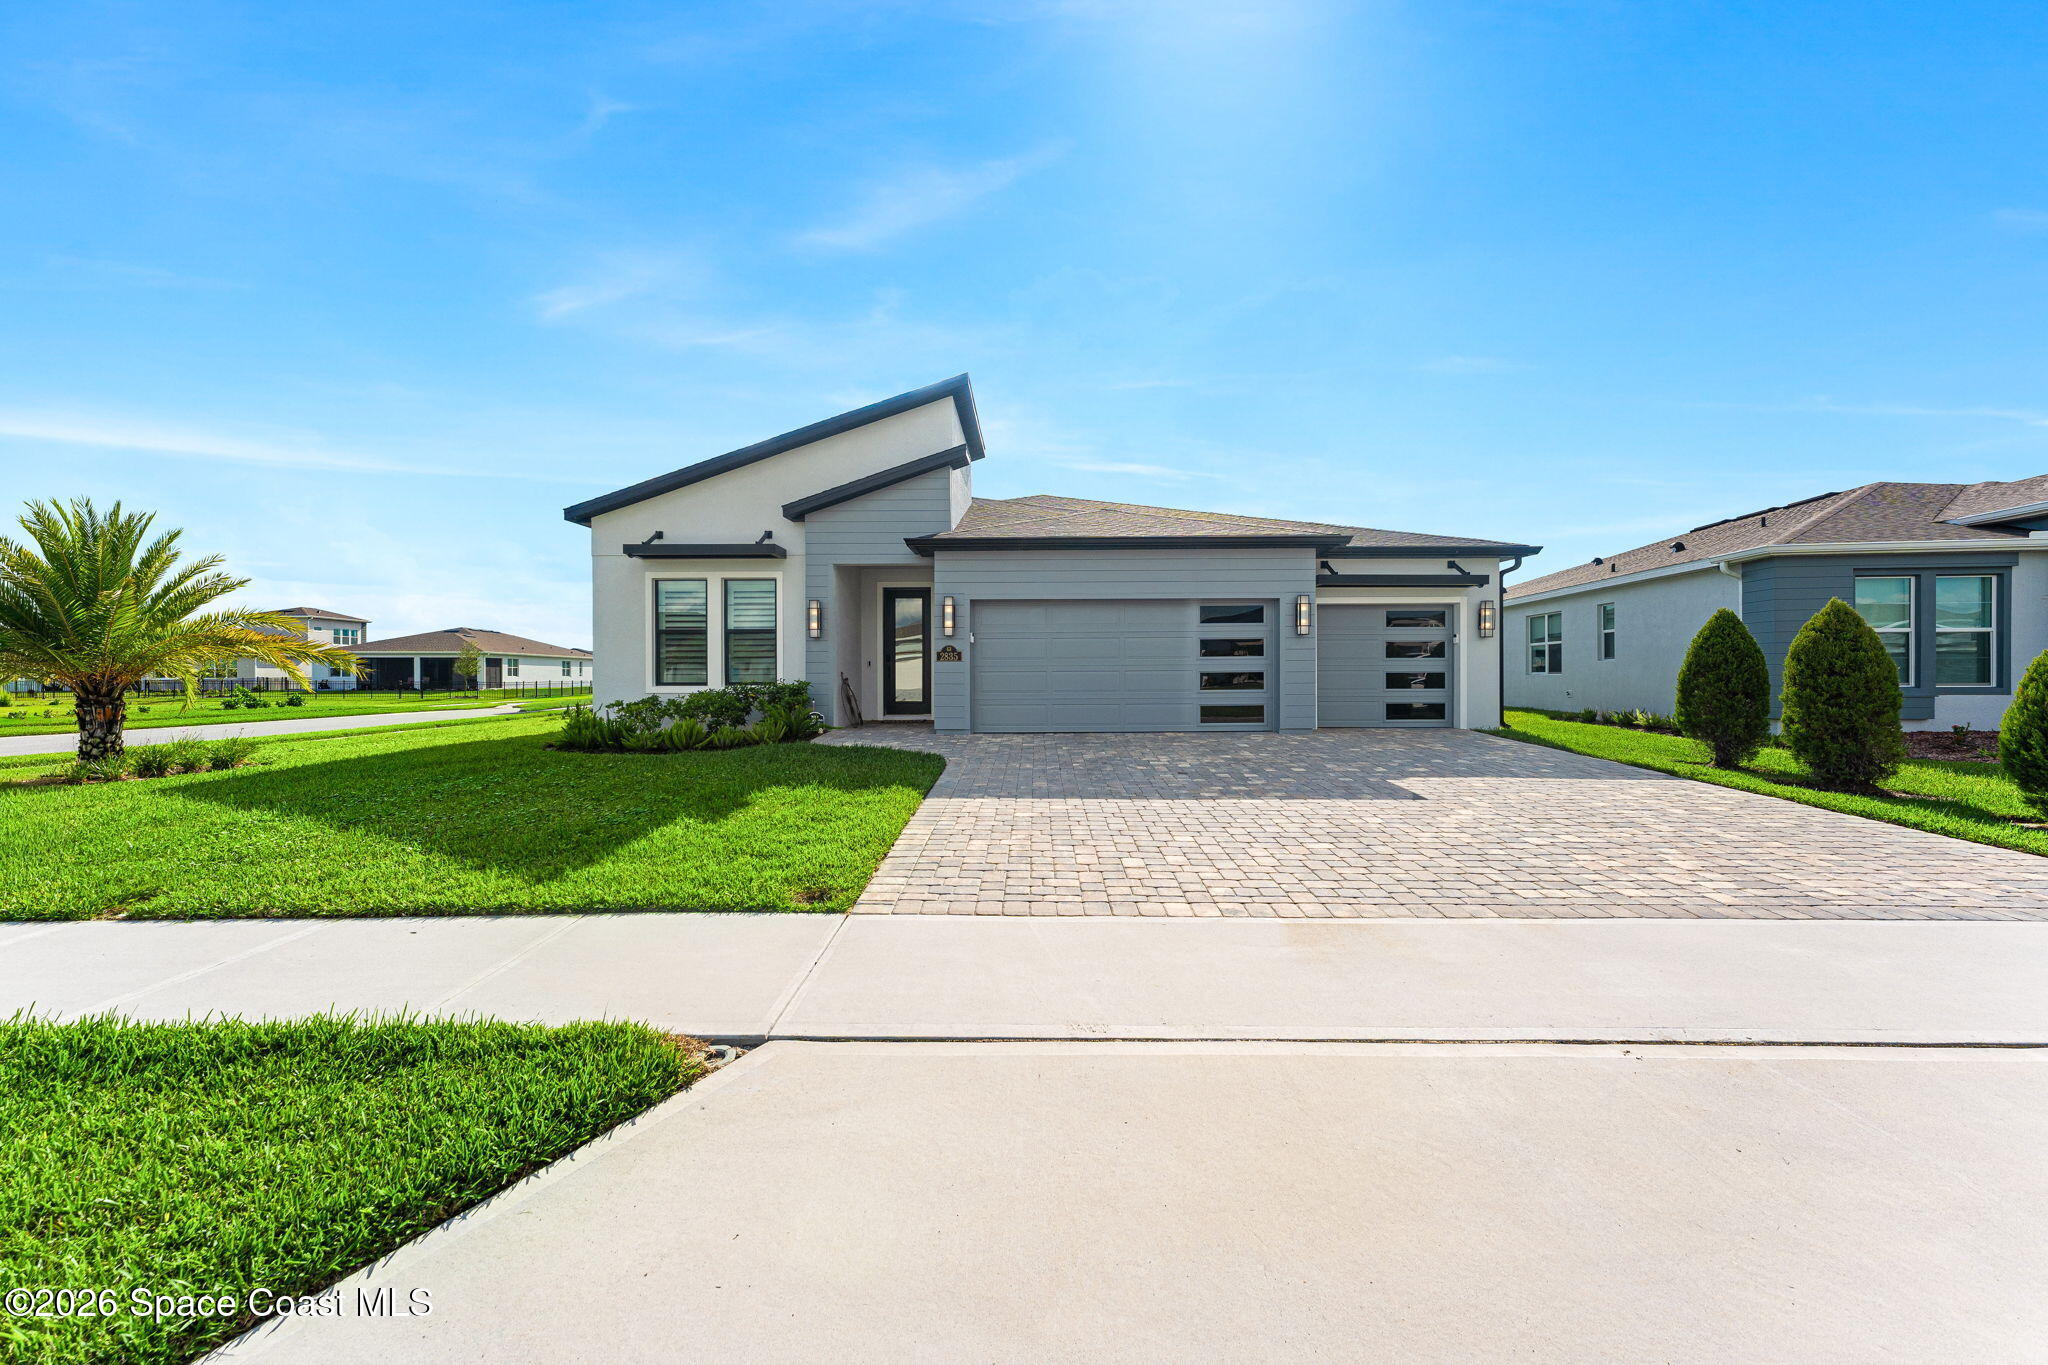 Active
- $996,9309220 Wander Trl, Melbourne, FL 329403 Beds3 Baths2,301 sqftListing courtesy of Pulte Realty of North Florida · Data courtesy of: Space Coast MLS (Space Coast Association of REALTORS)
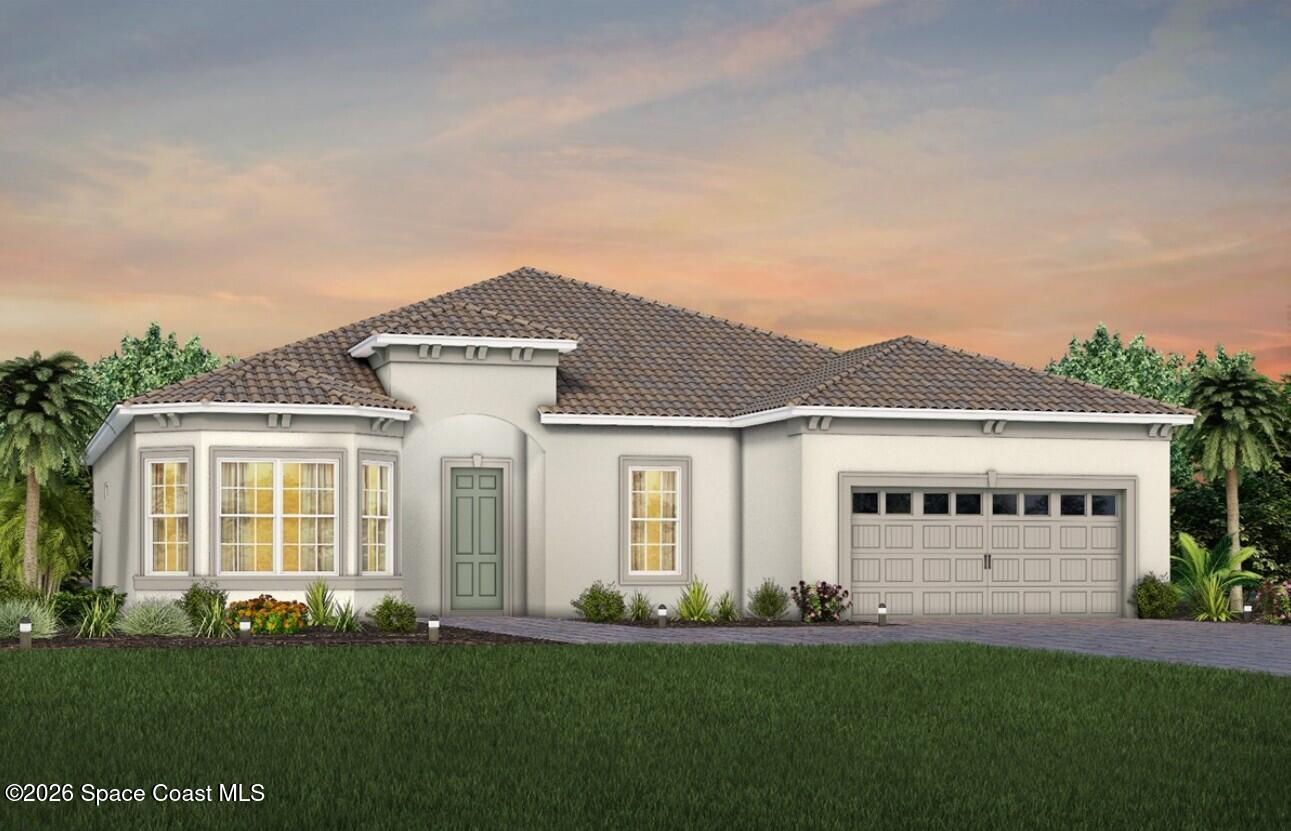 Active
- $888,0208558 Walo Dr, Melbourne, FL 329404 Beds3 Baths2,824 sqftListing courtesy of Viera Builders Realty, Inc. · Data courtesy of: Space Coast MLS (Space Coast Association of REALTORS)
 Active
- $800,000620 Vine St, Melbourne, FL 329044 Beds3 Baths2,484 sqftListing courtesy of RE/MAX Elite · Data courtesy of: Space Coast MLS (Space Coast Association of REALTORS)
 Under Contract
What Sold Nearby
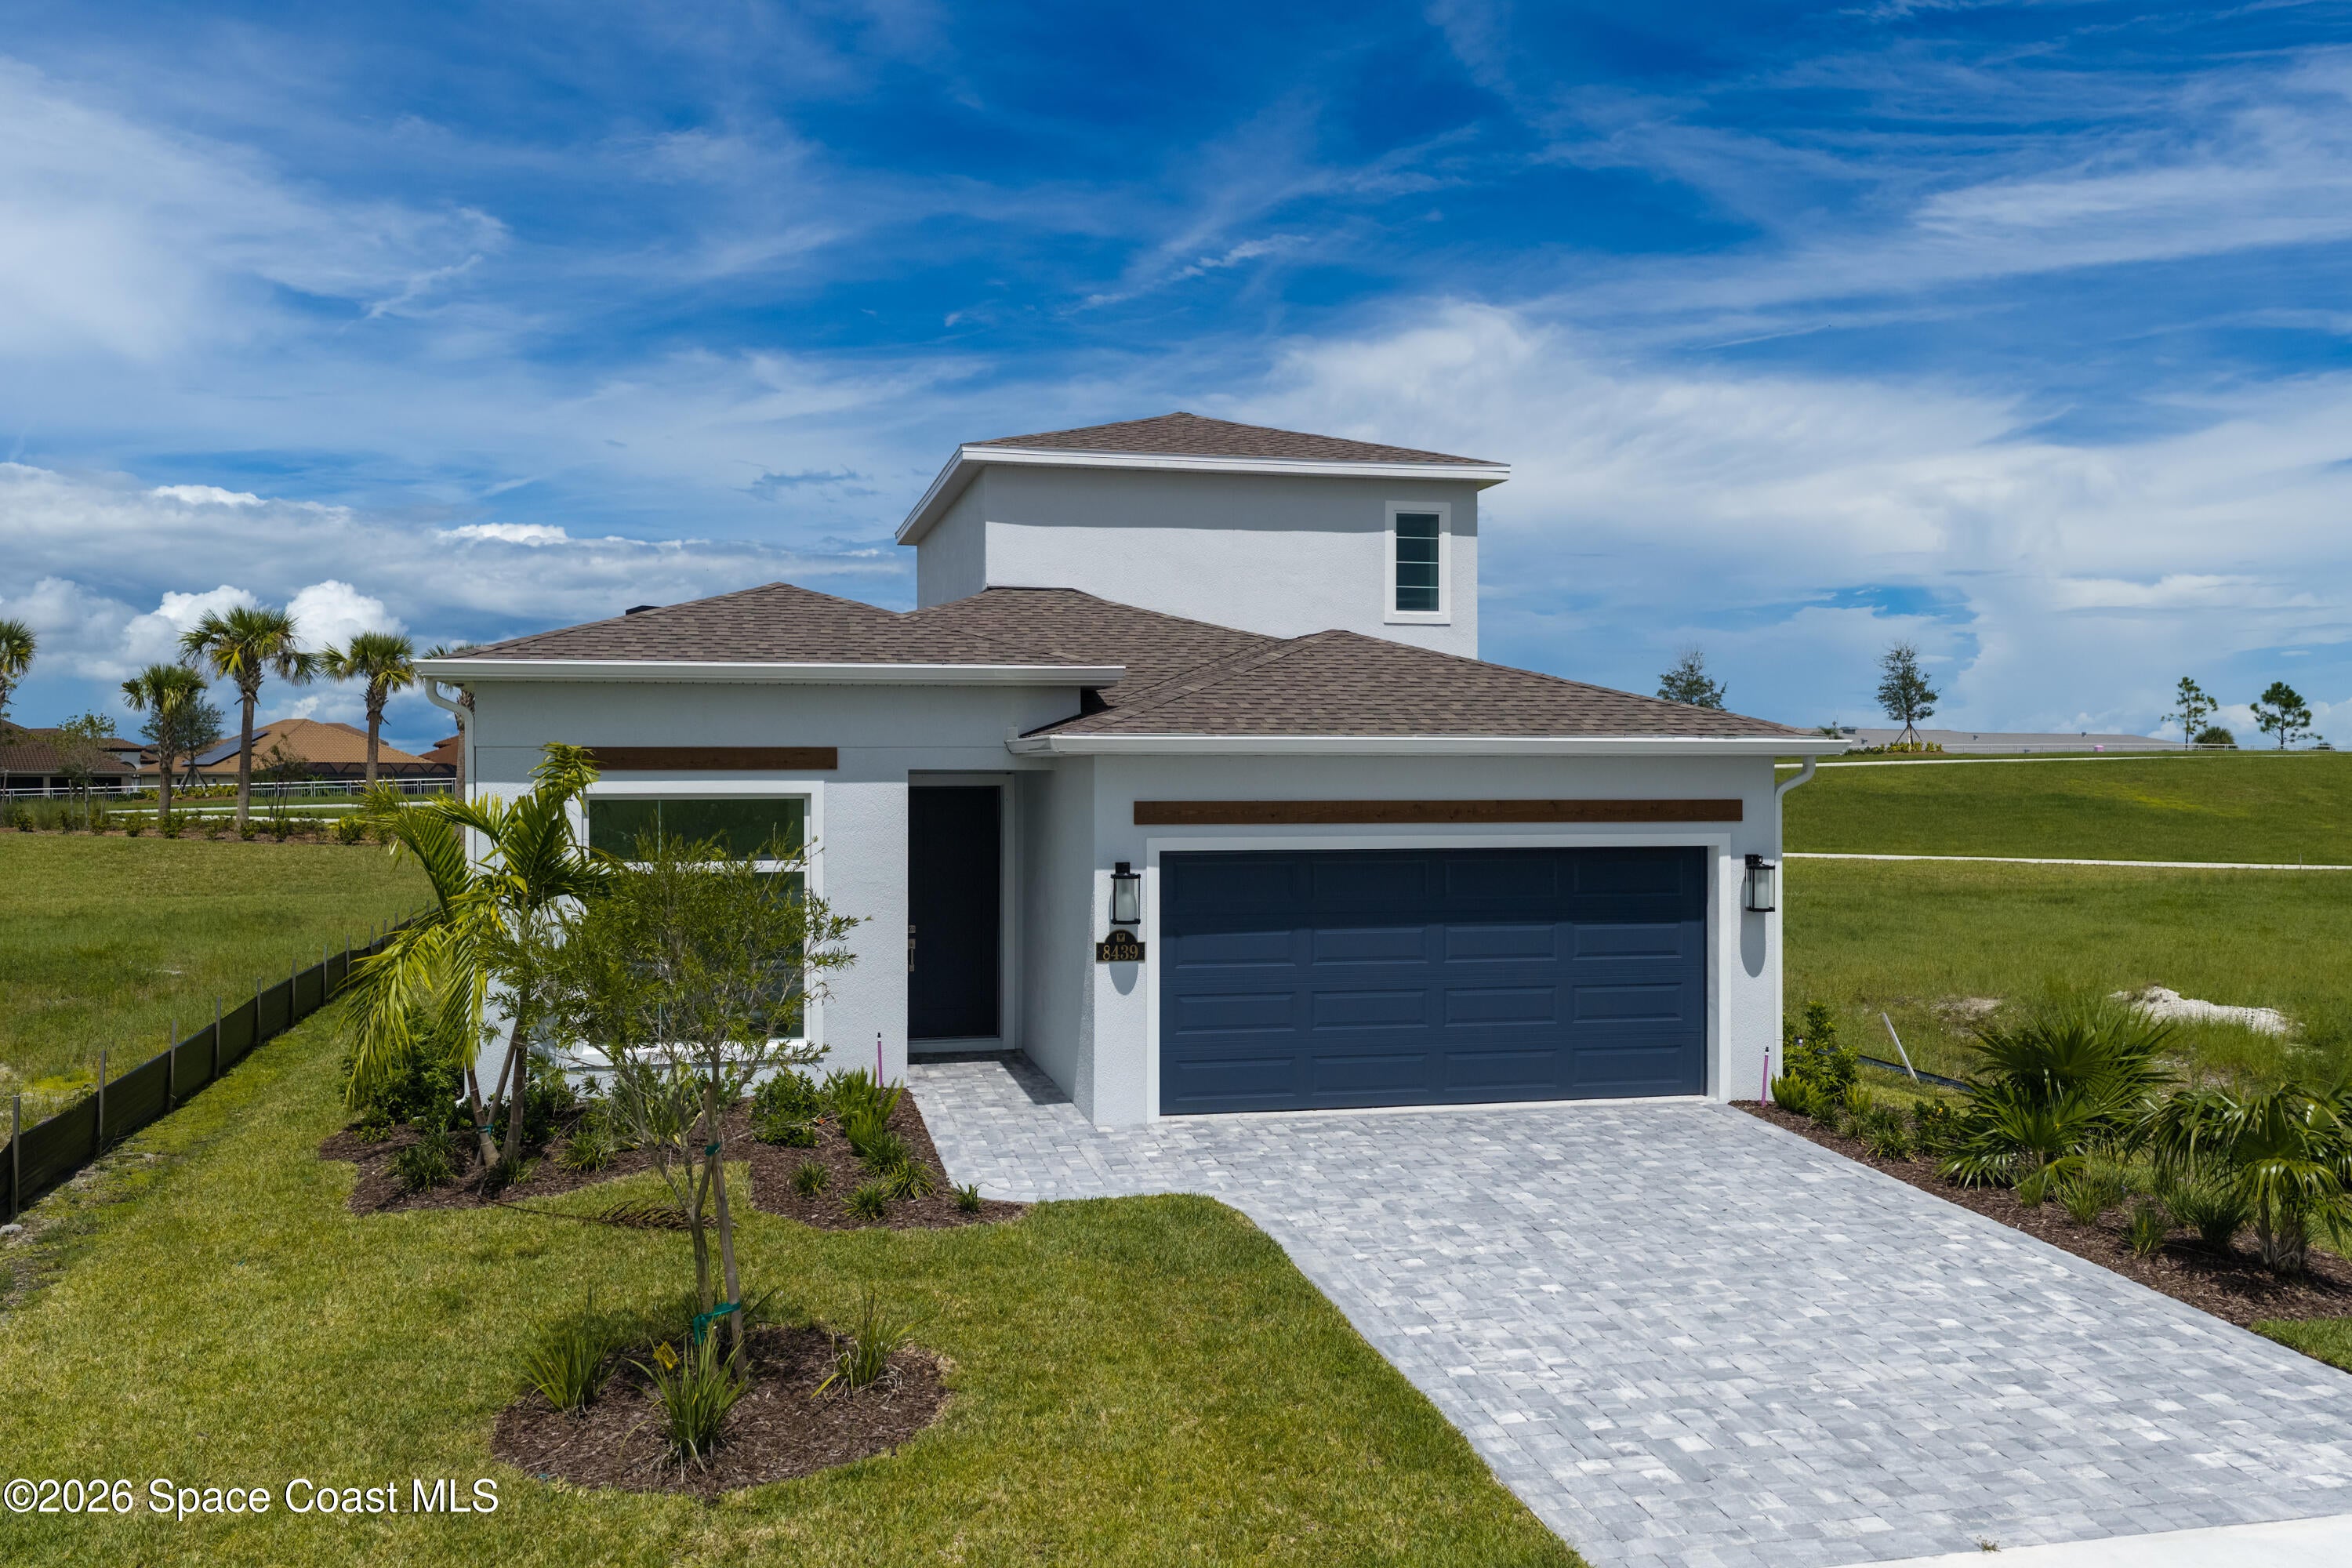 $663,5708439 Langila DrMelbourne, FL · Sold 2026-10-29
 $795,0003517 Hollisten CirMelbourne, FL · Sold 2026-10-29
 $750,0004669 Chastain DrMelbourne, FL · Sold 2026-10-28
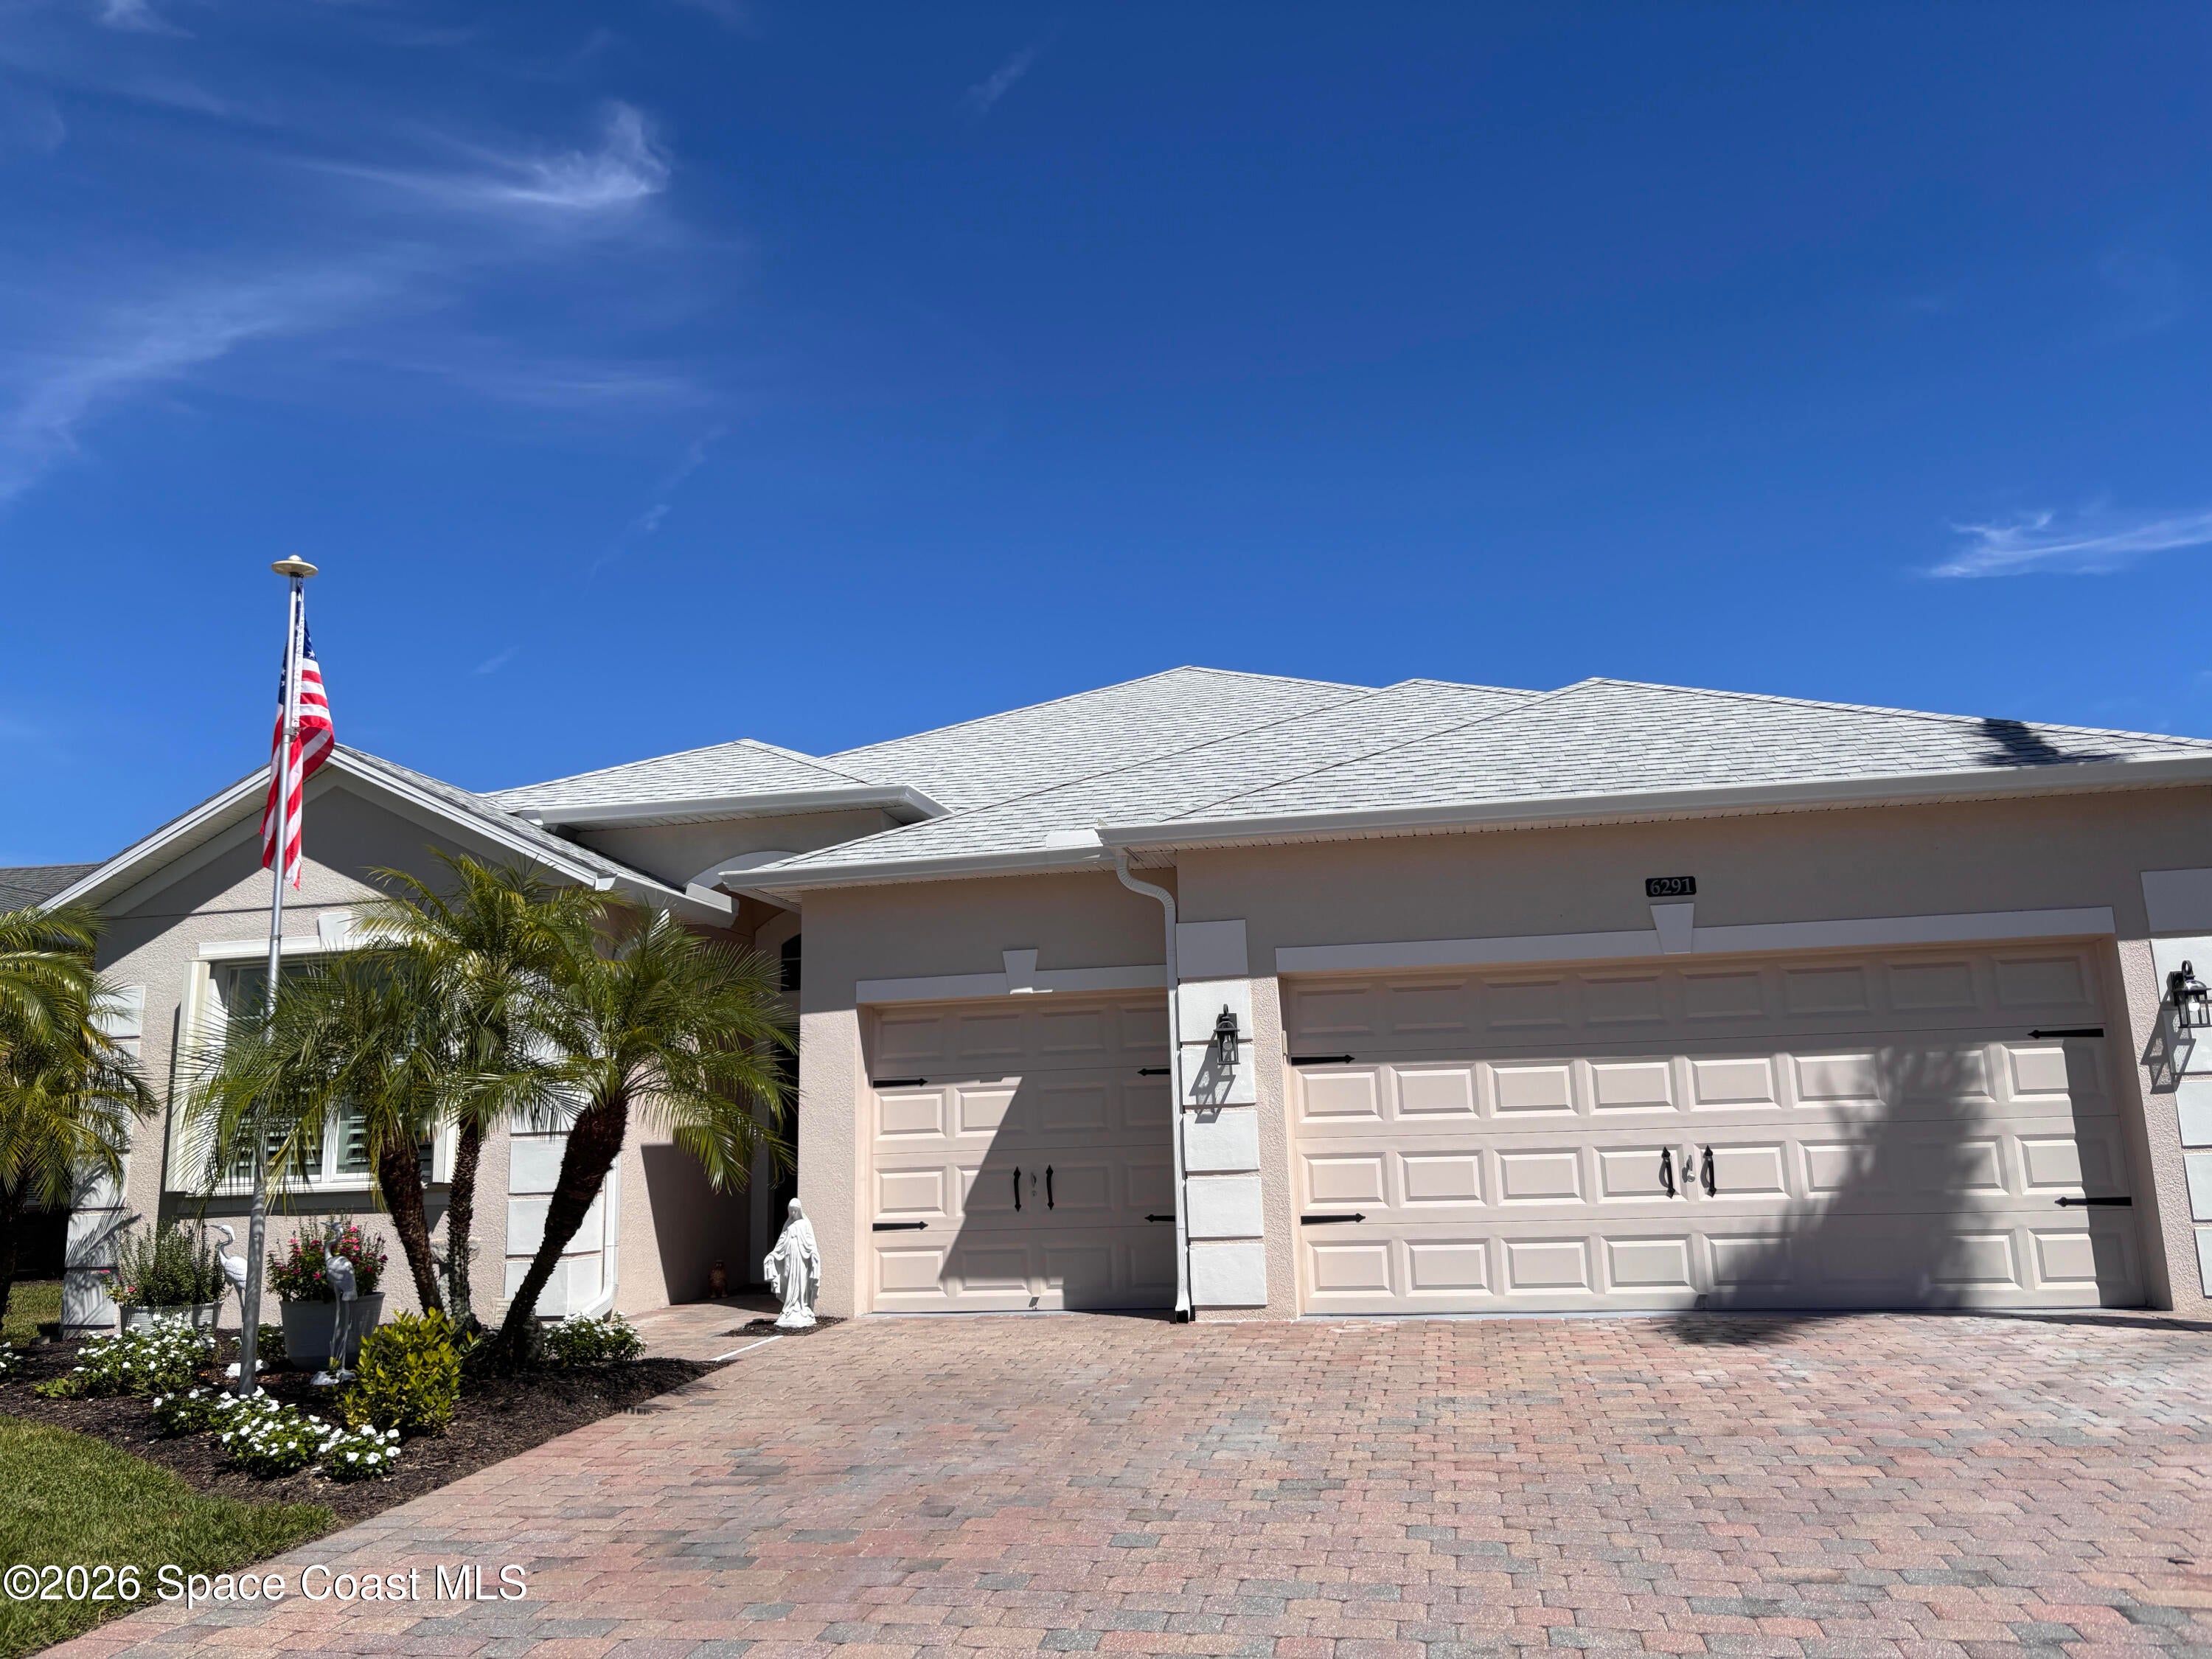 $550,0006291 Ingalls StMelbourne, FL · Sold 2026-10-26
 $673,4254194 Fenrose CirMelbourne, FL · Sold 2026-10-23
 $575,000743 Carriage Hill RdMelbourne, FL · Sold 2026-10-23
 $769,9009429 Jabal WayMelbourne, FL · Sold 2026-10-22
 $1,150,0008659 Tarpan CtMelbourne, FL · Sold 2026-10-22
Flood
Flood zone X · Minimal flood risk
What's Nearby
Restaurants
- Metro Diner7954 North Wickham Road, Melbourne, FL 32940, United States of America0.8 mi
- Time Square Diner7777 North Wickham Road, Melbourne, FL 32940, United States of America0.8 mi
- IHOP8201 North Wickham Road, Melbourne, FL 32940, United States of America0.8 mi
- ToyoNorth Wickham Road, Suntree, FL 32940, United States of America0.9 mi
- El Tesoro Cocina Mexicana8260 North Wickham Road, Melbourne, FL 32940, United States of America1.0 mi
- Cracker Barrel7225 George T. Edwards Drive, Melbourne, FL 32940, United States of America1.3 mi
- Sushi KawaIvanhoe Drive, Viera, FL 32940, United States of America1.7 mi
- Lombardi's New York Pizza & Pasta6450 North Wickham Road, Melbourne, FL 32940, United States of America1.7 mi
Groceries
- Publix7777 North Wickham Road, Melbourne, FL 32940, United States of America0.7 mi
- Target8455 North Wickham Road, Melbourne, FL 32940, United States of America1.2 mi
- Walmart Supercenter8500 North Wickham Road, Melbourne, FL 32940, United States of America1.6 mi
- Publix7655 Stadium Parkway, Melbourne, FL 32940, United States of America1.7 mi
- ALDI6460 North Wickham Road, Melbourne, FL 32940, United States of America1.7 mi
- The Fresh Market6385 North Wickham Road, Melbourne, FL 32940, United States of America1.9 mi
Schools
- Quest Elementary SchoolTrafford Drive, Viera, FL 32940, United States of America1.3 mi
- Ivanhoe DriveViera, FL 32940, United States of America1.6 mi
Parks
- Woodside ParkViera, Florida, United States of America1.0 mi
- Lakeside ParkViera, Florida, United States of America1.1 mi
- Wickham Lakes ParkViera, Florida, United States of America1.3 mi
- Jack Mahon ParkSuntree, Florida, United States of America1.5 mi
- Prado VistaViera, Florida, United States of America1.6 mi
Coffee
- Starbucks7351 Shoppes Drive, Melbourne, FL 32940, United States of America1.4 mi
- Starbucks6425 North Wickham Road, Melbourne, FL 32940, United States of America1.8 mi
More homes in Melbourne
Homes for sale near Melbourne
Data courtesy of: Space Coast MLS (Space Coast Association of REALTORS)Disclaimers and data details

The data relating to real estate for sale on this website comes in part from the Internet Data exchange program of Brevard MLS. IDX information is provided exclusively for consumers’ personal, non-commercial use and may not be used for any purpose other than to identify prospective properties consumers may be interested in purchasing. Information deemed reliable but not guaranteed. Copyright © 2026 Brevard MLS. All Rights Reserved.

Berkshire Hathaway HomeServices Florida Realty
Broker: Caprice Atwell
Listing last updated: Nov 12, 2026, 7:42 PM EST. SURF LOCAL last checked: Nov 20, 2026, 11:32 PM EST.