
 Active


5080 Sparwood Ct
Melbourne, FL 32934 · Single family
$1,050,000
Listing courtesy of Richard Karr, Karr Professional Group P.A.Data courtesy of: Space Coast MLS (Space Coast Association of REALTORS)
- 4 Beds
- 3 Baths
- 2,528 sqft
Cynthia's Insights On This Property
- Built 2018
- Last recorded sale: $1,000,000 in August 2023
- Typical sale in 32934 over the last year: $445,000, $232 per sq ft
- Owners in 32934 stay about 10 years; 4% of homes changed hands last year
- County record lists a private pool


📊 Price Pulse
What would you pay for this place?
Sale prices come from county public records, not MLS data.Listing agent

Contact
Send a message and we'll pass it to the listing agent. Nothing is sent until you ask.
About this home
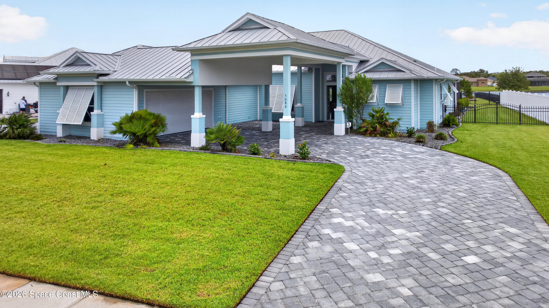
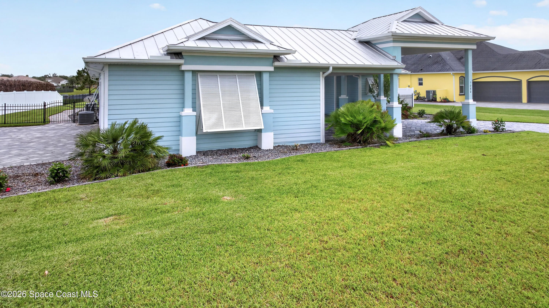
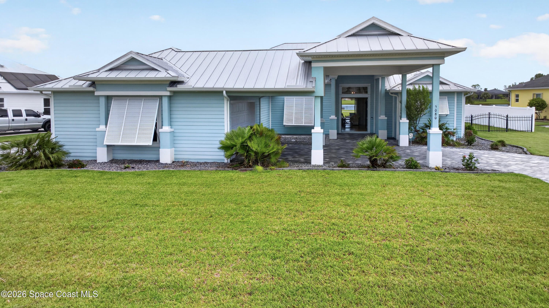
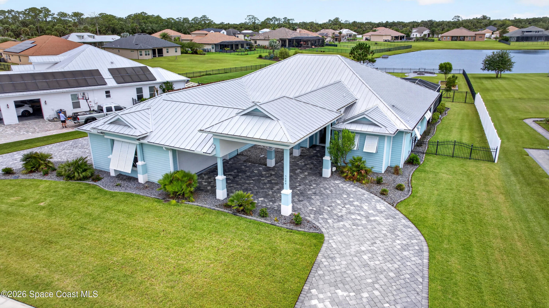
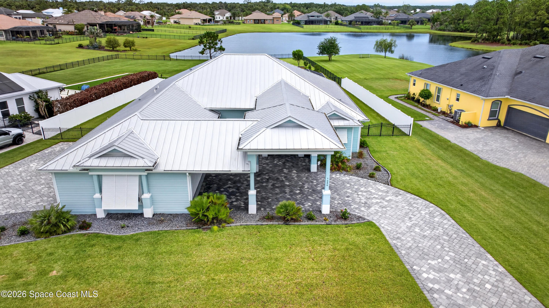
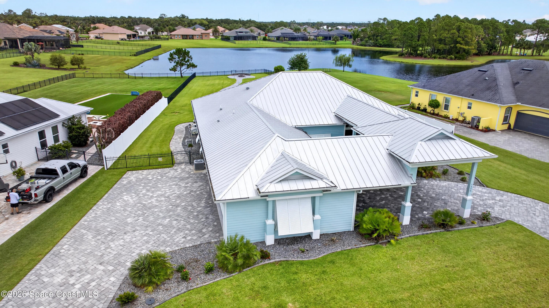
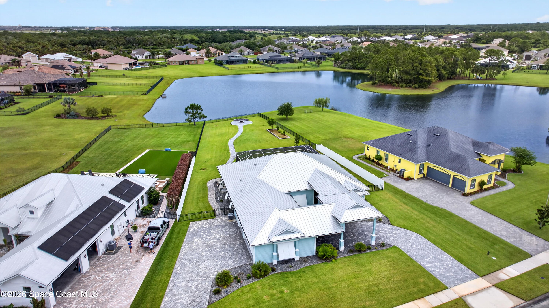
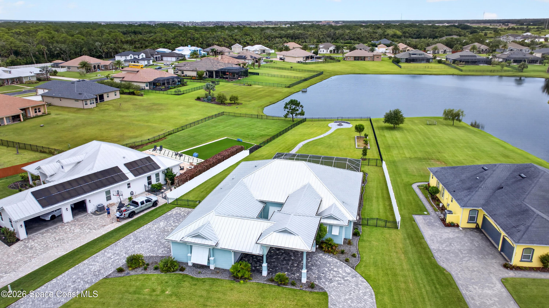
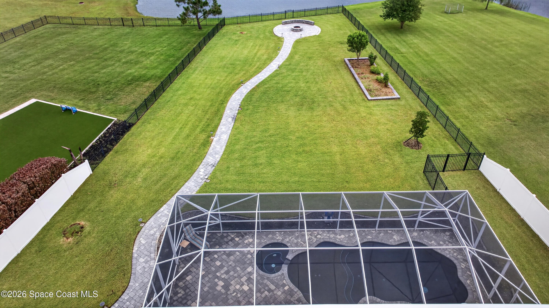
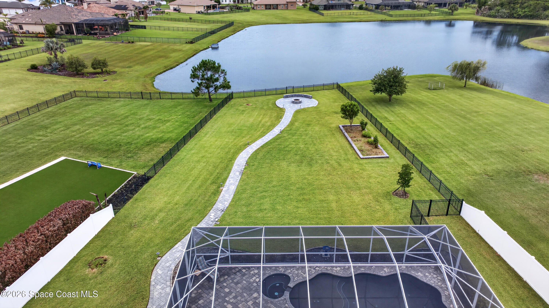
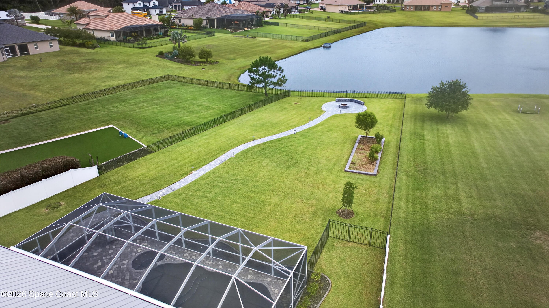
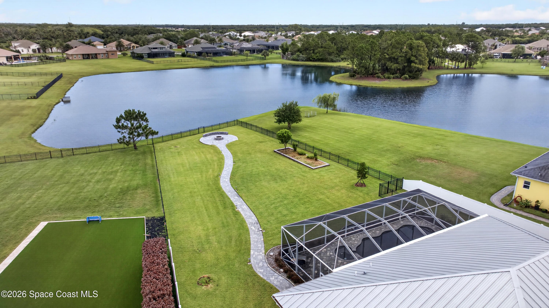
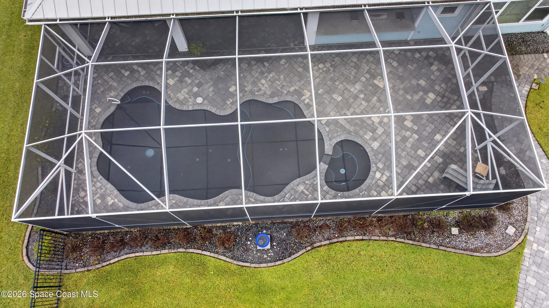
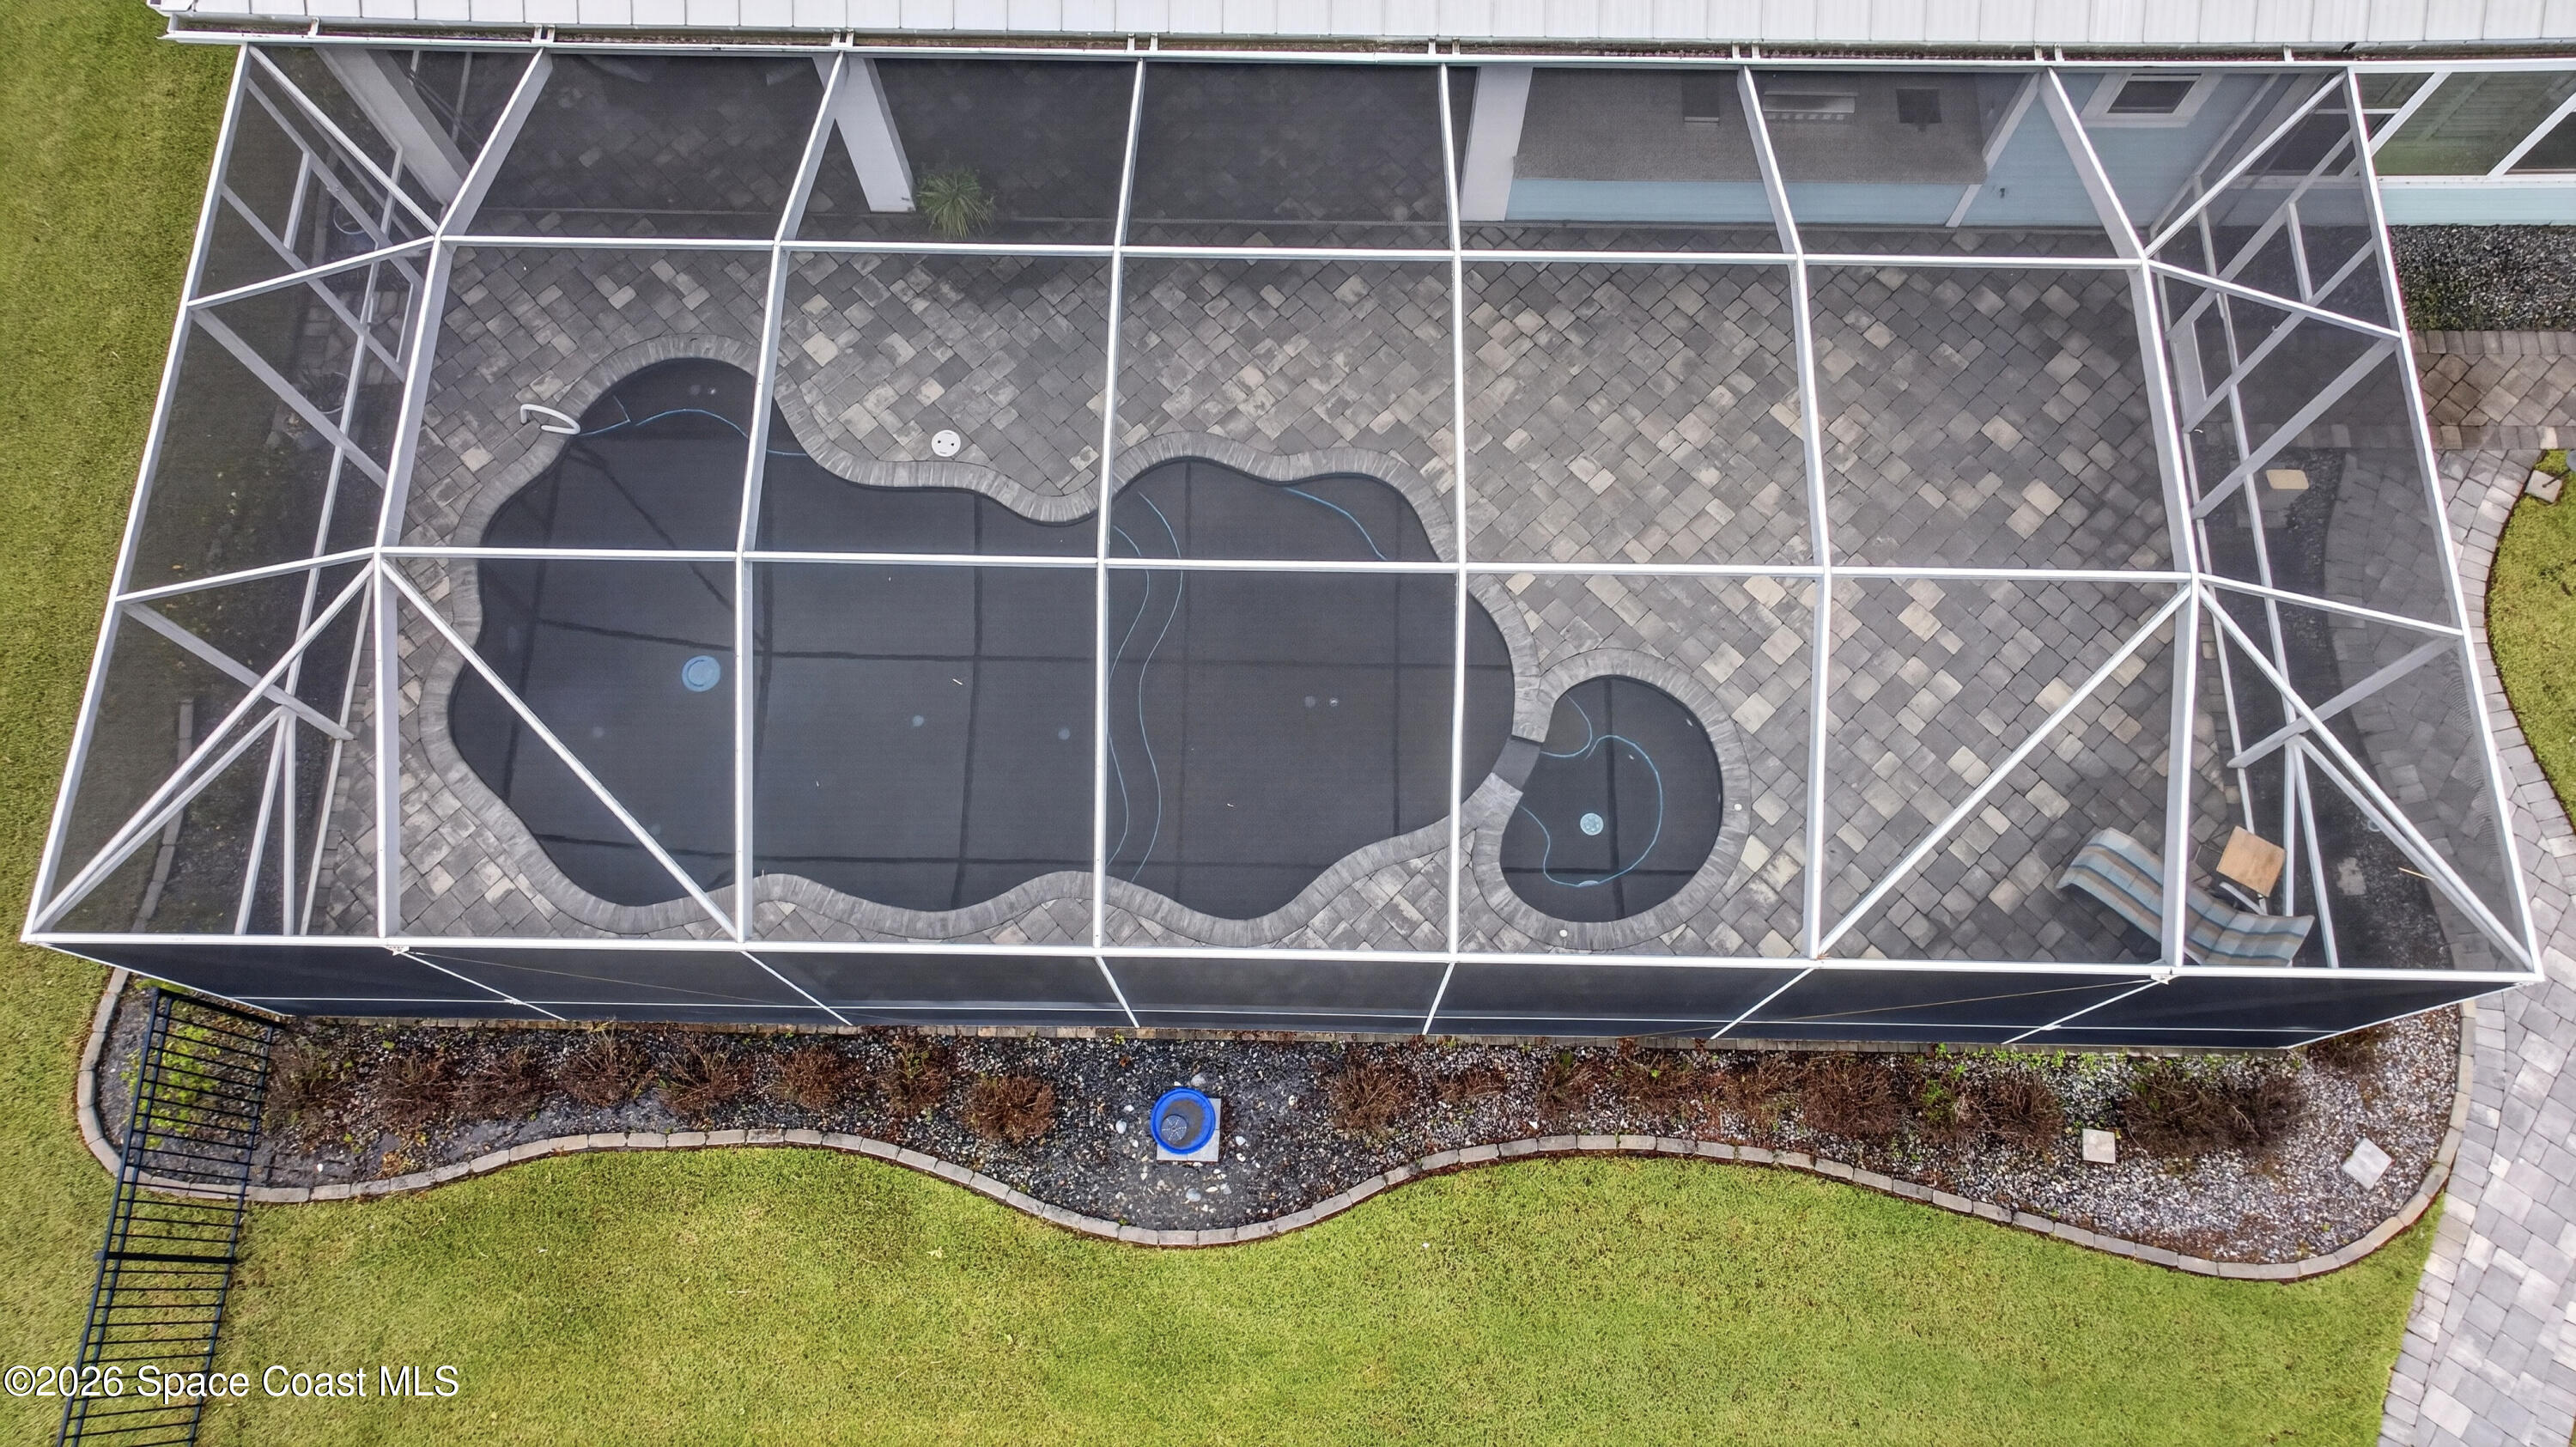
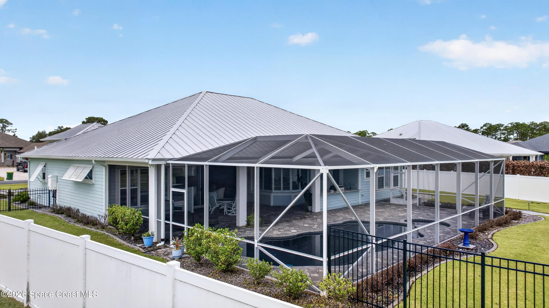
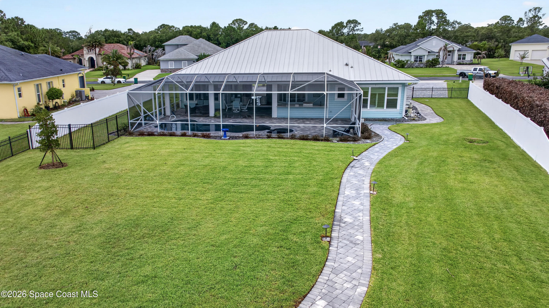
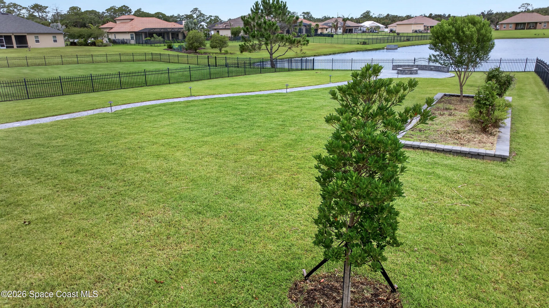
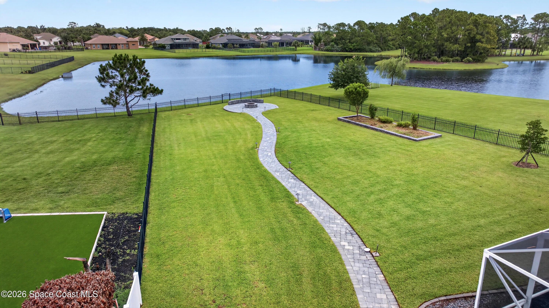
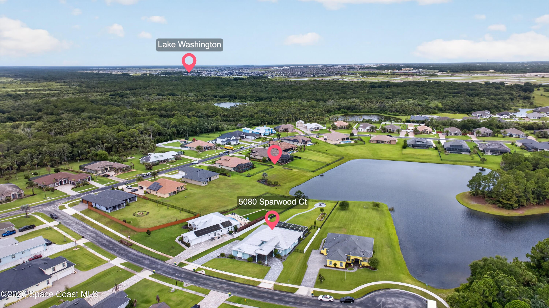
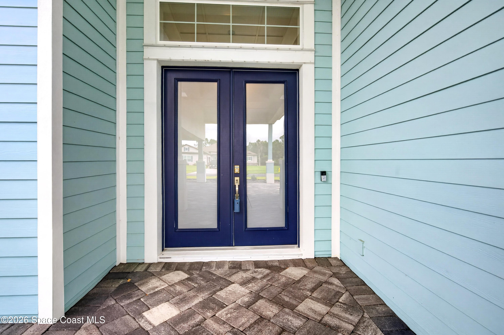
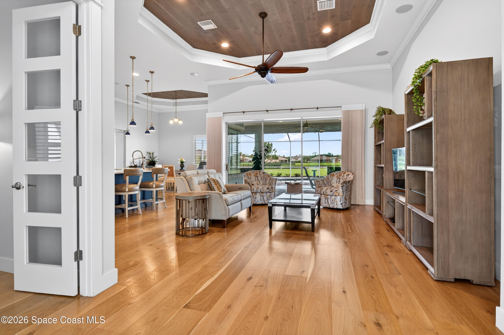
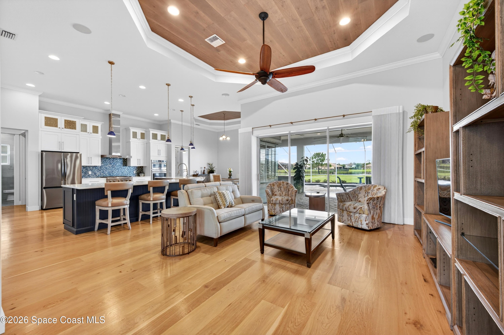
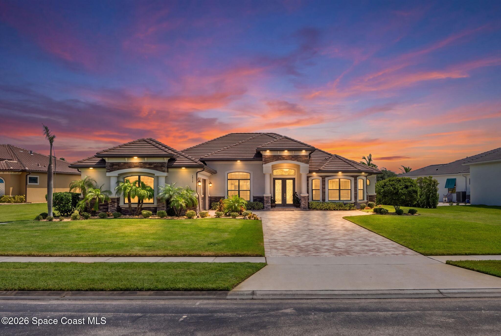
Ideally located in a Cul De Sac backing to a large lake, this Key West style home is immaculately maintained. Brick paver driveway under the Portico leads to a oversized 3 car garage that you can drive though and go out the other side! Dbl door entry w/glass inserts opens to a foyer area and expansive view across the great rm to the pool and lake beyond -WOW! Real hardwood flooring throughout the great rm, dining, kitchen, and 4th bedroom/office. Spectacular kitchen offers 25 white shaker style cabinets - 12 drawers - high end GE Cafe built-in oven, microwave and dishwasher. High end GE Cafe 6 burner gas cooktop with commercial grade vented SS hood, and French door refrigerator. The large island houses the sink and is finished in a deep navy color. see more The primary suite is your retreat and offers two walk in closets w/custom shelving. The spacious bedroom easily accommodates a king size bed and offers a tray ceiling with tongue and groove wood detail, crown molding, and a wall of windows looking out to the pool, lawn and lake! Primary bath offers two separate large vanities, each with 6 drawers and 2 cabinets. A large vessel tub sits atop river rock flooring; and of course a separate walk through shower with 3 shower heads. Bedrooms 2 and 3 are also large enough for a king size bed. Bedrm 3 also has a wall of windows looking out to yard and lake. Bedroom 4 is currently used as an office / sitting area; no closet. Outdoor living at its finest wit a large paver screen porch and pool area. Great summer kitchen with granite counters, built-in grill, fridge and sink! Paver walkway through backyard leads roasting marshmallows by your lakeside firepit. This is a very custom home; note the trimmed out windows with cornices above windows and doors. Tongue and groove wood ceiling treatments, whole house generator! Easy to show.
moreless
- Property type
- Single family
- Year built
- 2018
- Lot size
- 0.67 acres
- Garage
- 3 cars
- Price per sqft
- $415
- HOA fees
- $86/mo
- Listing ID
- 1091740
Show Full Details
Property Info
- Property Type
- Residential
- Property Subtype
- SingleFamilyResidence
- Year Built
- 2018
- Stories
- 1
- Levels
- One
- Direction Faces
- South
- Neighborhood
- Reserve At Lake Washington
- Lot Size (acres)
- 0.67
- Lot Size (sqft)
- 29185.0
- Contract Date
- 2026-11-06
- On Market Date
- 2026-11-06
- Special Conditions
- Standard
Interior Features
- Interior Features
- Breakfast Bar, Ceiling Fan(S), Eat-In Kitchen, His And Hers Closets, Kitchen Island, Open Floorplan, Pantry, Vaulted Ceiling(S), Walk-In Closet(S)
- Flooring
- Carpet, Tile, Wood
- Laundry Features
- Electric Dryer Hookup, Sink, Washer Hookup
- Levels
- One
Appliances
- Appliances
- Convection Oven, Dishwasher, Disposal, Dryer, Gas Range, Gas Water Heater, Ice Maker, Microwave, Refrigerator, Tankless Water Heater, Washer
Heating & Cooling
- Heating
- Central, Electric
- Cooling
- Central Air, Ceiling Fan(S), Electric
Exterior Features
- Exterior Features
- Fire Pit, Outdoor Kitchen
- Patio & Porch Features
- Covered, Front Porch, Patio, Porch, Screened
- Construction Materials
- Block, Concrete, Fiber Cement
- Roof
- Metal
- Fencing
- Fenced, Wrought Iron
- Pool Features
- Heated, Gas Heat, In Ground, Salt Water, Screen Enclosure, Private
- Private Pool
- Yes
- Spa Features
- In Ground
- View
- Lake, Water
- Waterfront Features
- Lake Front
- Waterfront
- Yes
Features & Amenities
- Garage Spaces
- 3.0
- Garage
- Yes
- Attached Garage
- Yes
- Parking Features
- Attached, Circular Driveway, Garage, Garage Door Opener
- Security Features
- Security Gate, Security System Owned
- Lot Features
- Cul-De-Sac, Sprinklers In Front, Sprinklers In Rear, Waterfront
Community/Association
- HOA
- Yes
- HOA Name
- Brenda S. CCEQTowersMgmt.com
- HOA Fee
- $257
- HOA Fee Frequency
- Quarterly
- Association Amenities
- Gated, Maintenance Grounds
- Community Features
- Gated
Utilities
- Utilities
- Cable Available, Electricity Connected, Water Connected, Propane
- Sewer
- Septic Tank
- Water Source
- Public
Taxes
- Tax Year
- $2,026
- Legal Description
- WOODSHIRE PRESERVE REPLAT LOT 16 BLK I
Data freshness
- SURF LOCAL last checked
- Nov 22, 2026, 3:42 PM EST
Location
Approximate location, shown from the displayed address.
Similar homes nearby
- $950,0001223 Vestavia Cir, Melbourne, FL 329405 Beds5 Baths3,556 sqftListing courtesy of Realty World Curri Properties · Data courtesy of: Space Coast MLS (Space Coast Association of REALTORS)
 Active
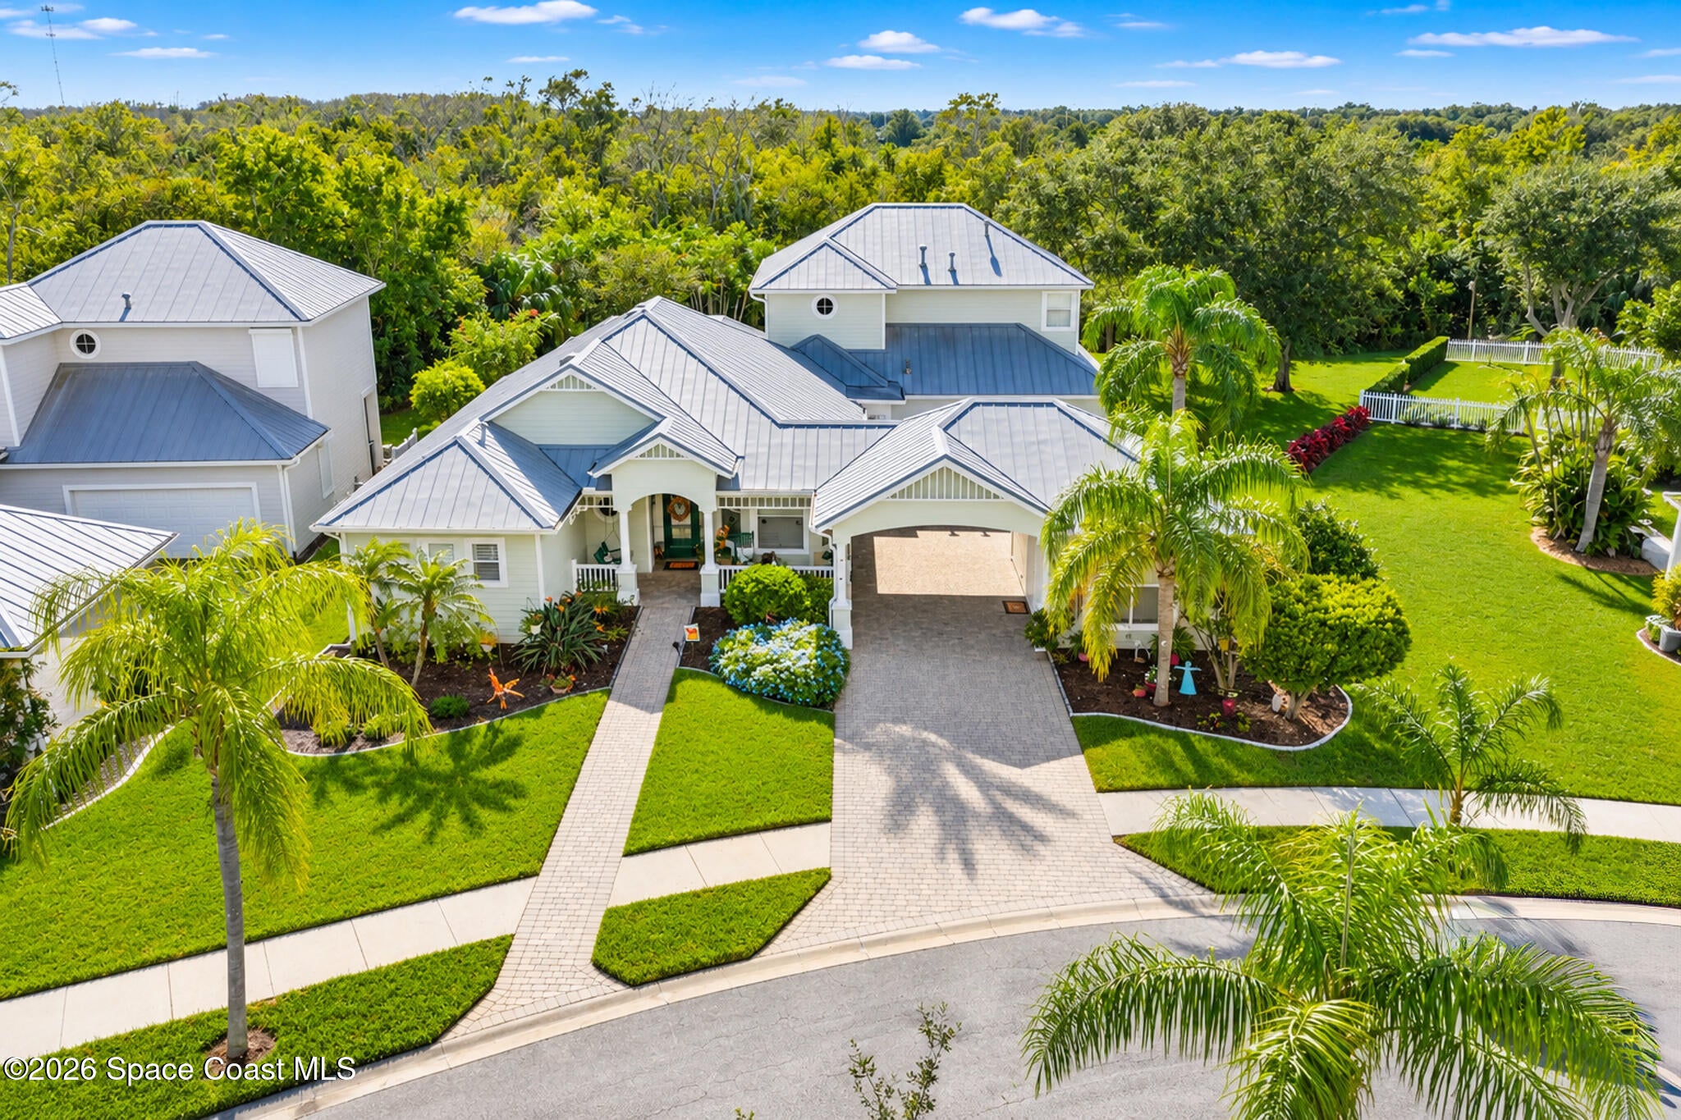
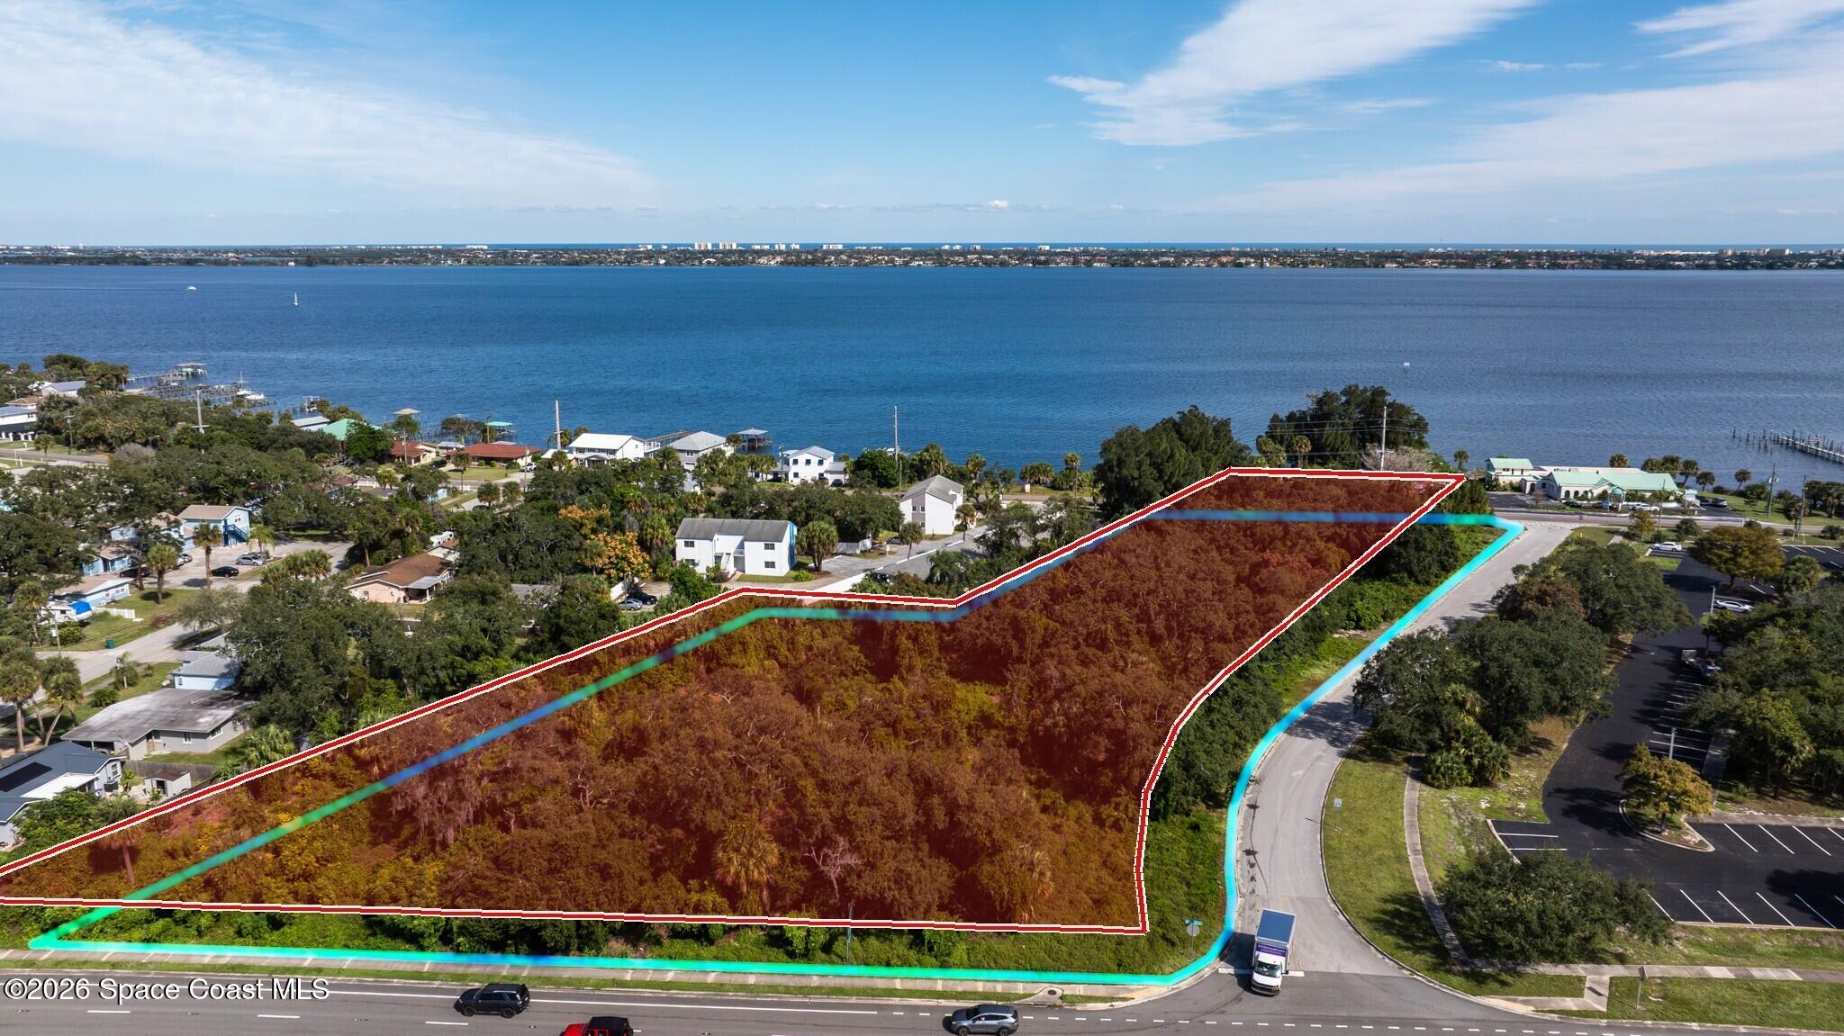
- $1,150,0002425 N Harbor City Blvd, Melbourne, FL 32935Listing courtesy of Dale Sorensen Real Estate Inc. · Data courtesy of: Space Coast MLS (Space Coast Association of REALTORS)
 Active
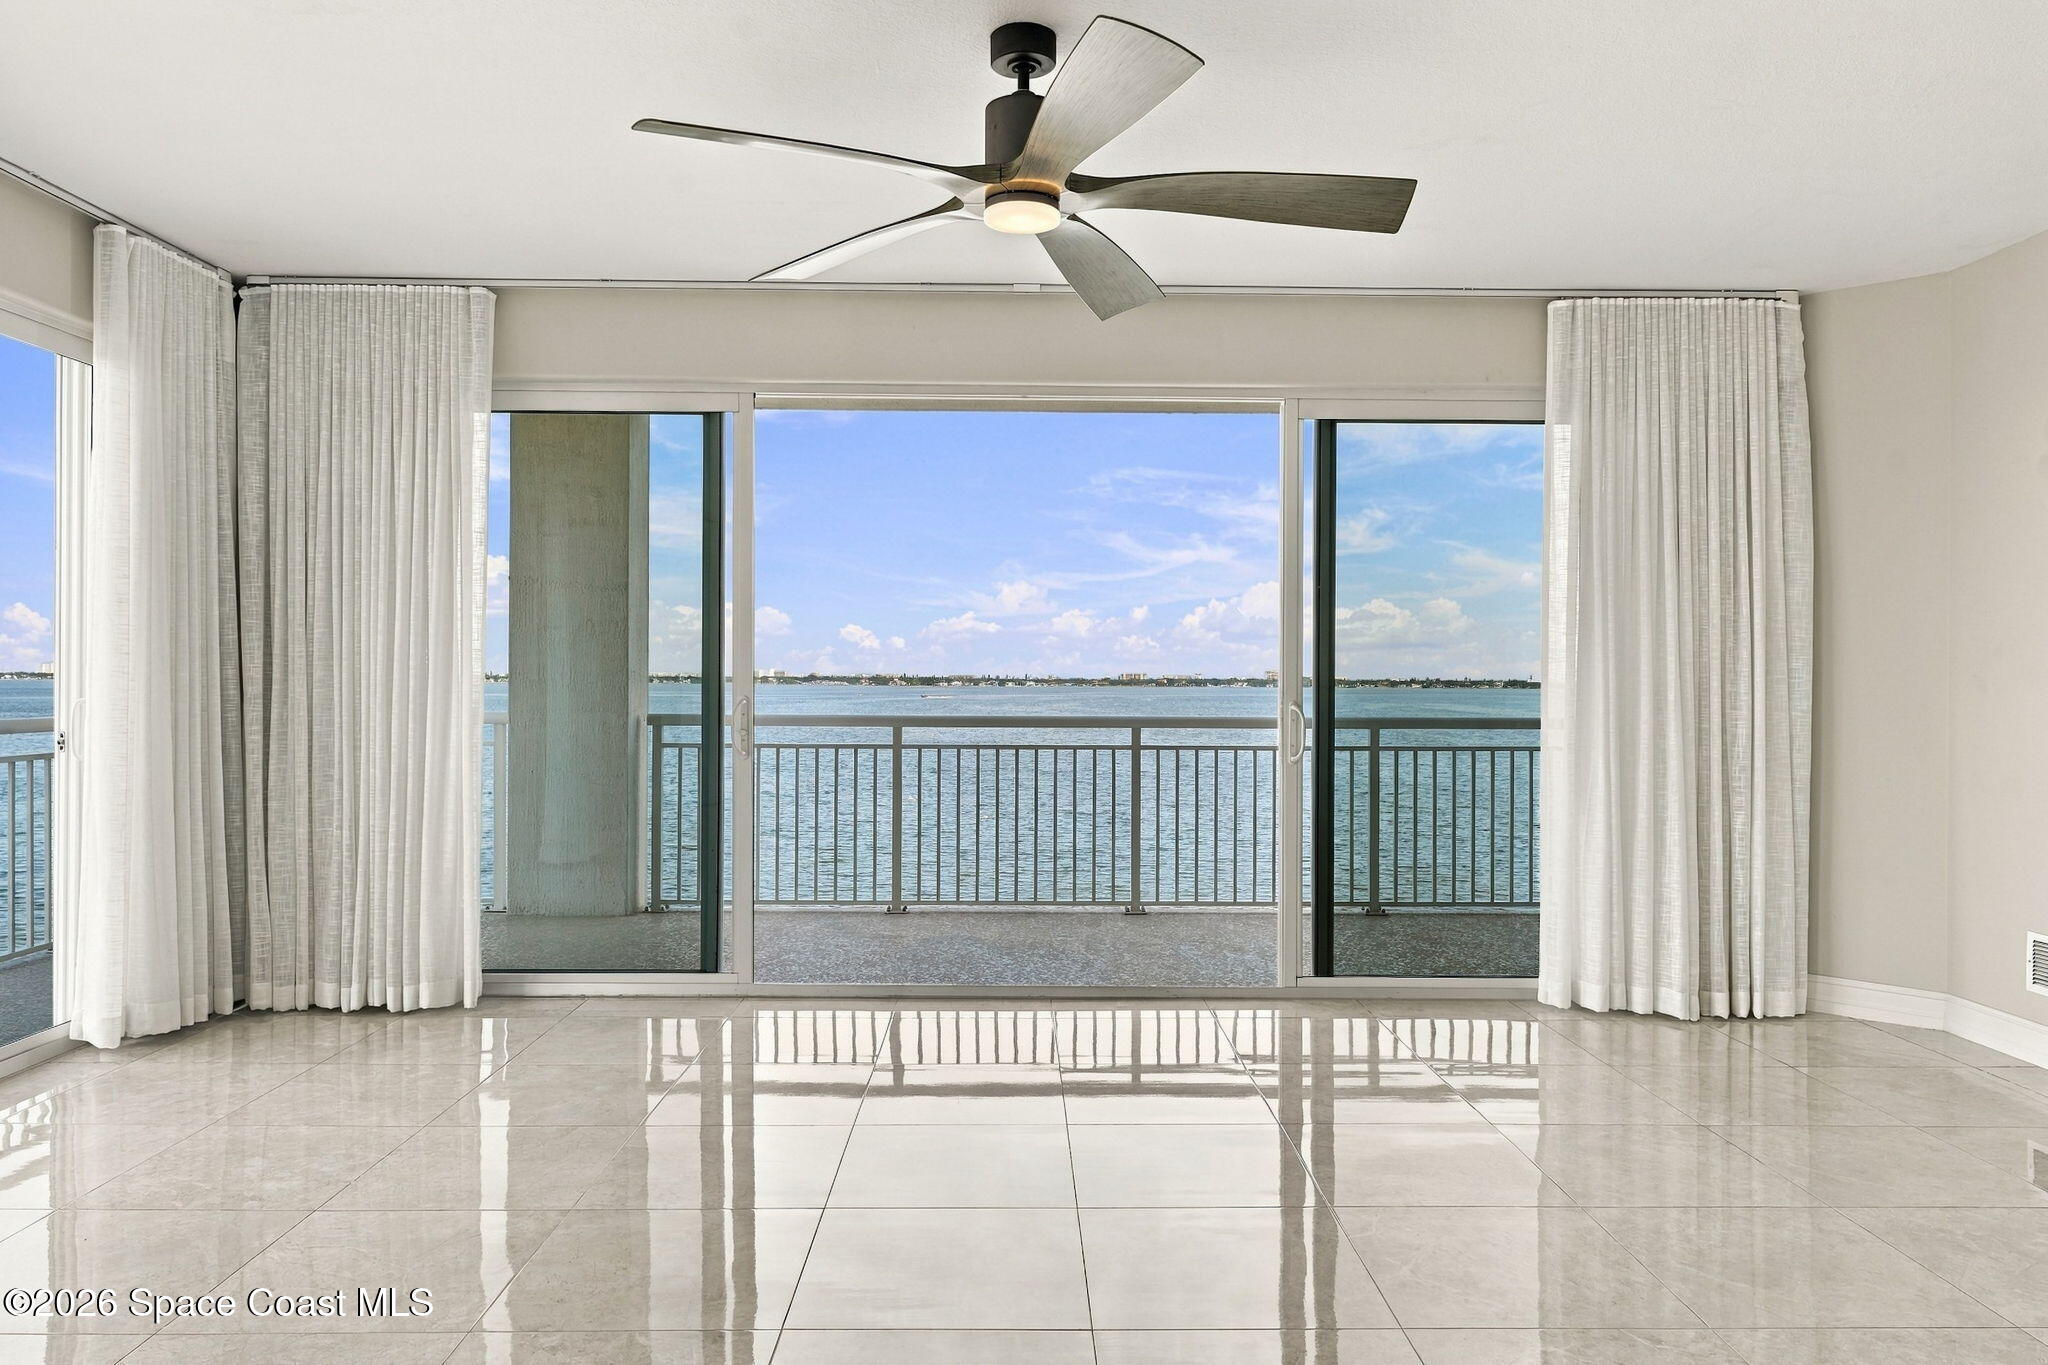
- $894,9001435 S Harbor City Blvd #401, Melbourne, FL 329013 Beds3 Baths2,345 sqftListing courtesy of Engel & Volkers Melbourne · Data courtesy of: Space Coast MLS (Space Coast Association of REALTORS)
 Active
- $888,0208558 Walo Dr, Melbourne, FL 329404 Beds3 Baths2,824 sqftListing courtesy of Viera Builders Realty, Inc. · Data courtesy of: Space Coast MLS (Space Coast Association of REALTORS)
 Active
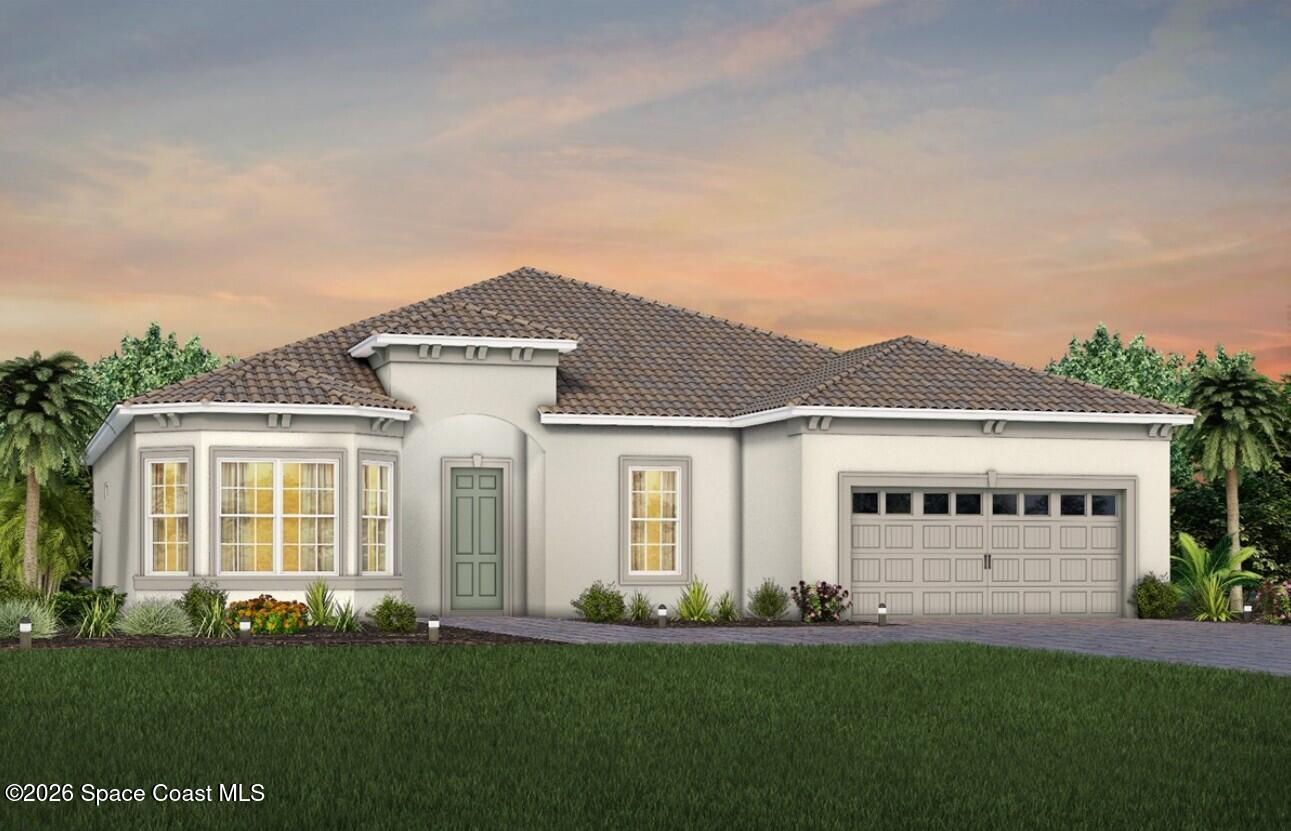
- $996,9309220 Wander Trl, Melbourne, FL 329403 Beds3 Baths2,301 sqftListing courtesy of Pulte Realty of North Florida · Data courtesy of: Space Coast MLS (Space Coast Association of REALTORS)
 Active
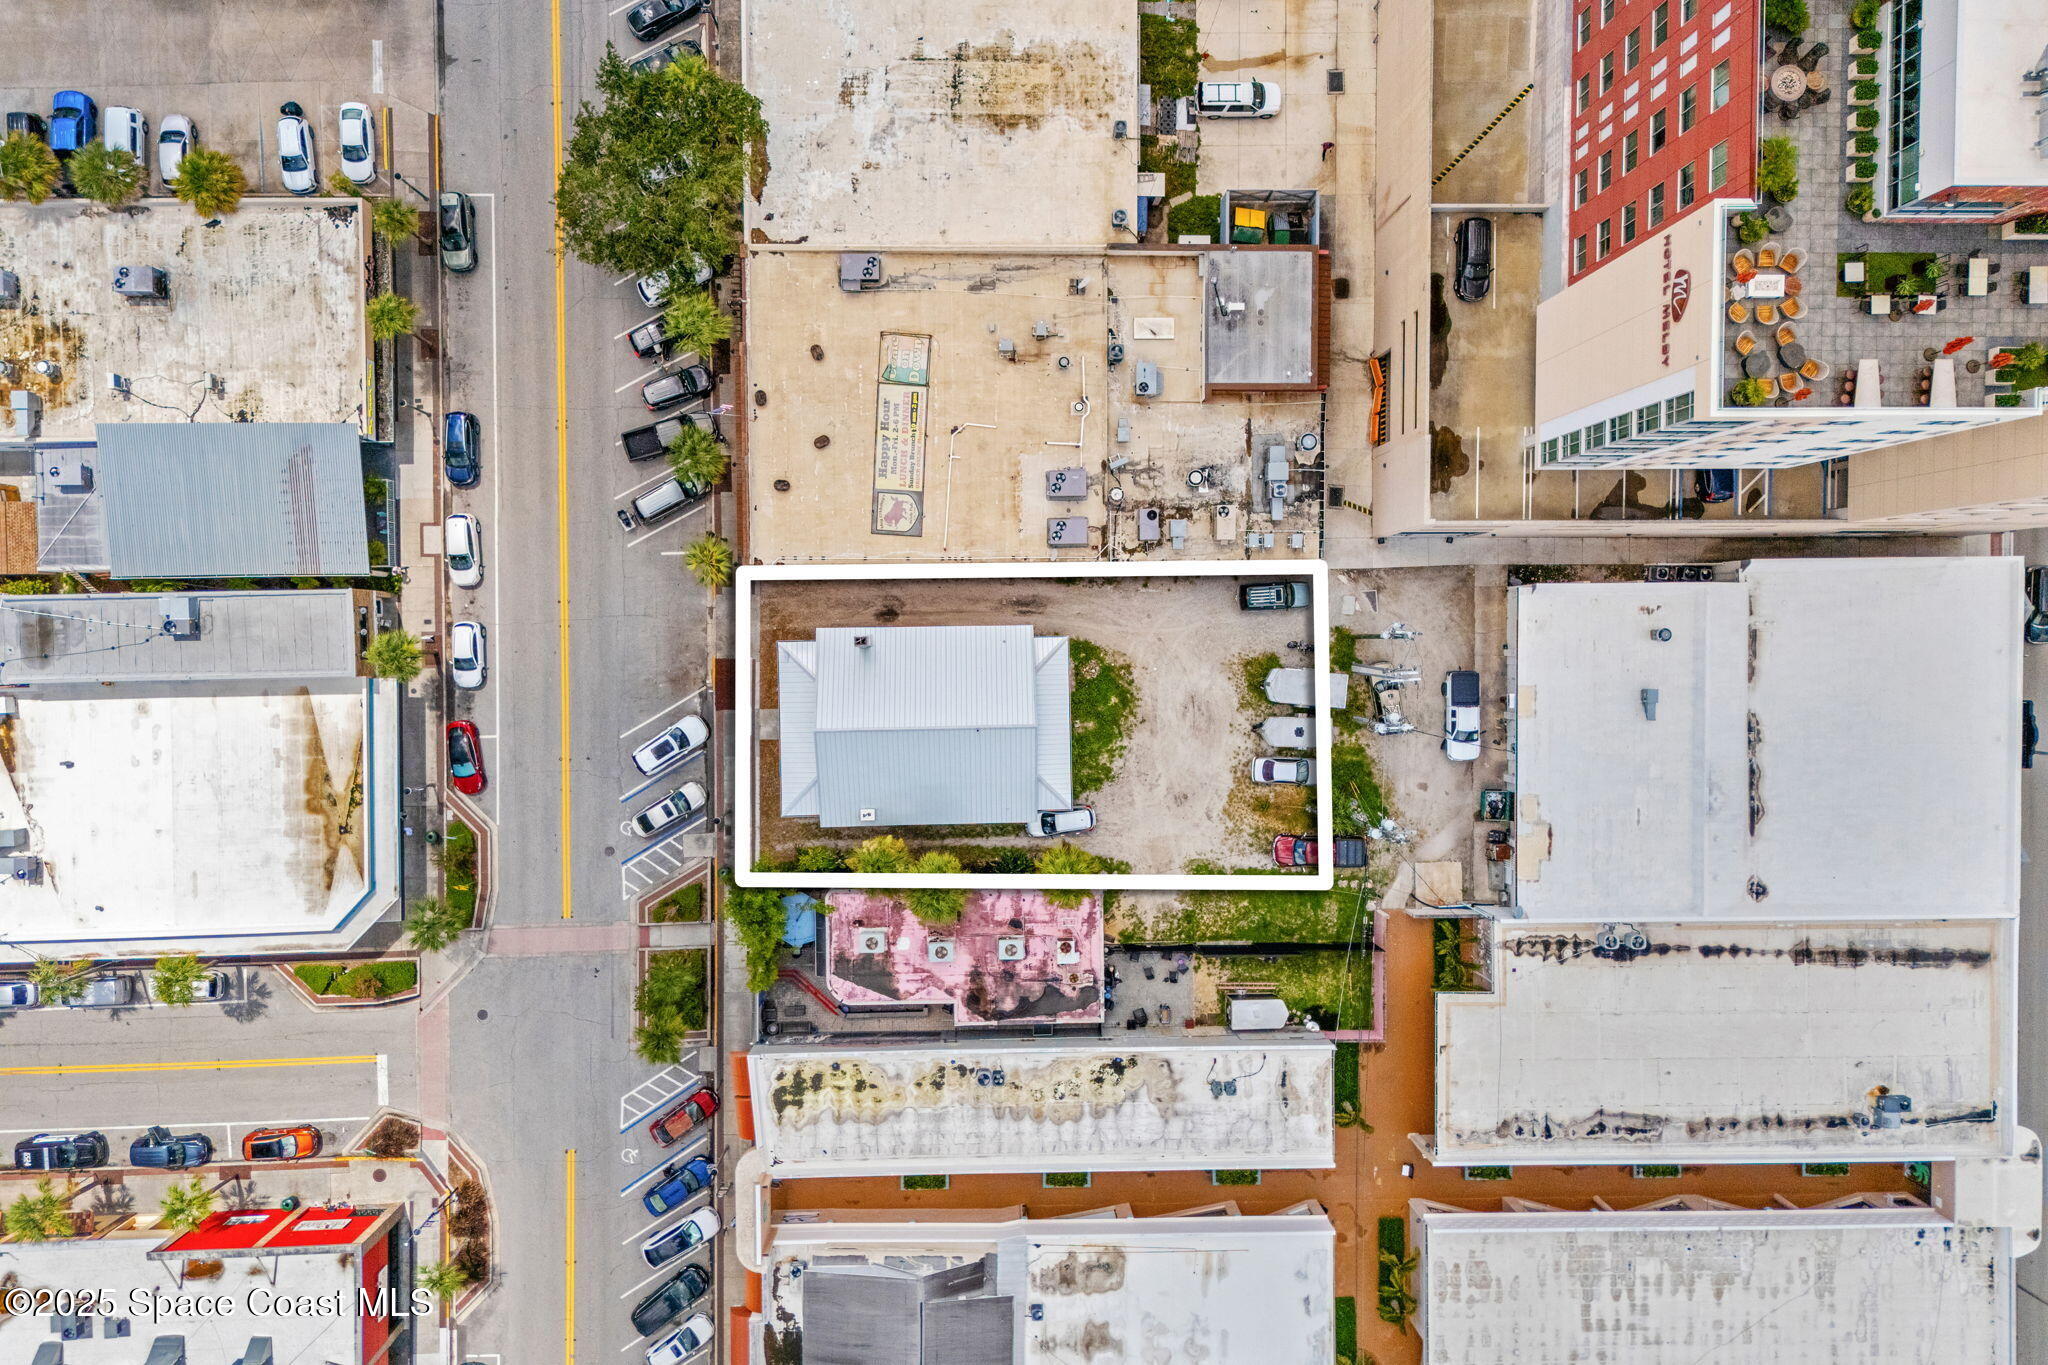
- $1,199,000814 E New Haven Ave, Melbourne, FL 32901Listing courtesy of One Sotheby's International · Data courtesy of: Space Coast MLS (Space Coast Association of REALTORS)
 Active
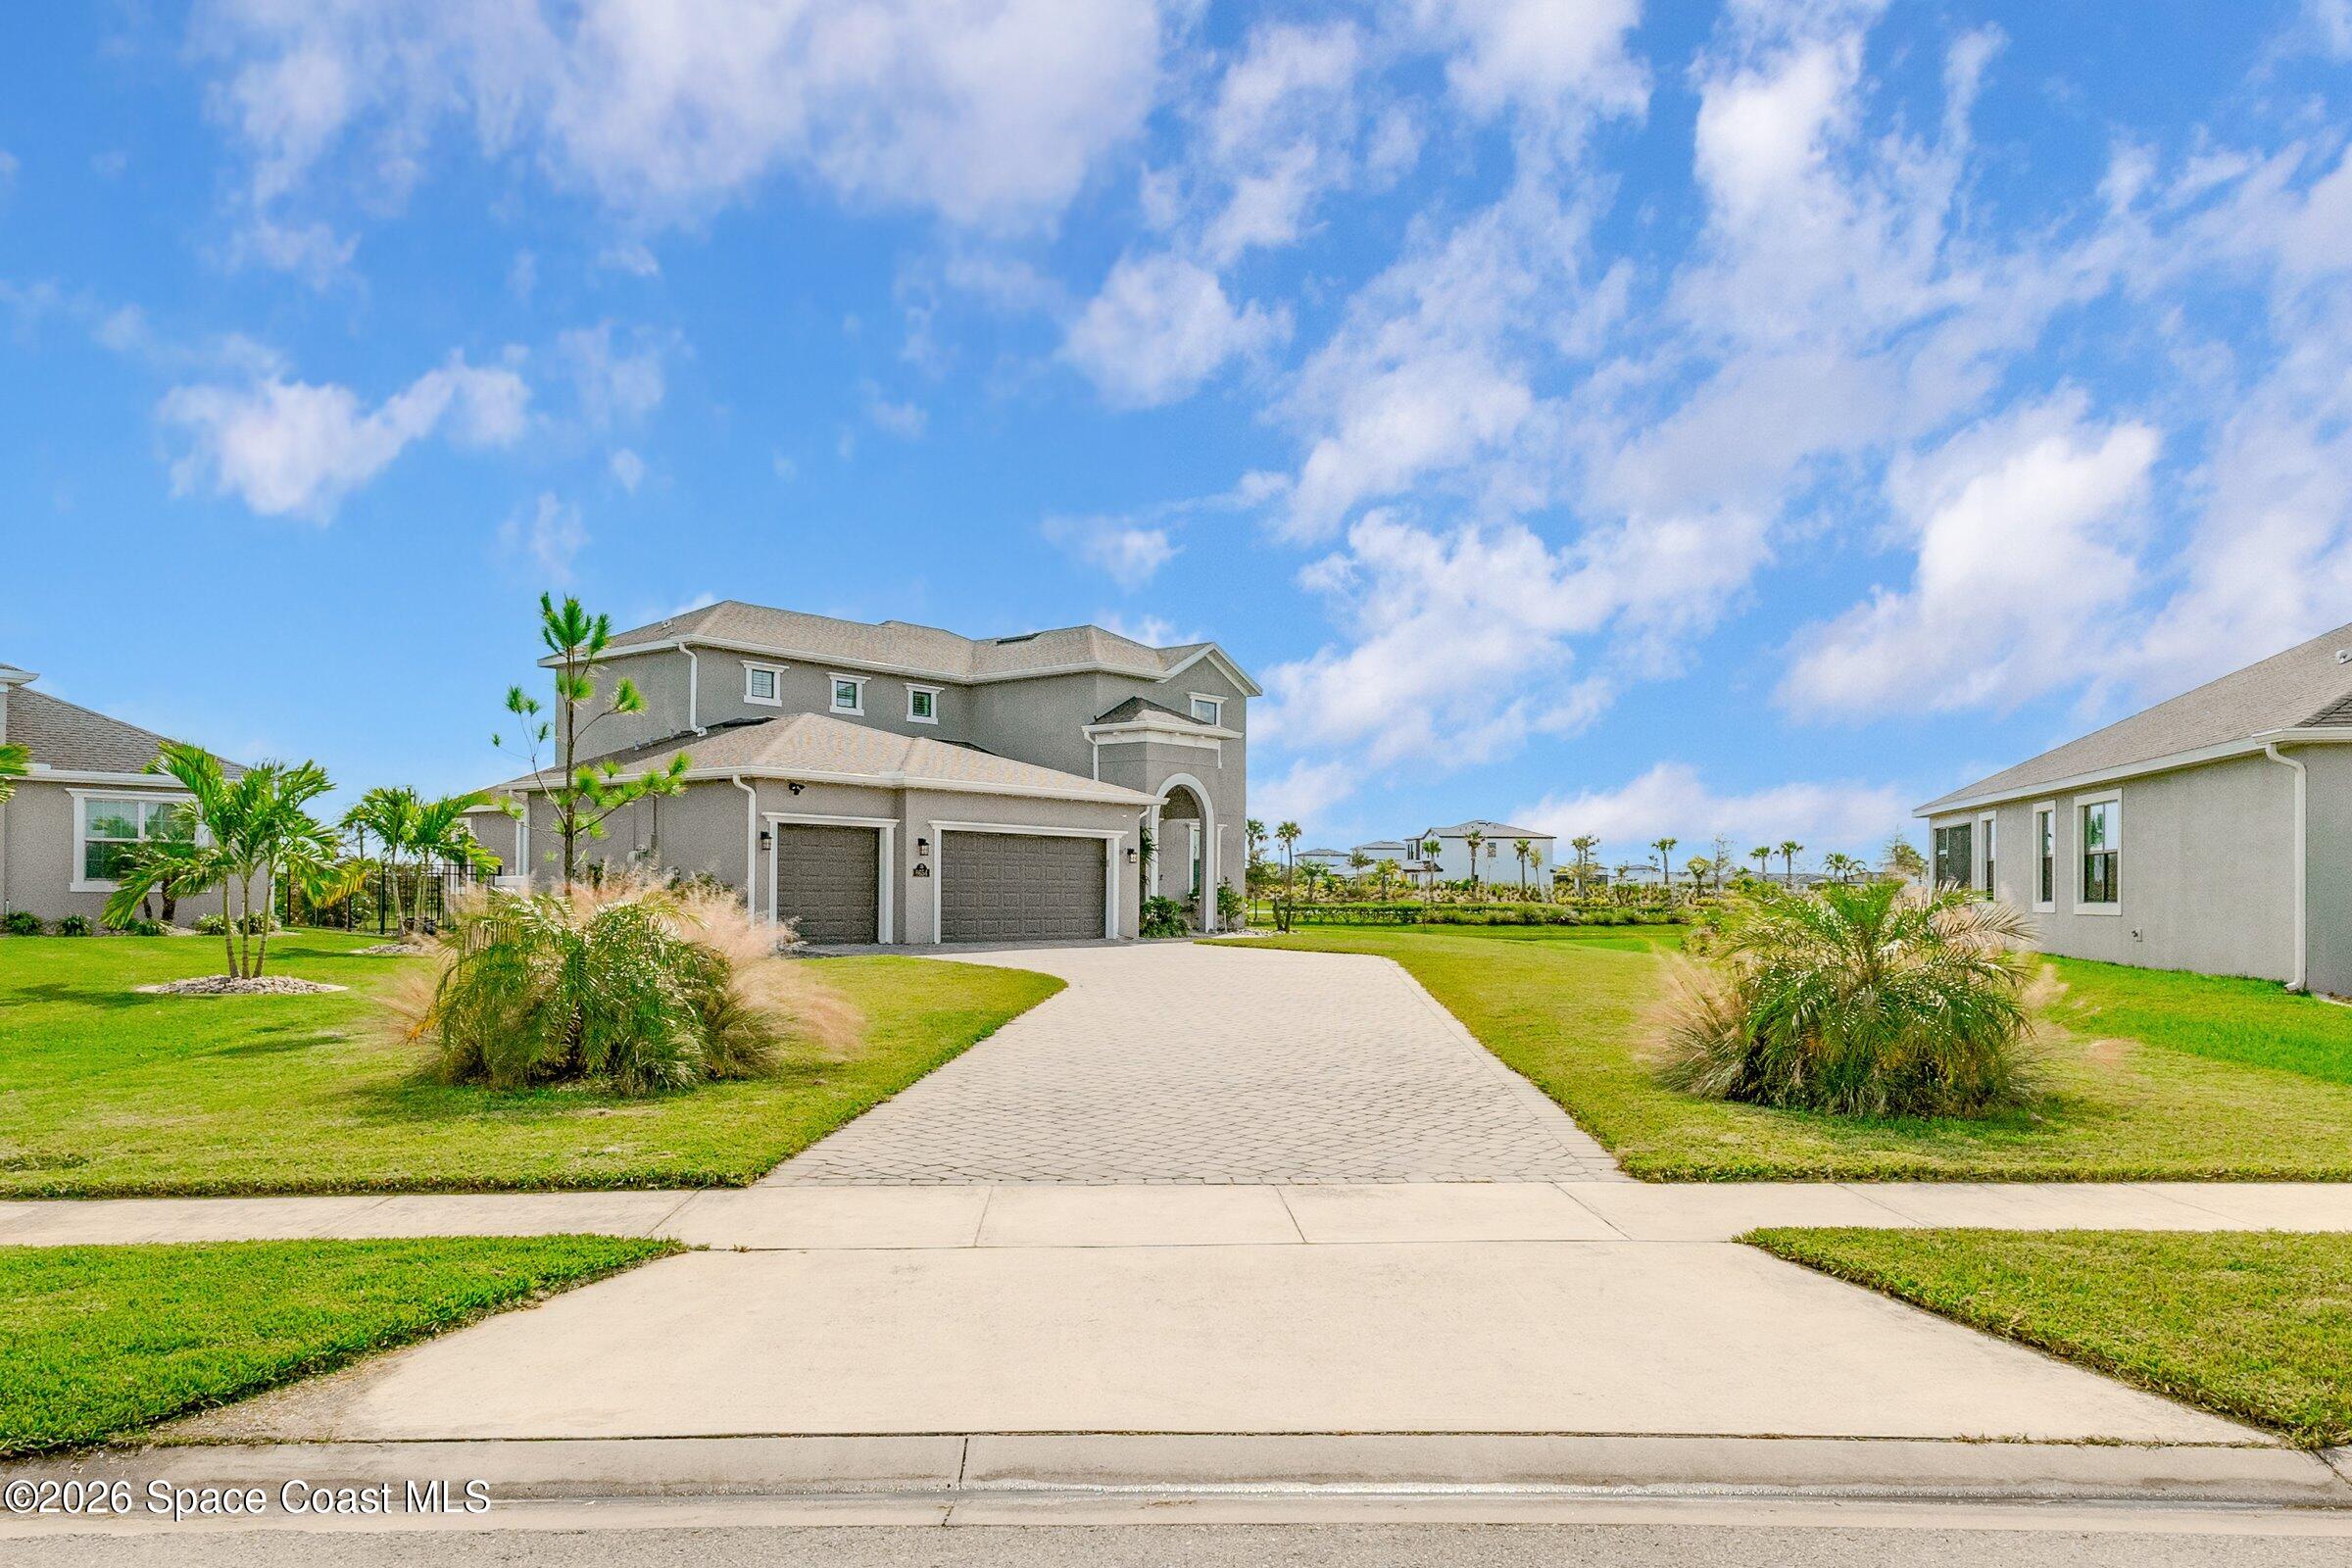
- $845,0008654 Catalissa Ave, Melbourne, FL 329404 Beds4 Baths2,601 sqftListing courtesy of Coldwell Banker Paradise · Data courtesy of: Space Coast MLS (Space Coast Association of REALTORS)
 Active
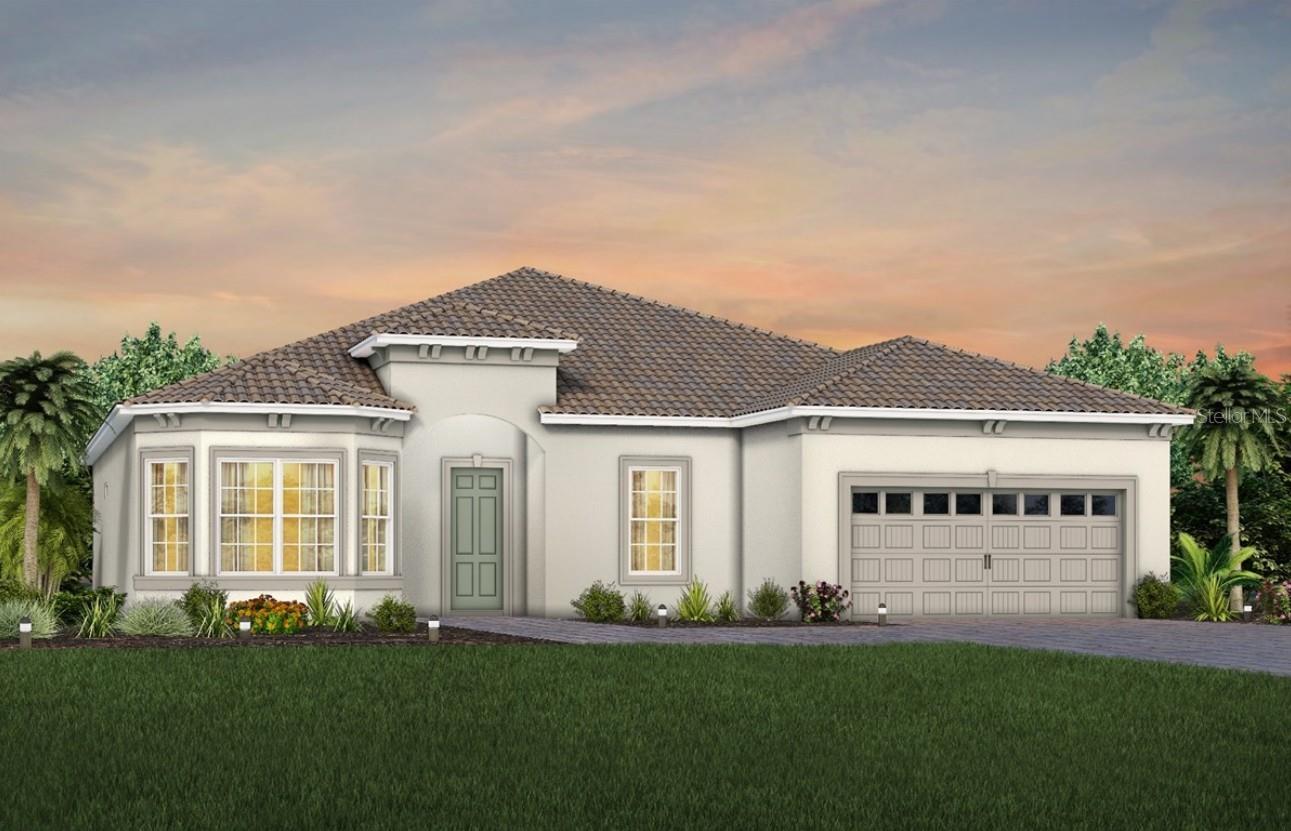
- $996,9309220 Wander Trail Trl, Melbourne, FL 329403 Beds3 Baths2,301 sqftListing courtesy of PULTE REALTY OF NORTH FLORIDA LLC · Data courtesy of: Stellar MLS
 Active
What Sold Nearby
 $1,080,0002053 Appaloosa LnMelbourne, FL · Sold 2026-10-30
 $675,0001700 Marcello DrMelbourne, FL · Sold 2026-10-29
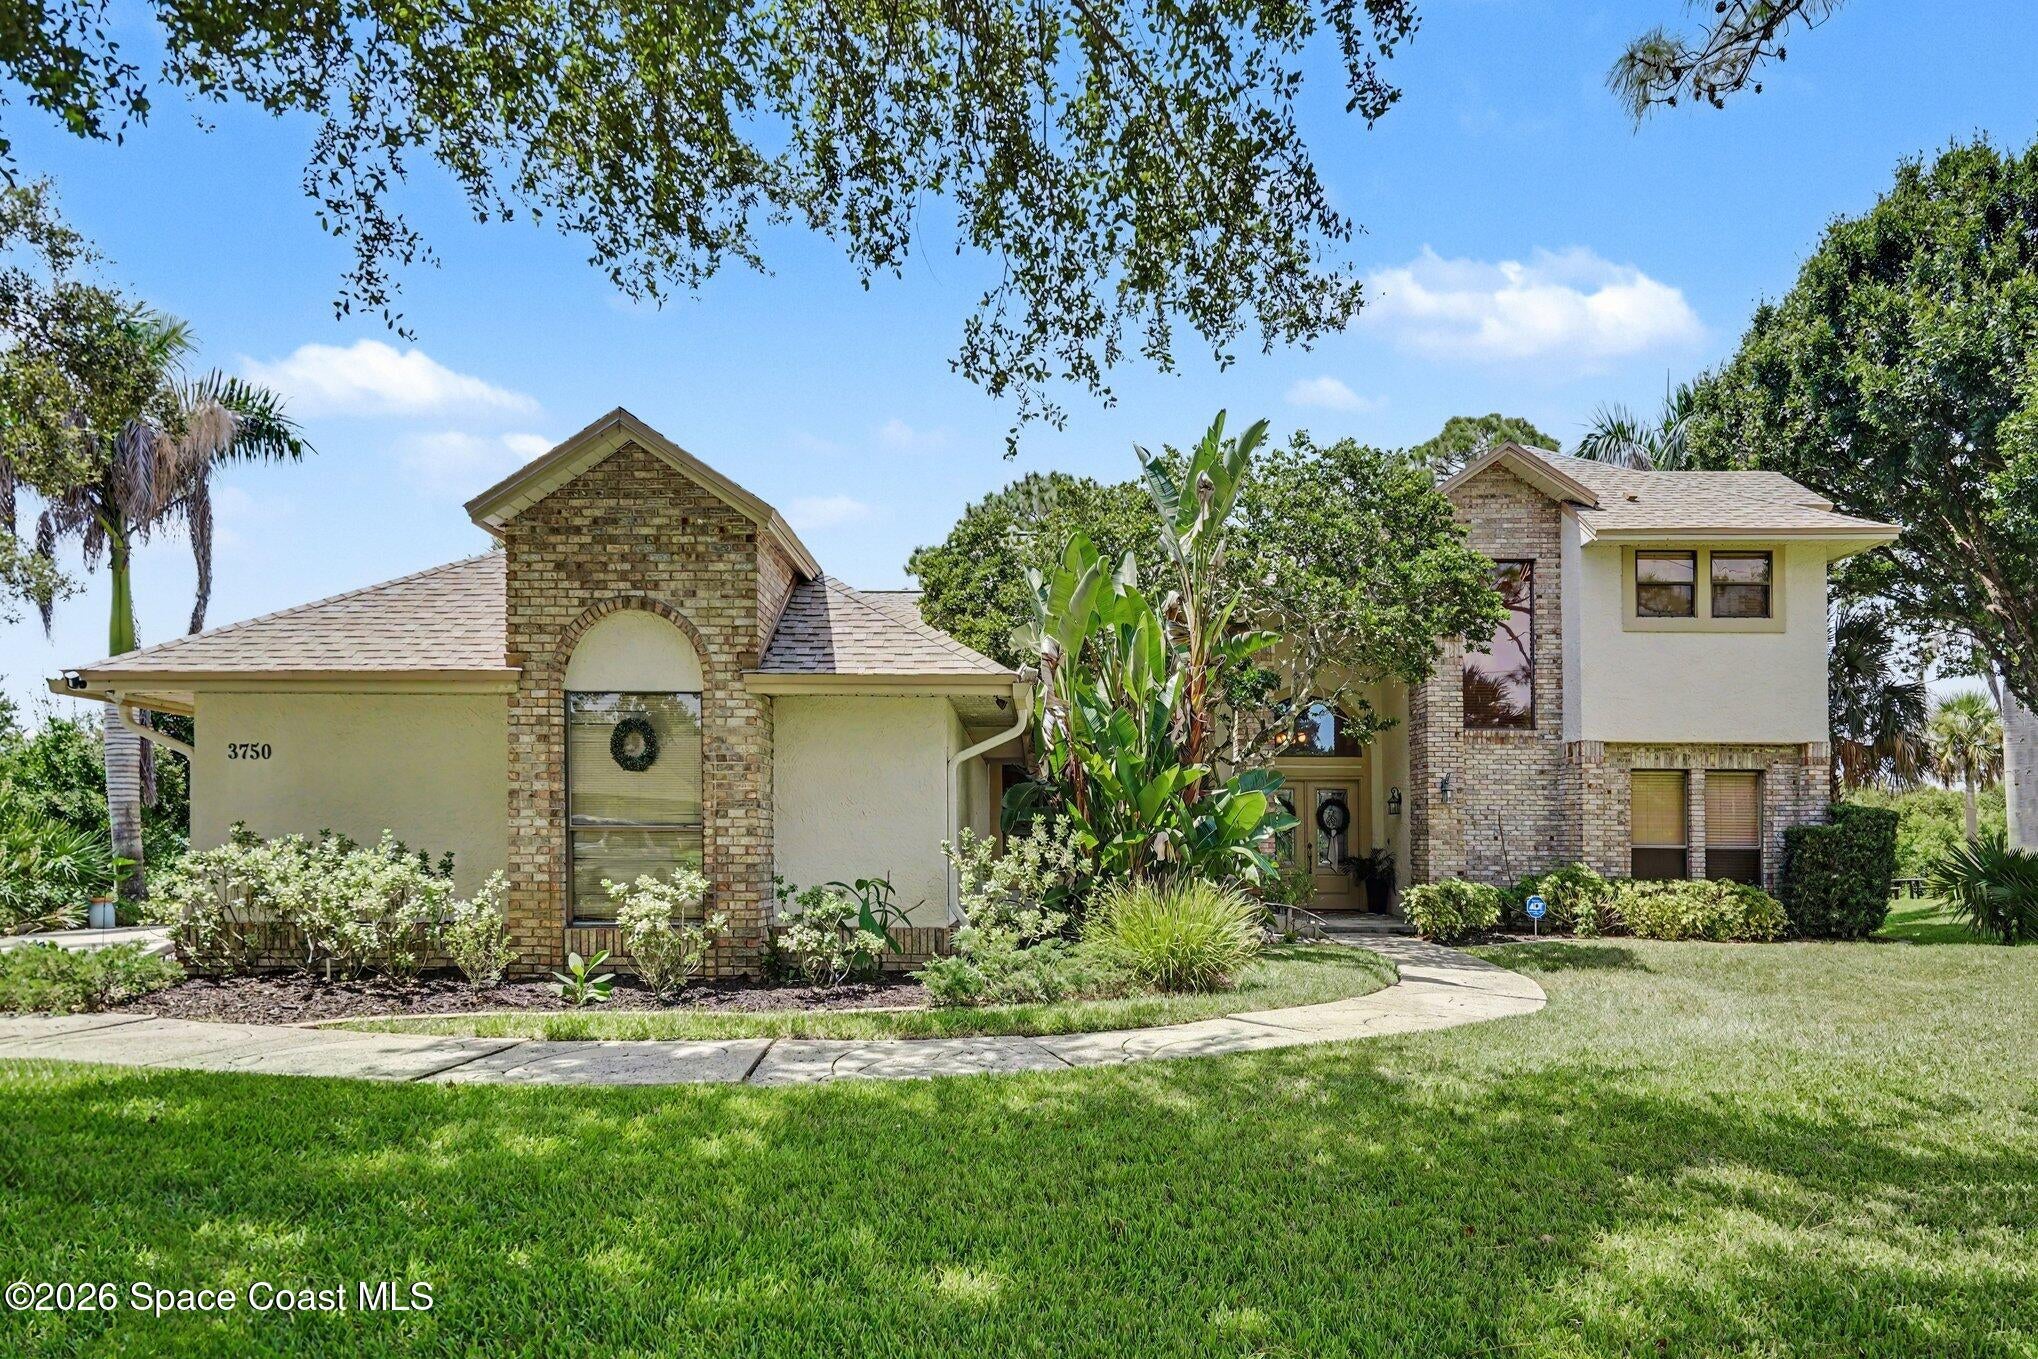 $780,0003750 Shady Run RdMelbourne, FL · Sold 2026-10-16
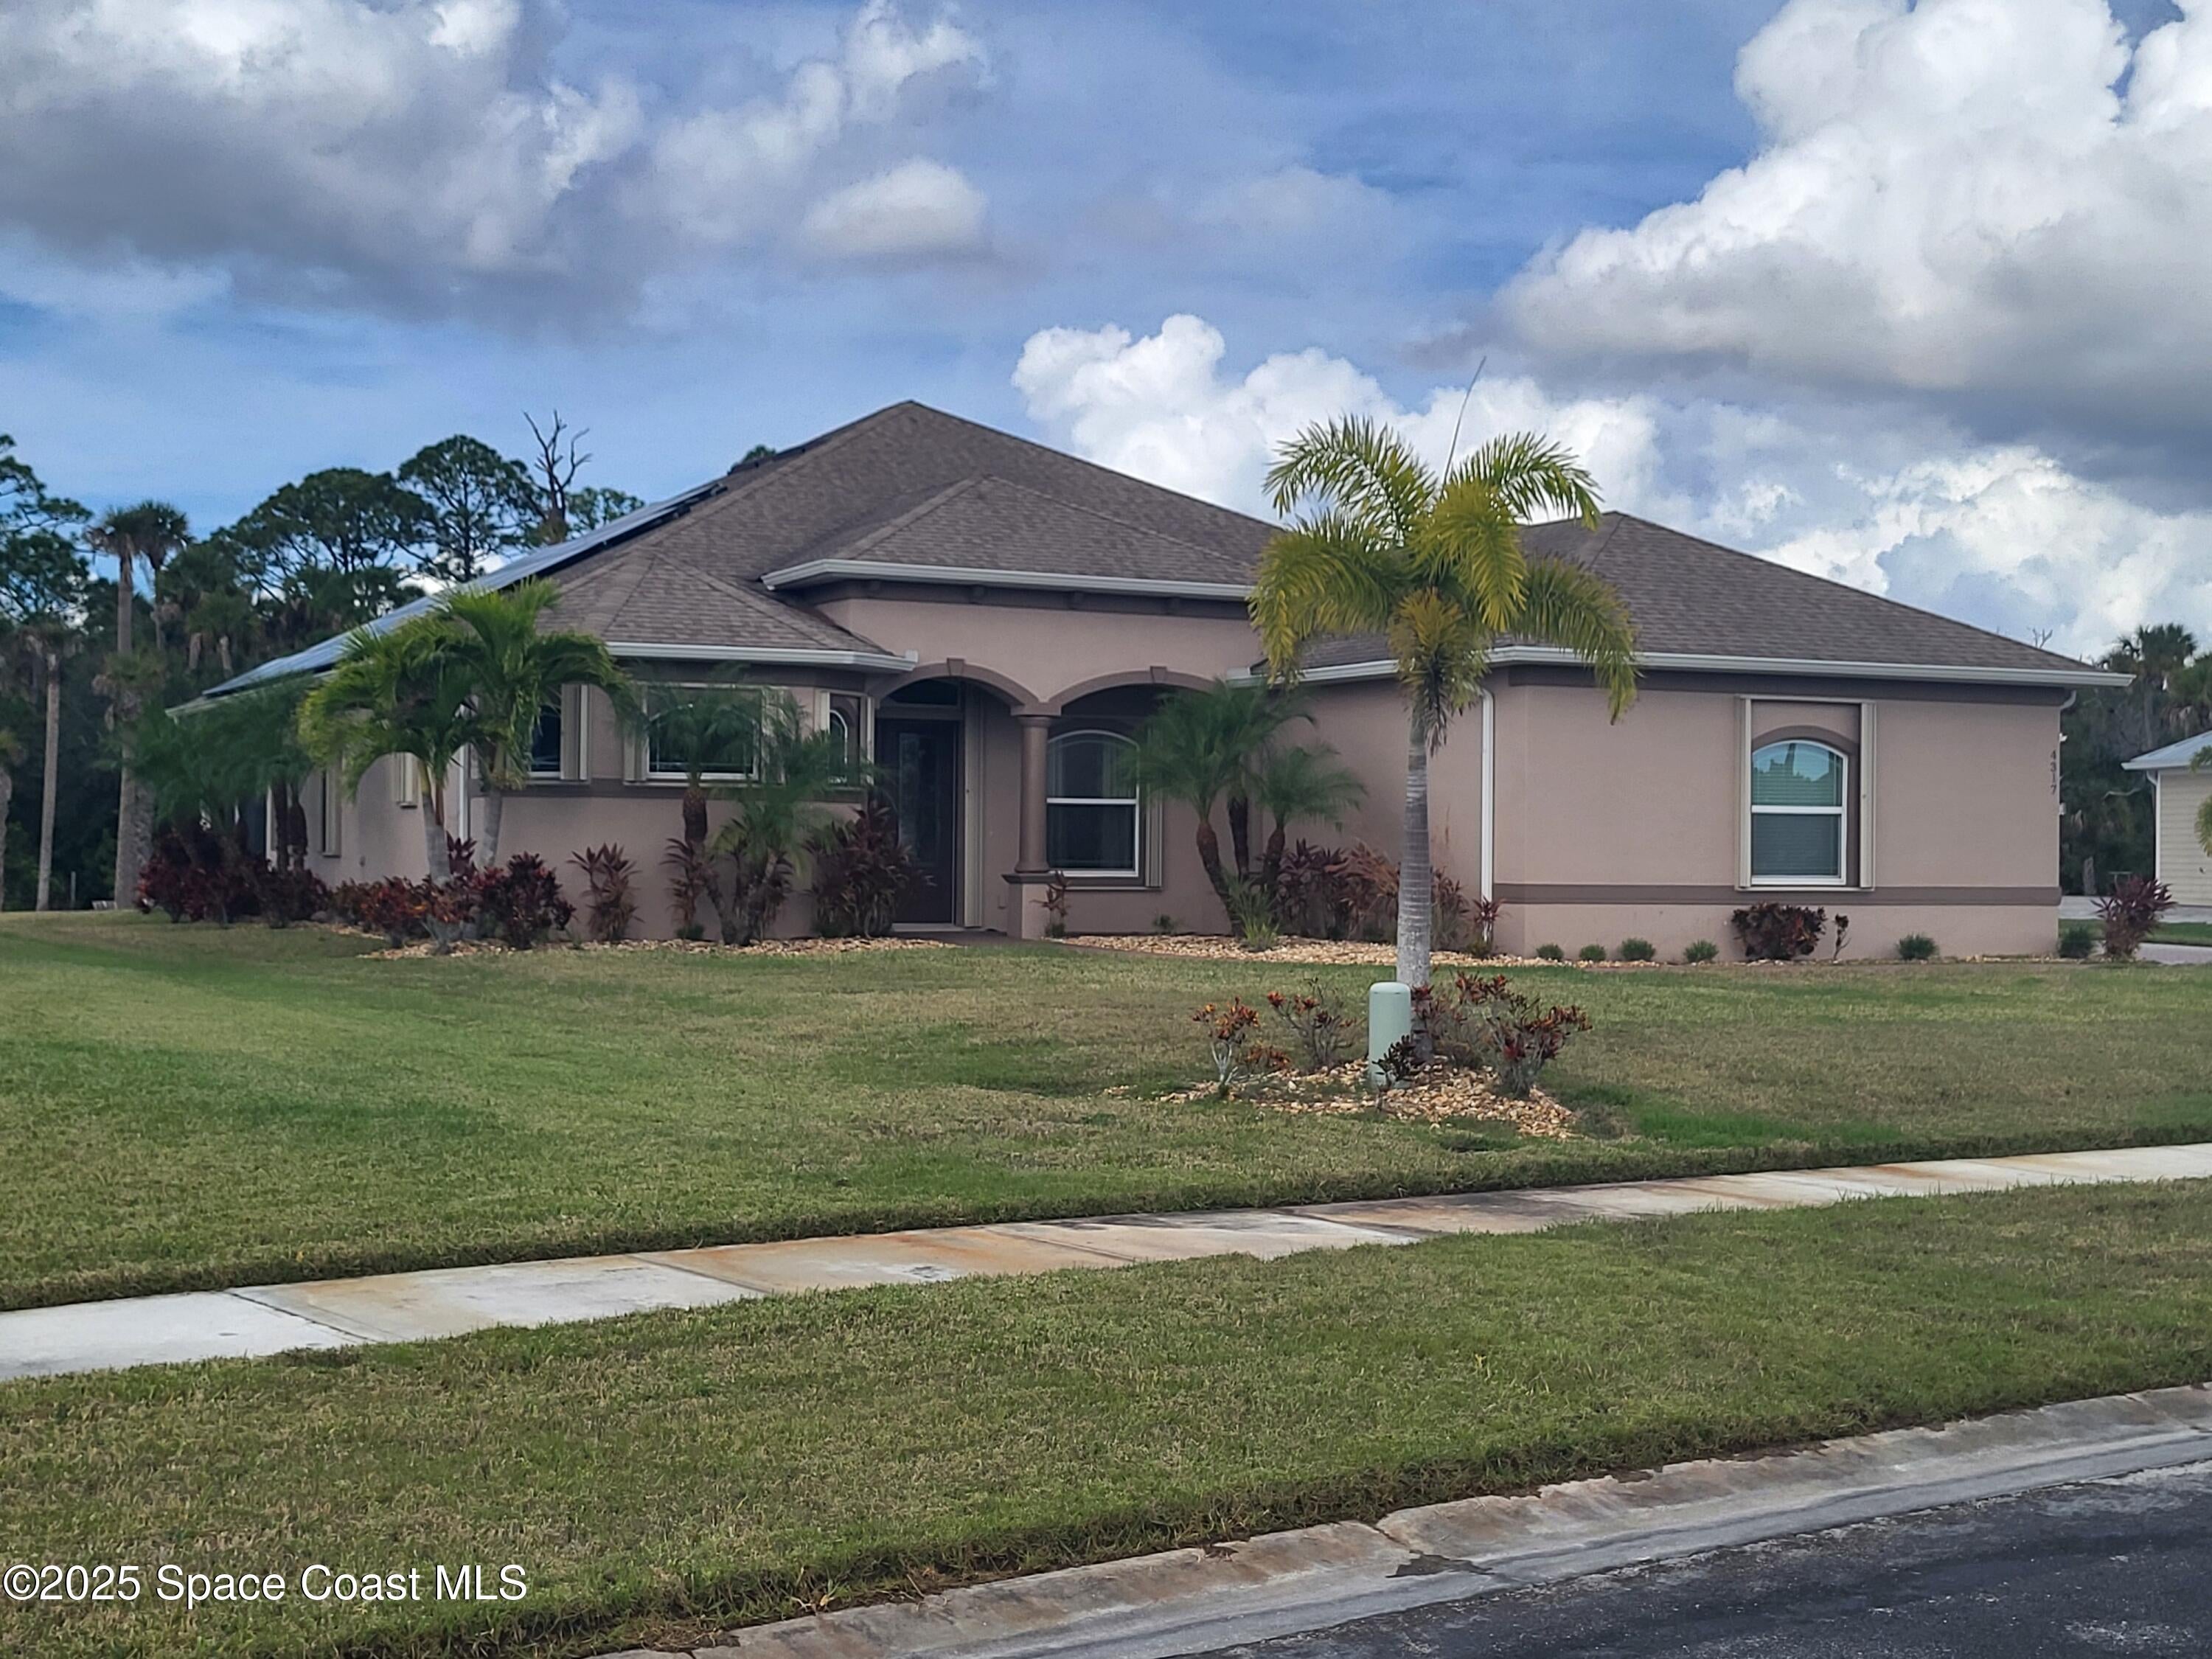 $831,0004317 Preservation CirMelbourne, FL · Sold 2026-10-15
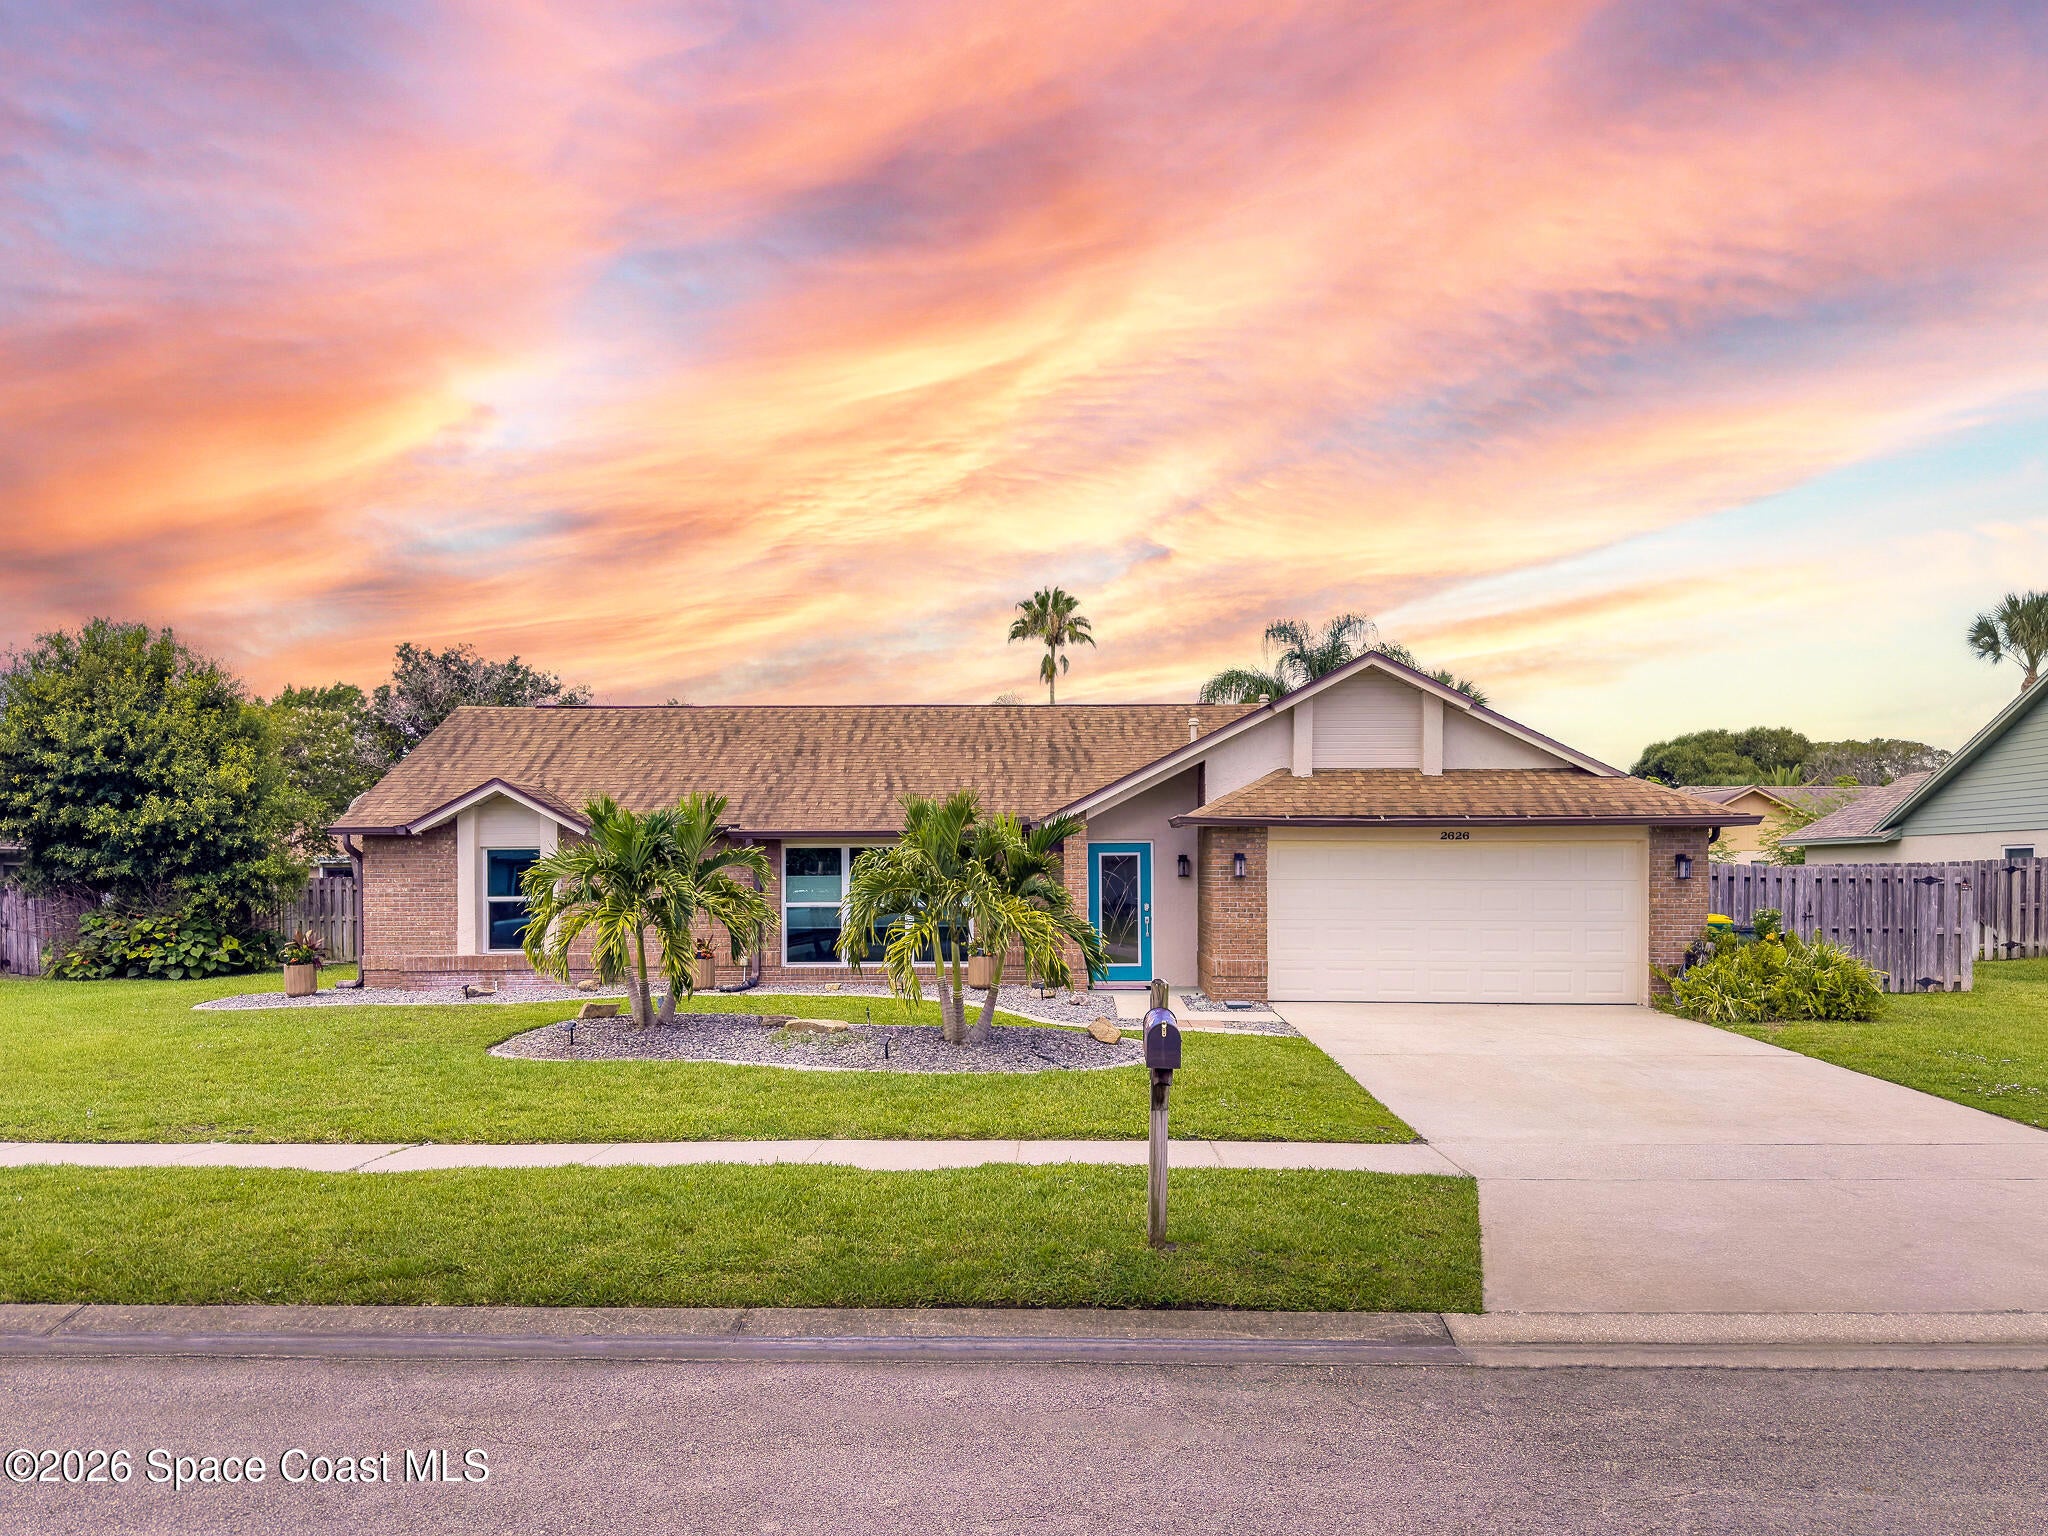 $435,0002626 Nobility AveMelbourne, FL · Sold 2026-10-14
 $1,240,0004474 Preservation CirMelbourne, FL · Sold 2026-10-13
 $740,0003705 Tranquility DrMelbourne, FL · Sold 2026-10-13
 $970,0003995 Domain CtMelbourne, FL · Sold 2026-10-12
Flood
Flood zone X · Minimal flood risk
What's Nearby
- Lake Washington ParkBrevard County, Florida, United States of America1.5 mi
More homes in Melbourne
Homes for sale near Melbourne
Data courtesy of: Space Coast MLS (Space Coast Association of REALTORS)Disclaimers and data details
The data relating to real estate for sale on this website comes in part from the Internet Data exchange program of Brevard MLS. IDX information is provided exclusively for consumers’ personal, non-commercial use and may not be used for any purpose other than to identify prospective properties consumers may be interested in purchasing. Information deemed reliable but not guaranteed. Copyright © 2026 Brevard MLS. All Rights Reserved.

Berkshire Hathaway HomeServices Florida Realty
Broker: Caprice Atwell
Listing last updated: Nov 7, 2026, 7:02 AM EST. SURF LOCAL last checked: Nov 22, 2026, 3:42 PM EST.