
 Active

9220 Wander Trail Trl
Melbourne, FL 32940 · Single family
$996,930
Listing courtesy of Adrienne Escott, PULTE REALTY OF NORTH FLORIDA LLC
- 3 Beds
- 3 Baths
- 2,301 sqft
Cynthia's Insights On This Property
- Typical sale in 32940 over the last year: $489,900, $246 per sq ft
- Owners in 32940 stay about 8 years; 5% of homes changed hands last year


📊 Price Pulse
What would you pay for this place?
Sale prices come from county public records, not MLS data.Listing agent
Contact
Send a message and we'll pass it to the listing agent. Nothing is sent until you ask.
About this home
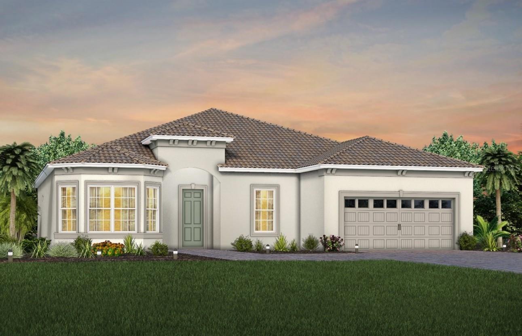
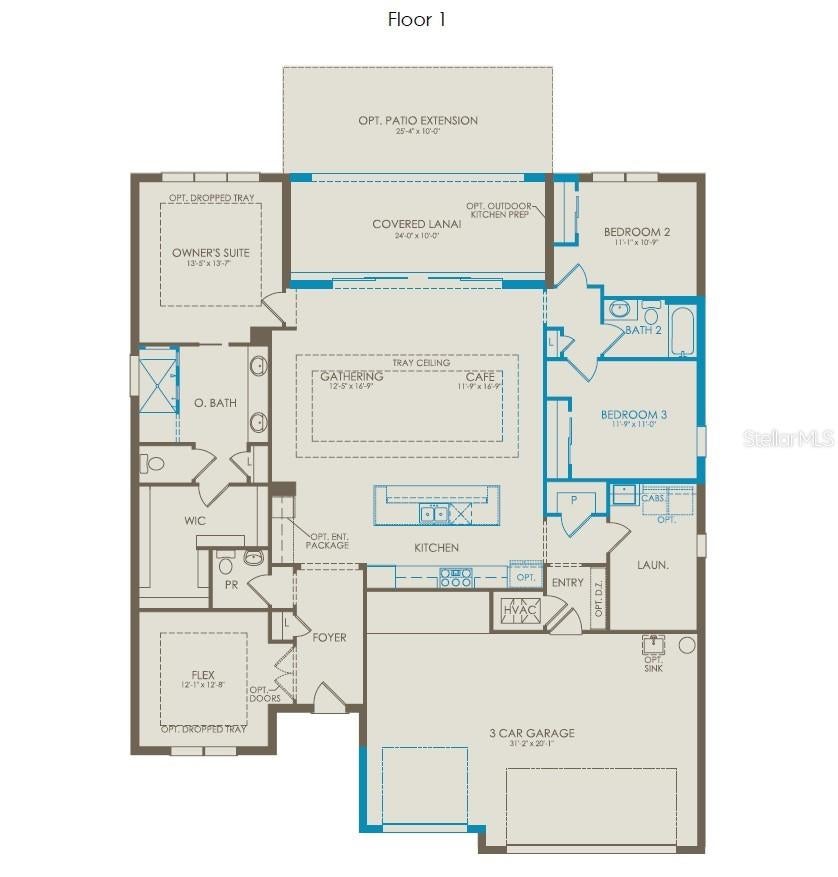
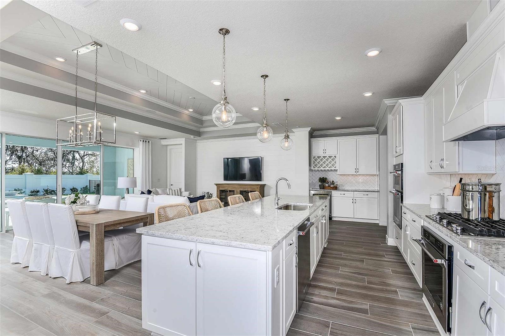
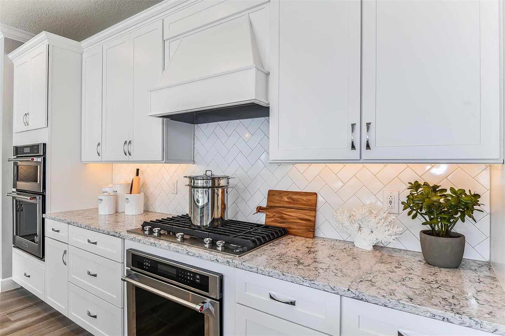
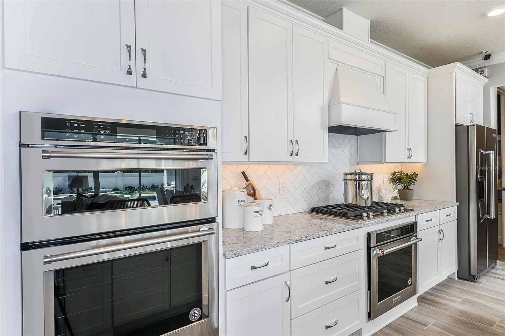
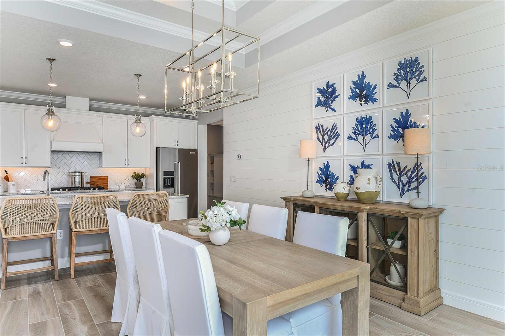
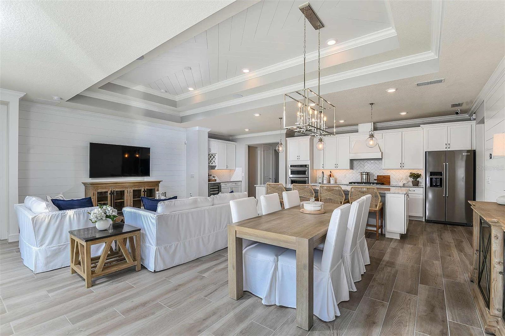
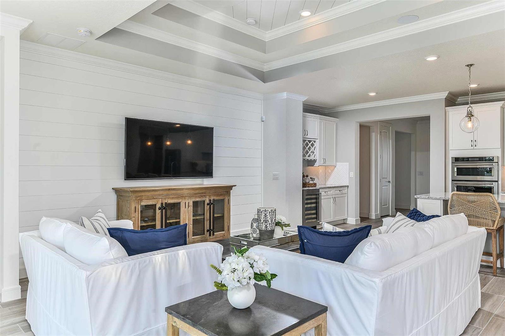
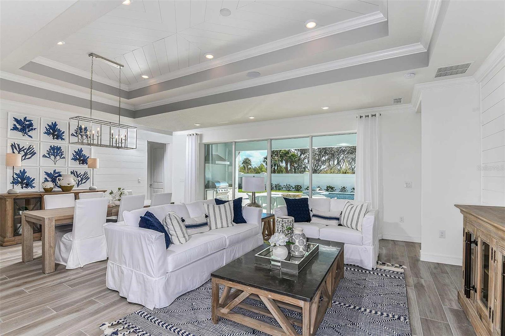
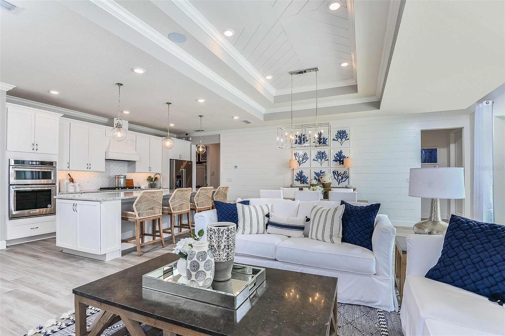
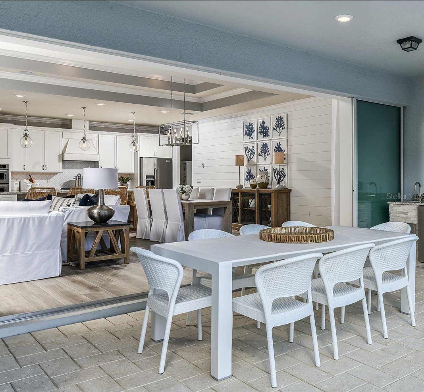
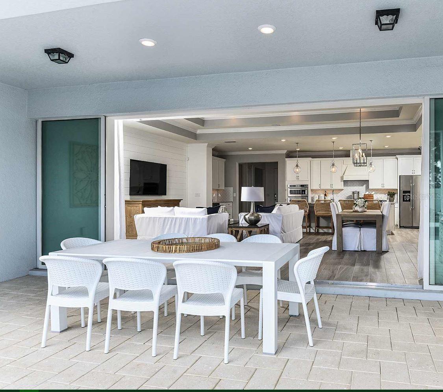
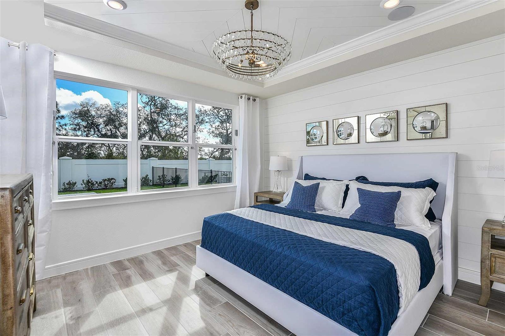
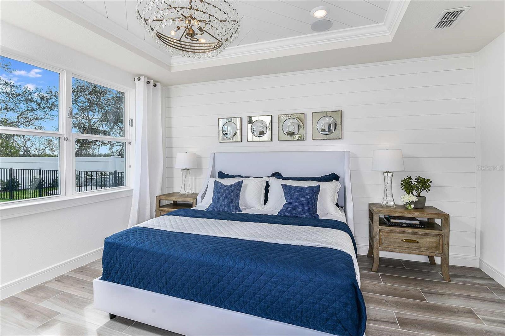
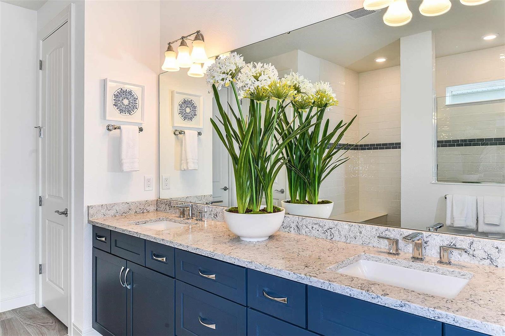
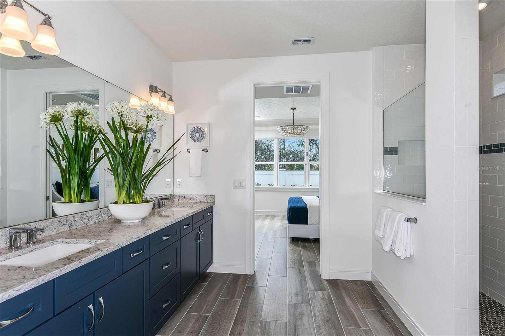
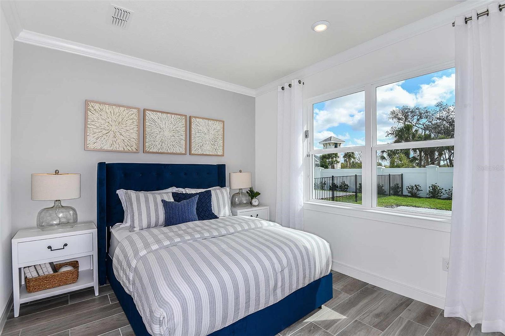
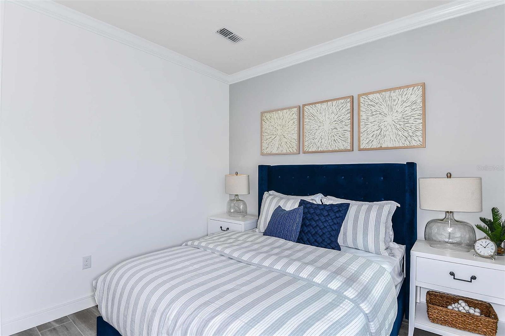
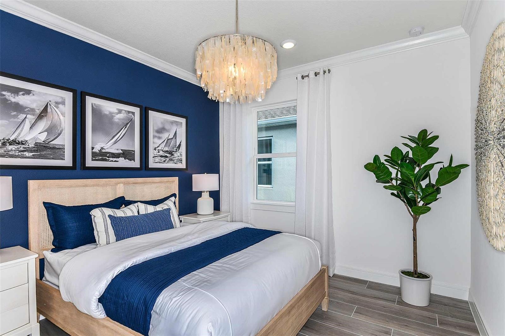
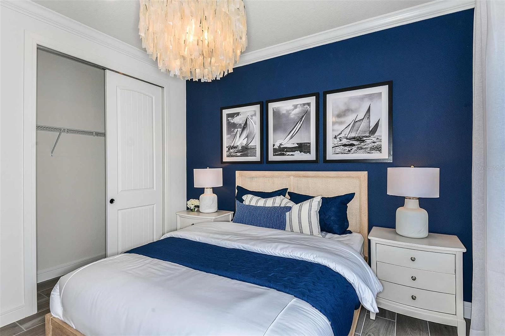
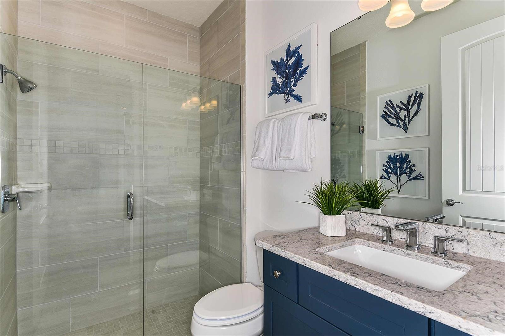
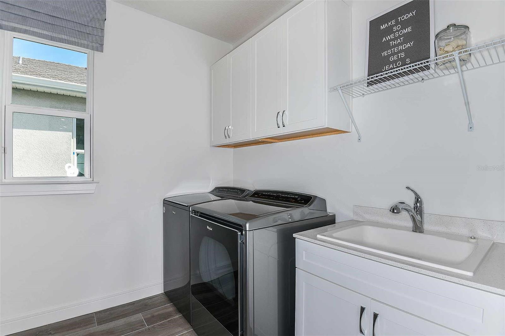
Step into the Stardom Home! This stunning one-story 3-bedroom, 2.5-bathroom, an open flex room, and 3-car garage masterpiece is situated on a corner homesite with a water view. The open concept living area flows effortlessly, combining the kitchen, café, and gathering room into one expansive space that feels airy and inviting. The gourmet kitchen is a true focal point, featuring Whirlpool appliances, including a built-in natural gas cooktop, beverage cooler, and refrigerator. Soft-close stacked cabinetry, quartz countertops, decorative tile backsplash, and undercabinet lights add the perfect blend of style and convenience. The pocket sliding glass doors, which connect the living area to the covered lanai, flood the home with natural light, creating a bright, vibrant environment that brings the outdoors in. Step onto the covered lanai, where a well-appointed outdoor kitchen creates the perfect setting for effortless outdoor living and entertaining. The private Owner’s Suite, located at the back corner of the home for ultimate privacy, offers a tranquil retreat with a spa-inspired en suite bathroom, oversized walk-in closet, linen closet, walk-in shower with rain shower head, and enclosed toilet. The Stardom also features two spare bedrooms located in the opposite back corner of the home, allowing privacy for everyone, and an open flex room at the front of the home- perfect for a sitting room or home office. The 3-car garage provides plenty of space for vehicles, storage, or hobbies. Designed with high-end finishes, this home includes beautiful Shaw Brand wood-look Luxury Vinyl Plank flooring throughout the entire home, except in the bathrooms and laundry room which are outfitted with tile. Smart home features, such as a smart thermostat, video doorbell, digital IP camera pre-wire, security system pre-wire, and LED downlights, enhance the modern convenience of the home. Plus, with a brand new Whirlpool washer and dryer already included, this home is ready for you to move in and enjoy. Schedule a tour today to experience the perfect fusion of luxury, style, and convenience.
moreless
- Property type
- Single family
- Year built
- 2026
- Lot size
- 9,120 sqft
- On market
- 1 day
- Price per sqft
- $433
- HOA fees
- $401/mo
- Listing ID
- O6456029
Show Full Details
Property Info
- Property Type
- Residential
- Property Subtype
- SingleFamilyResidence
- Year Built
- 2026
- Levels
- One
- Direction Faces
- Northwest
- Lot Size (acres)
- 0.21
- Lot Size (sqft)
- 9120.0
- New Construction
- Yes
- Home Warranty
- Yes
- Senior Community
- Yes
- Contract Date
- 2026-11-08
- On Market Date
- 2026-11-08
- Cumulative Days on Market
- 1
Interior Features
- Interior Features
- Eat-In Kitchen, Open Floorplan, Smart Home, Stone Counters, Walk-In Closet(S)
- Flooring
- Tile
- Laundry Features
- Inside, Laundry Room
- Levels
- One
- Window Features
- Double Pane Windows, Insulated Windows, Low Emissivity Windows
- Door Features
- Sliding Doors
Appliances
- Appliances
- Cooktop, Dishwasher, Disposal, Dryer, Gas Water Heater, Microwave, Range Hood, Refrigerator, Tankless Water Heater, Washer
Heating & Cooling
- Heating
- Central, Electric, Heat Pump
- Cooling
- Central Air
Exterior Features
- Exterior Features
- Lighting, Rain Gutters
- Patio & Porch Features
- Covered, Rear Porch
- Construction Materials
- Block, Stucco
- Foundation
- Slab
- Roof
- Shingle
Features & Amenities
- Garage
- Yes
- Attached Garage
- Yes
- Parking Features
- Driveway, Garage Door Opener, Attached
- Security Features
- Gated Community, Smoke Detector(S)
- Lot Features
- Cleared, Landscaped, Paved, Private
Community/Association
- HOA
- Yes
- HOA Name
- Central Viera Community Association
- HOA Phone
- $3,217,777,575
- HOA Fee
- $379
- HOA Fee Frequency
- Monthly
- HOA Fee 2
- $260
- HOA Fee 2 Frequency
- Annually
- HOA Fee Includes
- Maintenance Structure, Maintenance Grounds
- Association Amenities
- Cable Tv, Clubhouse, Fitness Center, Gated, Golf Course, Park, Pool, Recreation Facilities, Spa/Hot Tub, Trail(S)
- Community Features
- Gated, Clubhouse, Fitness Center, Park, Pool, Restaurant, Sidewalks, Tennis Court(S), Street Lights
Utilities
- Utilities
- Cable Available, Natural Gas Available, Cable Connected, Electricity Connected, Natural Gas Connected, Sewer Connected, Underground Utilities, Water Connected
- Sewer
- Public Sewer
- Water Source
- Public
Taxes
- Annual Tax Amount
- $2,514
- Tax Year
- $2,026
- Legal Description
- DEL WEBB AT VIERA - PHASE 4 LOT 1 BLK N
Data freshness
- SURF LOCAL last checked
- Nov 21, 2026, 3:58 AM EST
Location
Approximate location, shown from the displayed address.
Similar homes nearby
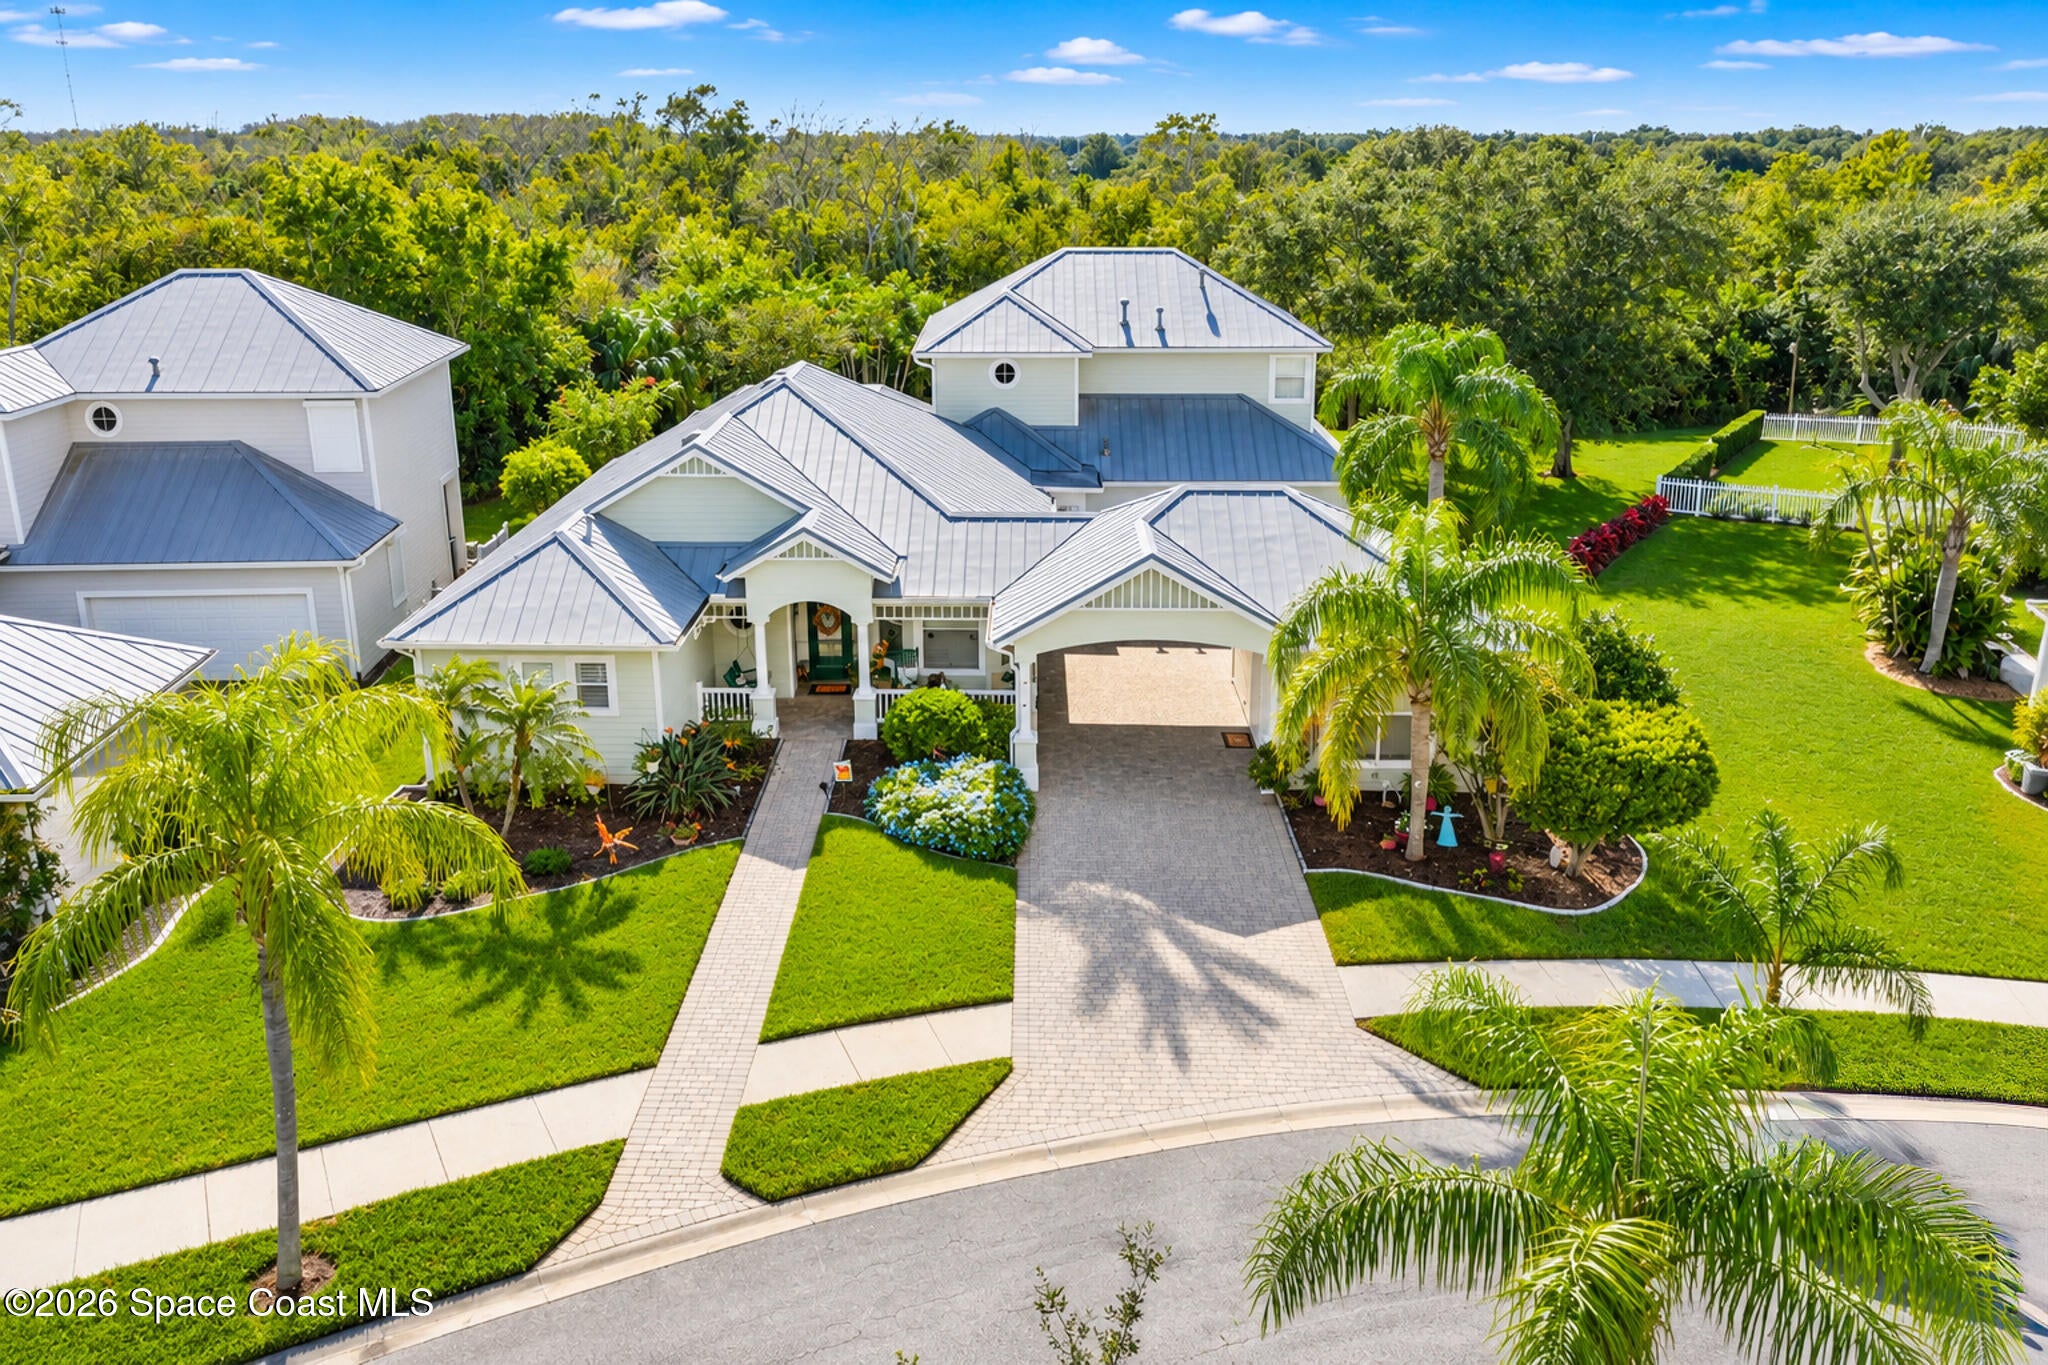
- $950,0001223 Vestavia Cir, Melbourne, FL 329405 Beds5 Baths3,556 sqftListing courtesy of Realty World Curri Properties · Data courtesy of: Space Coast MLS (Space Coast Association of REALTORS)
 Active
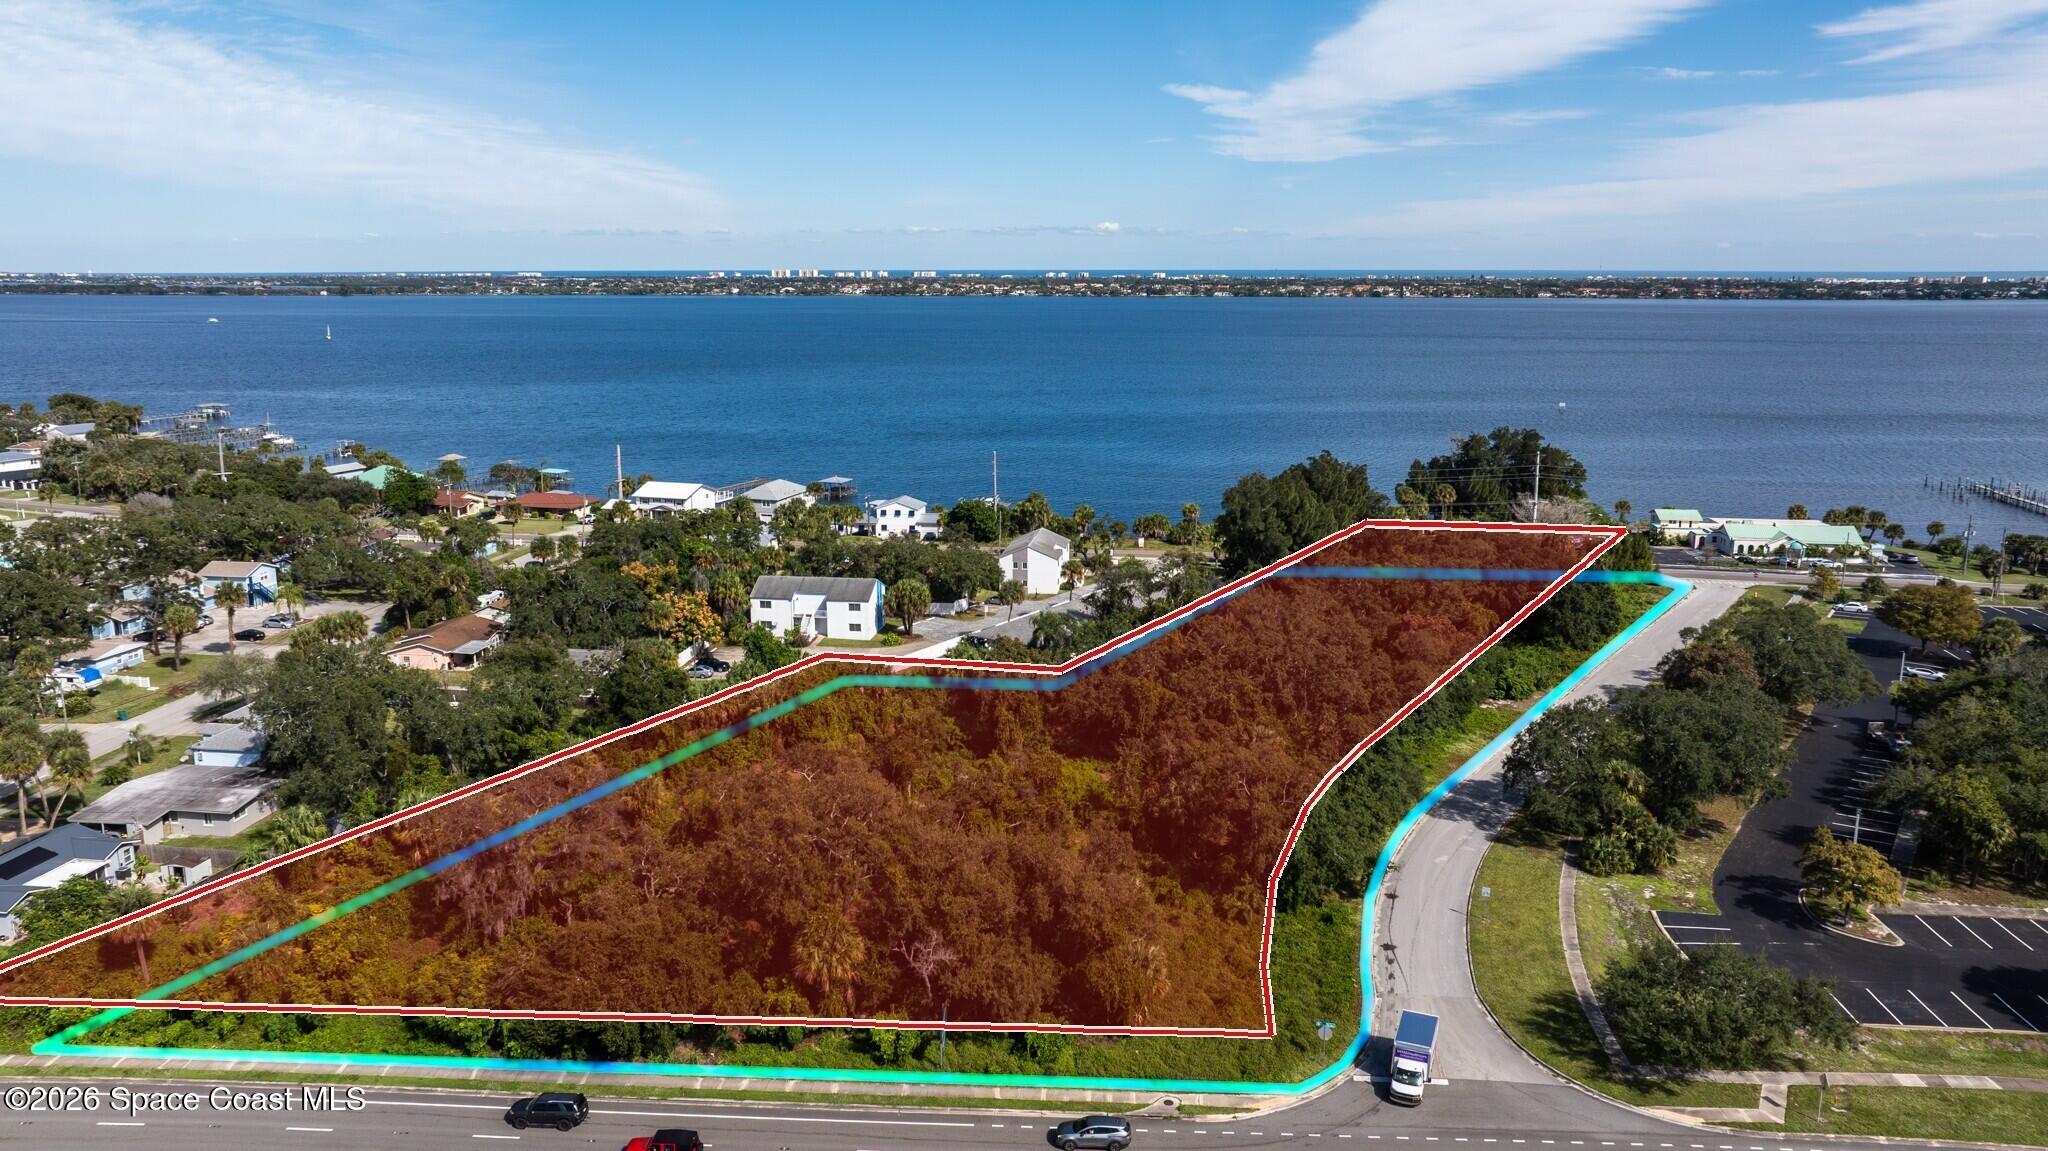
- $1,150,0002425 N Harbor City Blvd, Melbourne, FL 32935Listing courtesy of Dale Sorensen Real Estate Inc. · Data courtesy of: Space Coast MLS (Space Coast Association of REALTORS)
 Active
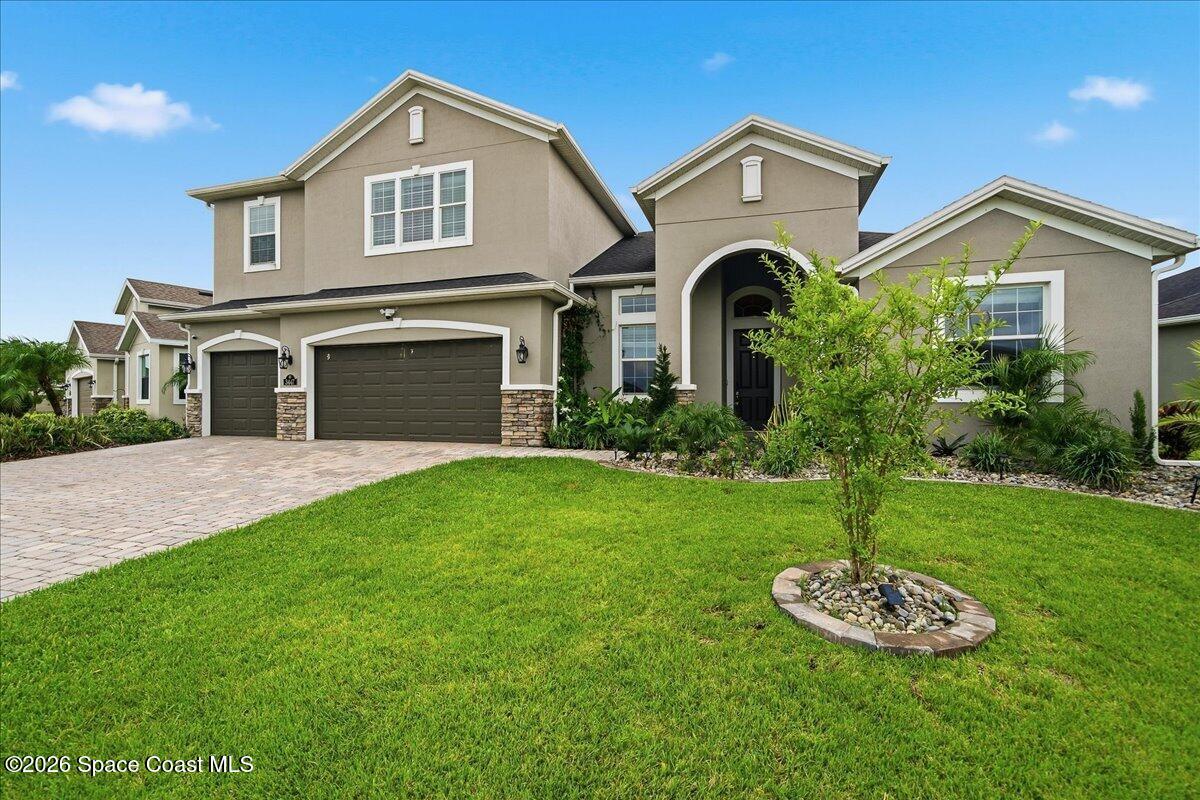
- $800,0003447 Caviston Way, Melbourne, FL 329404 Beds4 Baths3,002 sqftListing courtesy of Keller Williams Realty Brevard · Data courtesy of: Space Coast MLS (Space Coast Association of REALTORS)
 Active
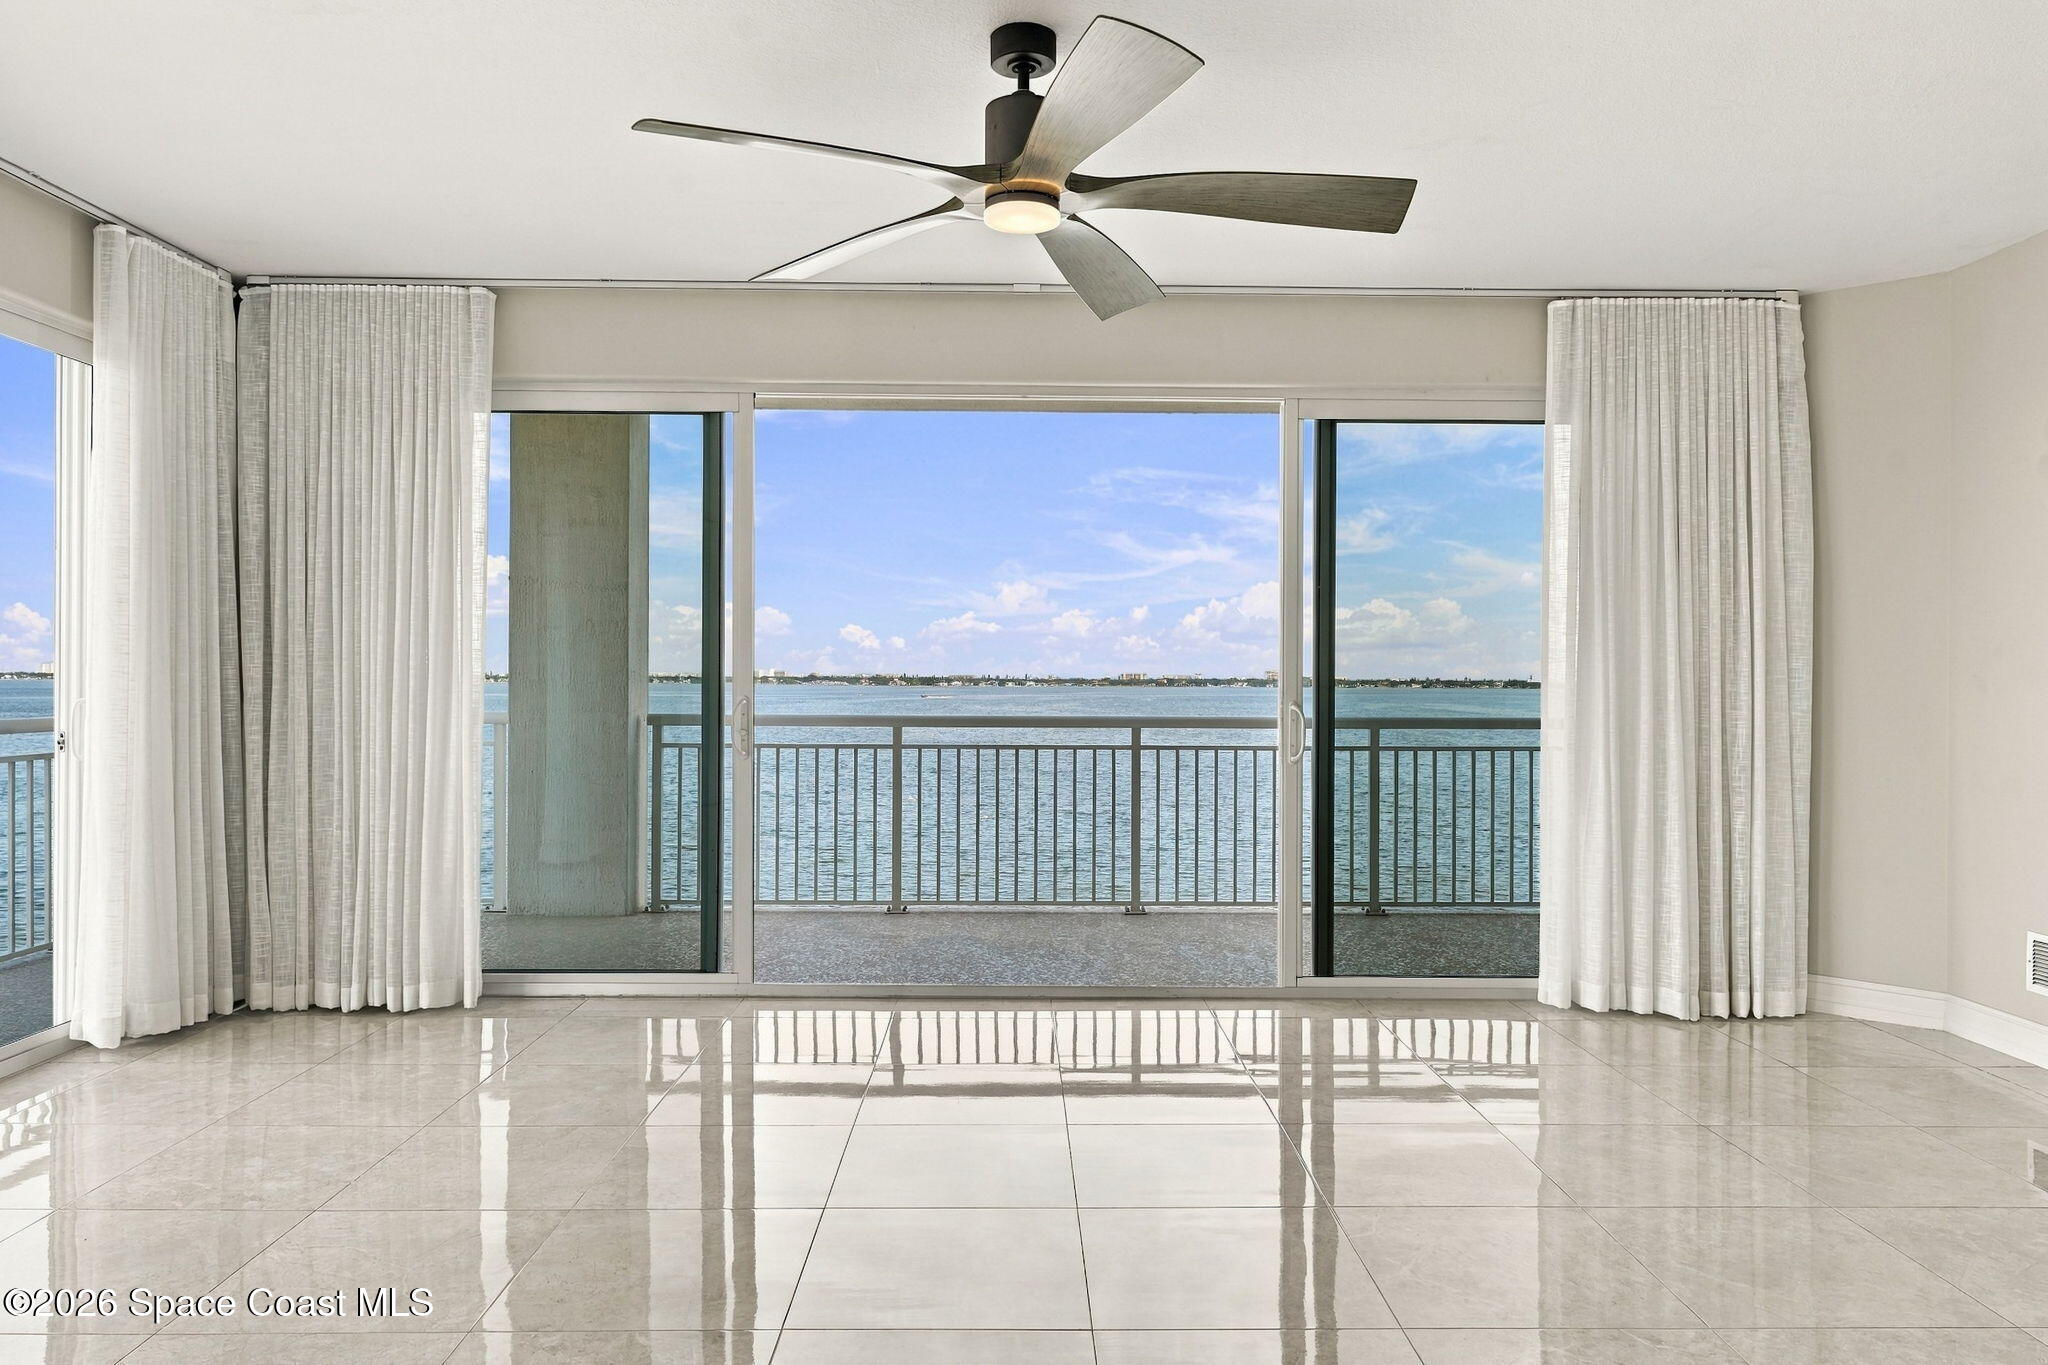
- $894,9001435 S Harbor City Blvd #401, Melbourne, FL 329013 Beds3 Baths2,345 sqftListing courtesy of Engel & Volkers Melbourne · Data courtesy of: Space Coast MLS (Space Coast Association of REALTORS)
 Active
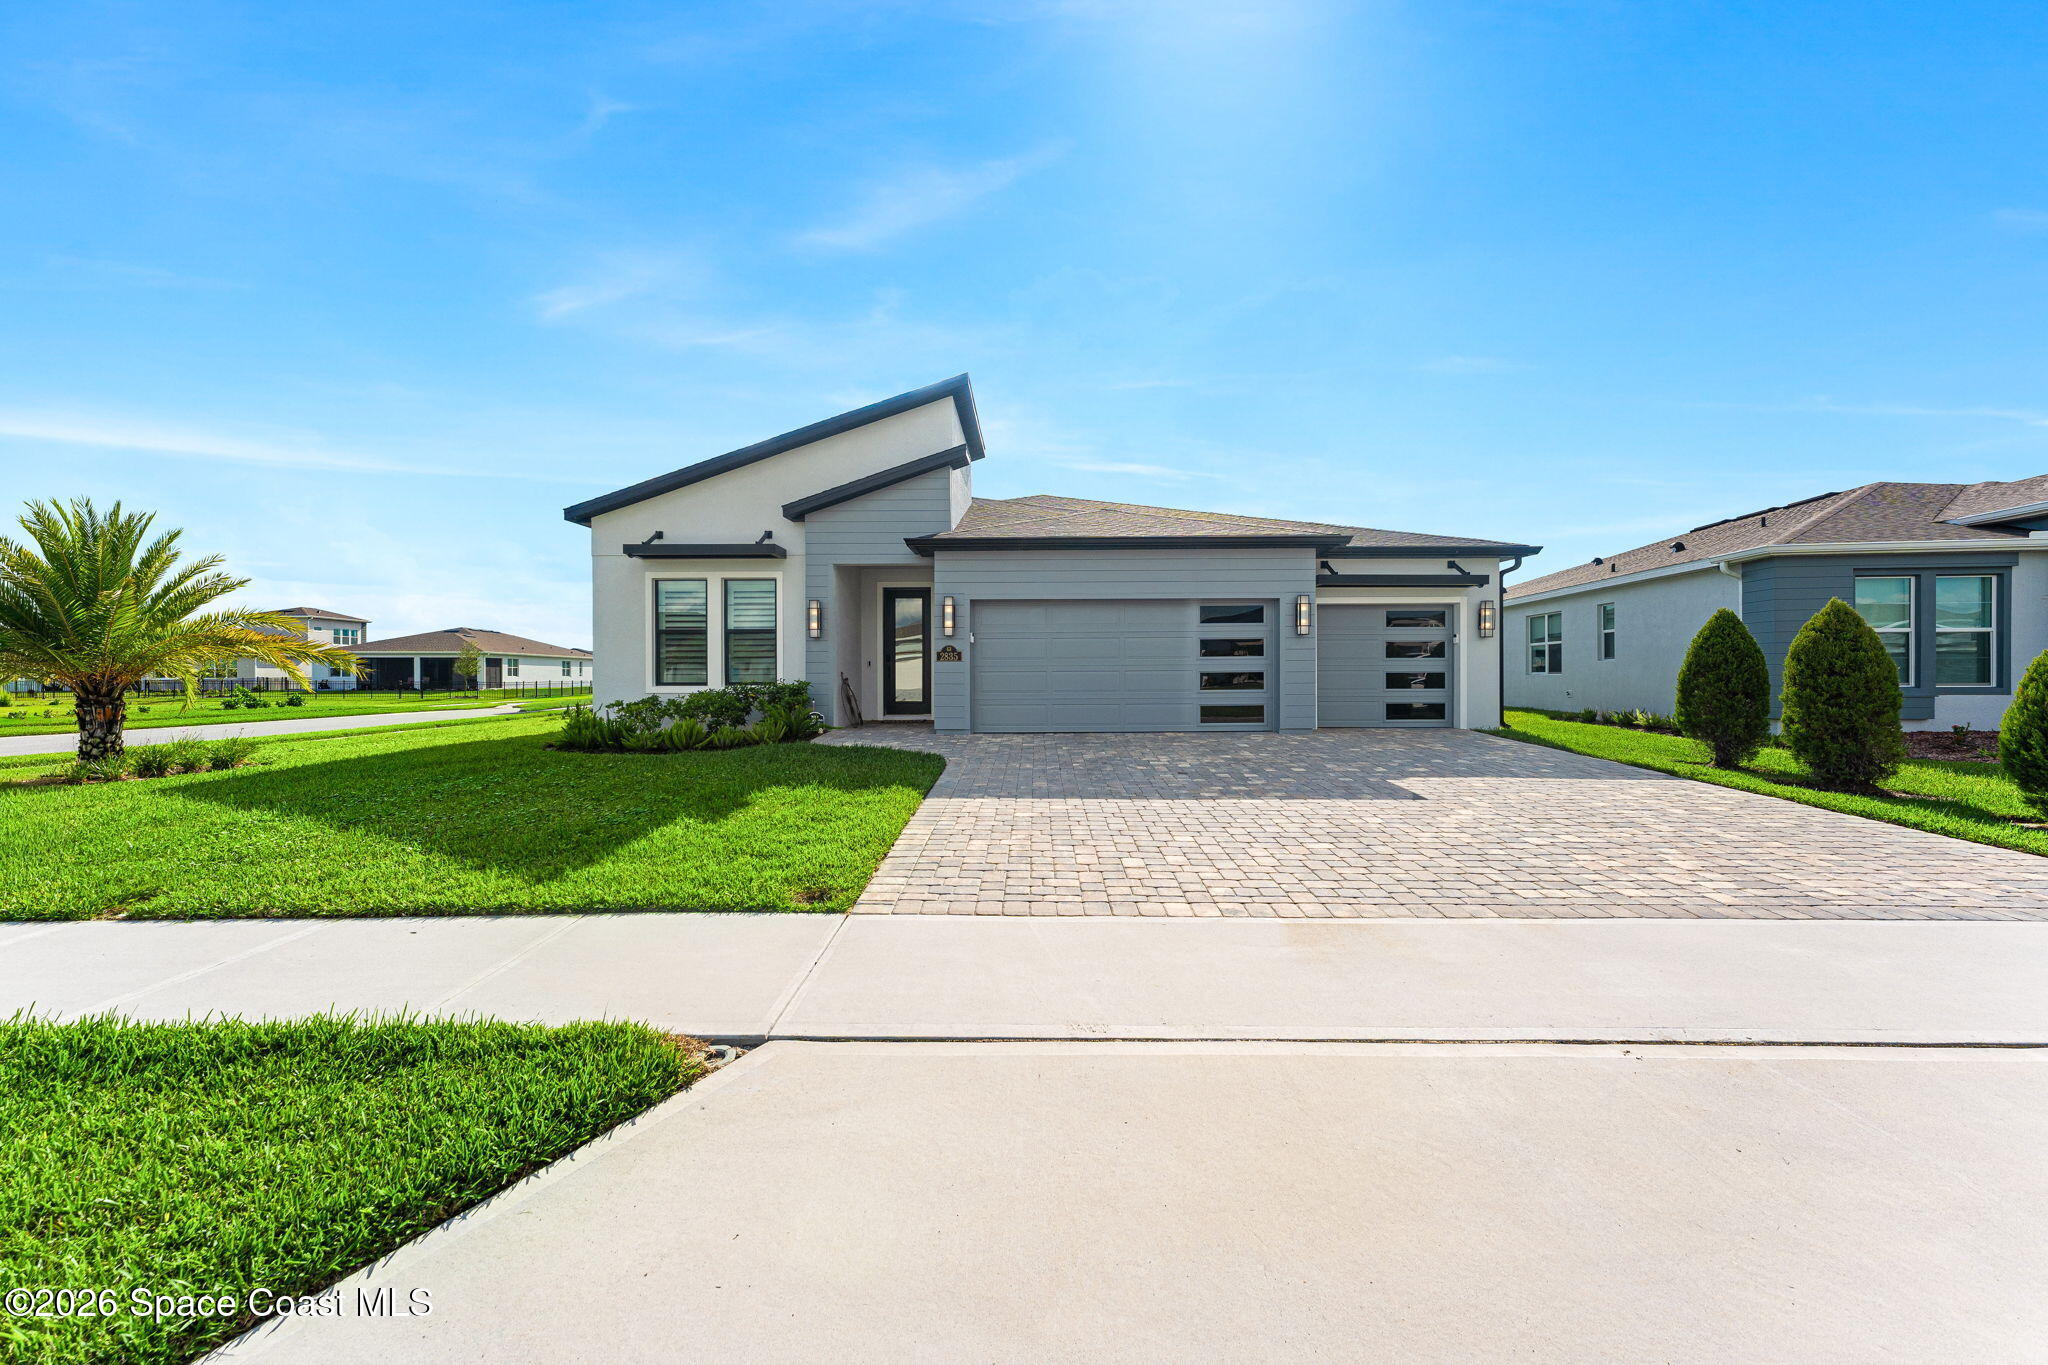
- $798,9002835 Dampier Dr, Melbourne, FL 329403 Beds4 Baths2,420 sqftListing courtesy of Blue Marlin Real Estate · Data courtesy of: Space Coast MLS (Space Coast Association of REALTORS)
 Active
- $888,0208558 Walo Dr, Melbourne, FL 329404 Beds3 Baths2,824 sqftListing courtesy of Viera Builders Realty, Inc. · Data courtesy of: Space Coast MLS (Space Coast Association of REALTORS)
 Active
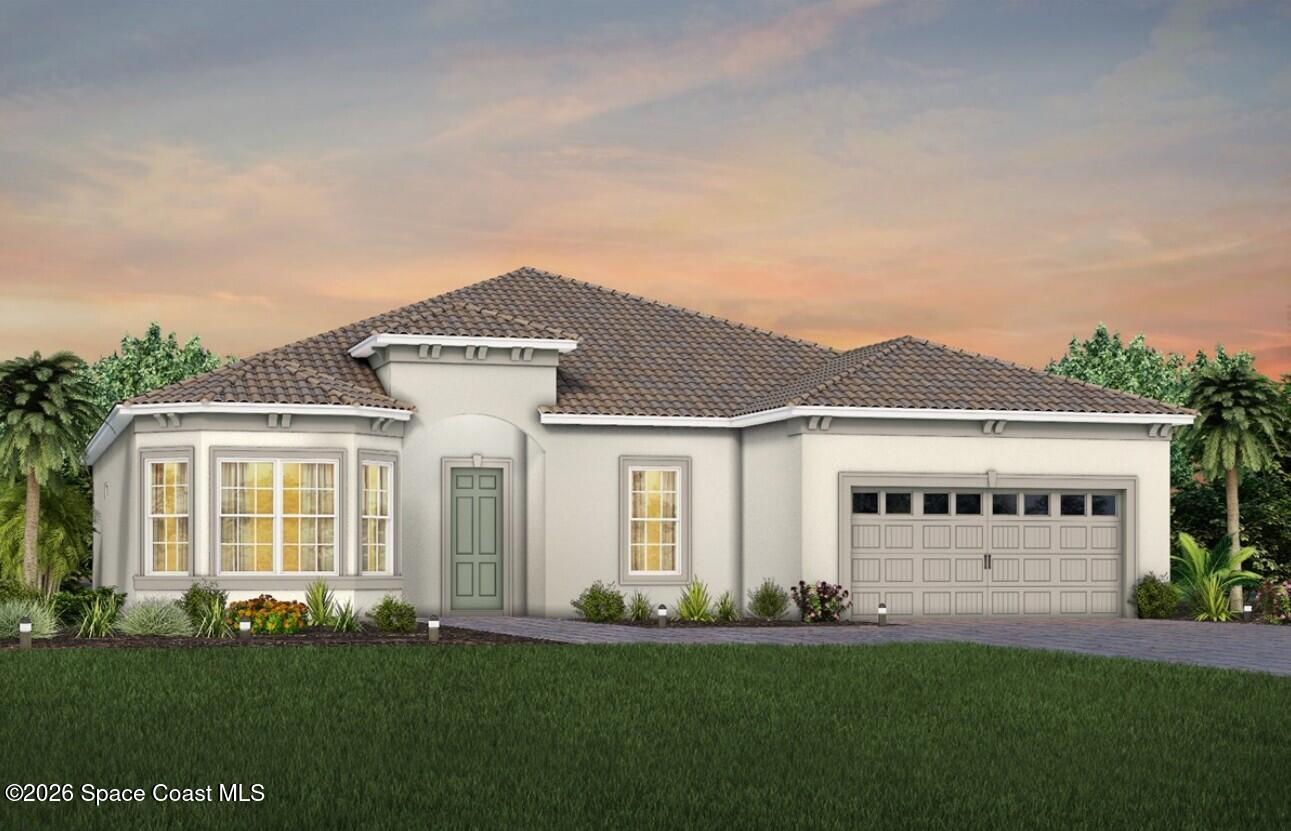
- $996,9309220 Wander Trl, Melbourne, FL 329403 Beds3 Baths2,301 sqftListing courtesy of Pulte Realty of North Florida · Data courtesy of: Space Coast MLS (Space Coast Association of REALTORS)
 Active
- $800,000620 Vine St, Melbourne, FL 329044 Beds3 Baths2,484 sqftListing courtesy of RE/MAX Elite · Data courtesy of: Space Coast MLS (Space Coast Association of REALTORS)
 Under Contract
What Sold Nearby
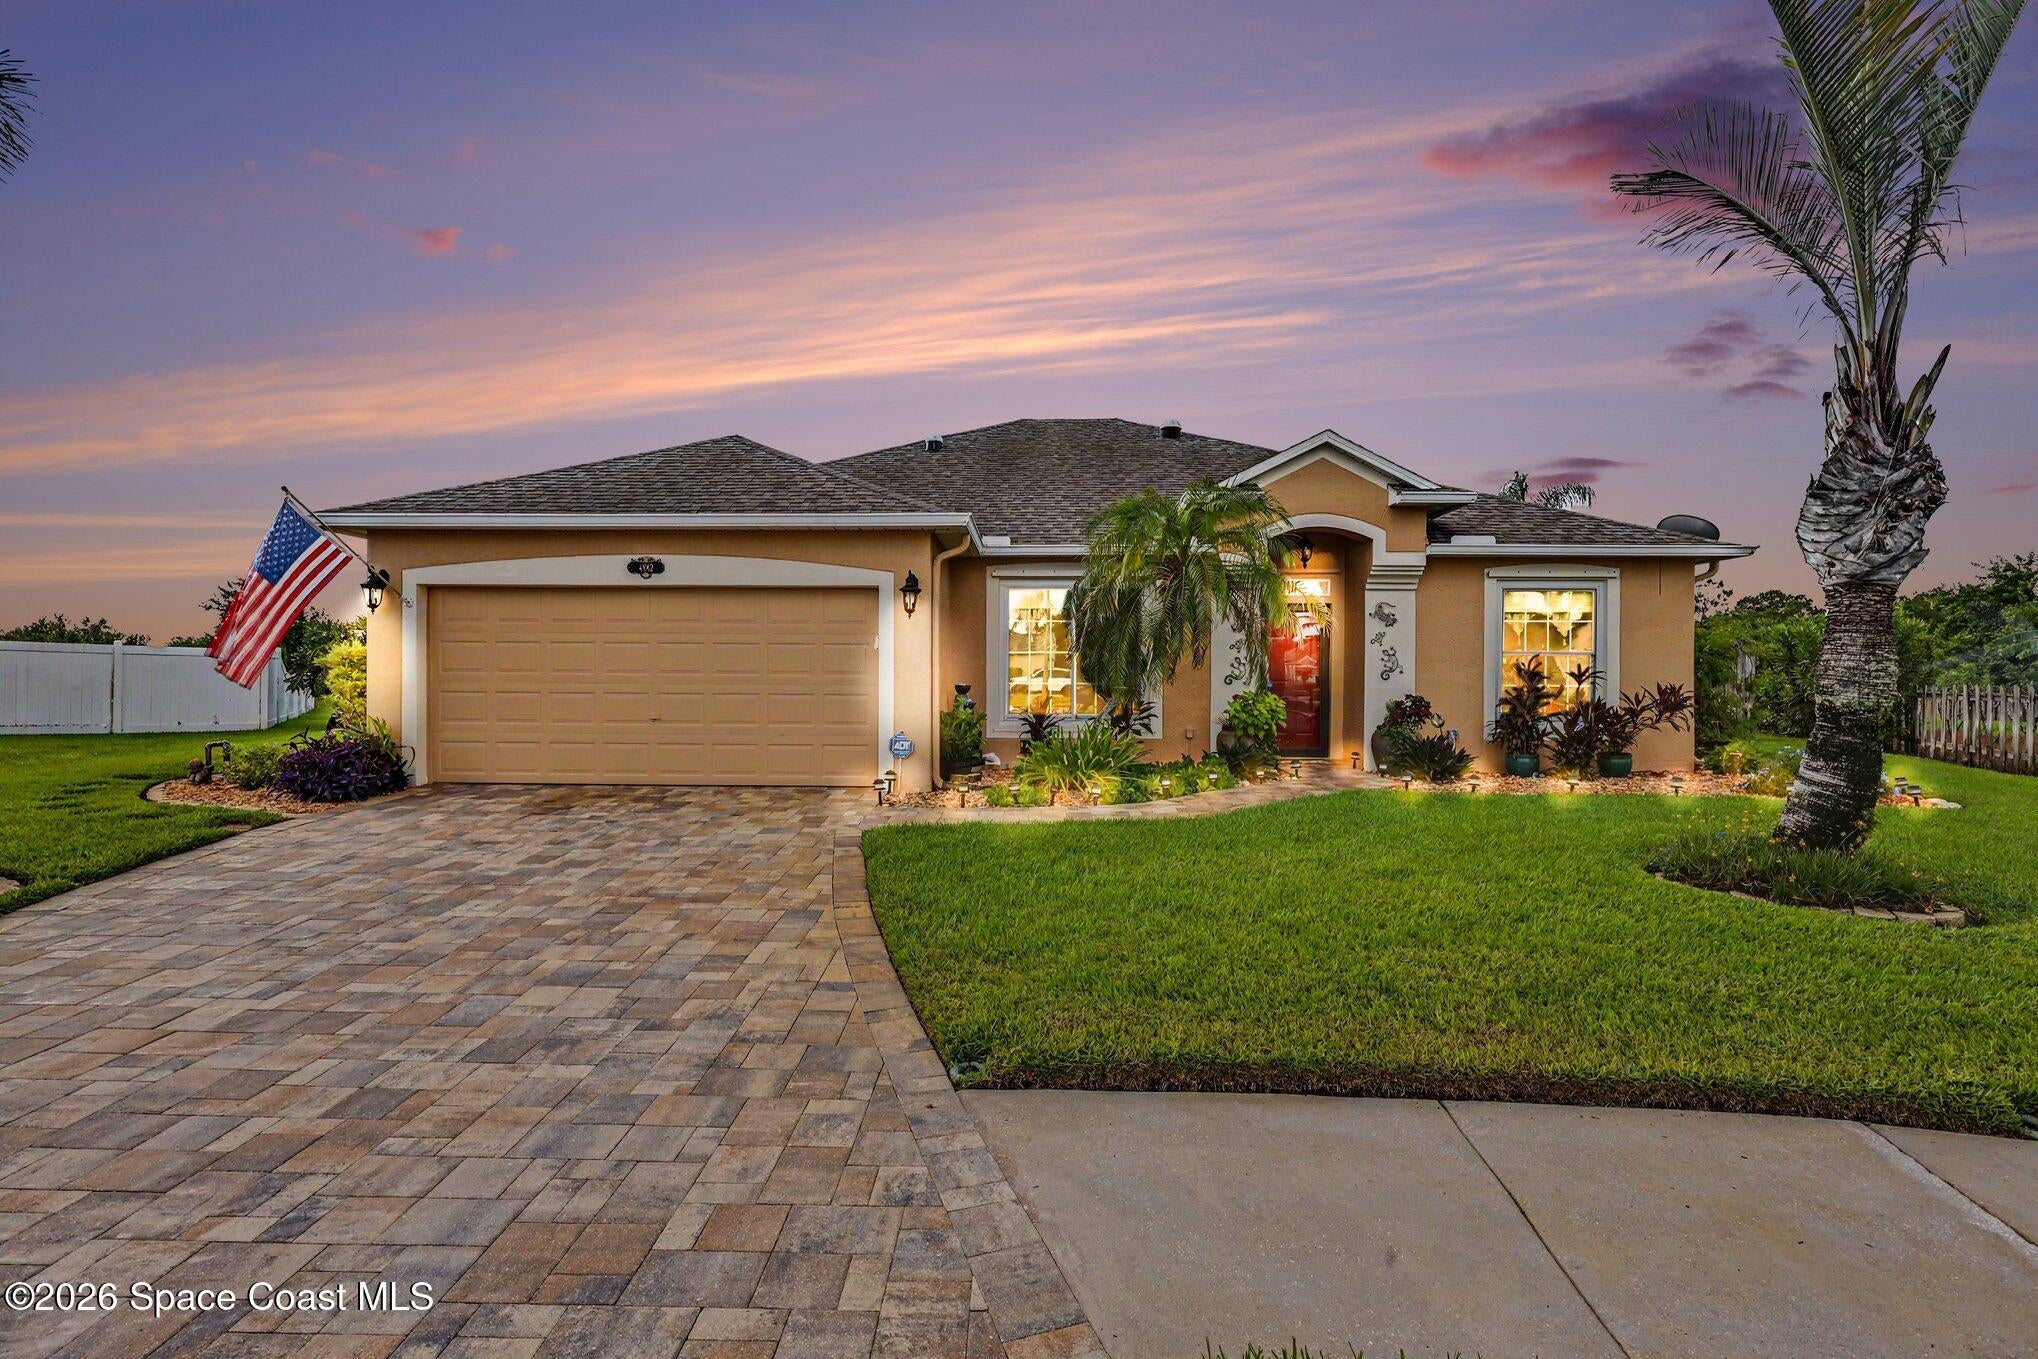 $550,0004942 Mandolin CtMelbourne, FL · Sold 2026-10-30
 $587,500780 Glen Abbey WayMelbourne, FL · Sold 2026-10-30
 $445,000710 Misty Creek DrMelbourne, FL · Sold 2026-10-30
 $332,0001649 Independence AveMelbourne, FL · Sold 2026-10-30
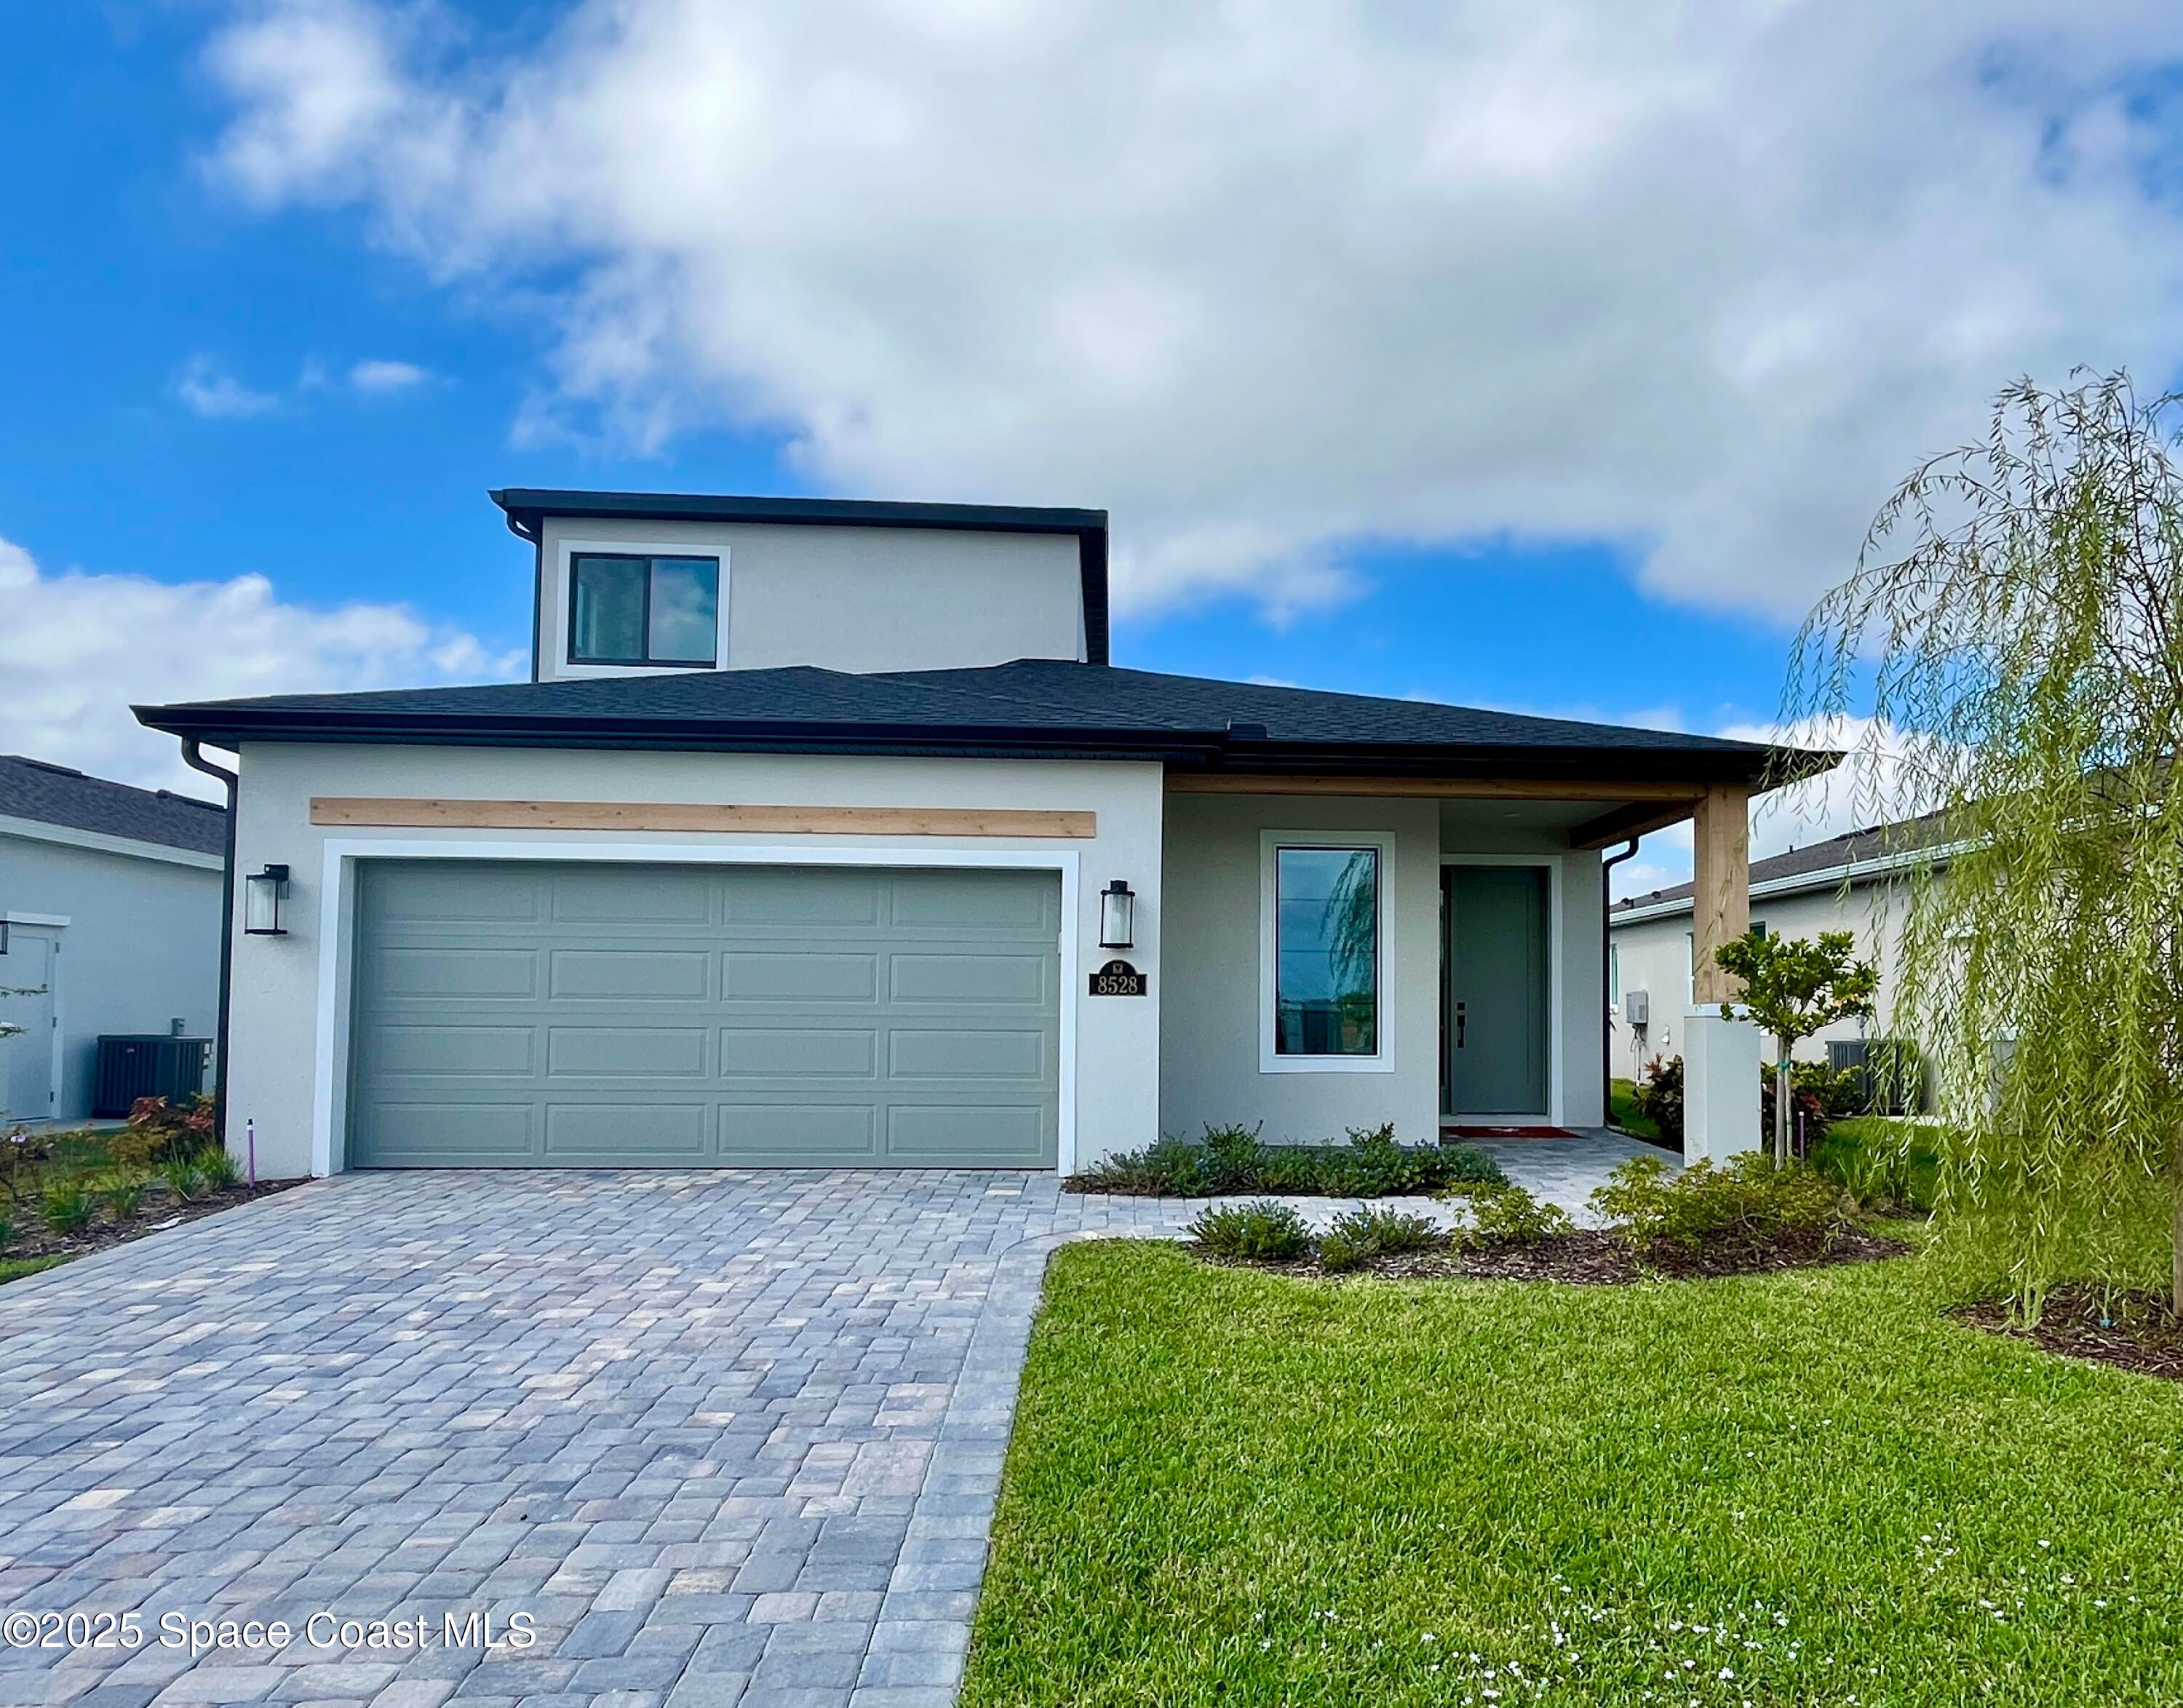 $650,0008528 Rocard CtMelbourne, FL · Sold 2026-10-30
 $285,000701 Quail Hollow WayMelbourne, FL · Sold 2026-10-29
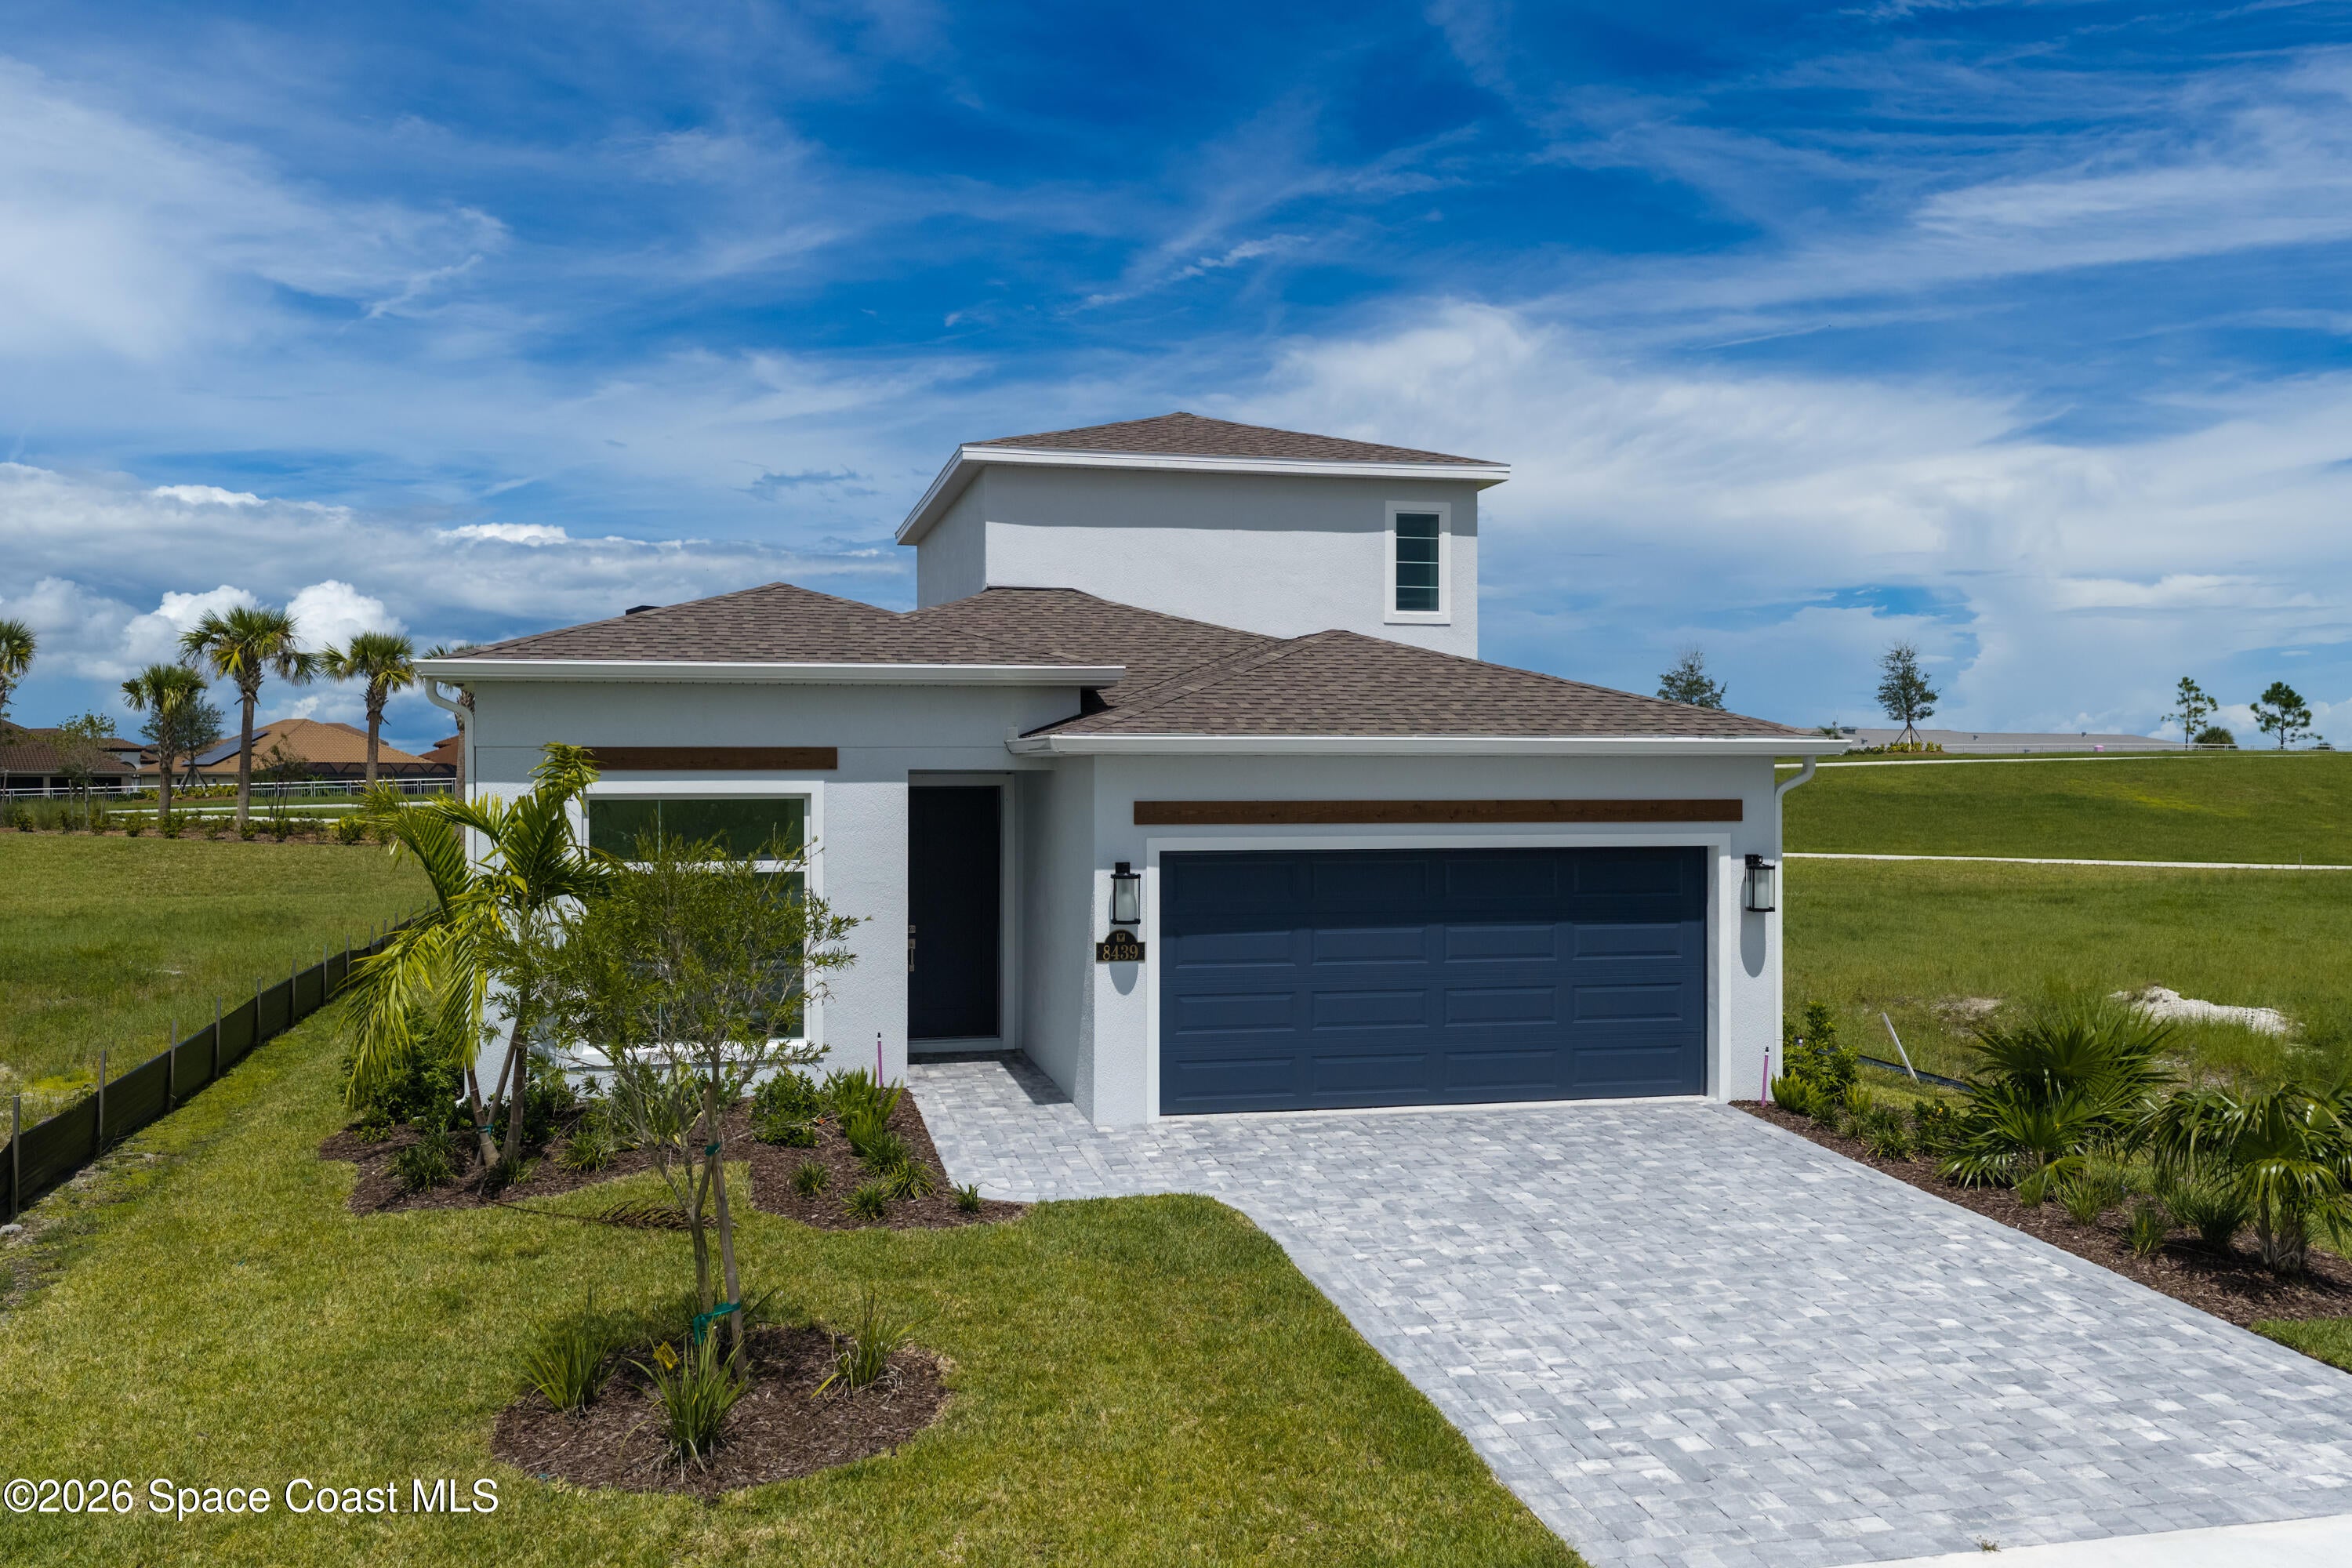 $663,5708439 Langila DrMelbourne, FL · Sold 2026-10-29
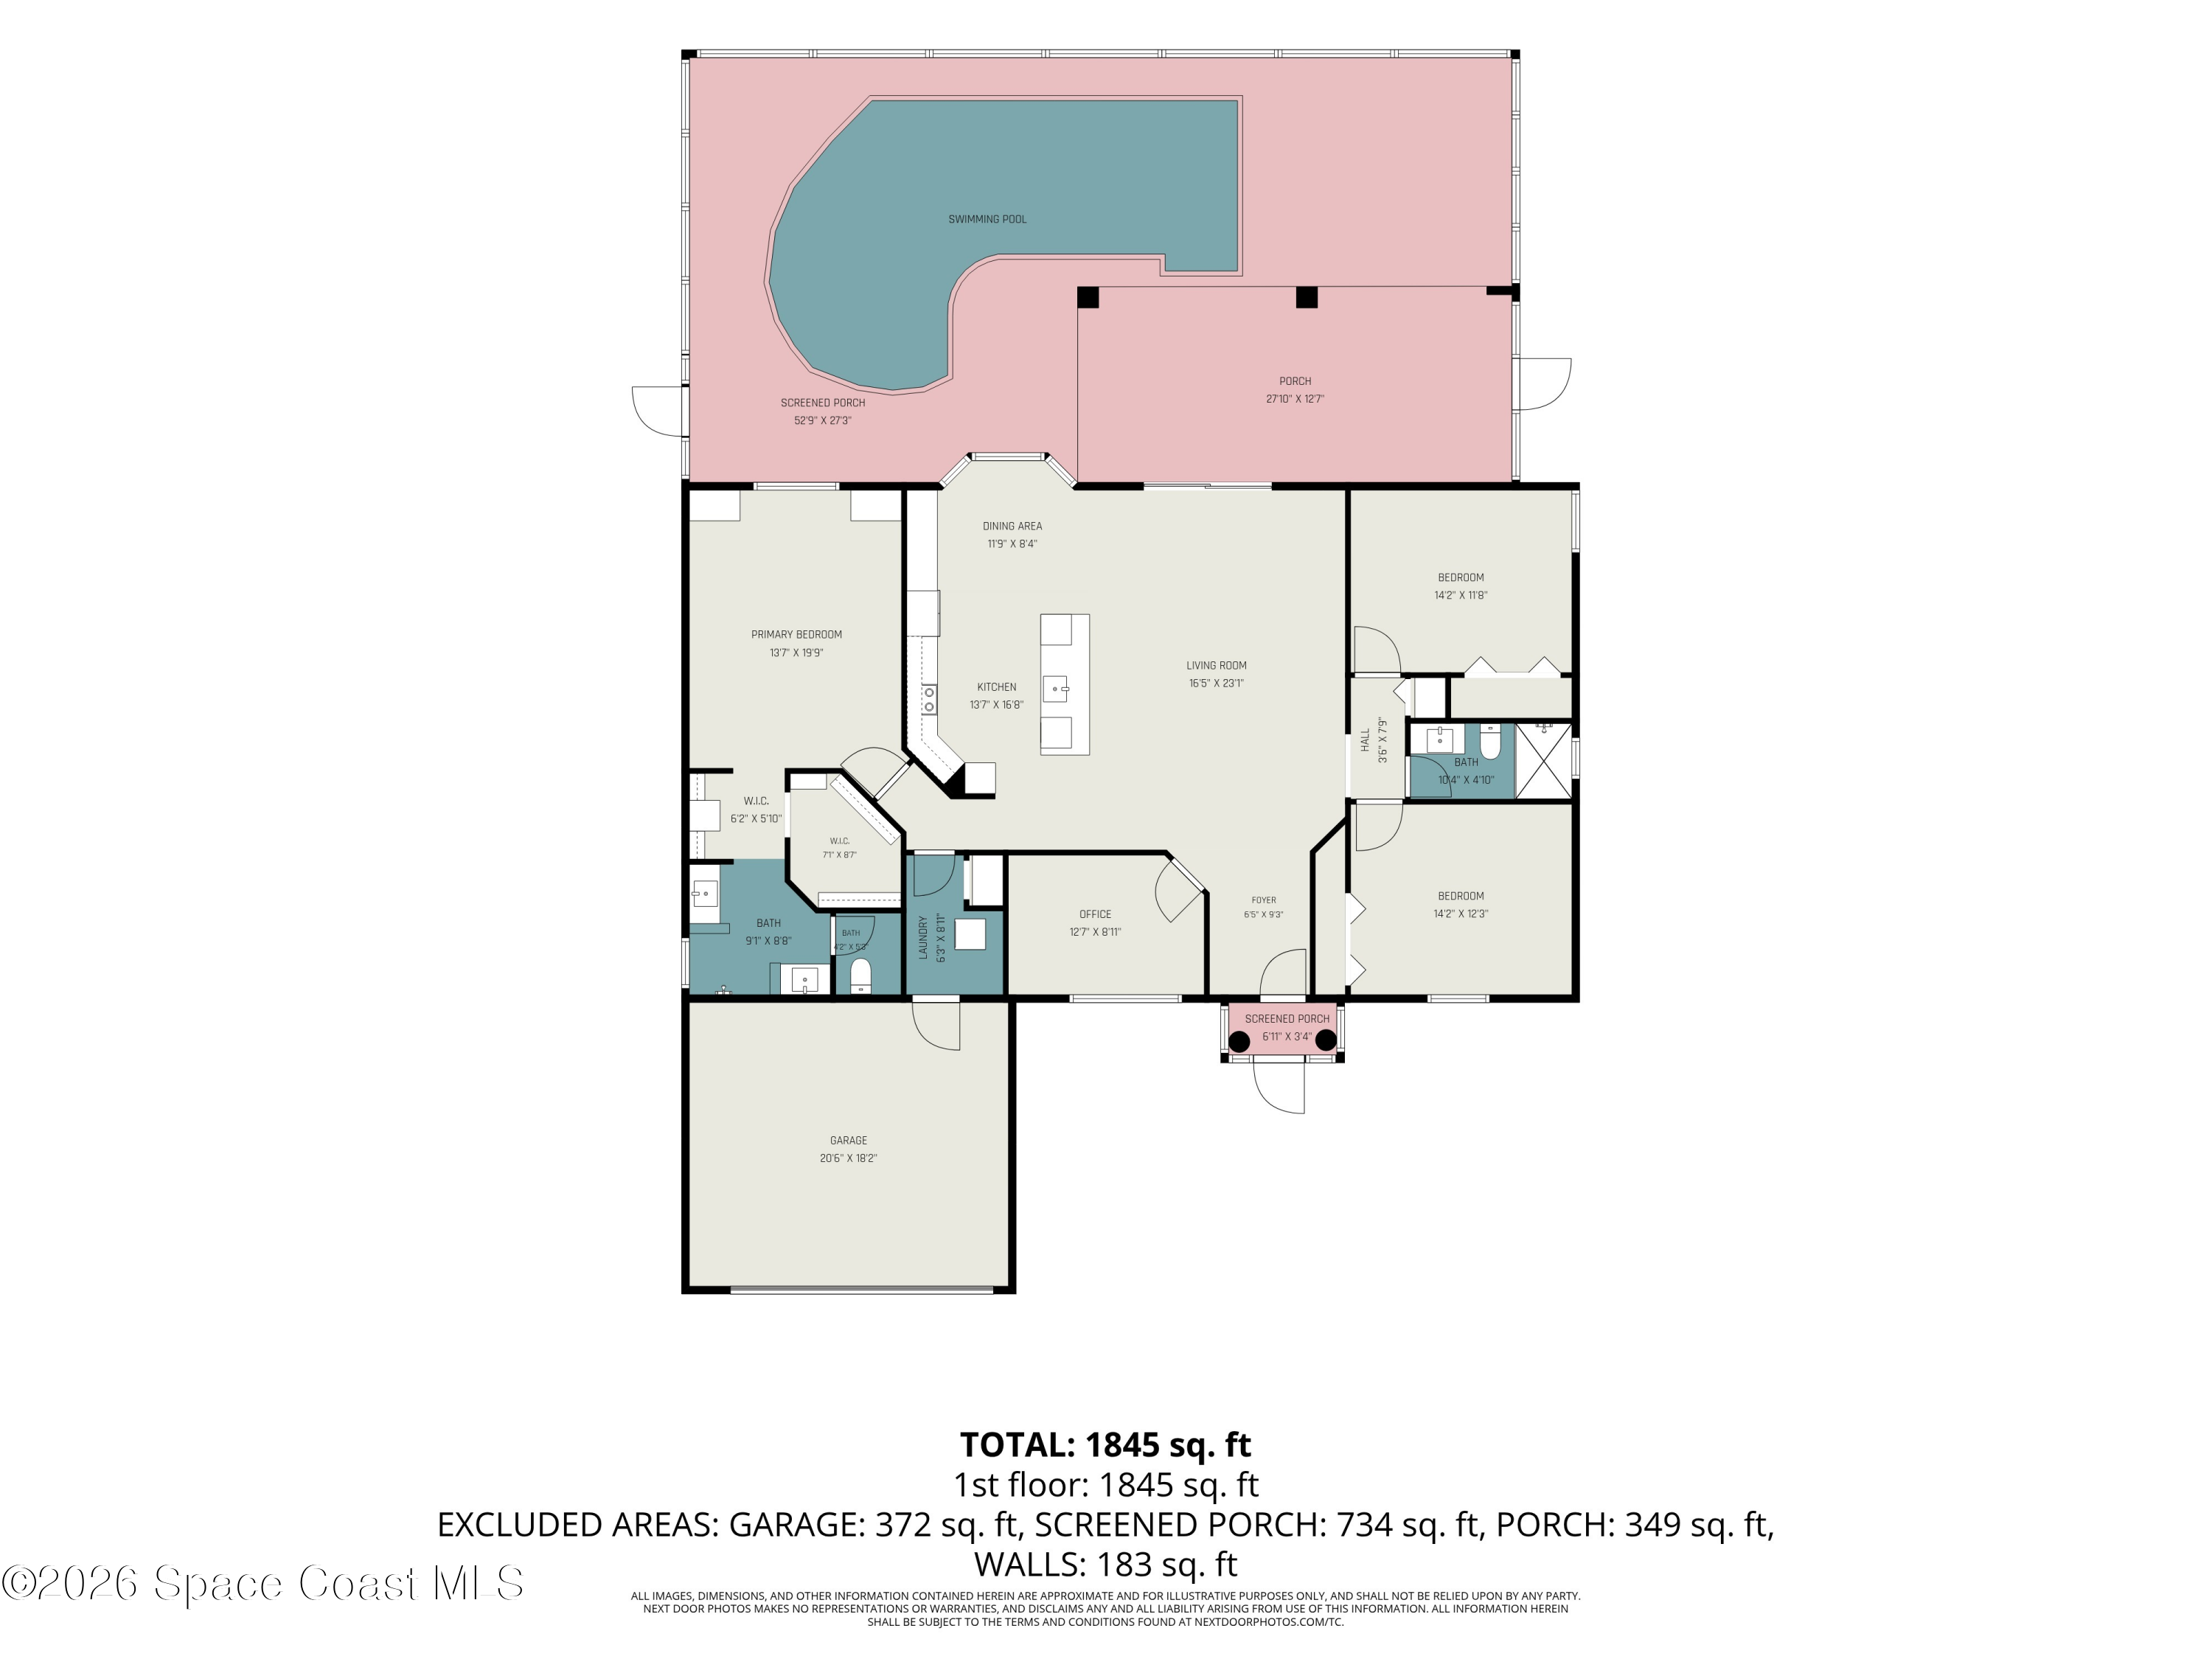 $580,0001102 Egret Lake WayMelbourne, FL · Sold 2026-10-29
Flood
Flood zone X · Minimal flood risk
What's Nearby
Restaurants
- Salt and EmberDel Webb Circle, Brevard County, FL 32940, United States of America0.2 mi
Schools
- Viera Elementary SchoolPineda Boulevard, Viera, FL 32940, United States of America1.2 mi
Parks
- La Roca ParkViera, Florida, United States of America1.2 mi
- Sandhill ParkViera, Florida, United States of America1.7 mi
- Woodmill ParkViera, Florida, United States of America1.8 mi
More homes in Melbourne
Homes for sale near Melbourne
Data courtesy of: Stellar MLSDisclaimers and data details

Listings courtesy of Stellar MLS as distributed by MLS GRID. Based on information submitted to the MLS GRID. All data is obtained from various sources and may not have been verified by broker or MLS GRID. Supplied Open House Information is subject to change without notice. All information should be independently reviewed and verified for accuracy. Properties may or may not be listed by the office/agent presenting the information. Listing information is provided for consumers’ personal, non-commercial use, solely to identify prospective properties for potential purchase; all other use is strictly prohibited and may violate relevant federal and state law. Information deemed reliable but not guaranteed. Copyright © 2026 MLS GRID. All Rights Reserved.

Continental Real Estate Group, Inc
Broker: Derek Eisenberg
Listing last updated: Nov 9, 2026, 7:02 AM EST. SURF LOCAL last checked: Nov 21, 2026, 3:58 AM EST.