
 Active
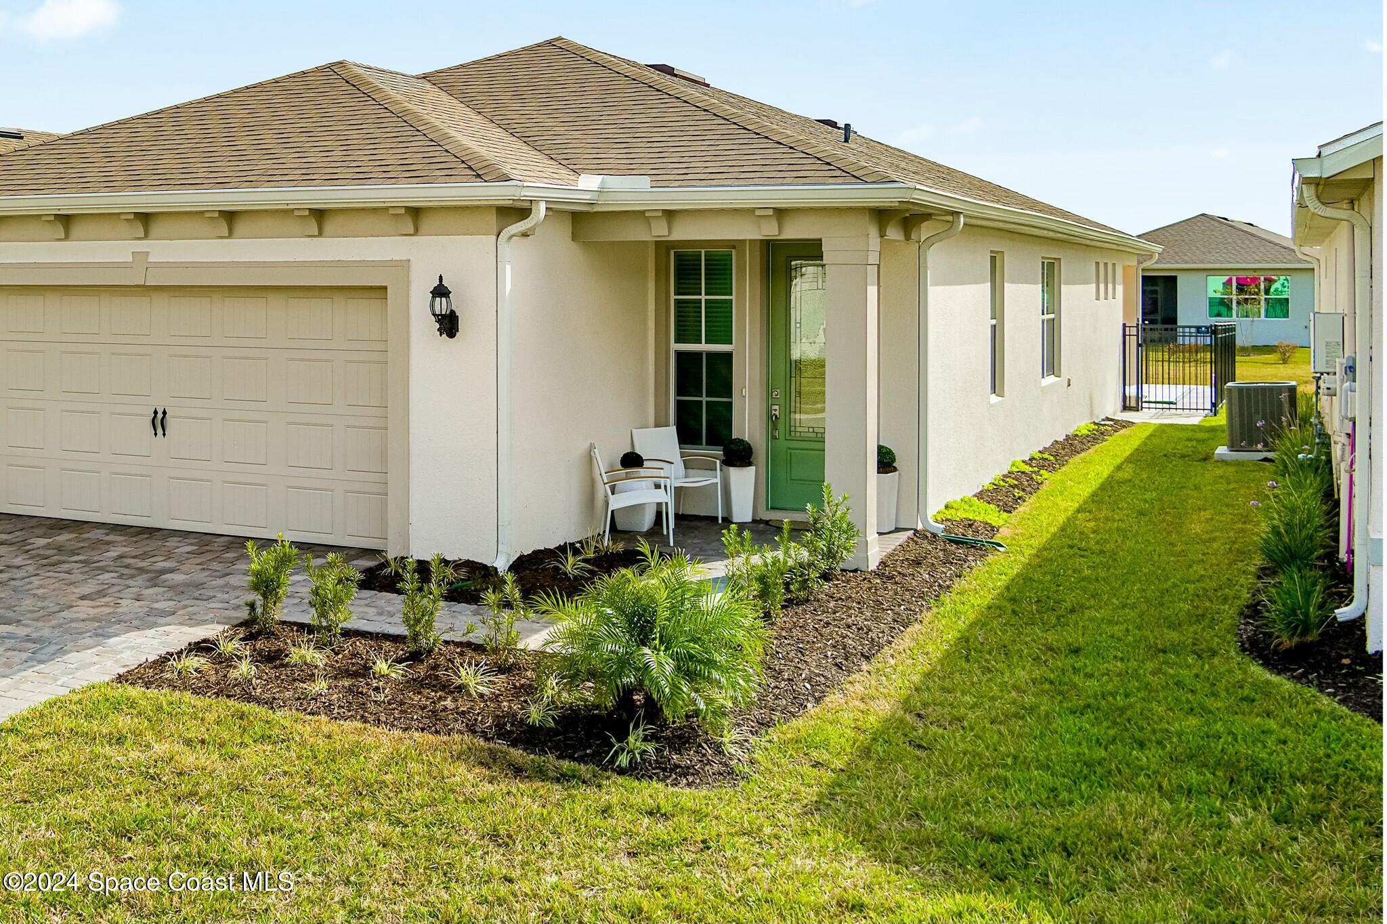
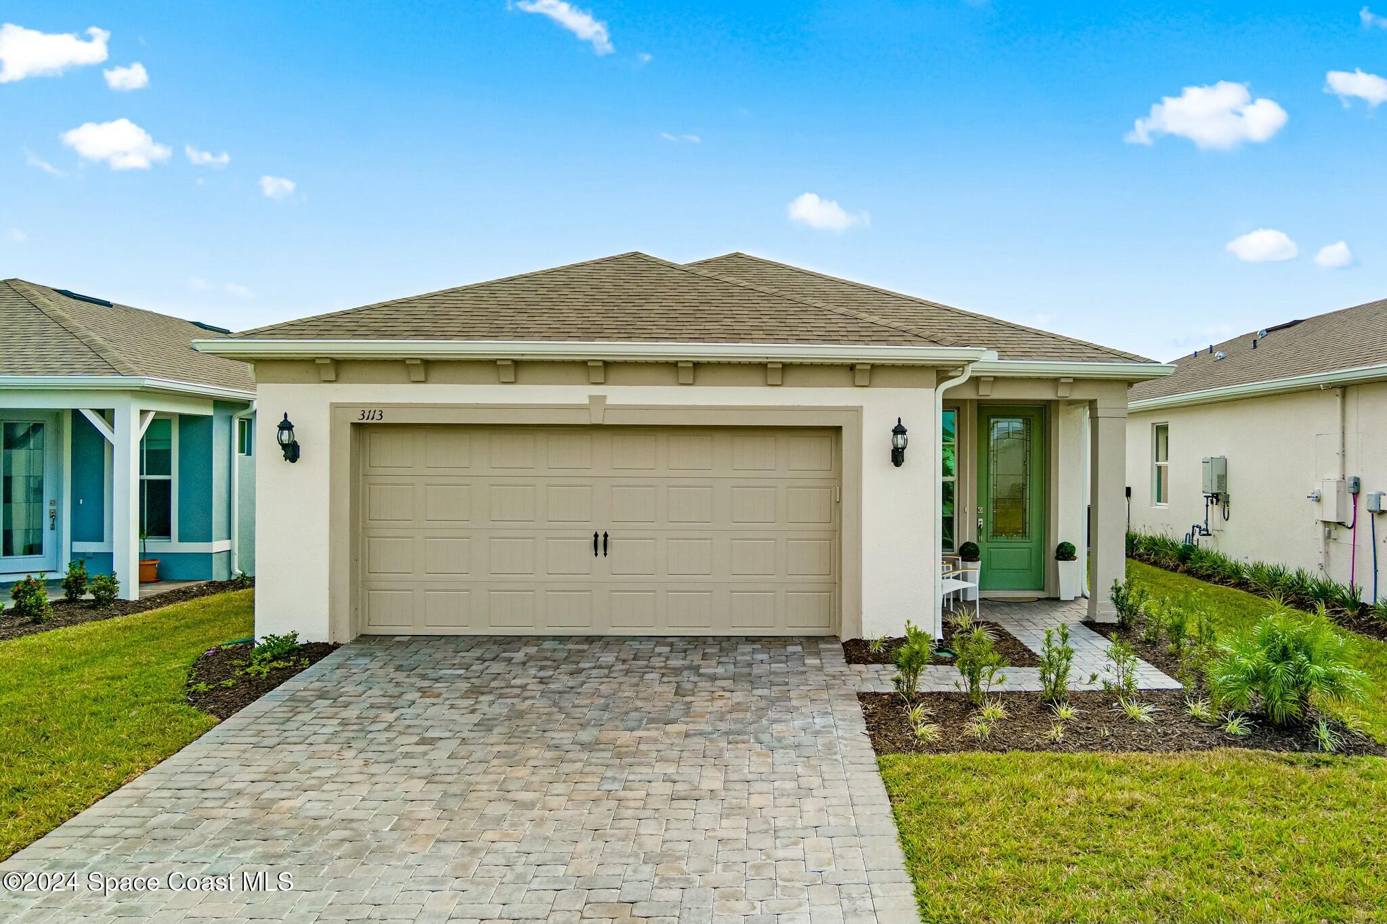
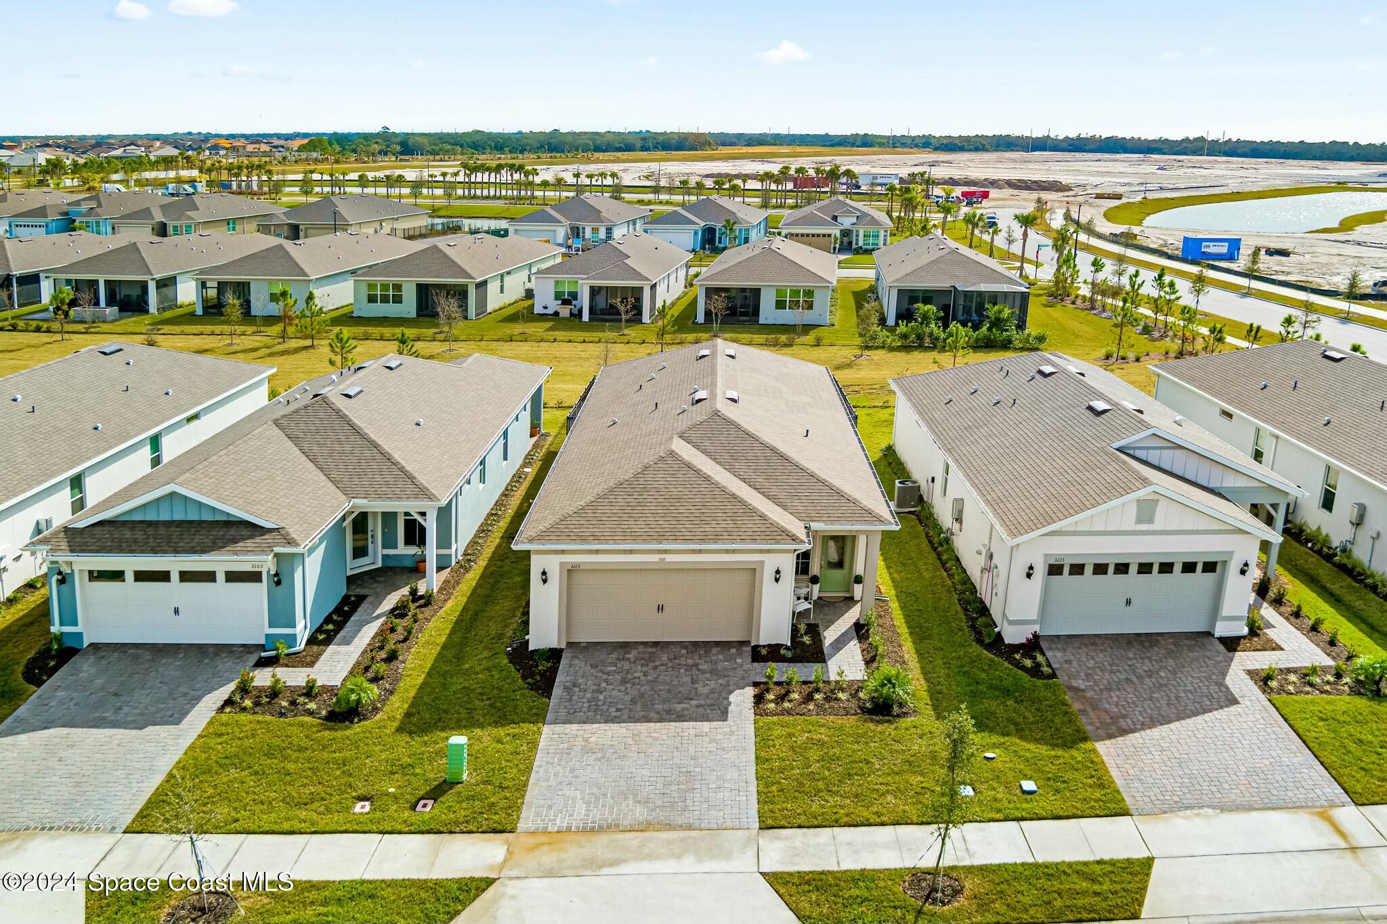
3113 Tidepool Pl
Melbourne, FL 32940 · Single family
$595,000
Listing courtesy of Peggy Page, EXP Realty, LLC
- 3 Beds
- 2 Baths
- 1,640 sqft
Cynthia's Insights On This Property
- Built 2024
- Last recorded sale: $503,800 in March 2024
- Typical sale in 32940 over the last year: $490,000, $246 per sq ft
- Owners in 32940 stay about 8 years; 5% of homes changed hands last year
- Taxes could jump about $800/yr after a sale (homestead cap resets)
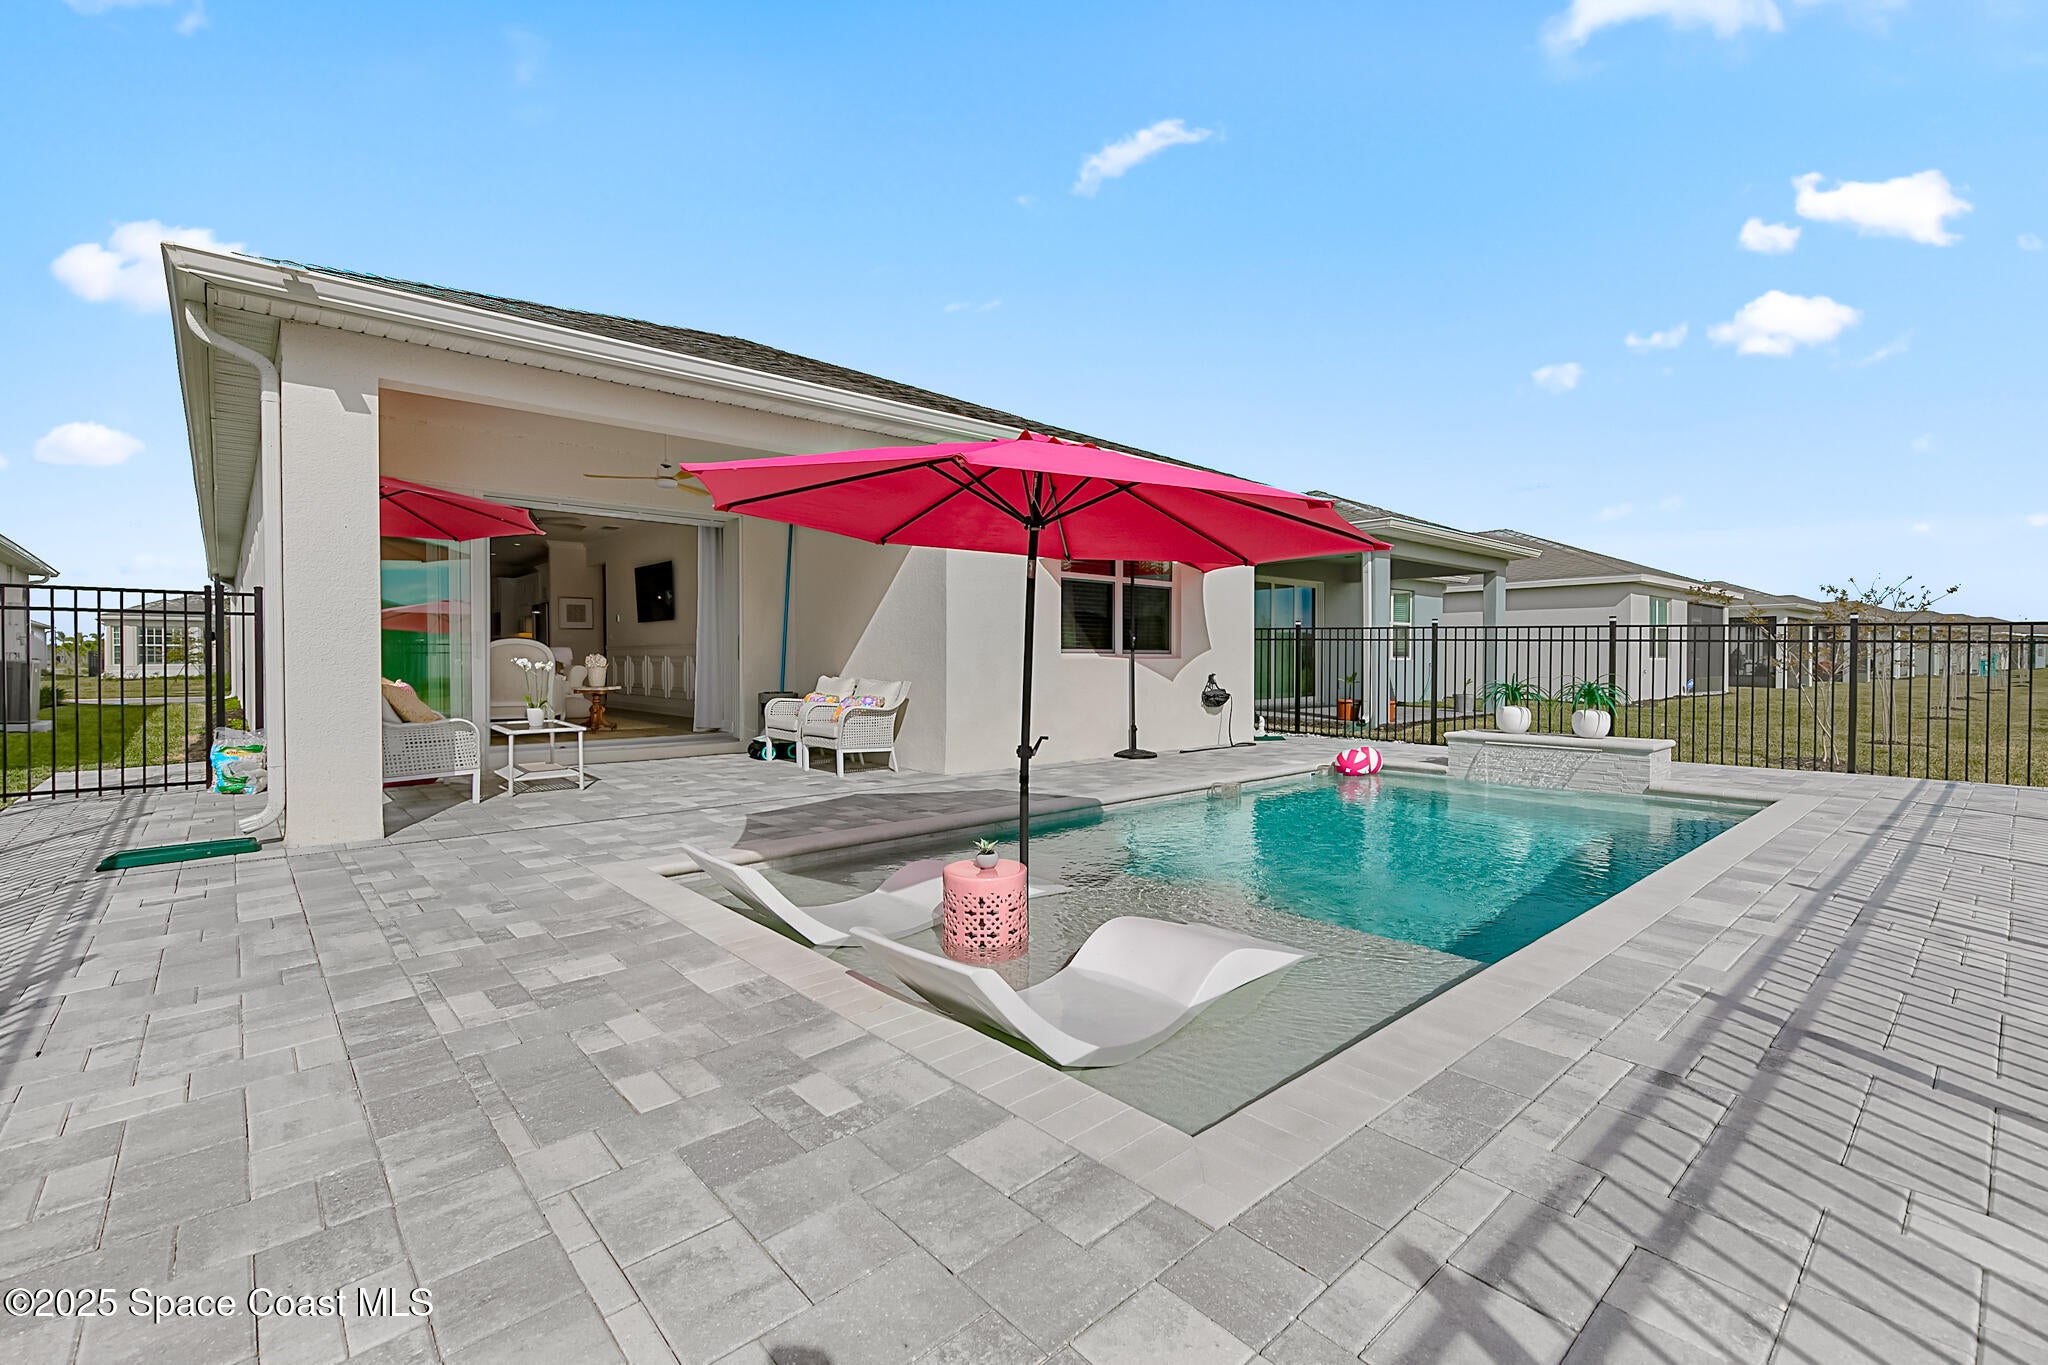
- County record lists a private pool


📊 Price Pulse
What would you pay for this place?
Sale prices come from county public records, not MLS data.Listing agent

Contact
Send a message and we'll pass it to the listing agent. Nothing is sent until you ask.
About this home
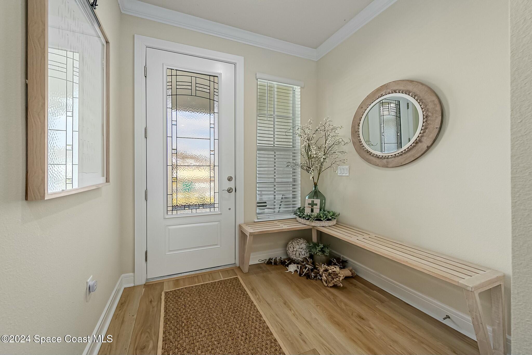
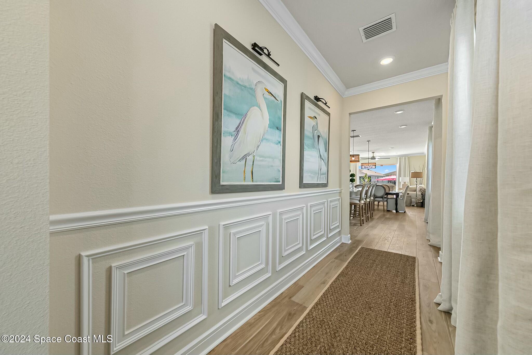
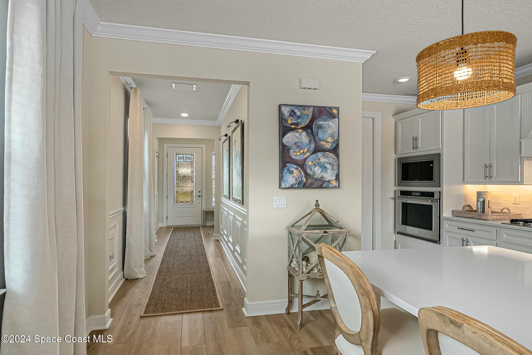
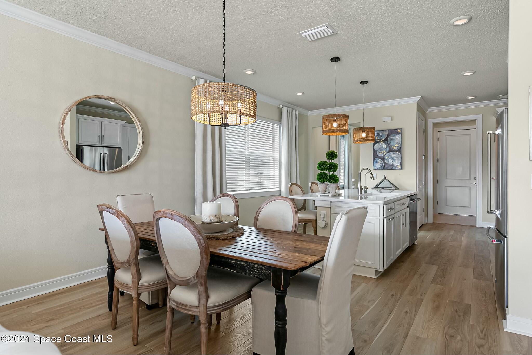
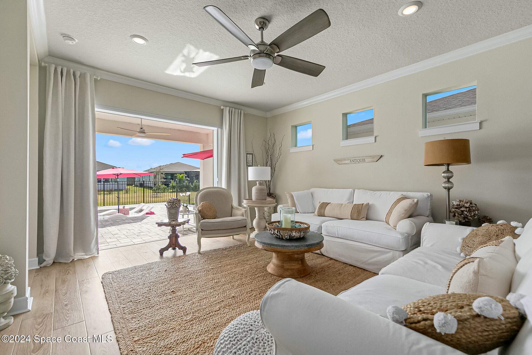
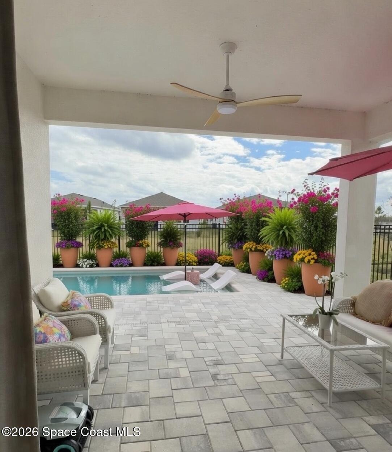
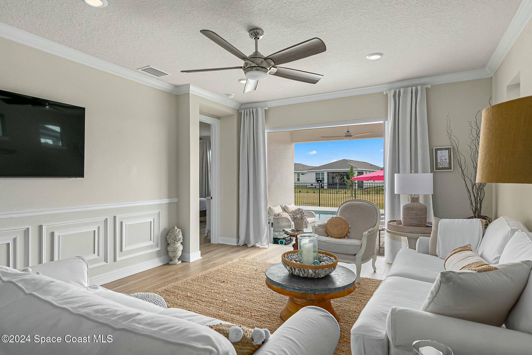
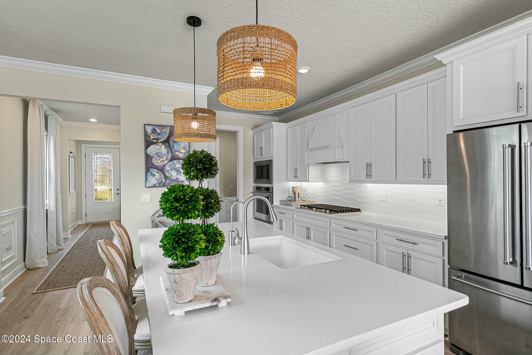
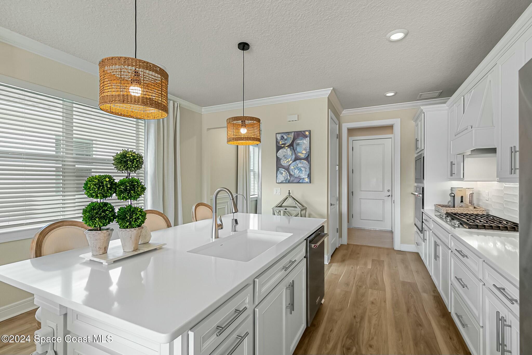
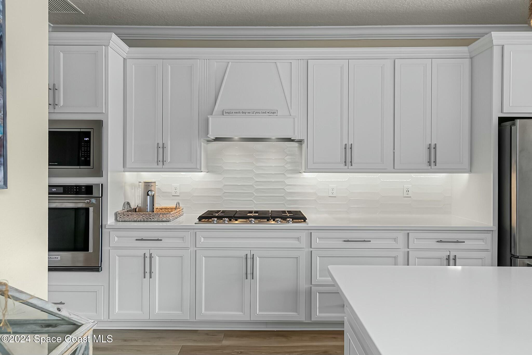
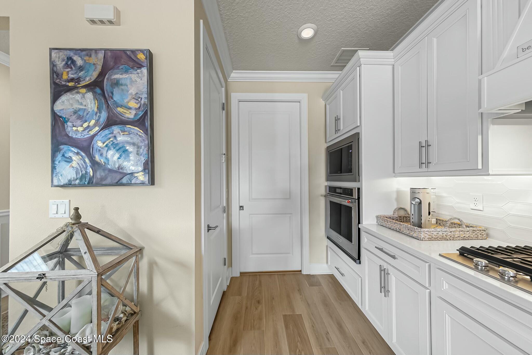
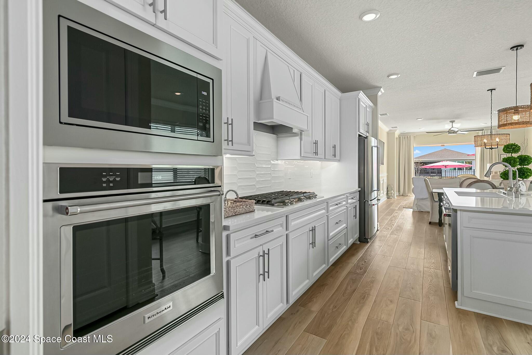
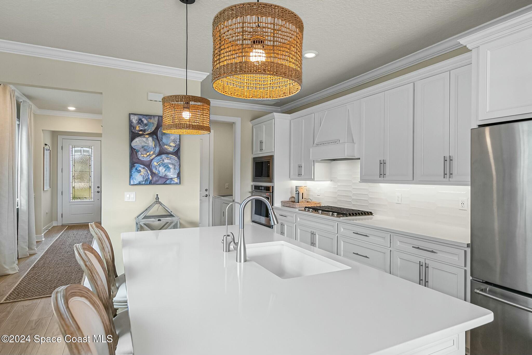
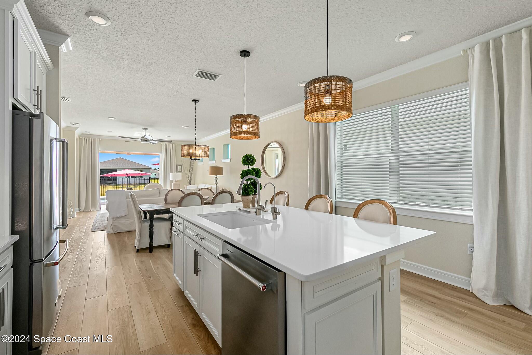
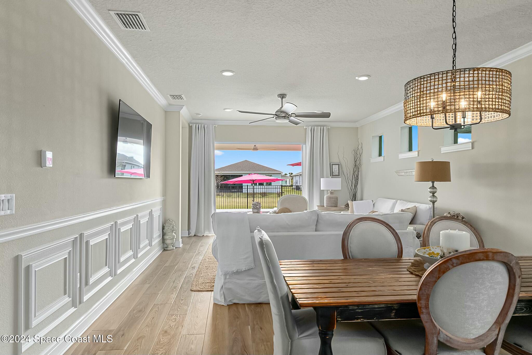
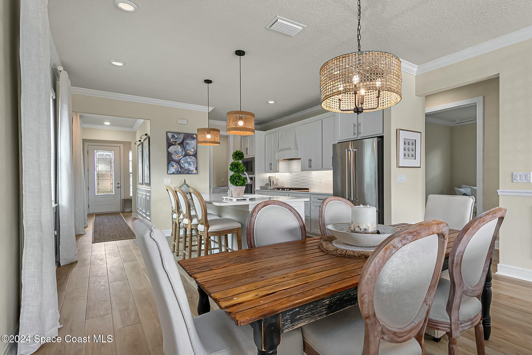
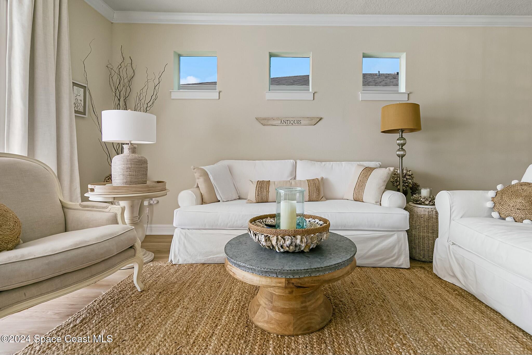
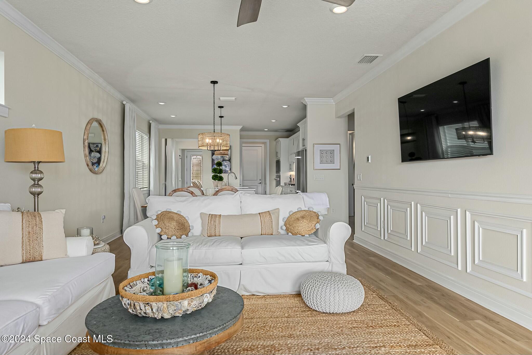
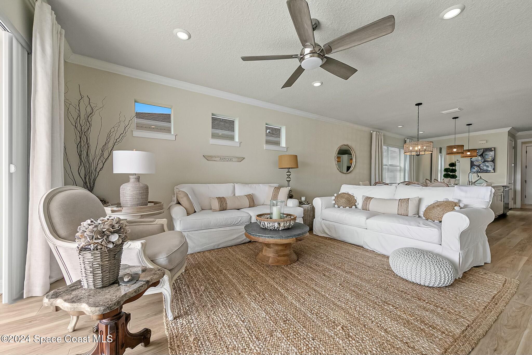
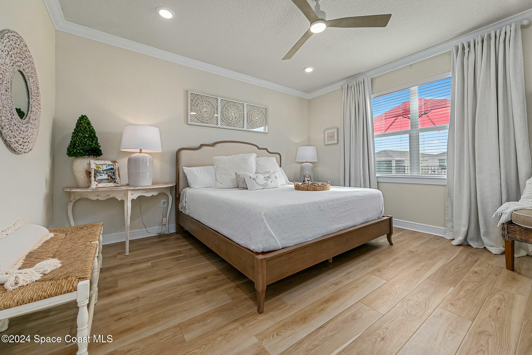
Welcome to your dream retreat! Discover a life of luxury, relaxation, and well-deserved indulgence in this recently completed, stunning three-bedroom, two-bath pool home nestled in a vibrant 55+ resort-style community designed for those who have worked hard and are ready to embrace the rewards of their efforts. No need to wait for construction--this turnkey sanctuary is move-in ready. The seller chose nearly every upgrade the builder offered, then invested even more after closing with a spectacular pool with a water-fall and in pool loungers, premium wainscoting, whole-home water filtration, triple-slider blinds, designer lighting, elegant pavers, epoxy garage flooring, ceiling fans, custom drapery and hardware, organized closet systems, and a top-of-the-line refrigerator. With a total investment of over $600,000 and tasteful contemporary colors throughout, this beautifully appointed home is completely turnkey and ready for you to start enjoying the good life today. Call for an appt.
moreless
- Property type
- Single family
- Year built
- 2024
- Lot size
- 5,227 sqft
- Garage
- 2 cars
- Price per sqft
- $363
- HOA fees
- $374/mo
- Listing ID
- 1090043
Show Full Details
Property Info
- Property Type
- Residential
- Property Subtype
- SingleFamilyResidence
- Year Built
- 2024
- Stories
- 1
- Levels
- One
- Direction Faces
- North
- Lot Size (acres)
- 0.12
- Lot Size (sqft)
- 5227.0
- Senior Community
- Yes
- Contract Date
- 2026-10-14
- On Market Date
- 2026-10-14
- Special Conditions
- Standard
Interior Features
- Interior Features
- Kitchen Island
- Flooring
- Tile
- Levels
- One
Appliances
- Appliances
- Dishwasher, Disposal, Dryer, Electric Oven, Gas Cooktop, Microwave, Refrigerator, Tankless Water Heater, Washer
Heating & Cooling
- Heating
- Central
- Cooling
- Central Air
Exterior Features
- Construction Materials
- Block, Stucco
- Roof
- Shingle
- Fencing
- Fenced
- Pool Features
- Fenced, In Ground, Waterfall, Private
- Private Pool
- Yes
- View
- Pool
Features & Amenities
- Garage Spaces
- 2.0
- Garage
- Yes
- Parking Features
- Garage, Garage Door Opener
- Security Features
- Gated With Guard, Security Gate, Smoke Detector(S)
- Lot Features
- Sprinklers In Front
Community/Association
- HOA
- Yes
- HOA Name
- DEL WEBB AT VIERA PHASE 2
- HOA Fee
- $355
- HOA Fee Frequency
- Monthly
- HOA Fee 2
- $230
- HOA Fee 2 Frequency
- Annually
- HOA Fee Includes
- Cable Tv, Internet, Maintenance Grounds, Security
- Association Amenities
- Cable Tv, Clubhouse, Dog Park, Fitness Center, Gated, Maintenance Grounds, Pool, Spa/Hot Tub, Tennis Court(S)
- Community Features
- Curbs, Gated, Restaurant, Sidewalks, Street Lights
Utilities
- Utilities
- Natural Gas Available, Electricity Connected, Natural Gas Connected, Sewer Connected, Water Connected
- Sewer
- Public Sewer
- Water Source
- Public
Taxes
- Annual Tax Amount
- $5,168
- Tax Year
- $2,025
- Legal Description
- DEL WEBB AT VIERA - PHASE 2 BLK E LOT 21
Data freshness
- SURF LOCAL last checked
- Nov 20, 2026, 6:48 PM EST
Location
Approximate location, shown from the displayed address.
Similar homes nearby
- $669,0007348 Bluemink Ln, Melbourne, FL 329404 Beds3 Baths2,376 sqftListing courtesy of Real Broker LLC · Data courtesy of: Space Coast MLS (Space Coast Association of REALTORS)
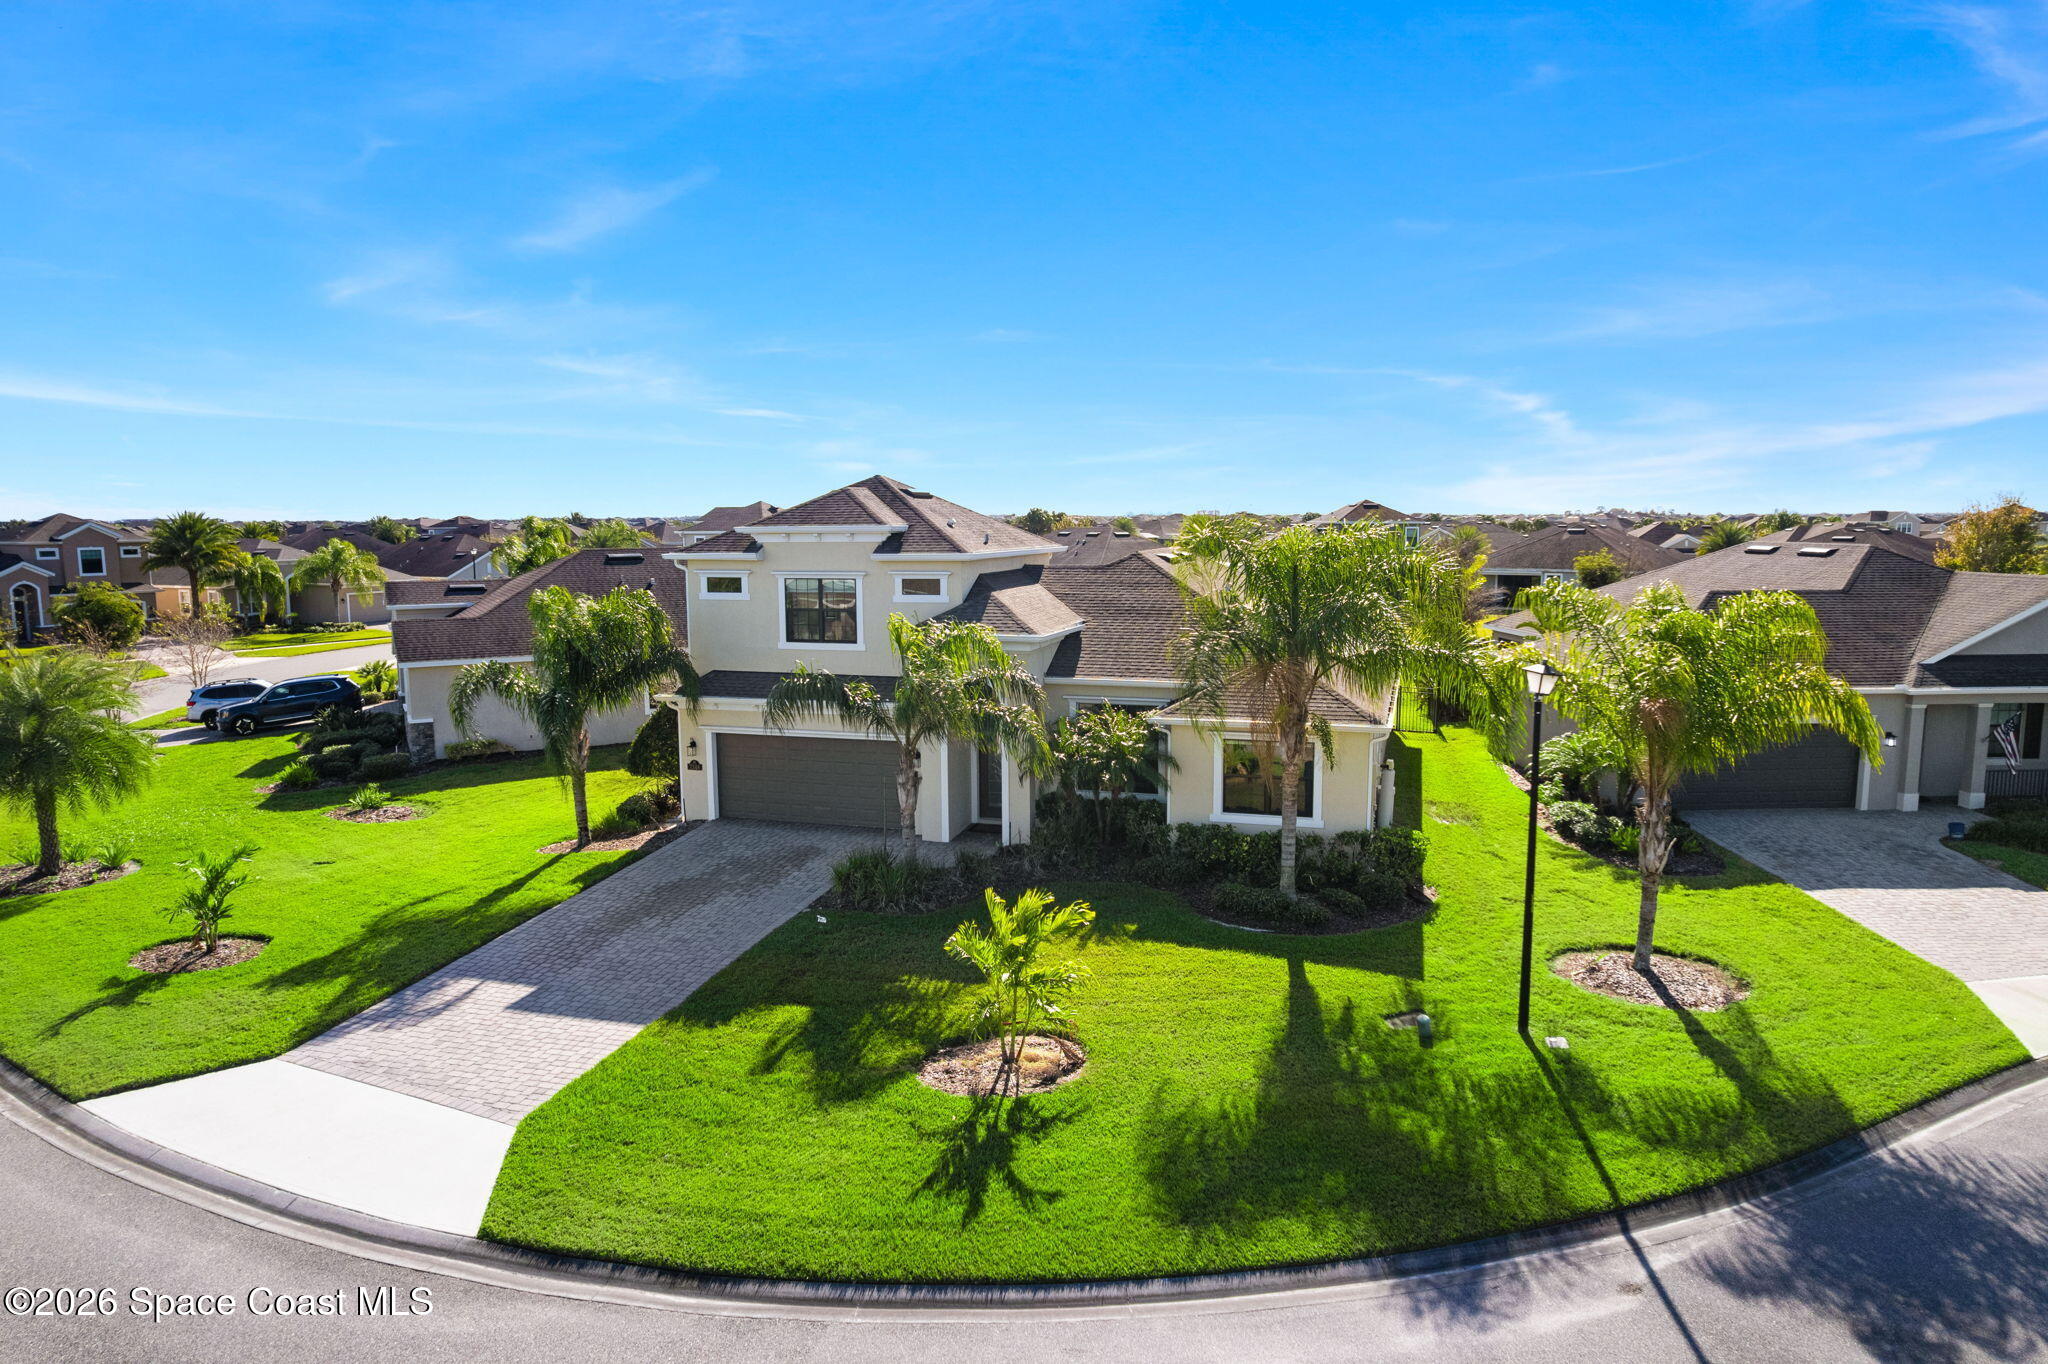 Active
- $708,0002568 Millennium Cir, Melbourne, FL 329404 Beds3 Baths2,453 sqftListing courtesy of Better Homes & Gardens RE Star · Data courtesy of: Space Coast MLS (Space Coast Association of REALTORS)
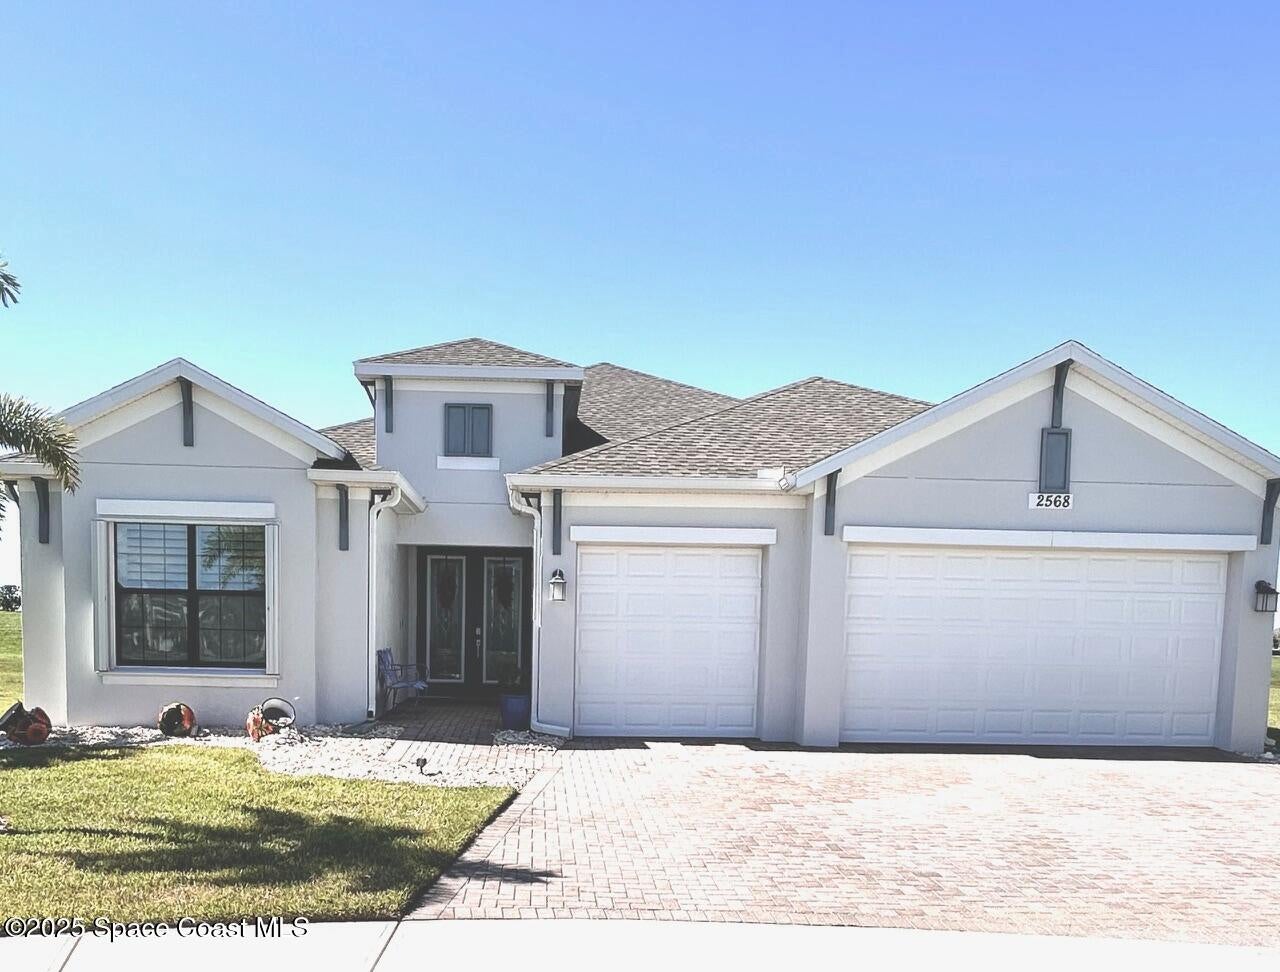 Active
- $589,0002571 Empire Ave, Melbourne, FL 329345 Beds3 Baths2,600 sqftListing courtesy of Real Broker, LLC · Data courtesy of: Space Coast MLS (Space Coast Association of REALTORS)
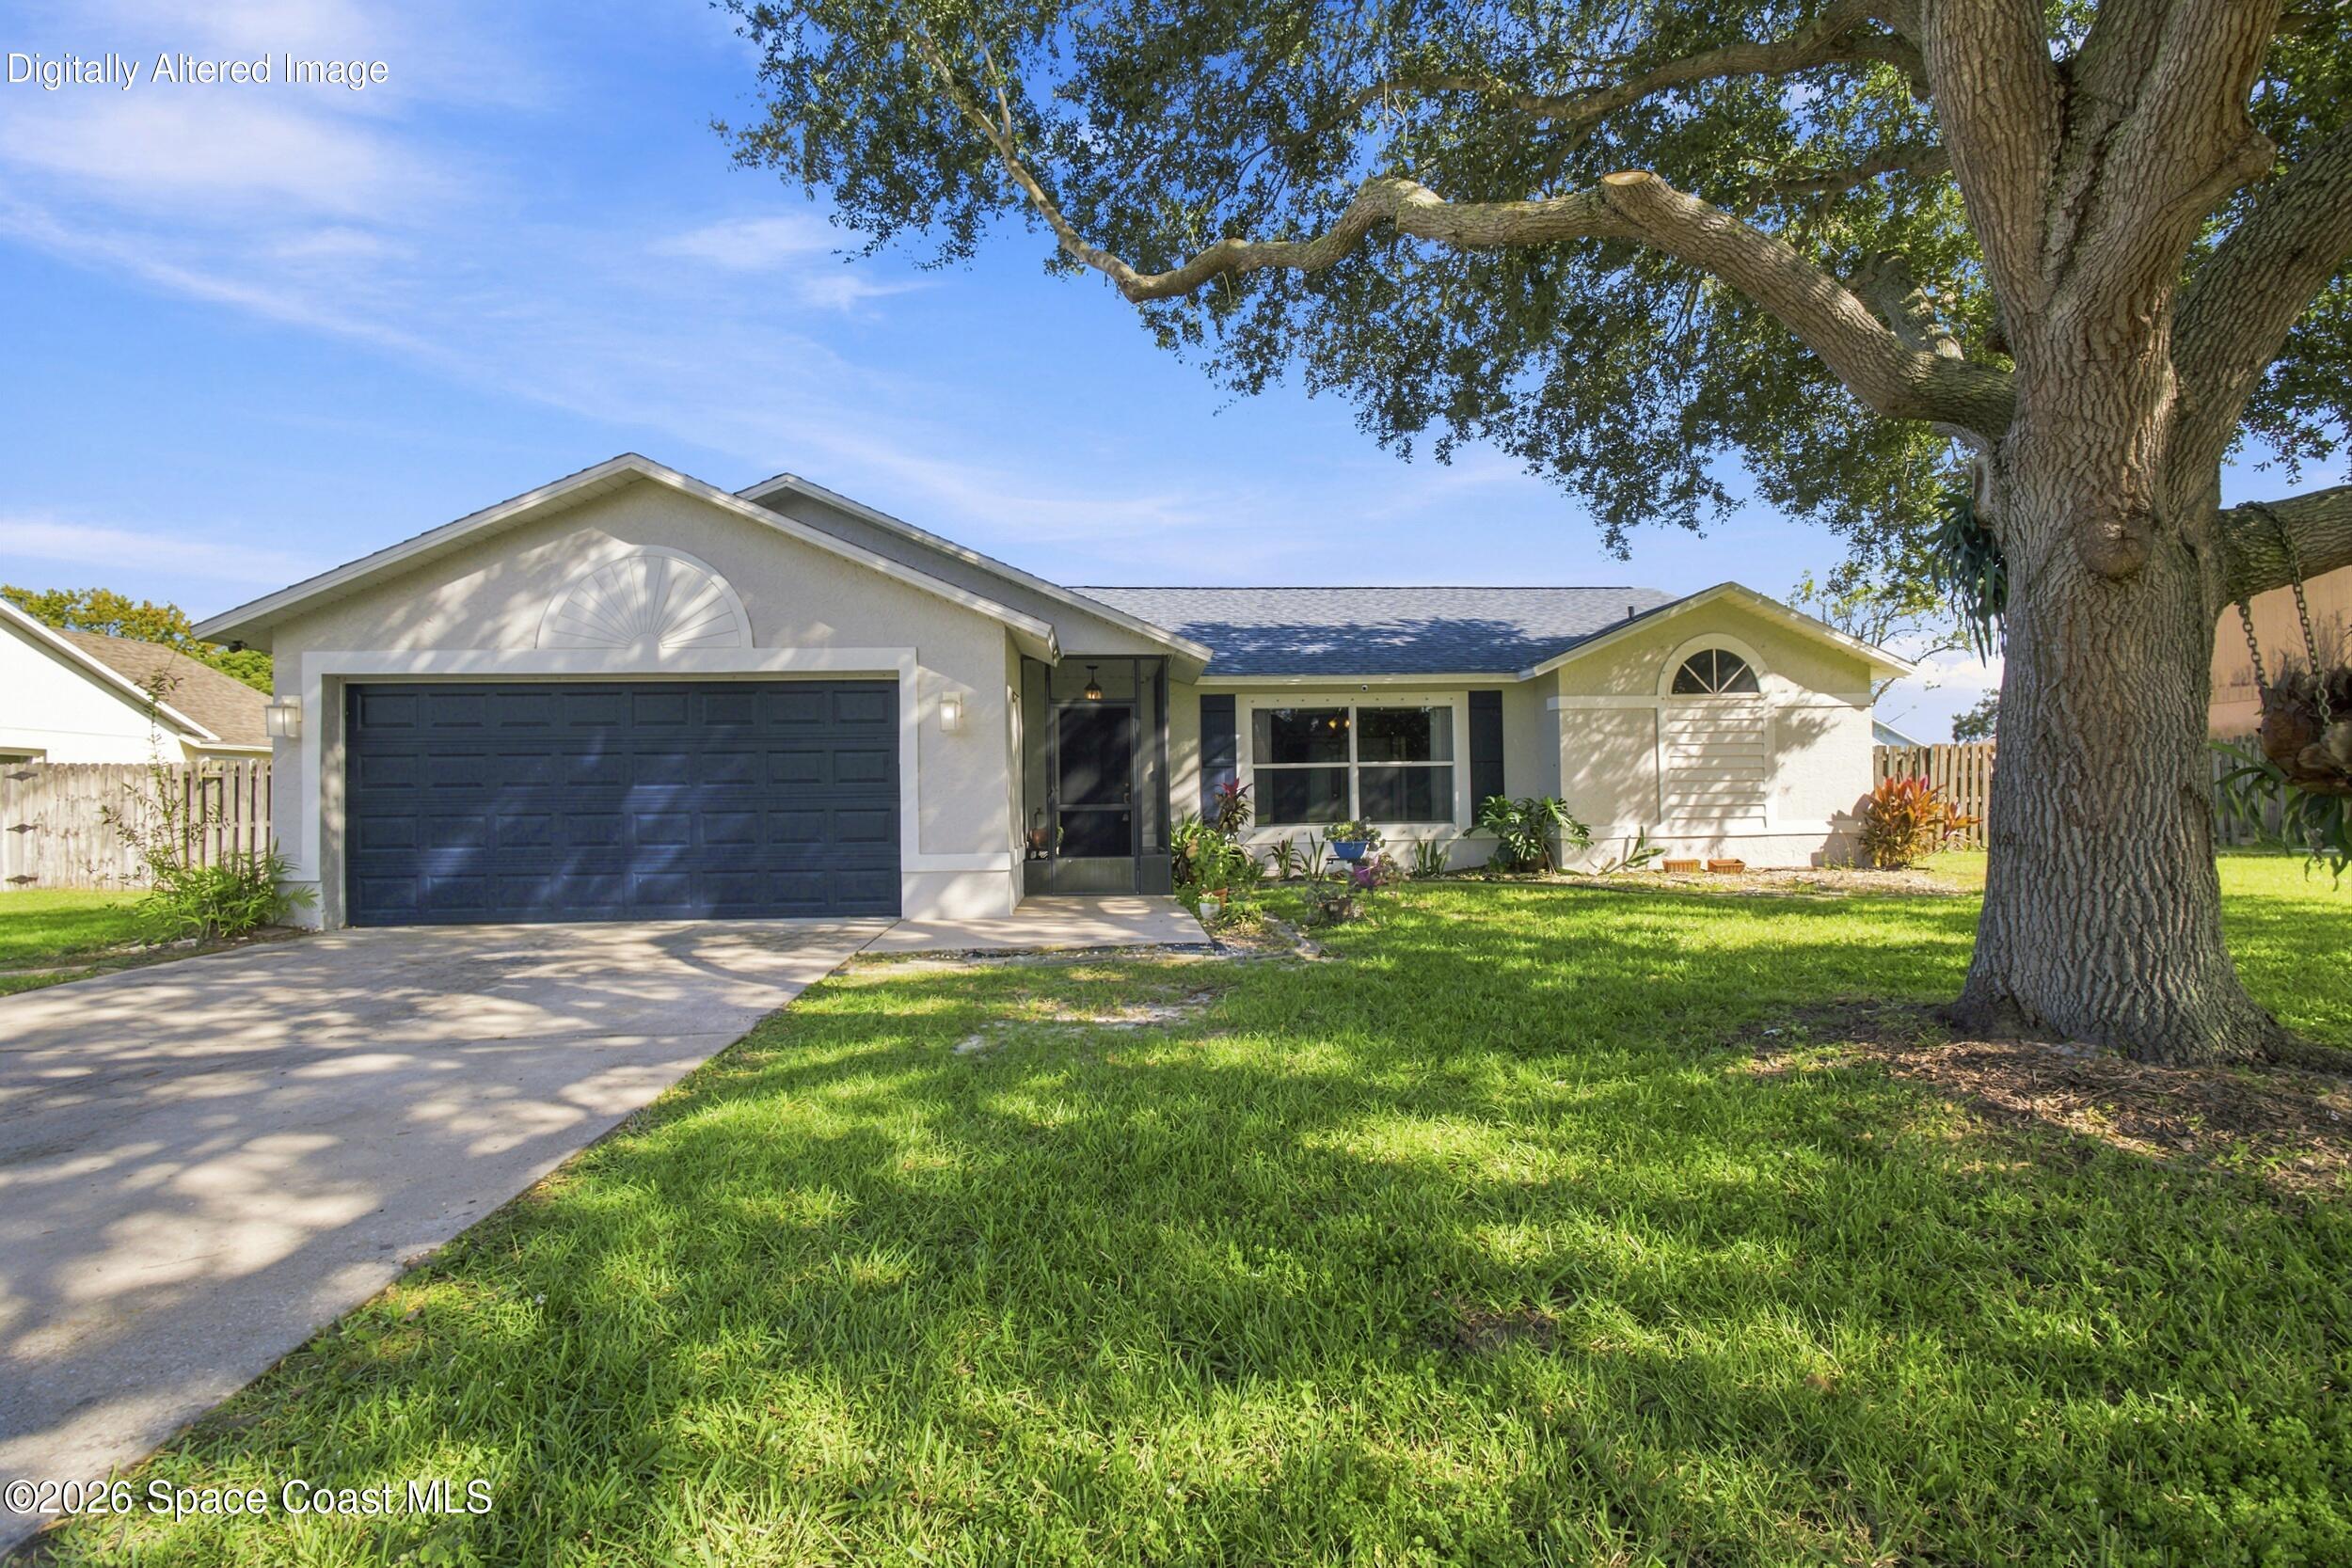 Active
- $650,0004449 Chastain Dr, Melbourne, FL 329404 Beds3 Baths2,778 sqftListing courtesy of RE/MAX Elite · Data courtesy of: Space Coast MLS (Space Coast Association of REALTORS)
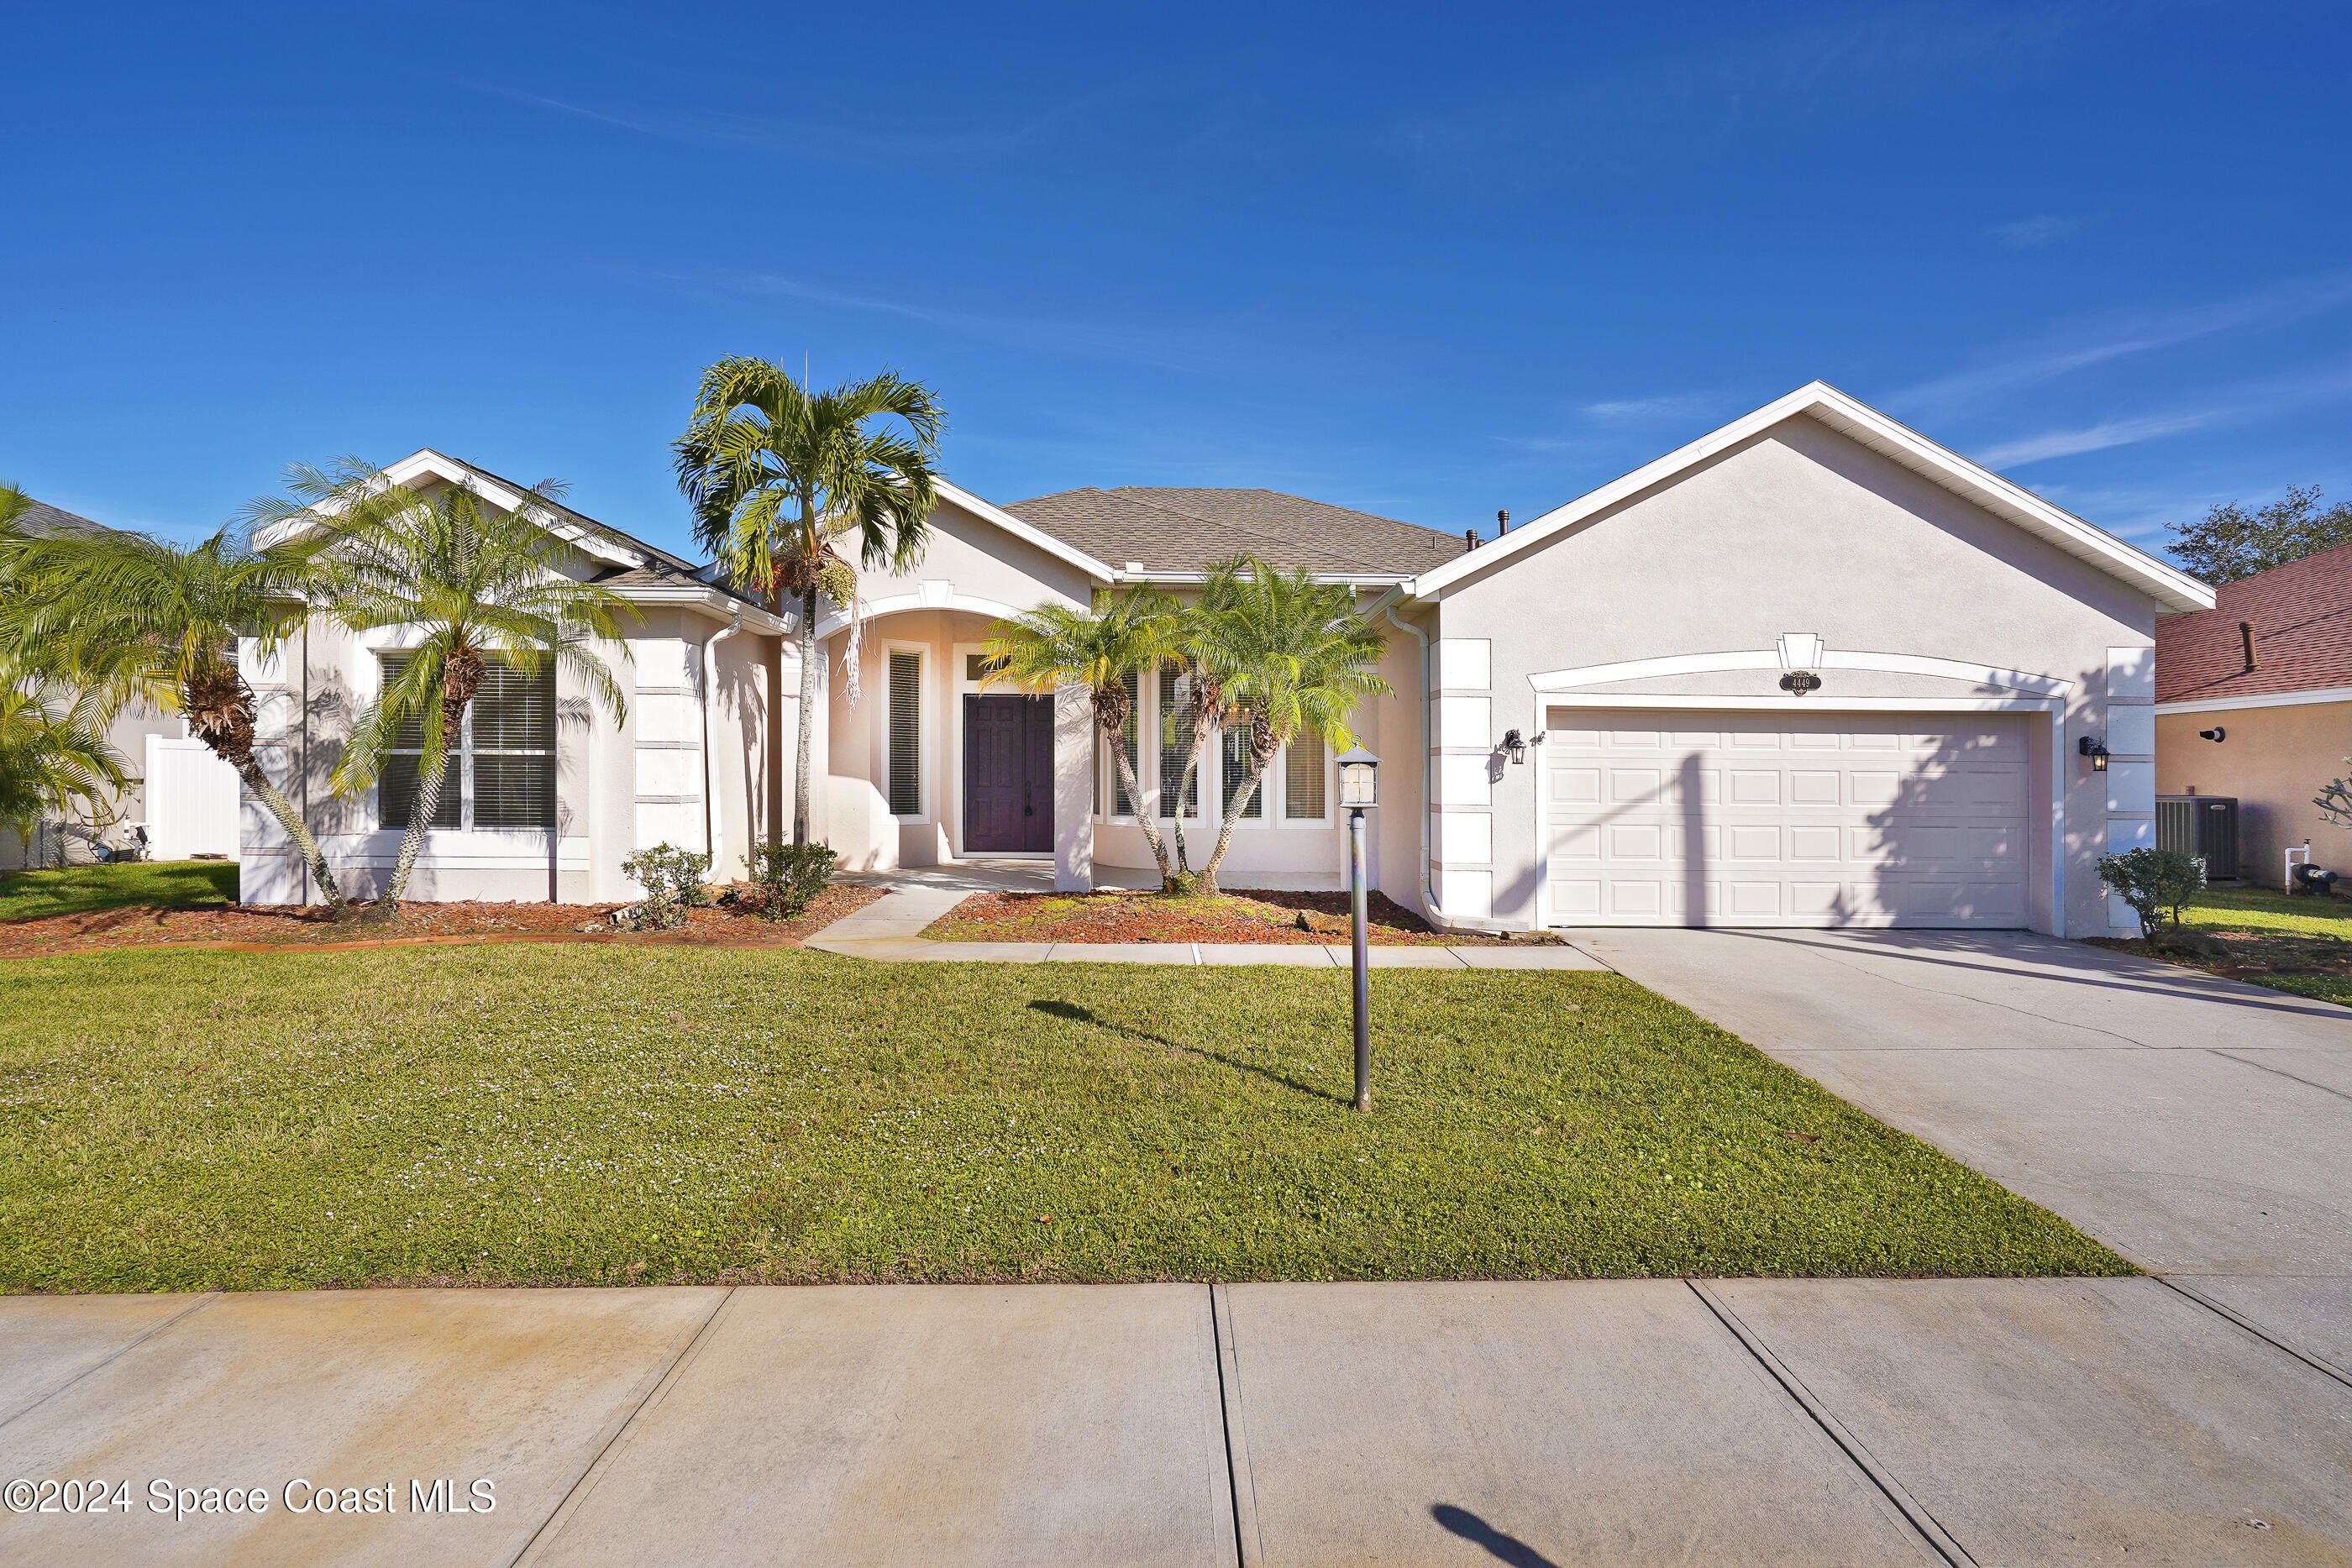 Active
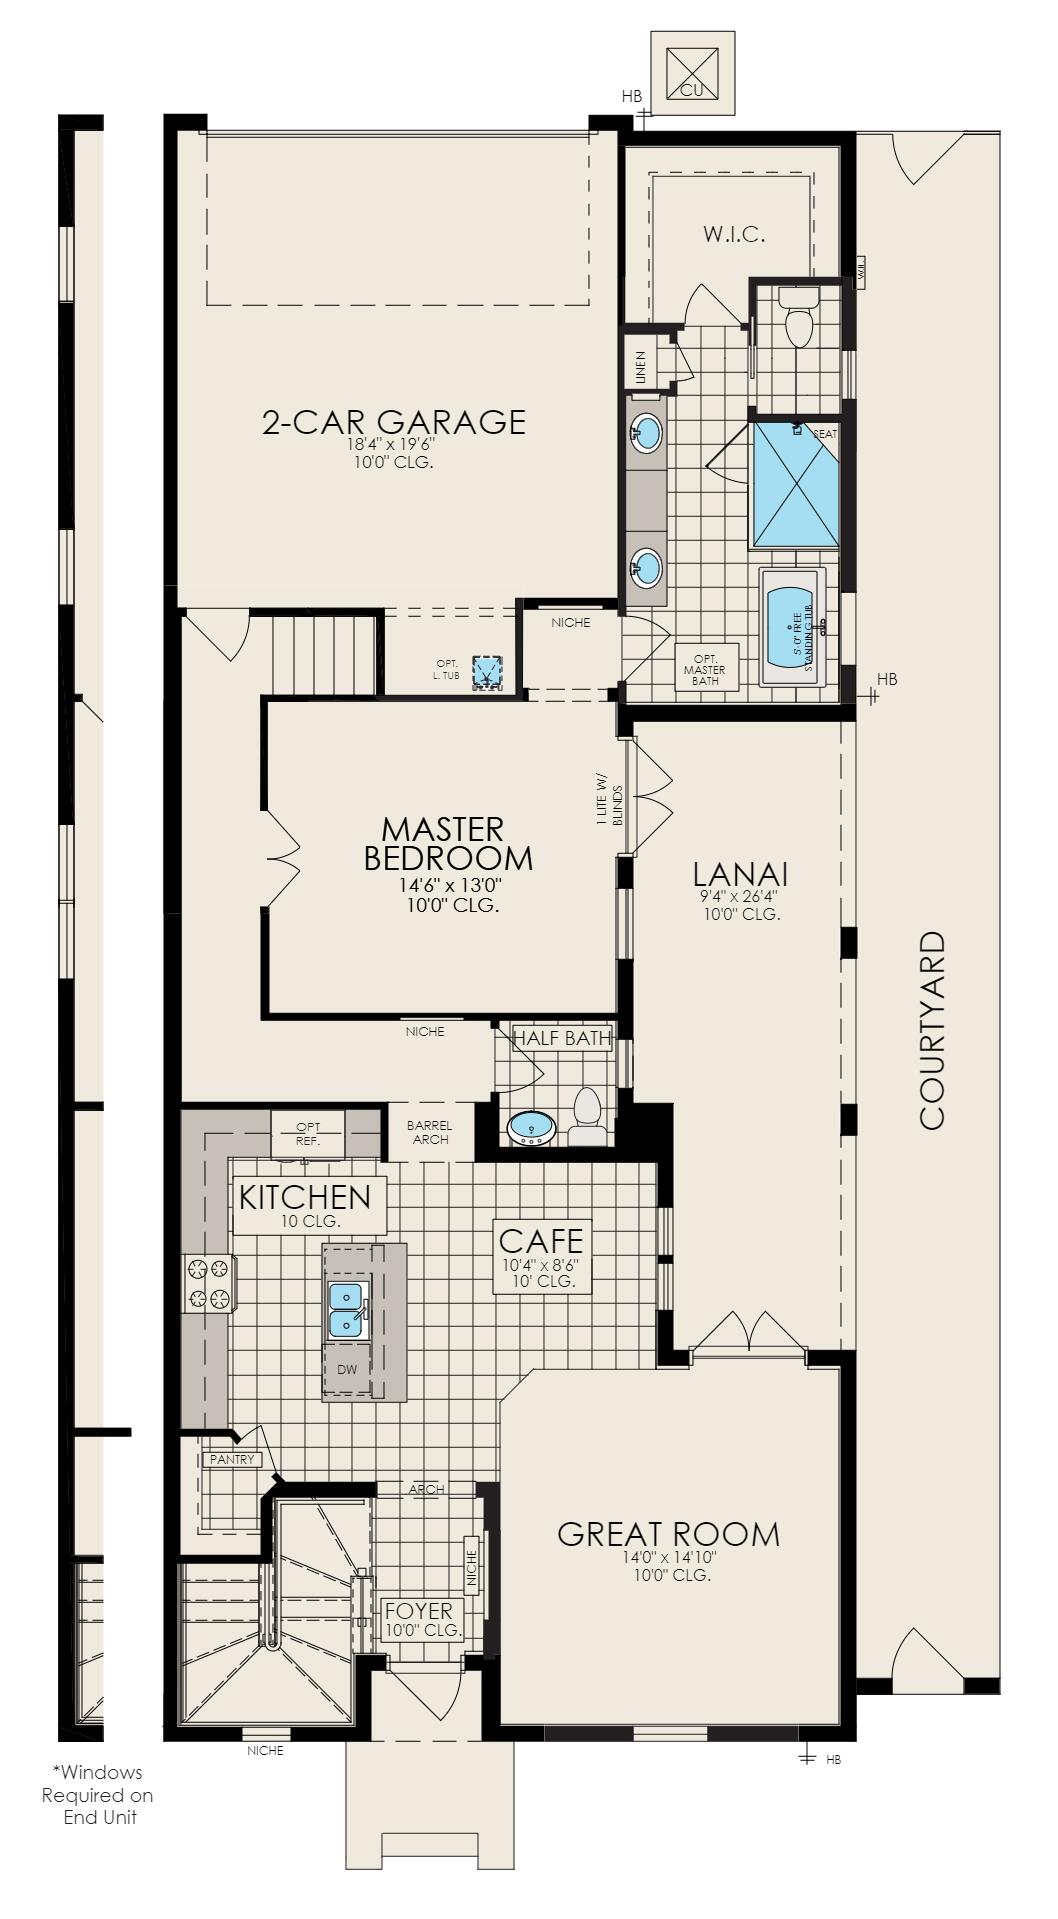
- $689,7508526 Lyside Dr, Melbourne, FL 329403 Beds5 Baths2,413 sqftListing courtesy of Viera Builders Realty, Inc. · Data courtesy of: Space Coast MLS (Space Coast Association of REALTORS)
 Active
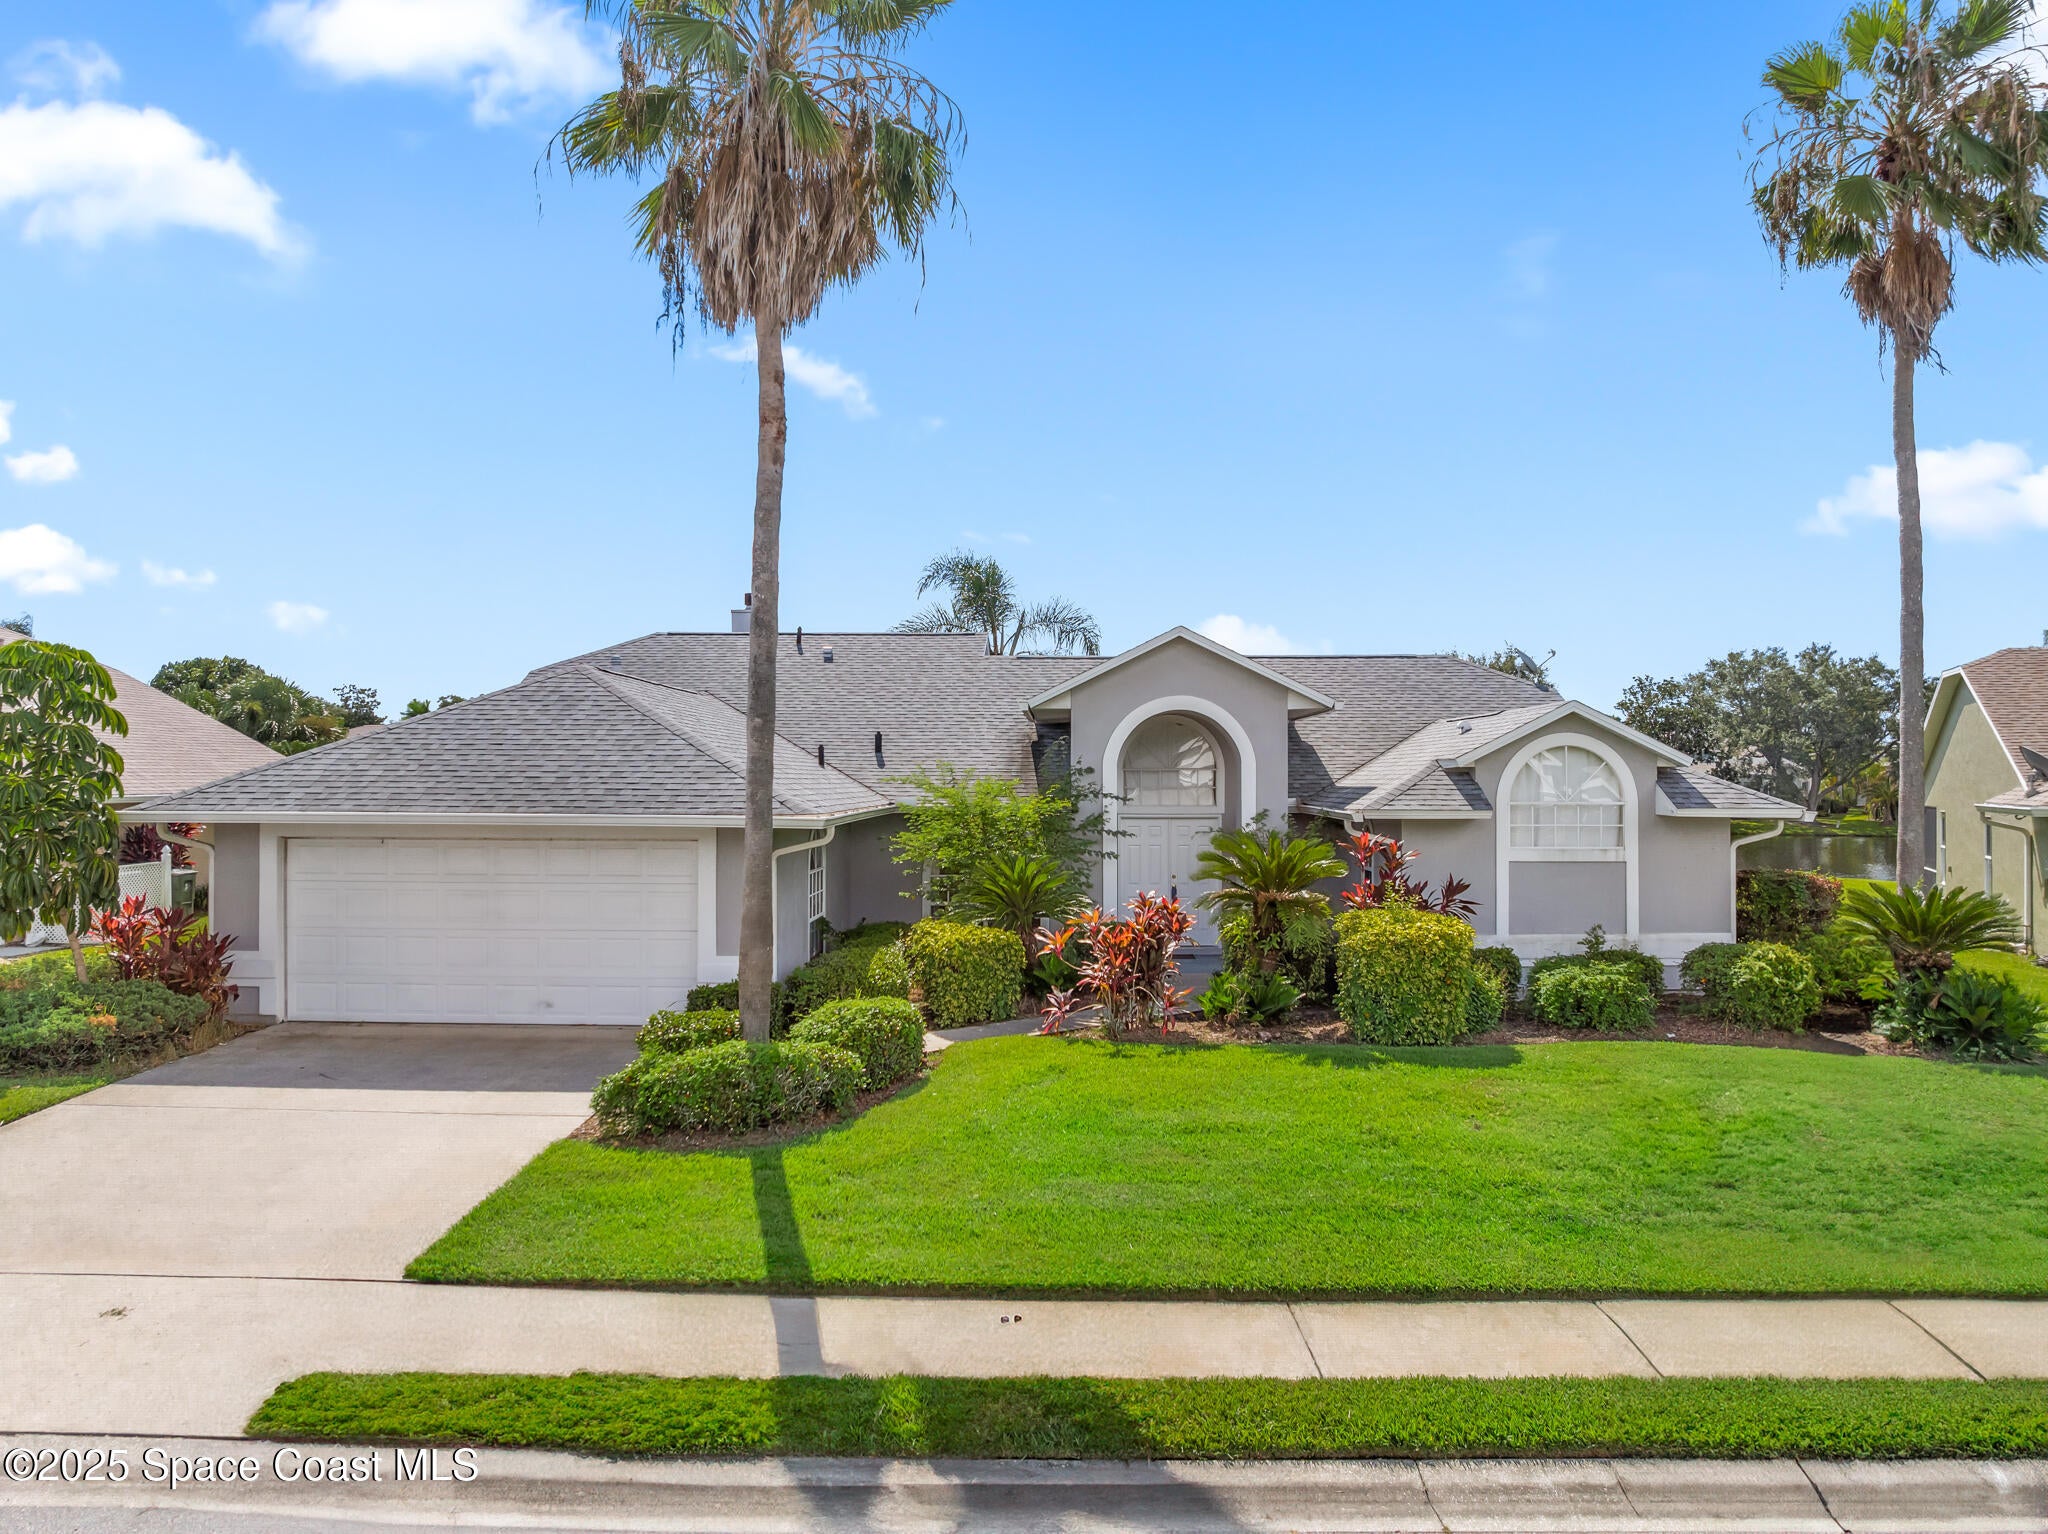
- $485,0001050 Fieldstone Dr, Melbourne, FL 329403 Beds2 Baths2,066 sqftListing courtesy of RE/MAX Aerospace Realty · Data courtesy of: Space Coast MLS (Space Coast Association of REALTORS)
 Active
- $674,0003323 Casare Dr, Melbourne, FL 329404 Beds4 Baths2,403 sqftListing courtesy of Britton Group, Inc. · Data courtesy of: Space Coast MLS (Space Coast Association of REALTORS)
 Active
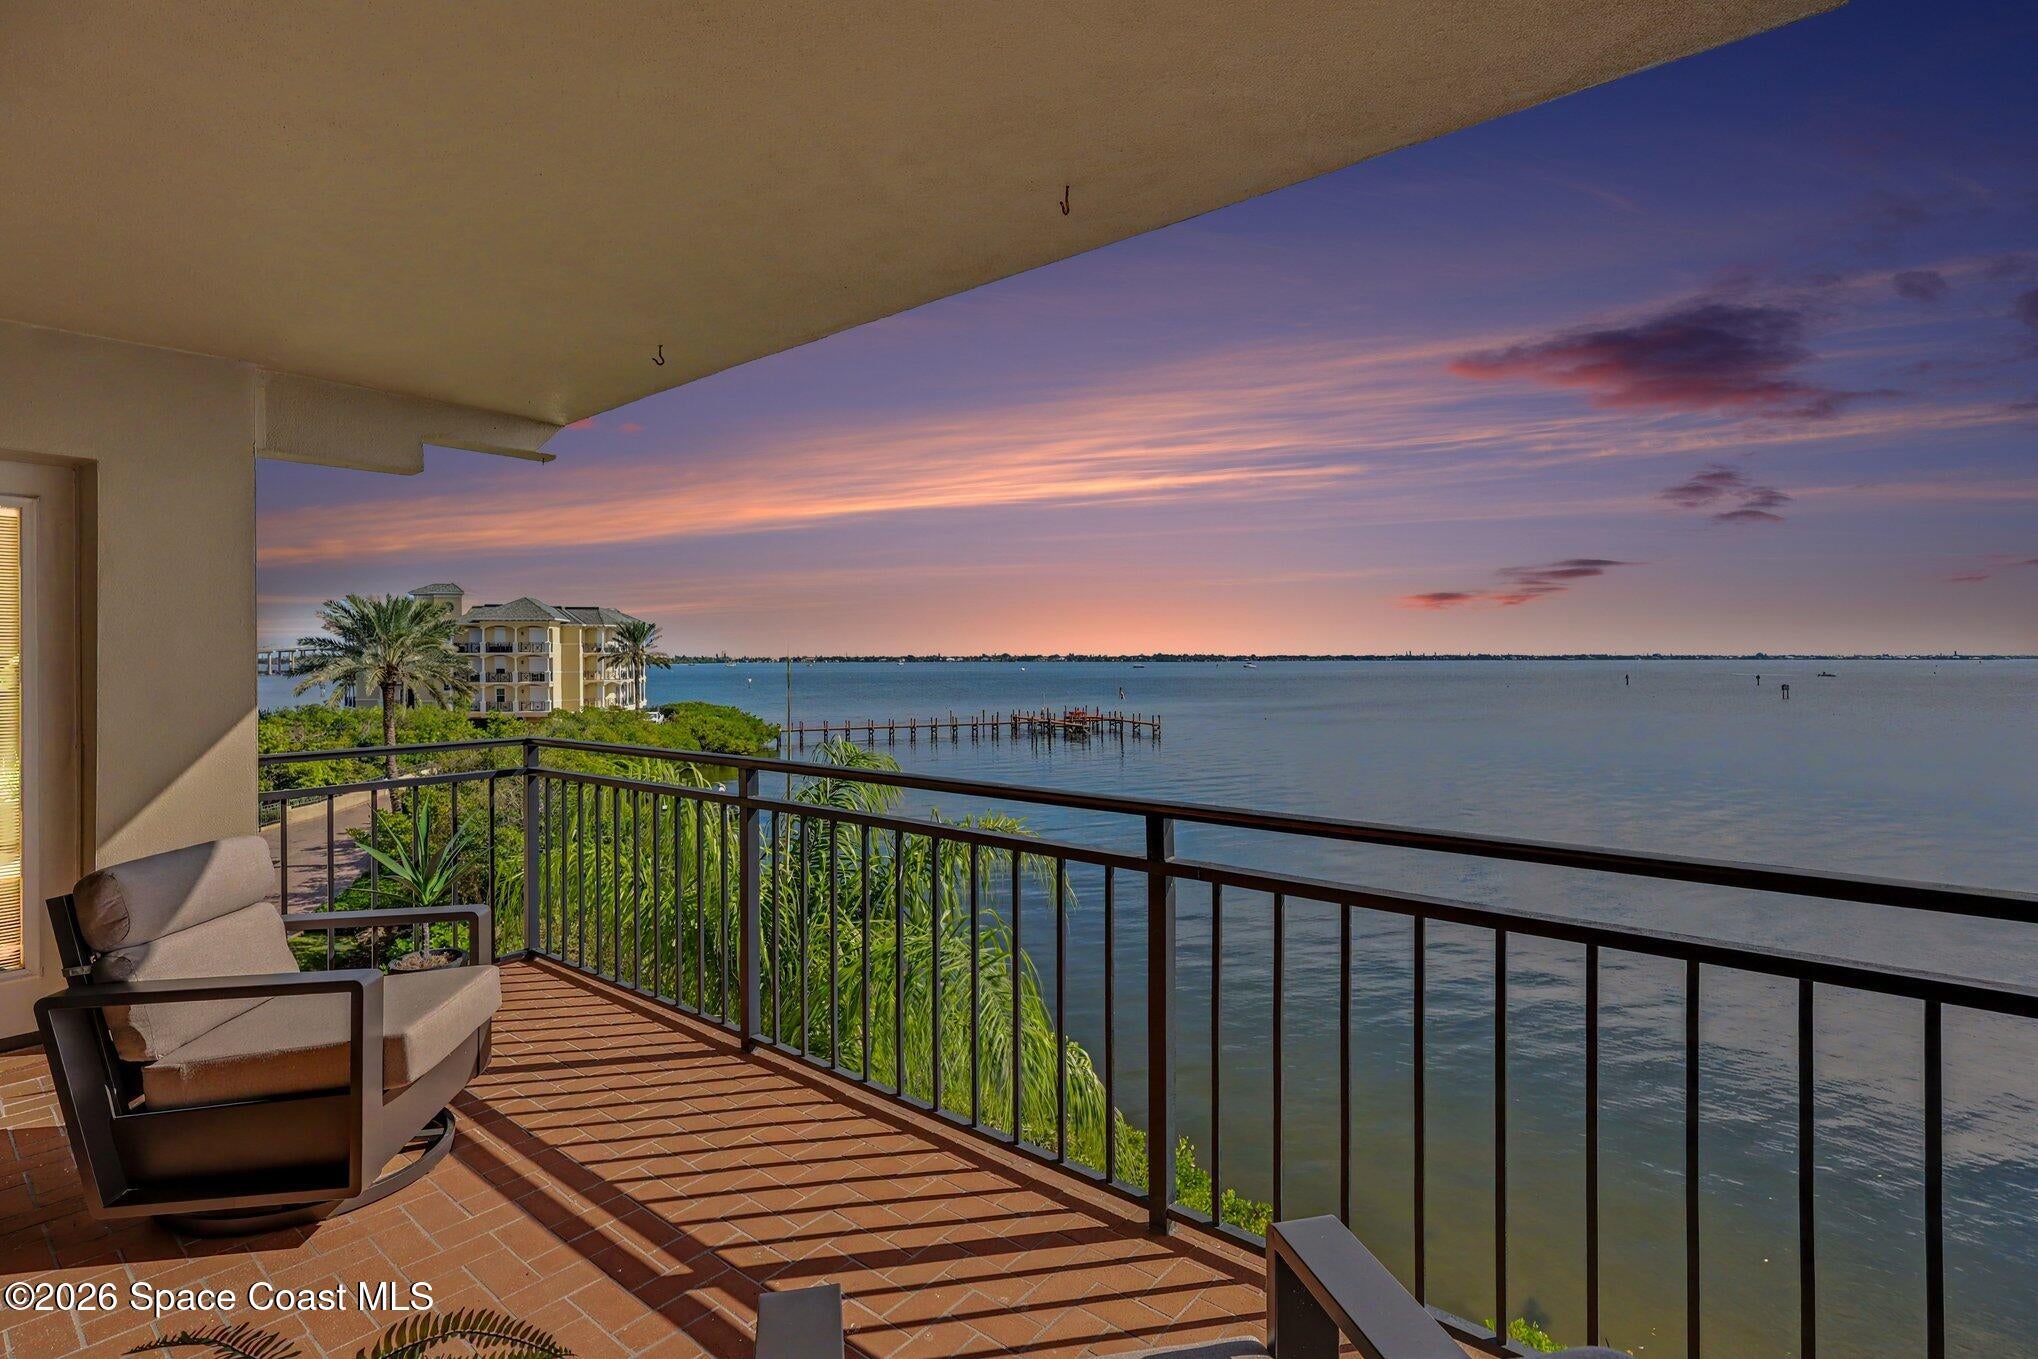
- $575,0002260 Front St #302, Melbourne, FL 329013 Beds2 Baths1,766 sqftListing courtesy of Real Broker, LLC · Data courtesy of: Space Coast MLS (Space Coast Association of REALTORS)
 Active
What Sold Nearby
 $445,000710 Misty Creek DrMelbourne, FL · Sold 2026-10-30
 $332,0001649 Independence AveMelbourne, FL · Sold 2026-10-30
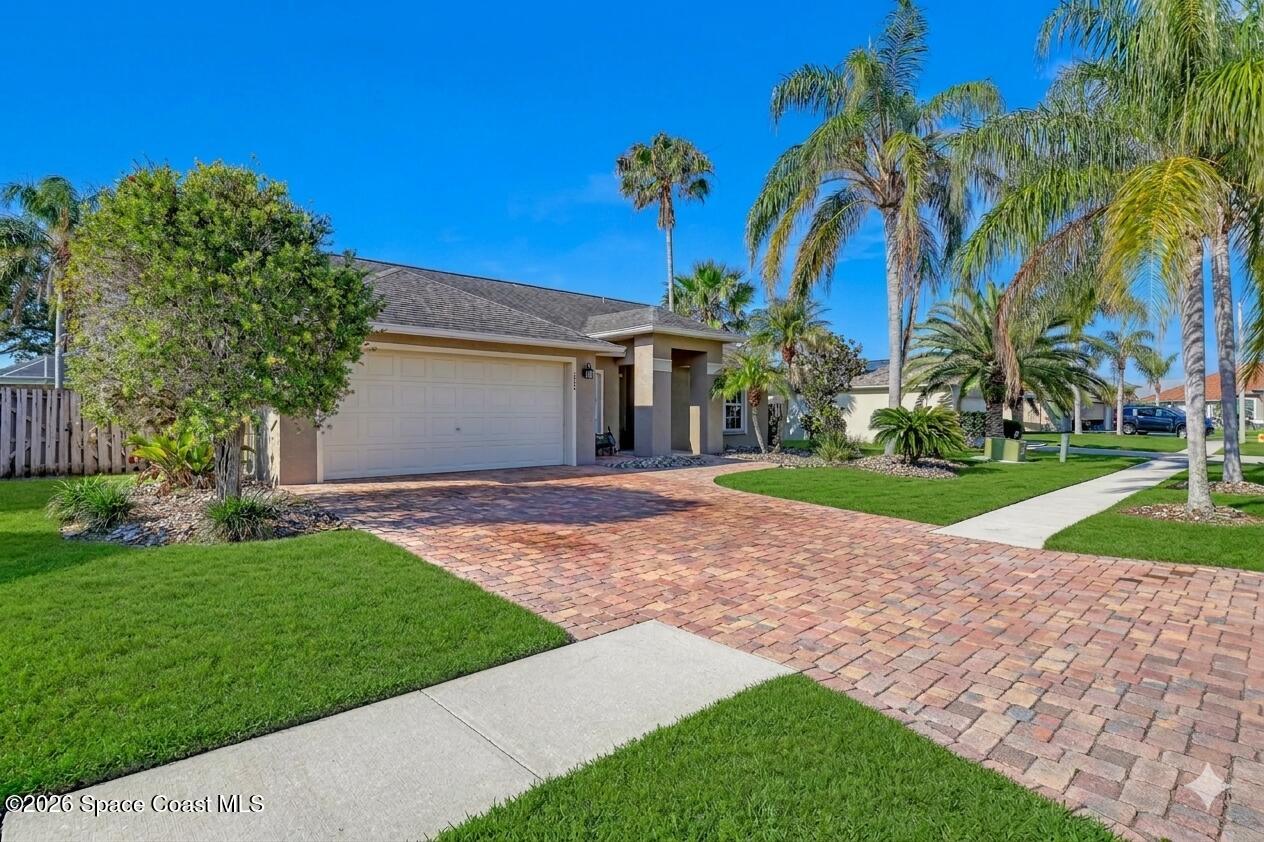 $440,0001432 Old Millpond RdMelbourne, FL · Sold 2026-10-30
 $285,000701 Quail Hollow WayMelbourne, FL · Sold 2026-10-29
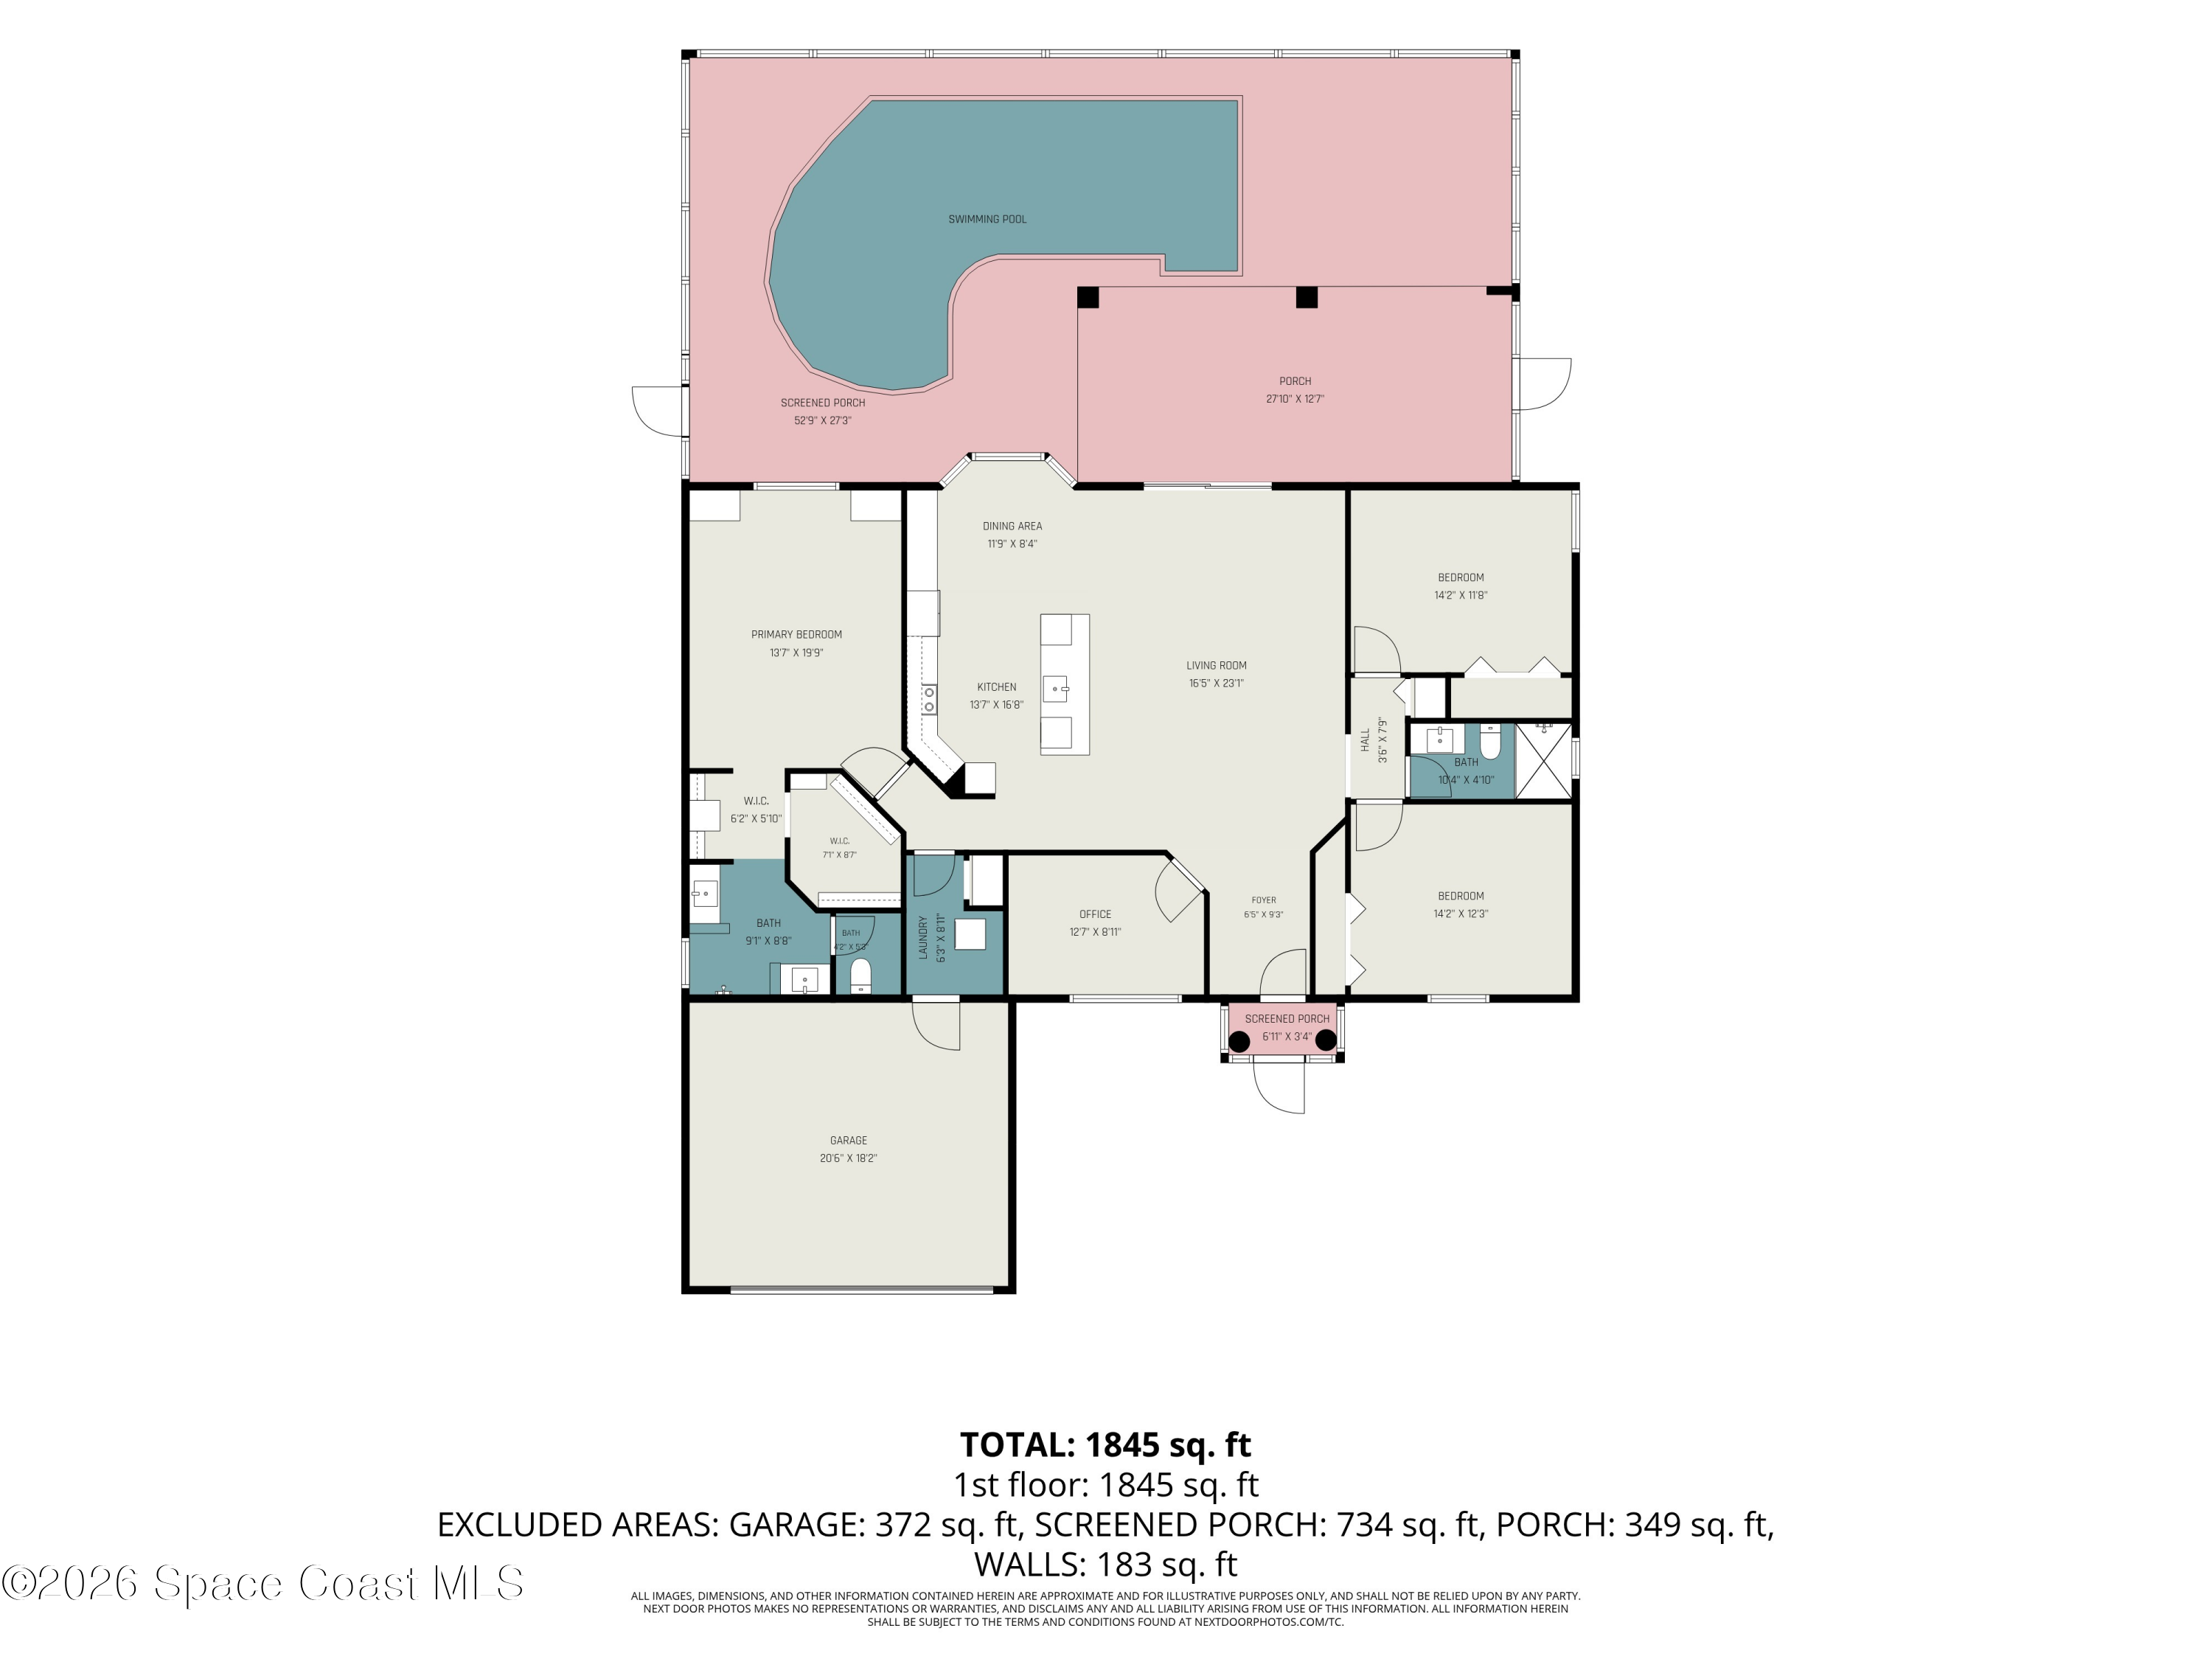 $580,0001102 Egret Lake WayMelbourne, FL · Sold 2026-10-29
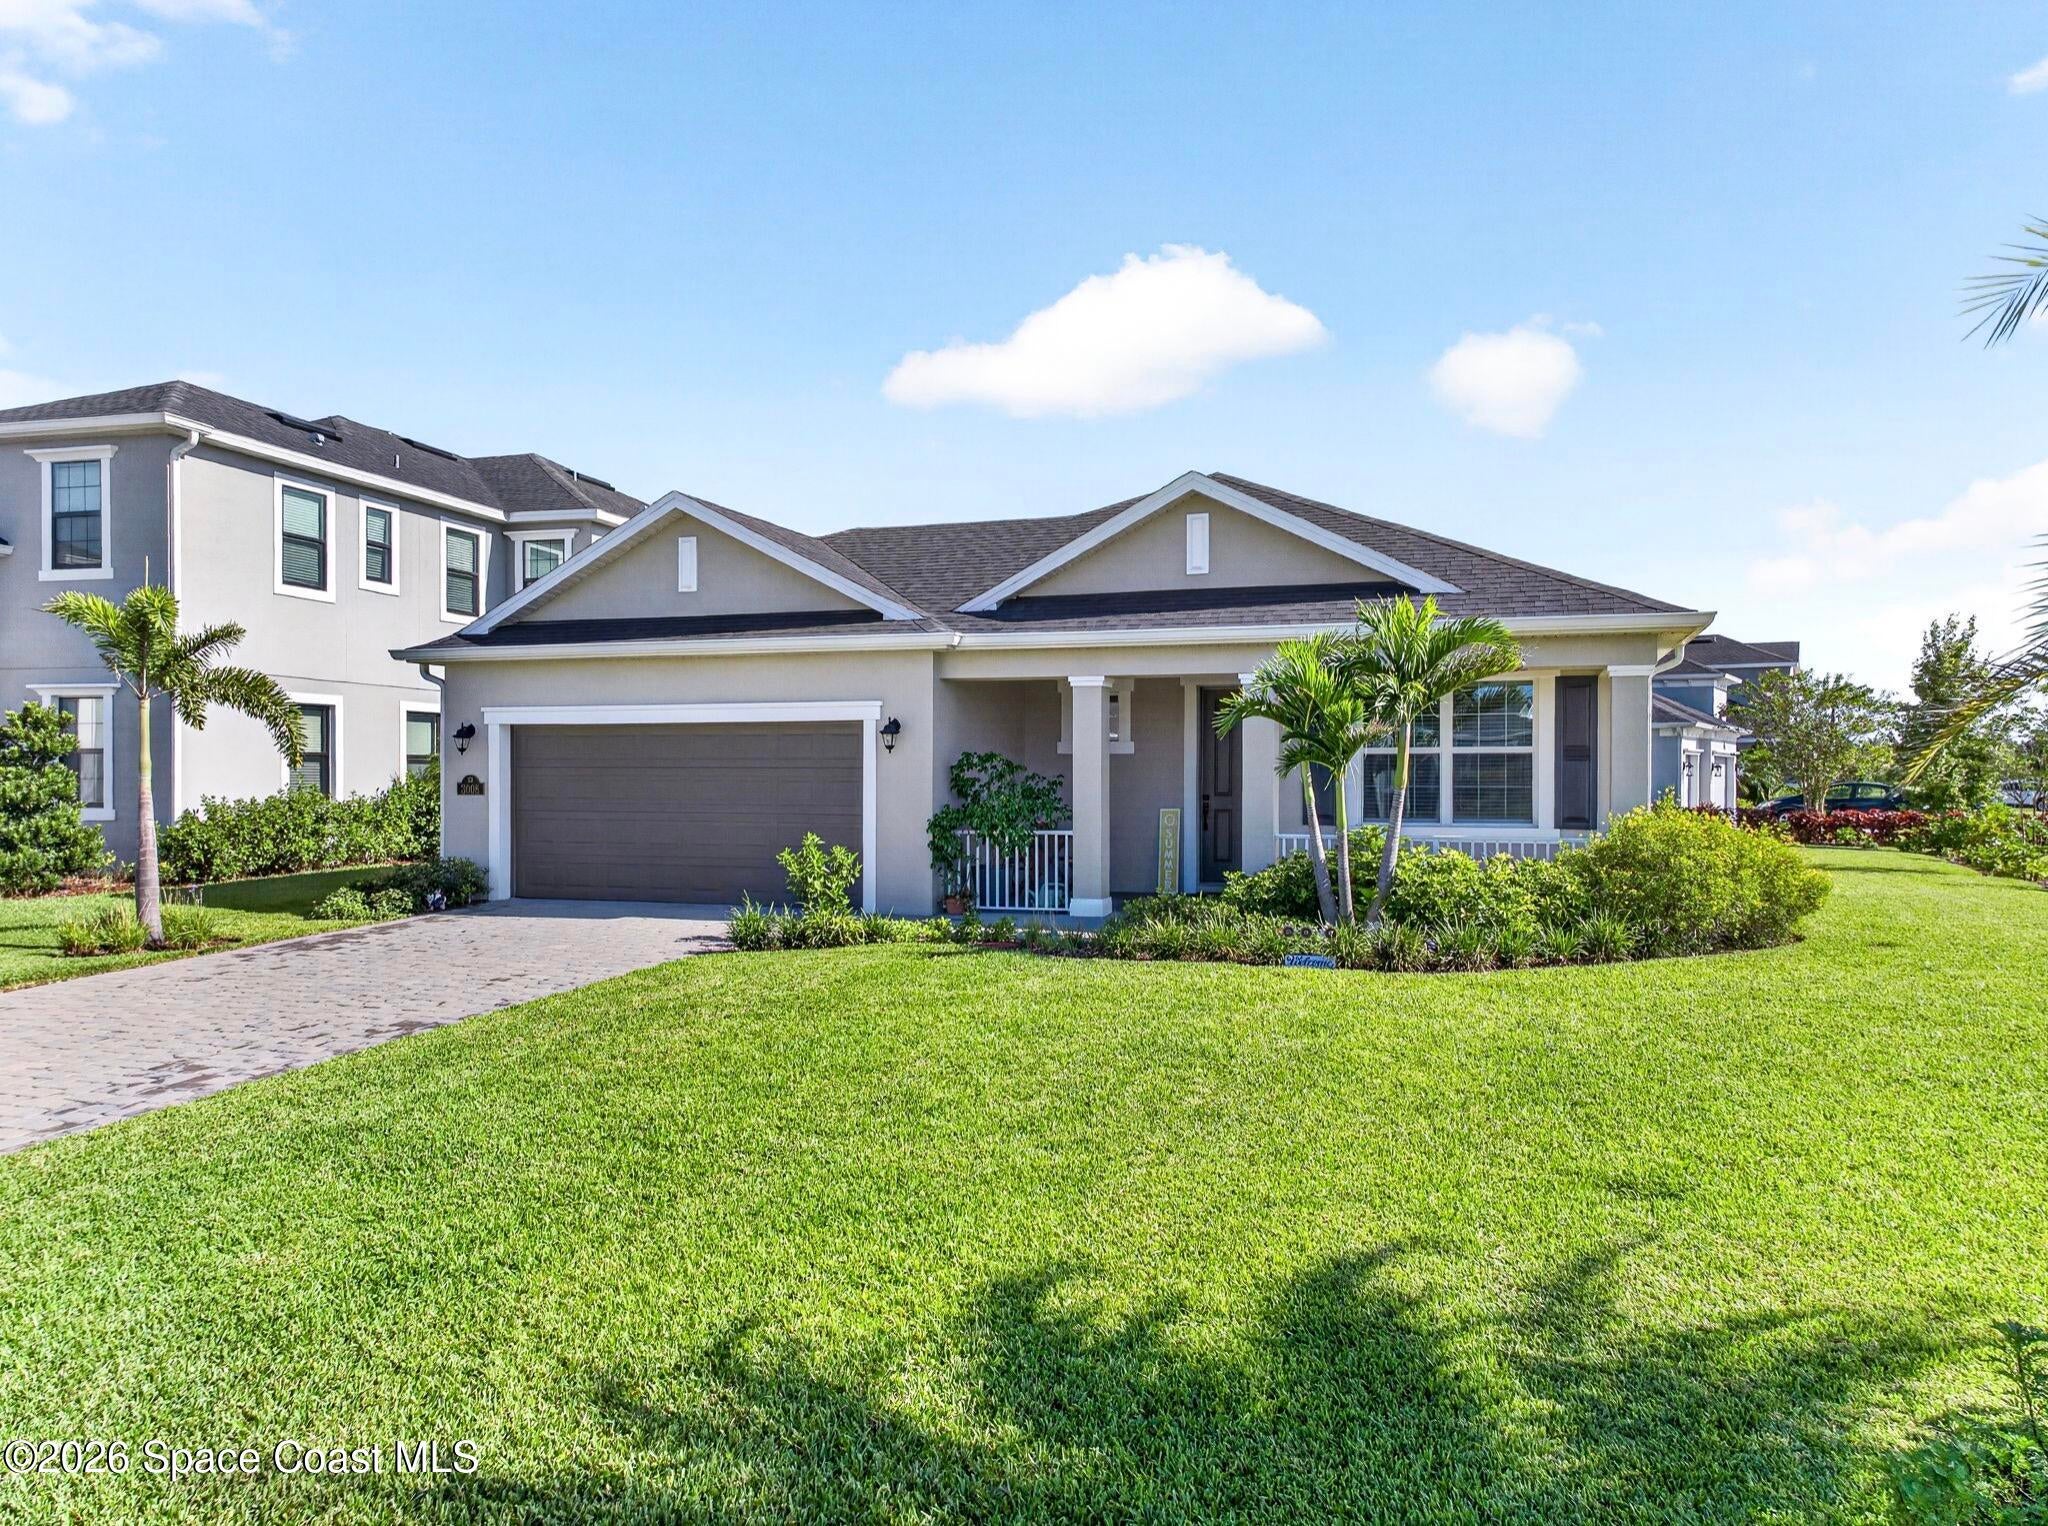 $525,0003008 Ribbon Grass DrMelbourne, FL · Sold 2026-10-28
 $363,0002015 Bayhill DrMelbourne, FL · Sold 2026-10-27
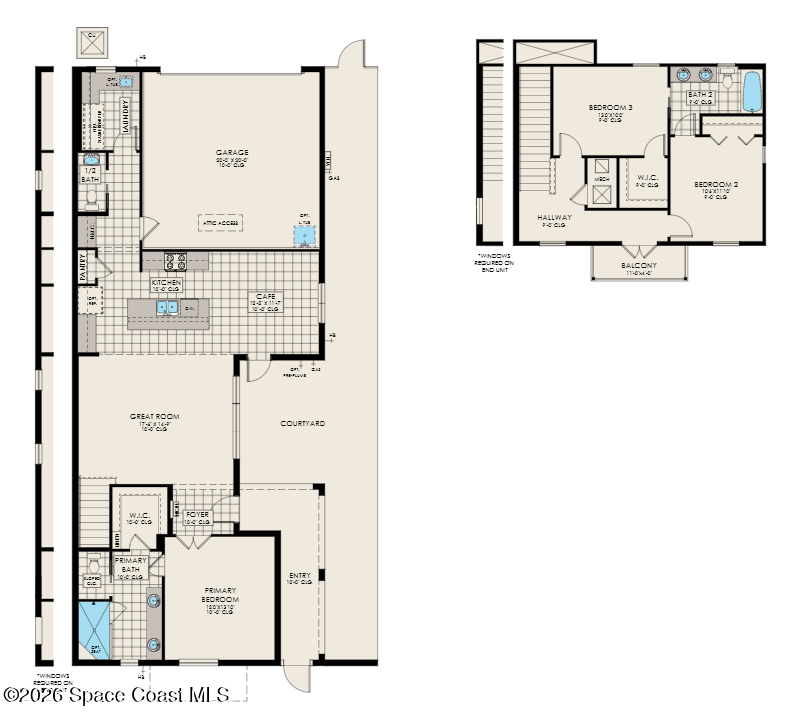 $526,7907629 Allure DrMelbourne, FL · Sold 2026-10-27
Flood
Flood zone X · Minimal flood risk
What's Nearby
Restaurants
- Salt and EmberDel Webb Circle, Brevard County, FL 32940, United States of America0.1 mi
- Piesanos Stone Fired Pizza7655 Stadium Parkway, Viera, FL 32940, United States of America1.9 mi
Schools
- Viera Elementary SchoolPineda Boulevard, Viera, FL 32940, United States of America1.0 mi
Parks
- La Roca ParkViera, Florida, United States of America1.2 mi
- Woodmill ParkViera, Florida, United States of America1.7 mi
- Prado VistaViera, Florida, United States of America1.7 mi
- Sandhill ParkViera, Florida, United States of America1.7 mi
More homes in Melbourne
Homes for sale near Melbourne
Data courtesy of: Space Coast MLS (Space Coast Association of REALTORS)Disclaimers and data details

The data relating to real estate for sale on this website comes in part from the Internet Data exchange program of Brevard MLS. IDX information is provided exclusively for consumers’ personal, non-commercial use and may not be used for any purpose other than to identify prospective properties consumers may be interested in purchasing. Information deemed reliable but not guaranteed. Copyright © 2026 Brevard MLS. All Rights Reserved.

Berkshire Hathaway HomeServices Florida Realty
Broker: Caprice Atwell
Listing last updated: Nov 6, 2026, 1:24 PM EST. SURF LOCAL last checked: Nov 20, 2026, 6:48 PM EST.