
 Active
3508 Majestic View Dr
Lutz, FL 33558 · Single family
$830,000
Listing courtesy of Brittany Orefice, BRAINARD REALTY
- 5 Beds
- 4 Baths
- 3,619 sqft
Cynthia's Insights On This Property
- Built 2008
- Typical sale in 33558 over the last year: $600,000, $253 per sq ft
- Owners in 33558 stay about 9 years; 4% of homes changed hands last year
- Taxes could jump about $9,500/yr after a sale (homestead cap resets)


📊 Price Pulse
What would you pay for this place?
Sale prices come from county public records, not MLS data.Listing agent
Contact
Send a message and we'll pass it to the listing agent. Nothing is sent until you ask.
About this home
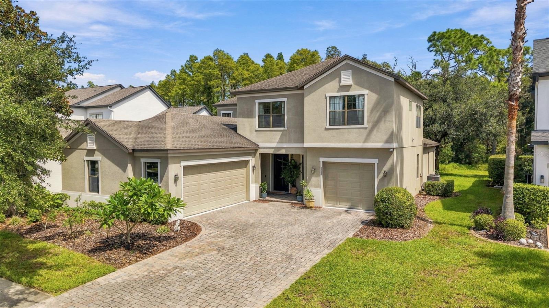
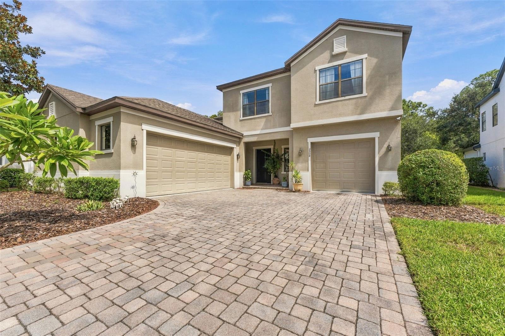
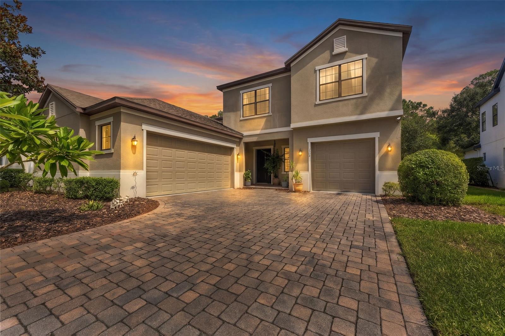
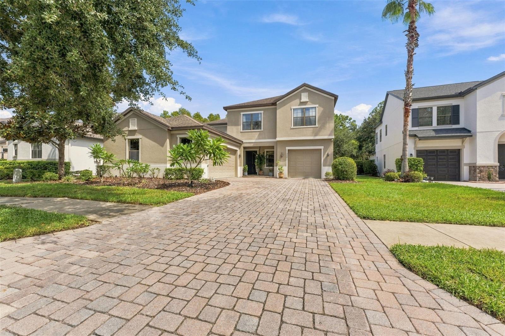
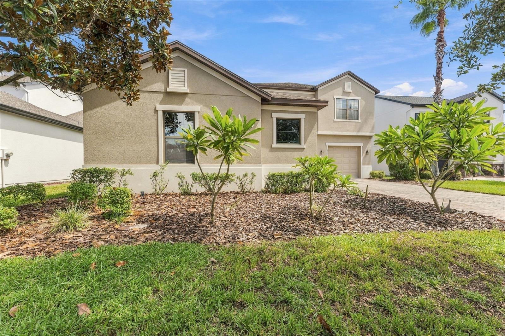
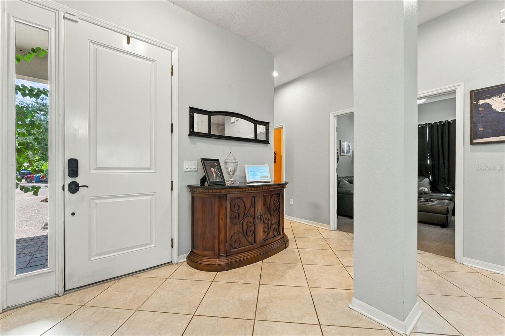
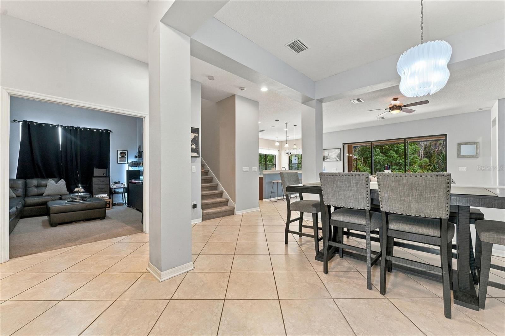
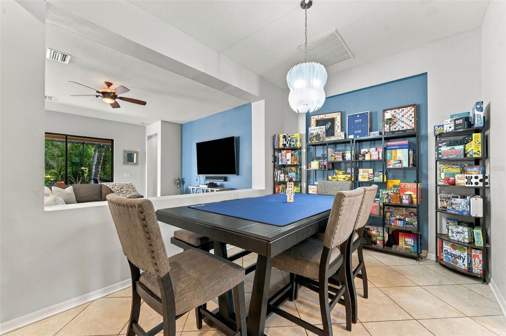
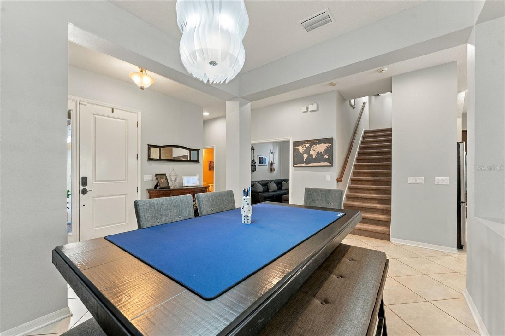
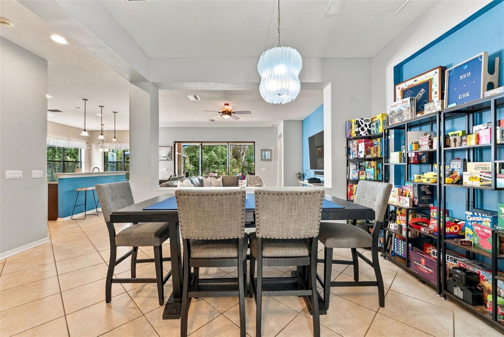
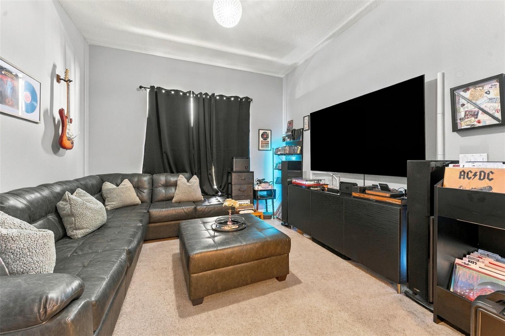
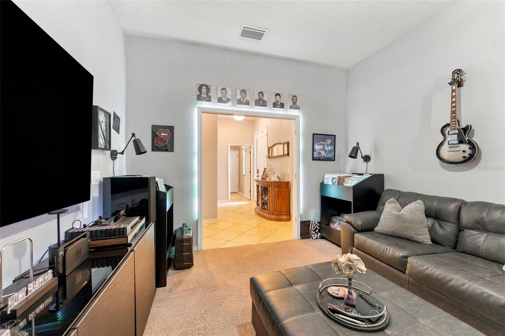
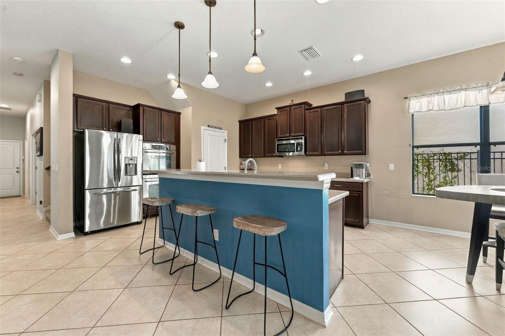
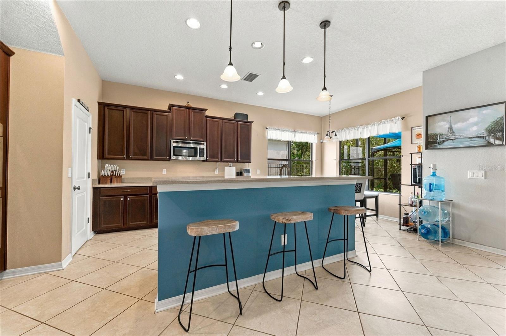
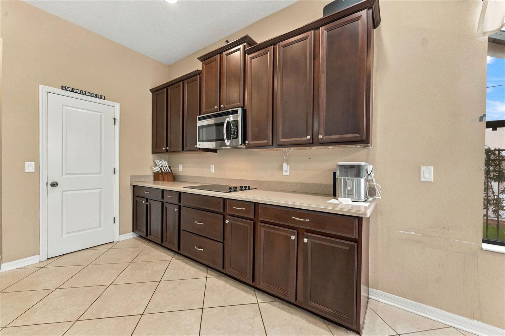
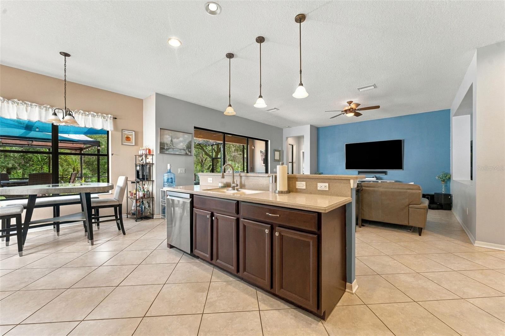
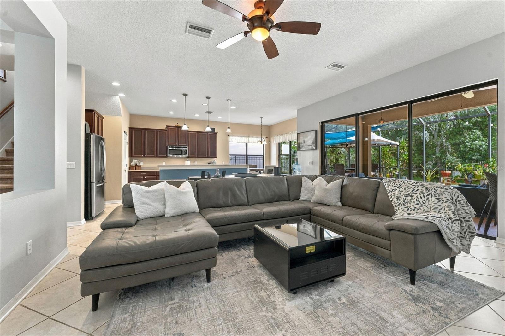
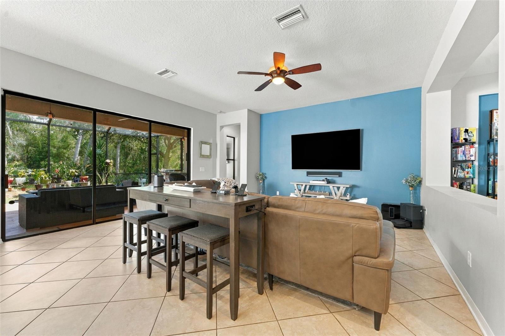
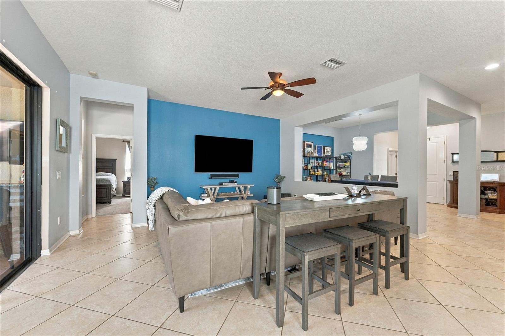
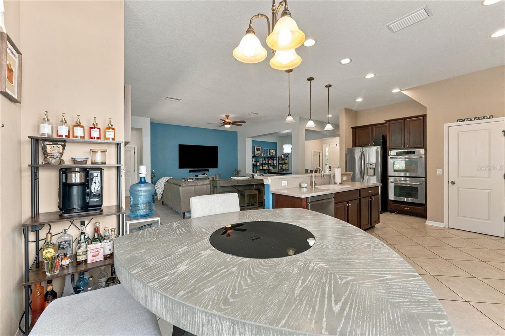
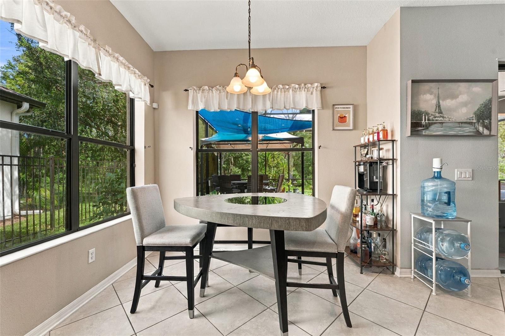
Welcome to a home that offers an exceptional combination of space, versatility, storage, privacy, and outdoor living in the desirable gated Stonebrier community. Situated on a quiet cul-de-sac with a long driveway and three-car garage, this home provides plenty of room both inside and out, with a layout designed to adapt to everyday living, working from home, entertaining, and everything in between. Step inside to a spacious interior filled with natural light and multiple living areas. The home offers plenty of room to spread out without sacrificing the comfortable feel of the main gathering spaces. The kitchen connects naturally with the surrounding living and dining areas, making it easy to entertain while still keeping everyone together. The primary suite located on the first floor is generously sized and complemented by a large primary bathroom and walk-in closets, providing the space and storage buyers are looking for. Throughout the home, you’ll find an abundance of storage, including extensive cabinetry, closets, and built-in storage areas that make it easy to keep everything organized. One of the highlights of the floor plan is the additional flexible living space. Downstairs, a smaller bonus area provides the perfect opportunity for a home office, reading area, study, hobby space or additional sitting room to sit and listen to your records. Upstairs, the home opens to an impressive oversized bonus room with enough space to create a full entertainment or game room, home theater, second family room, playroom, or a combination of uses. There is additional built-in cabinetry and workspace upstairs, adding another practical element to an already versatile floor plan. The other four bedrooms are upstairs and have additional flexibility for family, guests, hobbies or work-from-home needs. Two full bathrooms with one being a Jack-and-Jill bathroom. Now the living space doesn’t stop indoors. Step outside to an expansive screened outdoor living area with both covered and open-air sections. There is room for multiple seating areas, outdoor dining and grilling, along with a built-in bar area that creates a fantastic setup for entertaining. Whether you’re hosting friends, watching a game outside or simply enjoying a quiet evening at home, this space feels like a true extension of the house. Beyond the screened enclosure, the backyard opens to a beautiful natural setting with mature trees, greenery and a peaceful wooded backdrop, offering a level of privacy that can be difficult to find in a neighborhood setting. The three-car garage, extended driveway, abundant interior storage, flexible bonus spaces, oversized entertainment room, spacious primary suite and impressive outdoor living area give this home the kind of functionality that works for so many different lifestyles. Beyond the home itself, Stonebrier offers great amenities including a community pool with a fun water slide and a zero-depth entry pool design. Residents also enjoy access to a basketball court, cricket field, soccer field, a 24-hour fitness center, playground, and scenic nature areas perfect for walking or biking. This homes prime location, beautiful surroundings, and access to top schools and amenities, this home is the perfect blend of lifestyle and convenience.
moreless
- Property type
- Single family
- Year built
- 2008
- Lot size
- 0.33 acres
- Garage
- 3 cars
- On market
- 49 days
- Price per sqft
- $229
- HOA fees
- $115/mo
- Listing ID
- TB8553873
Show Full Details
Property Info
- Property Type
- Residential
- Property Subtype
- SingleFamilyResidence
- Year Built
- 2008
- Levels
- Two
- Direction Faces
- West
- Lot Size (acres)
- 0.33
- Lot Size (sqft)
- 14235.0
- Contract Date
- 2026-10-01
- On Market Date
- 2026-10-01
- Cumulative Days on Market
- 49
Interior Features
- Interior Features
- Eat-In Kitchen, Open Floorplan, Walk-In Closet(S)
- Flooring
- Carpet, Tile
- Laundry Features
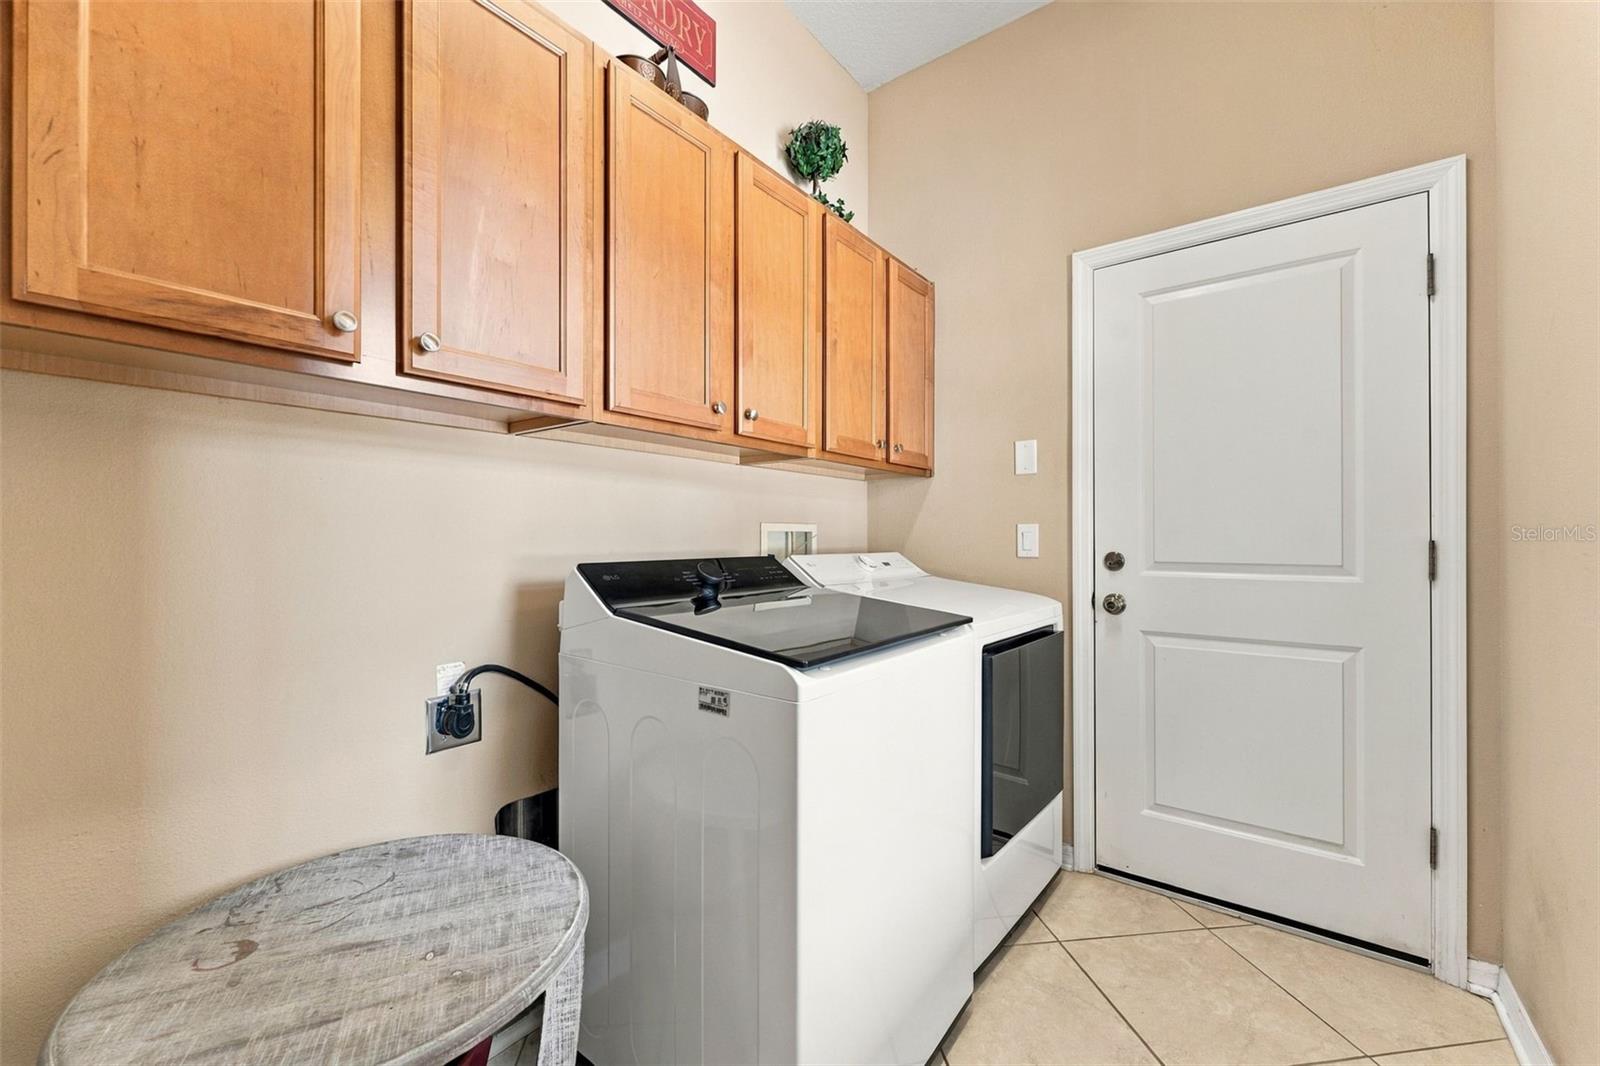
- Electric Dryer Hookup, Inside, Washer Hookup
- Levels
- Two
- Window Features
- Drapes
- Door Features
- Sliding Doors
Appliances
- Appliances
- Cooktop, Dishwasher, Disposal, Exhaust Fan, Microwave, Range, Range Hood, Refrigerator
Heating & Cooling
- Heating
- Central, Electric, Exhaust Fan
- Cooling
- Central Air
Exterior Features
- Exterior Features
- Garden, Lighting, Private Yard
- Patio & Porch Features
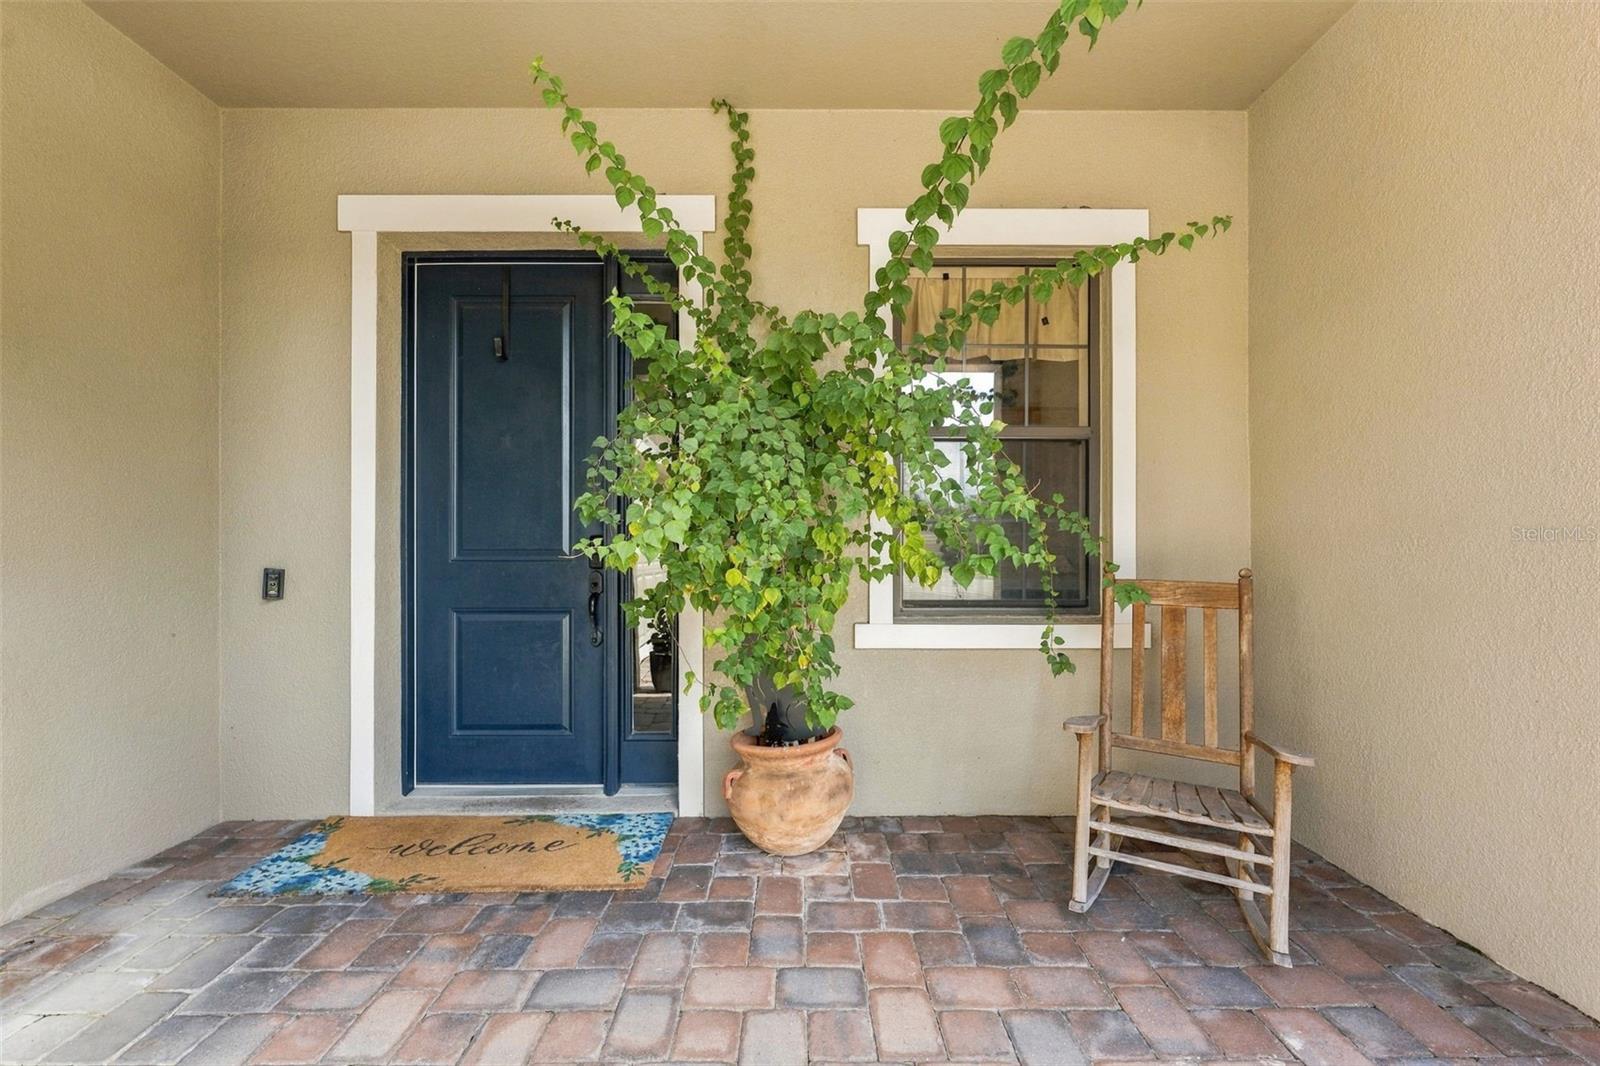
- Covered, Front Porch, Patio, Screened
- Construction Materials
- Stucco
- Foundation
- Block
- Roof
- Shingle
- View
- Garden, Trees/Woods
Features & Amenities
- Garage Spaces
- 3.0
- Garage
- Yes
- Parking Features
- Garage Door Opener
- Security Features
- Gated Community, Smoke Detector(S)
- Lot Features
- Wooded, Cul-De-Sac, Landscaped, Near Golf Course
Community/Association
- HOA
- Yes
- HOA Name
- Wise Property Management
- HOA Fee
- $345
- HOA Fee Frequency
- Quarterly
- HOA Fee Includes
- Maintenance Grounds, Security
- Association Amenities
- Basketball Court, Fitness Center, Gated, Playground, Pool
- Community Features
- Gated, Fitness Center, Street Lights
Utilities
- Utilities
- Cable Available, Phone Available, Sewer Connected, Water Available
- Sewer
- Public Sewer
Taxes
- Annual Tax Amount
- $8,568
- Tax Year
- $2,025
- Legal Description
- STONEBRIER PHASE 2A-PARTIAL REPLAT LOT 8 BLOCK 4
Data freshness
- SURF LOCAL last checked
- Nov 22, 2026, 2:50 PM EST
Location
Approximate location, shown from the displayed address.
Similar homes nearby
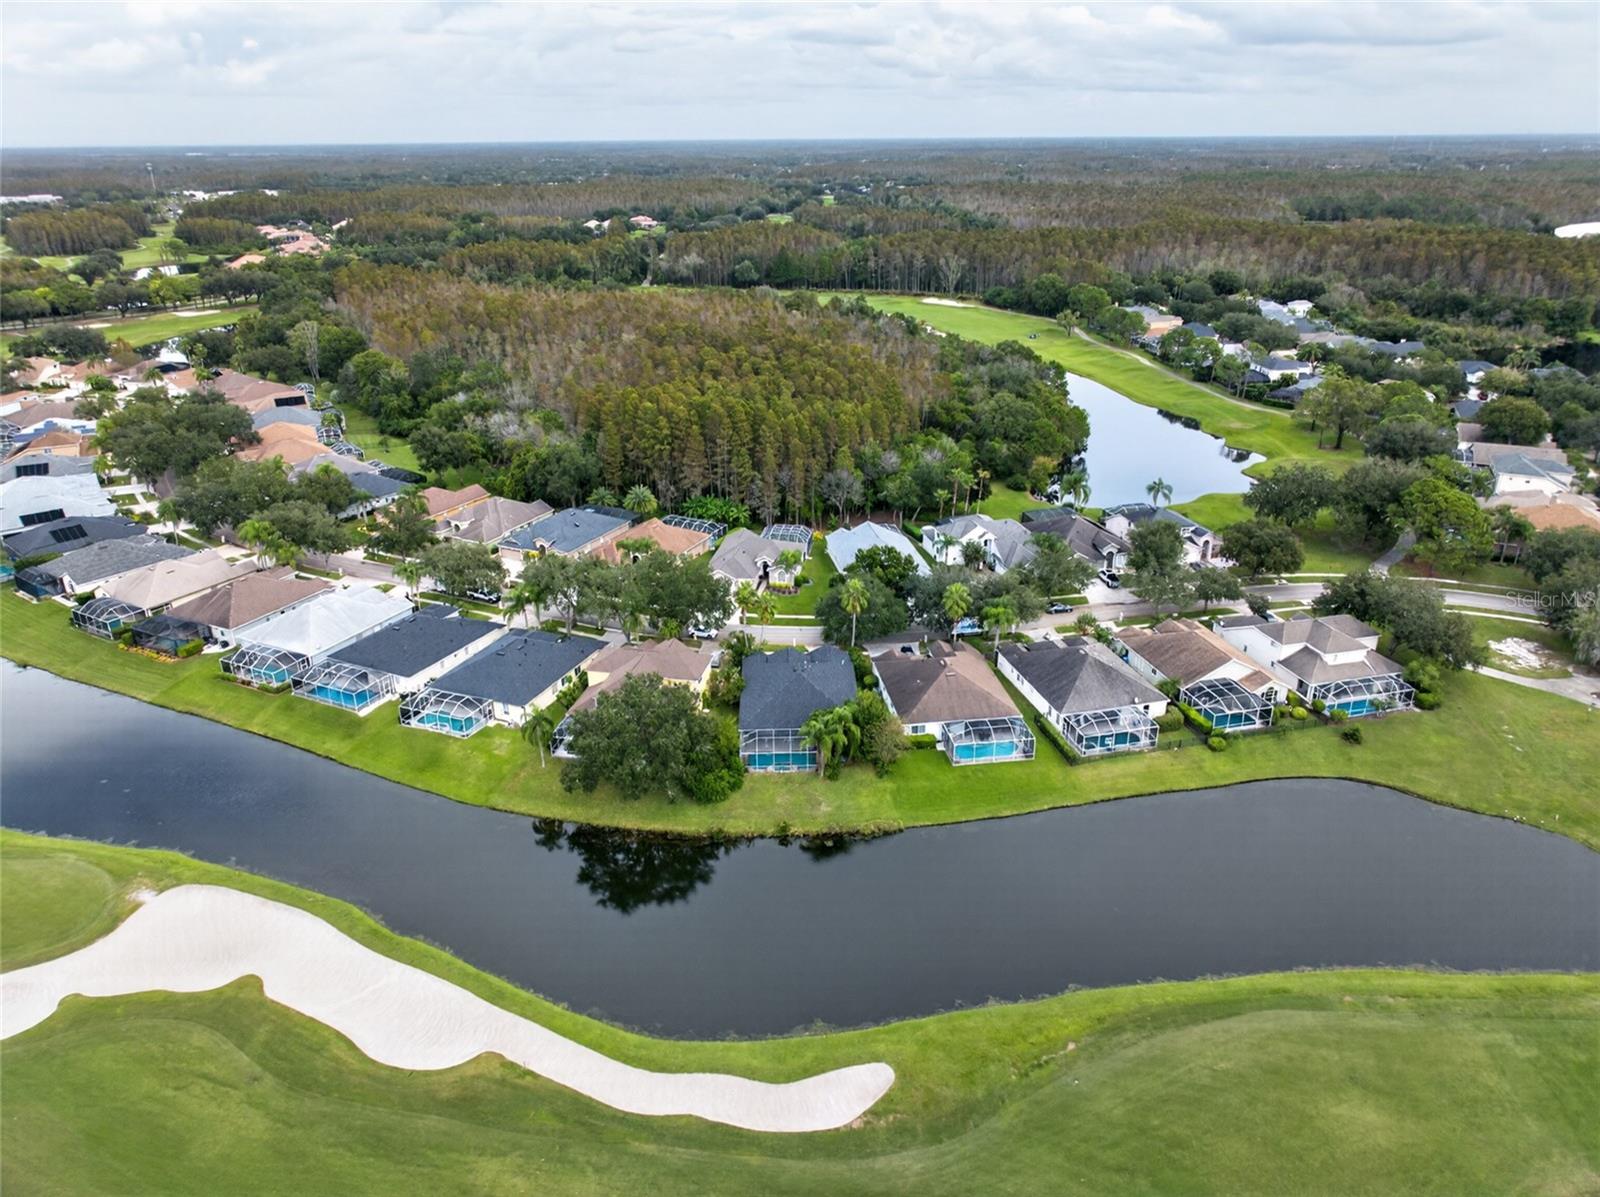
- $799,00018912 Maisons Dr, Lutz, FL 335584 Beds3 Baths2,459 sqftListing courtesy of CHARLES RUTENBERG REALTY INC · Data courtesy of: Stellar MLS
 Active
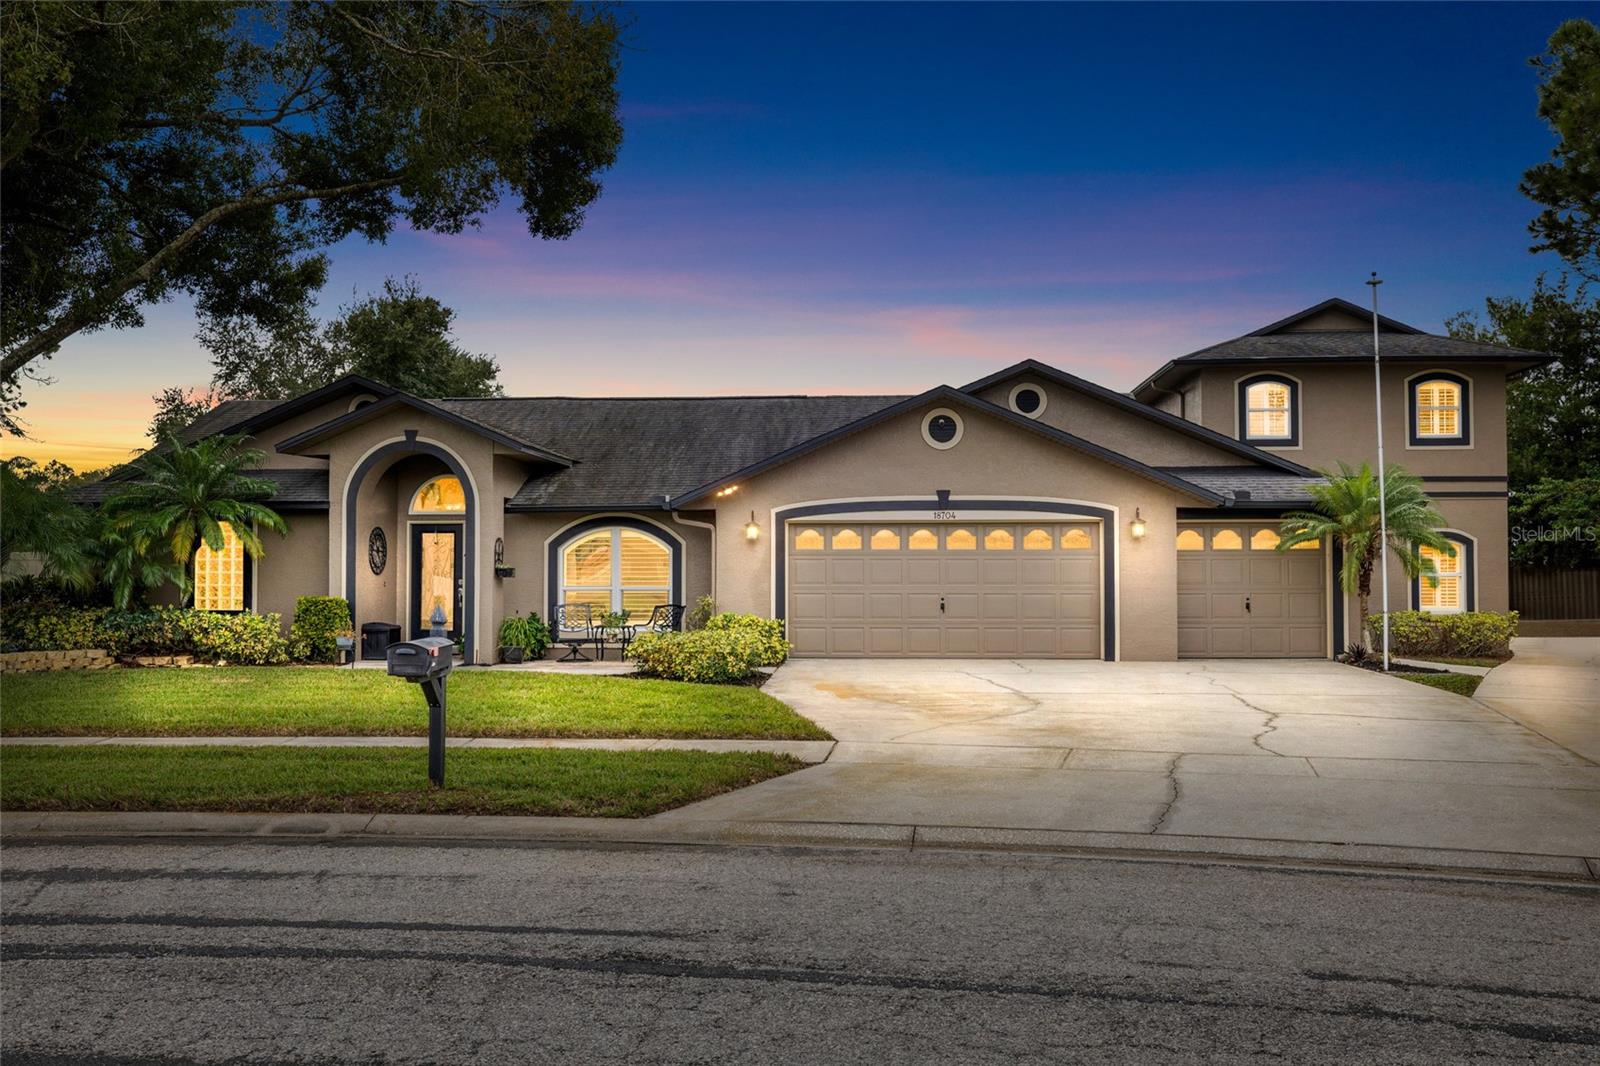
- $825,00018704 Planners Way, Lutz, FL 335485 Beds4 Baths3,317 sqftListing courtesy of KELLER WILLIAMS TAMPA PROPERTIES · Data courtesy of: Stellar MLS
 Active
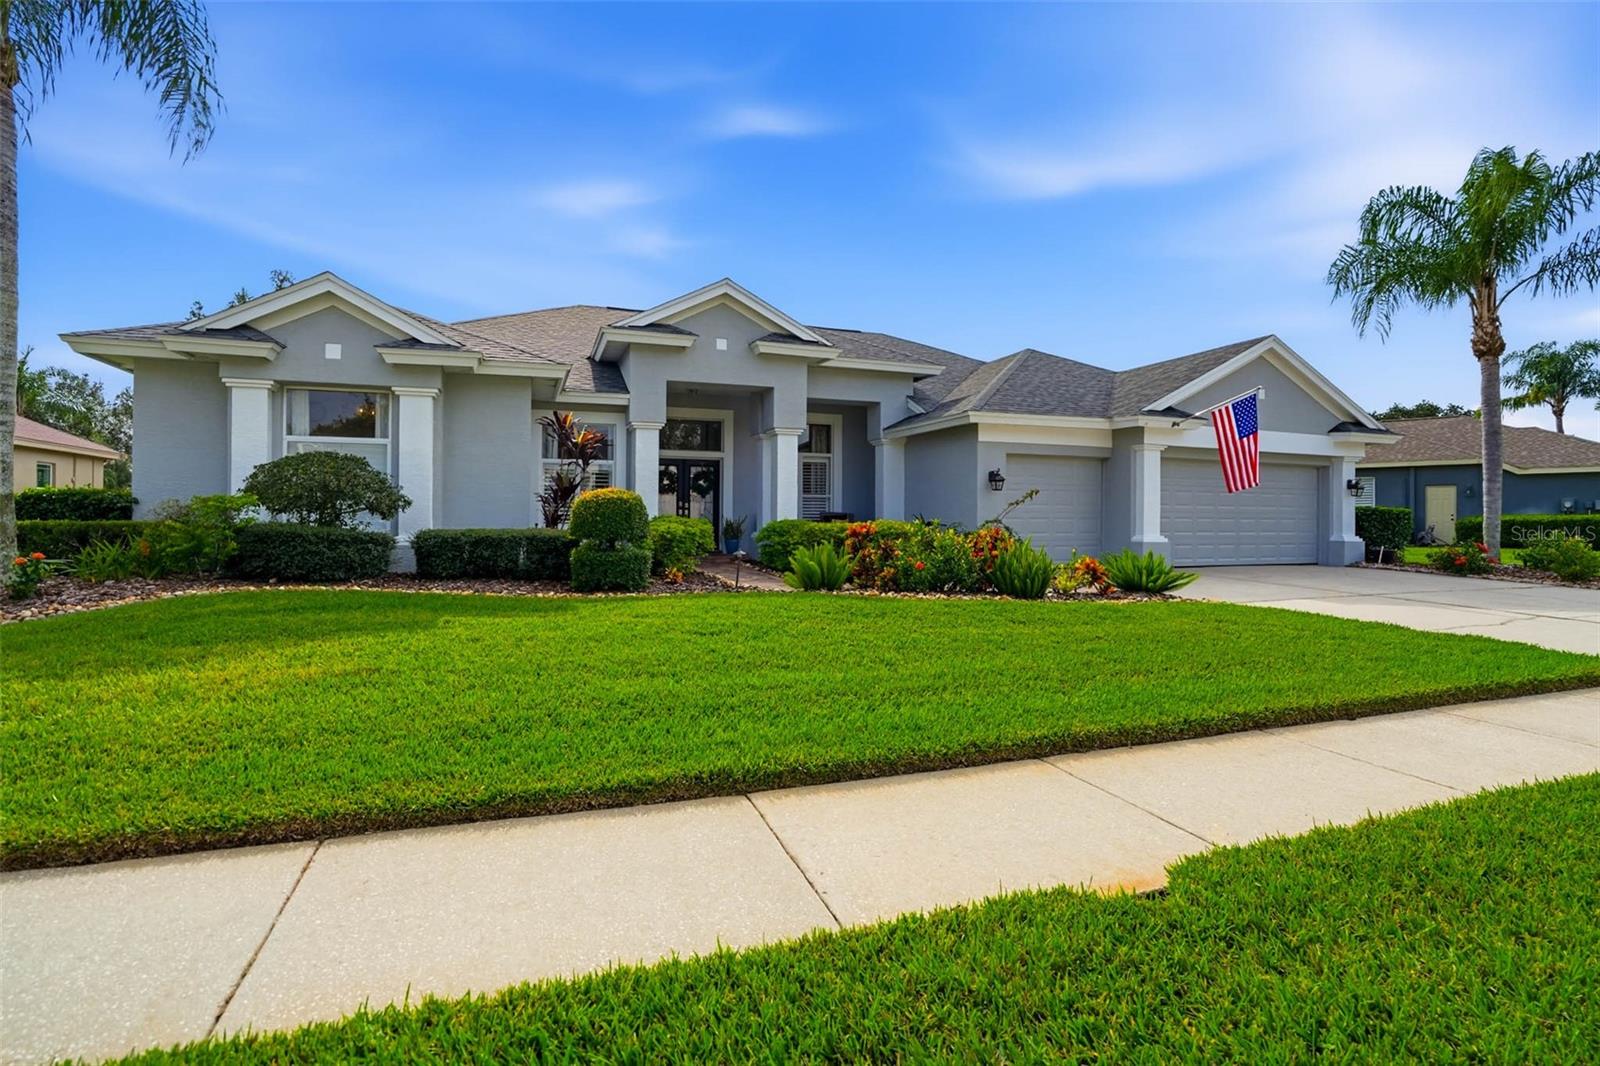
- $865,0006206 Nimes Ct, Lutz, FL 335584 Beds3 Baths2,770 sqftListing courtesy of RE/MAX PREMIER GROUP · Data courtesy of: Stellar MLS
 Active
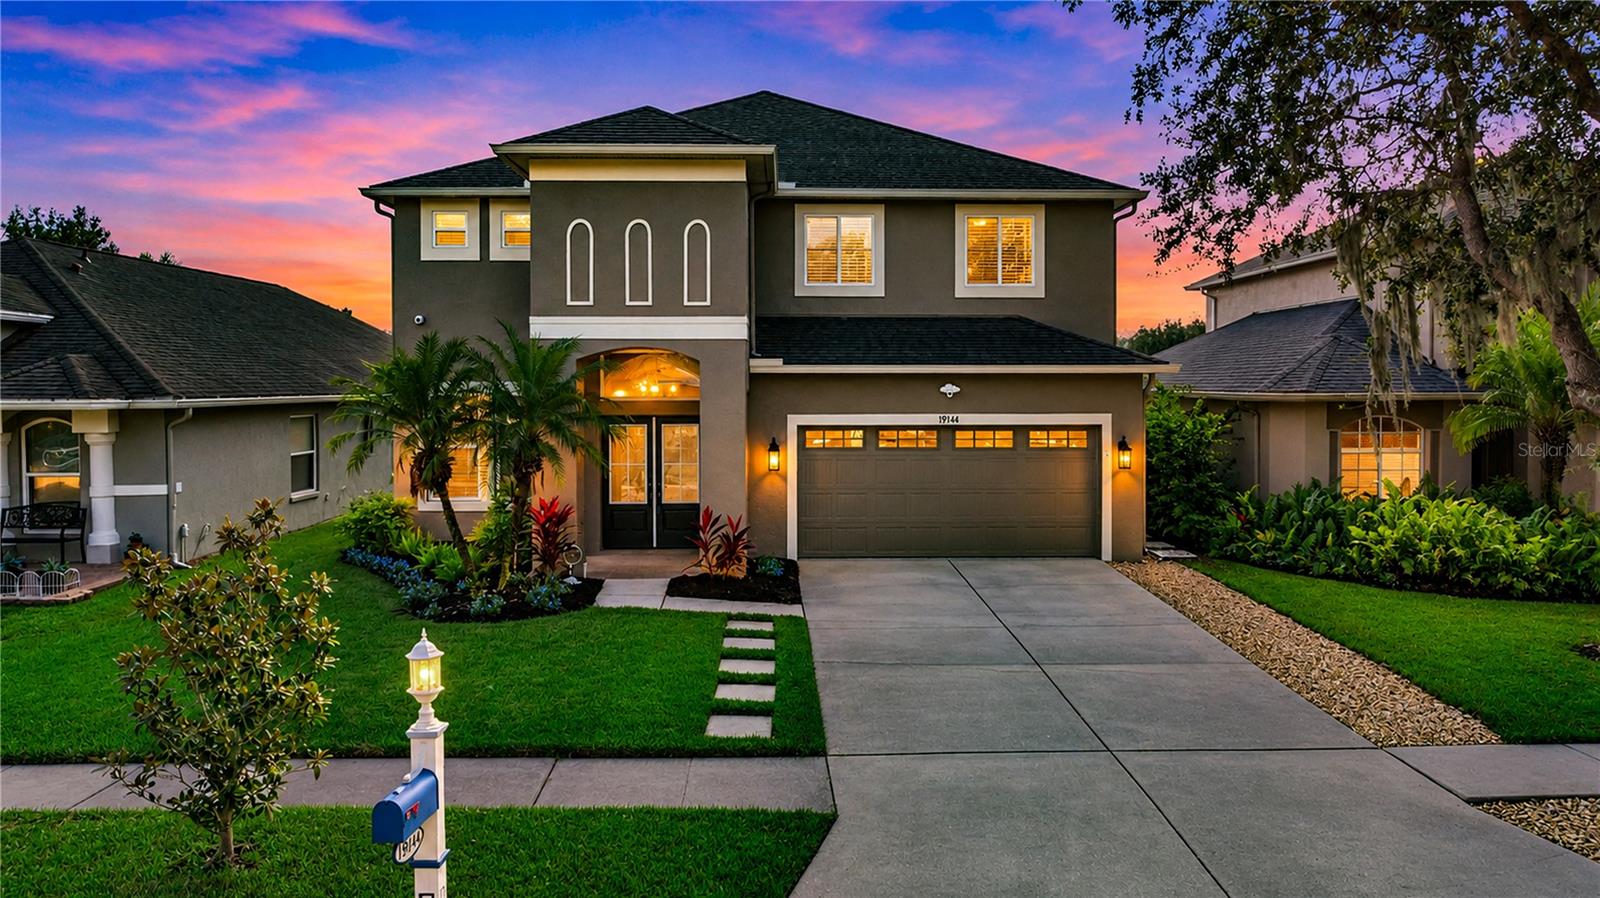
- $675,00019144 Cypress Green Dr Dr, Lutz, FL 335584 Beds4 Baths2,930 sqftListing courtesy of FLORIDA EXECUTIVE REALTY · Data courtesy of: Stellar MLS
 Active
- $674,5004102 Angel Wing Ct, Lutz, FL 335584 Beds4 Baths2,278 sqftListing courtesy of BHHS FLORIDA PROPERTIES GROUP · Data courtesy of: Stellar MLS
 Active
- $749,00019250 Blount Rd, Lutz, FL 335585 Beds4 Baths2,657 sqftListing courtesy of FLAT FEE MLS REALTY · Data courtesy of: Stellar MLS
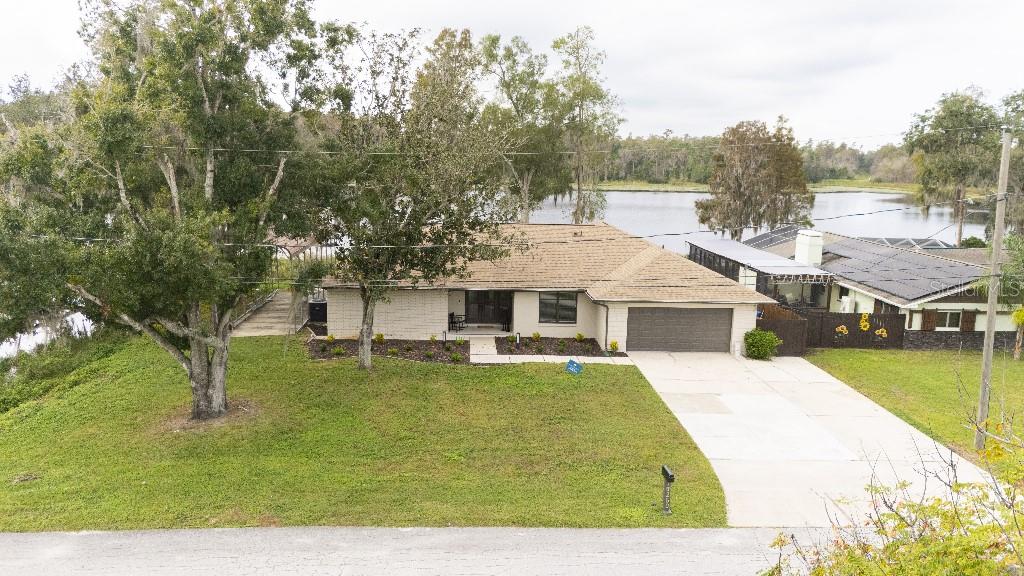 Active
- $729,9006102 Savoy Cir, Lutz, FL 335584 Beds3 Baths2,465 sqftListing courtesy of RE/MAX COLLECTIVE · Data courtesy of: Stellar MLS
 Active
- $750,00017512 Drake Ct, Lutz, FL 335594 Beds4 Baths3,293 sqftListing courtesy of REAL BROKER, LLC · Data courtesy of: Stellar MLS
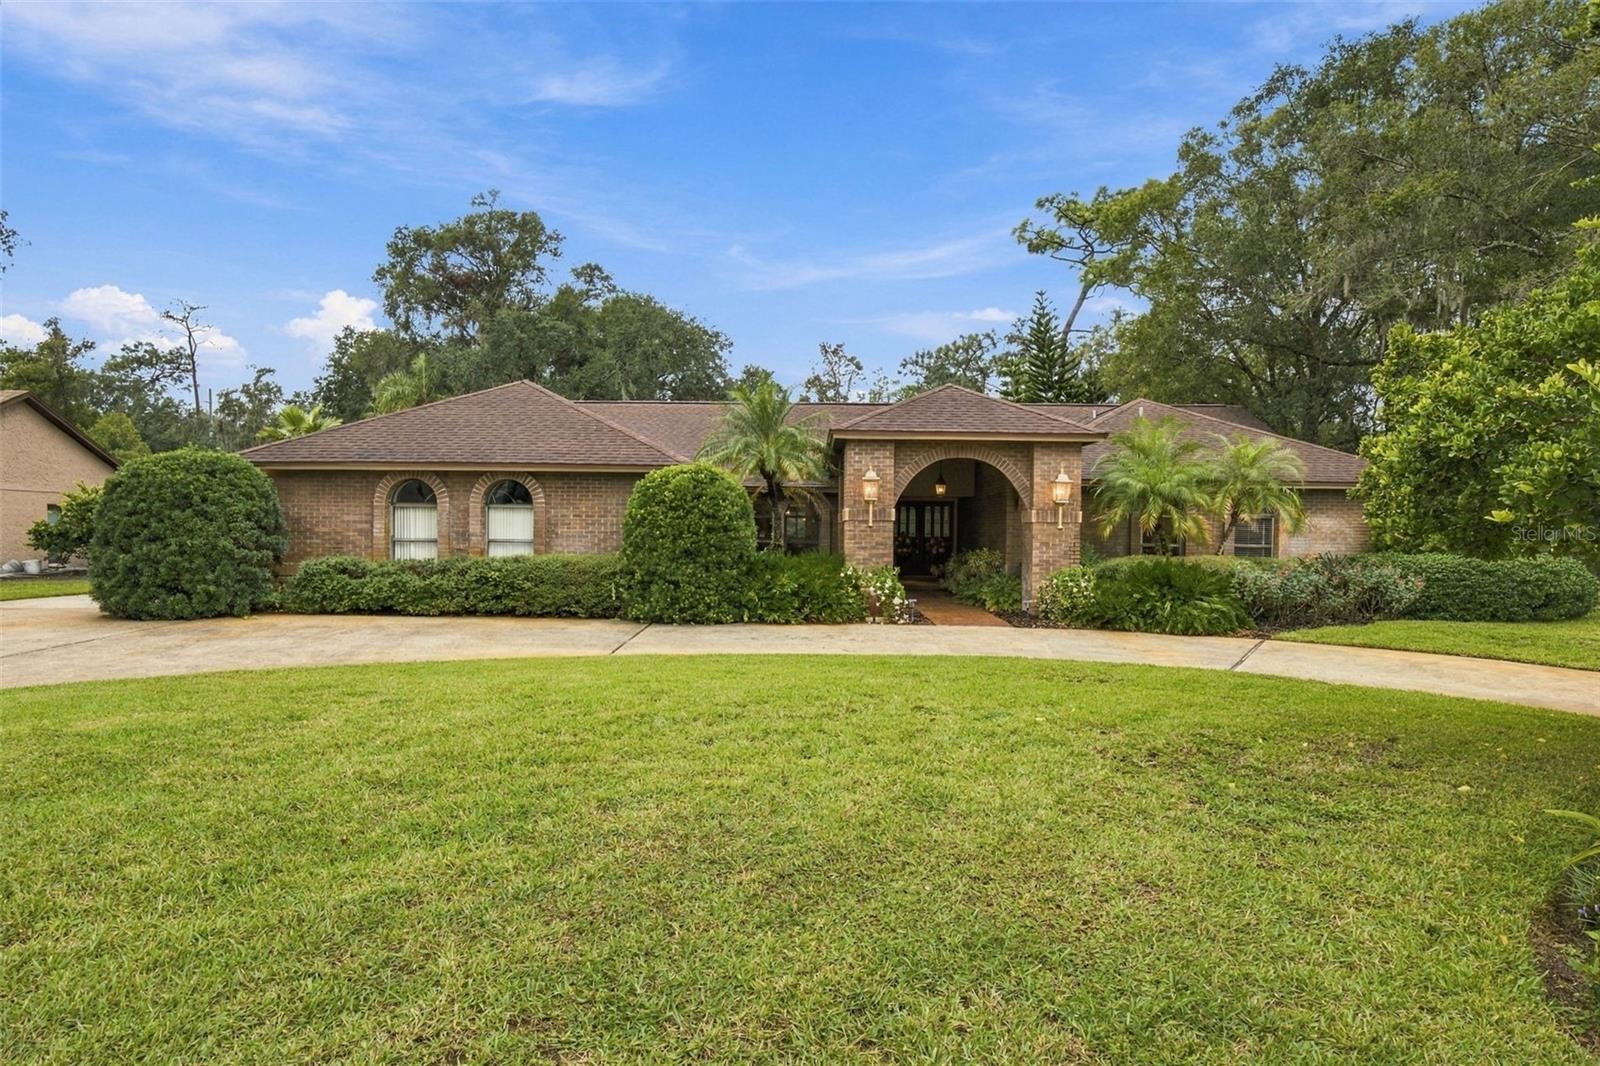 Under Contract
What Sold Nearby
 $575,0002917 Winglewood CirLutz, FL · Sold 2026-10-30
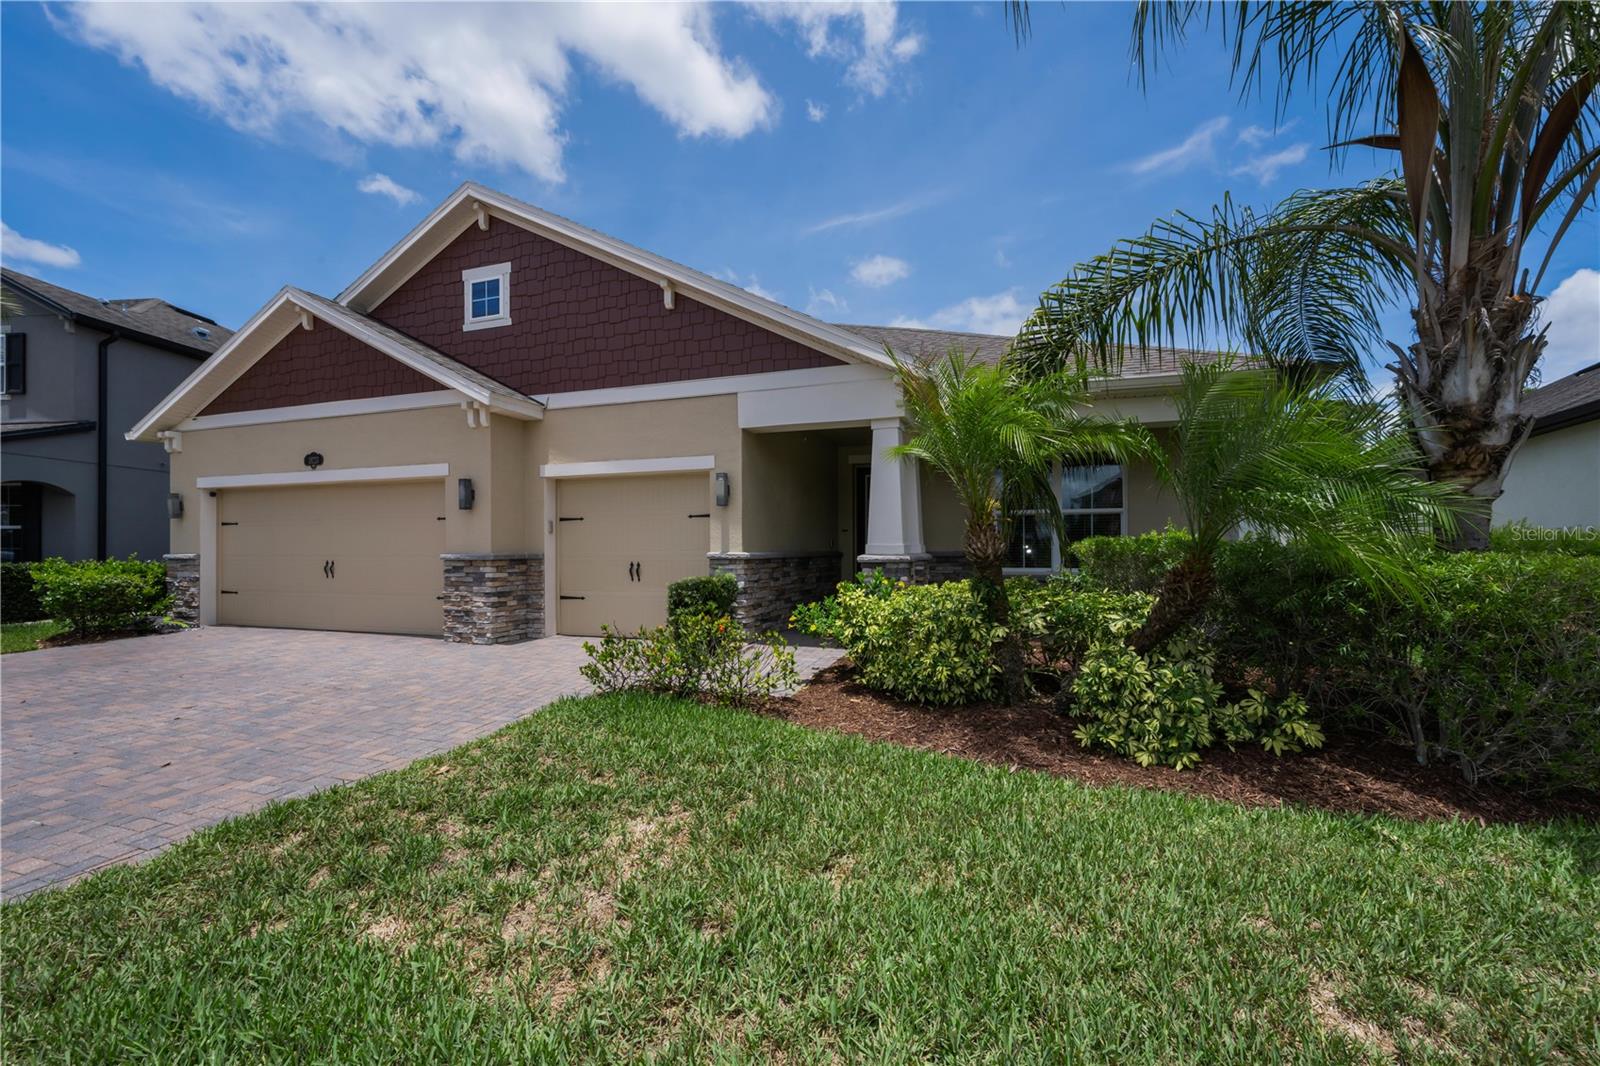 $706,87518233 Roseate DrLutz, FL · Sold 2026-10-20
 $1,300,0004618 Ave LongchampsLutz, FL · Sold 2026-09-30
 $1,490,00017117 Lakeshore RdLutz, FL · Sold 2026-09-23
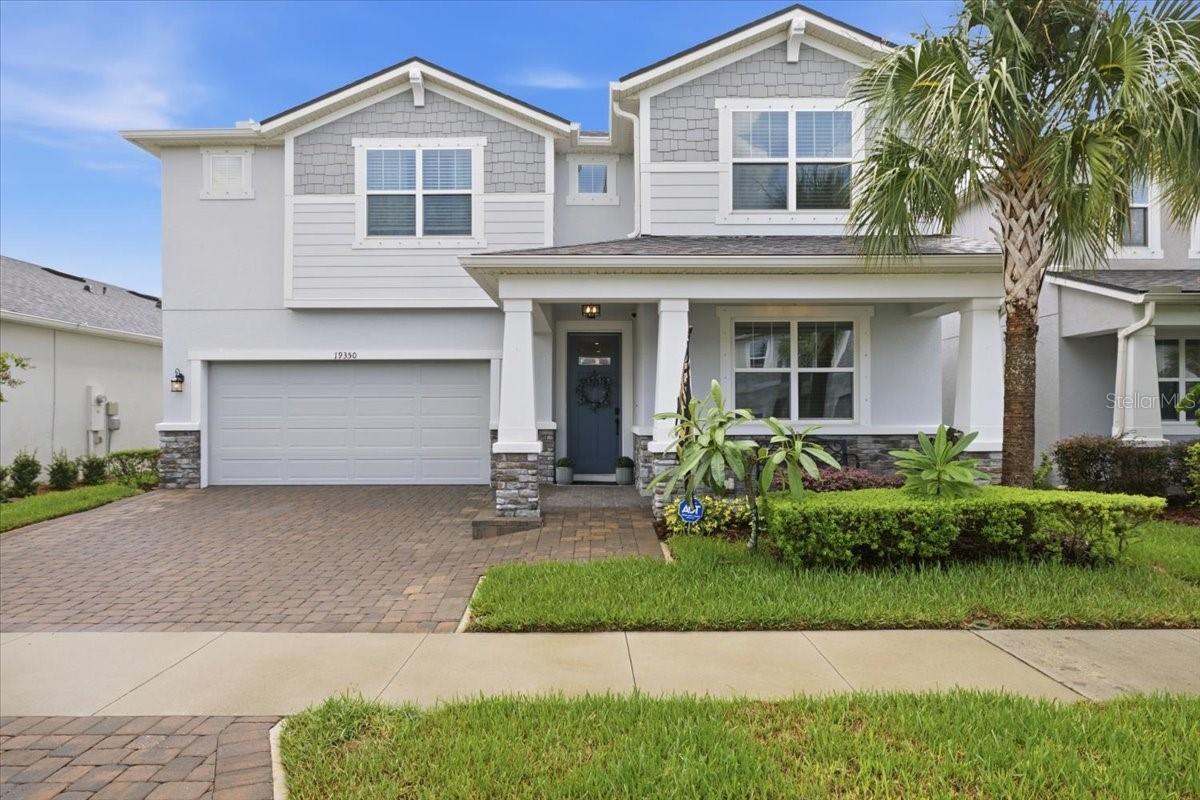 $701,00019350 Blue Pond DrLutz, FL · Sold 2026-09-22
 $847,00019406 Butterwood LnLutz, FL · Sold 2026-08-25
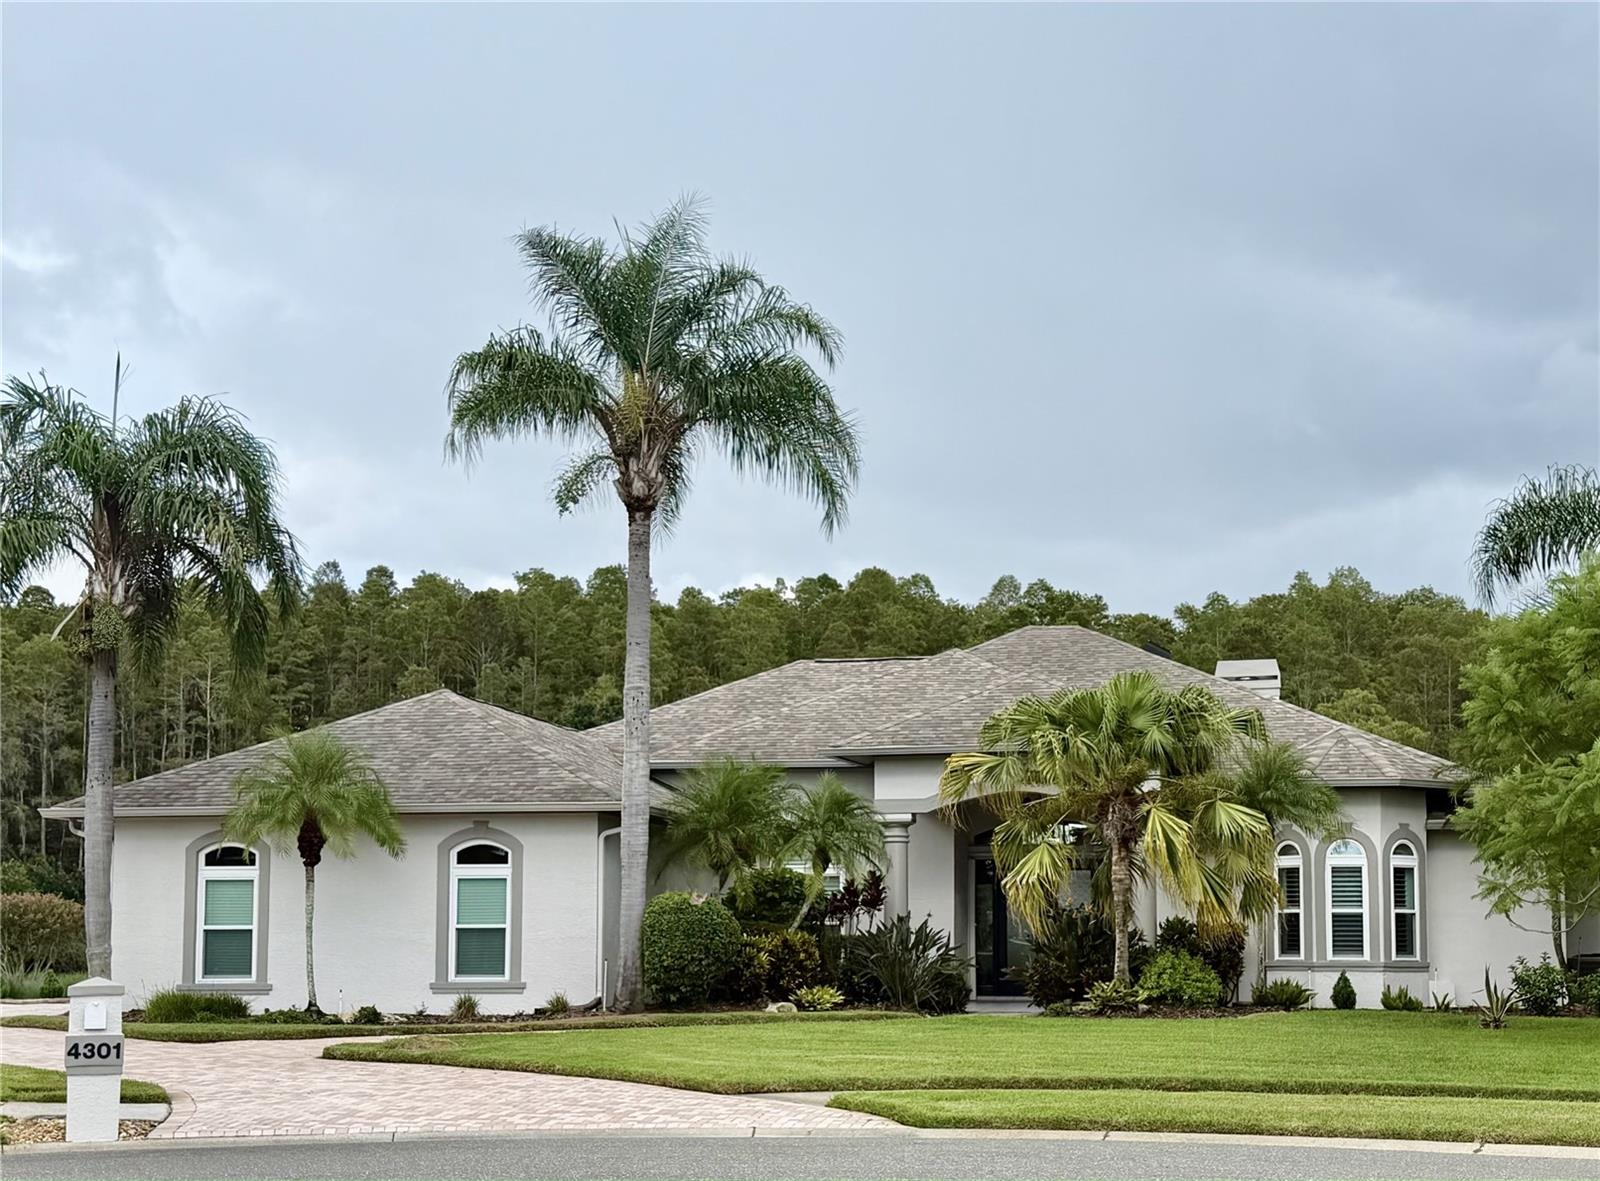 $1,200,0004301 Place Le ManesLutz, FL · Sold 2026-08-25
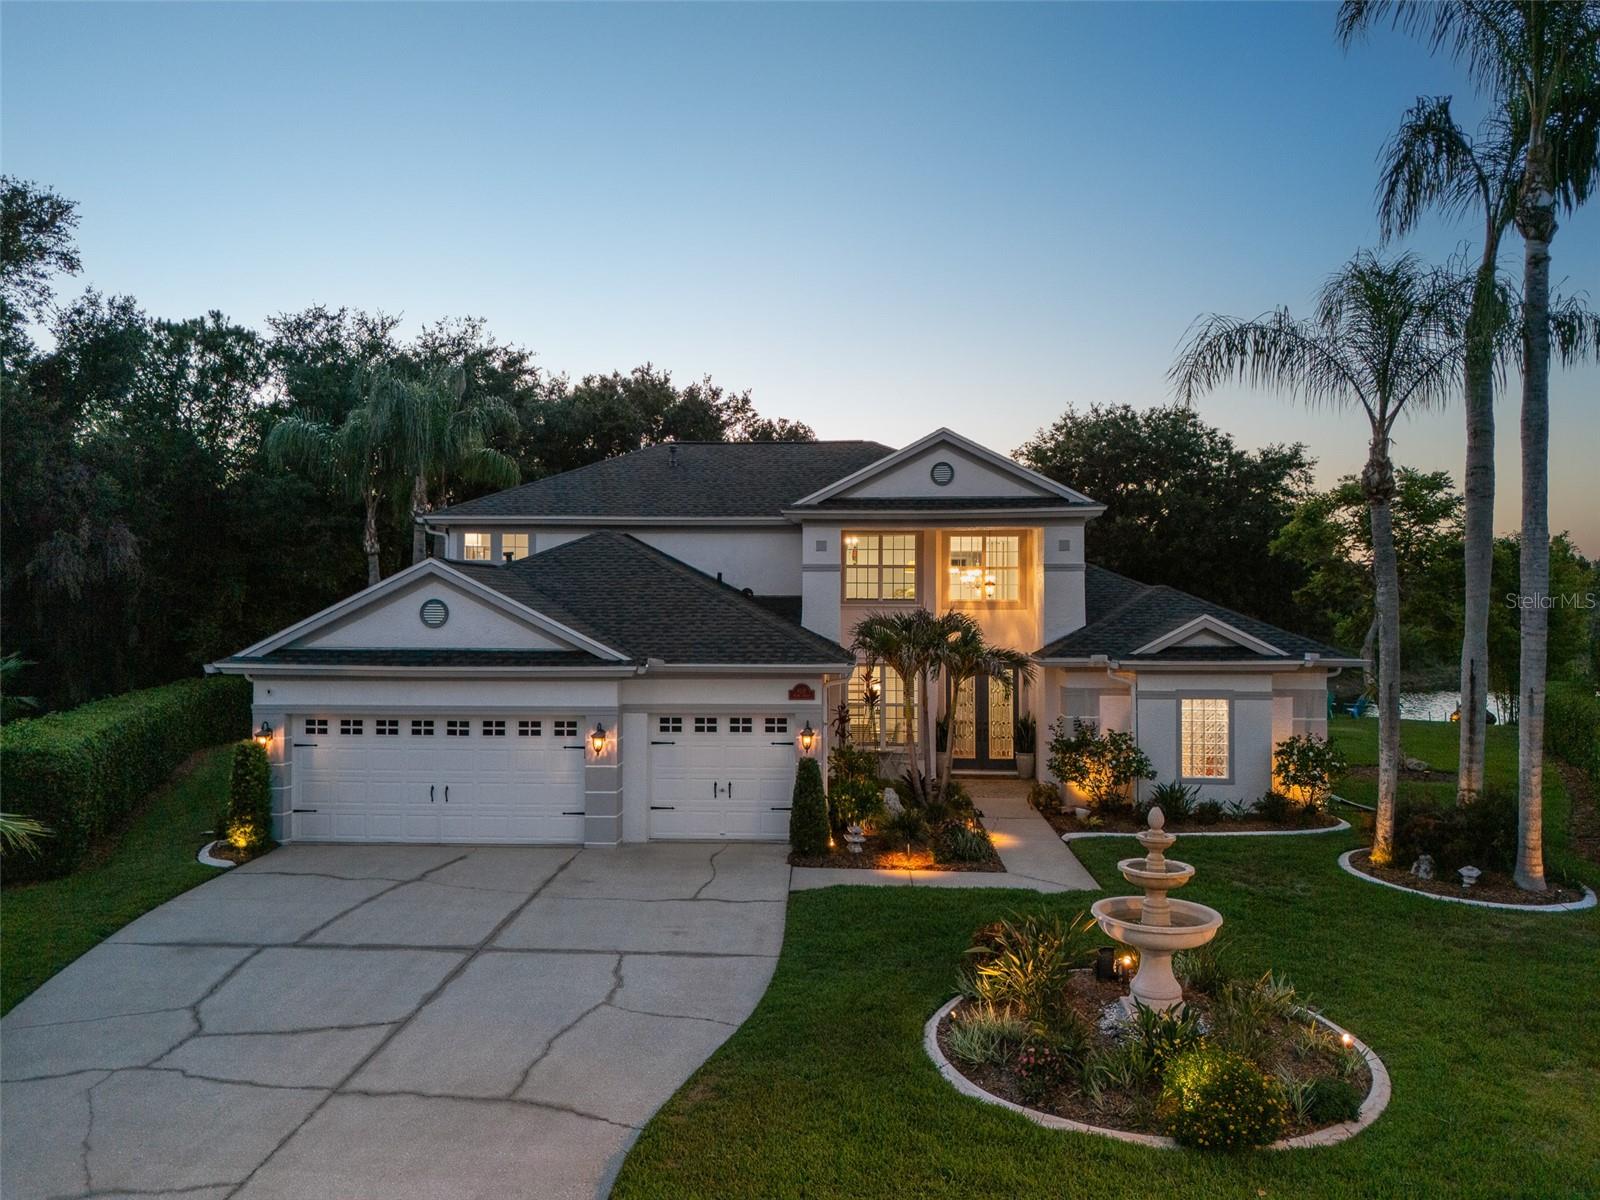 $980,0006119 Chene CtLutz, FL · Sold 2026-08-24
Flood
Flood zone X · Minimal flood risk
What's Nearby
Groceries
- Publix19221 Merry Lane, Lutz, FL 33548, United States of America0.9 mi
Schools
- Sun Lake Academy of Math & Science18681 North Dale Mabry Highway, Cheval, FL 33618, United States of America1.3 mi
- Schwarzkopf Elementary SchoolCalusa Trace Boulevard, Cheval, FL 33548, United States of America1.8 mi
Parks
- Cheval, FloridaUnited States of America0.3 mi
- Stonebrier HOA Recreation FieldsCheval, Florida, United States of America0.5 mi
- Pasco County, FloridaUnited States of America1.3 mi
- Villa Rosa ParkKeystone, Florida, United States of America1.4 mi
- Oscar Cooler ParkLutz, Florida, United States of America1.6 mi
- Long Lake Ranch ParkLand O' Lakes, Florida, United States of America1.6 mi
- Land O' Lakes, FloridaUnited States of America1.7 mi
- Calusa Trace ParkCheval, Florida, United States of America1.9 mi
More homes in Lutz
Homes for sale near Lutz
Data courtesy of: Stellar MLSDisclaimers and data details

Listings courtesy of Stellar MLS as distributed by MLS GRID. Based on information submitted to the MLS GRID. All data is obtained from various sources and may not have been verified by broker or MLS GRID. Supplied Open House Information is subject to change without notice. All information should be independently reviewed and verified for accuracy. Properties may or may not be listed by the office/agent presenting the information. Listing information is provided for consumers’ personal, non-commercial use, solely to identify prospective properties for potential purchase; all other use is strictly prohibited and may violate relevant federal and state law. Information deemed reliable but not guaranteed. Copyright © 2026 MLS GRID. All Rights Reserved.

Continental Real Estate Group, Inc
Broker: Derek Eisenberg
Listing last updated: Nov 19, 2026, 9:12 AM EST. SURF LOCAL last checked: Nov 22, 2026, 2:50 PM EST.