
 Active





18704 Planners Way
Lutz, FL 33548 · Single family
$825,000
Listing courtesy of Kathy Muscatell and Christine Delgado, KELLER WILLIAMS TAMPA PROPERTIES
- 5 Beds
- 4 Baths
- 3,317 sqft
Cynthia's Insights On This Property
- Built 1996 — before Florida's 2002 building code
- Last recorded sale: $157,000 in March 2000
- Typical sale in 33548 over the last year: $671,000, $273 per sq ft
- Owners in 33548 stay about 9 years; 3% of homes changed hands last year
- Taxes could jump about $2,000/yr after a sale (homestead cap resets)
- County record lists a private pool


📊 Price Pulse
What would you pay for this place?
Sale prices come from county public records, not MLS data.Listing agent
Contact
Send a message and we'll pass it to the listing agent. Nothing is sent until you ask.
About this home
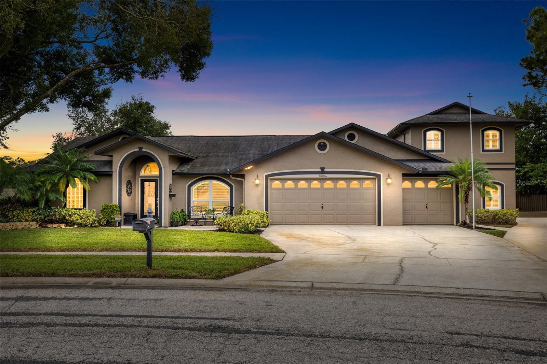
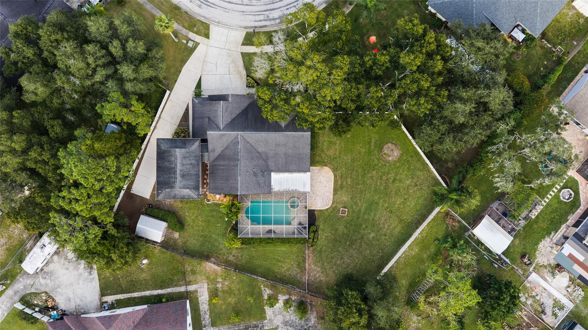
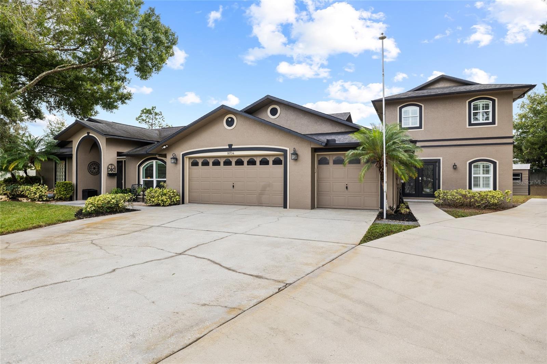
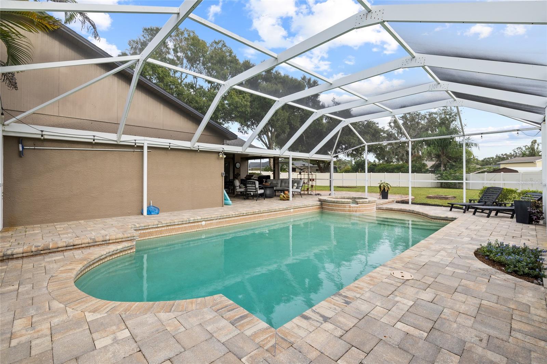
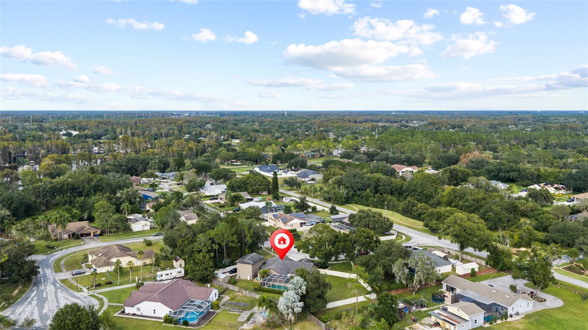
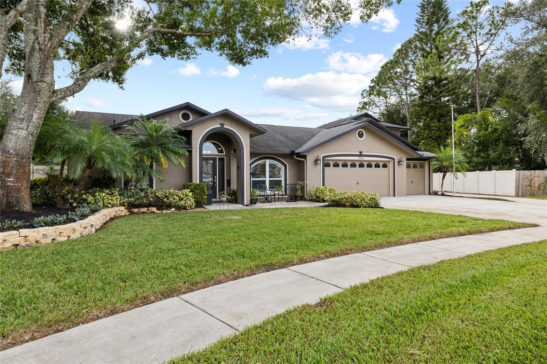
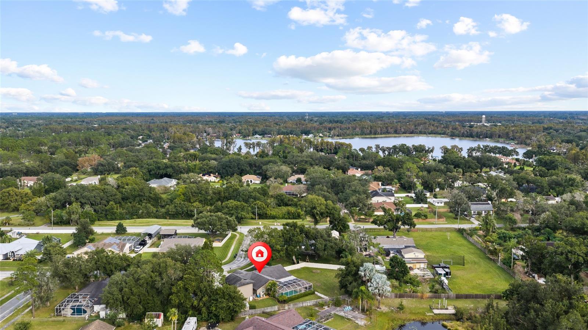
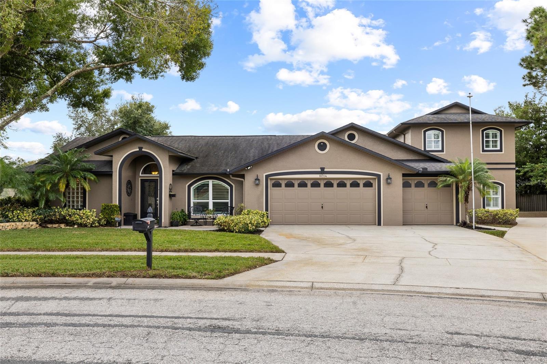
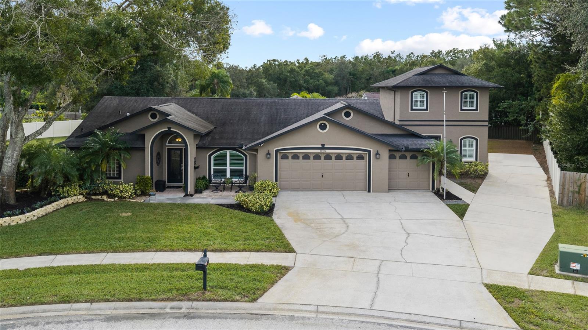
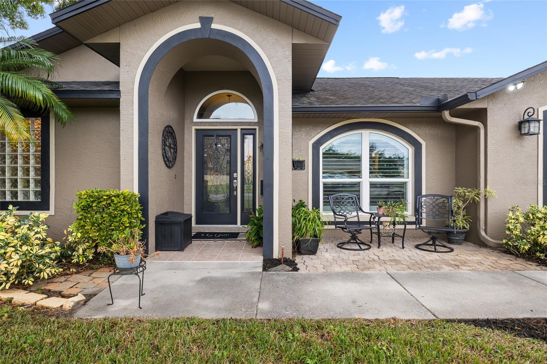
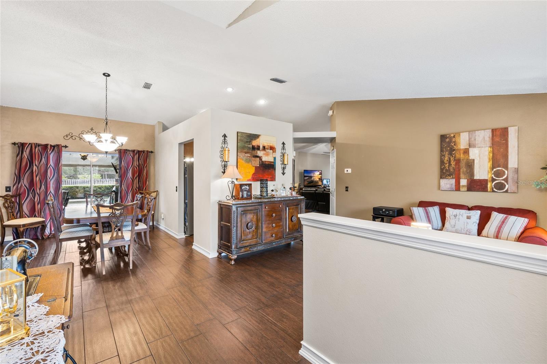
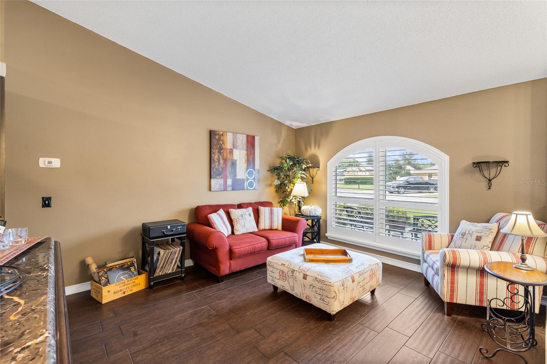
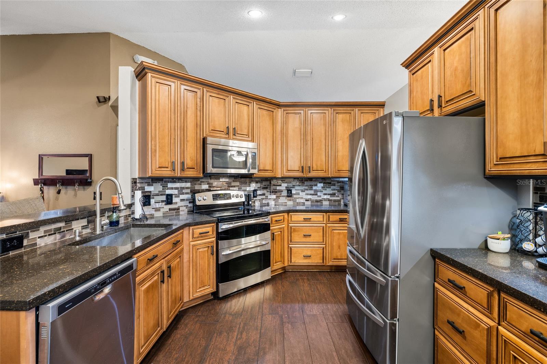
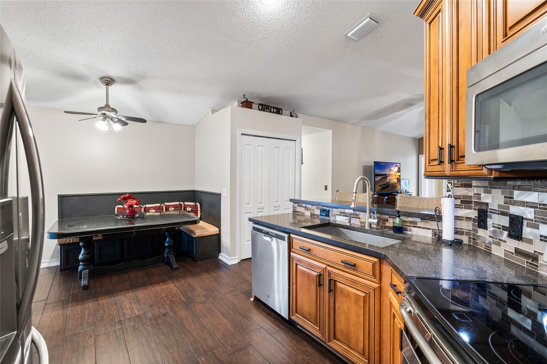
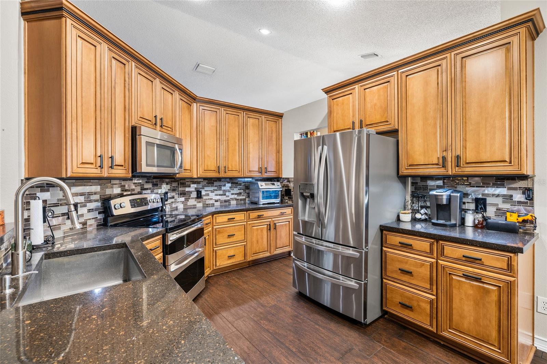
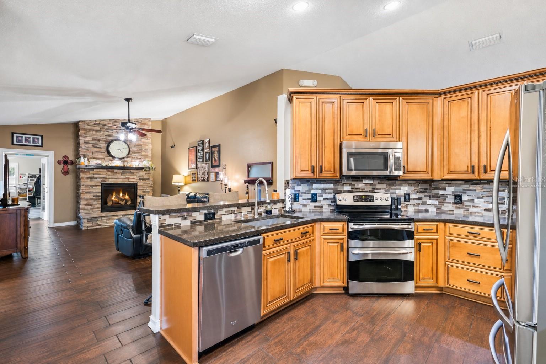
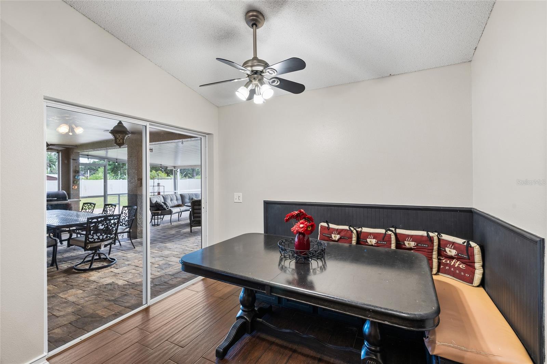
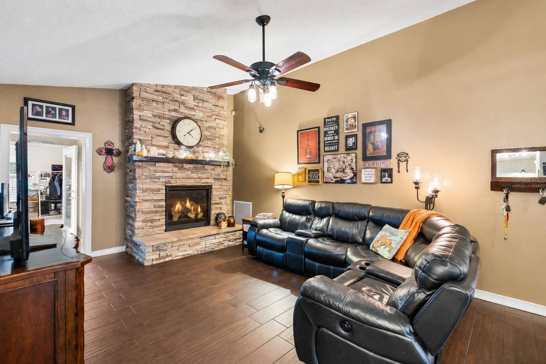
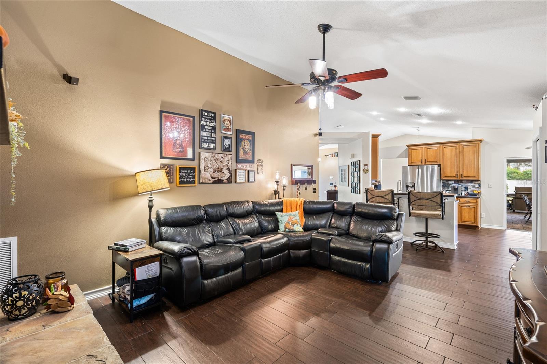
Virtually Staged. Steinbrenner School District ... approximately 1/2 ACRE ... MULTIGENERATIONAL home! This 5 bedroom, 3.5 bath, 3-car garage home features a heated pool & spa. Addition would provide a wonderful home office and private guest suite! Main home features 4 bedrooms, 2 baths, and 3 car garage. There is an attached hallway to addition which features a large living area with 1/2 bath, cabinets, and under stair storage. Upstairs there is a very large bedroom, full bath, wet bar with refrigerator, and an enormous walk-in closet. The owner has added an extra long driveway ... great for parking a RECREATIONAL VEHICLE or BOAT. As you enter notice the upgraded front door with wrought iron insert ... matches the private double-door entry on the addition! The exterior of the home has been recently painted. The windows have been upgraded to double pane and majority of windows feature plantation shutters. Living area and primary suite in main home feature tile flooring ... secondary bedrooms have laminate flooring. The primary suite has a sliding door leading to large covered lanai and heated pool and spa. There are 2 walk-in closets and the primary bath has been updated with split upgraded vanities with quartz counters, frameless shower, & new soaking tub with glass block window & updated lighting! Hall bath has also been remodeled with new vanity quartz counters with square undermount sinks, new tub, subway tile in tub/shower area, dual shower heads, shiplap wall treatment, and upgraded lights. This bath also has a door to pool area! The kitchen has also been updated; upgraded raised-panel cabinets with crown molding, soft close with dovetail drawers, upgraded backsplash, granite counters, and large square undermount sink. Range features smooth top with double ovens. There is an adjacent dining area with built-in seating. The kitchen opens to the family room with stacked stone gas fireplace. Propane for the fireplace, pool, & spa. The backyard is enormous! A large section is fenced for animals ... if needed, fencing can easily be removed. The large shed is perfect for storage. There is also a large open pavered patio! Oscar Cooler Sports Complex Park is minutes from the house. Home is located close to shopping, schools, & houses of worship. Located in close proximity to the Veterans Expressway and Interstate 275! Wonderful location!!
moreless
- Property type
- Single family
- Year built
- 1996
- Lot size
- 0.49 acres
- Garage
- 3 cars
- On market
- 2 days
- Price per sqft
- $249
- Listing ID
- TB8568348
Show Full Details
Property Info
- Property Type
- Residential
- Property Subtype
- SingleFamilyResidence
- Year Built
- 1996
- Levels
- One
- Direction Faces
- Northeast
- Lot Size (acres)
- 0.49
- Lot Size (sqft)
- 16714.0
- Contract Date
- 2026-11-18
- On Market Date
- 2026-11-18
- Cumulative Days on Market
- 2
Interior Features
- Interior Features
- Crown Molding, Stone Counters, Walk-In Closet(S), Wet Bar, In-Law Floorplan
- Flooring
- Carpet, Ceramic Tile, Laminate
- Fireplace
- Yes
- Fireplace Features
- Family Room, Gas
- Laundry Features
- Inside
- Levels
- One
- Window Features
- Double Pane Windows, Shutters
- Door Features
- French Doors, Sliding Doors
Appliances
- Appliances
- Dishwasher, Disposal, Electric Water Heater, Microwave, Range, Water Purifier, Water Softener
Heating & Cooling
- Heating
- Central, Electric, Zoned
- Cooling
- Central Air, Zoned
Exterior Features
- Exterior Features
- Private Yard, Rain Gutters, Rv Hookup
- Patio & Porch Features
- Covered, Rear Porch, Screened
- Construction Materials
- Block, Stucco
- Foundation
- Slab
- Roof
- Shingle
- Fencing
- Vinyl, Wood
- Other Structures
- Shed(S)
- Pool Features
- In Ground, Heated, Screen Enclosure, Tile, Private
- Private Pool
- Yes
- Spa Features
- Heated, In Ground
- View
- Pool
Features & Amenities
- Garage Spaces
- 3.0
- Garage
- Yes
- Attached Garage
- Yes
- Parking Features
- Driveway, Garage Door Opener, Attached
- Security Features
- Security System, Security System Owned, Smoke Detector(S)
- Lot Features
- Landscaped, Paved
Utilities
- Utilities
- Cable Available, Propane
- Sewer
- Septic Tank
- Water Source
- Private, Well
Taxes
- Annual Tax Amount
- $7,286
- Tax Year
- $2,026
- Legal Description
- WARRINGTON GREEN SUBDIVISION LOT 2 BLOCK 2
Other
- Co List Agent Mls Id
- 261532302
- Co List Agent Full Name
- Christine Delgado
- Co List Office Name
- KELLER WILLIAMS TAMPA PROPERTIES
- Co List Office Mls Id
- 771620
Data freshness
- SURF LOCAL last checked
- Nov 21, 2026, 6:22 PM EST
Location
Approximate location, shown from the displayed address.
Similar homes nearby
- $799,00018912 Maisons Dr, Lutz, FL 335584 Beds3 Baths2,459 sqftListing courtesy of CHARLES RUTENBERG REALTY INC · Data courtesy of: Stellar MLS
 Active
- $865,0006206 Nimes Ct, Lutz, FL 335584 Beds3 Baths2,770 sqftListing courtesy of RE/MAX PREMIER GROUP · Data courtesy of: Stellar MLS
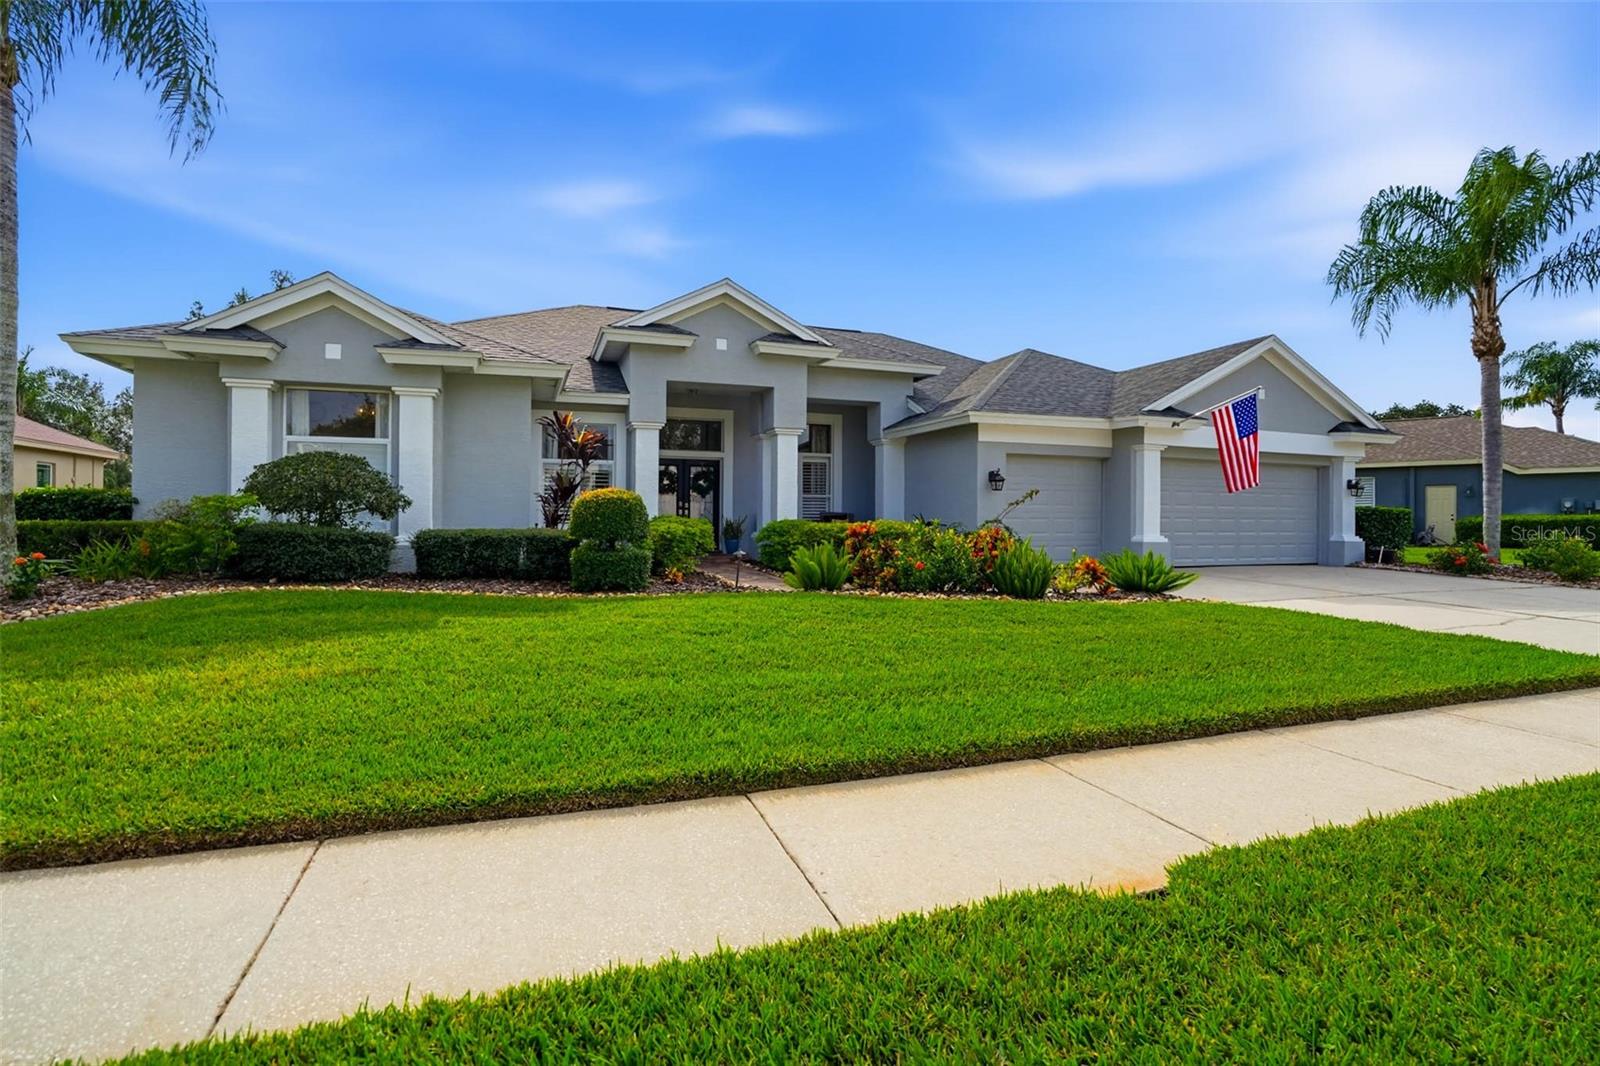 Active
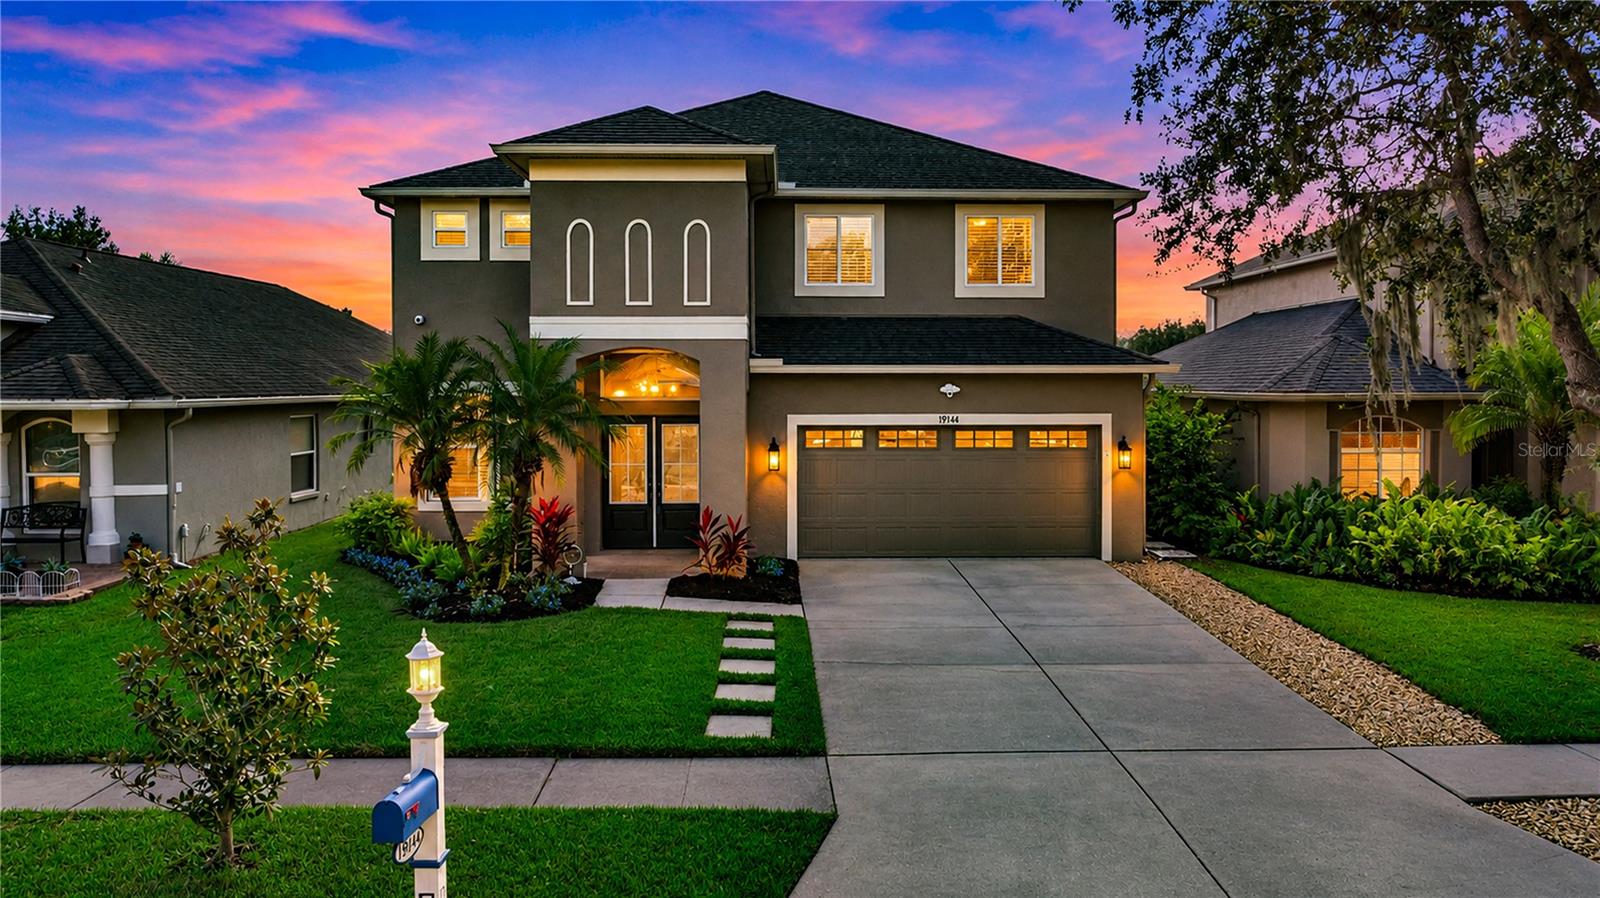
- $675,00019144 Cypress Green Dr Dr, Lutz, FL 335584 Beds4 Baths2,930 sqftListing courtesy of FLORIDA EXECUTIVE REALTY · Data courtesy of: Stellar MLS
 Active
- $674,5004102 Angel Wing Ct, Lutz, FL 335584 Beds4 Baths2,278 sqftListing courtesy of BHHS FLORIDA PROPERTIES GROUP · Data courtesy of: Stellar MLS
 Active
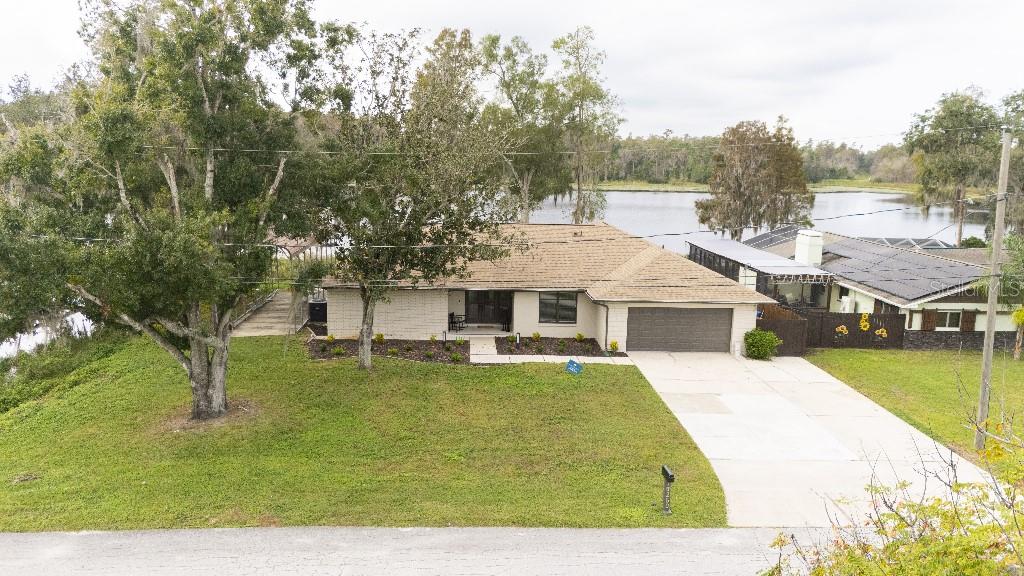
- $749,00019250 Blount Rd, Lutz, FL 335585 Beds4 Baths2,657 sqftListing courtesy of FLAT FEE MLS REALTY · Data courtesy of: Stellar MLS
 Active
- $729,9006102 Savoy Cir, Lutz, FL 335584 Beds3 Baths2,465 sqftListing courtesy of RE/MAX COLLECTIVE · Data courtesy of: Stellar MLS
 Active
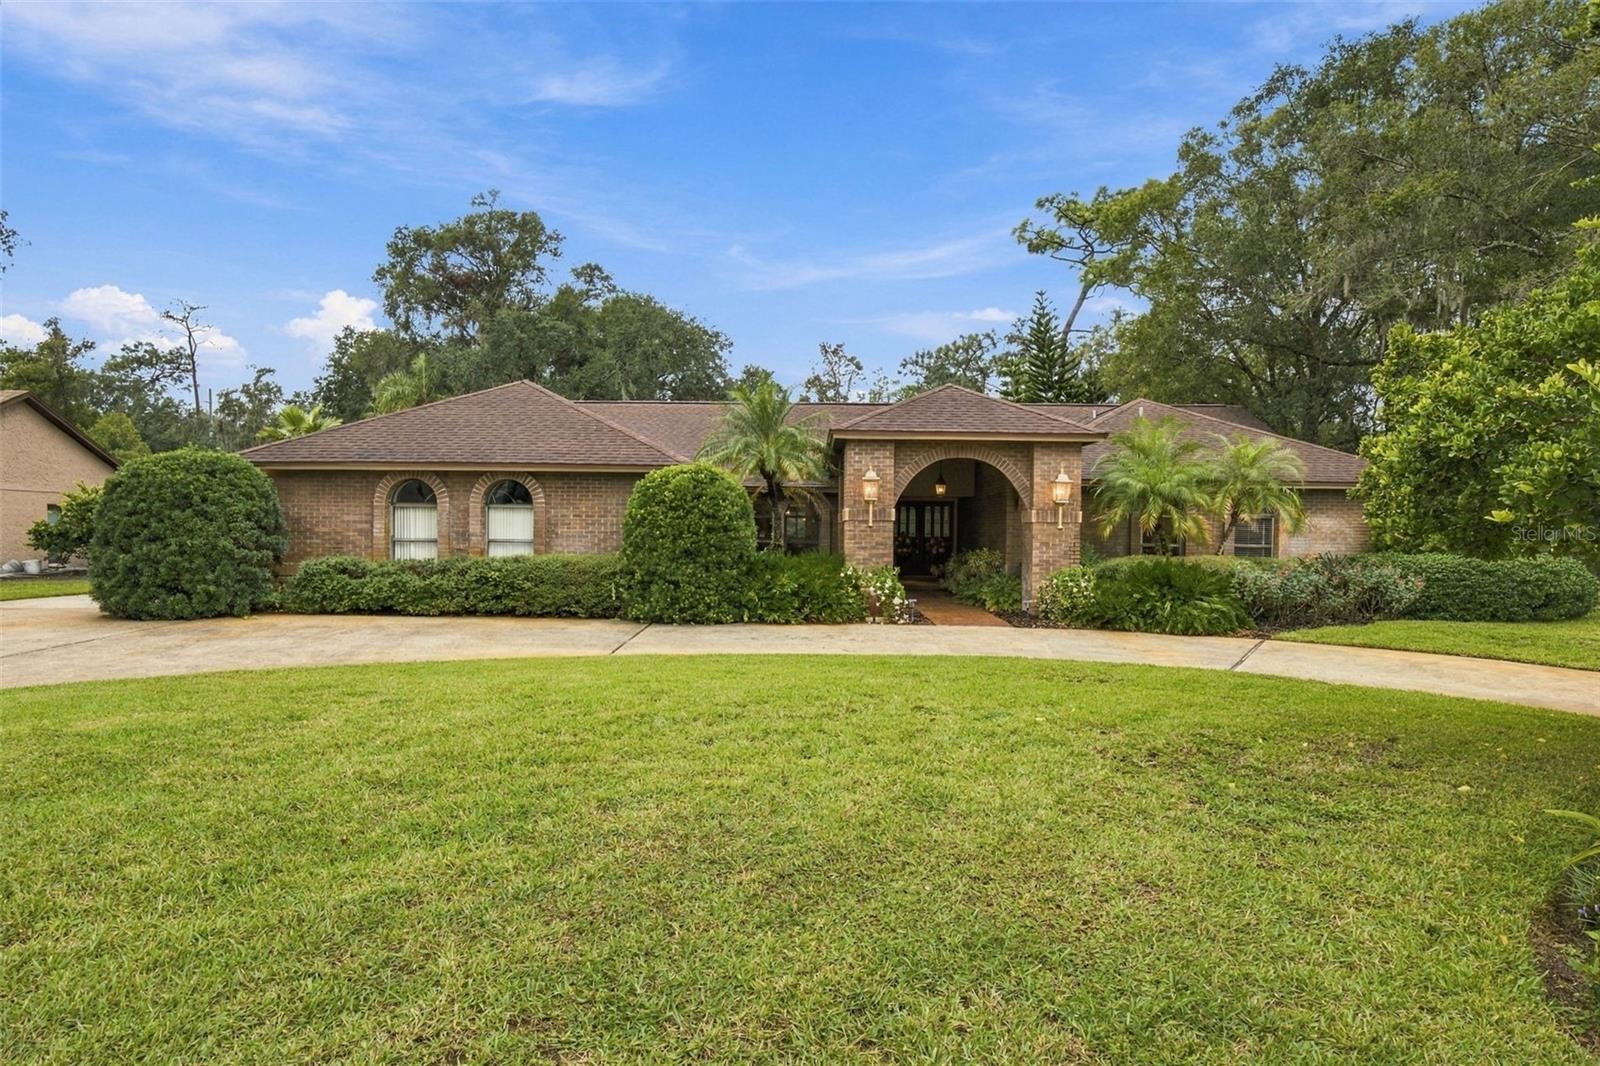
- $750,00017512 Drake Ct, Lutz, FL 335594 Beds4 Baths3,293 sqftListing courtesy of REAL BROKER, LLC · Data courtesy of: Stellar MLS
 Under Contract
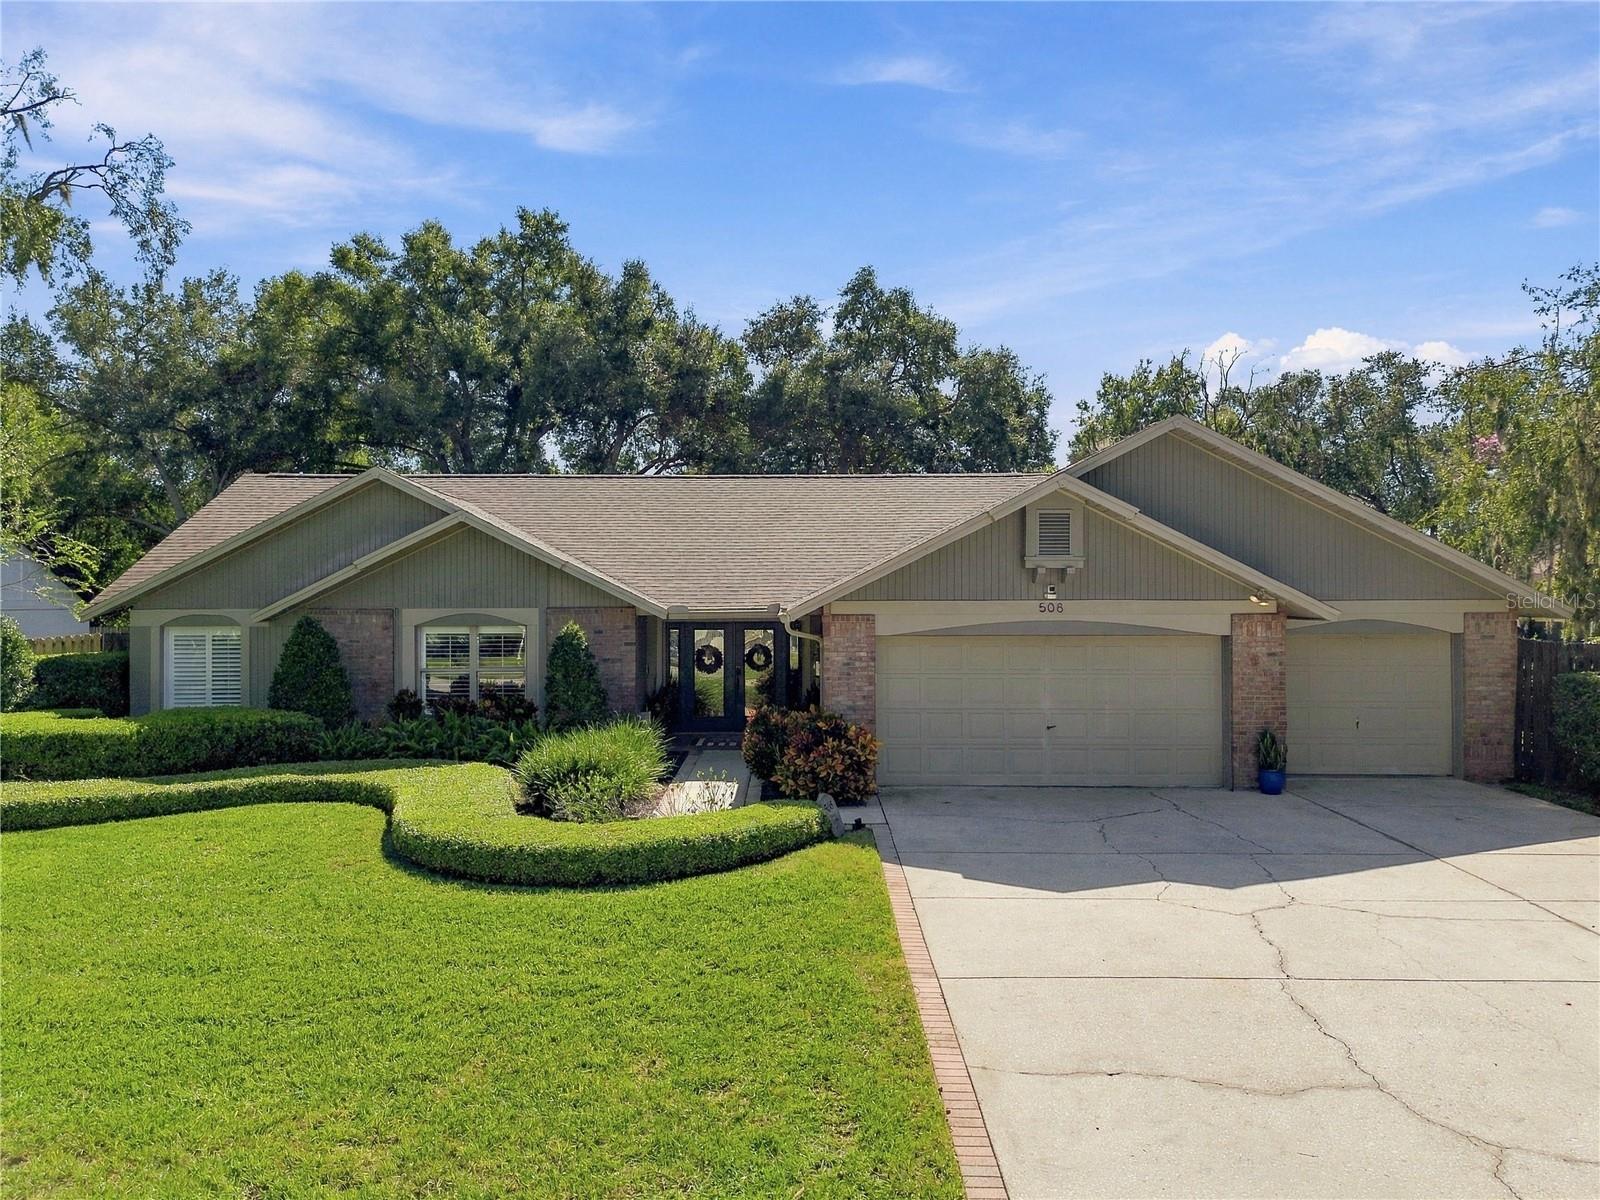
- $835,000508 Shadow Grove Ct, Lutz, FL 335484 Beds3 Baths2,934 sqftListing courtesy of KELLER WILLIAMS TAMPA PROPERTIES · Data courtesy of: Stellar MLS
 Under Contract
What Sold Nearby
 $845,00018330 Serene Lake LoopLutz, FL · Sold 2026-10-27
 $750,0003504 Lands End WayLutz, FL · Sold 2026-10-26
 $1,075,00018010 Clear Lake DrLutz, FL · Sold 2026-10-22
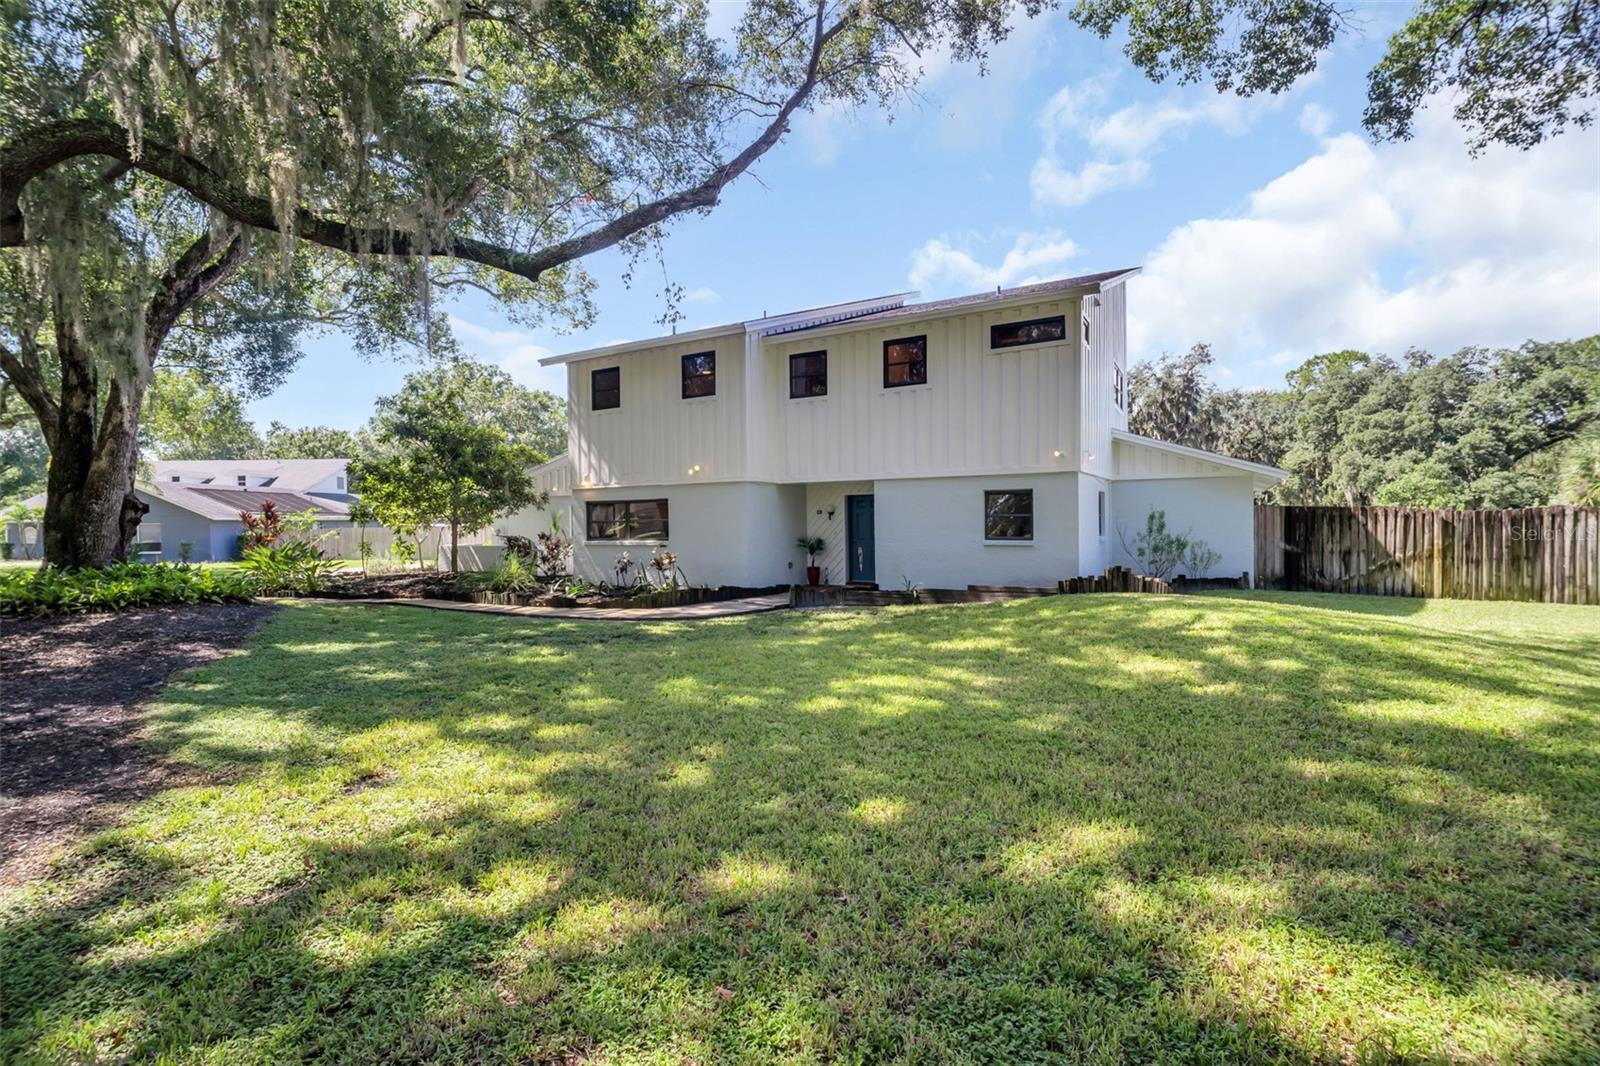 $650,000810 Warren RdLutz, FL · Sold 2026-10-15
 $672,00018106 Fairmead CtLutz, FL · Sold 2026-09-28
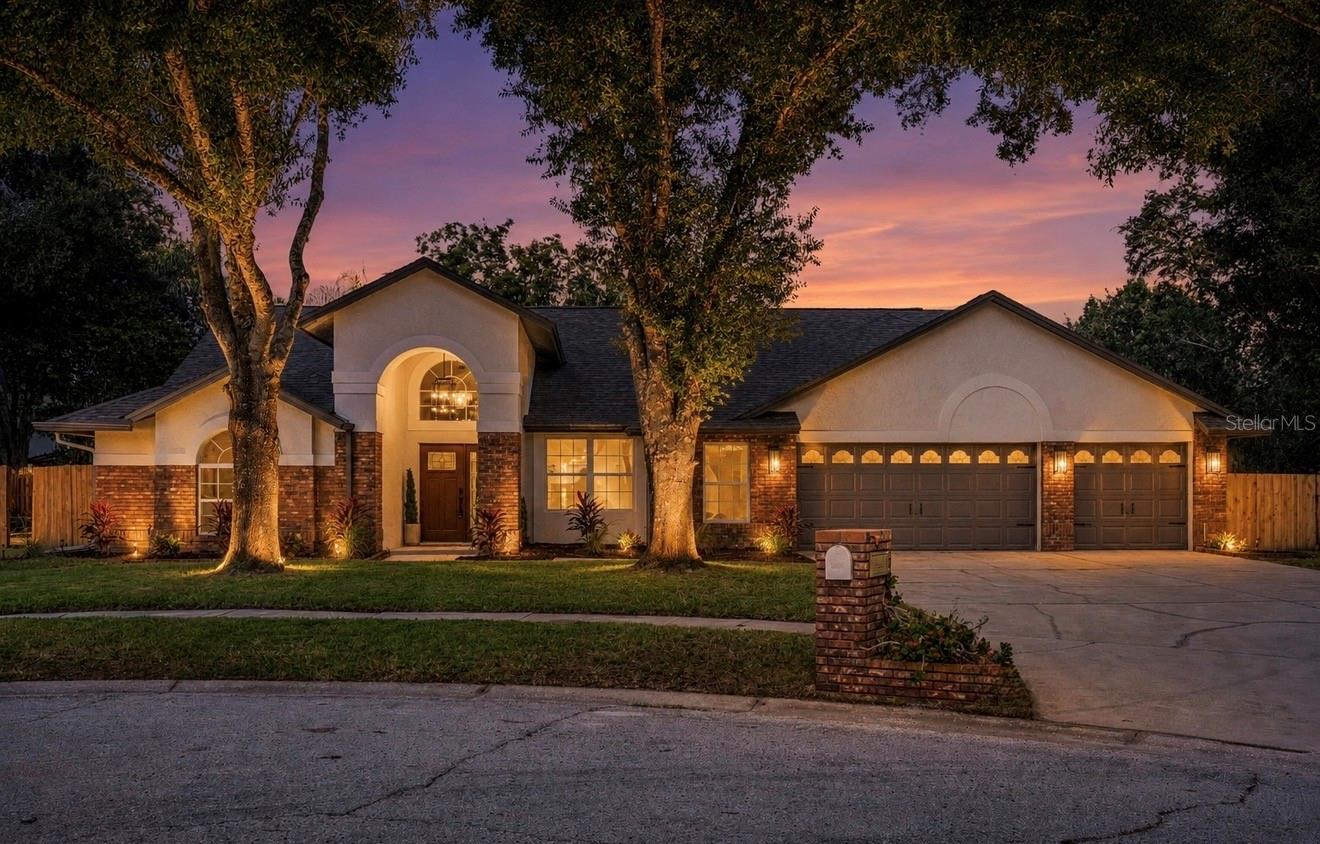 $979,00018107 Woodcreek PlLutz, FL · Sold 2026-09-18
 $625,00019814 Deer Hollow LnLutz, FL · Sold 2026-09-15
 $780,00018242 Serene Lake LoopLutz, FL · Sold 2026-08-17
Flood
Flood zone X · Minimal flood risk
What's Nearby
Groceries
- Publix19221 Merry Lane, Lutz, FL 33548, United States of America0.7 mi
- Aldi18407 US 41, Lutz, FL 33549, United States of America1.2 mi
Schools
- Learning Gate Community School1st Avenue Northwest, Lutz, FL 33548, United States of America1.0 mi
- Sun Lake Academy of Math & Science18681 North Dale Mabry Highway, Cheval, FL 33618, United States of America1.0 mi
- Lutz Elementary School202 5th Avenue Southeast, Lutz, FL 33549, United States of America1.2 mi
- Schwarzkopf Elementary SchoolCalusa Trace Boulevard, Cheval, FL 33548, United States of America1.7 mi
Parks
- Oscar Cooler ParkLutz, Florida, United States of America0.5 mi
- Lutz, FloridaUnited States of America0.9 mi
- Idlewild ParkCheval, Florida, United States of America1.5 mi
- Nye ParkLutz, Florida, United States of America1.6 mi
- Promenade Central GreenspaceCheval, Florida, United States of America1.7 mi
- Cheval, FloridaUnited States of America1.7 mi
- Promenade West GreenspaceCheval, Florida, United States of America1.7 mi
- Calusa Trace ParkCheval, Florida, United States of America1.8 mi
Coffee
- White Duck Espresso17961 North Dale Mabry Highway, Lutz, FL 33548, United States of America1.8 mi
More homes in Lutz
Homes for sale near Lutz
Data courtesy of: Stellar MLSDisclaimers and data details

Listings courtesy of Stellar MLS as distributed by MLS GRID. Based on information submitted to the MLS GRID. All data is obtained from various sources and may not have been verified by broker or MLS GRID. Supplied Open House Information is subject to change without notice. All information should be independently reviewed and verified for accuracy. Properties may or may not be listed by the office/agent presenting the information. Listing information is provided for consumers’ personal, non-commercial use, solely to identify prospective properties for potential purchase; all other use is strictly prohibited and may violate relevant federal and state law. Information deemed reliable but not guaranteed. Copyright © 2026 MLS GRID. All Rights Reserved.

Continental Real Estate Group, Inc
Broker: Derek Eisenberg
Listing last updated: Nov 20, 2026, 8:14 PM EST. SURF LOCAL last checked: Nov 21, 2026, 6:22 PM EST.