
 Active
18824 Alder Glen Dr
Lutz, FL 33558 · Single family
$899,900
Listing courtesy of Maria Hoffman, KELLER WILLIAMS TAMPA CENTRAL
- 6 Beds
- 4 Baths
- 4,169 sqft
Cynthia's Insights On This Property
- Built 2020
- Last recorded sale: $561,400 in June 2020
- Typical sale in 33558 over the last year: $600,000, $253 per sq ft
- Owners in 33558 stay about 9 years; 4% of homes changed hands last year


📊 Price Pulse
What would you pay for this place?
Sale prices come from county public records, not MLS data.Listing agent
Contact
Send a message and we'll pass it to the listing agent. Nothing is sent until you ask.
About this home
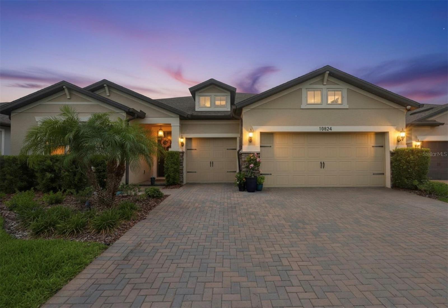
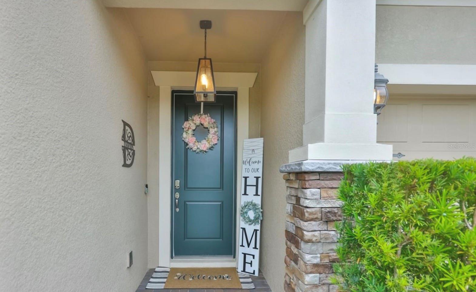
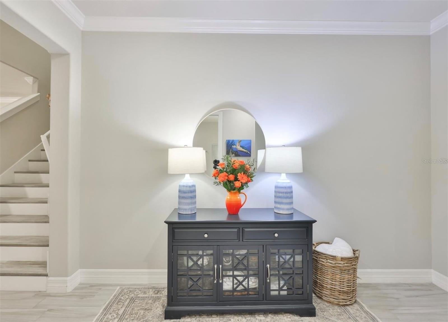
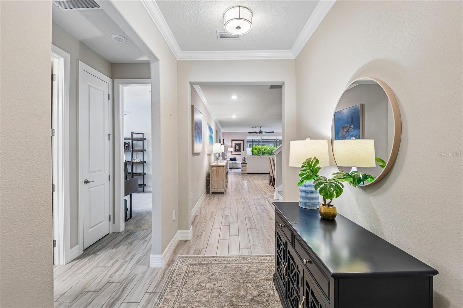
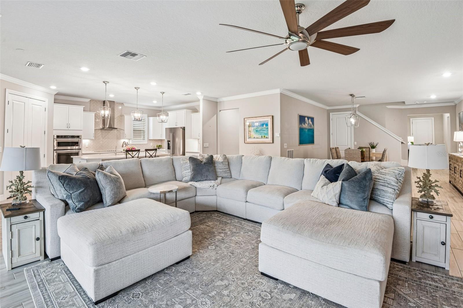
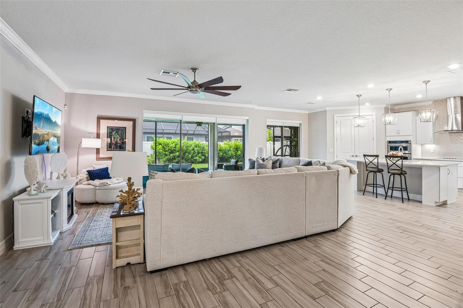
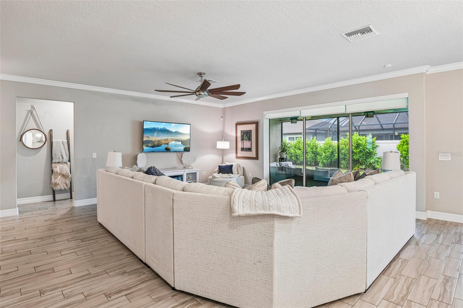
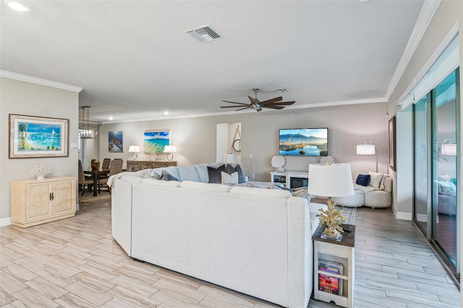
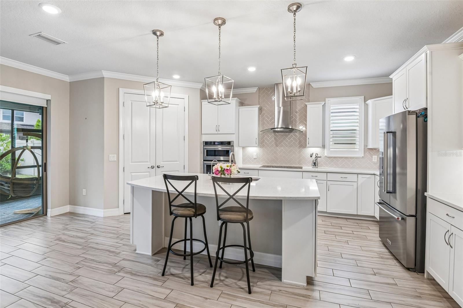
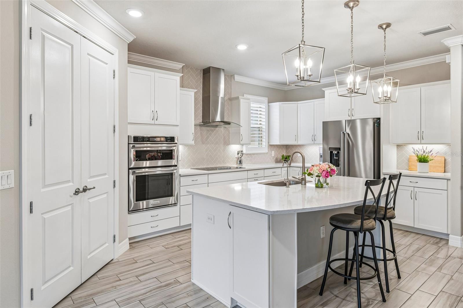
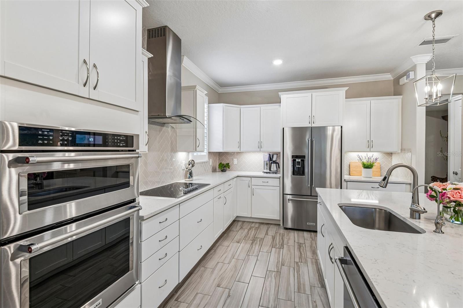
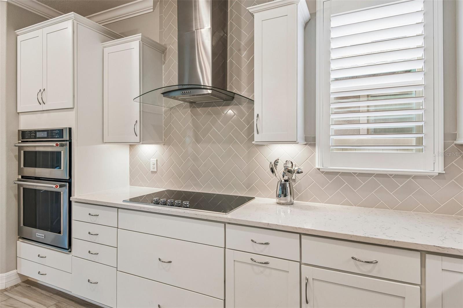
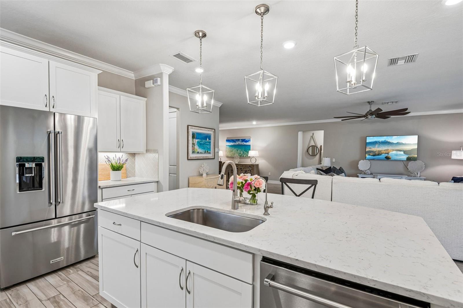
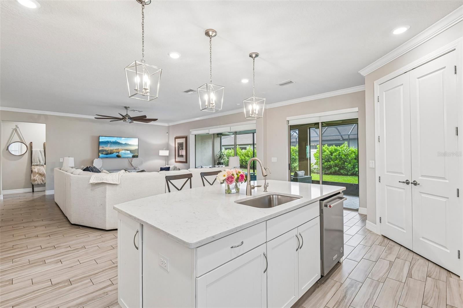
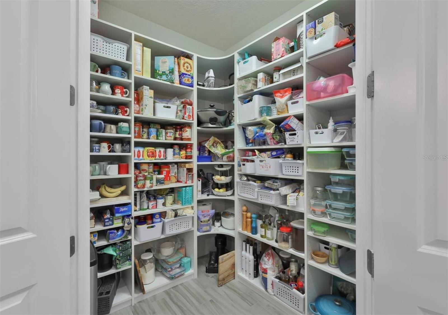
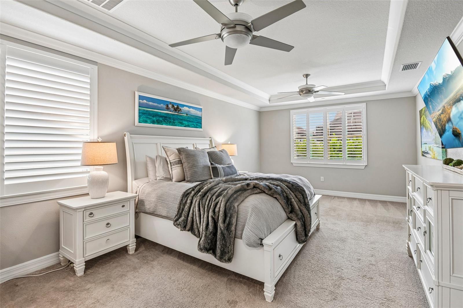
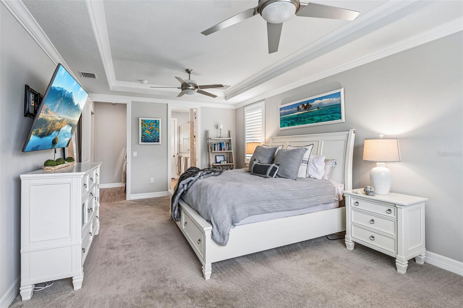
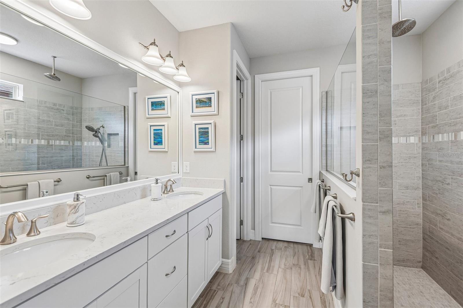
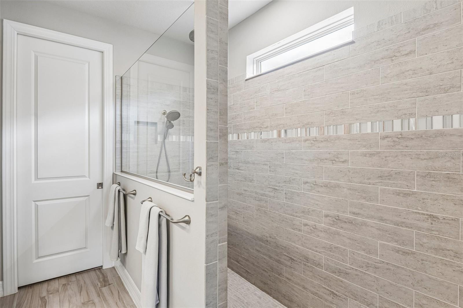
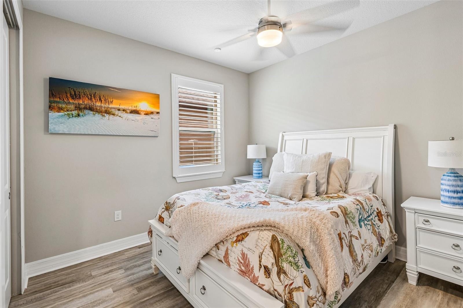
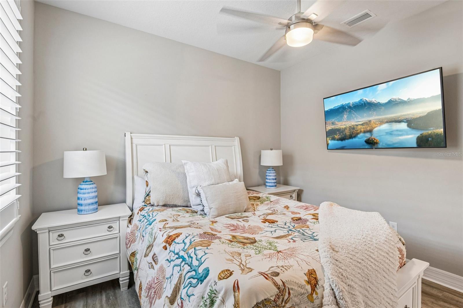
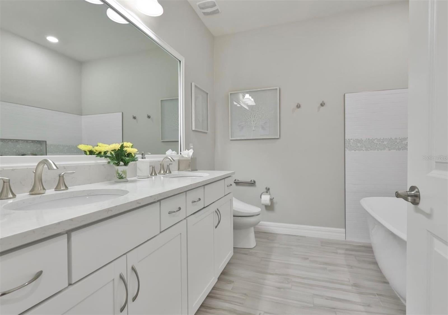
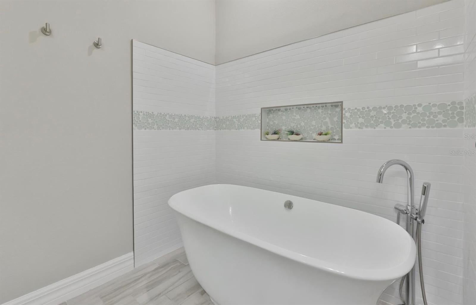
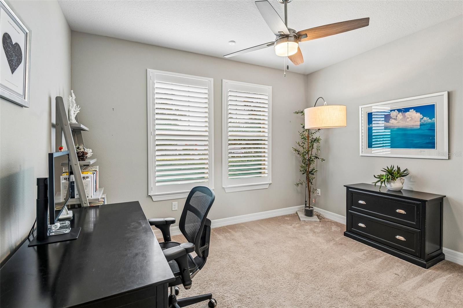
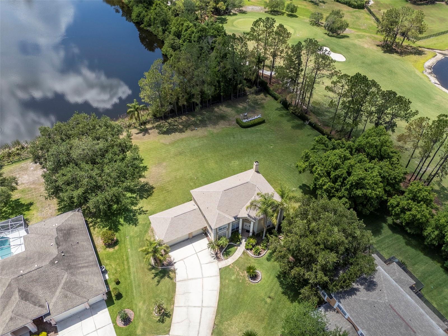
**Located in the highly desirable Steinbrenner High School area, this beautifully appointed 2020 built 6-bedroom, 4-bathroom home with a 3-car garage offers an exceptional blend of elegance, comfort, and modern convenience in a gated community with NO CDD FEES!** Beautiful architectural details, including stacked-stone accents, decorative corbels, and a paver driveway, create an impressive first impression and set the tone for the thoughtfully designed living spaces within. Step inside to discover a welcoming interior where a soft, neutral color palette, crown molding, upgraded lighting, and beautiful window treatments create an atmosphere of understated elegance. Plantation shutters and electric window shades add both style and functionality, while the spacious layout offers plenty of room for everyday living and entertaining. The beautifully designed kitchen is sure to impress, with crisp 42-inch white cabinetry, gleaming quartz countertops, a custom herringbone backsplash, and a generous center island that invites family and friends to gather. A built-in oven, glass cooktop, stylish range hood, and spacious custom pantry make meal preparation a pleasure, while a reverse osmosis system adds another thoughtful touch. Just beyond, the formal dining area provides an inviting setting for everything from intimate dinners to festive celebrations. The primary suite offers a relaxing escape from the day, with elegant tray ceilings, dual ceiling fans, and a spacious en suite bathroom featuring an oversized walk-in shower with a luxurious rain showerhead. With six bedrooms, there is wonderful flexibility to accommodate a variety of needs, whether creating comfortable guest accommodations, a dedicated home office, or personalized spaces for hobbies and interests. Upstairs, the expansive bonus room offers even more possibilities, providing the perfect setting for movie nights, a game room, or a casual gathering space. **One of the property's standout features is the generously sized, fenced backyard, offering plenty of room to add a private swimming pool while still maintaining space for outdoor entertaining and relaxation.** Sliding glass doors open to a large screened lanai, creating a seamless transition between indoor and outdoor living. Imagine transforming this expansive backyard into your own private Florida oasis, complete with a sparkling pool, lush landscaping, and inviting spaces to gather with friends and family. Whether enjoying a quiet morning on the lanai or hosting weekend get-togethers, the possibilities for creating an exceptional outdoor retreat are endless. Thoughtful modern upgrades enhance everyday comfort and convenience, including a security system with four exterior cameras, keyless entry, UV-protective window treatments, a whole-home water softener, and permanent outdoor lighting that can be controlled directly from an app. Beyond the home, residents enjoy the added appeal of a gated neighborhood with a resort-style swimming pool, playground, and walking path. Offering generous living spaces, beautiful finishes, modern amenities, **a spacious backyard with exceptional potential for a future pool**, and a sought-after location in the Steinbrenner High School district, 18824 Alder Glen Drive delivers an exceptional opportunity to enjoy the very best of Florida living.
moreless
- Property type
- Single family
- Year built
- 2020
- Lot size
- 7,200 sqft
- Garage
- 3 cars
- On market
- 17 days
- Price per sqft
- $216
- HOA fees
- $210/mo
- Listing ID
- TB8563110
Show Full Details
Property Info
- Property Type
- Residential
- Property Subtype
- SingleFamilyResidence
- Year Built
- 2020
- Levels
- Two
- Direction Faces
- East
- Lot Size (acres)
- 0.17
- Lot Size (sqft)
- 7200.0
- Contract Date
- 2026-10-30
- On Market Date
- 2026-10-30
- Cumulative Days on Market
- 166
Interior Features
- Interior Features
- Built-In Features, Crown Molding, Eat-In Kitchen, High Ceilings, Open Floorplan, Stone Counters, Vaulted Ceiling(S), Walk-In Closet(S)
- Flooring
- Carpet, Ceramic Tile
- Laundry Features
- Inside, Laundry Room
- Levels
- Two
- Window Features
- Window Coverings, Shutters, Window Treatments
- Door Features
- Sliding Doors
Appliances
- Appliances
- Cooktop, Dishwasher, Disposal, Electric Water Heater, Microwave, Range, Range Hood, Refrigerator
Heating & Cooling
- Heating
- Central, Electric
- Cooling
- Central Air
Exterior Features
- Exterior Features
- Lighting, Permeable Paving, Private Yard, Rain Gutters
- Patio & Porch Features
- Enclosed, Patio, Screened
- Construction Materials
- Block, Concrete, Frame
- Foundation
- Slab
- Roof
- Shingle
- Fencing
- Vinyl
Features & Amenities
- Garage Spaces
- 3.0
- Garage
- Yes
- Attached Garage
- Yes
- Parking Features
- Attached
- Security Features
- Gated Community, Secured Garage/Parking, Security Lights, Security System, Smoke Detector(S)
- Lot Features
- Landscaped, Level, Paved
Community/Association
- HOA
- Yes
- HOA Name
- Greenacre Properties/ Alexzandria Eugene
- HOA Phone
- $8,136,001,100
- HOA Fee
- $210
- HOA Fee Frequency
- Monthly
- HOA Fee Includes
- Maintenance Grounds
- Association Amenities
- Clubhouse, Gated, Playground, Pool
- Community Features
- Gated, Clubhouse, Pool, Street Lights
Utilities
- Utilities
- Cable Available, Electricity Connected, Sewer Connected, Underground Utilities, Water Connected
- Sewer
- Public Sewer
- Water Source
- Public
Taxes
- Annual Tax Amount
- $13,731
- Tax Year
- $2,025
- Legal Description
- BIRCHWOOD PRESERVE PHASE 3 LOT 7
Data freshness
- SURF LOCAL last checked
- Nov 21, 2026, 8:24 PM EST
Location
Approximate location, shown from the displayed address.
Similar homes nearby
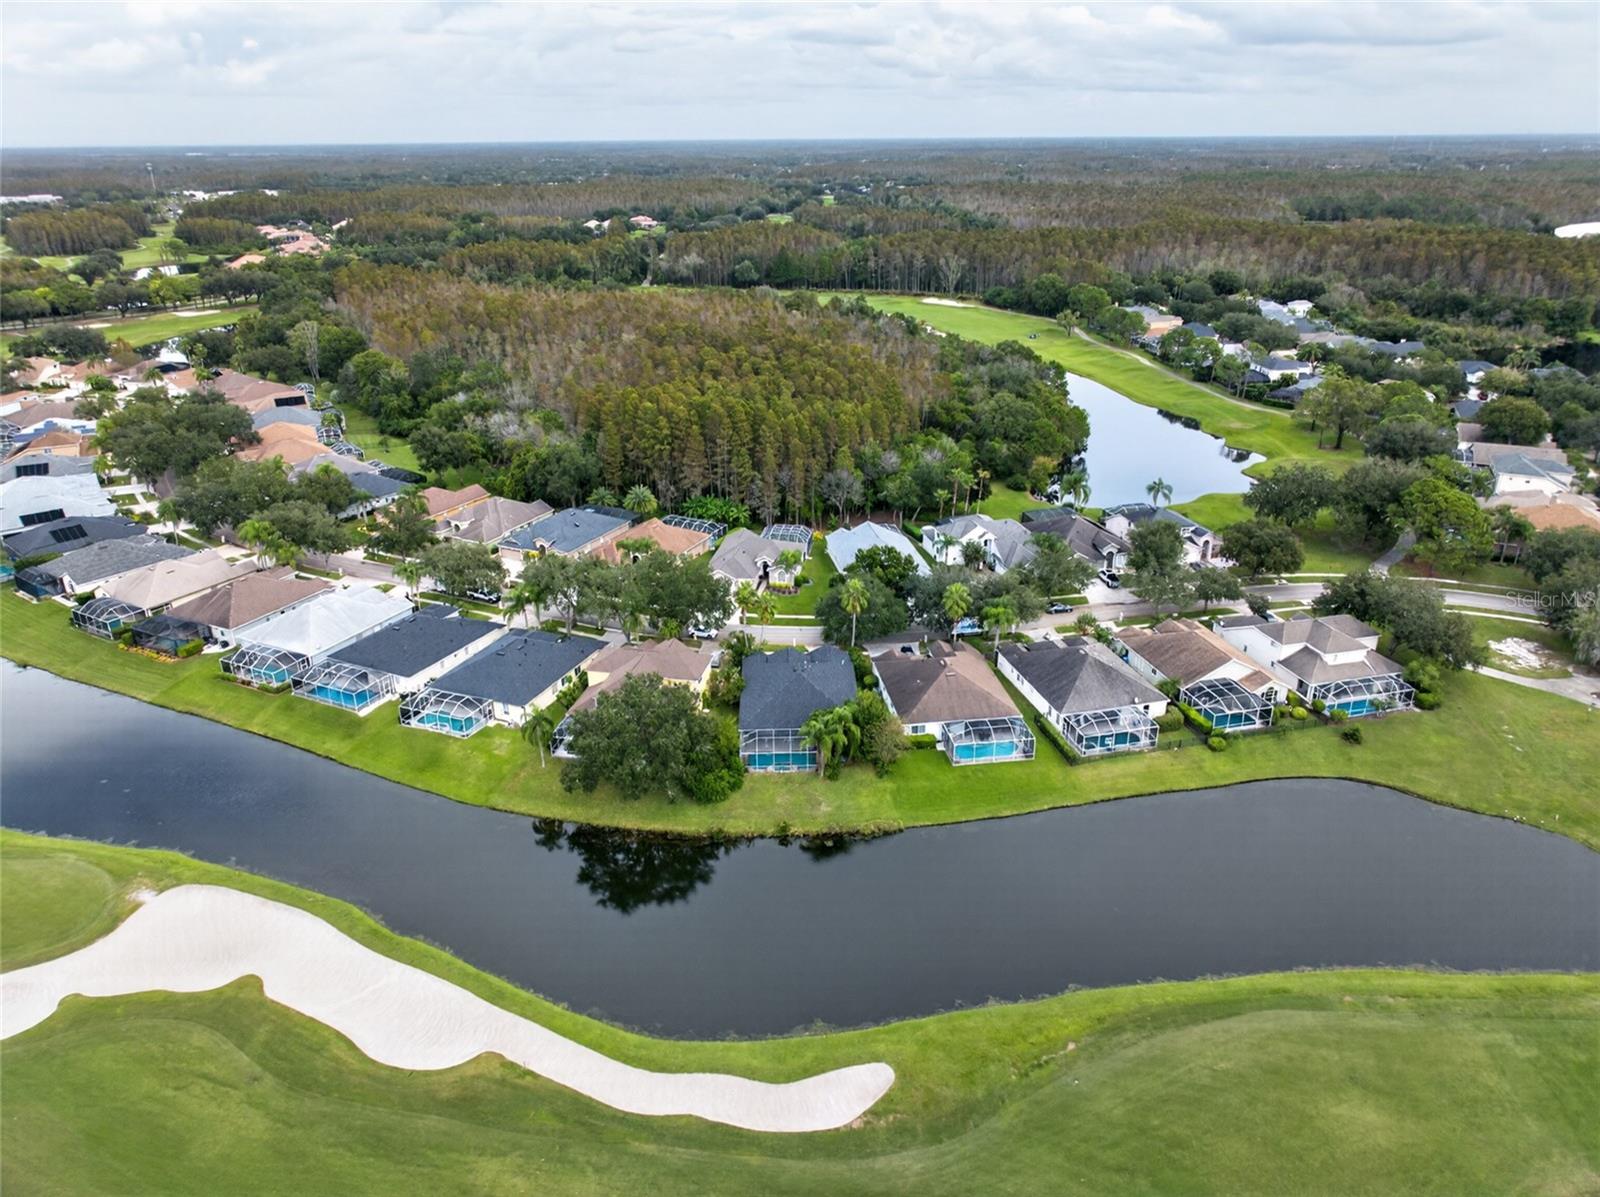
- $799,00018912 Maisons Dr, Lutz, FL 335584 Beds3 Baths2,459 sqftListing courtesy of CHARLES RUTENBERG REALTY INC · Data courtesy of: Stellar MLS
 Active
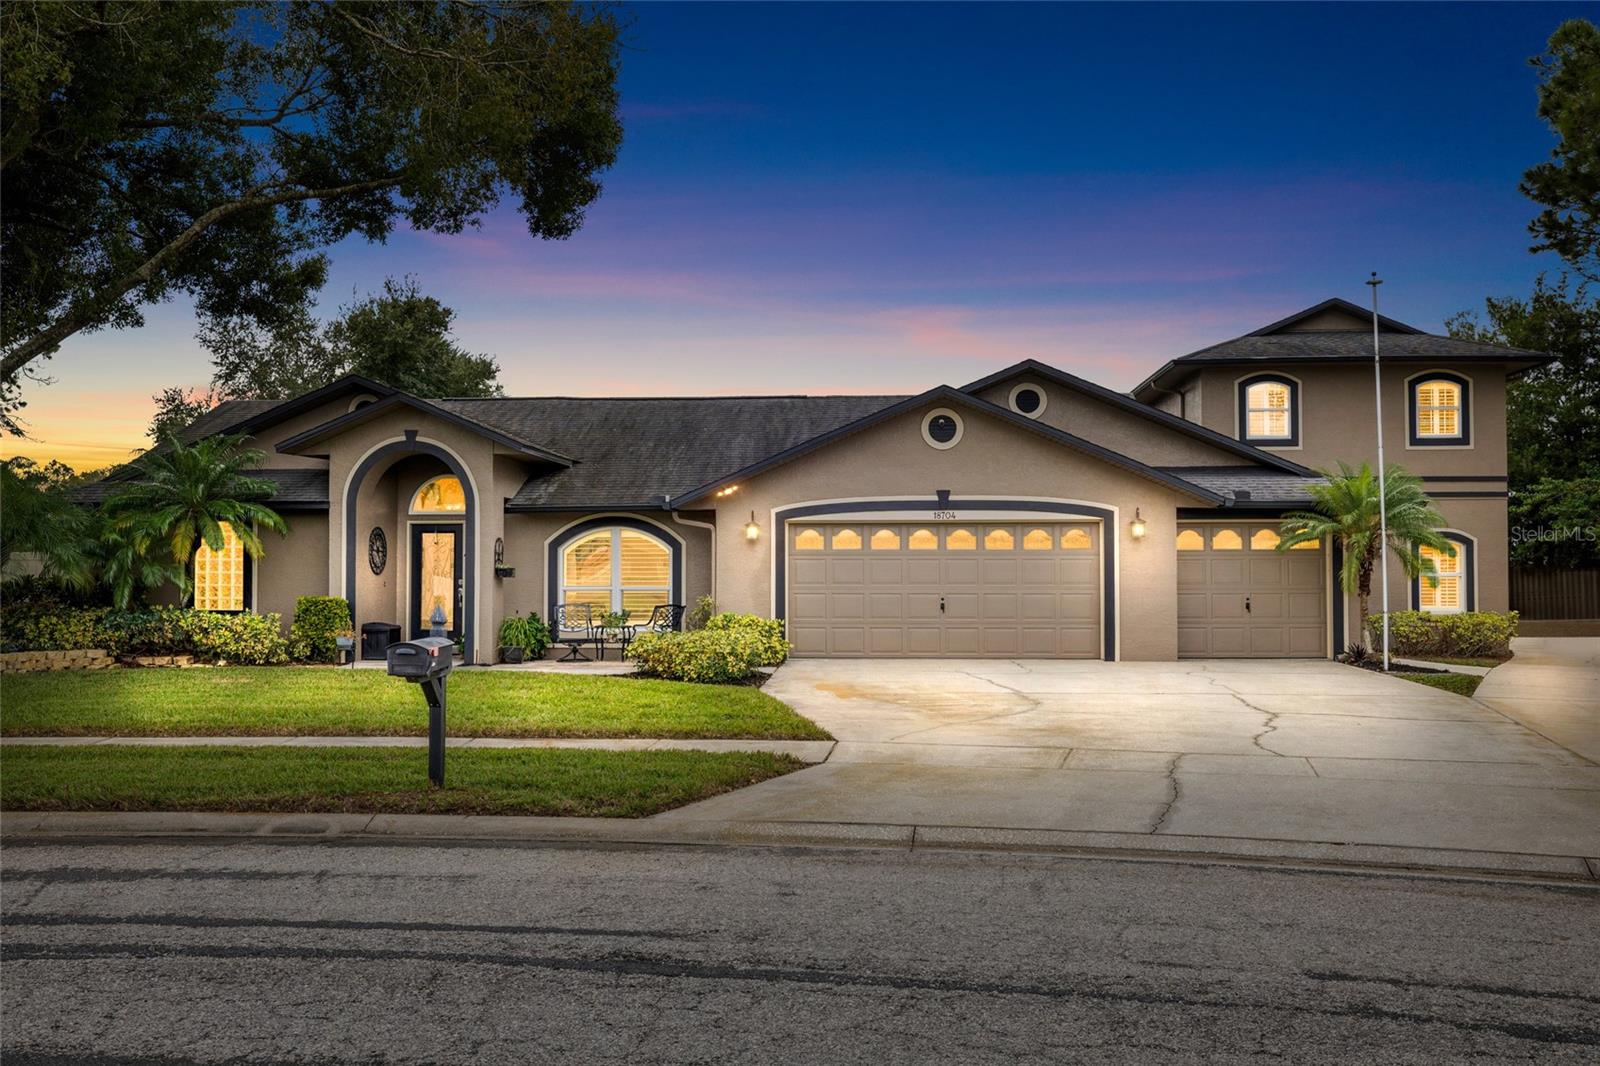
- $825,00018704 Planners Way, Lutz, FL 335485 Beds4 Baths3,317 sqftListing courtesy of KELLER WILLIAMS TAMPA PROPERTIES · Data courtesy of: Stellar MLS
 Active
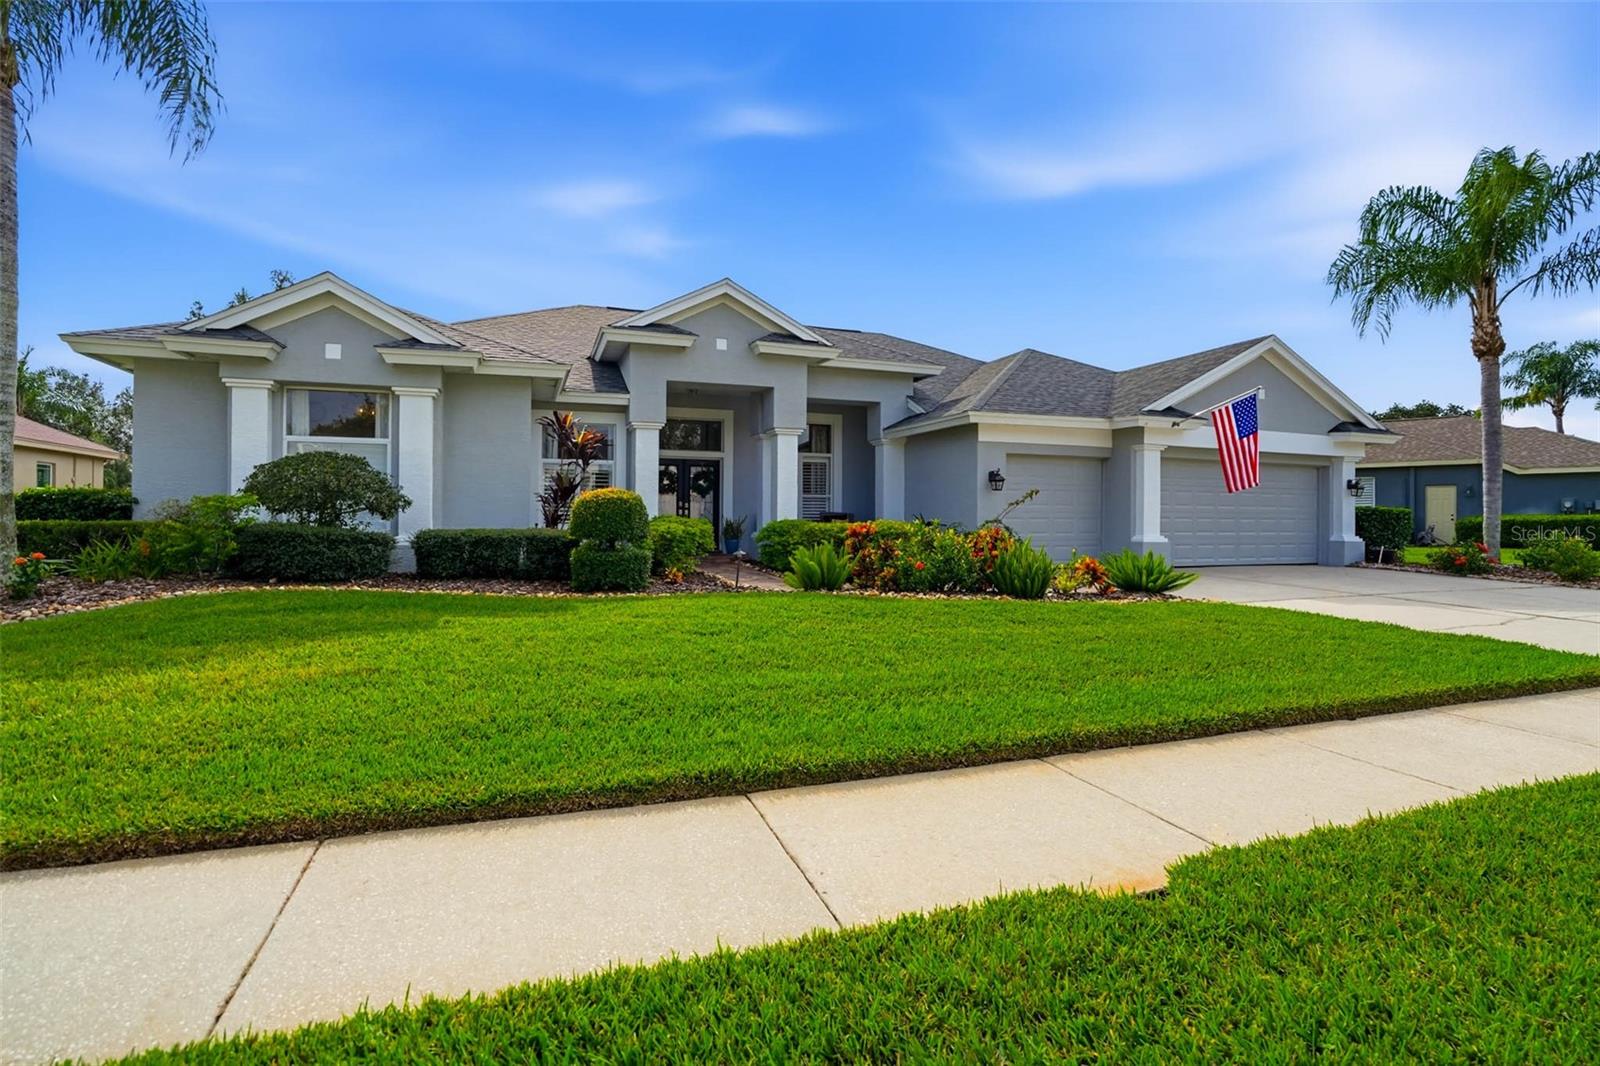
- $865,0006206 Nimes Ct, Lutz, FL 335584 Beds3 Baths2,770 sqftListing courtesy of RE/MAX PREMIER GROUP · Data courtesy of: Stellar MLS
 Active
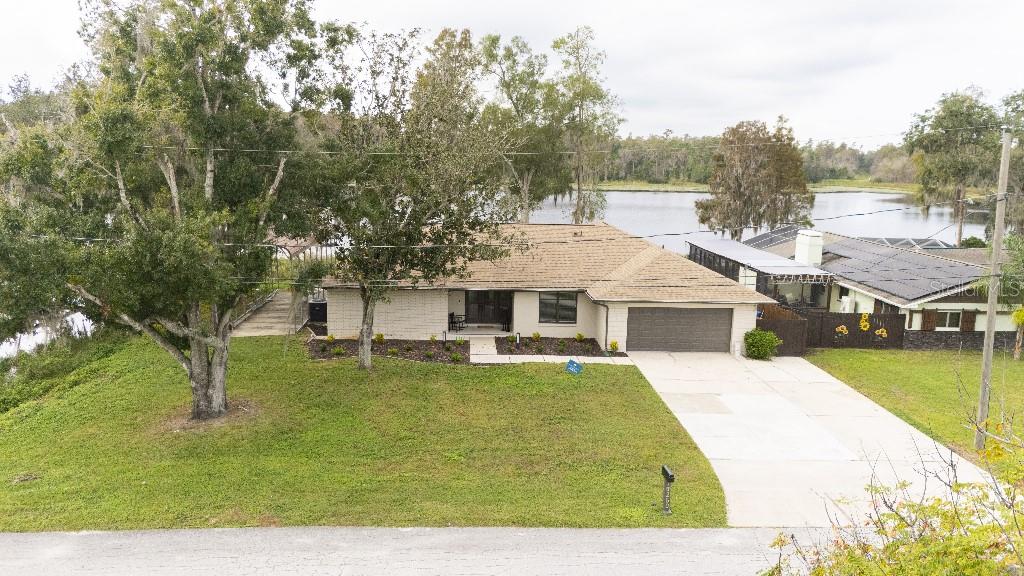
- $749,00019250 Blount Rd, Lutz, FL 335585 Beds4 Baths2,657 sqftListing courtesy of FLAT FEE MLS REALTY · Data courtesy of: Stellar MLS
 Active
- $729,9006102 Savoy Cir, Lutz, FL 335584 Beds3 Baths2,465 sqftListing courtesy of RE/MAX COLLECTIVE · Data courtesy of: Stellar MLS
 Active
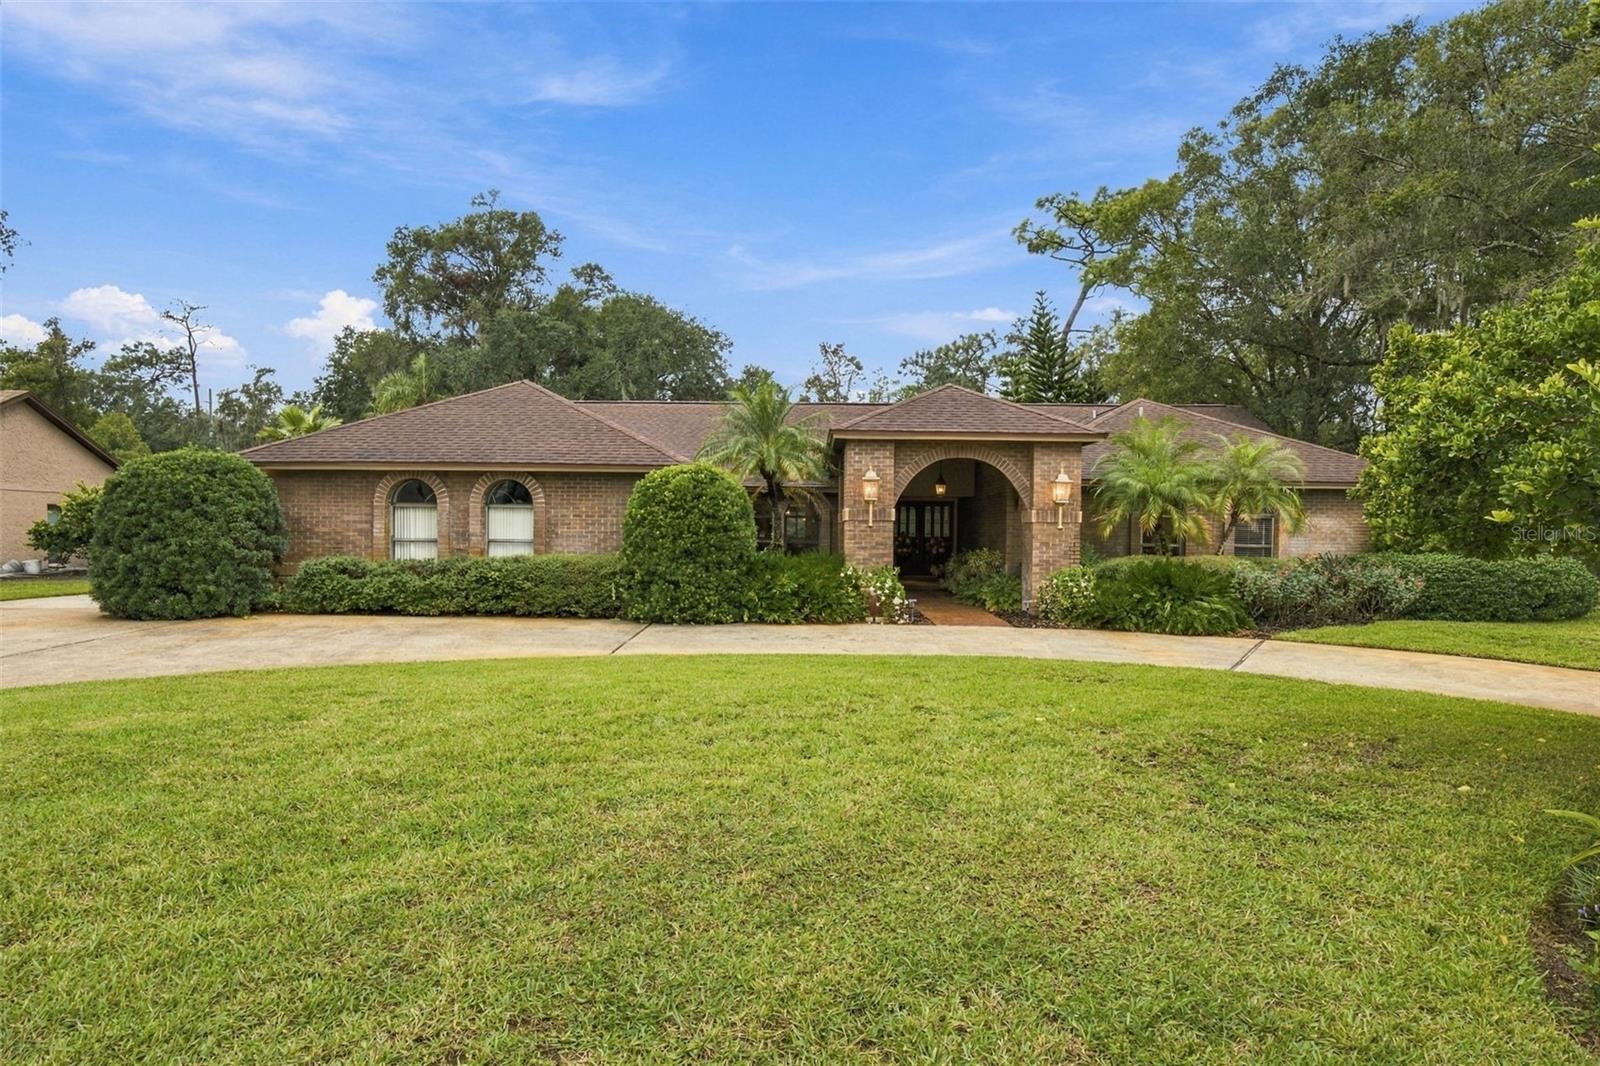
- $750,00017512 Drake Ct, Lutz, FL 335594 Beds4 Baths3,293 sqftListing courtesy of REAL BROKER, LLC · Data courtesy of: Stellar MLS
 Under Contract
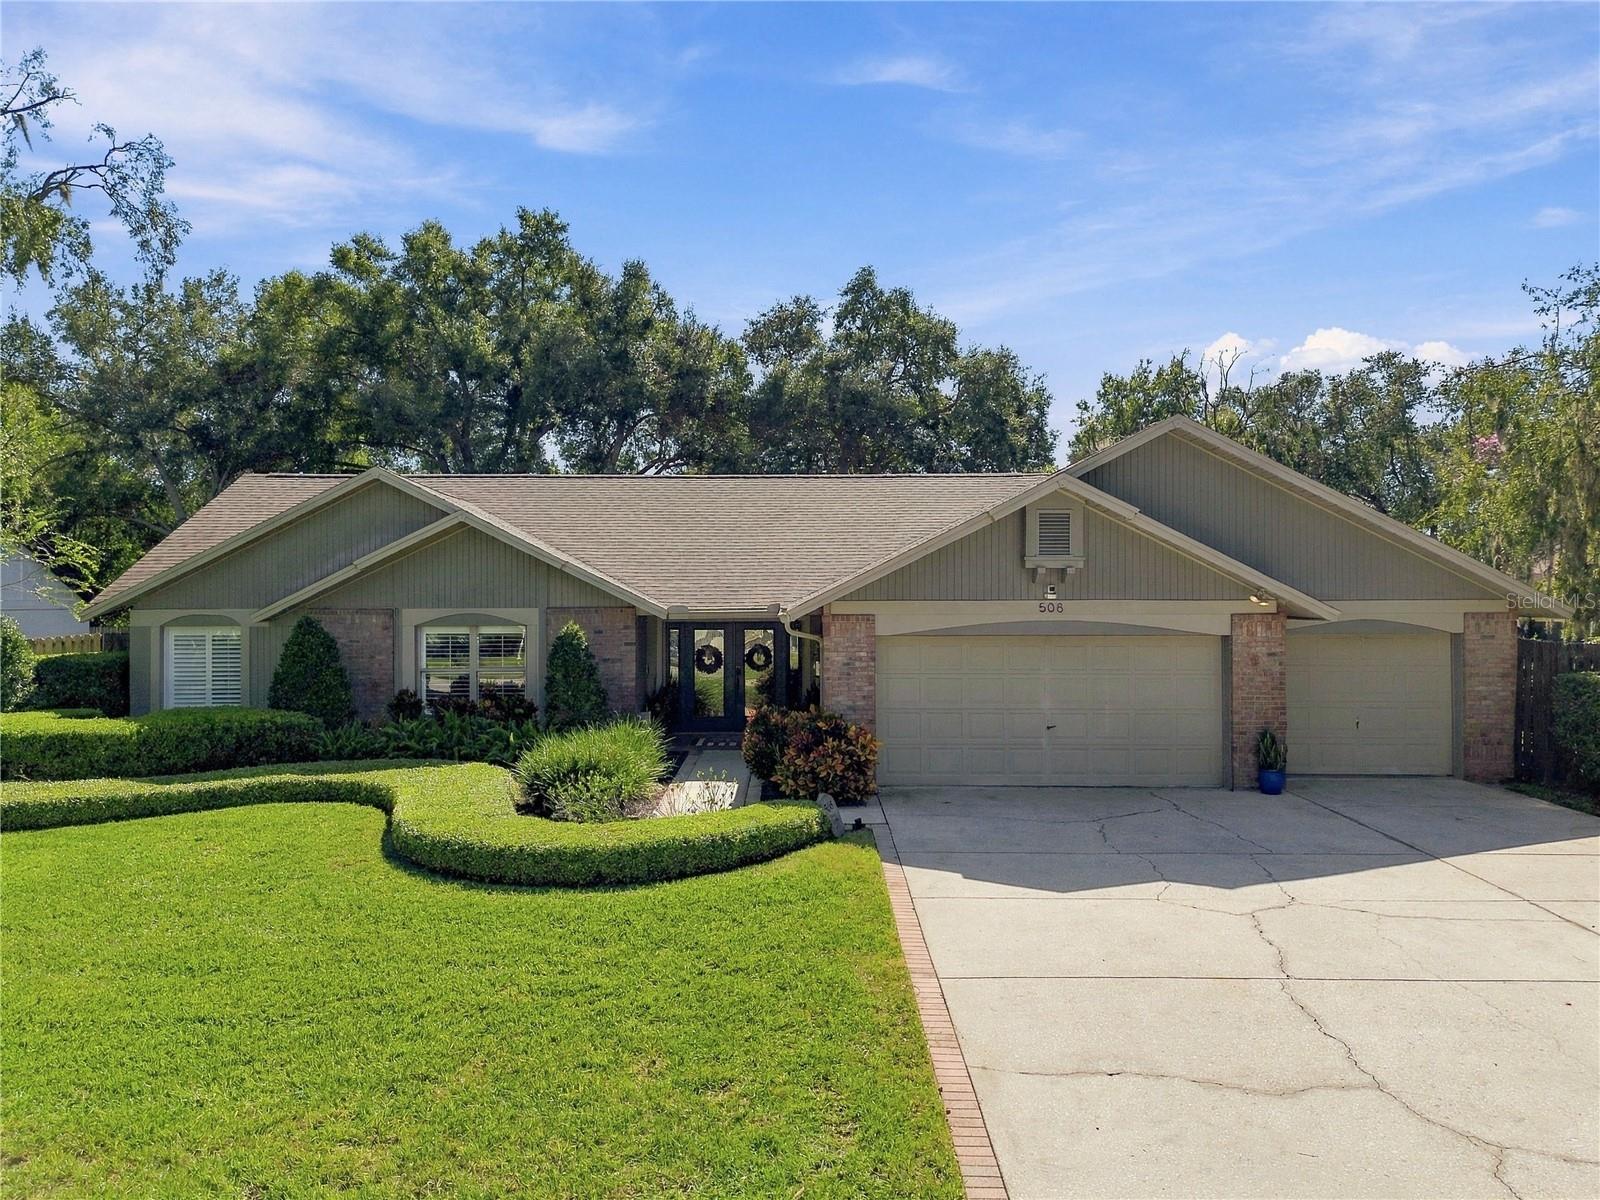
- $835,000508 Shadow Grove Ct, Lutz, FL 335484 Beds3 Baths2,934 sqftListing courtesy of KELLER WILLIAMS TAMPA PROPERTIES · Data courtesy of: Stellar MLS
 Under Contract
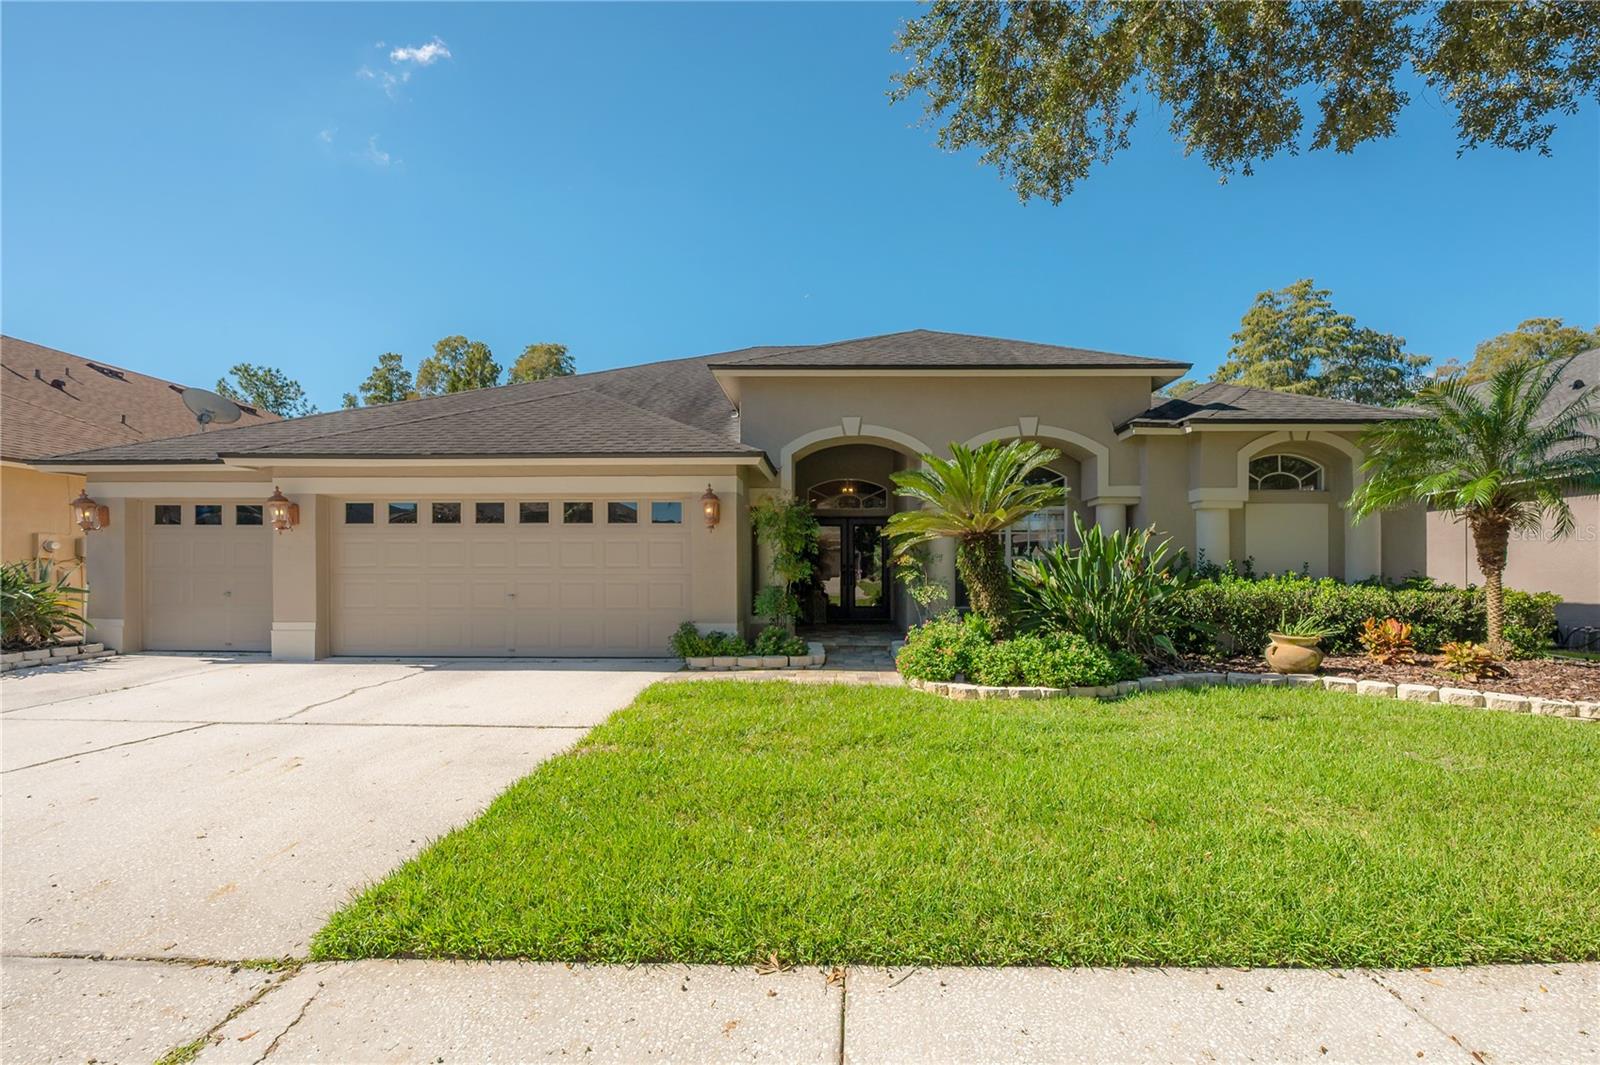
- $875,00019510 French Lace Dr, Lutz, FL 335584 Beds3 Baths3,478 sqftListing courtesy of COMPASS FLORIDA LLC · Data courtesy of: Stellar MLS
 Active
What Sold Nearby
 $1,300,0004618 Ave LongchampsLutz, FL · Sold 2026-09-30
 $1,490,00017117 Lakeshore RdLutz, FL · Sold 2026-09-23
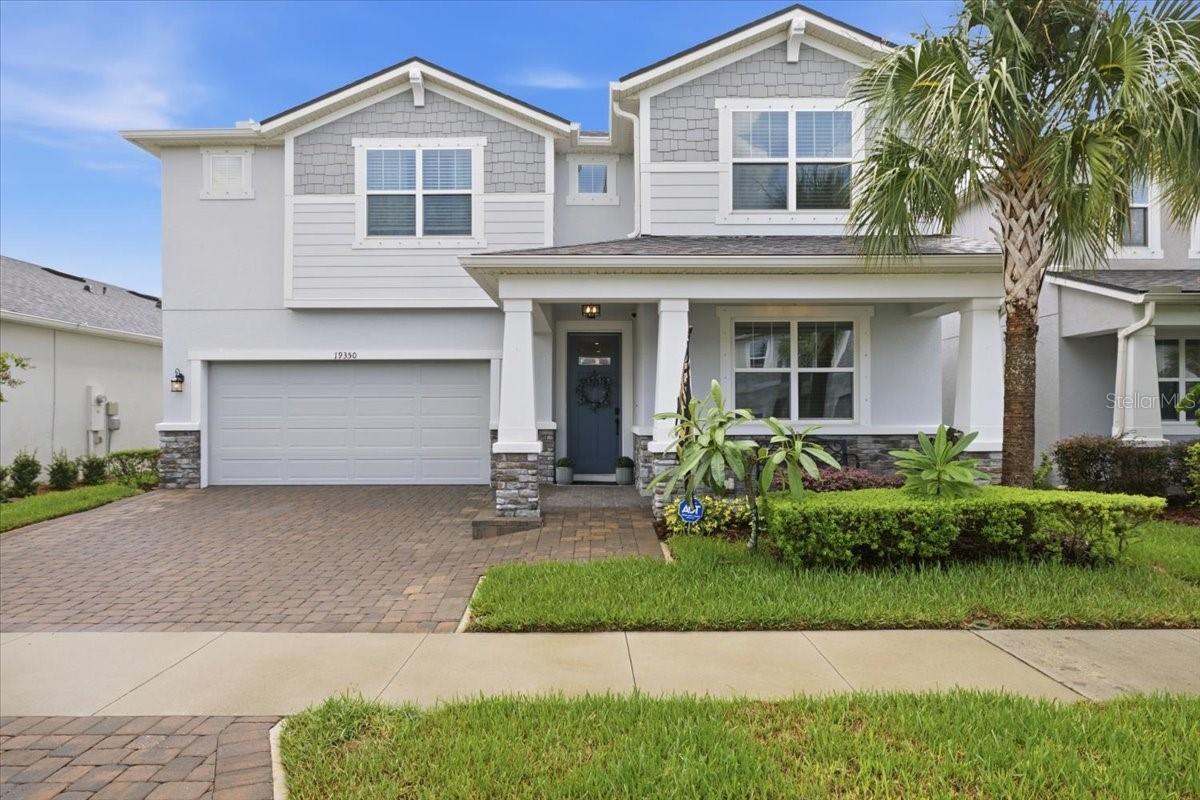 $701,00019350 Blue Pond DrLutz, FL · Sold 2026-09-22
 $1,077,5005303 Clouds Peak DrLutz, FL · Sold 2026-08-21
 $950,00018629 Ave CapriLutz, FL · Sold 2026-08-07
 $714,00018511 Bittern AveLutz, FL · Sold 2026-07-23
 $849,9001692 Nature View DrLutz, FL · Sold 2026-07-16
 $810,00019165 Pease PlLutz, FL · Sold 2026-07-10
Flood
Flood zone X · Minimal flood risk
What's Nearby
Restaurants
- SubwayVan Dyke Road, Cheval, FL 33548, United States of America1.4 mi
- Umami SushiLittle Road, Cheval, FL 33548, United States of America1.5 mi
Groceries
- Publix19221 Merry Lane, Lutz, FL 33548, United States of America1.2 mi
- Publix3939 Van Dyke Road, Lutz, FL 33558, United States of America1.4 mi
Schools
- Sun Lake Academy of Math & Science18681 North Dale Mabry Highway, Cheval, FL 33618, United States of America0.5 mi
- Schwarzkopf Elementary SchoolCalusa Trace Boulevard, Cheval, FL 33548, United States of America0.9 mi
Parks
- Calusa Trace ParkCheval, Florida, United States of America0.9 mi
- Promenade Central GreenspaceCheval, Florida, United States of America1.3 mi
- Cheval, FloridaUnited States of America1.3 mi
- Promenade West GreenspaceCheval, Florida, United States of America1.3 mi
- Stonebrier HOA Recreation FieldsCheval, Florida, United States of America1.4 mi
- Idlewild ParkCheval, Florida, United States of America1.5 mi
- Villa Rosa ParkKeystone, Florida, United States of America1.6 mi
- Oscar Cooler ParkLutz, Florida, United States of America1.6 mi
Coffee
- White Duck Espresso17961 North Dale Mabry Highway, Lutz, FL 33548, United States of America1.2 mi
- Revelations CafeNorth Dale Mabry Highway, Cheval, FL 33548, United States of America1.4 mi
- Revelations Cafe17808 North Dale Mabry Highway, Cheval, FL 33548, United States of America1.4 mi
More homes in Lutz
Homes for sale near Lutz
Data courtesy of: Stellar MLSDisclaimers and data details

Listings courtesy of Stellar MLS as distributed by MLS GRID. Based on information submitted to the MLS GRID. All data is obtained from various sources and may not have been verified by broker or MLS GRID. Supplied Open House Information is subject to change without notice. All information should be independently reviewed and verified for accuracy. Properties may or may not be listed by the office/agent presenting the information. Listing information is provided for consumers’ personal, non-commercial use, solely to identify prospective properties for potential purchase; all other use is strictly prohibited and may violate relevant federal and state law. Information deemed reliable but not guaranteed. Copyright © 2026 MLS GRID. All Rights Reserved.

Continental Real Estate Group, Inc
Broker: Derek Eisenberg
Listing last updated: Nov 16, 2026, 10:23 AM EST. SURF LOCAL last checked: Nov 21, 2026, 8:24 PM EST.