
 Active
18342 Serene Lake Loop
Lutz, FL 33548 · Single family
$839,000
Listing courtesy of John Guyton, SAND KEY REALTY
- 5 Beds
- 5 Baths
- 3,334 sqft
Cynthia's Insights On This Property
- Built 2024
- Last recorded sale: $744,900 in October 2024
- Typical sale in 33548 over the last year: $671,000, $273 per sq ft
- Owners in 33548 stay about 9 years; 3% of homes changed hands last year
- Taxes could jump about $4,800/yr after a sale (homestead cap resets)
- County record lists a private pool


📊 Price Pulse
What would you pay for this place?
Sale prices come from county public records, not MLS data.Listing agent
Contact
Send a message and we'll pass it to the listing agent. Nothing is sent until you ask.
About this home
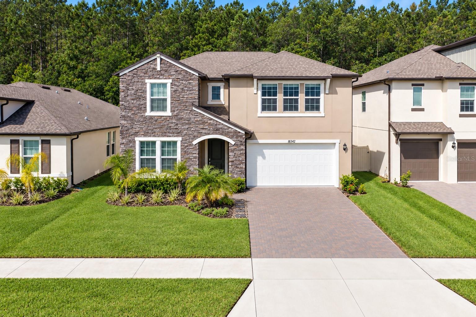
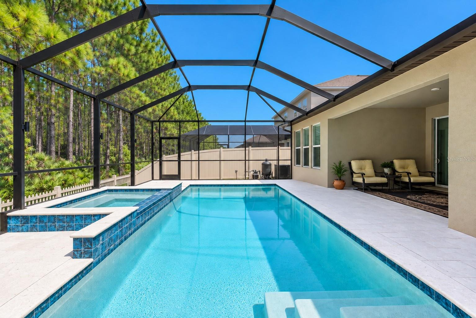
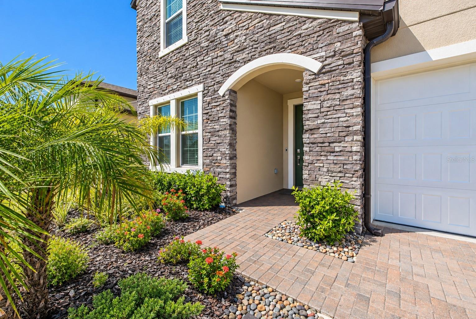
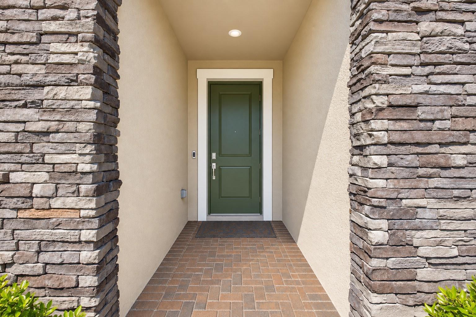
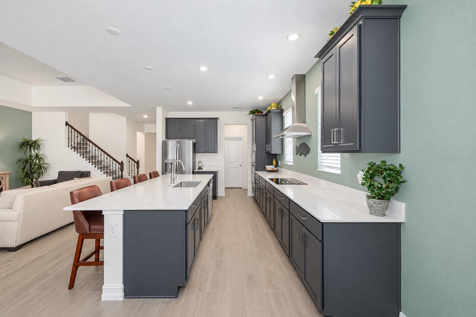
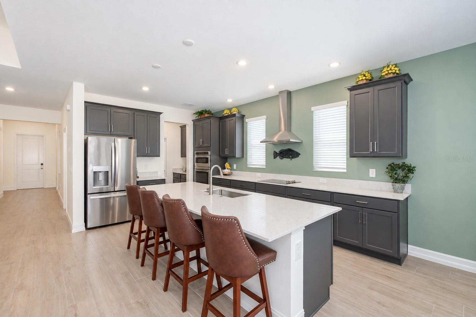
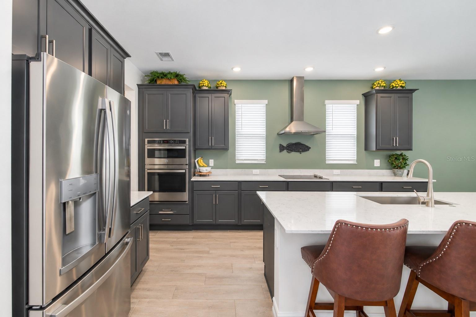
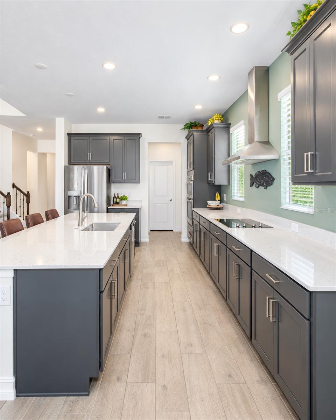
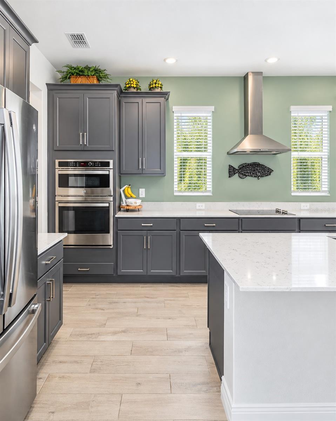
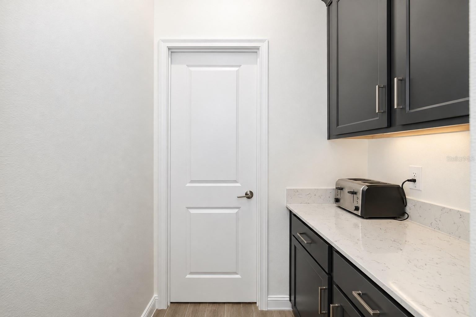
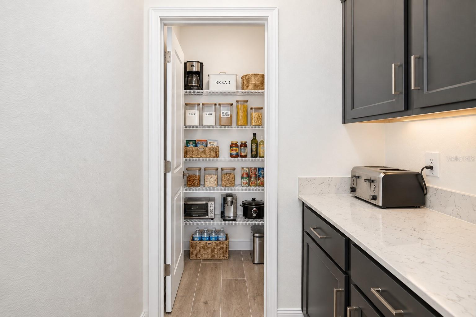
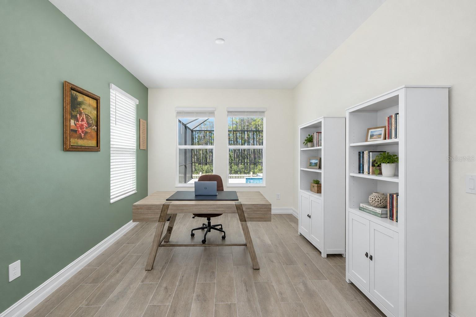
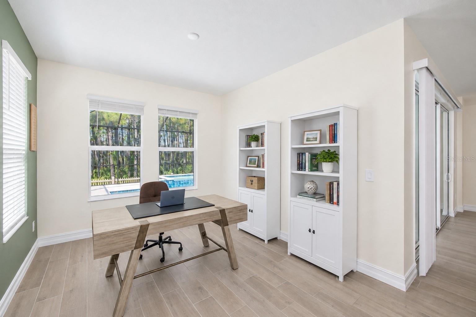
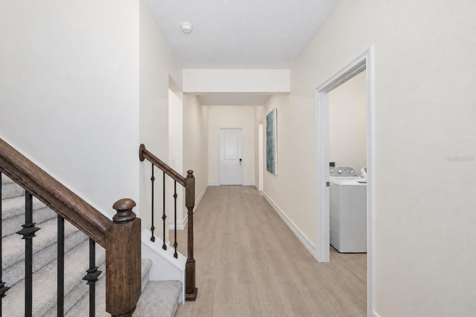
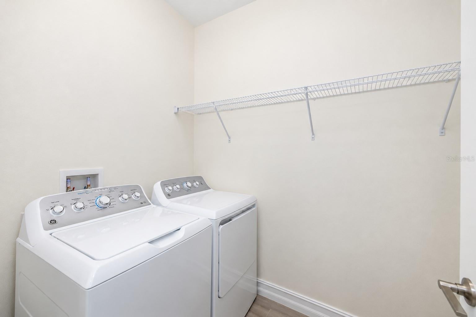
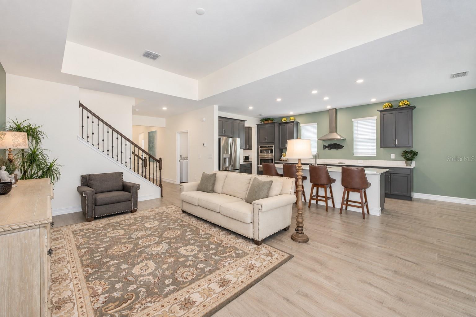
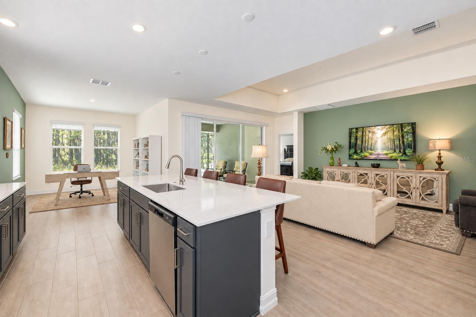
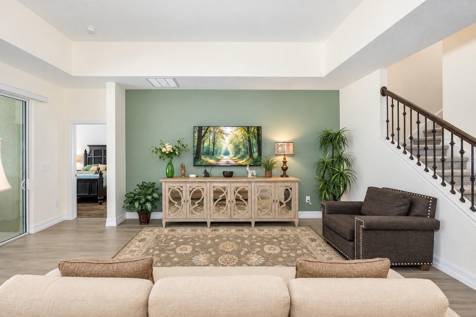
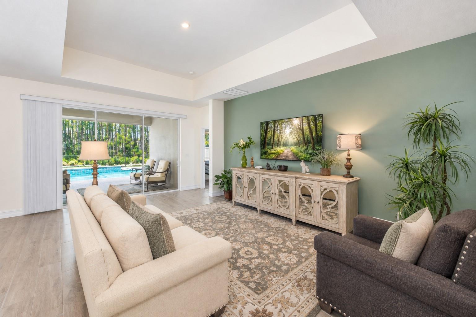
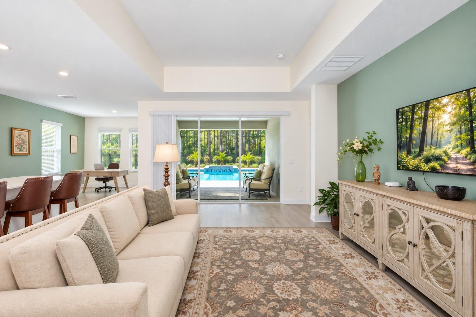
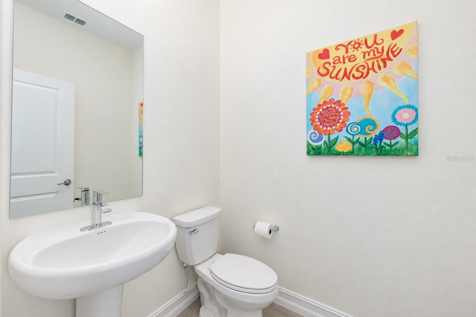
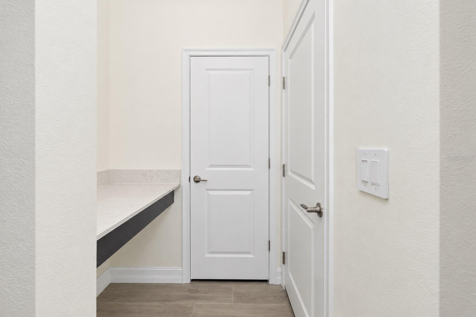
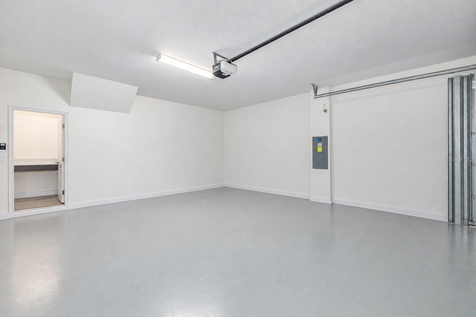
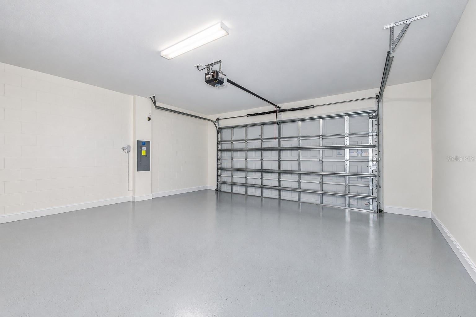
Welcome to 18342 Serene Lake Loop, an exceptional 5-bedroom, 4.5-bath residence located within the highly coveted gated community of Pearl Estates. Beautiful stacked-stone detailing enhances the front exterior, adding architectural character and distinctive curb appeal that sets this home apart from many others within the community. From the moment you enter Pearl Estates, the meticulously maintained landscaping, peaceful surroundings and beautiful waterfront setting create an immediate sense of arrival. Sidewalks wind throughout the neighborhood, perfect for evening walks, family strolls or taking your beloved dog for a walk, while the waterfront park provides a tranquil place to relax and enjoy the Florida lifestyle. Step inside this impressive two-story home and you are greeted by a grand foyer, soaring volume ceilings and a light-filled, open and thoughtfully designed split floor plan. The expansive first level was designed with both everyday living and entertaining in mind. An oversized living area flows seamlessly into the spacious kitchen featuring quartz countertops, a large center island, sizable walk-in pantry and abundant workspace and storage. A separate flex space provides the perfect setting for a formal dining room, home office or additional sitting area. The first-floor primary suite offers privacy and comfort with a generous walk-in closet and beautifully appointed en-suite bath featuring dual vanities, a walk-in shower and modern soaking tub. A second bedroom on the first level also features its own en-suite bath and walk-in closet—ideal for guests or multigenerational living. A conveniently located half bath and laundry room complete the first floor. Expansive double-pane, energy-efficient windows and sliding glass doors fill the home with natural light while showcasing views of your private outdoor retreat. Step outside to a custom heated swimming pool and spa featuring a beautiful waterfall feature and convenient smartphone-controlled functions. The impressive over-sized screened enclosure creates an expansive outdoor living environment while helping keep the pool pristine. Custom exterior and pool-area lighting provide beautiful ambiance after sunset, while the peaceful wooded backdrop creates a private setting for relaxing, entertaining and enjoying Florida living year-round. Upstairs, you'll find three additional full-size bedrooms. One offers a private en-suite bath and walk-in closet, while the remaining two bedrooms also feature walk-in closets and share an additional guest bath. The second floor is further enhanced by a HUGE loft/flex space complete with built-in cabinetry and a wine refrigerator—perfect for a media room, game room, entertainment area or additional family room. Additional features include a two-car garage, energy-efficient double-pane windows throughout, hurricane shutters, water softener, rain gutters, newly installed sod, sealed paver driveway and custom exterior lighting. Unlike many newer homes, thoughtful upgrades and improvements have already been completed, including the spectacular custom pool and spa. With its spacious and versatile floor plan, two first-floor bedroom suites, impressive outdoor living space, distinctive stacked-stone exterior and location within one of the area's most desirable gated communities, this Pearl Estates residence offers an exceptional combination of space, comfort, privacy and Florida lifestyle. Welcome home! (The carpet is being replaced.)
moreless
- Property type
- Single family
- Year built
- 2024
- Lot size
- 6,000 sqft
- Garage
- 2 cars
- On market
- 48 days
- Price per sqft
- $252
- HOA fees
- $133/mo
- Listing ID
- TB8548693
Show Full Details
Property Info
- Property Type
- Residential
- Property Subtype
- SingleFamilyResidence
- Year Built
- 2024
- Levels
- Two
- Direction Faces
- East
- Lot Size (acres)
- 0.14
- Lot Size (sqft)
- 6000.0
- Contract Date
- 2026-09-18
- On Market Date
- 2026-09-18
- Cumulative Days on Market
- 48
Interior Features
- Interior Features
- Built-In Features, Cathedral Ceiling(S), Coffered Ceiling(S), Dry Bar, Eat-In Kitchen, High Ceilings, Open Floorplan, Stone Counters, Vaulted Ceiling(S), Walk-In Closet(S)
- Flooring
- Carpet, Ceramic Tile
- Laundry Features
- Inside, Laundry Room
- Levels
- Two
- Window Features
- Blinds, Double Pane Windows
- Door Features
- Sliding Doors
Appliances
- Appliances
- Convection Oven, Cooktop, Dishwasher, Disposal, Dryer, Electric Water Heater, Exhaust Fan, Microwave, Refrigerator, Washer, Water Softener, Wine Refrigerator
Heating & Cooling
- Heating
- Central, Electric
- Cooling
- Central Air
Exterior Features
- Exterior Features
- Lighting, Private Entrance, Rain Gutters
- Patio & Porch Features
- Covered, Enclosed, Front Porch, Patio, Porch, Rear Porch, Screened
- Construction Materials
- Concrete, Stucco
- Foundation
- Slab
- Roof
- Shingle
- Fencing
- Vinyl
- Pool Features
- Gunite, Heated, In Ground, Screen Enclosure, Private
- Private Pool
- Yes
- Spa Features
- Heated, In Ground
- Spa
- Yes
- View
- Garden, Pool, Trees/Woods
- Waterfront Features
- Lake Privileges
Features & Amenities
- Garage Spaces
- 2.0
- Garage
- Yes
- Attached Garage
- Yes
- Parking Features
- Deeded, Garage Door Opener, Oversized, Attached
- Security Features
- Gated Community, Secured Garage/Parking, Security Gate, Security Lights, Smoke Detector(S)
- Lot Features
- Wooded, Cul-De-Sac, Landscaped, Near Golf Course, Near Public Transit, Private, Paved
Community/Association
- HOA
- Yes
- HOA Name
- Folio Association Management
- HOA Phone
- $8,139,934,000
- HOA Fee
- $133
- HOA Fee Frequency
- Monthly
- HOA Fee Includes
- Internet, Maintenance Grounds
- Association Amenities
- Gated, Maintenance, Park
- Community Features
- Gated, Park, Sidewalks, Street Lights
Utilities
- Utilities
- Cable Available, Cable Connected, Electricity Connected, Sewer Connected, Underground Utilities, Water Connected
- Sewer
- Public Sewer
- Water Source
- Public
Taxes
- Annual Tax Amount
- $6,251
- Tax Year
- $2,025
- Legal Description
- LAKE PEARL LOT 48
Other
- Derived Previous List Price
- $849,000
Data freshness
- SURF LOCAL last checked
- Nov 20, 2026, 8:16 PM EST
Location
Approximate location, shown from the displayed address.
Similar homes nearby
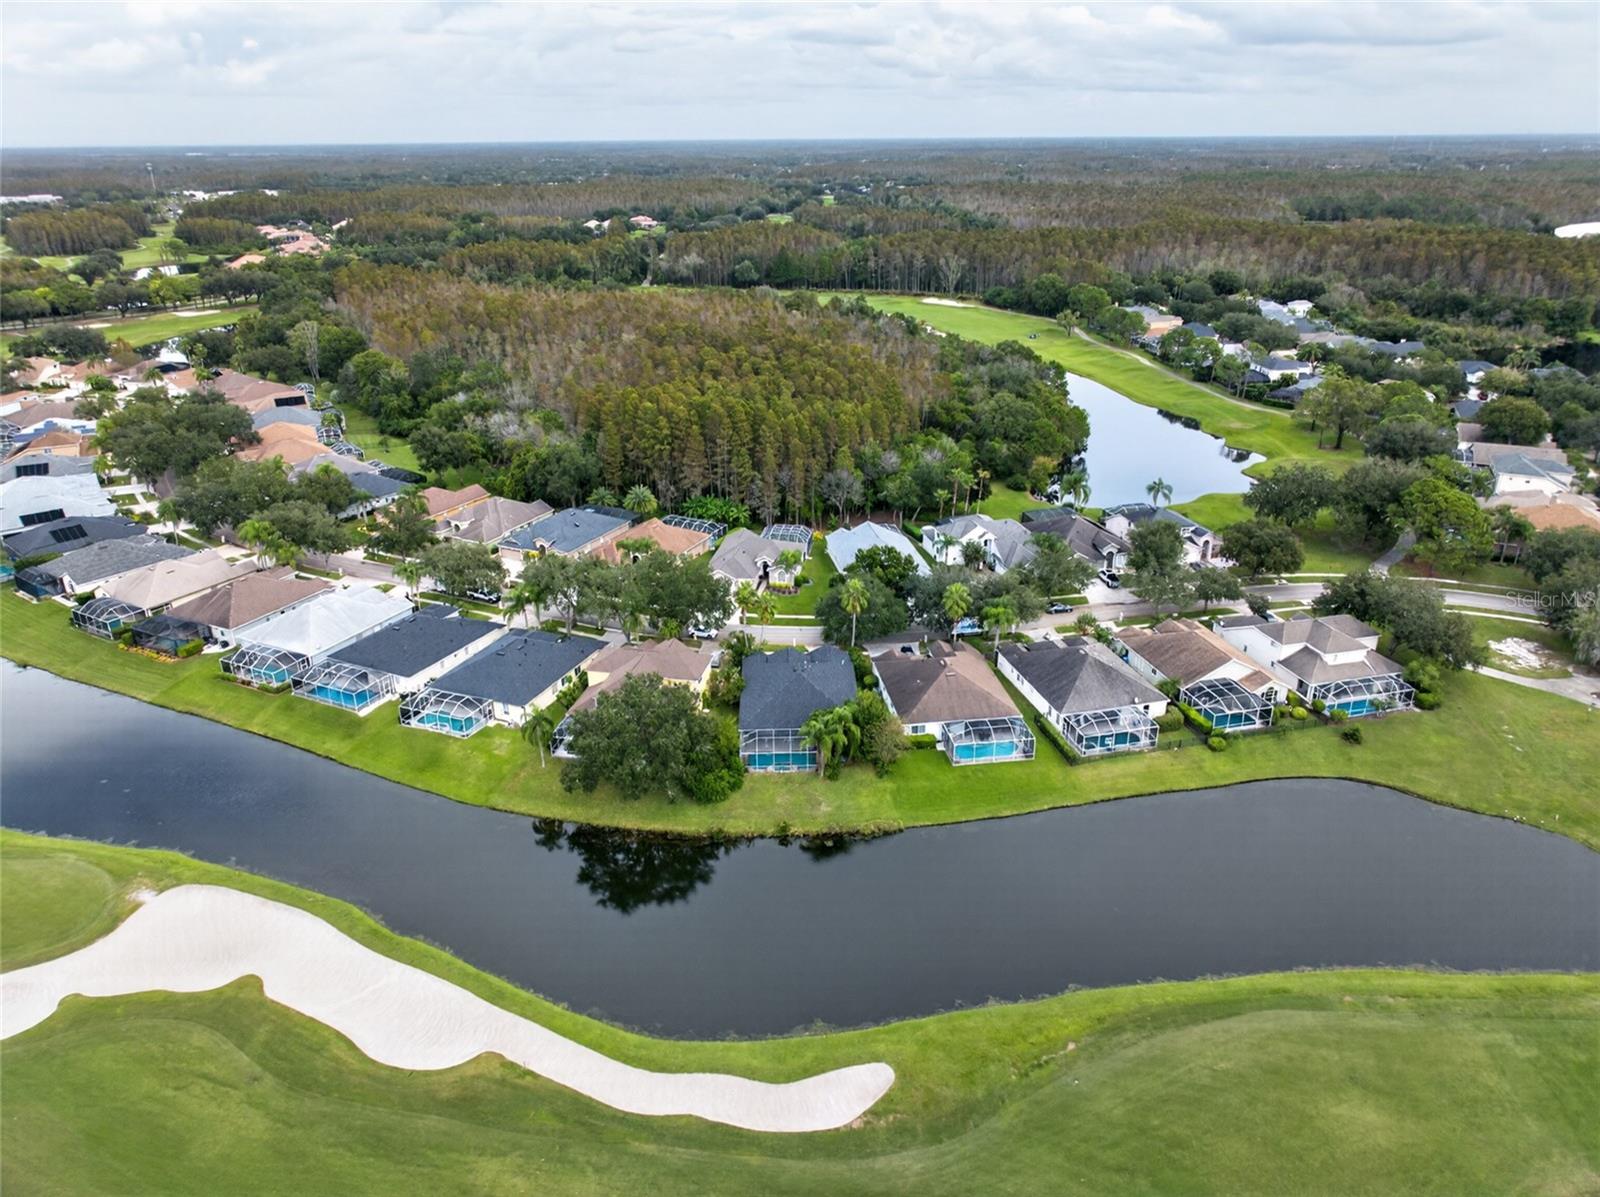
- $799,00018912 Maisons Dr, Lutz, FL 335584 Beds3 Baths2,459 sqftListing courtesy of CHARLES RUTENBERG REALTY INC · Data courtesy of: Stellar MLS
 Active
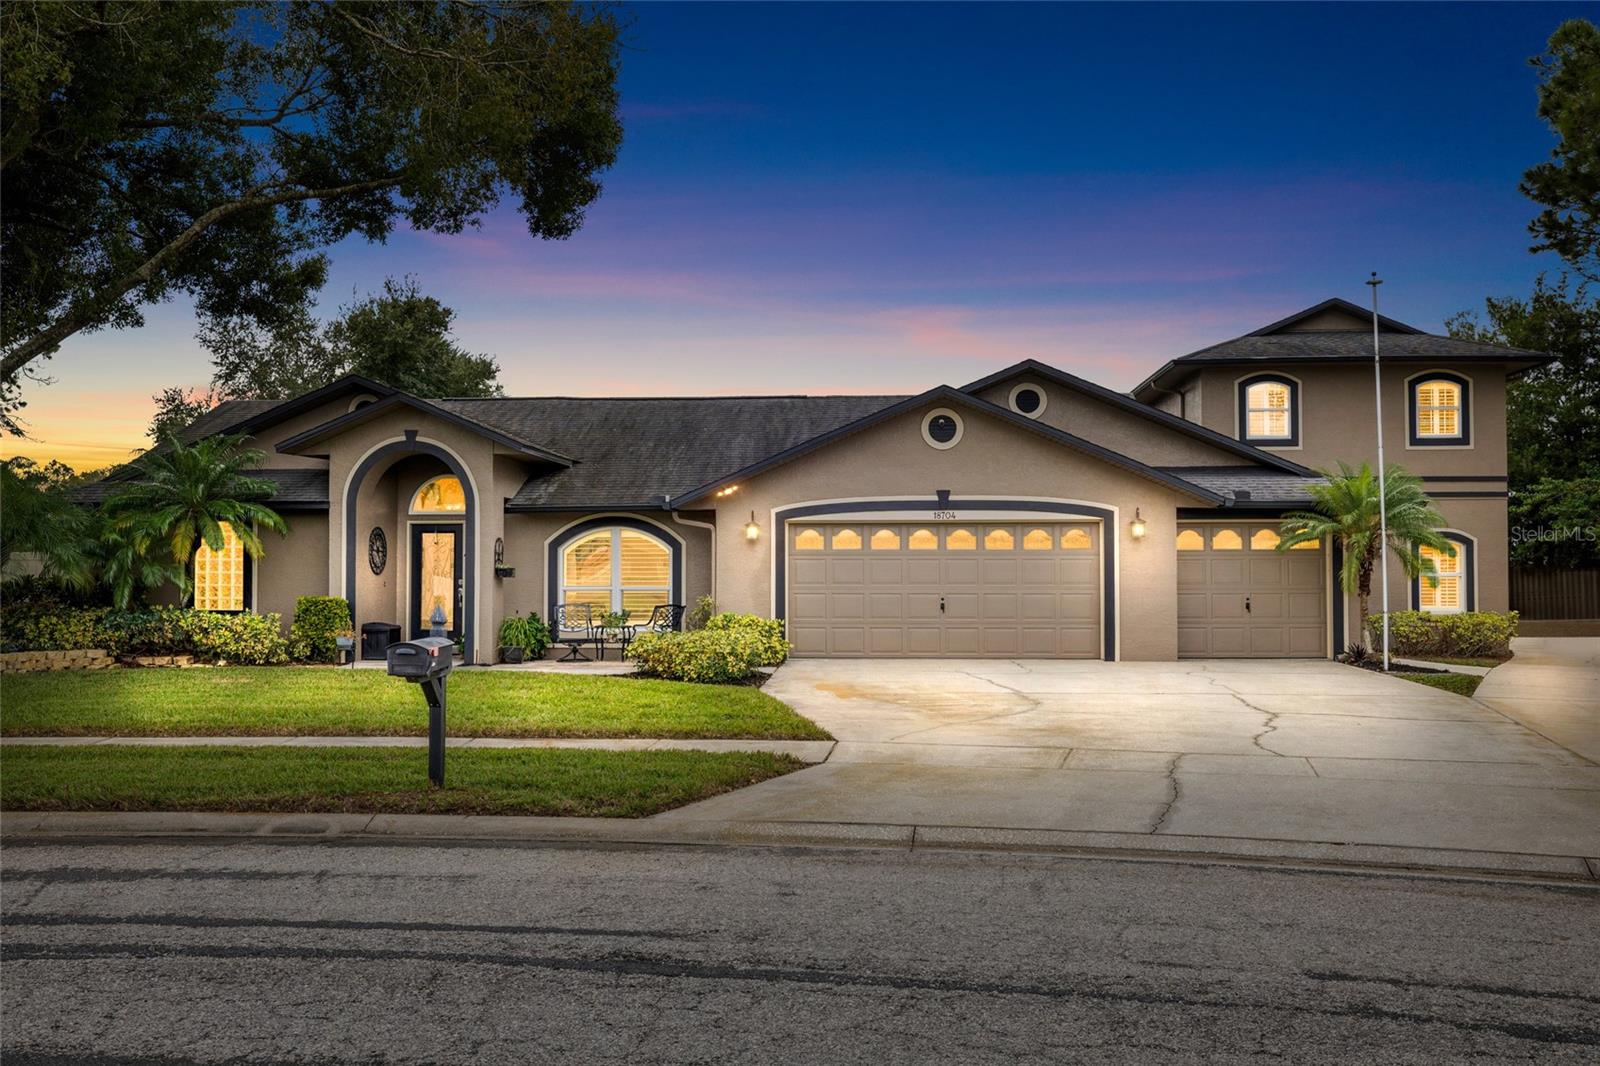
- $825,00018704 Planners Way, Lutz, FL 335485 Beds4 Baths3,317 sqftListing courtesy of KELLER WILLIAMS TAMPA PROPERTIES · Data courtesy of: Stellar MLS
 Active
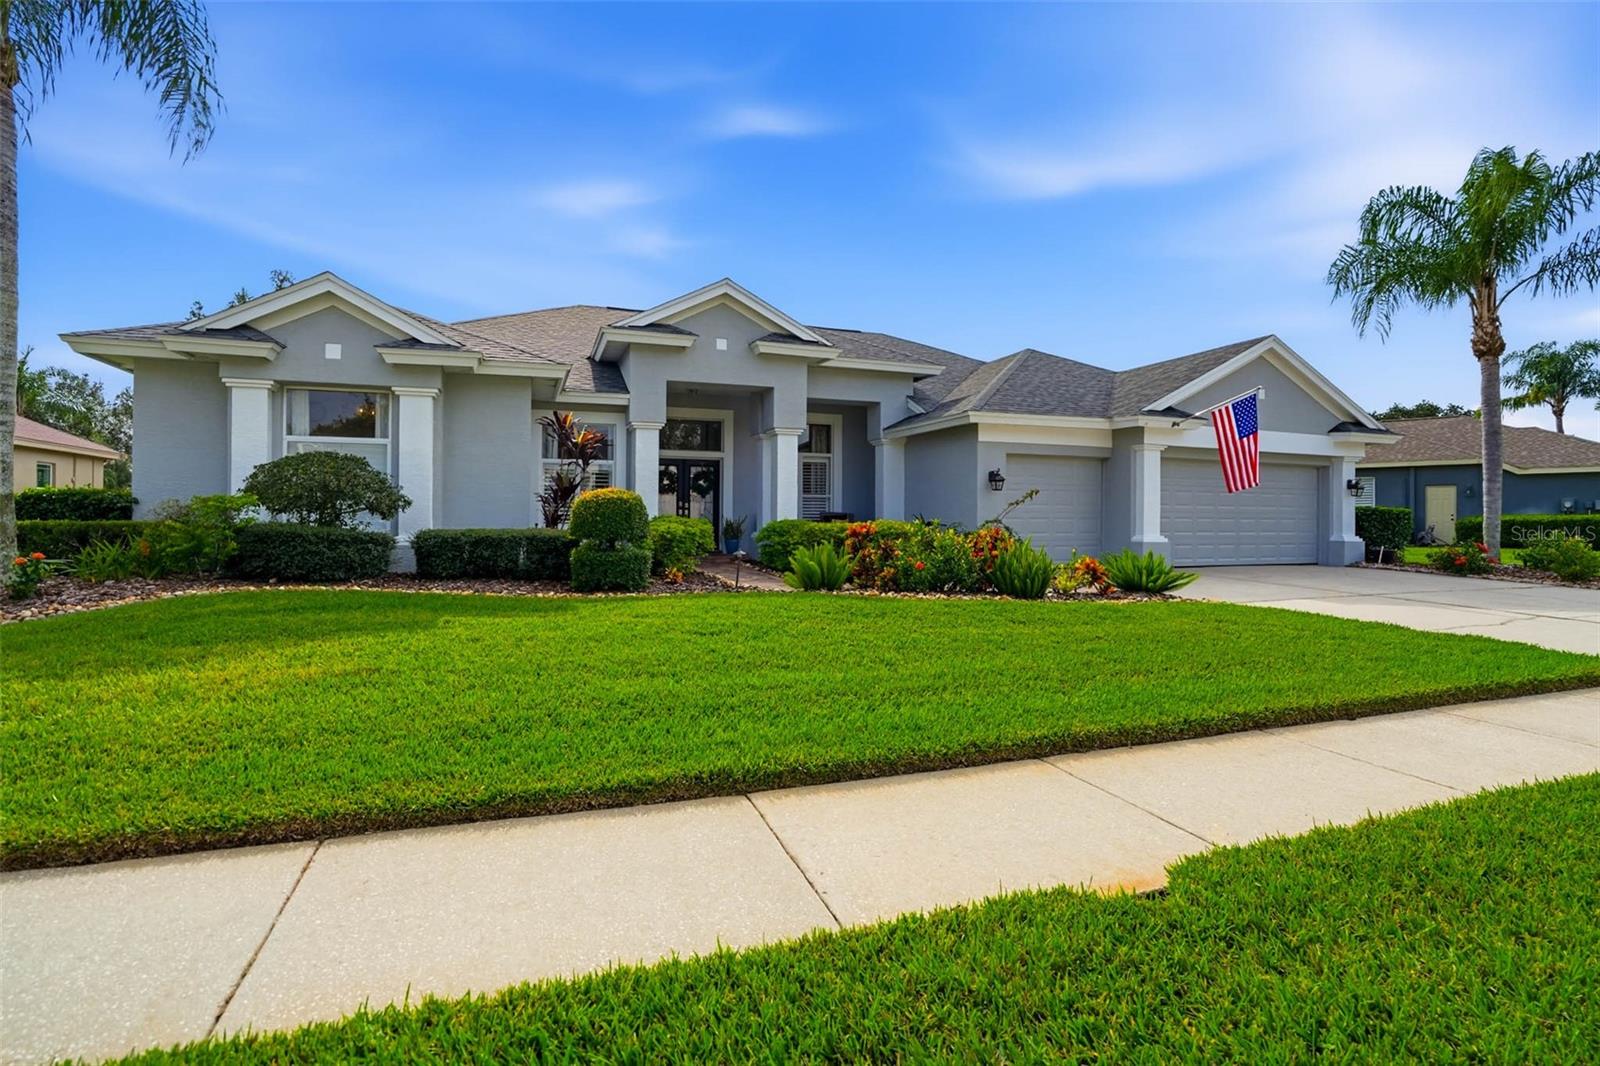
- $865,0006206 Nimes Ct, Lutz, FL 335584 Beds3 Baths2,770 sqftListing courtesy of RE/MAX PREMIER GROUP · Data courtesy of: Stellar MLS
 Active
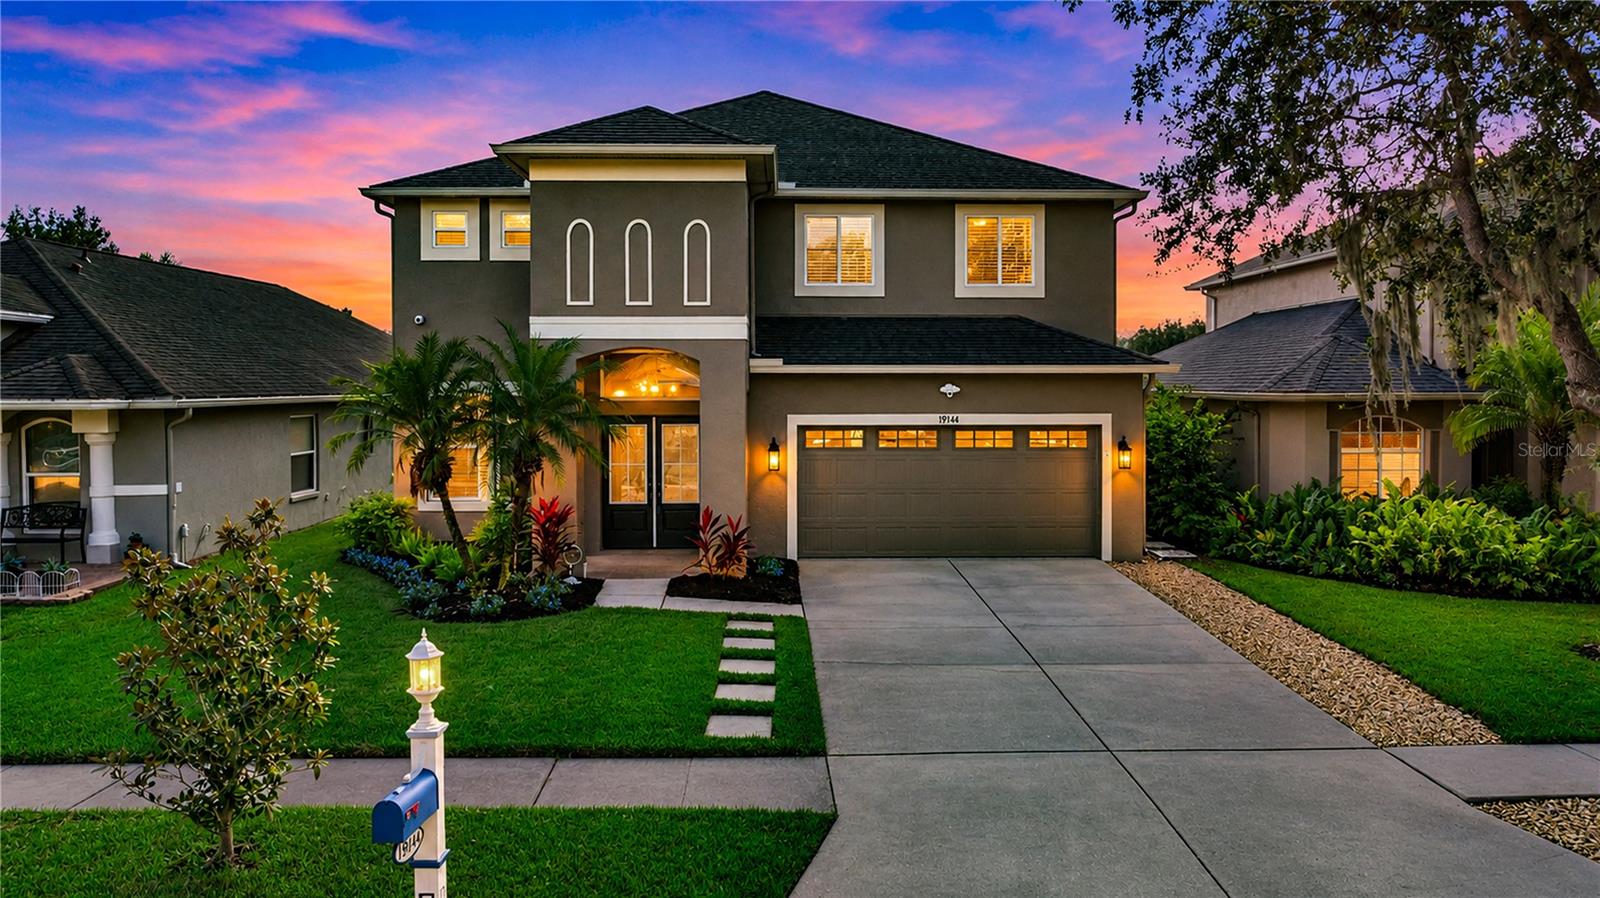
- $675,00019144 Cypress Green Dr Dr, Lutz, FL 335584 Beds4 Baths2,930 sqftListing courtesy of FLORIDA EXECUTIVE REALTY · Data courtesy of: Stellar MLS
 Active
- $674,5004102 Angel Wing Ct, Lutz, FL 335584 Beds4 Baths2,278 sqftListing courtesy of BHHS FLORIDA PROPERTIES GROUP · Data courtesy of: Stellar MLS
 Active
- $749,00019250 Blount Rd, Lutz, FL 335585 Beds4 Baths2,657 sqftListing courtesy of FLAT FEE MLS REALTY · Data courtesy of: Stellar MLS
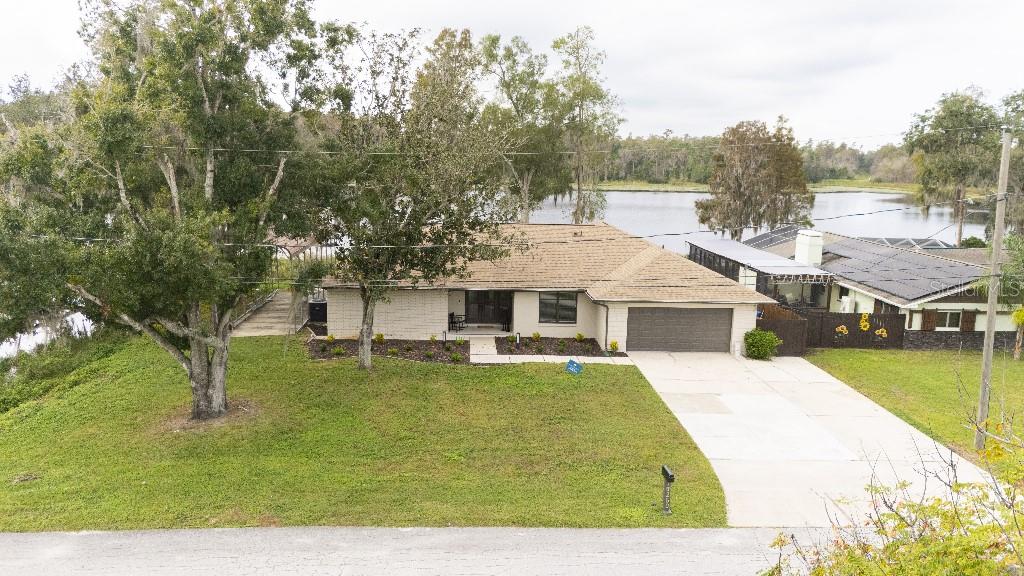 Active
- $729,9006102 Savoy Cir, Lutz, FL 335584 Beds3 Baths2,465 sqftListing courtesy of RE/MAX COLLECTIVE · Data courtesy of: Stellar MLS
 Active
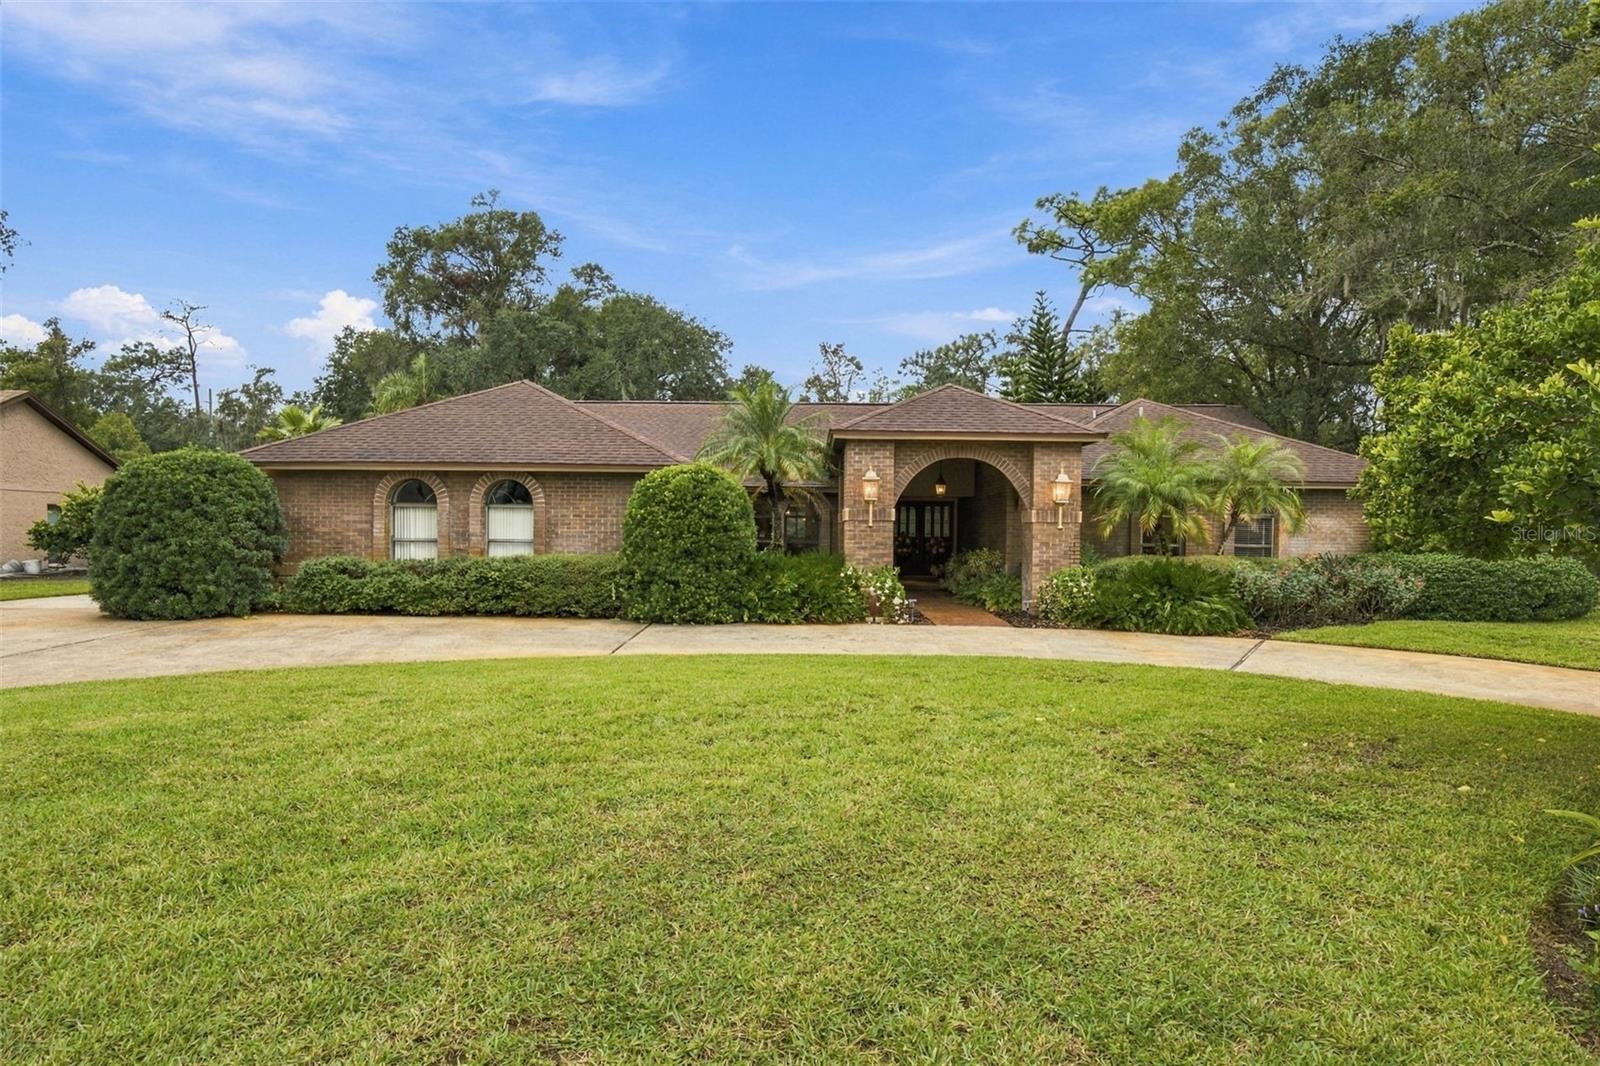
- $750,00017512 Drake Ct, Lutz, FL 335594 Beds4 Baths3,293 sqftListing courtesy of REAL BROKER, LLC · Data courtesy of: Stellar MLS
 Under Contract
What Sold Nearby
 $845,00018330 Serene Lake LoopLutz, FL · Sold 2026-10-27
 $750,0003504 Lands End WayLutz, FL · Sold 2026-10-26
 $1,075,00018010 Clear Lake DrLutz, FL · Sold 2026-10-22
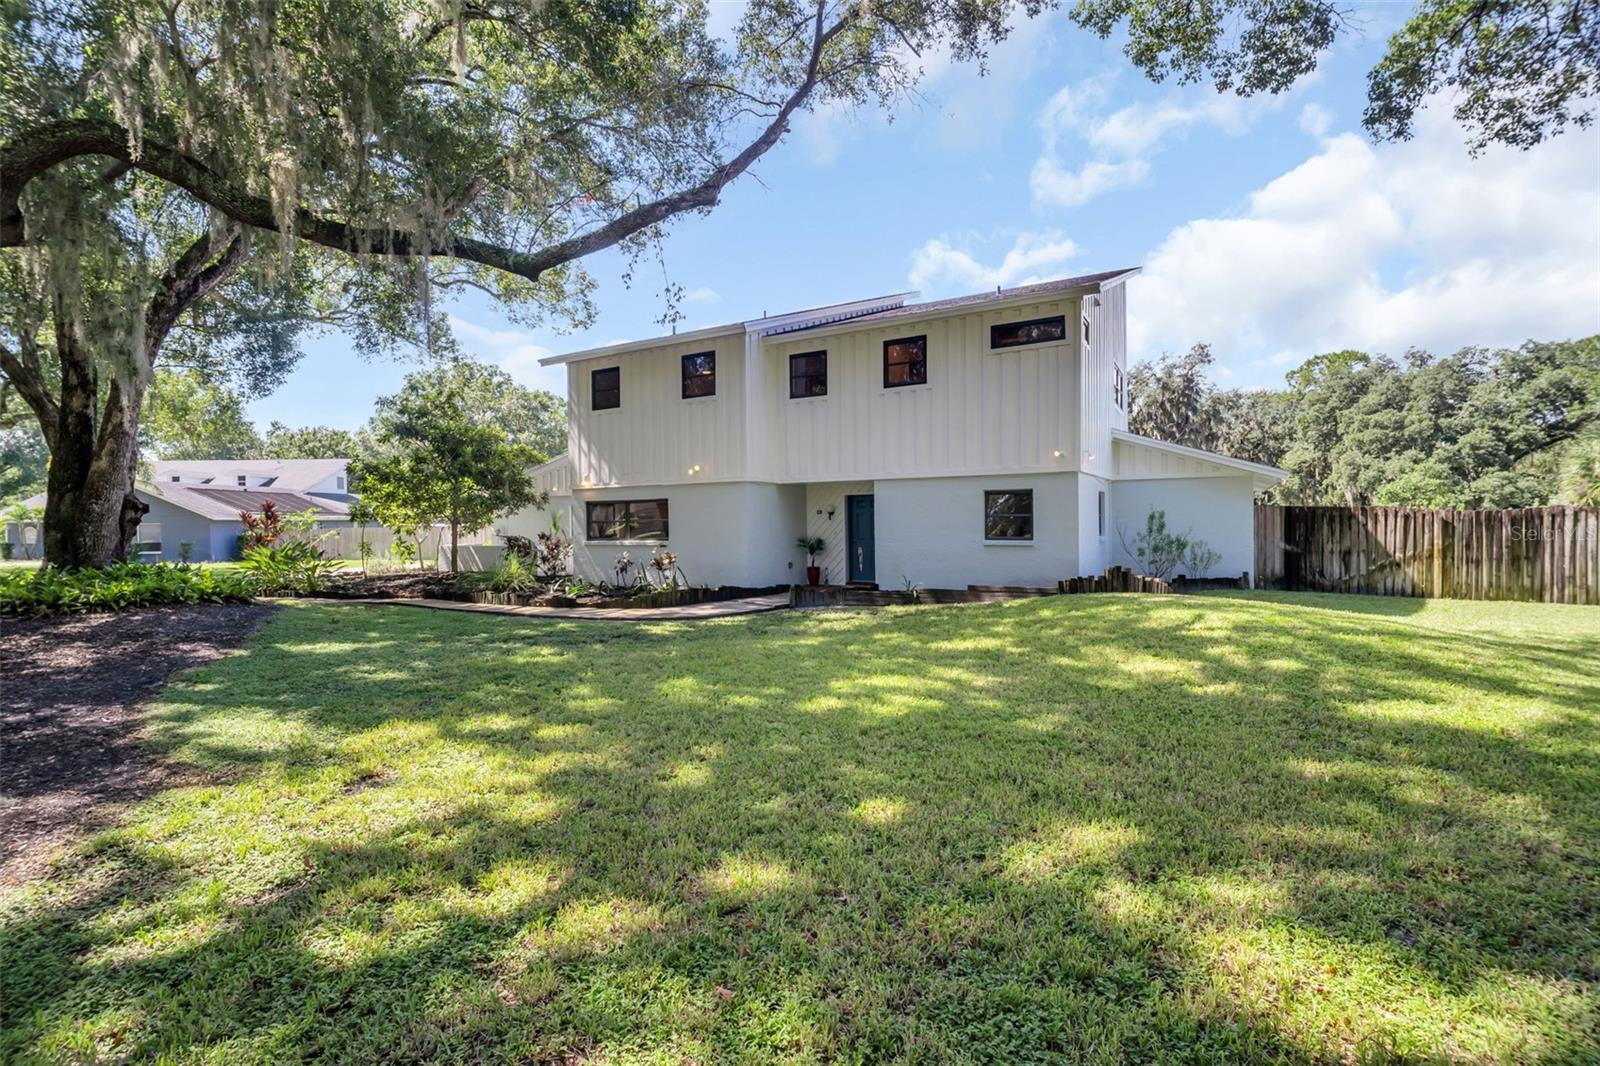 $650,000810 Warren RdLutz, FL · Sold 2026-10-15
 $672,00018106 Fairmead CtLutz, FL · Sold 2026-09-28
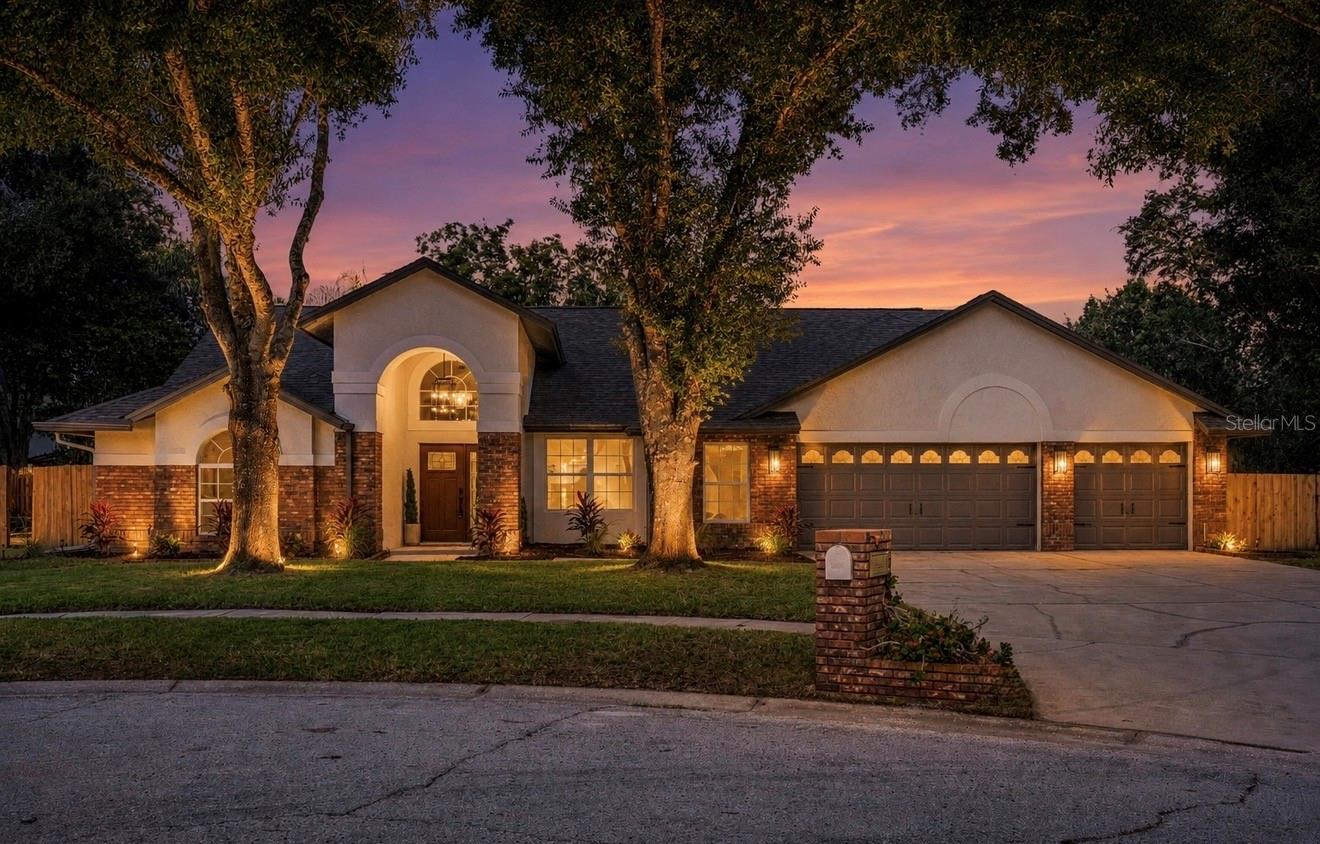 $979,00018107 Woodcreek PlLutz, FL · Sold 2026-09-18
 $625,00019814 Deer Hollow LnLutz, FL · Sold 2026-09-15
 $780,00018242 Serene Lake LoopLutz, FL · Sold 2026-08-17
Flood
Flood zone X · Minimal flood risk
What's Nearby
Restaurants
- Umami SushiLittle Road, Cheval, FL 33548, United States of America0.9 mi
- SubwayVan Dyke Road, Cheval, FL 33548, United States of America1.0 mi
Groceries
- Publix3939 Van Dyke Road, Lutz, FL 33558, United States of America0.9 mi
- Publix19221 Merry Lane, Lutz, FL 33548, United States of America1.5 mi
- Aldi18407 US 41, Lutz, FL 33549, United States of America1.8 mi
Schools
- Sun Lake Academy of Math & Science18681 North Dale Mabry Highway, Cheval, FL 33618, United States of America0.5 mi
- Schwarzkopf Elementary SchoolCalusa Trace Boulevard, Cheval, FL 33548, United States of America0.9 mi
Parks
- Idlewild ParkCheval, Florida, United States of America0.6 mi
- Promenade Central GreenspaceCheval, Florida, United States of America0.6 mi
- Promenade West GreenspaceCheval, Florida, United States of America0.7 mi
- Calusa Trace ParkCheval, Florida, United States of America1.0 mi
- Oscar Cooler ParkLutz, Florida, United States of America1.6 mi
- Lutz, FloridaUnited States of America1.6 mi
- Lake Park17302, Lutz, FL 33548, United States of America1.6 mi
- Robert H. Barnes Memorial Park16698, Tampa, FL 33618, United States of America1.6 mi
Coffee
- White Duck Espresso17961 North Dale Mabry Highway, Lutz, FL 33548, United States of America0.7 mi
- Revelations CafeNorth Dale Mabry Highway, Cheval, FL 33548, United States of America0.9 mi
- Revelations Cafe17808 North Dale Mabry Highway, Cheval, FL 33548, United States of America0.9 mi
More homes in Lutz
Homes for sale near Lutz
Data courtesy of: Stellar MLSDisclaimers and data details

Listings courtesy of Stellar MLS as distributed by MLS GRID. Based on information submitted to the MLS GRID. All data is obtained from various sources and may not have been verified by broker or MLS GRID. Supplied Open House Information is subject to change without notice. All information should be independently reviewed and verified for accuracy. Properties may or may not be listed by the office/agent presenting the information. Listing information is provided for consumers’ personal, non-commercial use, solely to identify prospective properties for potential purchase; all other use is strictly prohibited and may violate relevant federal and state law. Information deemed reliable but not guaranteed. Copyright © 2026 MLS GRID. All Rights Reserved.

Continental Real Estate Group, Inc
Broker: Derek Eisenberg
Listing last updated: Nov 5, 2026, 4:48 PM EST. SURF LOCAL last checked: Nov 20, 2026, 8:16 PM EST.