
 Under Contract


17309 Ladera Estates Blvd
Lutz, FL 33548 · Single family
$1,450,000
Listing courtesy of Kristi Drablos, KELLER WILLIAMS TAMPA PROPERTIES
- 5 Beds
- 4 Baths
- 3,572 sqft
Cynthia's Insights On This Property
- Built 2015
- Last recorded sale: $1,275,000 in May 2023
- Typical sale in 33548 over the last year: $671,000, $273 per sq ft
- Owners in 33548 stay about 9 years; 3% of homes changed hands last year
- County record lists a private pool


📊 Price Pulse
What would you pay for this place?
Sale prices come from county public records, not MLS data.Listing agent

Contact
Send a message and we'll pass it to the listing agent. Nothing is sent until you ask.
About this home
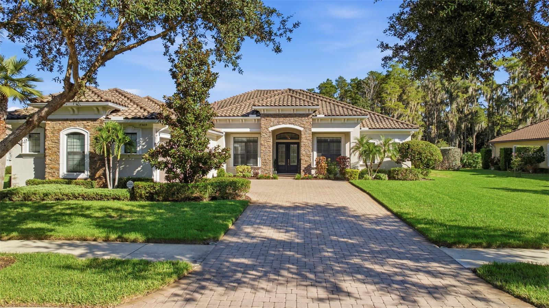
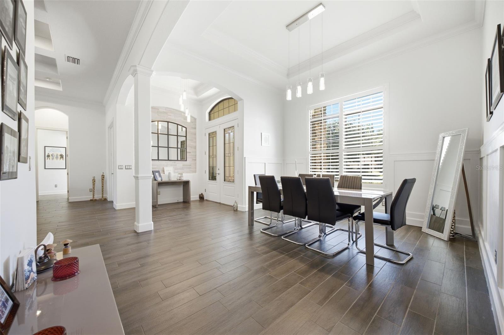
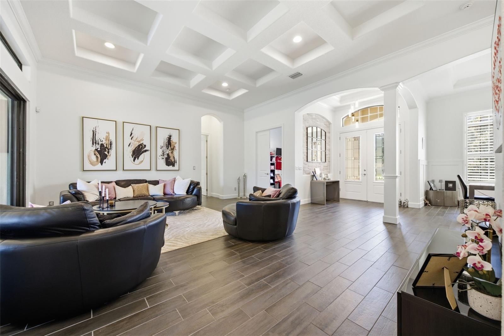
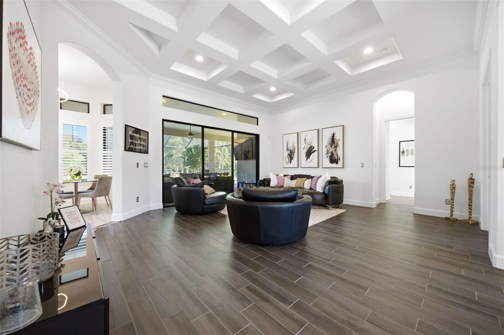
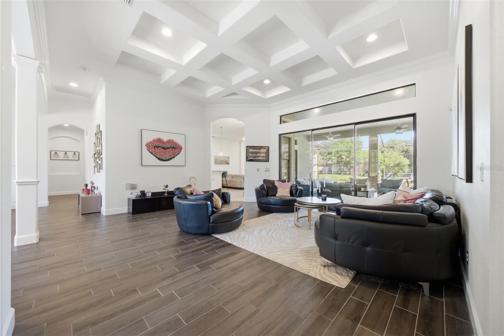
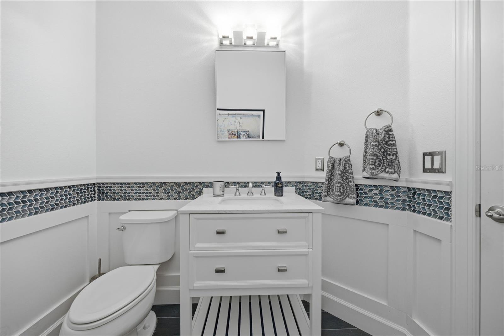
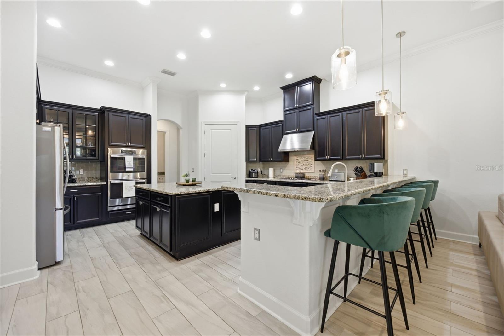
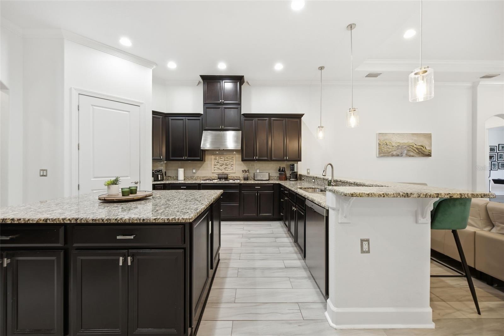
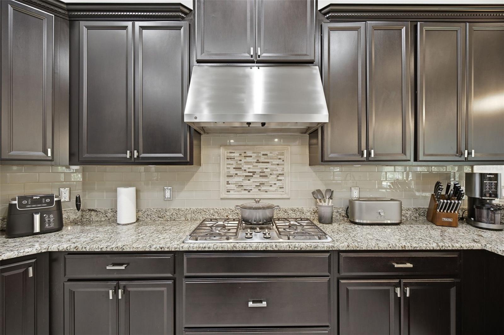
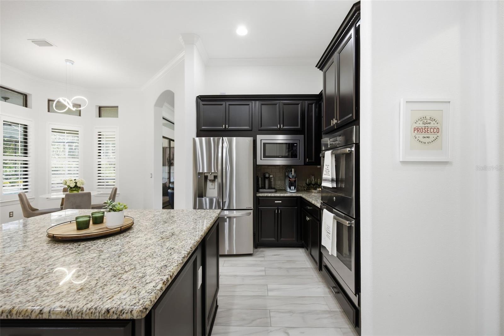
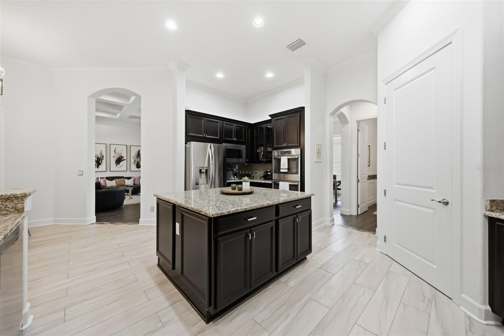
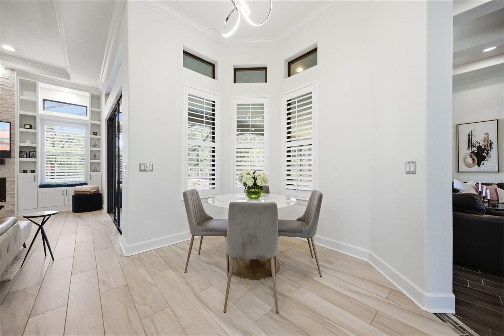
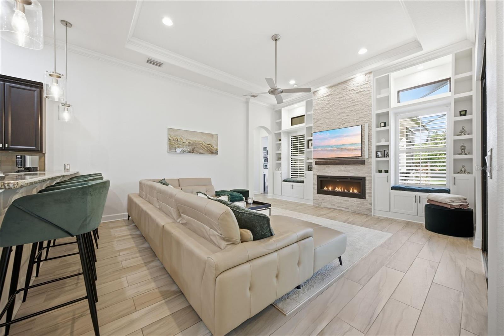
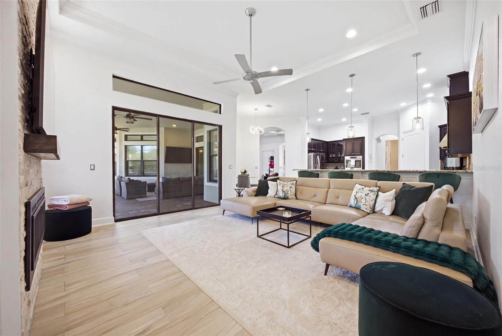
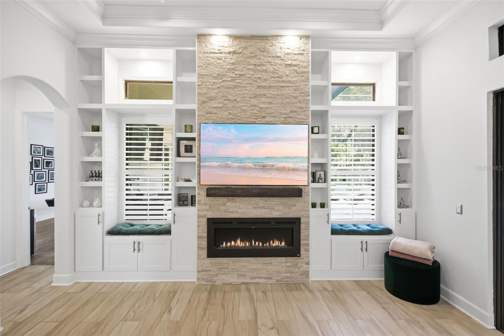
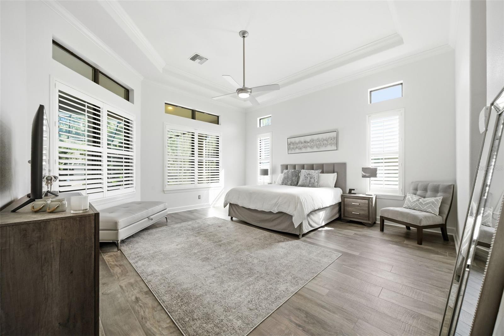
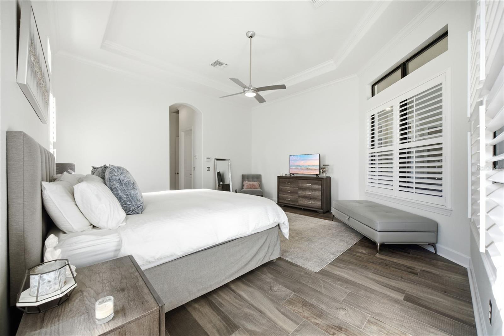
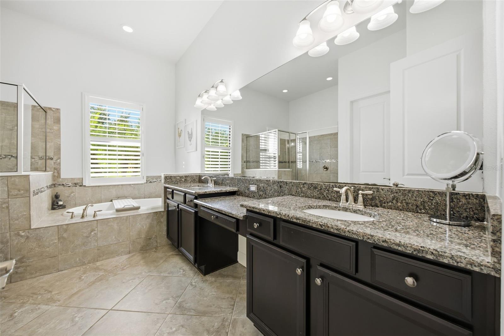
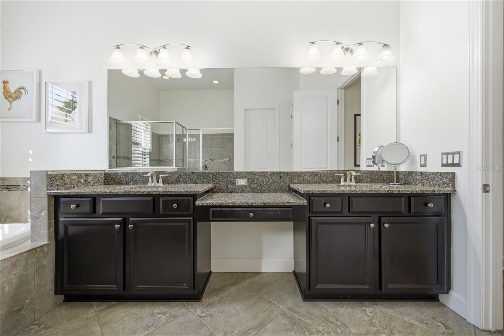
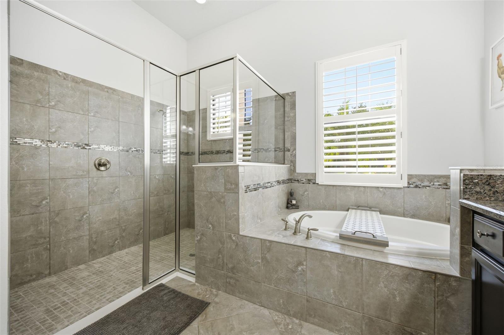
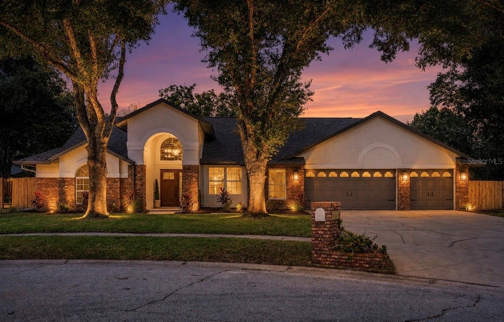
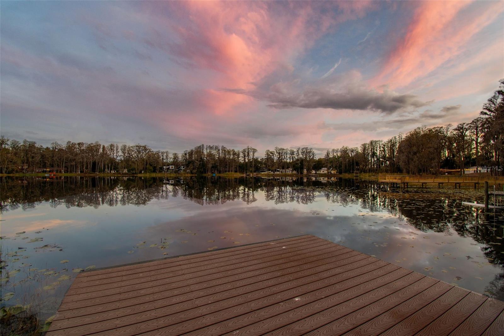
Under contract-accepting backup offers. Welcome to the sought-after gated community of Ladera, where luxury, privacy and an exceptional location come together. This stunning Taylor Morrison executive home offers more than 3,500 square feet of beautifully designed single-story living, situated on an impressive ½-acre private lot. Featuring 5 bedrooms, 3.5 baths, an expansive bonus room and 3-car side-entry garage, this home is filled with custom details and upgrades throughout. From the moment you arrive, the paver driveway, tile roof and impressive double stained French doors set the tone. Step inside to soaring architectural details including tray and coffered ceilings, crown molding, wainscoting and beautiful stone accents. The welcoming foyer features a stone-accented cove and opens to the elegant living room with a coffered ceiling and sliding doors showcasing views of the outdoor oasis. The formal dining room is enhanced with classic wainscoting and is conveniently located near the kitchen and half bath. At the heart of the home is the gourmet chef's kitchen, designed for both entertaining and everyday living. Enjoy a natural gas cooktop/range, double ovens, abundant cabinetry and counter space, center island, breakfast bar and spacious casual dining area. The kitchen opens seamlessly to the impressive family room, where a floor-to-ceiling stone accent wall with gas fireplace, custom built-ins, expansive windows with plantation shutters and sliding doors to the lanai create a warm yet sophisticated gathering space. The thoughtfully designed split-bedroom floor plan provides privacy for everyone. The spacious primary retreat features beautiful bay windows overlooking the pool, two walk-in closets, and an ensuite bath with dual vanities, garden tub and walk-in shower. Bedrooms 2 and 3 share a convenient Jack-and-Jill bath, while Bedroom 4 is privately positioned near the third full bath—ideal for guests or multigenerational living. Bedroom 5, complete with a closet, is located near the primary suite and is currently being used as a private home office, providing flexibility to fit your lifestyle. And then there is the massive bonus room—the perfect media room, game room, second family room or entertaining space—with French doors opening directly to the lanai. Step outside and experience your own private Florida oasis. An expansive pavered lanai offers a large covered area with plenty of room for outdoor living and dining, along with an outdoor kitchen and bar. The spectacular saltwater pool features a bubbling sun shelf and spillover spa, all surrounded by the privacy of the oversized ½-acre homesite. Ladera is an exclusive gated community of estate homes centered around beautiful Lake Merrywater, with preserved wetlands and green space creating a peaceful, scenic setting. Residents enjoy a serene community park with gazebo and lakefront dock, all while being conveniently located near the Veterans Expressway, hospitals, restaurants, shopping and highly regarded schools. Add in low HOA fees, and this exceptional home offers the perfect combination of luxury, space, privacy and convenience. One story. ½-acre lot. 5 bedrooms + bonus room. 3-car garage. Resort-style outdoor living. Welcome home to Ladera.
moreless
- Property type
- Single family
- Year built
- 2015
- Lot size
- 0.53 acres
- Garage
- 3 cars
- On market
- 41 days
- Price per sqft
- $406
- HOA fees
- $325/mo
- Listing ID
- TB8545311
Show Full Details
Property Info
- Property Type
- Residential
- Property Subtype
- SingleFamilyResidence
- Year Built
- 2015
- Levels
- One
- Direction Faces
- South
- Lot Size (acres)
- 0.53
- Lot Size (sqft)
- 22940.0
- Contract Date
- 2026-09-09
- On Market Date
- 2026-09-11
- Cumulative Days on Market
- 41
Interior Features
- Interior Features
- Built-In Features, Coffered Ceiling(S), Crown Molding, High Ceilings, Open Floorplan
- Flooring
- Other
- Fireplace
- Yes
- Fireplace Features
- Family Room, Gas
- Laundry Features
- Laundry Room
- Levels
- One
- Door Features
- Sliding Doors
Appliances
- Appliances
- Cooktop, Dishwasher, Disposal, Microwave, Refrigerator, Tankless Water Heater, Water Softener
Heating & Cooling
- Heating
- Central
- Cooling
- Central Air
Exterior Features
- Patio & Porch Features
- Covered, Enclosed, Patio, Screened
- Construction Materials
- Block, Stone, Stucco
- Foundation
- Slab
- Roof
- Tile
- Pool Features
- Gunite, Heated, Salt Water, Screen Enclosure, Private
- Private Pool
- Yes
- Spa Features
- Heated
- Spa
- Yes
Features & Amenities
- Garage Spaces
- 3.0
- Garage
- Yes
- Attached Garage
- Yes
- Parking Features
- Oversized, Garage, Attached
- Security Features
- Gated Community
- Lot Features
- Cul-De-Sac, Landscaped, Private
Community/Association
- HOA
- Yes
- HOA Name
- Greenacre Properties, Inc.
- HOA Phone
- $8,136,001,100
- HOA Fee
- $975
- HOA Fee Frequency
- Quarterly
- Community Features
- Gated, Sidewalks
Utilities
- Utilities
- Natural Gas Available, Natural Gas Connected
- Sewer
- Public Sewer
- Water Source
- Public
Taxes
- Annual Tax Amount
- $18,331
- Tax Year
- $2,025
- Legal Description
- LADERA LOT 130
Data freshness
- SURF LOCAL last checked
- Nov 21, 2026, 10:50 AM EST
Location
Approximate location, shown from the displayed address.
Similar homes nearby
- $1,175,0002410 Clement Rd, Lutz, FL 335494 Beds3 Baths2,533 sqftListing courtesy of PREMIER SOTHEBYS INTL REALTY · Data courtesy of: Stellar MLS
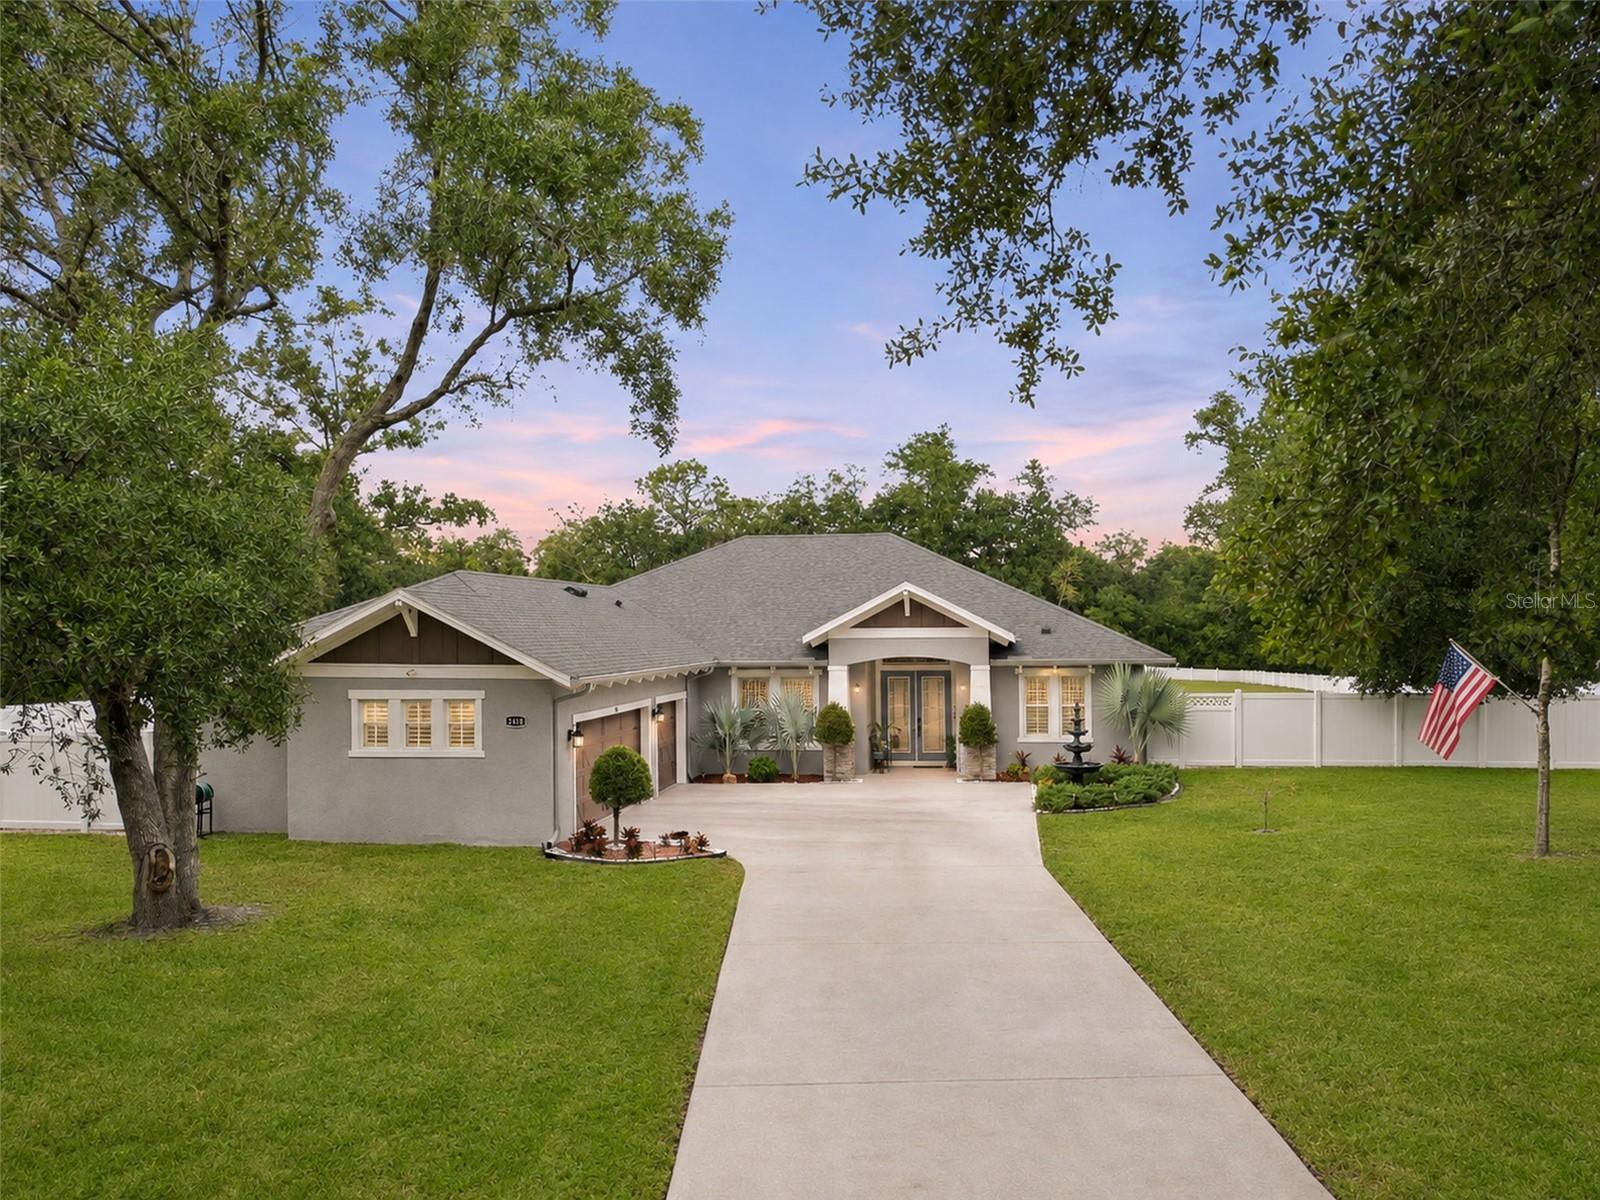 Active
- $1,500,00016639 Ashton Green Dr, Lutz, FL 335584 Beds3 Baths3,600 sqftListing courtesy of COLDWELL BANKER REALTY · Data courtesy of: Stellar MLS
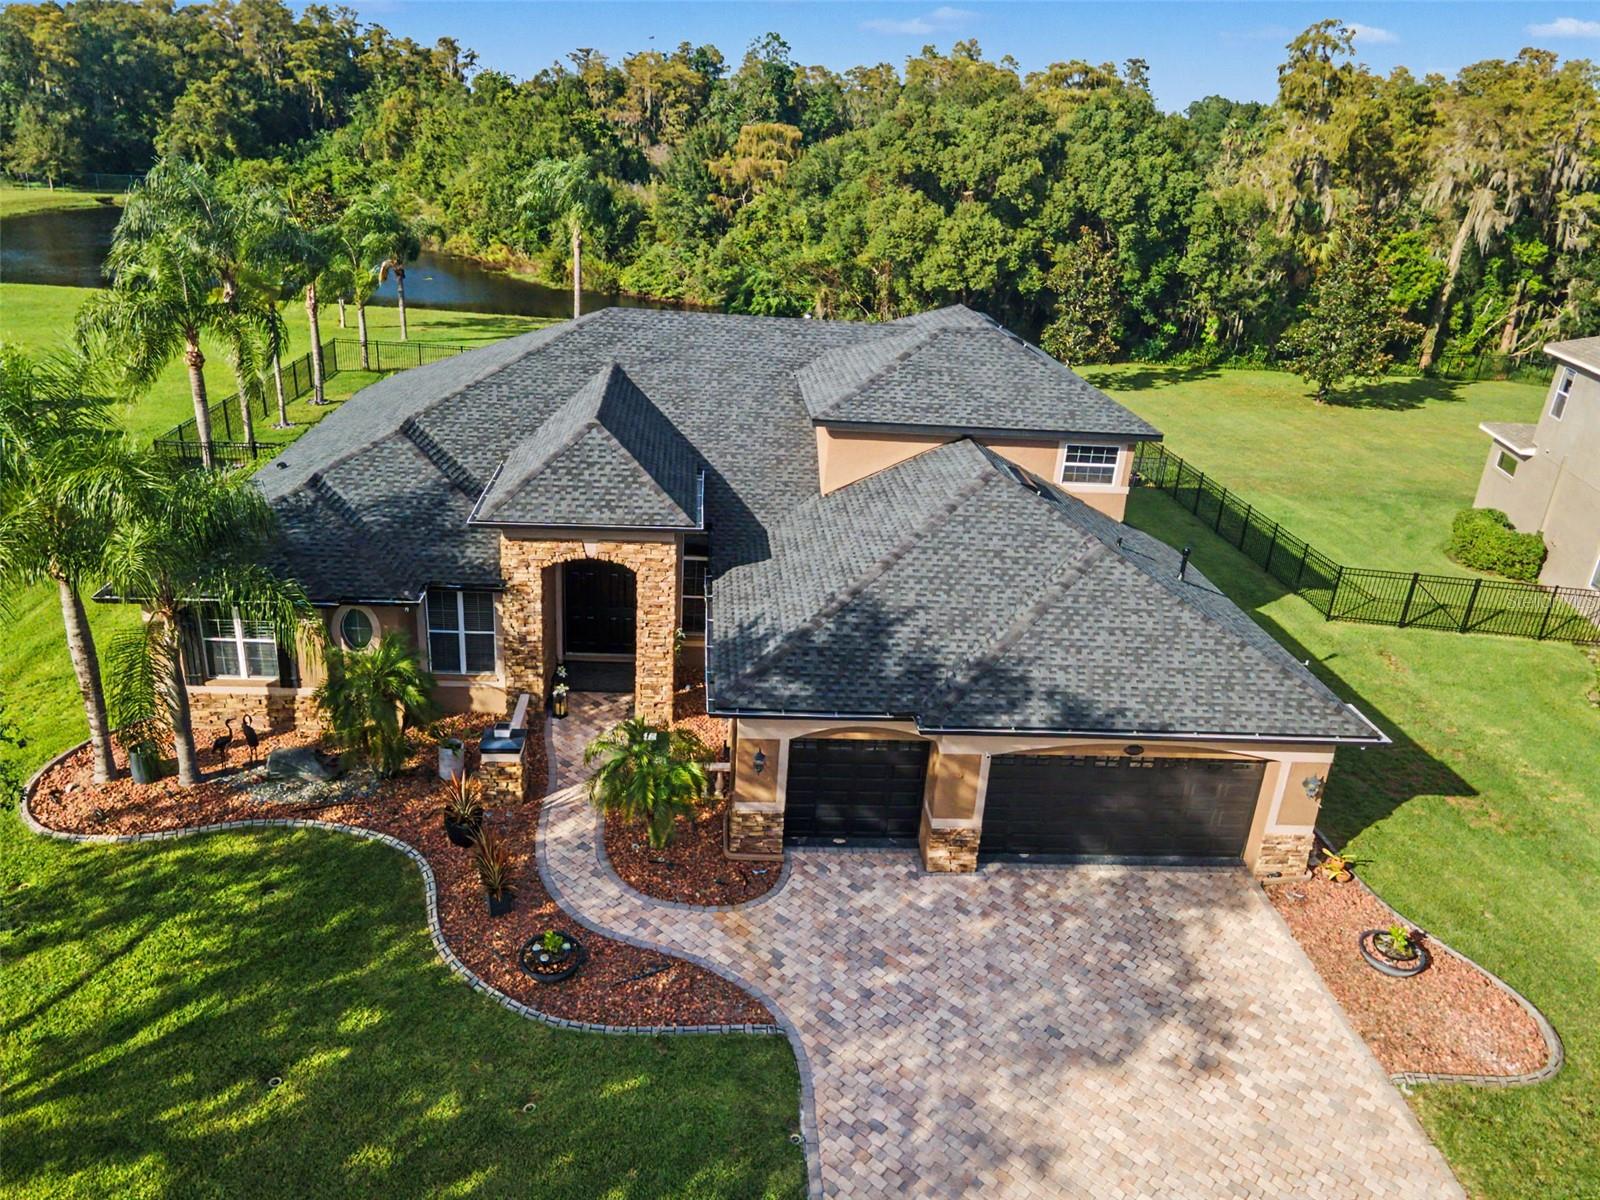 Active
- $1,550,00018102 Livingston Ave, Lutz, FL 335596 Beds5 Baths4,765 sqftListing courtesy of STAR BAY REALTY CORP. · Data courtesy of: Stellar MLS
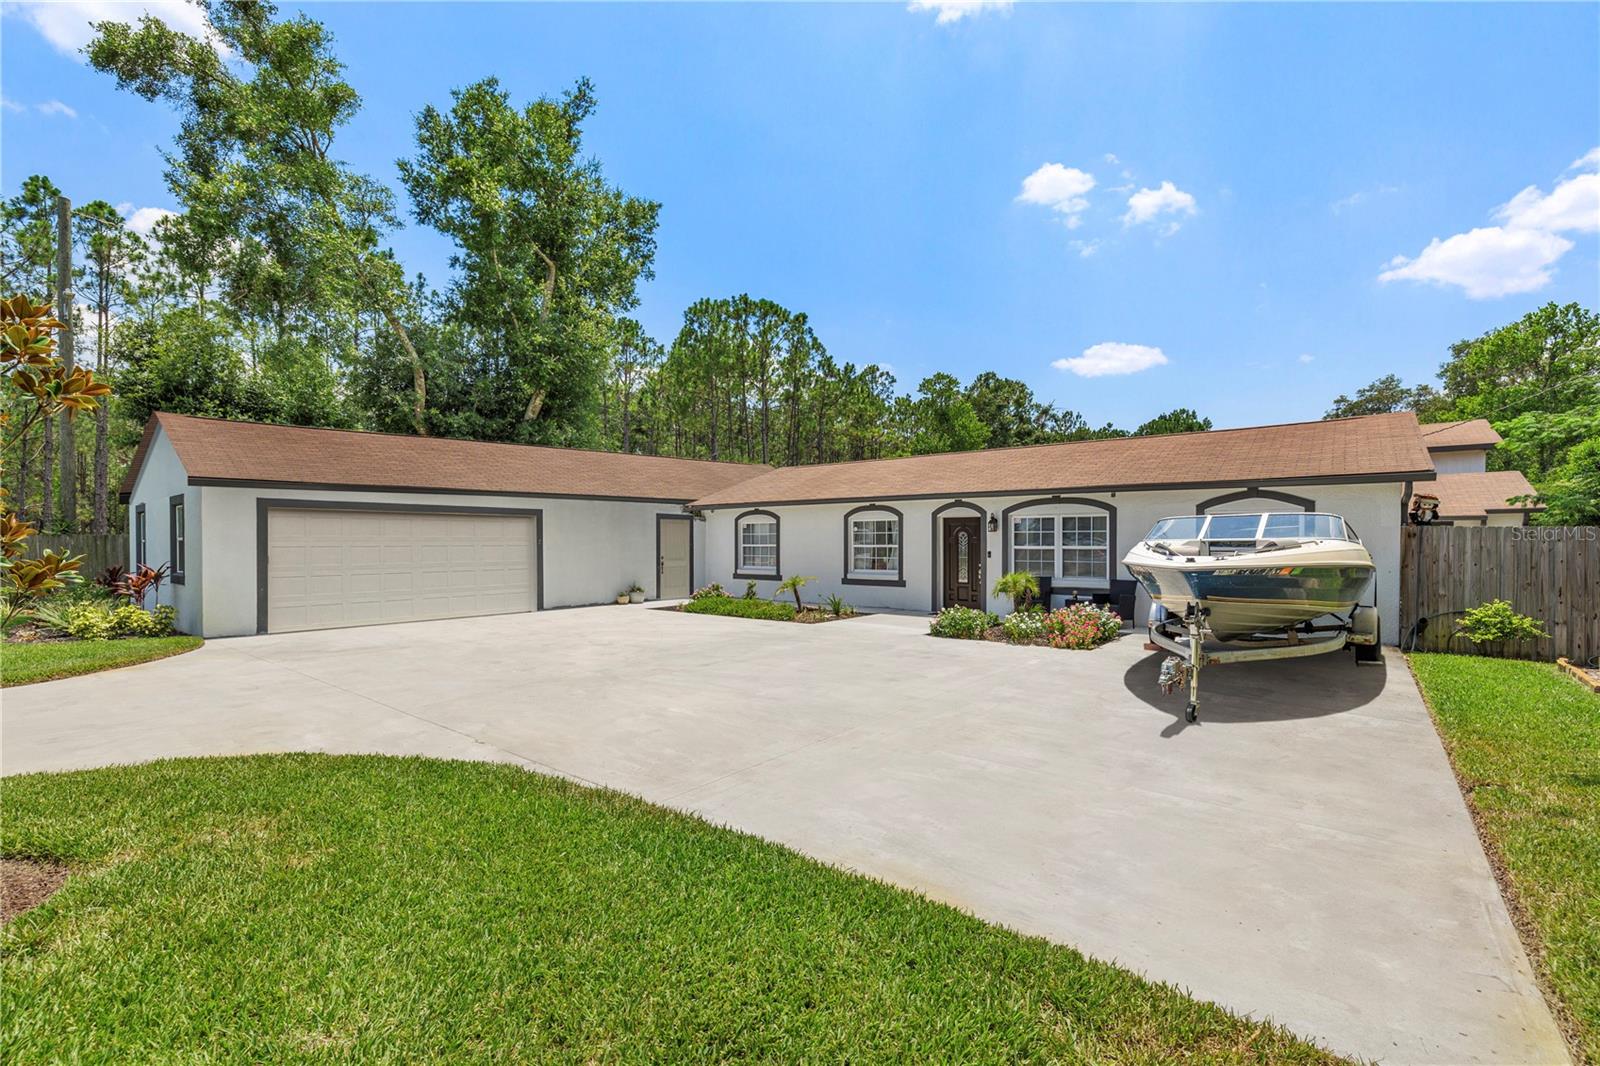 Active
- $1,399,00017920 Bramshot Pl, Lutz, FL 335594 Beds5 Baths4,441 sqftListing courtesy of LOMBARDO TEAM REAL ESTATE LLC · Data courtesy of: Stellar MLS
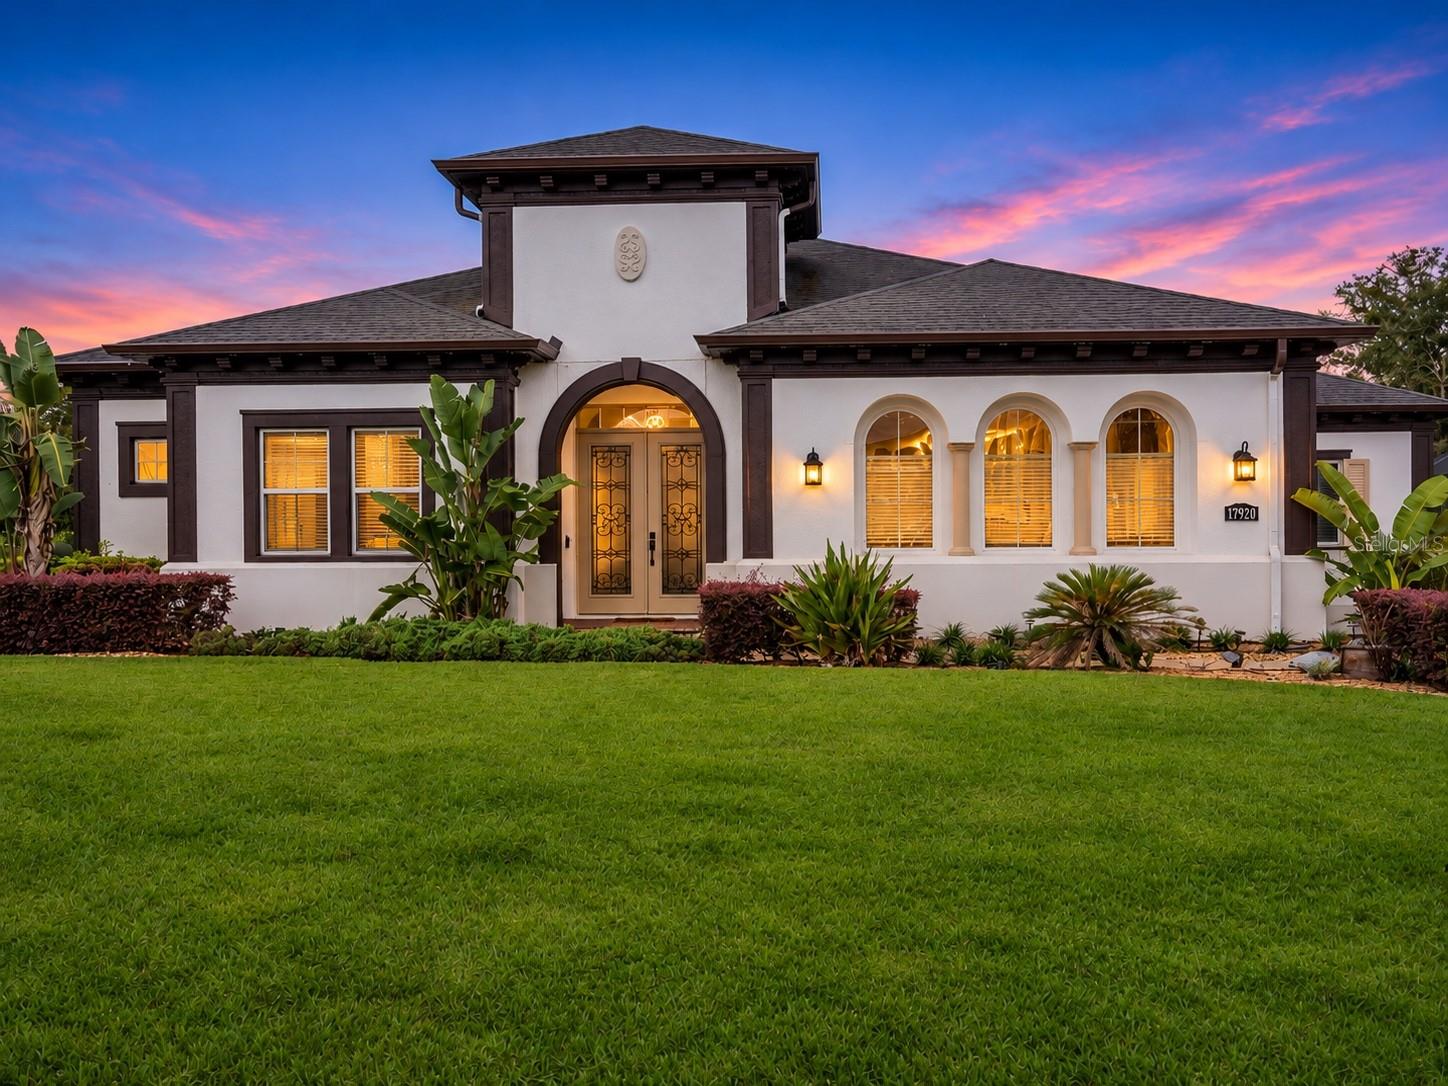 Active
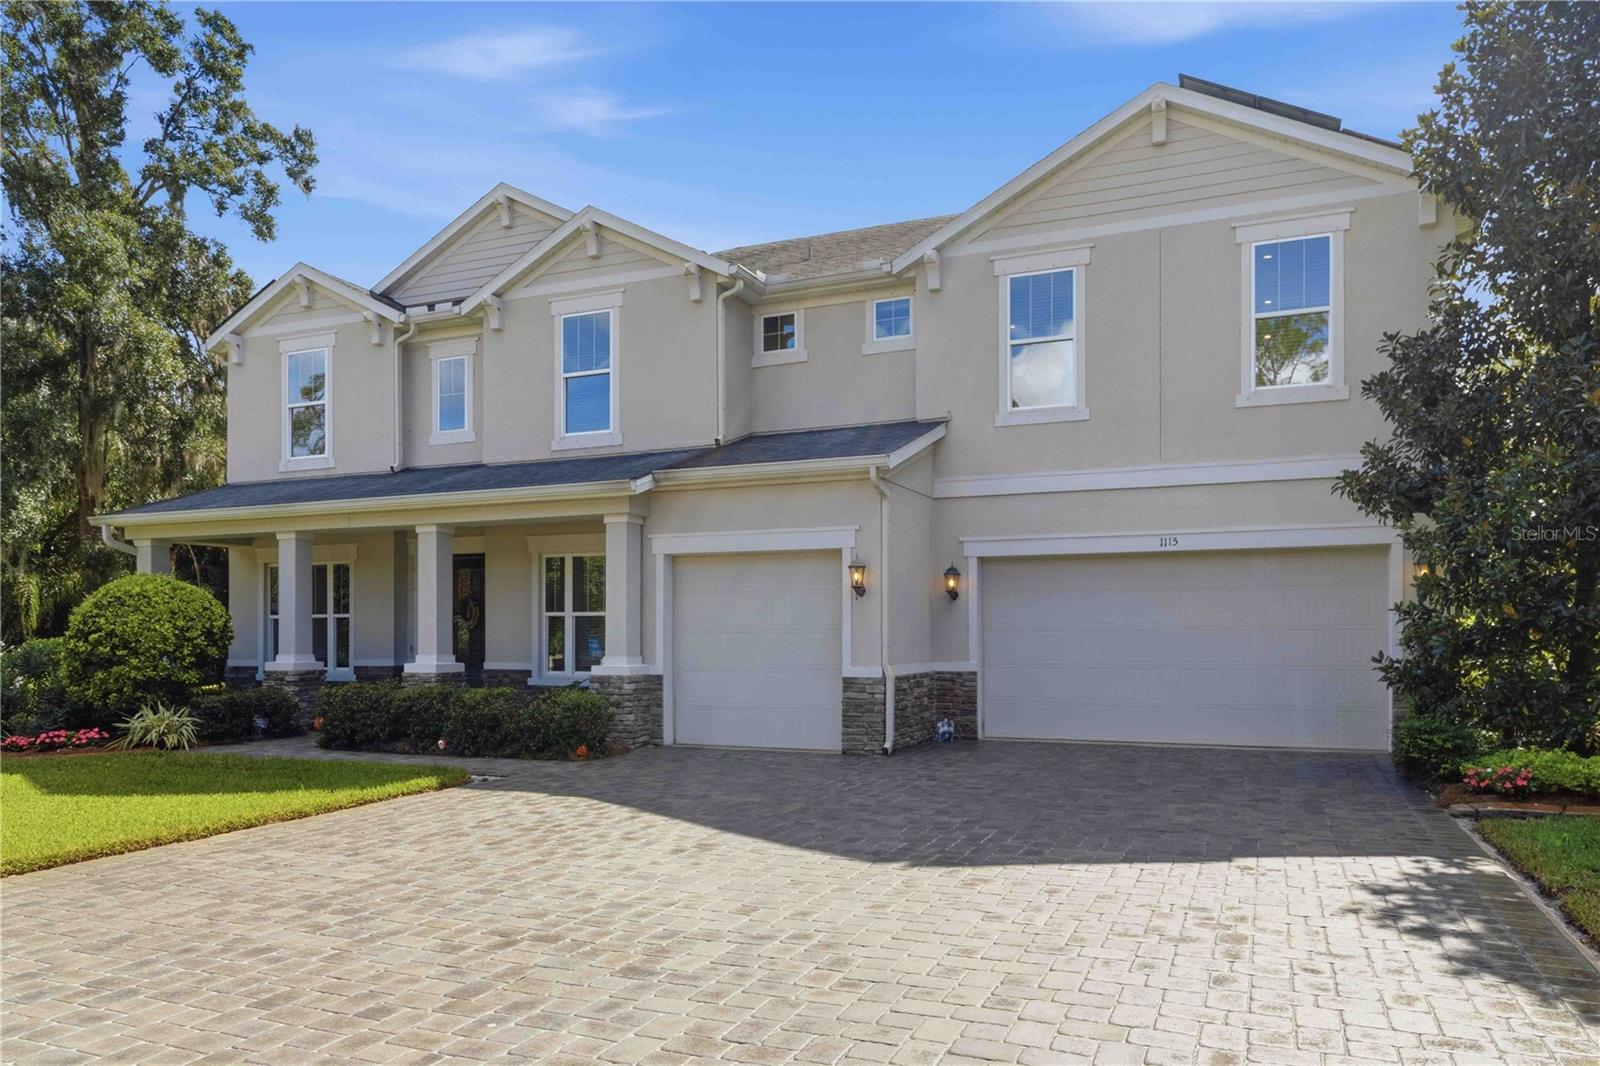
- $1,400,0001115 Lake Hanna Dr, Lutz, FL 335494 Beds5 Baths4,337 sqftListing courtesy of KELLER WILLIAMS SUBURBAN TAMPA · Data courtesy of: Stellar MLS
 Active
- $1,199,90019818 Sea Rider Way, Lutz, FL 335594 Beds3 Baths3,573 sqftListing courtesy of KELLER WILLIAMS TAMPA CENTRAL · Data courtesy of: Stellar MLS
 Active
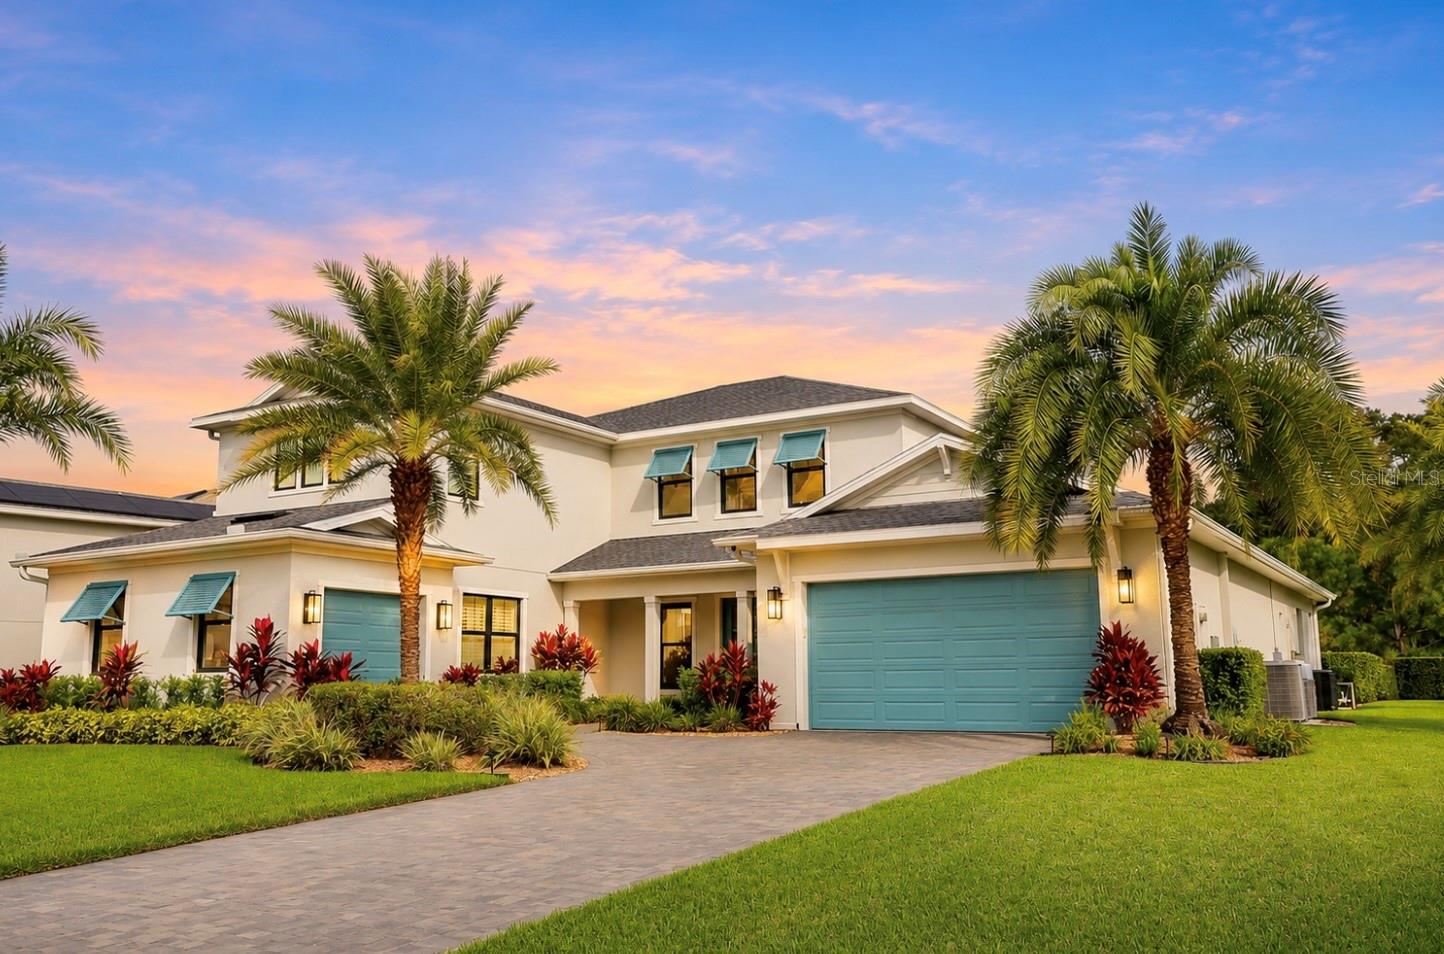
- $1,625,00019792 Augusta Preserve Dr, Lutz, FL 335494 Beds5 Baths4,548 sqftListing courtesy of EXP REALTY LLC · Data courtesy of: Stellar MLS
 Active
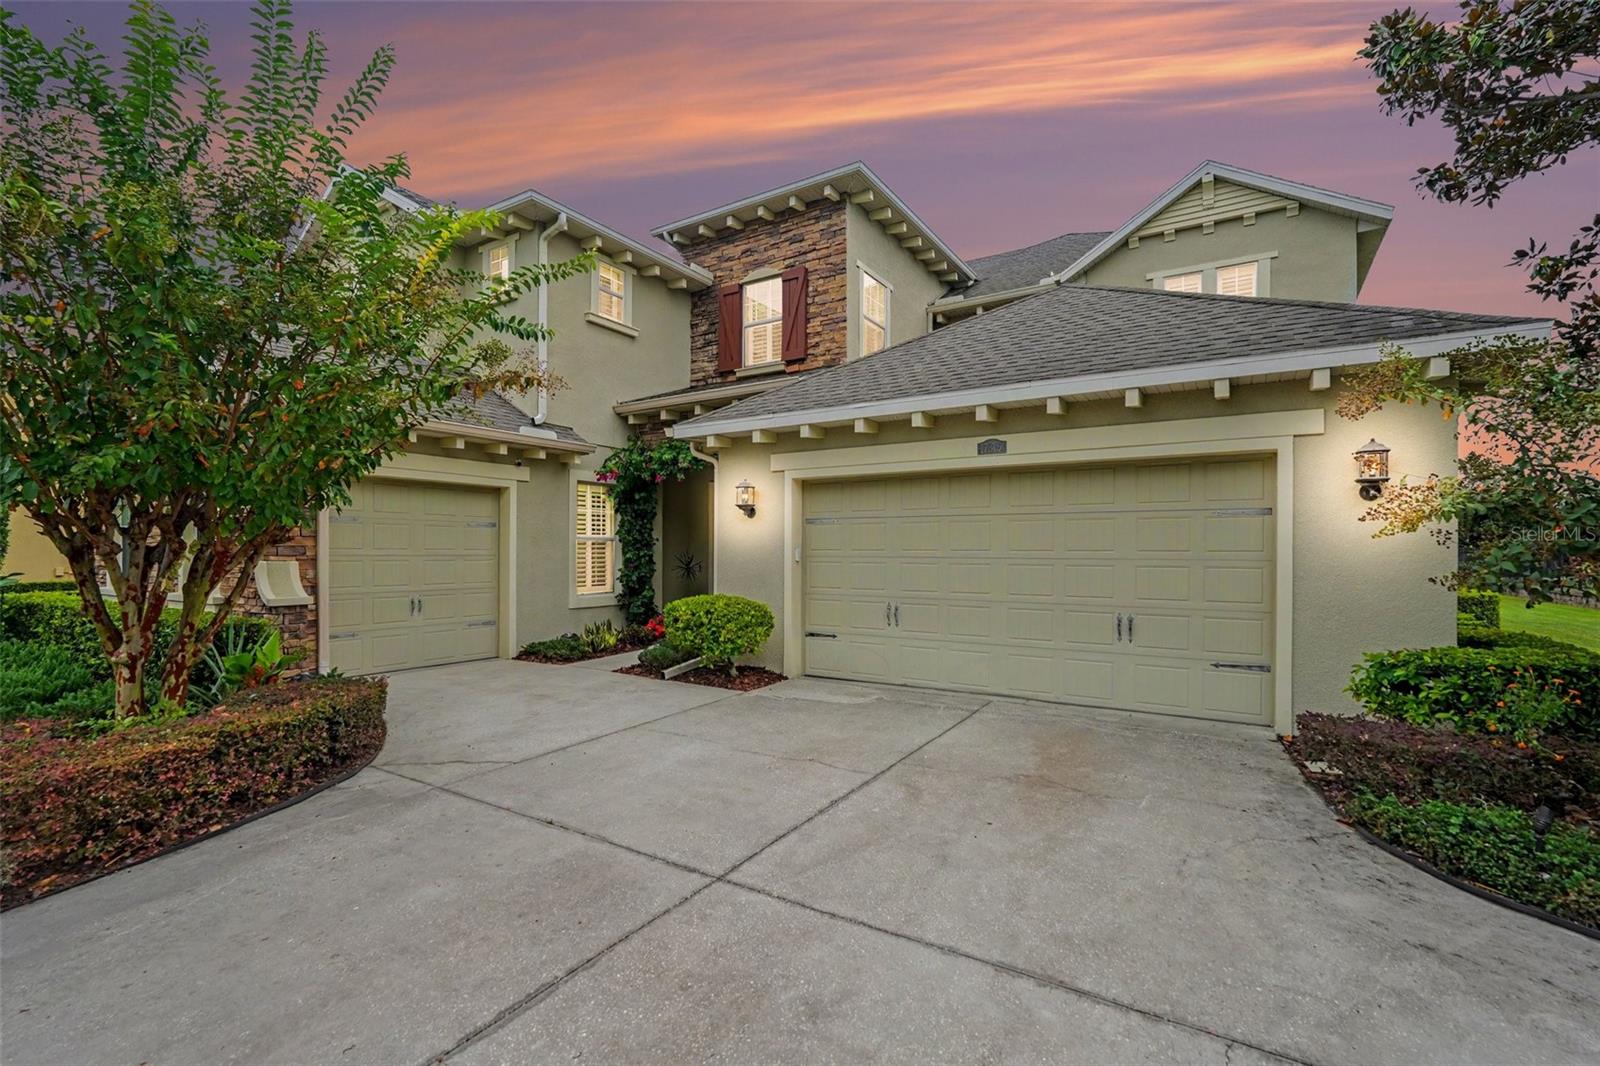
- $1,195,00017815 Daisy Farm Dr, Lutz, FL 335595 Beds4 Baths4,314 sqftListing courtesy of LPT REALTY, LLC · Data courtesy of: Stellar MLS
 Active
What Sold Nearby
 $845,00018330 Serene Lake LoopLutz, FL · Sold 2026-10-27
 $750,0003504 Lands End WayLutz, FL · Sold 2026-10-26
 $1,075,00018010 Clear Lake DrLutz, FL · Sold 2026-10-22
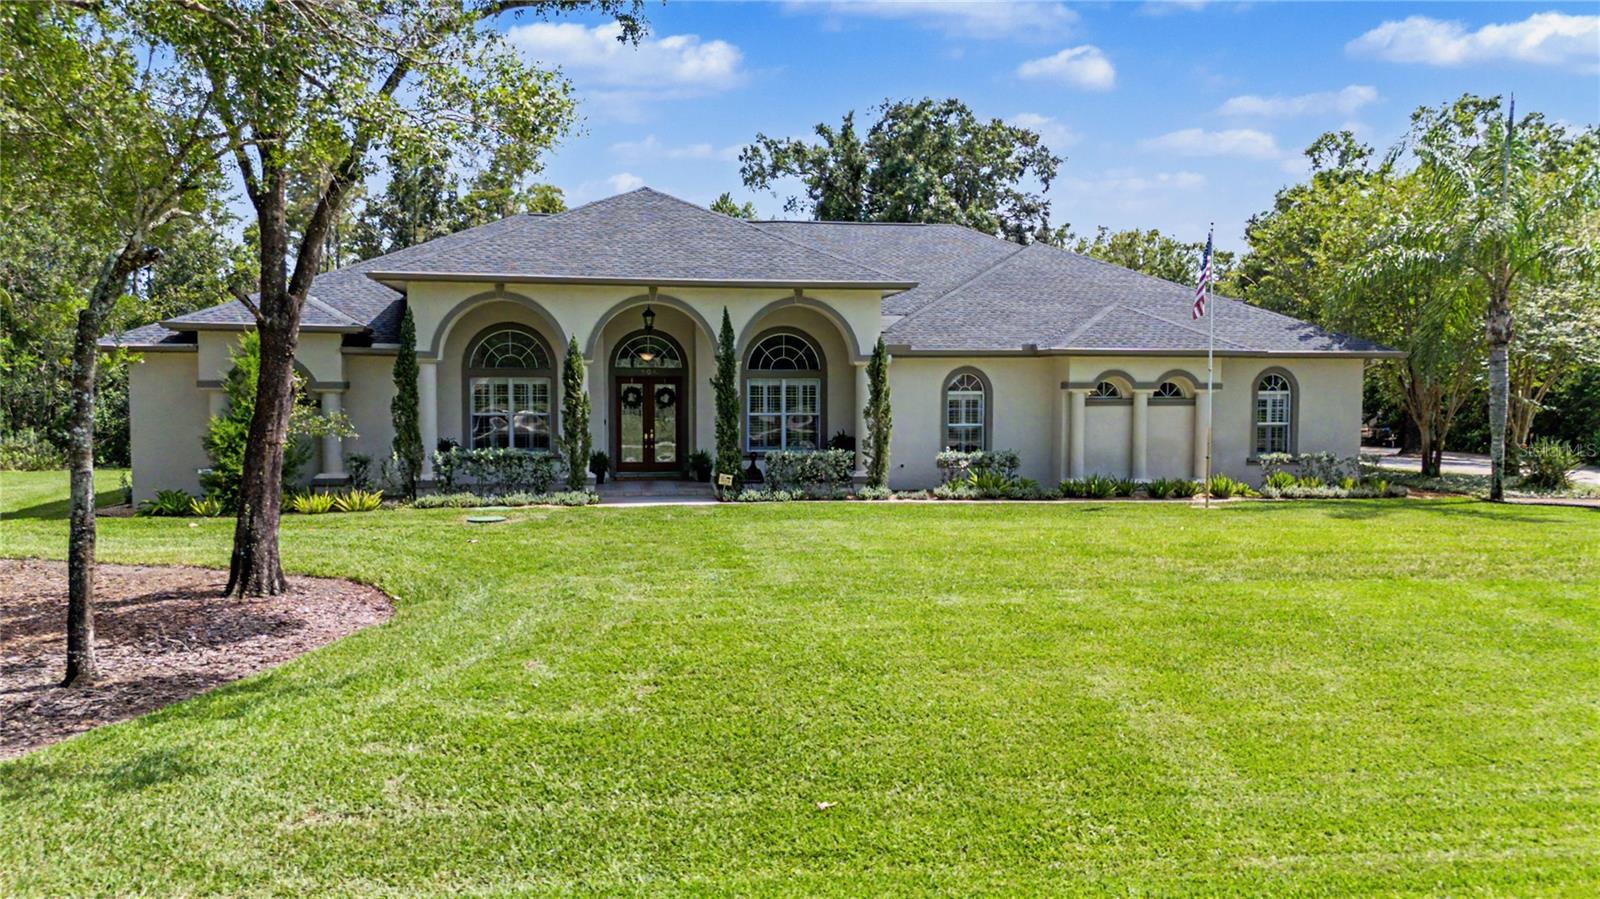 $1,350,000906 Lake Sapphire LnLutz, FL · Sold 2026-09-30
 $979,00018107 Woodcreek PlLutz, FL · Sold 2026-09-18
 $1,030,0003812 Little RdLutz, FL · Sold 2026-08-20
 $780,00018242 Serene Lake LoopLutz, FL · Sold 2026-08-17
 $1,197,50019715 Deer Lake RdLutz, FL · Sold 2026-08-03
Flood
Flood zone X · Minimal flood risk
What's Nearby
Restaurants
- Umami SushiLittle Road, Cheval, FL 33548, United States of America0.7 mi
- SubwayVan Dyke Road, Cheval, FL 33548, United States of America1.1 mi
- Bob EvansNorth Dale Mabry Highway, Northdale, FL 33618, United States of America1.6 mi
Groceries
- Publix3939 Van Dyke Road, Lutz, FL 33558, United States of America1.0 mi
Schools
- Schwarzkopf Elementary SchoolCalusa Trace Boulevard, Cheval, FL 33548, United States of America1.5 mi
- Sun Lake Academy of Math & Science18681 North Dale Mabry Highway, Cheval, FL 33618, United States of America1.5 mi
- Gaither High SchoolRagg Road, Northdale, FL 33618, United States of America1.7 mi
- Gaither High SchoolRagg Road, Northdale, FL 33618, United States of America1.8 mi
Parks
- Robert H. Barnes Memorial Park16698, Tampa, FL 33618, United States of America0.6 mi
- Promenade Central GreenspaceCheval, Florida, United States of America0.8 mi
- Promenade West GreenspaceCheval, Florida, United States of America0.8 mi
- North Lakes ParkNorthdale, Florida, United States of America1.0 mi
- Carrollton Lakes ParkNorthdale, Florida, United States of America1.1 mi
- Northdale, FloridaUnited States of America1.5 mi
- Calusa Trace ParkCheval, Florida, United States of America1.5 mi
- Northdale Soccer FieldNorthdale, Florida, United States of America1.6 mi
Coffee
- White Duck Espresso17961 North Dale Mabry Highway, Lutz, FL 33548, United States of America1.0 mi
- Revelations CafeNorth Dale Mabry Highway, Cheval, FL 33548, United States of America1.0 mi
- Revelations Cafe17808 North Dale Mabry Highway, Cheval, FL 33548, United States of America1.0 mi
More homes in Lutz
Homes for sale near Lutz
Data courtesy of: Stellar MLSDisclaimers and data details

Listings courtesy of Stellar MLS as distributed by MLS GRID. Based on information submitted to the MLS GRID. All data is obtained from various sources and may not have been verified by broker or MLS GRID. Supplied Open House Information is subject to change without notice. All information should be independently reviewed and verified for accuracy. Properties may or may not be listed by the office/agent presenting the information. Listing information is provided for consumers’ personal, non-commercial use, solely to identify prospective properties for potential purchase; all other use is strictly prohibited and may violate relevant federal and state law. Information deemed reliable but not guaranteed. Copyright © 2026 MLS GRID. All Rights Reserved.

Continental Real Estate Group, Inc
Broker: Derek Eisenberg
Listing last updated: Oct 23, 2026, 12:59 PM EDT. SURF LOCAL last checked: Nov 21, 2026, 10:50 AM EST.