
 Active
19792 Augusta Preserve Dr
Lutz, FL 33549 · Single family
$1,625,000
Listing courtesy of Shelly Espy, EXP REALTY LLC
- 4 Beds
- 5 Baths
- 4,548 sqft


📊 Price Pulse
What would you pay for this place?
Sale prices come from county public records, not MLS data.Listing agent
Contact
Send a message and we'll pass it to the listing agent. Nothing is sent until you ask.
About this home
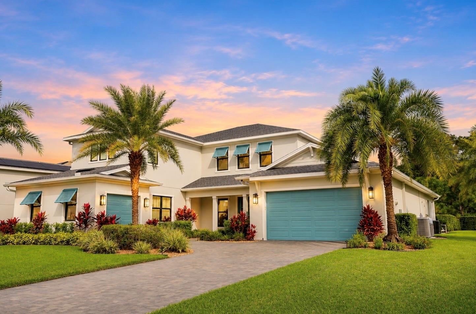
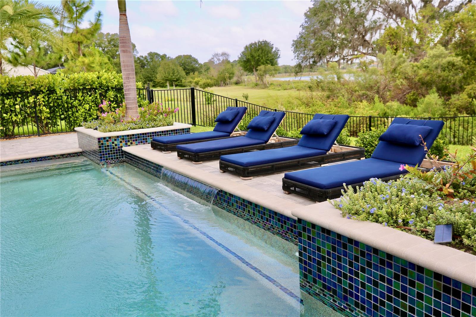
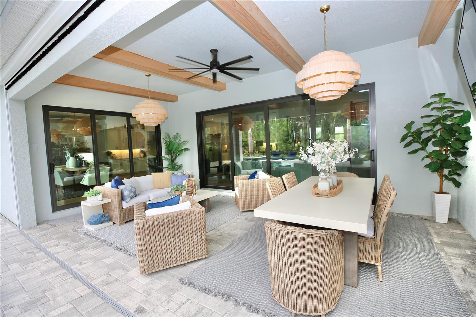
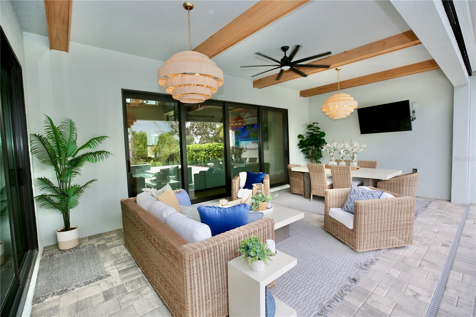
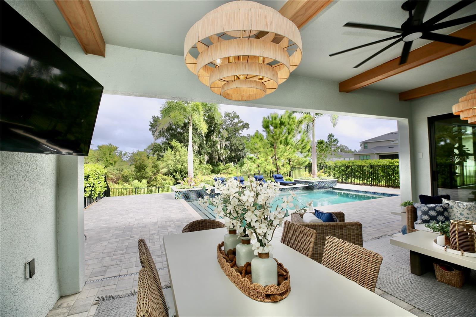
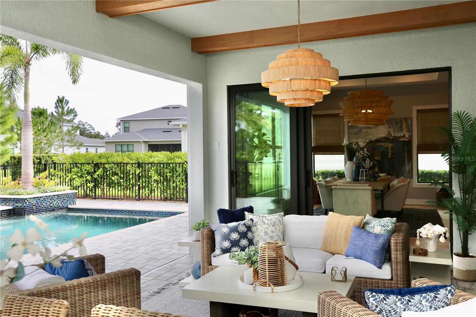
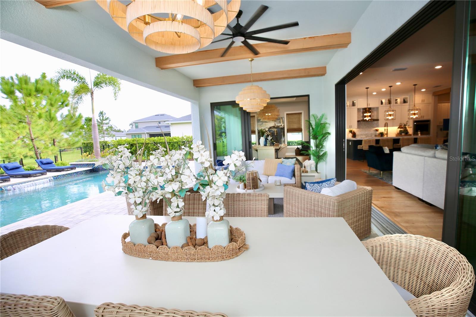
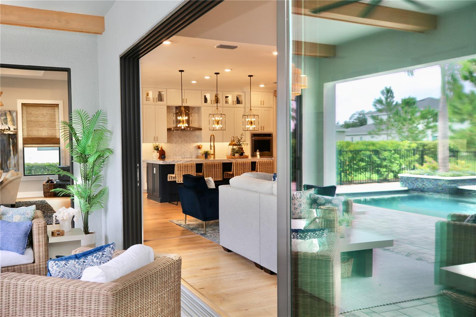
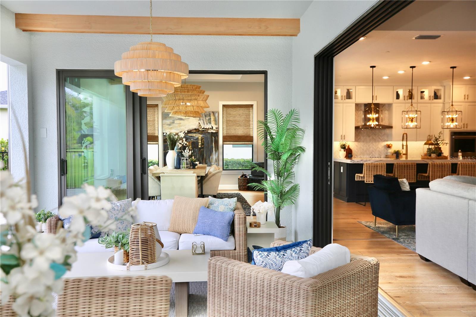
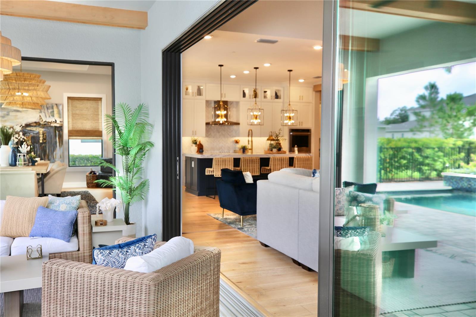
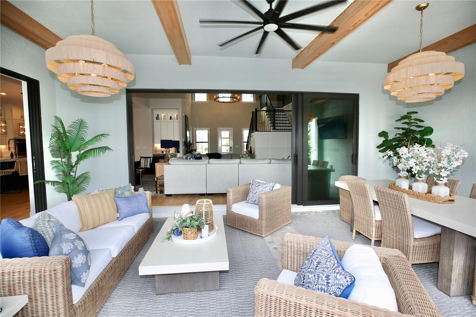
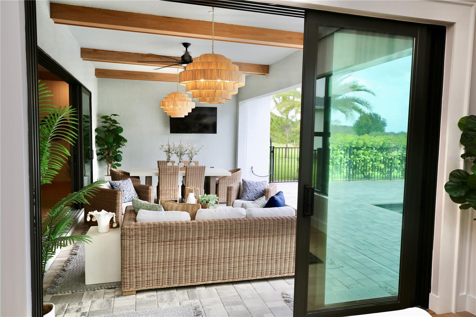
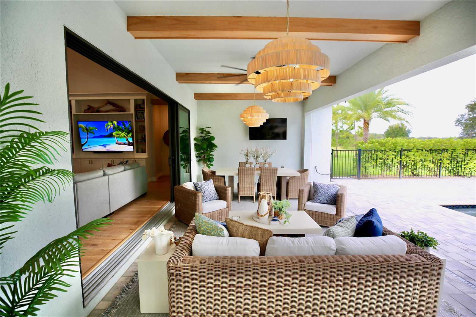
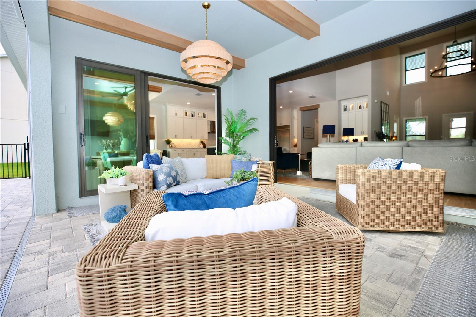
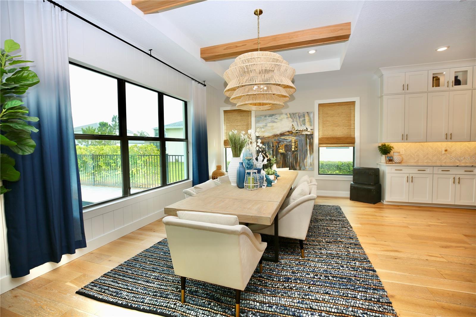
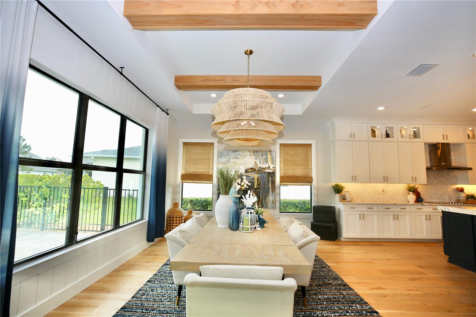
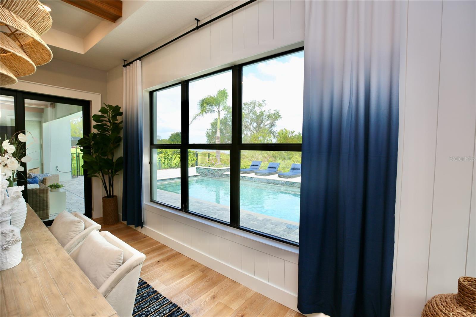
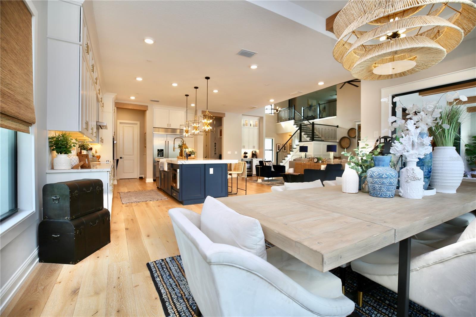
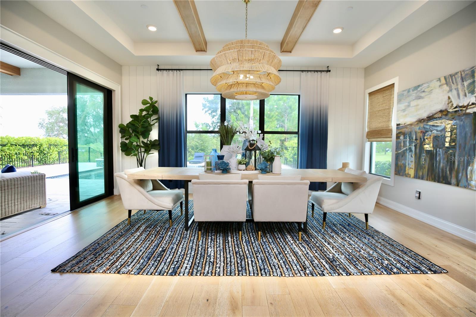
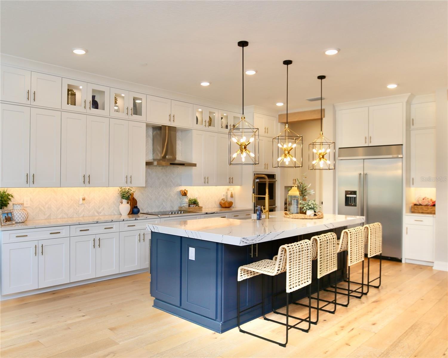
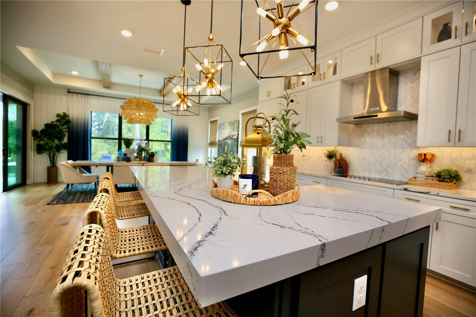
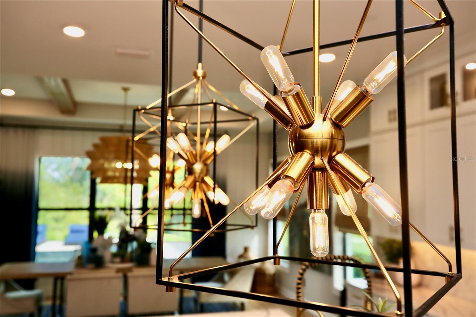
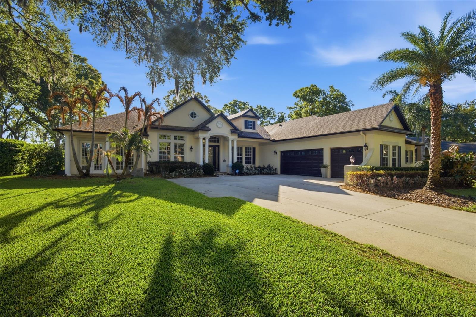
Peaceful conservation views, distinctive craftsmanship and a beautifully designed pool retreat set this Toll Brothers home apart in Livingston Grove, an intimate gated community in Lutz. Situated on a half-acre lot backing to conservation, this 2023 Dexter floor plan offers 4,549 square feet of heated living space and 5,787 total square feet, with four bedrooms, four full baths, a half bath and a three-car garage. Approximately $178,000 in original design-center upgrades laid the foundation for a home further enhanced with extensive custom finishes inside and out. Soaring ceilings, coffered and tray details, and wood beams create architectural interest, while Kingston Oak wood flooring adds warmth. Espresso-stained oak stair treads and upgraded wrought-iron railings make a striking statement. Custom brickwork, shiplap, board-and-batten, window trim and built-in shelving give individual rooms their own character while maintaining a cohesive feel. A built-in TV console anchors the living space, office shelving creates an inviting workspace, and a custom mudroom bench with cubbies provides a practical drop zone. The gourmet kitchen pairs navy and linen cabinetry with brushed-gold hardware, a marble-topped island, farmhouse sink and stainless-steel hood. An upgraded KitchenAid appliance package, side-by-side refrigerator and wine refrigerator complement a space equally suited to everyday meals and entertaining. Coordinating cabinetry extends into the coffee bar, office and mudroom, carrying the thoughtful design throughout the home. Plantation shutters dress every bedroom, with luxury carpeting adding comfort to the three secondary bedrooms. Kohler faucets and bath accessories continue the attention to detail, while a central vacuum system, water-treatment system, and included washer and dryer add everyday convenience. The outdoor living space is a natural extension of the interior, with wood beams accenting the covered lanai and retractable screens offering flexibility for relaxing and entertaining. Built by Fountain Pools, the heated saltwater pool features a gunite shell, Jandy equipment, and an AquaCal heater. A raised deck, six-foot sheer water feature, and two additional planters create a striking focal point. Paver decking, Sylvester palms (6) installed in 2023, lush landscaping, and landscape lighting frame the retreat, with conservation providing a peaceful backdrop. The three-car garage offers flexibility for vehicles, fitness equipment, and recreational gear. Installed gutters and Taekk system, complete the exterior improvements. From quiet mornings overlooking conservation to evenings gathered around the pool, this thoughtfully customized home brings together architectural character, everyday comfort, and inviting outdoor living in gated Livingston Grove.
moreless
- Property type
- Single family
- Year built
- 2023
- Lot size
- 0.50 acres
- Garage
- 3 cars
- On market
- 24 days
- Price per sqft
- $357
- HOA fees
- $243/mo
- Listing ID
- TB8561702
Show Full Details
Property Info
- Property Type
- Residential
- Property Subtype
- SingleFamilyResidence
- Year Built
- 2023
- Levels
- Two
- Direction Faces
- South
- Lot Size (acres)
- 0.5
- Lot Size (sqft)
- 21793.0
- Contract Date
- 2026-10-27
- On Market Date
- 2026-10-27
- Cumulative Days on Market
- 24
Interior Features
- Interior Features
- Beamed Ceilings, Built-In Features, Coffered Ceiling(S), Dry Bar, High Ceilings, Open Floorplan, Tray Ceiling(S), Walk-In Closet(S)
- Flooring
- Carpet, Hardwood, Tile
- Laundry Features
- Laundry Room
- Levels
- Two
- Window Features
- Shutters, Wood Frames
- Door Features
- Sliding Doors
Appliances
- Appliances
- Bar Fridge, Cooktop, Dishwasher, Disposal, Dryer, Electric Water Heater, Microwave, Range Hood, Refrigerator, Washer, Water Softener
Heating & Cooling
- Heating
- Central
- Cooling
- Central Air
Exterior Features
- Patio & Porch Features
- Patio, Rear Porch, Screened
- Construction Materials
- Block, Stucco
- Foundation
- Slab
- Roof
- Shingle
- Fencing
- Fenced
- Pool Features
- In Ground, Gunite, Heated, Salt Water, Waterfall, Private
- Private Pool
- Yes
- View
- Pond, Water, Pool, Trees/Woods
Features & Amenities
- Garage Spaces
- 3.0
- Garage
- Yes
- Attached Garage
- Yes
- Parking Features
- Attached
- Security Features
- Fire Sprinkler System, Gated Community, Secured Garage/Parking, Security System
- Lot Features
- Landscaped, Paved
Community/Association
- HOA
- Yes
- HOA Name
- Erin Poirier
- HOA Phone
- $4,076,472,622
- HOA Fee
- $728
- HOA Fee Frequency
- Quarterly
- Community Features
- Gated
Utilities
- Utilities
- Cable Available, Cable Connected, Electricity Connected, Sewer Connected, Underground Utilities
- Sewer
- Septic Tank
- Water Source
- Private, Well
Taxes
- Annual Tax Amount
- $17,126
- Tax Year
- $2,025
- Legal Description
- LIVINGSTON GROVE LOT 11
Other
- Derived Previous List Price
- $1,675,000
Data freshness
- SURF LOCAL last checked
- Nov 21, 2026, 2:38 AM EST
Location
Approximate location, shown from the displayed address.
Similar homes nearby
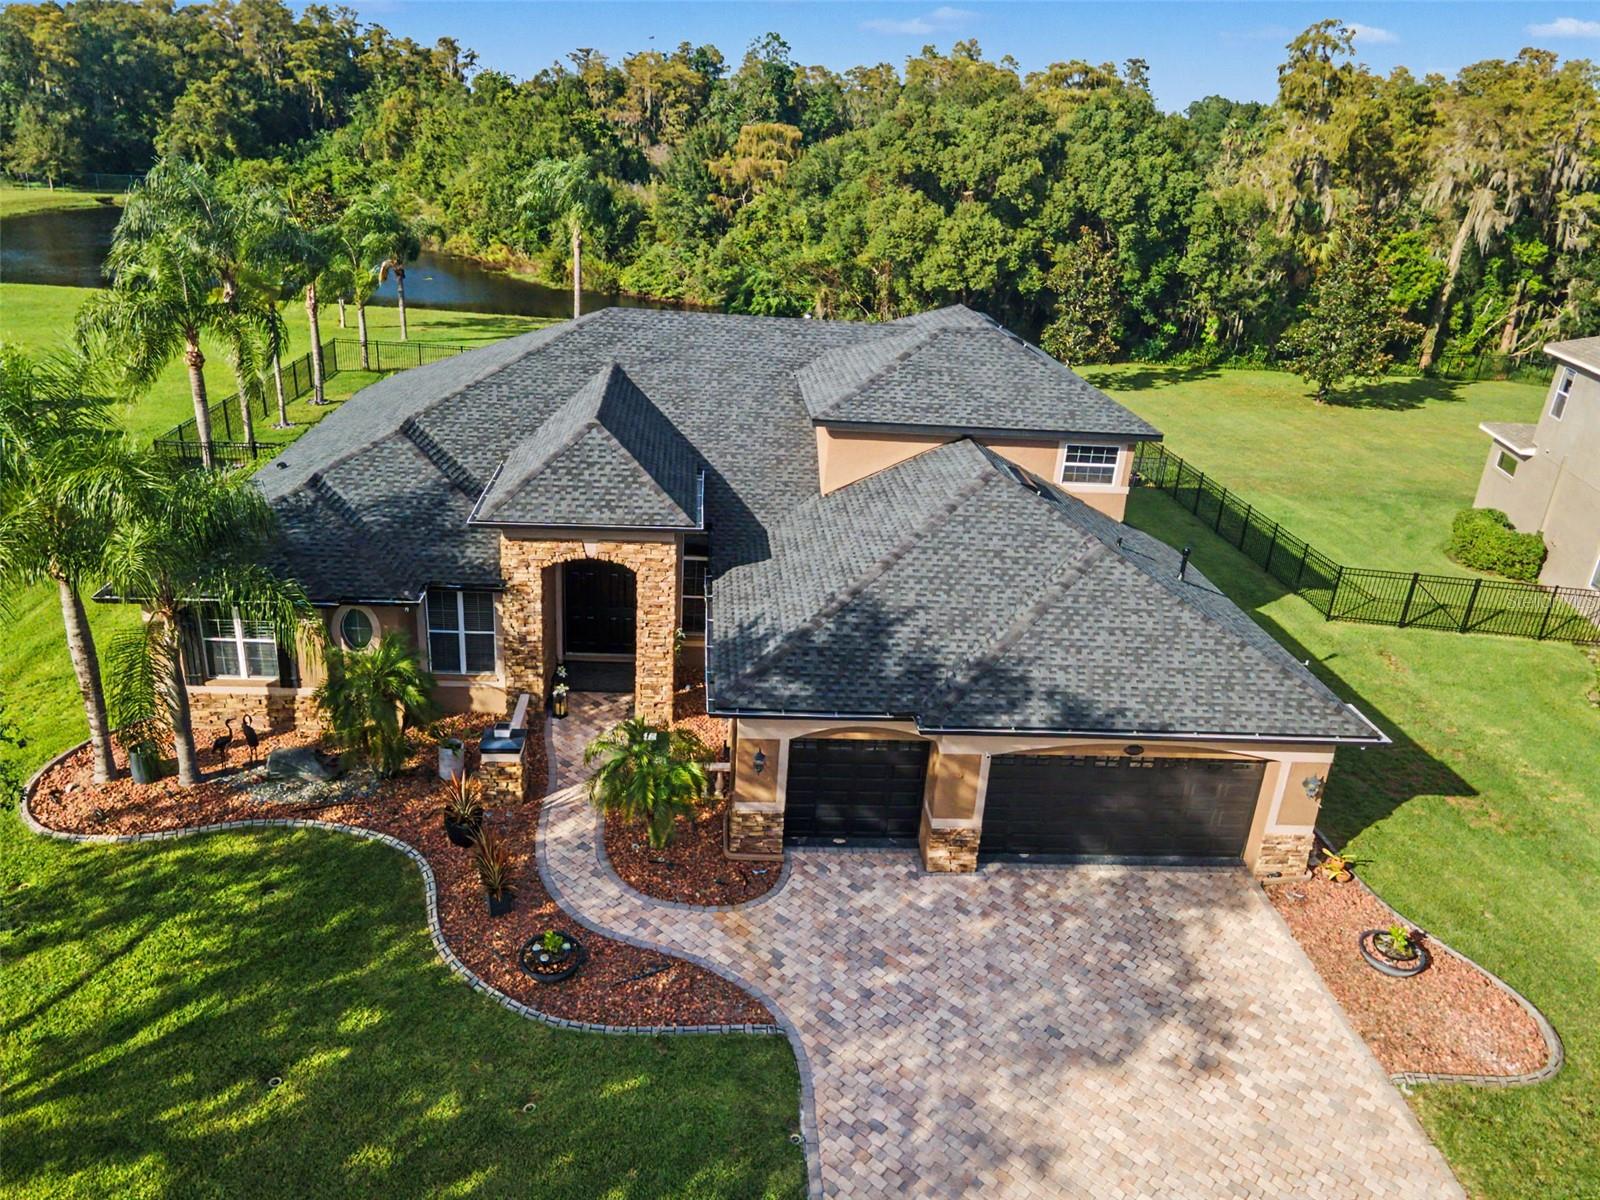
- $1,500,00016639 Ashton Green Dr, Lutz, FL 335584 Beds3 Baths3,600 sqftListing courtesy of COLDWELL BANKER REALTY · Data courtesy of: Stellar MLS
 Active
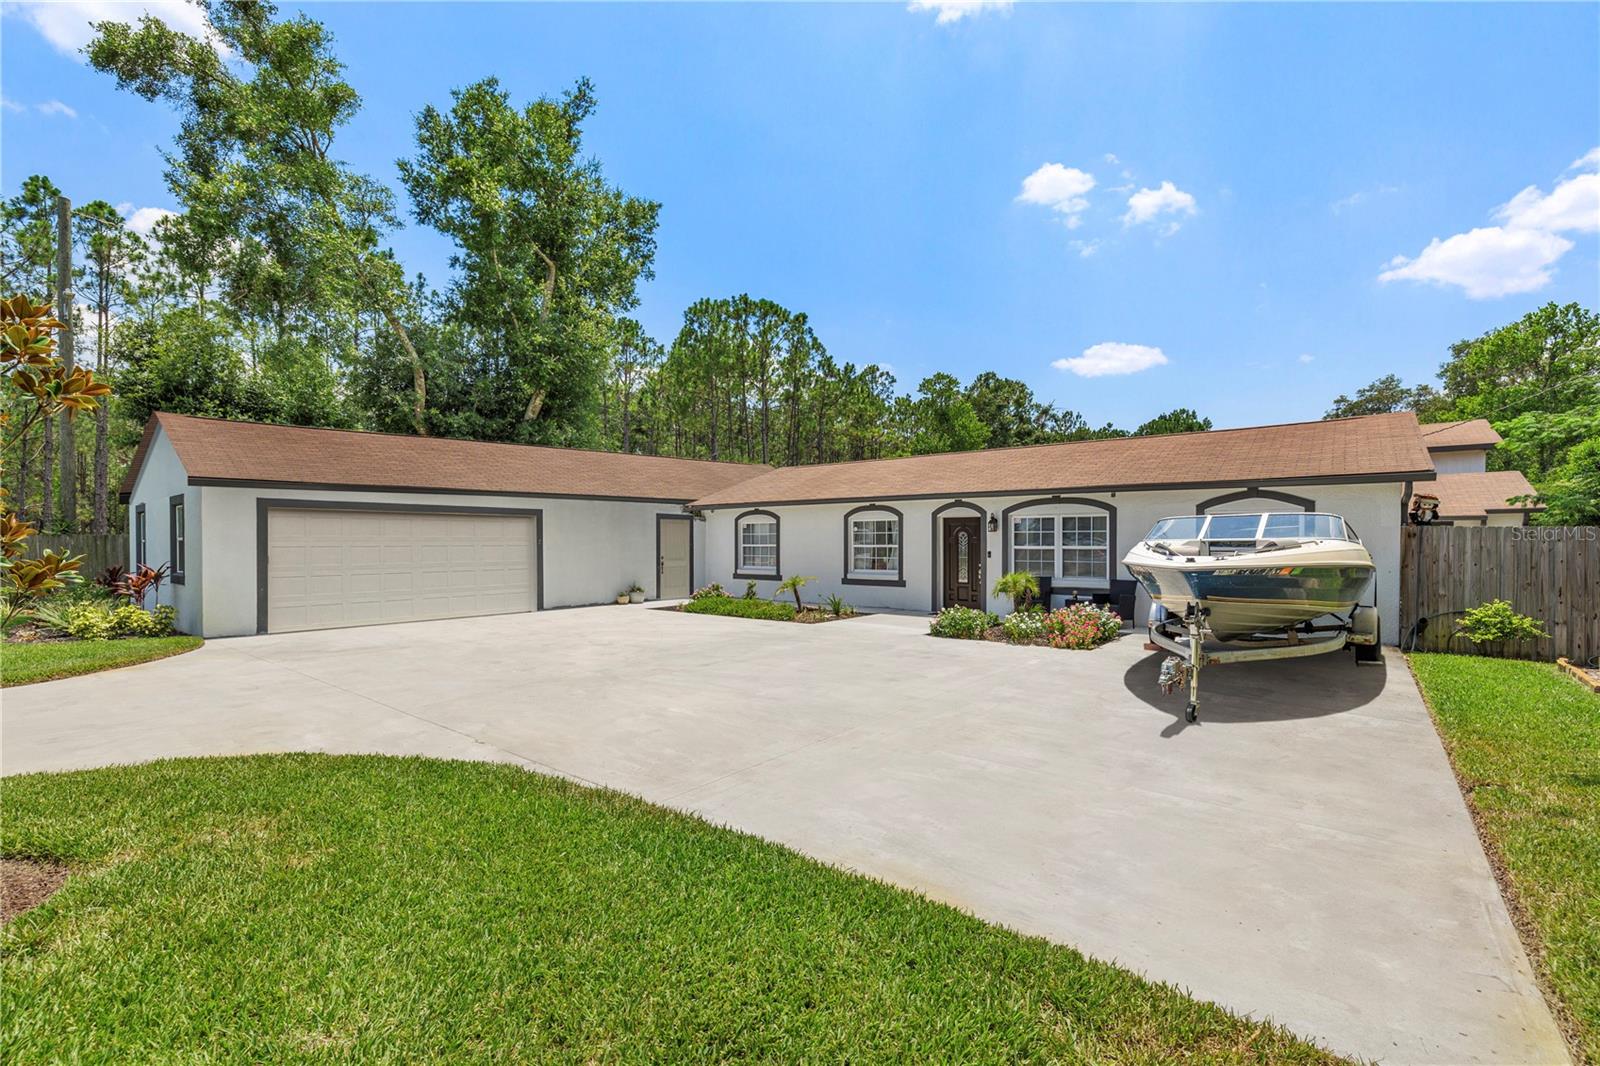
- $1,550,00018102 Livingston Ave, Lutz, FL 335596 Beds5 Baths4,765 sqftListing courtesy of STAR BAY REALTY CORP. · Data courtesy of: Stellar MLS
 Active
- $1,399,00017920 Bramshot Pl, Lutz, FL 335594 Beds5 Baths4,441 sqftListing courtesy of LOMBARDO TEAM REAL ESTATE LLC · Data courtesy of: Stellar MLS
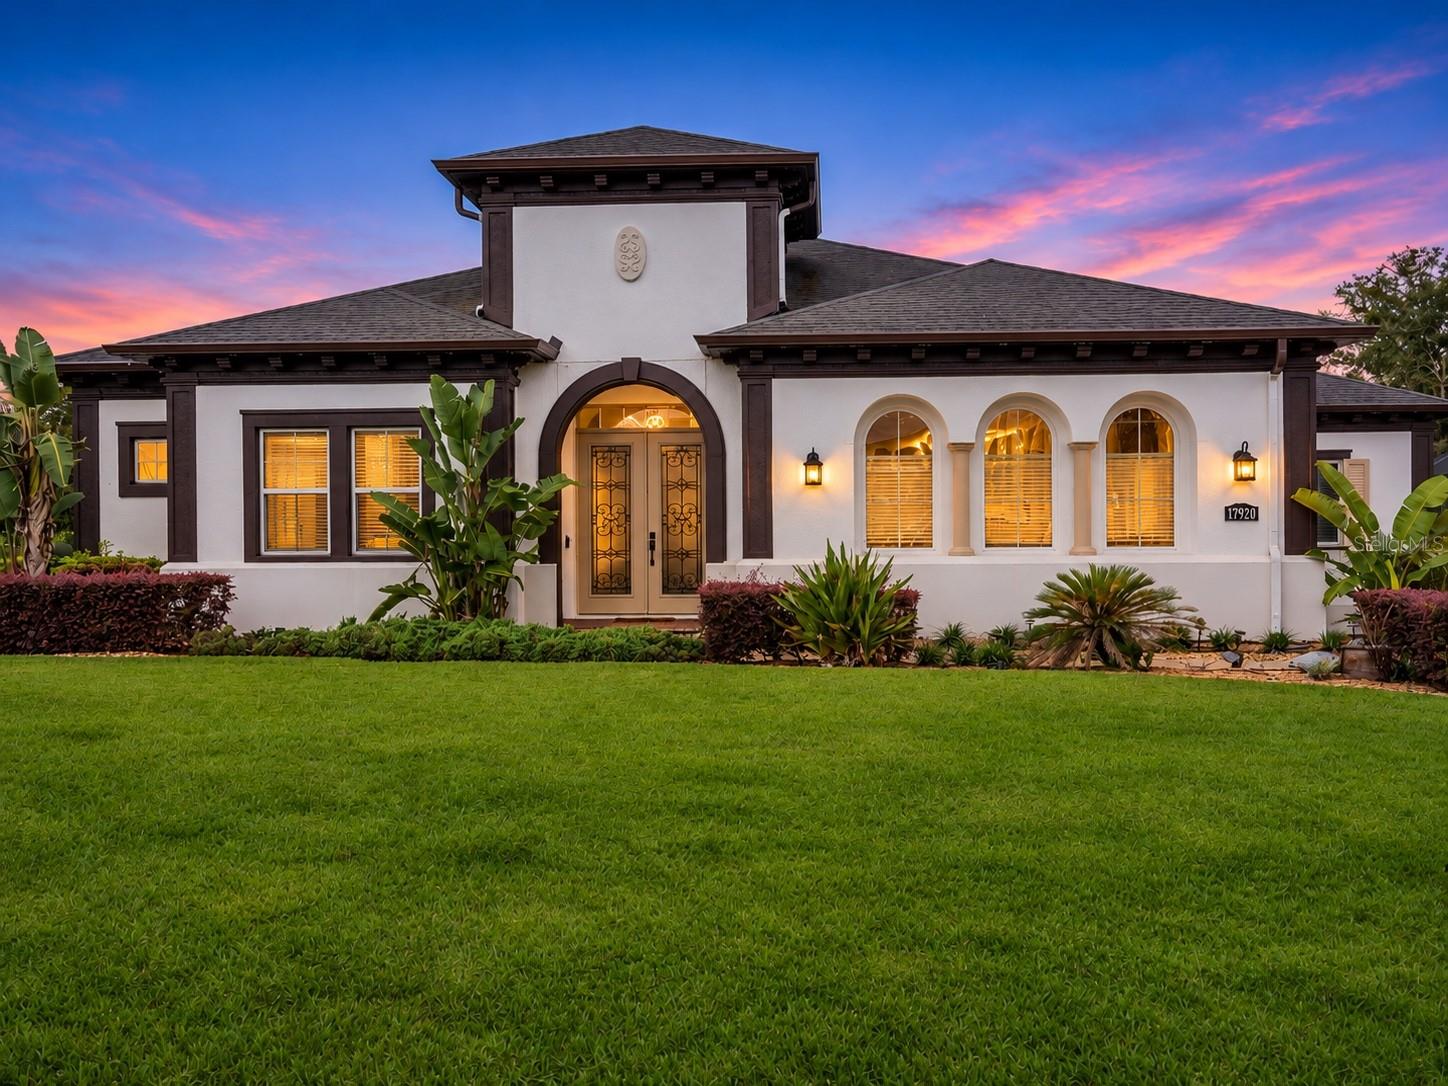 Active
- $1,400,0001115 Lake Hanna Dr, Lutz, FL 335494 Beds5 Baths4,337 sqftListing courtesy of KELLER WILLIAMS SUBURBAN TAMPA · Data courtesy of: Stellar MLS
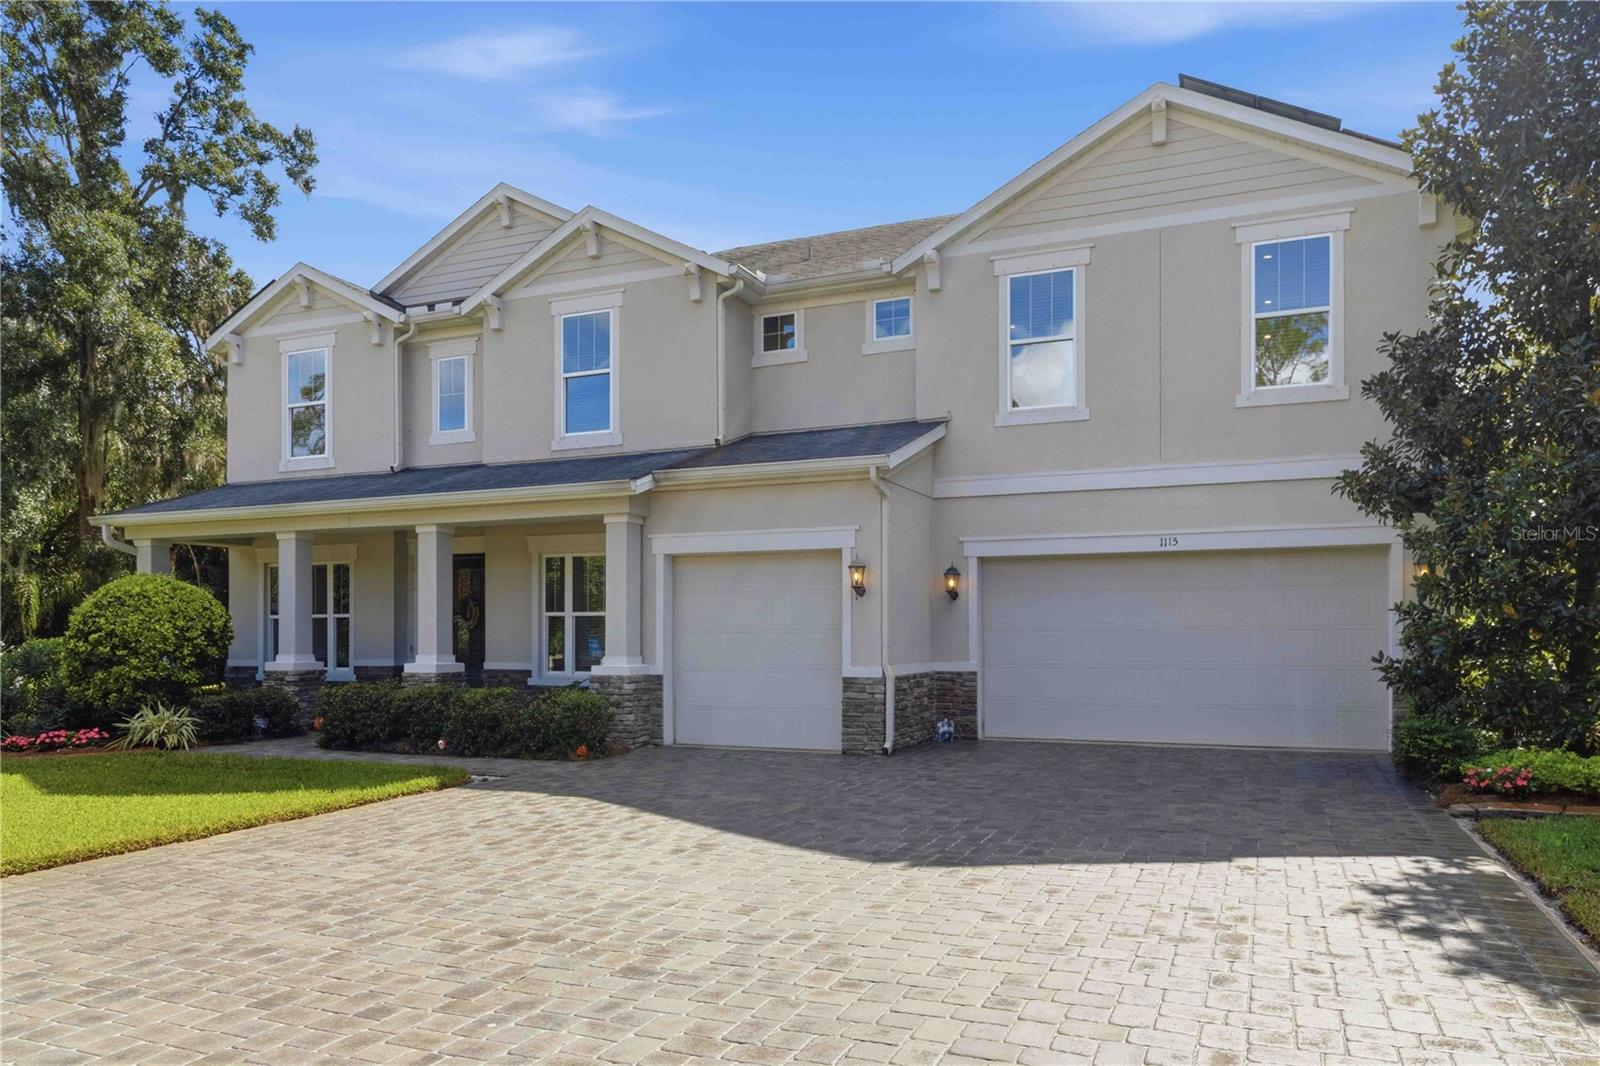 Active
- $1,850,00019153 Geraci Rd, Lutz, FL 335585 Beds5 Baths3,533 sqftListing courtesy of REMAX SELECT PARTNERS · Data courtesy of: Stellar MLS
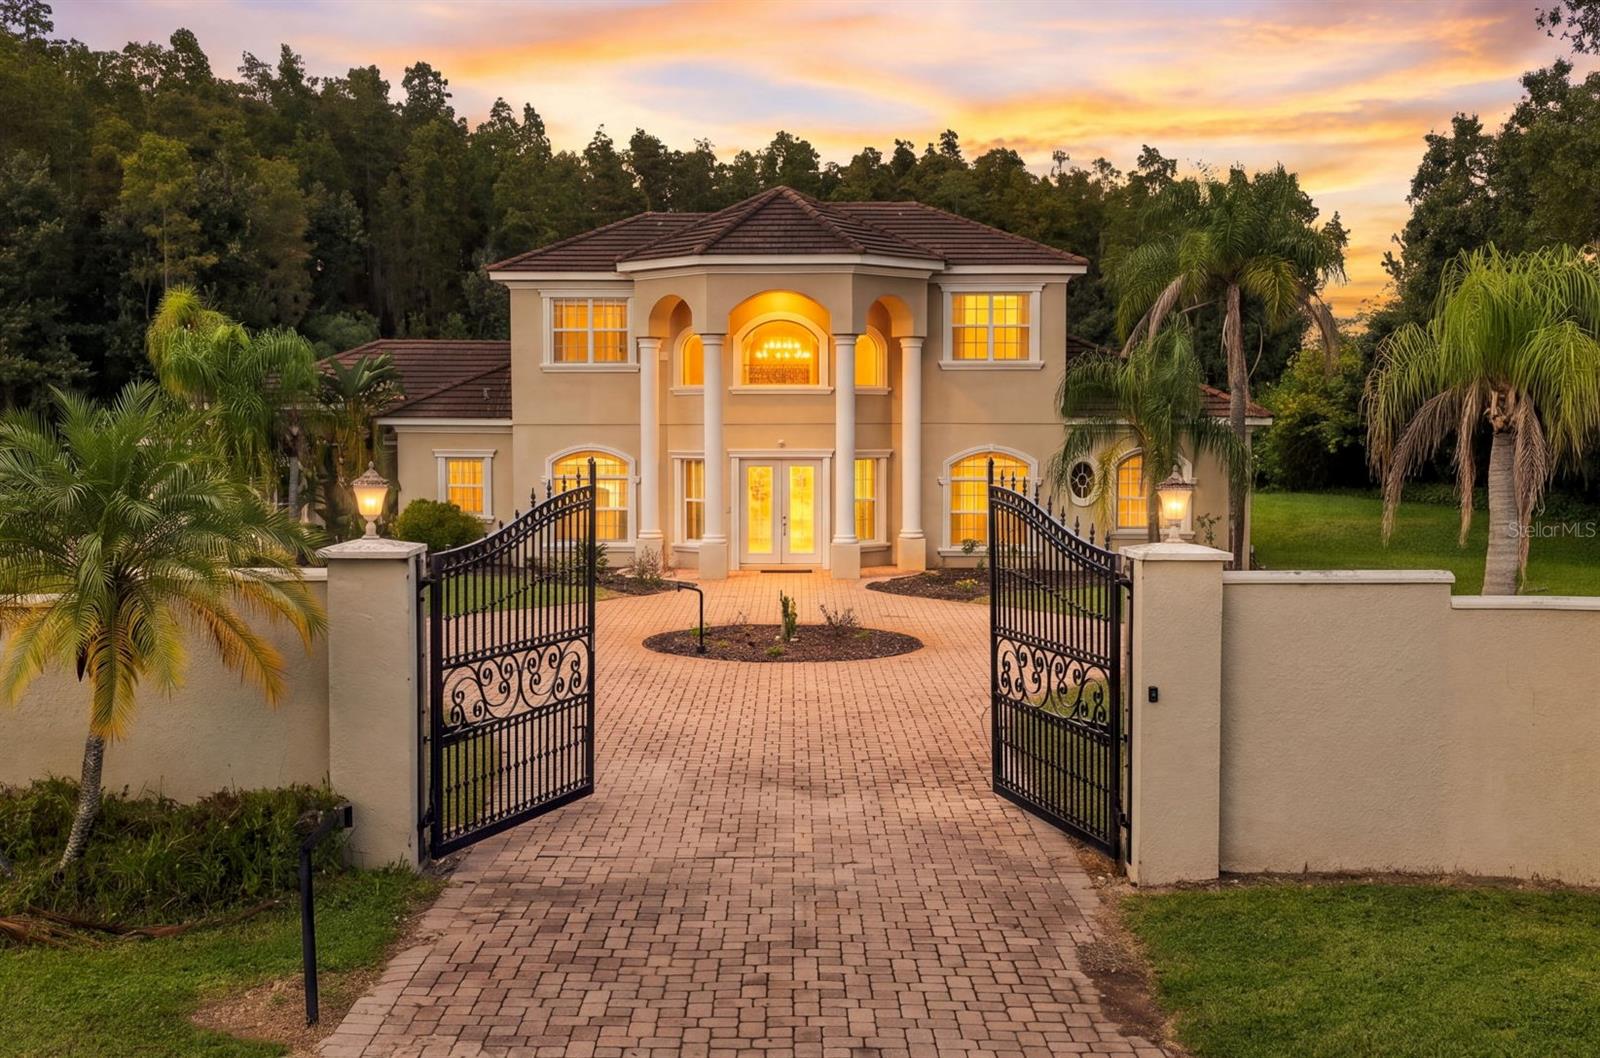 Active
- $1,450,00018829 Geraci Rd, Lutz, FL 335484 Beds4 Baths4,268 sqftListing courtesy of COLDWELL BANKER REALTY · Data courtesy of: Stellar MLS
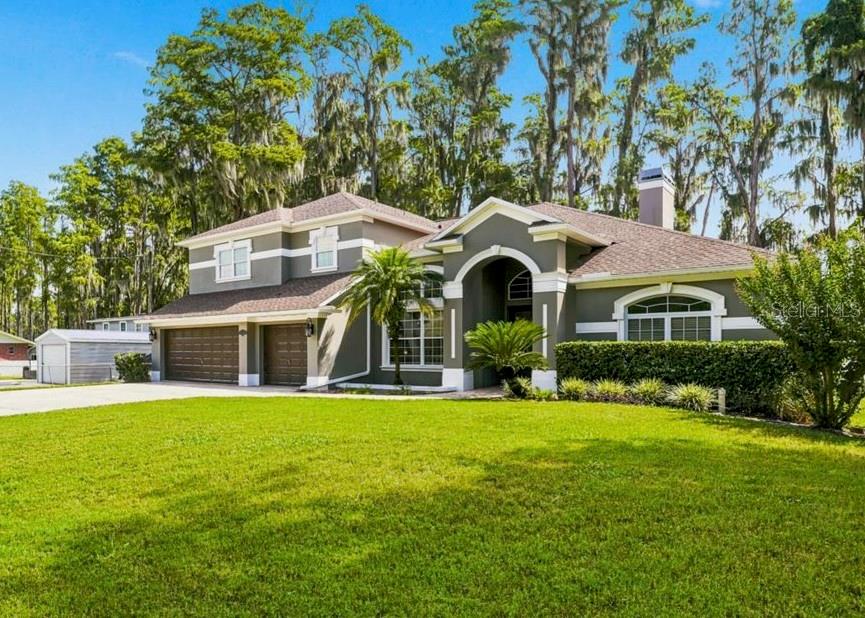 Active
- $1,550,0001118 Lake Hanna Dr, Lutz, FL 335496 Beds5 Baths5,171 sqftListing courtesy of EXP REALTY LLC · Data courtesy of: Stellar MLS
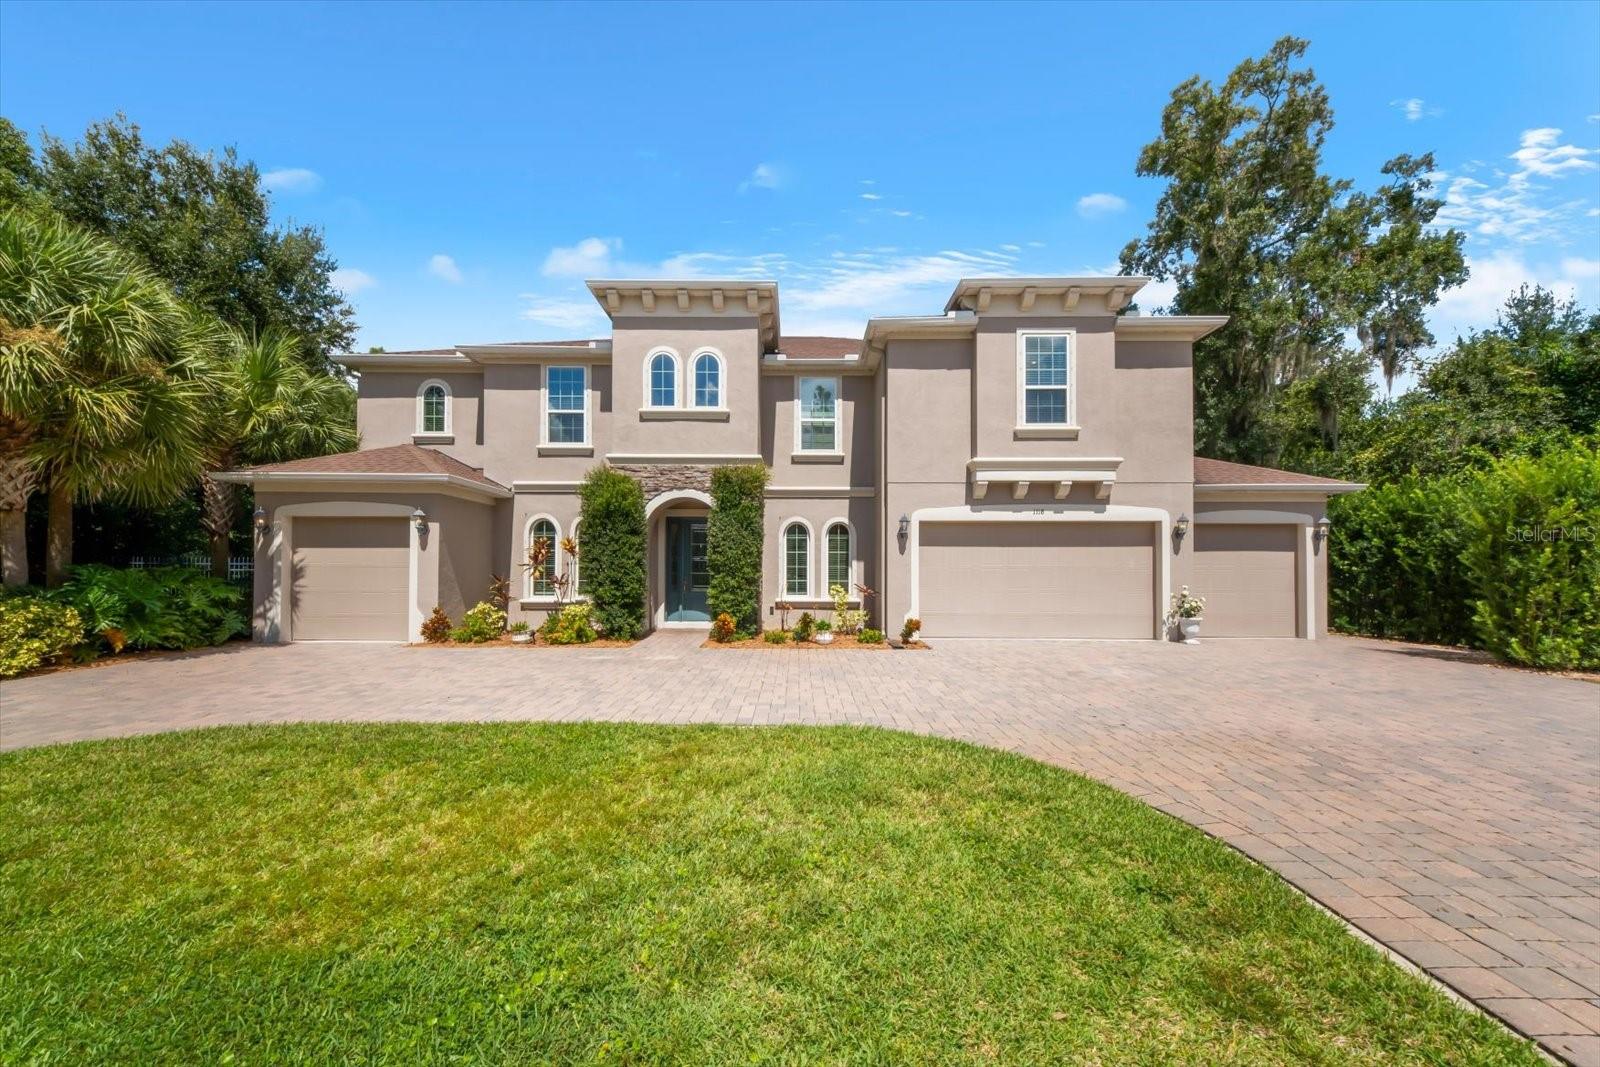 Under Contract
- $1,365,0002904 Cordoba Ranch Blvd, Lutz, FL 335596 Beds5 Baths5,629 sqftListing courtesy of DALTON WADE INC · Data courtesy of: Stellar MLS
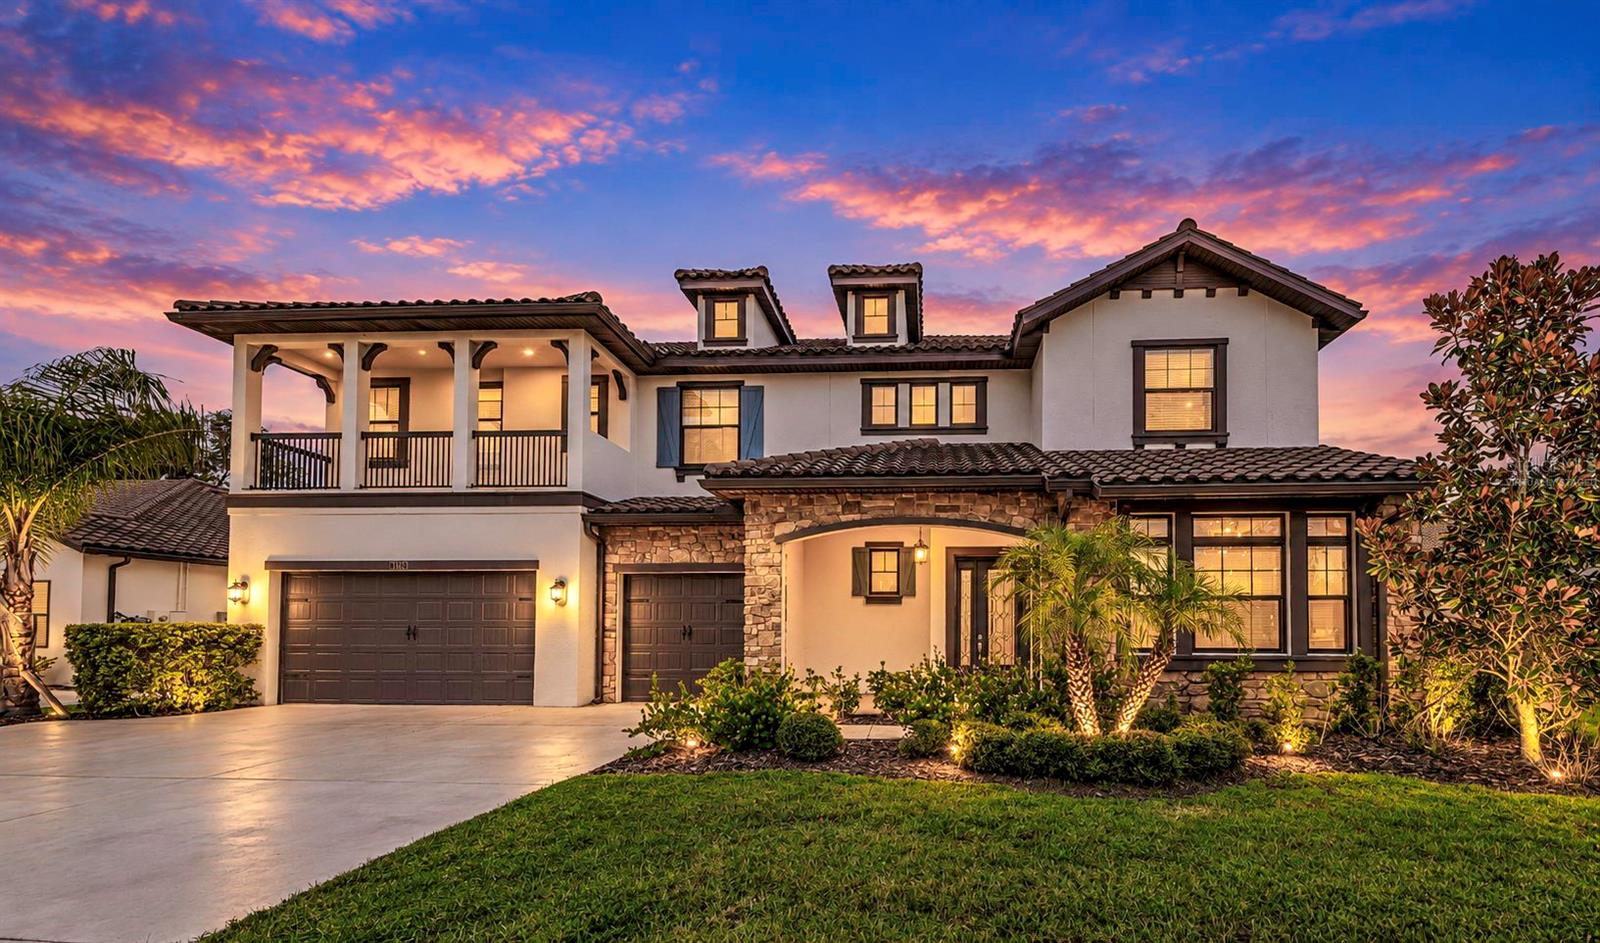 Under Contract
What Sold Nearby
 $1,700,00016317 Emerald Cove DrLutz, FL · Sold 2026-09-25
 $1,777,95218437 Purple Creek LnLutz, FL · Sold 2026-09-25
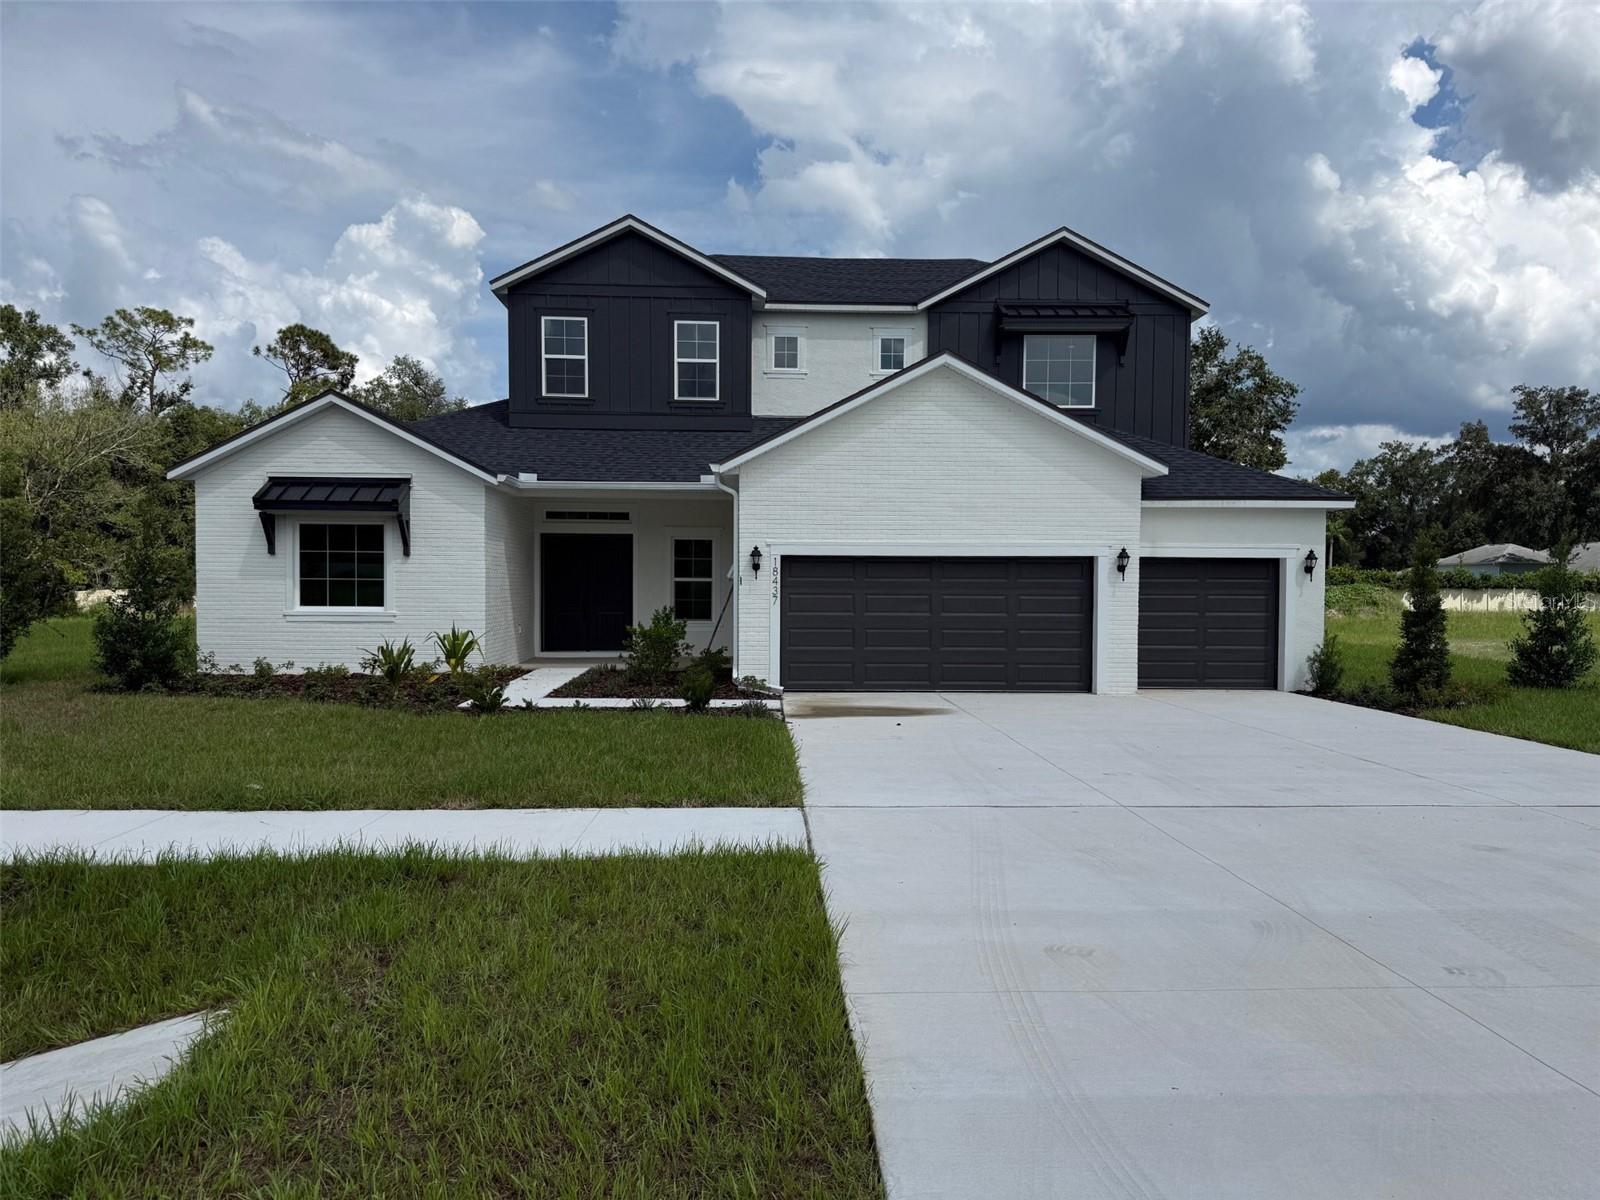 $1,777,95218437 Purple Creek LnLutz, FL · Sold 2026-09-21
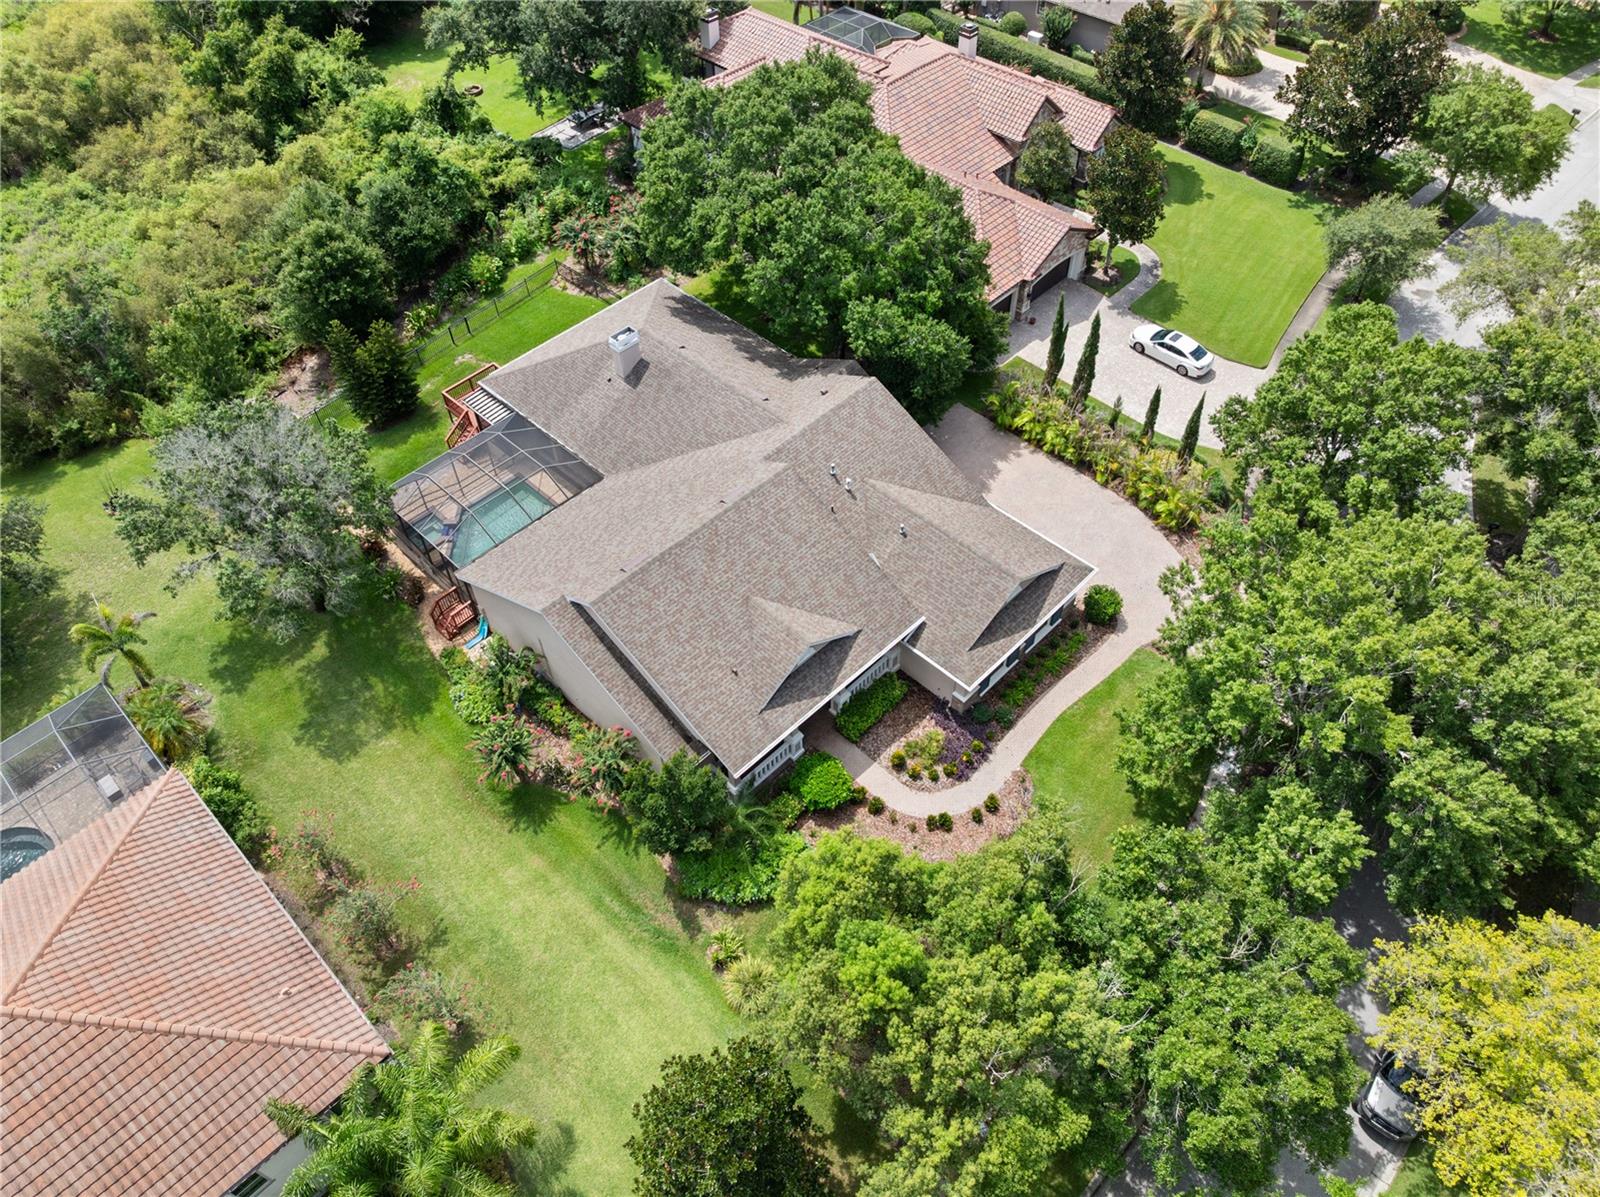 $950,00019709 Wellington Manor BlvdLutz, FL · Sold 2026-07-01
 $1,270,00019739 Prince Benjamin DrLutz, FL · Sold 2026-06-17
 $2,740,00017001 Midas LnLutz, FL · Sold 2026-06-01
 $765,0001460 Kensington Woods DrLutz, FL · Sold 2026-01-23
 $900,000228 Lakeside DrLutz, FL · Sold 2025-12-05
Flood
Flood zone X · Minimal flood risk
What's Nearby
Restaurants
- Tijuana FlatsState Road 54, Land O' Lakes, FL 34639, United States of America1.4 mi
- Chili'sState Road 54, Land O' Lakes, FL 34639, United States of America1.6 mi
- Village InnState Road 54, Land O' Lakes, FL 34639, United States of America1.6 mi
- Pepe’s Cuban CafeOak Grove Boulevard, Pasco County, FL 33559, United States of America1.8 mi
- Brunchies Breakfast, Brunch & Lunch24400 Oak Grove Boulevard, Lutz, FL 33559, United States of America1.8 mi
Groceries
- Publix2801 East County Line Road, Lutz, FL 33559, United States of America0.5 mi
- Publix2121 Collier Parkway, Land O' Lakes, FL 34639, United States of America1.6 mi
Schools
- Denham Oaks Elementary School1498 Oak Grove Boulevard, Lutz, FL 33559, United States of America1.6 mi
- Academy at the Lakes - Lower schoolCollier Parkway, Land O' Lakes, FL 34639, United States of America1.7 mi
- Academy at the Lakes - McCormick CampusCollier Parkway, Land O' Lakes, FL 34639, United States of America1.8 mi
Parks
- Wellington Manor common areaLutz, Florida, United States of America0.5 mi
- Turtle Lakes Park1011, Land O' Lakes, FL 34639, United States of America1.0 mi
Coffee
- Starbucks22721 State Road 54, Land O' Lakes, FL 34639, United States of America1.6 mi
More homes in Lutz
Homes for sale near Lutz
Data courtesy of: Stellar MLSDisclaimers and data details

Listings courtesy of Stellar MLS as distributed by MLS GRID. Based on information submitted to the MLS GRID. All data is obtained from various sources and may not have been verified by broker or MLS GRID. Supplied Open House Information is subject to change without notice. All information should be independently reviewed and verified for accuracy. Properties may or may not be listed by the office/agent presenting the information. Listing information is provided for consumers’ personal, non-commercial use, solely to identify prospective properties for potential purchase; all other use is strictly prohibited and may violate relevant federal and state law. Information deemed reliable but not guaranteed. Copyright © 2026 MLS GRID. All Rights Reserved.

Continental Real Estate Group, Inc
Broker: Derek Eisenberg
Listing last updated: Nov 20, 2026, 1:26 PM EST. SURF LOCAL last checked: Nov 21, 2026, 2:38 AM EST.